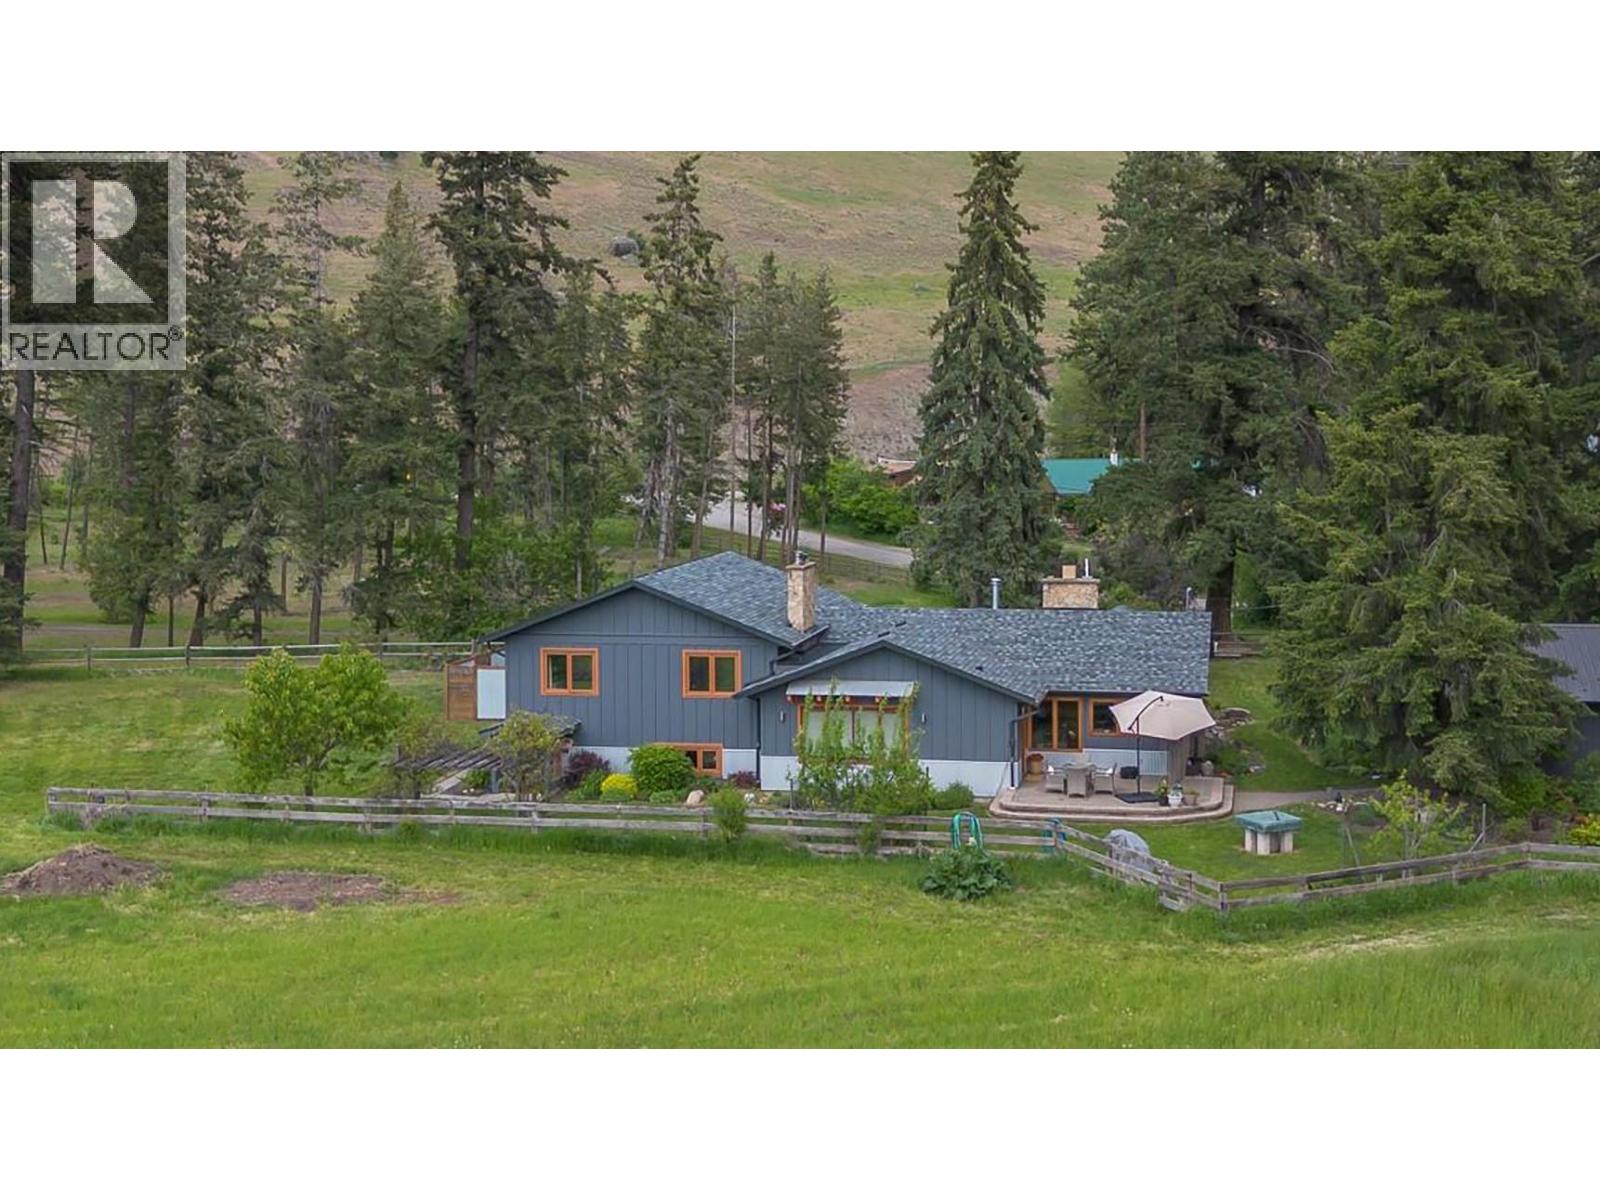
5425 Petworth Road
Coldstream, British Columbia
Welcome to this beautiful Coldstream/Lavington home and acreage with mid century modern style and craftsmanship. Situated on a private, beautifully landscaped 6 acres, this home has stunning views of the Coldstream Valley and mountains. The main floor offers an open concept eat-in kitchen and family room plus a formal dining room. The formal living room boasts vaulted ceilings, floor to ceiling windows and a cozy wood fireplace. Upstairs features 3 beds & 2 full baths, including a spacious primary suite with a deck overlooking the pool and a beautifully renovated spa-like ensuite. The lower level includes an in-law suite with bedroom, living room, kitchen and full bathroom, while the basement offers a large rec room, workshop, and storage areas. Additional highlights include a stunning pool area with heated in-ground salt water pool, poolhouse with natural gardens, new roofs on main house and garage, custom-designed siding on south facing wall and quality wood finishings throughout. A Detached Double garage with large windows is set up as a shop. The 1-bedroom barndominium has an open concept kitchen/living area with private yard and laundry, ideal for guests, family, or rental income. The pole barn has stalls for horses, work area and hen house. Most doors and window and trim have been replaced with solid wood. Bring your ATV’s, bikes & skis, it's near Noble Canyon Recreation Area. Silverstar is 40 minutes away, Okanagan Rail Trail is 20 minutes away. Book your showing now! (id:33225)
Canada Flex Realty Group
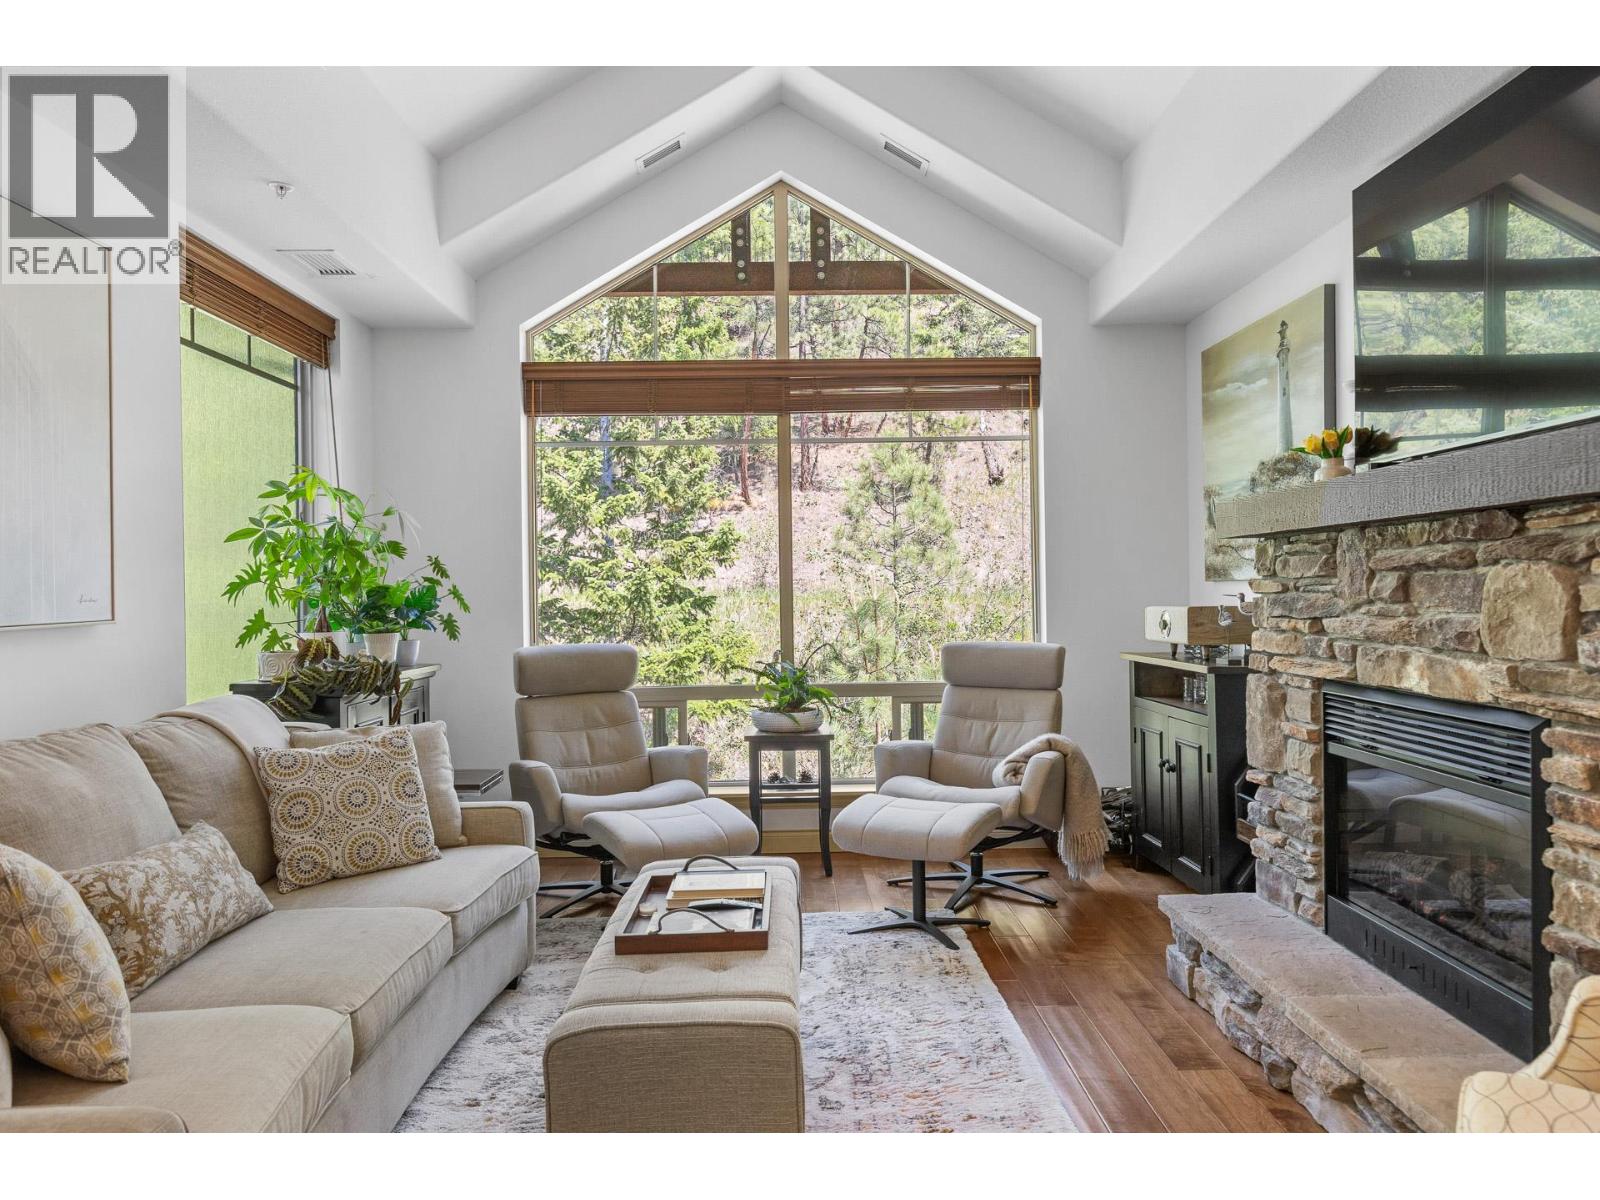
2770 Auburn Road Unit# 308
West Kelowna, British Columbia
Nestled in a serene, nature-filled setting, this stunning top-floor corner offers a rare blend of sophistication & tranquility. Recently reimagined w/ premium upgrades; high-end appliances, built-ins, and a freshly curated, bright, modern colour palette that bathes the entire space in light. The floor plan flows effortlessly, beginning at the generous foyer that opens into a living area distinguished by vaulted ceilings & cozy fireplace. Culinary enthusiasts will appreciate the kitchen's rich wood cabinetry, granite tile counters, ambient under-cabinet lighting - all perfectly adjacent to the elegant dining space. Timeless hardwood flooring runs throughout, seamlessly connecting the primary living areas. Outdoor living is elevated by an east facing wrap-around deck accessible from both the kitchen and the primary suite—an inviting sanctuary for morning espresso or a breezy evening cocktail. The primary retreat features a lavishly upgraded walk-in closet with a custom California Closet system, alongside a spa-like ensuite complete with heated floors and under-vanity lighting. Offering ultimate versatility, the second bdrm is currently styled as an office w/ built-in wall bed. A separate, conveniently located den provides the perfect quiet alcove for a reading nook or workspace. Secure underground parking and gigantic additional storage room ( approx 6 x 12). Central location near shops and dining, while mother nature is at your doorstep with walking trails and golf nearby! (id:33225)
Engel & Volkers Okanagan
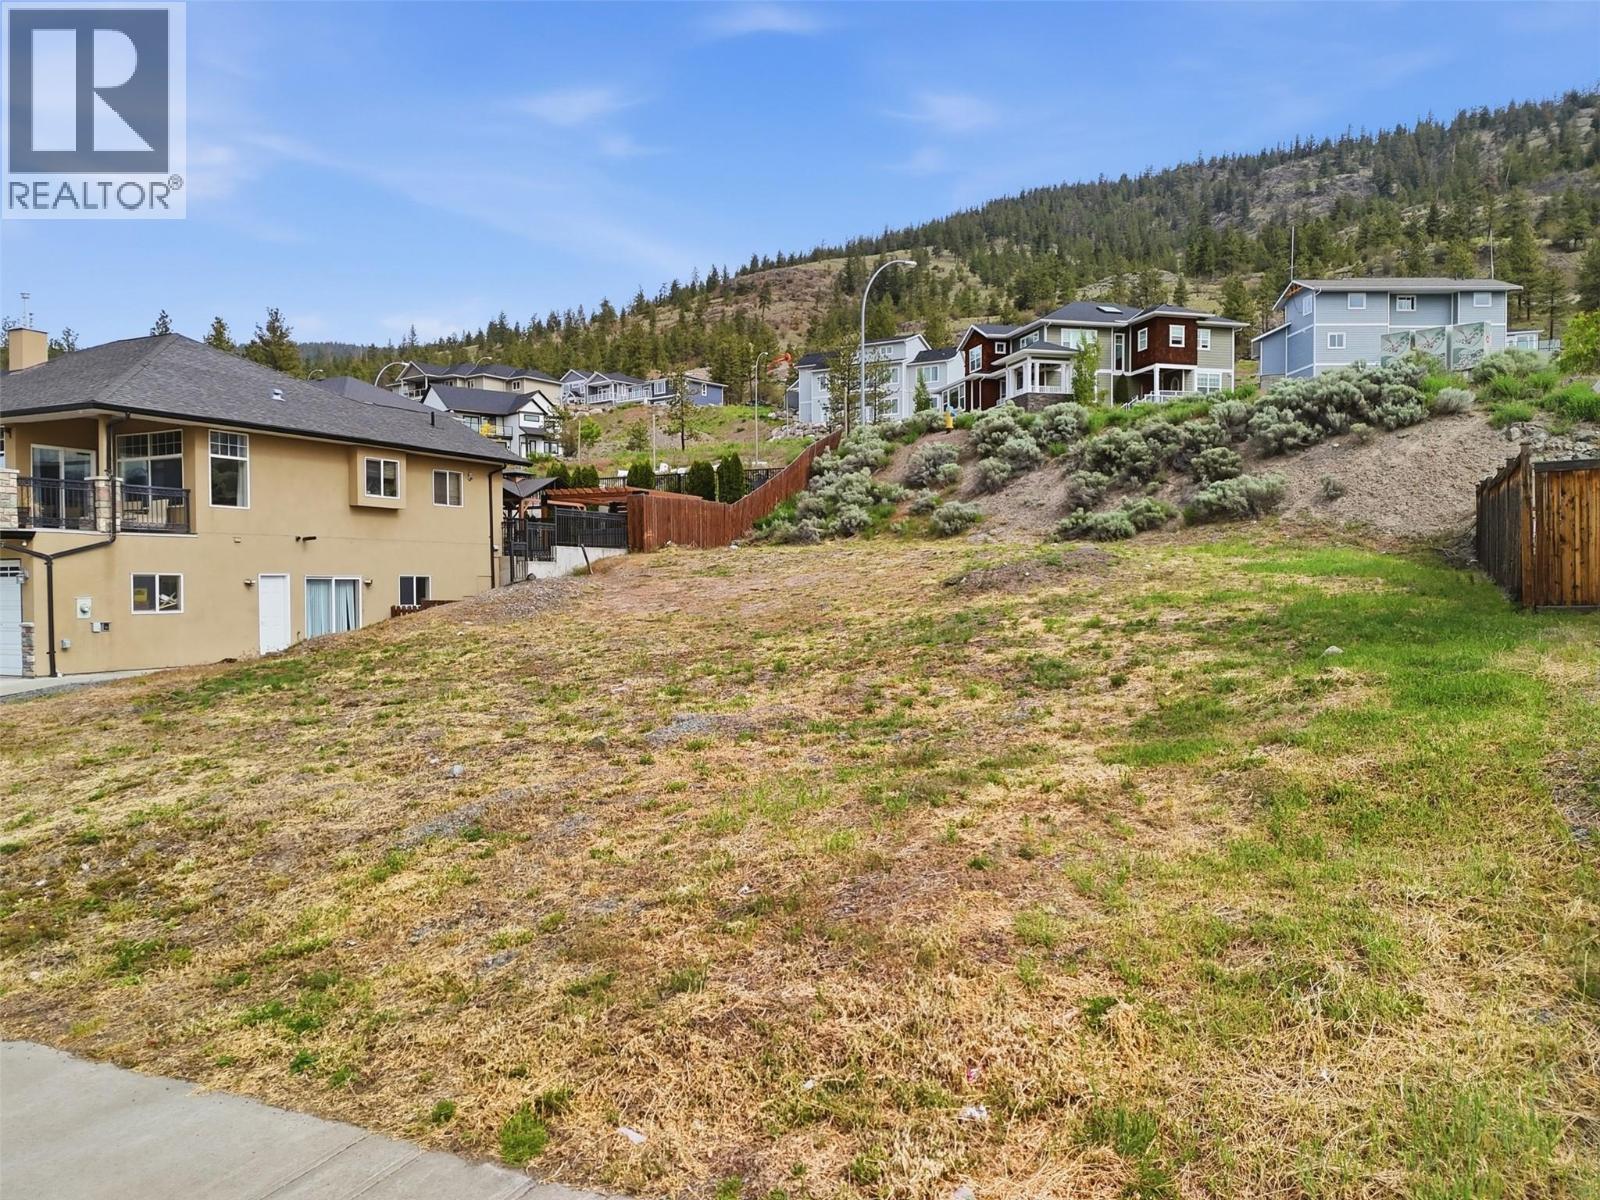
2797 Grandview Heights
Merritt, British Columbia
Build your dream home in the desirable Grandview Heights neighborhood of Merritt. 2797 Grandview Heights offers beautiful views overlooking the Nicola Valley along with excellent sun exposure from its elevated setting. Located in a growing residential area, this lot provides the perfect opportunity to create a custom home surrounded by newer properties and scenic mountain views. Conveniently situated just minutes from downtown Merritt, shopping, schools, and quick highway access for an easy commute. Services are available at the lot line, making this a great option for those looking to build in this hillside community. Enjoy peaceful surroundings, panoramic views, and the chance to invest in one of Merritt’s sought-after developing neighborhoods. (id:33225)
RE/MAX Kamloops
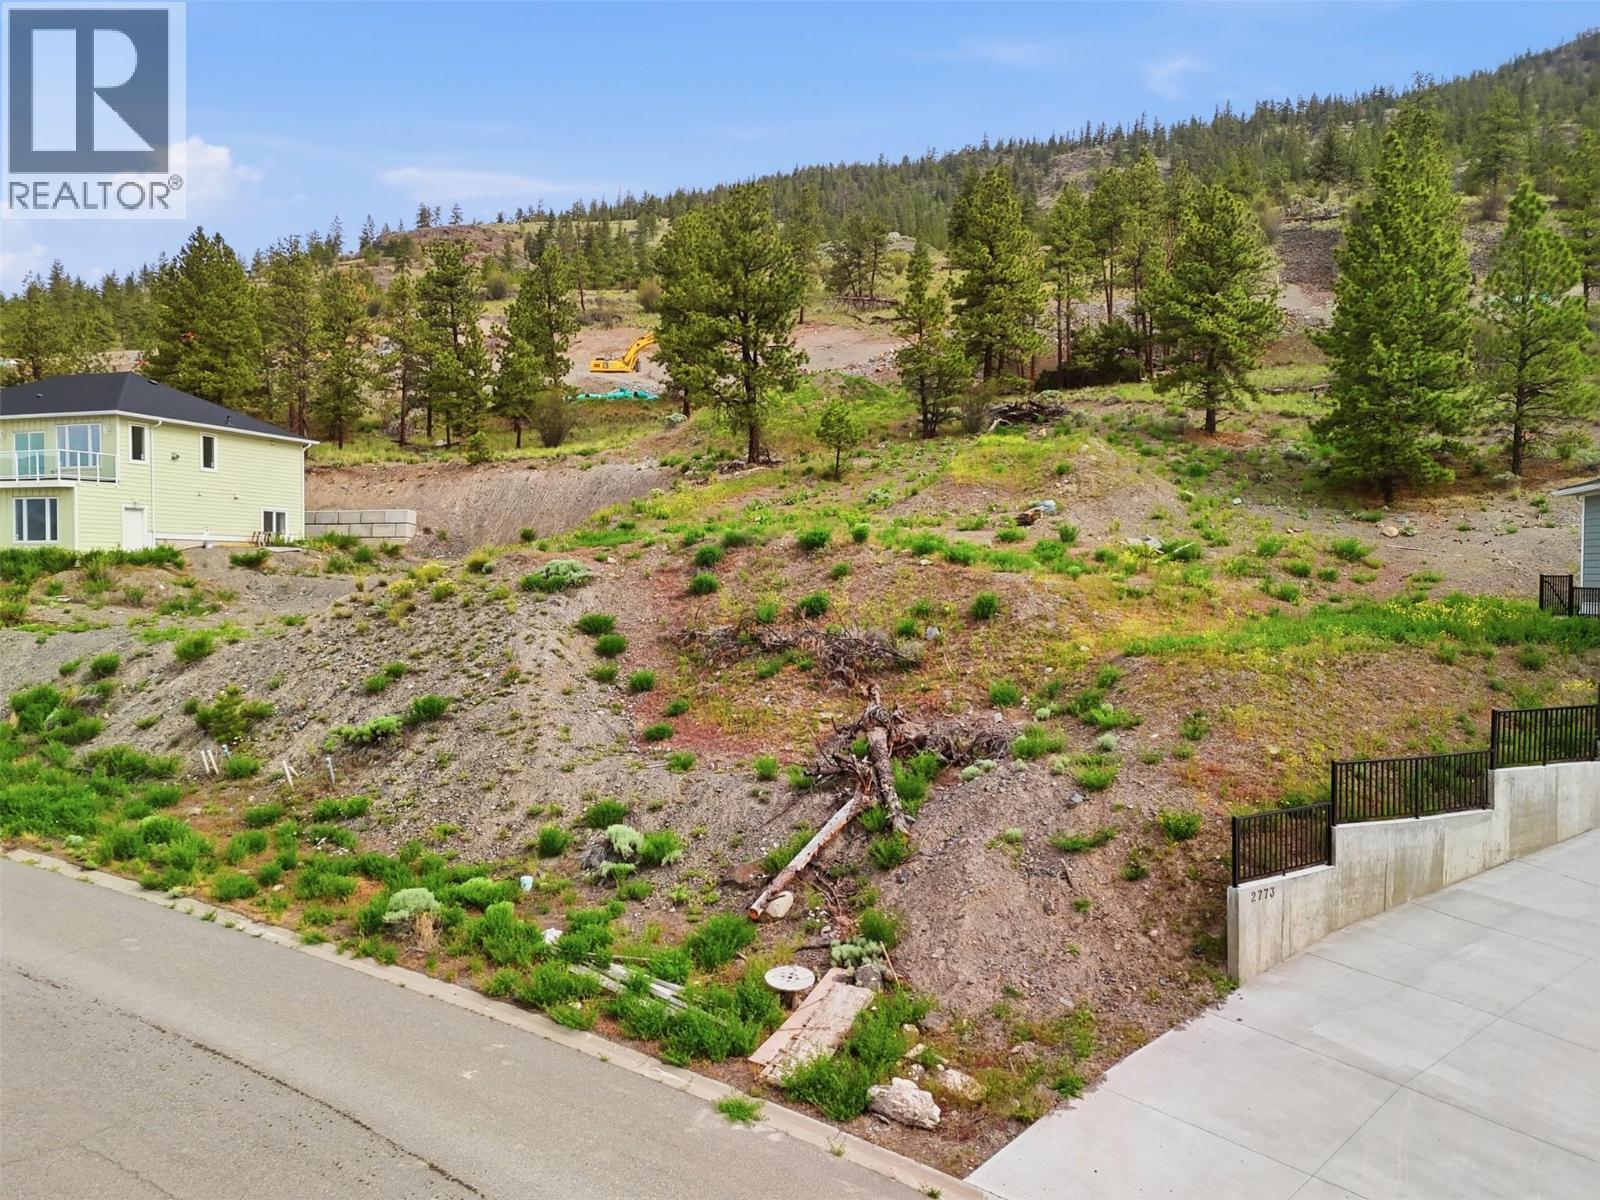
2767 Peregrine Way
Merritt, British Columbia
Build your dream home in the growing community of Grandview Heights at 2767 Peregrine Way in Merritt. This south-facing lot offers pleasant views of the Nicola Valley, with great sun exposure! Conveniently located with quick access to the freeway and nearby amenities, this property combines scenic surroundings with everyday convenience. A building scheme is in place to help maintain the quality of the neighborhood, and services including water, sewer, and power are available at the lot line. Buyers are encouraged to verify connection costs and building requirements with the city. A great opportunity to build in one of Merritt’s developing residential areas. (id:33225)
RE/MAX Kamloops
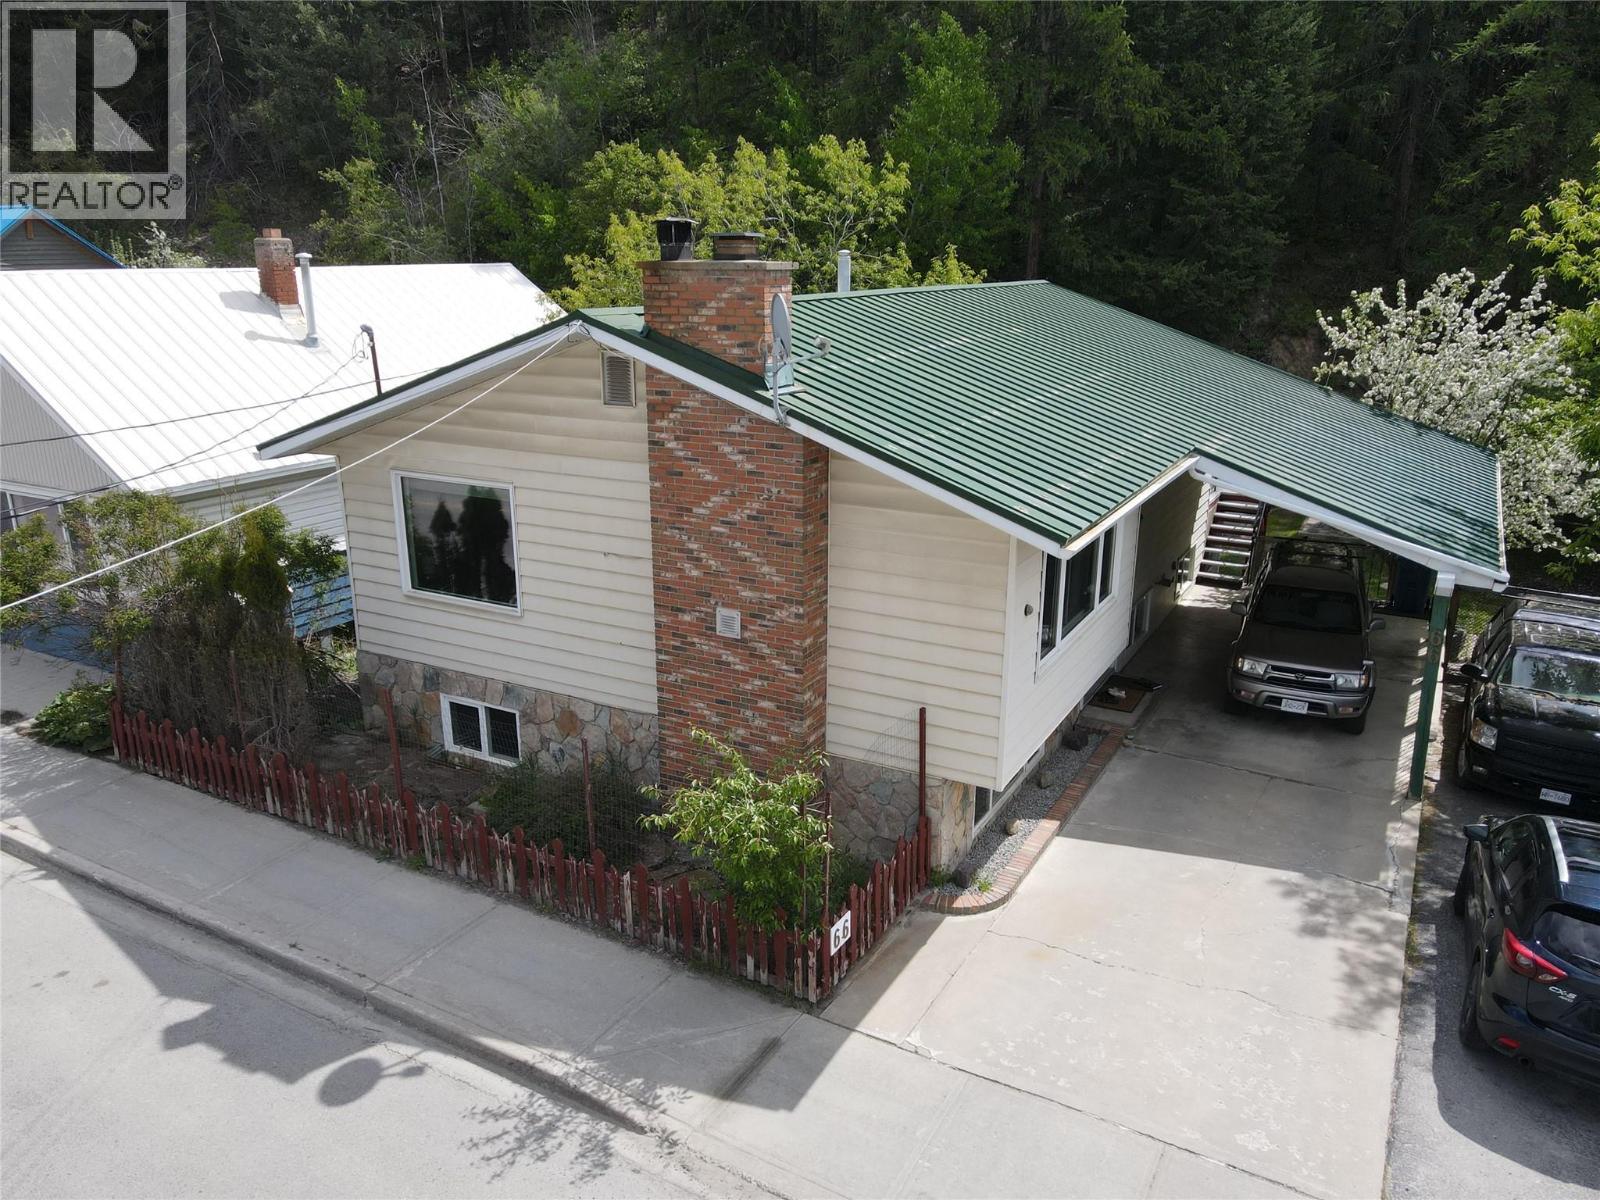
66 Wallinger Avenue
Kimberley, British Columbia
Located steps from downtown Kimberley and The Platzl, this versatile property offers charm, functionality, and convenience. The split-level entrance leads to an upper floor featuring an open living room with a wood-burning fireplace, dining area with ski hill views, spacious kitchen, laundry, 3 bedrooms, 1.5 bathrooms, and triple-pane windows throughout. The primary bedroom provides access to a large deck overlooking the backyard. A separate at-grade entrance leads to a self-contained in-law suite with a full kitchen and bathroom, ideal for extended family or guests. Downstairs also features a cozy living room with a wood stove, a den/flex space perfect for a home office, gym, or hobby room, and a utility/laundry room with ample storage, a new hot water tank, and efficient boiler heat. Outside, enjoy a private backyard patio with a fountain, mature landscaping, and apple trees. The heated workshop offers excellent space for projects, storage, or recreational gear, while the ! attached garden shed provides additional storage. Features include a seamless metal roof (2012), covered carport parking, and backyard access via easement for extra off-street parking. Walk to shops, restaurants, trails, and local amenities from this desirable location. A rare opportunity offering flexible living space and easy access to everything Kimberley has to offer. Some images have been digitally enhanced and virtually staged, buyers should verify features and condition independently. (id:33225)
Century 21 Purcell Realty Ltd
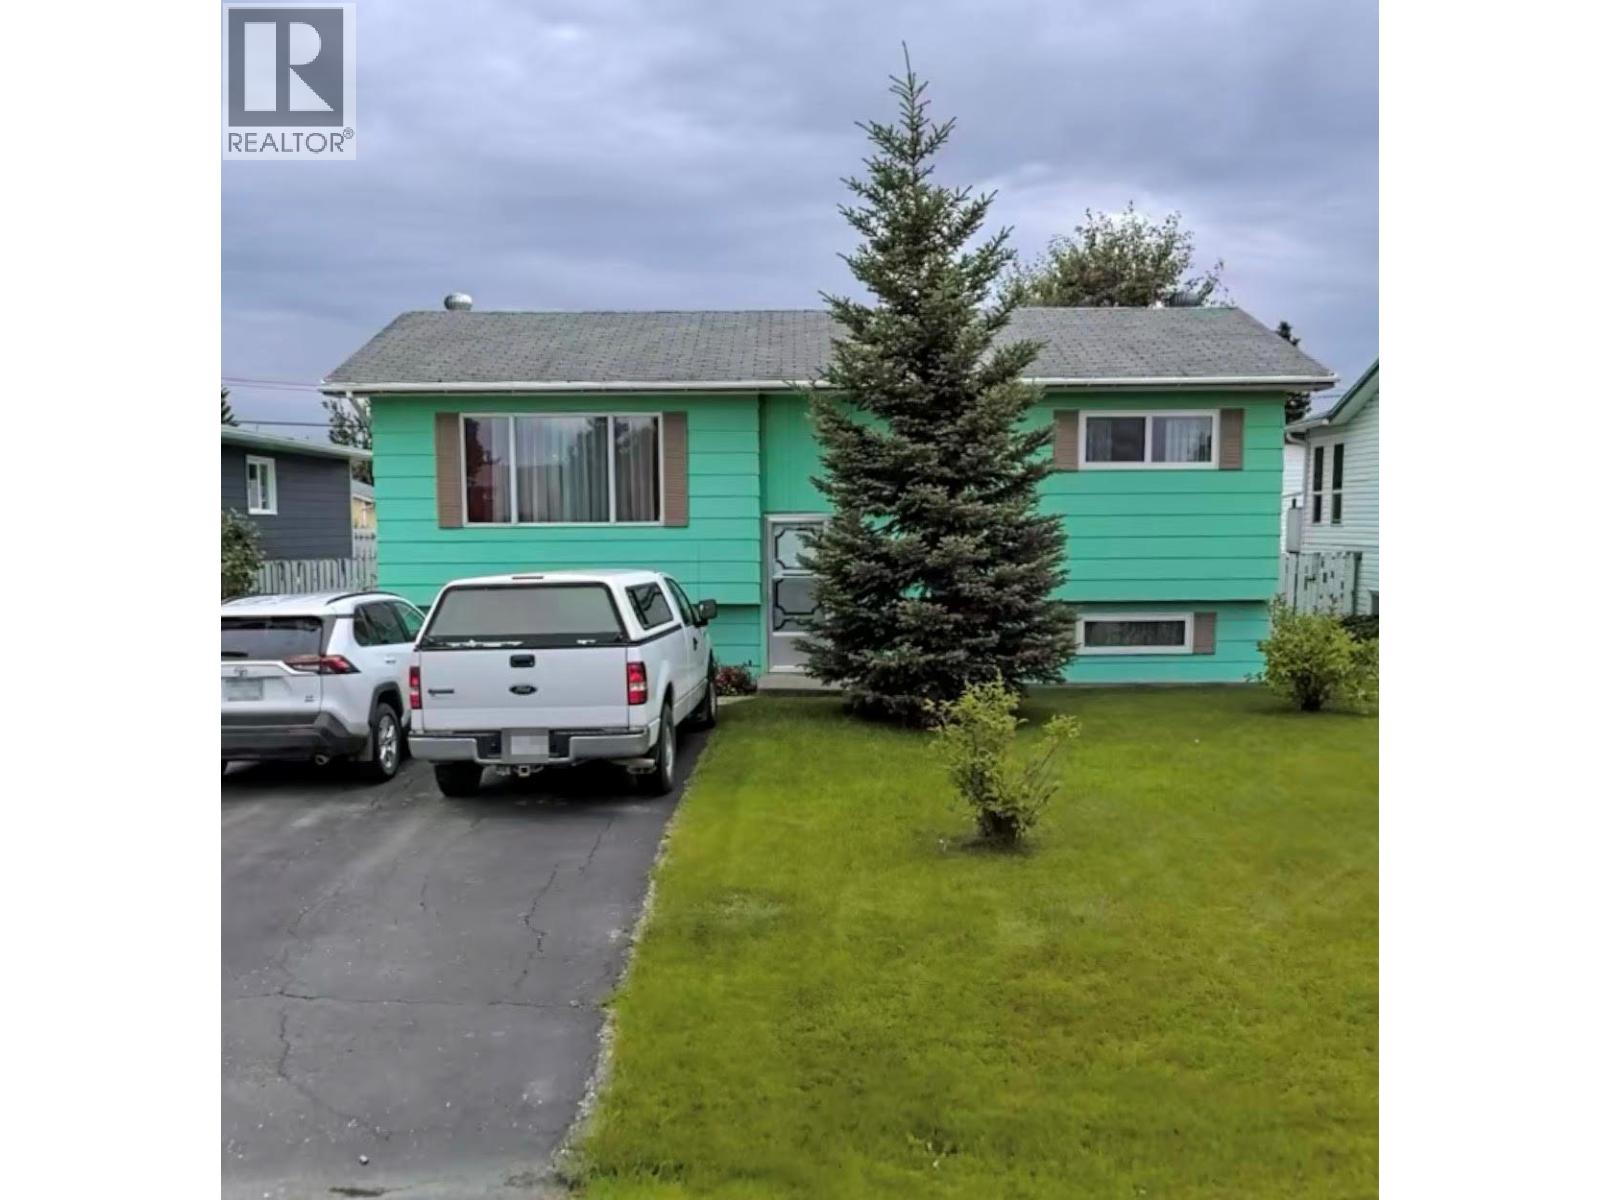
1029 118 Avenue
Dawson Creek, British Columbia
PACKED with SPACE and curb APPEAL, this 4 bdrm BI LEVEL home IS the real DEAL! Offering space, comfort and great potential, this functional layout features 2 bedrooms up, and 2 bedrooms down. A full 4 pc bath up, and a 3 pc bath down, making it ideal for families, guests or extra living space. The bright main floor features a spacious living room with a large picture window and adjoins the dining area, with an open flow into the galley-style kitchen. Updated laminate flooring runs throughout the living room and hallway, adding a fresh modern touch. The bathroom on the main is a nice layout, with tile finishing behind the tub. Downstairs you will find additional bedrooms and the 3 pc bath with shower. Plenty of room in the family room, for a playroom and entertainment. The laundry room is large, and lots of room for extra storage .Outside, enjoy the completely fenced back yard, and paved driveway. The shingles were updated approximately 10-12 years ago, and all upstairs windows other than the picture window, have been updated. If this sounds like it could work for you, call and set up an appointment to view! (id:33225)
RE/MAX Dawson Creek Realty
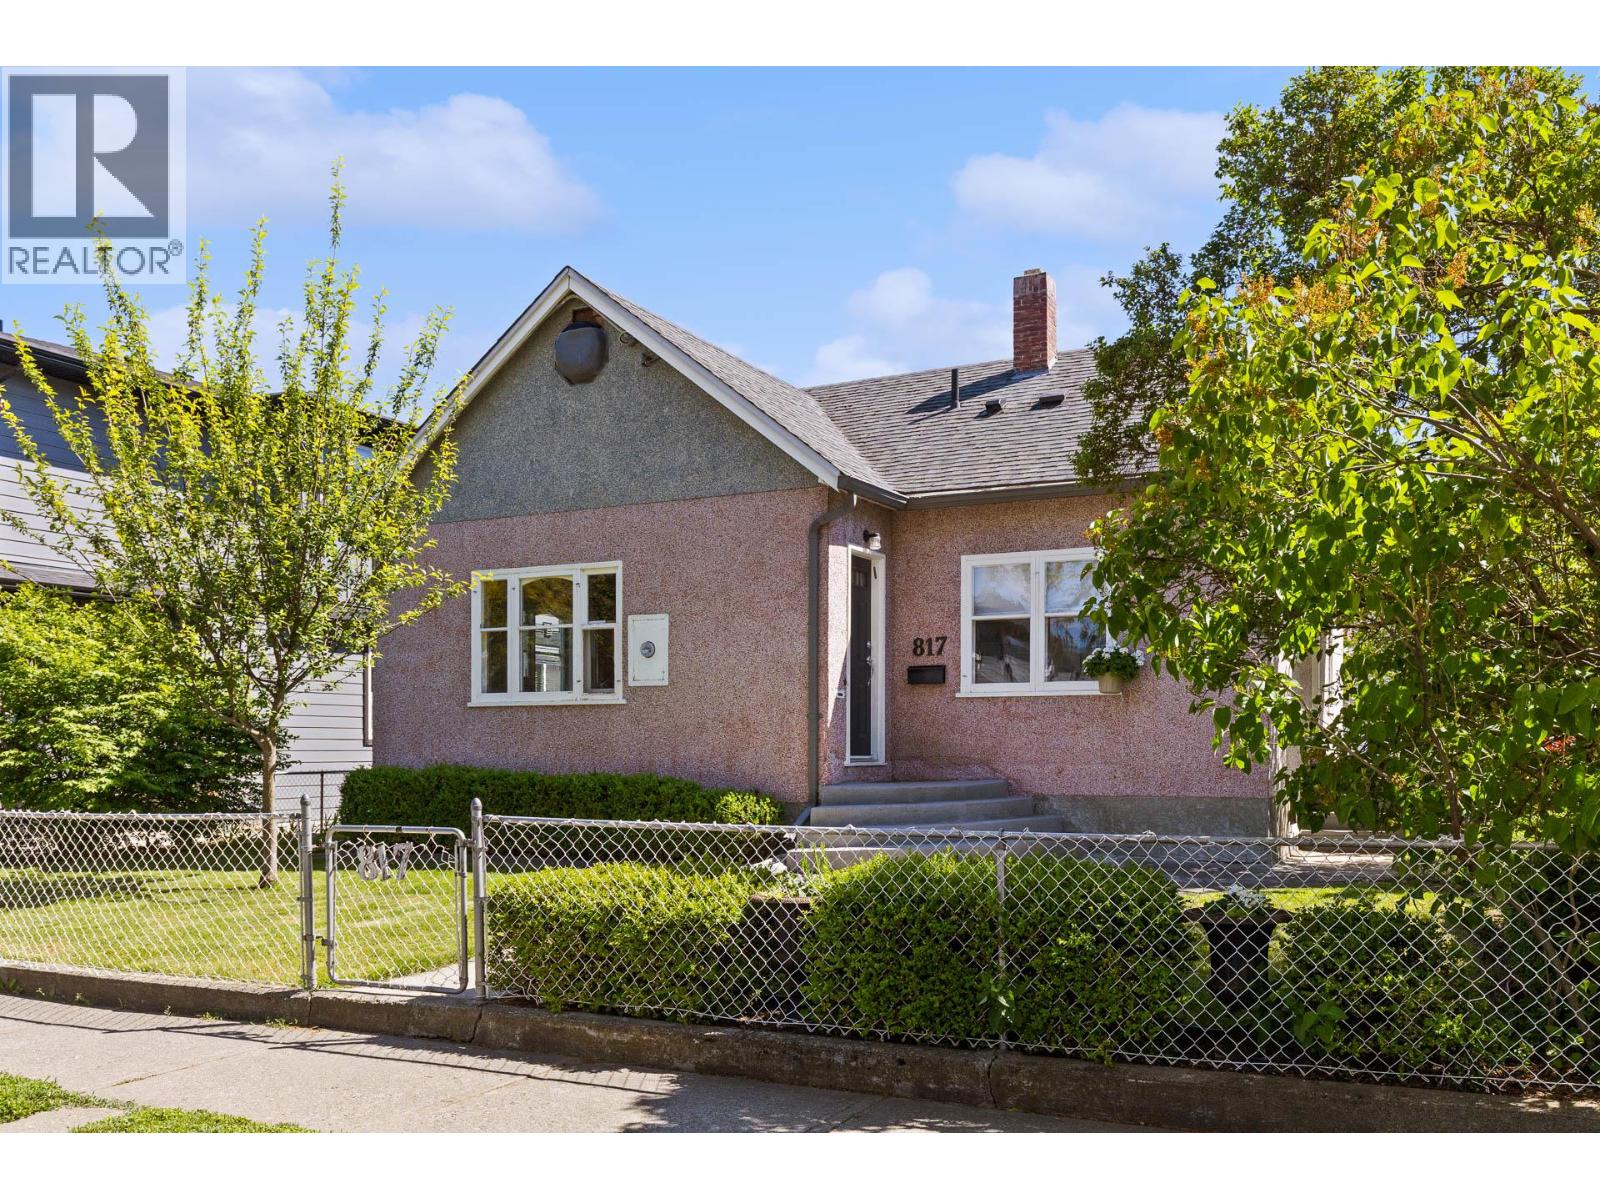
817 Fuller Avenue
Kelowna, British Columbia
Charming character home on a large 50 x 117 MF1 lot, nestled in one of Kelowna's most sought-after neighbourhoods for infill development! This home offers a wonderful opportunity to live in or hold while you explore your development potential. The updated kitchen features a bright and sunny exposure, while the cozy living room boasts hardwood floors and large windows that fill the space with natural light. The main level also offers two bedrooms. Upstairs, you'll find a finished attic, ideal as a third bedroom or versatile playroom. The low-height basement is perfect for laundry, projects, and extra storage. Enjoy a large, covered south-facing patio overlooking the mature, beautifully landscaped backyard, complete with lush garden full of raspberries, strawberries sour cherry tree and more! Walking distance to Kelowna's growing and vibrant downtown core! Lovingly maintained by the same owners since 1988, this home radiates pride of ownership. Don't miss out—see it first! City indicates this lot could house 4- 6 units with the lane access and location - great future potential ! Buyer to make own inquiries re:development potential. (id:33225)
Engel & Volkers Okanagan
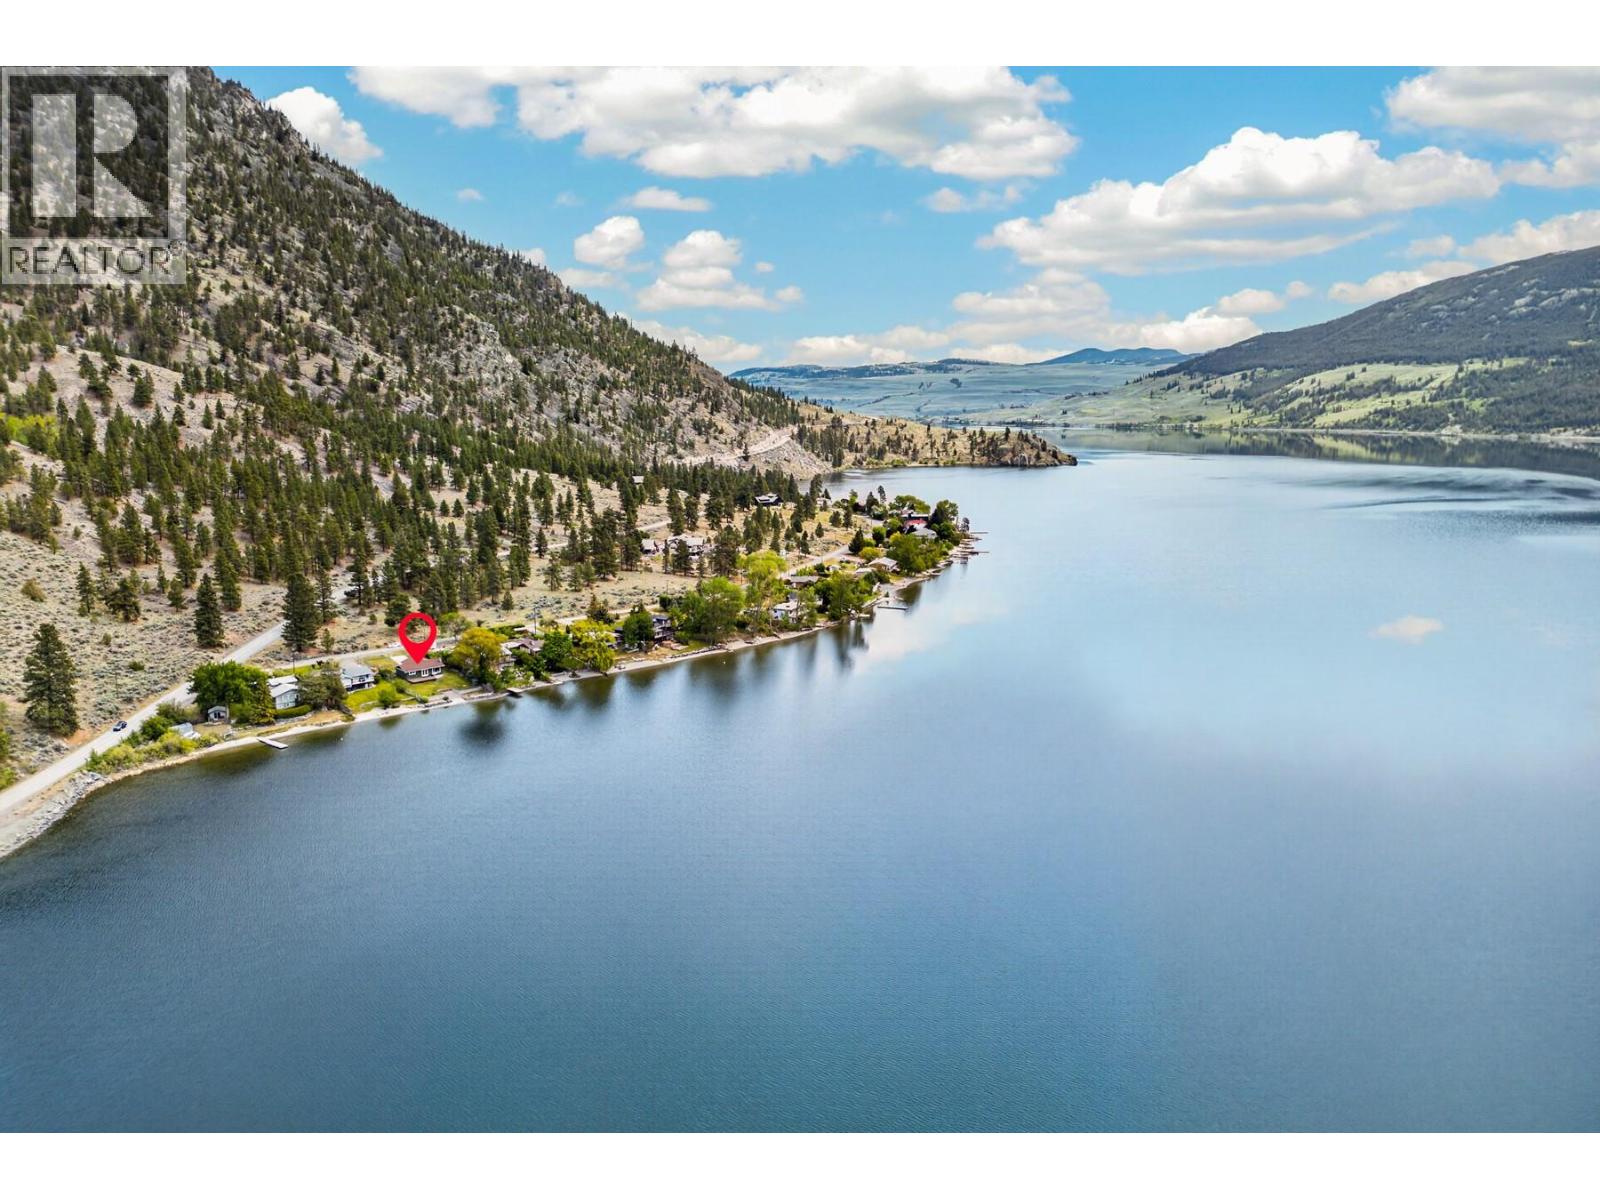
5508 Harmon Estates Road
Merritt, British Columbia
Looking for a true lakefront escape? This beautifully situated 3-bedroom, 2-bathroom rancher sits on a 0.30-acre waterfront lot on stunning Nicola Lake in the heart of the Nicola Valley, just 2.5 hours from the Lower Mainland. Tastefully updated throughout. The functional layout is complemented by an attached garage and additional driveway parking for guests and recreational vehicles. Step outside and take in the breathtaking lake and mountain views, where every day feels like a getaway. Whether you’re enjoying morning coffee on the shore, spending long summer days on the water, or winding down in the evening as the sun sets over the lake, this property offers a rare sense of peace and relaxation. Lakefront living here is all about slowing down, unwinding, and escaping the pace of everyday life. It’s a place to recharge, reconnect, and truly enjoy the natural beauty that surrounds you. Perfect as a weekend retreat or full-time residence, this is an opportunity to own a piece of one of British Columbia’s most desirable lakefront settings. Call the listing agents for more information and to book your showing. (id:33225)
Royal LePage Merritt R.e. Serv
221 West Place
Princeton, British Columbia
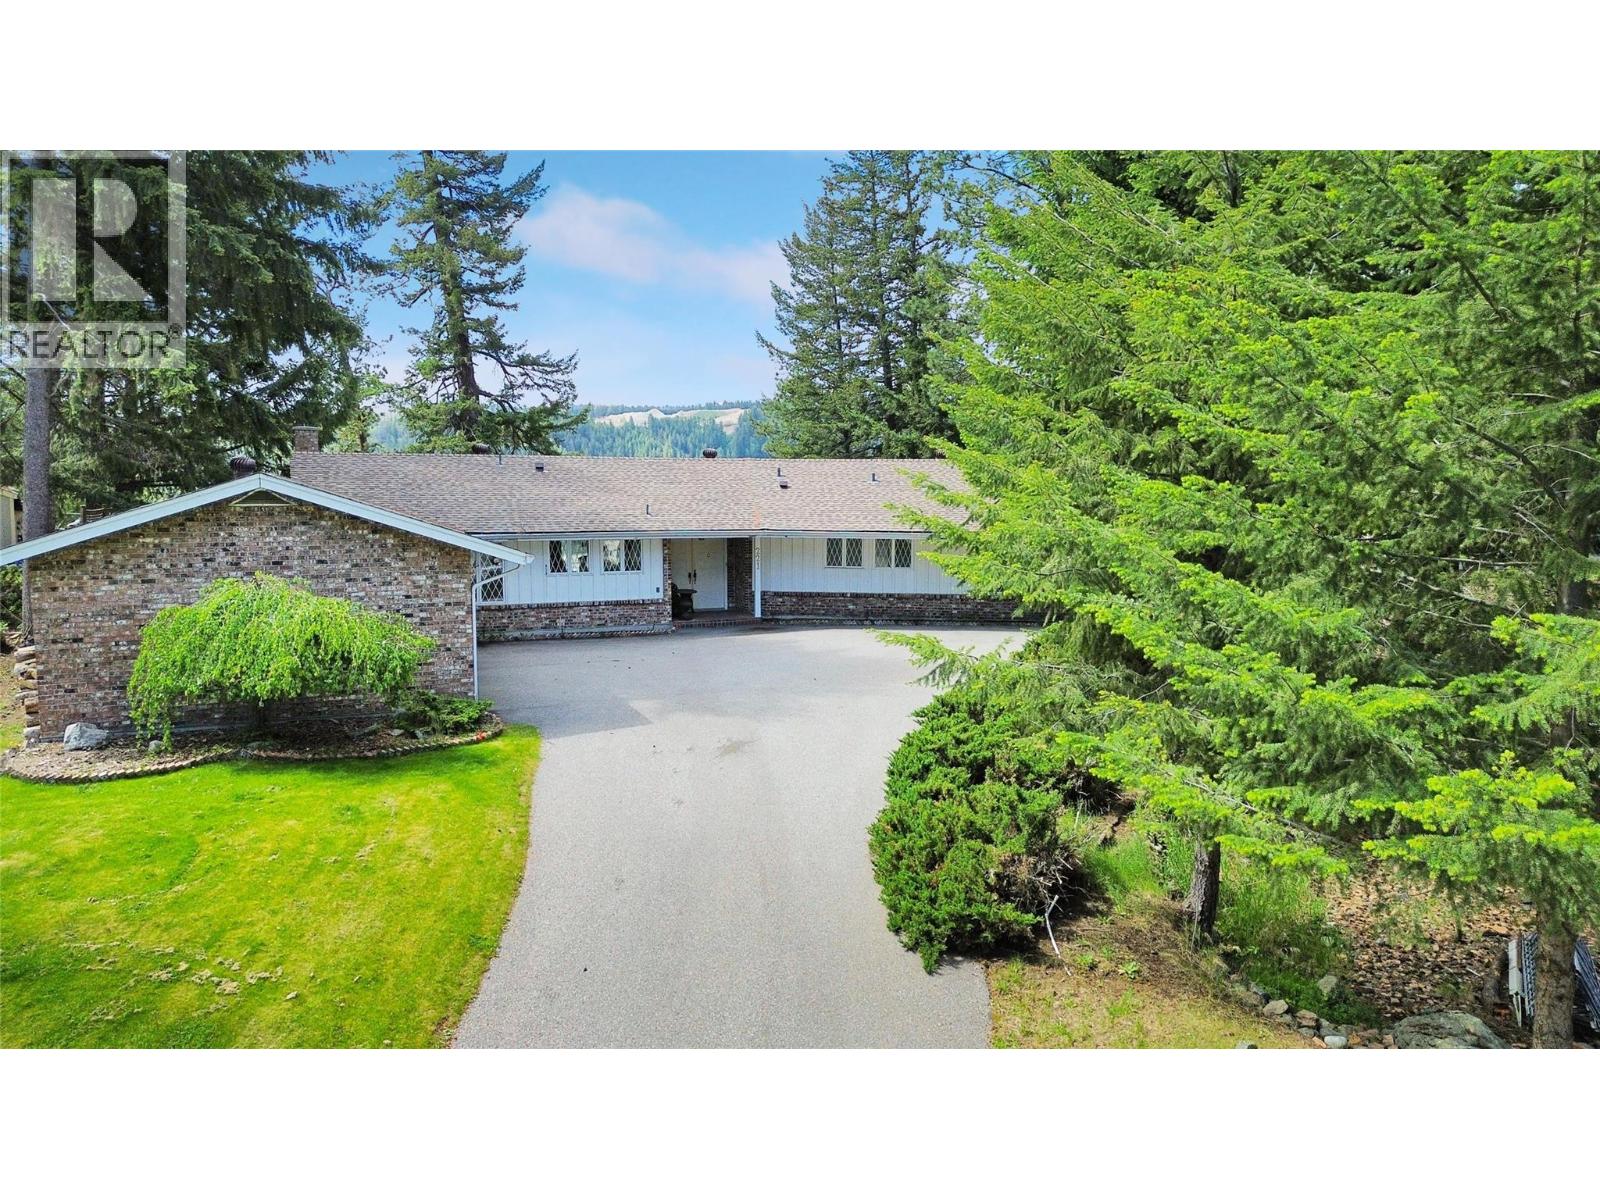
Welcome to 221 West Place — a beautifully maintained rancher tucked away on a quiet cul-de-sac, offering breathtaking panoramic views of the river and valley that truly steal the show. Expansive windows throughout the home were thoughtfully designed to capture the incredible scenery and fill the living spaces with natural light. Set on a beautifully landscaped property, this spacious home offers a warm and inviting layout with multiple living areas, perfect for both entertaining and everyday comfort. The well-designed floor plan provides room for everyone, while the large basement offers exceptional storage space and flexibility for hobbies, a workshop, or future ideas. Covered parking for two vehicles plus additional driveway space provides plenty of room for family and guests. Enjoy year-round comfort with central air conditioning and peaceful indoor-outdoor living in one of the area’s most scenic settings. A rare opportunity to own a quality-built home with timeless appeal, generous space, and truly unforgettable views. (id:33225)
Century 21 Horizon West Realty
4764 Forsters Landing Road
Radium Hot Springs, British Columbia
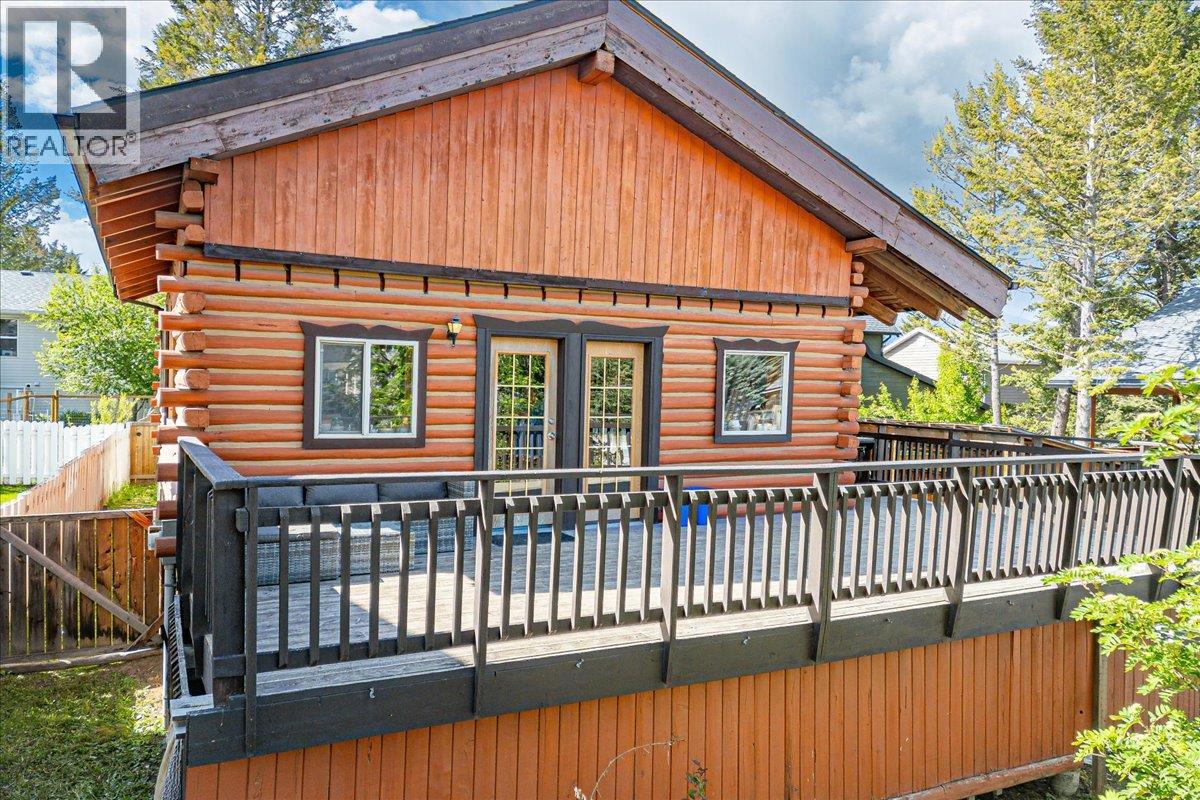
Welcome to a home that feels like a permanent vacation. This lovely 3-bedroom log home perfectly captures the mountain feel, making it a warm place to call home or a serene holiday retreat. Defined by vaulted ceilings, gorgeous natural woodwork, and the inviting crackle of a wood-burning fireplace in the basement, every corner of this property exudes comfort and timeless charm. The heart of the home opens up to an expansive deck, beautifully extending your living space into the fresh mountain air. The second level - the loft, which is currently being used as a relaxing living space could easily be used as an office, kids playroom or even 4th bedroom space. Up here you will also find a private balcony designed for quiet, sunlit mornings. The property offers a fully fenced yard and a secure, private back garden to keep your belongings (and pets!) safe. For the hobbyist or outdoor explorer, the backyard shop provides excellent storage or flex room (currently used as a gym). While you'll feel completely tucked away, specially with direct access to limitless Crown land right from your driveway, you are actually just a short walk from Radium’s shops, amenities, and golf. Don't miss this incredible opportunity to secure a property with a ton of character in an unbeatable location. Reach out to your REALTOR® today to experience it in person. (id:33225)
RE/MAX Invermere
Lot 17 Whitetail Lake Road
Canal Flats, British Columbia
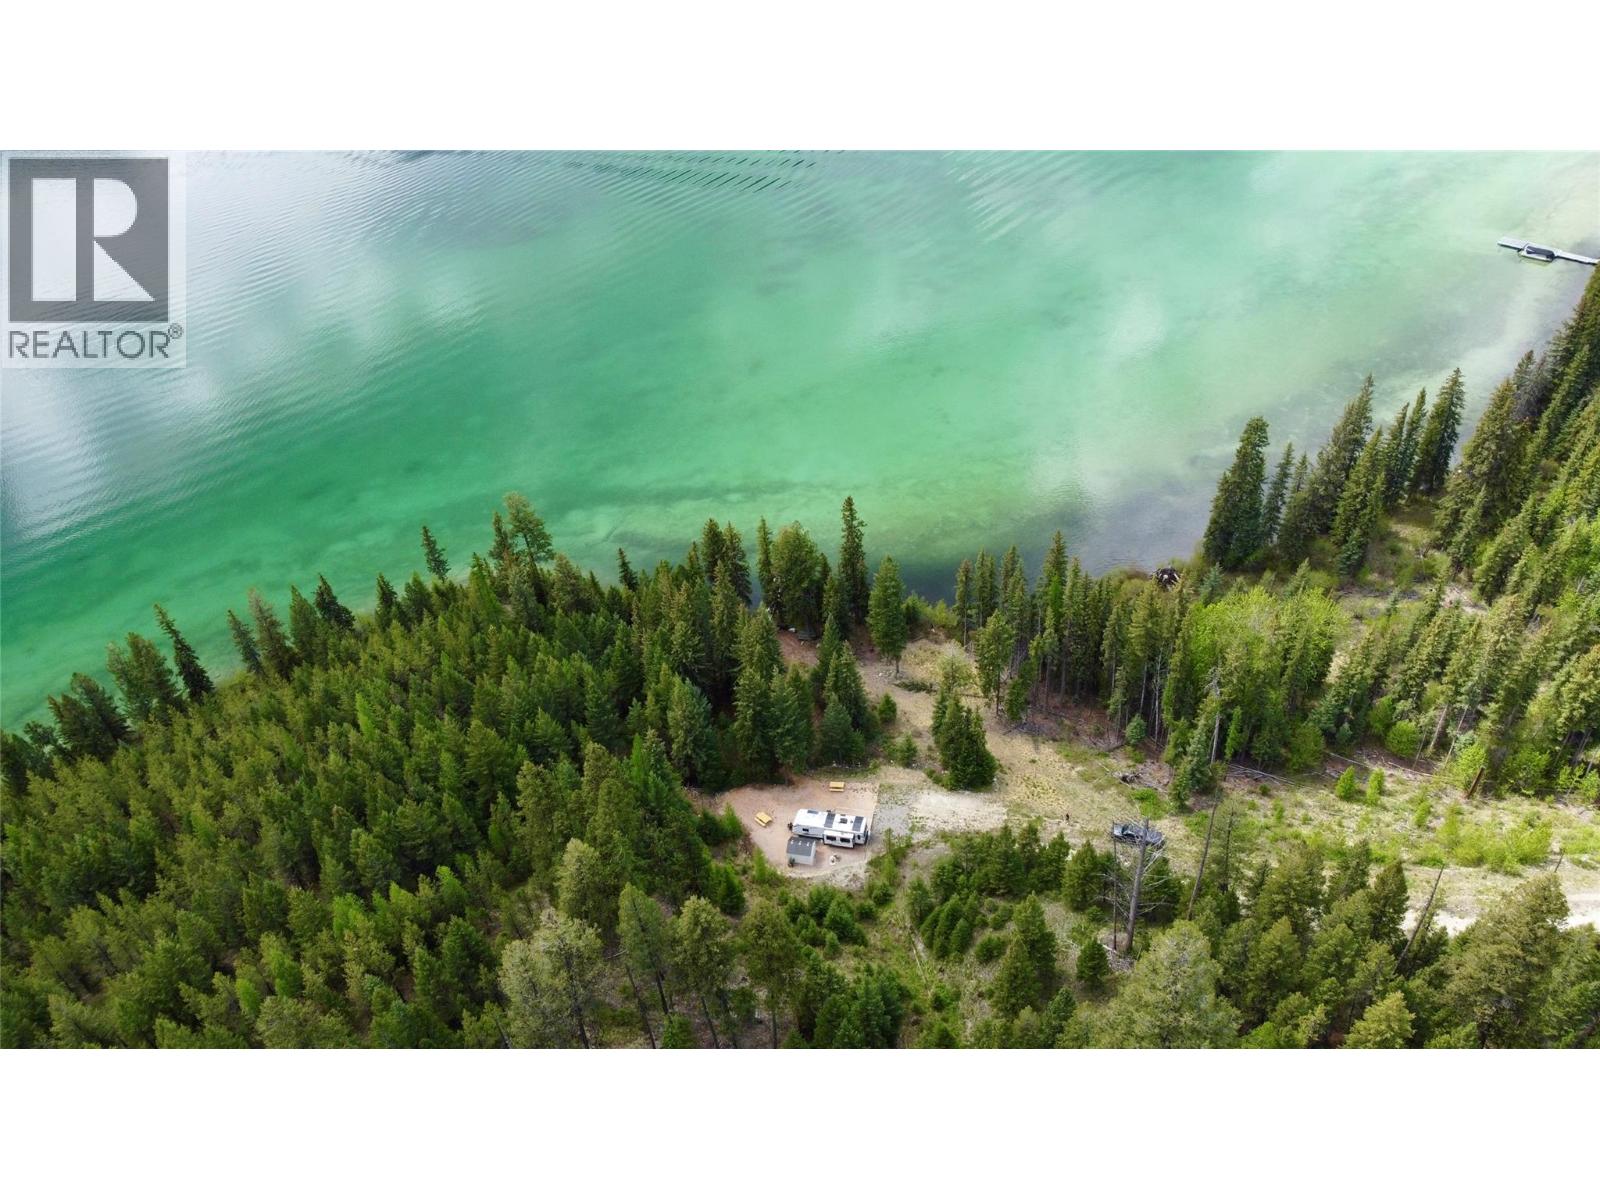
**Discover Your Private Lakefront Oasis: 14.5 Acres of Tranquillity ** Welcome to an extraordinary opportunity to own 14.5 acres of lakefront acreage, where every moment can be filled with the peace and beauty of nature. This stunning property offers breathtaking mountain views and a private location that is simply unmatched. Whether you envision building your dream home, a charming cottage, or just want to enjoy the land with your RV, this unique property provides the perfect backdrop for your aspirations. As you explore this pristine 14.5-acre haven, you will be captivated by the remarkable setting. The property is well-treed, offering ample shade and a sense of seclusion, while still allowing for spectacular vistas of the serene lake and surrounding mountains. The beauty of this land goes beyond just sights; it’s a lifestyle waiting to be embraced. Imagine accessing your very own pristine lake, where opportunities for fishing, kayaking, and paddle boarding are just a stone’s throw away. The lake teems with life, making it a fisherman’s paradise and an ideal spot for water sports enthusiasts. Picture leisurely weekends spent casting a line, exploring with a kayak, or simply soaking in the sun while paddle boarding across the shimmering water. This one-of-a-kind property is perfect for those looking to escape the hustle and bustle of everyday life. (id:33225)
Maxwell Rockies Realty
237 6th Avenue Unit# 8/9
Kamloops, British Columbia
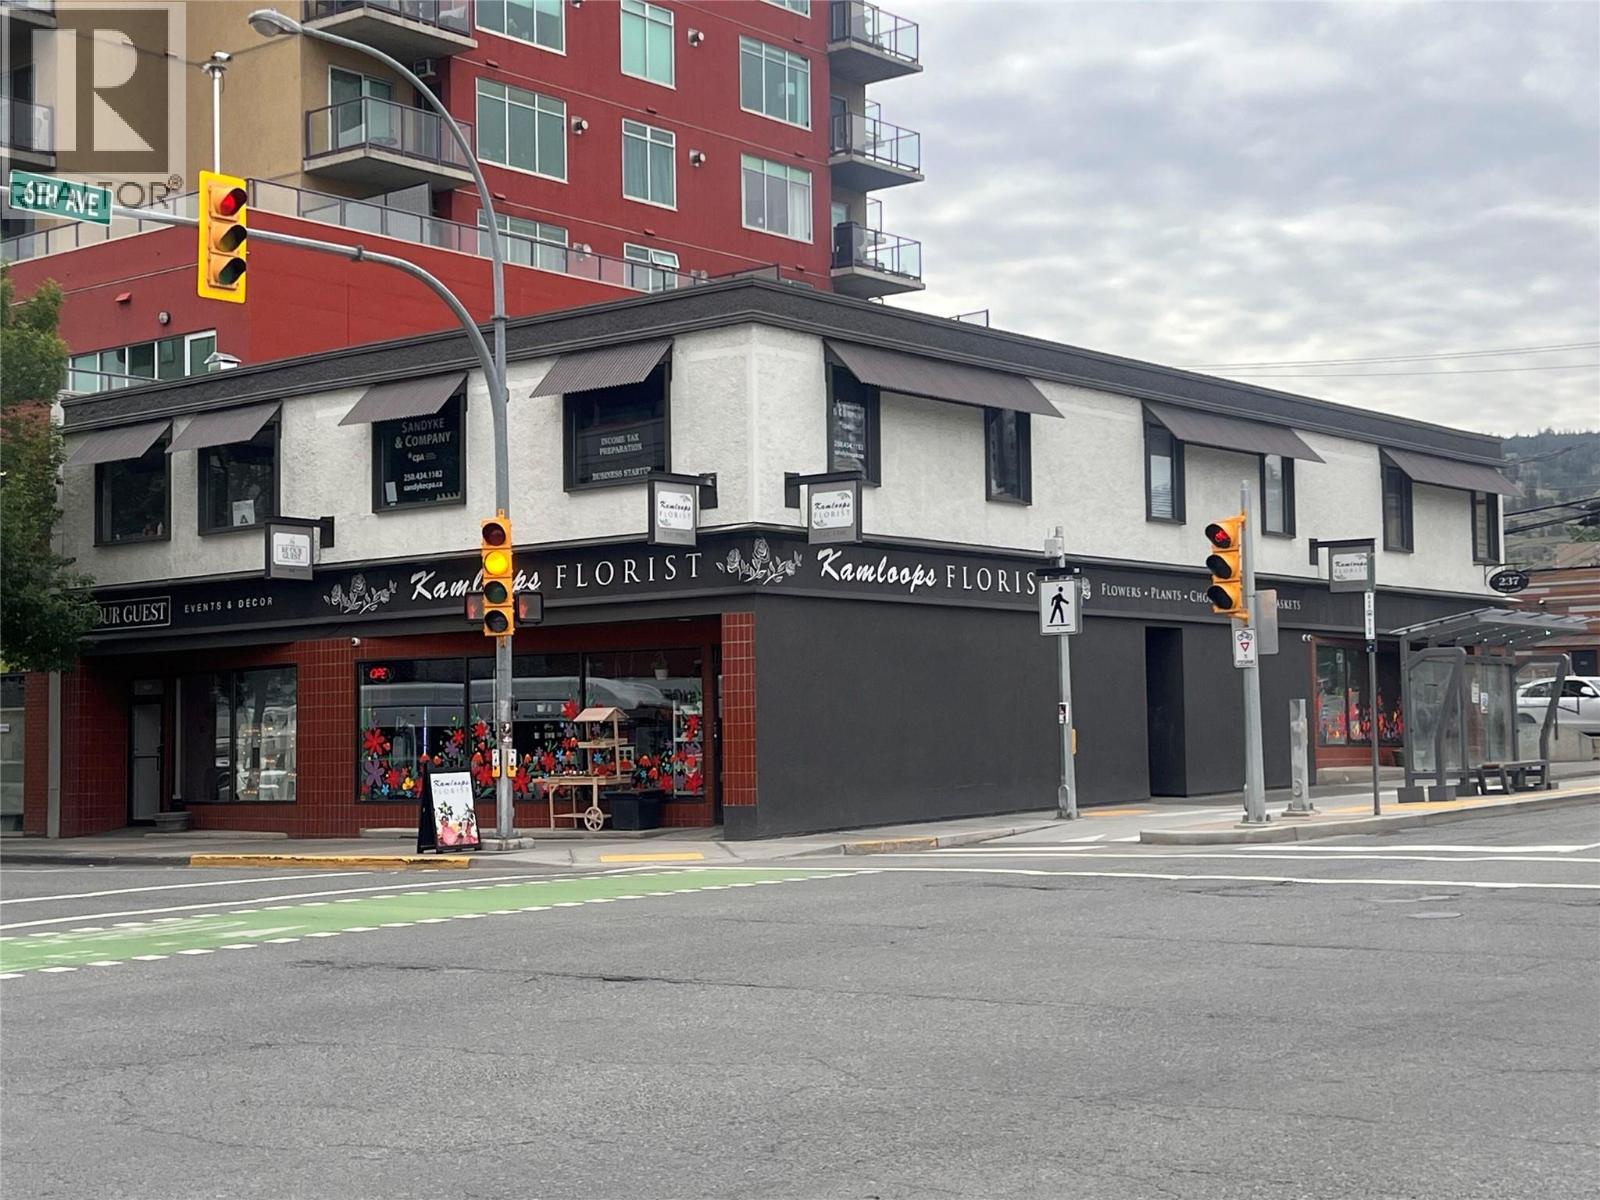
Professional and affordable office space available in a central downtown location at the corner of Victoria Street and 6th Avenue in Kamloops. This updated 550 sq.ft. office features a welcoming reception area plus three separate office spaces, making it ideal for a variety of professional or administrative uses. Recent upgrades include new LED lighting, updated switches and plugs, and modern flooring and paint throughout, creating a bright and professional workspace. Shared bathroom facilities are available, and an on-site parking stall can be rented for an additional $85 + GST per month, plus there's plenty of street parking nearby. (id:33225)
Royal LePage Westwin Realty
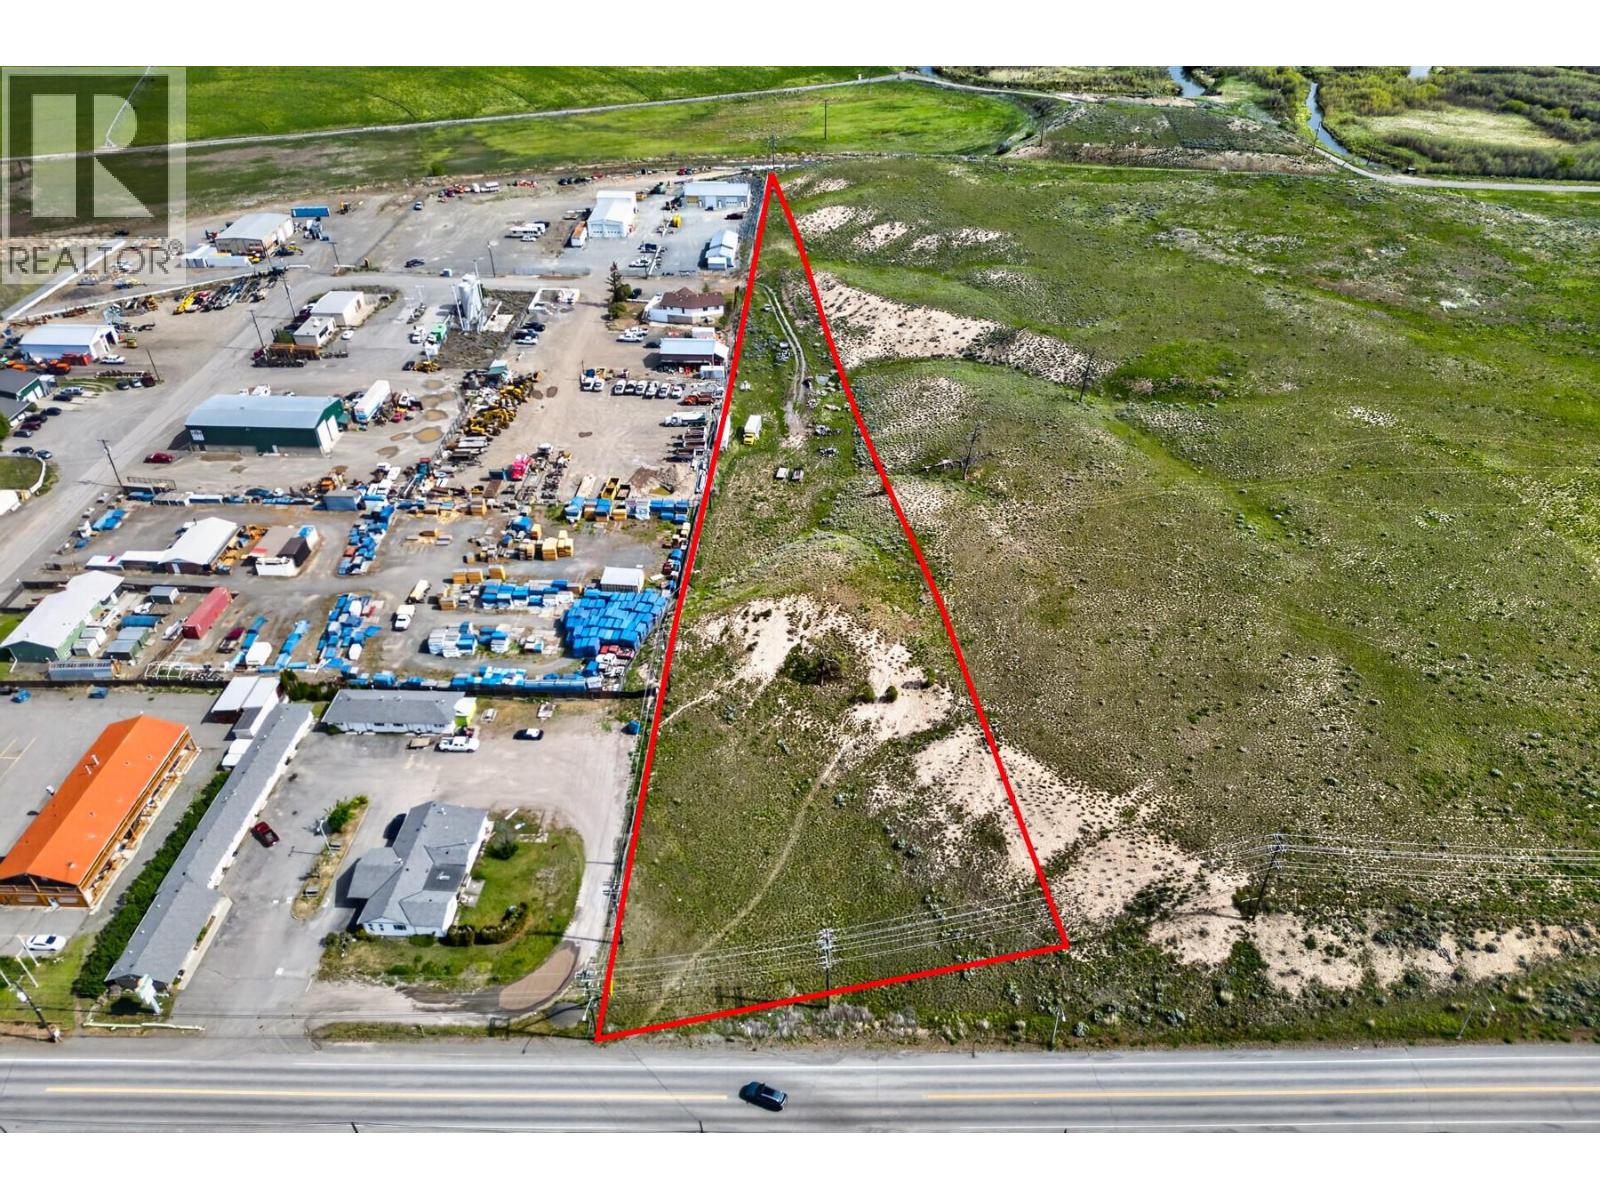
Nicola Avenue E Lot# 2
Merritt, British Columbia
Build your vision on this 2.718-acre raw land parcel located on Nicola Avenue in Merritt, offering excellent highway frontage and easy access. This property provides a clean canvas with plenty of room to bring your ideas to life and explore the potential this acreage has to offer. Currently zoned AR1, it presents a great opportunity for buyers looking for space, exposure, and future possibilities. With convenient highway access and visibility, this property offers a unique opportunity in a growing area of Merritt. Contact the listing agent for more information regarding zoning, permitted uses, and development potential. Please note that all showings and access to the property must be by scheduled appointment only. (id:33225)
Royal LePage Merritt R.e. Serv
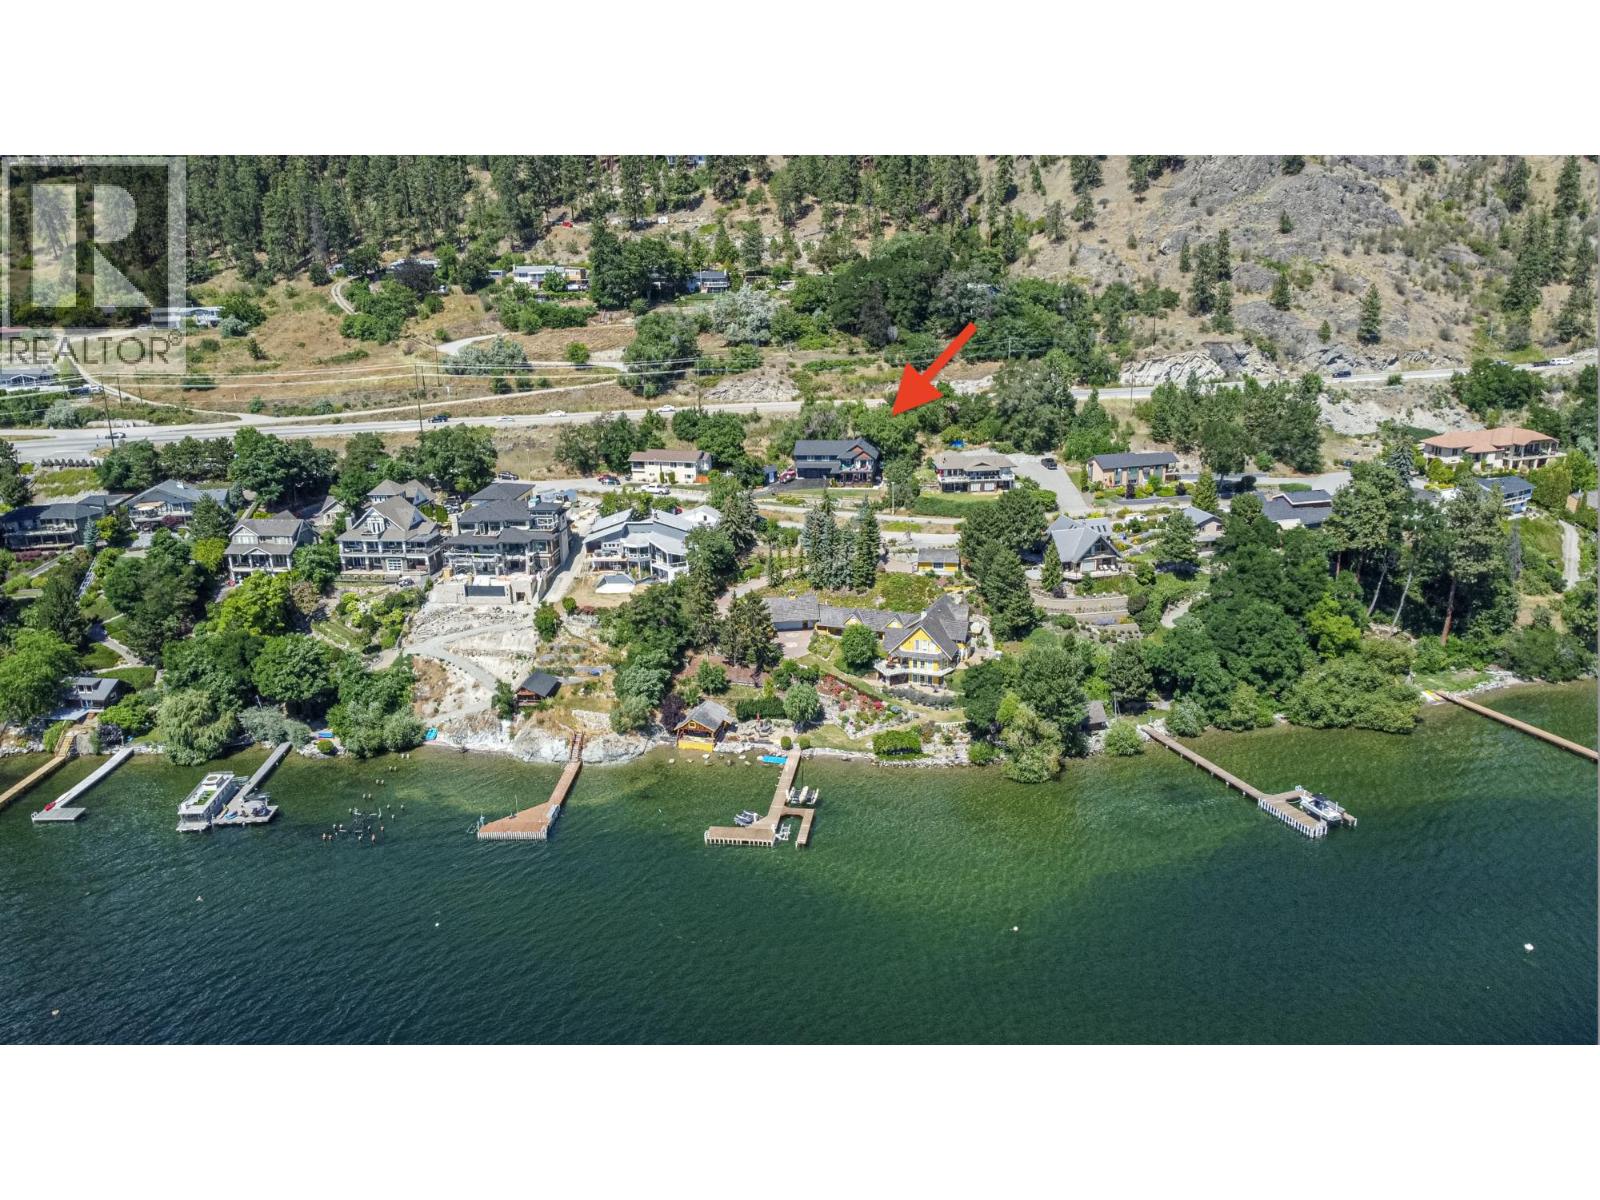
5190 Robinson Place
Peachland, British Columbia
Visit REALTOR website for additional information. PEACHLAND LAKEVIEW HOME FOR SALE WITH PROVEN RENTAL INCOME! Set on a 0.33-acre lot on a quiet no-thru street in Peachland’s sought-after Beach District, 5190 Robinson Place offers panoramic Okanagan Lake views, privacy, and walkability to waterfront cafes, restaurants, and beaches. Fully rebuilt in 2021 with Hardie Board siding and spray-foam insulation, this turn-key property is priced under appraised value. The main home features large windows framing Okanagan Lake views, wood countertops, and stainless steel appliances. The vaulted primary suite includes a walk-in closet and ensuite, complemented by 2 additional bedrooms, an office, and full bath. Unmatched Income: Includes a legal 1-bed B&B suite with deck access (ready for buyer-selected finishings), PLUS a second furnished walkout in-law suite. One operating suite generated over $56,000 in documented short-term rental revenue last year. Premium Upgrades: Enjoy a brand-new hot tub, landscaped yard with apricot and plum trees, new driveway, fencing, and enclosed carport with upper deck (2025). Ample parking includes a 3-car garage with workshop plus RV parking. A rare Peachland real estate opportunity combining modern construction, panoramic Okanagan Lake views, and flexible multi-suite income potential. (id:33225)
Pg Direct Realty
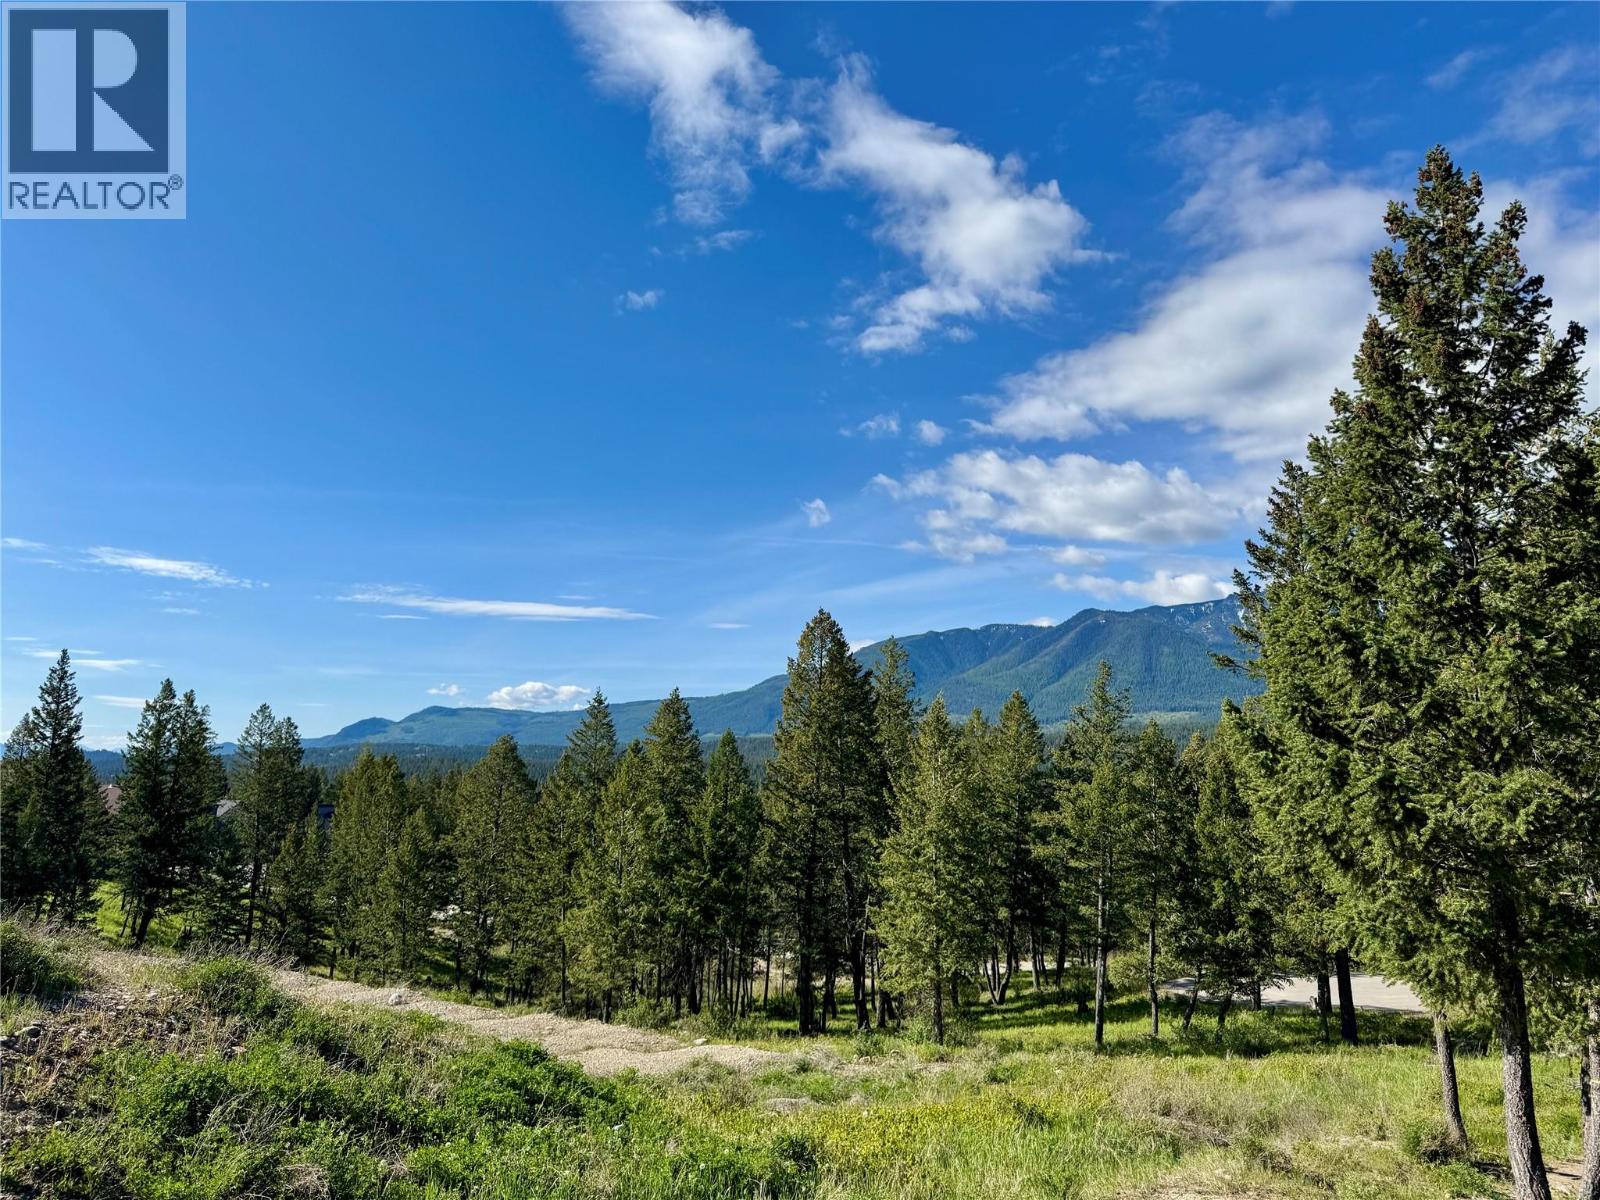
2627 Taynton Trail
Invermere, British Columbia
Discover your dream home on this exceptional walkout lot in the highly sought-after Castlerock Estates. Nestled in a picturesque mountain subdivision, this property boasts breathtaking mountain views that will captivate your senses. Imagine waking up to stunning sunrises and unwinding each evening with the tranquil sounds of nature at your doorstep. Backing onto a lush green space, you'll enjoy unparalleled privacy and direct access to walking trails, perfect for outdoor enthusiasts. With easy access to local amenities and a vibrant community atmosphere, this lot offers the ultimate opportunity to build your dream retreat in a serene setting. Don’t miss out on this rare gem! (id:33225)
Maxwell Rockies Realty
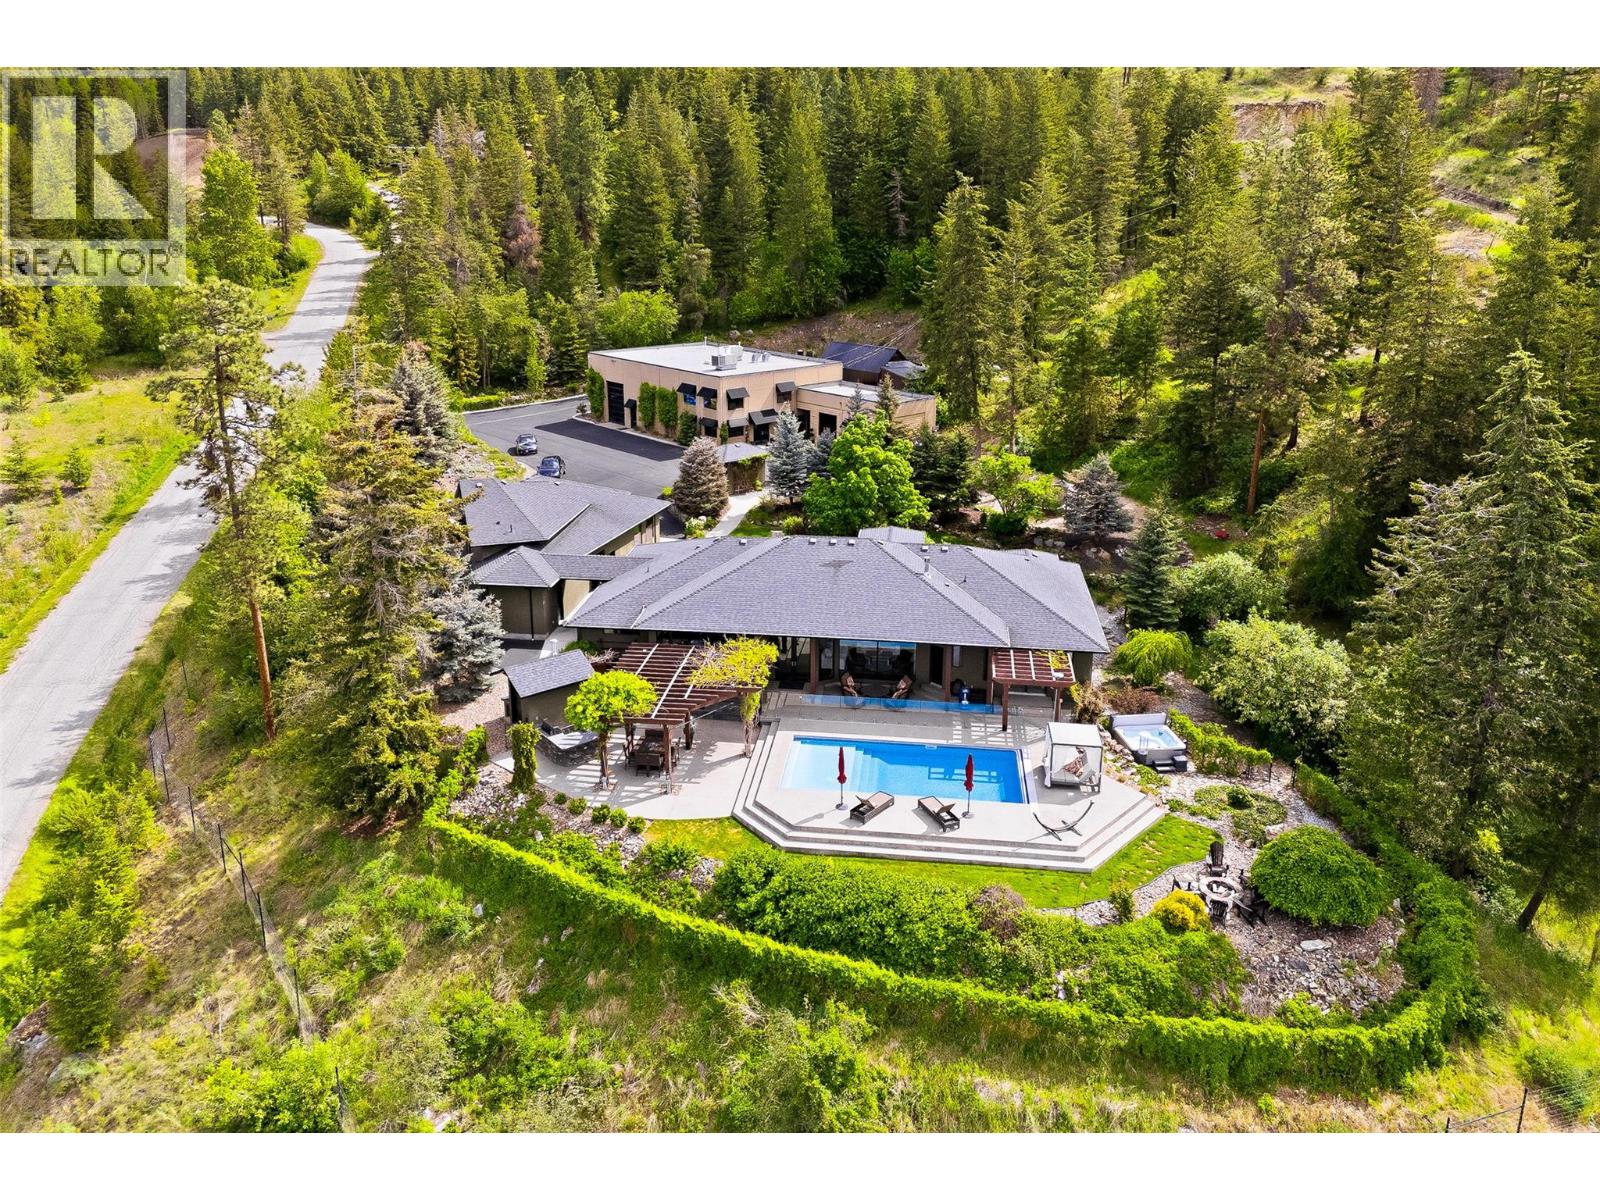
5757 Upper Booth Road N
Kelowna, British Columbia
Extraordinary 11.79-acre lakeview estate in the Ellison area of Kelowna, just minutes from the city and amenities. Just beyond the gated entry sits a one-of-a-kind 6,000+ sq.ft. detached workshop complex featuring tilt-up concrete commercial construction, overheight ceilings with mezzanine potential, multiple lifts, 3-phase power with 600 amps, propane heaters, reception area, professional offices with kitchenette and bathroom, plus a man-cave. The newly constructed professional-grade paint booth is built to explosion-grade standards with advanced heating, filtration, and down-draft systems for intensive autobody work. Three overhead bay doors provide drive-through access, while the property also offers a fully serviced RV stall and parking for 10+ vehicles, trailers, boats, and equipment. Above the workshop is a self-contained 3-bedroom guest suite for staff, family, or guests. In addition to the workshop complex is a substantially renovated 5,500+ sq.ft. residence spanning 2 levels with smart home technology, refined finishings, and a resort-style backyard. Offering 4 bedrooms and 4 bathrooms, plus a separate 1-bedroom studio suite above the attached triple garage, the home is designed for flexible living. A reimagined open layout and oversized windows maximize sweeping lake and valley views, while integrated smart systems control lighting, climate, security, and entertainment. Outside, enjoy seamless indoor-outdoor living with an in-ground pool and auto cover, hot tub, outdoor kitchen with built-in BBQ, multiple entertaining areas, extensive landscaping, rock walls, and private hiking trails that create a true park-like setting. Ideal for entrepreneurs, collectors, or those seeking unmatched privacy and lifestyle, this property offers an irreplaceable workshop, multiple suites, breathtaking views, and acreage just minutes from Kelowna. GST applicable. (id:33225)
Sotheby's International Realty Canada
324 Clifton Road
Kelowna, British Columbia
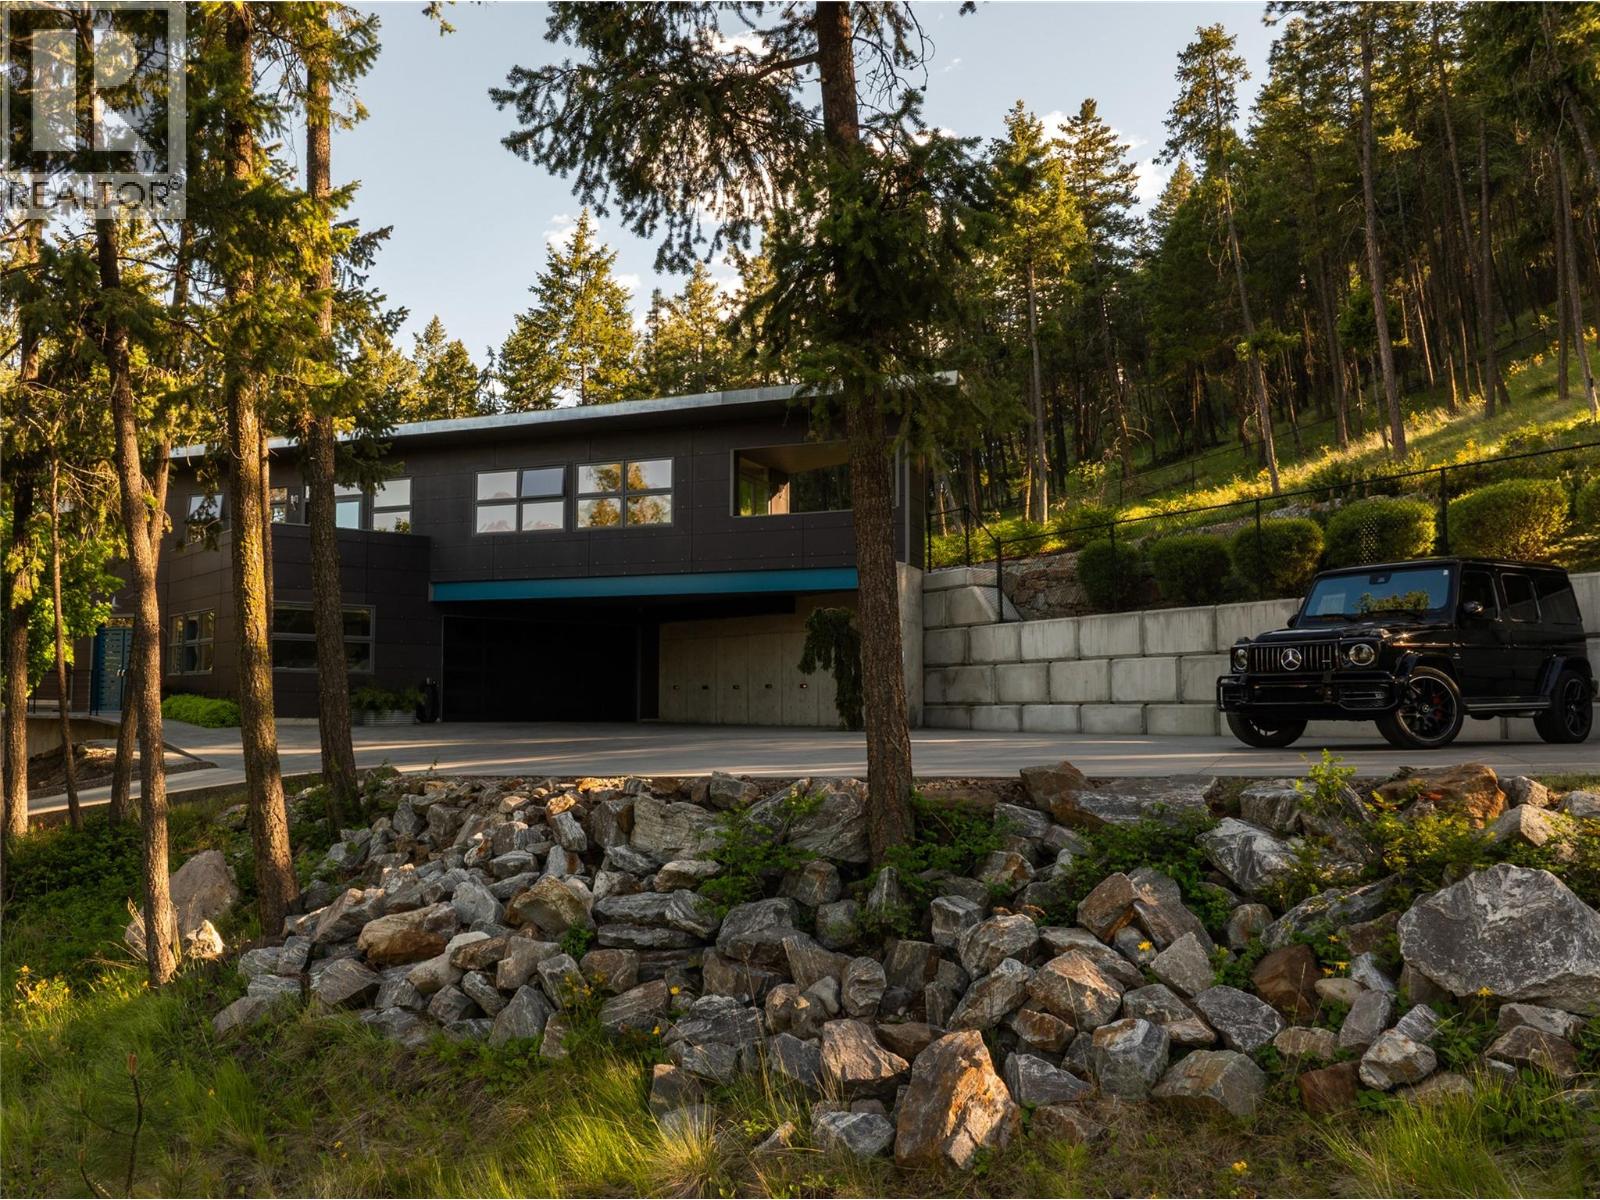
This stunning architectural home is situated on a secluded 1.46 acres - a completely unique offering utilizing design to maximize the feeling of serenity, all within 10 minutes of Downtown Kelowna and a quick walk to Knox Mountain. Over 3,600 square feet of thoughtful design welcomes you with three bedrooms, three bathrooms, and a gorgeous office. The great room boasts expansive windows and ceilings, with a cozy gas fireplace. The kitchen has updated custom cabinetry, accented by high end appliances, lighting, and a temperature controlled wine alcove. Upstairs are three beautiful bedrooms including the primary wing, all with their own patios. The expansive primary suite is a true retreat, extensive windows, and a bright and welcoming ensuite, and a beautifully appointed walk-in closet with custom cabinetry. Downstairs is a fantastic recreation room, perfect for movie nights, a gym, etc, with additional storage. The large office is enclosed by frosted glass, and the generous powder room completes the main level. Heated concrete floors throughout. The main floor patio offers endless outdoor living, with concrete accents, a gas fireplace, and a BBQ area. The back yard has been expanded to provide a huge space for pets, kids, games, and more. Extensive parking for boats, RVs, etc, and a meticulously designed garage. The impressive concrete gate leads to the fully heated and lit driveway, providing a welcoming approach. Homes like this do not come around often - this property must be seen to be truly appreciated. (id:33225)
Sotheby's International Realty Canada
688 Almandine Court
Kelowna, British Columbia
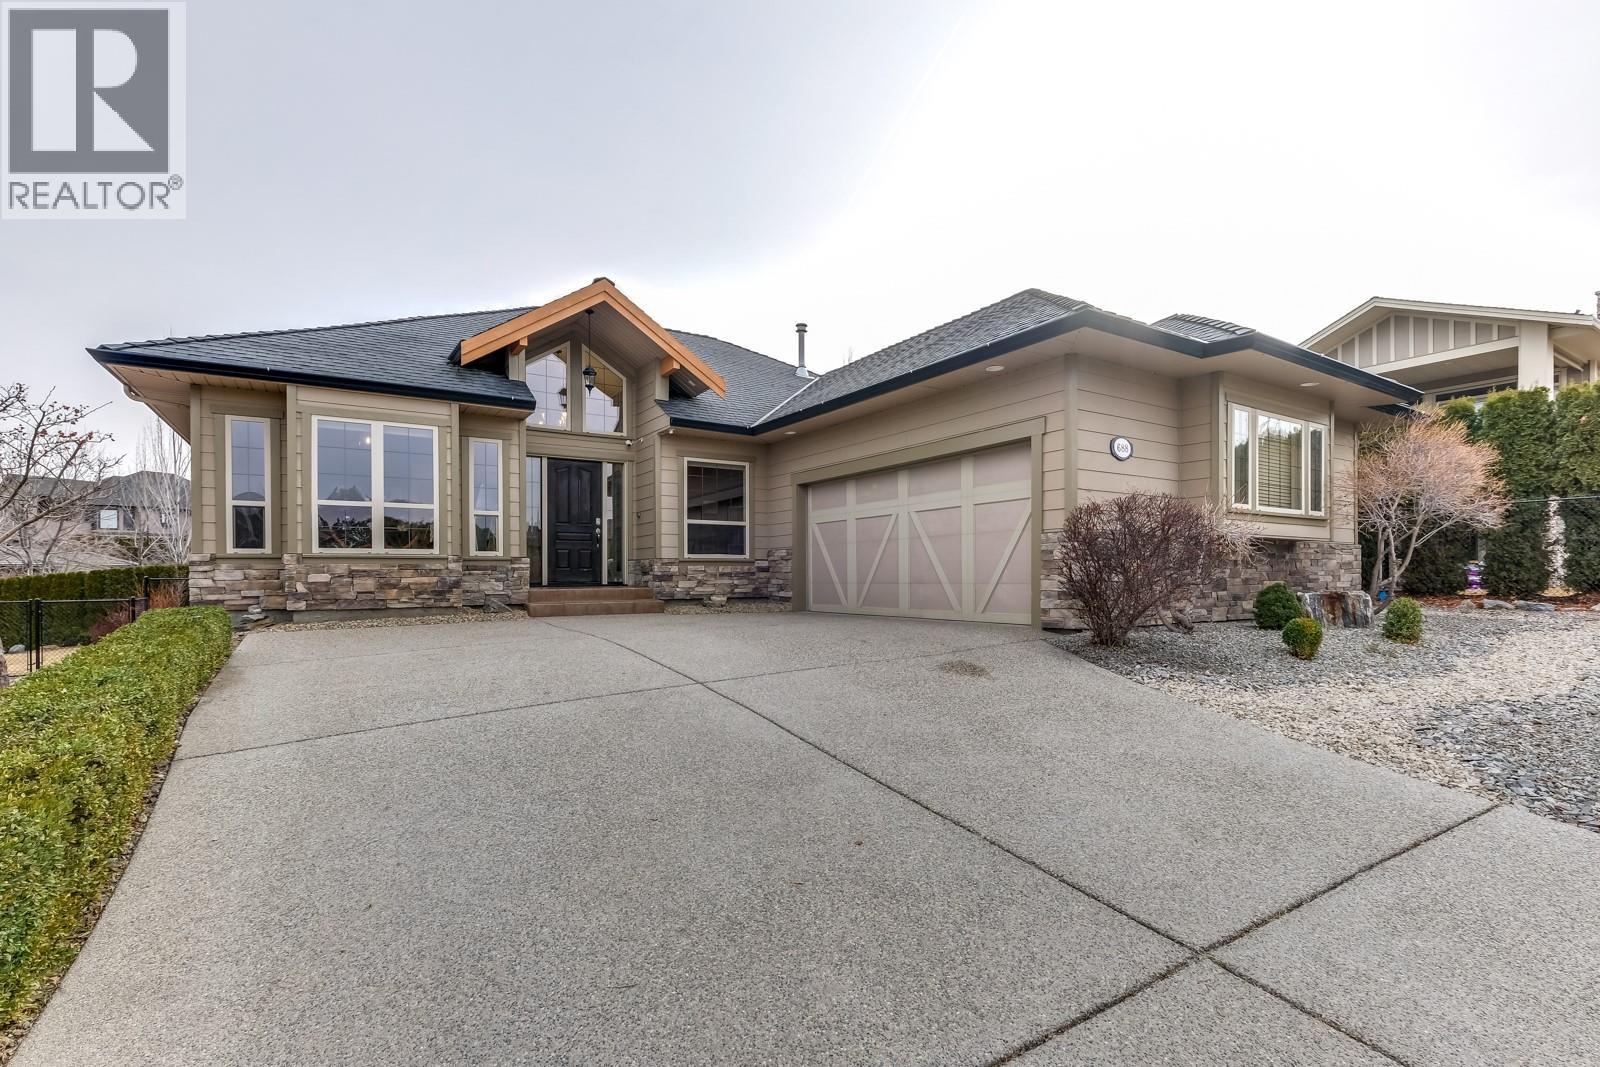
Nestled in one of Kelowna’s most prestigious neighbourhoods, Upper Mission 688 Almandine Court delivers the perfect balance of elegance, comfort, and functionality. This beautifully crafted 4 bedroom, 3 bathroom home features an airy open-concept main living area designed for both everyday living and effortless entertaining. A dedicated den and separate office offer exceptional flexibility for remote work, hobbies, or growing families. The fully finished basement is made for gathering and unwinding, complete with a spacious rec room, private theatre room, and an incredible amount of storage space. Step outside to your own backyard retreat featuring an in-ground pool, patio area with pergola, and generous lawn space — the ideal setting for summer evenings, entertaining guests, or relaxing in total privacy. A double car garage, mature landscaping, and a location surrounded by upscale homes complete this exceptional property. This is a chance to own a private piece of the Okanagan lifestyle! (id:33225)
Royal LePage Kelowna
163 Puett Ranch Road
Kamloops, British Columbia
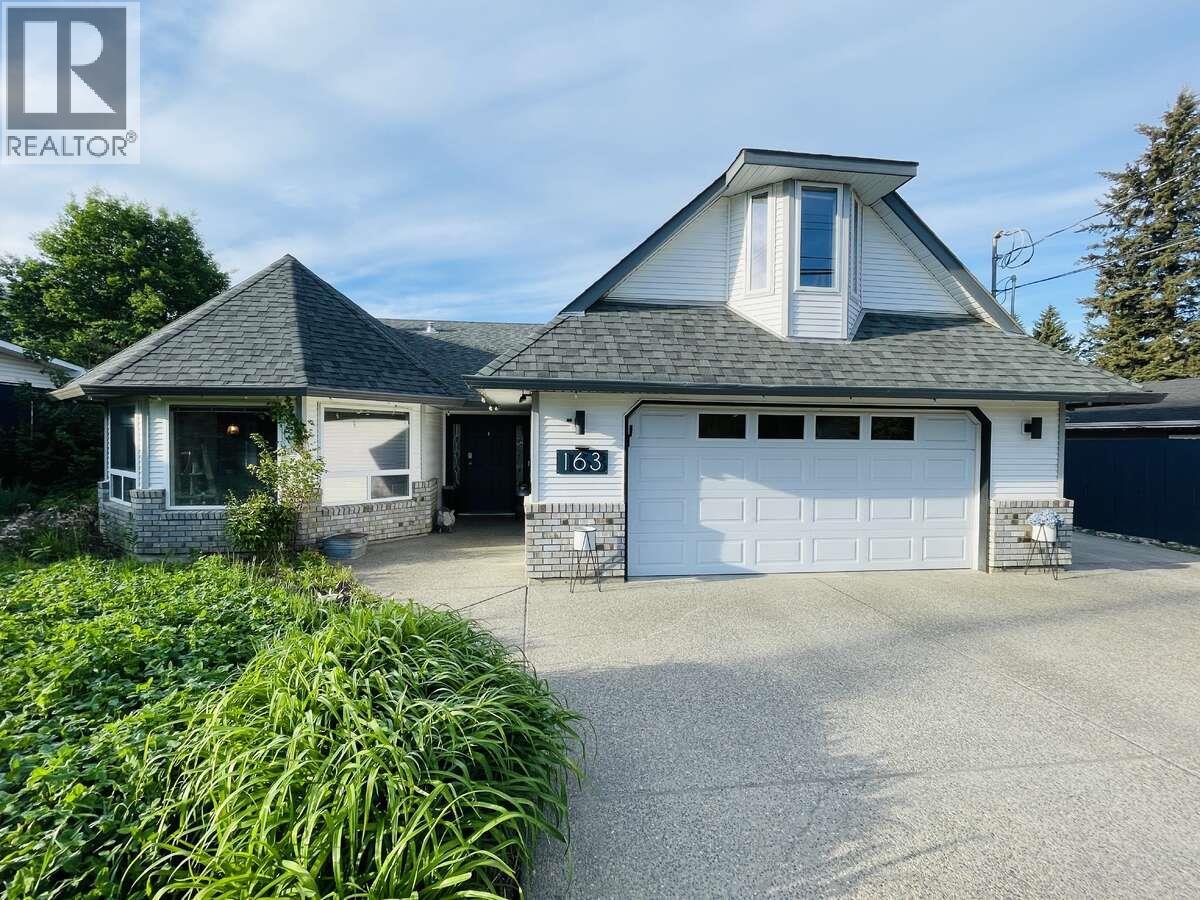
*** For more information, please click Brochure button. *** Welcome to this beautifully updated 2,260 sqft rancher with bonus room, set on a flat and usable 0.46 acre lot in a quiet, highly-desirable family-friendly neighbourhood. This well-maintained home offers the perfect blend of comfort, efficiency, and functionality with recent renovations completed throughout. Enjoy year-round comfort with a heat pump, hydronic in-floor heating, HRV system, wood stove, and a heated garage. The property is exceptionally energy efficient with solar panels producing 10,000+ kWh annually and EV charging ready, powered by a 200A electrical service. Outside, the private driveway extends all the way to the impressive 900 sqft detached shop with 9’ ceilings, separate storage space, and a current workout room. The fully usable yard is beautifully established with gardens, fruit trees, a greenhouse, and a chicken coop with enclosed run. The property features an RV sani dump connection, a dedicated fully fenced garden area complete with raised beds. Underground irrigation is installed throughout the property. The front yard has been thoughtfully designed with a pollinator-friendly lawn alternative, offering a low-maintenance and environmentally conscious outdoor space. Located a short walk from the local elementary school, this move-in ready property combines modern upgrades, exceptional utility, and peaceful outdoor living in one complete package. All measurements are approximate. (id:33225)
Easy List Realty
4644 97 Highway
Westwold, British Columbia
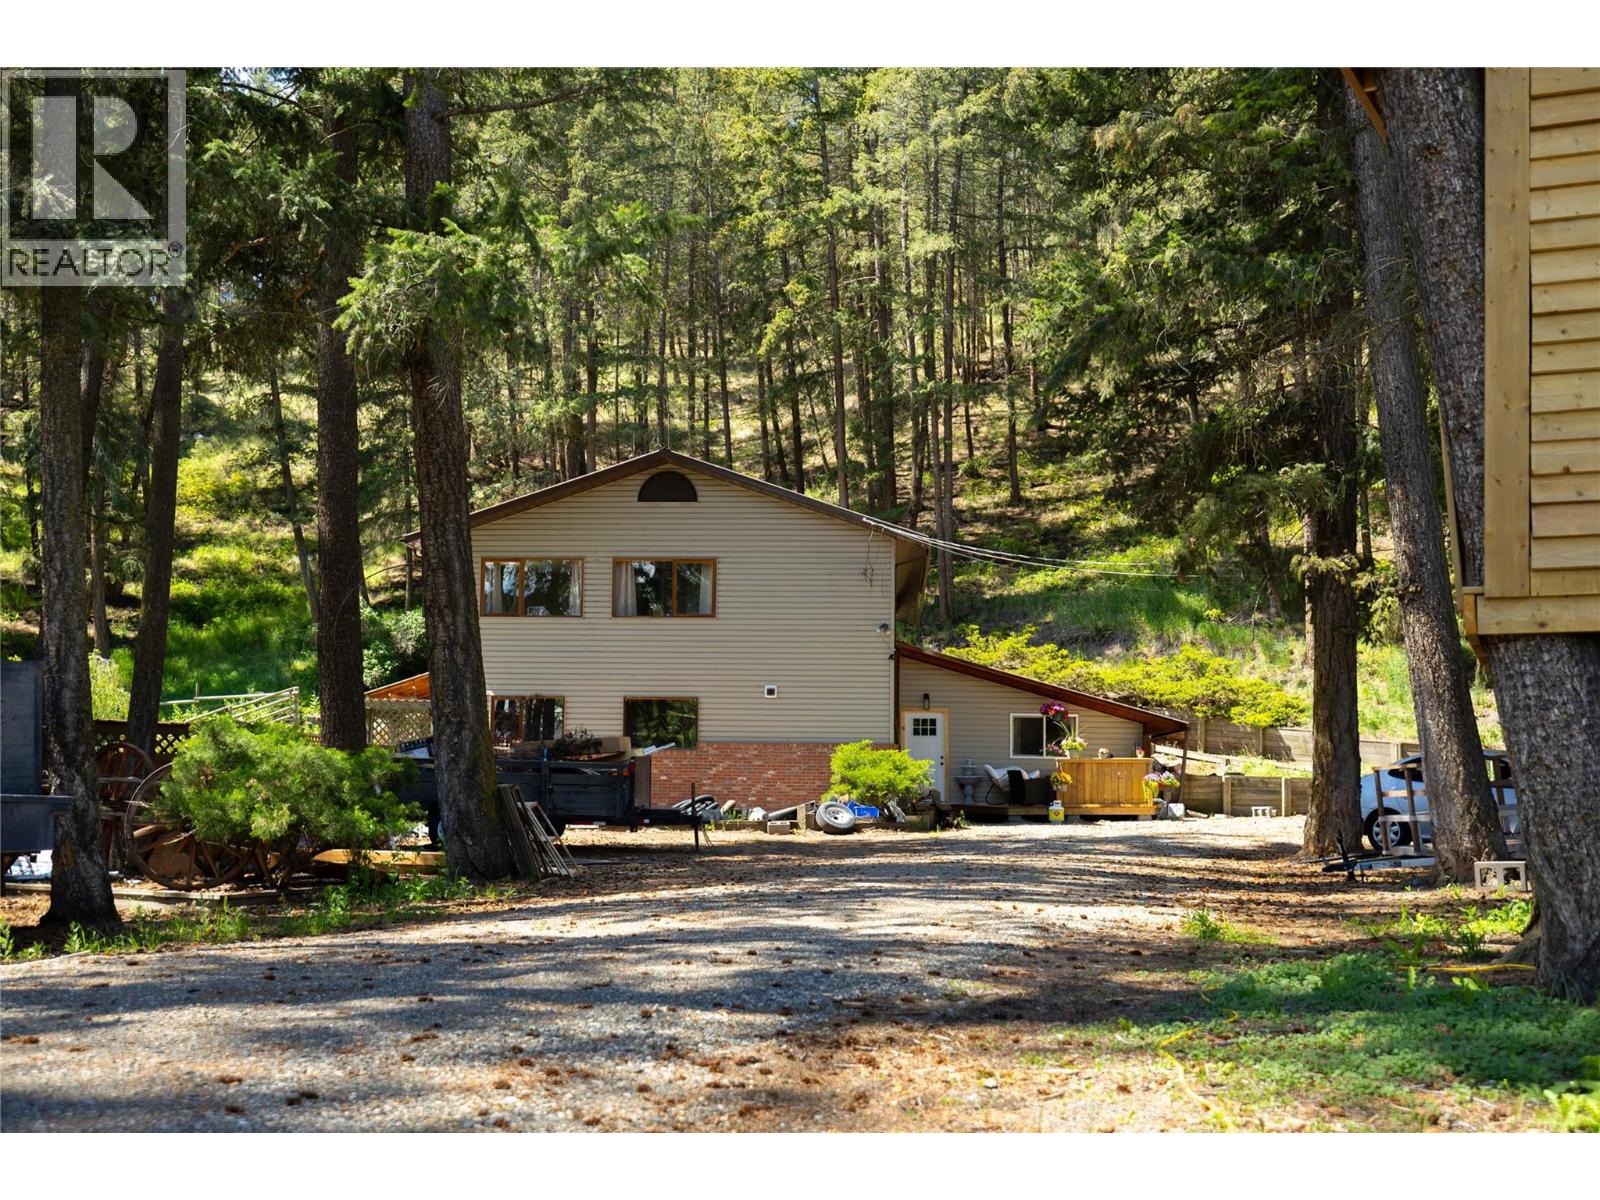
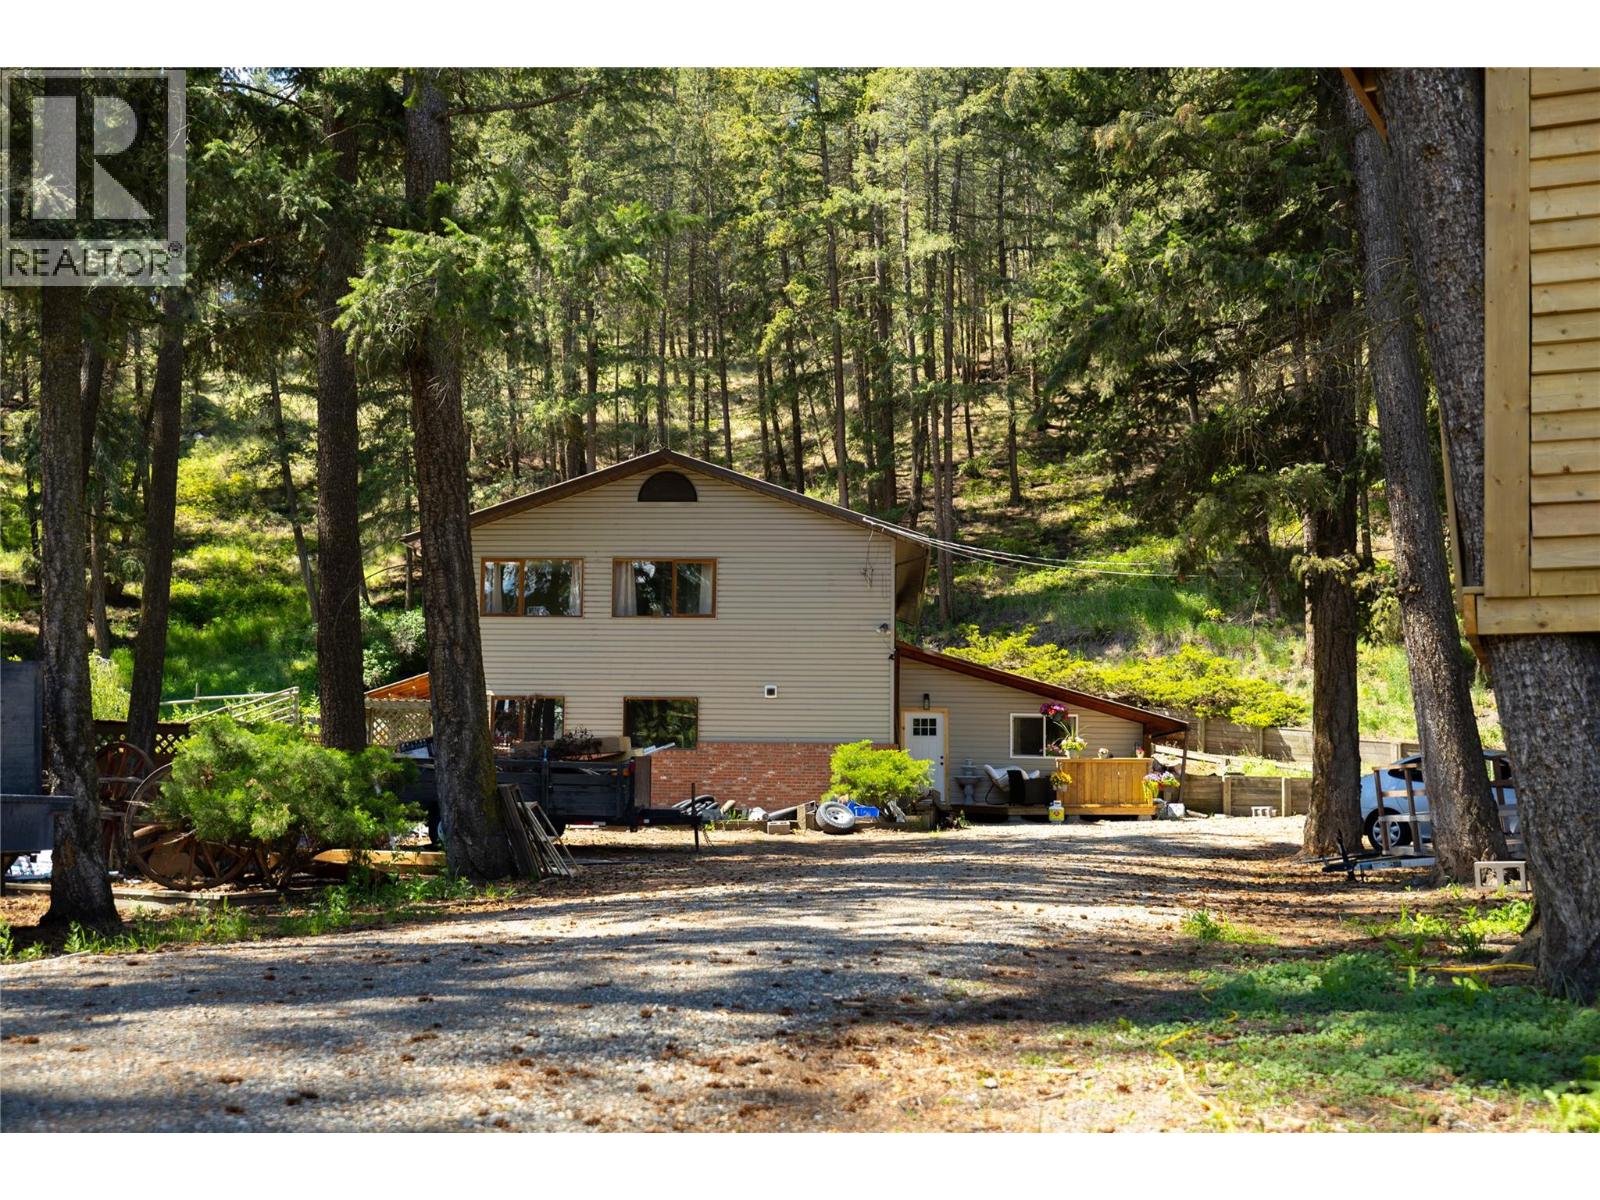
Come see this beautiful 12+ acre property featuring an updated family home in Westwold. A perfect setup for horses with perimeter and cross fencing and plenty of room for your toys, animals, and outdoor lifestyle. Pringle Creek flows through the property, and the plateau at the top offers great views and access to trails. The 5-bedroom, 3-bathroom home offers a functional layout with a large main living area, natural wood finishes, a large window in the kitchen overlooking the property. The main floor includes the living room, dining and family room with plenty of space to entertain family and friends, along with two bedrooms, and easy access to the yard and decks. Upstairs, the spacious main bedroom features a huge walk-in closet and a well appointed ensuite including a large walk-in shower and relaxing soaker tub, an office and 2 additional bedrooms finish off the upstairs. Equestrian enthusiasts will appreciate the well-equipped 3-stall horse barn, the heated tack room, insulated chicken coop, paddock, large pasture, and trails throughout the property. With excellent highway exposure, this property could also be ideal for a home-based business. Additional outbuildings include a wired hay shed with an attached woodshed, plus a large hay shed at the back of the property. Water is supplied by a 15 GPM well. The old farmhouse is currently used as a gym and storage space. This well-maintained property is move-in ready and is conveniently located close to the Westwold store and gas station. Book your private showing today! (id:33225)
3 Percent Realty Inc.
4644 97 Highway
Westwold, British Columbia
Come see this beautiful 12+ acre property featuring an updated family home in Westwold. A perfect setup for horses with perimeter and cross fencing and plenty of room for your toys, animals, and outdoor lifestyle. Pringle Creek flows through the property, and the plateau at the top offers great views and access to trails. The 5-bedroom, 3-bathroom home offers a functional layout with a large main living area, natural wood finishes, a large window in the kitchen overlooking the property. The main floor includes the living room, dining and family room with plenty of space to entertain family and friends, along with two bedrooms, and easy access to the yard and decks. Upstairs, the spacious main bedroom features a huge walk-in closet and a well appointed ensuite including a large walk-in shower and relaxing soaker tub, an office and 2 additional bedrooms finish off the upstairs. Equestrian enthusiasts will appreciate the well-equipped 3-stall horse barn, the heated tack room, insulated chicken coop, paddock, large pasture, and trails throughout the property. With excellent highway exposure, this property could also be ideal for a home-based business. Additional outbuildings include a wired hay shed with an attached woodshed, plus a large hay shed at the back of the property. Water is supplied by a 15 GPM well. The old farmhouse is currently used as a gym and storage space. This well-maintained property is move-in ready and is conveniently located close to the Westwold store and gas station. Book your private showing today! (id:33225)
3 Percent Realty Inc.
5712 6 Highway
Vernon, British Columbia
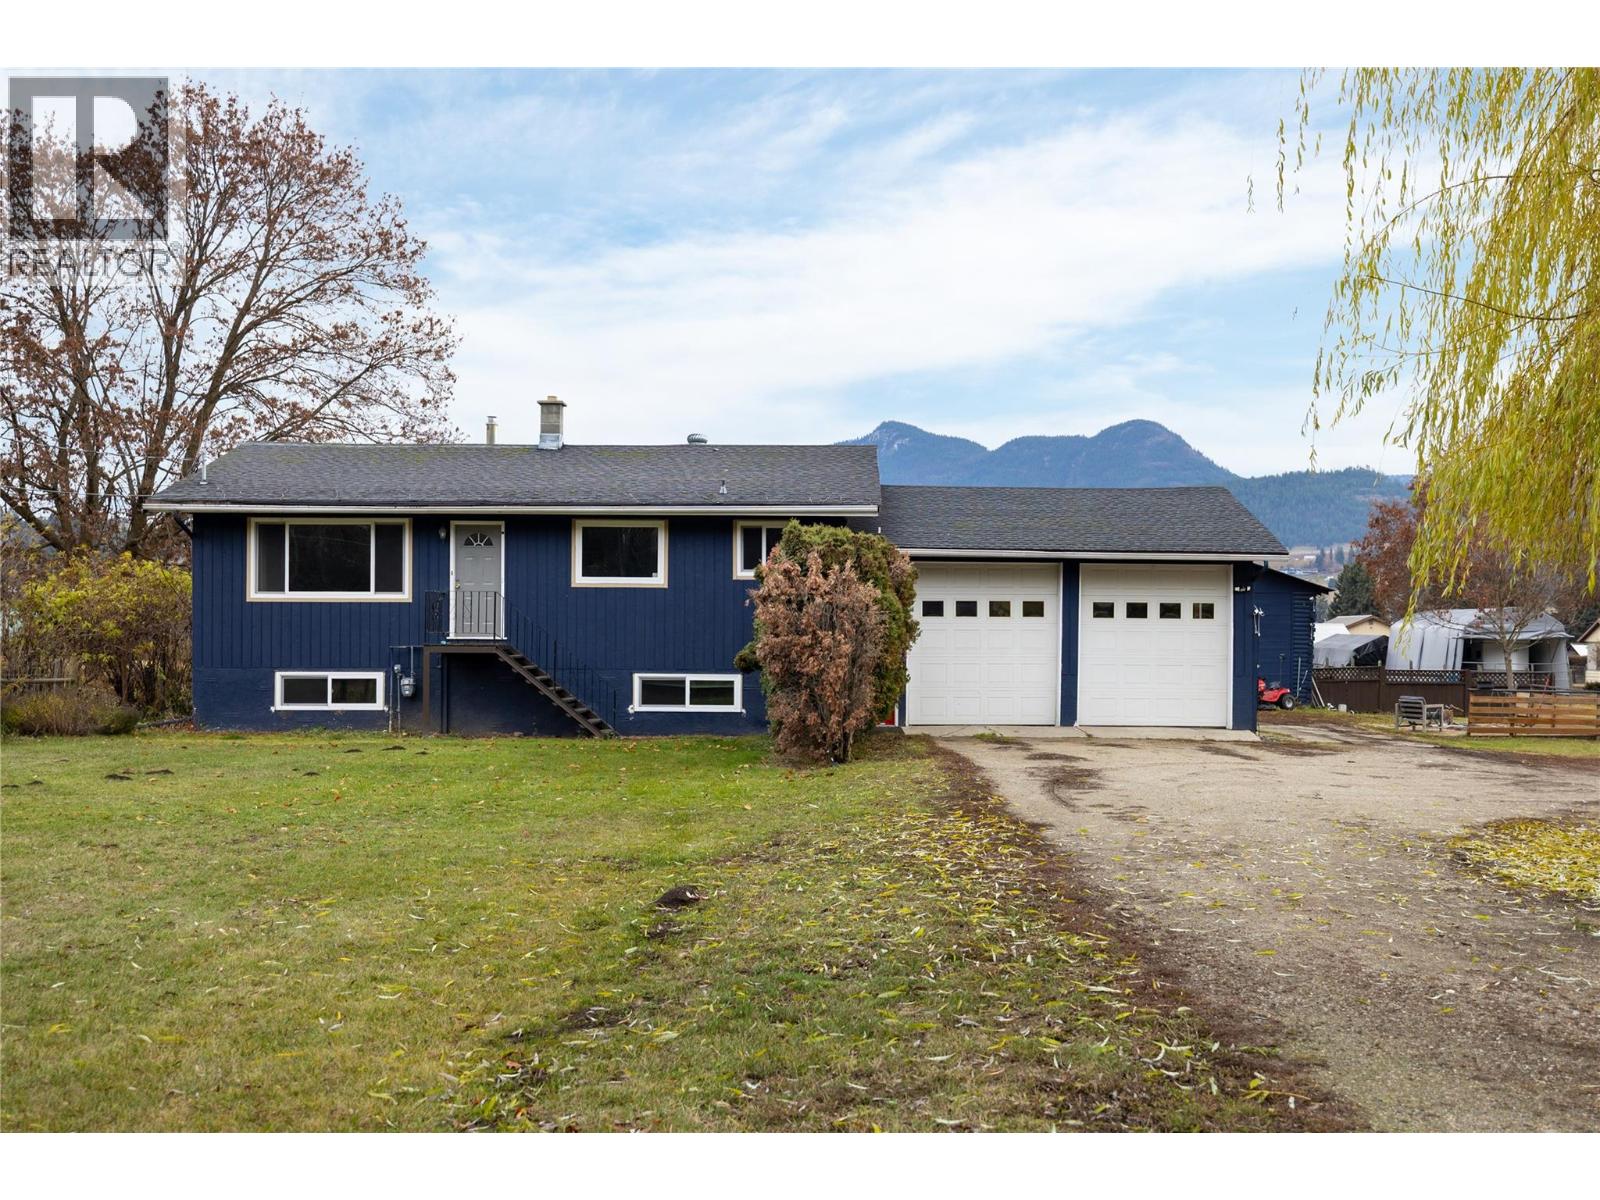
Discover the perfect blend of family living and rural charm on this beautifully fenced 1+ acre property in the desirable community of Lavington. The main floor welcomes you with an open kitchen featuring a large island, seamlessly connected to the living room, highlighted by a custom feature wall with electric fireplace. The primary bedroom, a second bedroom, and spacious 5-piece bathroom complete the comfortable main floor. Downstairs, you’ll find two more bedrooms, an office, a cozy family room, and a 3-piece bathroom with a convenient laundry area—perfect for your growing family. The attached double garage offers everyday practicality, while the covered back patio with hot tub invites you to unwind and take in the breathtaking valley and mountain views. Outside, the fully fenced property provides ample space, along with garden plots and outbuildings. A detached 2-bay shop with EV charger—offers abundant workspace for mechanics, woodworking, or your home-based business. Additional features include a fenced pen, outdoor shower, a large storage shed, and an underground root cellar ideal for storing your harvest. With highway exposure and easy access - this property is suited for running a home-based business, starting a market garden, or to embrace hobby farming. There is room here for all of your dreams to take shape. With updated electrical, windows, AC, furnace, and hot water tank all in 2022, this home is ready for your touch! (id:33225)
3 Percent Realty Inc.
873 Forestbrook Drive Unit# 204
Penticton, British Columbia
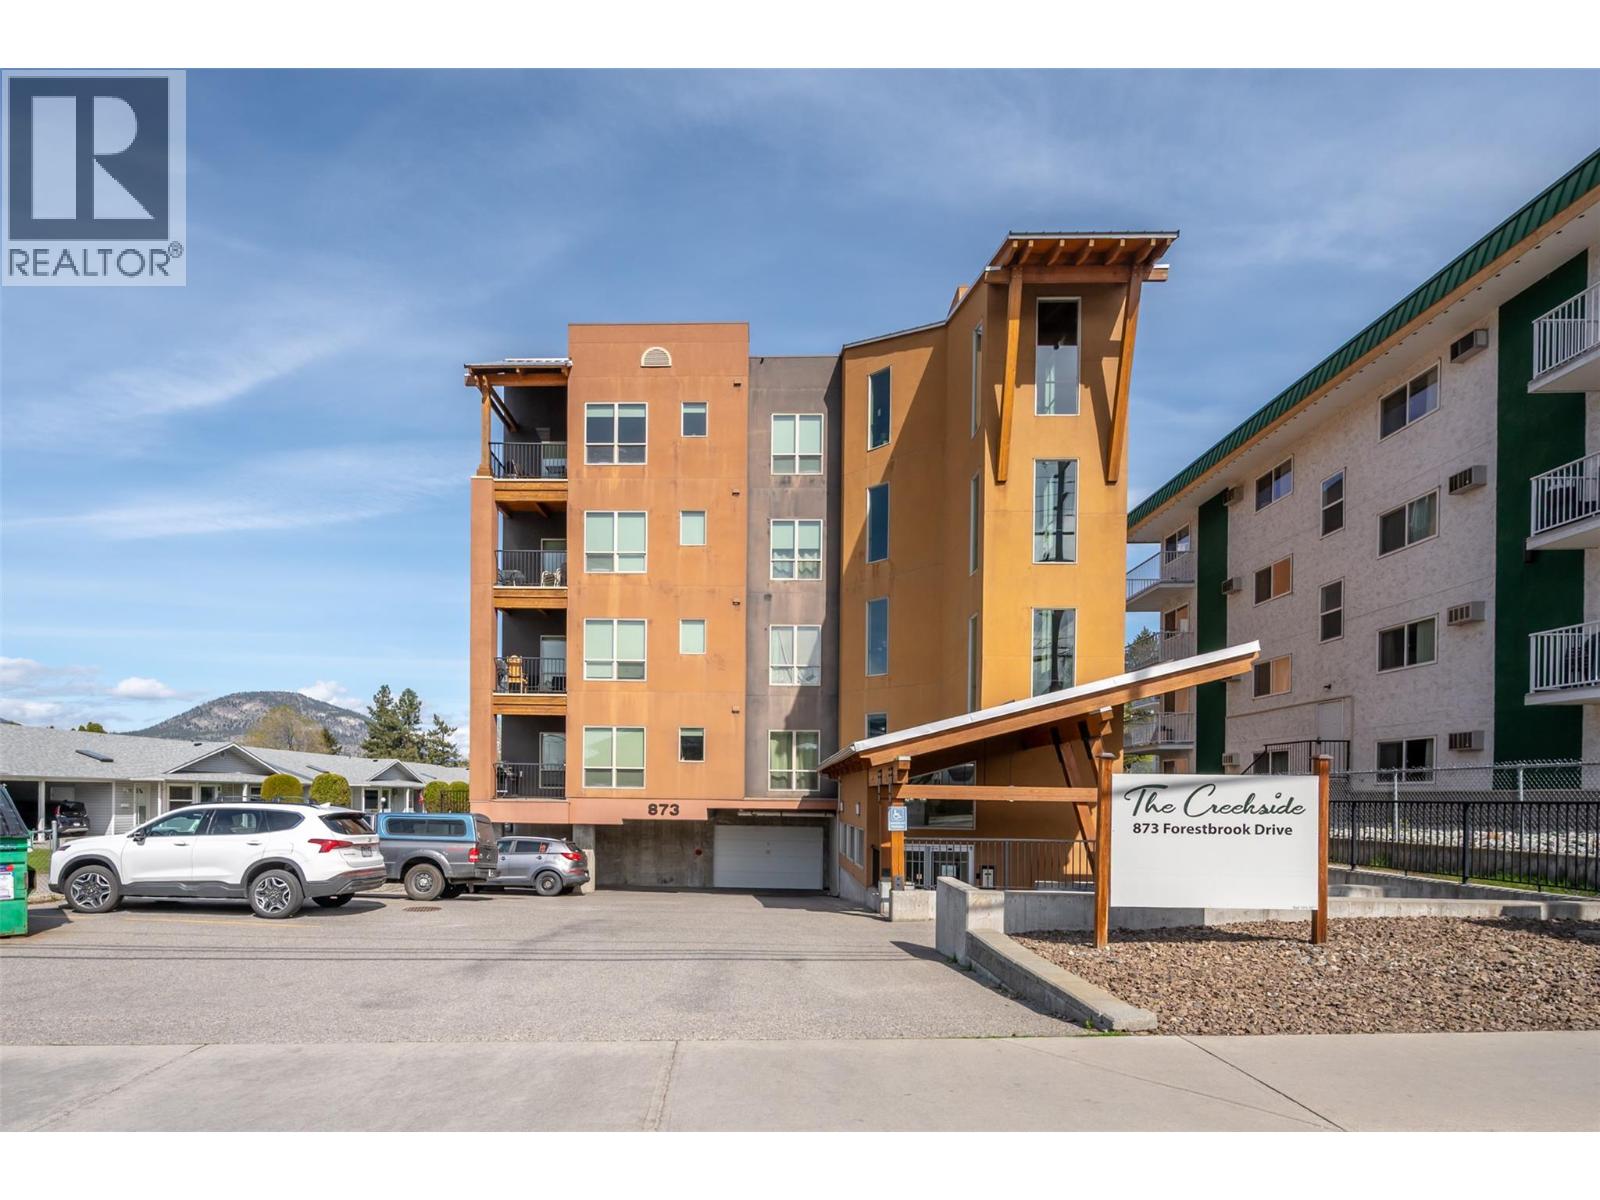
This beautiful bright two bedroom and two bathroom condo in the ""Creekside"" on Forestbrook Drive with West facing deck for outdoor living space is only one of four with this spacious floorplan. This is not your average condo and won't last long. Awesome layout featuring designer kitchen with quartz counters and stainless appliances, spacious living room, adjacent dining area, separate laundry room, four piece main bath, and spacious second bedroom. The beautiful primary bedroom has a four piece ensuite, and walk in closet. Gas BBQ hook up on the deck, same floor storage locker, secure heated underground parking, and located minutes from downtown. There is no other condo like this on the market! Call the Listing Representative for details. (id:33225)
RE/MAX Penticton Realty
1506 Campbell Avenue
Riondel, British Columbia
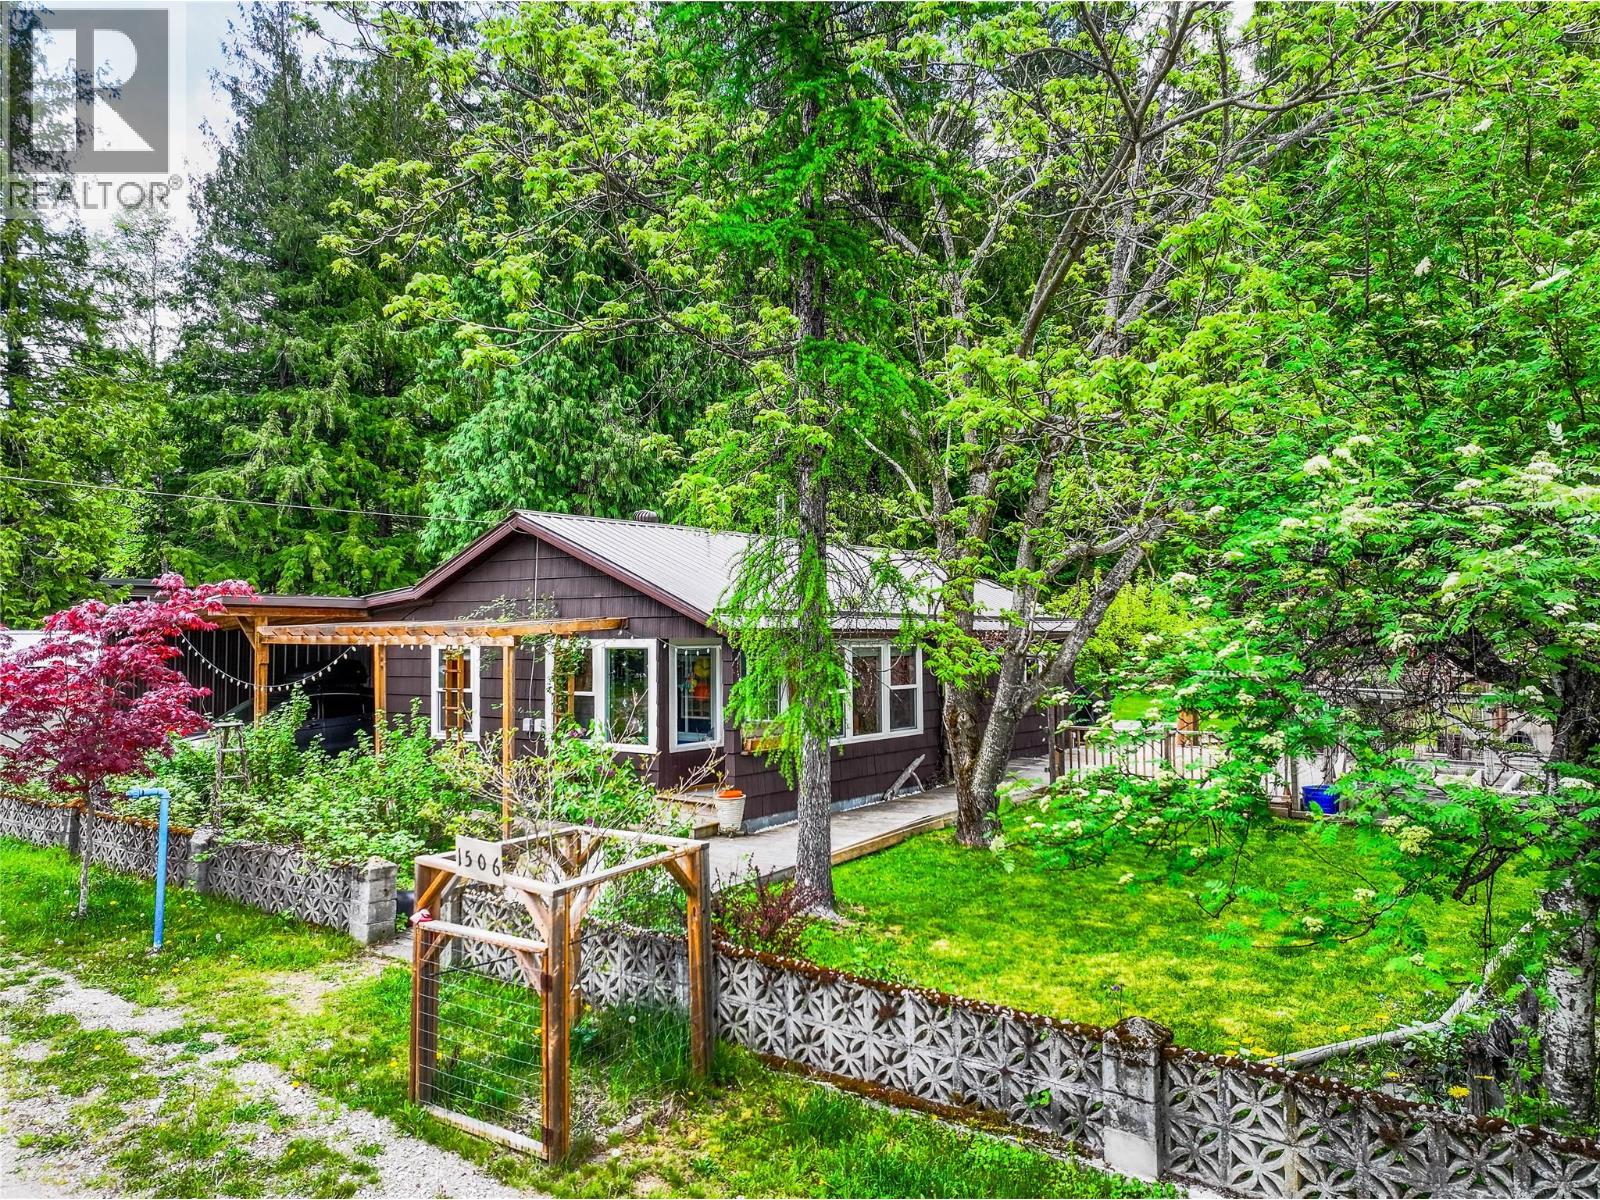
Charming freshly renovated 3 Bedroom, 1 Bathroom bungalow in beautiful Riondel, set on a beautiful 75 x 100 ft lot. This home features one level living space with a flow of light from the oversized windows, walk-in shower, and a bright kitchen with beautiful wood cabinetry. Stay warm with the WETT-certified wood stove and enjoy peace of mind with the metal roof, only 4 years old and an updated Septic system . Outside, the fenced garden area is perfect for gardening enthusiasts and includes mature plum and pear trees. The spacious yard offers plenty of room to relax and entertain, Located in a beautiful, quiet setting with plenty of natural charm. If you've boon looking for an up to date move in Ready home, This one is Priced to sell fast so don't hesitate call your Agent Today! (id:33225)
Malyk Realty

Copyright © 2018 - Heather Angel & HeatherAngelRealEsate.ca | All Rights Reserved.