1029 118 Avenue Dawson Creek, British Columbia V1G 3H4

$269,900
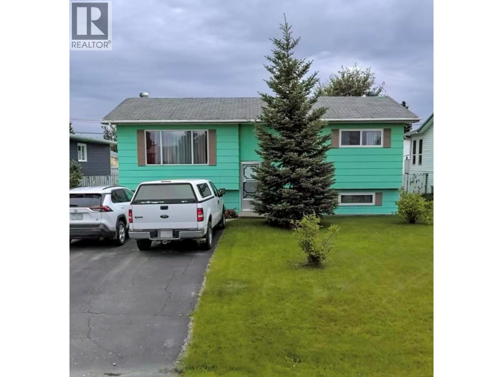
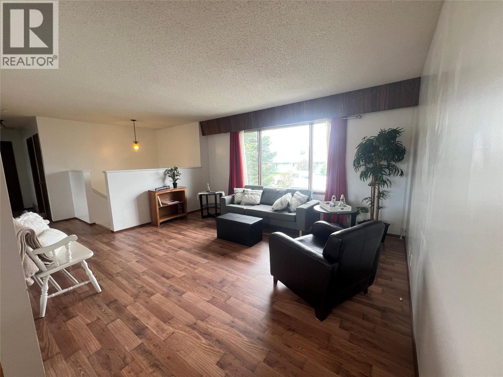
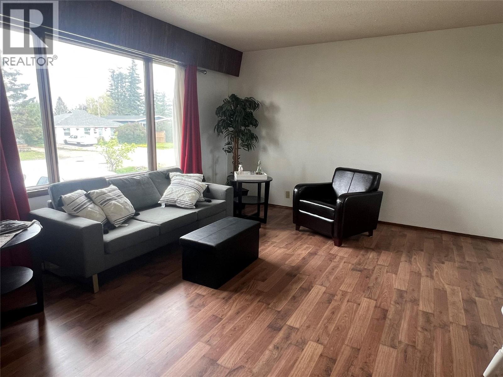
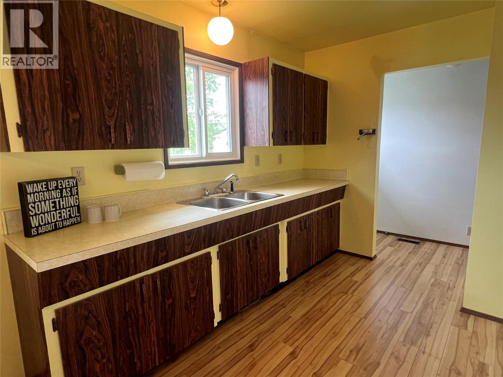
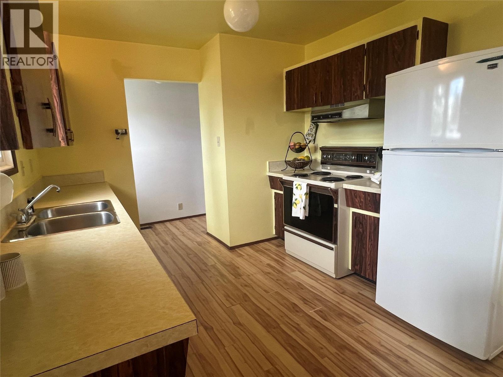
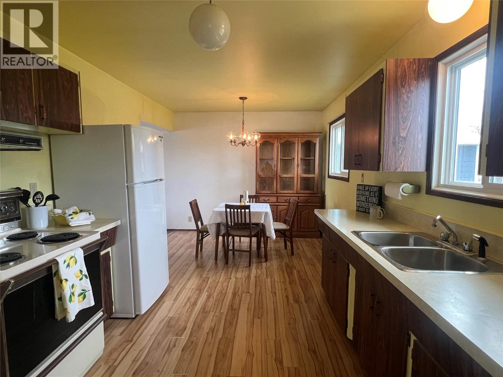
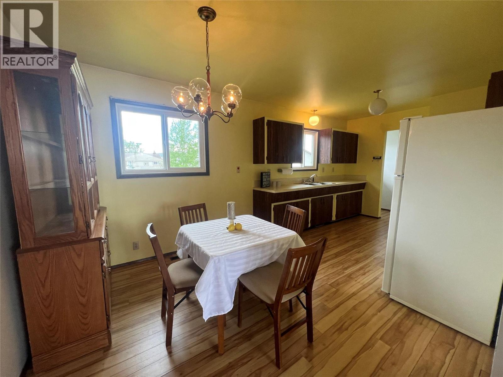
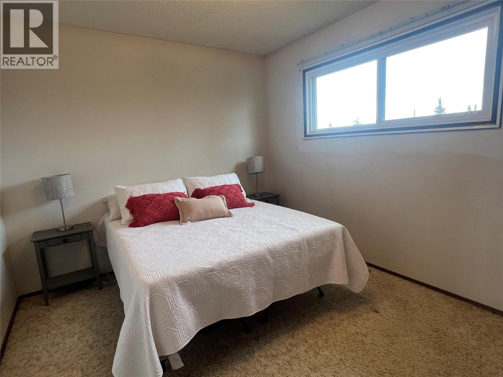
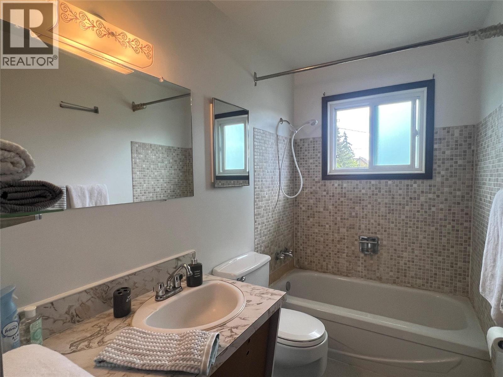
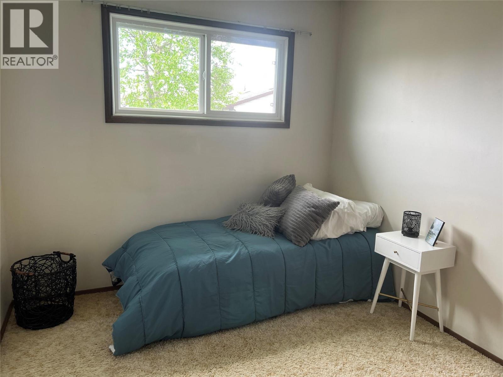
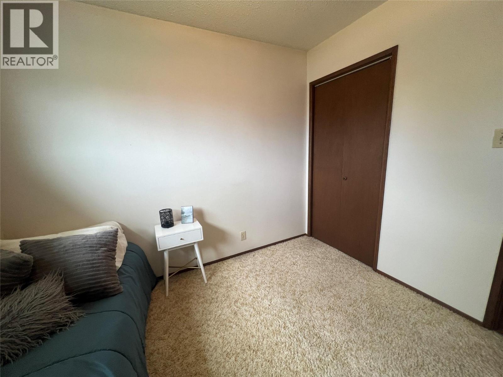
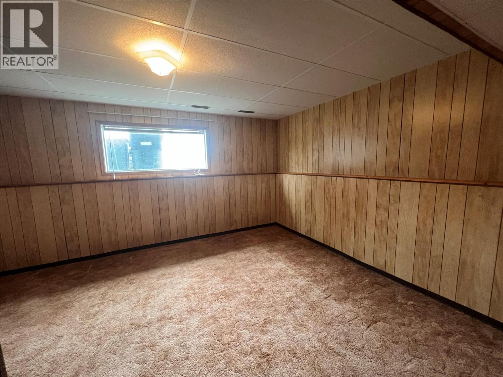
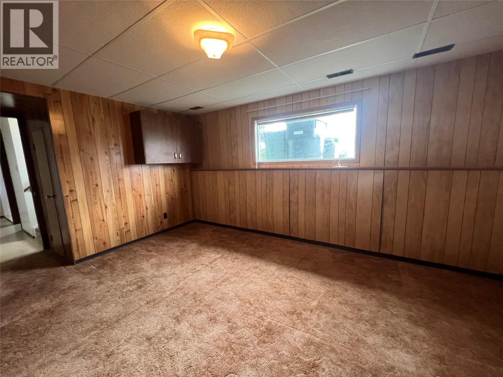
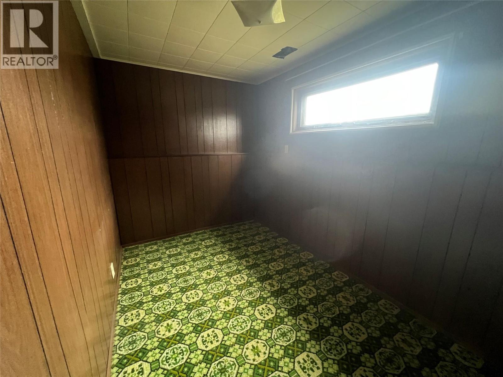
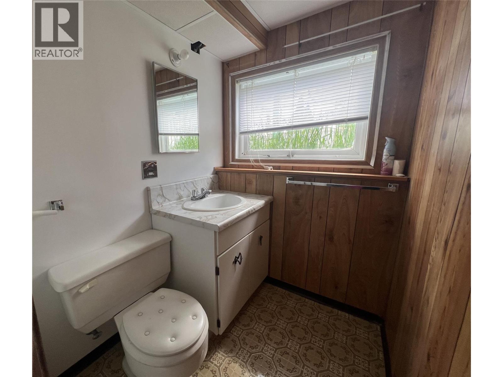
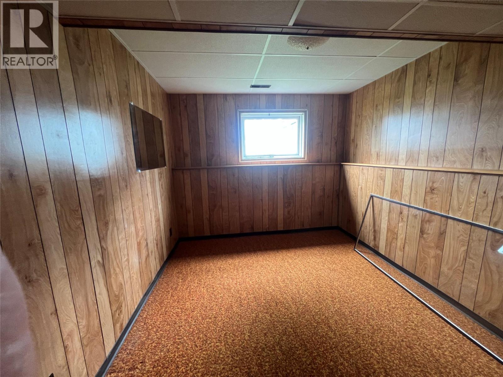
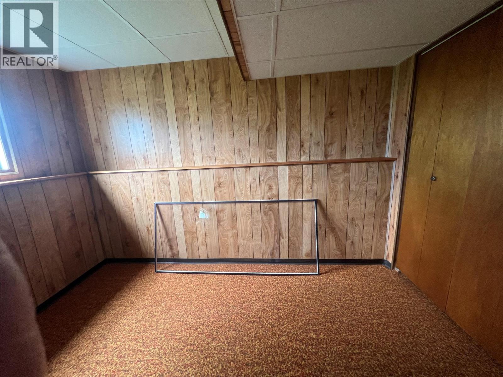
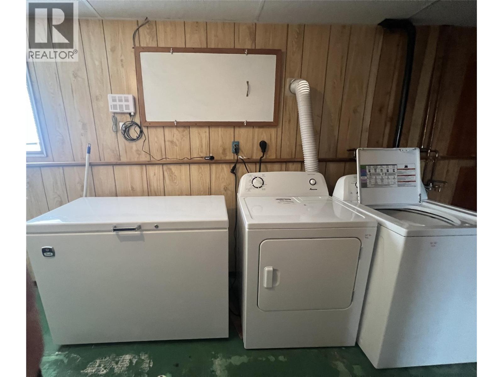
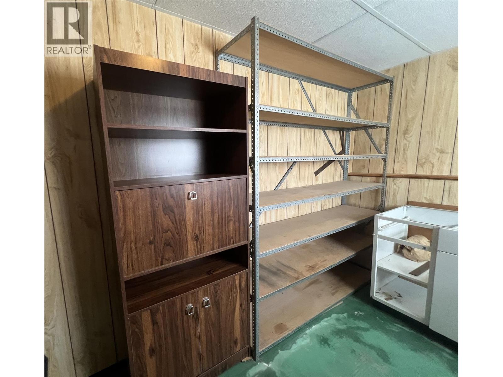
PACKED with SPACE and curb APPEAL, this 4 bdrm BI LEVEL home IS the real DEAL! Offering space, comfort and great potential, this functional layout features 2 bedrooms up, and 2 bedrooms down. A full 4 pc bath up, and a 3 pc bath down, making it ideal for families, guests or extra living space. The bright main floor features a spacious living room with a large picture window and adjoins the dining area, with an open flow into the galley-style kitchen. Updated laminate flooring runs throughout the living room and hallway, adding a fresh modern touch. The bathroom on the main is a nice layout, with tile finishing behind the tub. Downstairs you will find additional bedrooms and the 3 pc bath with shower. Plenty of room in the family room, for a playroom and entertainment. The laundry room is large, and lots of room for extra storage .Outside, enjoy the completely fenced back yard, and paved driveway. The shingles were updated approximately 10-12 years ago, and all upstairs windows other than the picture window, have been updated. If this sounds like it could work for you, call and set up an appointment to view! (id:33225)
Property Details
| MLS® Number | 10388878 |
| Property Type | Single Family |
| Neigbourhood | Dawson Creek |
Building
| Bathroom Total | 2 |
| Bedrooms Total | 4 |
| Appliances | Refrigerator, Dryer, Range - Electric, Washer |
| Basement Type | Full |
| Constructed Date | 1976 |
| Construction Style Attachment | Detached |
| Exterior Finish | Wood |
| Heating Type | Forced Air, See Remarks |
| Roof Material | Asphalt Shingle |
| Roof Style | Unknown |
| Stories Total | 2 |
| Size Interior | 1766 Sqft |
| Type | House |
| Utility Water | Municipal Water |
Land
| Acreage | No |
| Sewer | Municipal Sewage System |
| Size Irregular | 0.14 |
| Size Total | 0.14 Ac|under 1 Acre |
| Size Total Text | 0.14 Ac|under 1 Acre |
Rooms
| Level | Type | Length | Width | Dimensions |
|---|---|---|---|---|
| Basement | 3pc Bathroom | Measurements not available | ||
| Basement | Bedroom | 11'0'' x 8'11'' | ||
| Basement | Bedroom | 12'0'' x 6'7'' | ||
| Basement | Laundry Room | 7'5'' x 22'5'' | ||
| Basement | Family Room | 13'6'' x 14'10'' | ||
| Main Level | 4pc Bathroom | Measurements not available | ||
| Main Level | Bedroom | 8'10'' x 9'9'' | ||
| Main Level | Primary Bedroom | 12'6'' x 9'8'' | ||
| Main Level | Dining Room | 10'4'' x 7'9'' | ||
| Main Level | Kitchen | 10'4'' x 9'9'' | ||
| Main Level | Living Room | 15'5'' x 13'1'' |
https://www.realtor.ca/real-estate/29803294/1029-118-avenue-dawson-creek-dawson-creek
Interested?
Contact us for more information
Arlene Delawsky
Personal Real Estate Corporation
www.arlenesells.ca/
10224 - 10th Street
Dawson Creek, British Columbia V1G 3T4
(250) 782-8181
www.dawsoncreekrealty.britishcolumbia.remax.ca/

The trademarks REALTOR®, REALTORS®, and the REALTOR® logo are controlled by The Canadian Real Estate Association (CREA) and identify real estate professionals who are members of CREA. The trademarks MLS®, Multiple Listing Service® and the associated logos are owned by The Canadian Real Estate Association (CREA) and identify the quality of services provided by real estate professionals who are members of CREA. The trademark DDF® is owned by The Canadian Real Estate Association (CREA) and identifies CREA's Data Distribution Facility (DDF®)
May 26 2026 12:33:19
Okanagan-Mainline Real Estate Board
RE/MAX Dawson Creek Realty

Copyright © 2018 - Heather Angel & HeatherAngelRealEsate.ca | All Rights Reserved.