873 Forestbrook Drive Unit# 204 Penticton, British Columbia V2A 2E9

$479,000Maintenance, Reserve Fund Contributions, Insurance, Ground Maintenance, Property Management, Other, See Remarks, Sewer, Waste Removal, Water
$544.06 Monthly
Maintenance, Reserve Fund Contributions, Insurance, Ground Maintenance, Property Management, Other, See Remarks, Sewer, Waste Removal, Water
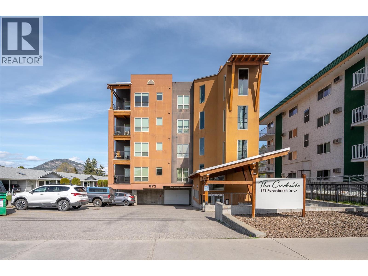
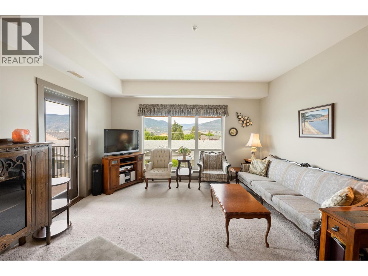
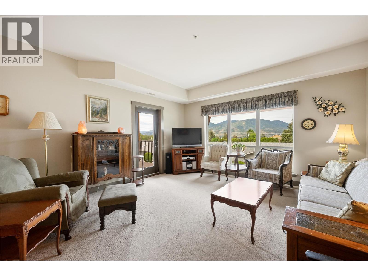
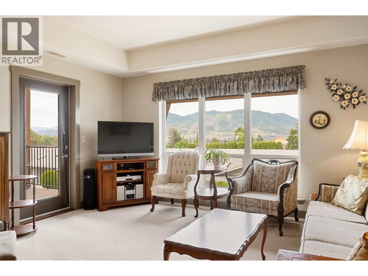
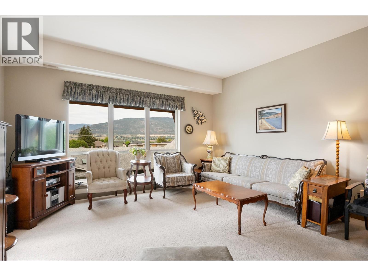
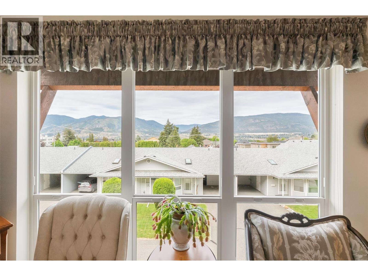
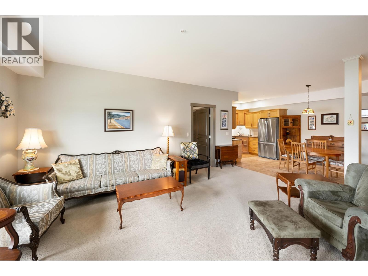
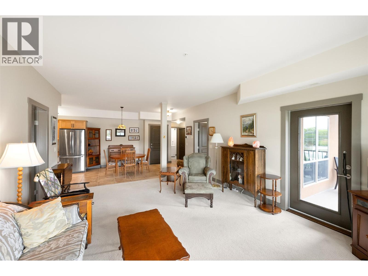
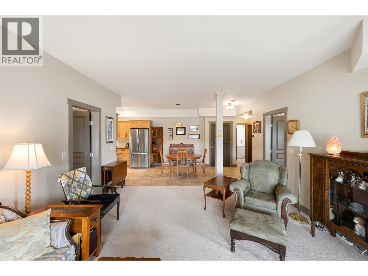
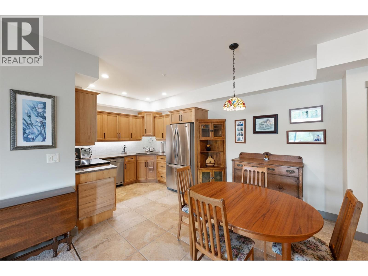
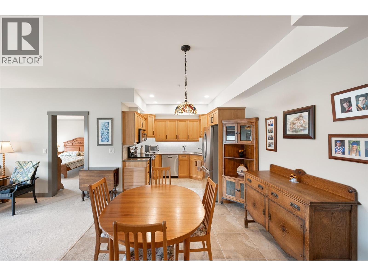
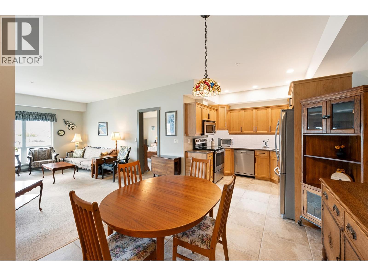
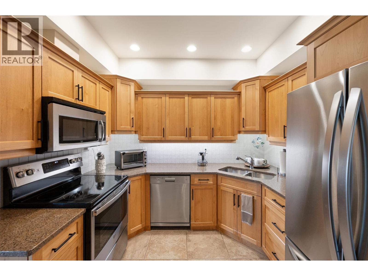
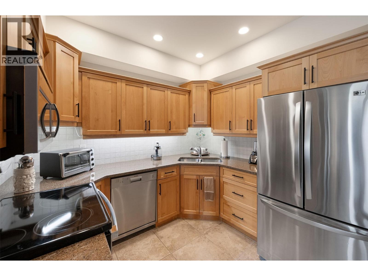
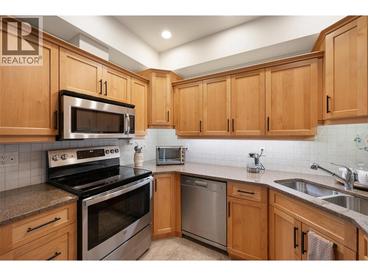
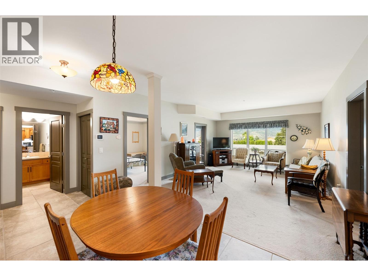
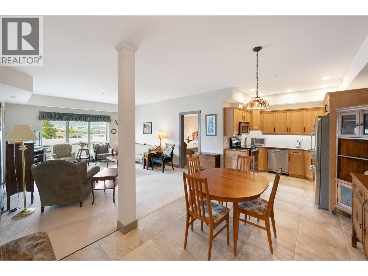
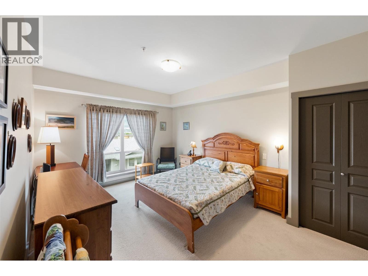
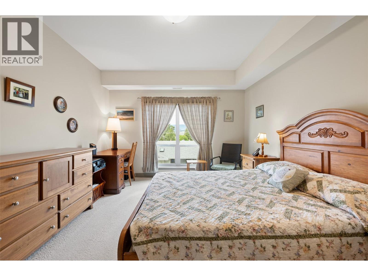
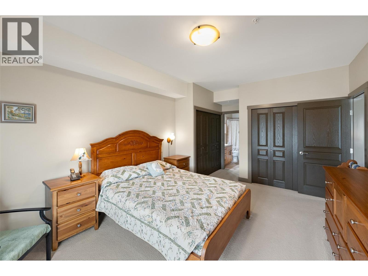
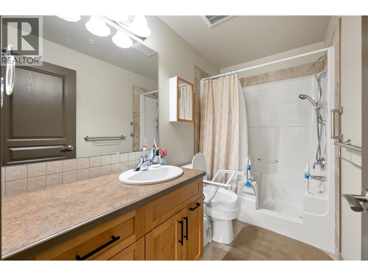
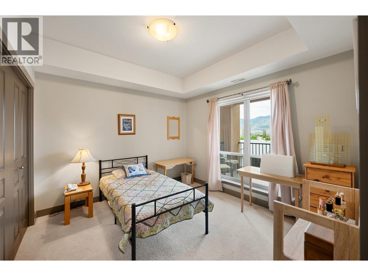
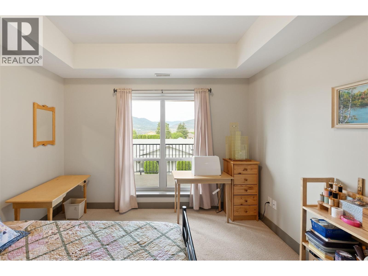
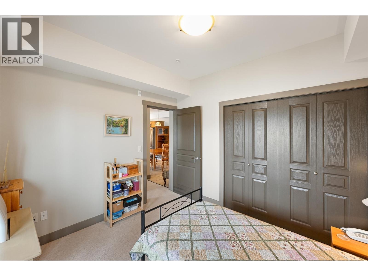
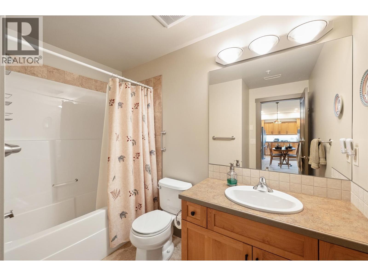
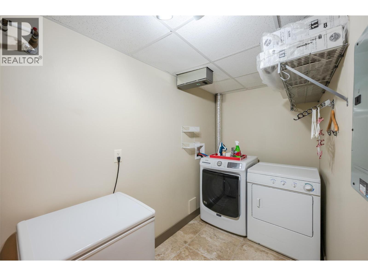
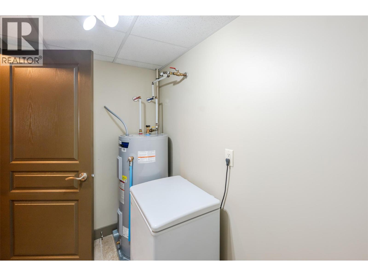
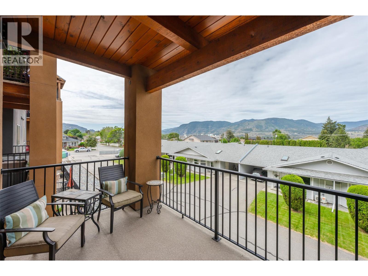
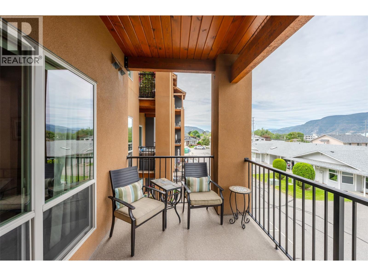
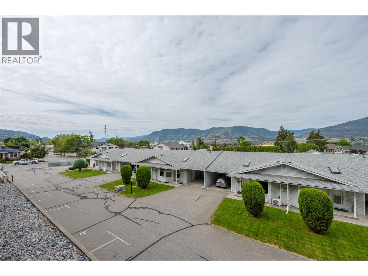
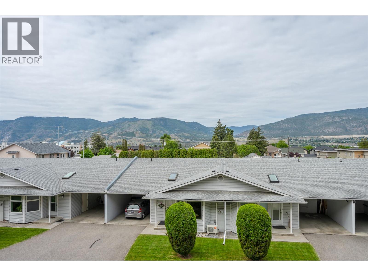
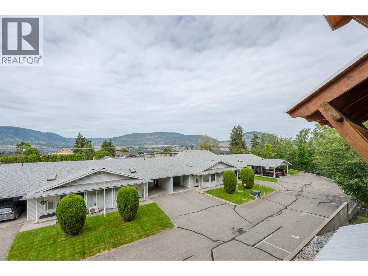
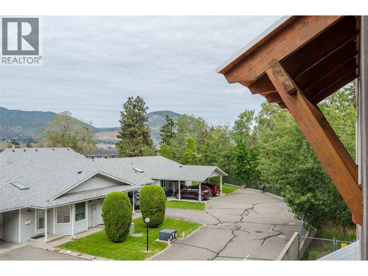
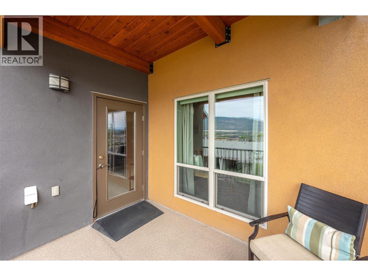
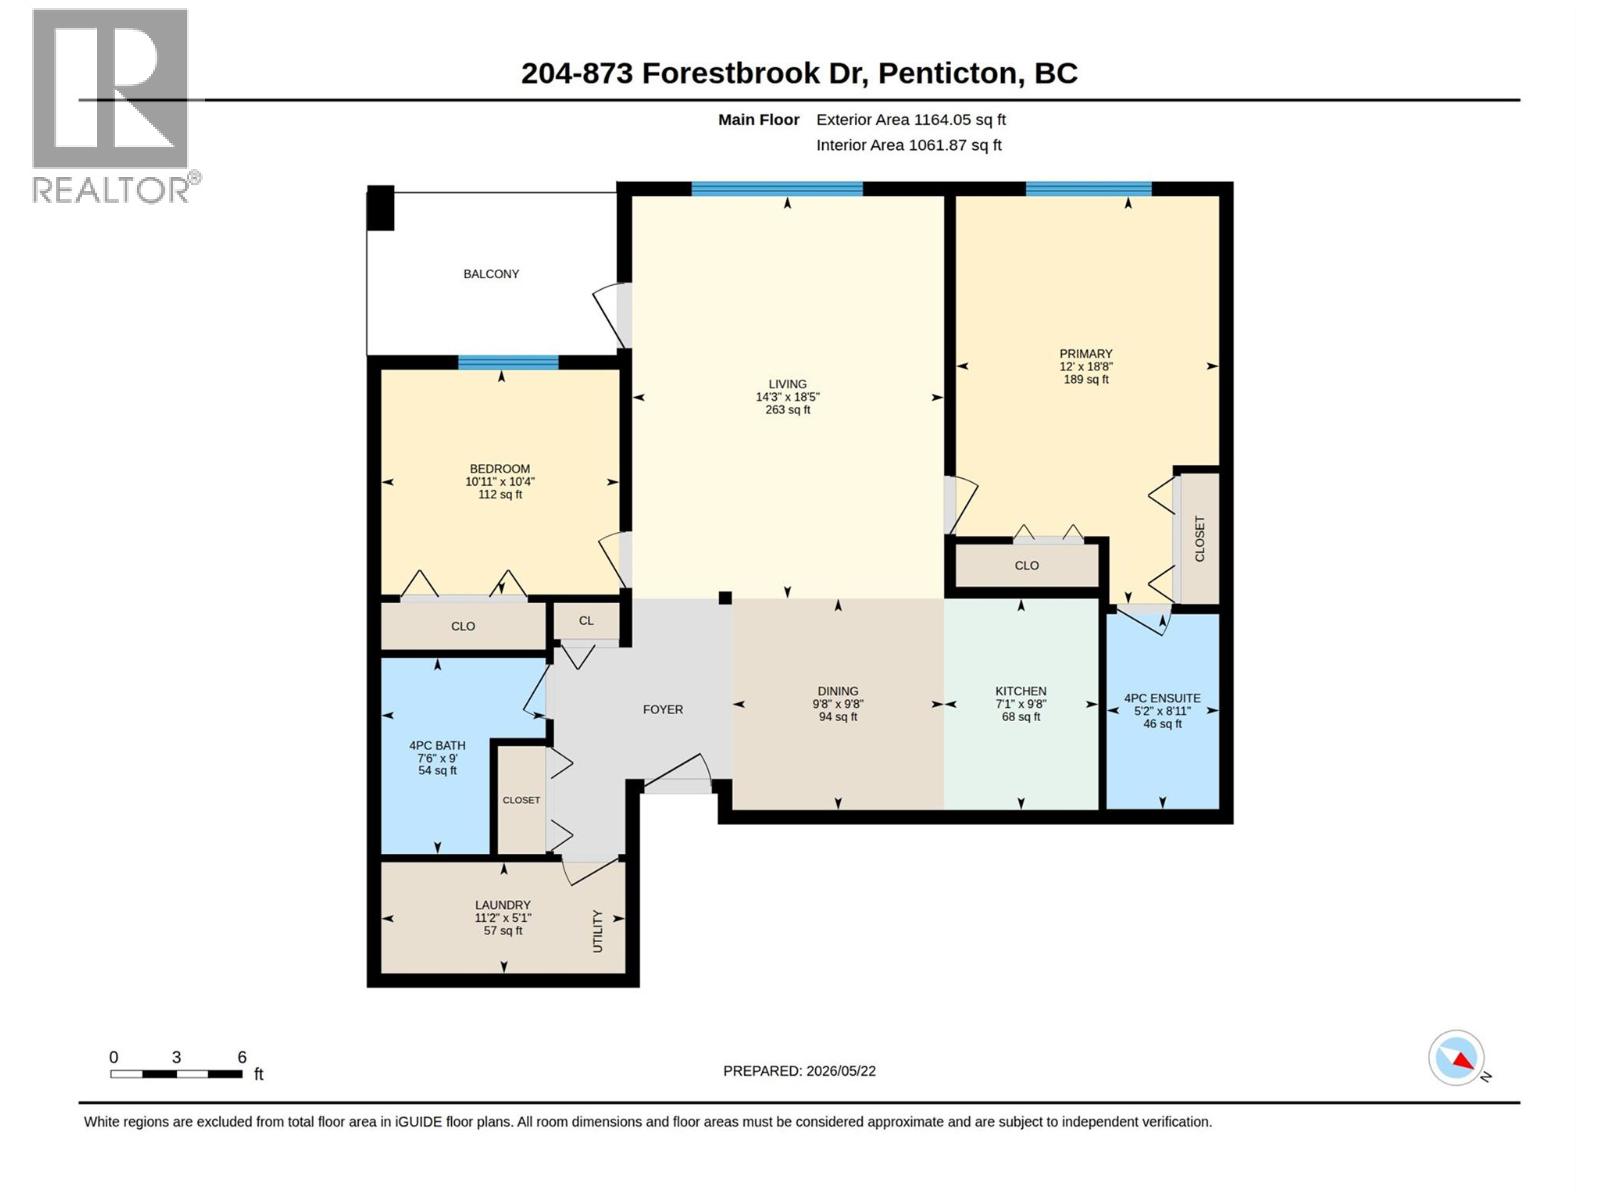
$544.06 MonthlyThis beautiful bright two bedroom and two bathroom condo in the ""Creekside"" on Forestbrook Drive with West facing deck for outdoor living space is only one of four with this spacious floorplan. This is not your average condo and won't last long. Awesome layout featuring designer kitchen with quartz counters and stainless appliances, spacious living room, adjacent dining area, separate laundry room, four piece main bath, and spacious second bedroom. The beautiful primary bedroom has a four piece ensuite, and walk in closet. Gas BBQ hook up on the deck, same floor storage locker, secure heated underground parking, and located minutes from downtown. There is no other condo like this on the market! Call the Listing Representative for details. (id:33225)
Open House
This property has open houses!
12:00 pm
Ends at:1:30 pm
Property Details
| MLS® Number | 10388472 |
| Property Type | Single Family |
| Neigbourhood | Main North |
| Community Name | The Creekside |
| Amenities Near By | Public Transit, Park, Recreation, Schools, Shopping |
| Community Features | Pet Restrictions, Pets Allowed With Restrictions |
| Features | Balcony, One Balcony |
| Parking Space Total | 1 |
| Storage Type | Storage, Locker |
| View Type | Mountain View |
Building
| Bathroom Total | 2 |
| Bedrooms Total | 2 |
| Appliances | Refrigerator, Dishwasher, Range - Electric, Washer & Dryer |
| Architectural Style | Other |
| Constructed Date | 2009 |
| Cooling Type | Central Air Conditioning, Heat Pump |
| Exterior Finish | Stucco |
| Fire Protection | Controlled Entry |
| Flooring Type | Tile, Vinyl |
| Heating Fuel | Electric |
| Heating Type | Forced Air, Heat Pump |
| Roof Material | Unknown,metal |
| Roof Style | Unknown,unknown |
| Stories Total | 1 |
| Size Interior | 1139 Sqft |
| Type | Apartment |
| Utility Water | Municipal Water |
Parking
| Underground |
Land
| Access Type | Easy Access |
| Acreage | No |
| Land Amenities | Public Transit, Park, Recreation, Schools, Shopping |
| Sewer | Municipal Sewage System |
| Size Total Text | Under 1 Acre |
Rooms
| Level | Type | Length | Width | Dimensions |
|---|---|---|---|---|
| Main Level | Primary Bedroom | 18'8'' x 12'0'' | ||
| Main Level | Living Room | 18'5'' x 14'3'' | ||
| Main Level | Laundry Room | 5'1'' x 11'2'' | ||
| Main Level | Kitchen | 9'8'' x 7'1'' | ||
| Main Level | Dining Room | 9'8'' x 9'8'' | ||
| Main Level | Bedroom | 10'4'' x 10'11'' | ||
| Main Level | Full Ensuite Bathroom | 8'11'' x 5'2'' | ||
| Main Level | Full Bathroom | 9'0'' x 7'6'' |
https://www.realtor.ca/real-estate/29796321/873-forestbrook-drive-unit-204-penticton-main-north
Interested?
Contact us for more information

Dan Wilson
Personal Real Estate Corporation
www.danwilson.ca/

302 Eckhardt Avenue West
Penticton, British Columbia V2A 2A9
(250) 492-2266
(250) 492-3005

The trademarks REALTOR®, REALTORS®, and the REALTOR® logo are controlled by The Canadian Real Estate Association (CREA) and identify real estate professionals who are members of CREA. The trademarks MLS®, Multiple Listing Service® and the associated logos are owned by The Canadian Real Estate Association (CREA) and identify the quality of services provided by real estate professionals who are members of CREA. The trademark DDF® is owned by The Canadian Real Estate Association (CREA) and identifies CREA's Data Distribution Facility (DDF®)
June 08 2026 07:30:01
Okanagan-Mainline Real Estate Board
RE/MAX Penticton Realty

Copyright © 2018 - Heather Angel & HeatherAngelRealEsate.ca | All Rights Reserved.