5425 Petworth Road Coldstream, British Columbia V1B 3E2

$1,599,900
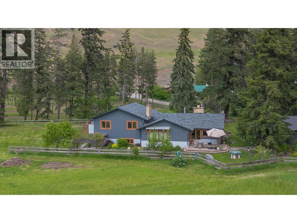
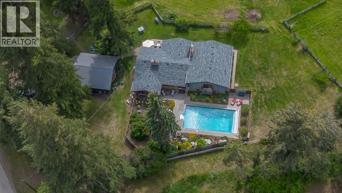
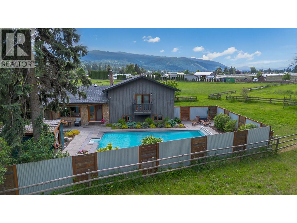
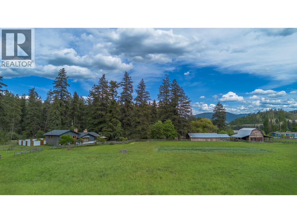
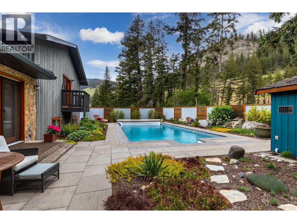
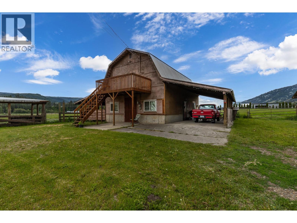
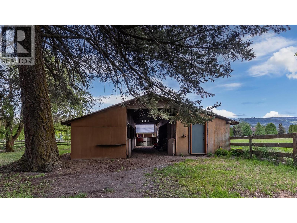
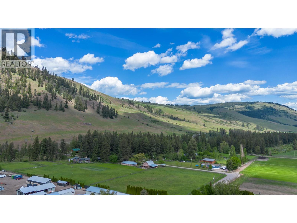
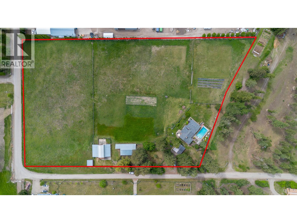
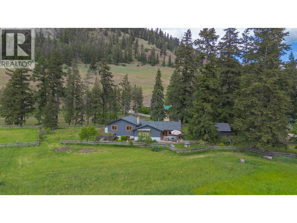
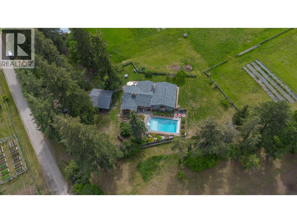
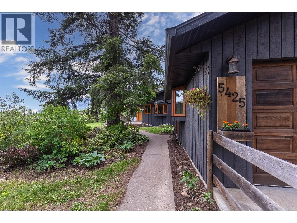
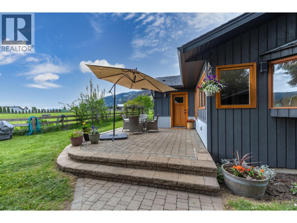
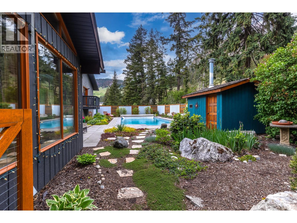
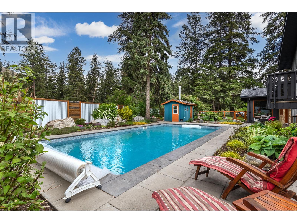
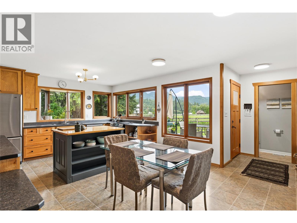
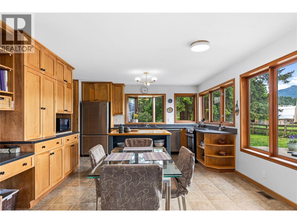
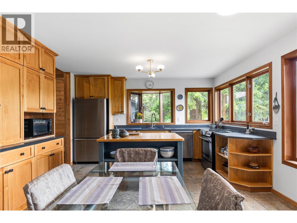
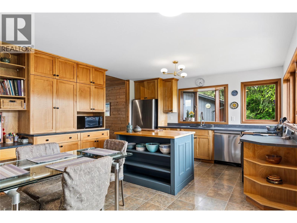
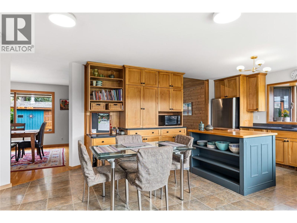
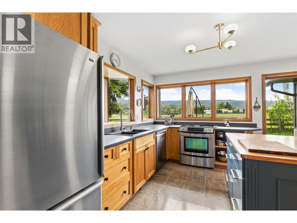
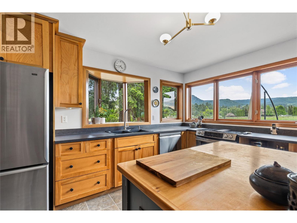
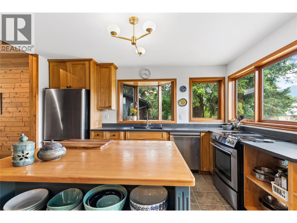
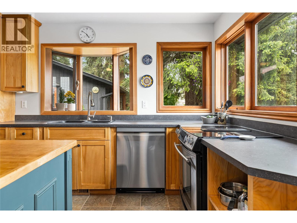
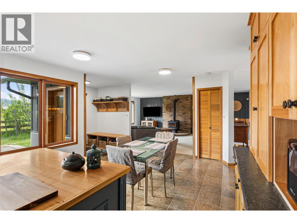
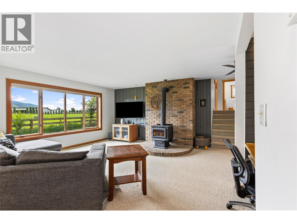
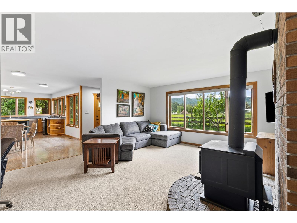
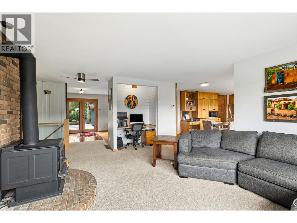
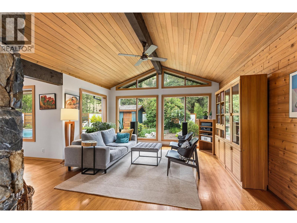
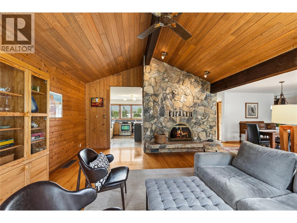
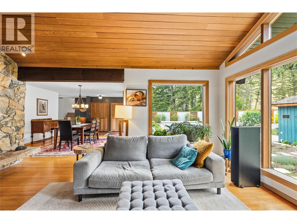
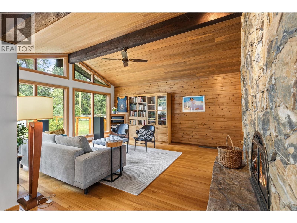
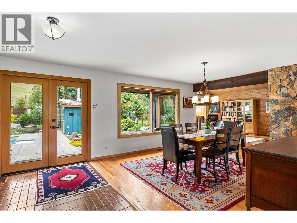
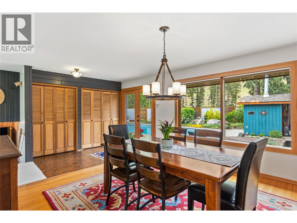
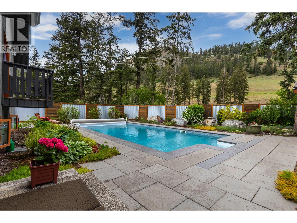
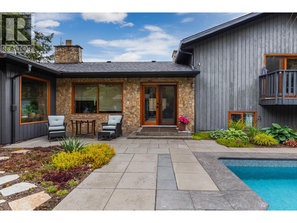
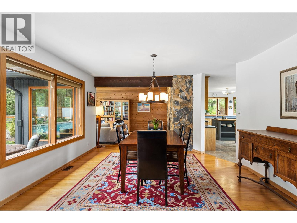
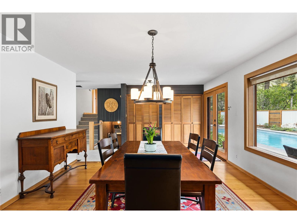
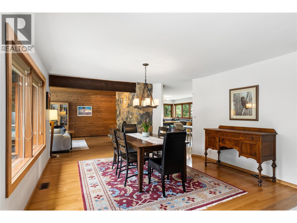
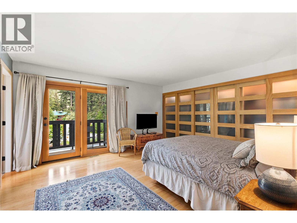
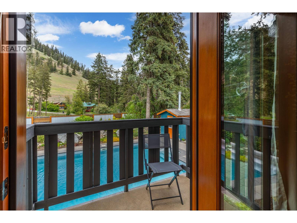
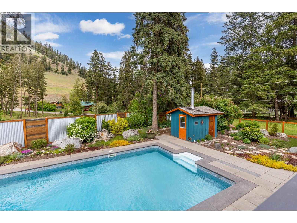
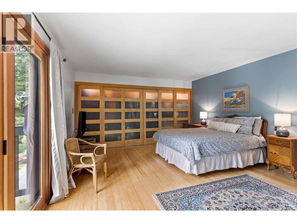
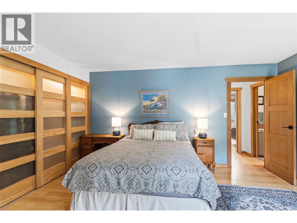
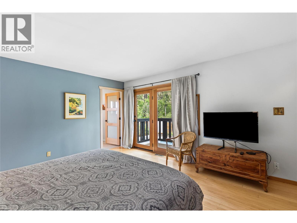
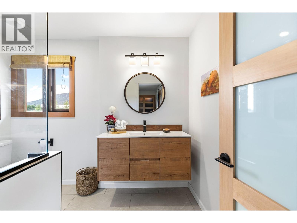
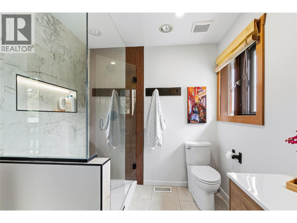
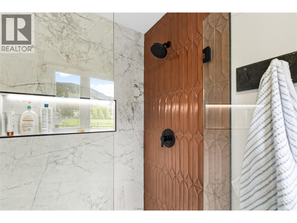
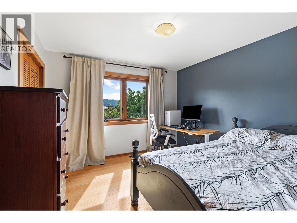
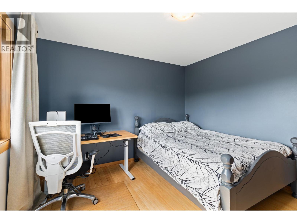
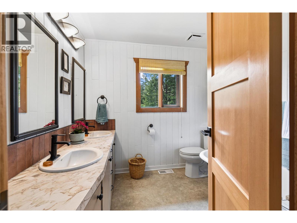
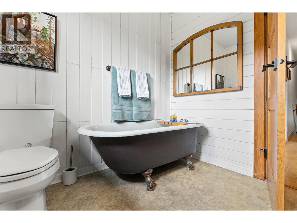
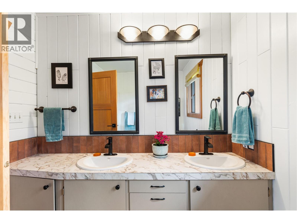
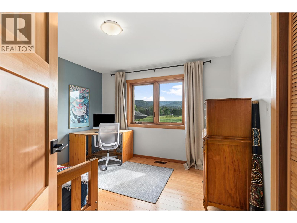
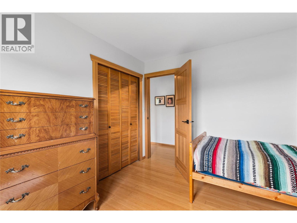
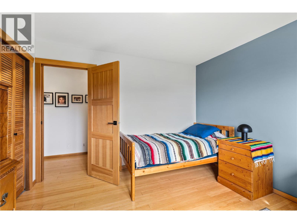
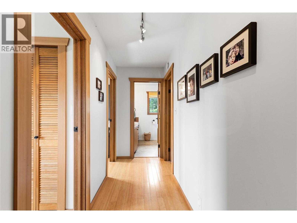
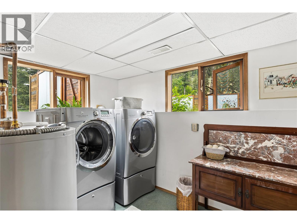
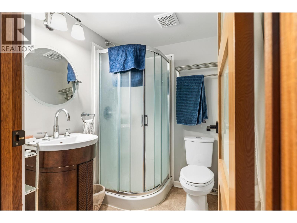
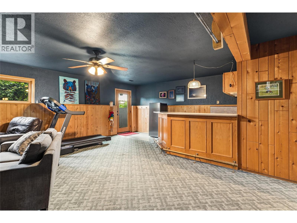
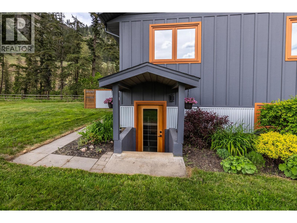
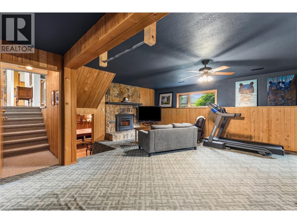
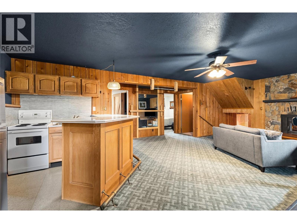
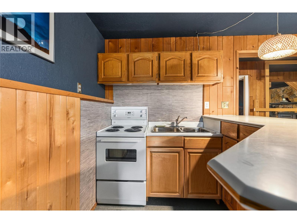
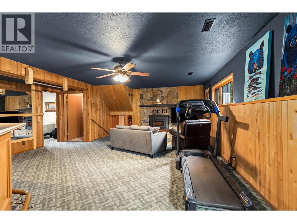
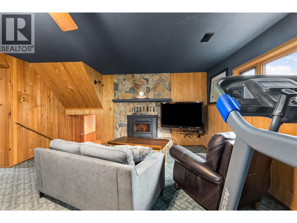
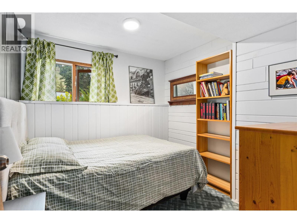
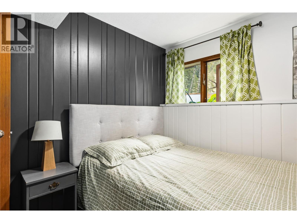
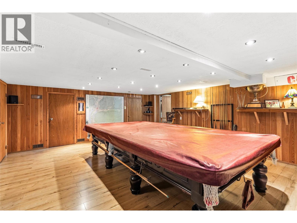
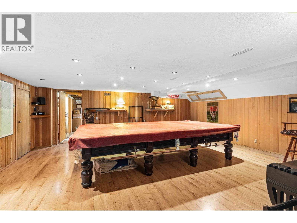
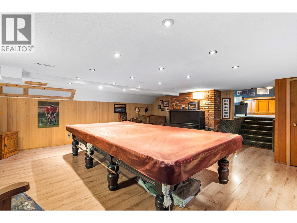
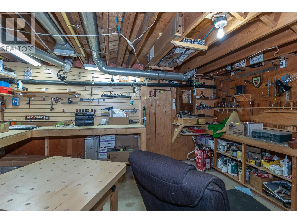
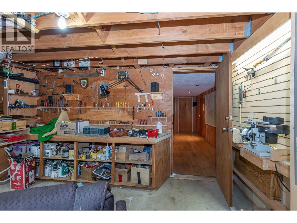
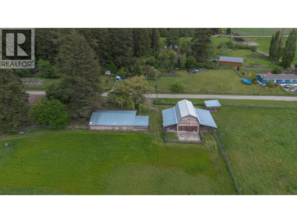
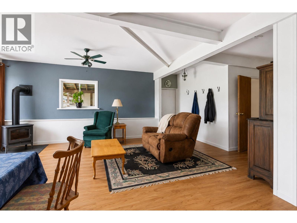
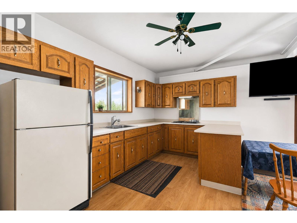
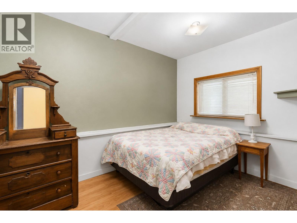
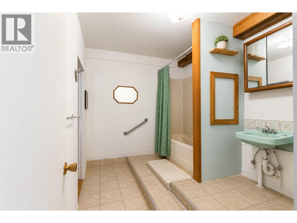
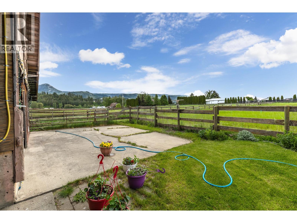
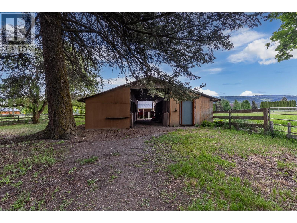
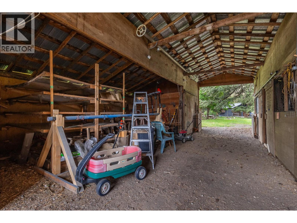
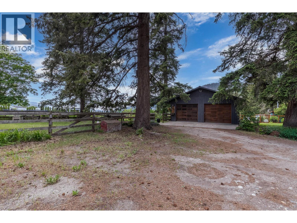
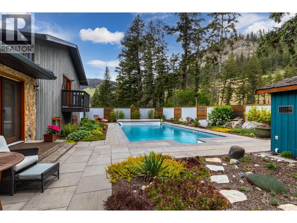
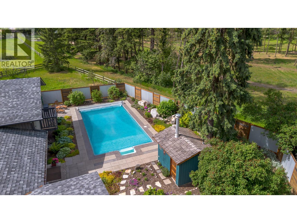
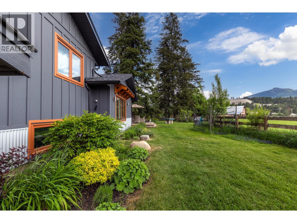
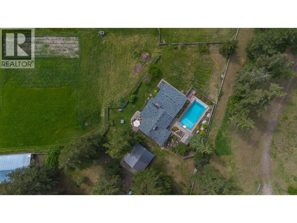
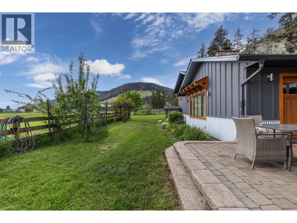
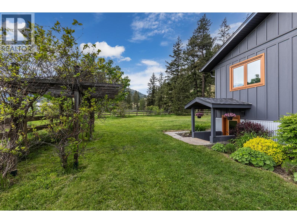
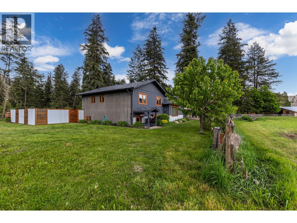
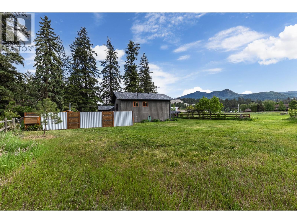
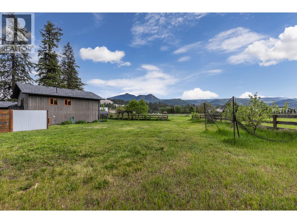
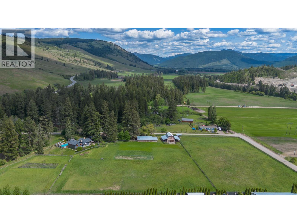
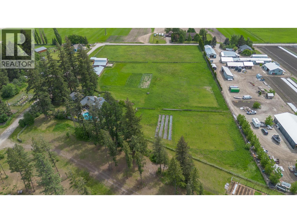
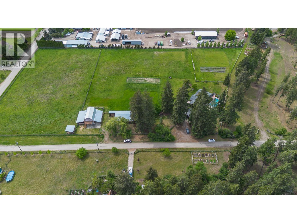
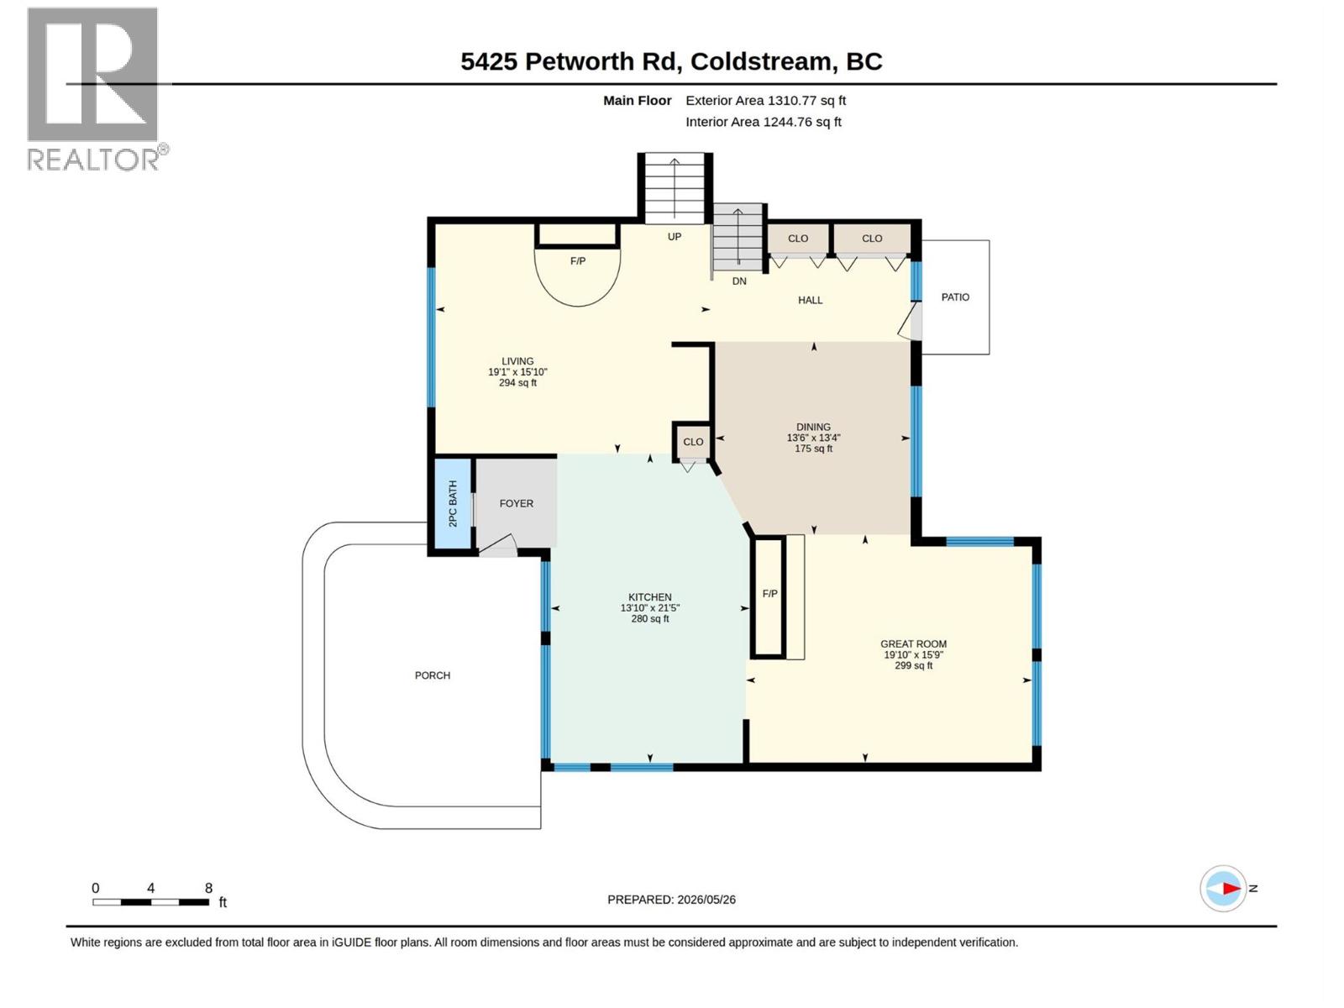
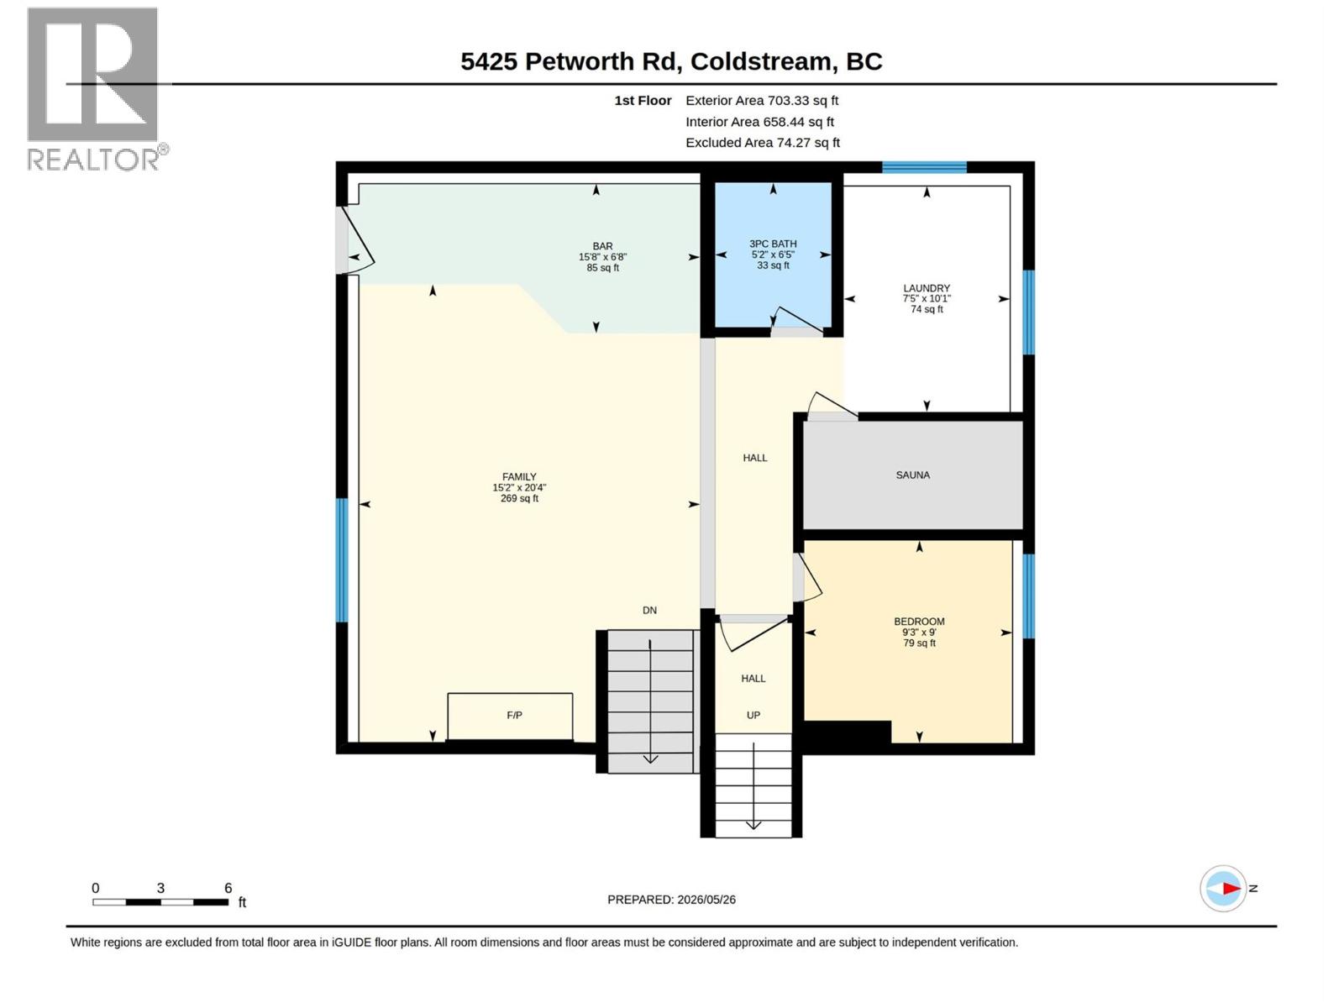
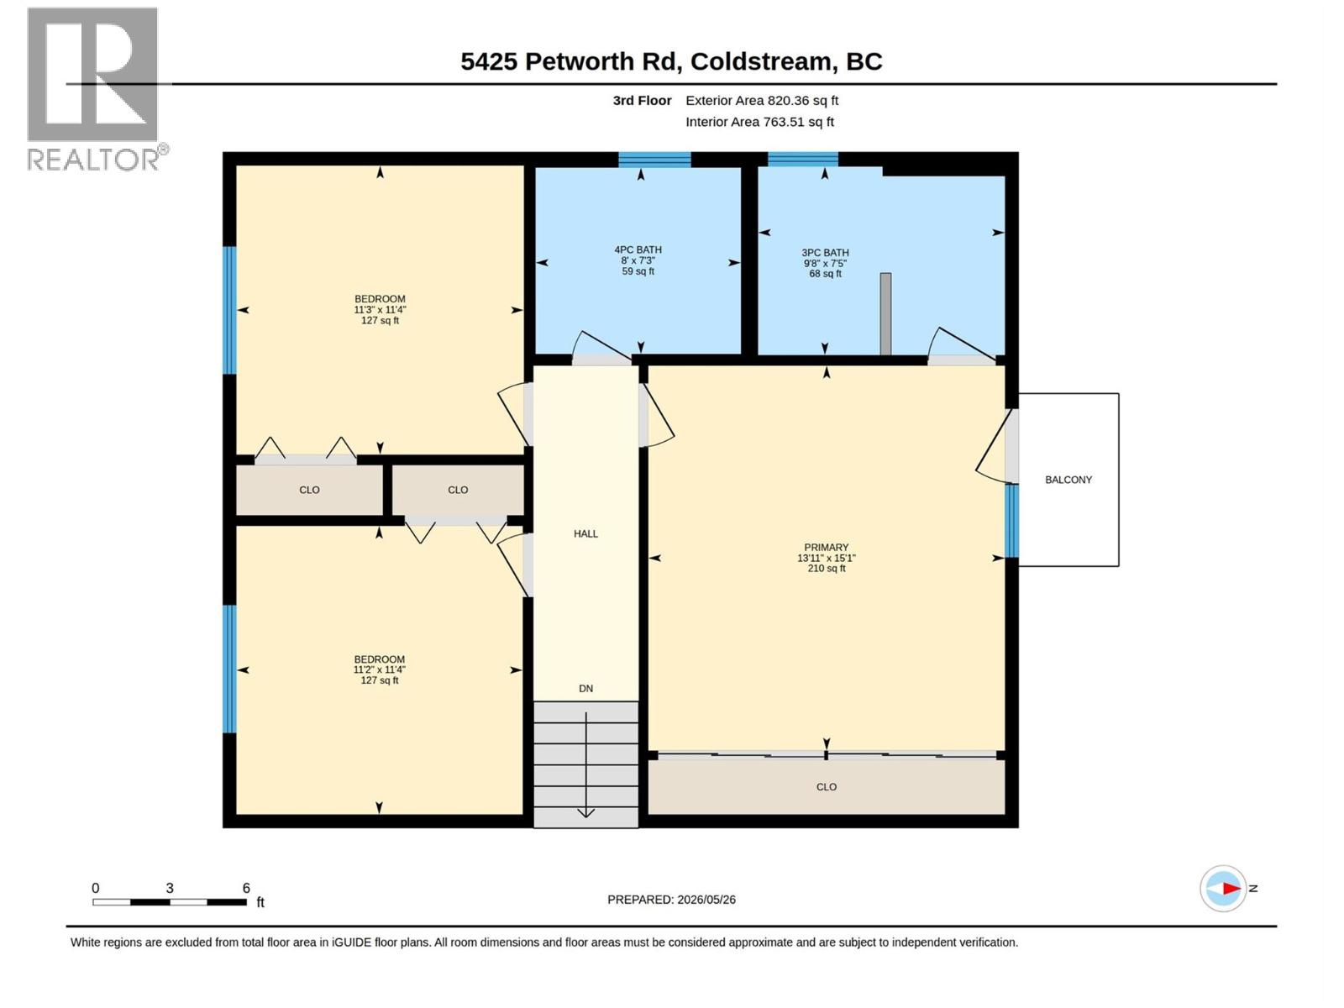
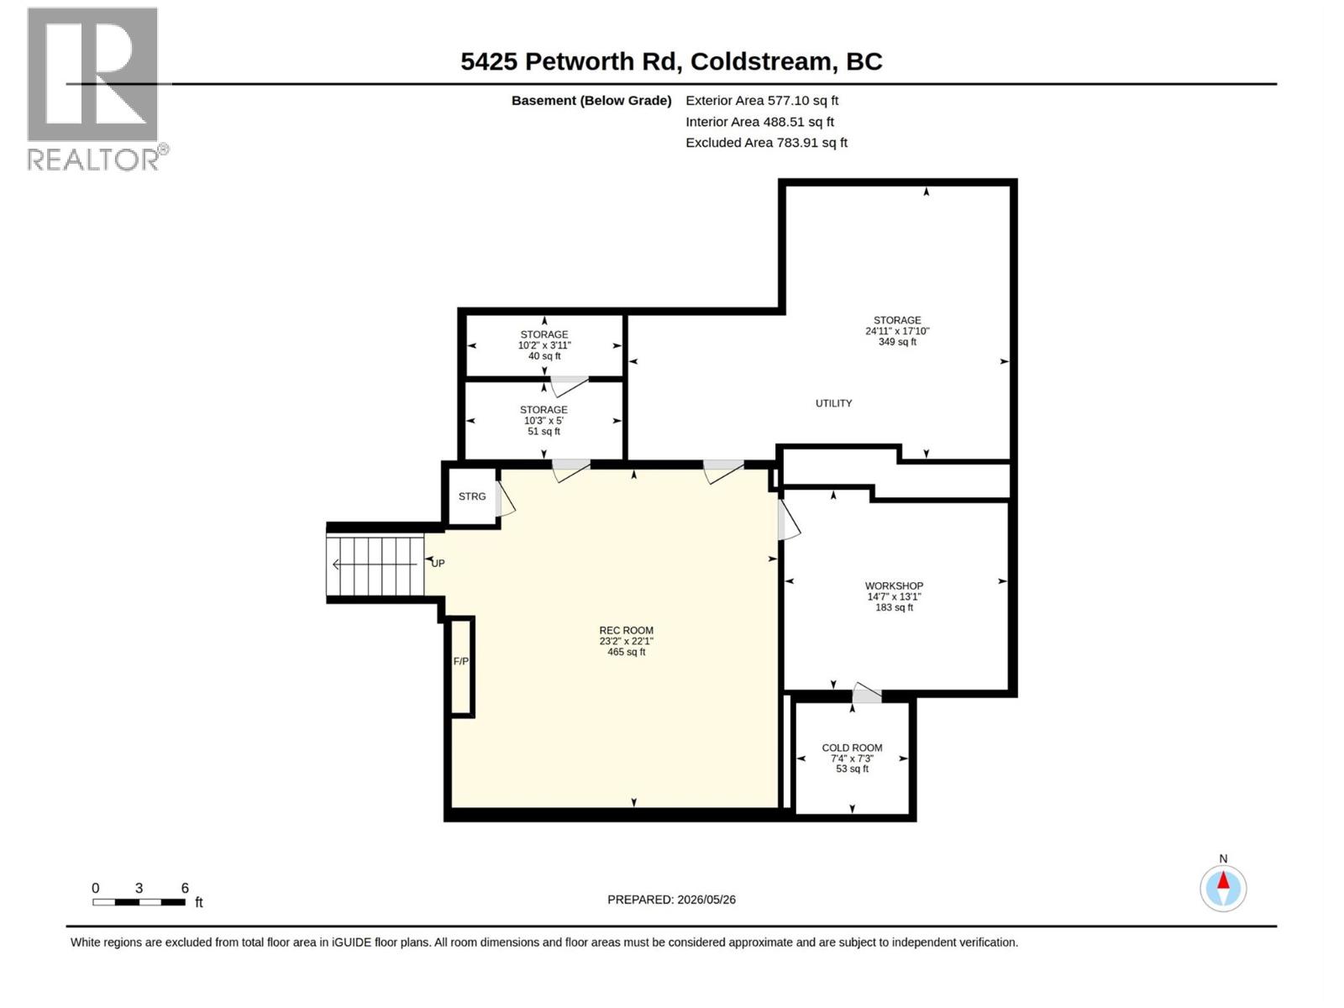
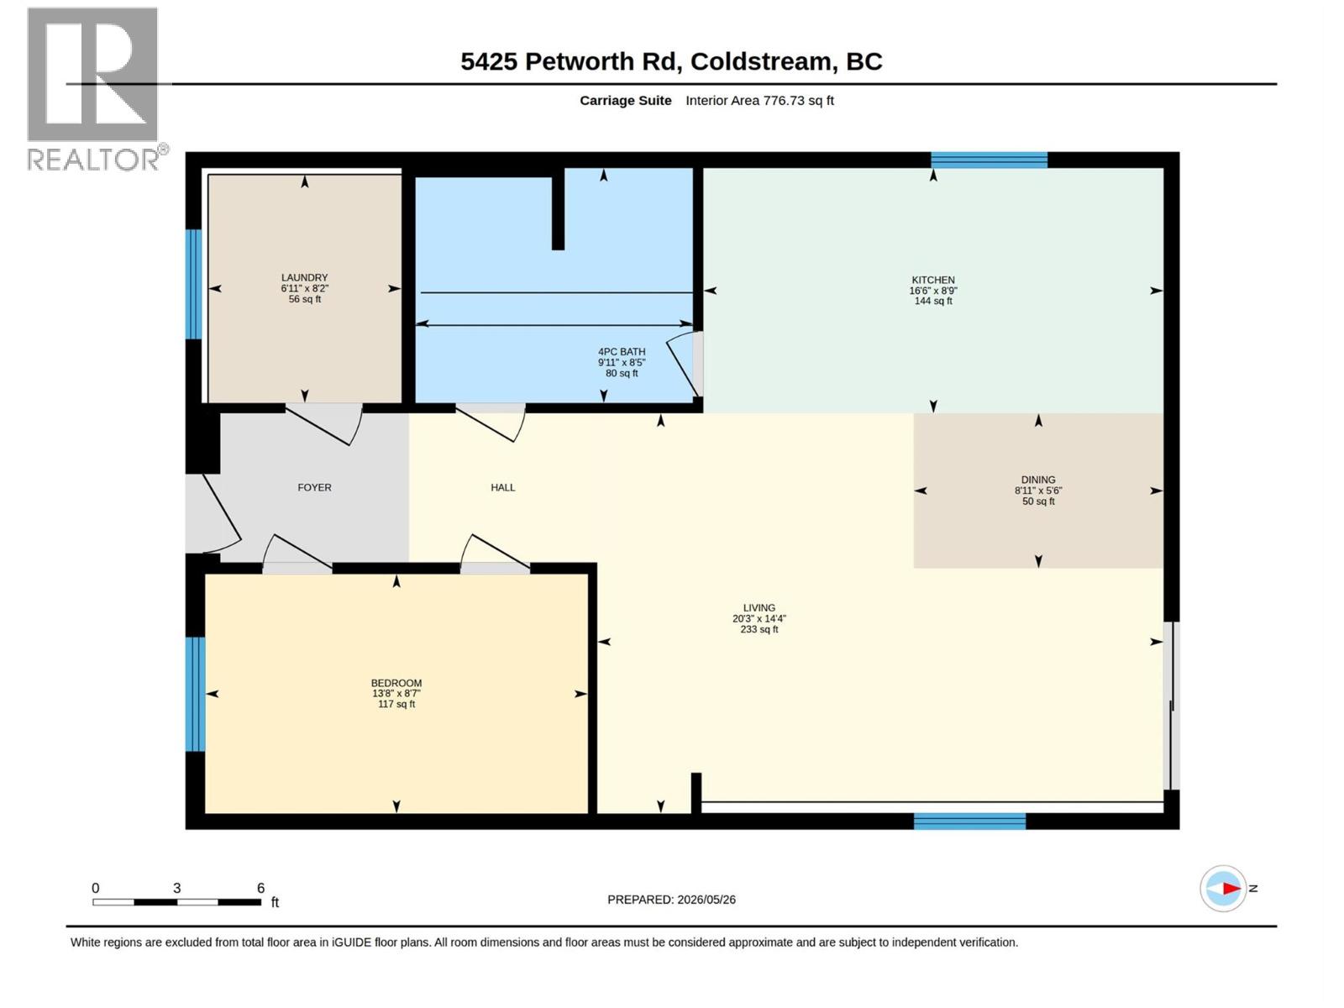
Welcome to this beautiful Coldstream/Lavington home and acreage with mid century modern style and craftsmanship. Situated on a private, beautifully landscaped 6 acres, this home has stunning views of the Coldstream Valley and mountains. The main floor offers an open concept eat-in kitchen and family room plus a formal dining room. The formal living room boasts vaulted ceilings, floor to ceiling windows and a cozy wood fireplace. Upstairs features 3 beds & 2 full baths, including a spacious primary suite with a deck overlooking the pool and a beautifully renovated spa-like ensuite. The lower level includes an in-law suite with bedroom, living room, kitchen and full bathroom, while the basement offers a large rec room, workshop, and storage areas. Additional highlights include a stunning pool area with heated in-ground salt water pool, poolhouse with natural gardens, new roofs on main house and garage, custom-designed siding on south facing wall and quality wood finishings throughout. A Detached Double garage with large windows is set up as a shop. The 1-bedroom barndominium has an open concept kitchen/living area with private yard and laundry, ideal for guests, family, or rental income. The pole barn has stalls for horses, work area and hen house. Most doors and window and trim have been replaced with solid wood. Bring your ATV’s, bikes & skis, it's near Noble Canyon Recreation Area. Silverstar is 40 minutes away, Okanagan Rail Trail is 20 minutes away. Book your showing now! (id:33225)
Property Details
| MLS® Number | 10388695 |
| Property Type | Single Family |
| Neigbourhood | Mun of Coldstream |
| Features | Central Island |
| Parking Space Total | 10 |
| Pool Type | Inground Pool, Pool |
Building
| Bathroom Total | 3 |
| Bedrooms Total | 5 |
| Appliances | Refrigerator, Dishwasher, Dryer, Oven - Electric, Washer |
| Architectural Style | Multi-level |
| Constructed Date | 1980 |
| Construction Style Attachment | Detached |
| Construction Style Split Level | Other |
| Exterior Finish | Cedar Siding |
| Fireplace Fuel | Wood |
| Fireplace Present | Yes |
| Fireplace Total | 3 |
| Fireplace Type | Conventional |
| Flooring Type | Carpeted, Hardwood, Porcelain Tile, Vinyl |
| Half Bath Total | 1 |
| Heating Type | See Remarks |
| Roof Material | Asphalt Shingle,metal |
| Roof Style | Unknown,unknown |
| Stories Total | 4 |
| Size Interior | 3411 Sqft |
| Type | House |
| Utility Water | Irrigation District, Municipal Water |
Parking
| Additional Parking | |
| Detached Garage | 2 |
Land
| Acreage | Yes |
| Fence Type | Fence |
| Sewer | See Remarks, Septic Tank |
| Size Irregular | 6 |
| Size Total | 6 Ac|5 - 10 Acres |
| Size Total Text | 6 Ac|5 - 10 Acres |
Rooms
| Level | Type | Length | Width | Dimensions |
|---|---|---|---|---|
| Third Level | 4pc Bathroom | 8' x 7'3'' | ||
| Third Level | Bedroom | 11'4'' x 11'2'' | ||
| Third Level | Bedroom | 11'4'' x 11'3'' | ||
| Third Level | Primary Bedroom | 15'1'' x 13'11'' | ||
| Basement | Storage | 24'11'' x 17'10'' | ||
| Basement | Other | 7'4'' x 7'3'' | ||
| Basement | Workshop | 14'7'' x 13'1'' | ||
| Basement | Recreation Room | 23'1'' x 22'1'' | ||
| Lower Level | Laundry Room | 10'1'' x 7'5'' | ||
| Lower Level | Bedroom | 9'3'' x 9' | ||
| Lower Level | Family Room | 20'4'' x 15'2'' | ||
| Main Level | Laundry Room | 8'2'' x 6'11'' | ||
| Main Level | 4pc Bathroom | 9'11'' x 8'5'' | ||
| Main Level | Bedroom | 13'8'' x 8'7'' | ||
| Main Level | Living Room | 20'3'' x 14'4'' | ||
| Main Level | Kitchen | 16'6'' x 8'9'' | ||
| Main Level | 2pc Bathroom | 6'2'' x 2'6'' | ||
| Main Level | Dining Room | 13'6'' x 13'4'' | ||
| Main Level | Family Room | 19'10'' x 15'9'' | ||
| Main Level | Living Room | 19'1'' x 15'10'' | ||
| Main Level | Kitchen | 21'5'' x 13'10'' |
https://www.realtor.ca/real-estate/29807061/5425-petworth-road-coldstream-mun-of-coldstream
Interested?
Contact us for more information

Steve Bertram
Personal Real Estate Corporation
https://www.facebook.com/VernonHomesOnline/?ref=bookmarks

203 - 3002 32nd Avenue
Vernon, British Columbia V1T 2L7
(250) 300-3656
www.flexrealtygroup.ca/

The trademarks REALTOR®, REALTORS®, and the REALTOR® logo are controlled by The Canadian Real Estate Association (CREA) and identify real estate professionals who are members of CREA. The trademarks MLS®, Multiple Listing Service® and the associated logos are owned by The Canadian Real Estate Association (CREA) and identify the quality of services provided by real estate professionals who are members of CREA. The trademark DDF® is owned by The Canadian Real Estate Association (CREA) and identifies CREA's Data Distribution Facility (DDF®)
June 02 2026 03:02:01
Okanagan-Mainline Real Estate Board
Canada Flex Realty Group

Copyright © 2018 - Heather Angel & HeatherAngelRealEsate.ca | All Rights Reserved.