688 Almandine Court Kelowna, British Columbia V1W 4Z5

$1,349,000
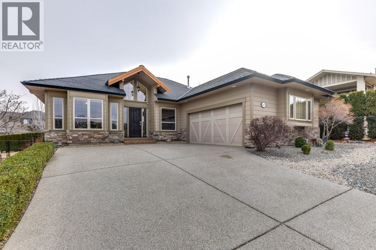
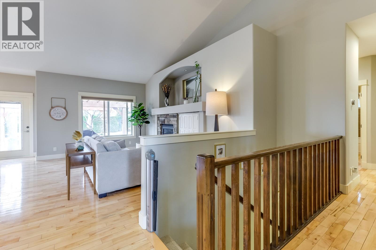
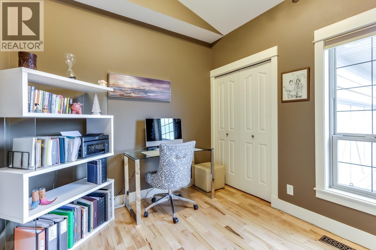
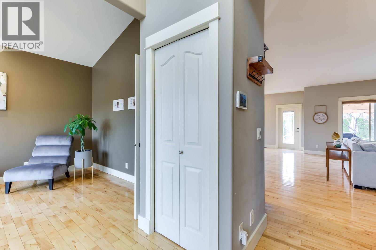
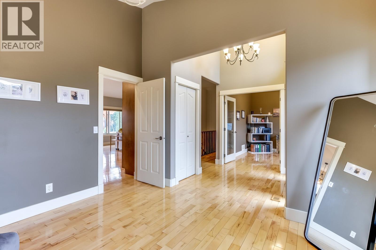
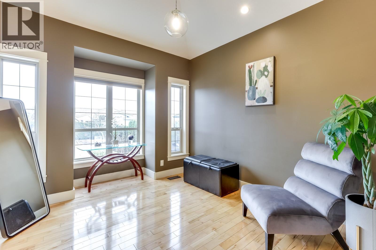
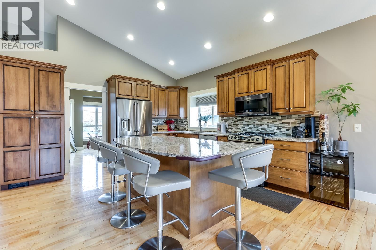
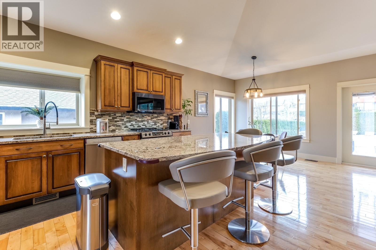
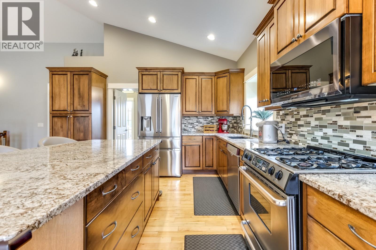
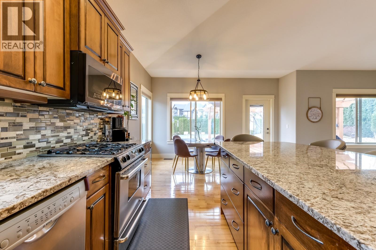
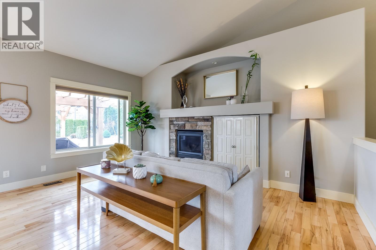
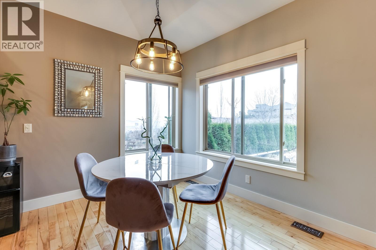
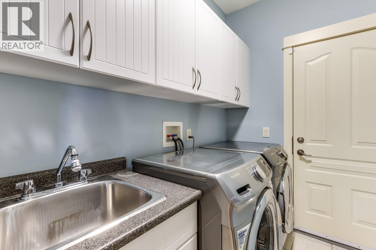
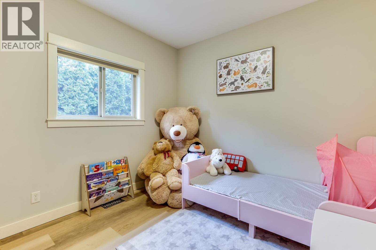
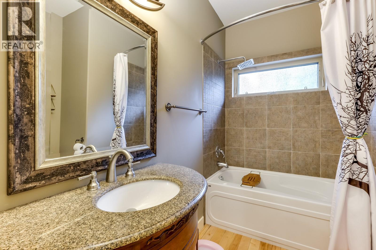
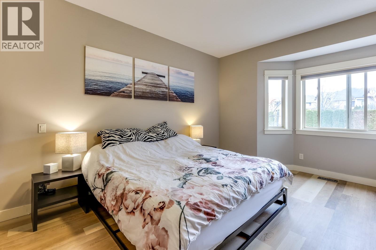
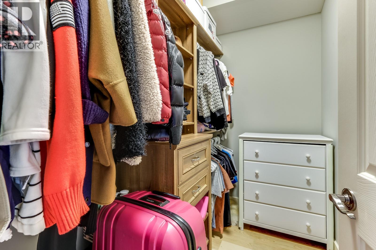
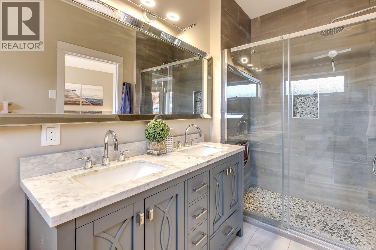
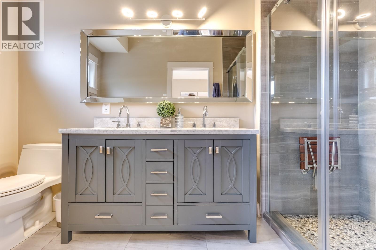
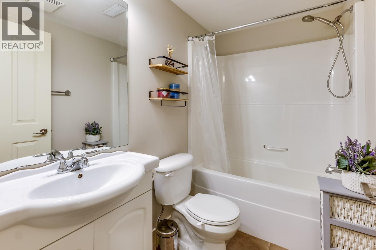
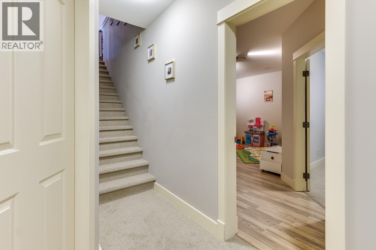
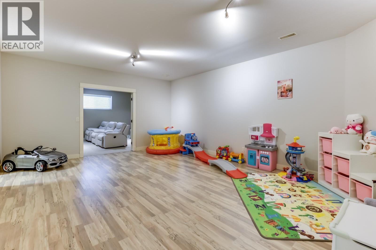
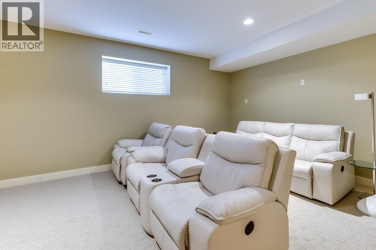
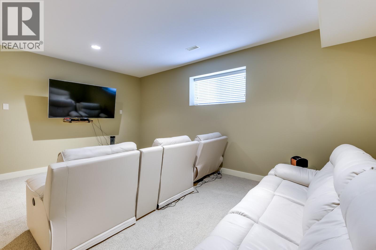
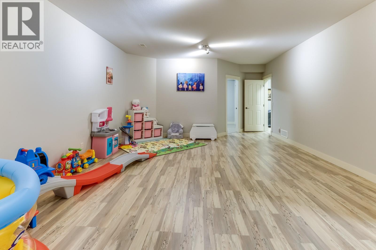
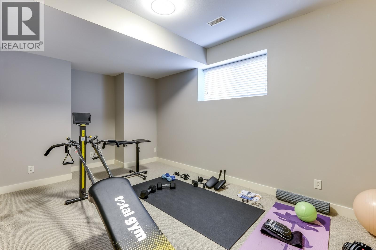
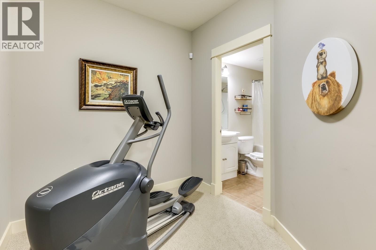
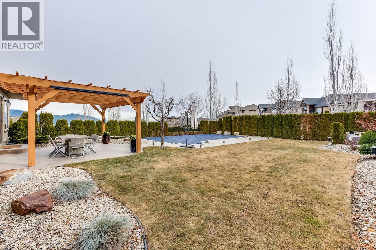
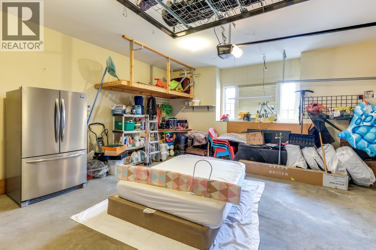
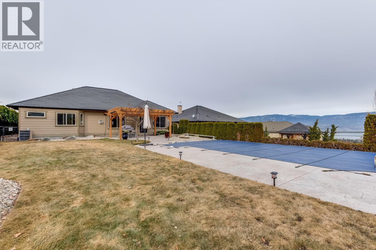
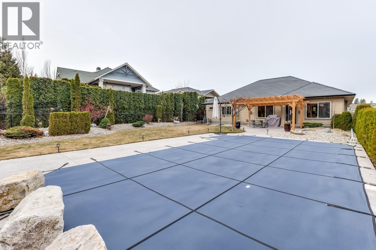
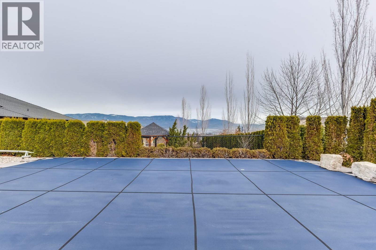
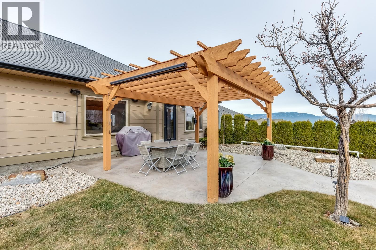
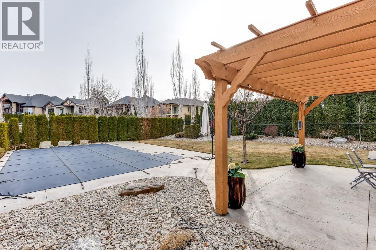
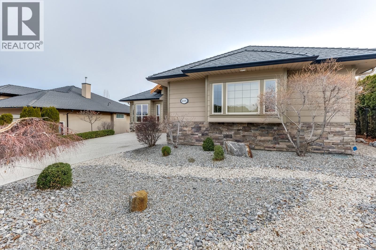
Nestled in one of Kelowna’s most prestigious neighbourhoods, Upper Mission 688 Almandine Court delivers the perfect balance of elegance, comfort, and functionality. This beautifully crafted 4 bedroom, 3 bathroom home features an airy open-concept main living area designed for both everyday living and effortless entertaining. A dedicated den and separate office offer exceptional flexibility for remote work, hobbies, or growing families. The fully finished basement is made for gathering and unwinding, complete with a spacious rec room, private theatre room, and an incredible amount of storage space. Step outside to your own backyard retreat featuring an in-ground pool, patio area with pergola, and generous lawn space — the ideal setting for summer evenings, entertaining guests, or relaxing in total privacy. A double car garage, mature landscaping, and a location surrounded by upscale homes complete this exceptional property. This is a chance to own a private piece of the Okanagan lifestyle! (id:33225)
Property Details
| MLS® Number | 10388480 |
| Property Type | Single Family |
| Neigbourhood | Upper Mission |
| Features | Central Island |
| Parking Space Total | 2 |
| Pool Type | Inground Pool, Outdoor Pool, Pool |
Building
| Bathroom Total | 3 |
| Bedrooms Total | 4 |
| Appliances | Refrigerator, Dishwasher, Dryer, Range - Gas, Microwave, Washer |
| Architectural Style | Ranch |
| Basement Type | Full |
| Constructed Date | 2005 |
| Construction Style Attachment | Detached |
| Cooling Type | Central Air Conditioning |
| Exterior Finish | Other |
| Fire Protection | Smoke Detector Only |
| Fireplace Fuel | Gas |
| Fireplace Present | Yes |
| Fireplace Total | 1 |
| Fireplace Type | Unknown |
| Flooring Type | Carpeted, Ceramic Tile, Hardwood |
| Heating Type | Forced Air, See Remarks |
| Roof Material | Asphalt Shingle |
| Roof Style | Unknown |
| Stories Total | 1 |
| Size Interior | 3062 Sqft |
| Type | House |
| Utility Water | Municipal Water |
Parking
| Attached Garage | 2 |
Land
| Acreage | No |
| Fence Type | Fence |
| Landscape Features | Underground Sprinkler |
| Sewer | Municipal Sewage System |
| Size Frontage | 60 Ft |
| Size Irregular | 0.2 |
| Size Total | 0.2 Ac|under 1 Acre |
| Size Total Text | 0.2 Ac|under 1 Acre |
Rooms
| Level | Type | Length | Width | Dimensions |
|---|---|---|---|---|
| Basement | Bedroom | 15'1'' x 11'0'' | ||
| Basement | Media | 18'8'' x 13'0'' | ||
| Basement | Bedroom | 15'1'' x 11'0'' | ||
| Basement | Family Room | 15'7'' x 20'0'' | ||
| Basement | 4pc Bathroom | Measurements not available | ||
| Main Level | Laundry Room | 9'3'' x 5'9'' | ||
| Main Level | 4pc Bathroom | Measurements not available | ||
| Main Level | 3pc Ensuite Bath | Measurements not available | ||
| Main Level | Primary Bedroom | 16'7'' x 12'0'' | ||
| Main Level | Bedroom | 10'0'' x 10'0'' | ||
| Main Level | Den | 10'10'' x 9'3'' | ||
| Main Level | Living Room | 15'0'' x 16'4'' | ||
| Main Level | Dining Room | 9'9'' x 10'0'' | ||
| Main Level | Kitchen | 14'0'' x 11'1'' | ||
| Main Level | Dining Room | 10'10'' x 12'0'' | ||
| Main Level | Foyer | 6'3'' x 7'2'' |
https://www.realtor.ca/real-estate/29793551/688-almandine-court-kelowna-upper-mission
Interested?
Contact us for more information

Jamie Holitzki
www.jamieholitzki.com/

#1 - 1890 Cooper Road
Kelowna, British Columbia V1Y 8B7
(250) 860-1100
(250) 860-0595
royallepagekelowna.com/

The trademarks REALTOR®, REALTORS®, and the REALTOR® logo are controlled by The Canadian Real Estate Association (CREA) and identify real estate professionals who are members of CREA. The trademarks MLS®, Multiple Listing Service® and the associated logos are owned by The Canadian Real Estate Association (CREA) and identify the quality of services provided by real estate professionals who are members of CREA. The trademark DDF® is owned by The Canadian Real Estate Association (CREA) and identifies CREA's Data Distribution Facility (DDF®)
June 08 2026 10:29:45
Okanagan-Mainline Real Estate Board
Royal LePage Kelowna

Copyright © 2018 - Heather Angel & HeatherAngelRealEsate.ca | All Rights Reserved.