66 Wallinger Avenue Kimberley, British Columbia V1A 1Y5

$729,000
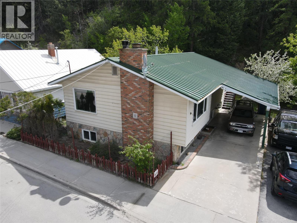
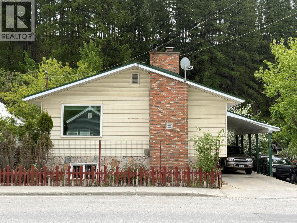
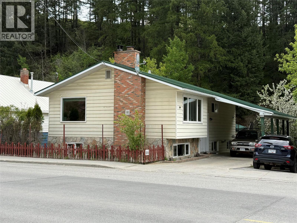
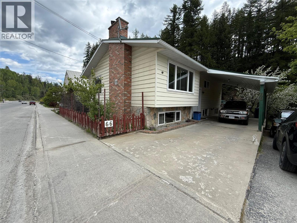
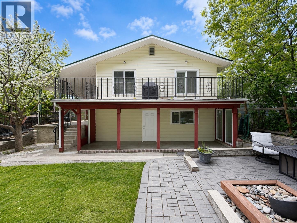
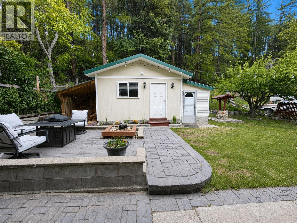
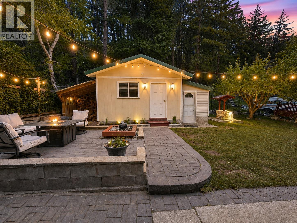
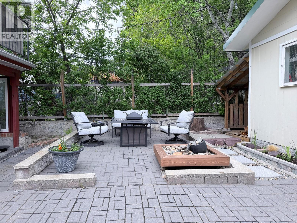
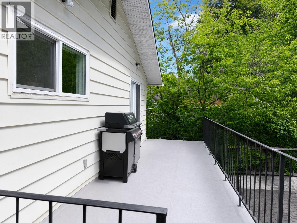
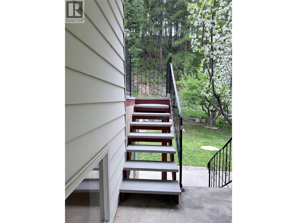
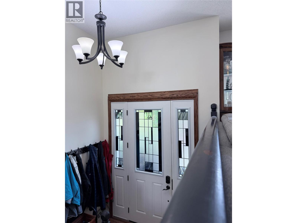
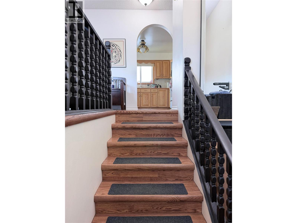
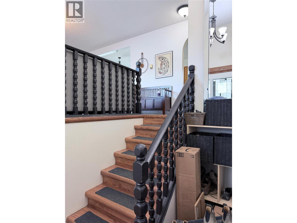
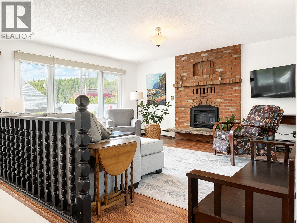
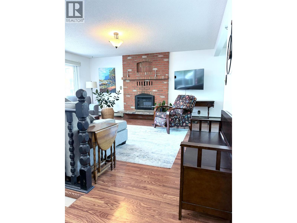
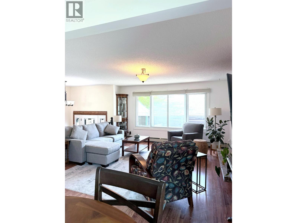
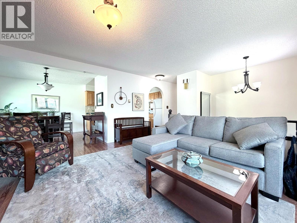
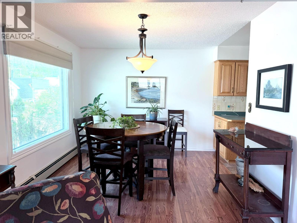
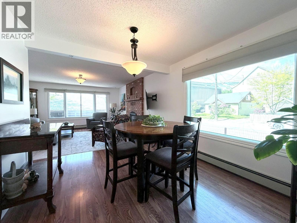
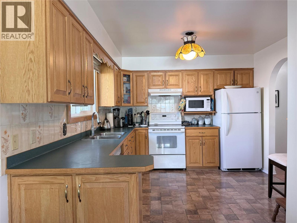
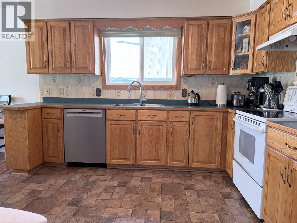
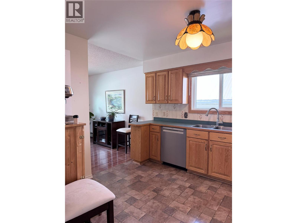
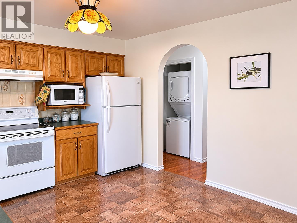
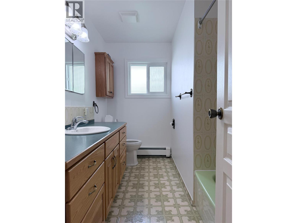
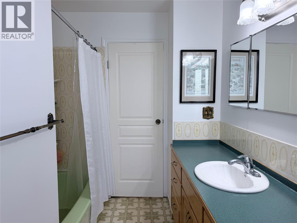
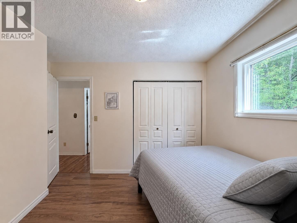
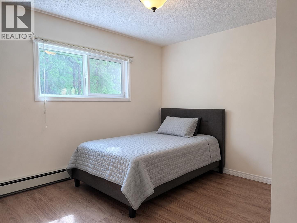
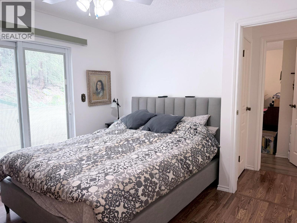
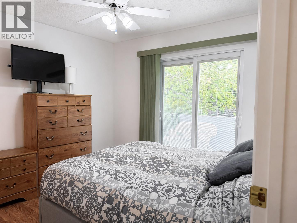
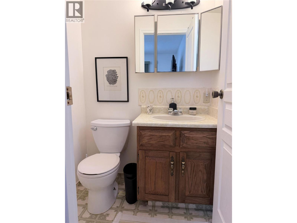
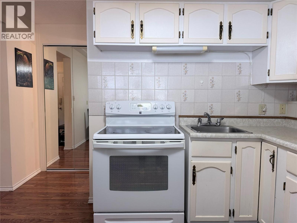
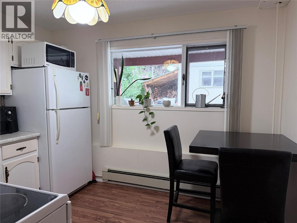
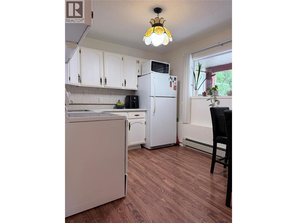
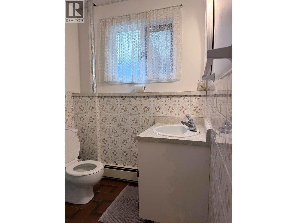
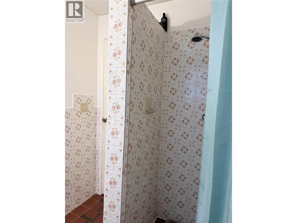
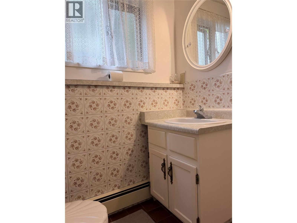
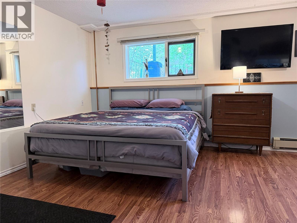
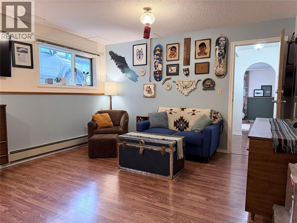
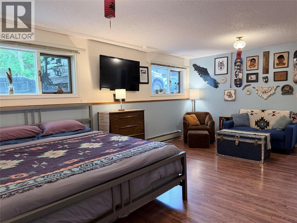
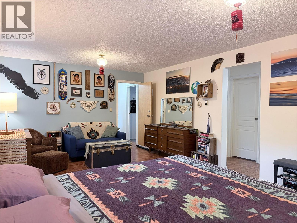
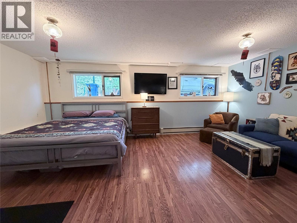
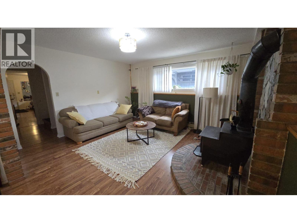
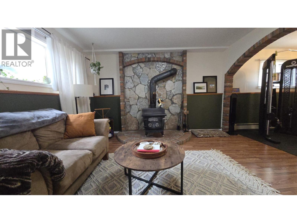
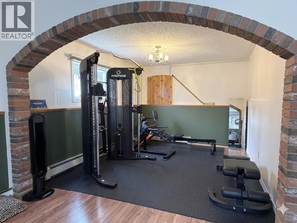
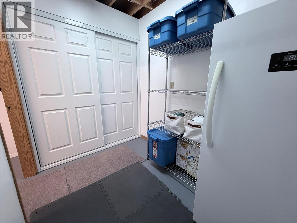
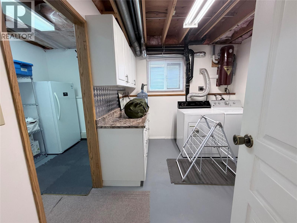
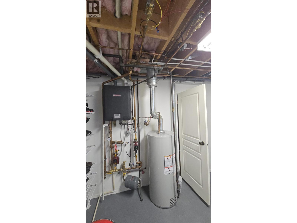
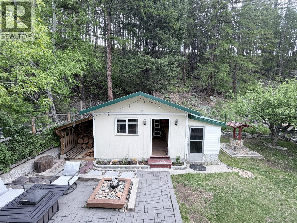
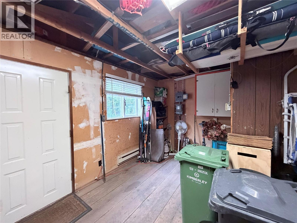
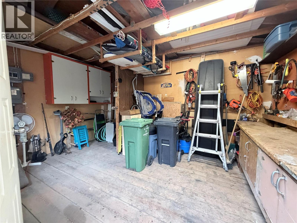
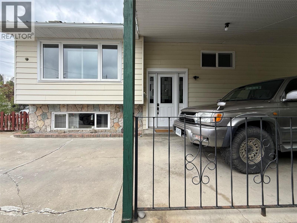
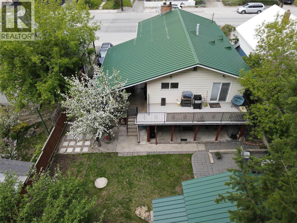
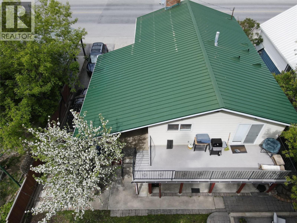
Located steps from downtown Kimberley and The Platzl, this versatile property offers charm, functionality, and convenience. The split-level entrance leads to an upper floor featuring an open living room with a wood-burning fireplace, dining area with ski hill views, spacious kitchen, laundry, 3 bedrooms, 1.5 bathrooms, and triple-pane windows throughout. The primary bedroom provides access to a large deck overlooking the backyard. A separate at-grade entrance leads to a self-contained in-law suite with a full kitchen and bathroom, ideal for extended family or guests. Downstairs also features a cozy living room with a wood stove, a den/flex space perfect for a home office, gym, or hobby room, and a utility/laundry room with ample storage, a new hot water tank, and efficient boiler heat. Outside, enjoy a private backyard patio with a fountain, mature landscaping, and apple trees. The heated workshop offers excellent space for projects, storage, or recreational gear, while the ! attached garden shed provides additional storage. Features include a seamless metal roof (2012), covered carport parking, and backyard access via easement for extra off-street parking. Walk to shops, restaurants, trails, and local amenities from this desirable location. A rare opportunity offering flexible living space and easy access to everything Kimberley has to offer. Some images have been digitally enhanced and virtually staged, buyers should verify features and condition independently. (id:33225)
Property Details
| MLS® Number | 10388651 |
| Property Type | Single Family |
| Neigbourhood | Kimberley |
| Amenities Near By | Golf Nearby, Park, Recreation, Shopping, Ski Area |
| Community Features | Pets Allowed |
| Parking Space Total | 1 |
Building
| Bathroom Total | 3 |
| Bedrooms Total | 4 |
| Appliances | Refrigerator, Dishwasher, Dryer, Range - Electric, See Remarks, Washer |
| Architectural Style | Ranch |
| Basement Type | Full |
| Constructed Date | 1981 |
| Construction Style Attachment | Detached |
| Exterior Finish | Vinyl Siding |
| Fireplace Fuel | Wood |
| Fireplace Present | Yes |
| Fireplace Total | 2 |
| Fireplace Type | Conventional |
| Half Bath Total | 1 |
| Heating Type | Hot Water |
| Roof Material | Metal |
| Roof Style | Unknown |
| Stories Total | 1 |
| Size Interior | 2378 Sqft |
| Type | House |
| Utility Water | Municipal Water |
Parking
| Carport |
Land
| Access Type | Easy Access |
| Acreage | No |
| Fence Type | Fence |
| Land Amenities | Golf Nearby, Park, Recreation, Shopping, Ski Area |
| Landscape Features | Landscaped |
| Sewer | Municipal Sewage System |
| Size Irregular | 0.08 |
| Size Total | 0.08 Ac|under 1 Acre |
| Size Total Text | 0.08 Ac|under 1 Acre |
Rooms
| Level | Type | Length | Width | Dimensions |
|---|---|---|---|---|
| Basement | Full Bathroom | 5'7'' x 5'' | ||
| Basement | Bedroom | 10'0'' x 11'3'' | ||
| Basement | Living Room | 12'10'' x 14'5'' | ||
| Basement | Laundry Room | 11'2'' x 9'8'' | ||
| Basement | Storage | 10'10'' x 6'1'' | ||
| Basement | Living Room | 12'10'' x 20'5'' | ||
| Basement | Kitchen | 11'2'' x 9'3'' | ||
| Main Level | 3pc Bathroom | 10'8'' x 4'6'' | ||
| Main Level | Bedroom | 10'9'' x 9'0'' | ||
| Main Level | Bedroom | 10'9'' x 8'9'' | ||
| Main Level | Primary Bedroom | 11'6'' x 10'6'' | ||
| Main Level | Partial Ensuite Bathroom | 4'5'' x 4'9'' | ||
| Main Level | Kitchen | 11'5'' x 10'6'' | ||
| Main Level | Dining Room | 10'10'' x 10'3'' | ||
| Main Level | Living Room | 16'1'' x 14'9'' |
https://www.realtor.ca/real-estate/29797224/66-wallinger-avenue-kimberley-kimberley
Interested?
Contact us for more information

Gerald Walsh
Personal Real Estate Corporation
www.walshrealtors.ca/
123 Kootenay St. N
Cranbrook, British Columbia V1C 3T5
(778) 520-0121

Deborah Walsh
123 Kootenay St. N
Cranbrook, British Columbia V1C 3T5
(778) 520-0121

The trademarks REALTOR®, REALTORS®, and the REALTOR® logo are controlled by The Canadian Real Estate Association (CREA) and identify real estate professionals who are members of CREA. The trademarks MLS®, Multiple Listing Service® and the associated logos are owned by The Canadian Real Estate Association (CREA) and identify the quality of services provided by real estate professionals who are members of CREA. The trademark DDF® is owned by The Canadian Real Estate Association (CREA) and identifies CREA's Data Distribution Facility (DDF®)
May 28 2026 03:42:21
Okanagan-Mainline Real Estate Board
Century 21 Purcell Realty Ltd

Copyright © 2018 - Heather Angel & HeatherAngelRealEsate.ca | All Rights Reserved.