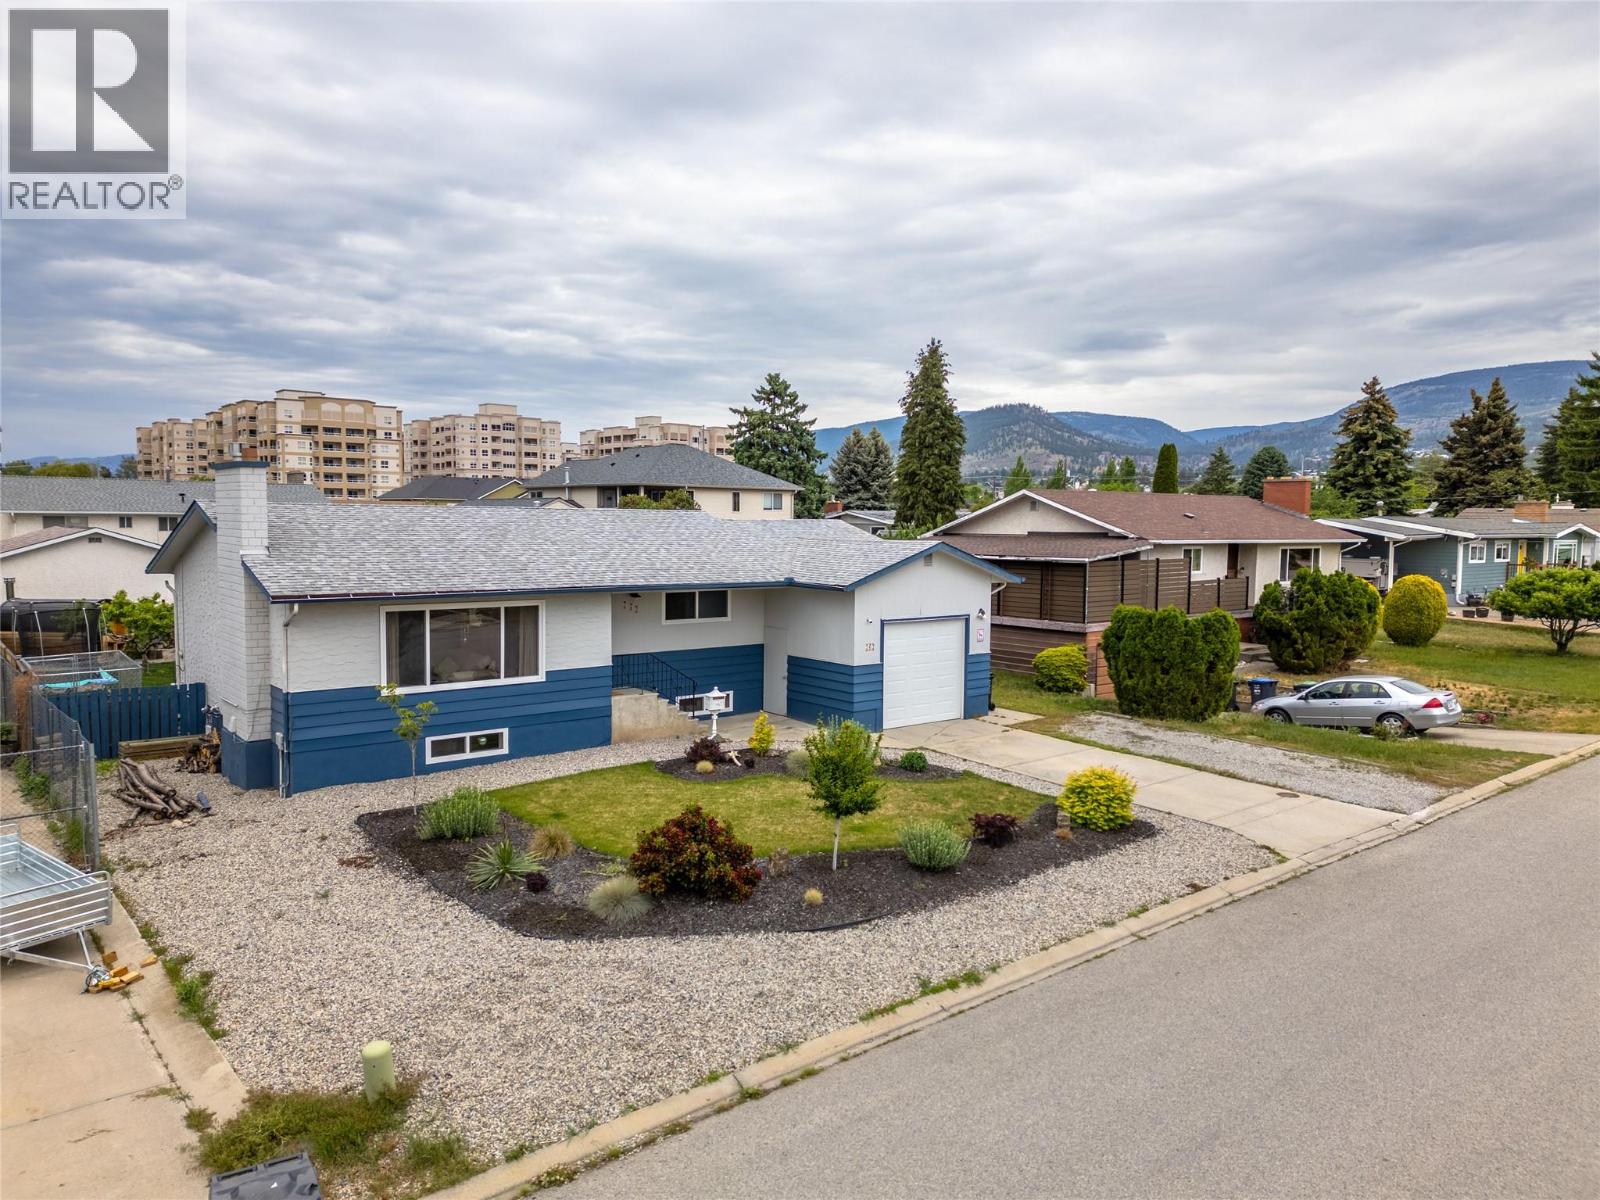
165 Mcculloch Drive
Penticton, British Columbia
If you’ve been looking for an updated family home, in a great neighbourhood, and with a garage, then look no further! This charming 4 bedroom 2 bathroom home sits on a quiet street near parks and playgrounds, and enjoys a large private, and fully fenced and irrigated back yard. As you enter the front foyer into the living room you’ll notice the updated laminate floors, beautiful fireplace, large windows and tons of light, and great flow through the spacious living and dining room. The gorgeous, renovated kitchen has timeless style, warm toned wood counters paired with white cabinets, tons of counter space and an extra large pantry complete the room. The kitchen flows out into the gorgeous backyard and onto the two large composite decks. With room to garden and play this private spot is ready to entertain all summer long. The main floor is finished off with a large 2nd bedroom, family bathroom, and a spacious primary bedroom with tons of storage space. Downstairs the renovated basement has a good sized family room, two spacious kids’ bedrooms, a renovated bathroom, and a large laundry/storage/utility room. Since 2017 updates include; floors, windows, paint, hot water tank, vinyl windows, renovated basement, bathroom, extra height garage door, landscaping, decks, and more! The attached single car garage has extra height ceiling and tall overhead door so you can have a big truck or even a lift, perfect for a shop! This total package is move in ready to enjoy for the summer! (id:33225)
RE/MAX Penticton Realty
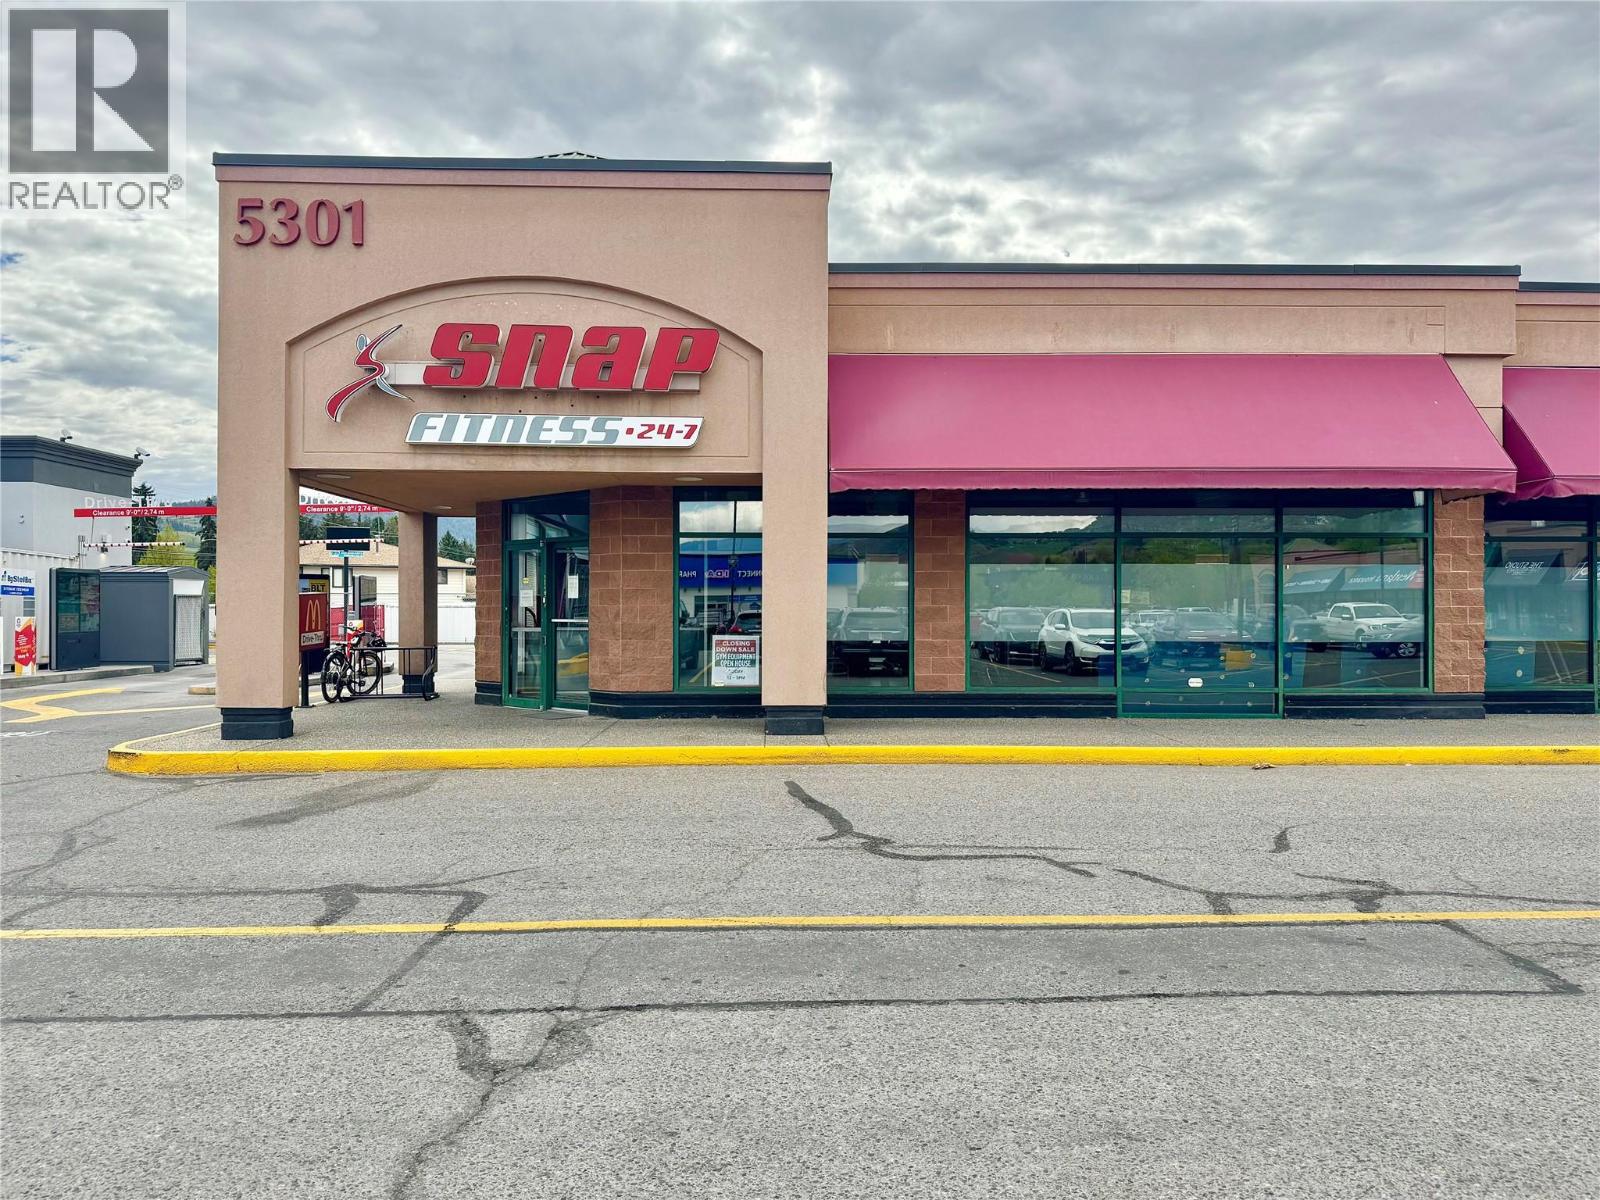
5301 25th Avenue Unit# 103
Vernon, British Columbia
Opportunity to lease approx. 3,589 SF of retail space conveniently located in a high traffic area at the Landing Plaza Shopping Centre anchored by Buy-Low Foods, IDA, Westland and McDonald's together with a variety of local businesses including wellness spa, flower shop, hair salon, insurance agency and various restaurants. Move your business into this busy shopping centre located in the fast-growing Okanagan Landing area of Vernon. Contact the listing broker for further details. Demising Options may be available. Space could be further divided into three (3) approximately 1,200 SF units. (id:33225)
Business Finders Canada
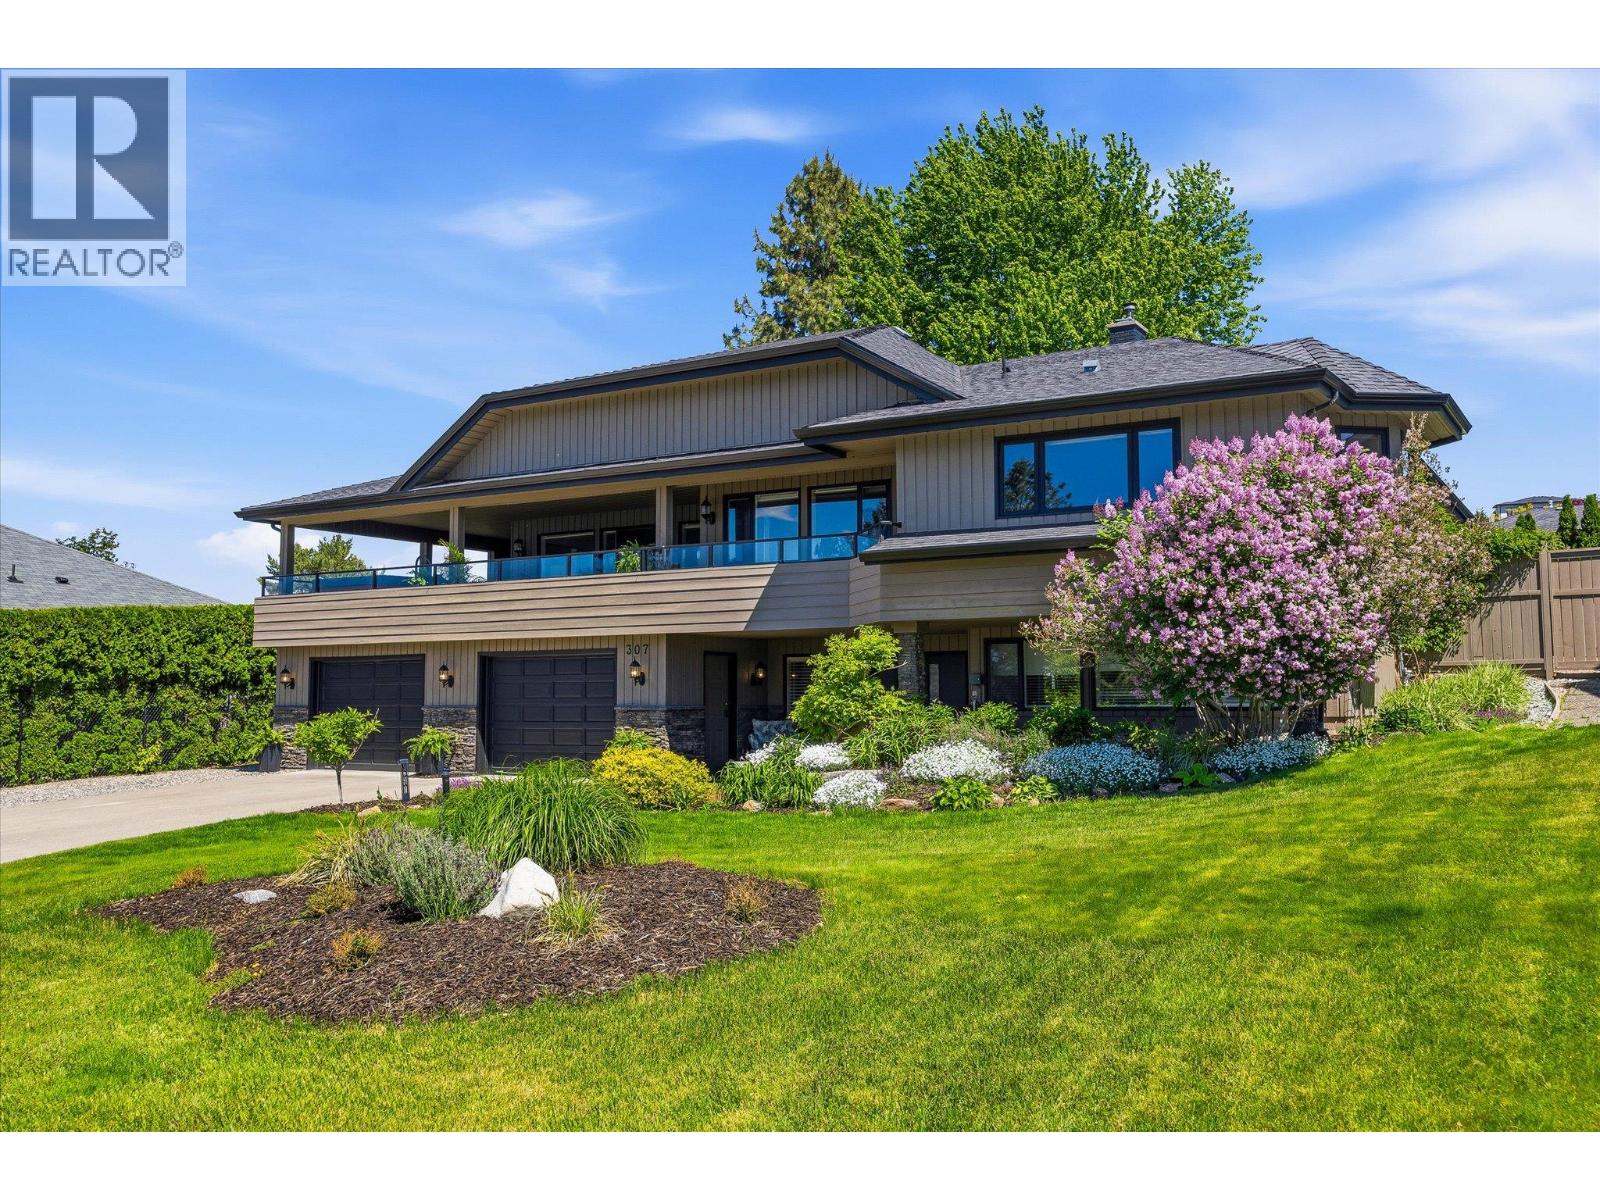
307 Stellar Drive
Kelowna, British Columbia
Welcome to Belcarra Estates in the upper Mission. This beautiful extensively updated home offers new hardwood floors through out the home including the staircase with all the ceilings redone scraped and pot lights added to modernize the rooms, new ceramic tile flooring in the welcoming grand foyer entry way of the home as well as 2 new fireplaces. including a beautiful new brick surround in the family room, a new epoxy garage floor. and & generous workshop, a new pool liner for the outdoor saltwater pool in a fully fenced backyard creating an exceptional space for entertaining family & friends. For a complete list of upgrades please contact your agent. Your new home offers year-round outdoor living with covered decks, a hot tub, and scenic lake views. This level features the large family room w/wood-burning fireplace, sizeable laundry room, 2 bedrooms, and a 3-piece bathroom complete w/family-sized cedar-lined sauna. Main level offers a sprawling and well-designed layout w/formal living & dining rooms; separate family room w/gas fireplace, ideally located off the kitchen open to the stunning pool area & covered patio. Chef’s dream kitchen, showcasing large centre island, custom cherry cabinetry & professional stainless-steel appliances. On this level is an expansive west-facing covered patio spanning the front of the home, complete with a hot tub and breathtaking lake views. HOT TUB - SALT WATER POOL - SAUNA! (id:33225)
Royal LePage Kelowna
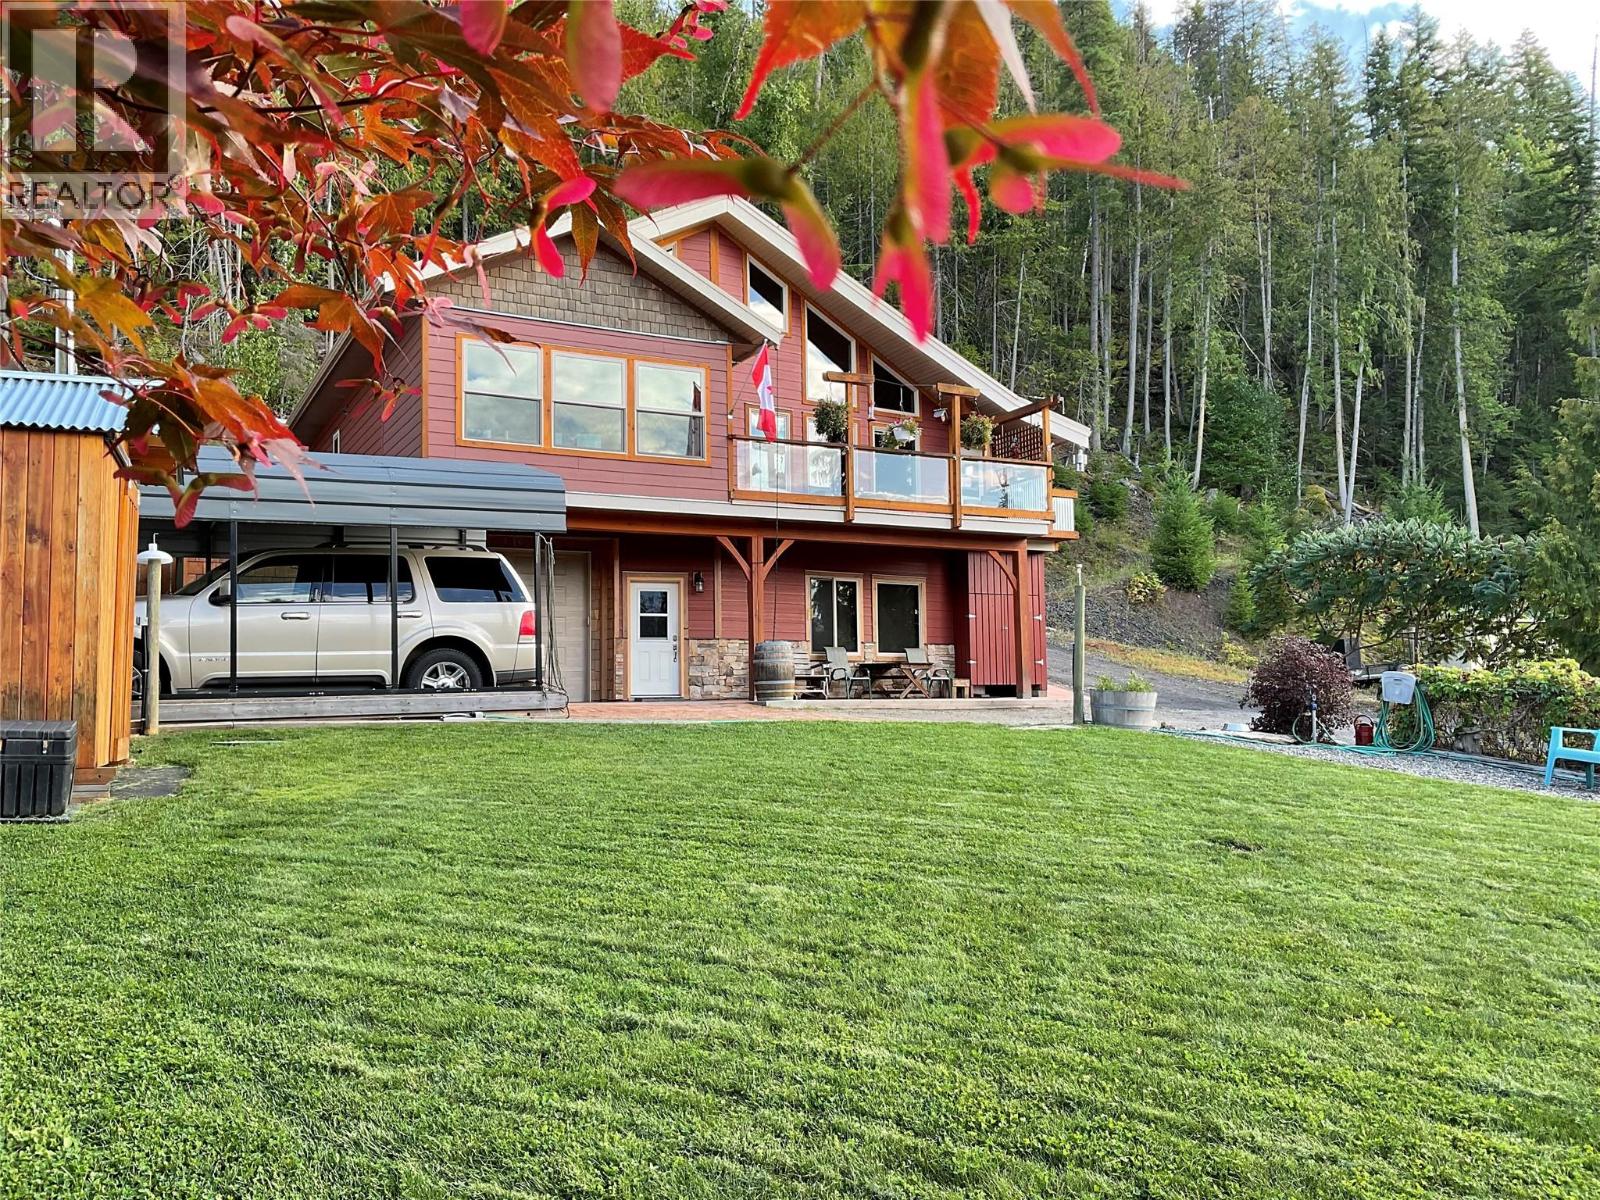
3286 Hurstfield Road
Blind Bay, British Columbia
This quality 2010 energy efficient post and beam home offers huge appeal with lake access and your own private BUOY. Three beds and 3 baths totalling almost 2400 sf offers flexible living for families of all ages. If you prefer no stairs, the upper parking area with covered parking leads straight into Main floor living, kitchen and bedrooms. Exotic Brazilian hardwood flooring is abundant with vinyl cork in high demand areas. Extra large kitchen prep area allows for 2 cooks overlooking the open concept living area. An observation, conservatory-type room is perfect for weather watching and wine tasting and may have the cook distracted with a fabulous lake view from time to time. Extra long attached heated garage has a convenient workshop setup. Efficient Geo-Thermal heating and cooling offers decades of low cost, trouble free service and year round comfort evidenced by low, low monthly total energy bills of less than $120.00 per month. To save even more money, a certified wood stove drives heat radiantly into main ducting. This enclave of homes offers surprising low insurance premiums. Telus fibre optic service is installed and capable of providing Telus TV, high speed internet, WiFi, smart home services and security-you pick your own package! A lake source submersible pump supplies endless water that is filtered and UV treated with NO monthly water bills. If you want a well built home with character, comfort and efficiency this is the house for you. (id:33225)
Stonehaus Realty (Kelowna)
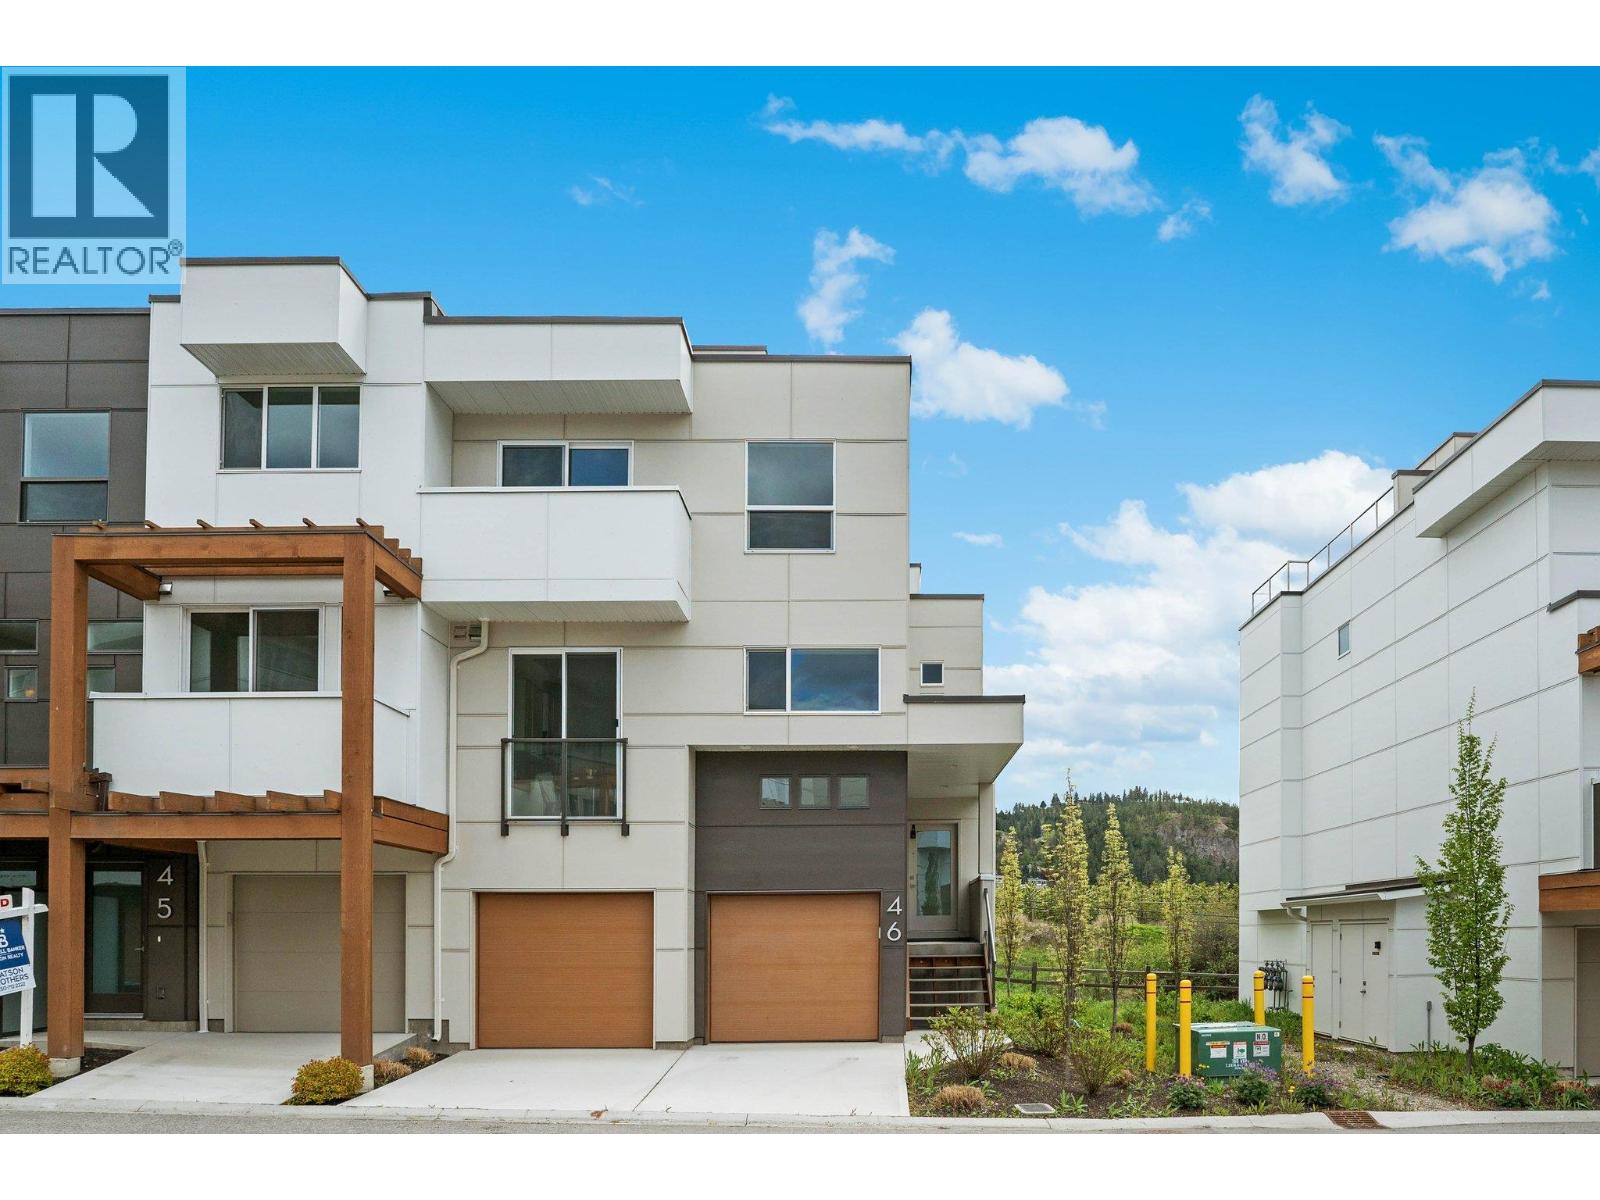
720 Valley Road Unit# 46
Kelowna, British Columbia
NEW CONSTRUCTION, Priced to Sell! Offering 2,363 sq. ft. of thoughtfully designed living space, this home perfectly blends comfort, style, and functionality. The main floor is bright and inviting, ideal for everyday living and entertaining alike. Enjoy your morning coffee in the cozy breakfast nook, host with ease in the spacious kitchen, relax in the welcoming living room, or take advantage of the versatile den perfect for a home office or flex space. All of this convenience on one level. Upstairs, you’ll find two bedrooms, a full bathroom, and convenient laundry room. The primary suite is a true retreat, complete with a walk-in closet and private ensuite. The lower level adds even more flexibility, featuring a fourth bedroom or family room with its own ensuite ideal for guests, teens, or a private in-law space. Take your lifestyle outdoors to the private rooftop patio, where panoramic views of Dilworth Mountain and a peek-a-boo lake view create the perfect backdrop. With a gas hookup ready for your BBQ or fire table, it’s an incredible space to soak in Okanagan sunrises and sunsets. A double side-by-side garage with bonus storage ensures plenty of room for vehicles, gear, and hobbies. All this just minutes from downtown Kelowna, top-rated schools, parks, and everyday amenities. Don’t miss your chance to own this exceptional property! (id:33225)
Coldwell Banker Horizon Realty
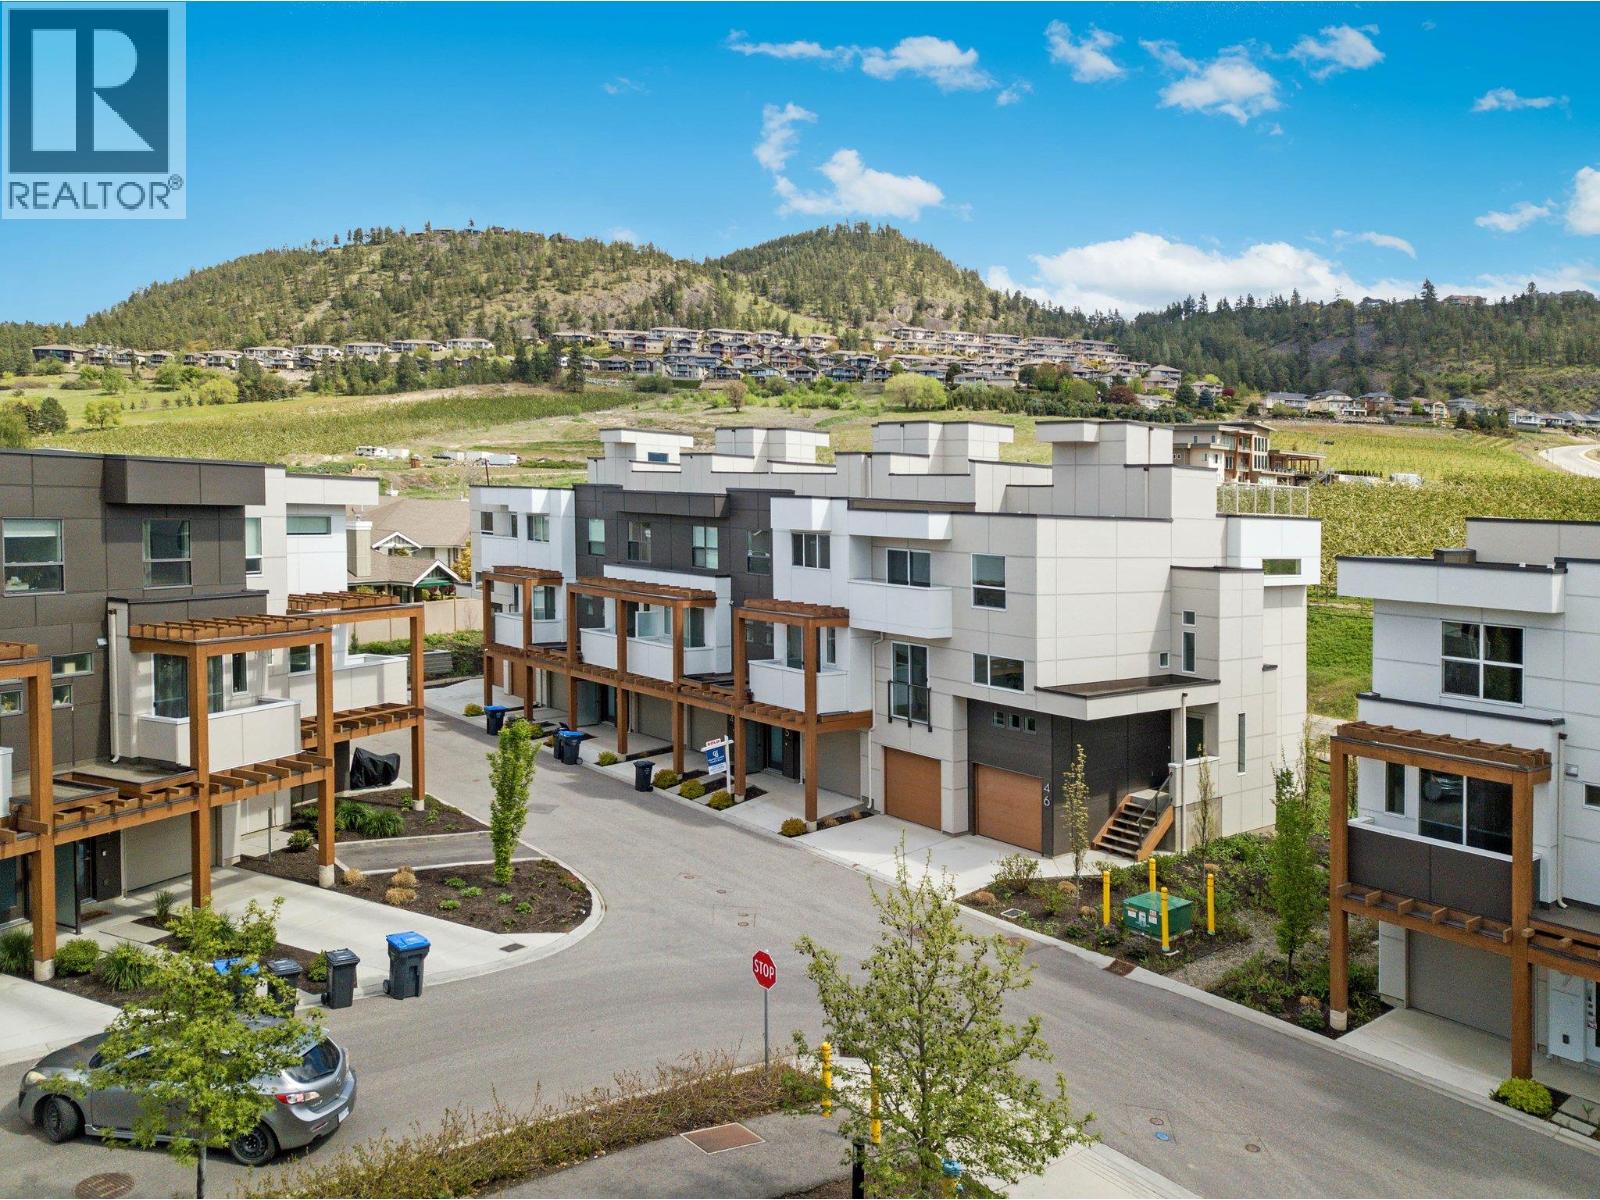
720 Valley Road Unit# 43
Kelowna, British Columbia
NEW CONSTRUCTION! Offering 1,591 sq. ft. of thoughtfully designed living space, this home perfectly blends comfort, style, and functionality. The main floor is bright and inviting, ideal for everyday living and entertaining alike. Enjoy your morning coffee in the cozy breakfast nook, host with ease in the spacious kitchen, relax in the welcoming living room. All of this convenience on one level. Upstairs, you’ll find two bedrooms, a full bathroom, and convenient stacked laundry. The primary suite is complete with a walk-in closet and private 4 piece ensuite. Take your lifestyle outdoors to the private rooftop patio, where panoramic views of Dilworth Mountain and a peek-a-boo lake view create the perfect backdrop. With a gas hookup ready for your BBQ or fire table, it’s an incredible space to soak in Okanagan sunrises and sunsets. A tandem garage with extra storage space ensures plenty of room for vehicles, gear, and hobbies. All this just minutes from downtown Kelowna, top-rated schools, parks, and everyday amenities. Don’t miss your chance to own this exceptional property! (id:33225)
Coldwell Banker Horizon Realty
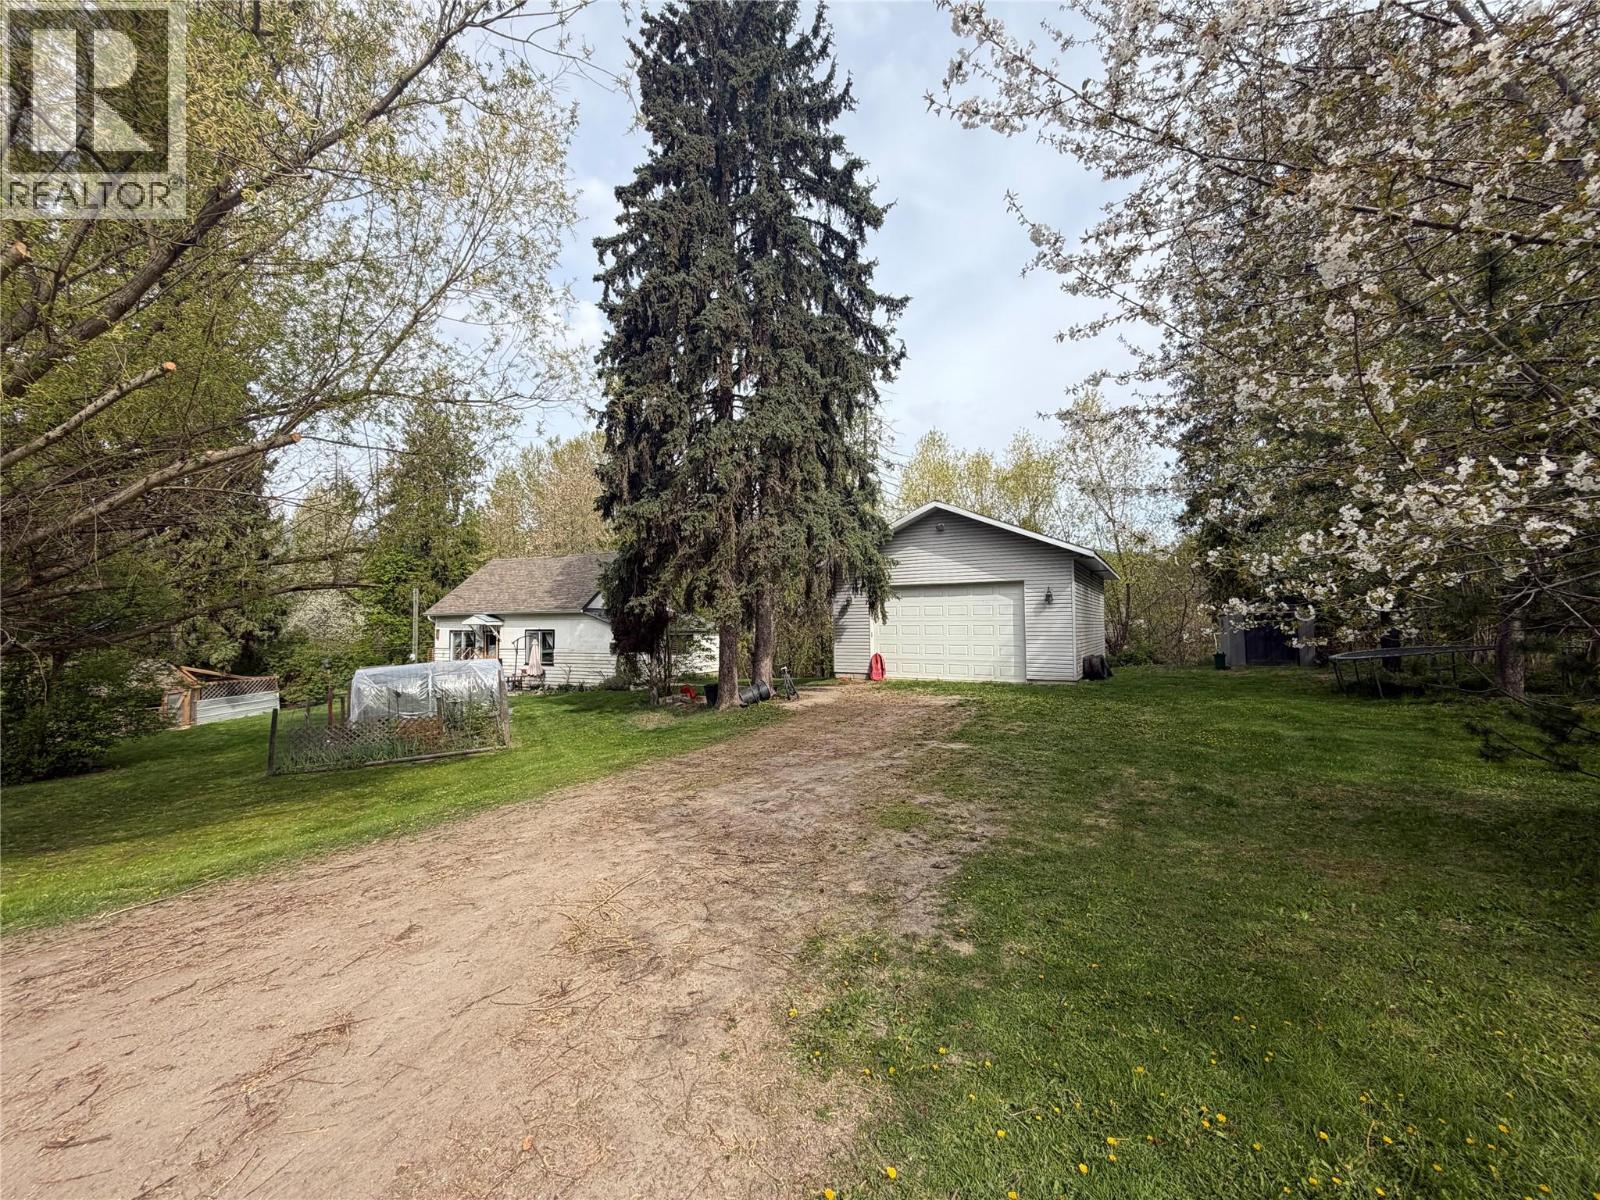
2370 Lakeshore Road Ne
Salmon Arm, British Columbia
Situated on a flat, sprawling one acre parcel, this opportunity presents a blank canvas for the Buyer that is ready to plant some roots and build some sweat equity. Roll up your sleeves, bring your ideas and skills to breathe new life into this two-bedroom, one-bathroom home, turning it into a space that you can truly call your own. Beyond the residence, the property caters beautifully to your lifestyle with a substantial 30'x24' shop, offering ample room for a dedicated workshop, hobby space, or vehicle and toy storage. Outside there is plenty of room for the kids and pets, swing sets and trampolines. Space for vegetable gardens, flower gardens and greenhouses-you will find true enjoyment in seeing how many ways you can use an acre of land. While this is the perfect place to start your homeownership journey, its incredible long-term potential ensures your investment can grow with you. Down the road you could have the flexibility to explore subdividing the land into separate parcels, pursuing rezoning for medium-density development, or eventually building a brand-new dream home on half of the property while living in your current home. Whether you choose to renovate the existing house, expand your footprint, or transform the site, this is a rare opportunity to secure your future. (id:33225)
Royal LePage Access Real Estate
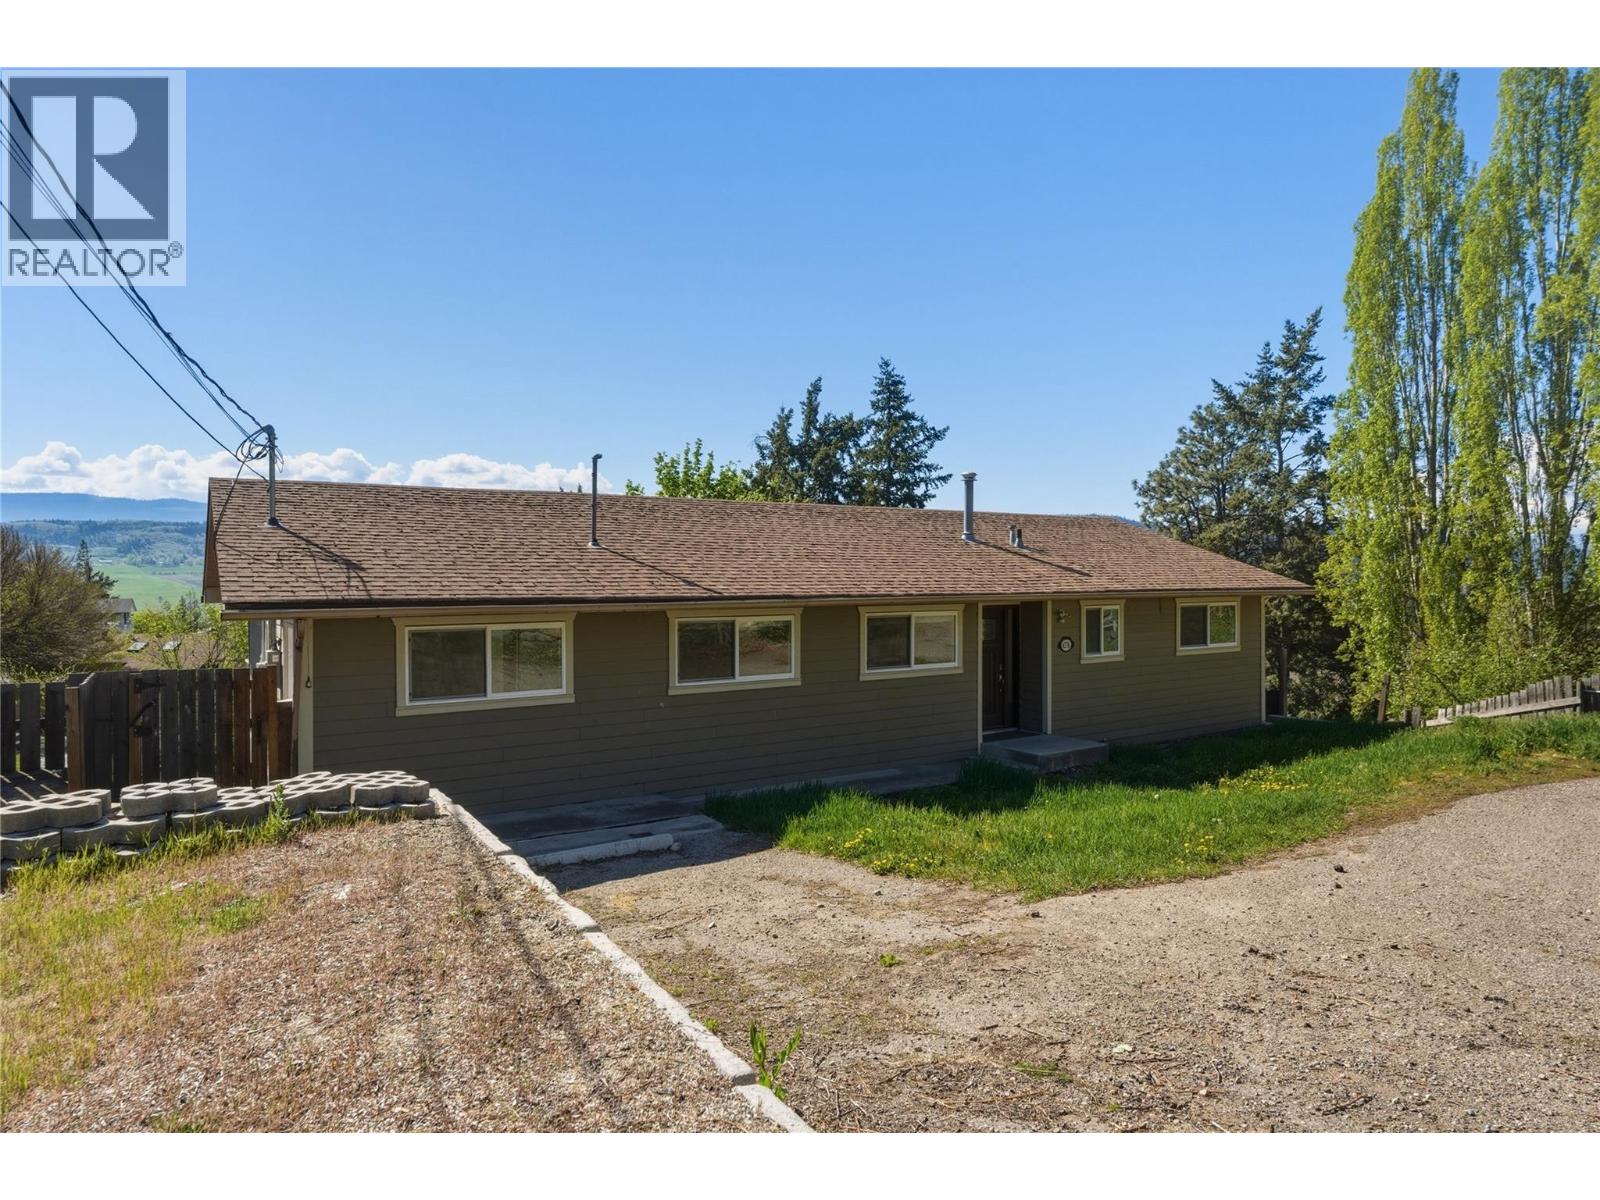
6576 Southwind Road Road
Vernon, British Columbia
Welcome to 6576 Southwind Road. This five-bedroom, three-bathroom walkout rancher offers a versatile layout designed for modern living. Situated on a generous quarter-acre lot, the property provides ample space for outdoor activities and future landscaping projects. The interior features a functional floor plan that prioritizes natural light and flow. With five bedrooms, the home easily accommodates a dedicated professional home office. The lower level includes a full basement suite, serving as an effective mortgage helper for first-time buyers, a private space for extended family, or higher rental income for investors. Outdoor enthusiasts will appreciate the expansive lot, spacious outdoor deck, and ample parking. (id:33225)
Royal LePage Downtown Realty

325 Cordon Place
Vernon, British Columbia
Welcome to effortless living in the prestigious Rise community, where luxury, lifestyle, and lock-and-leave convenience come together in one of Vernon’s most sought-after neighbourhoods. This beautifully maintained south-facing duplex-style home offers thoughtful updates and easy access to everything the Okanagan lifestyle has to offer. The entry level features an oversized garage with room for vehicles, golf clubs, bikes, and outdoor gear, along with a full bathroom, generous storage, a guest bedroom, and an additional flex space ideal for a home office, gym, studio, or hobby room. Upstairs, the bright and open main living area is designed for comfortable everyday living and entertaining. The updated kitchen flows seamlessly into the dining and living spaces, while large windows fill the home with natural light. Step outside onto the deck to enjoy morning coffee or unwind with an evening glass of Okanagan wine in a peaceful setting. The upper level also includes a powder room, laundry, pantry and a spacious primary retreat with walk-in closet, ensuite, and direct access to a private deck with a hot tub - the perfect place to relax after a day of golfing or skiing SilverStar Mountain Resort. Located minutes from The Rise Golf Course, The Edge Restaurant, Okanagan Lake, beaches, hiking, biking, and the Gray Canal Trail, this home offers the ideal blend of recreation, luxury, and low-maintenance living. (id:33225)
RE/MAX Vernon Salt Fowler
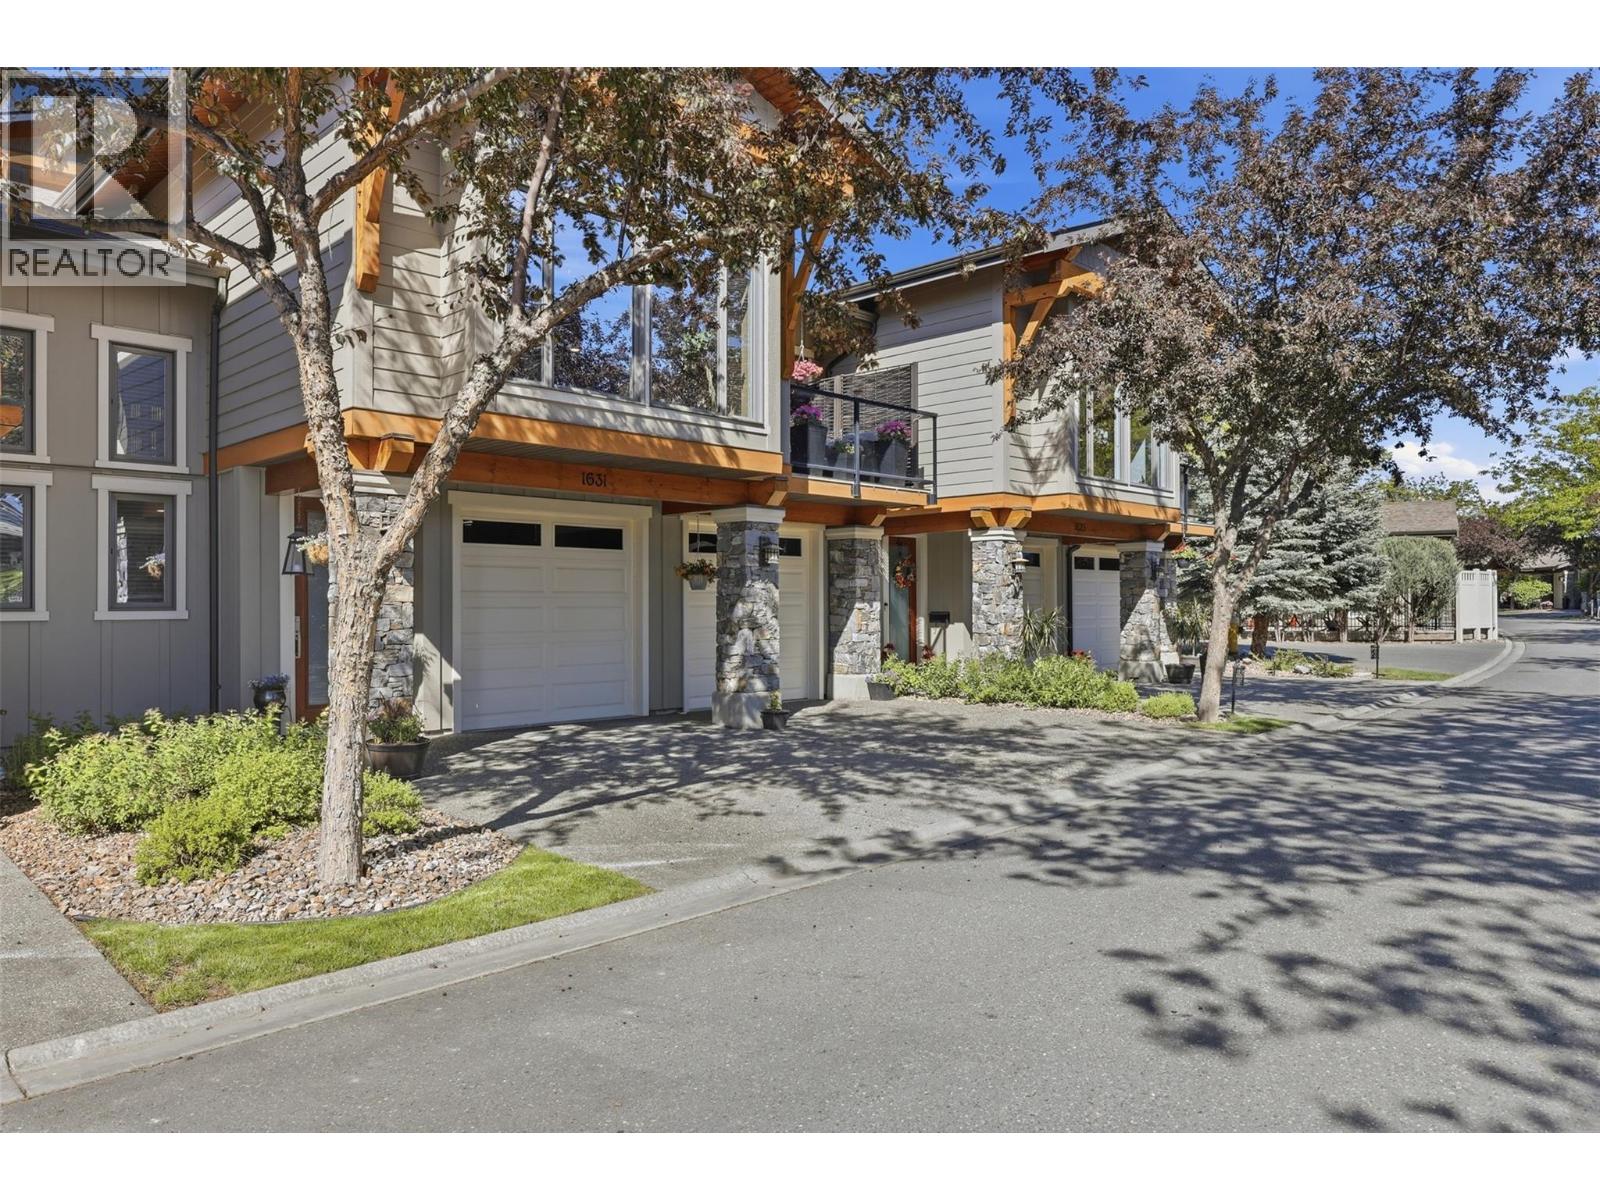
1631 Golf Ridge Way
Kamloops, British Columbia
Beautiful Golf Ridge townhome located in a great community featuring a community dipping pool! Walk into this home and you will be greeted with a nice sized entry. Ascend to the top floor where you will find a great room open plan with tons of windows and living space. The kitchen is a nice size with upgraded stone counters, island seating and a pantry for storage. The living room is off to one side and includes large picture windows and walk out access to the private front patio which is south facing for some sun. The back side of the home includes a large dining room space that walks out to the back patio featuring a hot tub (sellers will remove if buyer doesn’t want it) and lots of patio space. The main floor also includes a primary suite with walk in closet and 5 piece ensuite with separate tub and shower. There is an updated quartz countertop in the ensuite. There is a second large main floor bedroom and a 2 piece guest bathroom also with updated stone counter. The basement level includes a large double car garage with bonus workshop/golf cart area, a huge theatre room, office space and a 3 piece bathroom also with updated stone counters. This unit has great storage with lots of closets and shelving for all of your stuff! Great home for a lock and go lifestyle with some pretty awesome amenities. Day before notice appreciated for showings. (id:33225)
Century 21 Assurance Realty Ltd
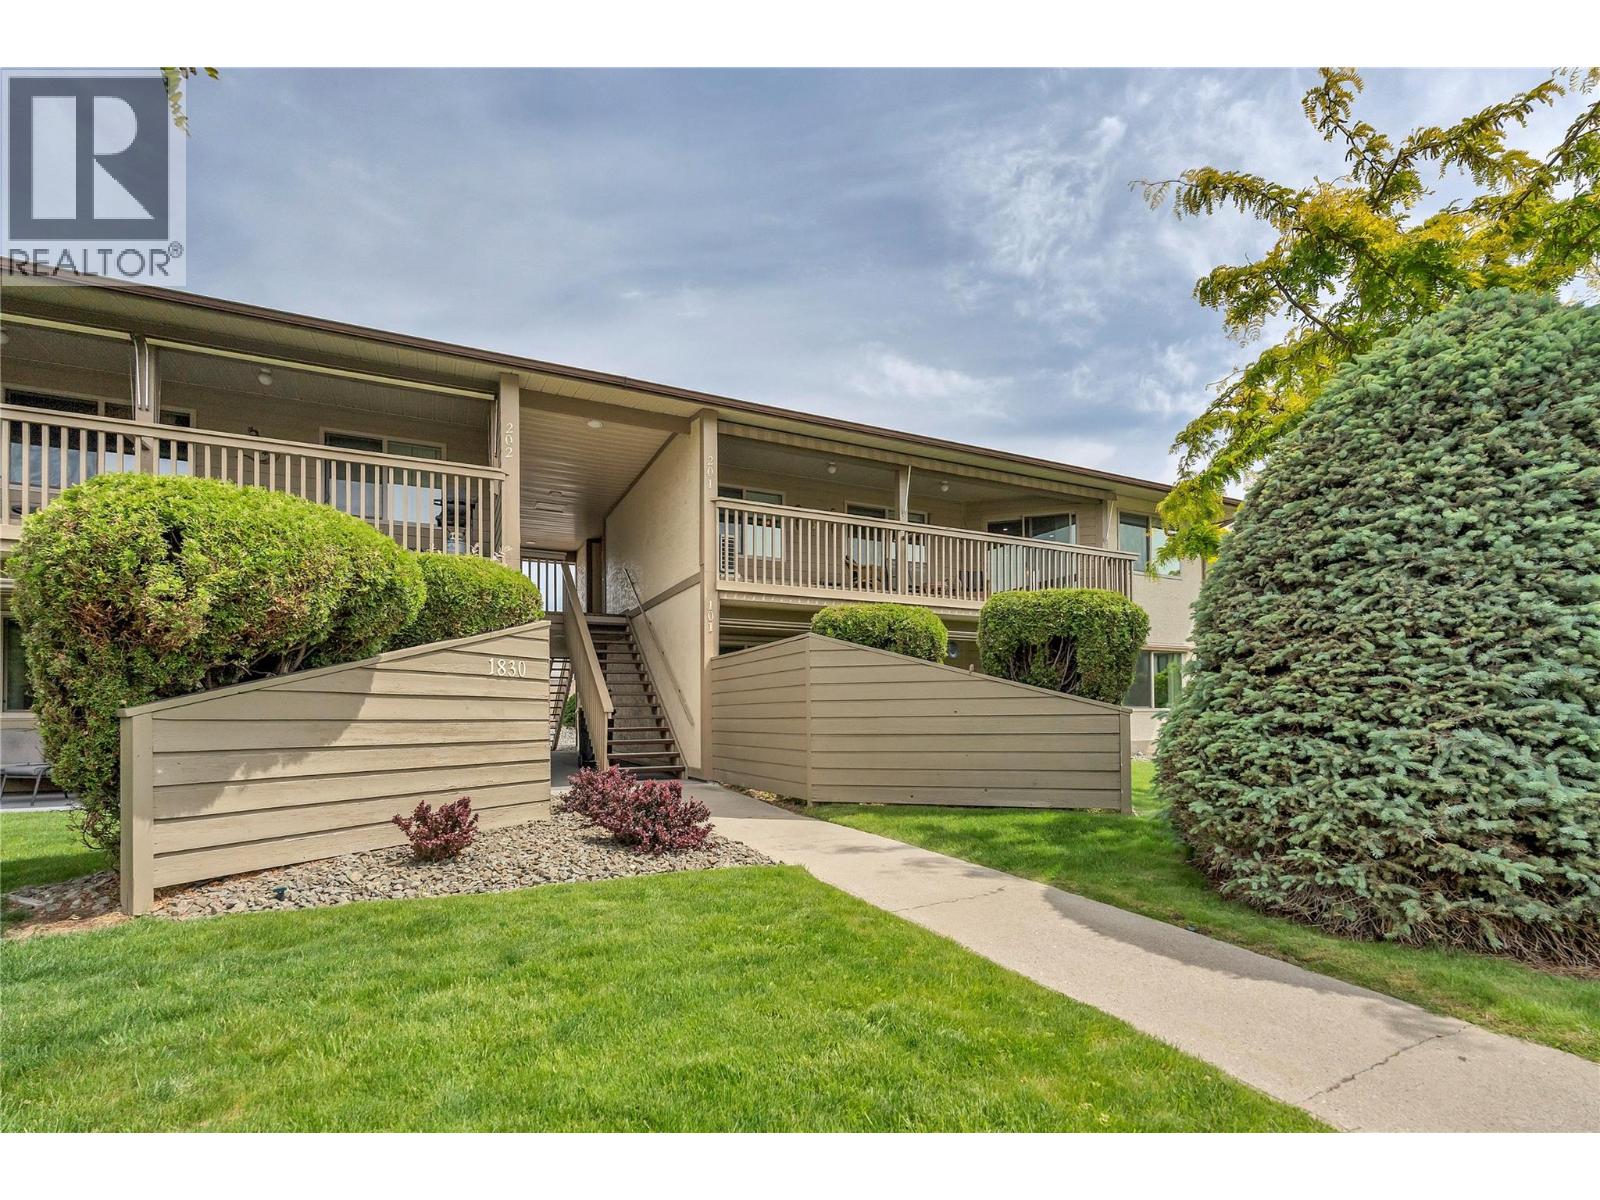
1830 Atkinson Street Unit# 201
Penticton, British Columbia
Rarely do you find a townhouse offering nearly 1,500 square feet of single-level living in such a central location, just minutes from shopping and everyday amenities. This substantially renovated home has been thoughtfully updated over the years and features vinyl windows, an open-concept kitchen with newer appliances, and spacious living areas designed for comfort and functionality. Offering two large bedrooms plus a versatile den or office, there is plenty of space for guests, hobbies, or working from home. Both bathrooms feature heated floors, adding a touch of everyday luxury. Step outside onto the large west-facing deck and take in the beautiful mountain views while enjoying the afternoon sun. Located in a well-maintained 55+ complex with low strata fees, this home also allows pets with restrictions. Covered parking and a convenient storage locker complete this exceptional package. (id:33225)
Royal LePage Locations West
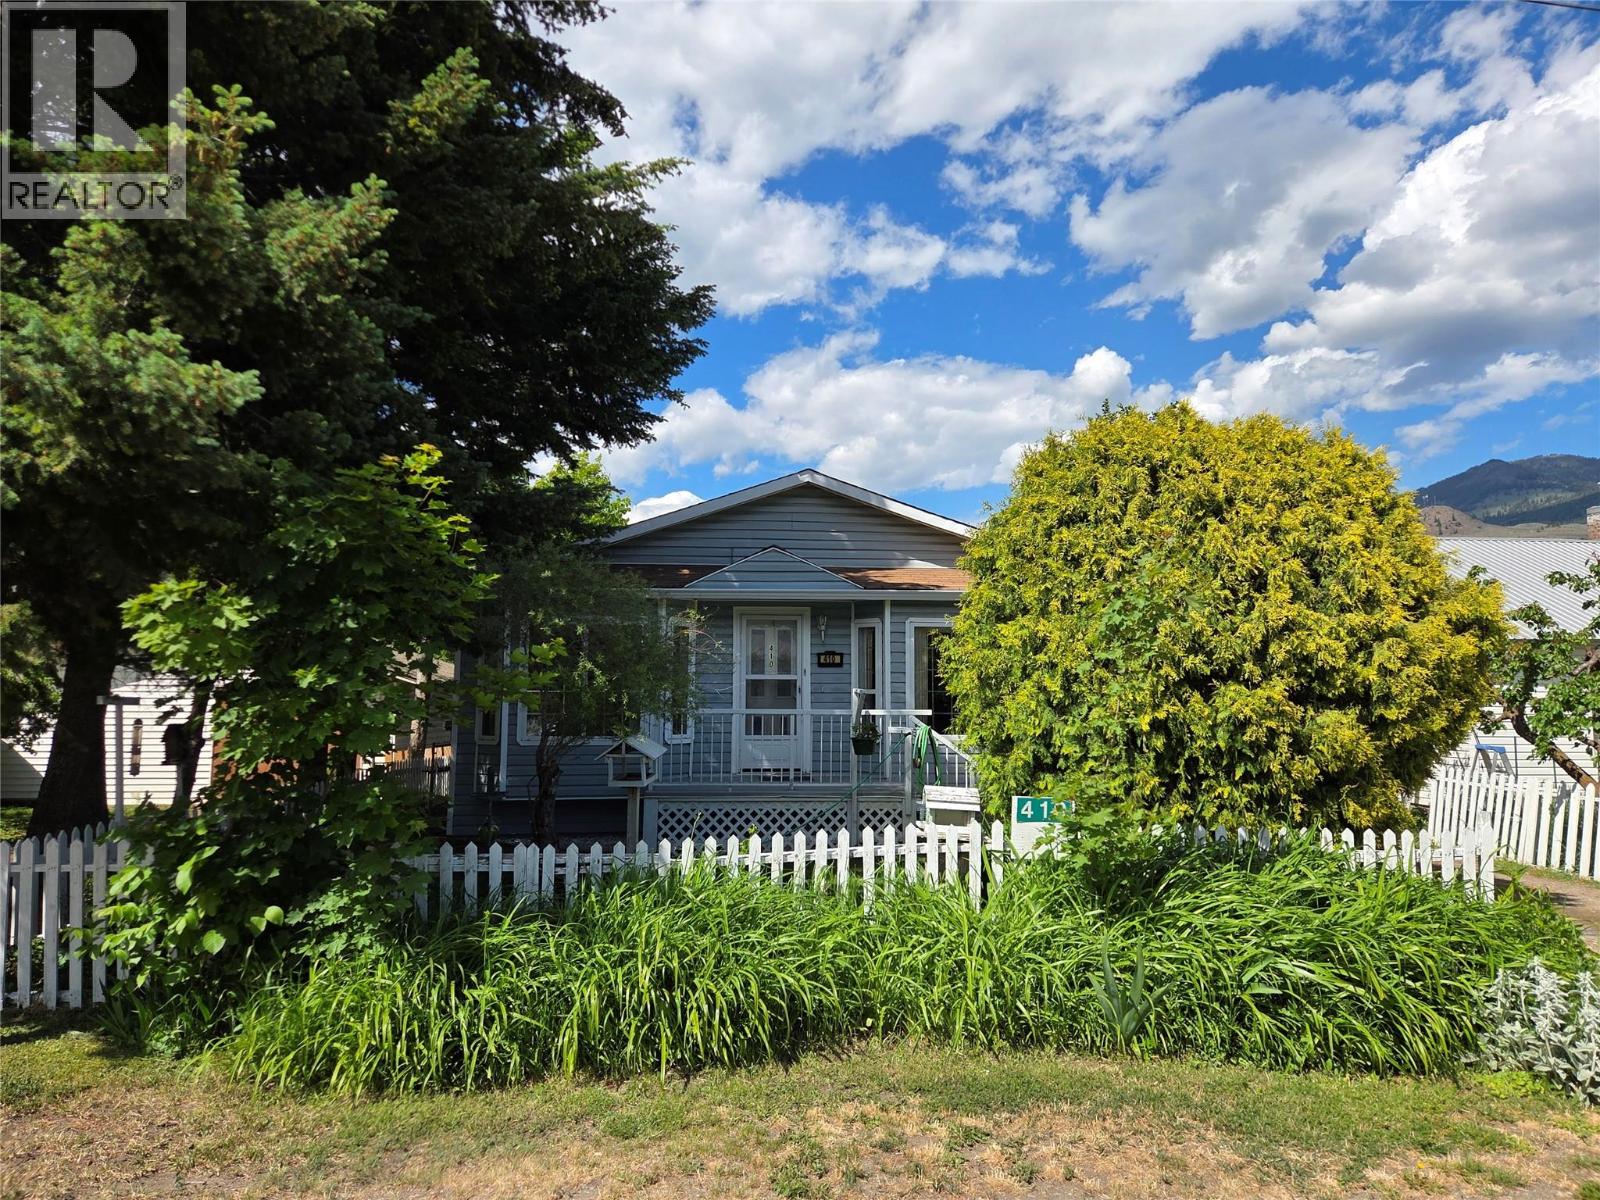
410 6th Avenue
Keremeos, British Columbia
Wake up to birdsong in the flower gardens of this beautifully maintained rancher tucked away on a quiet street in Keremeos. Offering rare one-level living with accessibility features, this home is ideal for retirees, downsizers, or anyone seeking a peaceful Similkameen lifestyle. BRIGHT, QUIET, 3-BEDROOM RANCHER BACKING ONTO NATURAL PARK – ACCESSIBLE SINGLE–LEVEL LIVING -KEREMEOS Looking for peaceful living with everything on one level? This beautifully cared-for home might be exactly what you’ve been waiting for. Located in the heart of the Similkameen Valley; Canada’s fruit stand capital. This home combines practicality with warmth and charm. 410 6th Avenue, Keremeos, BC 3 Bedrooms | 2 Bathrooms 1,361 sq ft | 5,227 sq ft lot Why you’ll love it: * Bright, open living * Cozy gas fireplace + gas heat + A/C * Single-level living with accessibility lift from attached garage * Full 4ft basement/crawlspace, concrete floor – great storage space * Laminate wood flooring, Lino in kitchen and bathrooms * Private, quiet yard with mature trees & established perennial flower gardens * Backs onto a natural park. Enjoy morning coffee watching birds in your peaceful backyard, away from traffic and noise. Perfectly located: • Close to local shops & amenities. Scooter friendly streets. • 1 block to South Similkameen Health Center. • 45 min to Oliver • 30 minutes to Osoyoos • 35 min to Penticton • Under 4 hours to Vancouver Quick possession - includes all appliances. (id:33225)
Royal LePage Locations West
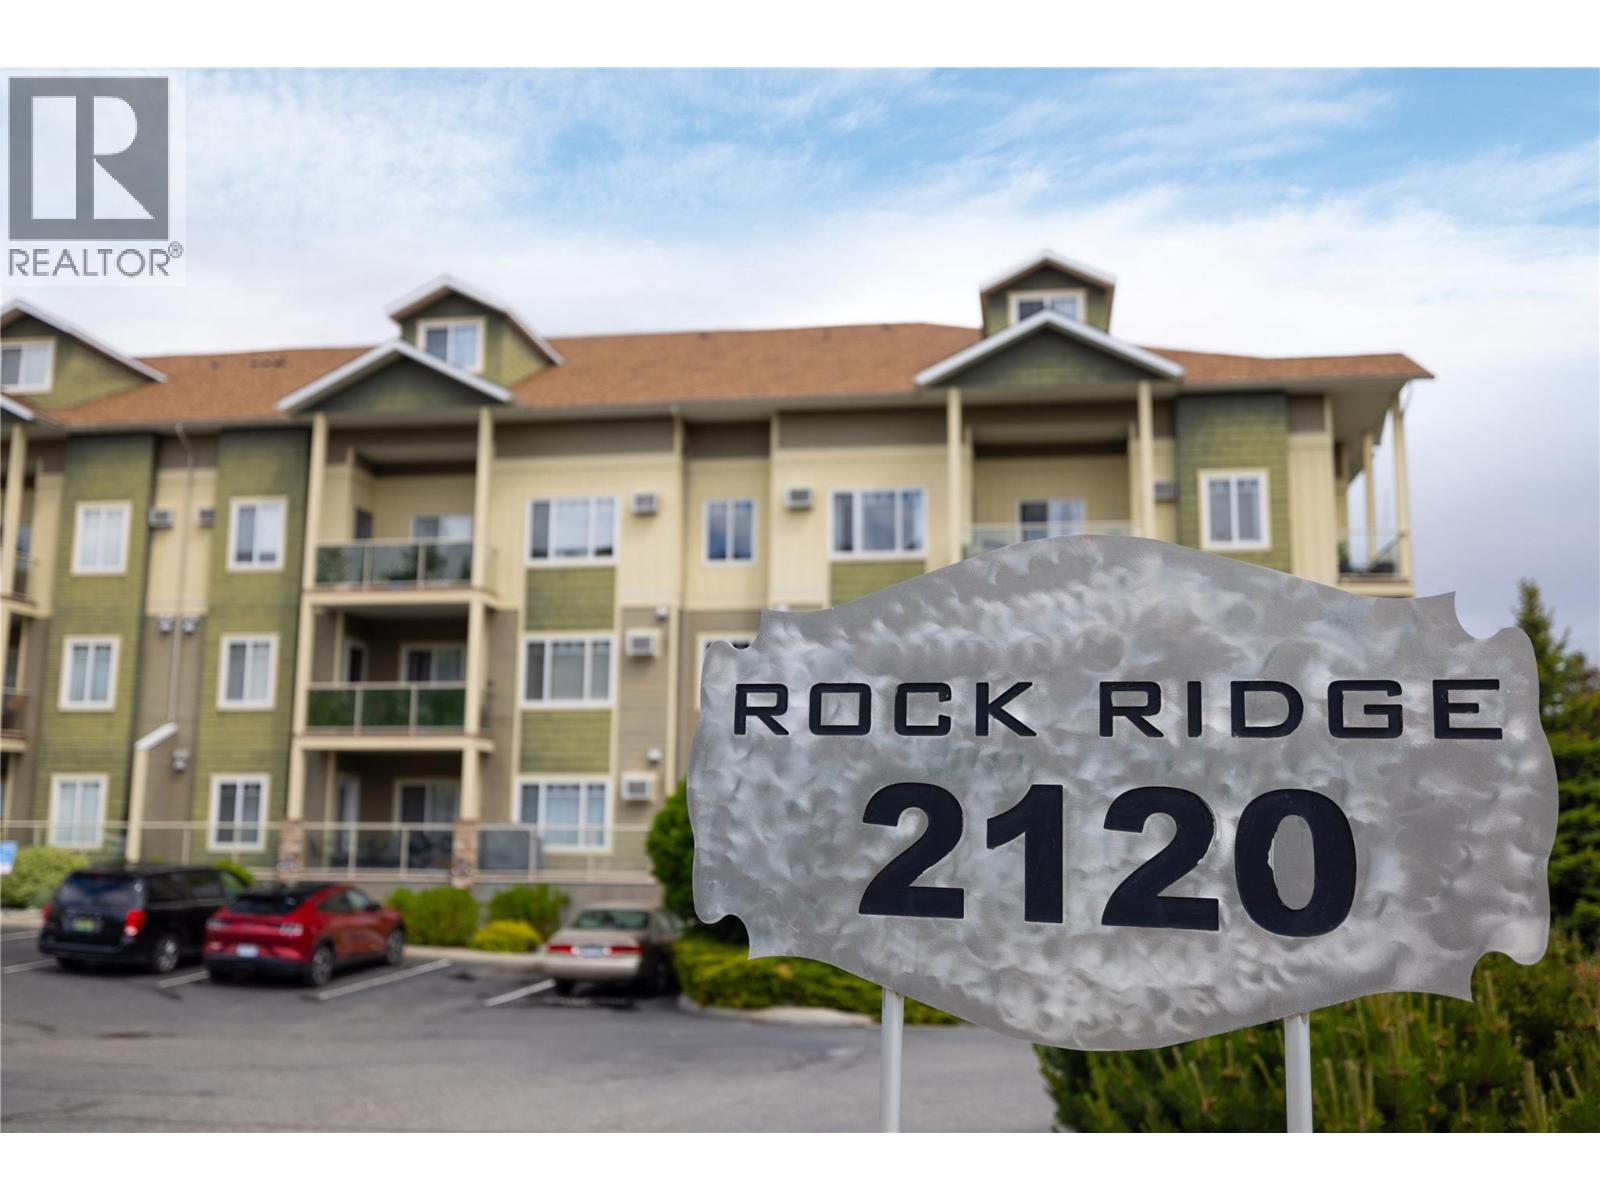
2120 Shannon Ridge Drive Unit# 108
West Kelowna, British Columbia
Shannon Lake Condo with Greenspace views. This beautifully positioned condo offers peaceful views of a lush treed greenspace and the surrounding valley. Enjoy your morning coffee or evening unwind from the large private balcony, perfectly designed to take in the serene natural setting. Inside, the spacious layout features an oversized primary bedroom with plenty of room to create your own relaxing retreat. Residents of this building also enjoy access to fantastic amenities including a fitness gym and a convenient guest suite available for visiting family and friends. A perfect blend of comfort, nature, and lifestyle in one of West Kelowna’s most desirable communities. (id:33225)
Royal LePage Kelowna
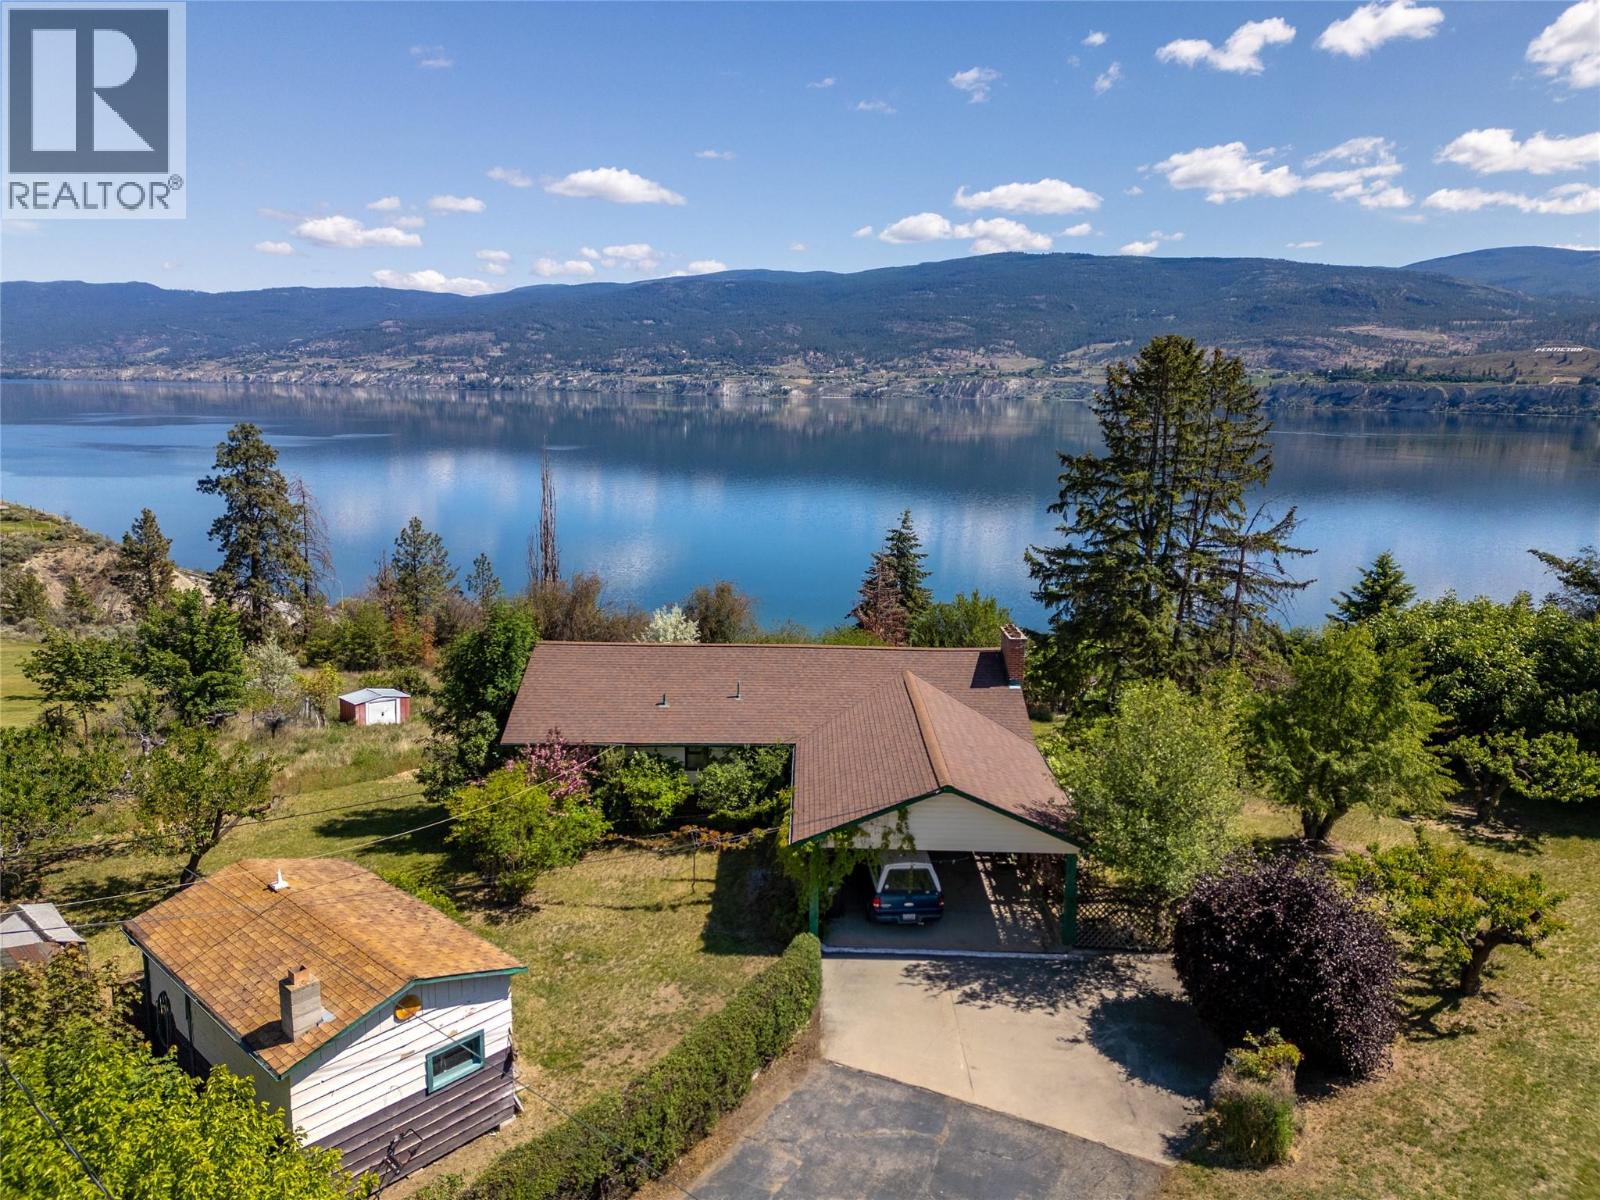
105 Hyslop Drive
Penticton, British Columbia
Set on a breathtaking 2.6-acre property, this rare offering captures spectacular lake and mountain views in every direction. Surrounded by the natural beauty of the Okanagan, the possibilities here are endless. The property features a variety of fruit trees, including cherries and peaches, adding to the charm and lifestyle this acreage offers. This 3 bedroom, 2 bathroom home is in need of renovation, but for the right buyer, it presents an incredible opportunity to create something truly special. Featuring a separate entrance to the lower level, the layout offers excellent potential for an in-law suite or rental suite. Ideal for extended family or additional income opportunities. Whether you envision a peaceful retreat, a dream estate, or a modern renovation, this property is your canvas to bring your vision to life. Property sold AS IS, WHERE IS. Probate is complete, allowing for a smooth transaction, with quick possession possible. A remarkable setting, unmatched views, and unlimited potential await. This property is part of the West Bench area. It is not affected by the Sage Mesa water system (id:33225)
Exp Realty
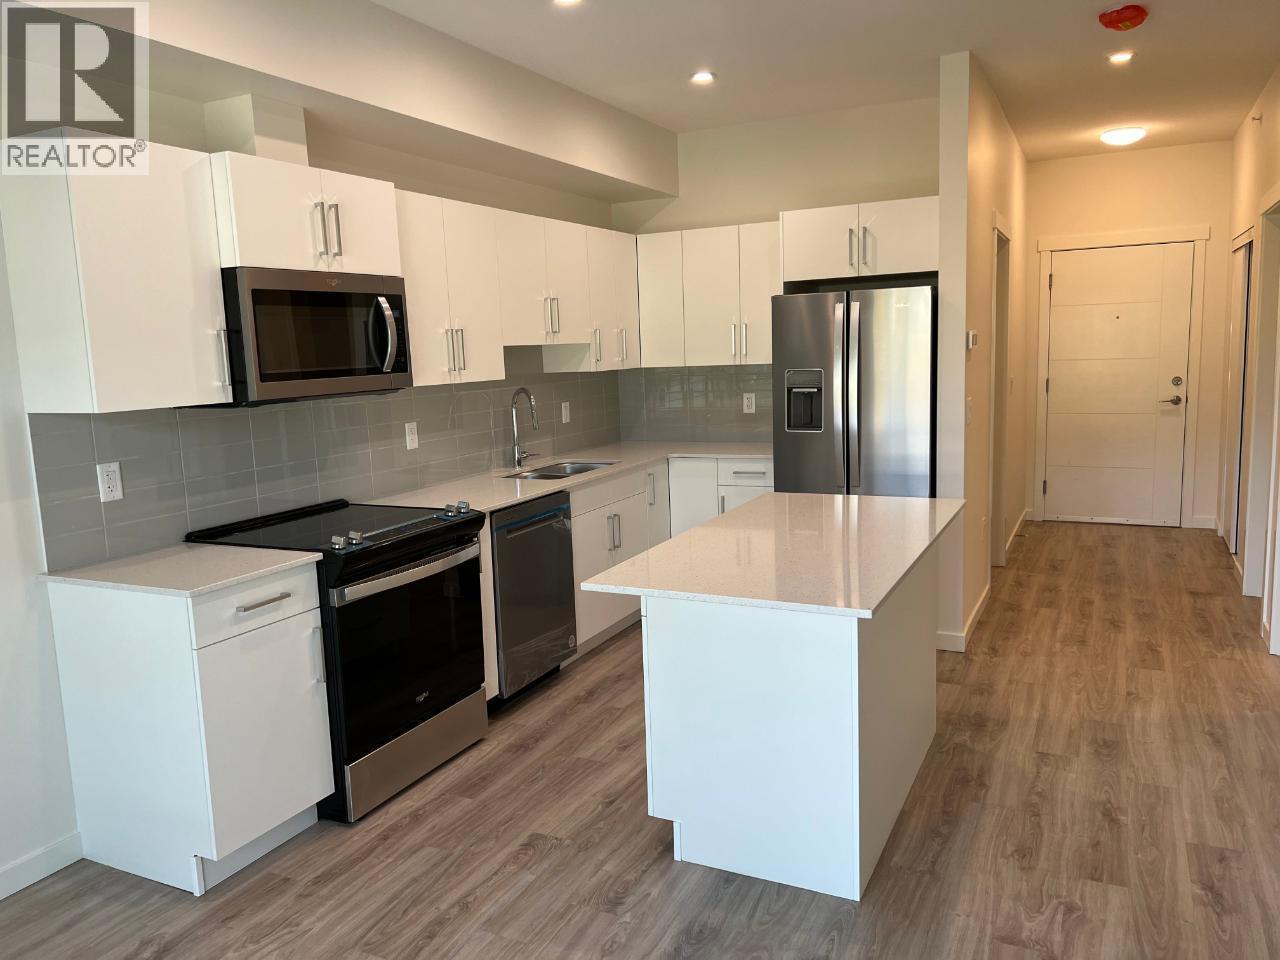
2345 Butt Road Unit# 511
West Kelowna, British Columbia
AFFORDABLE LIVING IN WEST KELOWNA - LOOKING FOR A MODERN, LIKE-NEW HOME? ABODE is a perfect place to call home for first-time buyers and retirees looking to downsize. Experience the best of West Kelowna living at ABODE, a community where lifestyle, comfort, and convenience come together seamlessly. With beaches, wineries, golf courses, trails, shops, cafes, and restaurants all close by, everything you love about the Okanagan is right at your fingertips. Inside the home, you'll enjoy a bright, open 1 BEDROOM + DEN layout enhanced by 9' ceilings and stylish vinyl plank flooring. The modern kitchen is designed for both beauty and practicality, featuring quartz countertops, flat-panel cabinetry, and stainless-steel appliances. A versatile live/work area offers added flexibility, while the 6' x 10' private deck—with a subtle lake view—creates a nice spot to unwind. You'll also enjoy 1 underground parking stall & storage locker. Life at ABODE goes far beyond your front door. The building is designed as a social hub, offering amenities such as a residents’ lounge with a big-screen TV and ping pong table, a computer nook, a full kitchen, a games room, fitness centre, dog wash station, bike repair station, guest suite, and EV charging stations. It’s a place where relaxation, activity, and community naturally come together. Add the peace of mind of a New Home Warranty. Don’t miss your chance to secure a home in this vibrant community. (id:33225)
Srs Panorama Realty
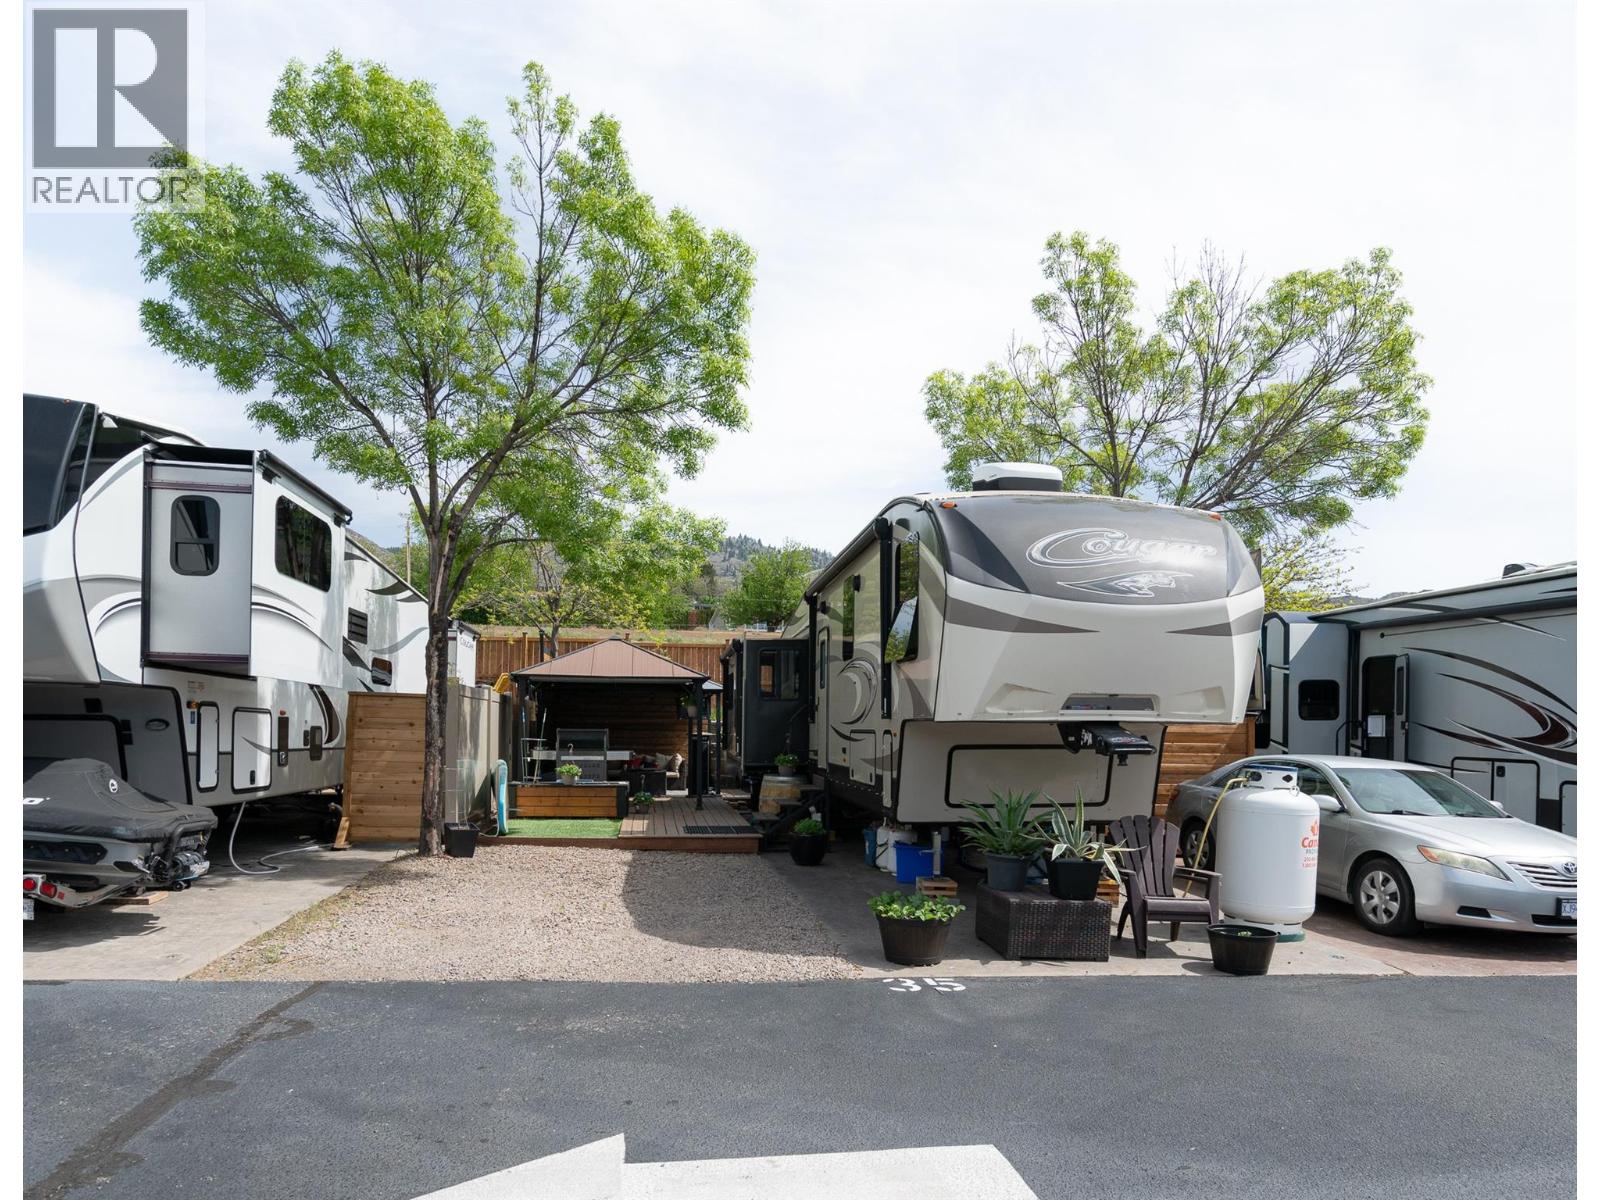
3207 Lakeshore Drive Lot# 35
Osoyoos, British Columbia
Visit REALTOR website for additional information. Fully outfitted and ready to enjoy from day one, this strata RV lot at Walton's Lakefront Resort in Osoyoos offers a simple way to experience South Okanagan summers. Located in a lakefront resort community, the property combines resort-style amenities with convenient access to Osoyoos Lake. Positioned along the resort's eastern boundary and backing onto ALR land, the lot has no neighbouring RV sites directly behind it, creating a more private setting. The 0.023-acre lot includes a custom deck and stairs, two gazebos, private shed and bar area, fire pit, BBQ, outdoor furniture, custom skirting by Kimber Creations, and municipal water and sewer hookups. Everything is in place for immediate use. Owners enjoy access to a pool, hot tub, fitness centre, clubhouse, laundry and shower facilities, grounds maintenance, garbage pickup, and beach access across the street. With no short-term rental restrictions, the turnkey setup offers flexibility for personal enjoyment and seasonal rental opportunities. Minutes from wineries, golf, restaurants, boating, cycling routes, and the US border, this South Okanagan RV property offers a turnkey way to enjoy Osoyoos each season. A 2017 Cougar 359MBI all-season fifth wheel is also available for purchase separately. (id:33225)
Pg Direct Realty
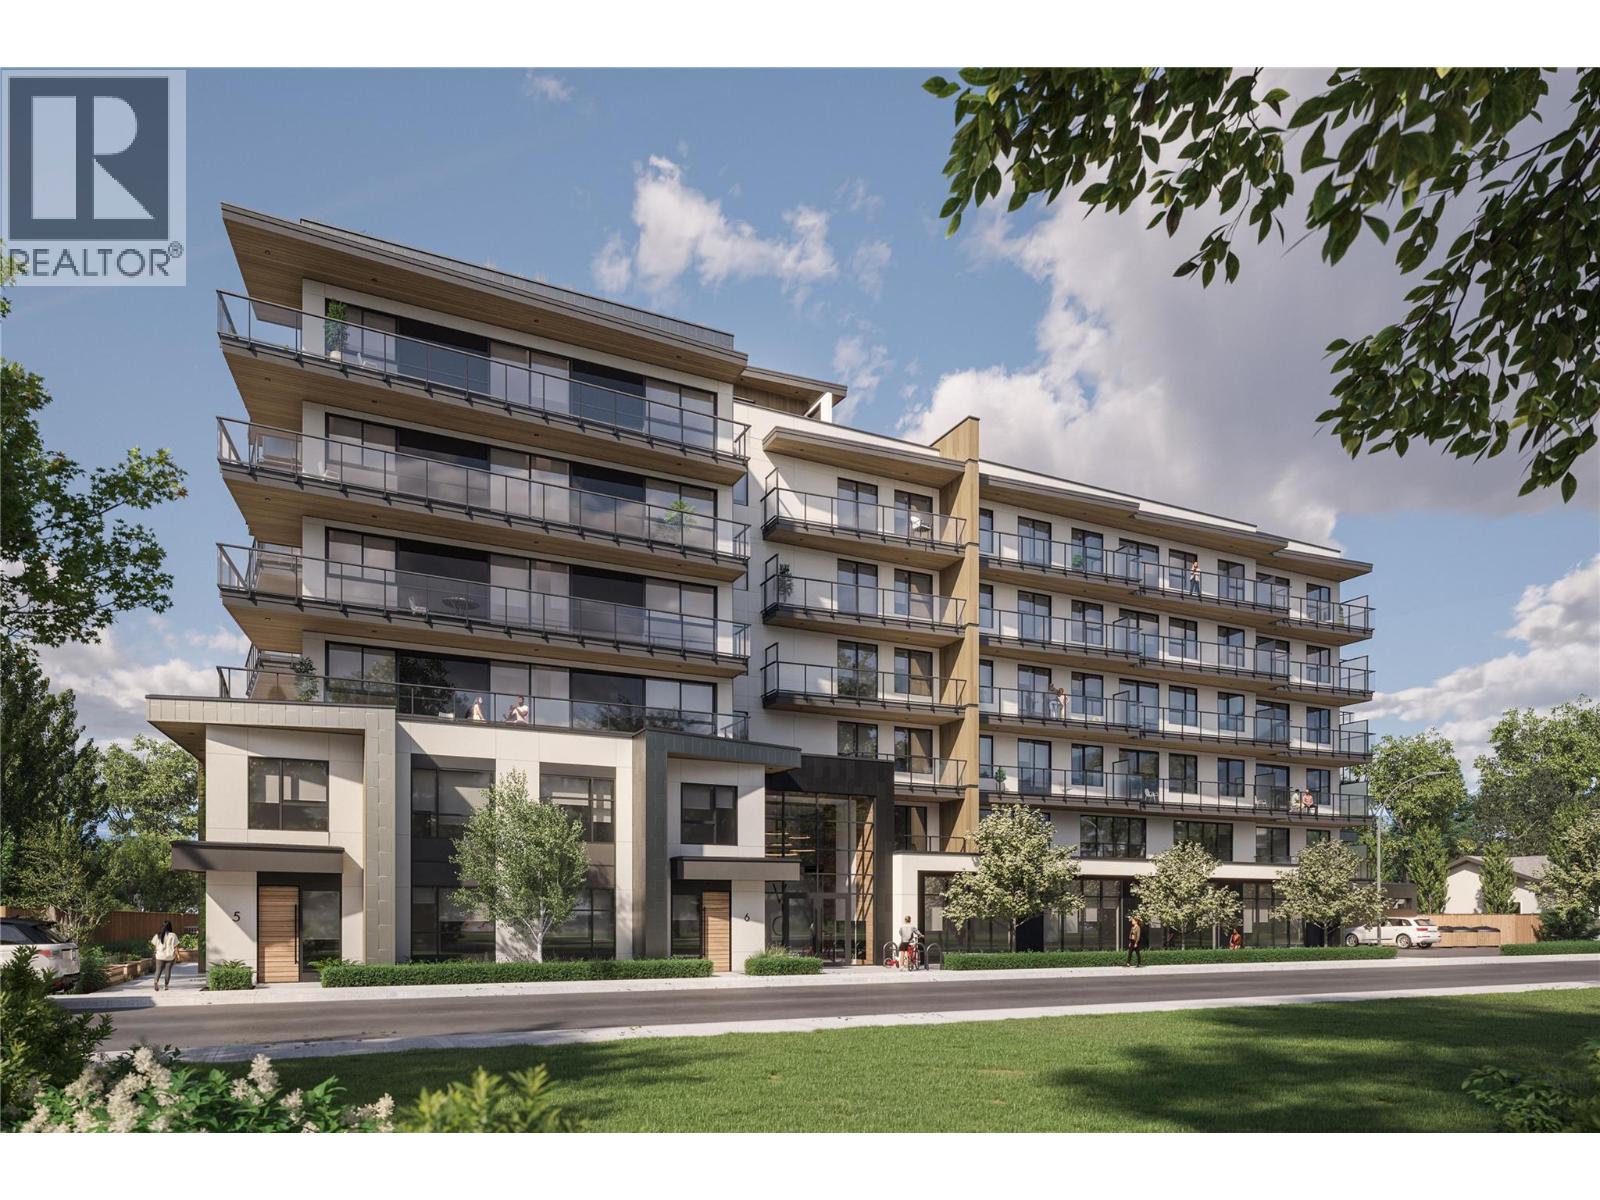
1281 Pridham Avenue Unit# 103 Lot# 3
Kelowna, British Columbia
Experience modern urban living at REVO Kelowna with this stylish 2 bedroom, 2.5 bathroom townhouse in the heart of the Landmark District. Featuring the bright and elegant Opal colour palette, this home offers light wood grain cabinetry, soft neutral tones, and brushed nickel hardware throughout. Thoughtfully designed for modern comfort and functionality, this townhouse features spacious living areas, 9’ ceilings, oversized windows, premium wide plank vinyl flooring, quartz countertops, ceiling-height soft-close cabinetry, Samsung stainless steel appliances, LED bathroom mirrors, Smart Klosets, and private outdoor space. Includes 2 parking stalls — a rare and valuable feature for urban living. REVO residents enjoy exceptional amenities including rooftop terraces, fitness and wellness facilities, co-working spaces, pet-friendly features, green spaces, and integrated smart-community technology. Centrally located near shopping, restaurants, downtown Kelowna, Okanagan Lake, transit, and major amenities. First stage of completion expected to begin July 2026. An exceptional opportunity to own a modern townhouse in one of Kelowna’s most exciting new developments. (id:33225)
Exp Realty (Kelowna)
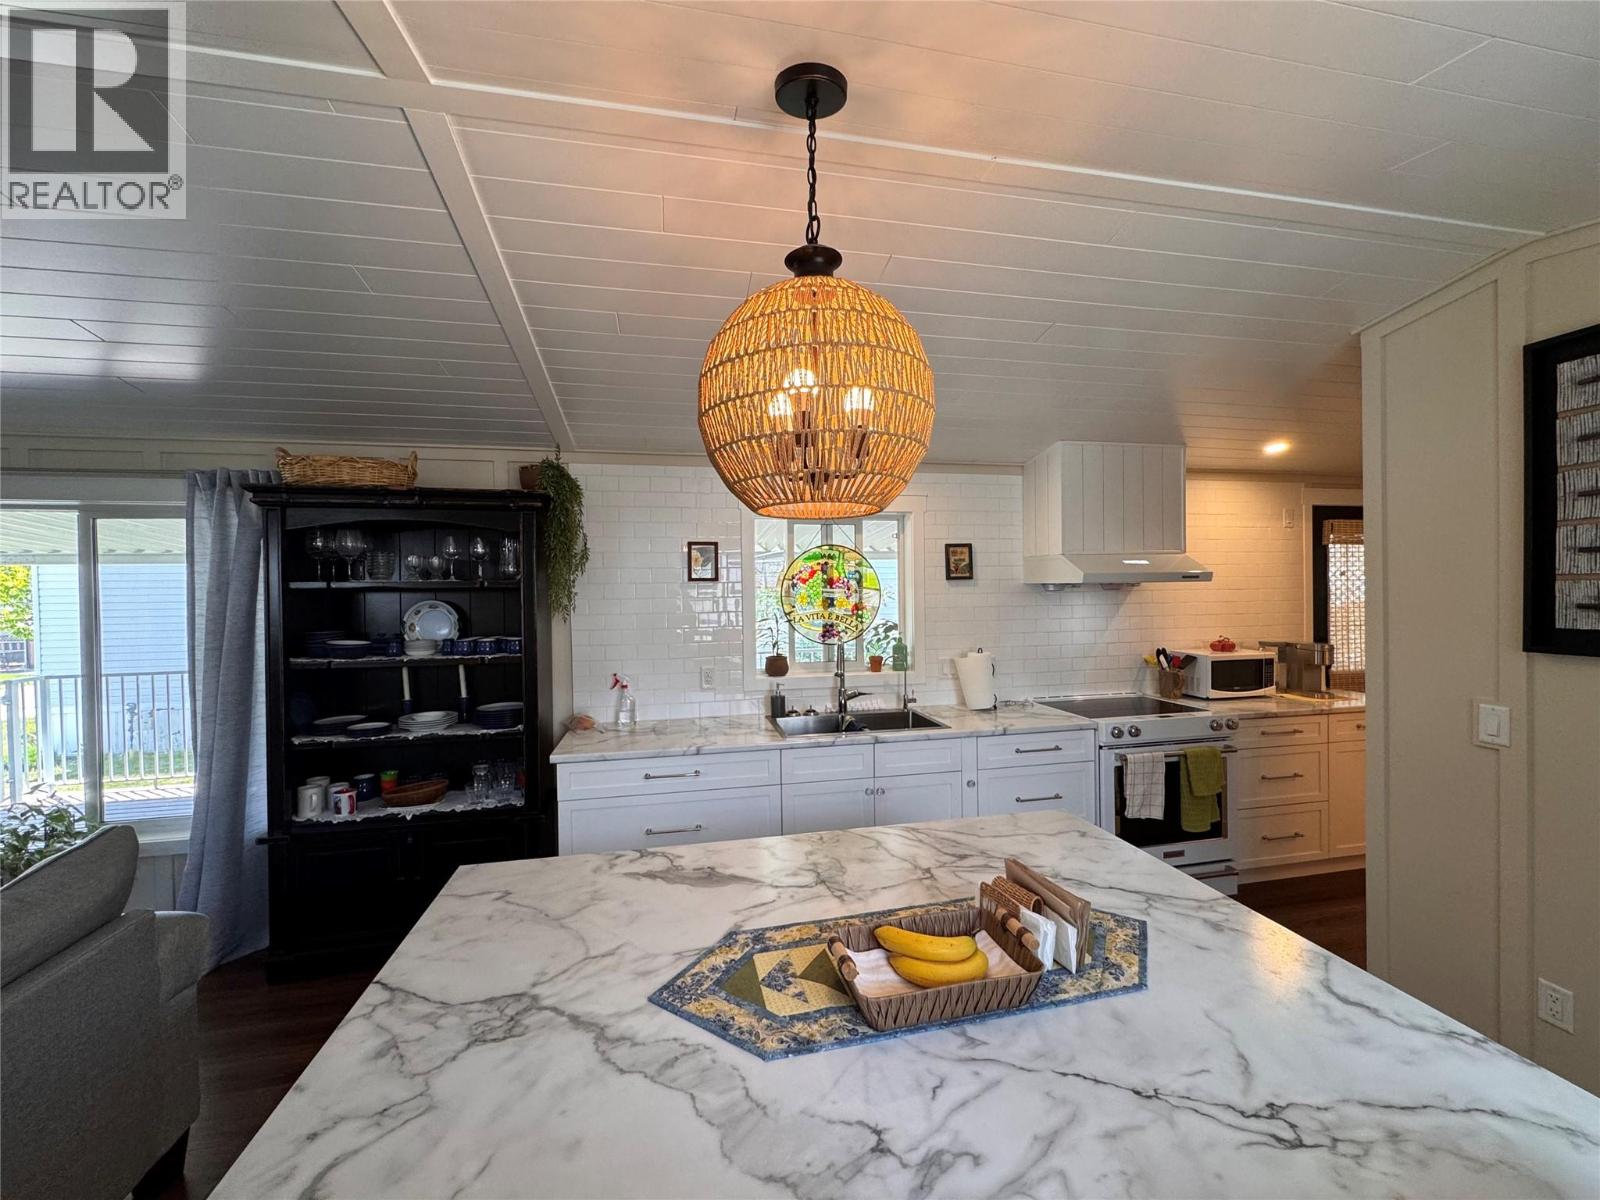
7225 Boundary Drive Unit# 12
Grand Forks, British Columbia
Beautifully renovated single wide home in Triangle Gardens - a must see to appreciate! A breath of calm and inviting energy flows throughout this open concept tastefully updated 1 bed - 1 den - 2 full bath home. East facing windows pull the morning sun throughout the inspiring kitchen space and into the cozy living area. A Large primary bedroom boasts a walk in closet and ensuite with with walk in shower. A spacious den at the other end of the home where you can have your overflow guests stay or make it your own hobby-room, office or exercise space. Adjacent to the den is another full bathroom! An Expansive covered deck that offers privacy, convenience and protection from the elements while enjoying the outside fresh air. A well constructed shed that is equipped with shelving and power! Last but not least, a fenced back yard for your furry baby and/or gardening interests. This home is everything you need in this well cared for 55+ park in a central location of Grand Forks. Contact your local agent today for a viewing. (id:33225)
Grand Forks Realty Ltd
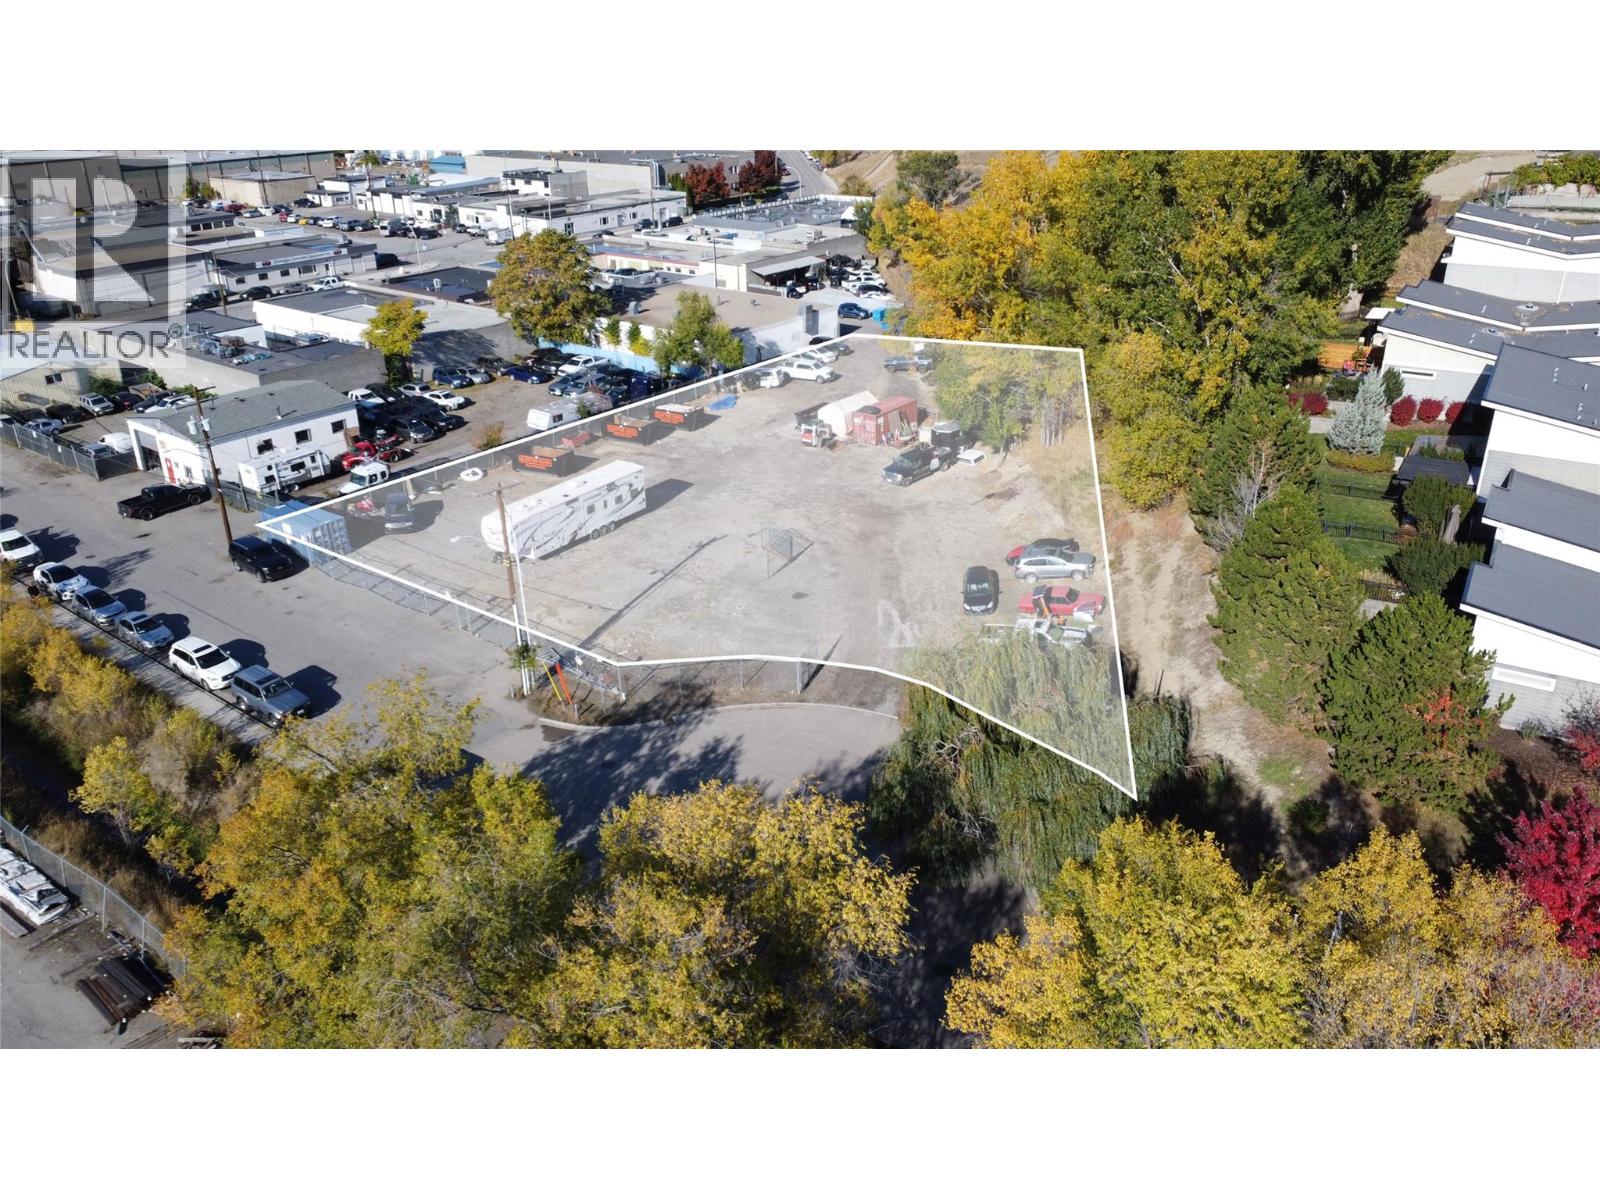
1140 Brant Avenue
Kelowna, British Columbia
Large 1-acre parcel in Kelowna’s Core Area with Prime Zoning for Business and Industrial uses. Positioned within Kelowna’s rapidly developing North End, this exceptional 0.976-acre development opportunity offers a rare chance to secure a high-profile site in one of the city’s most dynamic urban districts. Currently zoned I1 for a diverse range of business and industrial use, it is located within the North End Neighbourhood Plan. The property presents outstanding potential in an area undergoing the Kelowna’s most rapid and significant revitalization. The existing I1 zoning permits buildings up to 16.0 meters in height with a 2.4 FAR, translating to approximately 102,036 square feet of potential building area. The property is further designated as Mixed Employment District (MED) within Kelowna’s OCP, supporting employment-intensive uses including manufacturing, service commercial, retail, light industrial, professional offices, specialty retail, breweries, restaurants, health and wellness services, childcare facilities, and complementary multi-unit residential integrated above grade-level commercial spaces in mixed-use forms. The area planning framework supports low-rise to potential mid-rise development, creating flexibility for a visionary project aligned with the North End’s continued transformation. Surrounded by breweries, creative enterprises, emerging residential density, and urban amenities, the property benefits from exceptional connectivity to Downtown Kelowna, walkable access to restaurants and services, and proximity to future infrastructure enhancements envisioned within the North End Plan, including expanded waterfront pathways, enhanced parks, and improved pedestrian connections throughout the district. This is a strategic and increasingly scarce redevelopment opportunity within one of Kelowna’s most sought-after urban growth corridors. (id:33225)
Sotheby's International Realty Canada
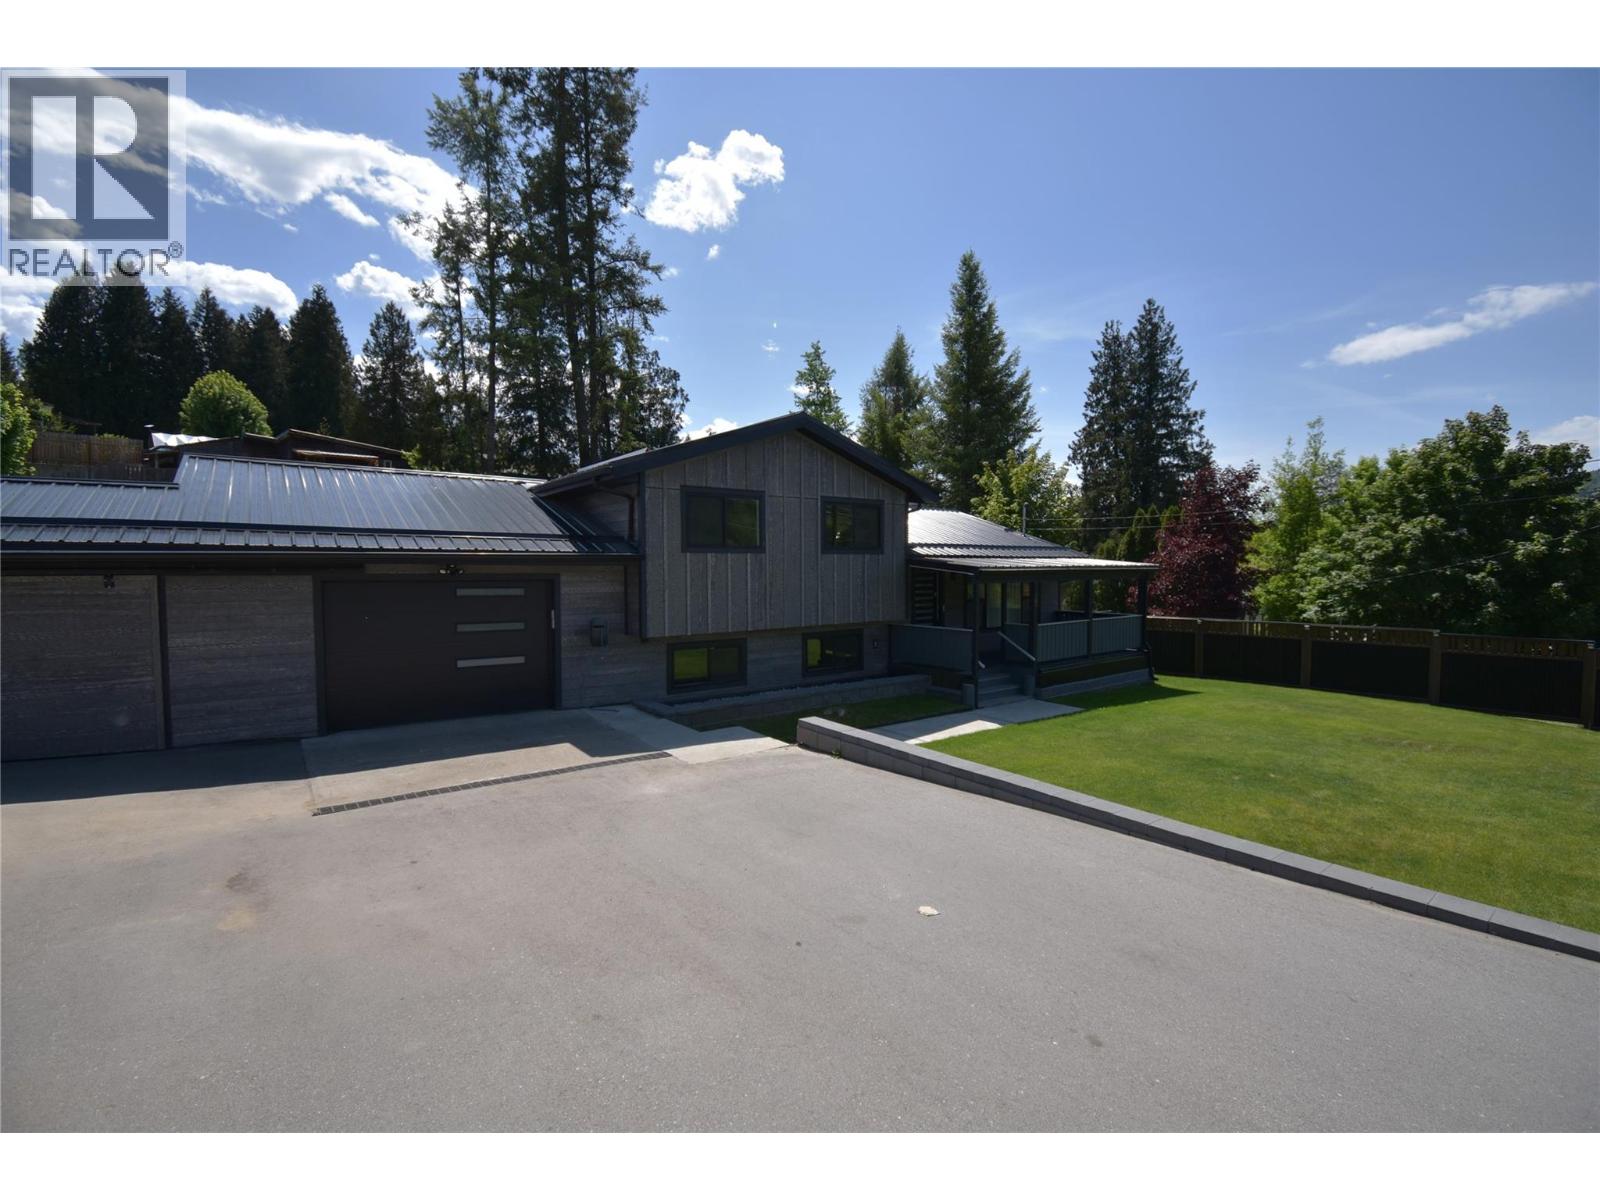
75 Mill Road
Fruitvale, British Columbia
This move-in ready 5 bedroom 3 bath home offering exceptional space, thoughtful updates, and incredible flexibility in a desirable location. The bright open-concept main floor is designed for entertaining, featuring a spacious living room with a cozy gas fireplace and stunning floor-to-ceiling windows that fill the space with natural light. The chef-inspired kitchen is sure to impress with ample cabinetry, high-end Bosch appliances, granite countertops, and a massive island perfect for gatherings and everyday living. Step directly onto the expansive 16’ x 19’ deck, ideal for summer BBQs, overlooking the private backyard complete with a covered hot tub for year-round enjoyment. Upstairs, the spacious primary suite offers a relaxing retreat with a beautifully updated 3-piece ensuite featuring a large walk-in shower. Two additional bedrooms and a full 4-piece bathroom complete the upper level. The lower level provides excellent versatility with a large laundry room, two additional bedrooms, a 3-piece bathroom, and direct access to the impressive 25’ x 17’6” garage. Downstairs, the basement boasts an open-concept living area with a full kitchen, creating excellent potential for an in-law suite or extended family living. Recent upgrades include: RV parking, Re asphalted driveway, in ground sprinklers in front yard, siding, metal roof, soffits/facia/gutters, exterior and solid core interior doors, windows (triple pane in front), additional blown in insulation in the attic, mini splits throughout (including the garage), 200 amp electrical panel, 50 amp welding plug in garage, back deck with covered hot tub, gas fireplace in basement, Bosch kitchen appliances. (id:33225)
Fair Realty (Nelson)
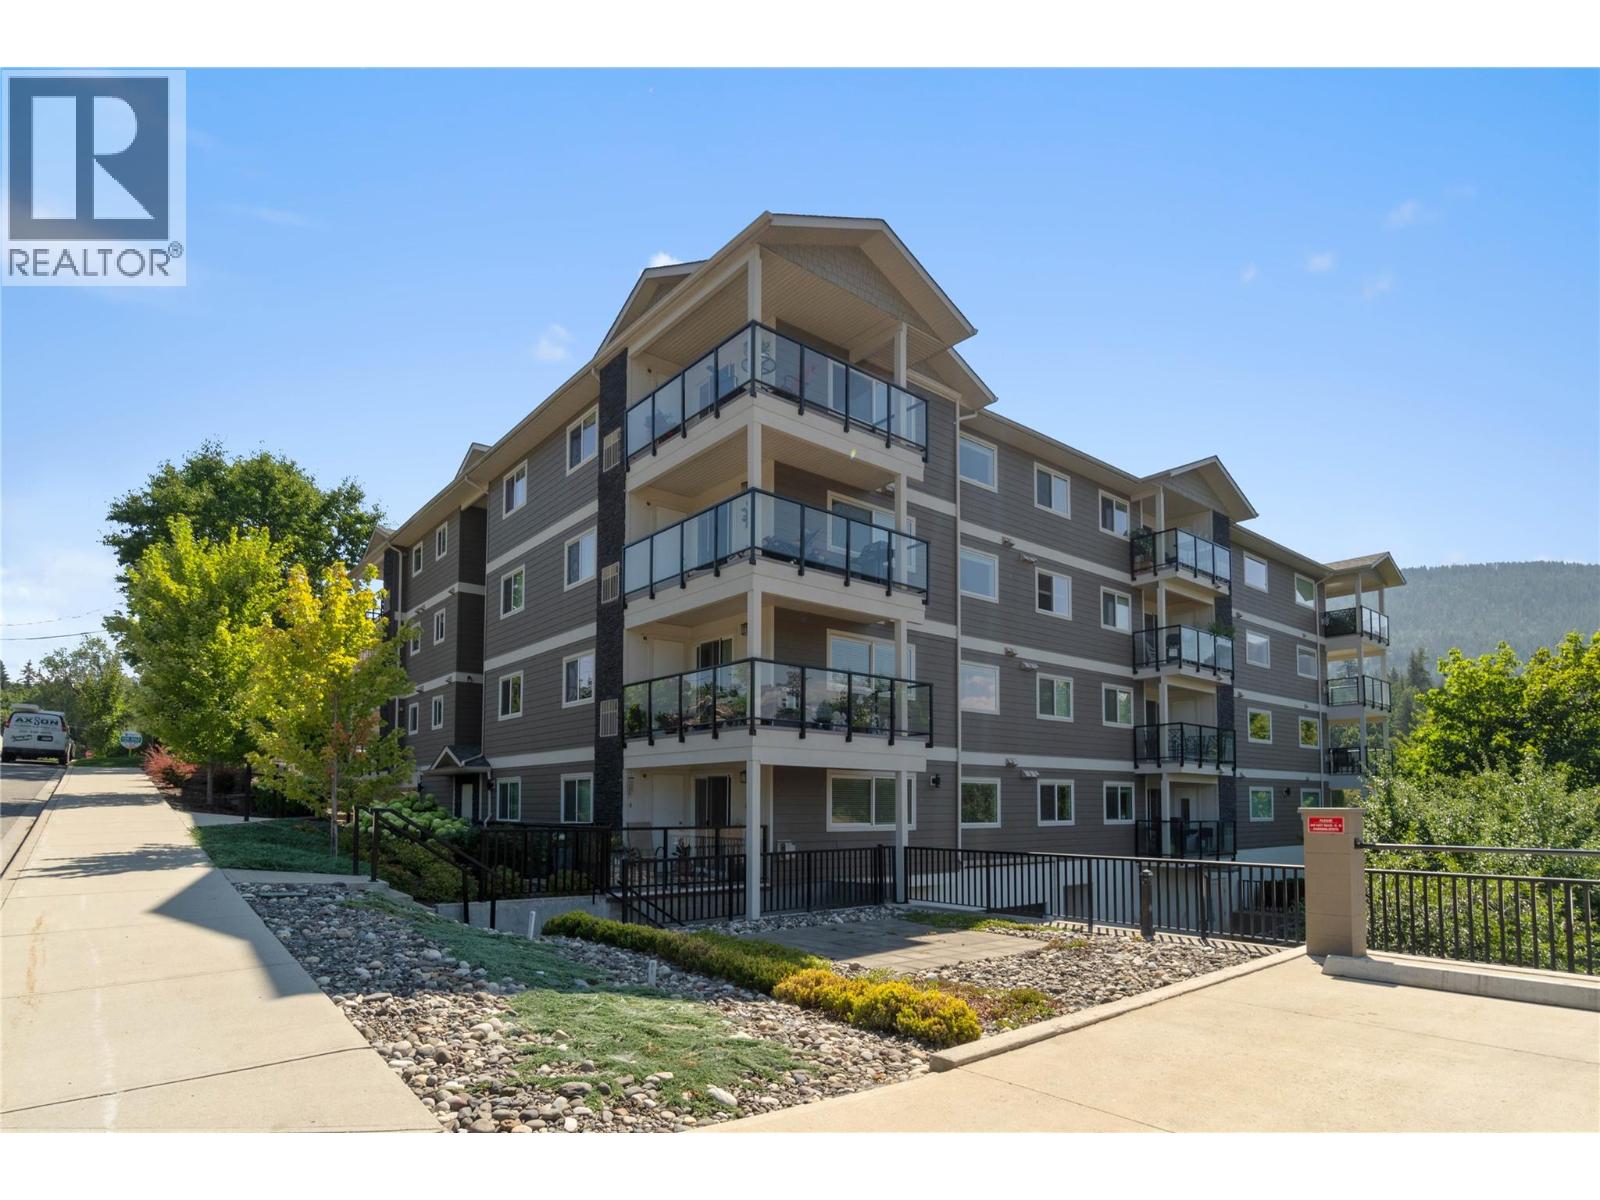
330 4 Avenue Se Unit# 202
Salmon Arm, British Columbia
Welcome to Unit #202 at Imperial Heights, offering one of the most desirable floor plans in this sought-after 55+ community. Designed with comfort and convenience in mind, this bright and spacious 2-bedroom, 2-bathroom apartment features an open-concept layout, secure underground parking, and additional guest and extra parking available on site. The modern kitchen is finished with stainless steel appliances, including a new refrigerator and stove, quartz countertops, and a new kitchen water filtration system, flowing seamlessly into the dining and living areas—perfect for everyday living or entertaining. The living room features a cozy gas fireplace, creating a warm and inviting space to relax. The large north-facing L-shaped balcony is ideal for enjoying warm Shuswap summers while helping keep the home cool and energy-efficient. The main bathroom is spacious and features a convenient walk-in shower. The primary bedroom easily accommodates a king-size bed and features new flooring, a large closet, and an 4-piece ensuite. The spacious second bedroom is ideal for guests and also features new flooring. The in-unit laundry room adds everyday convenience and includes a new washer, new dryer, and new hot water tank. A quick elevator ride takes you to the heated, secure underground parking, where you’ll find an easy-access parking stall and storage locker. The property is fully landscaped and features heated concrete sidewalks and a heated front entrance for added resident convenience and safety. Pets are allowed with restrictions. Imperial Heights is a well-maintained, professionally managed 55+ strata, centrally located in Salmon Arm with easy access to shopping, dining, the wharf, and scenic flat walking trails along the shores of Shuswap Lake. (id:33225)
RE/MAX Shuswap Realty
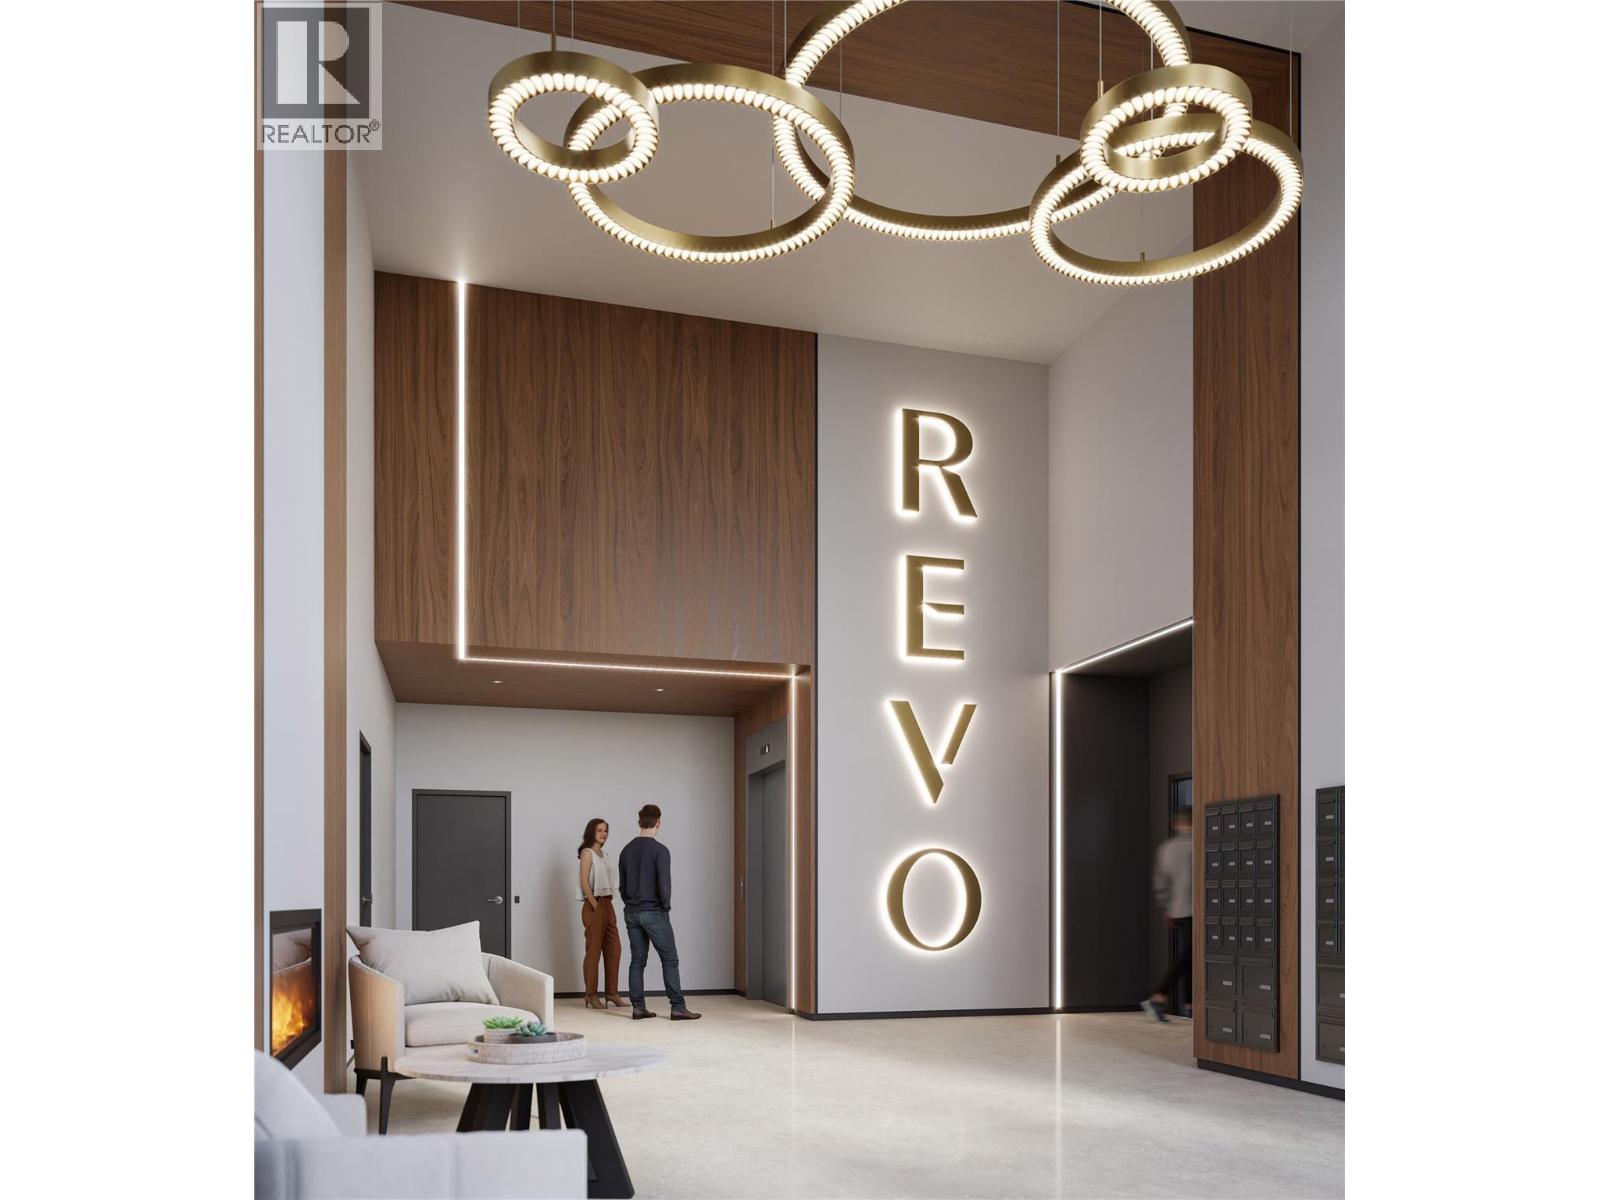
1281 Pridham Avenue Unit# 446 Lot# 125
Kelowna, British Columbia
Welcome to REVO Kelowna — modern living in the heart of the Landmark District. This thoughtfully designed 1 bedroom + den, 1 bathroom condo on the 4th floor features the sophisticated Onyx colour palette, offering a rich contemporary design with dark cabinetry, warm modern tones, and sleek brushed black hardware throughout. Designed for functionality and comfort, this home features 9’ ceilings, oversized windows, premium wide plank vinyl flooring, quartz countertops, ceiling-height soft-close cabinetry, Samsung stainless steel appliances, LED bathroom mirrors, Smart Klosets, and a spacious private balcony. The versatile den space is ideal for a home office, guest area, or additional storage flexibility. REVO residents will enjoy exceptional amenities including rooftop terraces, fitness and wellness facilities, co-working spaces, pet-friendly features, green spaces, and integrated smart-community technology. Centrally located near shopping, restaurants, transit, downtown Kelowna, Okanagan Lake, and major amenities. First stage of completion expected to begin July 2026. An excellent opportunity for first-time buyers, professionals, or investors looking to own in one of Kelowna’s most exciting new developments. (id:33225)
Exp Realty (Kelowna)
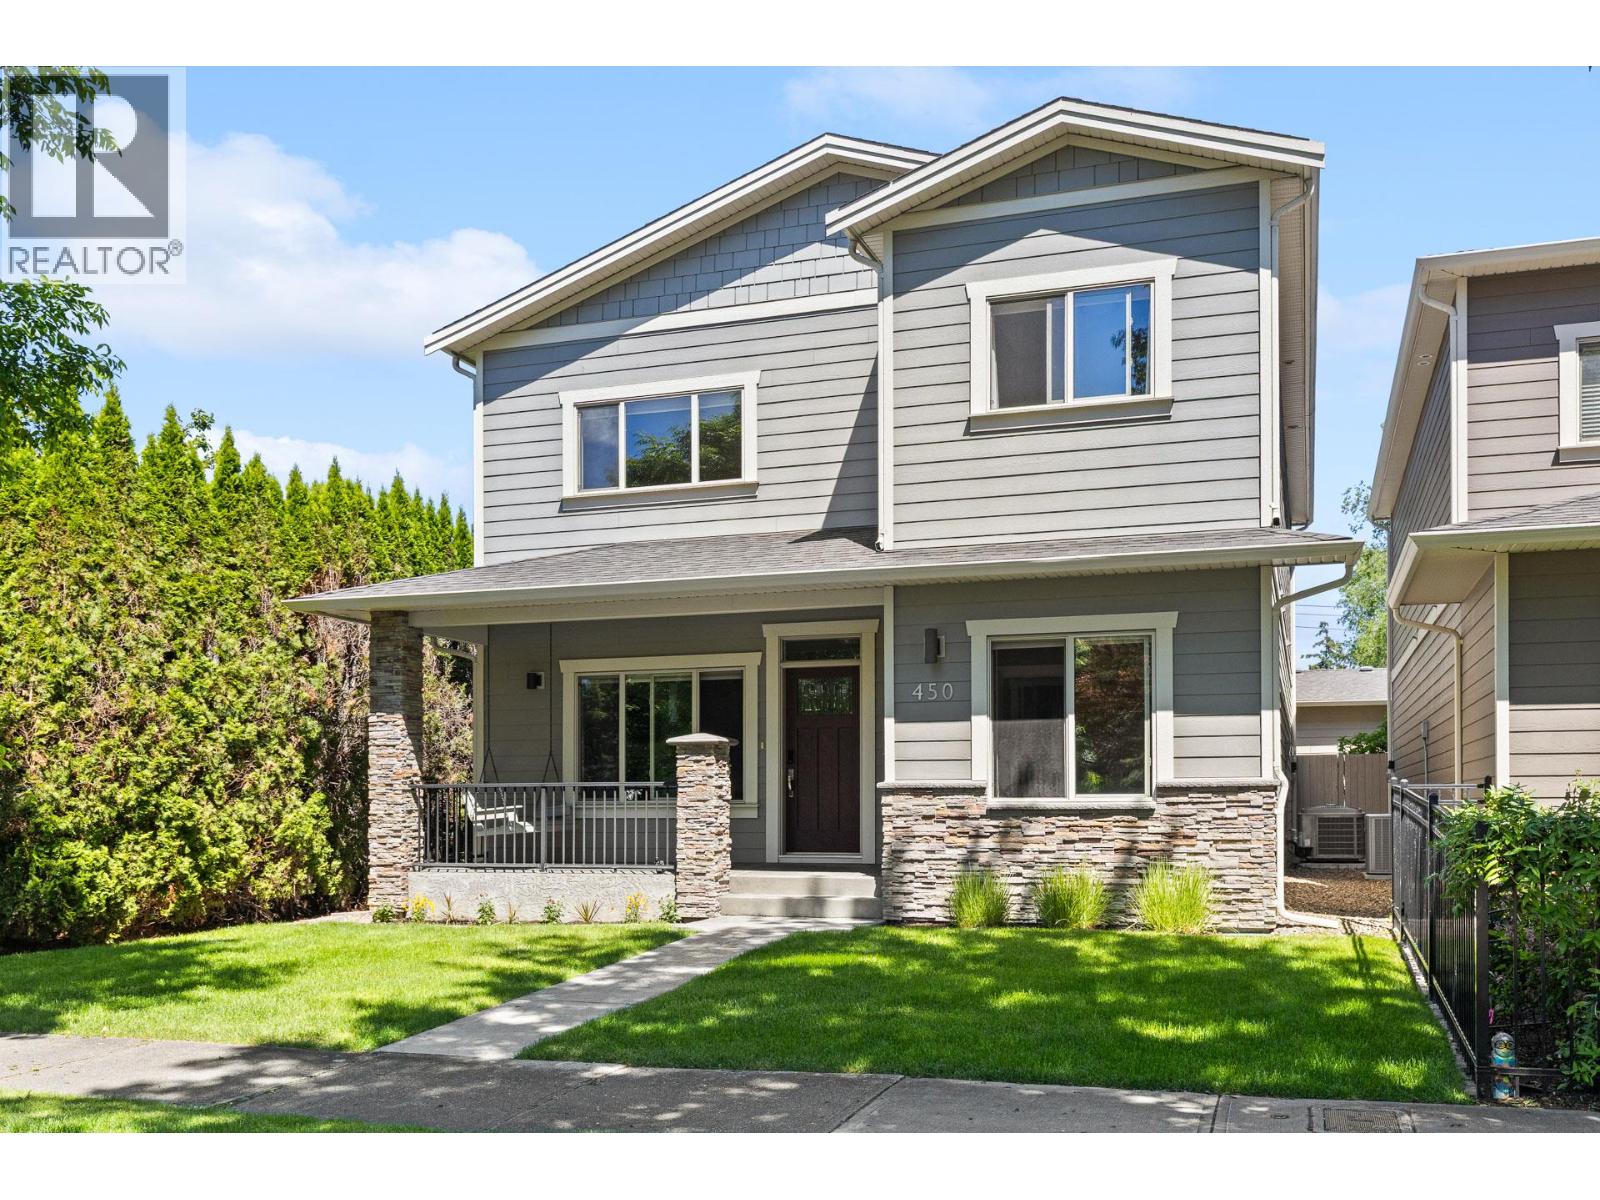
450 Francis Avenue
Kelowna, British Columbia
Stunning 4 bedroom 2.5 bathroom home in a very desirable leafy Kelowna South neighborhood, just 250 metres from sandy beach on Okanagan lake. Walk, ride or roll to the lake, Pandosy Village or along the Abbott corridor into downtown. Tucked on a quiet street, this beautifully maintained property offers an ideal blend of comfort, style, and functionality. Bright interior features soaring ceilings, oversized windows, and exceptional natural light. Spacious kitchen is designed for entertaining with a large island, granite countertops, and full-height cabinetry flowing seamlessly into the dining and living spaces complete with custom built-ins and a cozy fireplace. The main-floor primary suite offers privacy, a walk-in closet, and large ensuite with soaker tub and separate walk-in shower. A second bedroom(no closet) or office, laundry & guest bath complete the main level. Upstairs has incredible flexibility with large rec/family room opening to a generous deck with mountain views, plus two additional bedrooms, full bathroom, and storage space. Outside, enjoy a private fully fenced yard with covered stamped concrete patio w/gas hookup and garden beds. Large double garage with mini workshop plus gated RV/boat or extra vehicle parking from the rear laneway. Comes with deluxe window coverings, BI Vac, and in 2022 the home was upgraded with a new furnace, higher-grade A/C unit, and a tankless hot water system. Unbeatable location in one of Kelowna’s most sought-after neighbourhoods. (id:33225)
RE/MAX Kelowna
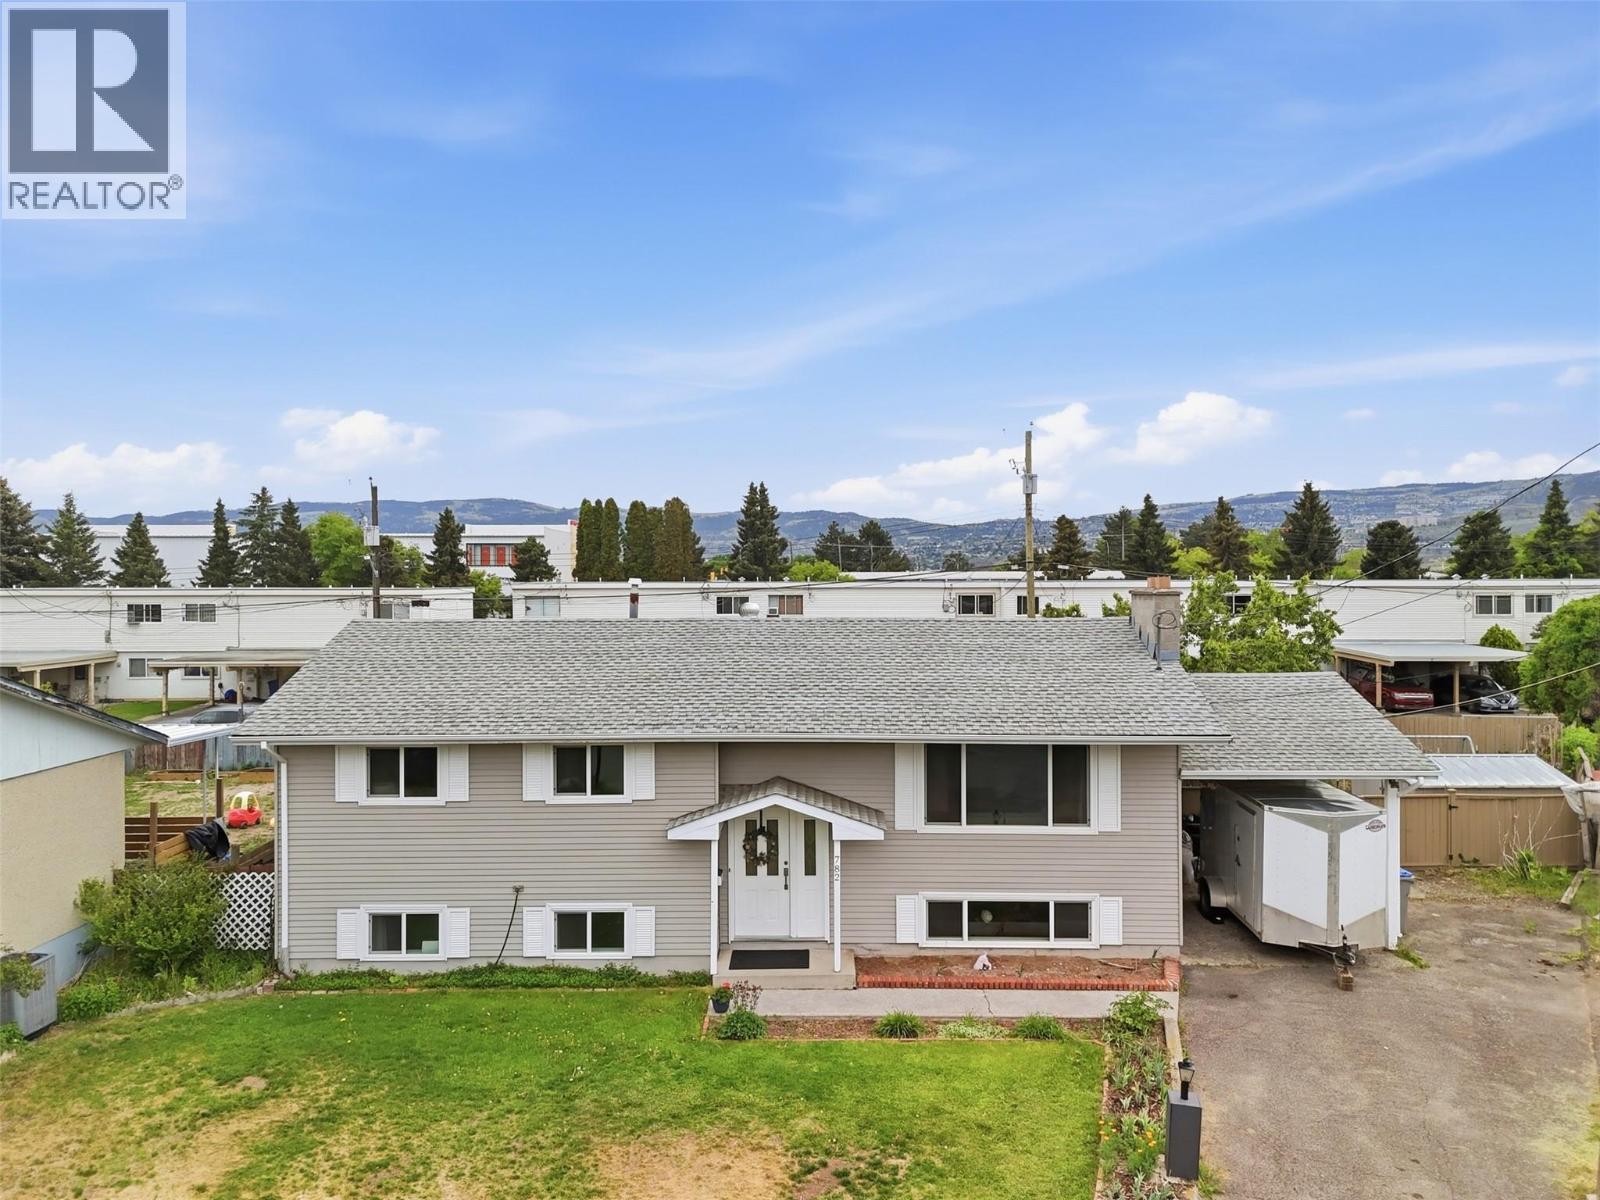
782 Venables Place
Kamloops, British Columbia
Westmount home located in a cul-de-sac with cute bachelor suite, nice sized yard with fruit trees and garden as well as drive through access! This home has seen a few updates recently which include windows, paint, ensuite bathroom, kitchen appliances and furnace. Walk into this home and you will be greeted with a nice open plan. The living room has a large picture window and is open to the dining room space and kitchen. The kitchen has lots of room to expand for more cabinetry and even an island. Walk off the dining room to the fully covered back deck (ceiling/lighting recently updated) which then leads down to the yard. The main floor of this home includes 3 bedrooms. The primary bedroom has a renovated 3 piece ensuite, the 2 additional bedrooms are a good size and there is a 4 piece bathroom to finish off the main floor. Descend to the basement where you will find 2 additional bedrooms, a large family room, a 3 piece bathroom and laundry room. The kitchen space for the suite is shared with the family room, so if you wanted rental income lock off the family room, kitchen and bathroom for a tenant but keep the remaining basement space. There is a separate entry to the basement. Other features of this home include a single car carport, RV parking, drive through access to the yard, large veggie garden space, grassy space for the kids or pets and second lower patio to take in the sun. Day before notice for showings appreciated. (id:33225)
Century 21 Assurance Realty Ltd
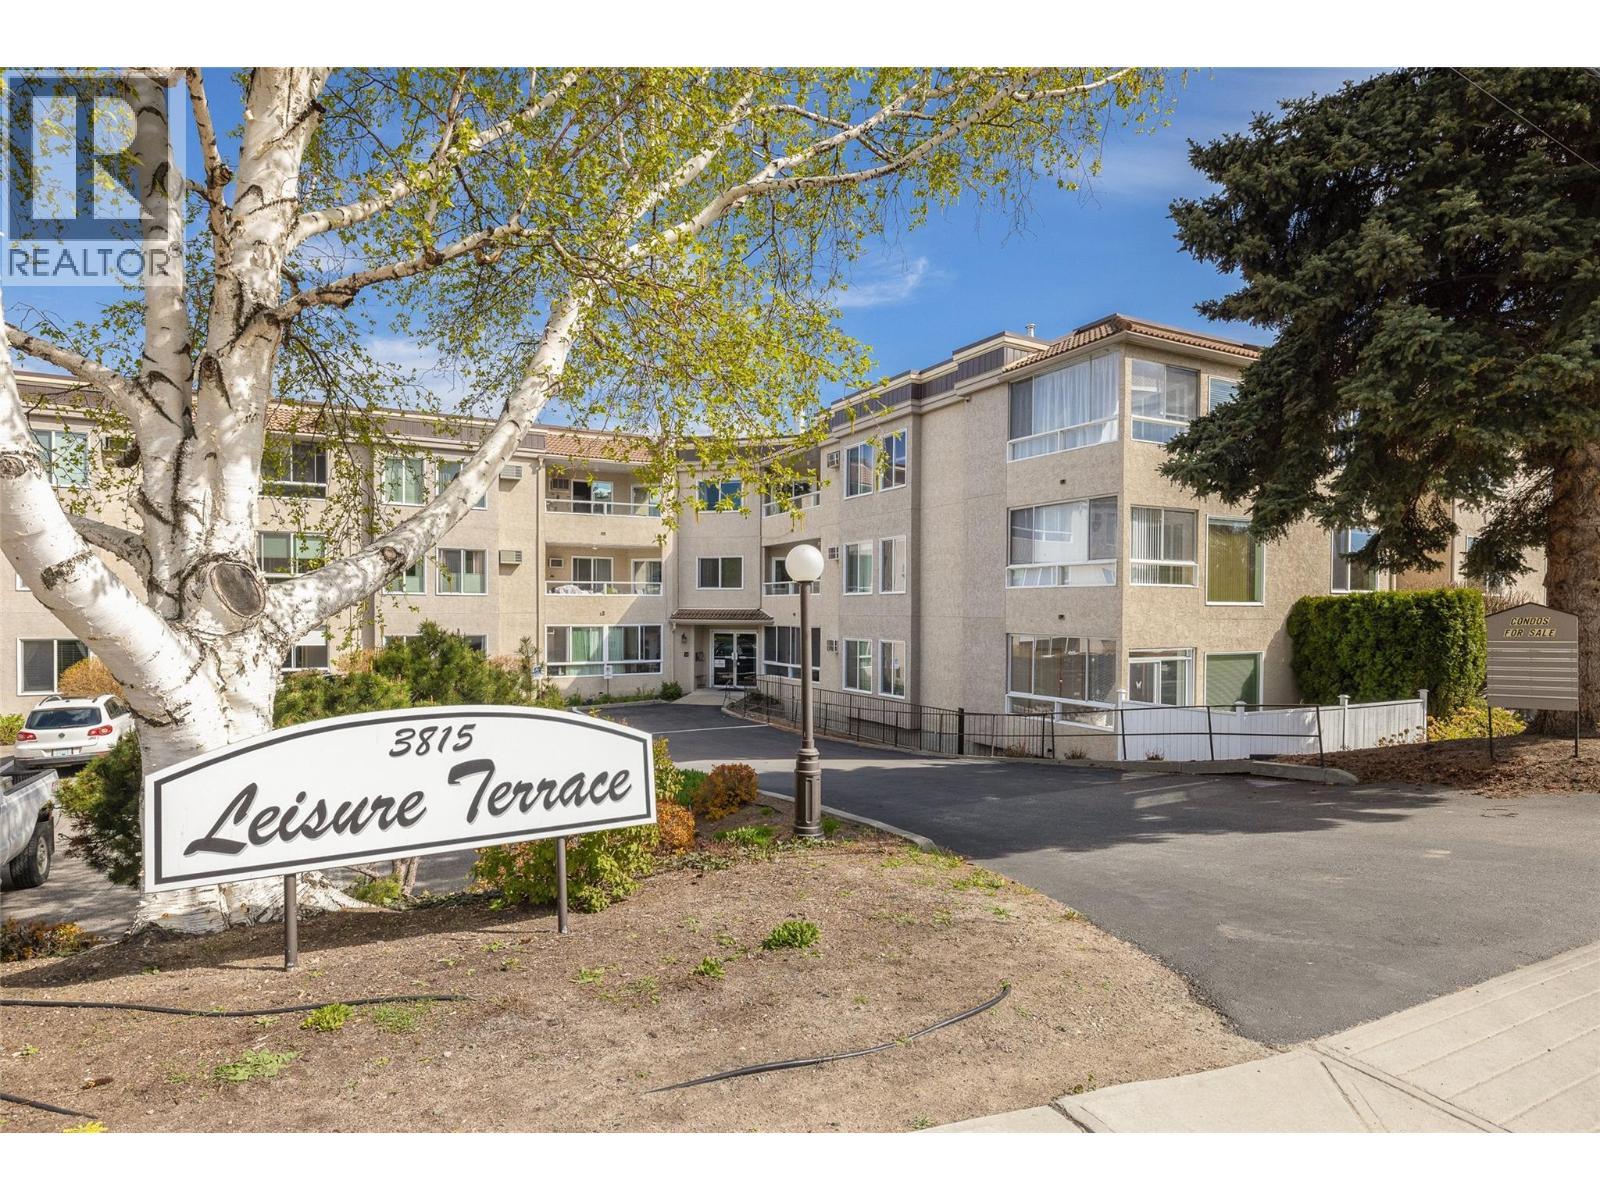
3815 Brown Road Unit# 304
West Kelowna, British Columbia
Welcome to easy, lakeview living in this exclusive 55+ community, where comfort, convenience, and breathtaking scenery come together perfectly. This rare top-floor renovated corner unit offers over 1,023 sq. ft. of thoughtfully designed living space, with sweeping lake views showcased from nearly every room, not to mention skylights in both bathrooms. The bright and spacious layout features 2 bedrooms, 2 bathrooms, with the second bedroom offering a versatile built in custom cabinets and a clever Murphy bed, making it ideal for guests, hobbies, or a home office without compromising everyday functionality. Relax year-round on the private enclosed deck, the perfect place to enjoy your morning coffee or evening sunsets while taking in the panoramic views. An attached storage area adds extra practicality, while underground parking provides convenience and peace of mind. The desirable corner location offers added privacy and tranquility, creating a quiet retreat to call home. Residents enjoy beautifully maintained gardens, community activities, and easy access to nearby shopping, dining, and amenities. As an added bonus, utilities are included in the strata fees with the exception of Hydro, phone, Internet, helping maximize both value and savings. Whether you’re downsizing, rightsizing, or simply looking to enjoy a low-maintenance lifestyle with exceptional views, this beautifully maintained home is an outstanding opportunity to enjoy lakeview living at its finest. (id:33225)
Coldwell Banker Executives Realty
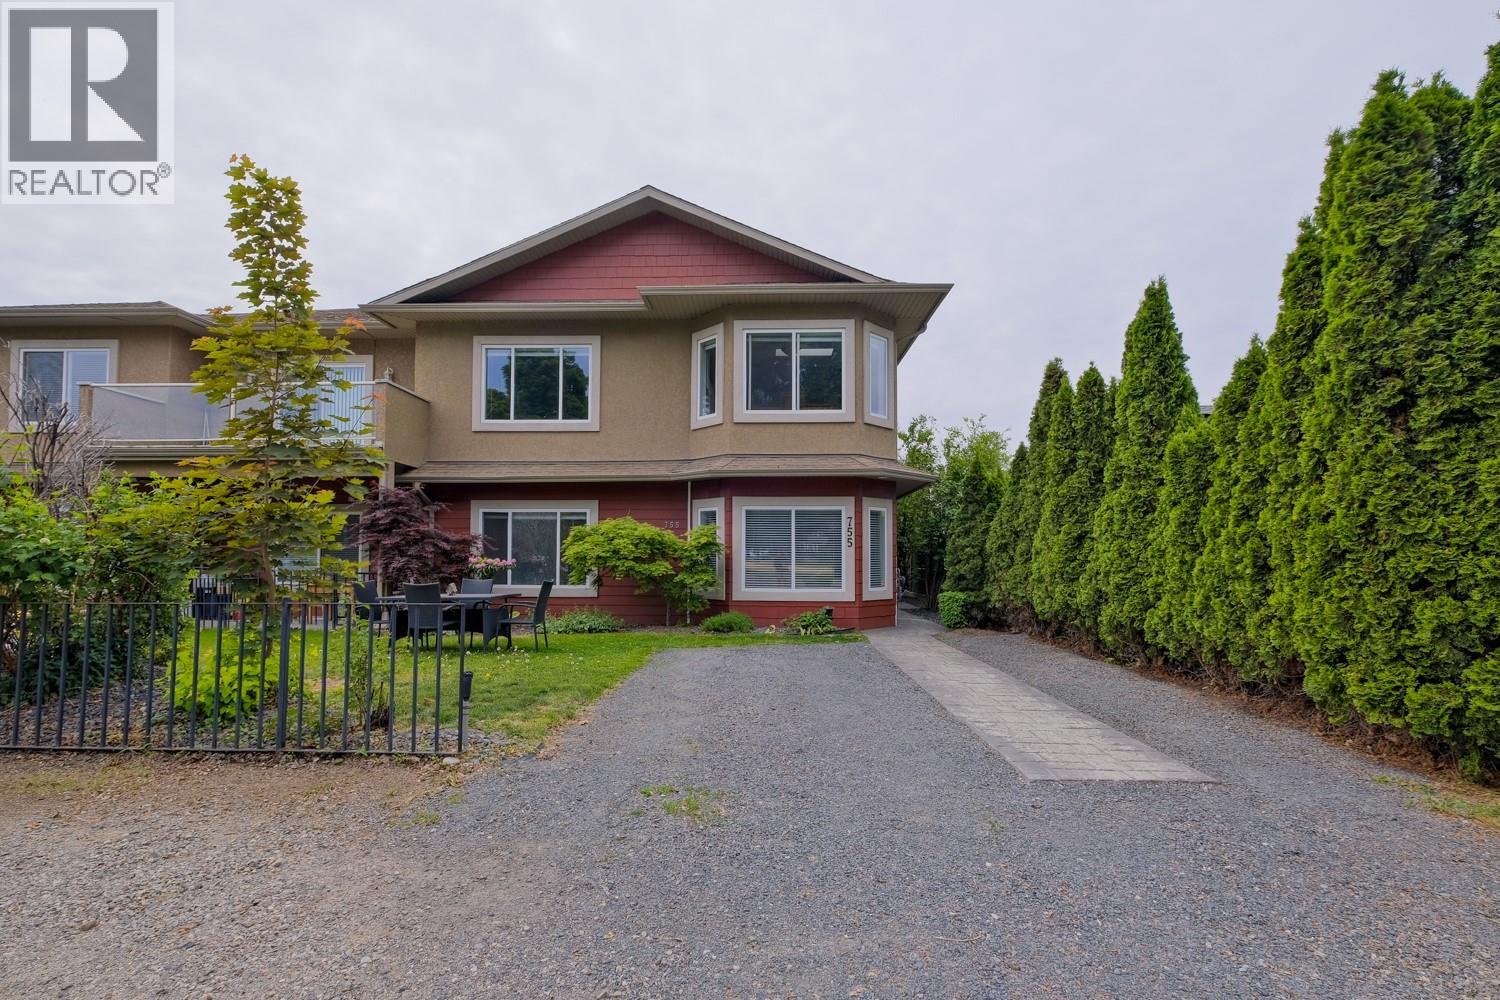
755 Birch Avenue
Kelowna, British Columbia
Perfect South Kelowna location with sweeping views of Cameron Park! Very close to all amenities including the Hospital, College, Schools, and 3 Daycares! Nicely manicured yard with stamped concrete walks, double parking out front with an extra parking pad out back. The 2776 sq/ft home has a spacious feel with 9' ceilings on both levels and two large living rooms. Kitchen features a good sized island with SS appliances, walk-in pantry and skylight allowing lots of natural light. Plenty of space for the whole family including a fully separated summer kitchen with its own entry. Each of the 4 bedrooms has a designated full bathroom. The principal bedroom includes a private sundeck, a large walk in closet and separate shower and large soaker tub. Hardwood floors and ceramic tile throughout. Central A/C + New H/W Tank 2022, Stove, Microwave, Washer and Dryer 2024. You can not beat this location! (id:33225)
Oakwyn Realty Okanagan
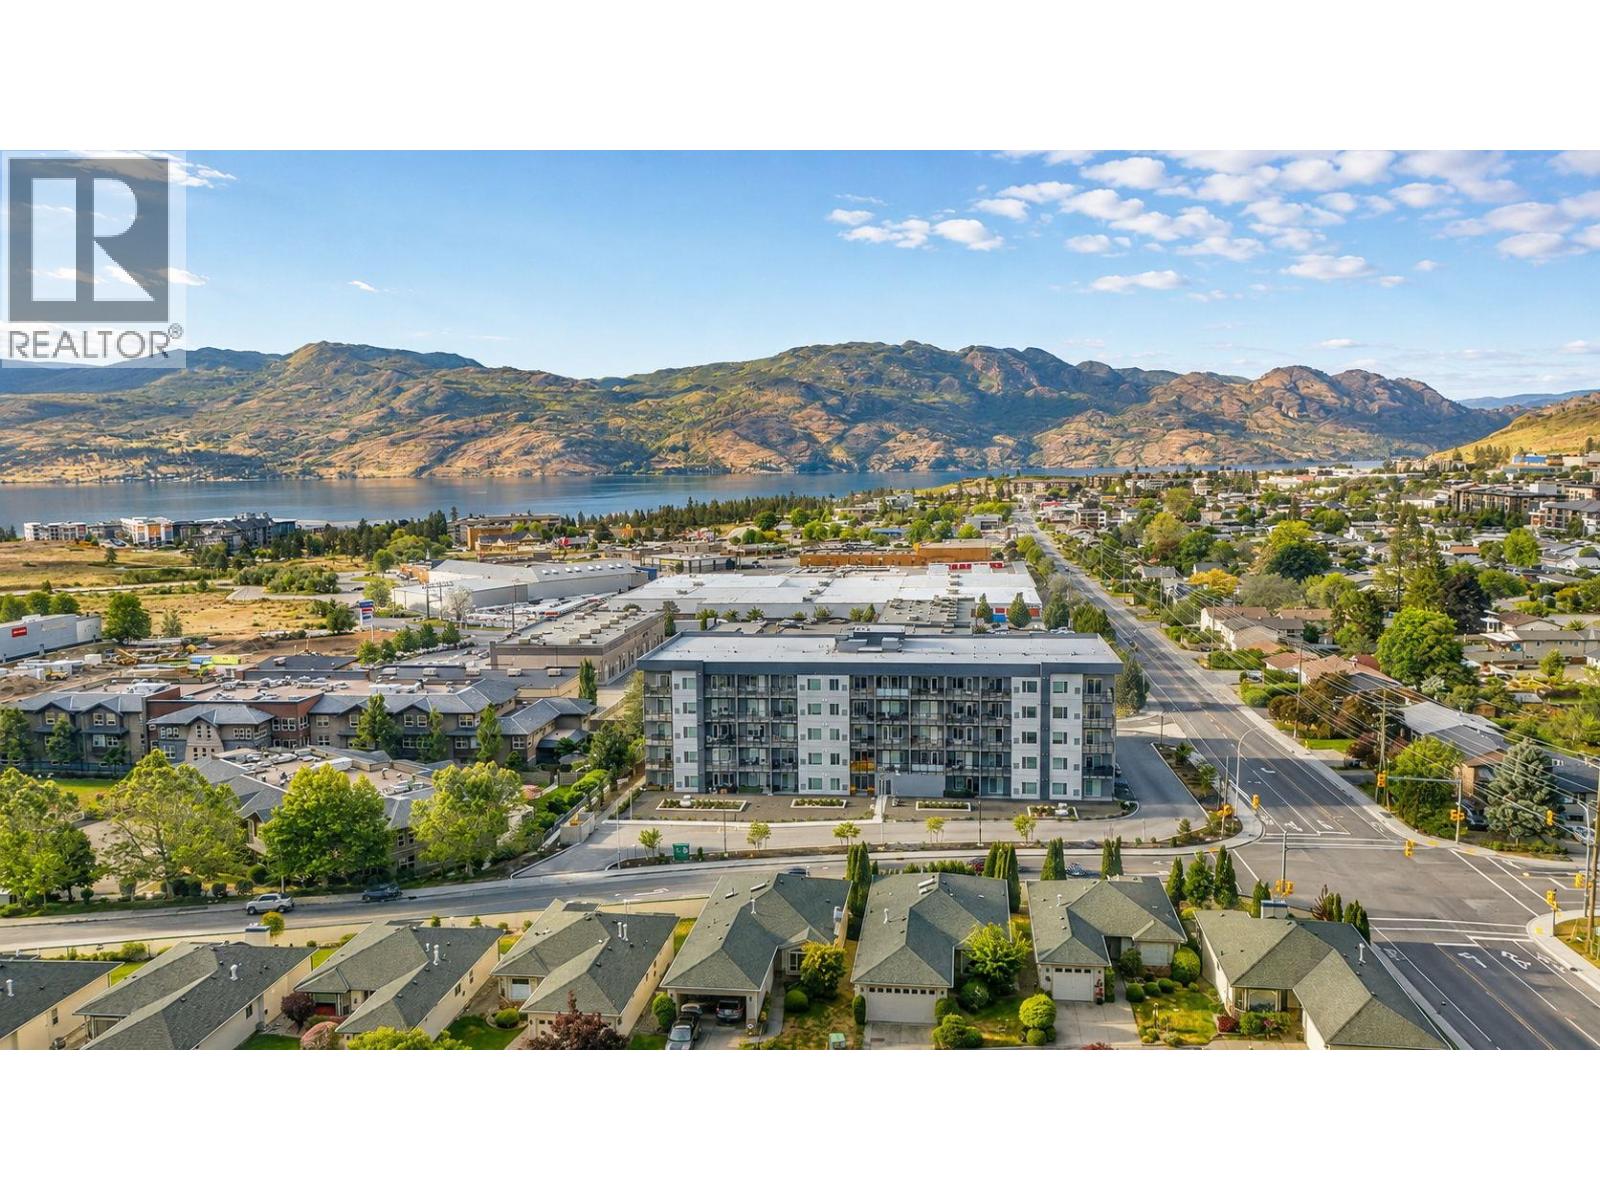
2345 Butt Road Unit# 112
Westbank, British Columbia
Spacious and well-appointed 2 Bed + 2 Bath ground level corner unit featuring a rare private fenced patio perfect for relaxing, entertaining, or pets. Conveniently located in the heart of West Kelowna, this beautifully designed unit offers modern finishes throughout including 9 foot ceilings, quartz countertops, stainless steel appliances, and durable vinyl plank flooring. Enjoy the comfort of open-concept living with plenty of natural light and easy ground-floor access. Residents have access to premium amenities including a fitness center, guest suite, bike storage and repair station, dog wash station, EV charging, and a stylish lounge space to unwind with friends and family. Centrally located within walking distance to restaurants, cafes, shopping, grocery stores, transit, and all major amenities. Pet friendly and rental friendly, making this an excellent opportunity for first-time buyers, downsizers, or investors alike. (id:33225)
Stonehaus Realty (Kelowna)
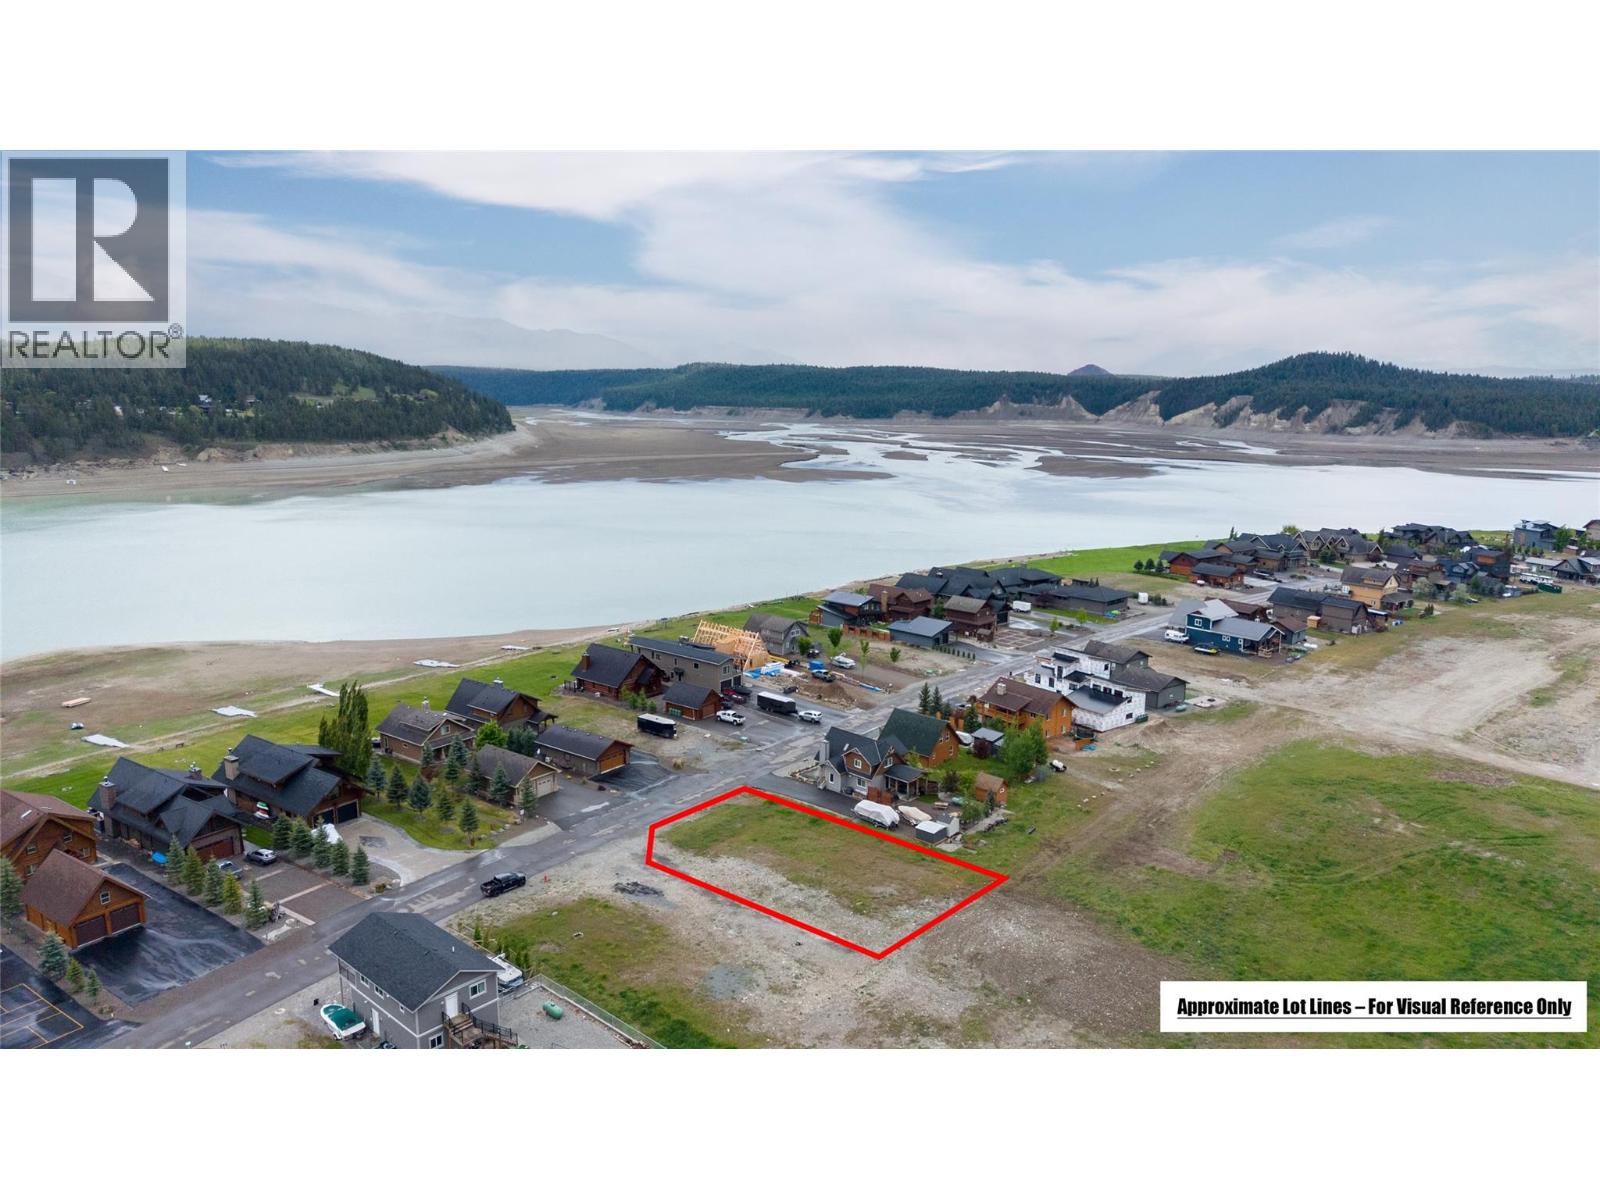
Lot 81 Koocanusa Lake Drive
Lake Koocanusa, British Columbia
Build your lake lifestyle from the ground up on this exceptional freehold lot in Koocanusa Village. Set in one of the area’s most sought-after recreational communities, this spacious lot offers the perfect opportunity to design and build a custom lake retreat that suits your vision, timeline, and lifestyle. Enjoy beautiful views over Lake Koocanusa and the surrounding mountains, with easy access to the outdoor recreation that makes this area so special. From boating, swimming, paddle boarding, and fishing in the warmer months to hiking, biking, and exploring the backcountry, adventure is never far from your front door. A standout feature of this lot is the green space corridor to the side, meaning you will only have neighbours on one side. That extra sense of space, privacy, and separation is a rare advantage in a growing lakeside community. With freehold title, no required build timeline, and the flexibility to bring your own ideas and builder, this is a strong opportunity to secure land in one of the East Kootenay’s favourite lake destinations. Whether you are planning now or holding for the future, this lot offers lifestyle, location, and long-term potential. Head down to the lake today to check it out for yourself! (id:33225)
Exp Realty (Fernie)
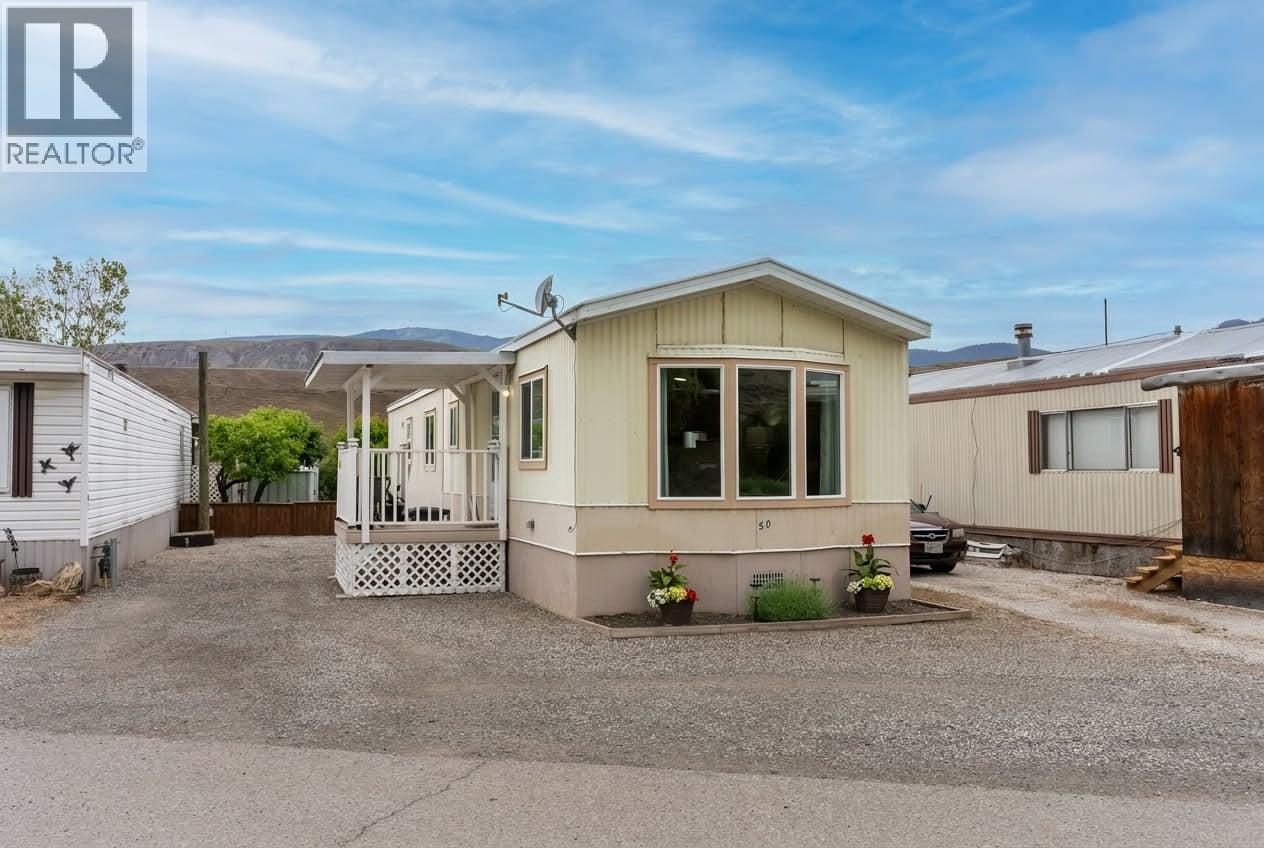
1000 Mesa Vista Court Unit# 50
Ashcroft, British Columbia
Immaculate and nicely updated 2-bedroom, 1-bathroom home. The seller has taken exceptional care over the years, and it shows in both the condition and the many updates completed. Recent improvements include new windows, furnace, and ac in 2024; updated flooring; newer front entry improvements in 2021; covered back porch completed in 2018; updated sinks and plumbing; washer and dryer replaced in 2023; and dishwasher replaced in December 2025. Comfortable living space with a functional kitchen and well-cared-for interior that feels welcoming the moment you walk through the door. This home is truly move-in ready and offers affordable living without feeling dated or neglected. Step outside and enjoy peaceful river views while listening to the calming sound of the river flowing nearby. The backyard is a standout feature with an abundance of fruit trees and garden treasures, including nectarine, apple, peach, cherry, red and yellow plum trees, saskatoon bushes, rhubarb, grapes, and black currants. A perfect space for gardening, relaxing, or simply enjoying the outdoors. There is also plenty of room for parking, making it easy to accommodate multiple vehicles. Utility costs are very reasonable, with hydro averaging approximately $37 per month and gas averaging approximately $54 per month. A fantastic opportunity for downsizers, first-time buyers, or anyone looking for an affordable home where the care and attention put into the property is immediately obvious. (id:33225)
Exp Realty (Kamloops)
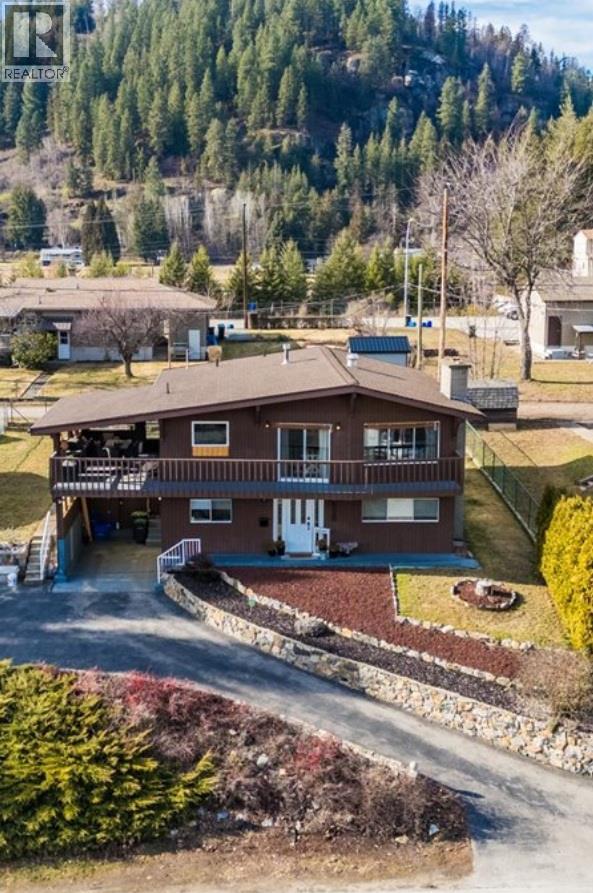
520 10th Avenue
Castlegar, British Columbia
Meet 520 10th Avenue — the kind of home that just feels good the moment you walk in! Perfectly positioned close to Castlegar's schools, Millennium Park, and downtown businesses, it offers the ease of in-town living. And the view from the deck? Don't get me started. Inside, bright and open living areas flow effortlessly over warm hardwood floors, creating a welcoming atmosphere that’s perfect for gathering or unwinding. The newly renovated kitchen is truly the heart of the home, with lots of storage and room to cook, connect, and create memories. Just off the kitchen, the covered deck invites you to extend your living outdoors — morning coffee, summer dinners, or simply relaxing at the end of the day. With 4 bedrooms plus a versatile den and 2.5 bathrooms, there’s flexibility for growing families, home offices, or hobbies. The lower level adds even more opportunity, featuring a second kitchen, separate entrance, bedroom, and bathroom — ideal for extended family or guests. Can you say ""impeccable income-suite potential""?! There is a newer high-efficiency furnace, AC, and hot water tank that provides great peace of mind! 520 10th Avenue truly is a home that adapts with you — comfortable, versatile, and ready for its next chapter. Contact your real estate professional today to check out this stunner! (id:33225)
Century 21 Kootenay Homes (2018) Ltd

3898 Parri Road
Sorrento, British Columbia
3898 Parri Road, once in a lifetime some lakefront home opportunities come around and this is one of those rare offerings. 1.68 acres with incredible Lake frontage of 300 ft. First time to Market this White lake Gem is fully landscaped and irrigated and has all the room you need and all the work done so you can come and just enjoy the peace and beauty of Lake Life. White lake is sought after favourite for paddle boarding and fishing and all the nature you will see along the shorelines and in the water. Custom ICF home featuring 4 beds and 3 baths plus attached garage, office, exercise rooms, natural gas fireplaces up and down, infloor heat on most of the home, plus forced air and Central air and hot water on demand. This home is very energy efficient and modern. Generac generator so you never need to worry. Detached is a Huge ICF shop with Covered RV parking, and a studio suite with one bath. Newer Dock all CSRD Approved and a location for a future Buoy approved as well. South Facing gives you great sunshine all day, lots of space to garden. 2 water sources including an artisan well with UV and filtration, plus lake intake for irrigation. Lots of room for guests and parking and toys. Electric gate and cameras At the end of the road starts crown and park land so enjoying the outdoors in a variety of ways is right outside your doorstep or off the end of the dock. If you have been dreaming of lake life then this one is not to be missed. Check out the 3D tour and video. (id:33225)
Fair Realty (Sorrento)
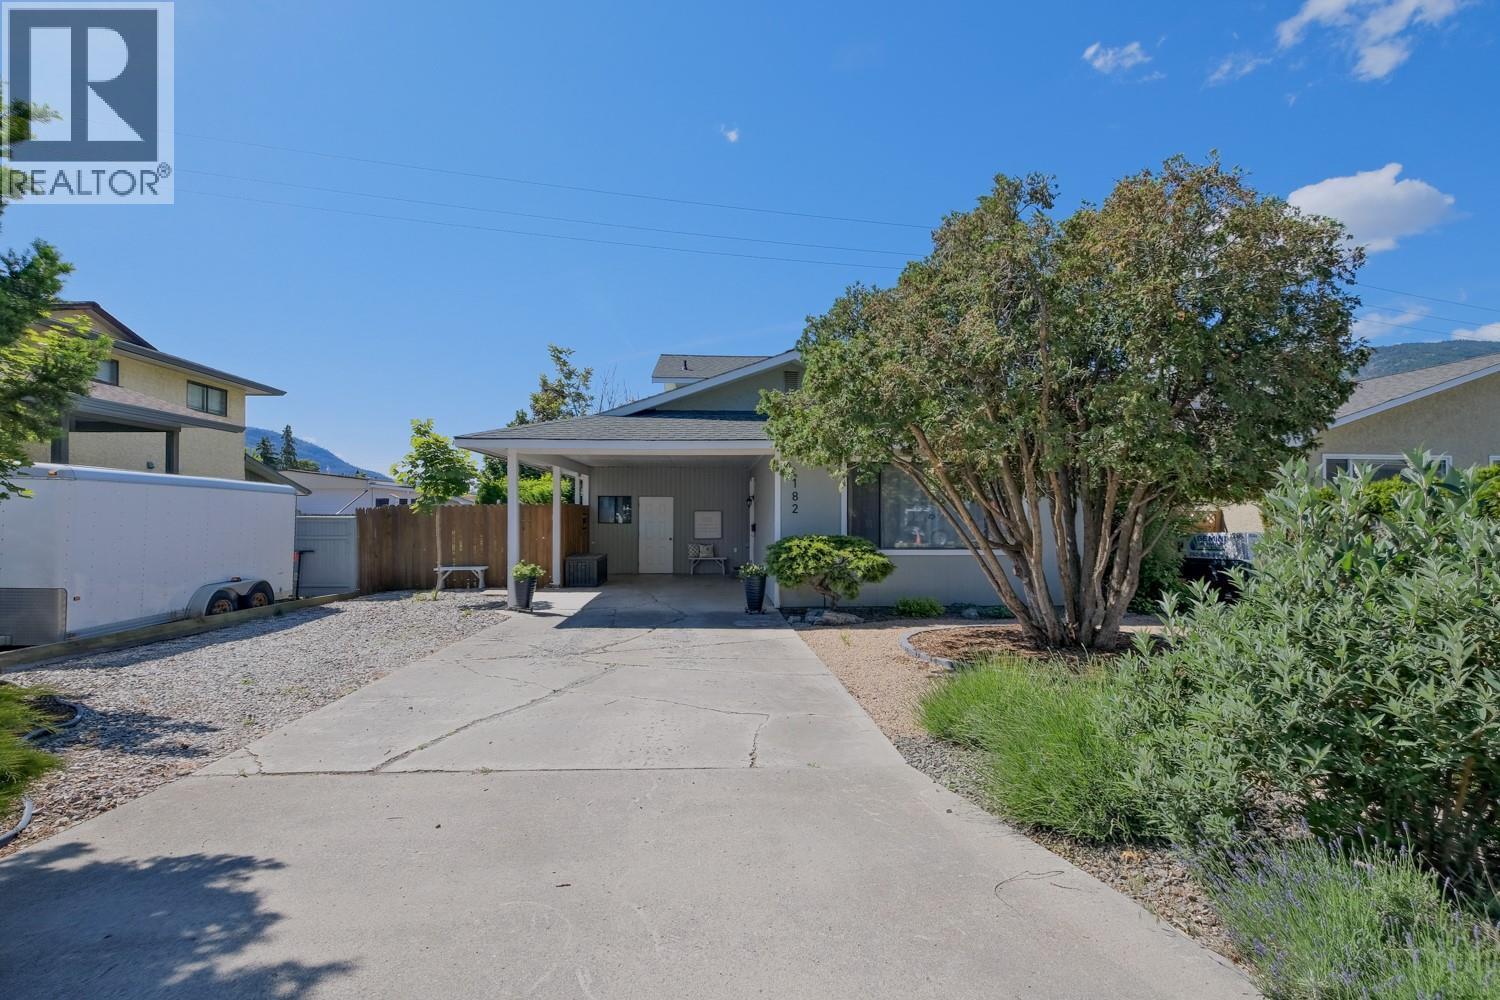
182 Blairmore Crescent
Penticton, British Columbia
Located on a quiet cul-de-sac close to schools and shopping, this well cared for home has been lovingly maintained by the same owner for the past 37 years. The home offers 3 bedrooms and 2 full bathrooms, with a spacious primary bedroom large enough to accommodate a king-sized bed plus additional furniture. The lower level features the third bedroom, a family room with patio doors leading to a private covered patio, and a laundry room complete with a laundry tub. Outside, the south-facing backyard is lush, fully fenced, very private, and equipped with underground irrigation. Situated on the quieter portion of Blairmore Crescent, this property is a wonderful place to call home. (id:33225)
Chamberlain Property Group
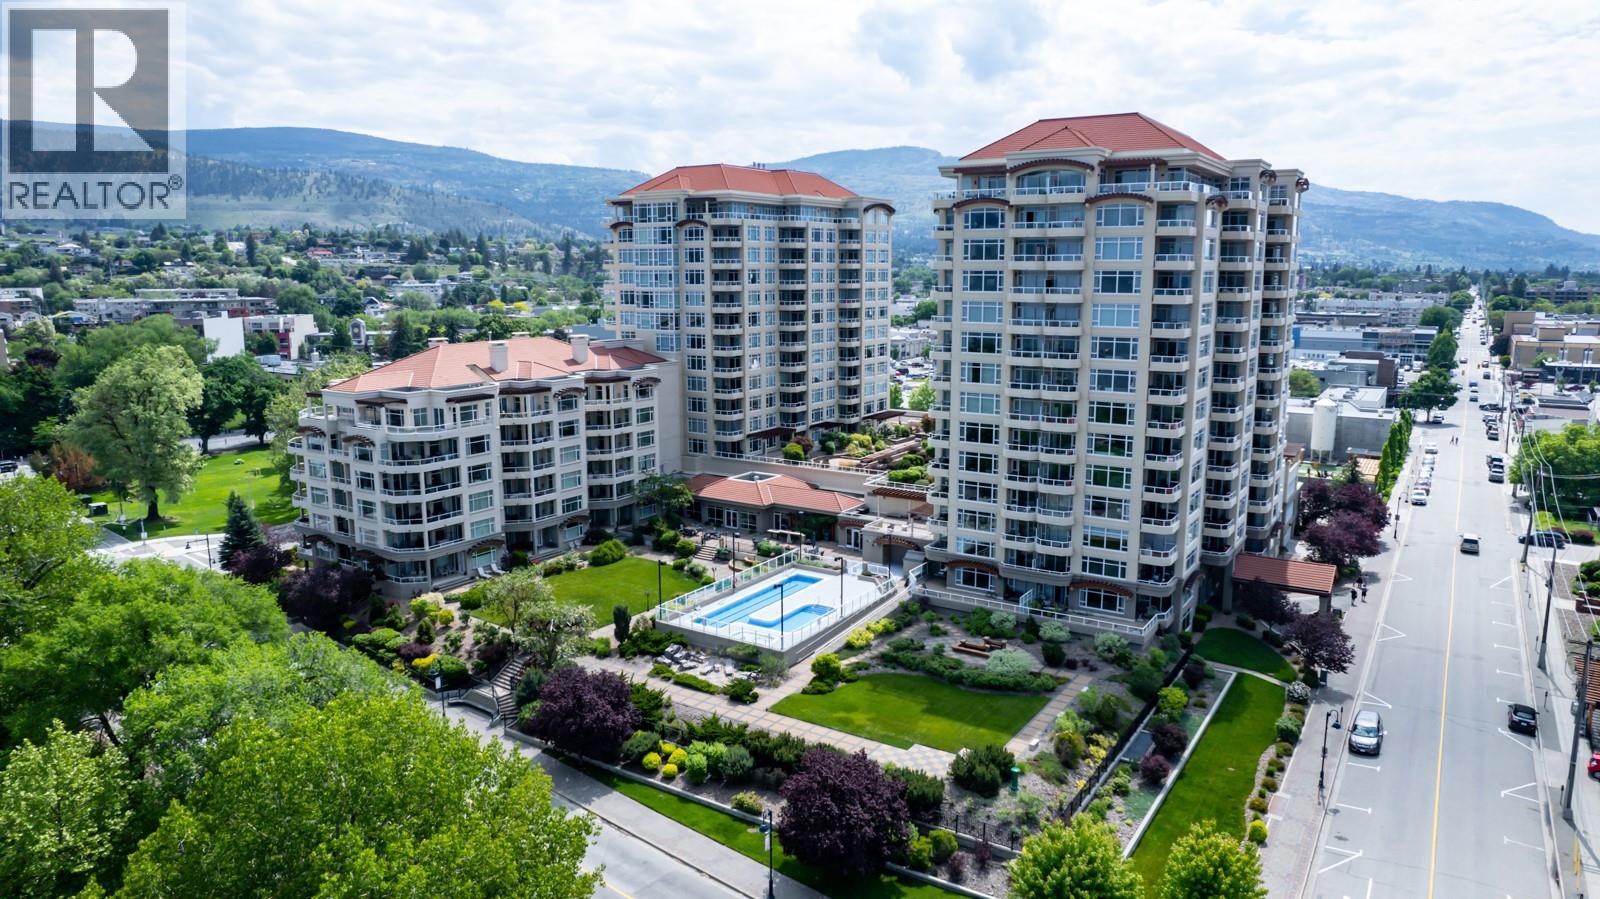
160 Lakeshore Drive Unit# 1007
Penticton, British Columbia
This spacious 2-bedroom, 2-bathroom condo offers 1,266 sq. ft. of comfortable, upscale living with beautiful views of Okanagan Lake. Step out onto your private deck complete with a natural gas BBQ perfect for entertaining or enjoying quiet mornings with a coffee while taking in the lake views, conveniently accessed from the primary bedroom. Located just steps from the sandy beach, this home places you in the heart of it all, with easy access to a wide variety of restaurants, coffee shops, and breweries. The amenity-rich complex features two fitness centres, an outdoor pool and hot tub, three amenity rooms, a putting green, a car wash station, guest suites, and ample guest parking. This pet-friendly development allows up to two pets (cats and/or dogs) with a combined weight of 70 lbs. A rare and valuable highlight is the two side-by-side parking stalls, along with a secure storage locker for added convenience. (id:33225)
Chamberlain Property Group
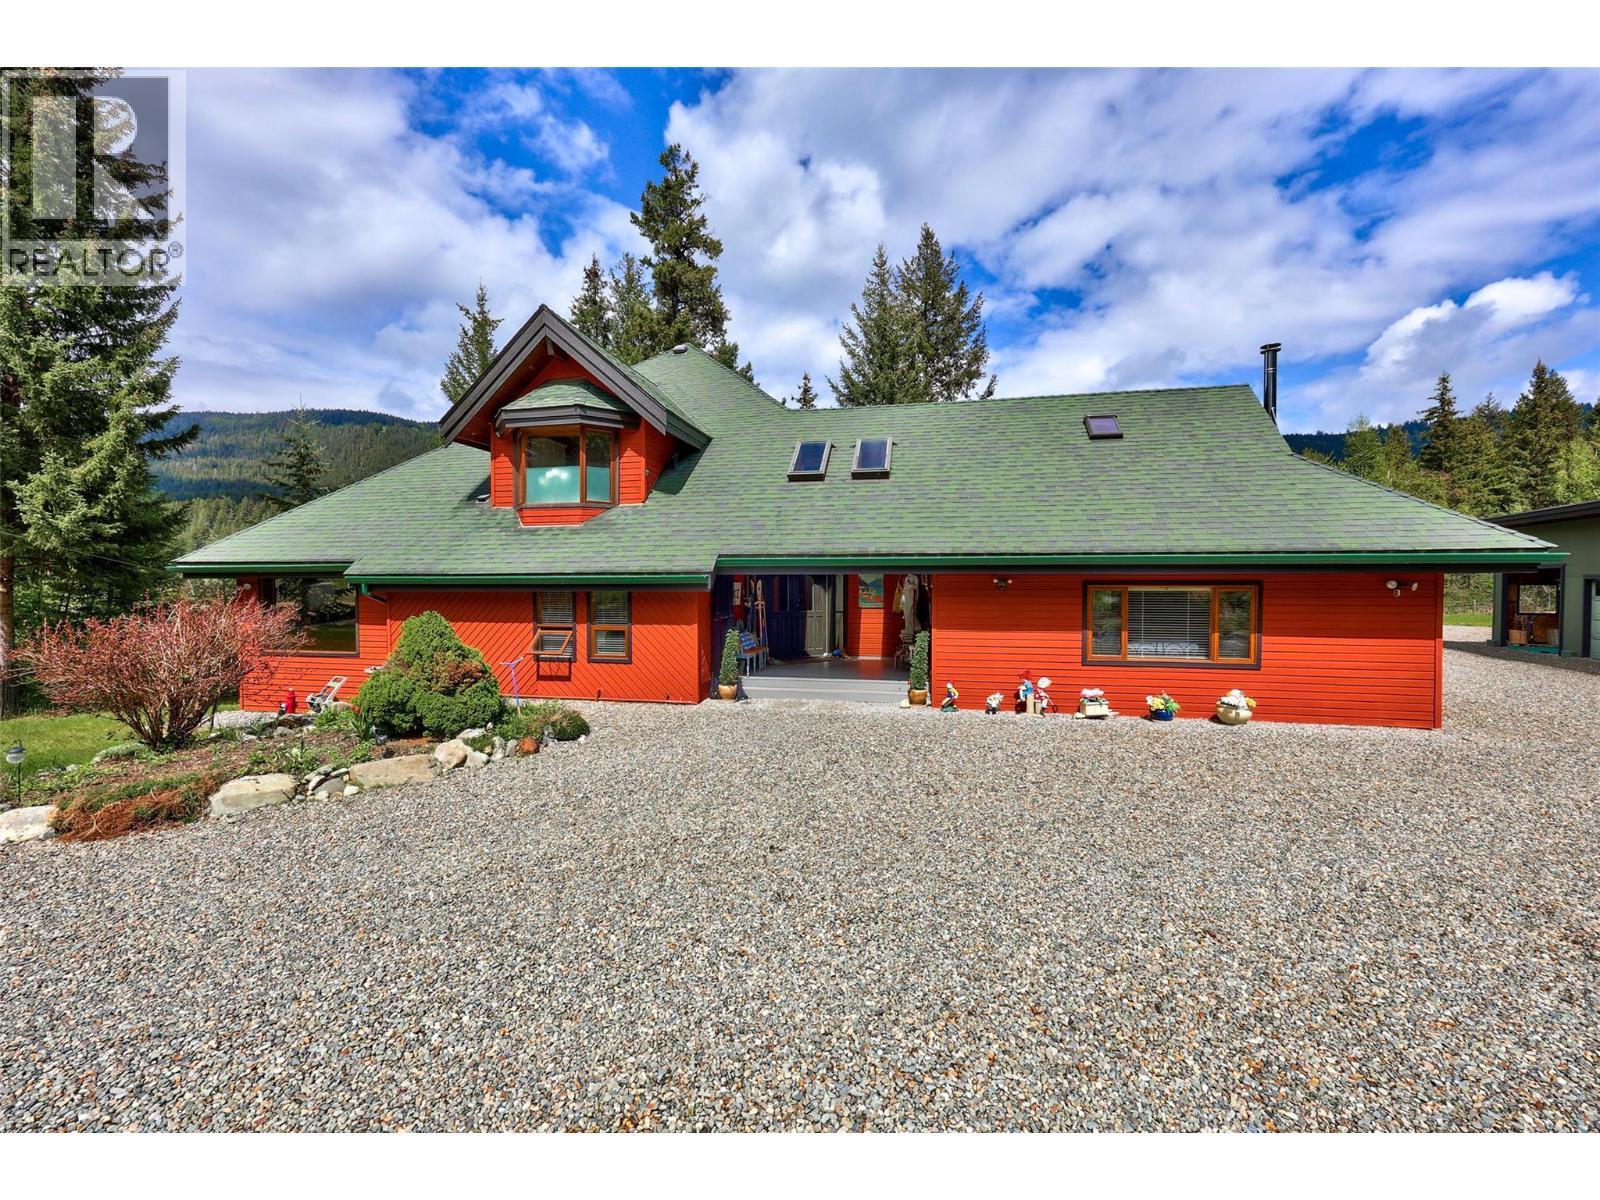
6450 Yates Creek Road
Kamloops, British Columbia
Rare opportunity to own a stunning 24-acre lakefront retreat offering privacy, functionality, and year-round recreation. This well-maintained property has seen extensive recent improvements including refinished floors in the main living area, painted deck and baseboards, plus extensive Fire Smart work for added peace of mind. Main level offers a covered & inviting entry, kitchen and dining area, office, sunroom, bedroom with 3-piece ensuite, additional kitchen space, separate family room area with its own 3-piece ensuite, storage area, and a cozy wood-burning fireplace. Upstairs includes two bedrooms; a generous primary bedroom / office with wic & 4-piece ensuite. The lower level features an additional bedroom with storage, gym area, laundry, wood-burning fireplace. Comfort and efficiency are prioritized with high-efficiency electric heaters, heat pump with air conditioning, and a durable 50-year fireproof asphalt tile roof. Offered largely furnished and includes valuable extras such as a snowblower, wood splitter, mower, quad, tools, ladders, and pumps for water and sprinklers. Enjoy lakefront living with 2 docks, a BBQ connected to a gas outlet, propane system, well water plus creek water access, septic field, garden area, and a charming detached covered porch area. Shared driveway access is secured through a registered easement. 20 mins. to downtown Kamloops or Sun Peaks, this unique property offers an exceptional combination of recreation, comfort & long term value. (id:33225)
Engel & Volkers Kamloops (Sun Peaks)
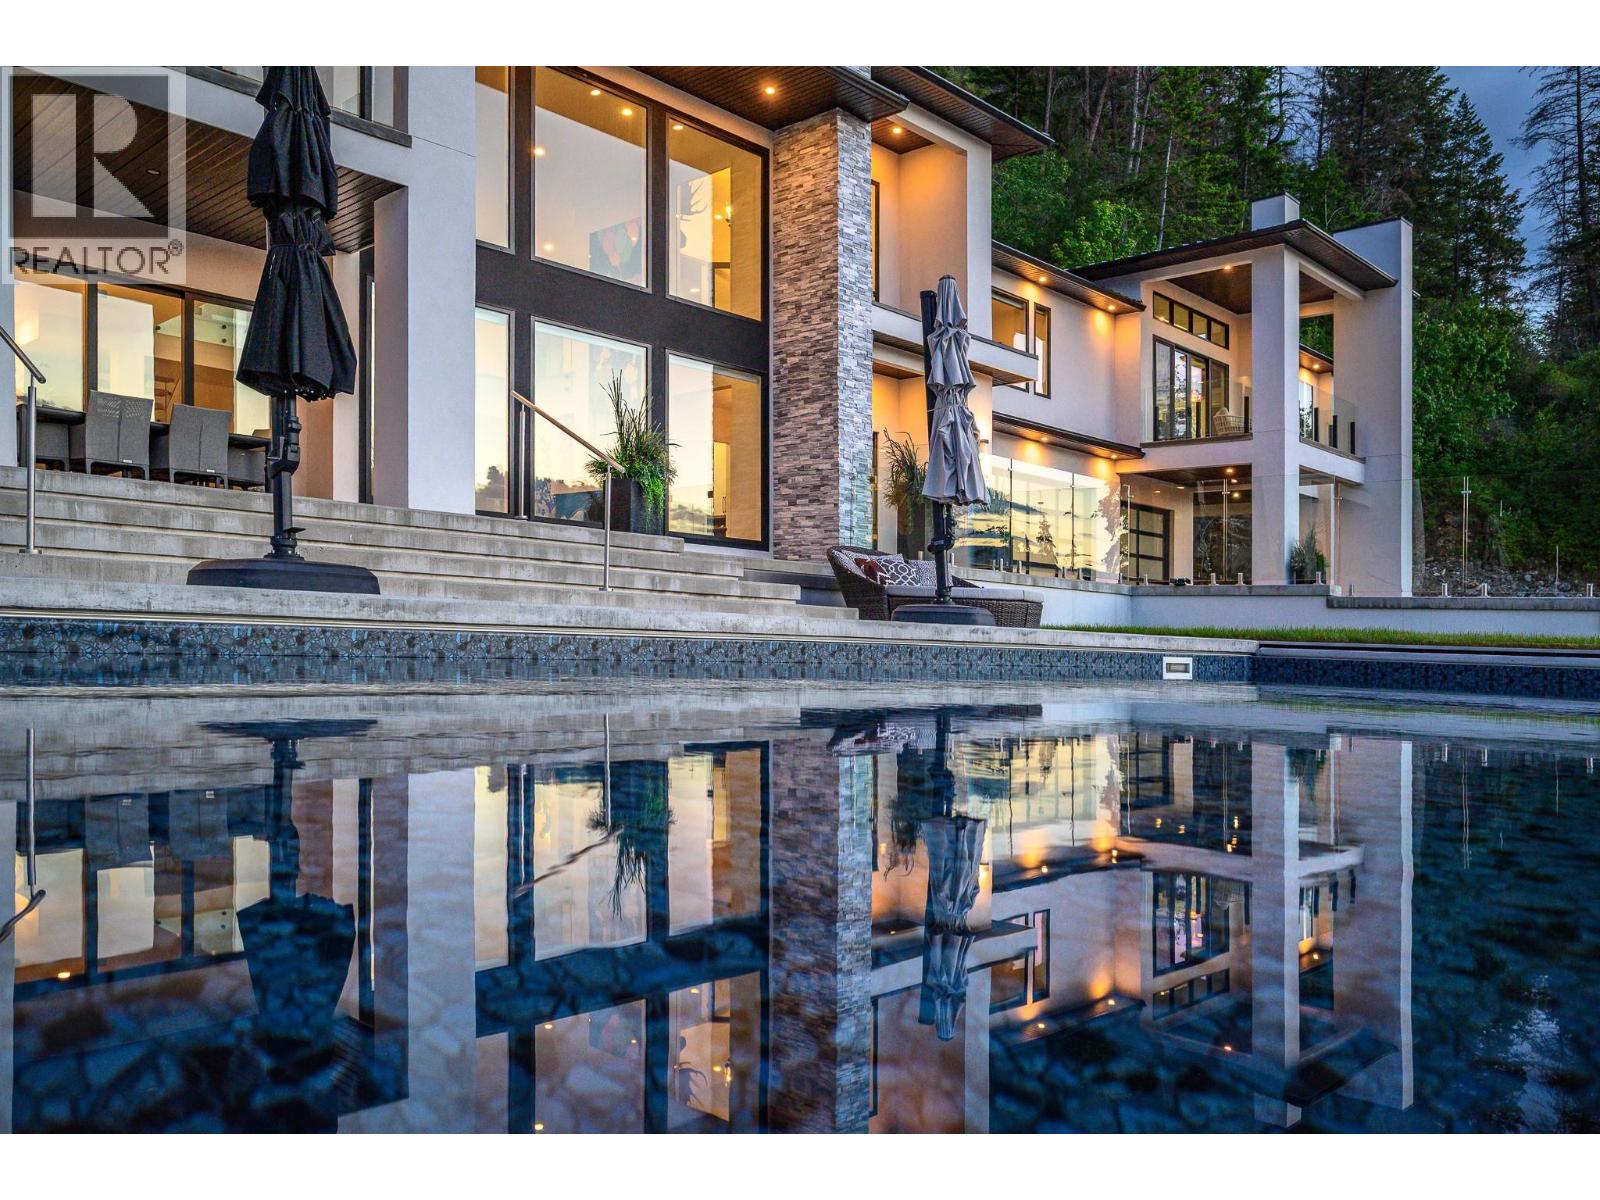
112 Sunset Boulevard
Vernon, British Columbia
Experience elevated living in the prestigious gated community of Beverly Hills Estates. Set on a private one-acre hillside, this custom-built home offers sweeping views of Okanagan Lake, surrounding mountains, and award-winning equestrian facilities. This turn-key property is offered fully furnished, allowing for a seamless move. The home features two luxurious primary suites with custom closets and spa-inspired ensuites. The second suite includes a wet bar and a custom-designed bed positioned to capture unobstructed views through floor-to-ceiling windows. A recently completed $1,000,000 primary suite addition includes a reinforced walk-in closet with a secure metal door. The main living area showcases a dramatic great room with expansive windows opening to a large pool deck, complete with hot tub, fire pit, multiple seating areas, and an outdoor bathroom—ideal for entertaining. Additional highlights include a home theatre, fitness room, and heated triple-car garage. Located minutes from Vernon Yacht Club, Sparkling Hill Resort, Predator Ridge Golf, The Rise, and renowned wineries. The adjacent lot is also available for purchase, offering the rare opportunity to create a private estate setting. Inquire for details. (id:33225)
Chamberlain Property Group
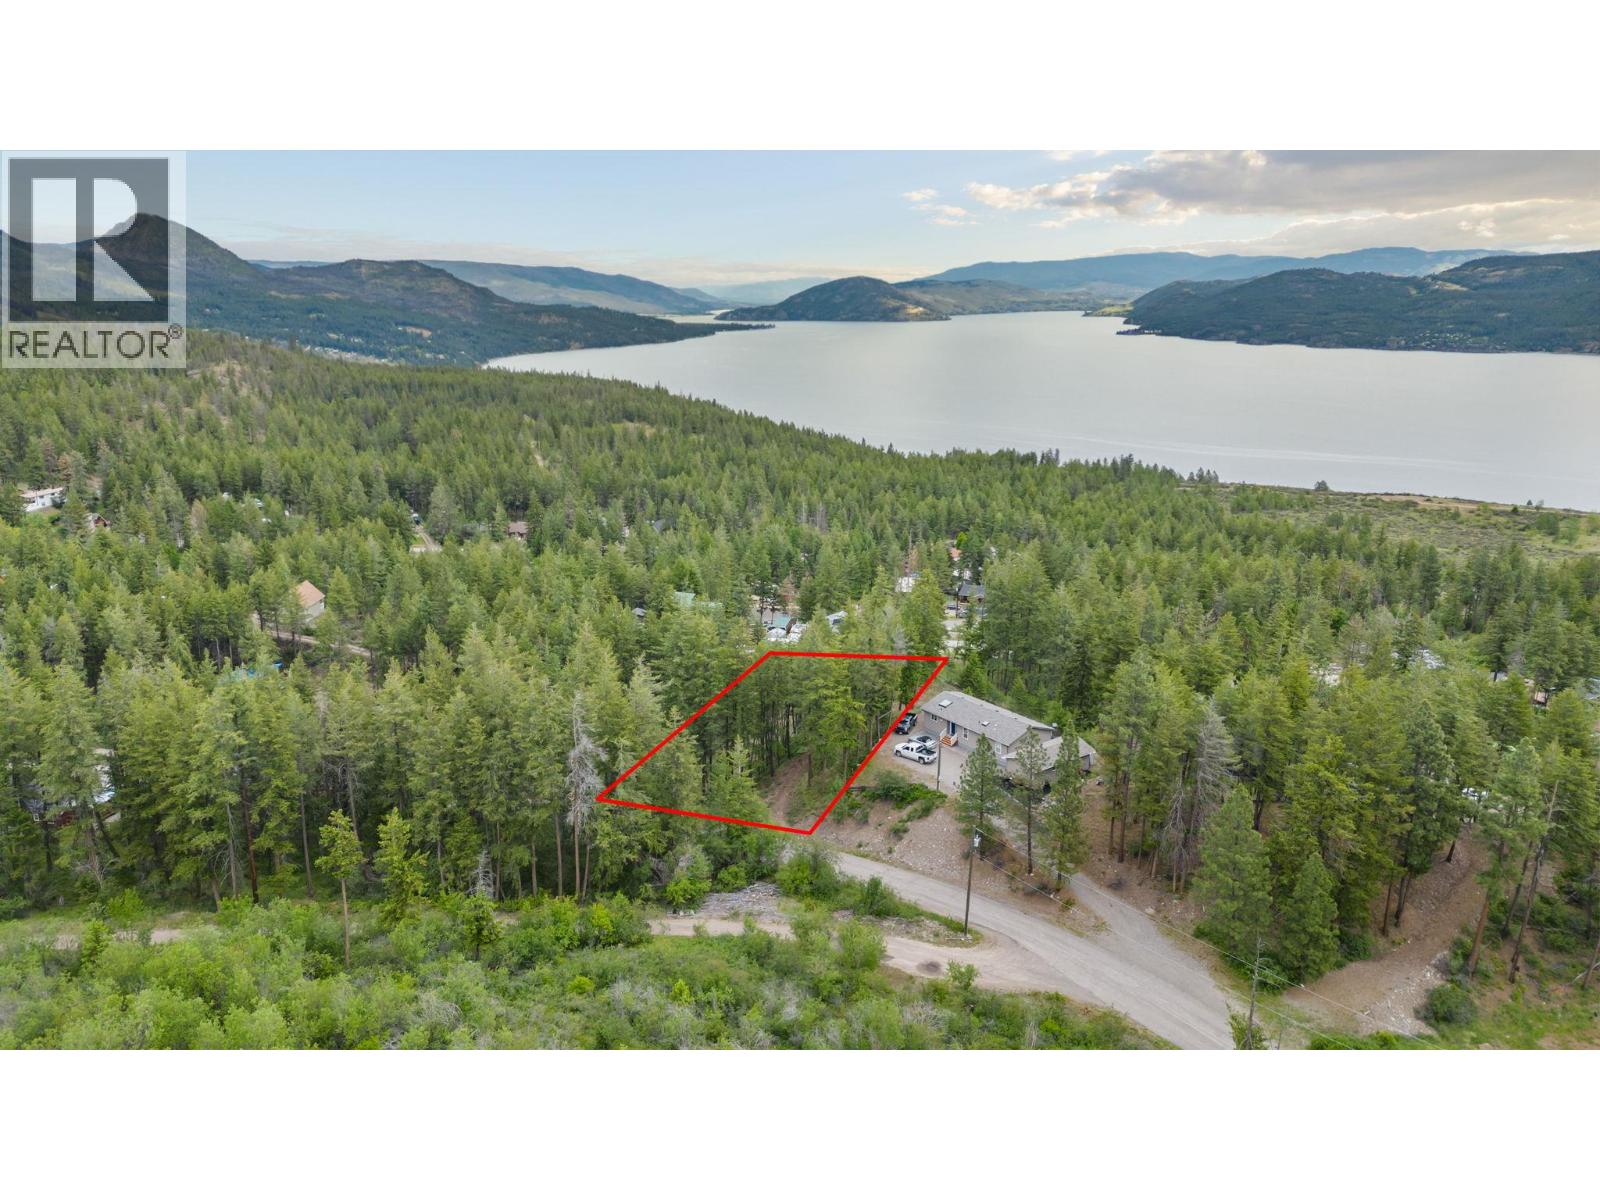
7801 Alpine Road
Fintry, British Columbia
Discover the perfect opportunity to build your dream home in the peaceful community of Valley of the Sun. This gently sloped lot offers stunning lake views from its elevated position near the top of the hillside, providing an ideal setting for a variety of home designs. Surrounded by beautiful homes and natural scenery, this property combines tranquility with incredible potential. The water connection fee has already been paid, with only a low annual maintenance fee remaining. Power and water is available at the lot line, while septic installation will be required by the buyer. A rare chance to create your own private retreat overlooking the lake. (id:33225)
Royal LePage Sterling Realty
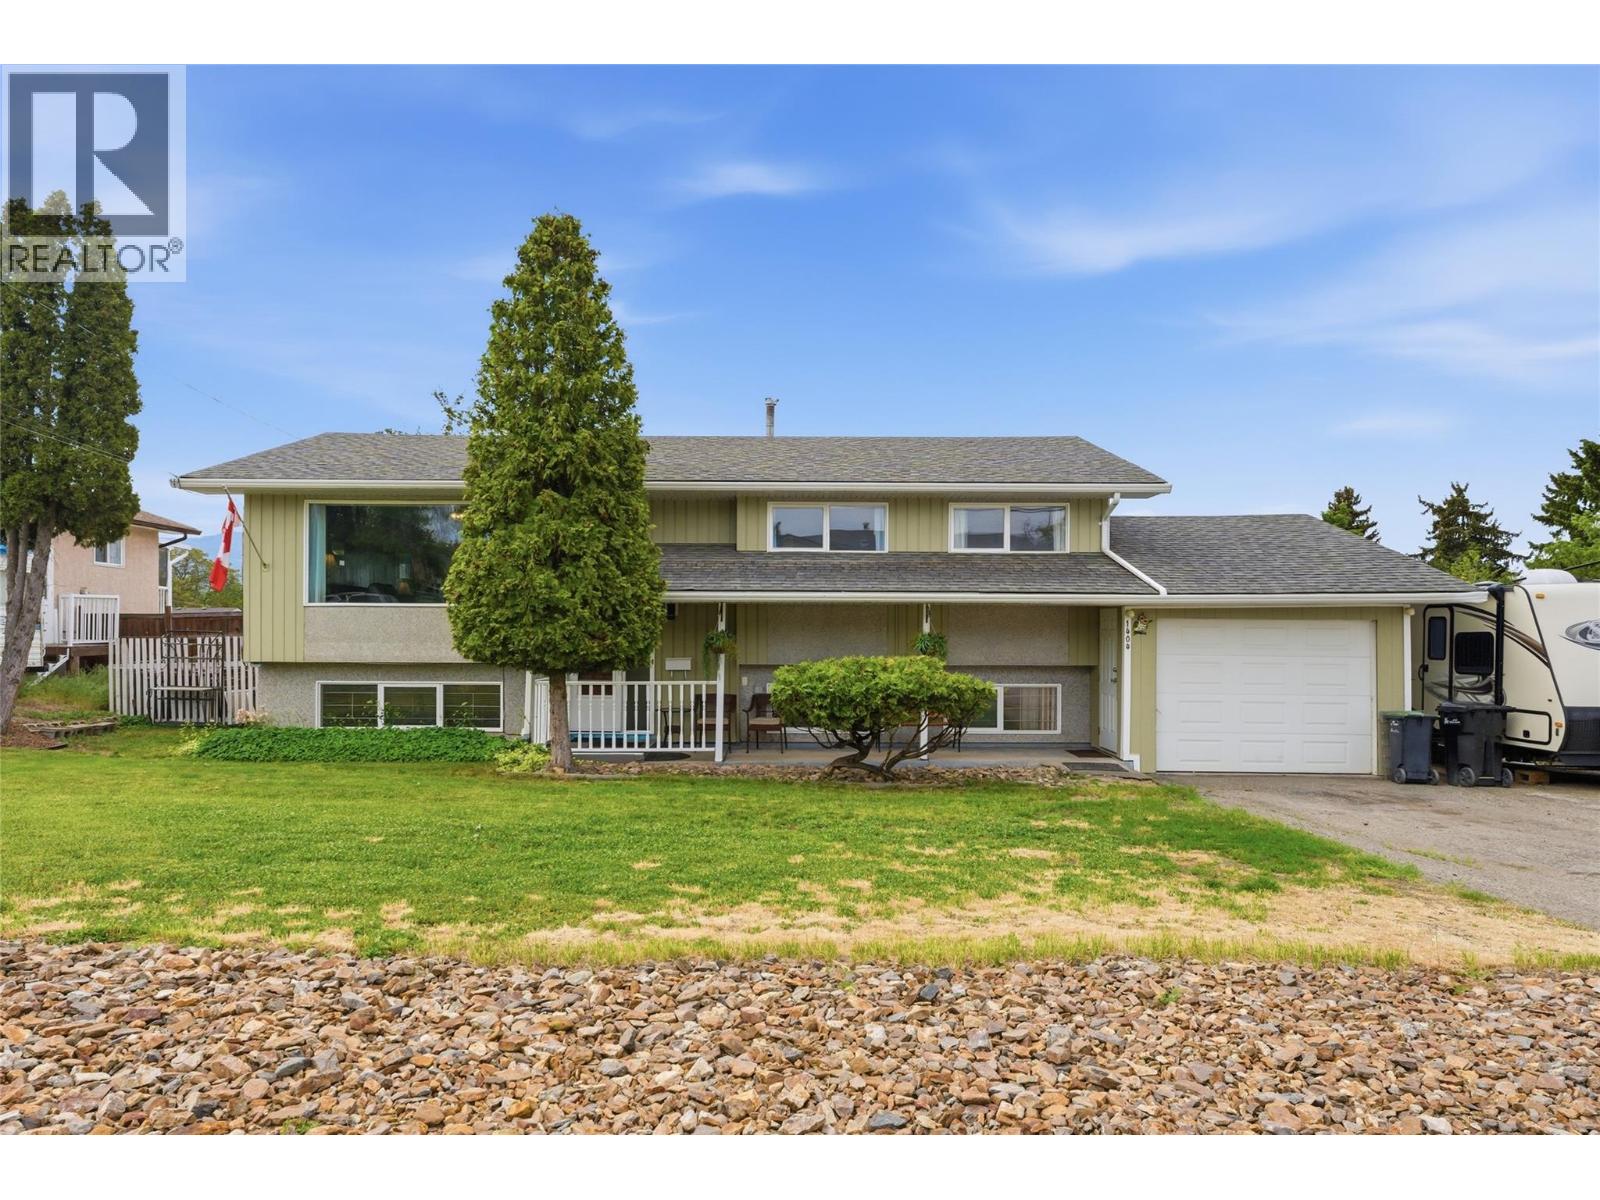
1404 30 Avenue
Vernon, British Columbia
Nestled in a quiet, family-friendly pocket of East Hill, this spacious 5 bedroom, 2 bathroom home offers room to grow, incredible parking, and exciting future potential. Set on a generous 0.26 acre lot with laneway access to the backyard, this property is ideal for families, investors, or buyers looking for flexibility and long-term value. Inside, you’ll find over 2,100 sqft of functional living space with newer flooring, tons of storage, and a versatile layout with suite potential for those seeking added flexibility or future income possibilities. Large front windows flood the home with natural light, creating a bright and welcoming atmosphere throughout. Step out onto the back patio and take in the expansive views of Middleton Mountain, the perfect backdrop for morning coffee or evening unwinding. Outside, the lovely backyard offers plenty of space for kids and pets to play, room for gardening, and even includes an attached workshop area for hobbies, projects, or additional storage. Parking is truly exceptional with space for RV parking, a garage, and an additional 4 driveway spots. Located just minutes from Vernon Senior Secondary, Silver Star Elementary, Lakeview Park, the Peanut Pool, and everyday amenities, this home combines the comfort of an established neighbourhood with convenient access to town. Whether you’re searching for the perfect family home or an investment opportunity with future potential, 1404 30th Avenue is a property you won’t want to miss. (id:33225)
Royal LePage Downtown Realty
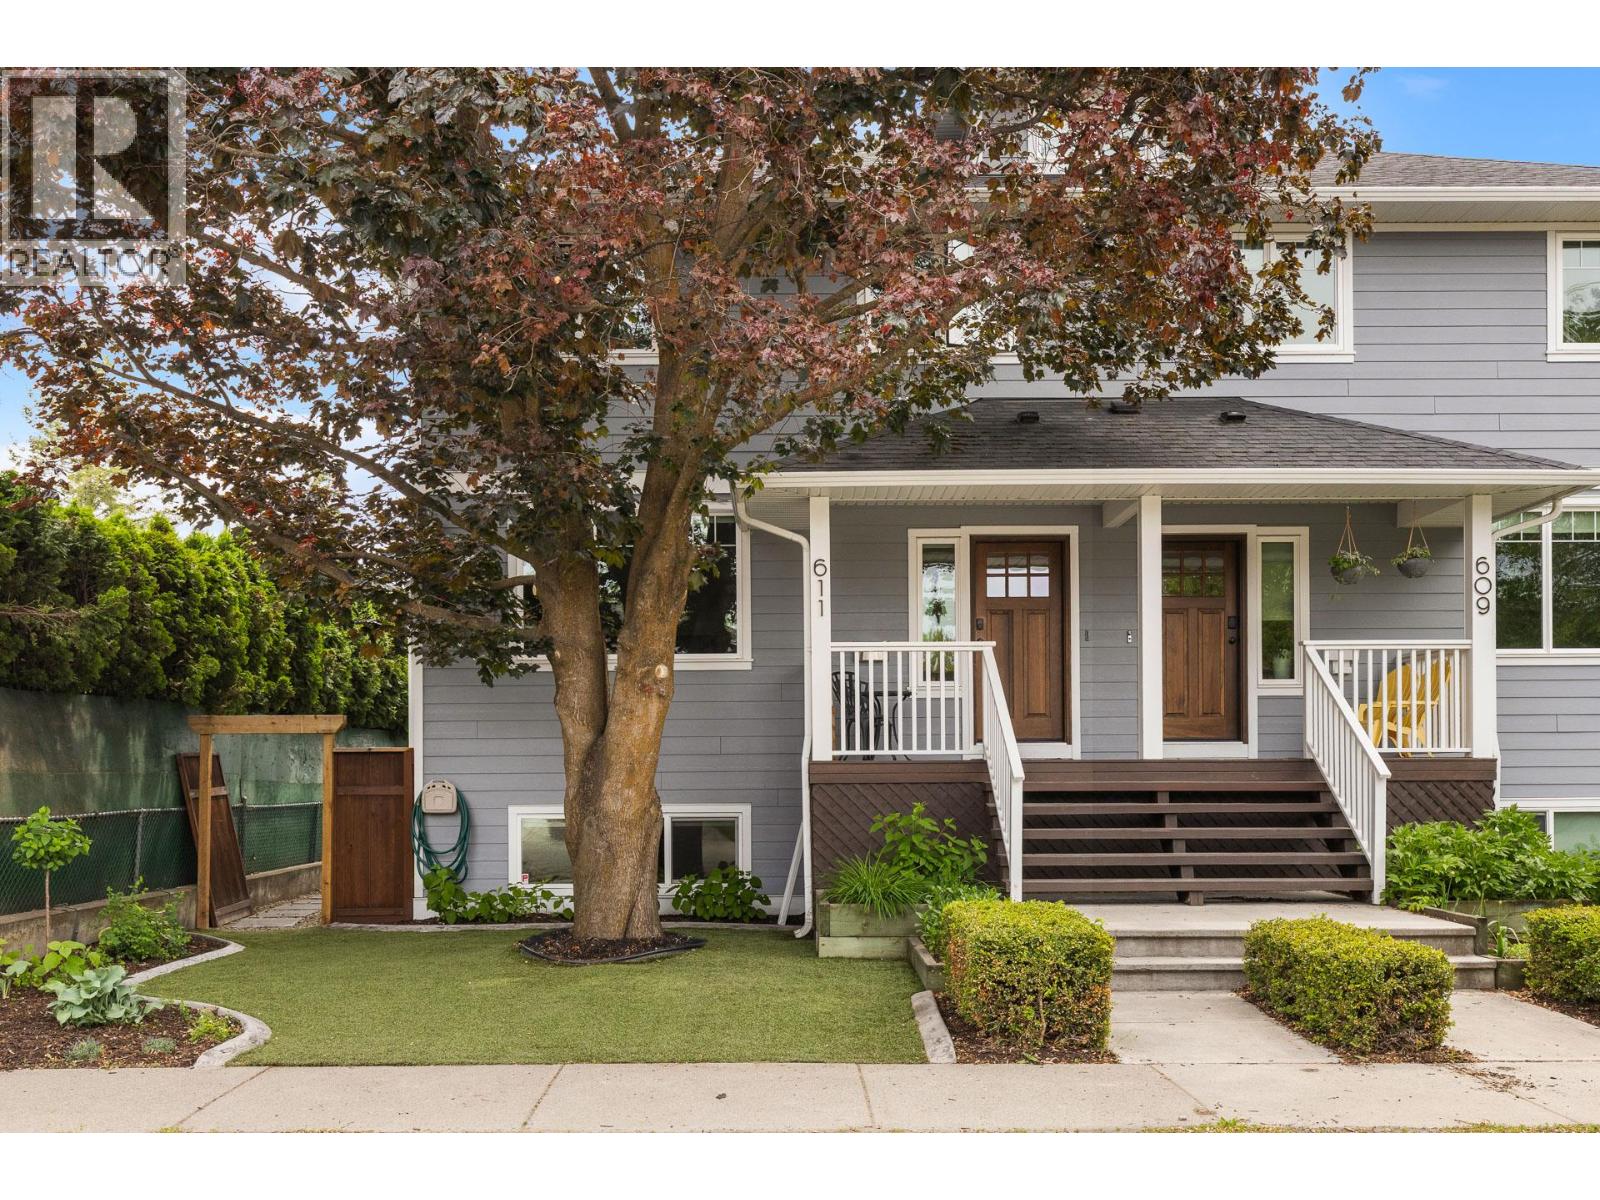
611 Morrison Avenue
Kelowna, British Columbia
Offered for the first time since she was built in 2011, in one of Kelowna’s most desirable neighbourhoods this one-of-a-kind 5-bedroom, 4-bathroom half duplex has the feel and function of a detached home with no strata fees, council, or restrictive bylaws — only shared building insurance. Homes like this don't come for sale often! Located minutes to the beach, restaurants, hospital & amenities, it's a perfect home for families or couples. Spacious & versatile, the home combines thoughtful design, high-end materials, functionality, & income potential. Bright and beautifully designed, featuring a smart floor plan, soaring ceilings, oversized windows, a cozy gas fireplace, extensive built-ins & a dedicated office space. The main floor is ideal for entertaining with a chef’s kitchen, granite counters, pantry, dining area, powder room, and access to the backyard. Upstairs has 3 spacious bedrooms, 2 full bathrooms, a primary walk-in closet, & convenient upper-floor laundry room. The bright lower level features a self-contained 2-bed & 1-bath in-law suite completed in 2018 with separate entrance, private laundry, and exceptional built-in storage — perfect for family or added income potential. Located minutes from the hospital, she's an ideal rental opportunity for hospital professionals. Outside, enjoy a low-maintenance synthetic lawn & a huge double garage & shed with alleyway access. It's a rare opportunity for you to own a character-filled home in an unbeatable central location. (id:33225)
Coldwell Banker Executives Realty
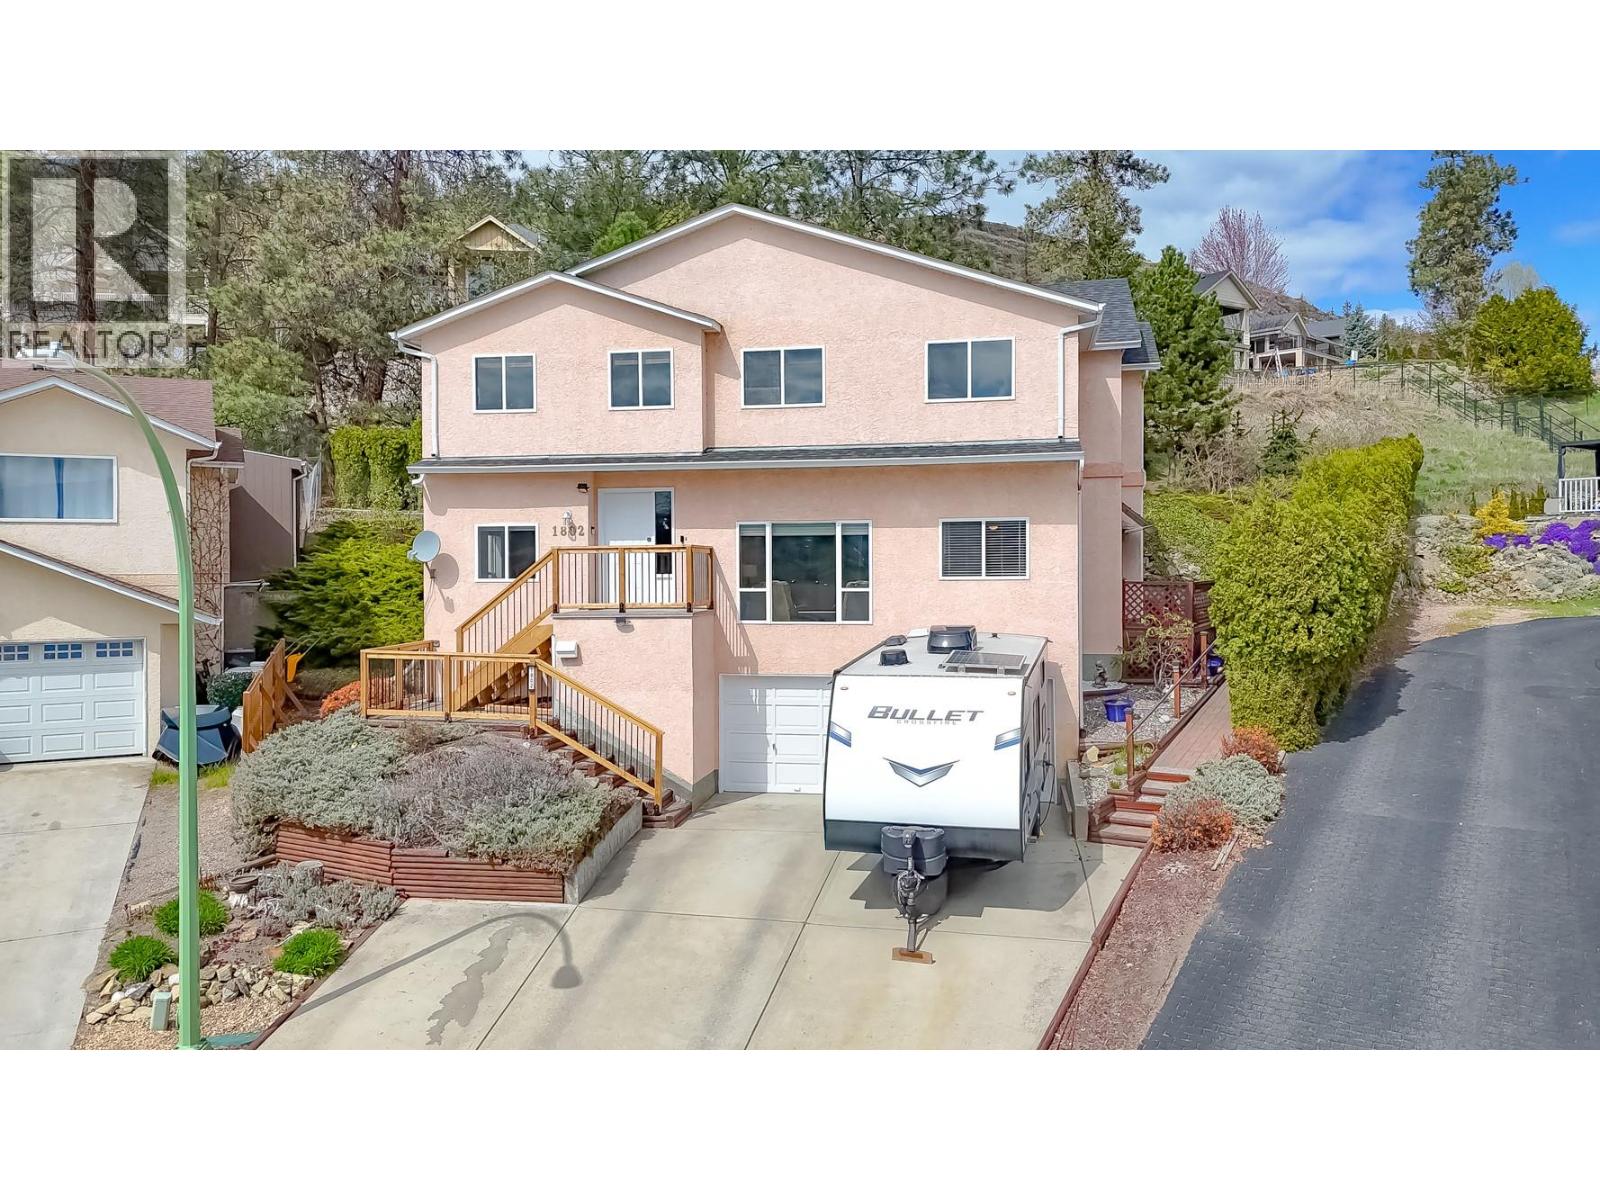
1802 Edgehill Court
Kelowna, British Columbia
Welcome to this beautifully maintained 5 bed, 4 bath single family home, with a 2-bedroom suite in the highly sought after North Glenmore area! The main home boasts 3 bedrooms on the upper floor, including a spacious primary bedroom with 3 piece ensuite bathroom. The lower level has a full kitchen, as well as 2 bedrooms, 2 bathrooms, and a den, providing a fantastic opportunity for rental income or multi-generational living. Enjoy the family neighbourhood with easy access to amenities, schools, and outdoor recreation. Located at the end of a cul-de-sac in a prime area close to schools, shopping, restaurants, hiking trails, parks, and a beautiful walking greenway, this home is ideal for active families and nature lovers. The property also features a double garage, hot tub, large patio, and a private low maintenance yard. Lots of updates over the past 10 years including roof, furnace, hot water on demand, central vac, and more! (id:33225)
Royal LePage Kelowna
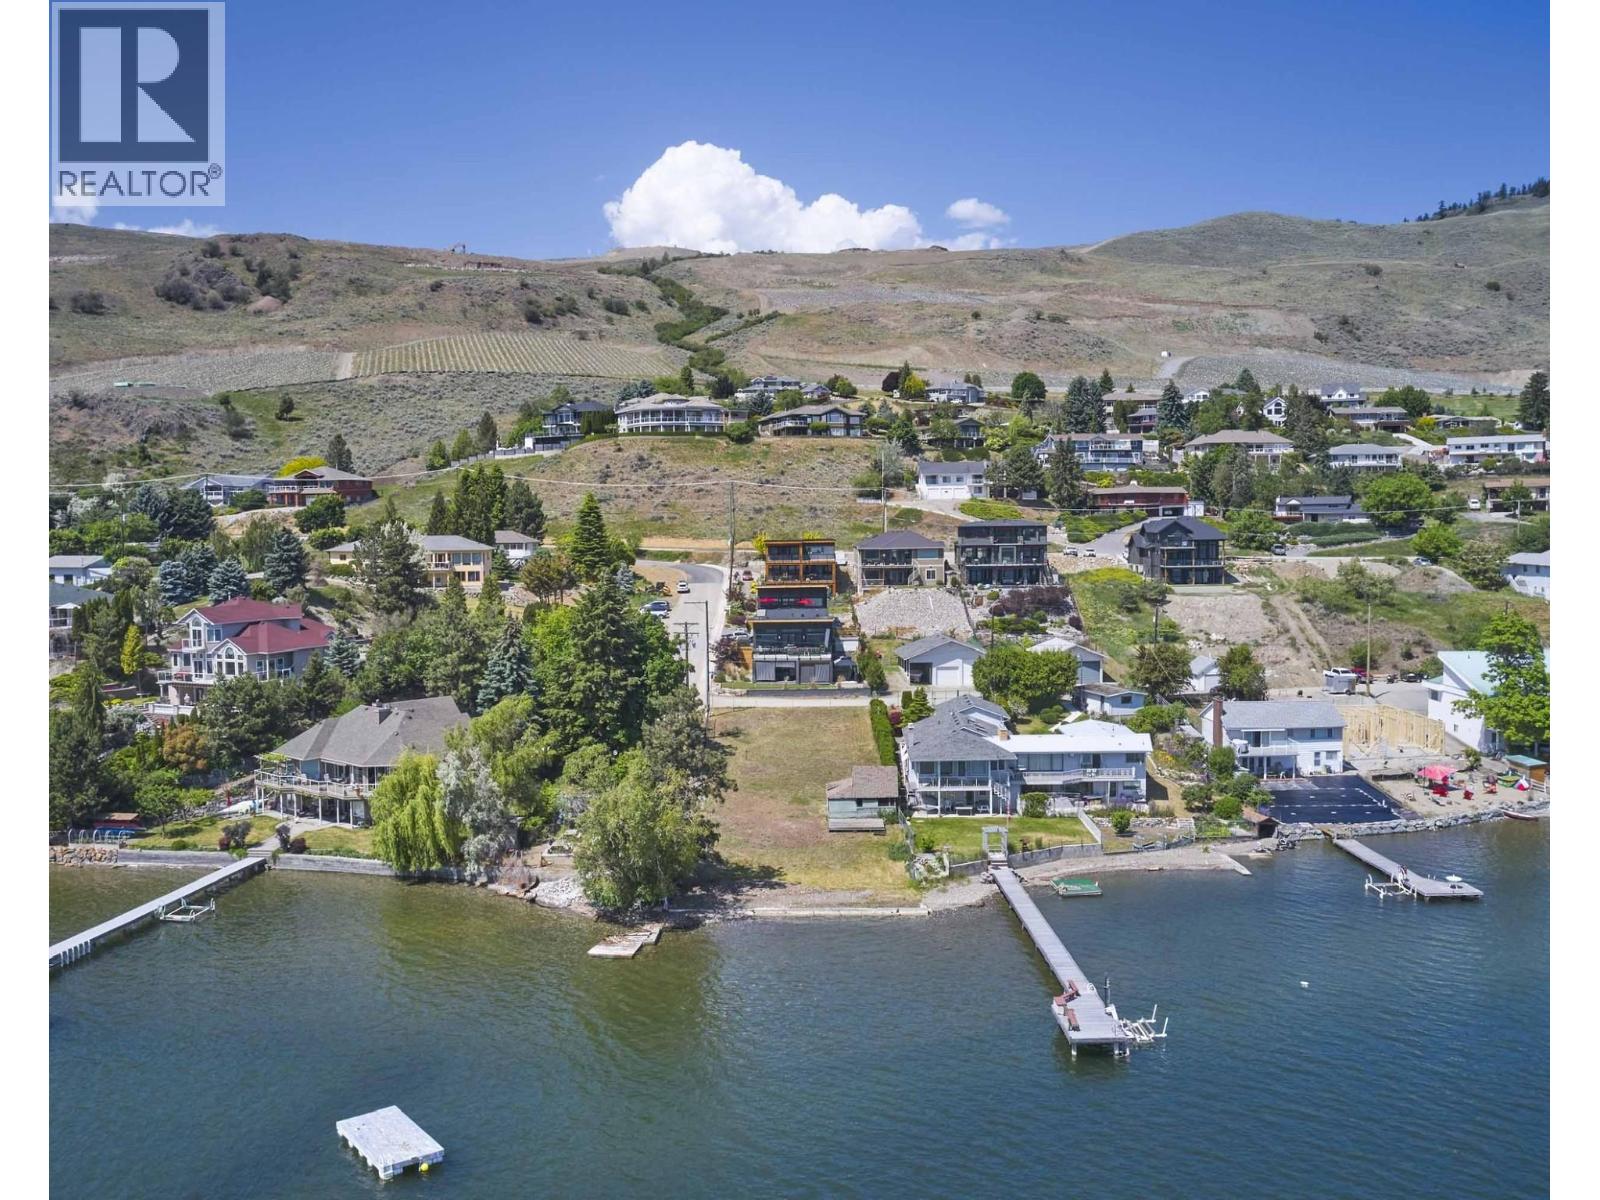
7505 Kennedy Lane
Vernon, British Columbia
Modern Lakeside Living. 4 bdrm 3 bath home just steps from your own boat moorage buoy and a Okanagan Lake beach! Smart 2 floor layout with over 2600 sq ft ina semi-lakefront property that includes a heated 2 car garage plus boat storage carport. A 1 min walk to the lake with easy water access. All the benefits of lakefront without the higher property taxes. Quality finishes include: heated tile , quartz counters, hardwood floors, modern cabinets and a large lakeview deck. Yard has room for a kids playground, hot tub and garden. Main flr with open concept living including a large chefs kitchen with huge island. Smart family layout with 4 bdrm and 3 bathrooms. Located off the famous Tronson area known for its great community and access to the outdoors, yet feeling rural and quiet. Minutes to shopping, schools, vineyards, Silver Star Ski Resort, and beautiful beaches. Explore peak season rental opportunities/income with this vacation friendly layout and ideal location. Priced to sell for Summer 2026. (id:33225)
Engel & Volkers Okanagan
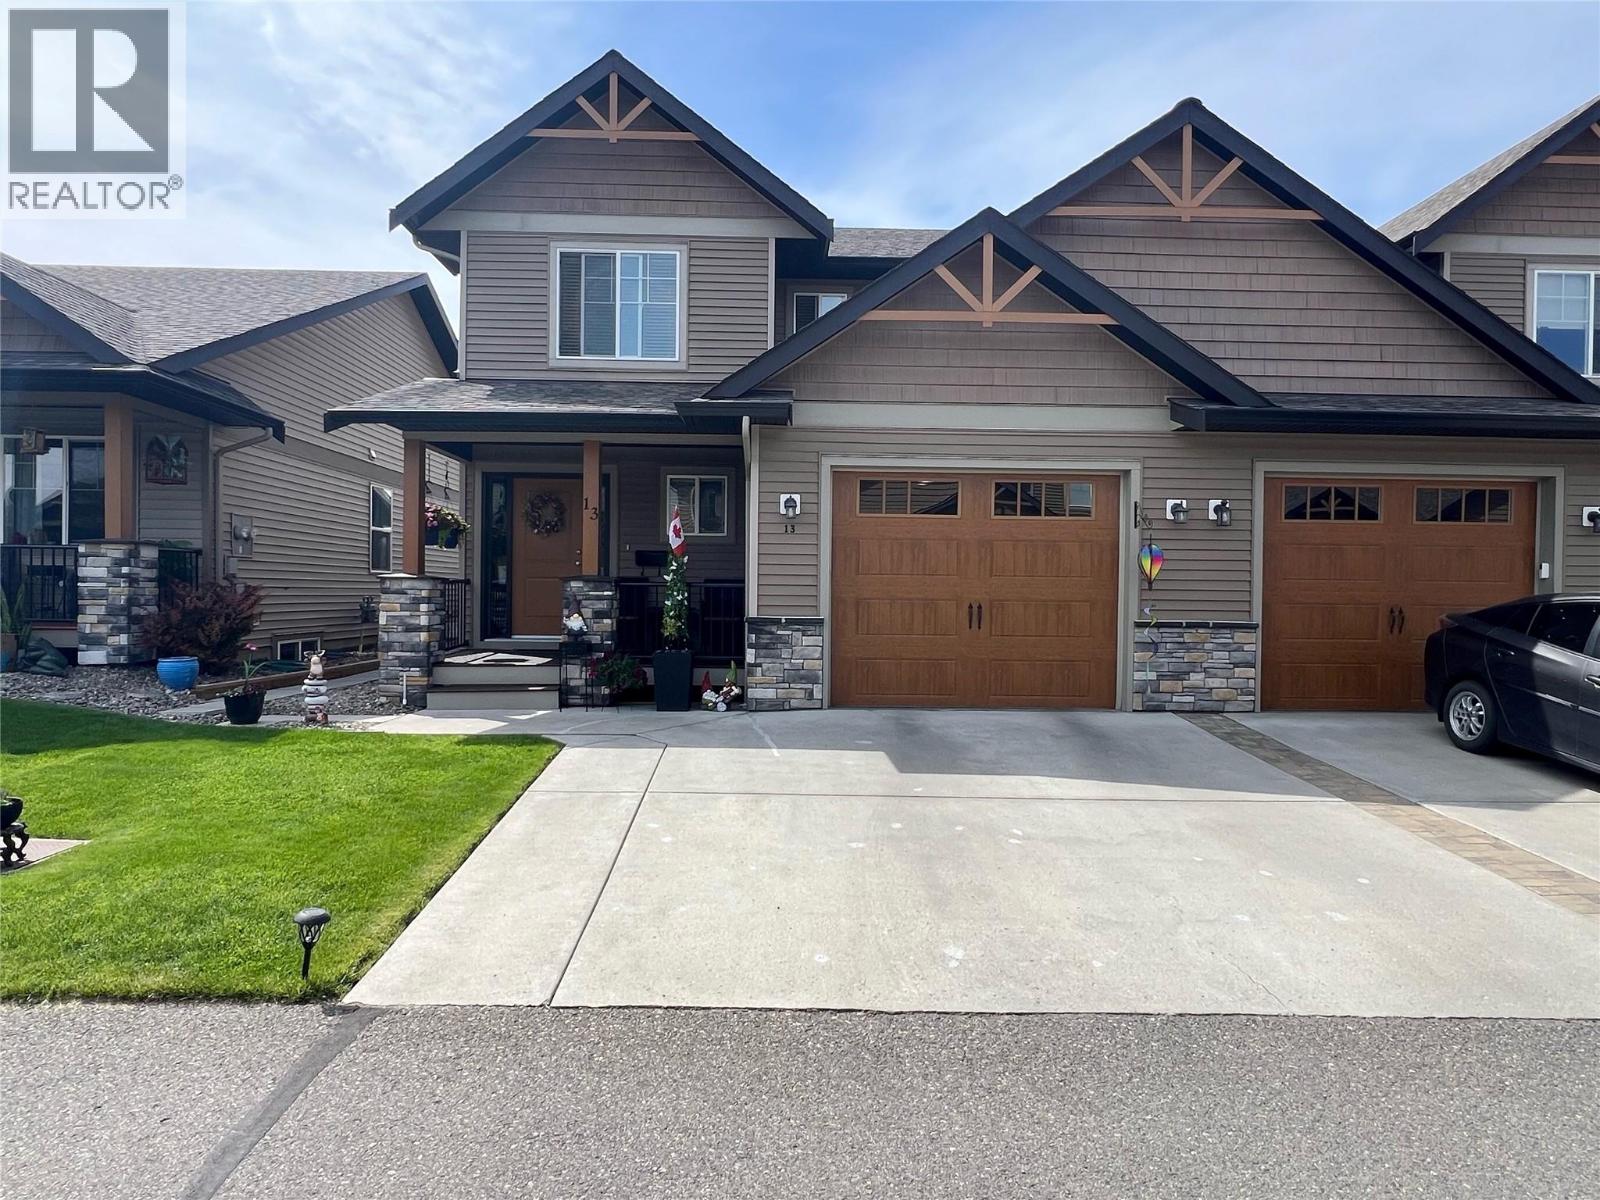
3031 Westsyde Road Unit# 13
Kamloops, British Columbia
Welcome to easy living in prestigious Copperwood complex. This beautifully maintained deluxe 3-bedroom, 3-bath half duplex offers comfort, style, and low-maintenance convenience for downsizers and professionals alike. Enjoy level-entry access, a single garage, plus additional driveway parking. The private fenced yard is a true retreat with a south-facing covered patio, picturesque landscaping, underground sprinklers, and natural gas BBQ hookup — ideal for relaxing or entertaining year-round. Inside, the bright open-concept floor plan is enhanced by updated laminate flooring, fresh interior paint, and abundant natural light. The inviting living room features a large picture window overlooking the yard and a cozy gas fireplace for added warmth and charm. The spacious island kitchen is designed for both everyday living and entertaining with quartz countertops, breakfast bar seating, extensive cabinetry, and newer stainless steel appliances including fridge, stove with air fryer, dishwasher, and microwave — all approximately 4 years old. Upstairs offers 3 generous bedrooms including a spacious primary suite with walk-in closet and 4-piece ensuite. Convenient stacking laundry is tucked neatly into a smart hallway closet design. Additional updates include a hot water tank approximately 4 years old and furnace replaced in 2020. A large 4-foot crawl space provides excellent seasonal storage. A rare opportunity to enjoy comfort, privacy, and carefree living in an exceptional location. (id:33225)
RE/MAX Kamloops
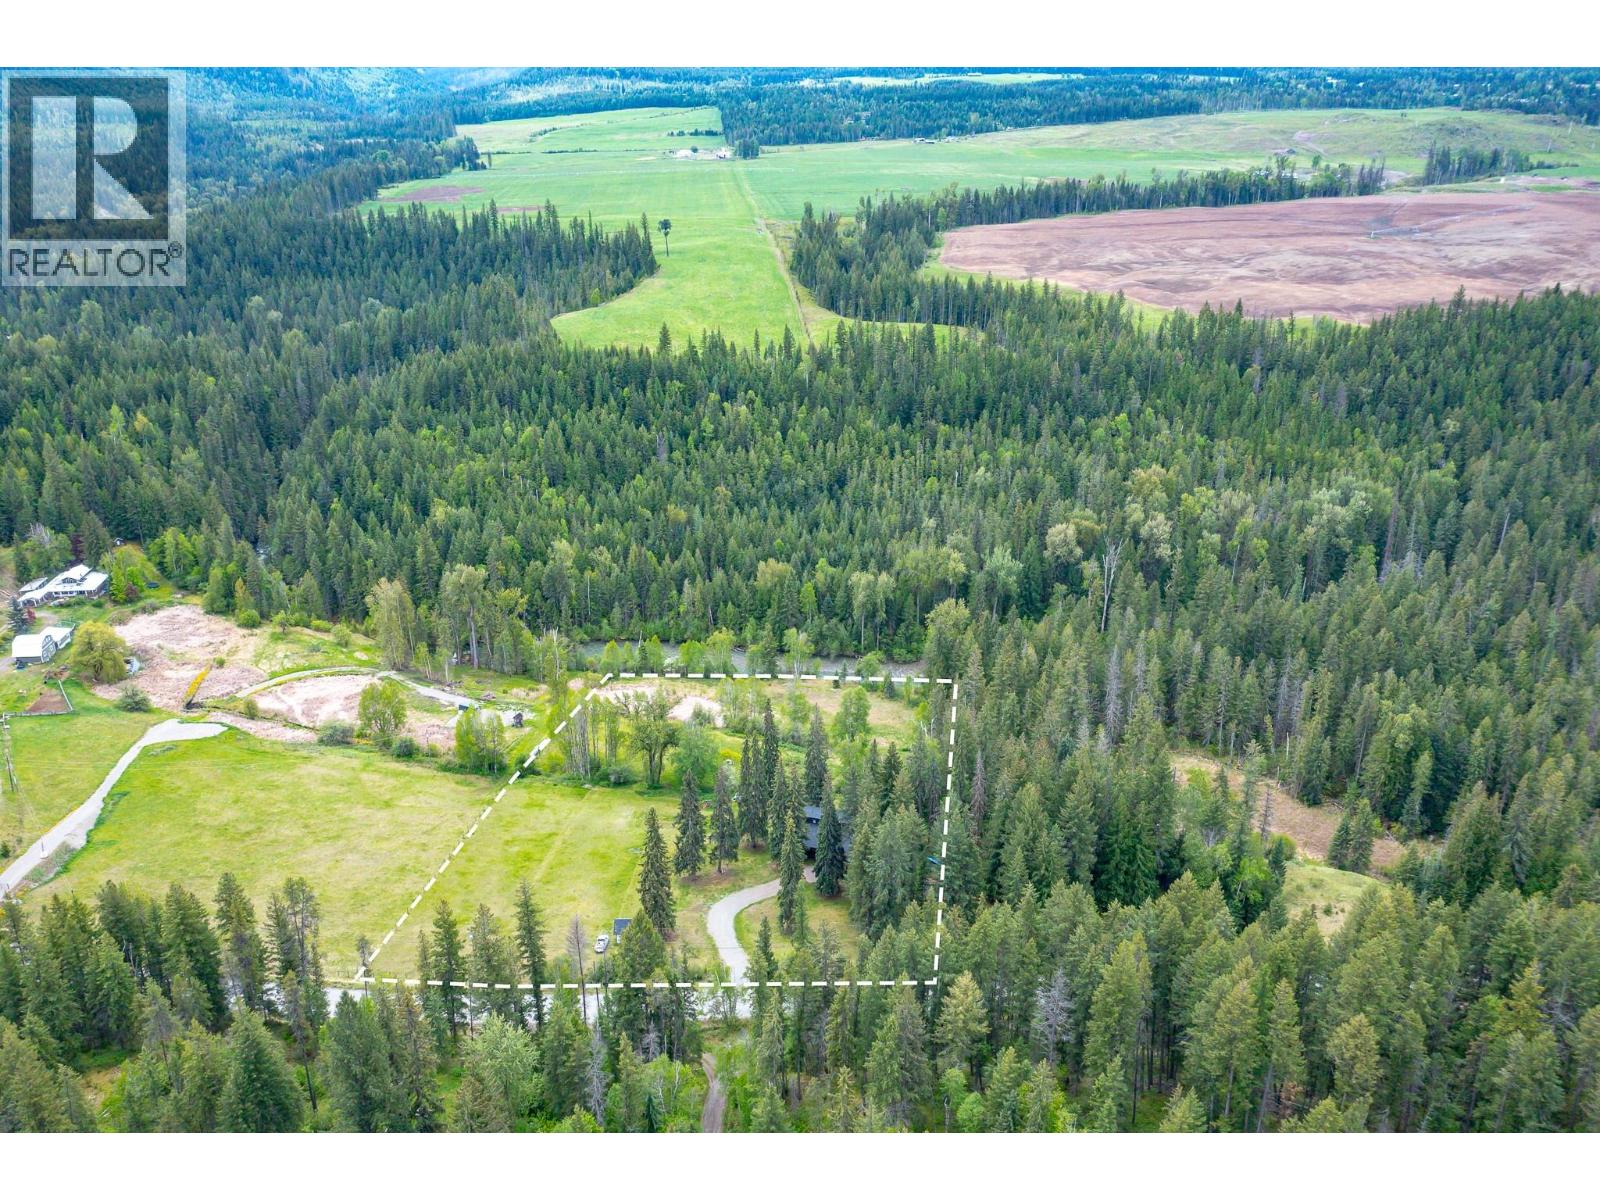
522 North Fork Road
Cherryville, British Columbia
Nestled on 5 private acres in beautiful Cherryville, this energy-efficient retreat home offers peace, privacy, and nature at your doorstep. Surrounded by lush greenery, mature fir and spruce trees, and bordered by a forested park, this property is ideal for those seeking country living with modern comforts. A creek flows along the bottom of the property, adding to the serene setting. The home features a wrap around deck, 2 bedrooms on the main floor, a spacious loft upstairs, 1 Den downstairs, and a finished rec room, along with 2 full bathrooms. The bright kitchen includes a pantry and comes complete with fridge, stove, dishwasher, washer, and dryer. Stay cozy year-round with the wood stove and enjoy the fully covered, well-lit wraparound deck on both the front and back of the home. Built with efficiency in mind, the property boasts a Level 3 energy assessment exceeding BC building requirements, an artesian well, pump house with water filtration system, underground wiring, Starlink accessibility, and excellent solar power potential from the south-facing field. Additional features include a new fire suppression pump system, roof sprinklers, garden space, electrical outbuilding, RV power outlet with septic hookup access, and all lighting fixtures included. A rare opportunity to own a private rural oasis with endless possibilities. Contact your agent for more details and a viewing. (id:33225)
Royal LePage Kelowna
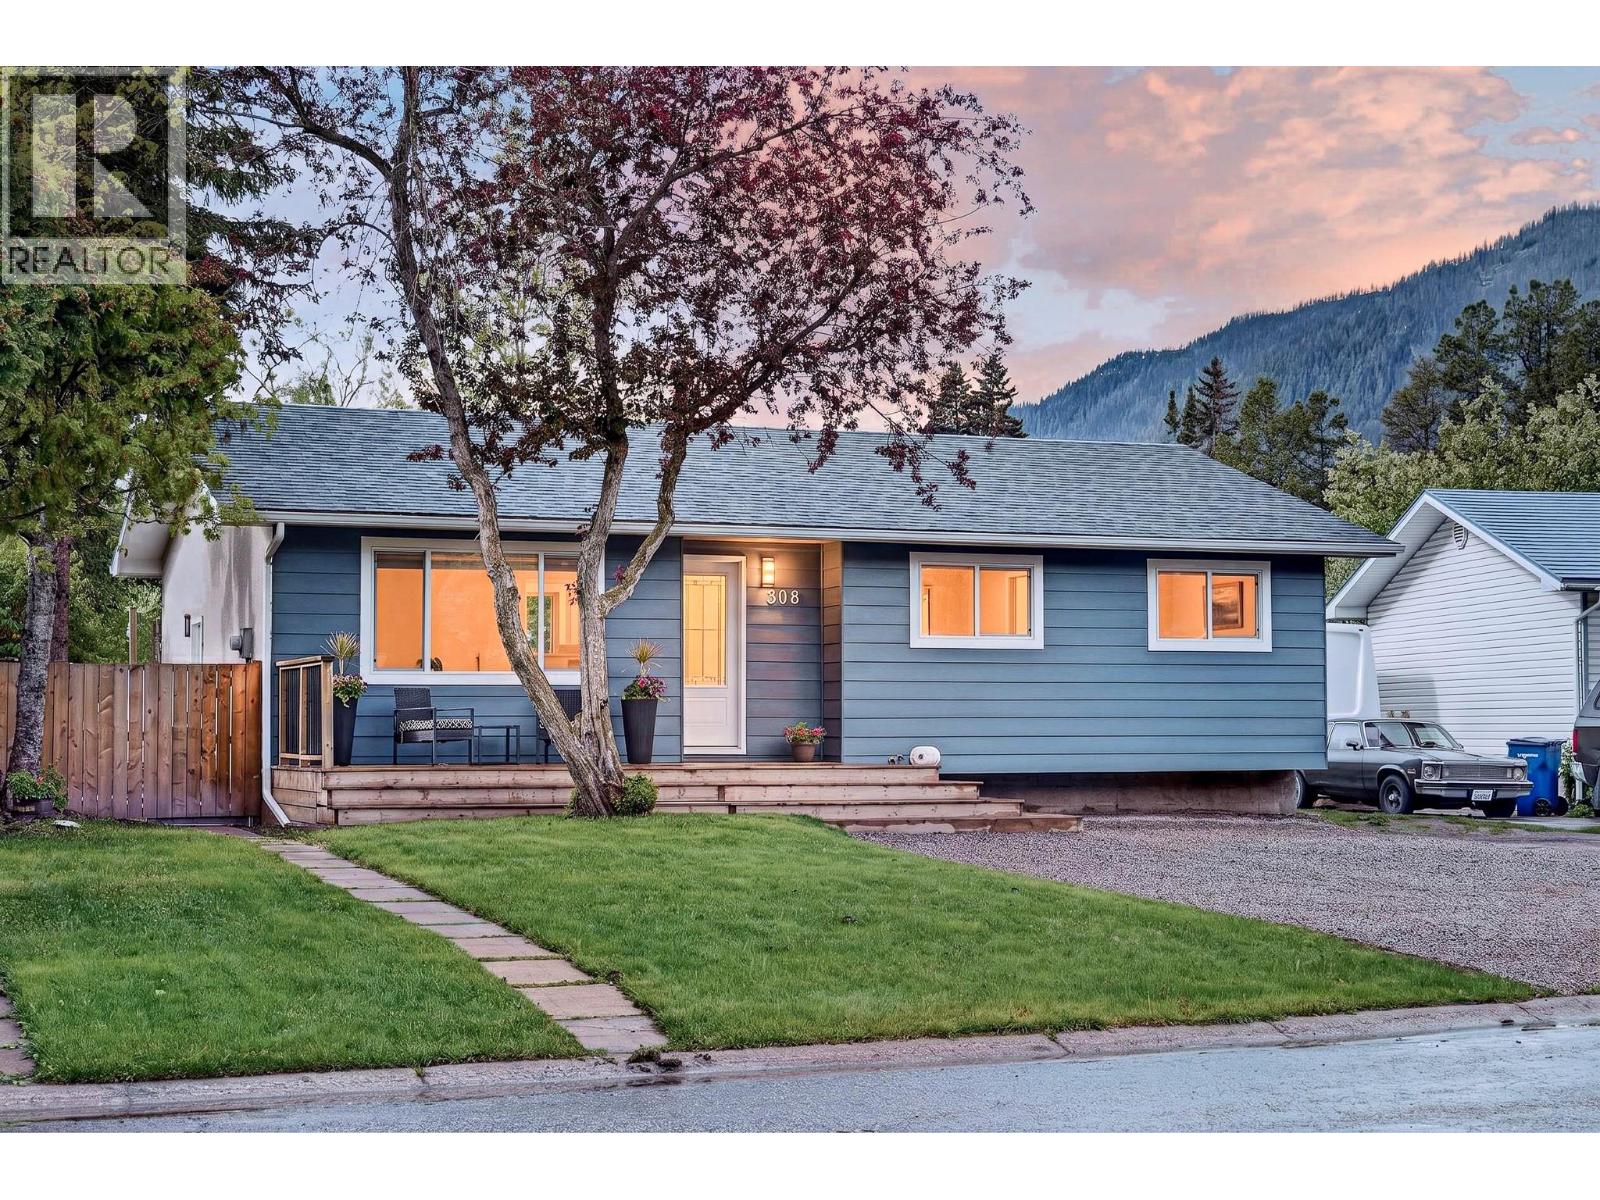
308 Alpine Place
Sparwood, British Columbia
Welcome to the heart of Lower Sparwood—where lifestyle, location, and thoughtful updates come together beautifully. Situated within walking distance to schools, downtown, parks, trails, the rec centre, and more, this fully updated 4-bedroom, 3-bathroom home offers the convenience today’s buyers are searching for. With incredible curb appeal, the freshly updated exterior and inviting front porch immediately make this home stand out. Inside, you’ll love the bright open living room featuring a stunning accent wall, beautiful hardwood flooring, fresh paint, updated lighting, and a modern feel throughout. The beautifully renovated kitchen offers granite countertops, stainless steel appliances, and seamless access from the dining area to the oversized balcony overlooking the private fully fenced backyard complete with a hot tub and fire pit—perfect for entertaining or relaxing after a long day. The main floor features a spacious primary bedroom with convenient 2-piece ensuite, two additional bedrooms, and a full bathroom. Downstairs offers exceptional versatility with a beautifully finished basement including a fourth bedroom, full bathroom, gorgeous laundry room, large family room, wet bar with oversized island, plus flexible space ideal for a home office, gym, teenager retreat, or potential in-law setup with separate backyard access. This move-in ready home checks all the boxes. Reach out to your trusted Real Estate Professional to book your private showing today! (id:33225)
Exp Realty (Fernie)
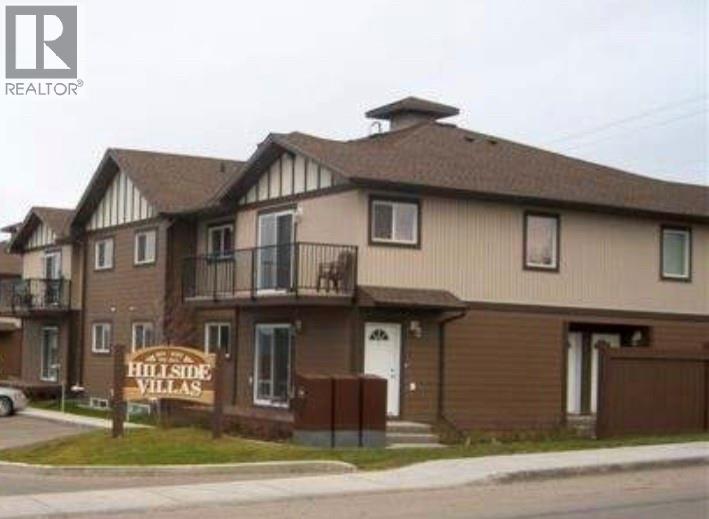
809 96 Avenue Unit# 3
Dawson Creek, British Columbia
STEP into COMFORT where space is SUPREME, immaculately KEPT, this 4 BDRM CONDO is A DREAM! ENTER ON THE MAIN, with an open concept kitchen, dining and adjacent living room. BONUS; Patio doors from the living room to your very own BBQ deck! There are two good sized bedrooms, , full 4 pc bth with an easy step in tub! You will enjoy the dedicated laundry room, and a bonus room which would be a perfect office space. If you have extra family members needing separate space, there is a full basement with a separate entrance door which hosts two generous bedrooms, a full 4 pc bath, and an open plan eating area, cupboards, and a cozy family room. Extras for this are a recently replaced HW tank AND AIR CONDITIONING! The utility costs are super LOW, and no renters so easy to negotiate a good time frame for completion! Furnishings negotiable! If THIS sounds like it could work for YOU, call NOW and set up an appointment to VIEW! (id:33225)
RE/MAX Dawson Creek Realty
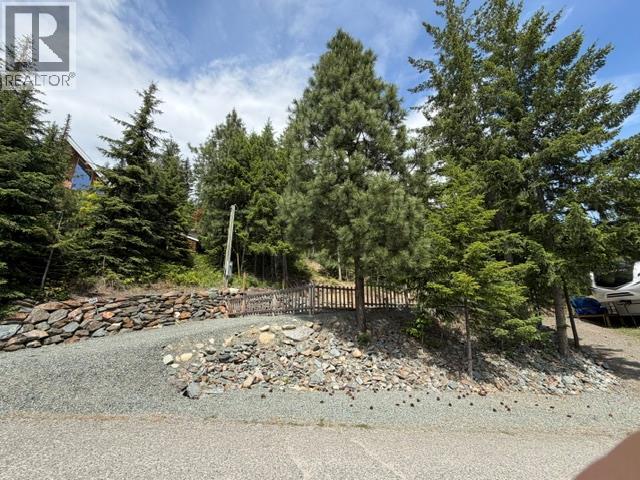
5265 Hlina Road
Celista, British Columbia
Shuswap Lake View Lot – Turnkey & Ready! Own a ready-to-go 0.28acre/12,197sqft lot perfect for your RV or future dream getaway in the heart of the Shuswap! Enjoy stunning views of Shuswap Lake and surrounding nature from every angle. Fully equipped with water, 200amp hydro, 2 × 30amp RV plug-ins, and Telus at the lot line, just plug/plumb, and play. RV use is permitted year round, giving you flexibility while planning future development, with no zoning restrictions or building deadlines. Recent improvements include a cleared pad, driveway, rock wall, fence, landscaping, and a shed with washer/dryer and fridge. Conveniently located near the convenience store, elementary school, and Boat Launch for easy lake access. 15 minutes from Crowfoot mountain and its year round activities spring summer SXS/quading & winter snowmobiling. Owners have an option for a small annual fee, Meadow Creek Properties membership offering exclusive access to 1,600ft of private beach, a dock, and a boat launch, perfect for easy relaxing days on the lake. Whether you’re ready to use now, build now or invest for the future, this lot is prepped and ready for your Shuswap legacy getaway. (id:33225)
Johnston Meier Insurance Agencies & Realty Ltd.
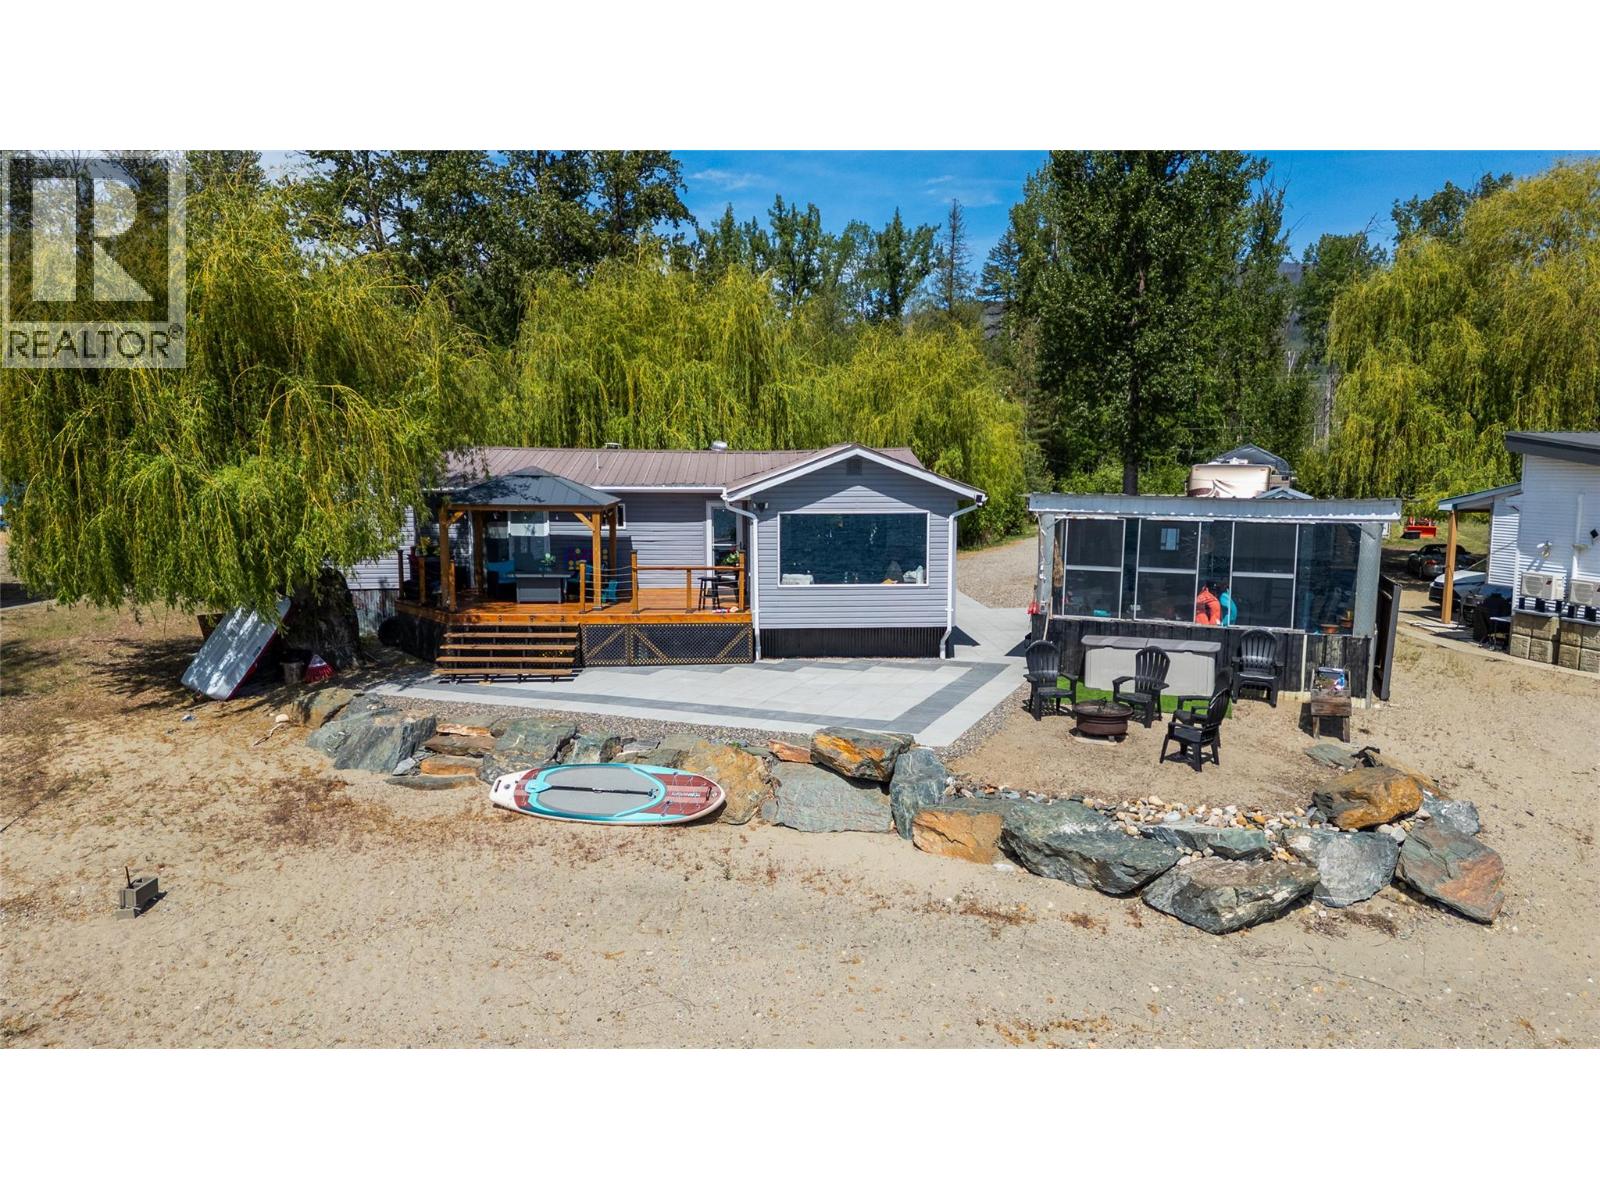
3572 Hilliam Frontage Road
Scotch Creek, British Columbia
Experience lakefront living on the shores of the Shuswap with this beautifully updated all season retreat in sought-after Scotch Creek. Perfectly positioned to capture panoramic lake views, this exceptional property offers the ultimate blend of relaxation, recreation, and timeless West Coast charm. Set on native leased land (.68 of an acre and 77’ of waterfront) this is an extraordinary opportunity to enjoy premium waterfront living at exceptional value. Inside, the thoughtfully updated home features an open-concept design with expansive windows that flood the living space with natural light while showcasing the stunning lakefront setting. The spacious living room flows seamlessly to the expansive lakeside deck, complete with a gazebo — an idyllic space for entertaining and unforgettable sunset evenings. A separate cabana provides additional guest accommodation potential, power and water already in place and ready for connection to the updated 400amp underground service! This unique recreational package also includes a 40’ Kountryaire, 4 slides and triple axle 5th Wheel (all season) and a 2nd RV site with hook ups. Quonset provides abundant storage for boats, water toys, and outdoor equipment. The included dock and buoy make lake access effortless. Whether you are seeking a serene seasonal escape, a family gathering place, or the ultimate waterfront lifestyle, this rare Shuswap offering delivers an unparalleled opportunity to create lasting memories on the lake."" (id:33225)
Century 21 Lakeside Realty Ltd.
Century 21 Lakeside Realty Ltd
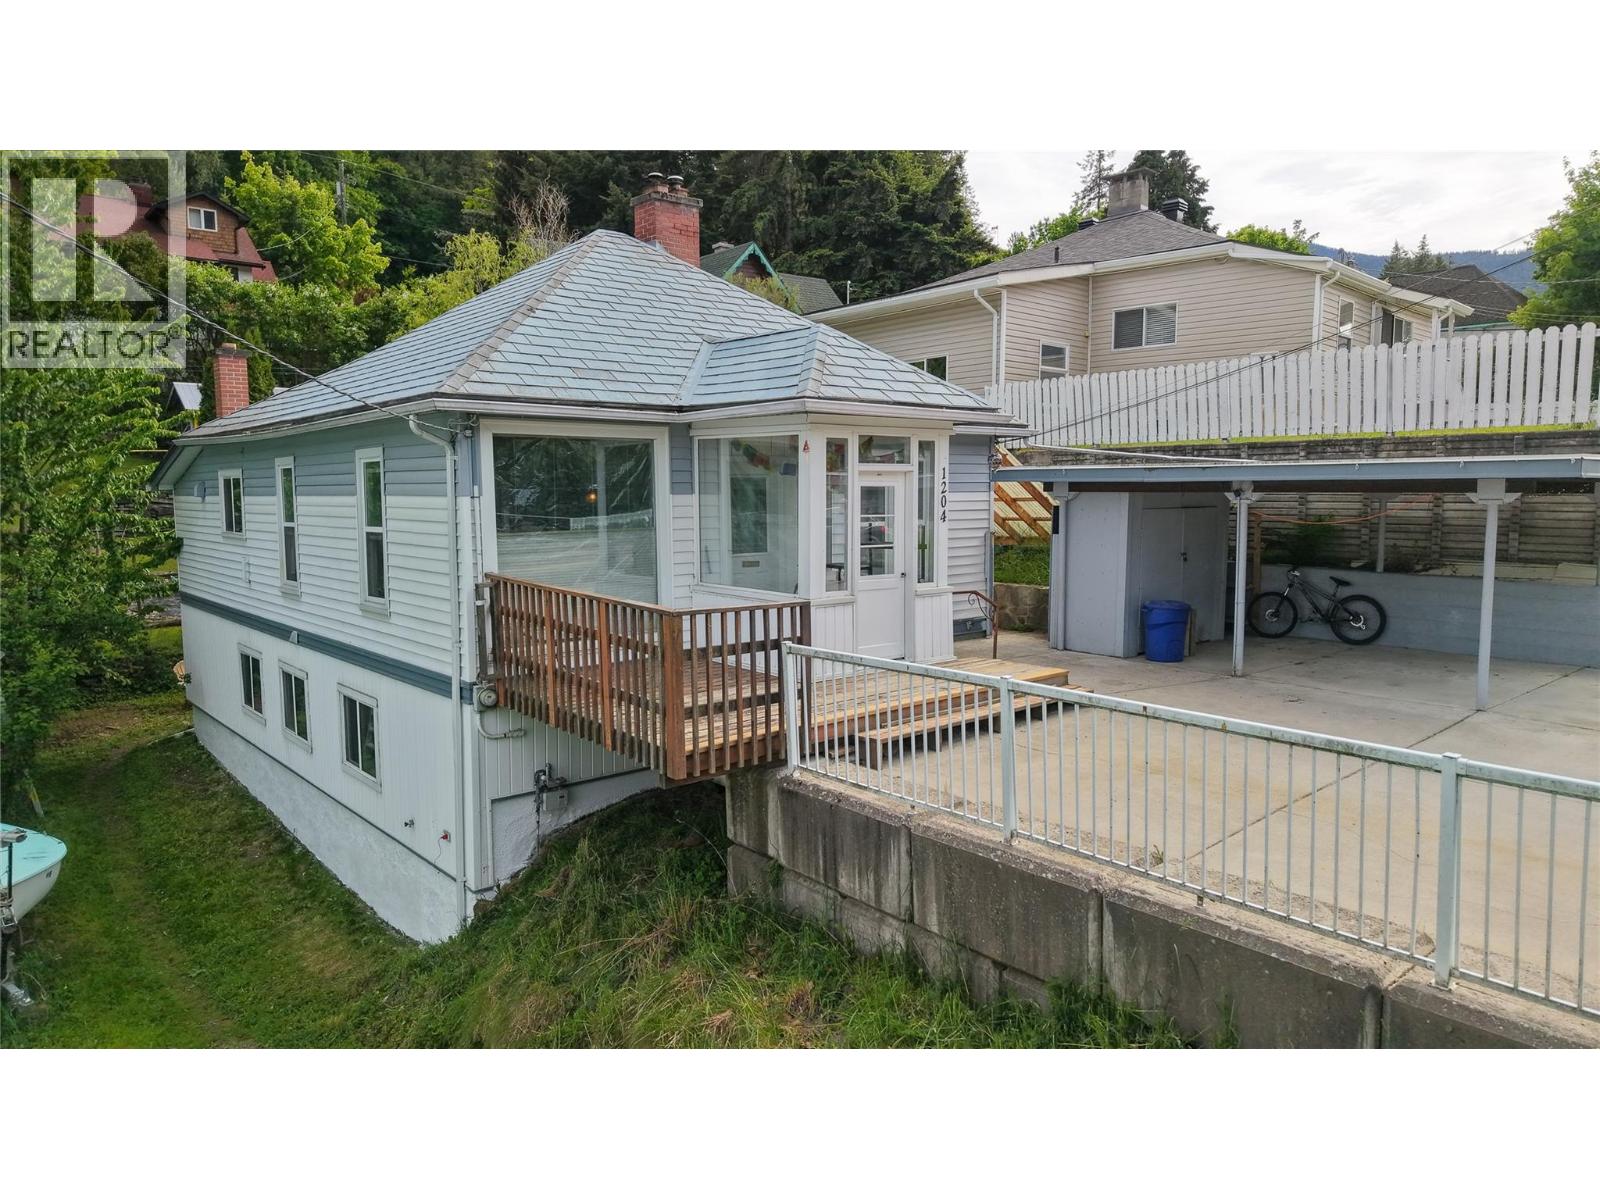
1204 Front Street
Nelson, British Columbia
Perfectly positioned in a central location, this charming 5-bedroom, 2-bath home is just a short walk to downtown and only half a block from Lakeside Park and Chahko Mika Mall. Offering excellent convenience and lifestyle appeal, the property features ample parking with a single carport plus additional space for 2–3 vehicles. The main floor showcases hardwood and tile flooring, two comfortable bedrooms, and an oversized living room centered around a cozy gas fireplace — an inviting space for relaxing or entertaining. Downstairs, the basement offers high ceilings, a root cellar, 2 finished bedrooms and family room, and sliding glass doors leading to the lower patio. With its separate access and layout, the lower level presents great suite potential with a kitchen area already in place. Outside, you’ll find a spacious side yard that has development potential, with garden areas and mature fruit trees, creating a beautiful and enjoyable outdoor setting in the heart of town. (id:33225)
Wk Real Estate Co.
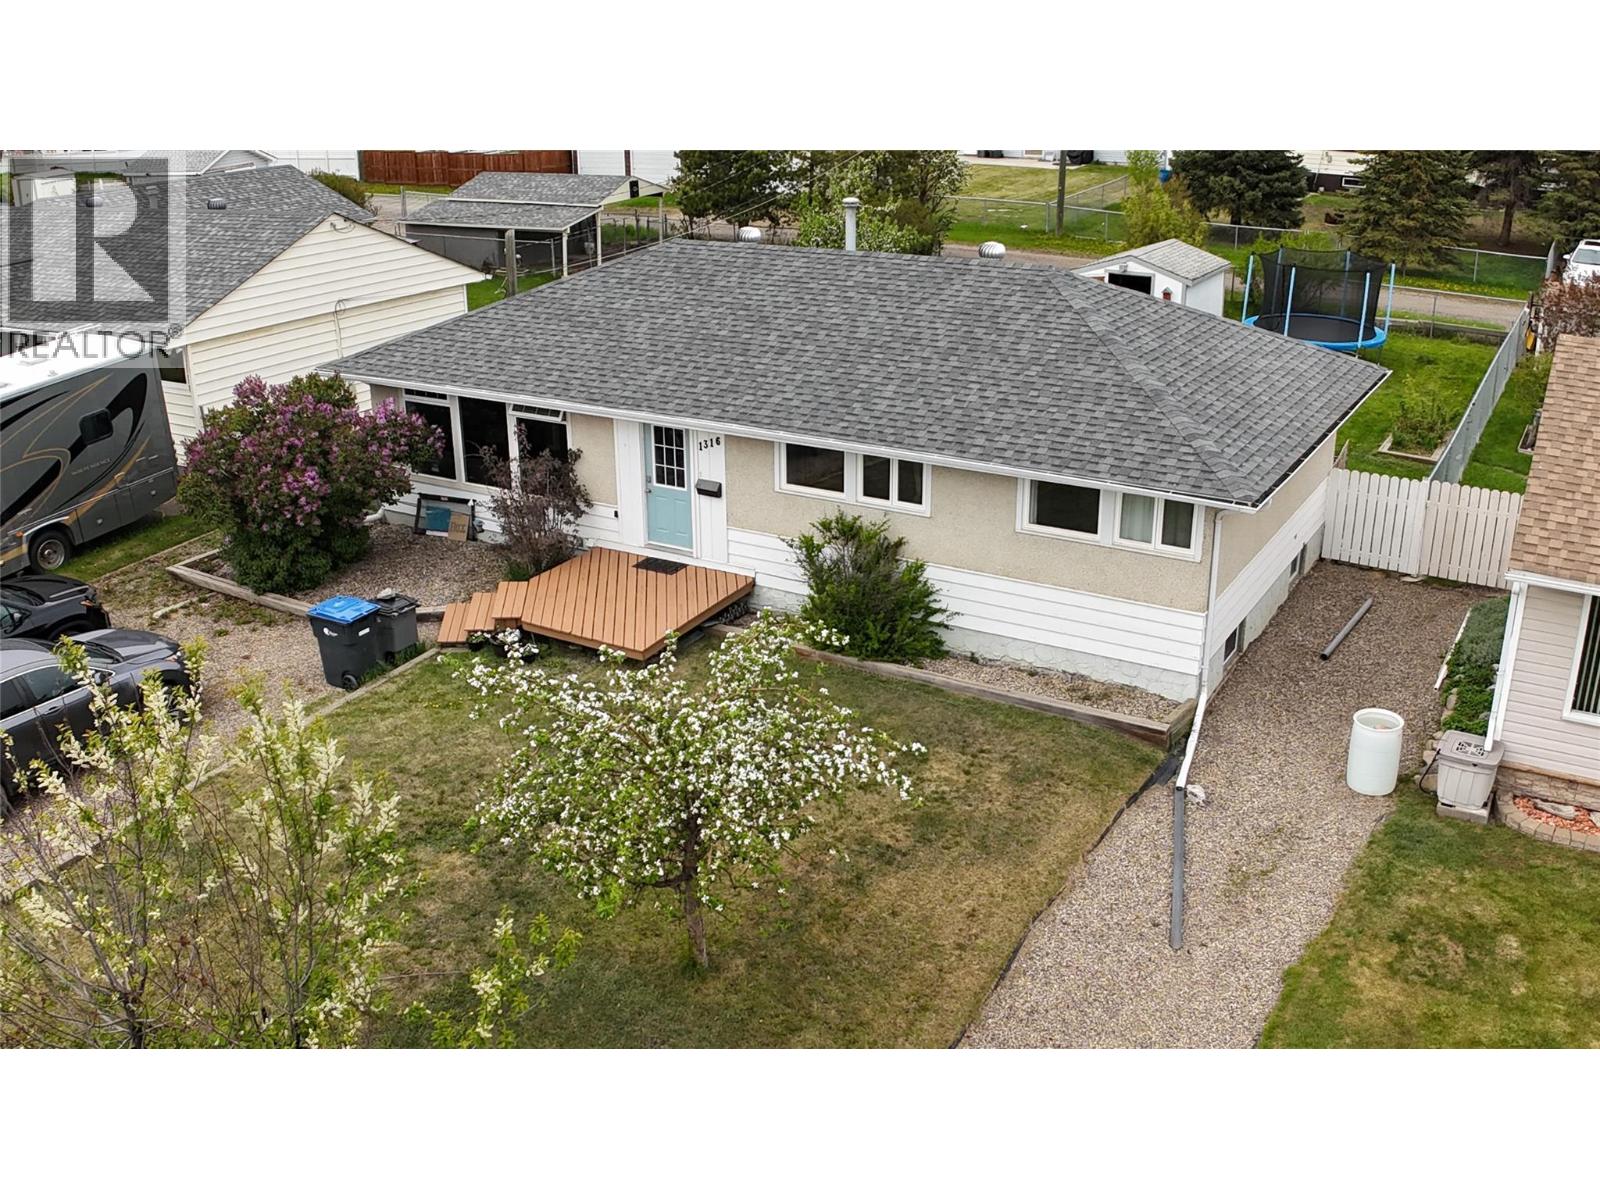
1316 93 Avenue
Dawson Creek, British Columbia
Located in one of the most desirable neighborhoods in town, this spacious 5 bedroom, 2 bathroom home offers an awesome mix of space, location, and value. With a great layout and room for a growing family, this home is priced to sell and ready for its next owners. You’ll love the covered back deck for year-round use, convenient alley parking, and the neighborhood — it’s honestly one of the most sought-after areas in town for a reason. The home is set up as a 5 bedroom, but there’s also an additional dedicated room that could easily work as a 6th bedroom, office, den, library, playroom, or guest space depending on what you need. If you’ve been looking for a home with more flexibility, functional space, and a great location close to schools, parks, and amenities, this one is definitely worth a look. Reach out for more details or to book your showing! (id:33225)
Royal LePage Aspire - Dc

Copyright © 2018 - Heather Angel & HeatherAngelRealEsate.ca | All Rights Reserved.