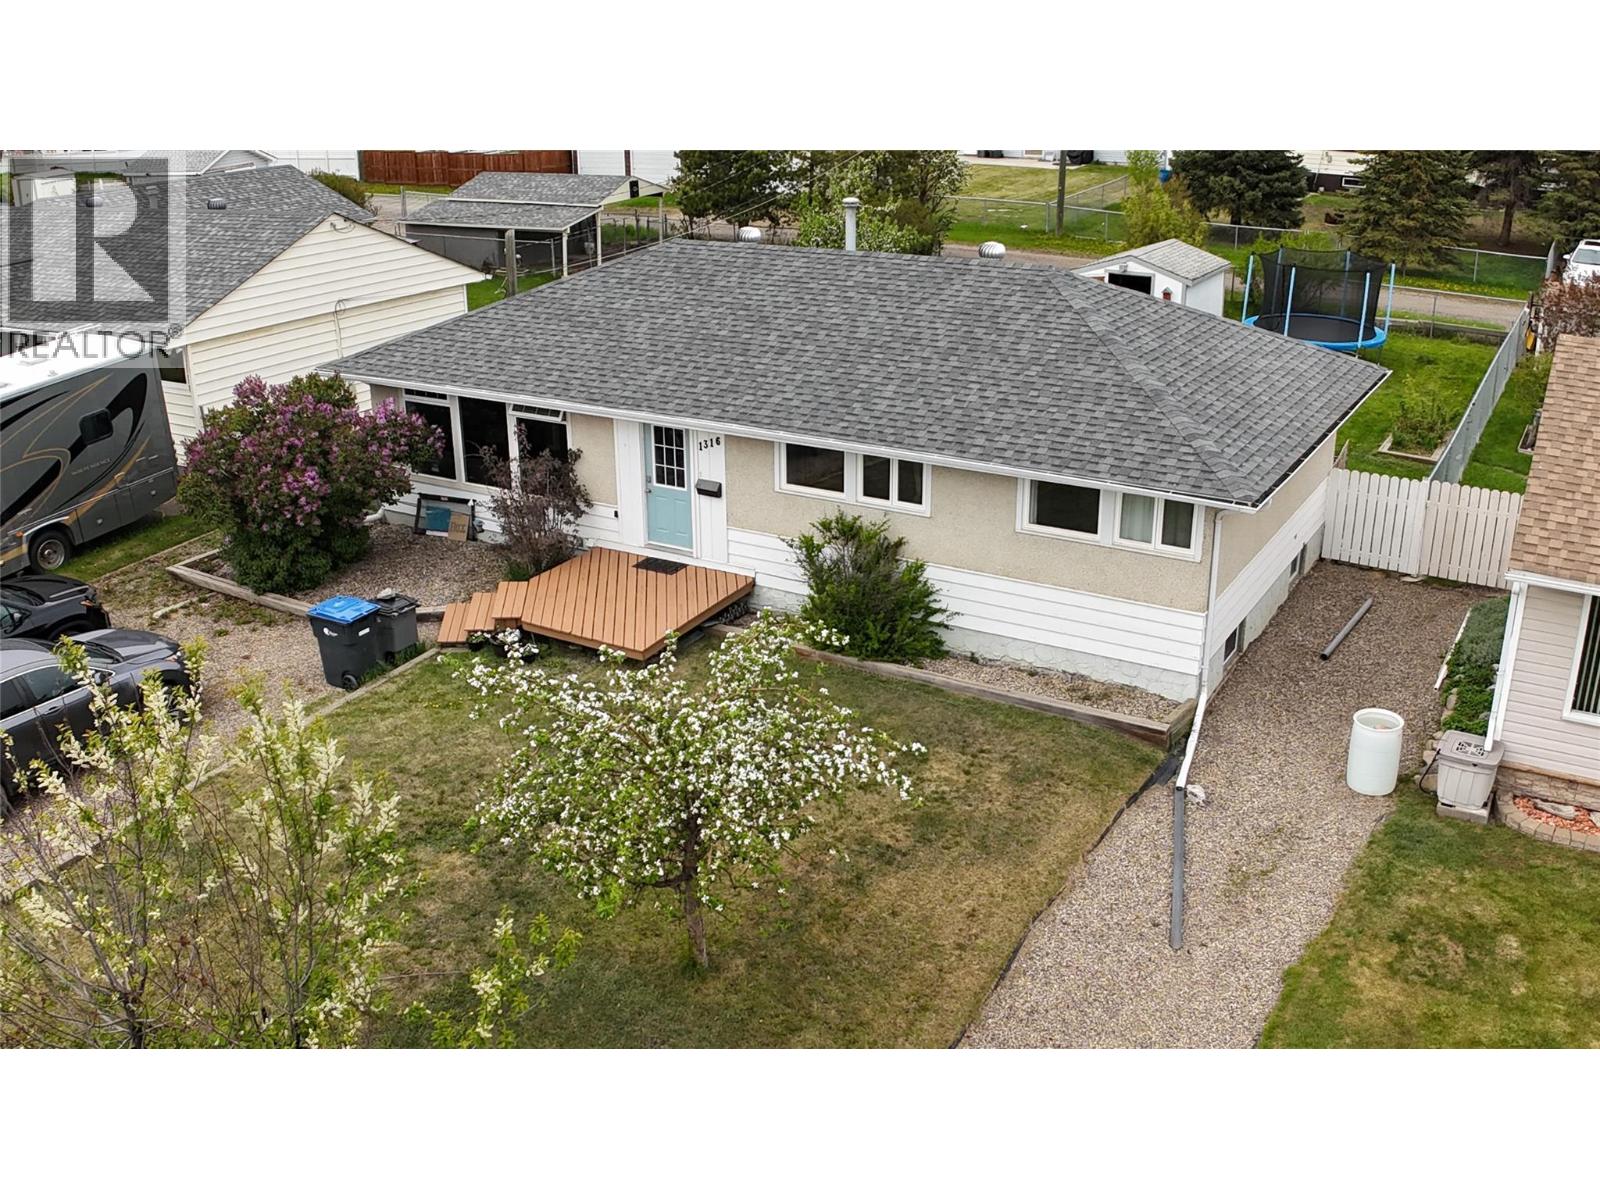
1316 93 Avenue Dawson Creek, British Columbia V1G 1E4

$349,000
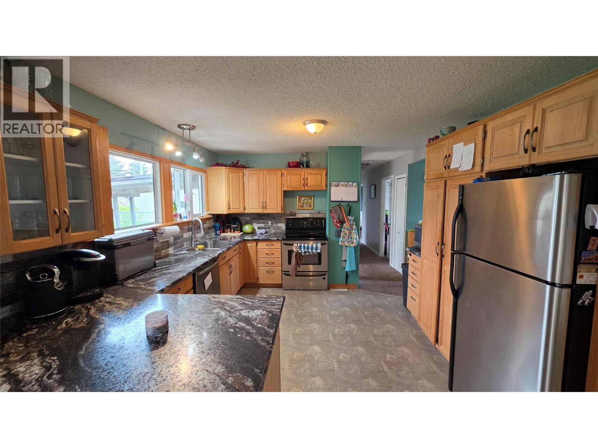
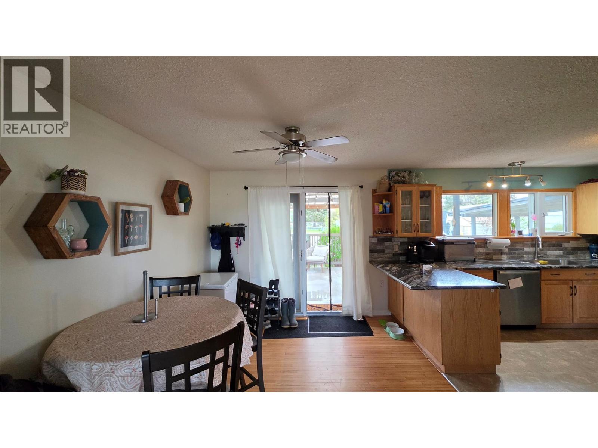
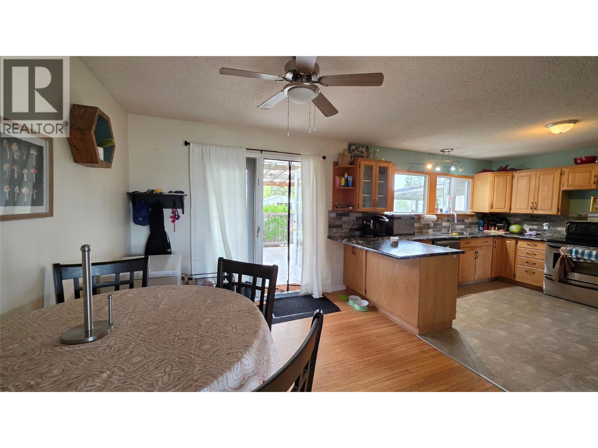
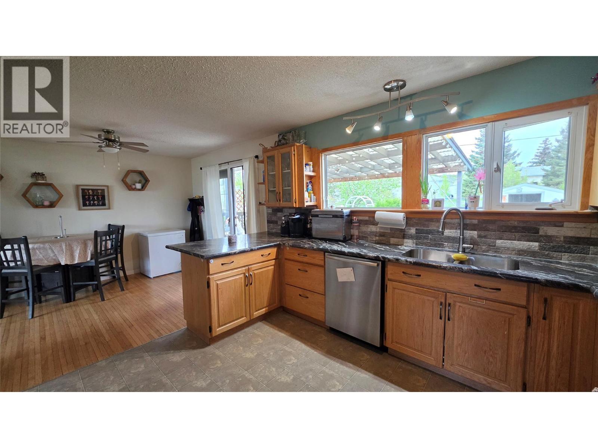
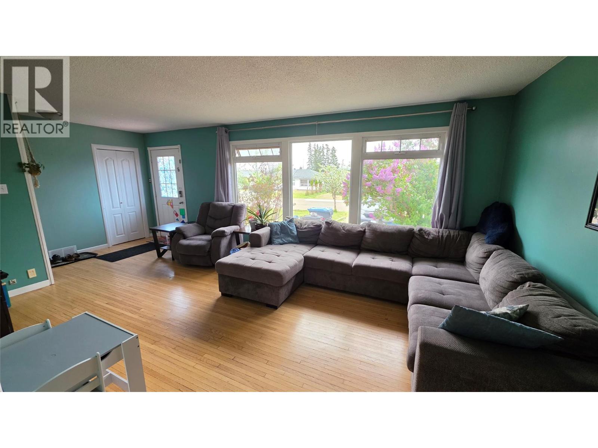
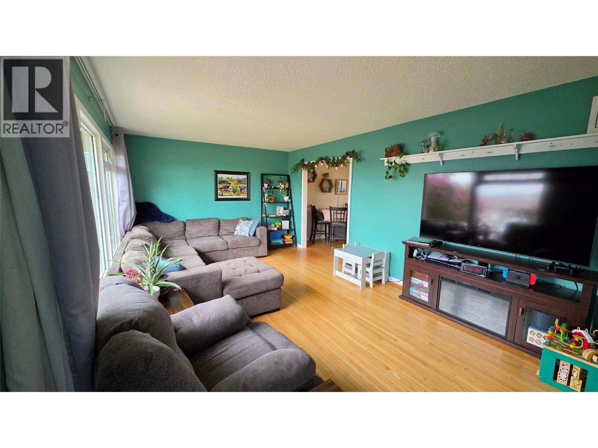
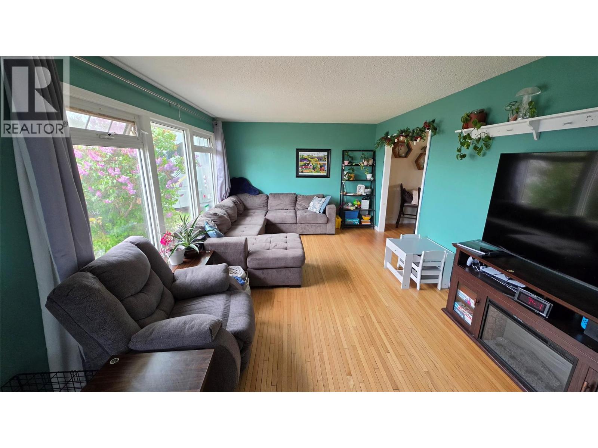
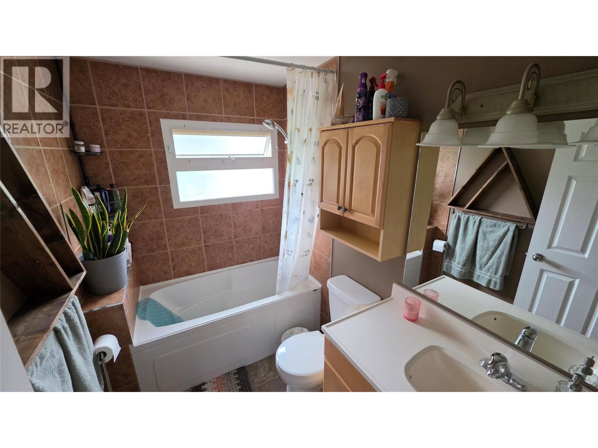
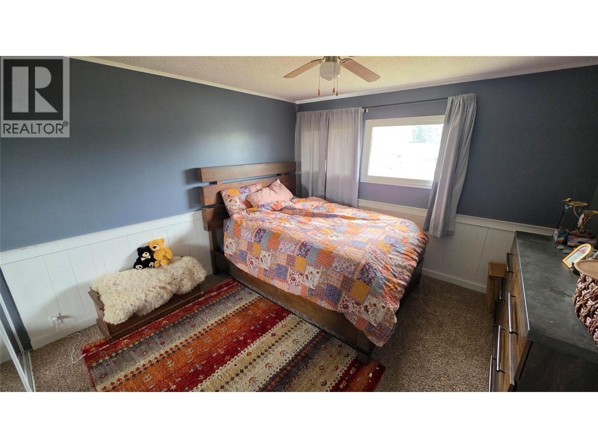
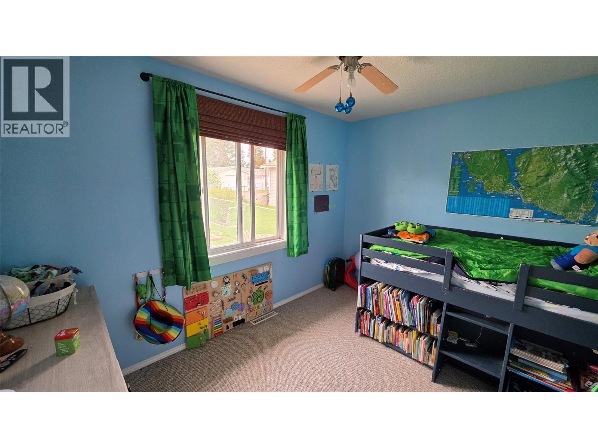
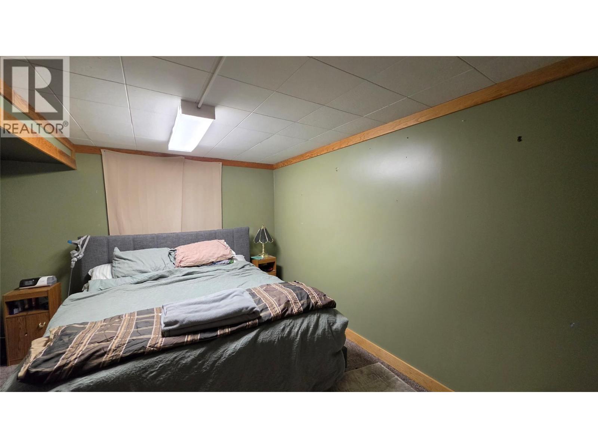
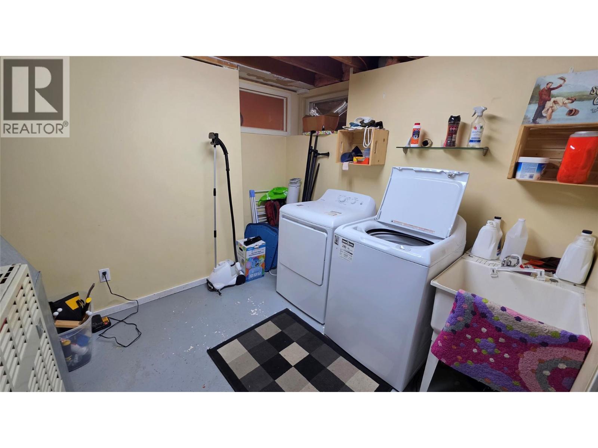
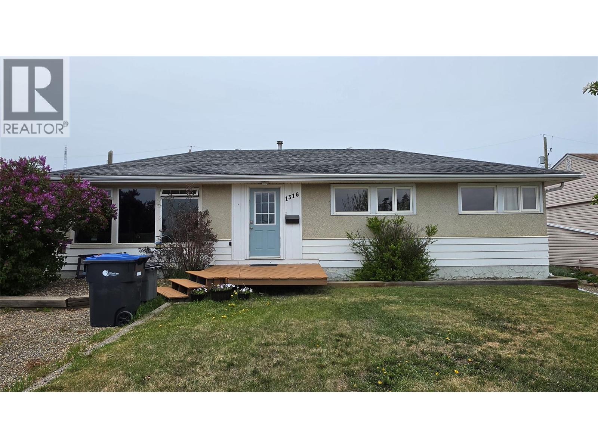
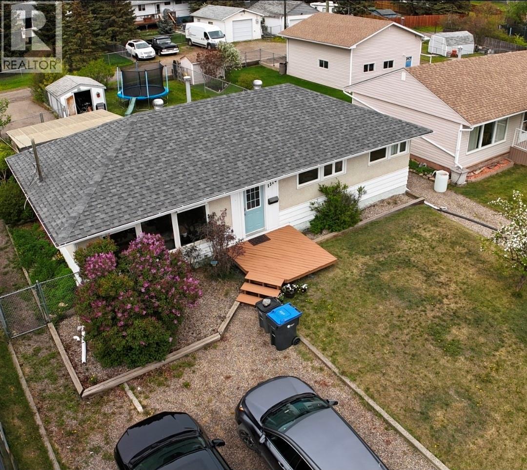
Located in one of the most desirable neighborhoods in town, this spacious 5 bedroom, 2 bathroom home offers an awesome mix of space, location, and value. With a great layout and room for a growing family, this home is priced to sell and ready for its next owners. You’ll love the covered back deck for year-round use, convenient alley parking, and the neighborhood — it’s honestly one of the most sought-after areas in town for a reason. The home is set up as a 5 bedroom, but there’s also an additional dedicated room that could easily work as a 6th bedroom, office, den, library, playroom, or guest space depending on what you need. If you’ve been looking for a home with more flexibility, functional space, and a great location close to schools, parks, and amenities, this one is definitely worth a look. Reach out for more details or to book your showing! (id:33225)
Property Details
| MLS® Number | 10388936 |
| Property Type | Single Family |
| Neigbourhood | Dawson Creek |
| Amenities Near By | Schools |
| Community Features | Family Oriented |
| Parking Space Total | 1 |
Building
| Bathroom Total | 2 |
| Bedrooms Total | 6 |
| Appliances | Range, Refrigerator, Dishwasher, Dryer, Washer |
| Architectural Style | Ranch |
| Basement Type | Full |
| Constructed Date | 1955 |
| Construction Style Attachment | Detached |
| Exterior Finish | Stucco, Other |
| Heating Type | Forced Air, See Remarks |
| Roof Material | Asphalt Shingle |
| Roof Style | Unknown |
| Stories Total | 2 |
| Size Interior | 3303 Sqft |
| Type | House |
| Utility Water | Municipal Water |
Parking
| Additional Parking | |
| Other | |
| R V |
Land
| Access Type | Easy Access |
| Acreage | No |
| Land Amenities | Schools |
| Sewer | Municipal Sewage System |
| Size Frontage | 60 Ft |
| Size Irregular | 0.18 |
| Size Total | 0.18 Ac|under 1 Acre |
| Size Total Text | 0.18 Ac|under 1 Acre |
Rooms
| Level | Type | Length | Width | Dimensions |
|---|---|---|---|---|
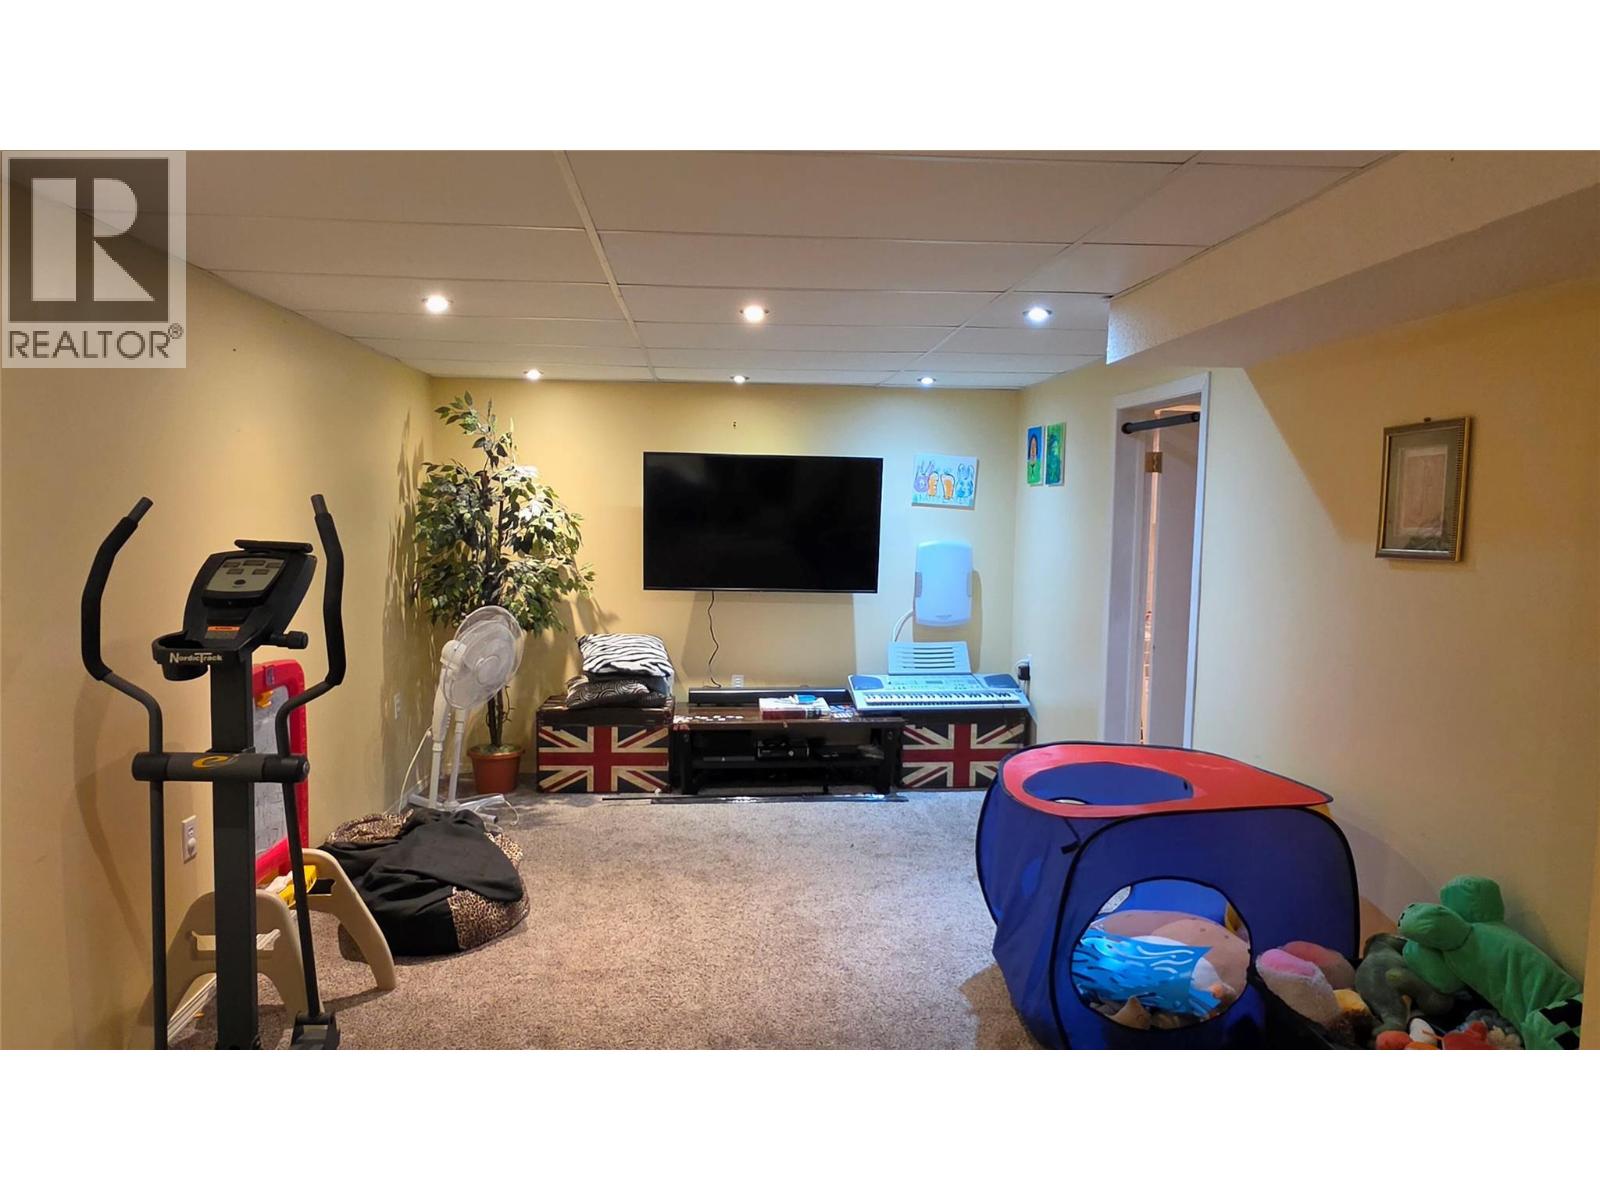
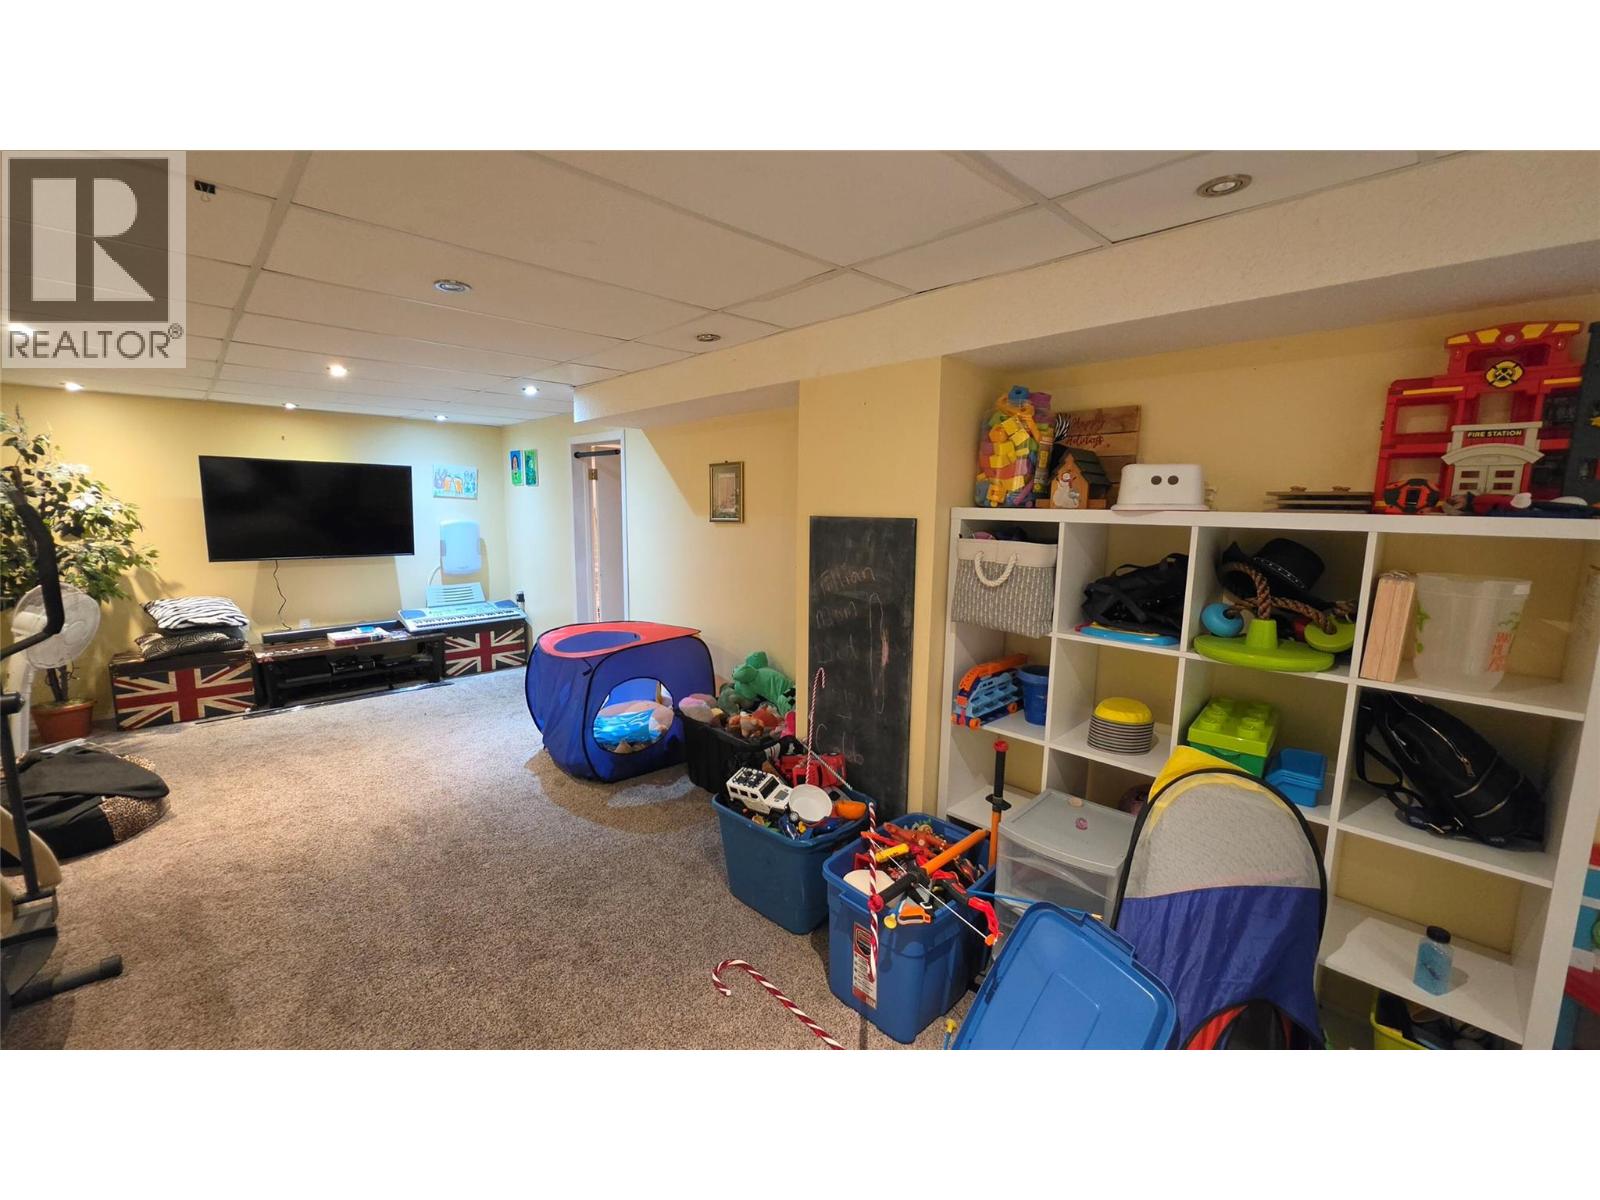
| Basement | Recreation Room | 10'7'' x 29'9'' | ||
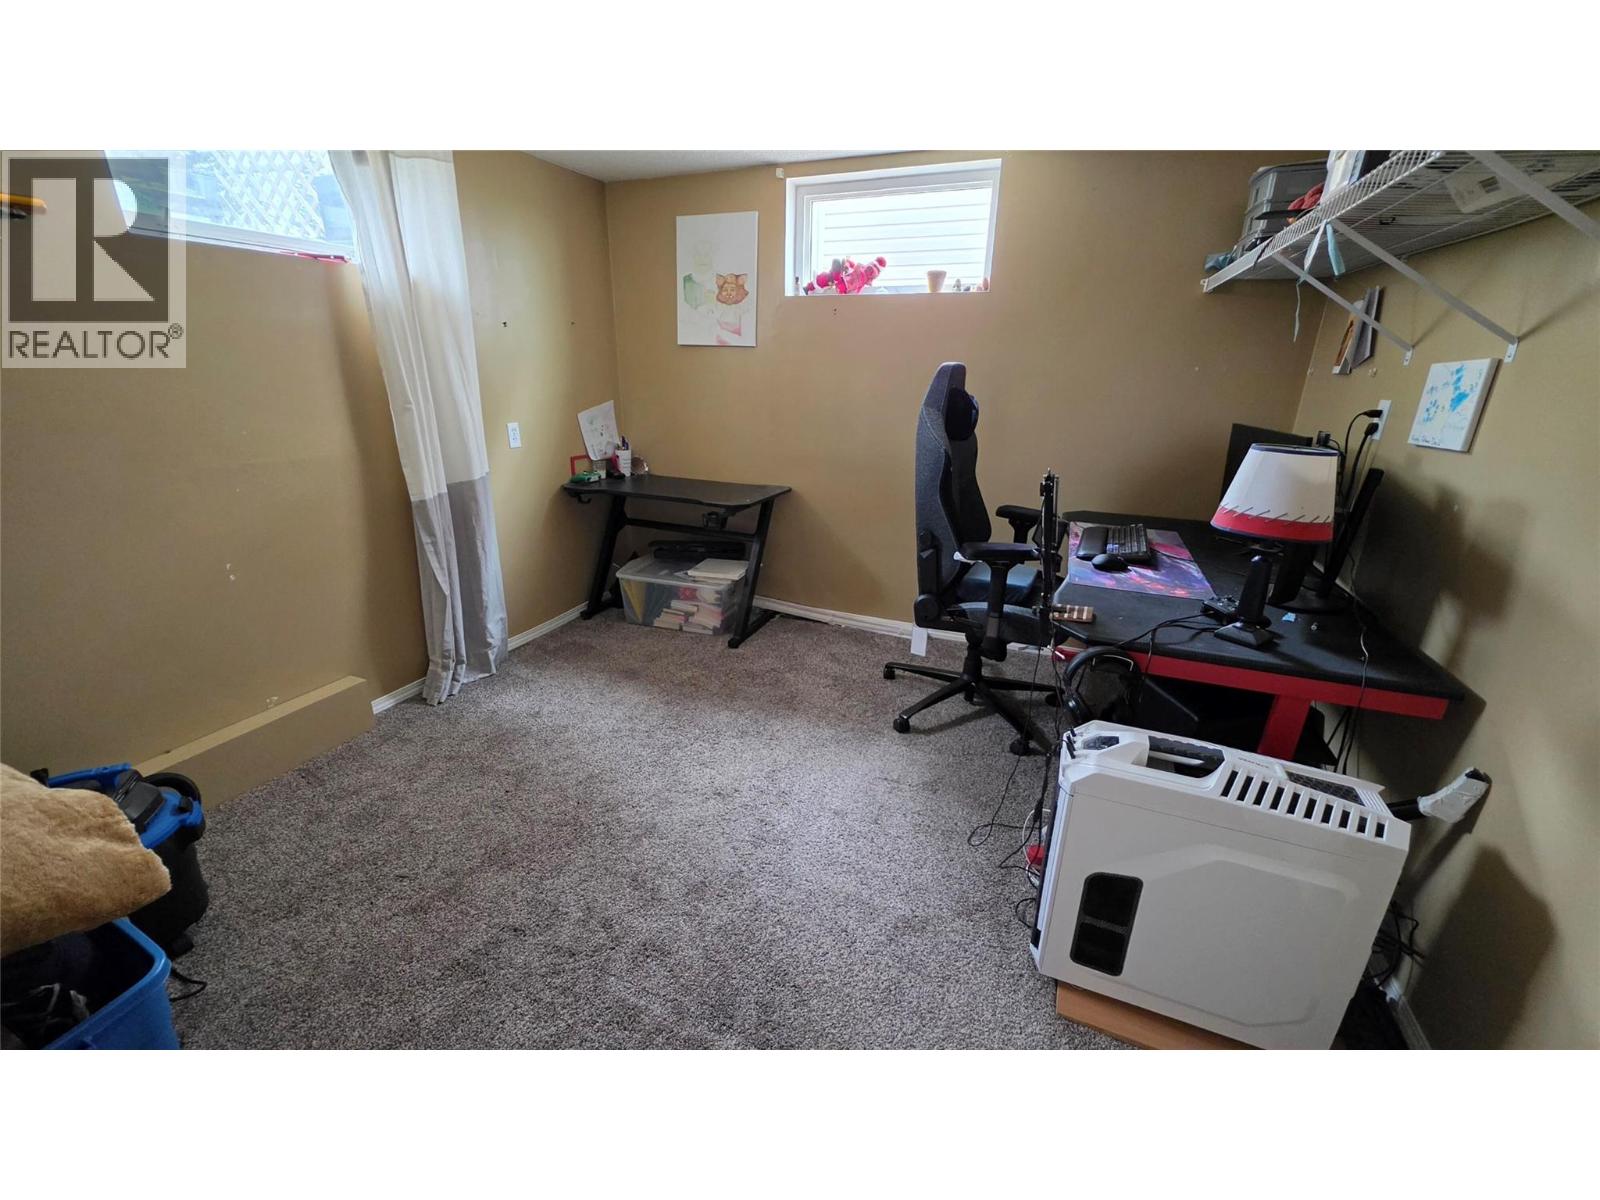
| Basement | Bedroom | 17'11'' x 10'7'' | ||
| Basement | Bedroom | 10'8'' x 9'6'' | ||
| Basement | Bedroom | 10'6'' x 10'7'' | ||
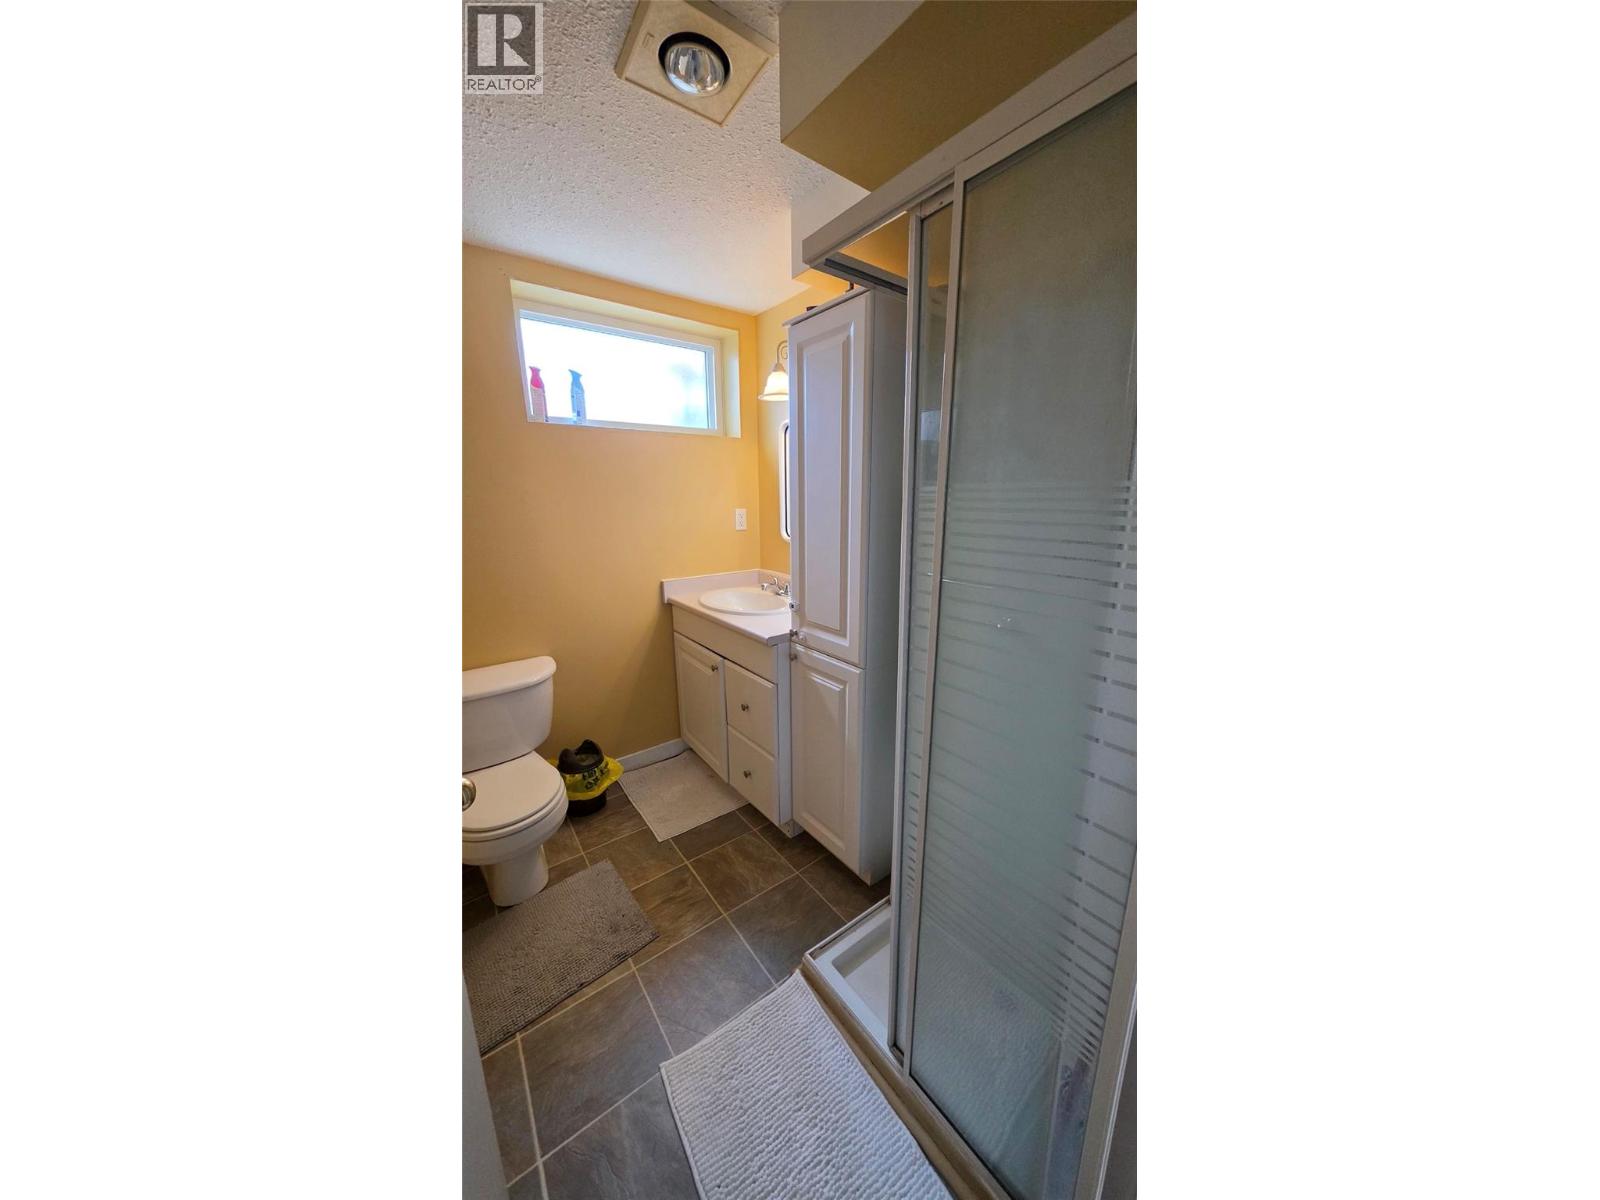
| Basement | 3pc Bathroom | Measurements not available | ||
| Main Level | Primary Bedroom | 11'7'' x 11'6'' | ||
| Main Level | Living Room | 17'7'' x 11'8'' | ||
| Main Level | Kitchen | 13'5'' x 11'5'' | ||
| Main Level | Dining Room | 9'4'' x 11'5'' | ||
| Main Level | Bedroom | 11'3'' x 8'1'' | ||
| Main Level | Bedroom | 11'6'' x 9'4'' | ||
| Main Level | 4pc Bathroom | Measurements not available |
https://www.realtor.ca/real-estate/29805932/1316-93-avenue-dawson-creek-dawson-creek
Interested?
Contact us for more information
Tara Tom

1 - 928 103 Ave
Dawson Creek, British Columbia V1G 2G3
(250) 782-0200

The trademarks REALTOR®, REALTORS®, and the REALTOR® logo are controlled by The Canadian Real Estate Association (CREA) and identify real estate professionals who are members of CREA. The trademarks MLS®, Multiple Listing Service® and the associated logos are owned by The Canadian Real Estate Association (CREA) and identify the quality of services provided by real estate professionals who are members of CREA. The trademark DDF® is owned by The Canadian Real Estate Association (CREA) and identifies CREA's Data Distribution Facility (DDF®)
May 28 2026 11:18:35
Okanagan-Mainline Real Estate Board
Royal LePage Aspire - Dc

Copyright © 2018 - Heather Angel & HeatherAngelRealEsate.ca | All Rights Reserved.