1802 Edgehill Court Kelowna, British Columbia V1V 1R7

$999,900
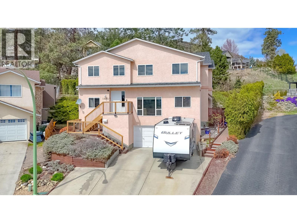
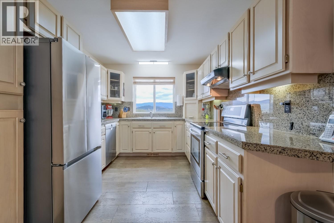
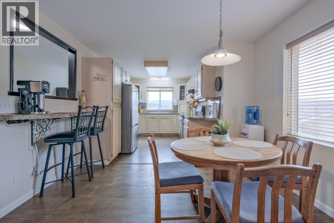
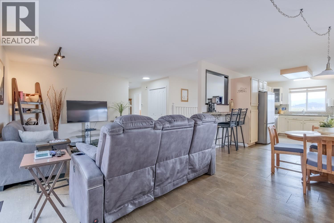
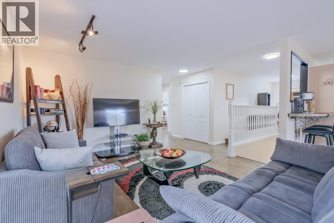
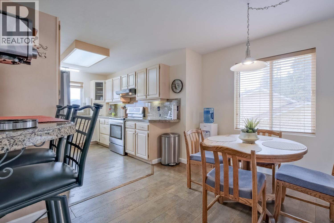
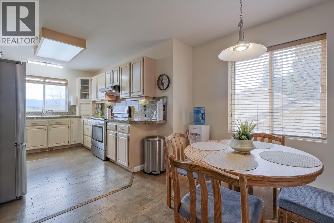
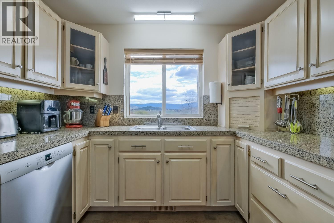
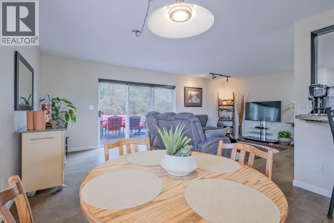
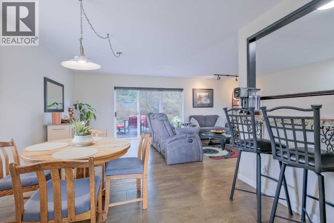
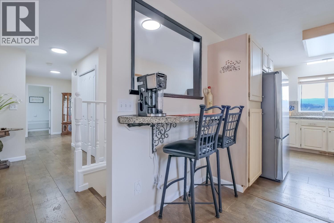
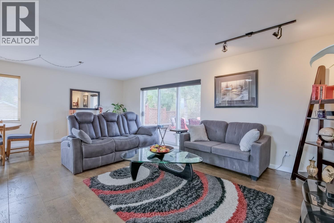
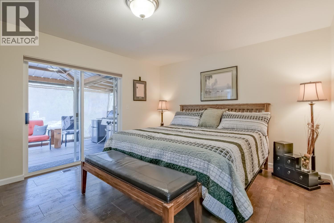
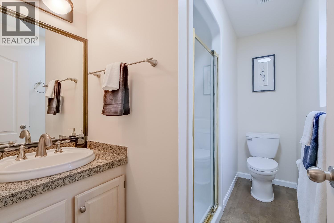
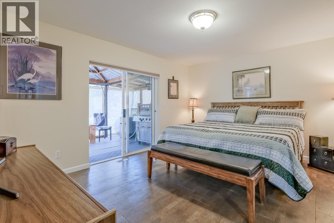
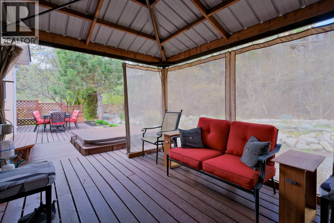
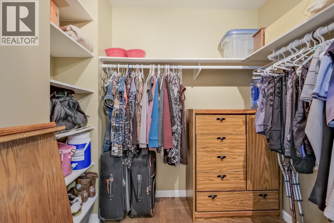
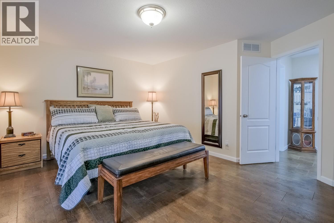
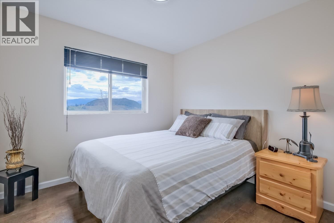
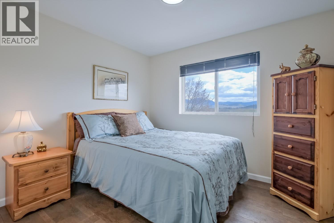
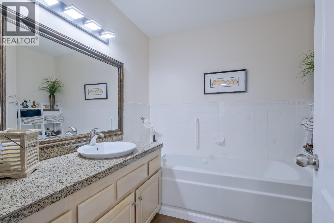
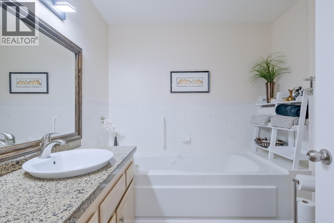
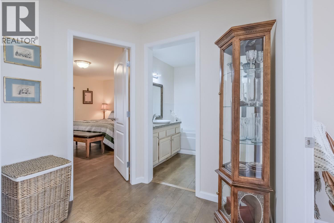
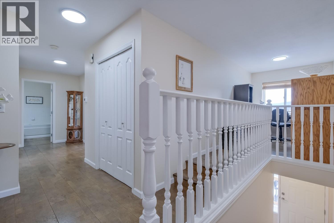
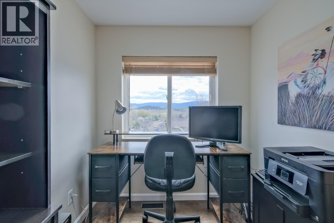
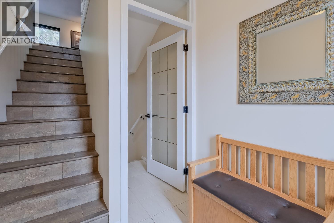
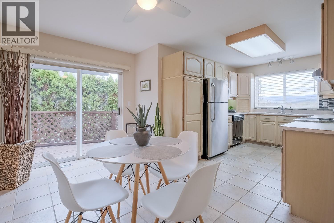
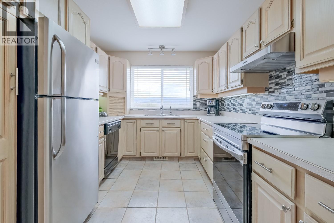
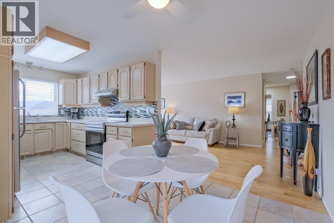
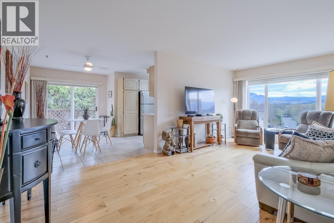
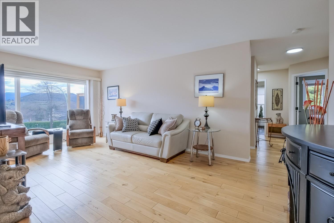
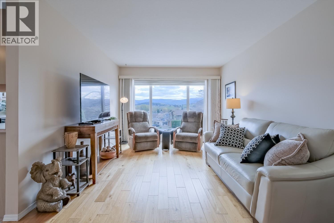
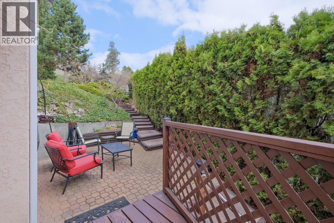
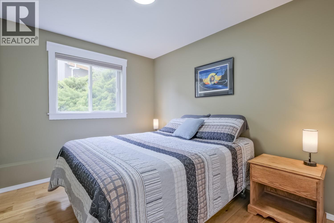
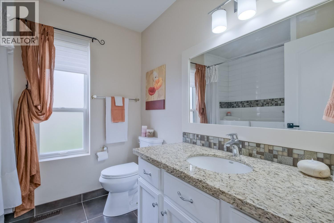
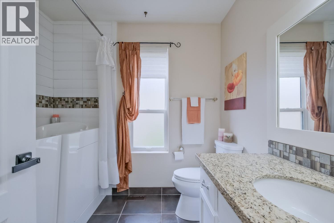
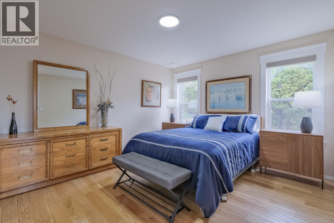
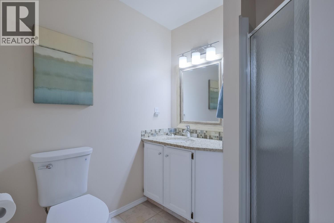
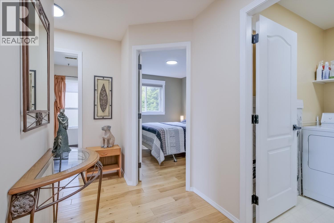
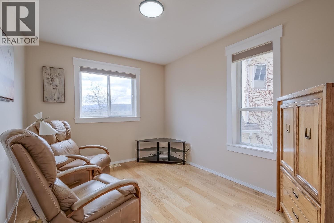
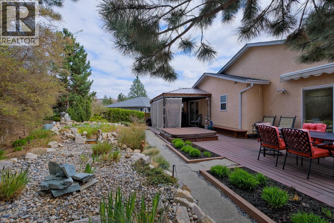
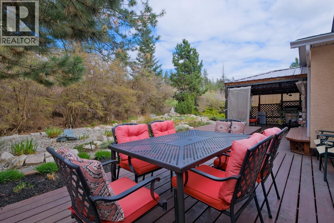
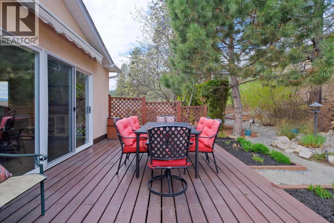
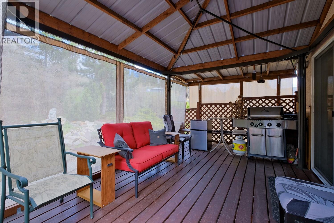
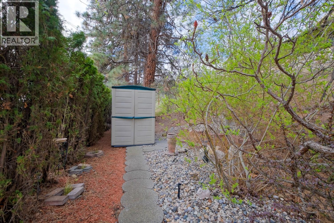
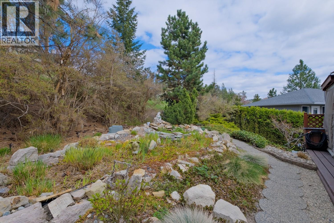
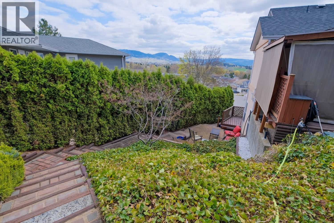
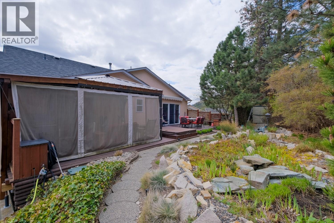
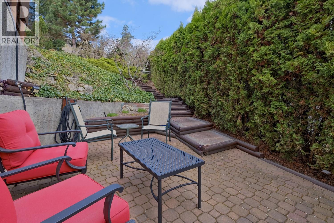
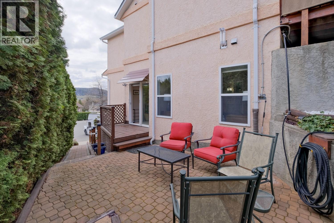
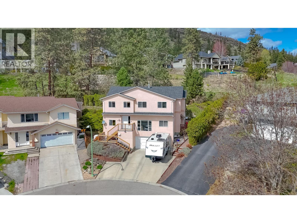
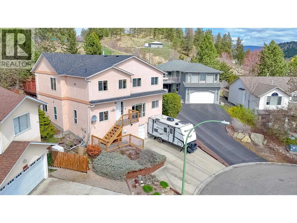
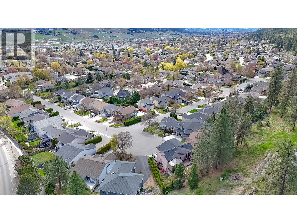
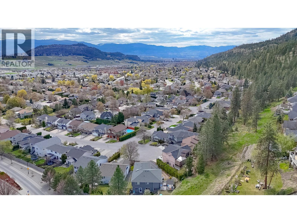
Welcome to this beautifully maintained 5 bed, 4 bath single family home, with a 2-bedroom suite in the highly sought after North Glenmore area! The main home boasts 3 bedrooms on the upper floor, including a spacious primary bedroom with 3 piece ensuite bathroom. The lower level has a full kitchen, as well as 2 bedrooms, 2 bathrooms, and a den, providing a fantastic opportunity for rental income or multi-generational living. Enjoy the family neighbourhood with easy access to amenities, schools, and outdoor recreation. Located at the end of a cul-de-sac in a prime area close to schools, shopping, restaurants, hiking trails, parks, and a beautiful walking greenway, this home is ideal for active families and nature lovers. The property also features a double garage, hot tub, large patio, and a private low maintenance yard. Lots of updates over the past 10 years including roof, furnace, hot water on demand, central vac, and more! (id:33225)
Property Details
| MLS® Number | 10388421 |
| Property Type | Single Family |
| Neigbourhood | North Glenmore |
| Parking Space Total | 2 |
Building
| Bathroom Total | 4 |
| Bedrooms Total | 5 |
| Constructed Date | 1992 |
| Construction Style Attachment | Detached |
| Cooling Type | Central Air Conditioning |
| Heating Type | Forced Air |
| Stories Total | 2 |
| Size Interior | 2503 Sqft |
| Type | House |
| Utility Water | Municipal Water |
Parking
| Attached Garage | 2 |
Land
| Acreage | No |
| Sewer | Municipal Sewage System |
| Size Irregular | 0.12 |
| Size Total | 0.12 Ac|under 1 Acre |
| Size Total Text | 0.12 Ac|under 1 Acre |
Rooms
| Level | Type | Length | Width | Dimensions |
|---|---|---|---|---|
| Second Level | Primary Bedroom | 14'3'' x 15' | ||
| Second Level | Office | 7'7'' x 6'3'' | ||
| Second Level | Kitchen | 12'1'' x 9'2'' | ||
| Second Level | Family Room | 14'9'' x 22'2'' | ||
| Second Level | Dining Room | 9'3'' x 11'2'' | ||
| Second Level | Bedroom | 11'7'' x 10'6'' | ||
| Second Level | Bedroom | 13'11'' x 9'8'' | ||
| Second Level | 3pc Ensuite Bath | 5'9'' x 9'6'' | ||
| Second Level | 3pc Bathroom | 7'10'' x 7'8'' | ||
| Main Level | Utility Room | 11'4'' x 4'5'' | ||
| Main Level | Office | 12'2'' x 9'3'' | ||
| Main Level | Living Room | 19'5'' x 10'9'' | ||
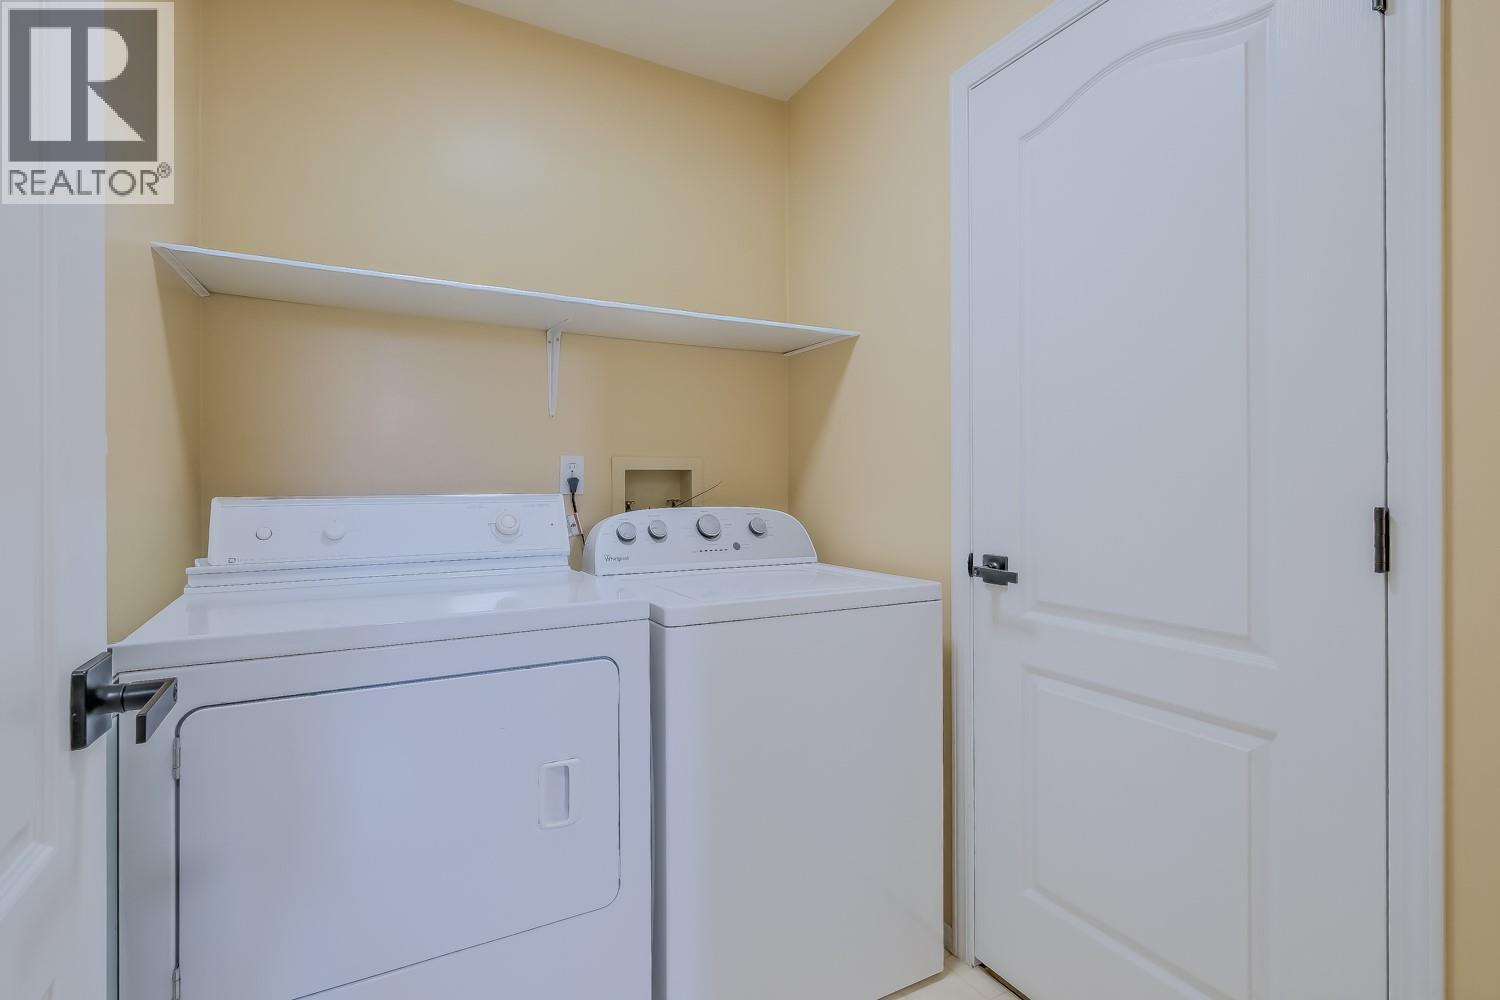
| Main Level | Laundry Room | 6'4'' x 5'3'' | ||
| Main Level | Kitchen | 11'5'' x 9' | ||
| Main Level | Dining Room | 8'1'' x 12'5'' | ||
| Main Level | Bedroom | 8'10'' x 11'5'' | ||
| Main Level | Bedroom | 11'7'' x 13'3'' | ||
| Main Level | 4pc Bathroom | 7'9'' x 7'3'' | ||
| Main Level | 3pc Ensuite Bath | 6'8'' x 6'1'' |
https://www.realtor.ca/real-estate/29793444/1802-edgehill-court-kelowna-north-glenmore
Interested?
Contact us for more information

Darryl Reuter
Personal Real Estate Corporation
www.reuterrealestate.com/
https://www.facebook.com/Kelownarealestateagent
https://www.instagram.com/reuterkotlerteam

#1 - 1890 Cooper Road
Kelowna, British Columbia V1Y 8B7
(250) 860-1100
(250) 860-0595
royallepagekelowna.com/

Dave Kotler
Personal Real Estate Corporation
www.kelownahomes.ca/
#1 - 1890 Cooper Road
Kelowna, British Columbia V1Y 8B7
(250) 860-1100
(250) 860-0595
royallepagekelowna.com/

The trademarks REALTOR®, REALTORS®, and the REALTOR® logo are controlled by The Canadian Real Estate Association (CREA) and identify real estate professionals who are members of CREA. The trademarks MLS®, Multiple Listing Service® and the associated logos are owned by The Canadian Real Estate Association (CREA) and identify the quality of services provided by real estate professionals who are members of CREA. The trademark DDF® is owned by The Canadian Real Estate Association (CREA) and identifies CREA's Data Distribution Facility (DDF®)
May 31 2026 08:18:44
Okanagan-Mainline Real Estate Board
Royal LePage Kelowna

Copyright © 2018 - Heather Angel & HeatherAngelRealEsate.ca | All Rights Reserved.