7505 Kennedy Lane Vernon, British Columbia V1H 1C4

$998,000
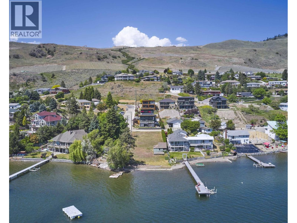
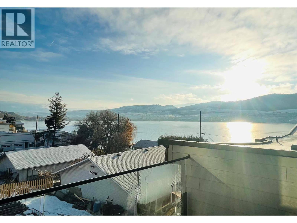
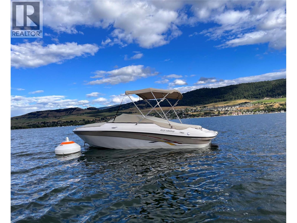
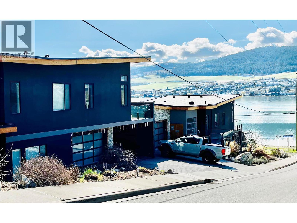
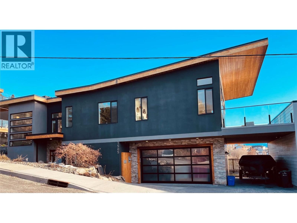
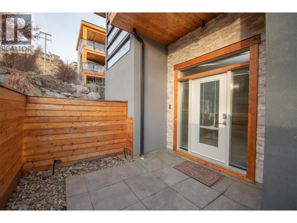
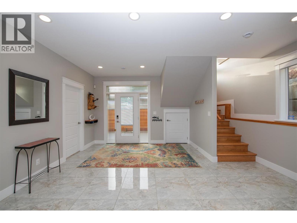
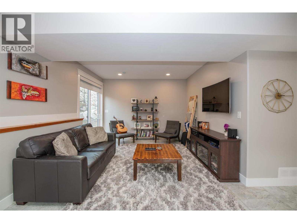
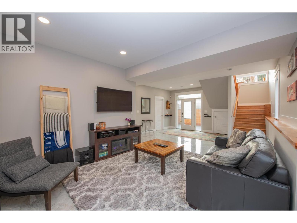
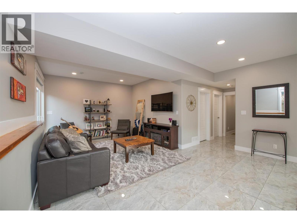
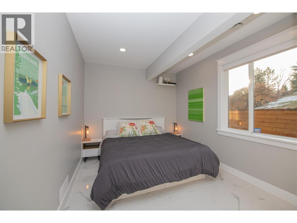
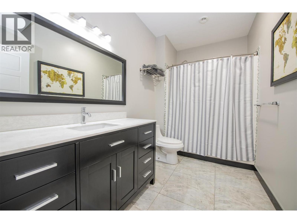
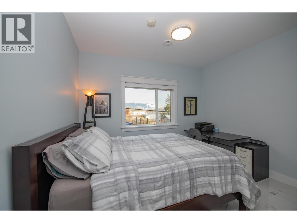
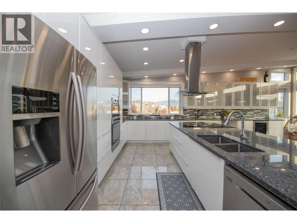
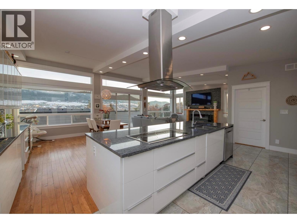
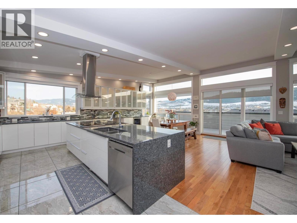
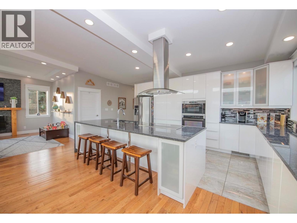
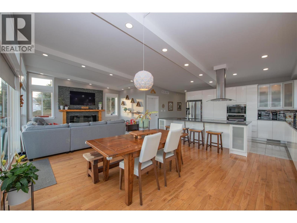
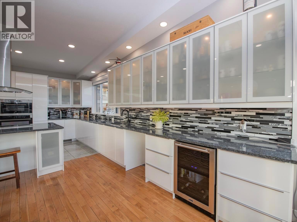
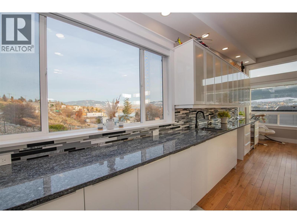
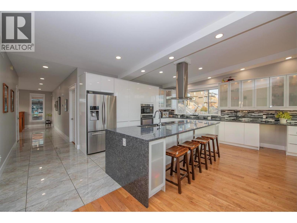
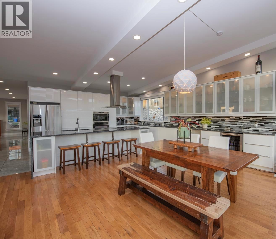
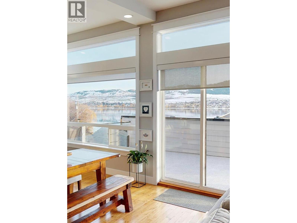
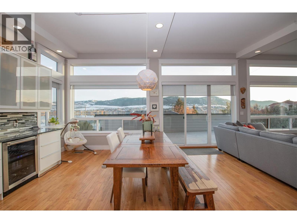
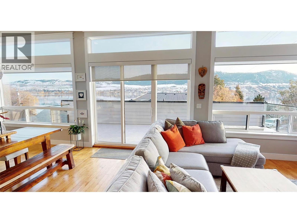
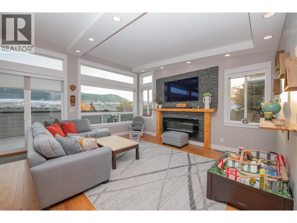
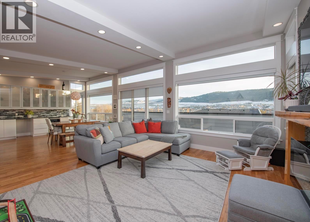
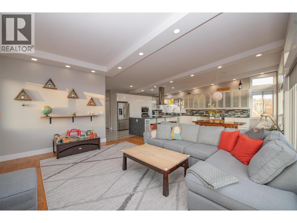
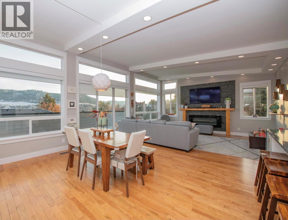
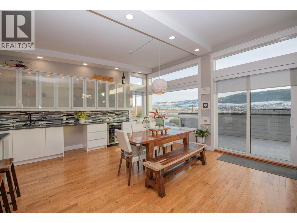
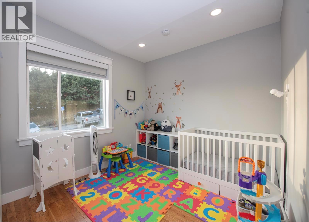
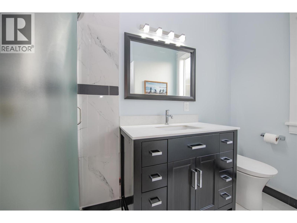
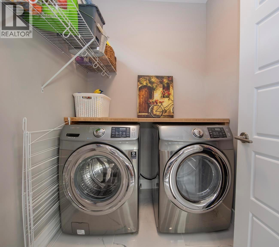
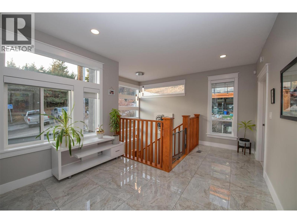
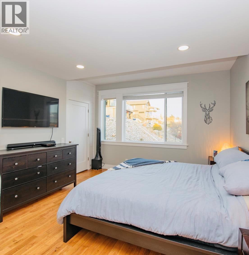
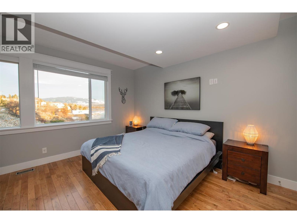
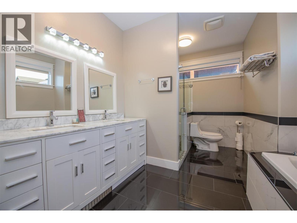
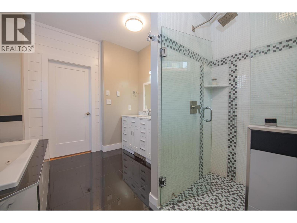
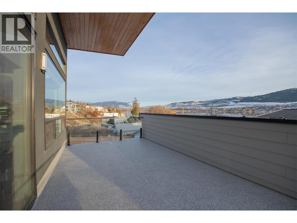
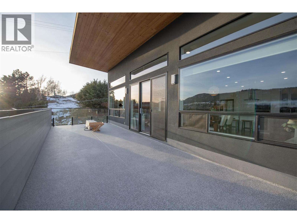
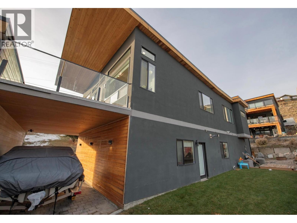
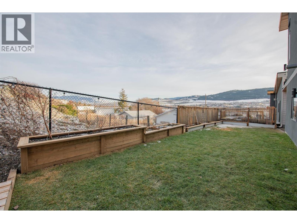
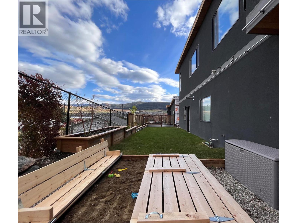
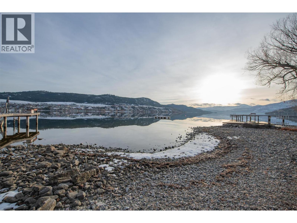
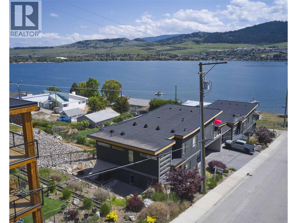
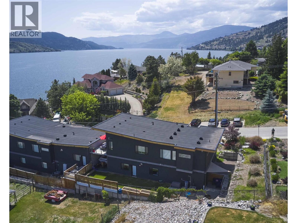
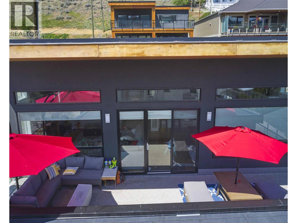
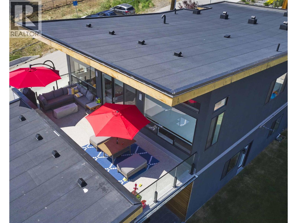
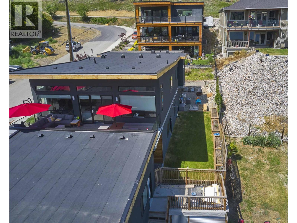
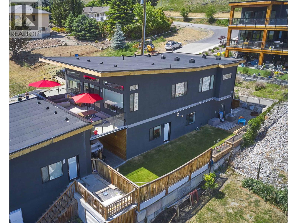
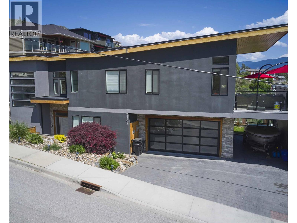
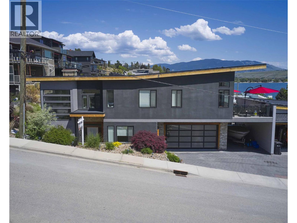
Modern Lakeside Living. 4 bdrm 3 bath home just steps from your own boat moorage buoy and a Okanagan Lake beach! Smart 2 floor layout with over 2600 sq ft ina semi-lakefront property that includes a heated 2 car garage plus boat storage carport. A 1 min walk to the lake with easy water access. All the benefits of lakefront without the higher property taxes. Quality finishes include: heated tile , quartz counters, hardwood floors, modern cabinets and a large lakeview deck. Yard has room for a kids playground, hot tub and garden. Main flr with open concept living including a large chefs kitchen with huge island. Smart family layout with 4 bdrm and 3 bathrooms. Located off the famous Tronson area known for its great community and access to the outdoors, yet feeling rural and quiet. Minutes to shopping, schools, vineyards, Silver Star Ski Resort, and beautiful beaches. Explore peak season rental opportunities/income with this vacation friendly layout and ideal location. Priced to sell for Summer 2026. (id:33225)
Property Details
| MLS® Number | 10386195 |
| Property Type | Single Family |
| Neigbourhood | Bella Vista |
| Community Name | Non confirming strata |
| Community Features | Rentals Allowed |
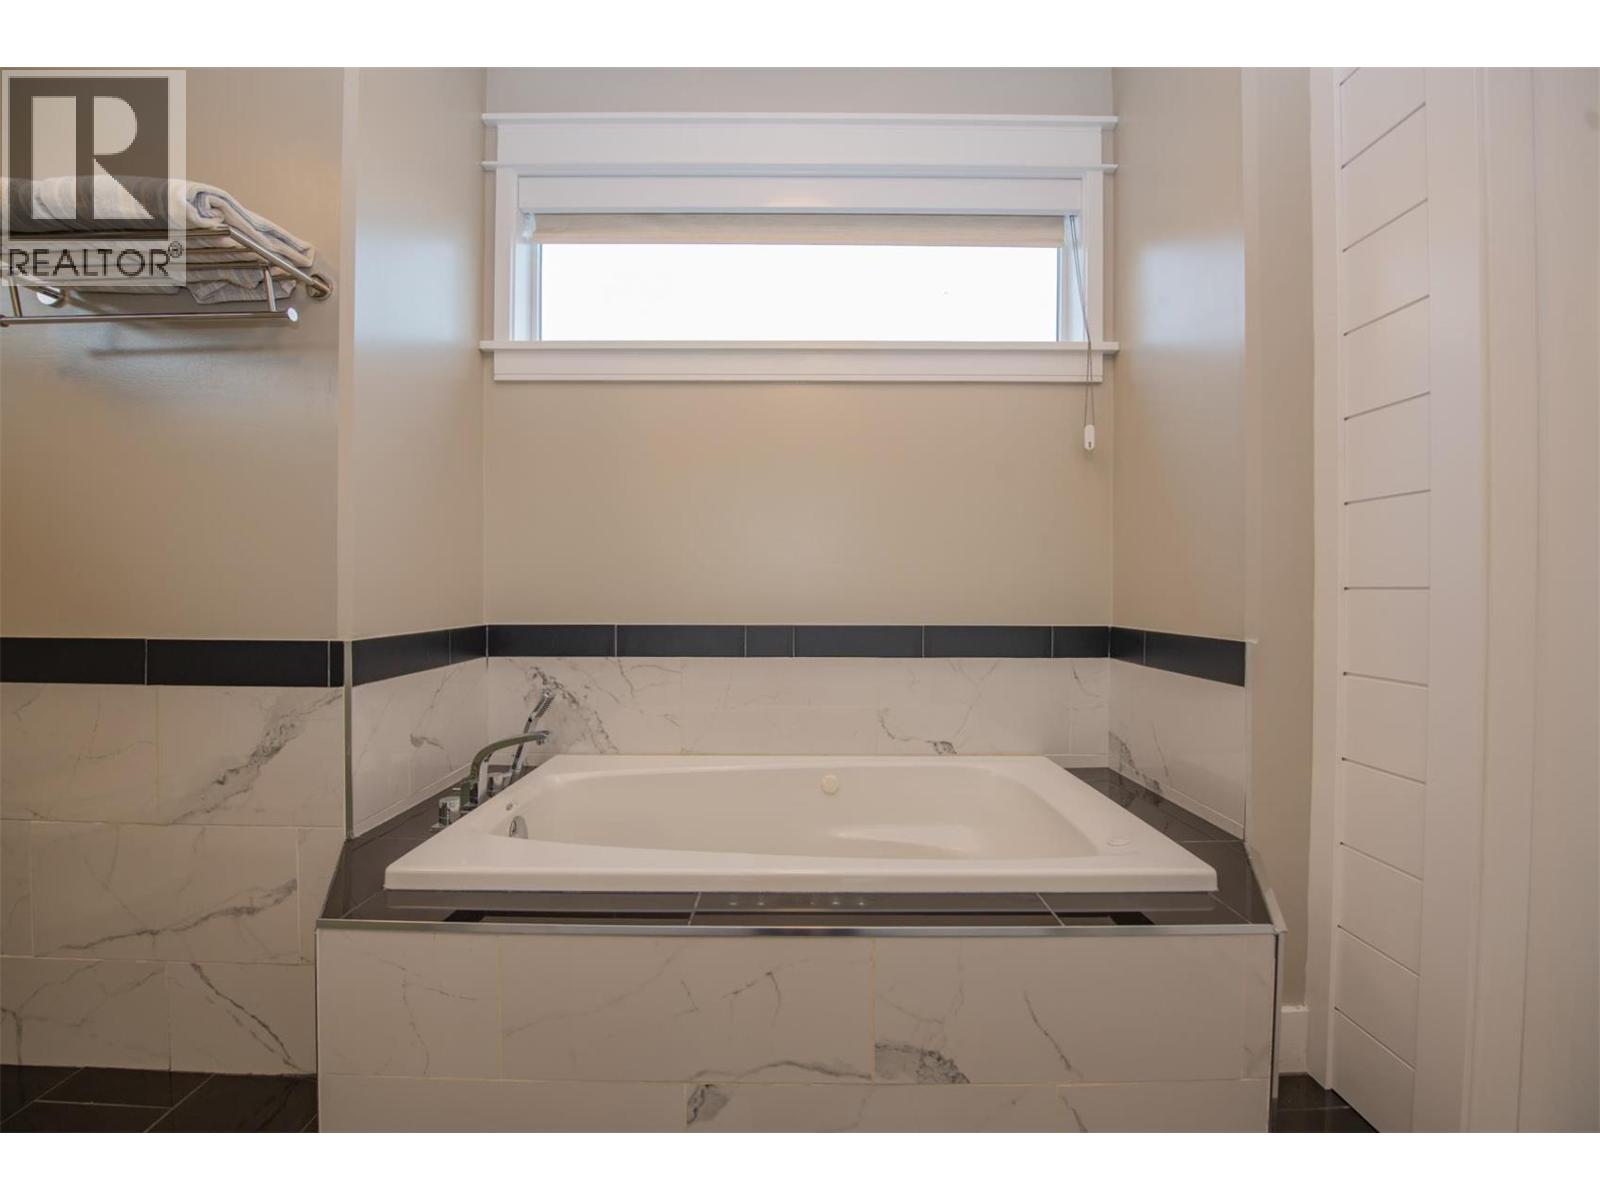
| Features | Central Island, Jacuzzi Bath-tub, One Balcony |
| Parking Space Total | 6 |
| View Type | Lake View, Mountain View, View (panoramic) |
Building
| Bathroom Total | 3 |
| Bedrooms Total | 4 |
| Appliances | Refrigerator, Dishwasher, Dryer, Range - Electric, Washer |
| Architectural Style | Contemporary |
| Basement Type | Full |
| Constructed Date | 2015 |
| Construction Style Attachment | Detached |
| Cooling Type | Central Air Conditioning |
| Exterior Finish | Stone, Stucco, Other |
| Fire Protection | Security System, Smoke Detector Only |
| Fireplace Fuel | Unknown |
| Fireplace Present | Yes |
| Fireplace Total | 1 |
| Fireplace Type | Decorative |
| Flooring Type | Hardwood, Tile |
| Heating Fuel | Electric |
| Heating Type | Forced Air, See Remarks |
| Roof Material | Other |
| Roof Style | Unknown |
| Stories Total | 2 |
| Size Interior | 2643 Sqft |
| Type | House |
| Utility Water | Municipal Water |
Parking
| Additional Parking | |
| Attached Garage | 2 |
Land
| Acreage | No |
| Landscape Features | Underground Sprinkler |
| Sewer | Municipal Sewage System |
| Size Frontage | 100 Ft |
| Size Irregular | 0.15 |
| Size Total | 0.15 Ac|under 1 Acre |
| Size Total Text | 0.15 Ac|under 1 Acre |
Rooms
| Level | Type | Length | Width | Dimensions |
|---|---|---|---|---|
| Second Level | Other | 7'6'' x 7'1'' | ||
| Second Level | Laundry Room | 5'8'' x 7'1'' | ||
| Second Level | Dining Room | 15'3'' x 15'11'' | ||
| Second Level | Living Room | 17'3'' x 15'3'' | ||
| Second Level | Kitchen | 11'1'' x 15'11'' | ||
| Second Level | 3pc Bathroom | 6'11'' x 9'7'' | ||
| Second Level | 5pc Ensuite Bath | 10'0'' x 13'0'' | ||
| Second Level | Primary Bedroom | 12'8'' x 15'6'' | ||
| Second Level | Bedroom | 12'2'' x 9'7'' | ||
| Main Level | Foyer | 7'6'' x 8'6'' | ||
| Main Level | Foyer | 16'8'' x 11'5'' | ||
| Main Level | 4pc Bathroom | 11'9'' x 6'3'' | ||
| Main Level | Bedroom | 14'2'' x 10'0'' | ||
| Main Level | Bedroom | 12'0'' x 11'8'' | ||
| Main Level | Family Room | 12'7'' x 15'2'' |
https://www.realtor.ca/real-estate/29792369/7505-kennedy-lane-vernon-bella-vista
Interested?
Contact us for more information

Richard Deacon
Personal Real Estate Corporation
www.richardjamesdeacon.com/
https://www.facebook.com/richardjamesdeaconkelownarealestate/?ref=bookmarks
https://richardjamesdeacon3/
1429 Ellis Street
Kelowna, British Columbia V1Y 2A3
(778) 478-9300
(778) 478-1099
okanagan.evrealestate.com/

The trademarks REALTOR®, REALTORS®, and the REALTOR® logo are controlled by The Canadian Real Estate Association (CREA) and identify real estate professionals who are members of CREA. The trademarks MLS®, Multiple Listing Service® and the associated logos are owned by The Canadian Real Estate Association (CREA) and identify the quality of services provided by real estate professionals who are members of CREA. The trademark DDF® is owned by The Canadian Real Estate Association (CREA) and identifies CREA's Data Distribution Facility (DDF®)
May 30 2026 09:19:15
Okanagan-Mainline Real Estate Board
Engel & Volkers Okanagan

Copyright © 2018 - Heather Angel & HeatherAngelRealEsate.ca | All Rights Reserved.