1830 Atkinson Street Unit# 201 Penticton, British Columbia V2A 7M6

$429,000Maintenance, Insurance, Ground Maintenance, Other, See Remarks
$398 Monthly
Maintenance, Insurance, Ground Maintenance, Other, See Remarks
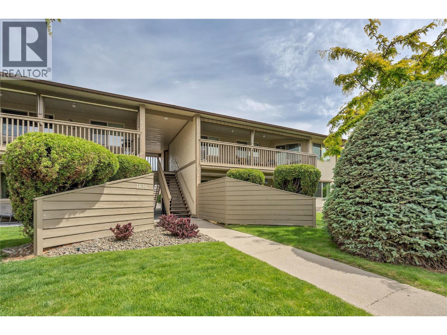
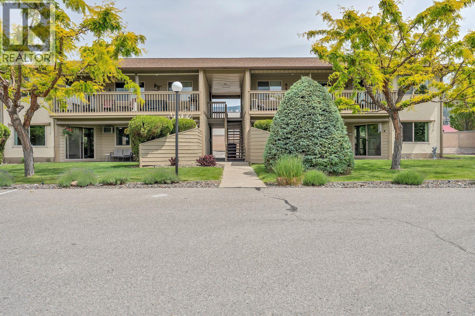
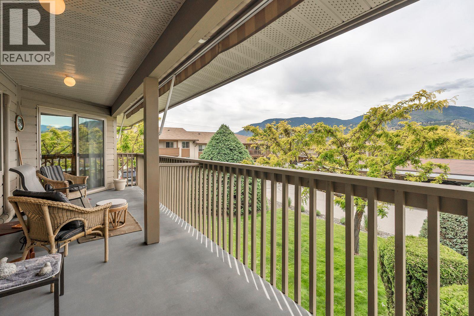
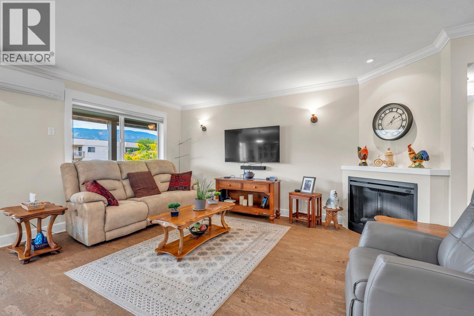
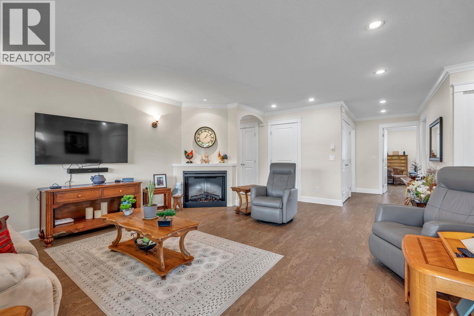
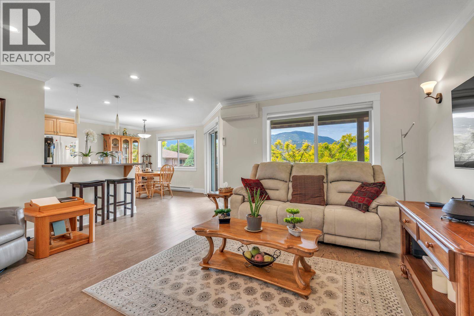
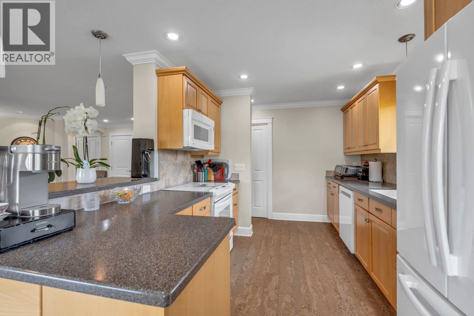
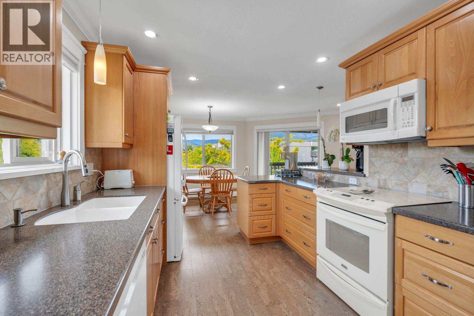
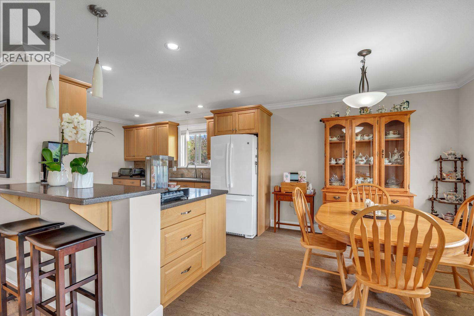
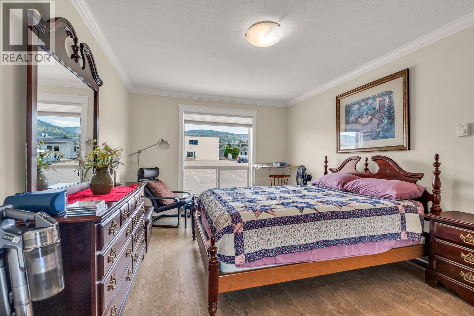
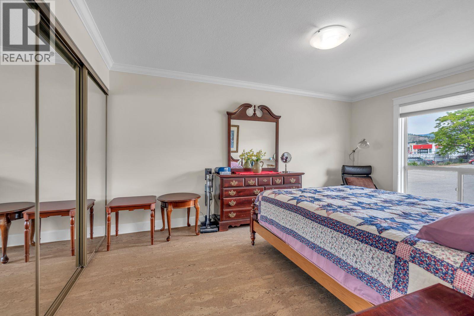
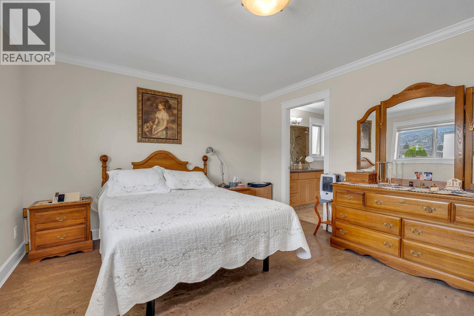
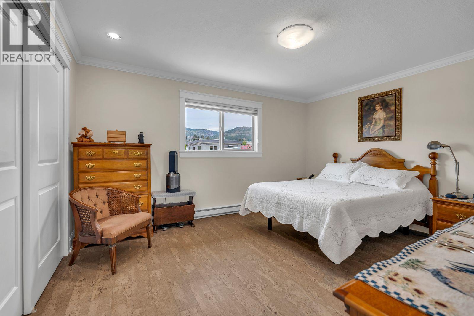
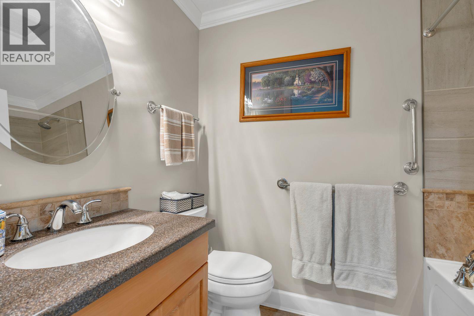
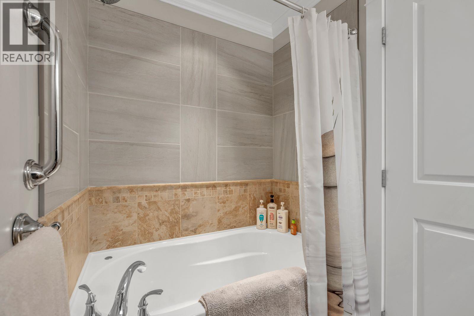
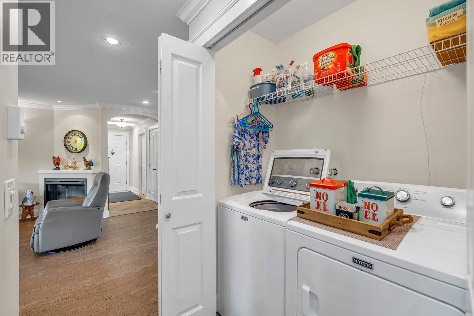
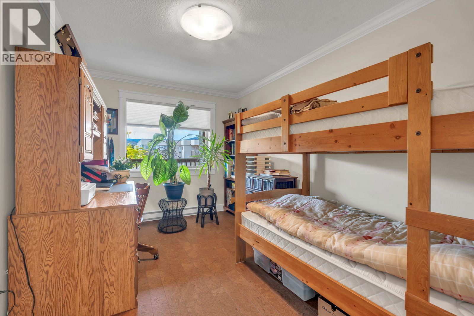
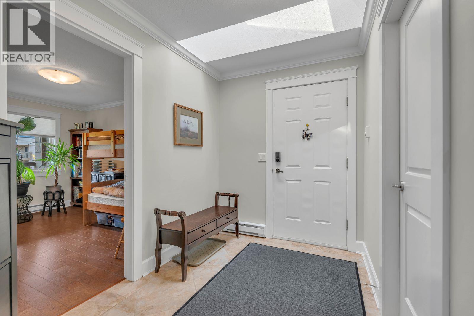
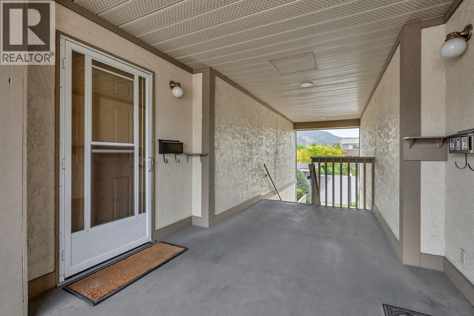
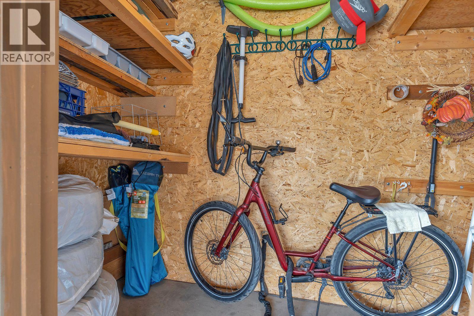
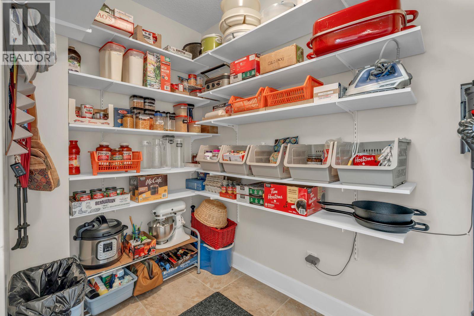
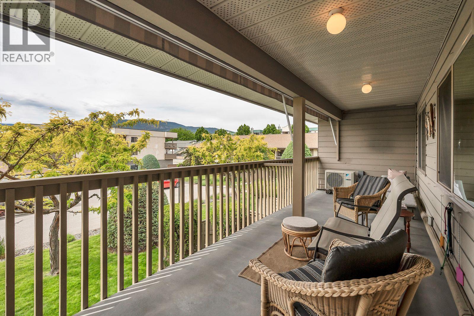
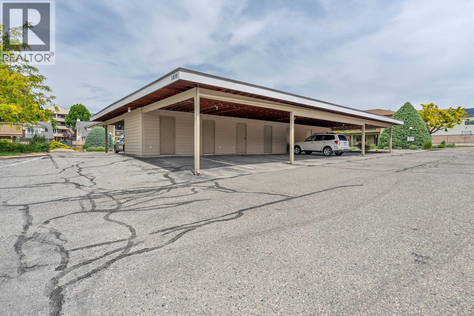
$398 MonthlyRarely do you find a townhouse offering nearly 1,500 square feet of single-level living in such a central location, just minutes from shopping and everyday amenities. This substantially renovated home has been thoughtfully updated over the years and features vinyl windows, an open-concept kitchen with newer appliances, and spacious living areas designed for comfort and functionality. Offering two large bedrooms plus a versatile den or office, there is plenty of space for guests, hobbies, or working from home. Both bathrooms feature heated floors, adding a touch of everyday luxury. Step outside onto the large west-facing deck and take in the beautiful mountain views while enjoying the afternoon sun. Located in a well-maintained 55+ complex with low strata fees, this home also allows pets with restrictions. Covered parking and a convenient storage locker complete this exceptional package. (id:33225)
Property Details
| MLS® Number | 10388227 |
| Property Type | Single Family |
| Neigbourhood | Main South |
| Community Name | Greentree Court |
| Amenities Near By | Shopping |
| Community Features | Pet Restrictions, Pets Allowed With Restrictions, Rentals Allowed, Seniors Oriented |
| Features | Balcony |
| Storage Type | Storage, Locker |
| View Type | Mountain View |
Building
| Bathroom Total | 2 |
| Bedrooms Total | 2 |
| Appliances | Refrigerator, Dishwasher, Oven - Electric, Washer & Dryer |
| Constructed Date | 1986 |
| Construction Style Attachment | Attached |
| Cooling Type | Heat Pump |
| Exterior Finish | Stucco |
| Fireplace Fuel | Electric |
| Fireplace Present | Yes |
| Fireplace Total | 1 |
| Fireplace Type | Unknown |
| Flooring Type | Cork, Tile |
| Heating Fuel | Electric |
| Heating Type | Baseboard Heaters |
| Roof Material | Asphalt Shingle |
| Roof Style | Unknown |
| Stories Total | 1 |
| Size Interior | 1450 Sqft |
| Type | Row / Townhouse |
| Utility Water | Municipal Water |
Parking
| Carport |
Land
| Acreage | No |
| Land Amenities | Shopping |
| Landscape Features | Landscaped |
| Sewer | Municipal Sewage System |
| Size Total Text | Under 1 Acre |
Rooms
| Level | Type | Length | Width | Dimensions |
|---|---|---|---|---|
| Main Level | 3pc Ensuite Bath | 11'4'' x 5'3'' | ||
| Main Level | 4pc Bathroom | 8'2'' x 4'11'' | ||
| Main Level | Storage | 7'7'' x 4'11'' | ||
| Main Level | Bedroom | 15'6'' x 11' | ||
| Main Level | Primary Bedroom | 14'3'' x 12'1'' | ||
| Main Level | Foyer | 11'6'' x 6'5'' | ||
| Main Level | Office | 13'1'' x 8'10'' | ||
| Main Level | Kitchen | 13' x 11'2'' | ||
| Main Level | Dining Room | 15'5'' x 9'3'' | ||
| Main Level | Living Room | 19'11'' x 16'6'' |
https://www.realtor.ca/real-estate/29800676/1830-atkinson-street-unit-201-penticton-main-south
Interested?
Contact us for more information
Michael Mann

484 Main Street
Penticton, British Columbia V2A 5C5
(250) 493-2244
(250) 492-6640

The trademarks REALTOR®, REALTORS®, and the REALTOR® logo are controlled by The Canadian Real Estate Association (CREA) and identify real estate professionals who are members of CREA. The trademarks MLS®, Multiple Listing Service® and the associated logos are owned by The Canadian Real Estate Association (CREA) and identify the quality of services provided by real estate professionals who are members of CREA. The trademark DDF® is owned by The Canadian Real Estate Association (CREA) and identifies CREA's Data Distribution Facility (DDF®)
May 25 2026 05:55:29
Okanagan-Mainline Real Estate Board
Royal LePage Locations West

Copyright © 2018 - Heather Angel & HeatherAngelRealEsate.ca | All Rights Reserved.