3572 Hilliam Frontage Road Scotch Creek, British Columbia V0E 1M5

$550,000
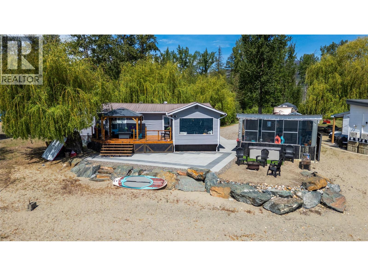
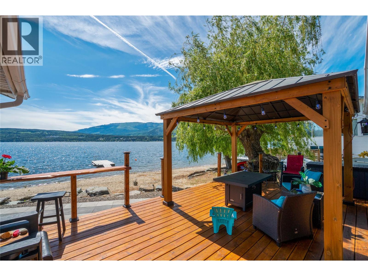
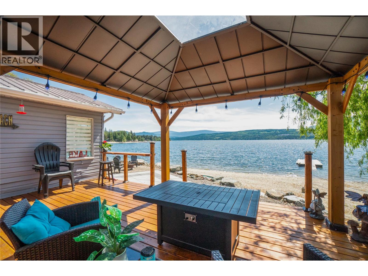
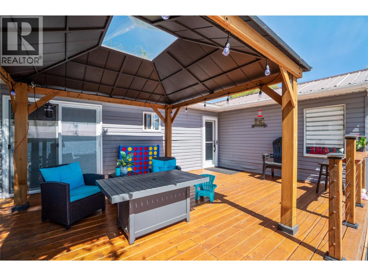
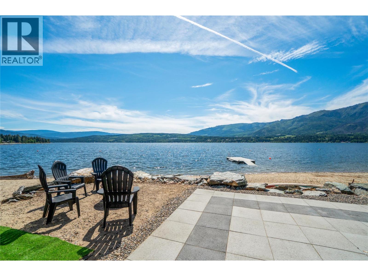
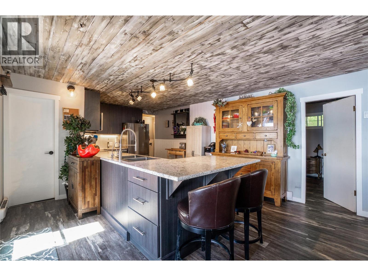
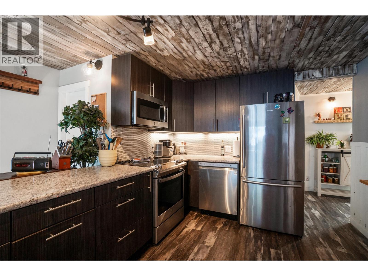
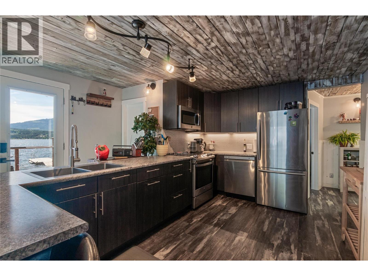
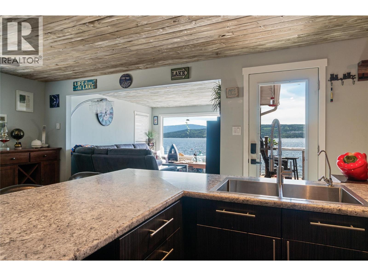
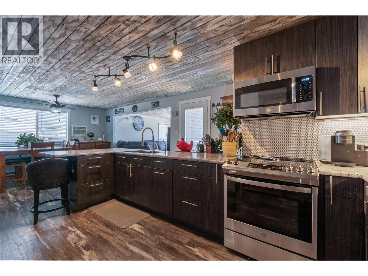
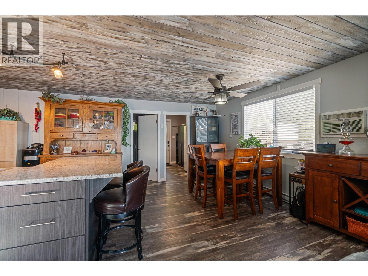
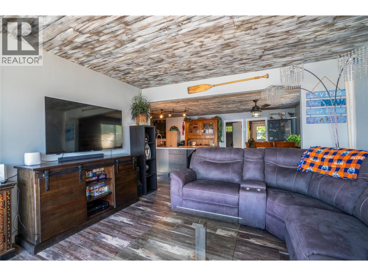
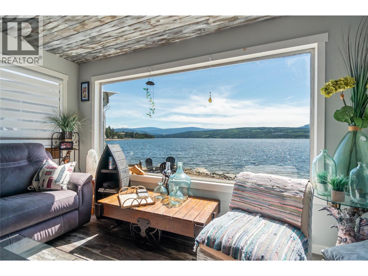
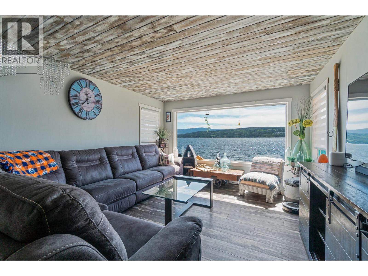
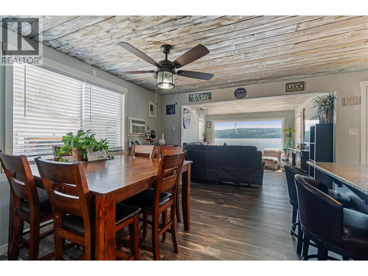
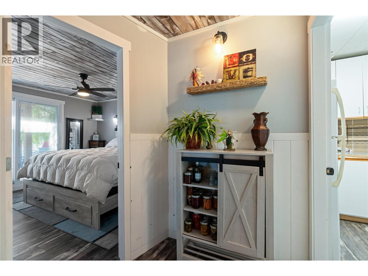
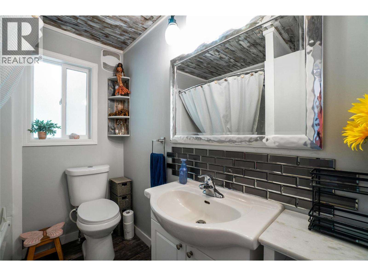
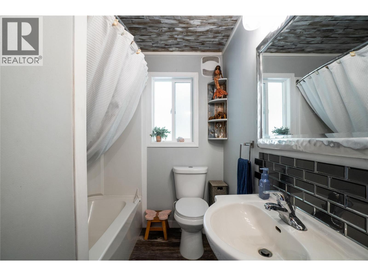
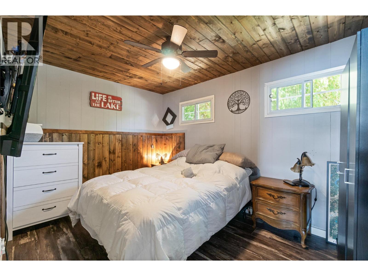
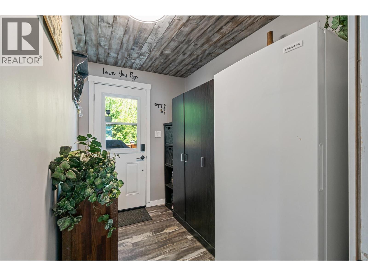
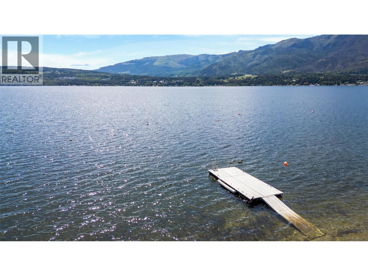
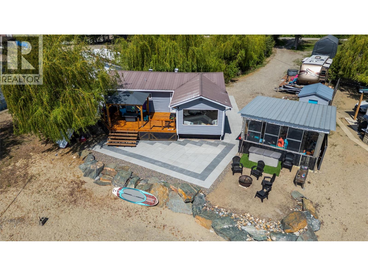
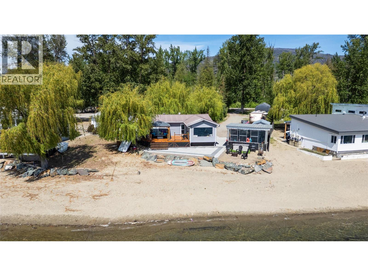
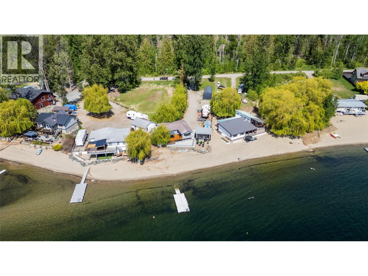
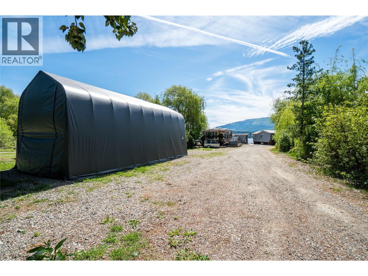
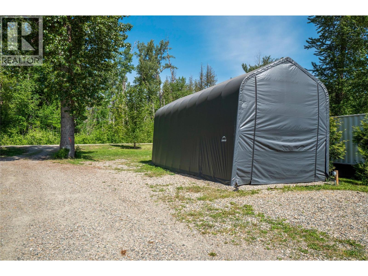
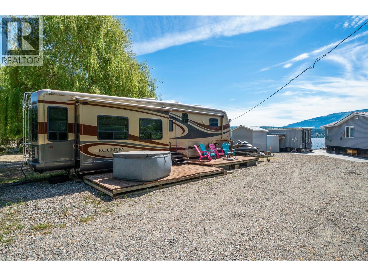
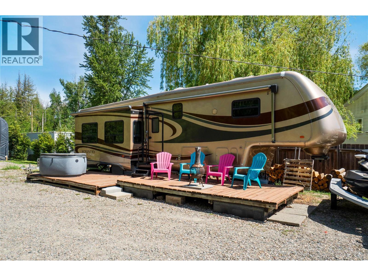
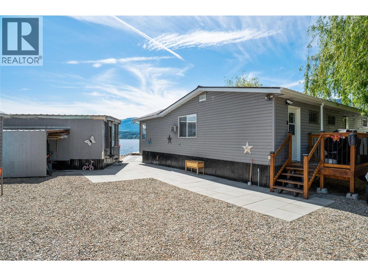
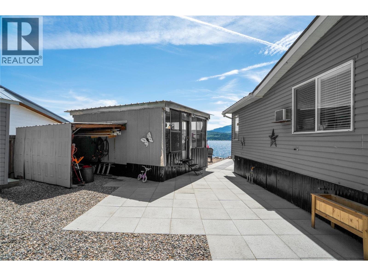
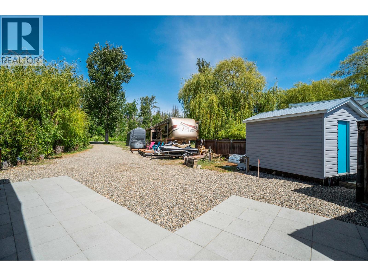
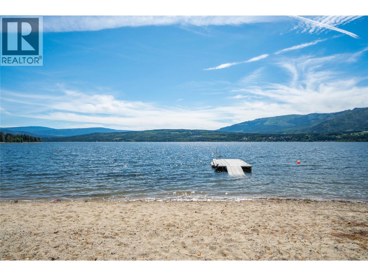
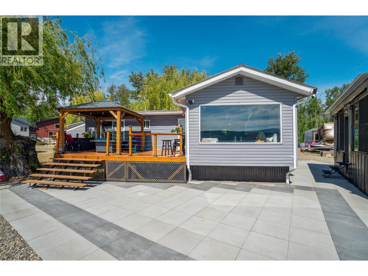
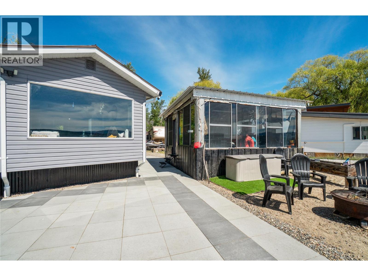
Experience lakefront living on the shores of the Shuswap with this beautifully updated all season retreat in sought-after Scotch Creek. Perfectly positioned to capture panoramic lake views, this exceptional property offers the ultimate blend of relaxation, recreation, and timeless West Coast charm. Set on native leased land (.68 of an acre and 77’ of waterfront) this is an extraordinary opportunity to enjoy premium waterfront living at exceptional value. Inside, the thoughtfully updated home features an open-concept design with expansive windows that flood the living space with natural light while showcasing the stunning lakefront setting. The spacious living room flows seamlessly to the expansive lakeside deck, complete with a gazebo — an idyllic space for entertaining and unforgettable sunset evenings. A separate cabana provides additional guest accommodation potential, power and water already in place and ready for connection to the updated 400amp underground service! This unique recreational package also includes a 40’ Kountryaire, 4 slides and triple axle 5th Wheel (all season) and a 2nd RV site with hook ups. Quonset provides abundant storage for boats, water toys, and outdoor equipment. The included dock and buoy make lake access effortless. Whether you are seeking a serene seasonal escape, a family gathering place, or the ultimate waterfront lifestyle, this rare Shuswap offering delivers an unparalleled opportunity to create lasting memories on the lake."" (id:33225)
Property Details
| MLS® Number | 10388806 |
| Property Type | Single Family |
| Neigbourhood | North Shuswap |
| View Type | Lake View, Mountain View |
| Water Front Type | Waterfront On Lake |
Building
| Bathroom Total | 2 |
| Bedrooms Total | 2 |
| Appliances | Refrigerator, Dishwasher, Oven - Electric, Washer & Dryer |
| Architectural Style | Ranch |
| Constructed Date | 1962 |
| Construction Style Attachment | Detached |
| Cooling Type | Wall Unit |
| Flooring Type | Vinyl |
| Half Bath Total | 1 |
| Heating Type | Baseboard Heaters |
| Roof Material | Metal |
| Roof Style | Unknown |
| Stories Total | 1 |
| Size Interior | 1095 Sqft |
| Type | House |
| Utility Water | Sand Point |
Parking
| R V | 2 |
Land
| Acreage | No |
| Sewer | Septic Tank |
| Size Irregular | 0.66 |
| Size Total | 0.66 Ac|under 1 Acre |
| Size Total Text | 0.66 Ac|under 1 Acre |
| Surface Water | Lake |
Rooms
| Level | Type | Length | Width | Dimensions |
|---|---|---|---|---|
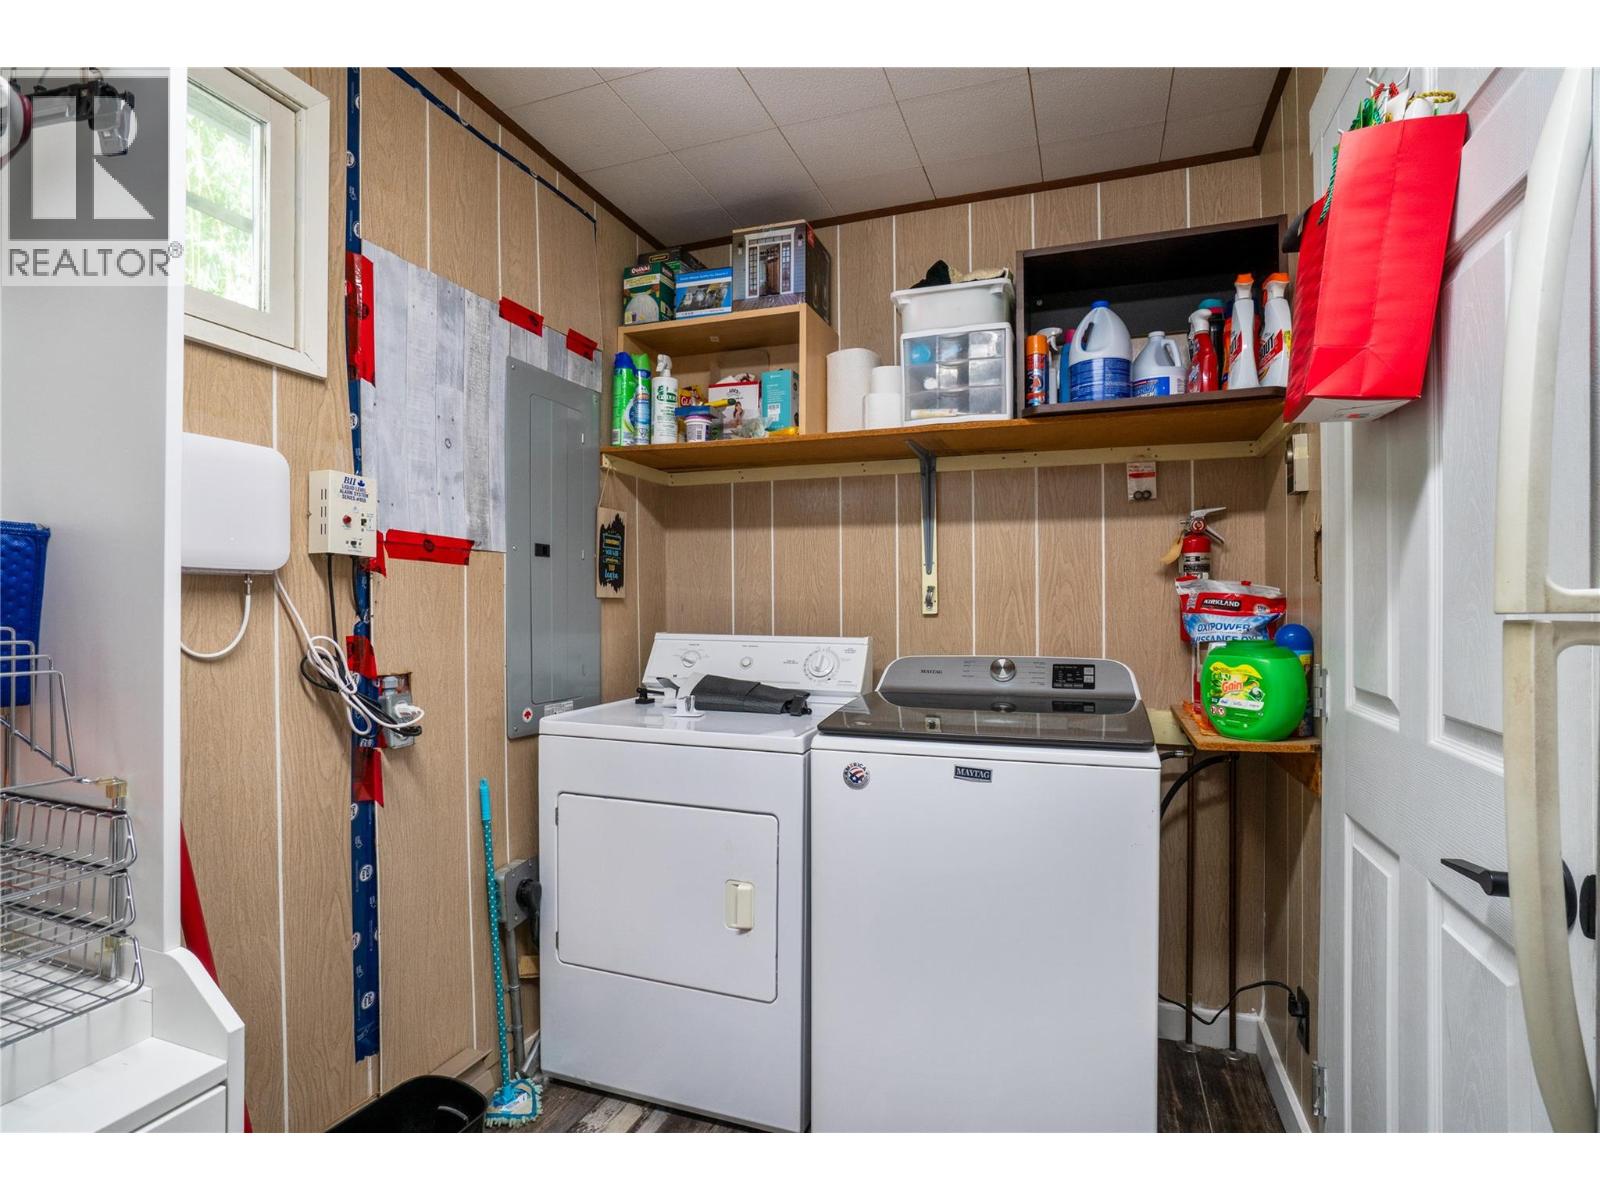
| Main Level | Laundry Room | 11'6'' x 5'9'' | ||
| Main Level | 4pc Bathroom | 9' x 5'10'' | ||
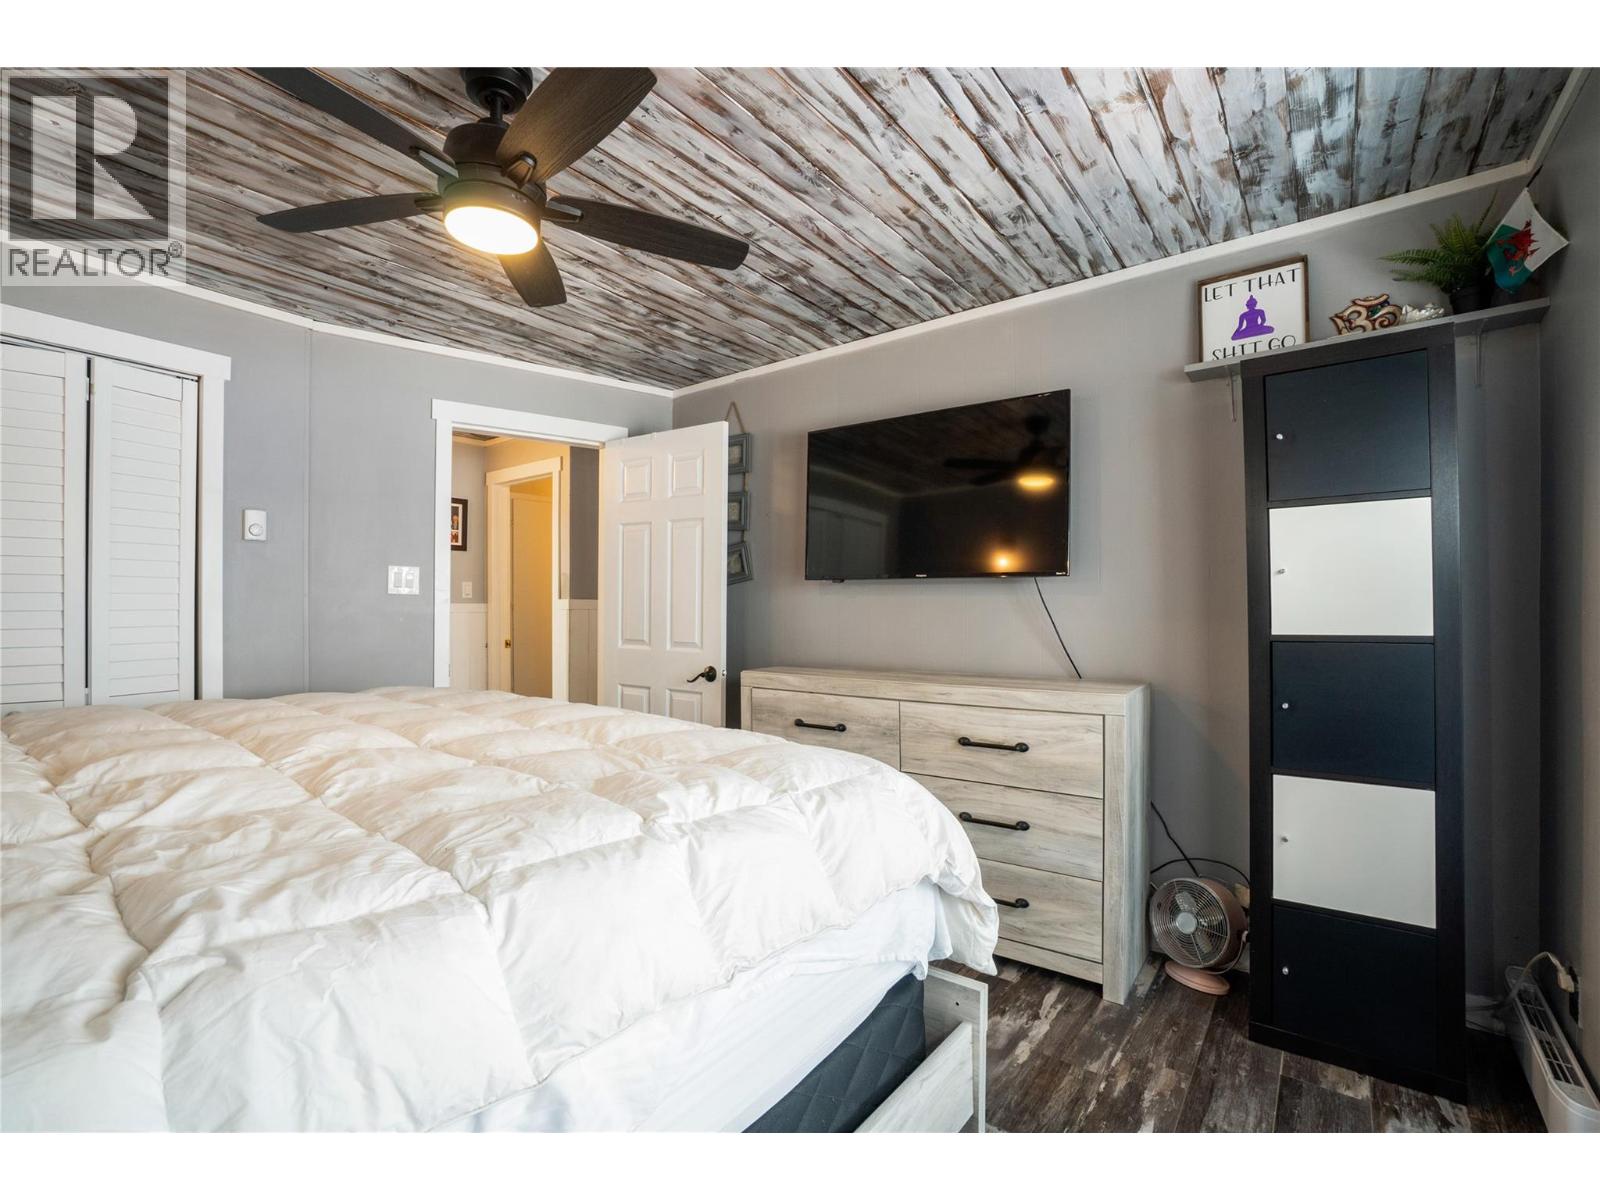
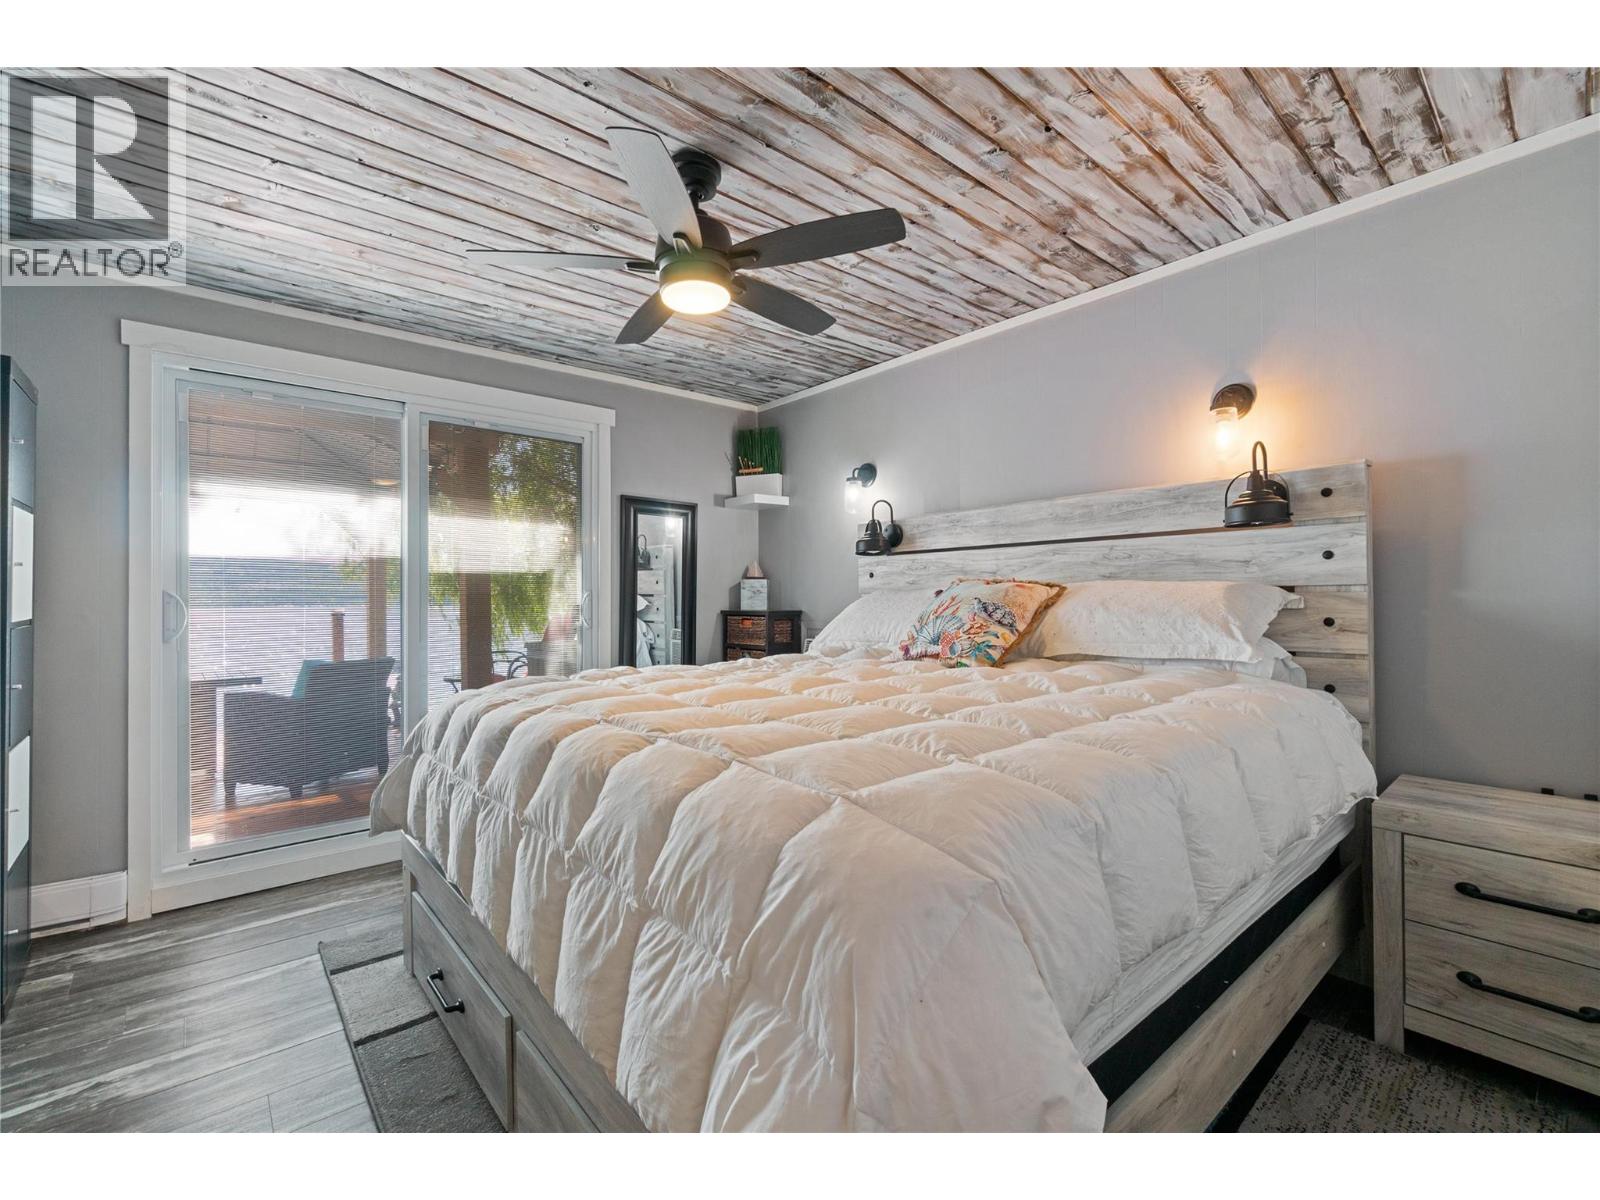
| Main Level | Primary Bedroom | 12'7'' x 11'7'' | ||
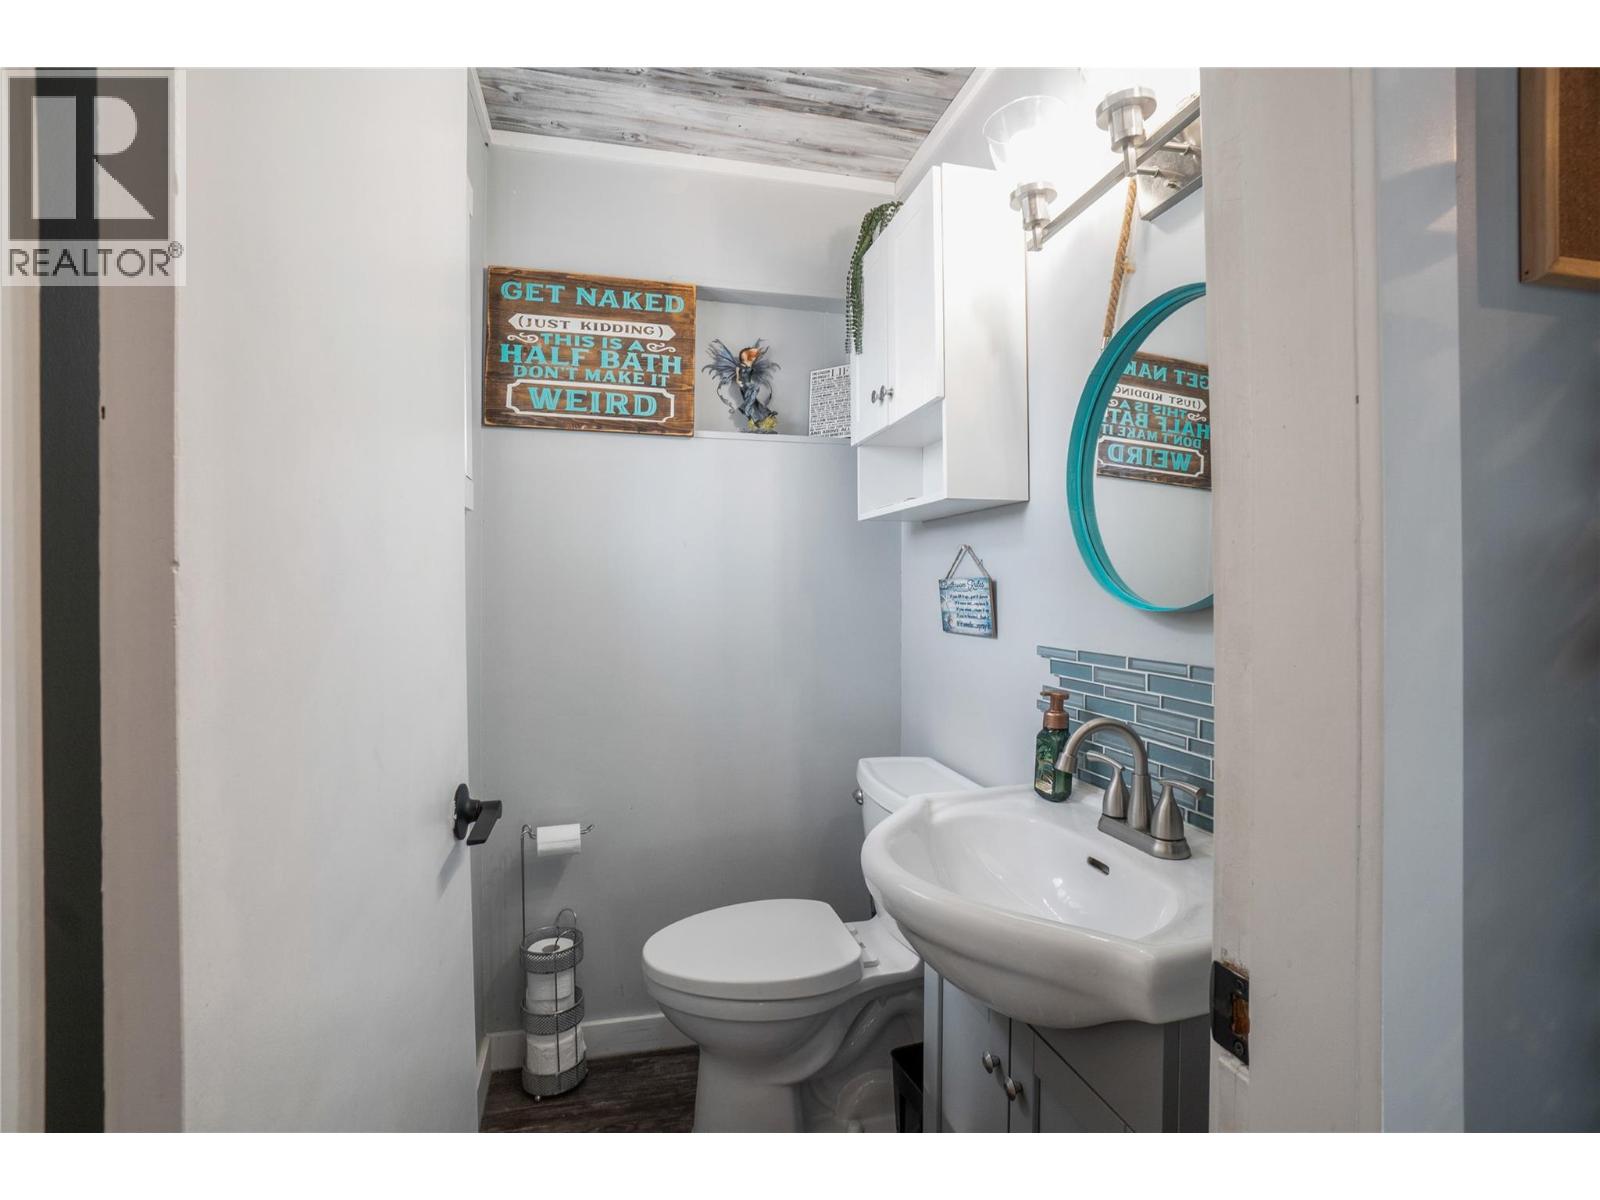
| Main Level | 2pc Bathroom | 5'5'' x 3'7'' | ||
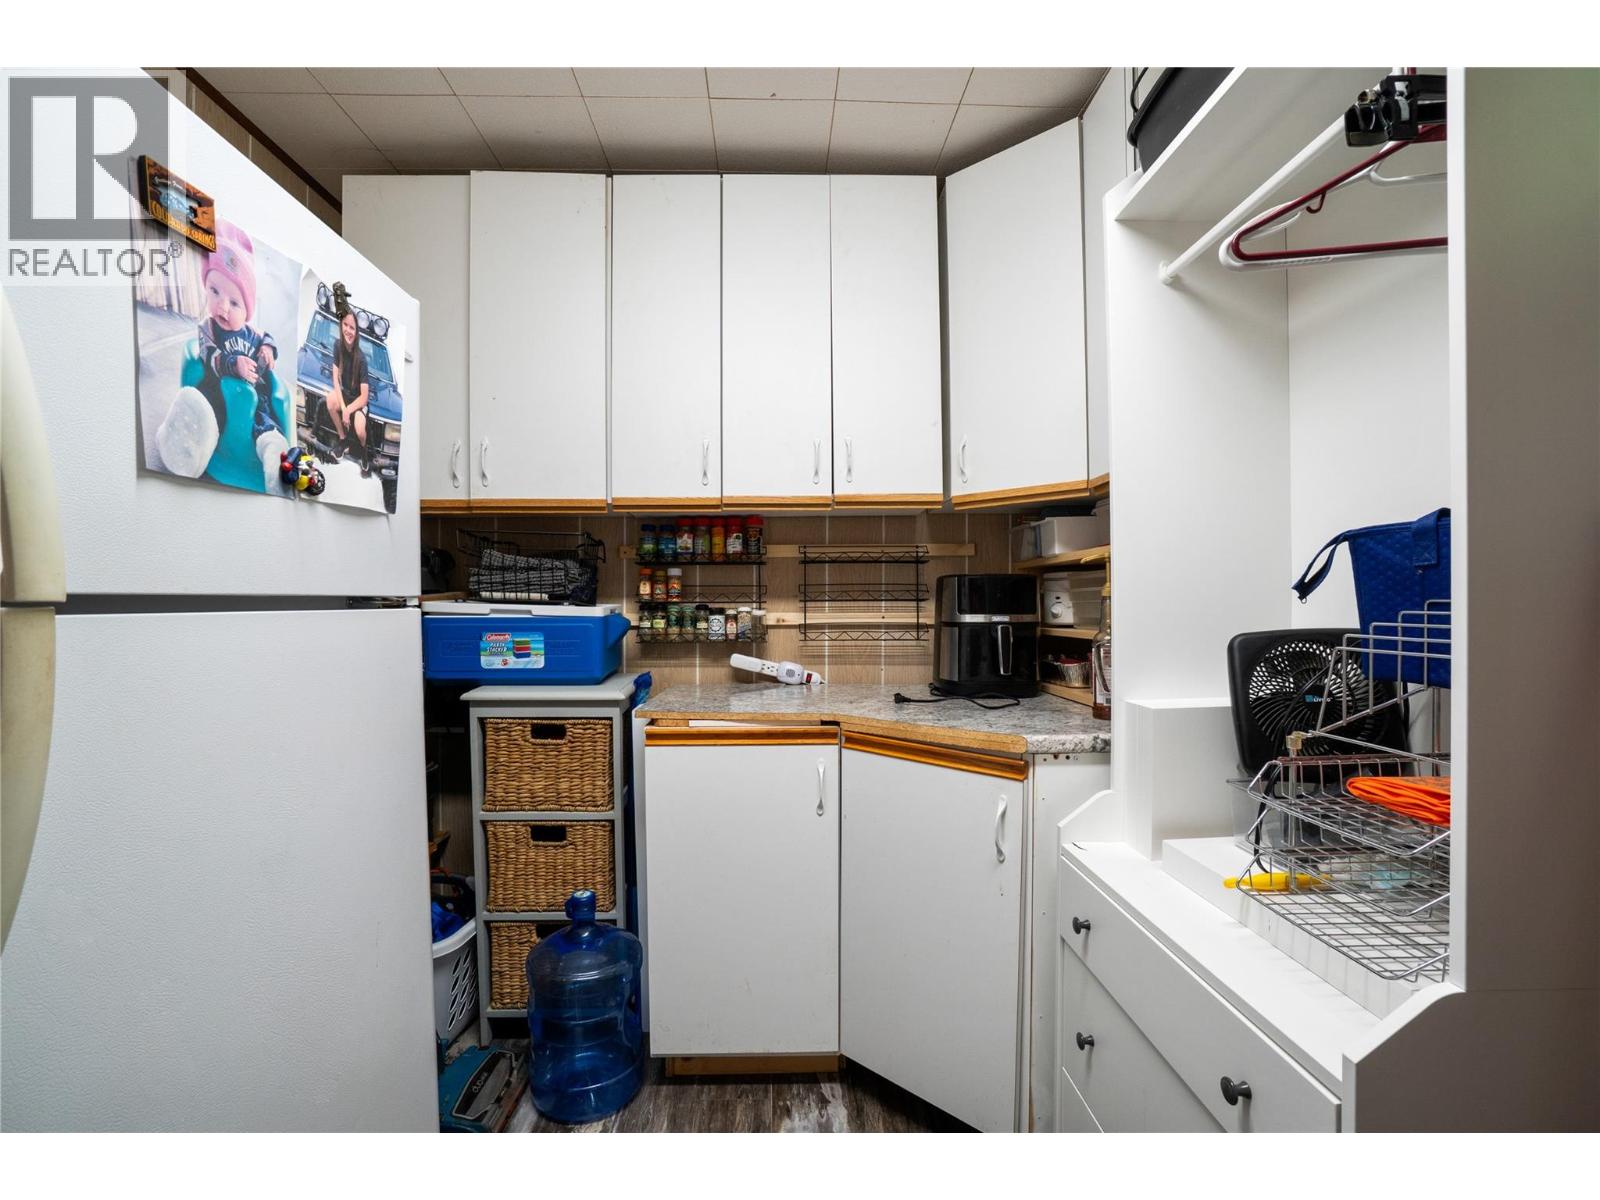
| Main Level | Kitchen | 16'5'' x 9'5'' | ||
| Main Level | Living Room | 13'11'' x 12'6'' | ||
| Main Level | Dining Room | 12'3'' x 7'2'' | ||
| Main Level | Bedroom | 9' x 12'7'' | ||
| Main Level | Foyer | 10'1'' x 5'10'' |
https://www.realtor.ca/real-estate/29801889/3572-hilliam-frontage-road-scotch-creek-north-shuswap
Interested?
Contact us for more information

Jolene Bentley

3871a Squilax Anglemont Road
Scotch Creek, British Columbia V0E 1M5
(250) 955-0307
(250) 955-0308
https://century21lakeside.com/

Kevin Campbell
https://kevin-campbell.c21.ca/

10-1240 Trans Canada Highway
Sorrento, British Columbia V0E 2W0
(250) 675-2317
(250) 675-4373
https://century21lakeside.com/

The trademarks REALTOR®, REALTORS®, and the REALTOR® logo are controlled by The Canadian Real Estate Association (CREA) and identify real estate professionals who are members of CREA. The trademarks MLS®, Multiple Listing Service® and the associated logos are owned by The Canadian Real Estate Association (CREA) and identify the quality of services provided by real estate professionals who are members of CREA. The trademark DDF® is owned by The Canadian Real Estate Association (CREA) and identifies CREA's Data Distribution Facility (DDF®)
May 29 2026 05:54:27
Okanagan-Mainline Real Estate Board
Century 21 Lakeside Realty Ltd., Century 21 Lakeside Realty Ltd

Copyright © 2018 - Heather Angel & HeatherAngelRealEsate.ca | All Rights Reserved.