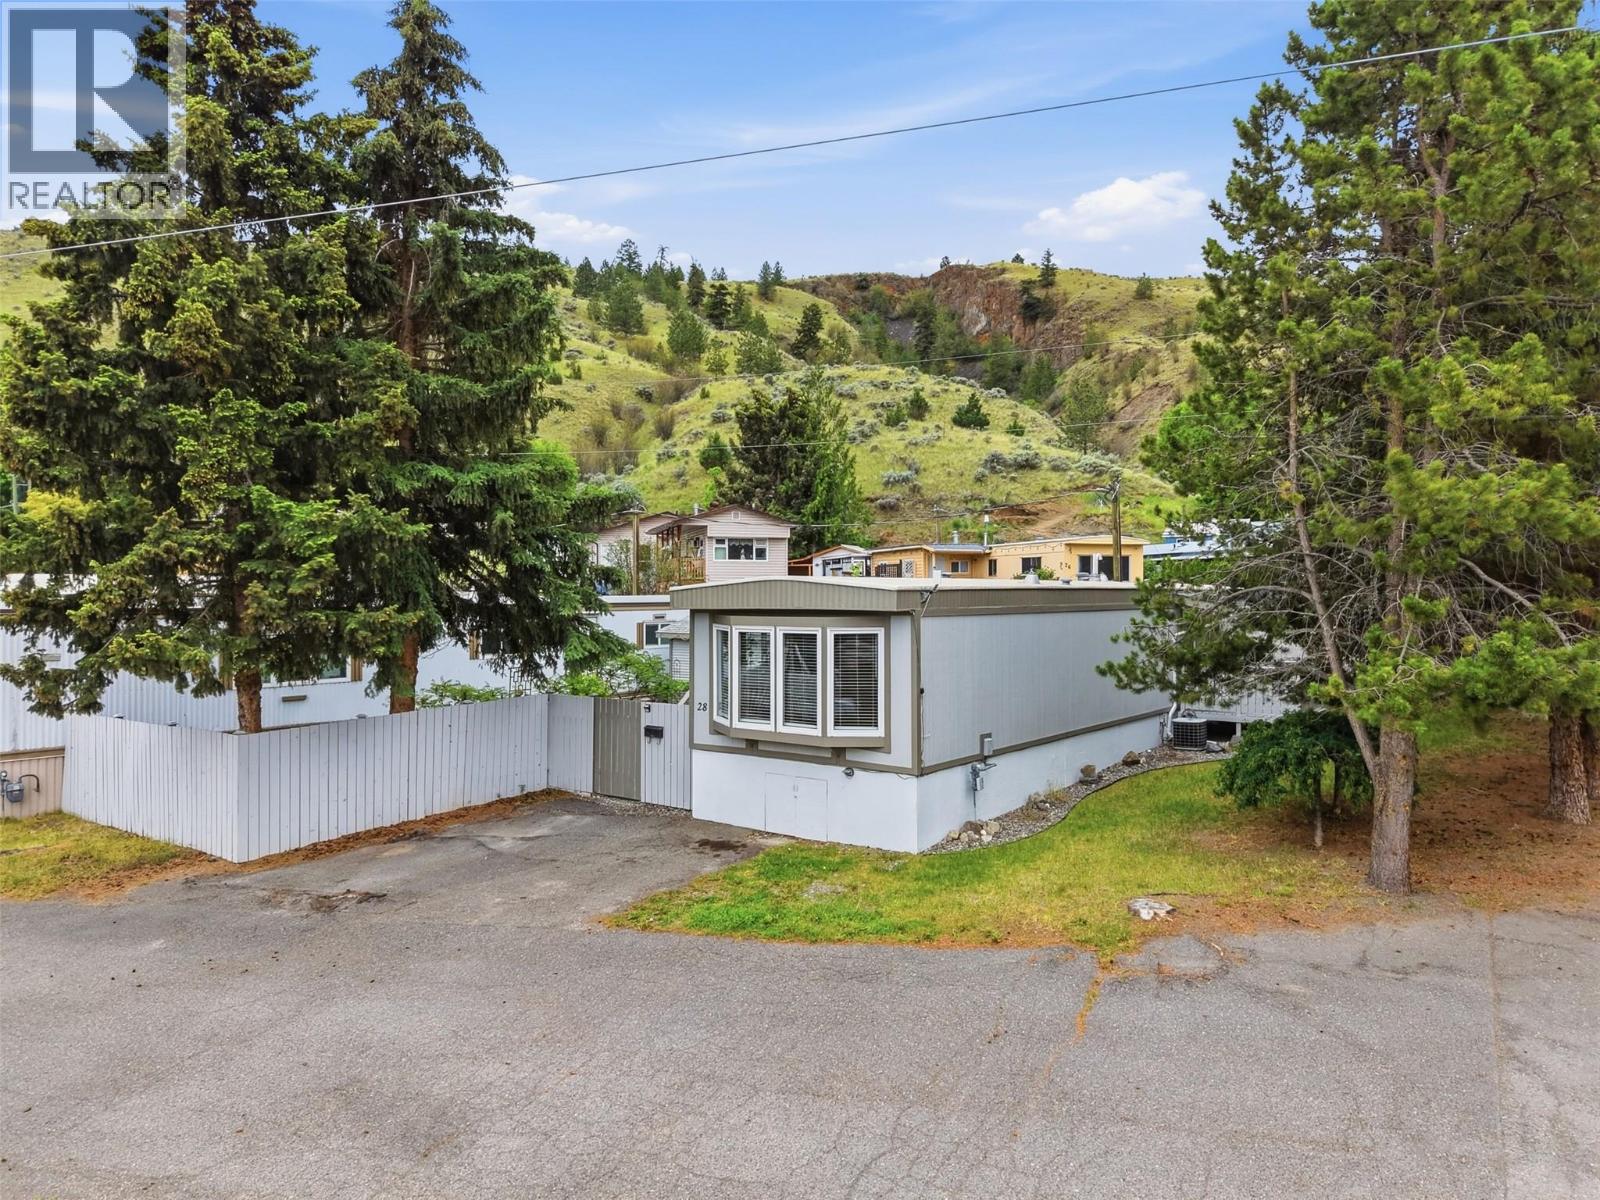
1175 Rose Hill Road Unit# 28
Kamloops, British Columbia
Welcome to 28-1175 Rose Hill Rd in Hidden Valley Mobile Home Park. This well-maintained home features durable Hardi board exterior siding, fresh interior and exterior paint, updated flooring, and a bright open layout with kitchen island. Enjoy peace of mind with updated windows, water lines, and a furnace replaced in 2021. The interior is drywalled throughout. Relax outdoors on the front and back decks, offering great spaces to enjoy the surroundings, fenced yard, plus exterior shed for hobbies. Conveniently located close to shopping, transit, and amenities. Small to medium dogs are allowed with park approval depending on breed, and indoor cats are welcome. Move-in ready and full of value! (id:33225)
RE/MAX Kamloops

2069 Horizon Drive
West Kelowna, British Columbia
Superb family home with unforgettable views—now freshly refreshed from top to bottom. Elevated on a quiet hillside in one of West Kelowna’s most sought-after neighbourhoods, this striking five-bedroom, four-bathroom home offers over 3,400 sq ft of beautifully updated space designed for comfort, function, and everyday wow. Step inside to dramatic ceilings and rich natural light, paired with a complete interior paint refresh that gives the home a bright, clean, move-in-ready feel. The main level features an entertainer’s kitchen with quartz countertops, premium stainless-steel appliances, and contemporary finishes, flowing seamlessly into open living and dining spaces. Step out to the spacious view deck and take in sweeping valley and mountain vistas—perfect for morning coffee, sunset dinners, and unforgettable gatherings. Upstairs, the primary suite is a true retreat with a spa-style ensuite and walk-in closet, while additional bedrooms provide generous space for family and guests. The finished walk-out basement adds flexibility for teens, in-laws, a gym, media room, or future suite potential. Outside, enjoy a private, professionally landscaped yard with multiple patios and serene outdoor nooks that invite you to slow down and savour the Okanagan lifestyle. Close to top-rated schools, parks, beaches, shopping, and award-winning wineries, this home delivers the total package—style, space, privacy, and a view you’ll never tire of. Book your private showing today. (id:33225)
Royal LePage Kelowna
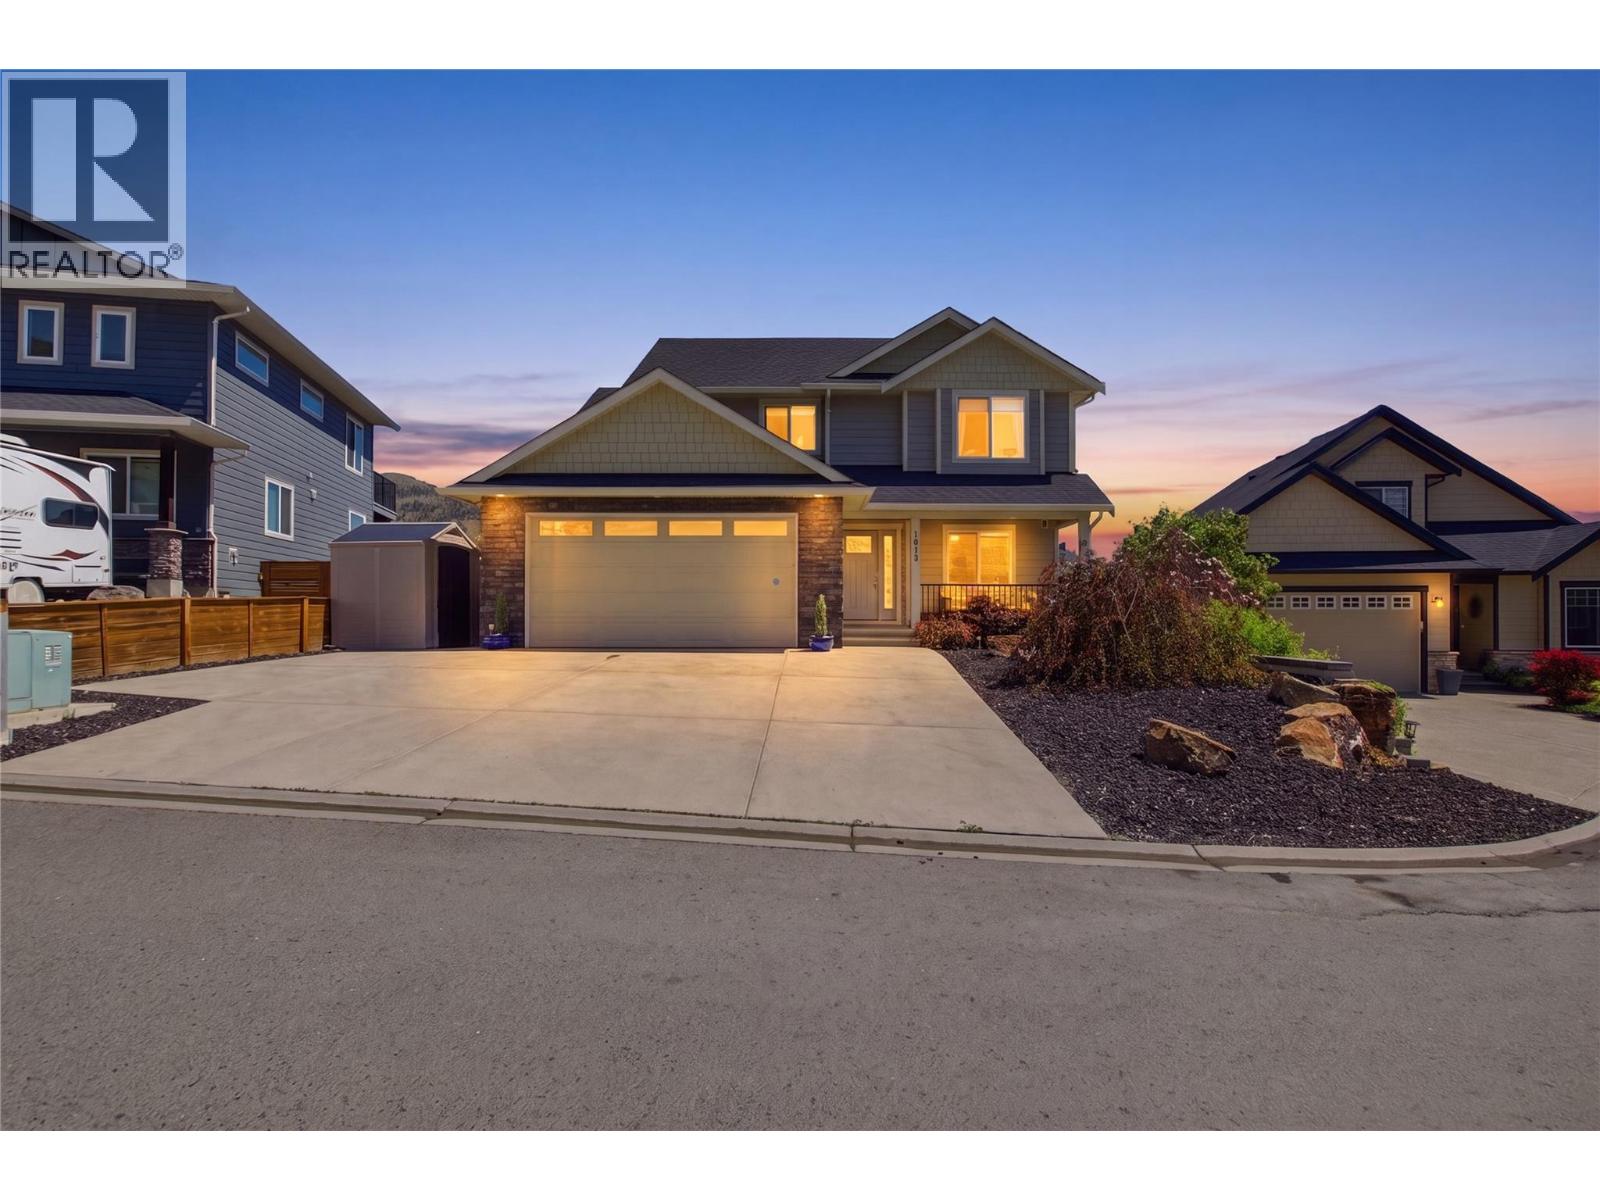
1014 Saddleback Court
Kamloops, British Columbia
Welcome to this beautiful family home in the desirable Batchelor Heights neighbourhood! Featuring 4 bedrooms and 3 bathrooms plus an office. This spacious home offers a functional layout perfect for growing families. The large primary bedroom includes a stunning ensuite and walk-in closet, creating the perfect private retreat. Enjoy incredible views from the back deck, ideal for relaxing or entertaining guests with a large beautiful kitchen. Downstairs you’ll find a cozy large media room along with a bright walkout 1 bedroom, 1 bathroom suite — perfect for extended family or mortgage helper potential. Located in a fantastic family-friendly neighbourhood close to parks, schools, and amenities! (id:33225)
Stonehaus Realty Corp
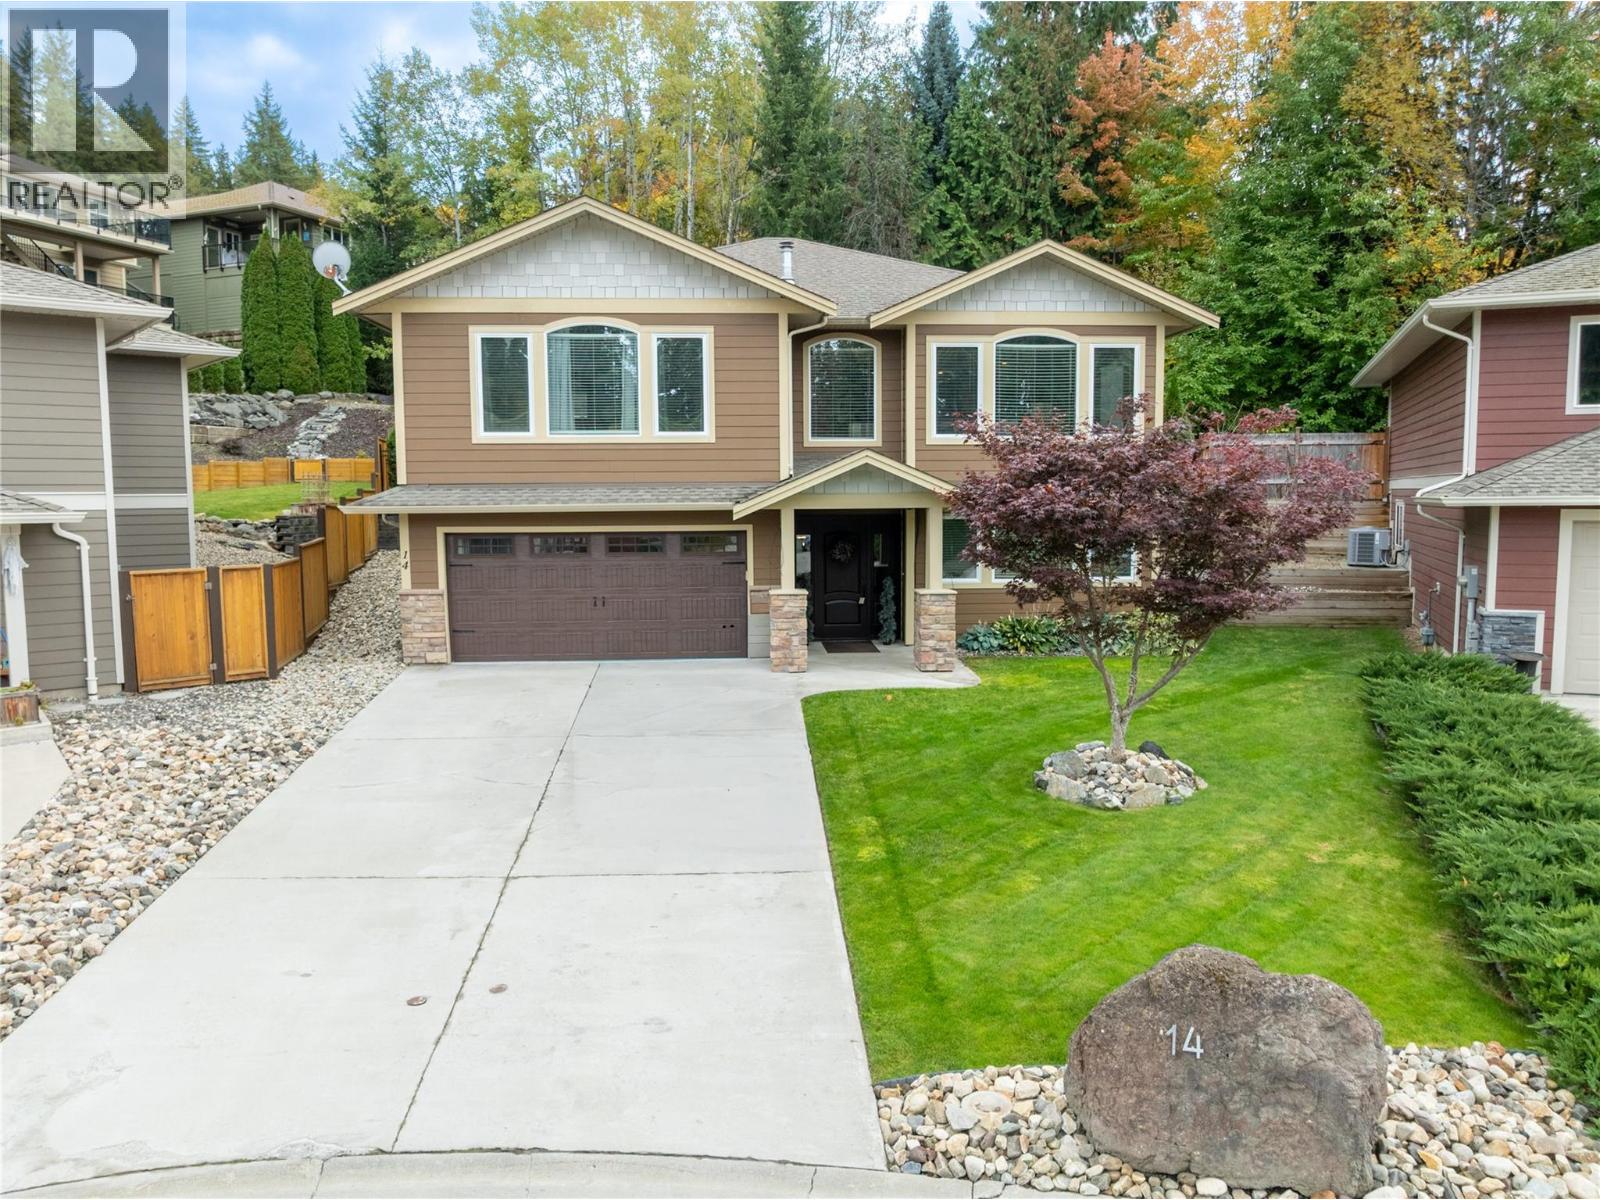
1581 20 Street Ne Unit# 14
Salmon Arm, British Columbia
A premier 2,800+ sq. ft. residence in the heart of Salmon Arm’s exclusive Willow Cove. Located on a quiet cul-de-sac, this 4-bedroom plus den home backs directly onto a private green space, offering unmatched seclusion minutes from Shuswap Lake. The interior features high-end acacia hardwood flooring, Caledonian granite countertops, and a chef’s kitchen with a gas range and stainless-steel appliances. Meticulously maintained and freshly painted, the layout includes a natural gas fireplace and an upgraded 60-gallon hot water tank. The outdoor retreat is built for year-round entertaining, featuring a covered patio, gazebo, and a five-person hot tub, all supported by a full in-ground irrigation and drip system. Close to schools, walking trails, and the hospital, this property combines high-performance living with low strata fees in a top-tier neighborhood. (id:33225)
Coldwell Banker Executives Realty
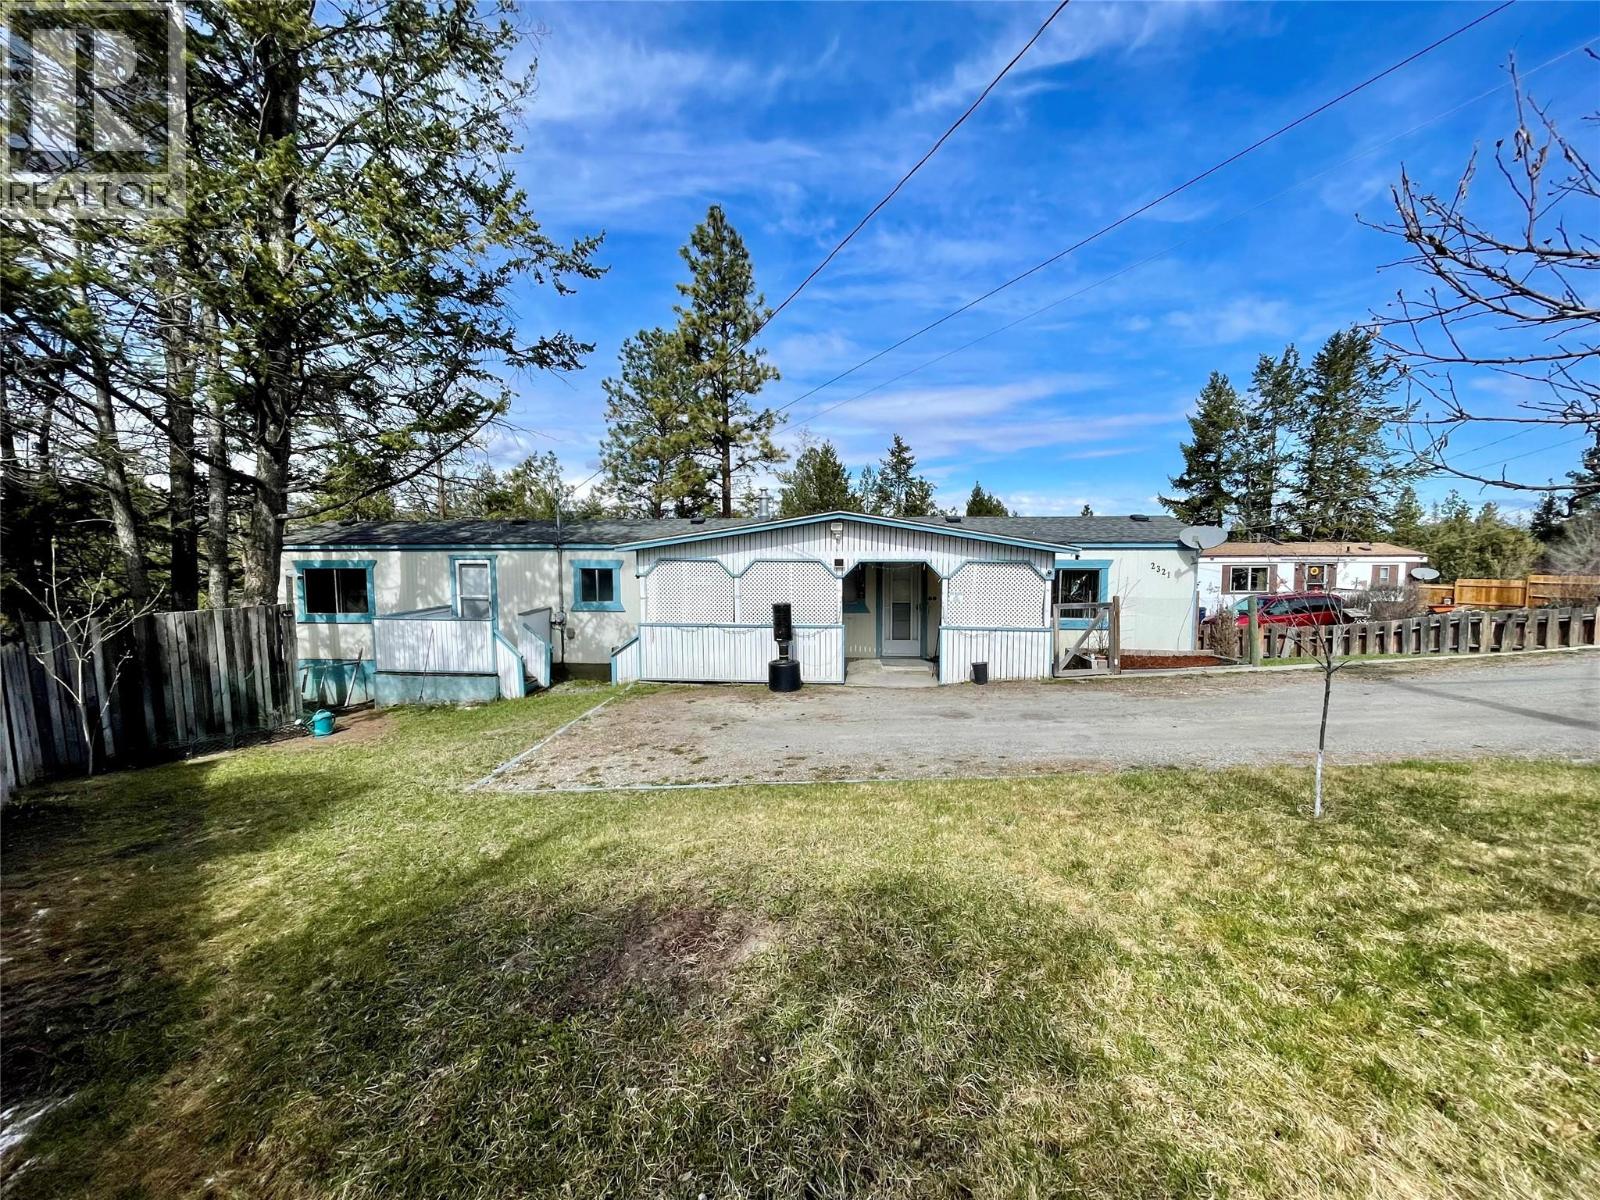
2321 33rd Avenue N
Cranbrook, British Columbia
Welcome to this beautifully renovated 2-bedroom, 1-bathroom modular home situated on its own generous lot in a quiet cul-de-sac. With ample space for a future garage or addition, this property offers both comfort and potential. Inside, you’ll find stylish vinyl plank flooring throughout, fresh neutral paint, updated fixtures, and a modern kitchen featuring new cabinetry and stainless steel appliances including a refrigerator, stove, and dishwasher. The bathroom has been tastefully updated with a new bathtub, tub surround, vanity, and toilet. Plumbing upgrades and added insulation in most walls help provide year-round efficiency and comfort. Major mechanical updates include an efficient furnace installed in 2024, central air conditioning added in 2025, and a hot water tank only 4 years old. The roof was replaced in 2015 for added peace of mind. Step outside to enjoy the fenced backyard complete with a fire pit, mature apple tree, and vibrant perennial gardens — an ideal setting for relaxing or entertaining. A newly installed back door and steps are ready for your future deck, where mountain views can be enjoyed. Located in desirable Panorama Heights near the Community Forest, this home offers easy access to world-class mountain biking and hiking trails while delivering the tranquility of modern living in a peaceful setting. (id:33225)
Century 21 Purcell Realty Ltd
2213 6th Avenue
Castlegar, British Columbia
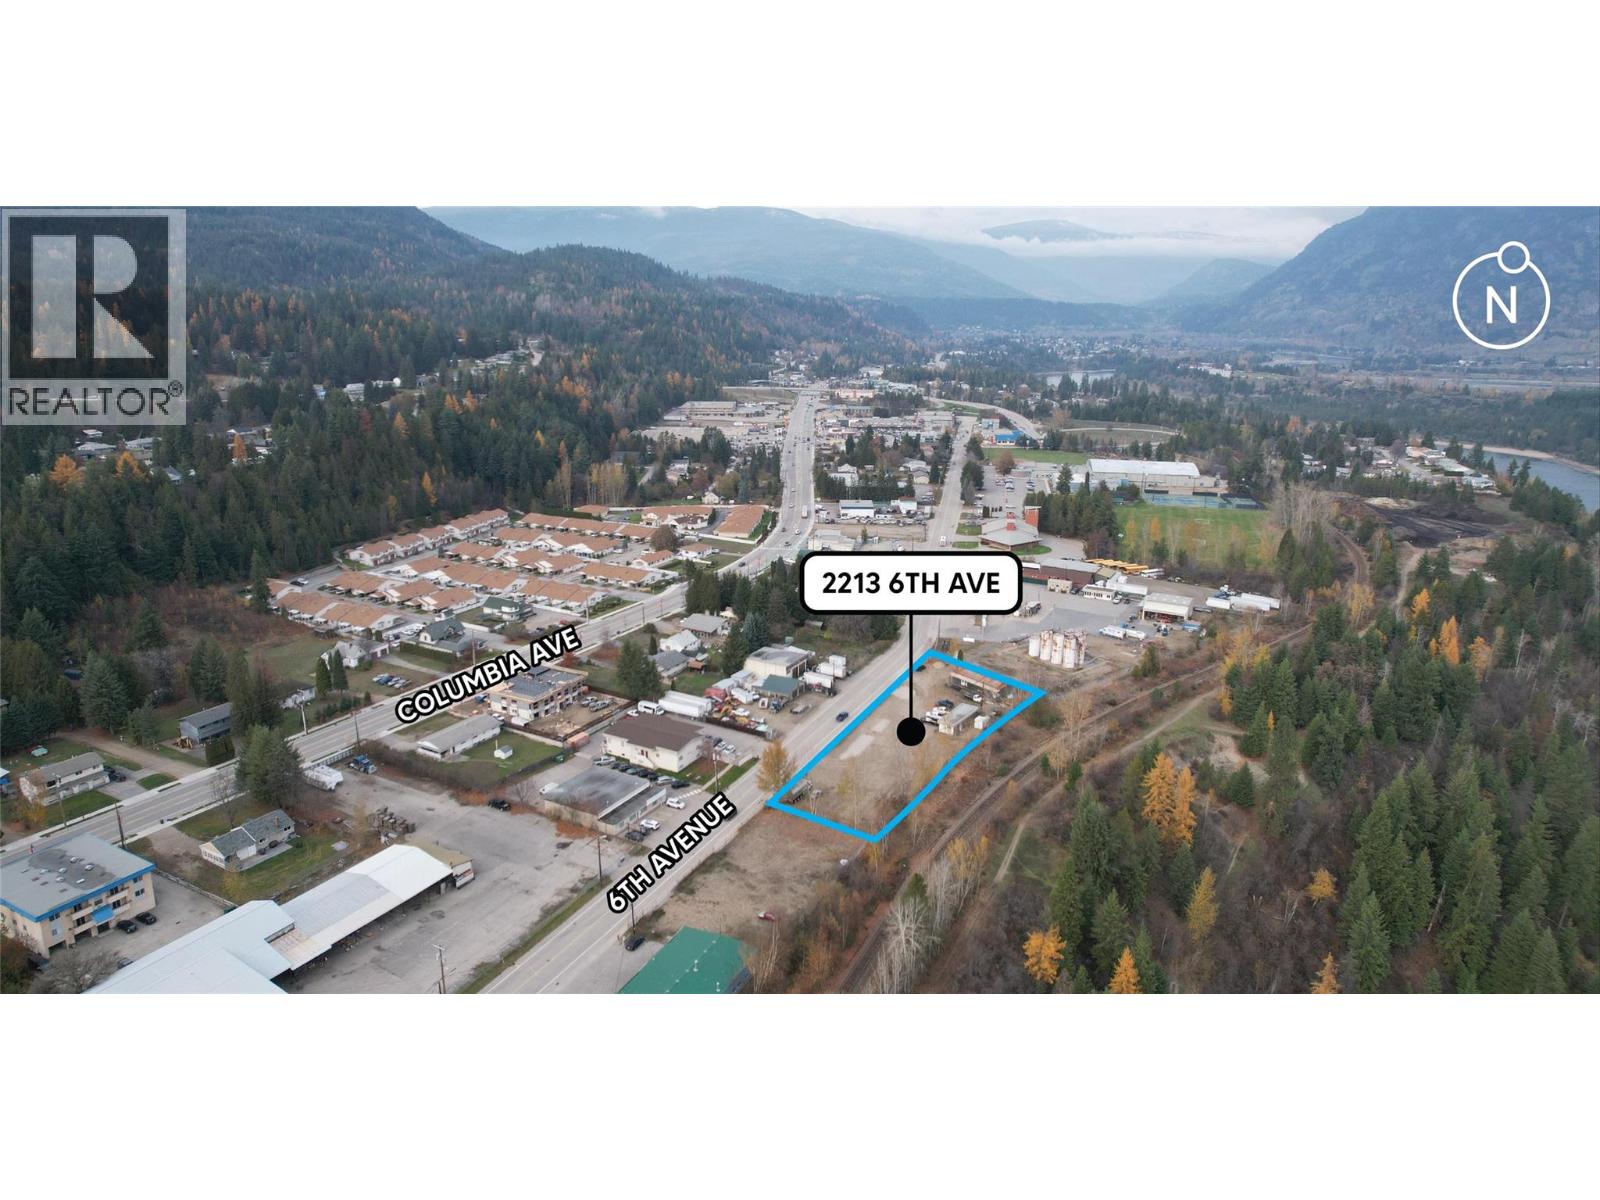
Available for sale is 2213 6th Avenue, located in Castlegar, BC. Featuring +1 acres of level, C2 zoned land with +350 feet of frontage along 6th Avenue, 2213 6th Avenue represents an exceptional opportunity for commercial or mixed-use investors, developers or businesses purchasing for their own use to acquire an acre of land in central Castlegar. With prominent exposure and direct access from 6th Avenue, one Castlegar's most coveted mixed-use nodes, the Property is one of the largest remaining vacant tracts of land in Central Castlegar, and sits adjacent to many of Canada's most significant industrial brands and trucking outfits, including Air Liquide, WESCO, Old Dutch, Stutters Restorations, Applied Industrial Technologies, Clark Freightways, and Zion Trucking, among many others. Importantly, Crowsnest Highway (Hwy 3) interchange is provided within a 3-minute drive, providing efficient regional connectivity east to Calgary or west to Kelowna and Vancouver. Endless restaurant, service and entertainment amenities are located just a one-minute drive from the property along Columbia Avenue, including Canadian Tire, McDonald's, Boston Pizza, and more. (id:33225)
Royal LePage Kelowna
7503 Howis Crescent
Summerland, British Columbia
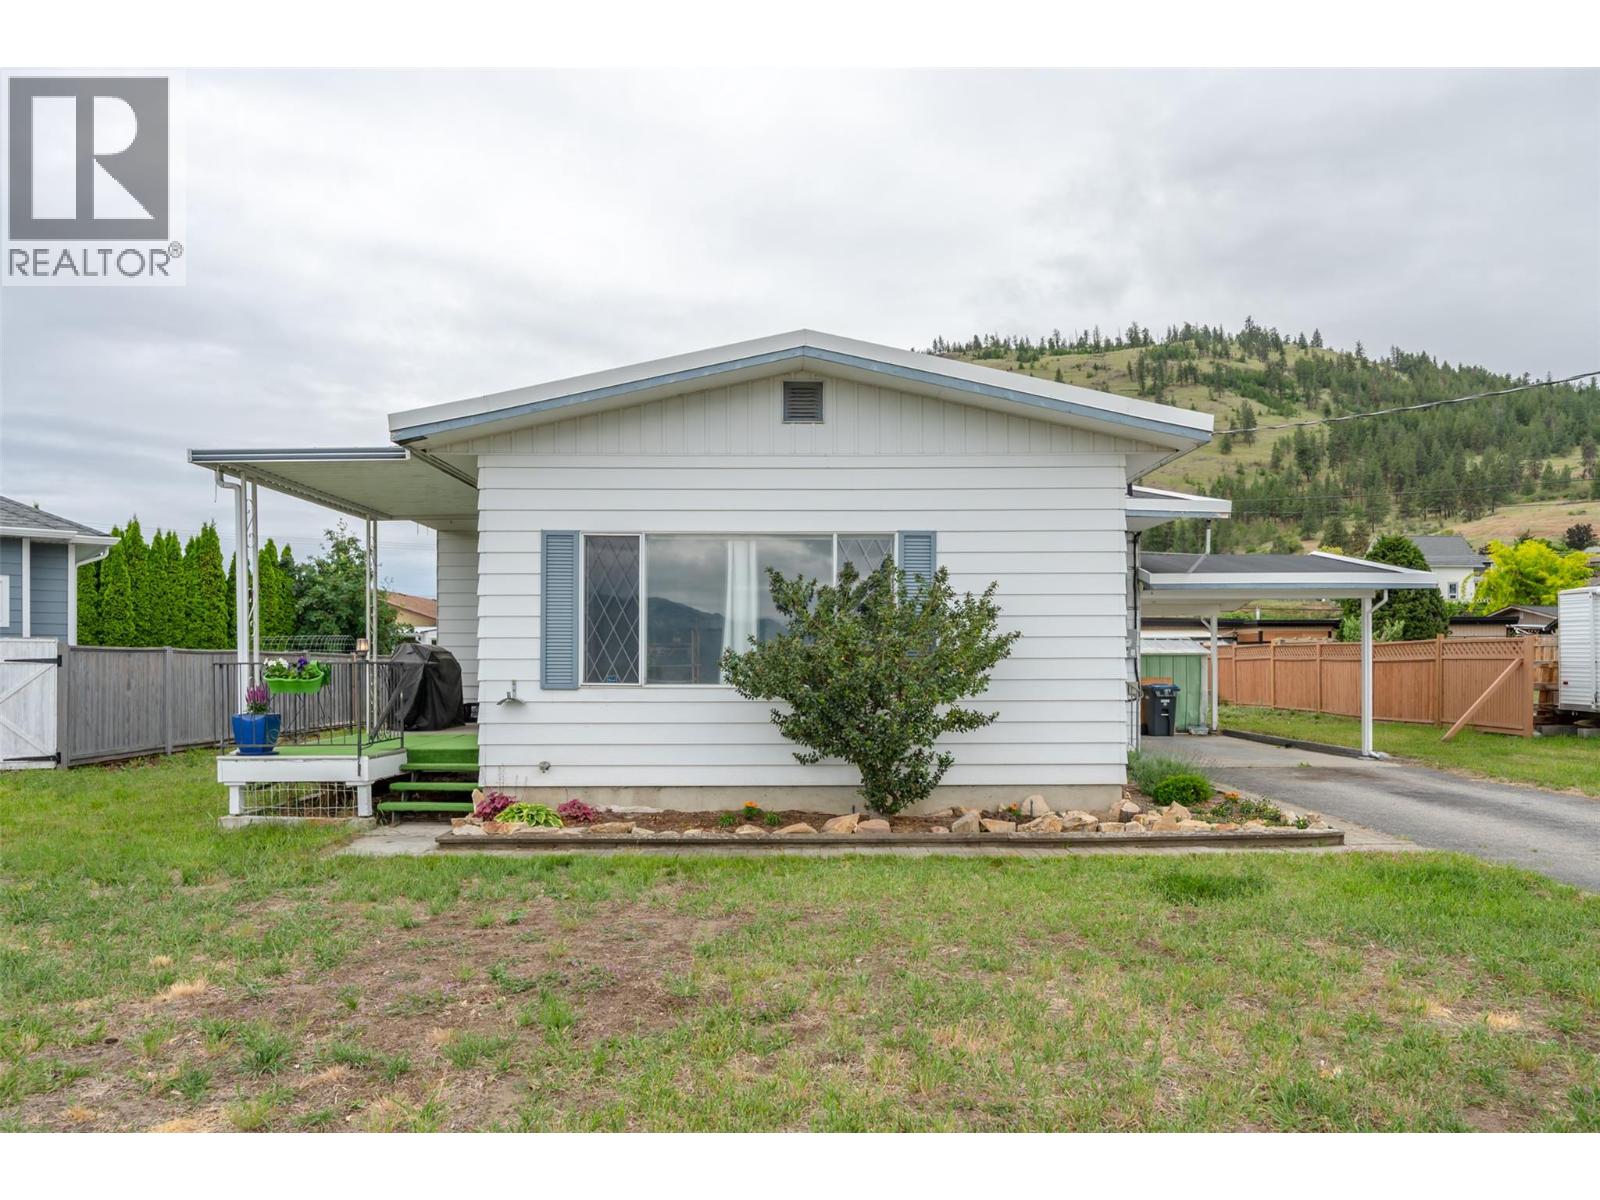
Located on a quiet cul-de-sac in a great Summerland neighborhood close to schools, parks, downtown amenities, and everything Summerland has to offer, this 3 bedroom, 1.5 bathroom home offers plenty of space and potential for the next owner to make it their own. The main floor features a functional layout with three bedrooms, a bright living room, kitchen, and dining area, creating a comfortable space for everyday family living. Downstairs, you’ll find a spacious bonus rec room along with a utility area, offering flexibility for a games room, home gym, office, or additional living space. Set on a flat and usable lot with beautiful mountain views, there is plenty of room to create outdoor entertaining areas, gardens, or space for kids and pets to enjoy. This property is ideal for first-time buyers, investors, or anyone looking for a home with solid bones and room to add their own personal touch and value over time. Several important upgrades have already been completed, including the roof, furnace, electrical updates, and newer washer and dryer, giving buyers a great head start while leaving the opportunity to finish the home to their own style and vision *All measurements are approximate, if important buyer to verify* (id:33225)
Exp Realty
1383 68th Avenue
Grand Forks, British Columbia
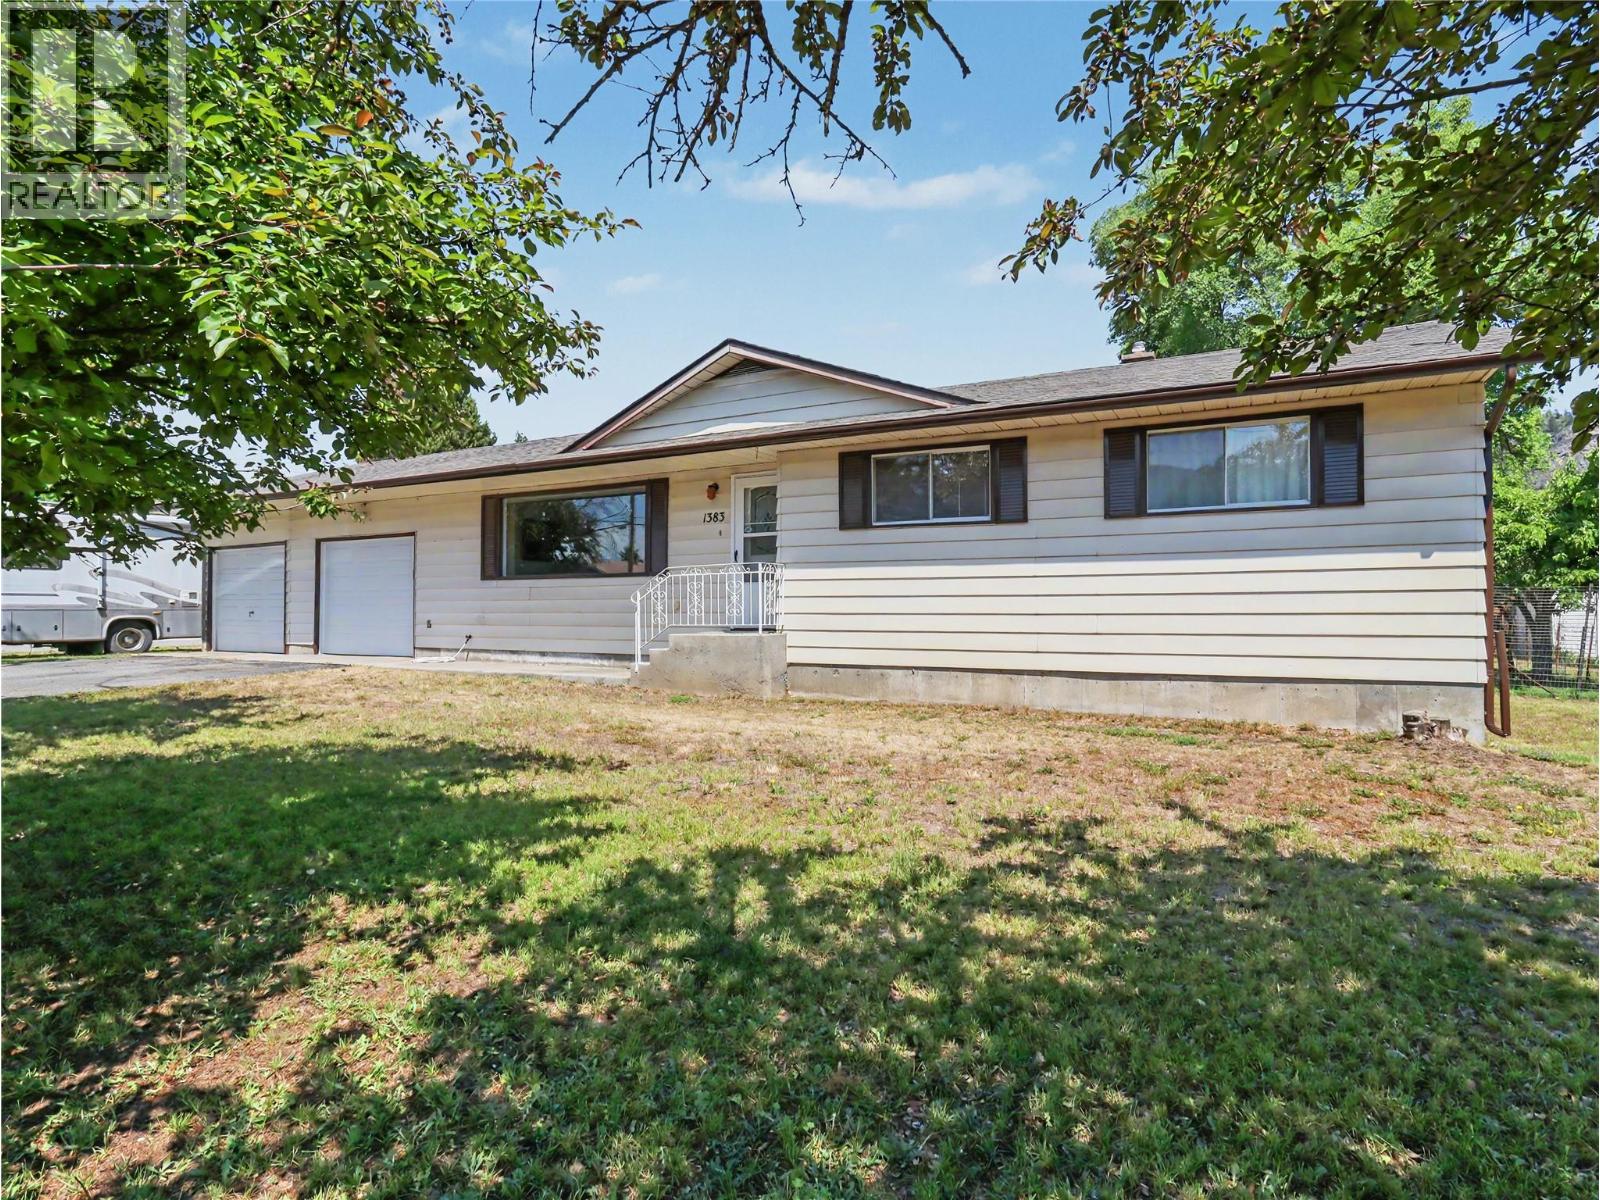
Well-maintained and centrally located in Grand Forks, this 4 bedroom, 3 bathroom home offers comfort, functionality, and numerous thoughtful upgrades throughout. The main level features three bedrooms, two bathrooms, and convenient main-floor laundry, making it ideal for families, downsizers, or anyone looking for practical one-level living. Recent improvements include a new furnace and central air conditioning, updated kitchen cupboards, upstairs flooring, bathroom updates, patio door, roof, garage door, interior doors, and new fencing. Enjoy outdoor living on the deck overlooking the fenced backyard, complete with a gate for drive-in access. A double garage provides excellent parking and storage space. With its central location, solid layout, and extensive updates, this home is move-in ready and offers great value in a convenient Grand Forks neighbourhood. Call your agent to view today! (id:33225)
Grand Forks Realty Ltd

3950 Short Road
Eagle Bay, British Columbia
3950 Short Road, Eagle Bay. This .34-acre lakeview lot is walking distance to a public beach access on the wonderful Shuswap Lake. Located just outside the popular Eagle Bay area. The lot is partially cleared and levelled, with a possible building area and driveway already. Drilled well in place. Septic system installed. Lot has been surveyed. Privacy fencing on one side. Power pole installed on the lot. Zoned RR1. Just off the main road of Eagle Bay and only a short drive to Eagle Bay or Blind Bay stores and amenities. Not only close to the Lake but all the outdoor fun that the Shuswap has to offer in terms of hiking, biking, sledding and more. If you are looking to build on a fantastic lake view lot in the Shuswap with some of your work already done, this is a great option. No building scheme and no timeline to start building. All measurements are approx. on aerial photos; please refer to survey for legal lot lines. (id:33225)
Fair Realty (Sorrento)
4765 Forsters Landing Road Unit# 201
Radium Hot Springs, British Columbia
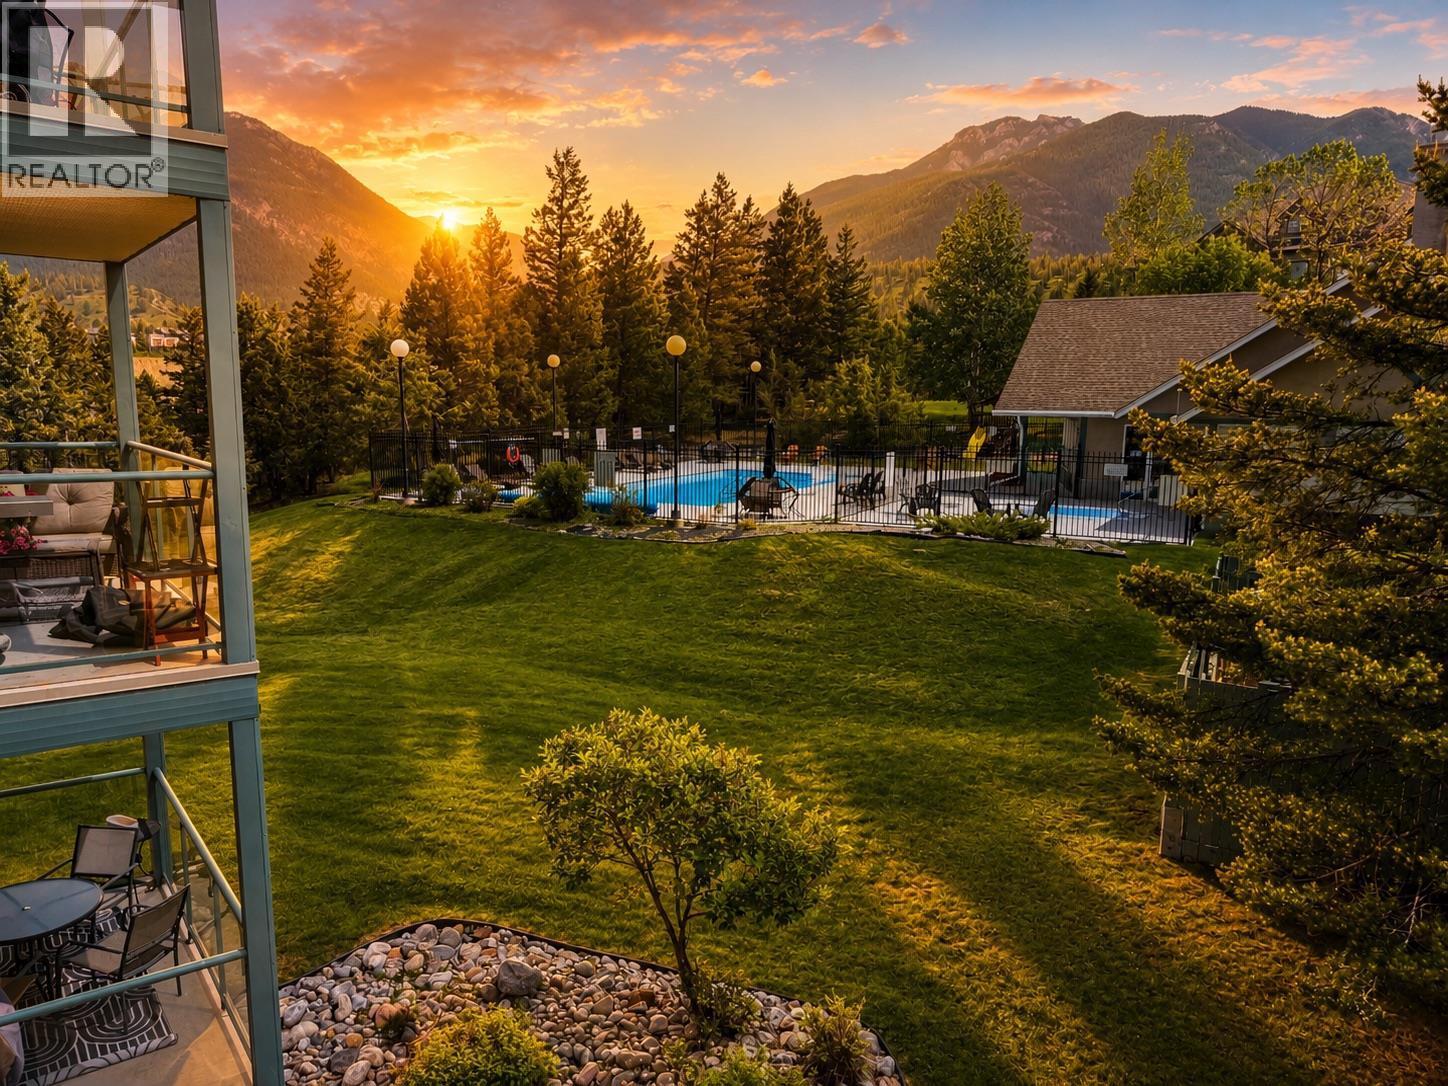
Experience mountain living at its finest in this beautifully updated end-unit condo at The Peaks in Radium Hot Springs. Offering two sundecks with the rare ability to enjoy both sunrise and sunset views, this turn-key 2-bedroom, 2-bathroom retreat is the perfect full-time residence or weekend getaway. Inside, you’ll find tasteful updates throughout, including new flooring, a cozy fireplace feature wall, a mini bar area perfect for entertaining, and a spacious walk-in closet in the primary bedroom complete with its own ensuite. The bright end-unit layout provides added privacy, extra natural light, and a warm, inviting atmosphere. Located minutes from world-class golf courses, hiking trails, hot springs, skiing, restaurants, and all the amenities Radium has to offer, this move-in-ready condo combines comfort, style, and the ultimate Columbia Valley lifestyle. (id:33225)
Royal LePage Rockies West
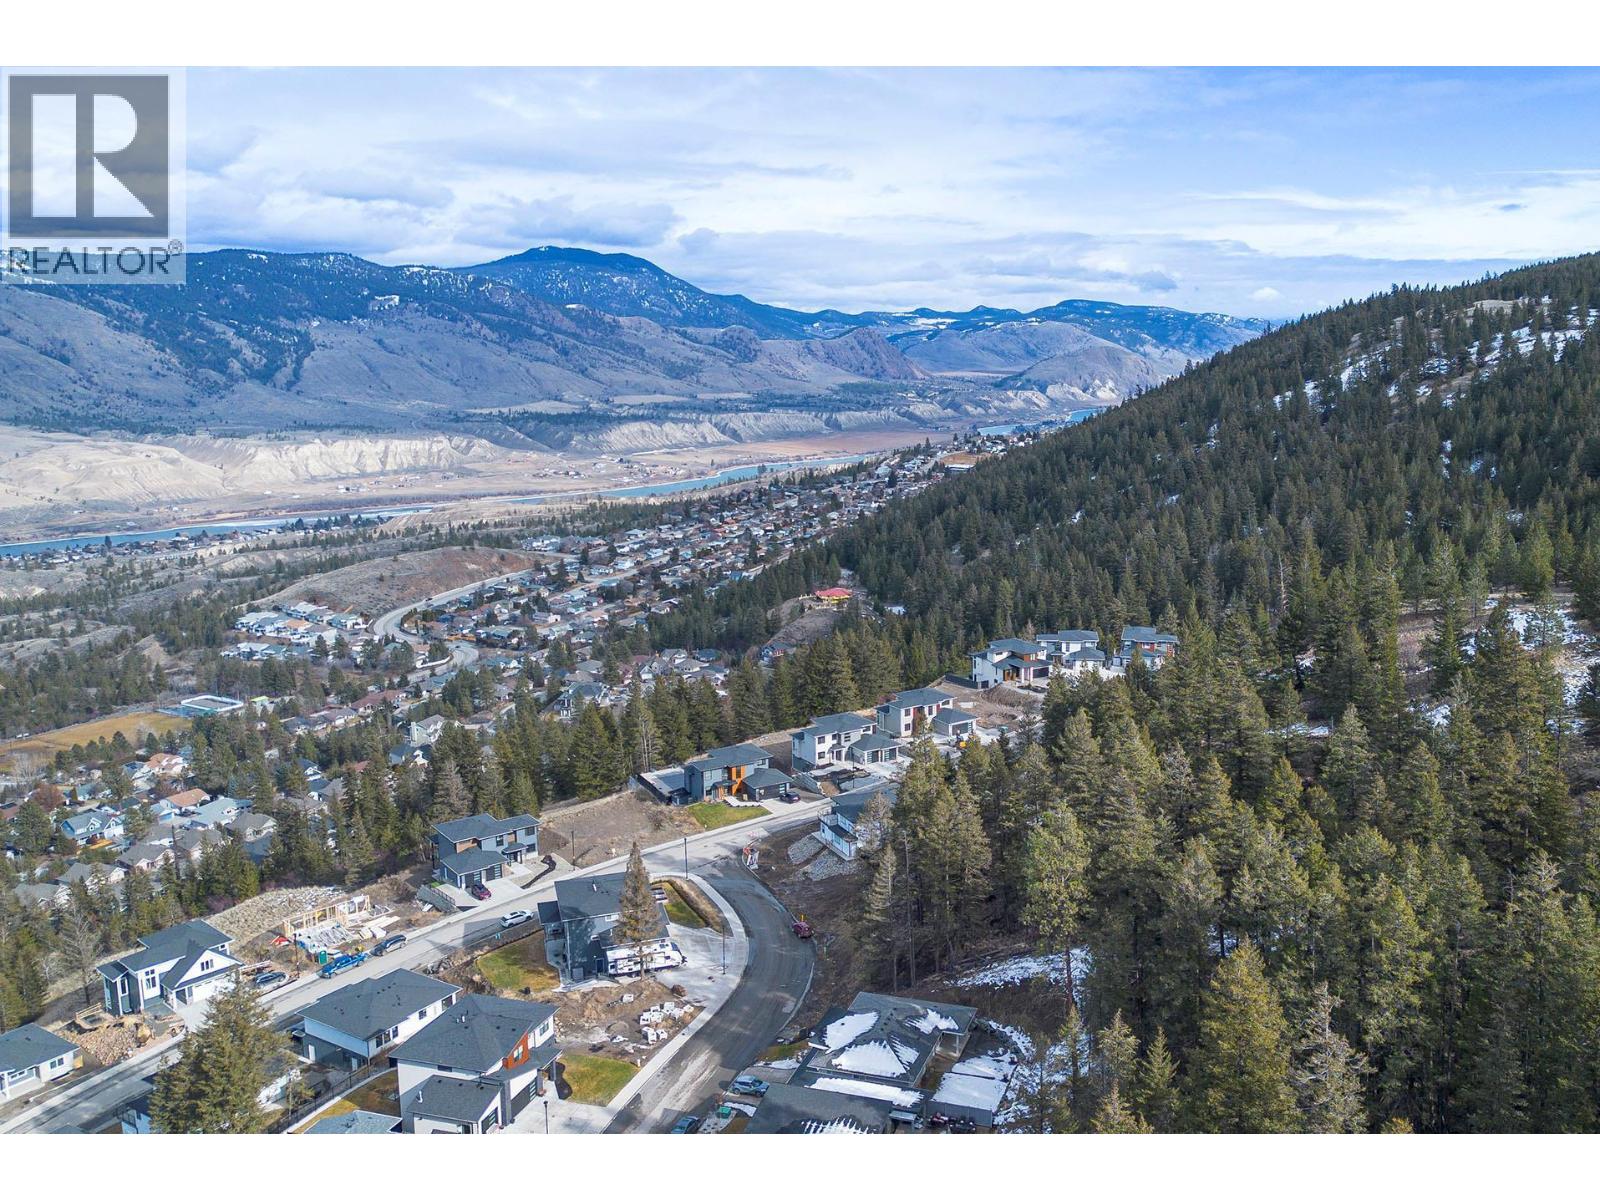
2120 Lupin Court
Kamloops, British Columbia
Prime building lot in sought-after Juniper Ridge. This 0.43-acre cul-de-sac property comes with professionally designed architectural plans and R2 zoning, offering excellent flexibility. Build your custom home plus a large coach house (approx. 2,000 sq ft) at the rear or explore potential for up to four units (subject to city approval). Located in a newer, family-friendly neighbourhood with parks, trails, bike ranch, and nature areas nearby, and only about 10 minutes to city amenities. A rare opportunity for homeowners, builders, or investors in one of Kamloops’ most desirable communities. (id:33225)
Stonehaus Realty Corp
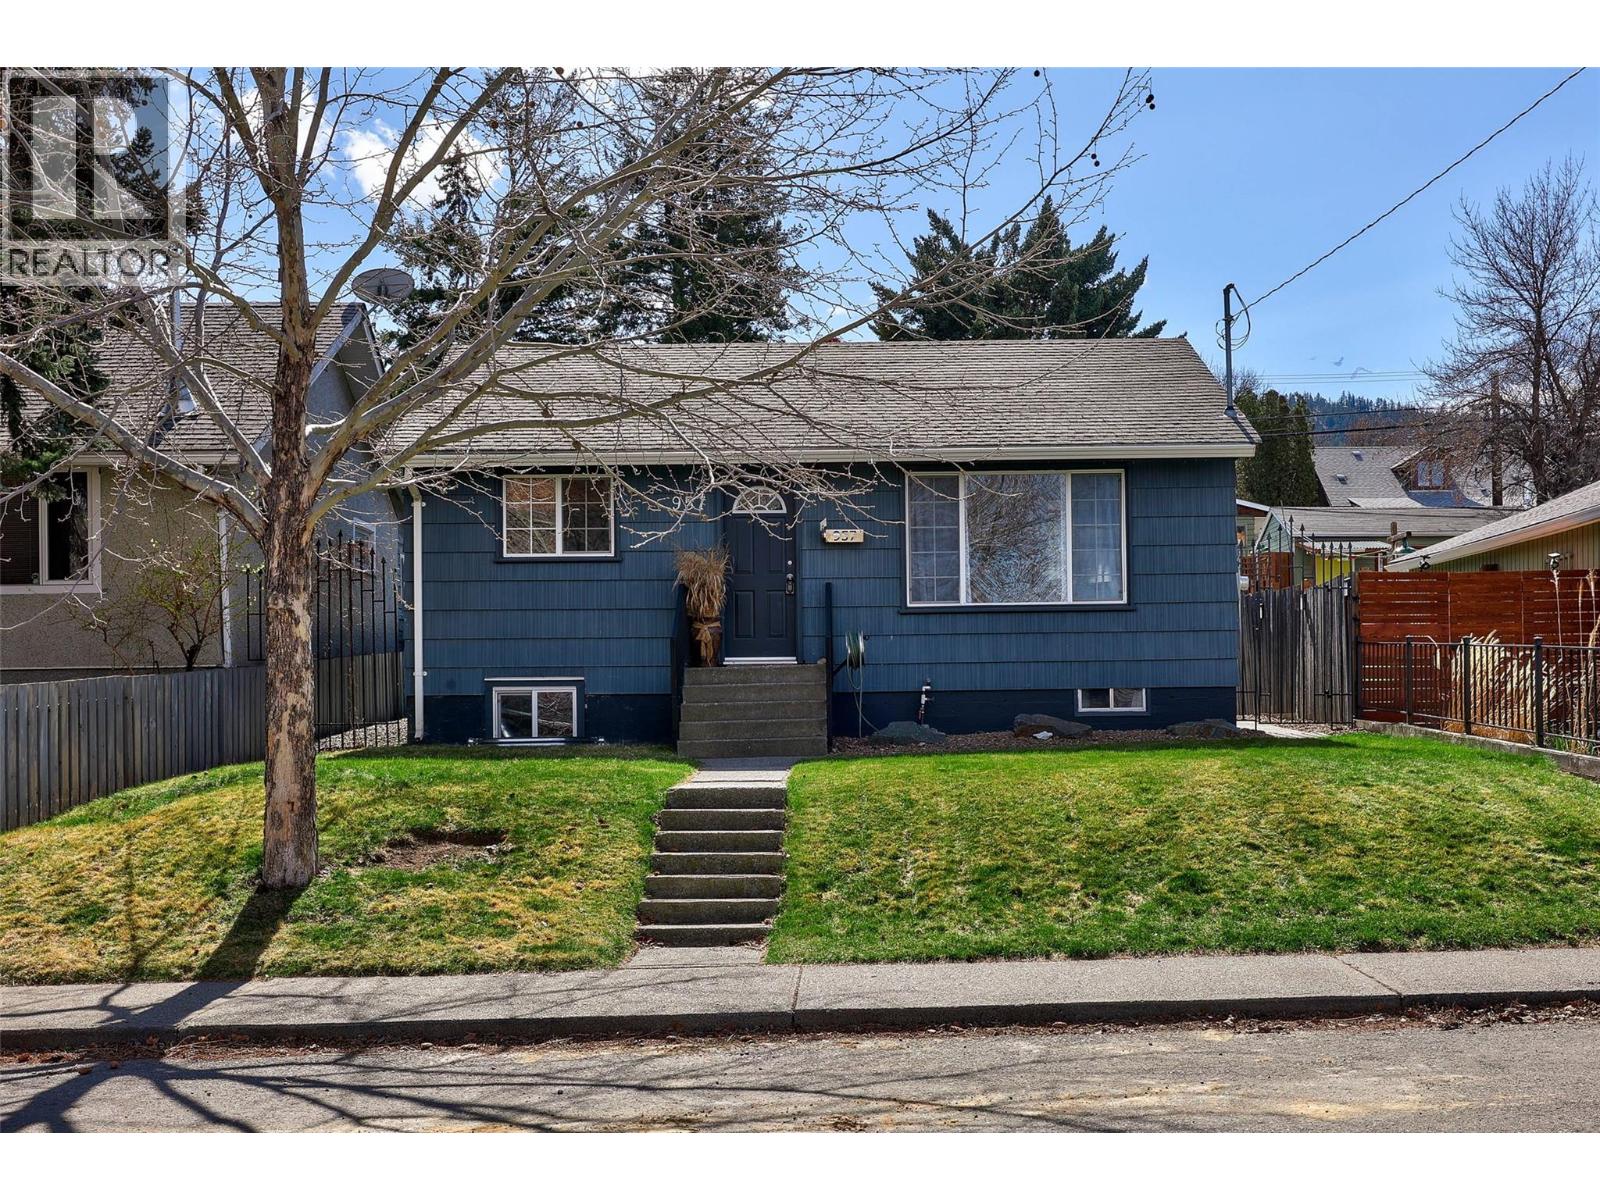
957 Pine Street
Kamloops, British Columbia
Charming and well-maintained 2-bedroom, 1-bathroom home offering a functional layout and great outdoor space. The main floor features a bright living room with large windows, a cozy fireplace, and updated flooring throughout. The kitchen and dining area are practical and inviting, with plenty of natural light and access to the backyard. Both bedrooms are comfortably sized, and the home has seen updates including all vinyl windows for improved efficiency and comfort. The lower level provides additional space for storage or future development potential. Outside, enjoy a fully fenced yard with a spacious patio area—perfect for entertaining or relaxing. There is also ample room for parking. A solid opportunity for first-time buyers, downsizers, or investors, located in a convenient neighbourhood close to amenities, parks, and schools. (id:33225)
Engel & Volkers Kamloops
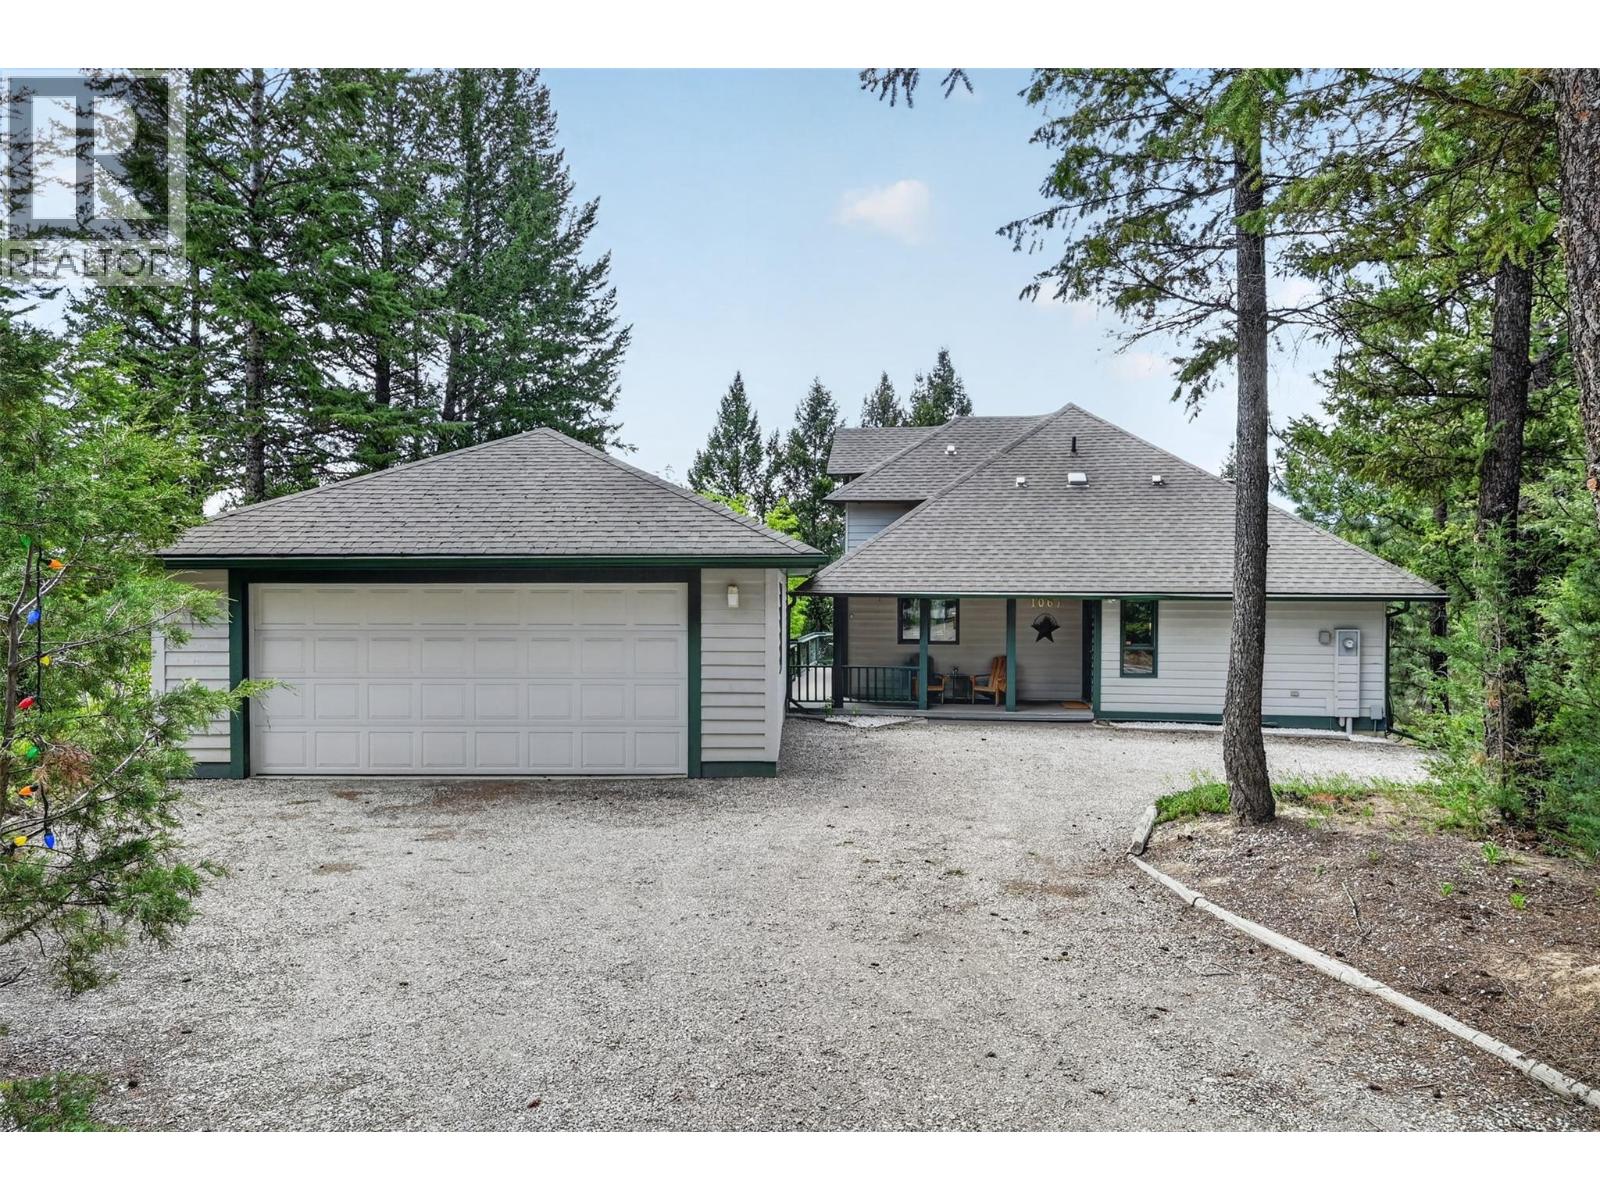
1067 Timberhill Place
Windermere, British Columbia
Welcome to your Windermere retreat in the highly sought-after community of Timber Ridge, where mountain living and lakeside adventure come together perfectly. This meticulously cared for 4 bedroom, 3 bathroom home exudes warmth, pride of ownership, and timeless mountain charm. Tucked into a peaceful setting surrounded by mature trees, the property offers incredible privacy while still capturing beautiful views from the two expansive patios, ideal for morning coffees, summer entertaining, or relaxing after a day on the lake. Inside, the spacious layout is designed for both everyday living and hosting family and friends, with large windows that bring in natural light and frame the surrounding landscape. The well-maintained home offers generous bedroom sizes, comfortable gathering spaces, and the perfect balance of functionality and relaxation. A garage provides ample room for vehicles, outdoor gear, and all the essentials for Columbia Valley living. Beyond the property itself, ownership in Timber Ridge includes access to one of the area’s most desirable lifestyle packages with a private community beach, marina, tennis courts, and expansive greenspaces along the shores of Lake Windermere. Whether you are searching for a full-time residence or the perfect mountain getaway, 1067 Timberhill Place delivers an exceptional opportunity to enjoy the very best of Windermere living surrounded by mountains, nature, and endless recreation. (id:33225)
RE/MAX Invermere
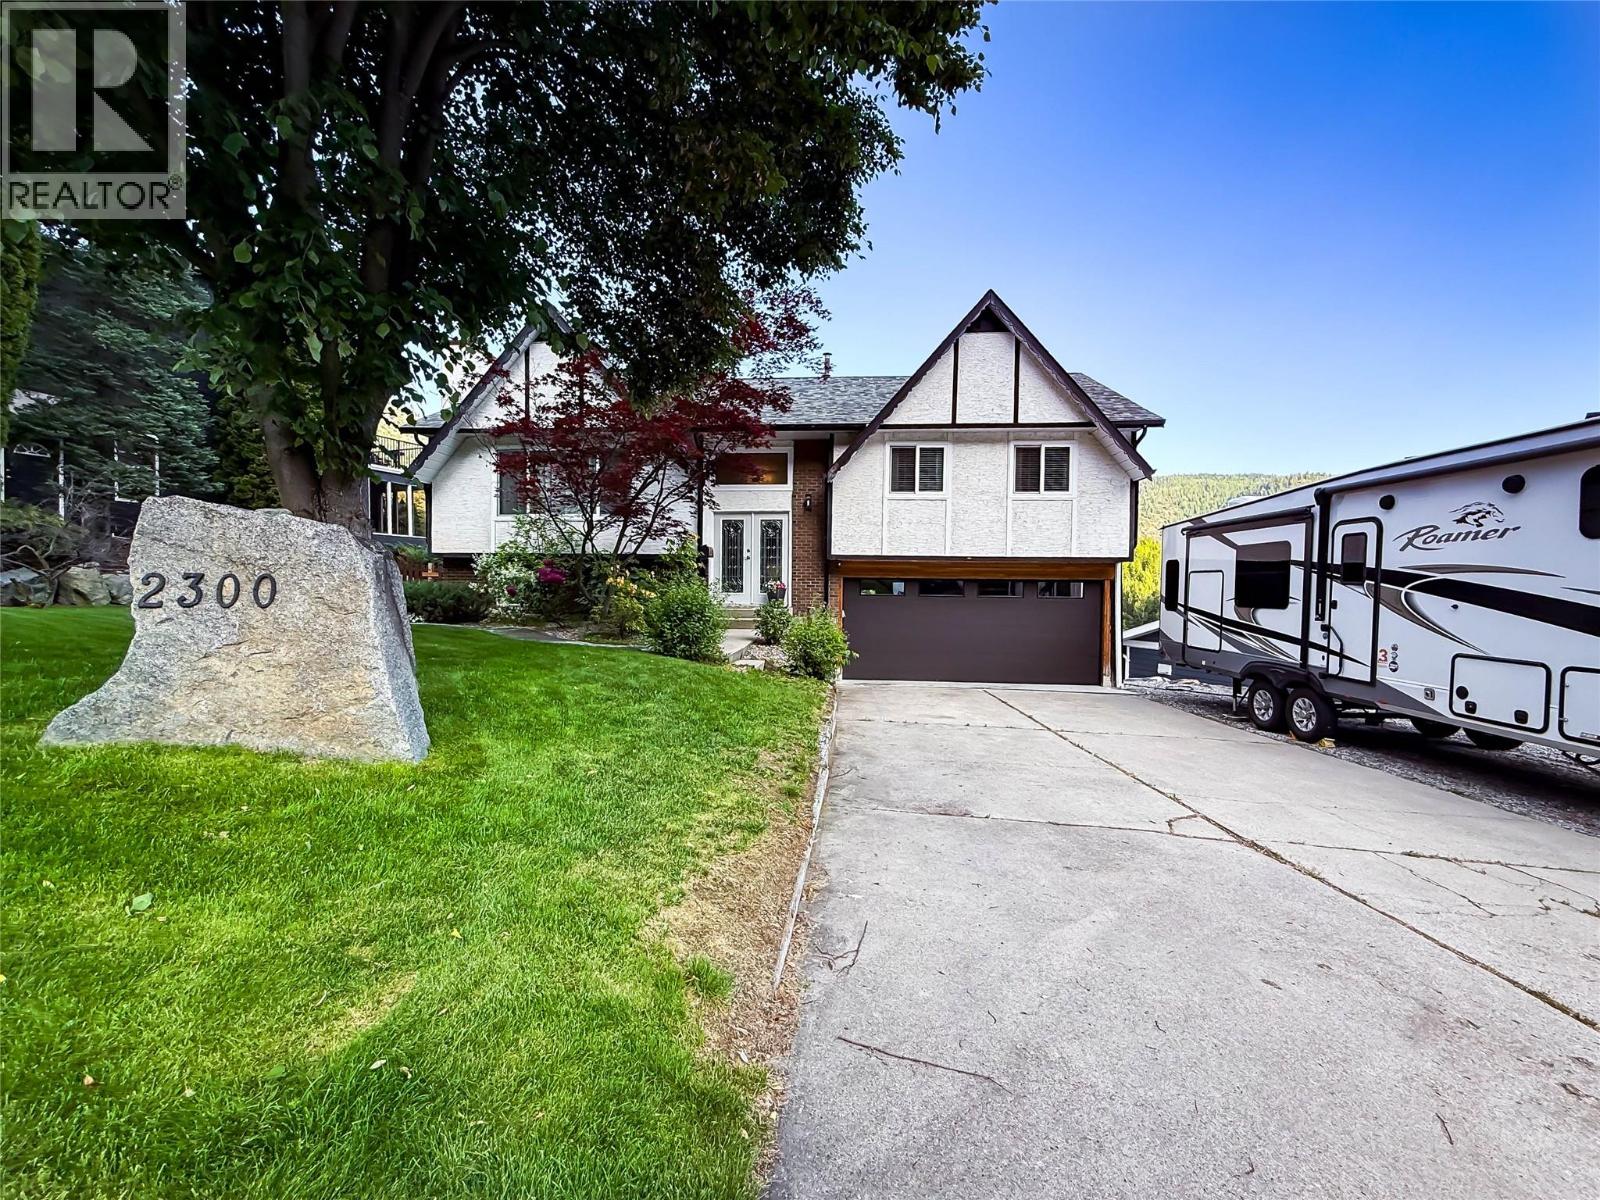
2300 Mcbride Street
Trail, British Columbia
Welcome to this beautifully maintained home located in the highly sought-after Miral Heights neighborhood! Offering exceptional functionality, major upgrades, and a stunning outdoor setting, this property is move-in ready and packed with value. The home features numerous important updates, including upgraded 200 amp electrical service, new natural gas furnace, and central heat pump, natural gas hot water tank, and updated appliances, including two fridges, microwave, dishwasher, and upright freezer. The roof has also been updated, giving buyers peace of mind knowing many of the major components have already been done. Outside, the property truly shines with a huge 30’ x 16’ deck overlooking a beautifully matured, fully fenced yard filled with established trees, plants, and lush landscaping, creating a private and relaxing outdoor retreat with stunning mountain views. An underground sprinkler system with planter drip lines helps keep the grounds looking their best with ease. Parking is a dream with space for 4 vehicles plus a dedicated RV parking spot, complete with a 30-amp RV electrical hookup. Need storage or workshop space? The impressive 19' x 24' garage includes a 100 amp subpanel and offers tons of room for vehicles, hobbies, and storage, plus there are two additional storage sheds on the property. Located in an incredible family-friendly neighborhood close to amenities, this is the complete package. Updated, functional, and ready for its next owners to enjoy! (id:33225)
RE/MAX All Pro Realty
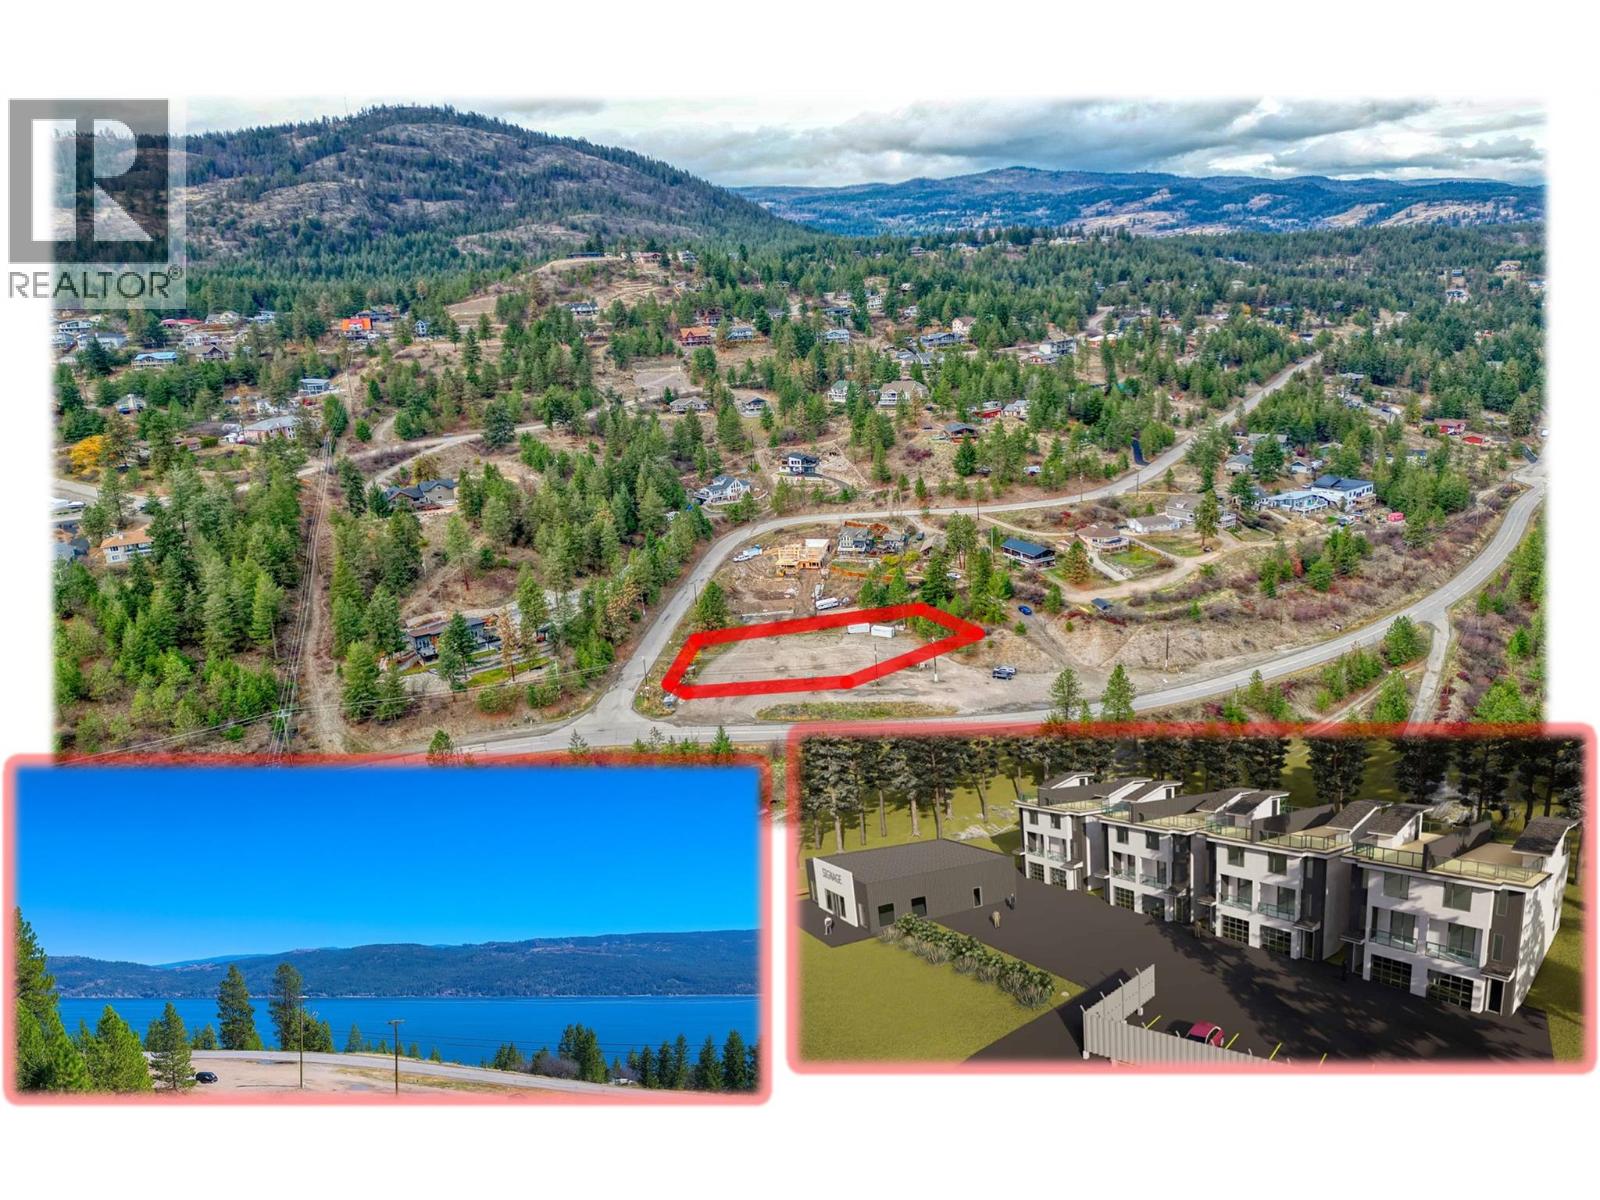
10358 Westside Road
Vernon, British Columbia
FREEHOLD LAND DEVELOPMENT OPPORTUNITY - Mixed Commercial & Residential Zoning | 0.78 Acre FLAT Lot An exceptional development opportunity with a Development Plan already prepared and discussed with the local municipality. Take the existing concept and build as designed, or modify it to suit your own vision. The generous highway setback area in front of the lot line enhances the sense of open space while allowing for fantastic lake views from both the proposed residential townhomes and commercial space. Ideally situated at the base of Westshore Estates, near Killiney Beach and Fintry, this property benefits from strong exposure to both local residents and tourist traffic, creating outstanding potential for a mixed-use development. (id:33225)
Coldwell Banker Executives Realty
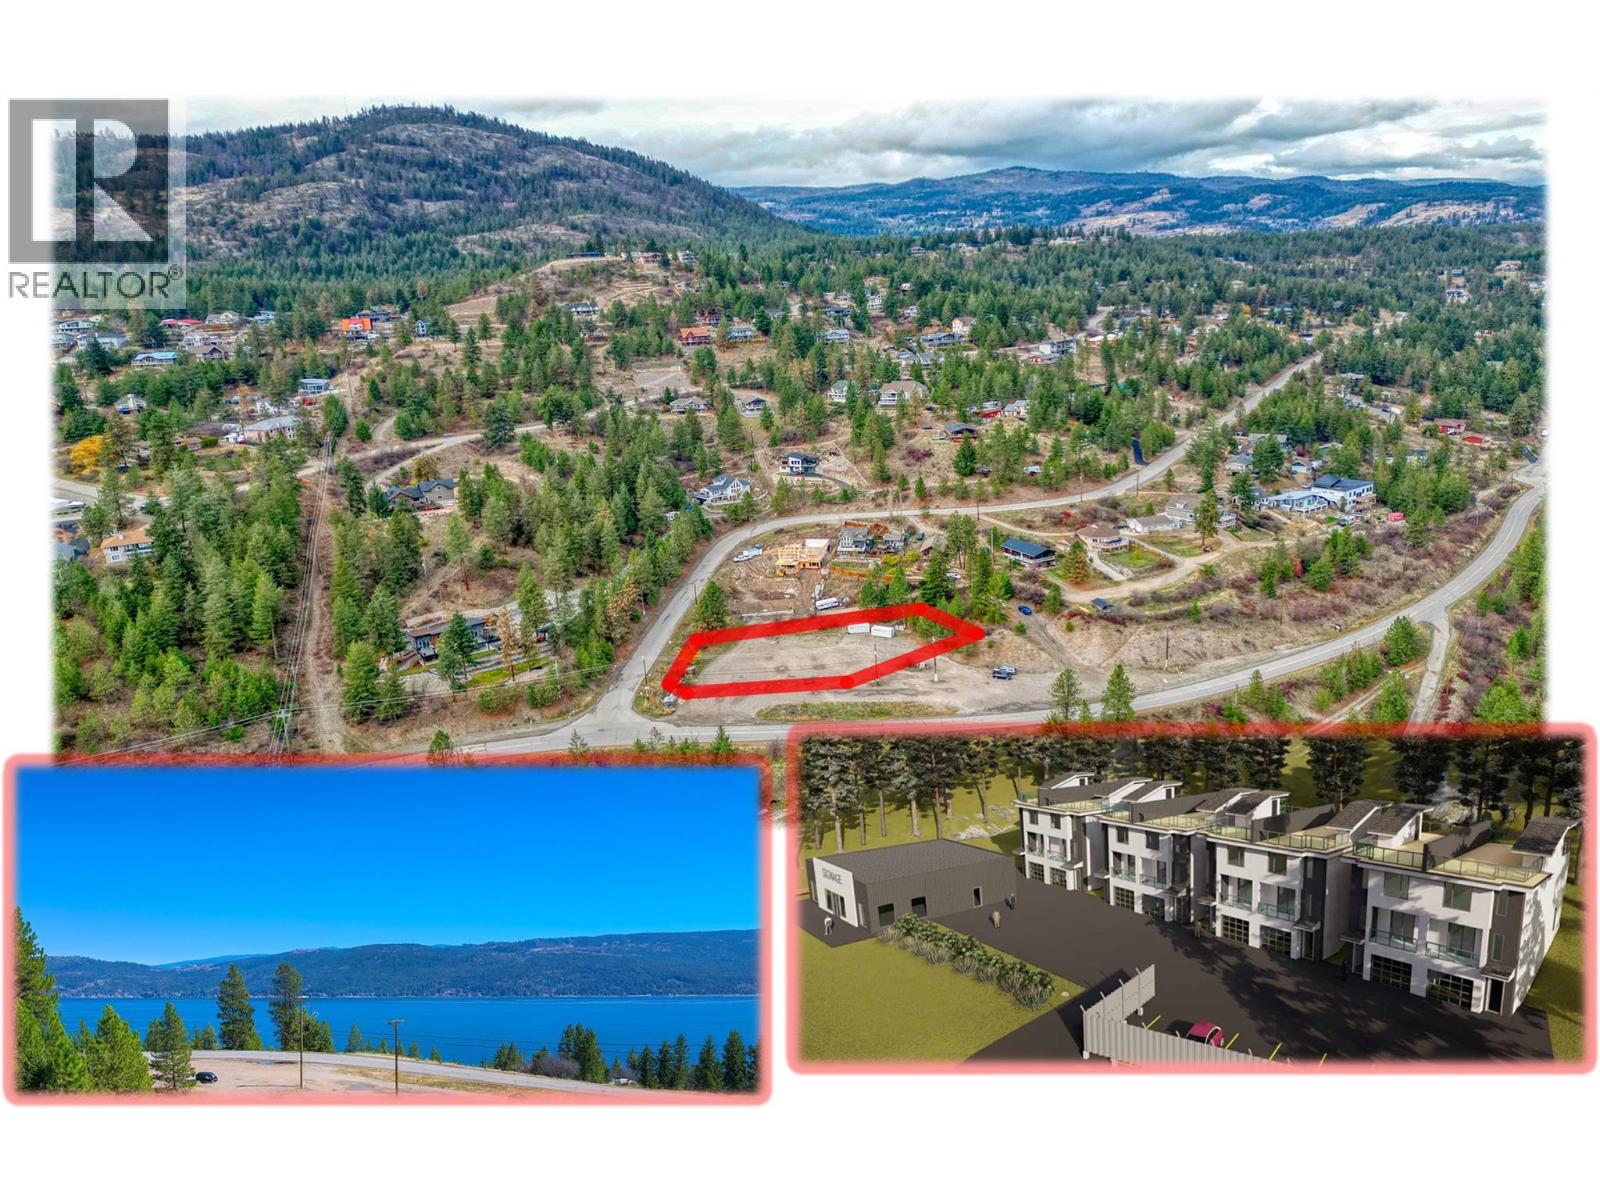
10358 Westside Road
Vernon, British Columbia
FREEHOLD LAND DEVELOPMENT OPPORTUNITY - Mixed Commercial & Residential Zoning | 0.78 Acre FLAT Lot An exceptional development opportunity with a Development Plan already prepared and discussed with the local municipality. Take the existing concept and build as designed, or modify it to suit your own vision. The generous highway setback area in front of the lot line enhances the sense of open space while allowing for fantastic lake views from both the proposed residential townhomes and commercial space. Ideally situated at the base of Westshore Estates, near Killiney Beach and Fintry, this property benefits from strong exposure to both local residents and tourist traffic, creating outstanding potential for a mixed-use development. (id:33225)
Coldwell Banker Executives Realty
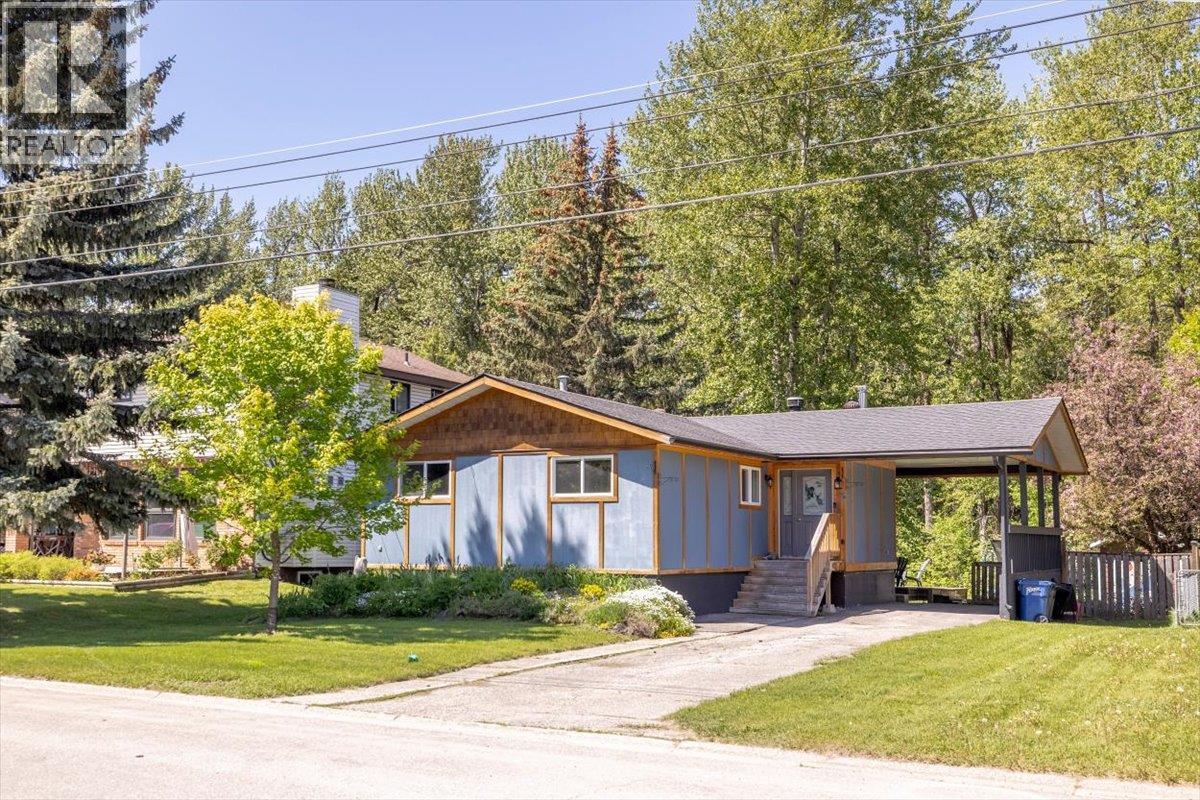
8 Mt Proctor Avenue
Fernie, British Columbia
Located on one of Fernie’s most popular streets, with direct greenbelt access, this stunning rancher with basement offers the perfect blend of comfort, character, and natural surroundings. Boasting over 2,300 sq ft of thoughtfully designed living space, this 4-bed, 3-bath home is a gem in one of Fernie's most sought-after neighbourhoods. Step inside a bright, open-concept main floor where rich hardwood flooring flows effortlessly throughout. The inviting living room is anchored by a classic wood-burning fireplace set against a stunning brick wall, the perfect place to unwind. The beautifully appointed kitchen and dining area beneath wood plank ceilings fill the space with warmth, offering ample counter space and direct access to the rear deck. Three bedrooms complete the main level, including a generous primary retreat with ensuite. Downstairs, the basement offers incredible versatility — a large rec room warmed by a wood stove, an additional bedroom, a bonus room, a dedicated storage room, and a bathroom featuring double showers. Step outside into your own private sanctuary — a serene backyard backing onto lush greenspace, complete with a lower patio roughed-in for a hot tub. Whether you're sipping your morning coffee or entertaining under the stars, this outdoor space truly delivers. Recent updates include fresh interior paint, kitchen improvements, and air conditioning (2018). Just moments from parks, scenic trails, and downtown Fernie. (id:33225)
RE/MAX Elk Valley Realty
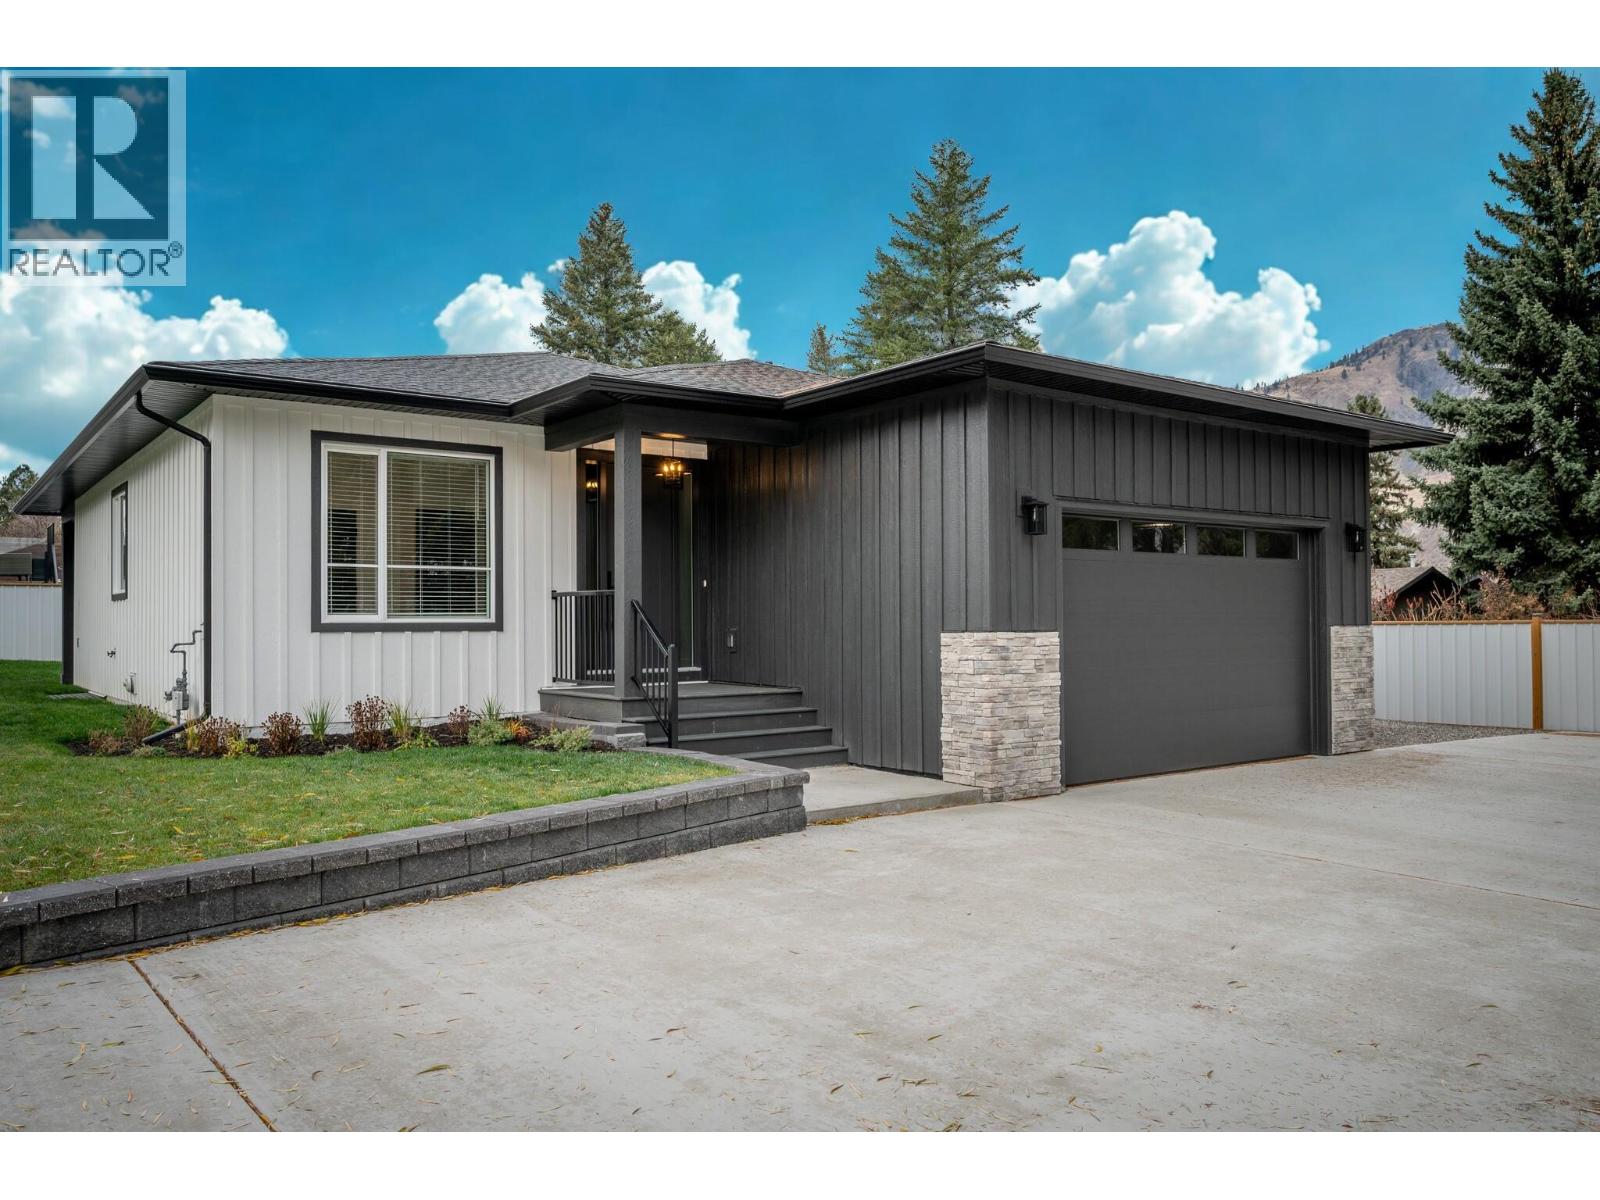
2244 Valleyview Drive
Kamloops, British Columbia
Fully finished with over 3000 sq ft of beautiful, modern living space! This brand-new 5 bedroom home was built as BC Energy Step Code (or Zero Carbon Step Code) Level 4, sits on an impressive 11,000 sq ft panhandle lot, offering both space and privacy in a convenient Valleyview location. On the main floor, you’ll find just over 1,500 sq ft of thoughtfully planned living space with 3 bedrooms and a bright, open-concept layout. The kitchen is a true centerpiece, featuring an island with bar seating, stone countertops, tiled backsplash, and stainless steel appliances. The living room showcases beautiful details including a cozy fireplace with wood mantel and a tray ceiling, while the dining area opens to a covered patio and yard access. The primary suite offers a walk-in closet and a spa-inspired ensuite with custom tiled shower, dual sinks, and a private water closet. Two additional bedrooms and a 4-piece bathroom complete the main floor. Practical touches include a mudroom with laundry and storage leading to the garage. Outside, a privacy fence and ample parking enhance the quiet setting, tucked away from Valleyview Drive yet within walking distance to shopping, dining, services, and transit. Families will appreciate the short 5-minute walk to the elementary school and just 15 minutes to the secondary school. All meas approx. GST applicable. (id:33225)
Royal LePage Westwin Realty
3145 Wilson Street Unit# 106
Penticton, British Columbia
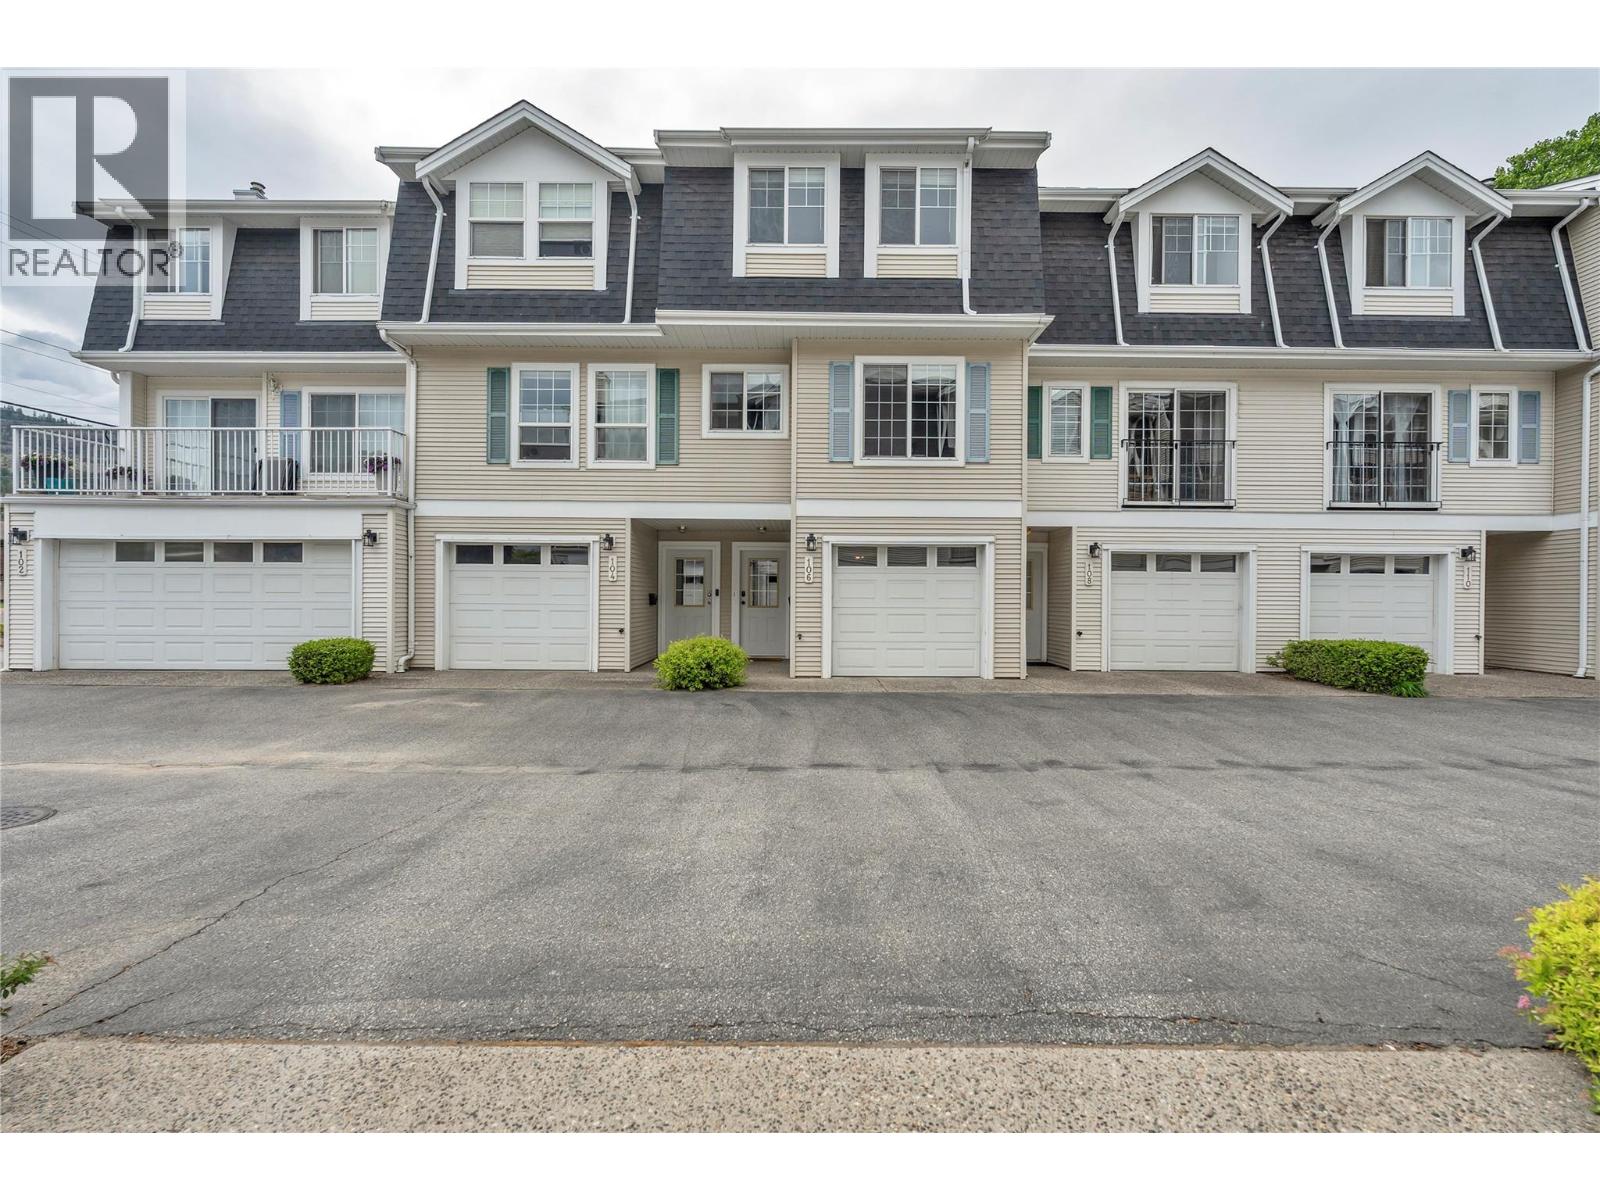
This is the one! Fully Renovated & Perfect for first-time buyers and young families! This 3-bedroom, 3-bathroom (including a full en-suite) townhome offers incredible value in one of Penticton’s most desirable central locations. Every major update has already been done — allowing you to move in and simply enjoy. The bright and modern interior features all-new laminate and carpet flooring, a beautifully updated kitchen with new appliances and a versatile moveable island perfect for entertaining or extra prep space. Cozy up around the gas fireplace or enjoy the comfort of new baseboard heating or stay cool with the AC wall unit. This home is equipped with stylish new light fixtures including flush-mount LED's throughout. Downstairs, the double-deep tandem garage offers exceptional storage and functionality with built-in shelving and a dedicated workspace — ideal for hobbies, bikes, golf gear, or extra storage needs. The hot water tank was replaced in 2023, adding additional peace of mind. Centrally located close to shopping, schools, parks, restaurants, and amenities, this turn-key townhome is an outstanding opportunity with exceptional value to enter the Penticton market in style and confidence. Book your showing today! (id:33225)
Cir Realty

5231 Lakeshore Drive
Osoyoos, British Columbia
Discover unparalleled lakeside living at this exquisite Osoyoos waterfront property, offering direct access to Canada’s warmest freshwater lake from your 0.56-acre lot. Enjoy breathtaking, unobstructed lake and mountain views from two expansive outdoor porches designed for relaxing and entertaining, with a serene backdrop of neighboring orchards and the rolling charm of wine country. Inside, this charming single-family rancher offers effortless single-level living with an inviting functional layout, where expansive living room windows frame sweeping lake views, while the kitchen captures peaceful orchard vistas. Large full basement provides versatile additional space for recreation, storage, or future customization. A multi-car garage offers exceptional parking and convenience, with flexible space suited to hobbies or storage. Located in a quiet yet vibrant waterfront community known for its lifestyle and seasonal events, this property is just minutes from amenities, schools, and major routes. This home offers a rare blend of lakeside serenity, country elegance, and everyday convenience. Come have a look, book your private showing today. (id:33225)
RE/MAX Realty Solutions
Royal LePage - Wolstencroft
14615 Victoria Road Unit# 7
Summerland, British Columbia
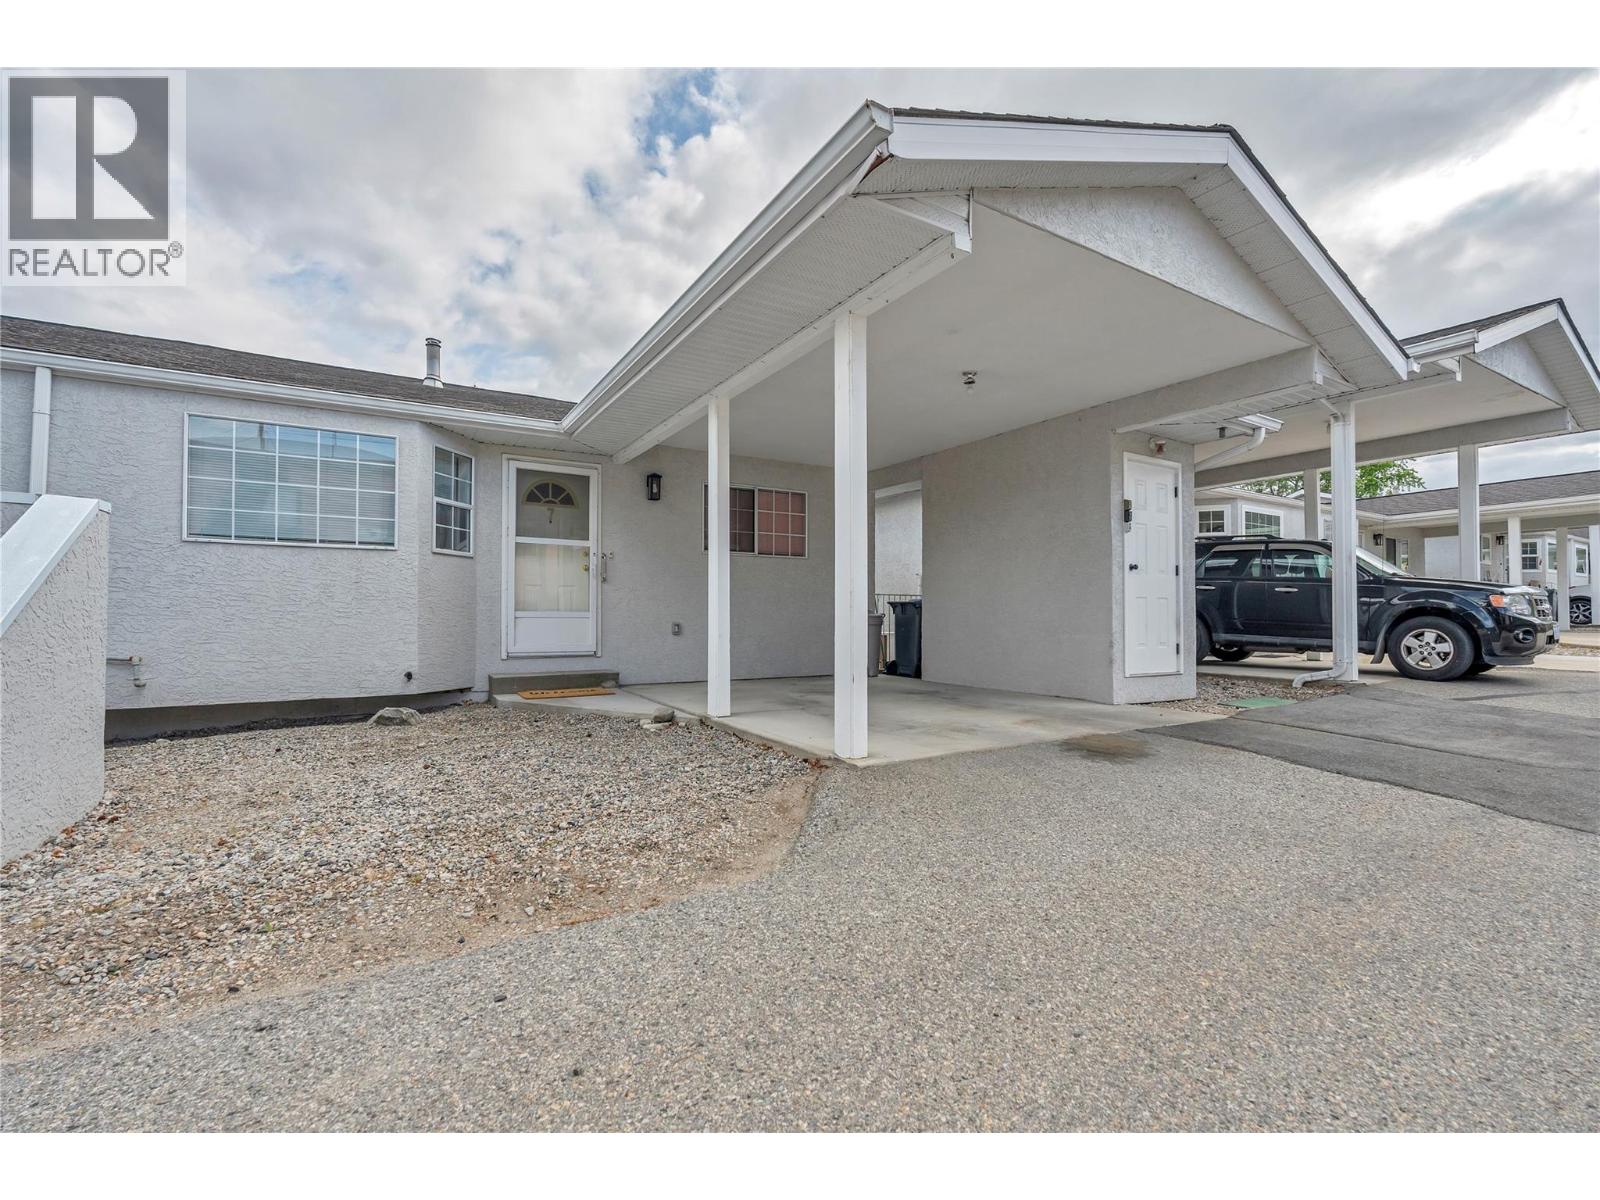
Welcome to Maple Grove, a 55+ community offering low-maintenance living in a fantastic central Summerland location. This bright and spacious 3-bedroom, 2-bathroom rancher with a walkout basement offers plenty of room for everyone. The main living space is filled with natural light with direct access from the living room to an outside deck. This functional open floorplan features 2 bedrooms on the main level and an additional bedroom downstairs for added flexibility. Full bathroom on main floor and basement. Recent updates include the removal of Poly B plumbing for added peace of mind. Enjoy year-round comfort and efficiency with a gas furnace and central air conditioning. The walkout basement offers a bedroom, workshop area, generous storage space, and a rec room with direct access to an outside patio. Outside, enjoy the convenience of covered parking with a carport at your front door plus a second parking space directly beside, along with nearby visitor parking for guests. Maple Grove allows one cat or one small dog (max 14"" at shoulder when full grown). Is ideally located close to shopping, restaurants and all the amenities of downtown Summerland, excellent walkability. This may just be what you are looking for your next move. A comfortable home with good value and convenience. Quick possession possible — book your showing today! (id:33225)
RE/MAX Orchard Country
124 Mctavish Avenue
Kelowna, British Columbia
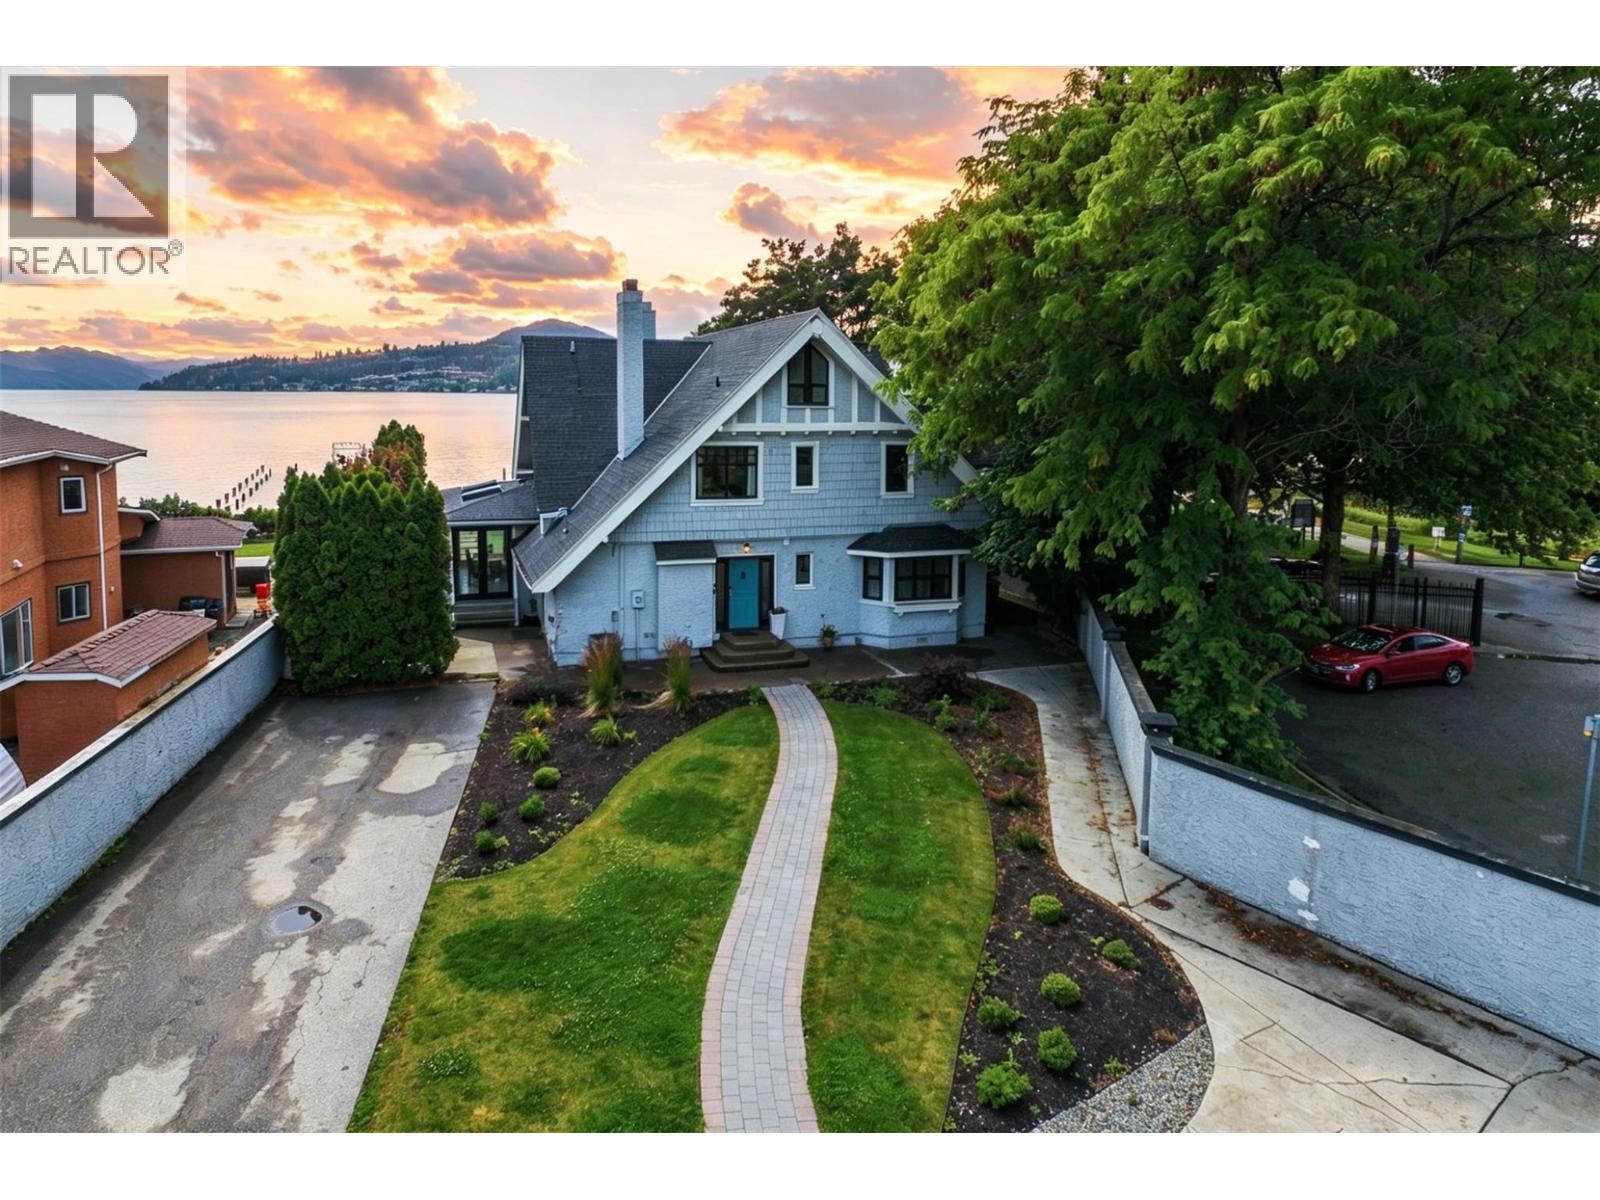
Prestigious lakefront estate in Kelowna’s highly sought-after historic Abbott Street corridor, just steps from the vibrant downtown core. Rich in local history and originally built by Kelowna’s founding family of Sun-Ripe Fruit Products Ltd, this distinguished Colonial-style residence blends timeless heritage charm with extensive modern updates. Renovated throughout 2016 and 2017, the home features upgraded roofing, furnace, hot water tank, flooring, paint, bathrooms, kitchen, and lighting, while preserving elegant original details including high ceilings, hardwood flooring, grand staircase, crystal door knobs & picturesque cross-gabled architecture. Boasting 7 bedrooms and 7 bathrooms—including a convenient full bath with exterior access for easy clean-up after beach or hot tub. The gourmet kitchen is beautifully appointed with large island & stainless steel appliances, while expansive outdoor spaces including garden, private patio & lakeview deck provide the perfect setting to enjoy breathtaking Okanagan sunsets. Situated on one of Kelowna’s finest sandy beaches and within walking distance to downtown restaurants, boutique shopping, waterfront parks, beaches & Kelowna General Hospital, this gated property offers privacy, abundant parking, and an unmatched lifestyle in one of the city’s most iconic lakefront locations & exceptional flexibility for large families, multi-generational living, or luxury vacation use! (id:33225)
Oakwyn Realty Okanagan-Letnick Estates
4 Sunset Lane
Fernie, British Columbia
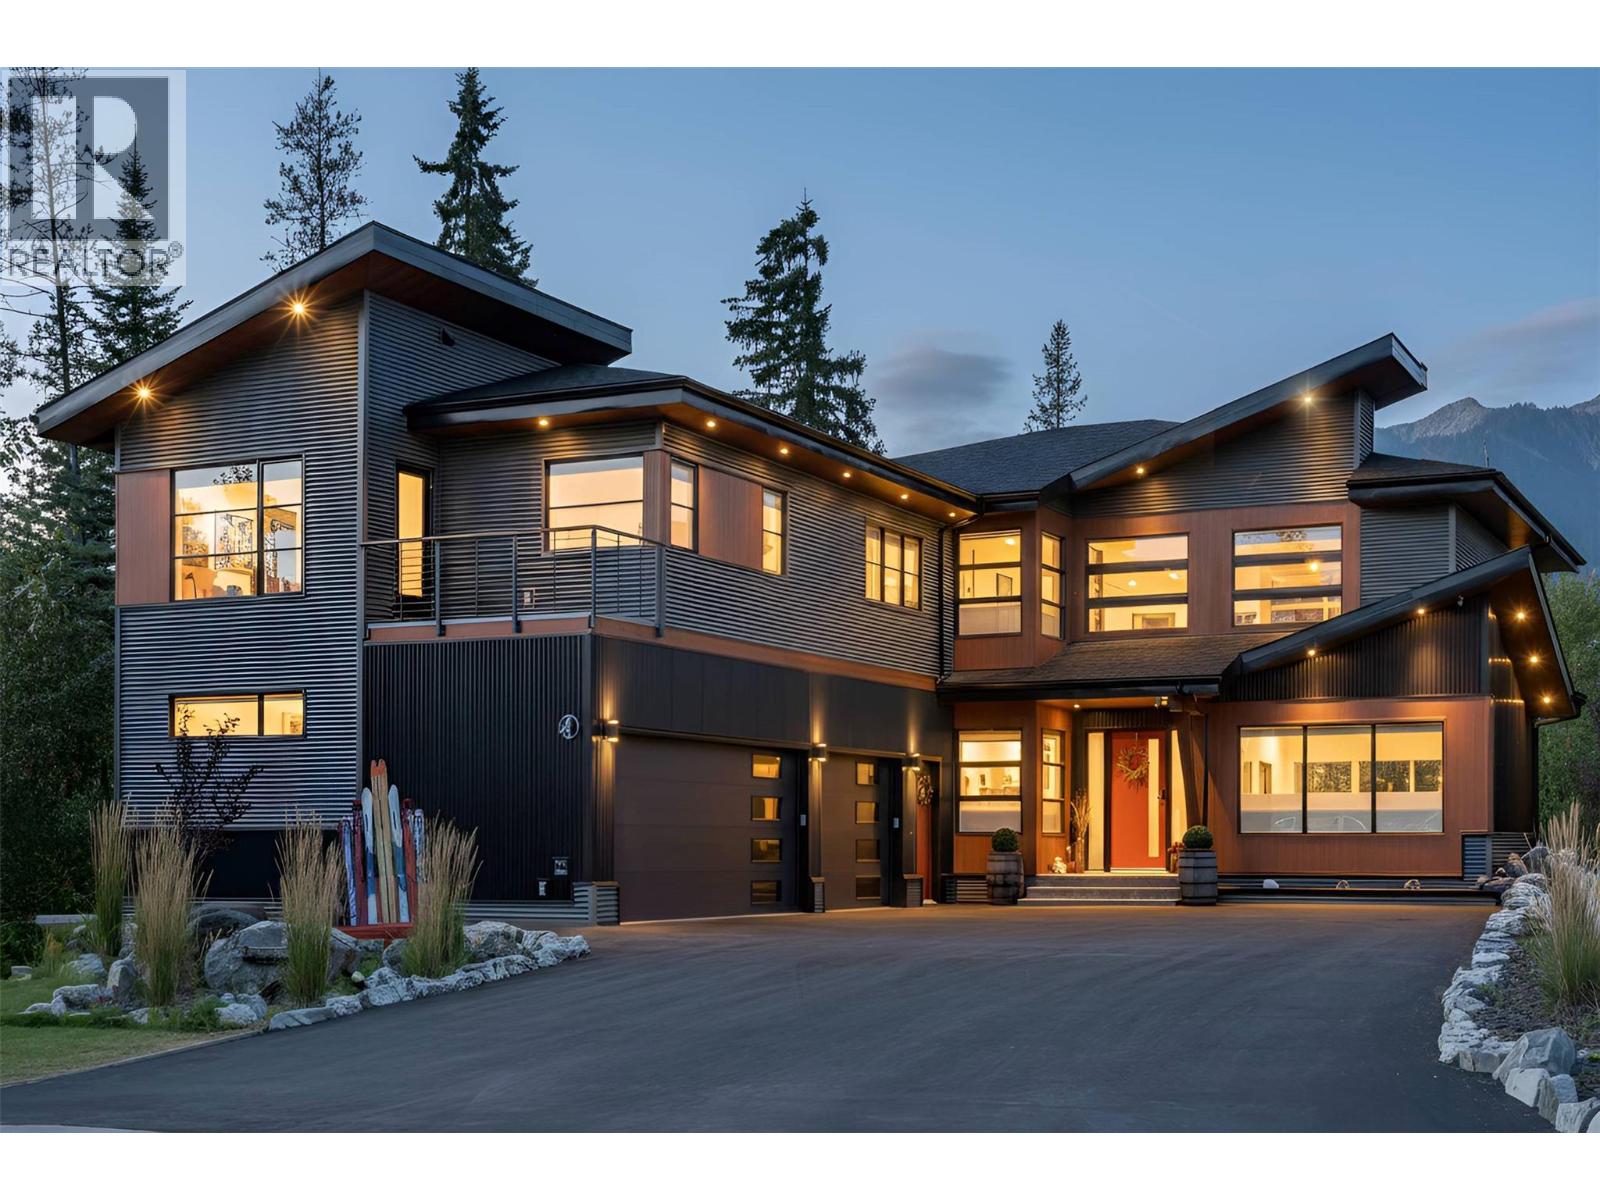
Discover this luxurious mountain retreat in The Cedars - a beautiful property that blends comfort and technology with exceptional design. The main house offers 3667 sqft of living space with 4 beds, 4.5 baths, and a seamless flow between indoor and outdoor spaces. A 2-bed, 1-bath legal suite with private entrance provides space for guests or rental income. The living areas feature mountain views, high ceilings, and in-floor heating throughout. Outside enjoy the large, sunny deck prewired for a hot tub and equipped with an outdoor BBQ kitchen. The chef's kitchen boasts quartz countertops, high-end appliances, and a secondary butler's kitchen with large pantry. Downstairs includes an office, powder room, and boot room with direct access to the garage. Upstairs, the master bedroom offers an ensuite, sauna, and patio doors onto the sunny deck. Two additional large bedrooms feature ensuites and deck access. A fourth bedroom, bathroom, laundry room, and gym complete the 2nd floor. This energy-efficient smart home is powered by a central system controlling lighting, heating/AC, security, and a 6-zone music system. The heated triple garage includes an EV charger. Above the garage, the 2-bed 863 sqft , 1-bath suite with full kitchen and laundry can serve as a rental unit. Enjoy direct access to Nordic skiing, hiking, and biking, just minutes from Provincial Park, the amenities of downtown Fernie and the ski hill. Contact your Realtor today to schedule a viewing! (id:33225)
Exp Realty (Fernie)
1642 West Kelowna Road
West Kelowna, British Columbia
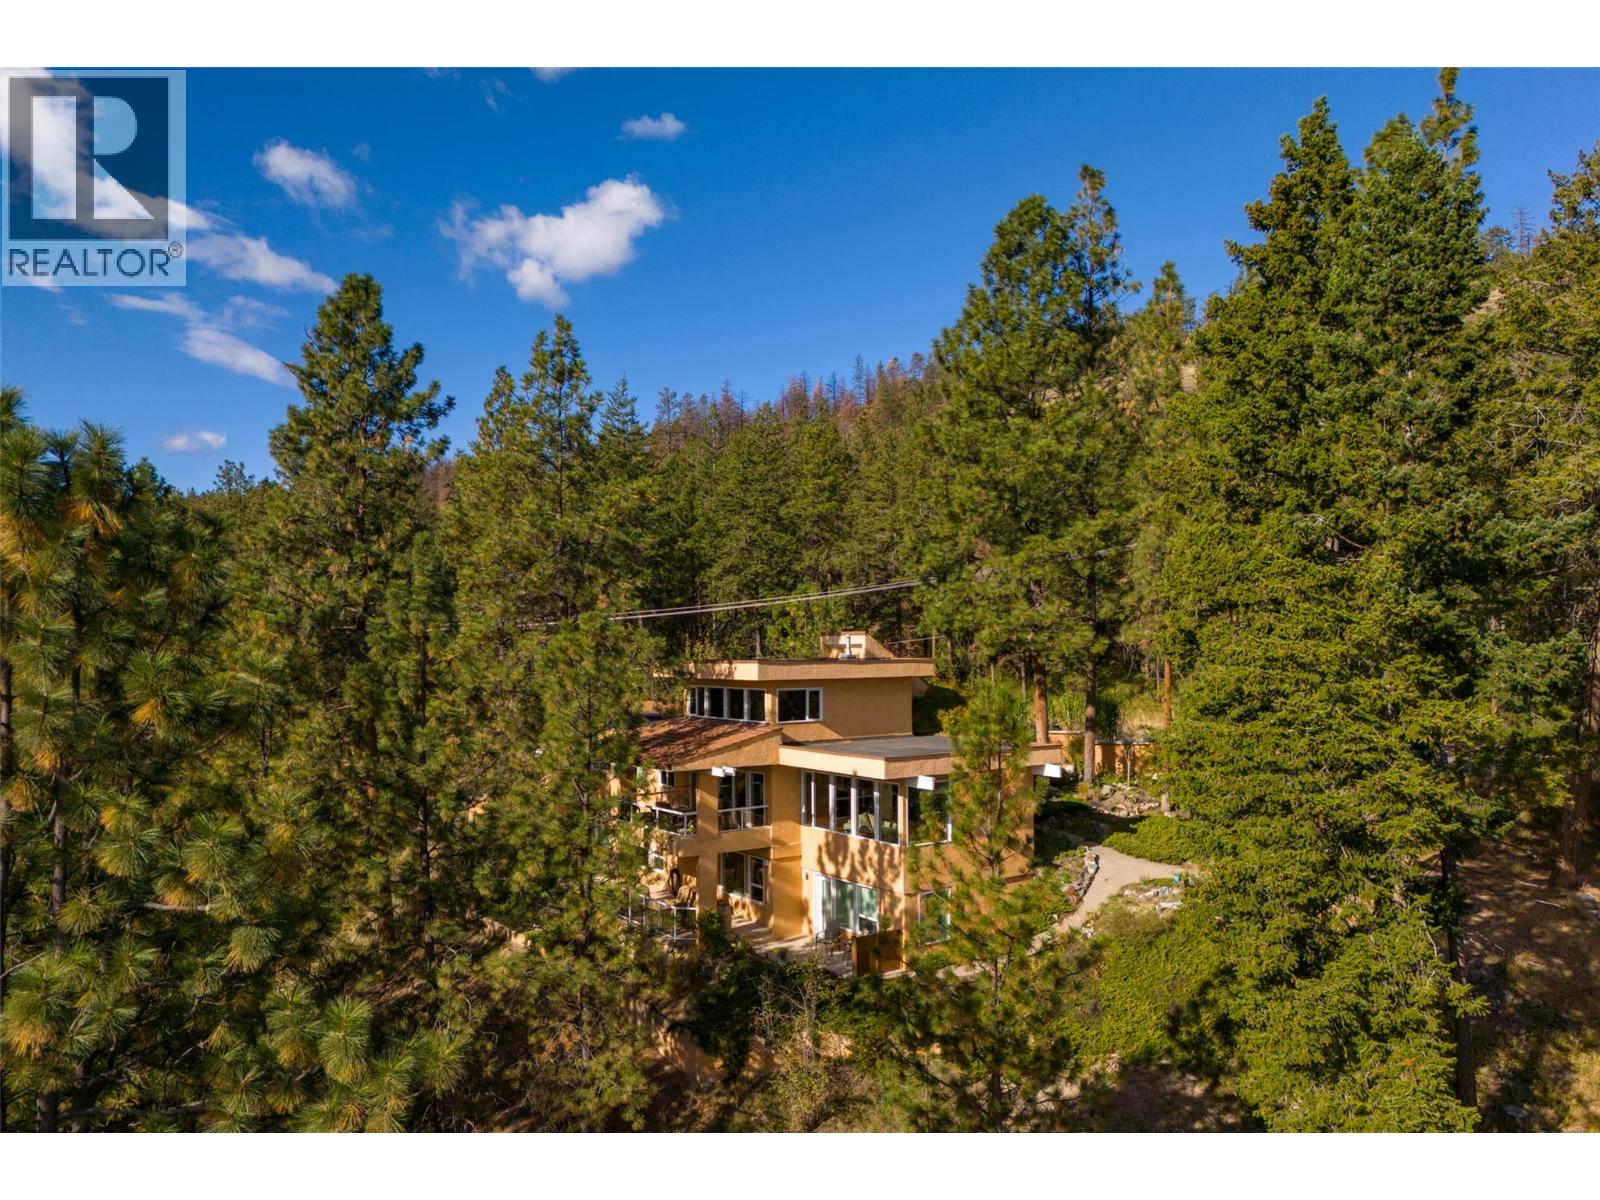
Privacy and Priced Below Assessment! Don’t miss out on this rare gem of an opportunity – with this custom-built home nestled amongst the trees in Rose Valley on a private lane with ample parking, a legal suite, and so much more! Located in the desirable and popular Rose Valley / West Kelowna Estates, this unique custom-built home sits on a large 0.52-acre lot that affords the utmost privacy and views. The property is beside Rose Valley Elementary School & backs onto Rose Valley Regional Park, which offers terrific hiking and biking trails. The home is open and bright, with wall-to-wall windows that let in natural light and take in the serene setting. Some notable features of the house are a 6? concrete floor between the main and basement areas, a heat pump & radiant hot water heat, a large triple car garage and an additional workshop area, an EV charger, a private courtyard and a self-contained 2-bed / 1.5-bath legal suite that can accommodate long-term tenants or short-term rentals. This home should not be overlooked for its superb location, privacy, features and price. (id:33225)
RE/MAX Kelowna
2839 Garland Road
Celista, British Columbia
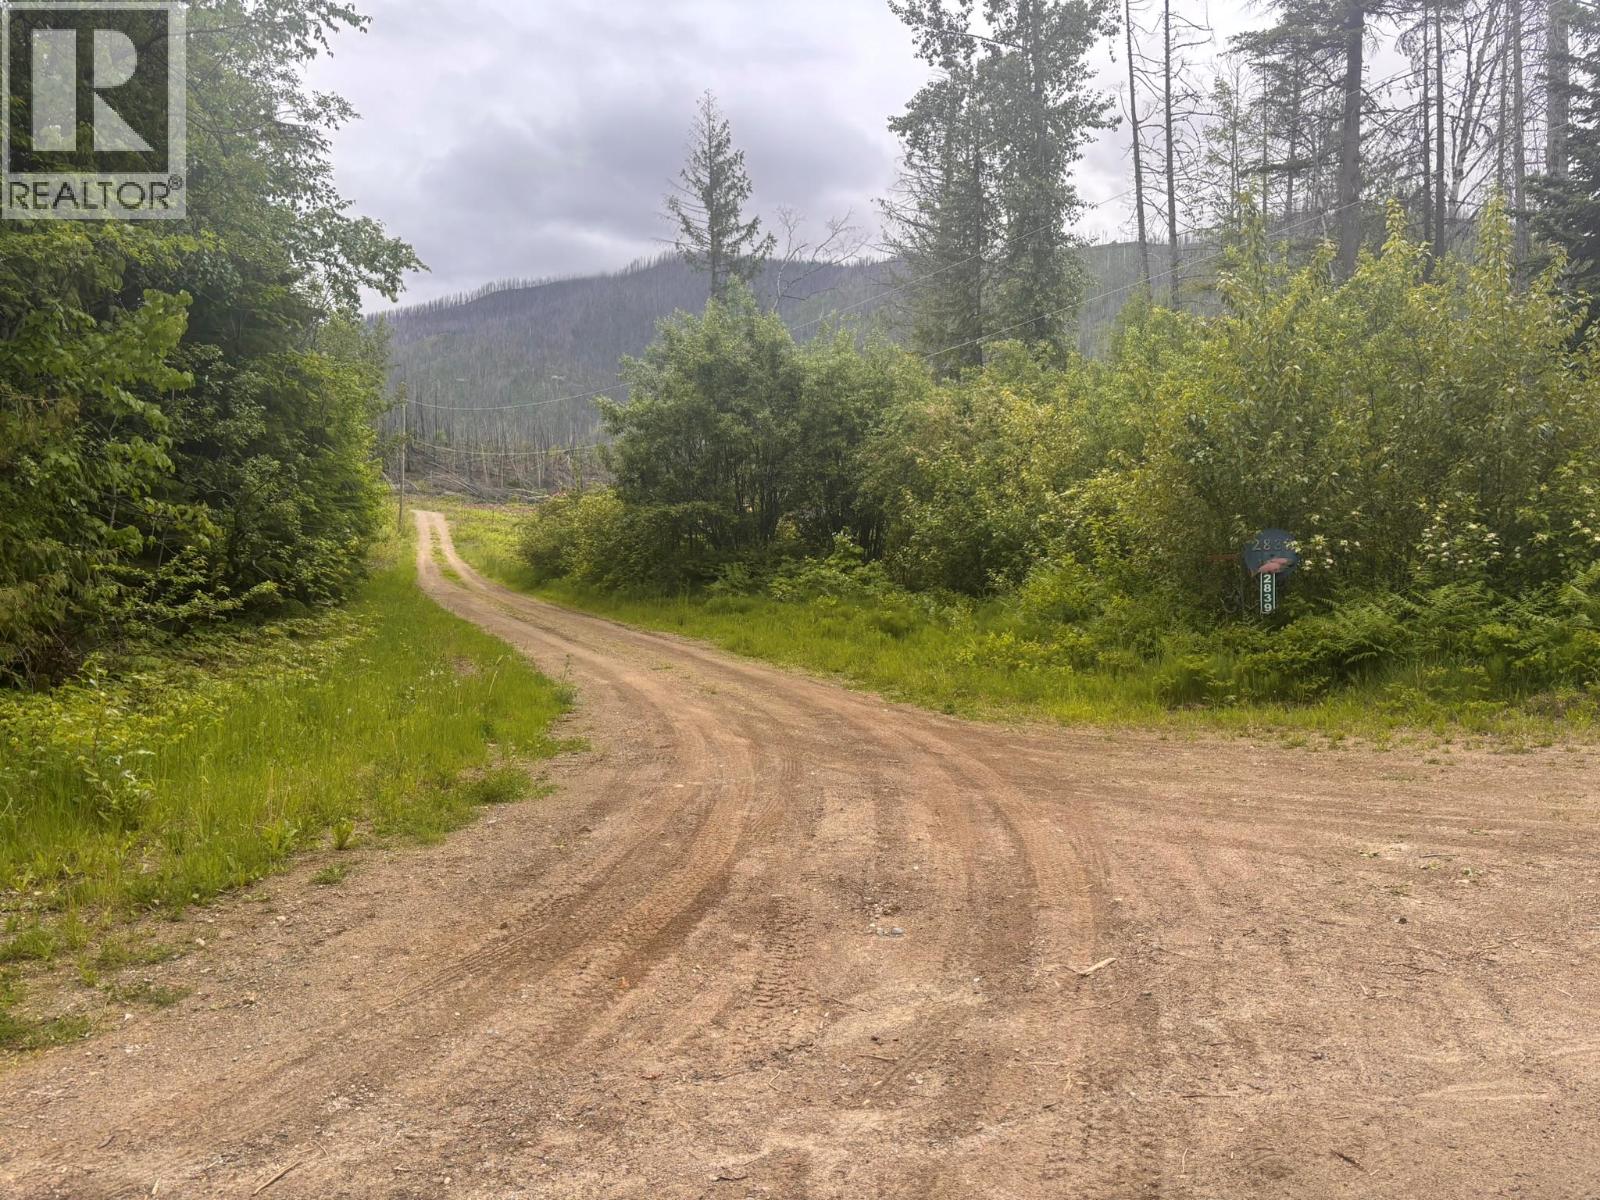
Discover the freedom and potential of this 25-acre property in Celista, offering breathtaking lake and mountain views in a peaceful, private setting. Nestled near the base of Crowfoot Mountain, this property is perfectly positioned for outdoor enthusiasts, with world-class snowmobiling, quadding, and mountain biking right at your doorstep. With no zoning restrictions, the possibilities are endless — build your dream home, create a recreational getaway, or explore future development opportunities. Essential services are already in place, including water, power, and septic, making this property ready for your vision. Enjoy the tranquility of rural living while being just a 5-minute drive to the beach and the beautiful shores of Shuswap Lake. Whether you're looking for adventure, privacy, or investment potential, this exceptional acreage offers it all. (id:33225)
Century 21 Lakeside Realty Ltd.
6857 Valley Road
Kamloops, British Columbia
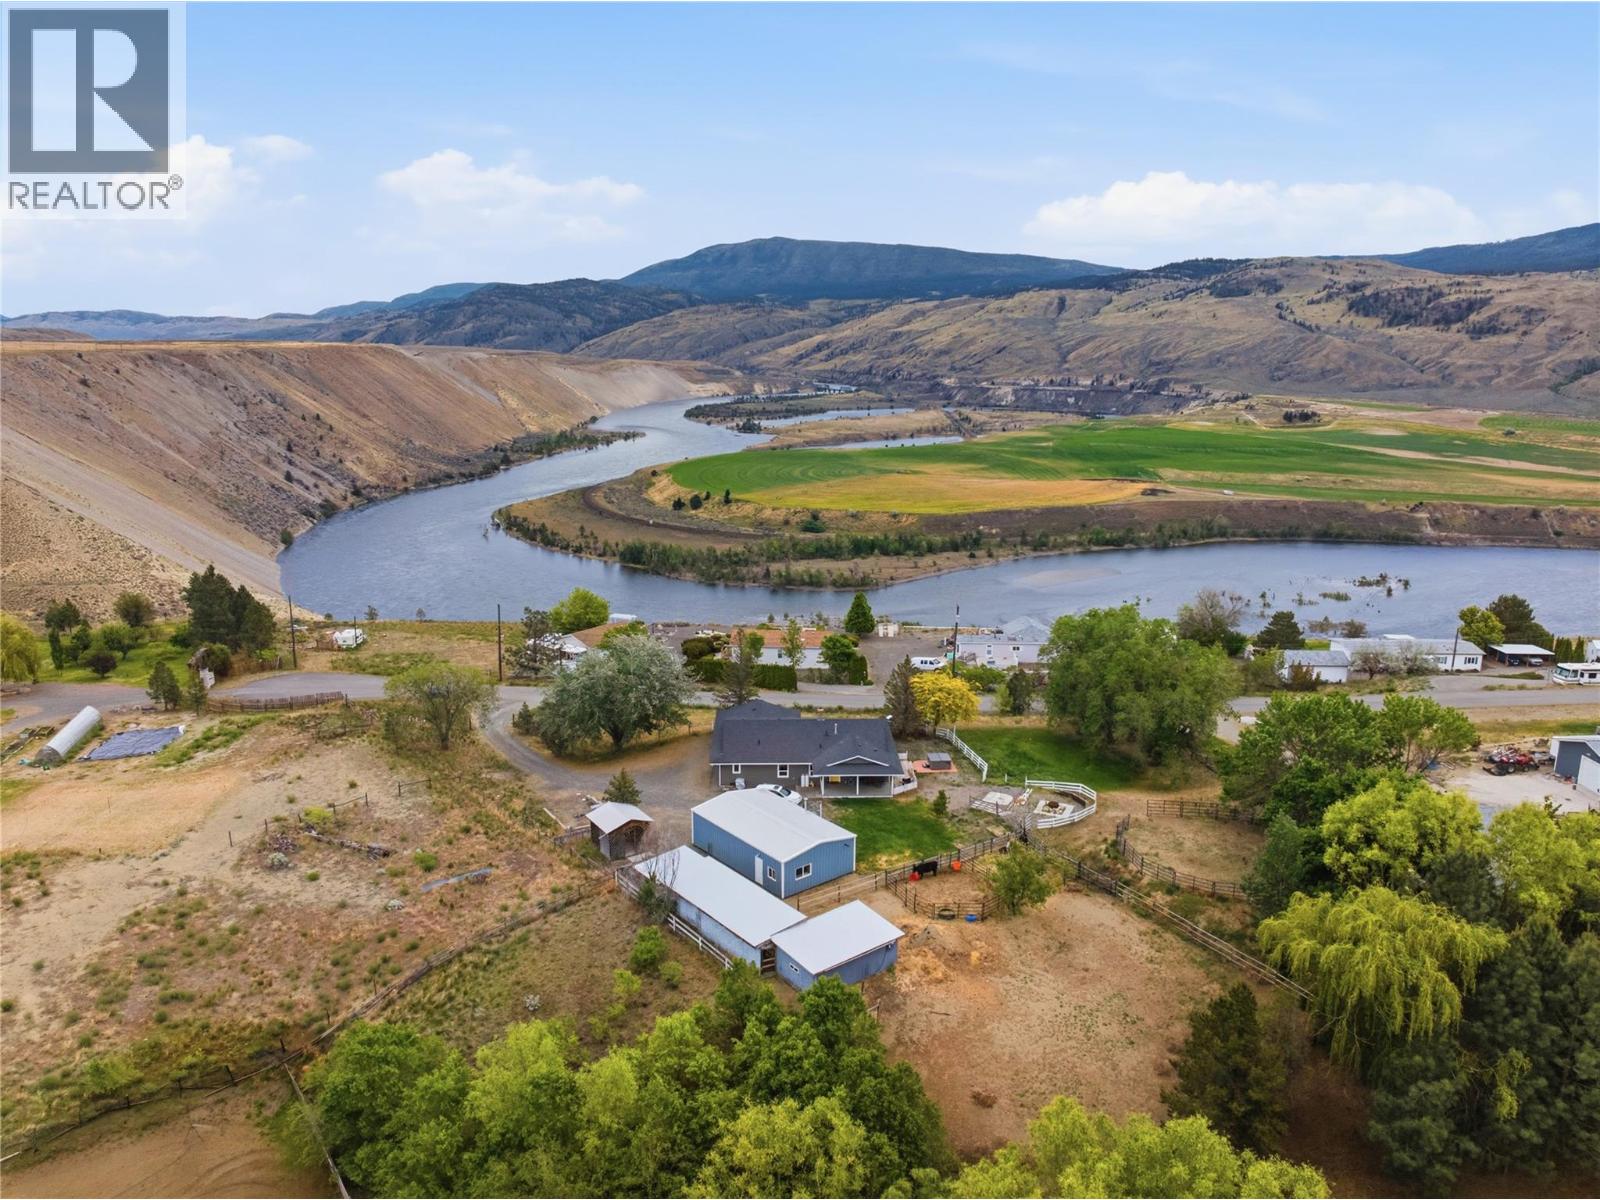
Welcome to 6857 Valley Road at Thompson River Estates. An exceptional 1.32-acre property offering breathtaking panoramic views and a spacious 4-bedroom, 2-bathroom rancher with a one-car garage. This well designed, single level home features an open and functional layout with large windows that capture the stunning landscape and fill the living space with natural light. The property is fully equipped for both lifestyle and utility, highlighted by a 24x40 detached American Steel shop complete with 100-amp service, a 10-foot door, full insulation, WETT certified wood stove, and its own 3-piece bathroom. The main residence also offers 100-amp service, with a total of 200 amps servicing the property. Recent updates include a newer roof and modern siding, adding to the home’s overall appeal. Outside, enjoy a fenced yard, ample RV parking, and multiple outbuildings ideal for horses, hay storage, chickens, or other uses. Relax on the covered patio, unwind in the hot tub, or entertain around the firepit while taking in the peaceful surroundings. Situated on a quiet no-thru road and serviced by community water, this property offers rural tranquility with convenient access to Kamloops and Cache Creek, an outstanding opportunity for those seeking a versatile acreage, hobby farm, or scenic retreat. (id:33225)
Stonehaus Realty Corp

122 River Gate Drive
Kamloops, British Columbia
Best Value in Sun Rivers! Welcome to River Gate at Sun Rivers, where lifestyle, functionality, and exceptional value come together in this beautifully designed townhome. This home is ideal for first-time buyers, growing families, professionals, or those looking to downsize without compromise. The versatile entry level features a spacious bonus room complete with a full bathroom; perfect for a media room, guest retreat, home office, gym, or additional living space tailored to your lifestyle. Upstairs, the bright and open-concept main floor is built for comfortable everyday living and effortless entertaining. The spacious kitchen features a gas range, dedicated coffee bar, and ample prep and storage space, flowing seamlessly into the inviting living area and out to your private back deck ; the perfect spot to unwind and enjoy warm Kamloops evenings. The upper level offers three comfortable bedrooms, including a generous primary suite with a walk-in closet and private ensuite. Convenient upstairs laundry adds to the home’s practical, family-friendly layout. Enjoy a low-maintenance lifestyle just steps from the golf course, scenic walking trails, dining, and neighbourhood amenities, while shopping and downtown Kamloops remain only minutes away. Exceptional value in an established community — this is your opportunity to enjoy the Sun Rivers lifestyle at an attractive price point. Don’t miss out, book your showing today! (id:33225)
Exp Realty (Kamloops)
1291 Mountainview Street
Kelowna, British Columbia
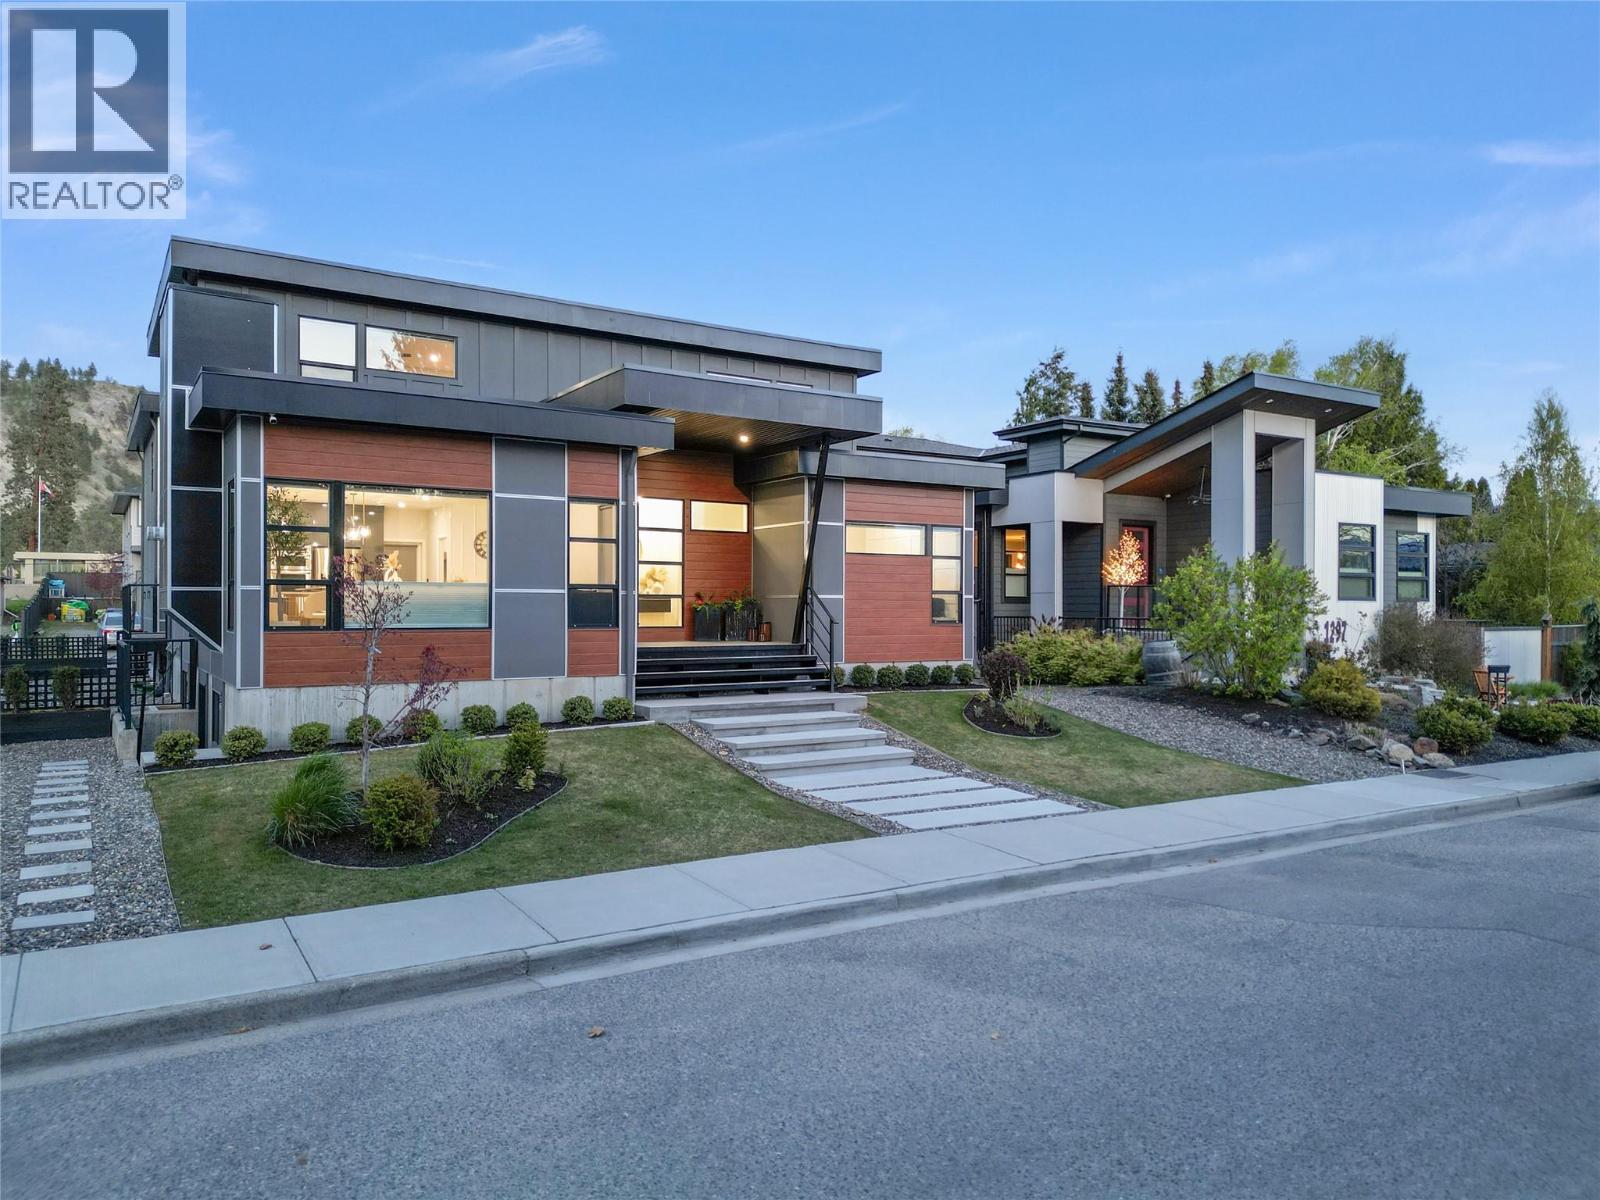
Exceptional Luxury Home with Legal Suite & Income Potential This meticulously designed residence combines luxury, functionality, and outstanding income potential. Featuring 6 bedrooms and 5 bathrooms—plus a fully self-contained, 2-bedroom LEGAL SUITE above the garage—this home is ideal for multi-generational living or generating rental income. At the heart of the home is a chef-inspired kitchen boasting an oversized island with wine fridge, high-end stainless steel appliances, gas cooktop, double wall ovens, quartz countertops, and custom high-gloss cabinetry. A separate spice kitchen enhances both elegance and utility. The open-concept main floor is anchored by soaring ceilings and a striking 48” floor-to-ceiling linear gas fireplace. Enjoy seamless indoor-outdoor living with a covered deck featuring a ceiling fan—perfect for relaxing or entertaining. The main floor also offers a luxurious primary suite with walk-in closet and spa-style ensuite, complete with heated floors, dual vanities, a free-standing tub, and a glass-enclosed shower. Additional main floor highlights include a dedicated home office, spacious laundry/mudroom, and direct access to a 3-car garage (2 bays for main residence, 1 for suite). Upstairs, you'll find a second primary suite, two additional bedrooms, and a large family room. The LEGAL 2-bedroom suite includes a private entrance, laundry, quartz countertops, stainless steel appliances, custom cabinetry, and its own private deck. The fully finished basement features a wet bar, 2–3 more bedrooms, a separate entrance, and Airbnb potential. Additional features include ample driveway parking and a pre-wired security system. A rare opportunity to own a beautifully appointed home with flexible living options and strong revenue potential. A must-see! (id:33225)
Oakwyn Realty Okanagan
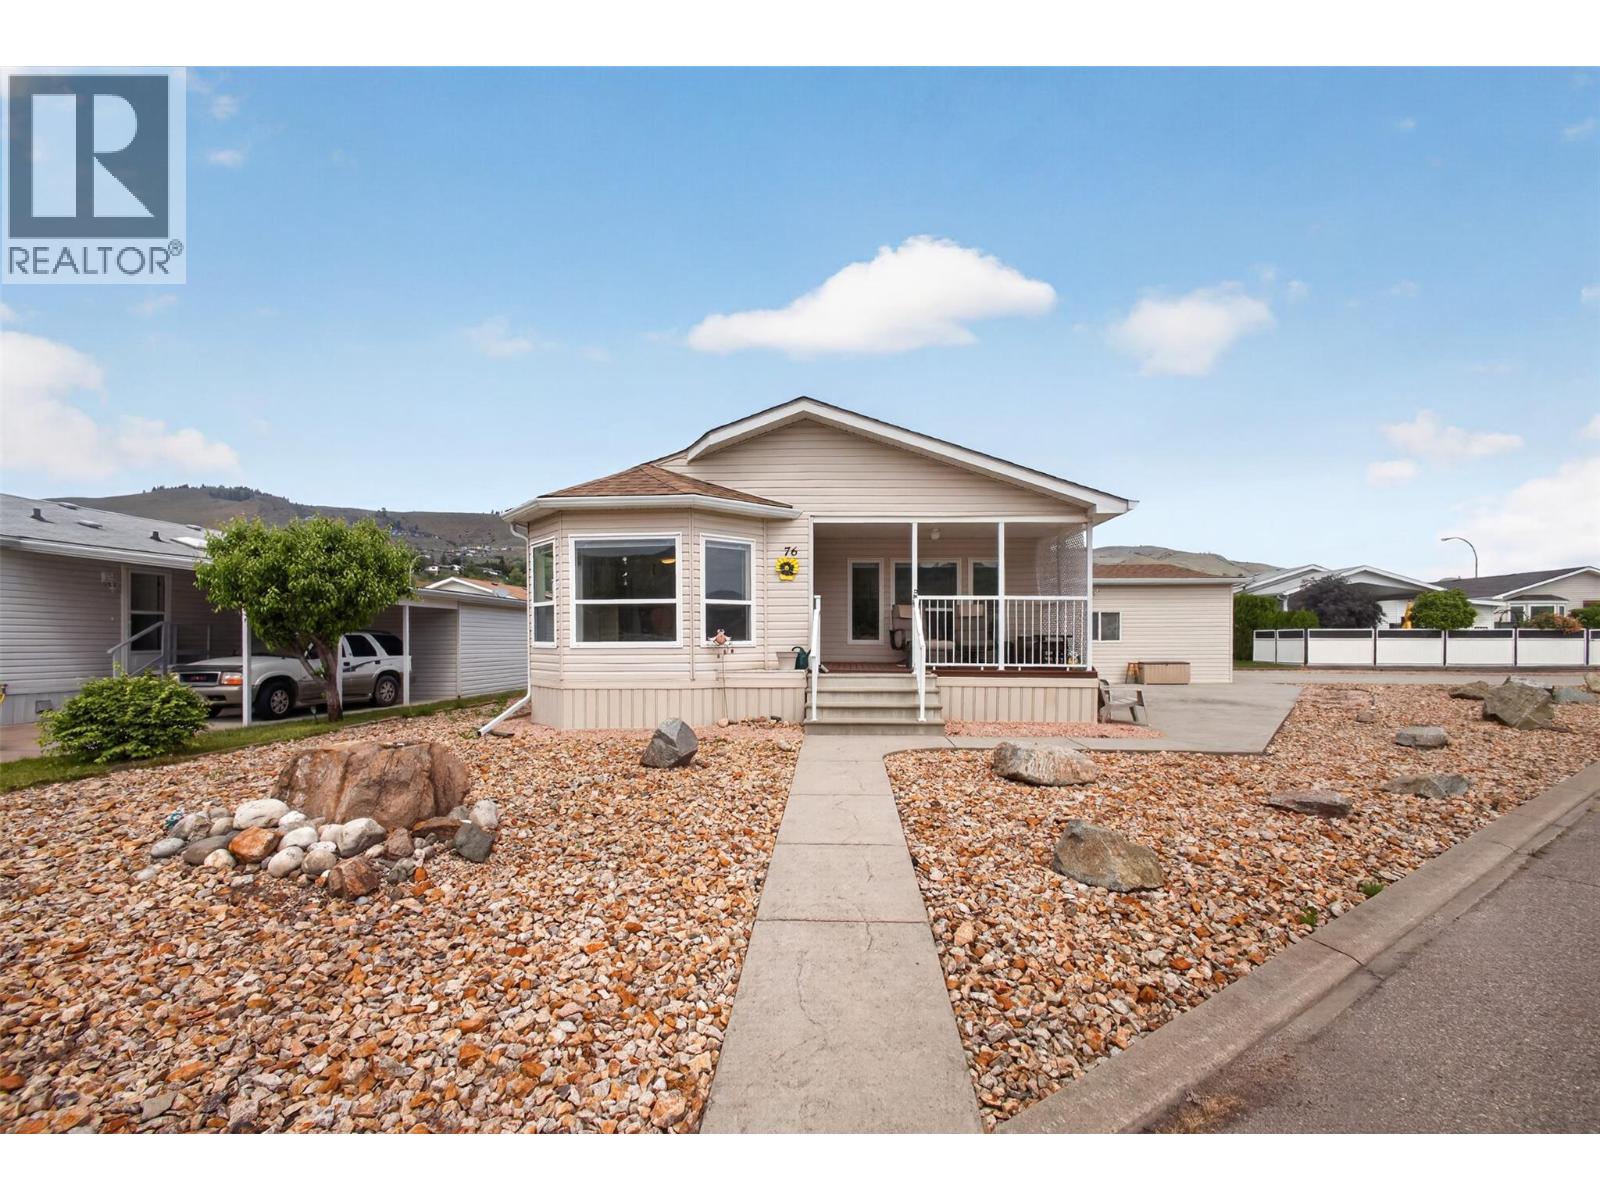
6688 Tronson Road Unit# 76
Vernon, British Columbia
Enjoy relaxed Okanagan living in this spacious 2-bedroom plus den, 2-bathroom home in one of the area’s most sought-after 55+ communities. Set on a large corner lot along the perimeter of the community, this property captures expansive unobstructed views rarely found in similar homes. The 1,388 sq. ft. bright, functional layout features generous living spaces and a versatile den perfect for a home office, hobby room, or guest accommodation, plus a double-car garage that provides ample space for parking, storage or use as a workshop. Recent updates include a new roof, gutters, appliances, and professional re-levelling, all completed within the past few years, plus the added peace of mind of full municipal services. Ideally located just minutes from the beach, shopping, and everyday amenities, this home offers the perfect blend of comfort, convenience, and low-maintenance living. Whether you're downsizing or embracing a more relaxed lifestyle, this is an exceptional opportunity to enjoy easy living in a quiet, welcoming community. (id:33225)
Vantage West Realty Inc.
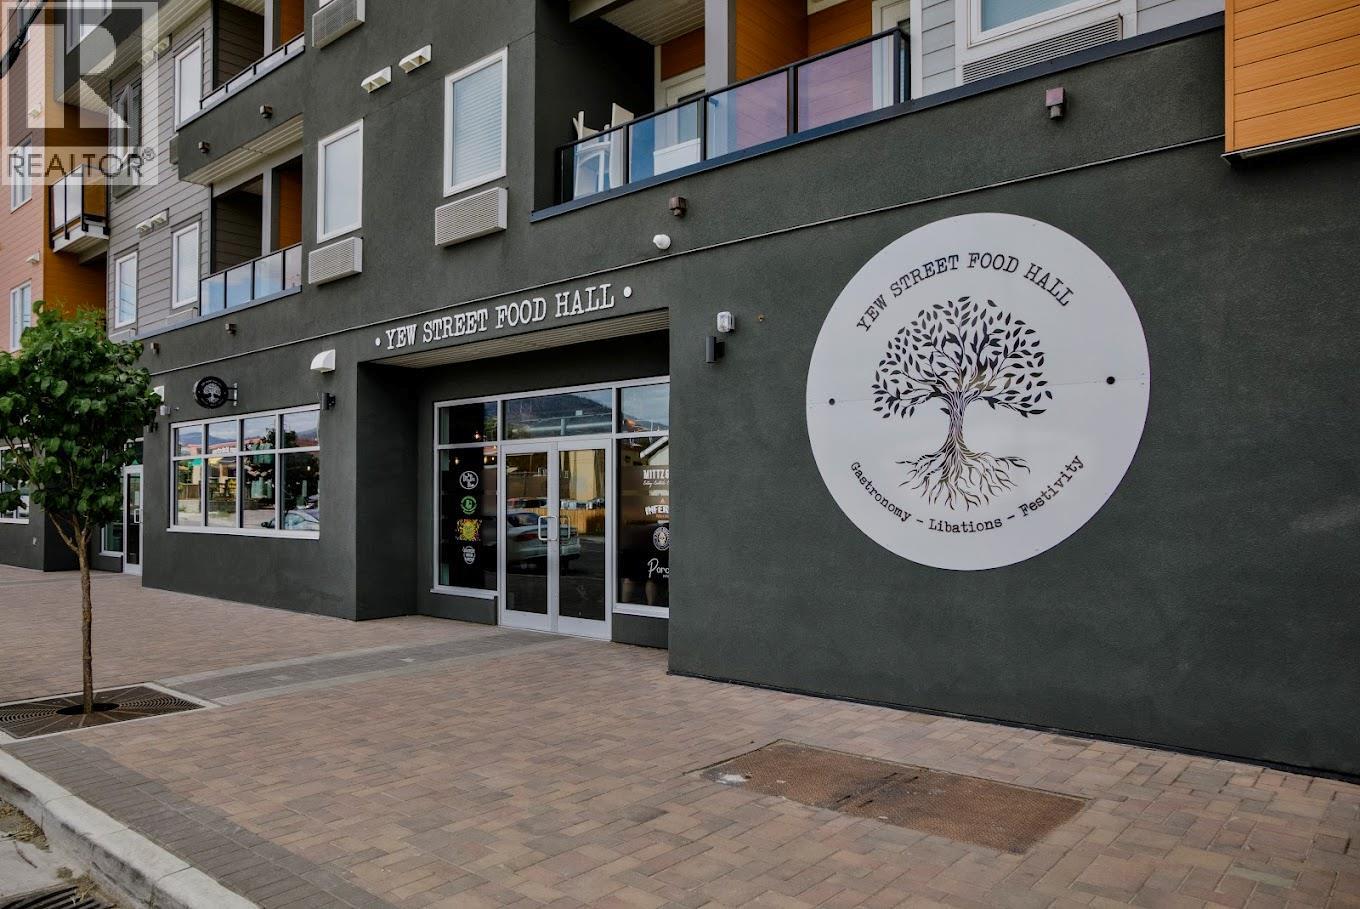
107 Yew Street Unit# 1
Kamloops, British Columbia
Restaurant stall available in the Yew Street Food Hall! Take advantage of a small, restaurant kiosk set up with all the mechanical, electrical and gas, counter, menu display and handwashing sink infrastructure in place. This is the perfect set up for someone looking to get their restaurant concept going asap (we even include smallwares!). Shared prep area, walk in cooler, freezer space, common seating, common dishwashing, heat and hydro included for only an 8% revenue share (3% on food delivery) with cap in place. Vendor must use TouchBistro. Take advantage of this unique offering - a north shore staple that is quite popular with sports teams, locals and regulars! Only one spot available - call us for more information or to schedule a viewing. (id:33225)
Brendan Shaw Real Estate Ltd.
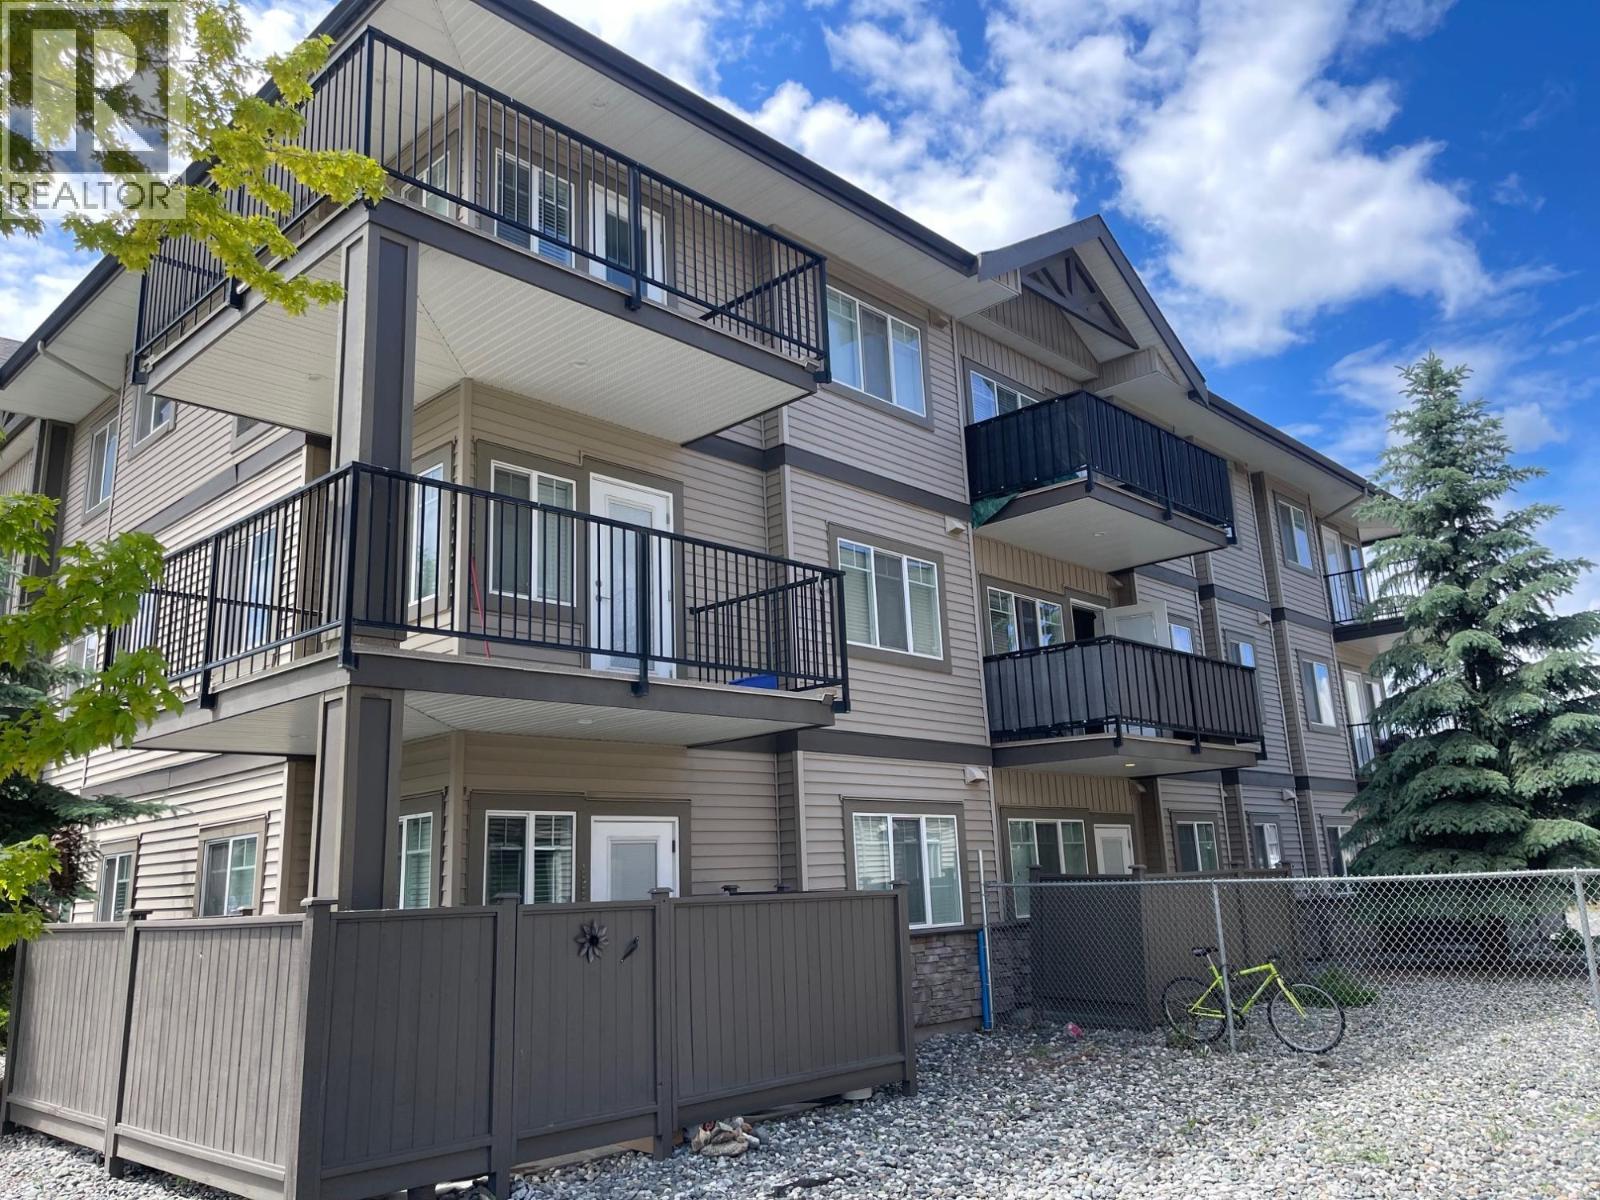
2799 Clapperton Avenue Unit# 203
Merritt, British Columbia
Welcome to this well-appointed 1,000 sq. ft. corner unit apartment located on the second floor. Offering 2 bedrooms and 2 bathrooms, this home is ideal for small families, couples, or professionals. The kitchen features rich chocolate cabinetry paired with elegant granite countertops, creating a stylish and functional space. The open-concept living and dining area extends to a covered deck, perfect for relaxing or entertaining. The spacious primary bedroom includes a walk-through closet leading to a 4-piece ensuite. This pet-friendly unit (with some restrictions) also permits rentals, making it a great option for both homeowners and investors. Strata fees are an affordable $275/month. Please note photos are from unit when vacant. Unit is now tenanted on a month-to-month basis. Don’t miss this opportunity to own a comfortable and conveniently located home with a touch of luxury. (id:33225)
RE/MAX Legacy
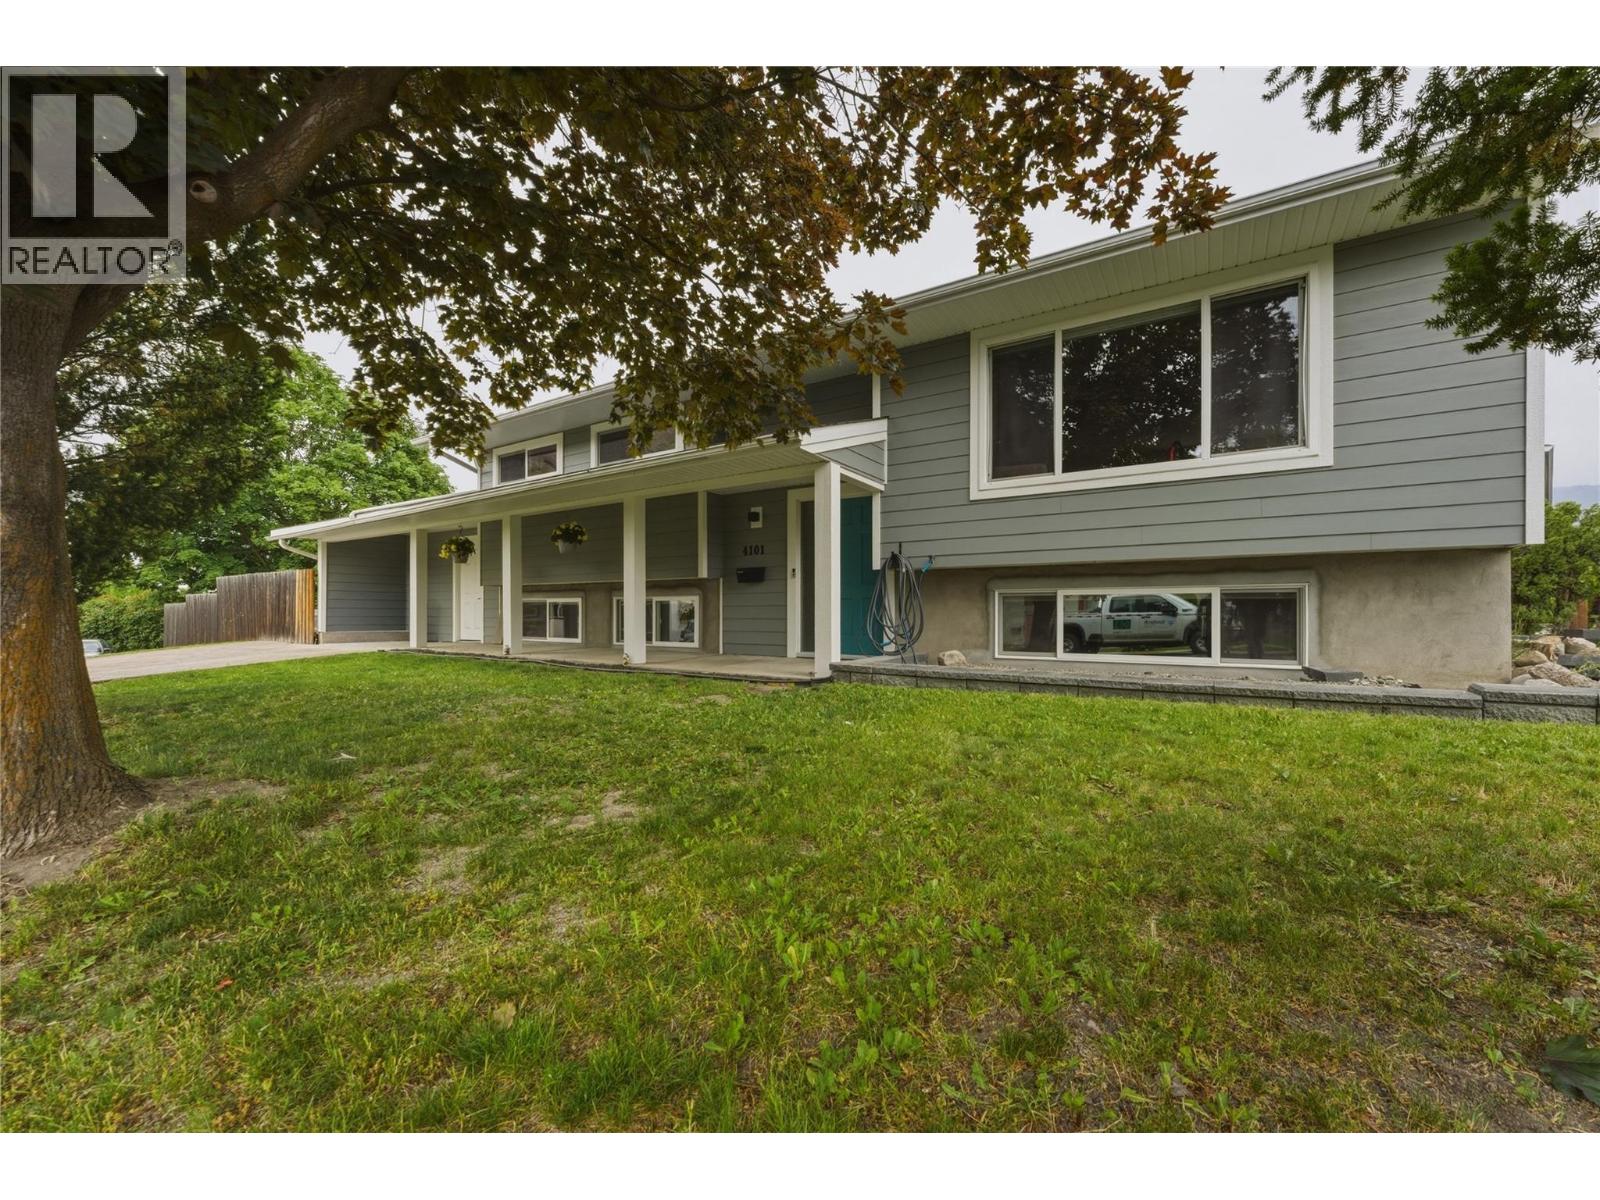
4101 35 A Street
Vernon, British Columbia
PRIVATE CORNER LOT! This fantastic 5 bedroom, 2 bathroom, updated family home has so much to offer! Inside, the main level features an open-concept floor plan with engineered hickory hardwood flooring & a large island that anchors the kitchen & living space. Step onto the covered deck overlooking the fenced backyard + a private stone patio — perfect for entertaining or relaxing. Upstairs has 3 bedrooms & a beautiful updated main bathroom. Downstairs you’ll find the spacious primary bedroom suite, with a walk-in closet plus a cozy seating area with a gas fireplace. Another large bedroom, along with a 3-piece bathroom, laundry room, & storage completes this lower level. There could be potential for an in-law suite with access from the backyard. The fully fenced yard offers room for the kids, pets & gardening. Plenty of parking with a 28’ x 12’ detached garage/shop with laneway access. With extensive improvements already completed, this home is ready for you to move in, add your personal touches & start making memories. Located within walking distance from playgrounds, the new rec center, & shopping. Whether you’re looking for more space for your family or a smart move into an evolving neighbourhood, this well-maintained home is packed with potential. A solid family home offering space, flexibility & long-term value. For more information on this terrific Vernon property, visit our website. Ready to take a closer look? Don't miss out - schedule your private showing today! (id:33225)
O'keefe 3 Percent Realty Inc.
311 Providence Avenue
Kelowna, British Columbia
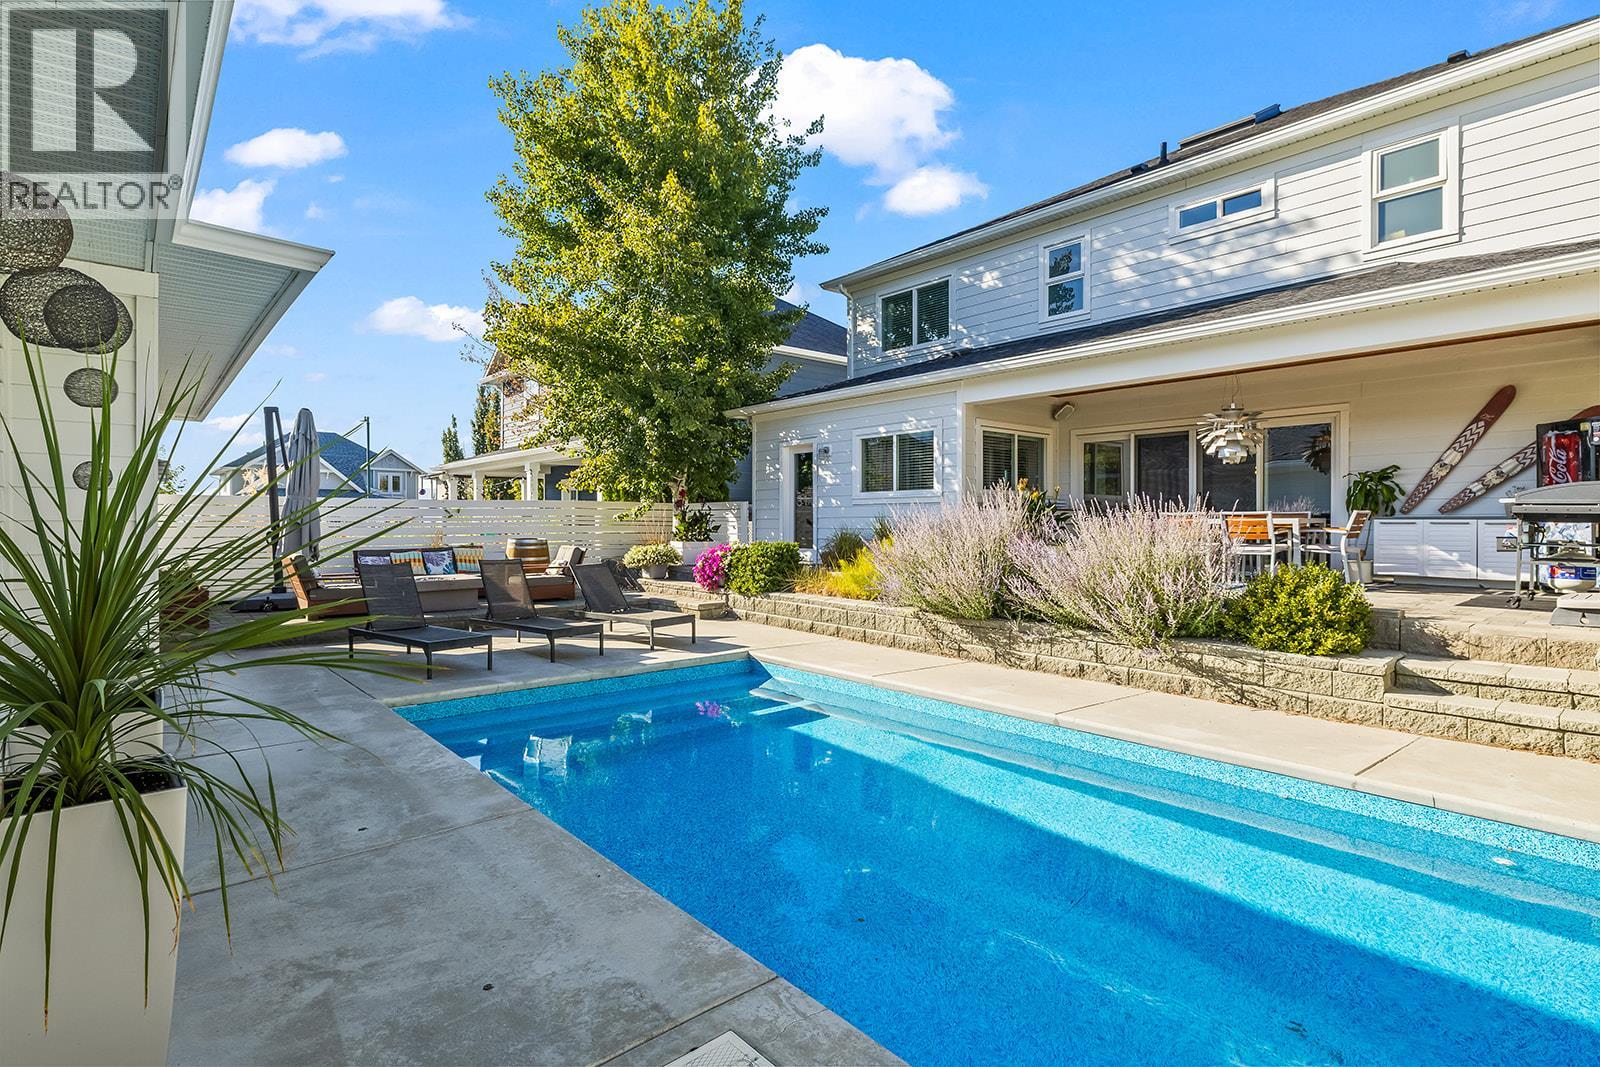
Set in one of Kettle Valley’s most family-friendly neighbourhoods, this spacious three-level home offers approx. 3,274 sq ft with 5 bedrooms, 4 bathrooms, and a layout designed for both connection and privacy. The kitchen is built to keep up with busy family life and effortless entertaining, featuring a double-wide fridge and freezer, gas stove, oversized island, butler’s kitchen, open shelving, and breakfast nook with built-in banquette seating. Just off the kitchen, the family room opens directly to the backyard, patio, and pool area for seamless indoor-outdoor living. Formal living and dining spaces add flexibility for hosting or quiet evenings at home. Upstairs features brand new carpet, 3 bedrooms, including the primary retreat with walk-in closet and ensuite. Both the primary and one additional bedroom share access to the oversized upper balcony with a peek-a-boo lake view. The lower level adds even more versatility with 2 additional bedrooms, a full bathroom, and rec room. Outside, the backyard is ready for Okanagan summers with an in-ground pool, hot tub, covered dining area, gas fire pit, and low-maintenance concrete patio designed for relaxed gatherings. Detached insulated triple garage with laneway access plus a 6-zone indoor/outdoor sound system. Quietly located near schools, parks, wineries, restaurants, beaches, and more. (id:33225)
RE/MAX Kelowna
649 Brentwood Avenue
Kamloops, British Columbia
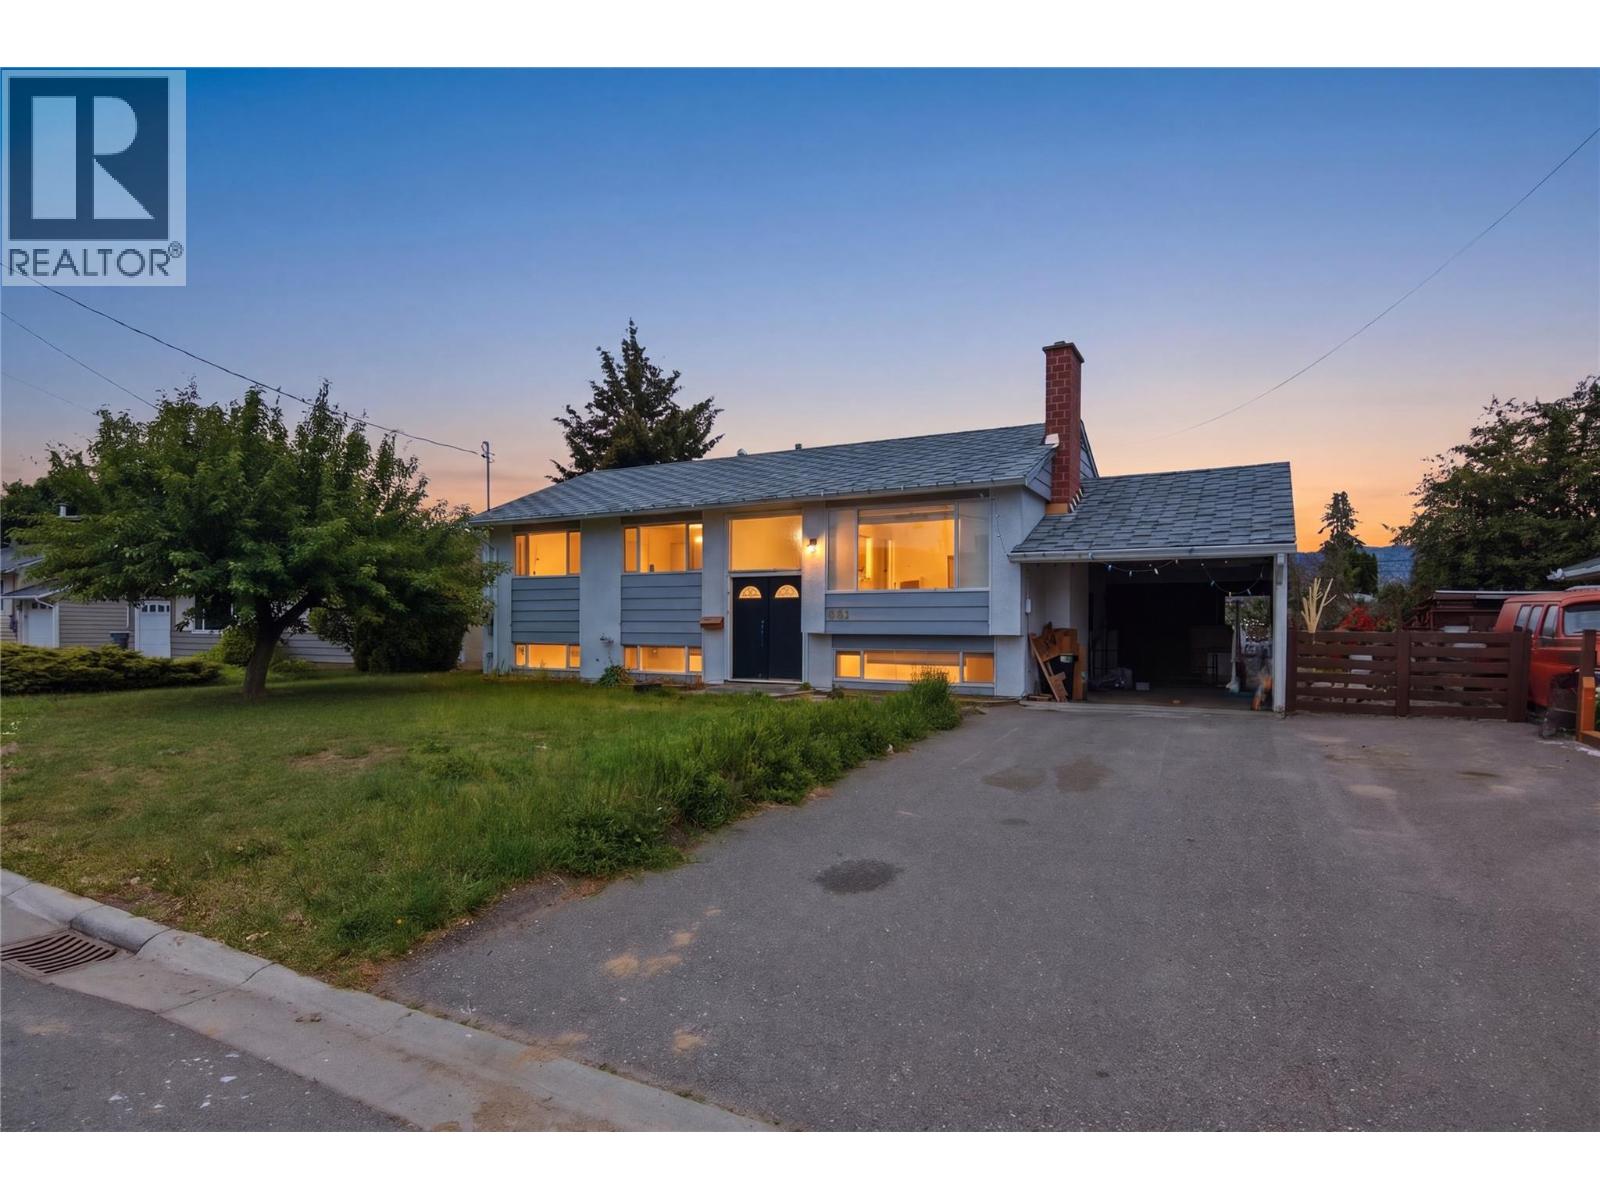
Tucked into a convenient location just moments from the scenic Schubert Drive riverside walking and biking path, this spacious 6-bedroom, 2-bathroom home offers excellent flexibility and opportunity. Featuring a 3-bedroom in-law suite with separate entrance, it’s ideal for extended family, rental income, or multi-generational living. Recent updates include newer flooring, fresh paint, updated trim, modern lighting, select bathroom fixture upgrades, plus a newer furnace, central A/C, and 200-amp electrical panel for added comfort and peace of mind. With vacant possession and quick completion possible, this property is a great opportunity for investors, first-time buyers, or anyone looking to build equity over time. The functional layout offers plenty of potential to add your own vision and finishing touches. Conveniently located near parks, schools, shopping, and everyday amenities, this is a property packed with potential in a desirable area of Kamloops. (id:33225)
Brendan Shaw Real Estate Ltd.
902 Fell Street
Nelson, British Columbia
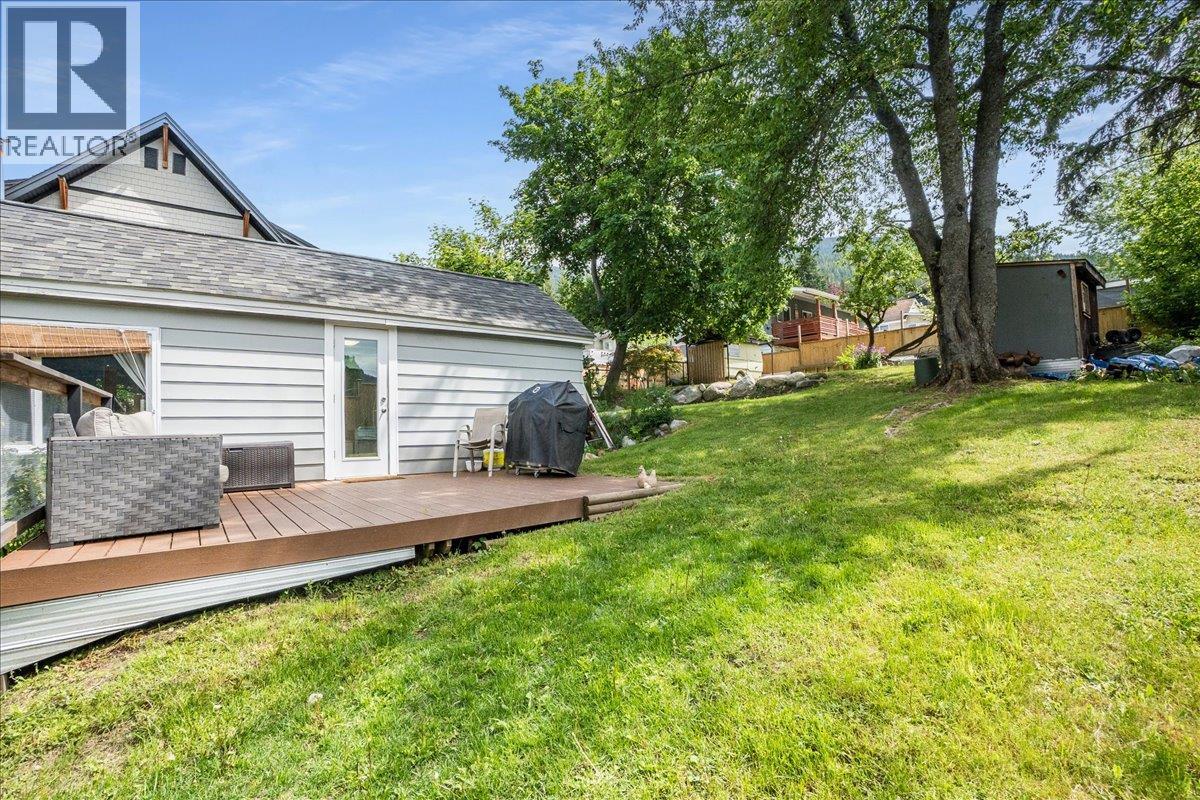
Tucked away on a beautifully private 60 x 120 lot in Nelson’s desirable Upper Fairview neighbourhood, this property offers a combination of quiet outdoor living and thoughtful modern upgrades. Surrounded by mature landscaping, raised garden beds, an apricot tree, and a fully fenced backyard, the setting feels peaceful, welcoming, and perfectly suited to enjoying the Kootenay lifestyle. This charming 2 bedroom, 1 bathroom home has been lovingly maintained and extensively updated over the past 10 years, including a new roof, doors, windows, updated plumbing, a large composite deck, and new fencing — providing peace of mind and easy outdoor living for years to come. The yard is a true highlight, featuring two garden sheds, established landscaping, and plenty of space to garden, entertain, or simply relax in privacy. Whether you’re sipping coffee on the deck, hosting friends in the backyard, or enjoying a quiet evening surrounded by nature, this property offers a wonderful blend of comfort and lifestyle. Located close to amenities, schools, parks, and trails, this is a warm and welcoming home in one of Nelson’s most sought-after neighbourhoods. (id:33225)
Royal LePage Rosling Realty
1465 Thompson Road
Christina Lake, British Columbia
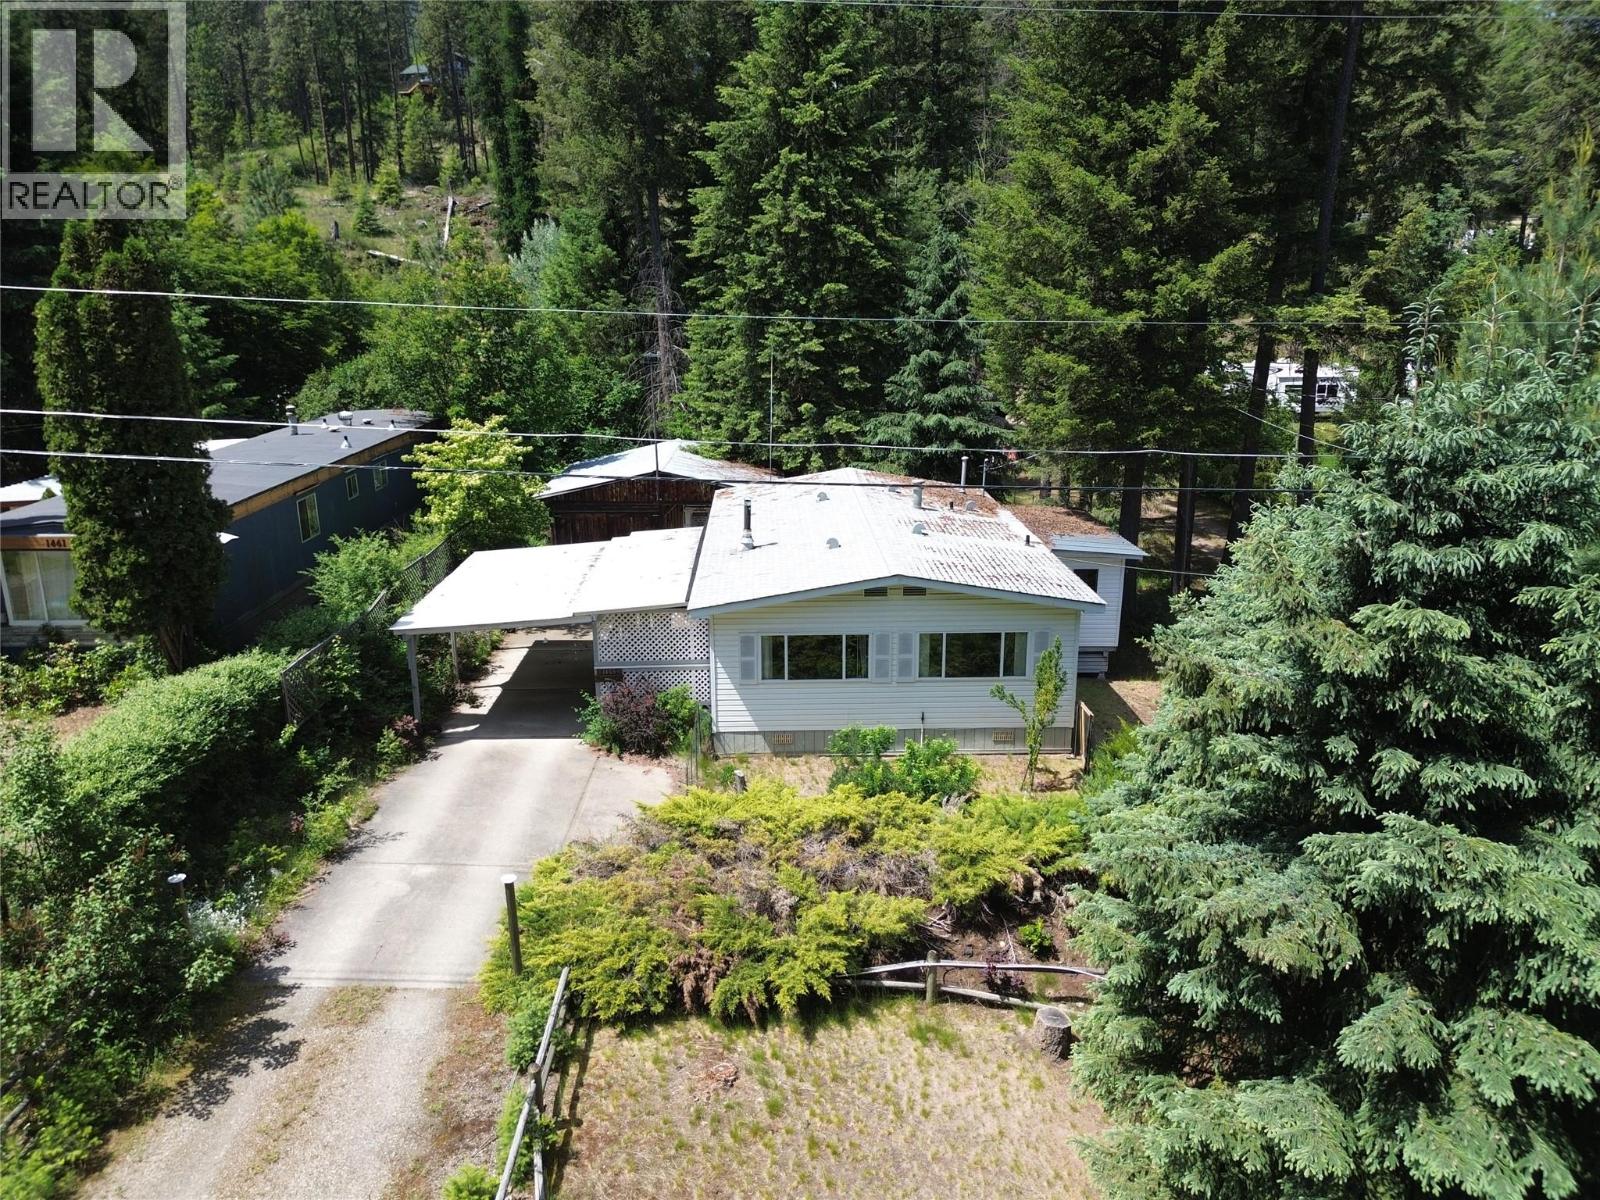
Located just blocks from Christina Lake and within walking distance to the community hall, ball field, and tennis/pickleball courts, this well-maintained 1992 modular home offers comfort, convenience, and excellent value. Set on a private, treed and fully fenced ¼ acre property, the home features a bright, well-lit interior with a spacious primary bedroom and a small second room ideal for a home office, walk-in closet, or additional storage/pantry space. The bathroom is designed for relaxation with a large soaker tub and a separate stand-up shower. Outside, the property includes a workshop and plenty of space to enjoy the peaceful surroundings. Ideal as a move-in ready home or a great vacation rental investment in one of the Kootenays’ most sought-after recreational areas. Call your Local Real Estate Agent today! (id:33225)
Grand Forks Realty Ltd
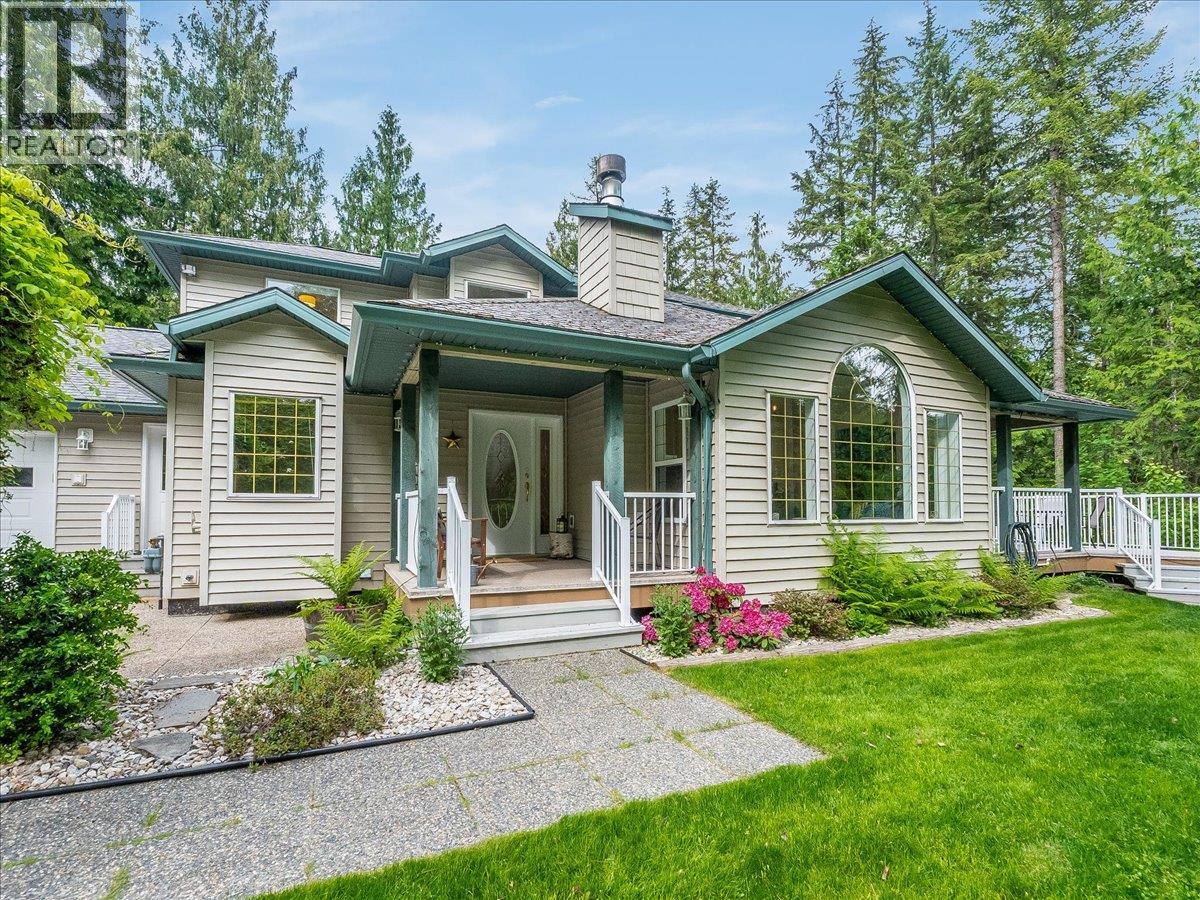
2287 Crystal Springs Road
Nelson, British Columbia
Tucked into one of Nelson’s most beloved neighbourhoods, this 1.59 acre property offers a rare combination of privacy, usable land, and convenience just minutes from town. A year-round creek runs through the property alongside ponds, mature trees, natural stone walls, and beautifully established landscaping that create a peaceful, park-like setting. The home has been carefully maintained and thoughtfully updated over the years. The main level features a vaulted living room with a wood-burning fireplace, a family room with built-in hobby desk, and a well-designed kitchen with double ovens, gas stove, walk-in pantry, and a layout that makes entertaining easy. There’s also a private office and generous laundry and storage space. Upstairs are three bedrooms, including a spacious primary suite with walk-in closet and five-piece ensuite with soaker tub, separate shower, and double vanity, plus a second full bathroom. Downstairs, the fully renovated guest suite is separate and self-contained with its own bathroom, ideal for extended family, guests, a home office, or creative studio. Outside, the 12x27 workshop includes a garage door, 220 volt outlet, and connects directly to the attached garage with 13-foot ceilings. RV parking, a fenced garden with raised beds, underground sprinklers, a 17kW generator, high-end water treatment, and covered and open decks complete the property. Properties with this kind of setting and functionality rarely come available. (id:33225)
Royal LePage Rosling Realty
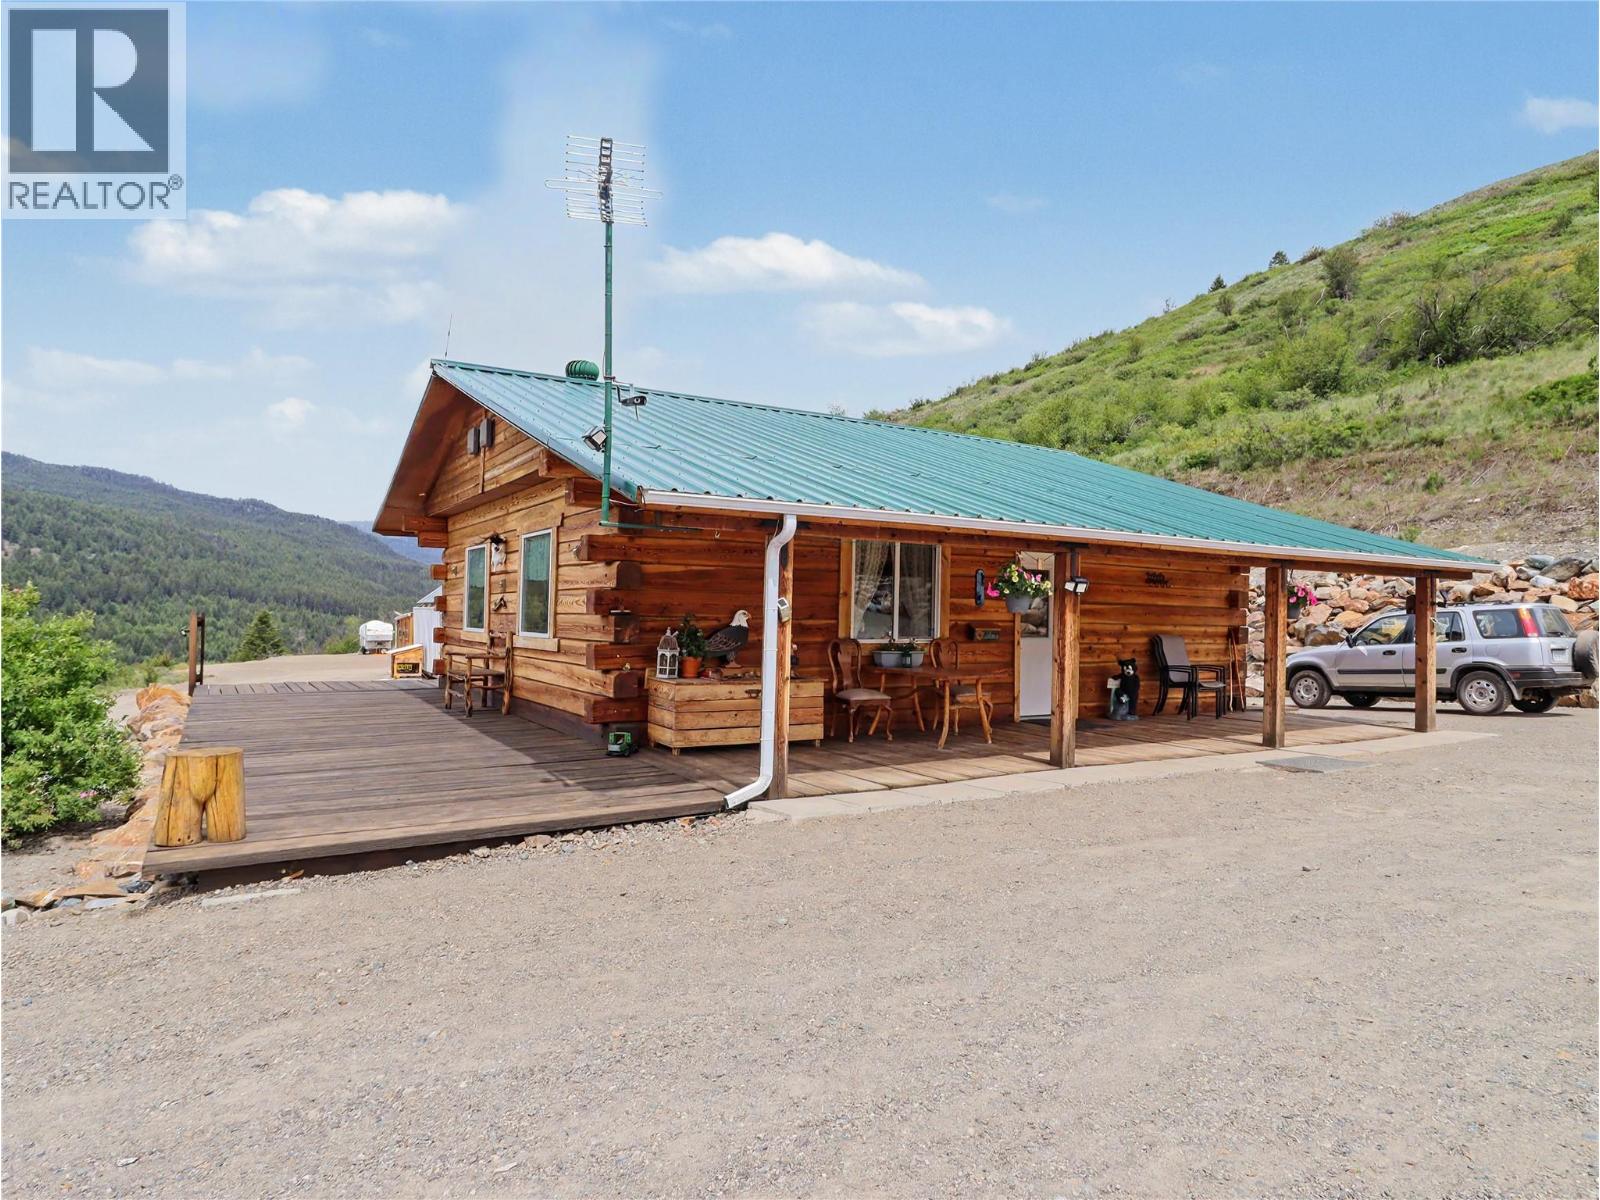
6730 Danshin Village Road
Grand Forks, British Columbia
Discover true off-grid privacy on 24.7 acres just 10 minutes from Grand Forks. This peaceful rural property offers spectacular mountain views in every direction and a great setup for those seeking space, independence, and a quieter way of life. The main home is an 807 sq. ft. 1 bedroom, 1 bathroom log home built in 2019. Inside, you’ll find an open-concept kitchen, dining, and living area warmed by a cozy wood stove, along with a modern bathroom and the durability of a metal roof. Additional improvements include a second one-room dwelling cabin, plus a motorhome currently set up as a guest house that will remain with the property. There is also a practical seacan carport constructed with two seacans and a roof structure between them, providing covered storage and workspace. One of the seacans houses the solar power system and batteries, supporting the property’s off-grid lifestyle. A private acreage with views, flexibility, and plenty of room to make it your own. Call your agent to view today! (id:33225)
Grand Forks Realty Ltd
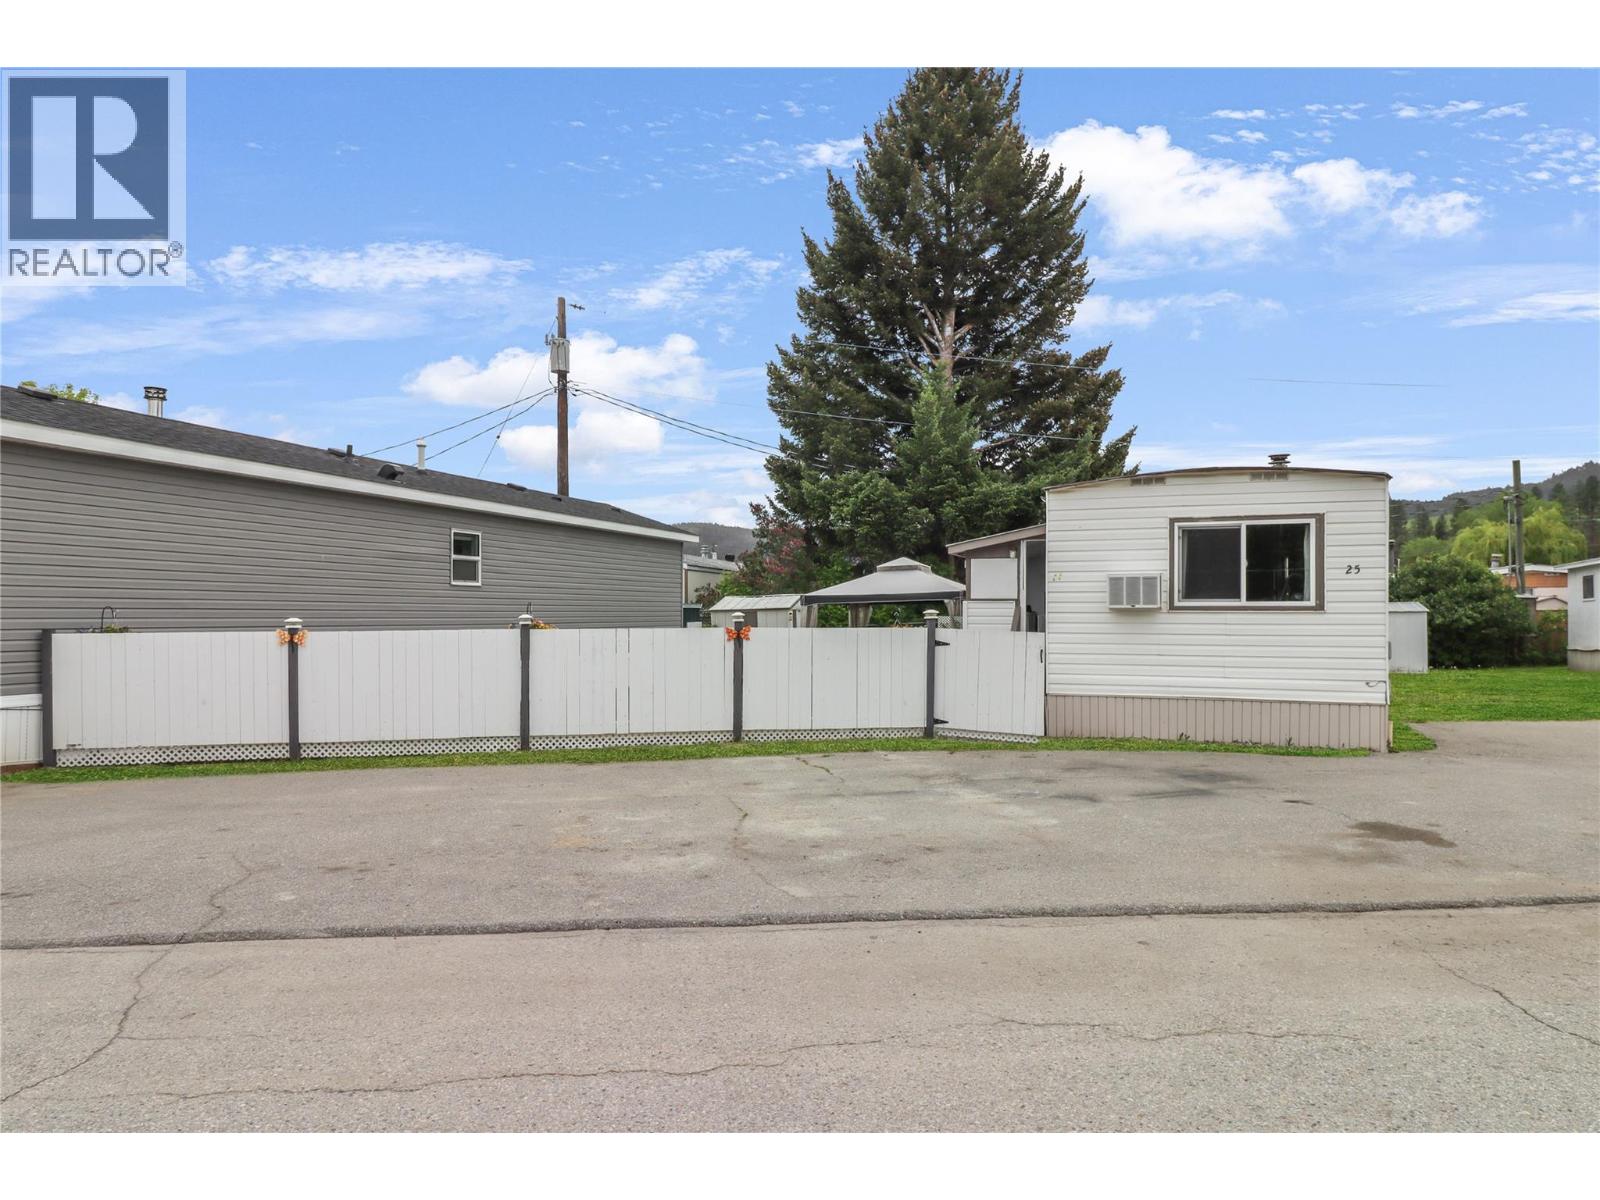
263 # 3 Highway Unit# 25
Princeton, British Columbia
Completely renovated 2 bedroom, 1 bathroom mobile home located in the desirable Pines Mobile Home Park. This home features a spacious addition that provides plenty of extra storage and flexible living space. Recent renovations throughout give the home a fresh, modern feel and make it move-in ready. Stay cozy in the winter with the wood stove, helping keep heating costs low while adding warmth and charm to the home. Conveniently situated directly across the street from the park and town pool, this location is perfect for enjoying outdoor activities and community amenities. Affordable, updated, and in a great location — this home is ideal for first-time buyers, downsizers, or anyone looking for comfortable, low-maintenance living. (id:33225)
Century 21 Horizon West Realty
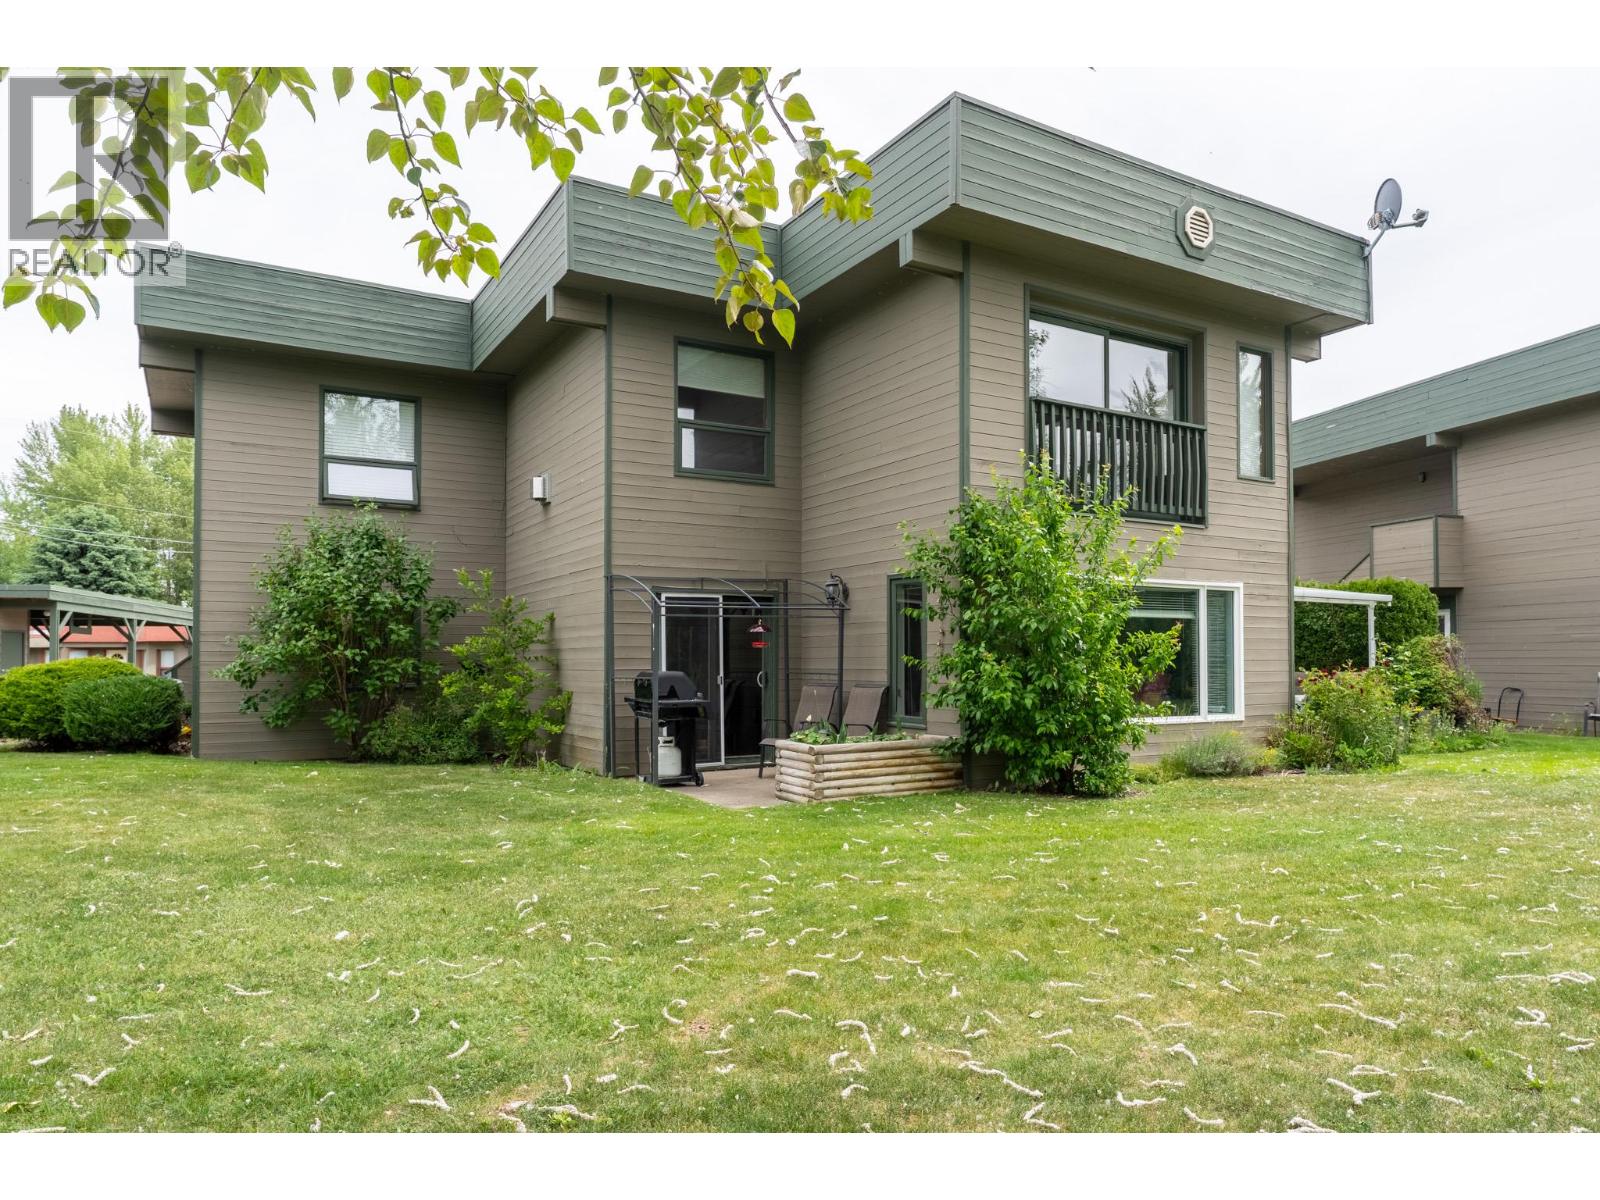
415 Commonwealth Road Unit# 1312
Kelowna, British Columbia
Welcome to your Okanagan oasis in Holiday Park Resort! This 3 bedroom, 2 bathroom home offers incredible flexibility and a wonderful, spacious layout. Enjoy ultimate privacy with a split floor plan that completely separates the primary retreat (with its own private bathroom) from the guest bedrooms and second bath which is an ideal setup for hosting family and friends. The versatile third bedroom comes equipped with a built-in Murphy bed, offering the perfect flexibility for a productive home office, hobby room, or additional guest space. Embrace the outdoor lifestyle with two distinct private patios, perfect for chasing the sun, relaxing in the shade, or hosting summer BBQs. Situated in a prime, highly desirable location within the park, you are just steps away from amenities including indoor/outdoor pools, hot tubs, golf, pickleball, and a secure gated community atmosphere. Located minutes from Kelowna International Airport, shopping, rail trail, and award winning wineries. Start living the resort lifestyle today! (id:33225)
Royal LePage Kelowna
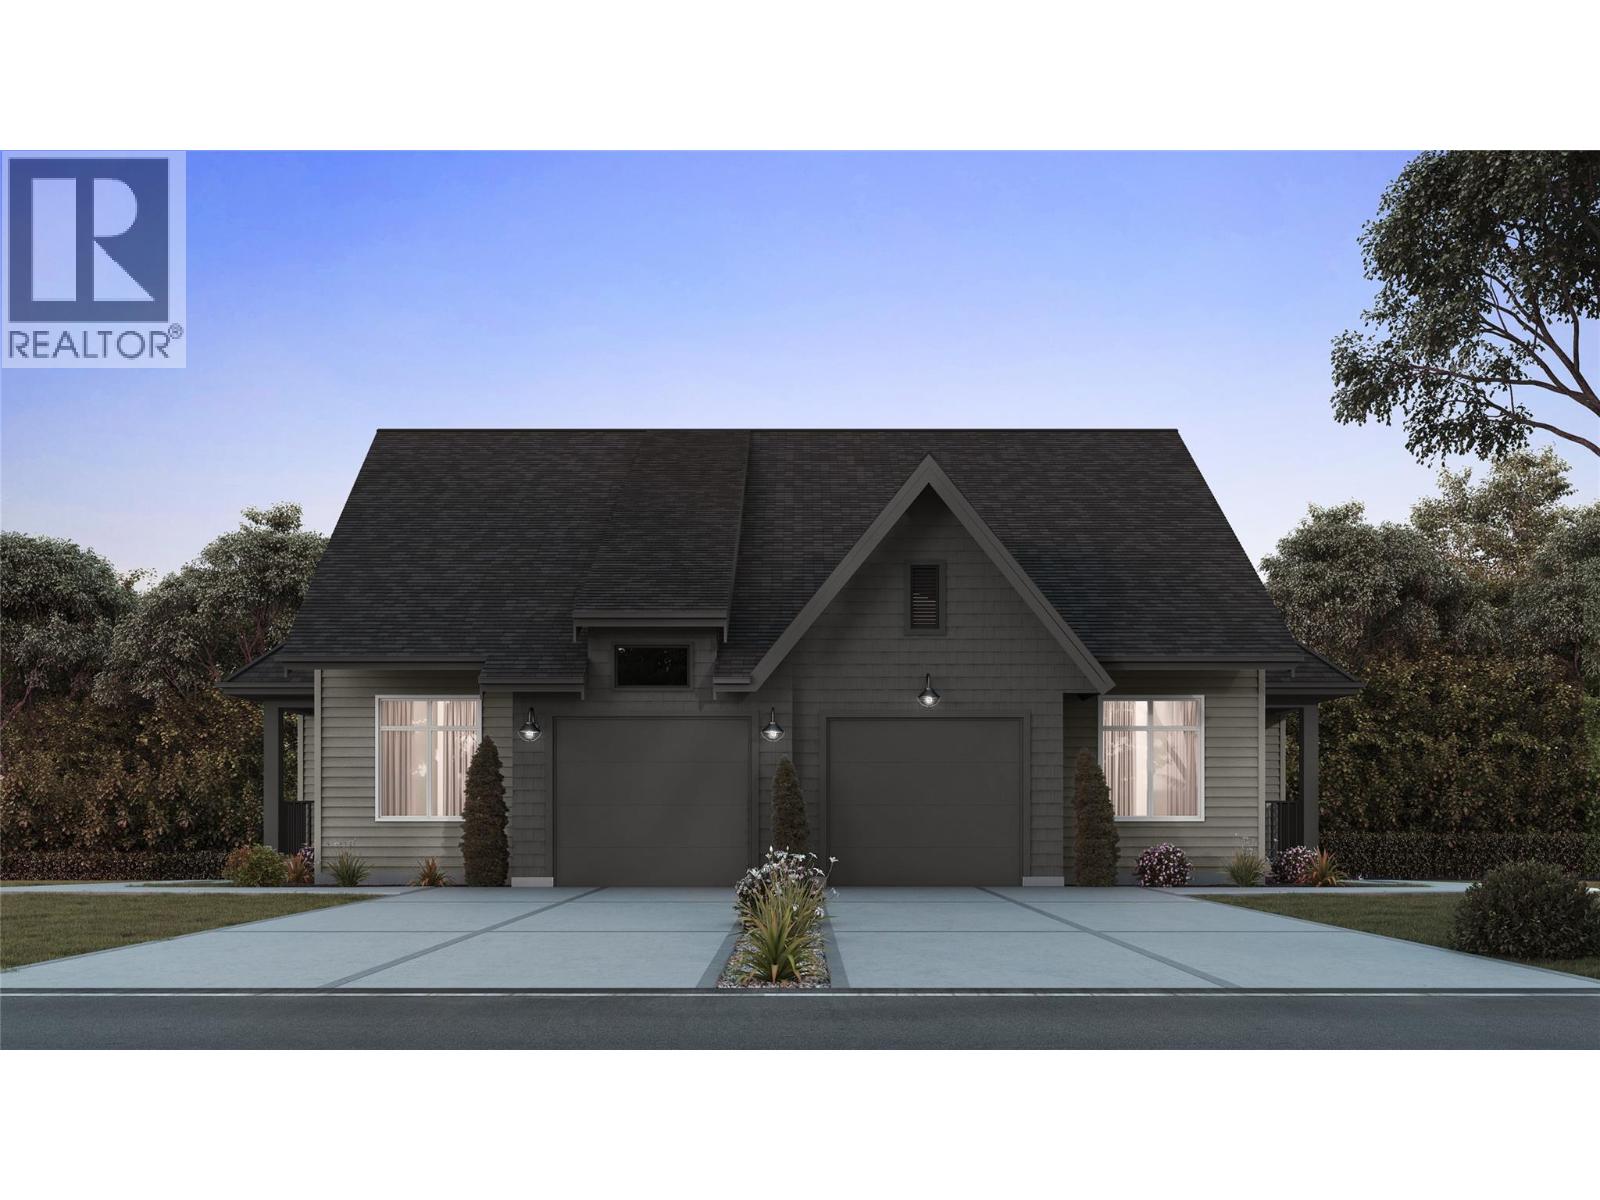
2459 Bradley Drive Unit# 101 Lot# 5
Armstrong, British Columbia
Welcome to ROSEMONT, a boutique community by Wesmont Homes in Armstrong, where timeless design meets easy, everyday living. This Belgium Farmhouse–inspired duplex features a sought-after master-on-the-main layout with two bedrooms and two bathrooms—ideal for modern lifestyles. The main level is bright and open, anchored by a stylish kitchen with stainless steel appliances, custom shaker cabinetry, and a generous quartz island finished with sleek black hardware. The great room offers laminate plank flooring and a cozy fireplace, flowing seamlessly to a fully fenced, low-maintenance backyard—perfect for morning coffee, summer BBQs, or simply enjoying outdoor space without the upkeep. The primary suite provides a peaceful retreat with a walk-in closet and a well designed ensuite featuring a double vanity and an oversized walk-in shower. Everyday function is enhanced with a convenient mudroom and laundry area, thoughtfully located between the garage and main living space. Downstairs, the unfinished basement offers excellent future potential—whether you envision additional bedrooms, a guest retreat, or the option to create a suite for added flexibility or income. Located in a quiet, walkable neighbourhood with easy access to local amenities, golfing, dining, and highway connections, ROSEMONT delivers comfort, versatility, and low-maintenance living in the heart of Armstrong. (id:33225)
Real Broker B.c. Ltd
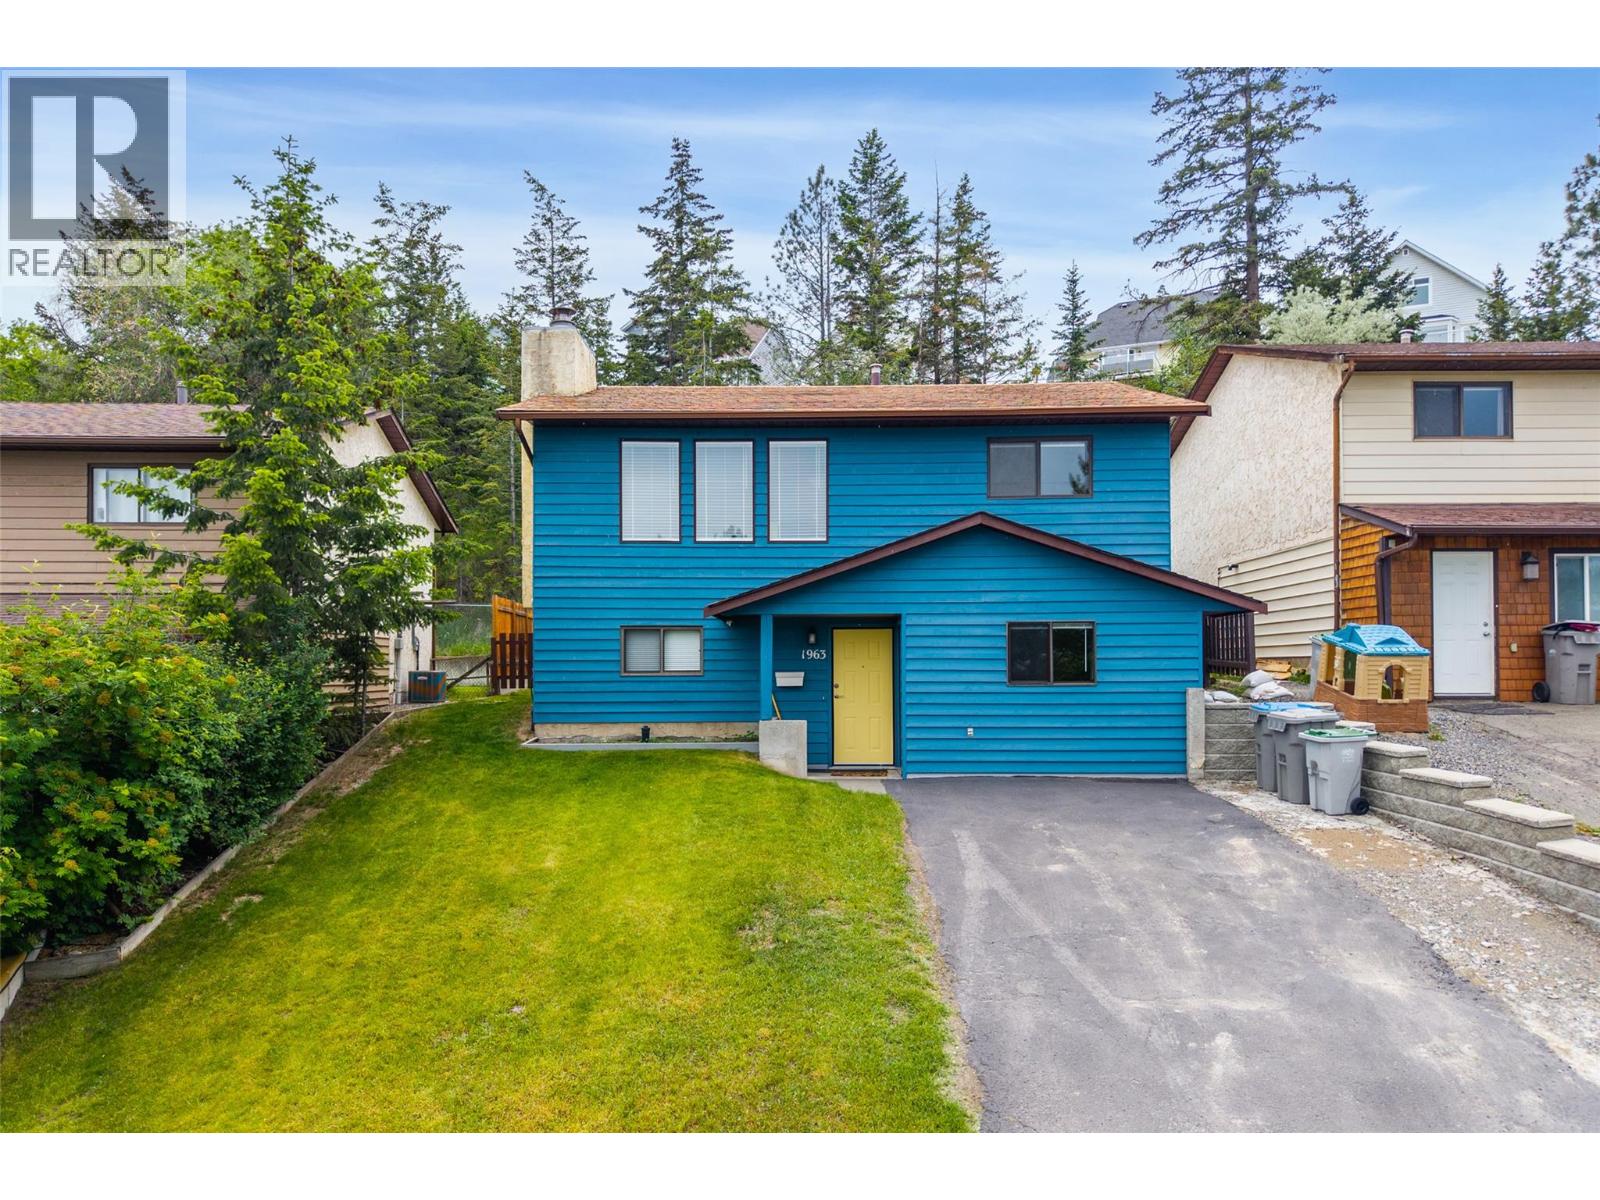
1963 Harrison Way
Kamloops, British Columbia
This fully updated Aberdeen home delivers a perfect combination of modern design, views, and genuine revenue potential. Step into the main living area, where expansive windows frame mountain views complemented by a cozy gas fireplace that serves as the room's natural centrepiece. The heart of the home is a brand-new custom kitchen equipped with premium appliances, sleek cabinetry, and thoughtful storage solutions. Fresh paint and durable modern flooring run throughout the entire property, ensuring it is ready for immediate occupancy without the need for future renovations. The highly functional layout features two bedrooms and one full bathroom on the upper level. Downstairs, the fully finished lower level hosts an additional bedroom and bathroom, alongside a separate entrance that offers suite potential for buyers looking to generate rental income or accommodate multi-generational living. Outside, enjoy a wonderful deck with steps down to a nice flat backyard. Families will appreciate being a short distance from Aberdeen Elementary School, while outdoor enthusiasts are minutes from the Sifton Loop Trail and Skyline Park. With swift access to Highway 5A, the shops at Aberdeen Mall, and Thompson Rivers University, this location holds strong appeal for both first-time buyers looking for a mortgage helper and investors seeking low-maintenance value in a high-demand rental market. Contact me for more info! All measurements approximate and should be verified by the Buyer. (id:33225)
Royal LePage Westwin Realty
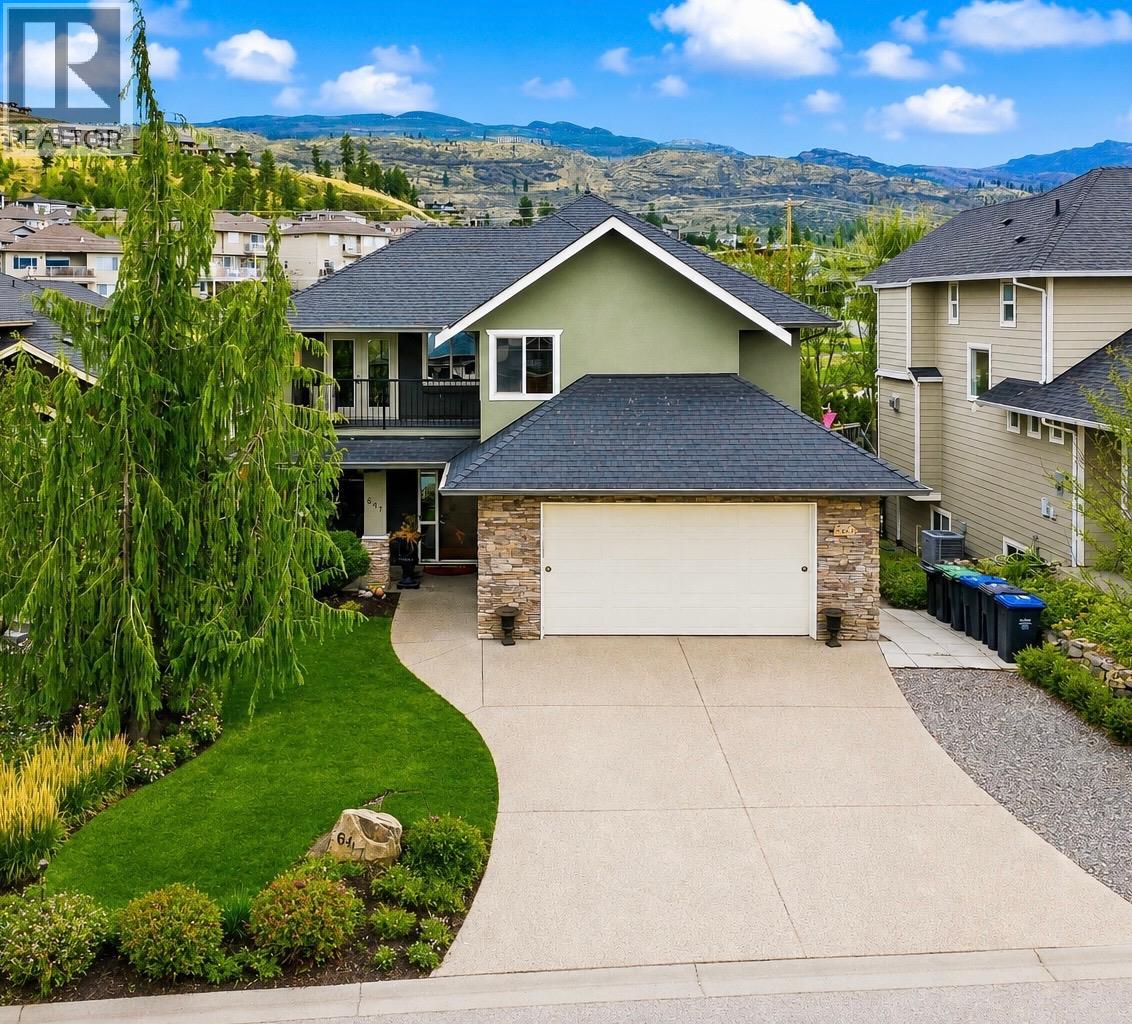
647 Peridot Place
Kelowna, British Columbia
Located on a quiet no-through street in one of Upper Mission’s most sought-after family communities, this beautifully maintained 5 bed home offers the perfect blend of warmth, functionality & timeless quality built by Tritscher Construction. Lovingly cared for by the original owner since 2007, this quality-built 2-storey walkout was thoughtfully designed for growing families, featuring excellent curb appeal, a fully landscaped pool-sized backyard, mountain views & a layout that feels like home. Surrounded by luxury homes & family-friendly streets, enjoy close proximity to top-rated schools, Mission Village amenities including Save-On-Foods, Starbucks, Shoppers & banking, plus nearby hiking trails, wineries, beaches & parks. Inside, bright south-facing living spaces, hardwood floors, high ceiling, large pantry, open kitchen & 2 gas fireplaces create a warm atmosphere, while offering a great kids’ play area, home office, or guest room on the main floor. Upstairs offers 3 bdrms including a spacious primary 5-pce ensuite, private covered deck & 3 walk-in closets. The dbl garage, wide driveway & thoughtful floorplan add everyday convenience & the 1-bed legal suite offers excellent $1900/mth (incl utilities) with the existing tenant. A wonderful home offering flexibility for extended family or mortgage support. Recent updates include suite laminate flooring, gutter guards, interior repainting, HWT in 2023, furnace in 2024 & updated S/S appliances. Quick possession available. (id:33225)
RE/MAX Kelowna

1282 Highridge Drive
Kamloops, British Columbia
Welcome to 1282 Highridge Drive. This 3-bedroom, 2-bathroom home is a welcome opportunity to enter into the Barnhartvale market. Sitting on a sloping .39 acres this property offers ample opportunity for the budding family, to the work from home professional. Steps from the school on a quiet street, this home features spectacular views, a chicken coop and enough usable yard to let your kiddos play while offering a large enough lot to provide space and privacy. Rare flat and paved driveway. Upstairs features three bedrooms and a bright, functional kitchen with timeless Shaker cabinets, abundant storage, and direct access to the sunny south-facing deck — the perfect place to watch your garden grow, hear the chickens clucking, and enjoy kids playing in the backyard. The main floor is adorned with hardwood flooring and centred around a cozy wood-burning fireplace, creating a warm and inviting atmosphere for family gatherings. The walk-out basement offers excellent flexibility with backyard access, a large rec room complete with durable flooring and a gas fireplace, plus a second bathroom, laundry and additional storage space. Thoughtfully updated with a 2-year-old high efficiency furnace, newer roof and appliances, this is an incredible opportunity for first-time buyers or young families looking to settle into one of Kamloops’ most beloved neighbourhoods. (id:33225)
Exp Realty (Kamloops)
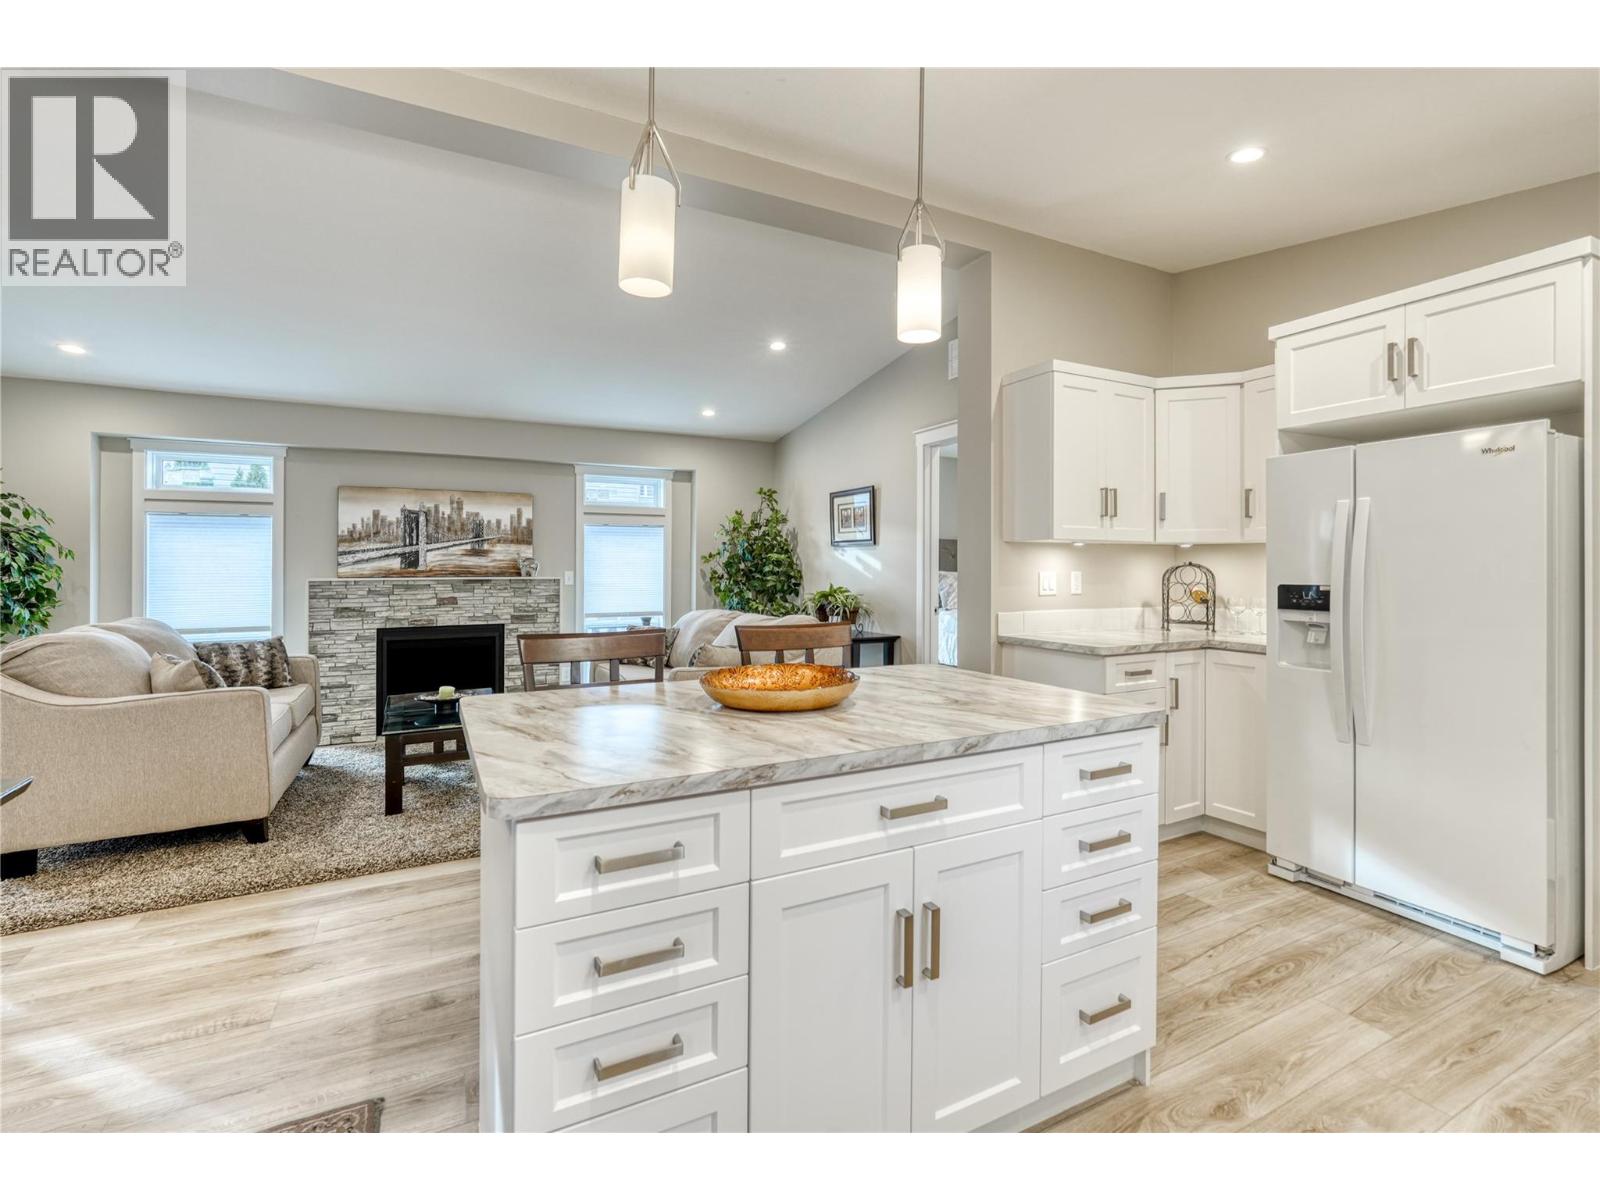
321 Yorkton Avenue Unit# 11 Lot# 11
Penticton, British Columbia
(Asking price Plus GST.) Brand New Home, this beautiful home is loaded with upgrades. 3 bedrooms, 2 bathrooms , open concept kitchen, dinning room, living room . Vaulted Ceilings and loaded with natural light. Kitchen island with extended bar. Kitchen farm sink with Nori faucet w/soap. Corner kitchen pantry with sensor light. Under cabinet lighting . Ensuite has 2 Wicker Park sinks w/Zarina lavy faucets. LED mirrors. 5' Halo shower. Bottom vanity drawers. Gas fireplace with Faux stone finish. 23 LED interior pot lights. Drywall interior with upgrade Windsor trim package. Box Bays - Living room, 2nd Br. 3rd. Br. Ensuite. Fibre Cement siding. 2- 12' Dormers. This home is a Must See. All measurements are approximate. ( Furniture not included ). This home is currently located at 1091 Railway Street, Lakeridge Homes. Penticton This home will be moved to Pad #11 at Figueira's MHP 321 Yorkton Ave. Penticton. (id:33225)
Canada Flex Realty Group Ltd.
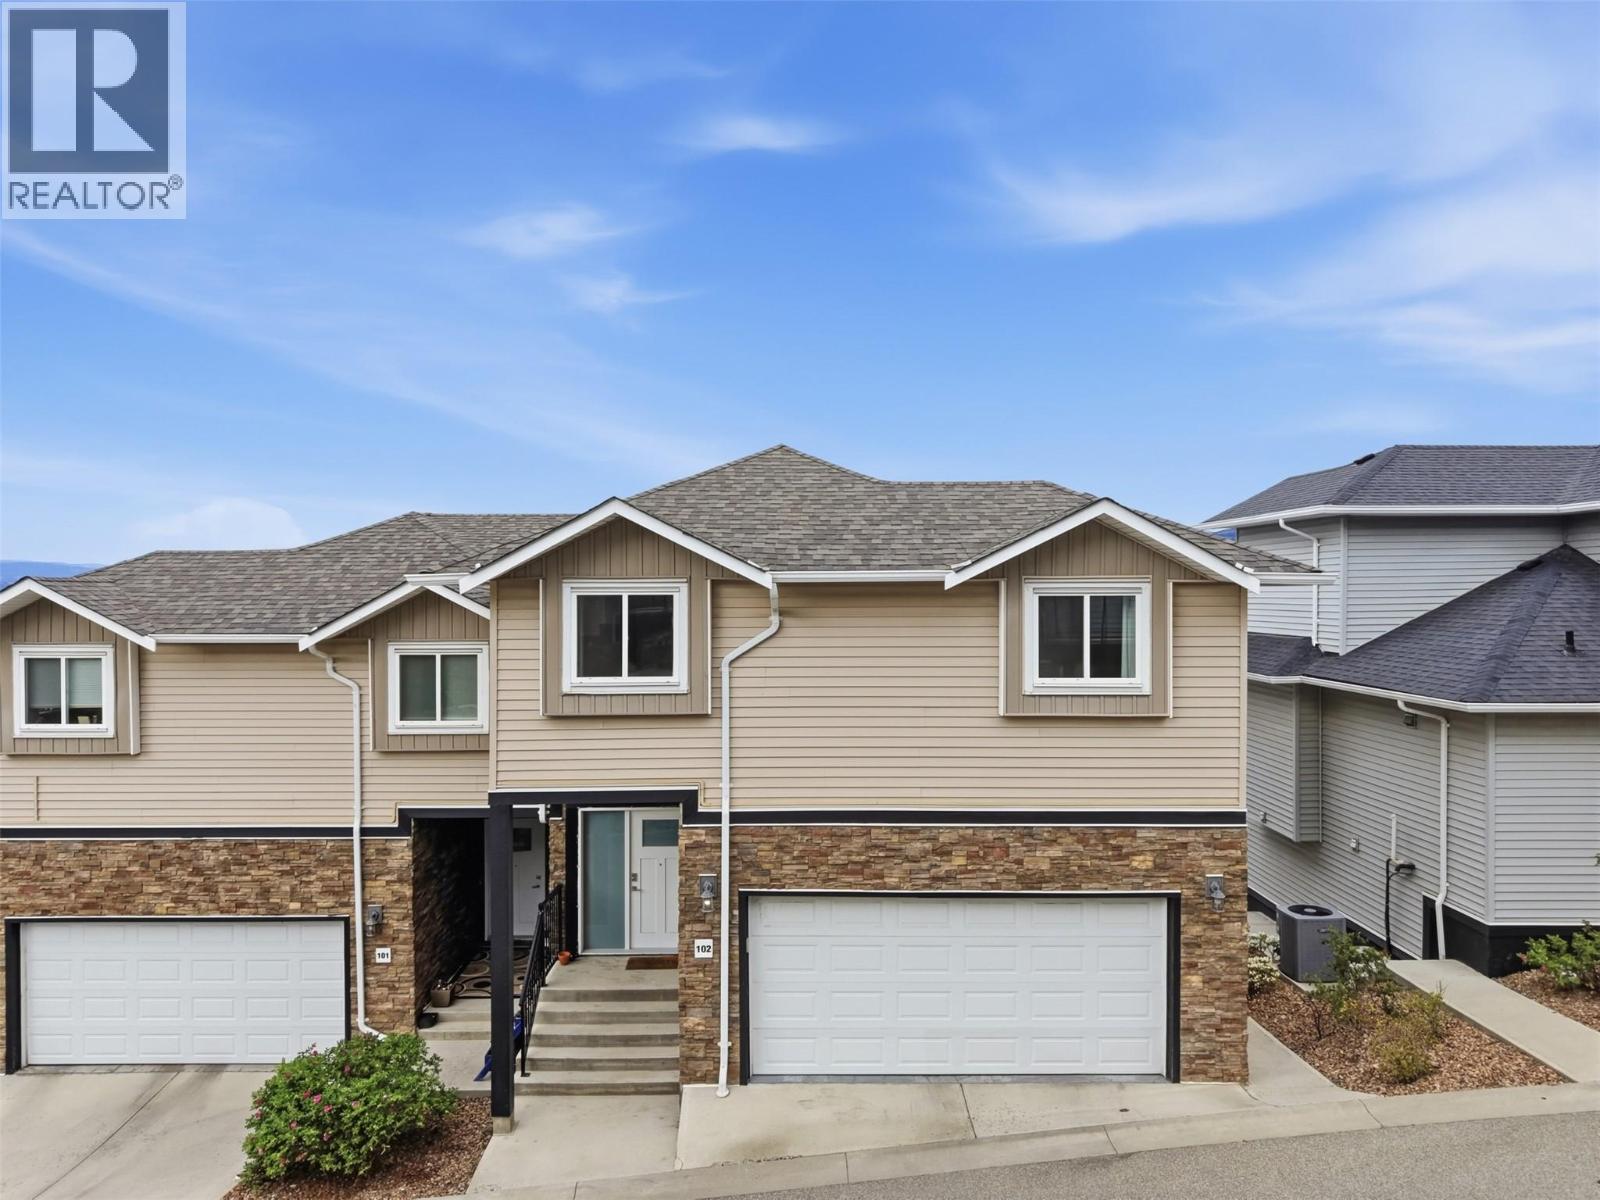
438 Waddington Drive Unit# 102
Kamloops, British Columbia
Welcome to this modern 5 bedroom, 4 bath townhouse centrally located in Sahali featuring amazing mountain and river views. This main floor entry home welcomes you either through the double garage or the spacious entryway. Down the hallway is an open concept living area with views spanning throughout the living room, dining and kitchen area. A gas fireplace with some built ins creates a cozy ambiance in the living room. Off the dining area are sliding glass doors that lead out to your sundeck with a gas hook up for the BBQ and a nice sitting area to enjoy the views. For added convenience you have a full 4pc bathroom on the main floor as well. On the second floor you will find two spacious bedrooms both with walk-in closets, a four-piece bathroom as well as a separate laundry room complete with a laundry sink. The generous sized primary bedroom is a pleasant retreat with a walk-in closet, 3pc ensuite and north facing windows capturing the serene landscape. In the basement there are two additional bedrooms, a 4pc bathroom and a rec room with sliding glass doors leading out to a covered patio. The utility room has water rough ins and good storage. This unit offers maintenance free living and is located close to shopping, transit and schools. Quick possession possible. Call now to book your showing! (id:33225)
Century 21 Assurance Realty Ltd
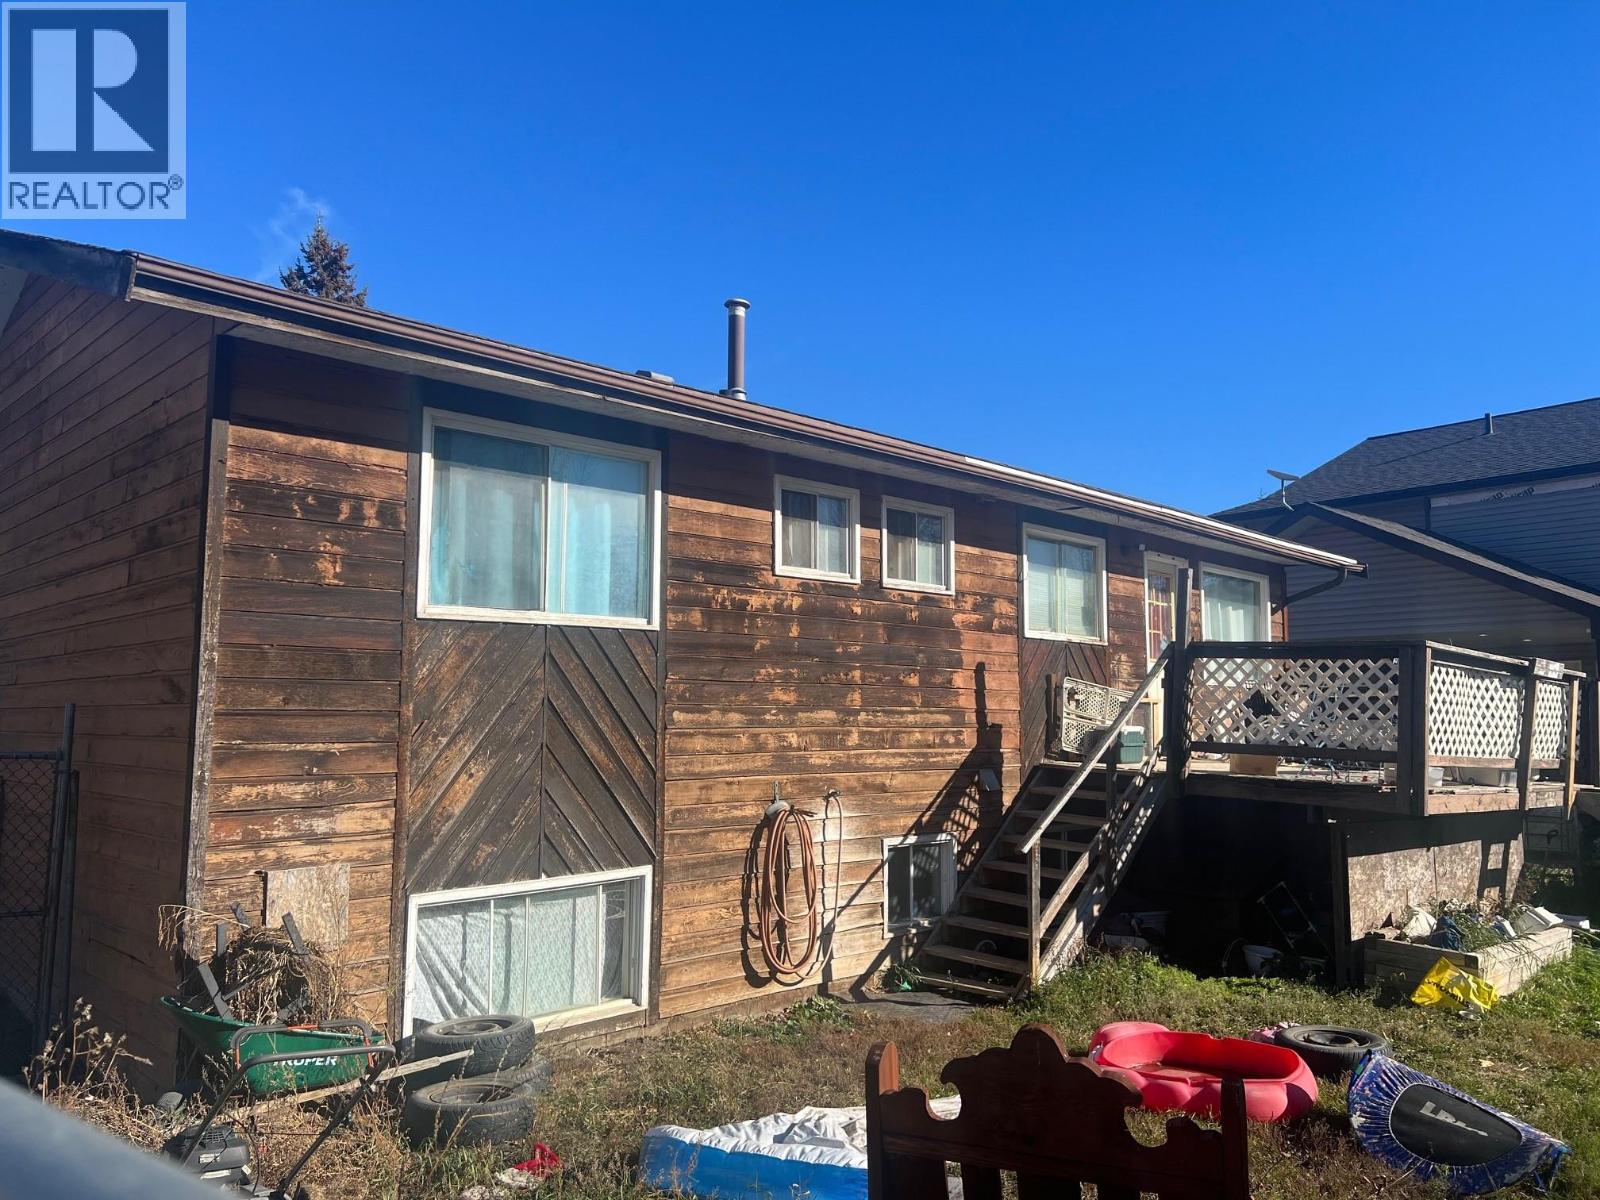
4809 51a Avenue
Chetwynd, British Columbia
Fantastic location and loads of potential with this large 6 bedroom, 3 bath home in a quiet neighbourhood. Nicely landscaped yard with chain link fence to keep your kids and/or pets safe and secure. With a little TLC this house could be home again, if you're looking for a lot of space for a great price, this is definitely the home for you! (id:33225)
RE/MAX Action Realty Inc
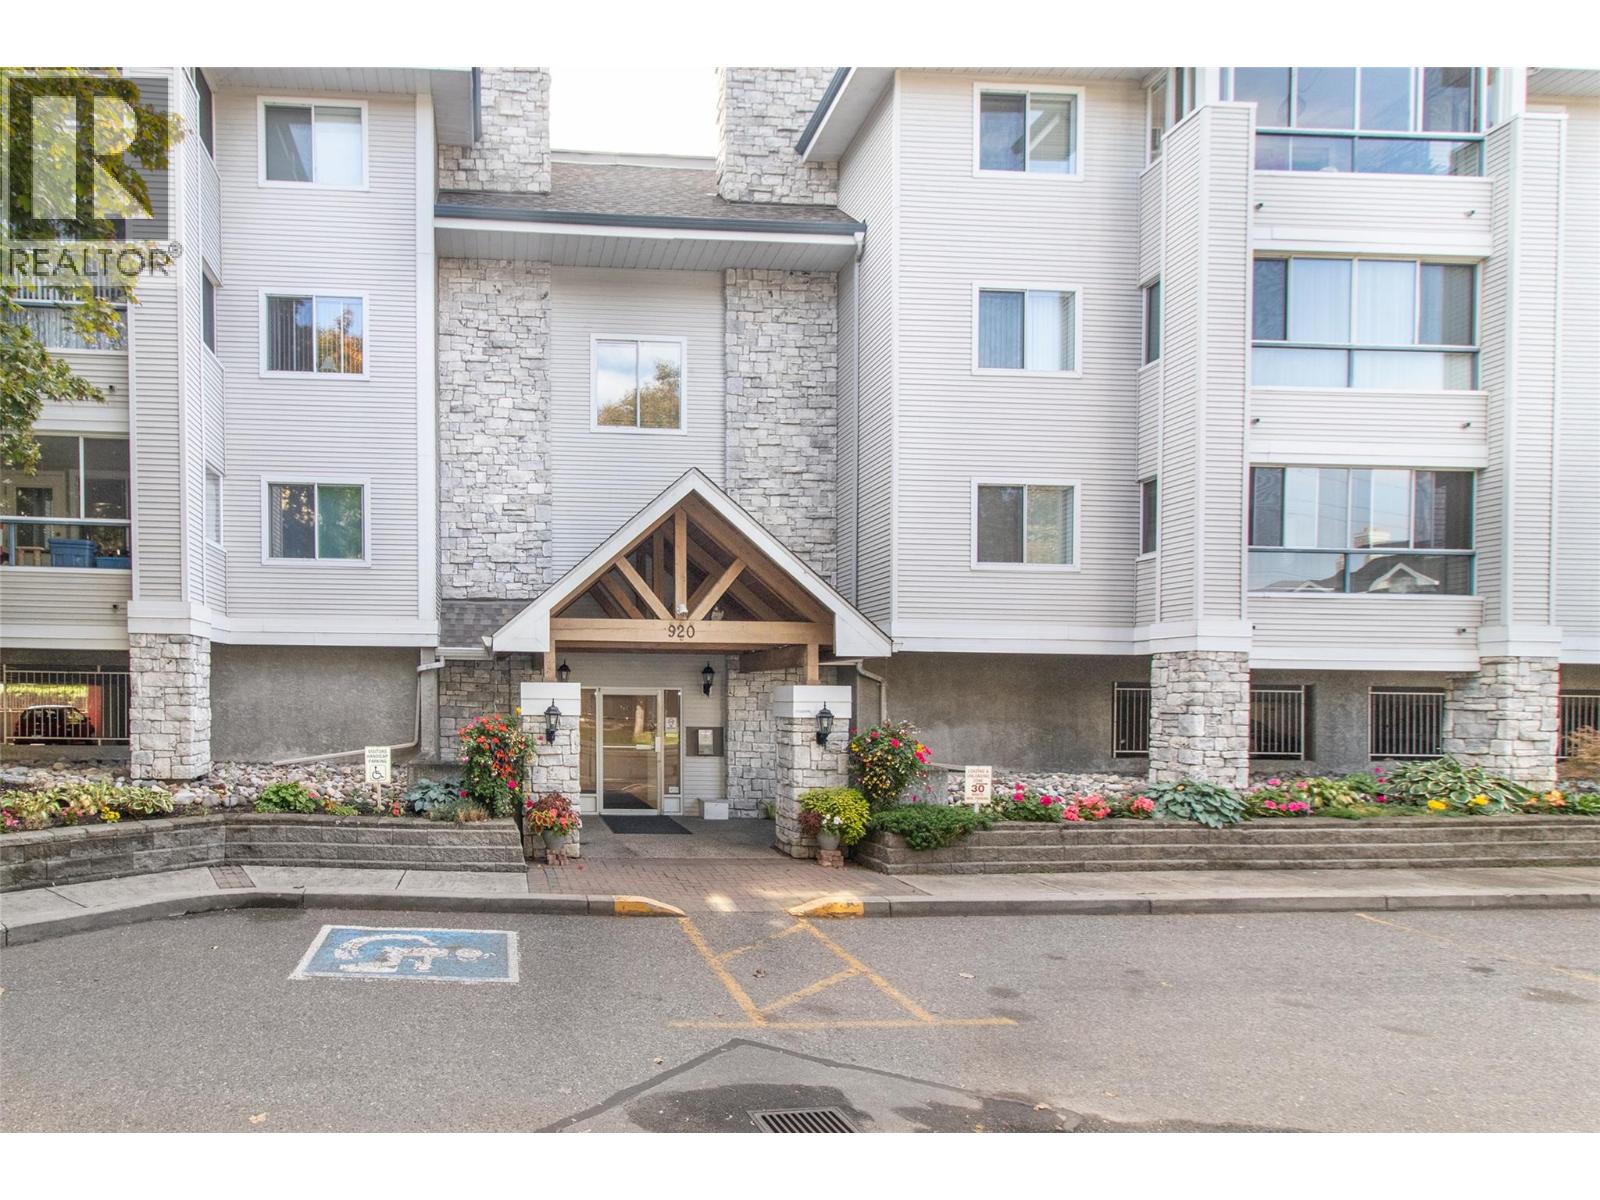
920 Glenwood Avenue Unit# 103
Kelowna, British Columbia
Welcome to Shaughnessy Green. This charming and well-maintained home features a cute and cozy split 2 bedroom design with 2 full baths - ideal for families or guests. Enjoy an array of amenities including a clubhouse, pool table, gym, outdoor BBQ area, workshop, gardening plots, and a guest suite for visitors. Located in a super central area, your just steps away from shopping, dining, and everyday conveniences. (id:33225)
Royal LePage Kelowna

Copyright © 2018 - Heather Angel & HeatherAngelRealEsate.ca | All Rights Reserved.