6688 Tronson Road Unit# 76 Vernon, British Columbia V1H 1R9


$450,000Maintenance, Pad Rental
$594 Monthly
Maintenance, Pad Rental
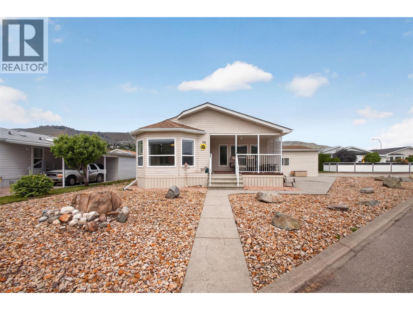
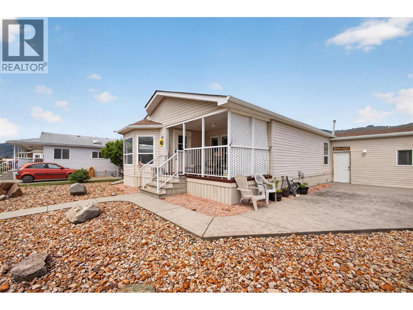
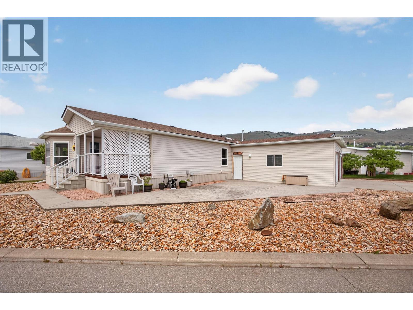
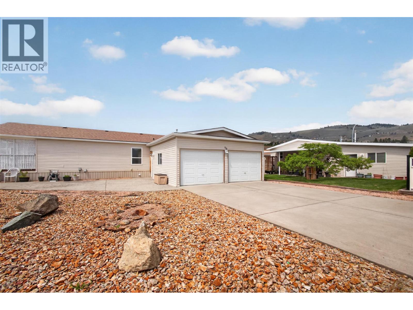
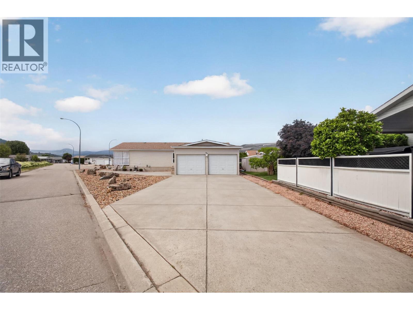
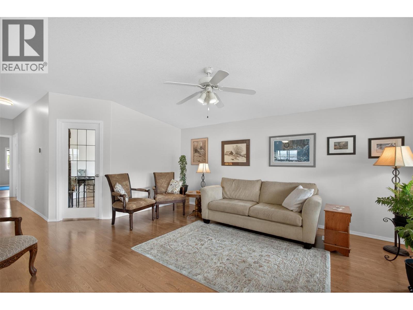
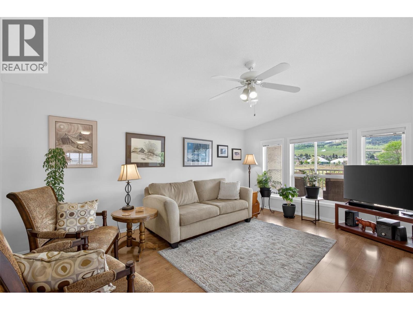
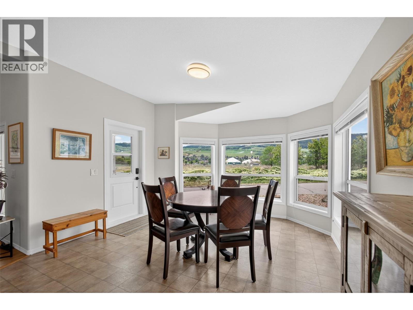
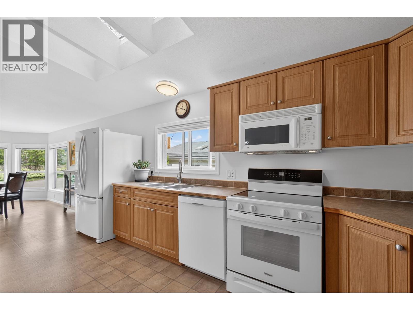
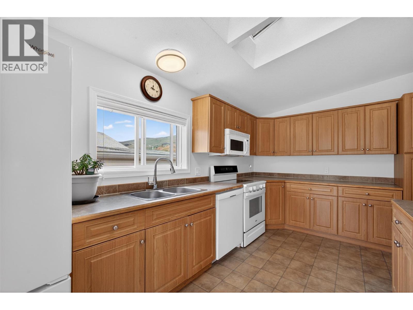
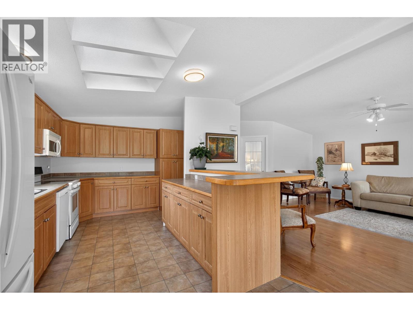
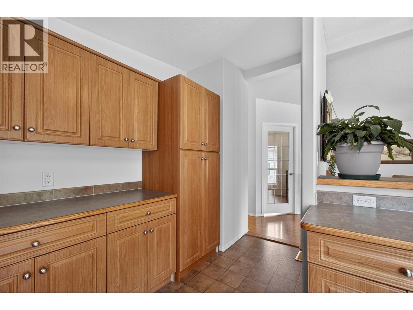
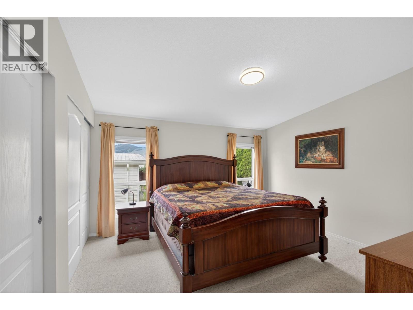
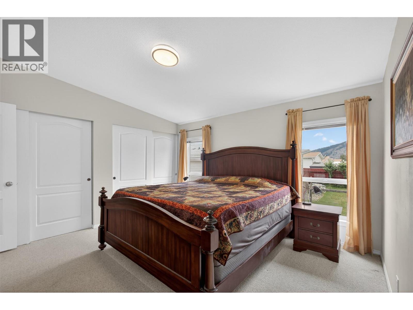
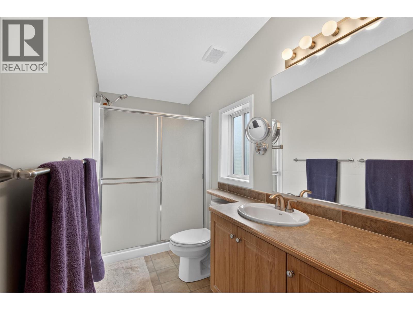
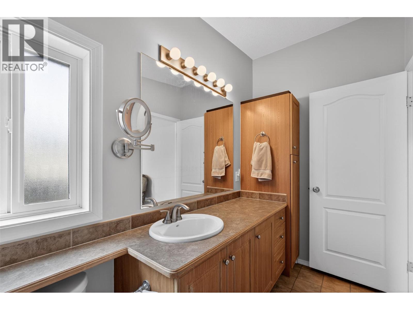
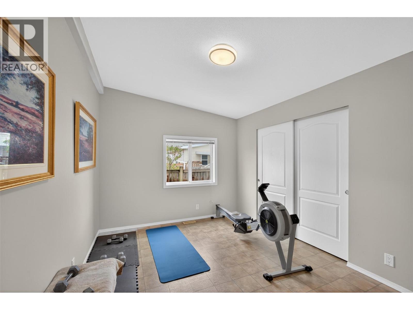
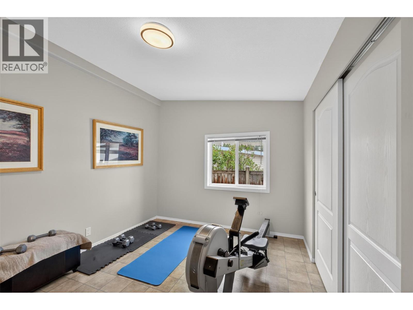
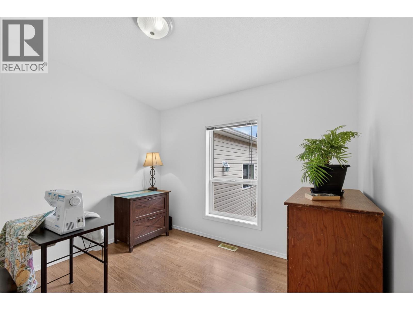
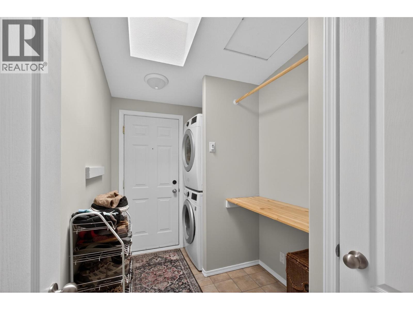
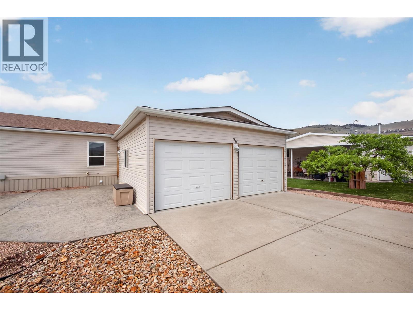
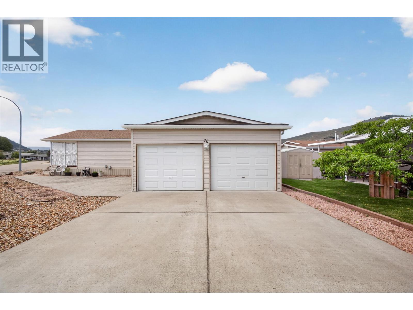
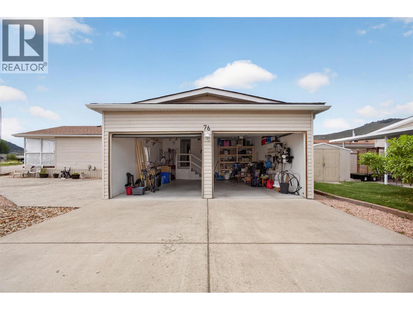
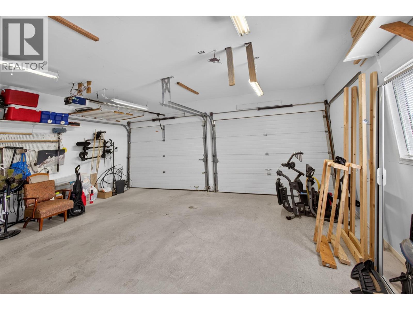
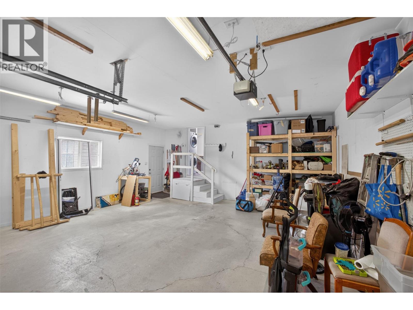
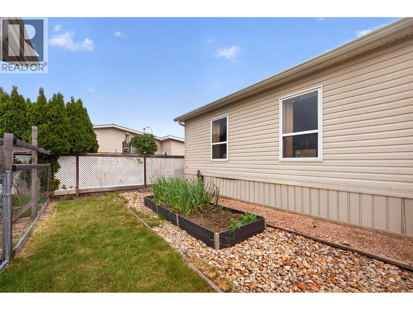
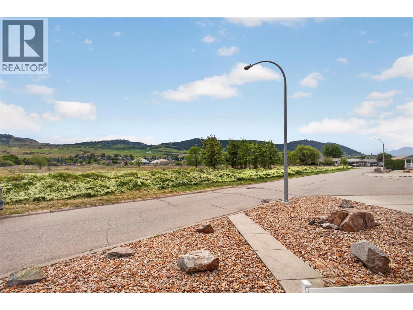
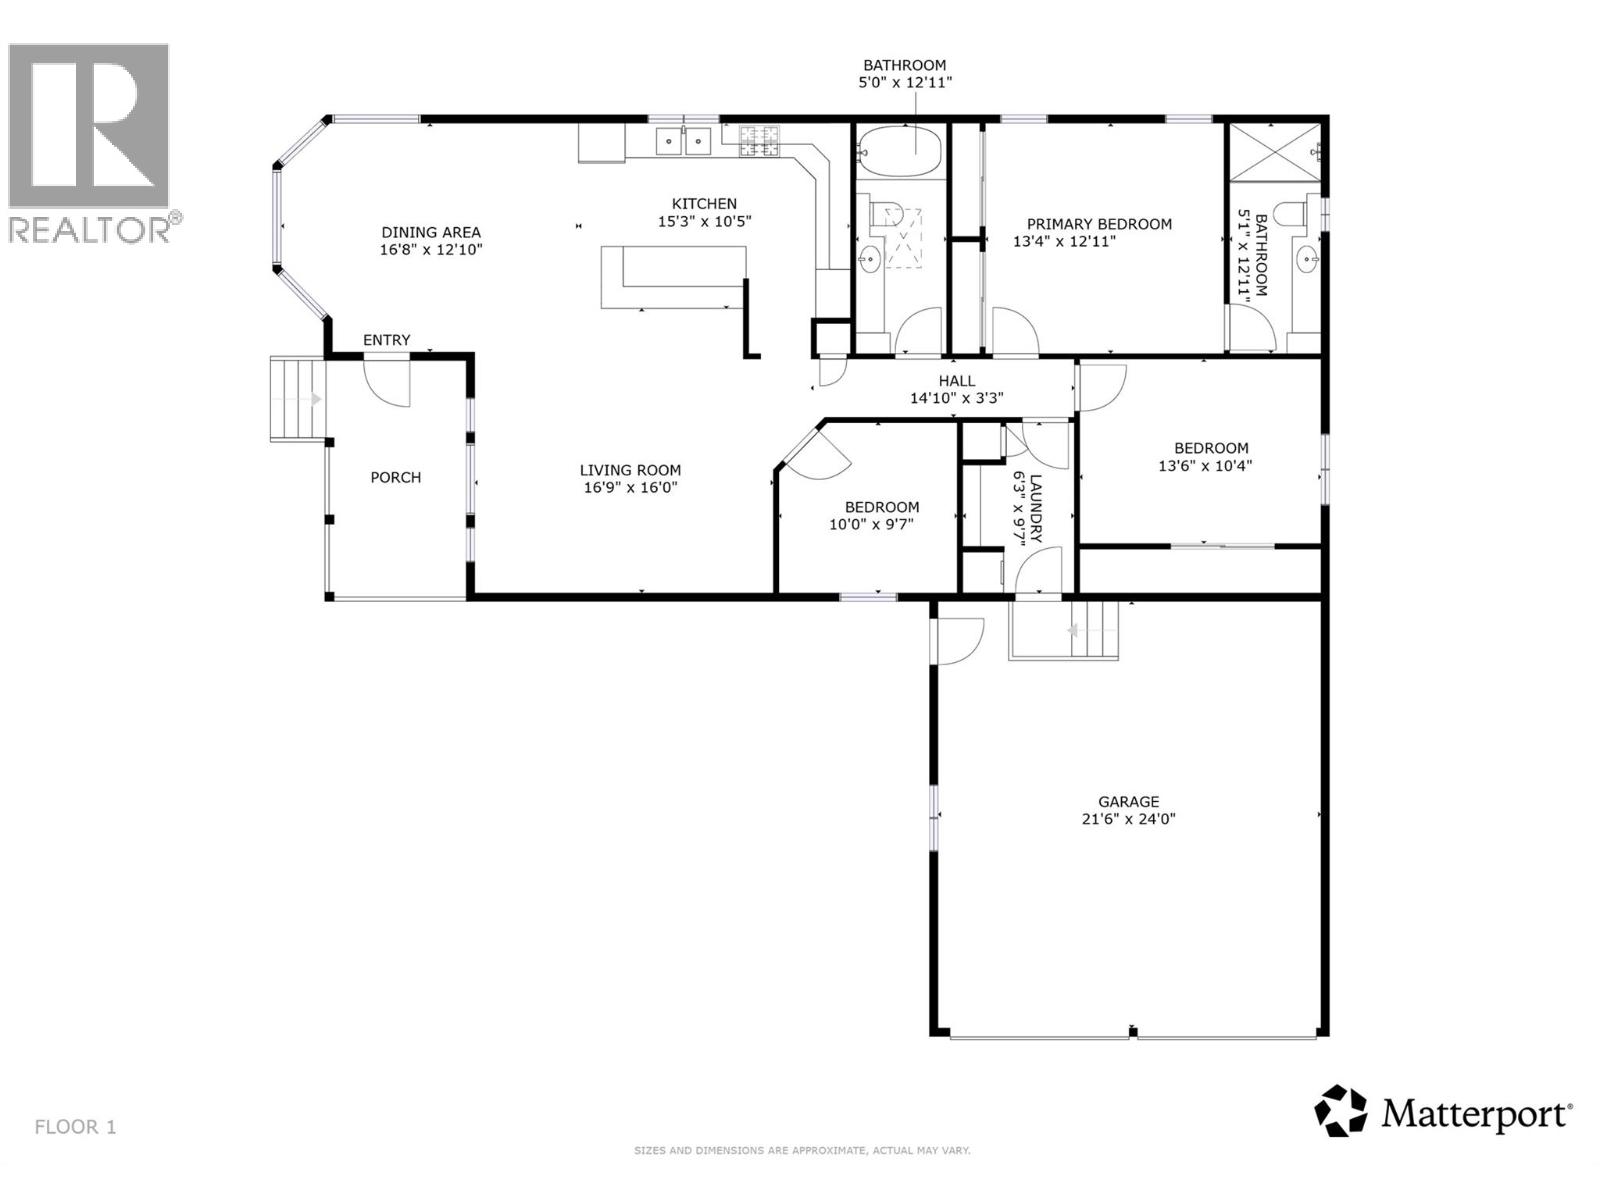
$594 MonthlyEnjoy relaxed Okanagan living in this spacious 2-bedroom plus den, 2-bathroom home in one of the area’s most sought-after 55+ communities. Set on a large corner lot along the perimeter of the community, this property captures expansive unobstructed views rarely found in similar homes. The 1,388 sq. ft. bright, functional layout features generous living spaces and a versatile den perfect for a home office, hobby room, or guest accommodation, plus a double-car garage that provides ample space for parking, storage or use as a workshop. Recent updates include a new roof, gutters, appliances, and professional re-levelling, all completed within the past few years, plus the added peace of mind of full municipal services. Ideally located just minutes from the beach, shopping, and everyday amenities, this home offers the perfect blend of comfort, convenience, and low-maintenance living. Whether you're downsizing or embracing a more relaxed lifestyle, this is an exceptional opportunity to enjoy easy living in a quiet, welcoming community. (id:33225)
Property Details
| MLS® Number | 10384347 |
| Property Type | Single Family |
| Neigbourhood | Okanagan Landing |
| Community Features | Pets Allowed, Seniors Oriented |
| Parking Space Total | 6 |
| View Type | Mountain View, Valley View, View (panoramic) |
Building
| Bathroom Total | 2 |
| Bedrooms Total | 2 |
| Appliances | Refrigerator, Dishwasher, Range - Electric, Microwave, Hood Fan, Washer/dryer Stack-up |
| Constructed Date | 2004 |
| Cooling Type | Central Air Conditioning |
| Exterior Finish | Vinyl Siding |
| Flooring Type | Carpeted, Laminate, Linoleum |
| Heating Type | Forced Air, See Remarks |
| Roof Material | Asphalt Shingle |
| Roof Style | Unknown |
| Stories Total | 1 |
| Size Interior | 1388 Sqft |
| Type | Manufactured Home |
| Utility Water | Municipal Water |
Parking
| Attached Garage | 2 |
| Oversize | |
| R V |
Land
| Acreage | No |
| Sewer | Municipal Sewage System |
| Size Total Text | Under 1 Acre |
Rooms
| Level | Type | Length | Width | Dimensions |
|---|---|---|---|---|
| Main Level | Dining Room | 16'8'' x 12'10'' | ||
| Main Level | Kitchen | 15'3'' x 10'5'' | ||
| Main Level | Living Room | 16'9'' x 16'0'' | ||
| Main Level | Other | 14'10'' x 3'3'' | ||
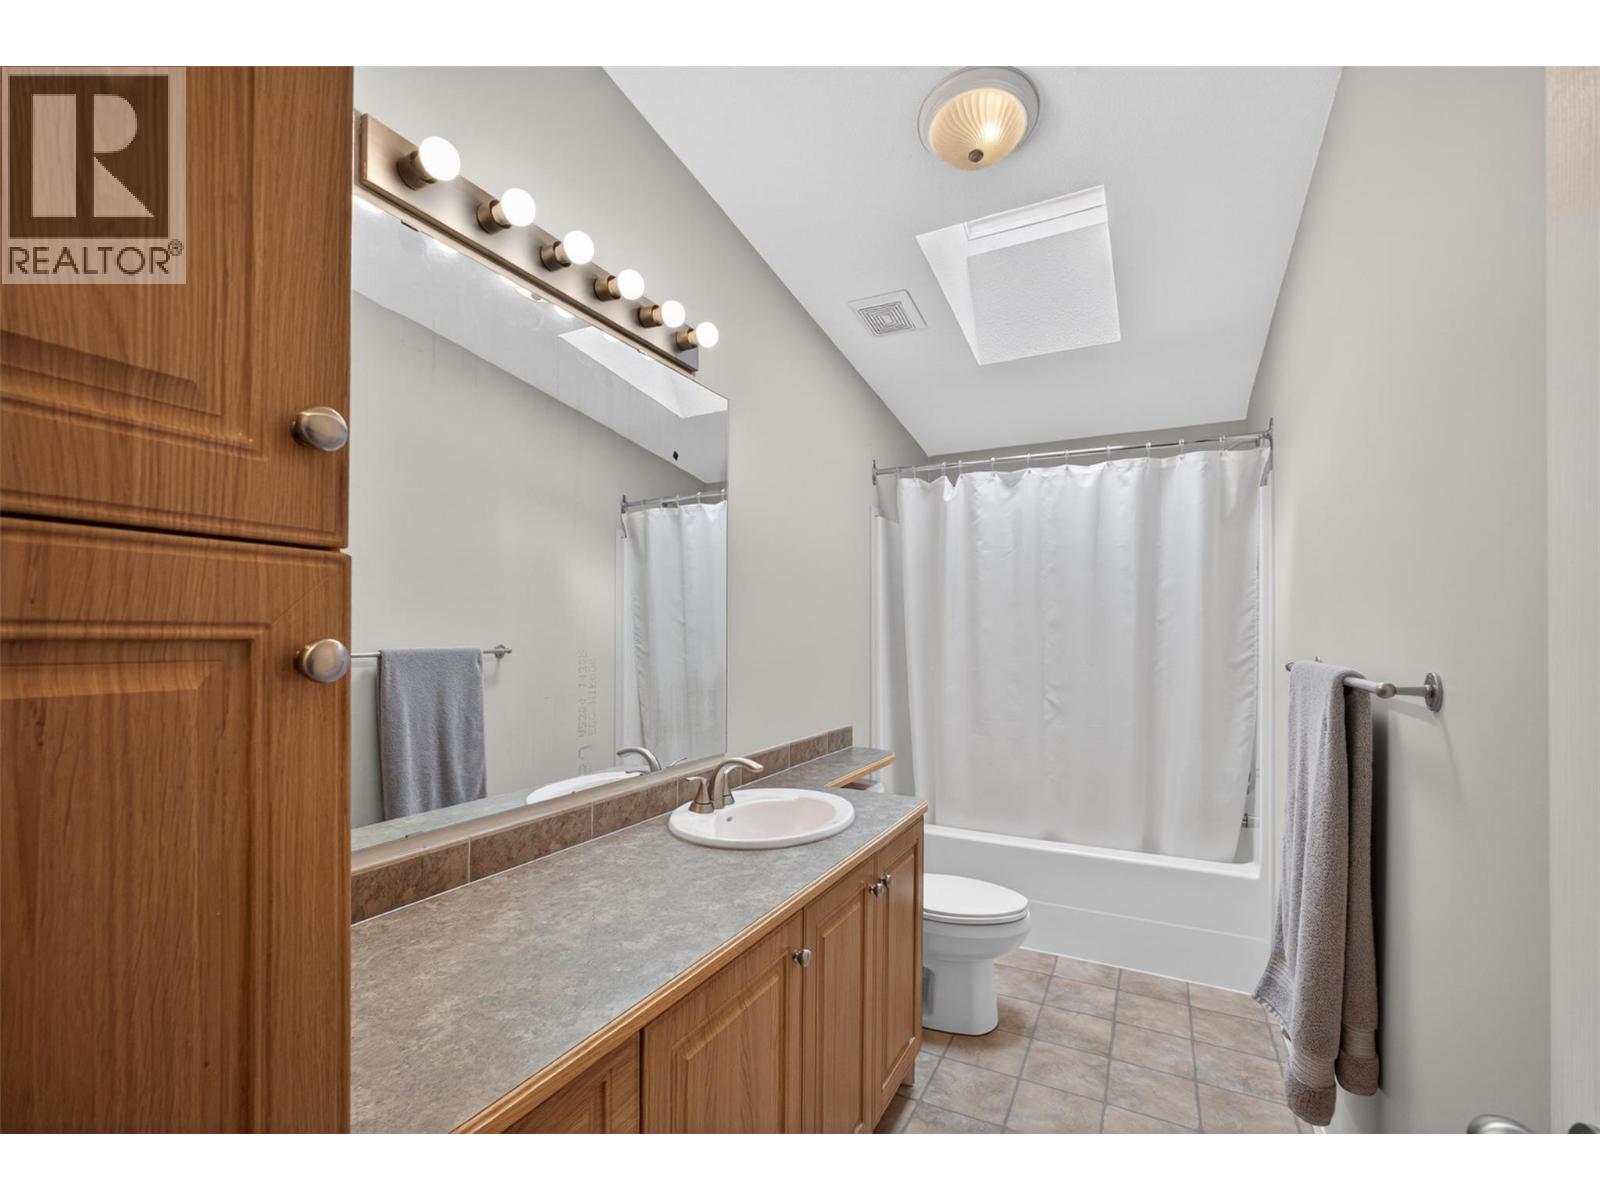
| Main Level | 3pc Bathroom | 5'0'' x 12'11'' | ||
| Main Level | Den | 10'0'' x 9'7'' | ||
| Main Level | Laundry Room | 6'3'' x 9'7'' | ||
| Main Level | Bedroom | 13'6'' x 10'4'' | ||
| Main Level | Primary Bedroom | 13'4'' x 12'11'' | ||
| Main Level | 3pc Ensuite Bath | 5'1'' x 12'11'' |
https://www.realtor.ca/real-estate/29818916/6688-tronson-road-unit-76-vernon-okanagan-landing
Interested?
Contact us for more information

Filip Blazek

100 - 1060 Manhattan Drive
Kelowna, British Columbia V1Y 9X9
(250) 717-3133
(250) 717-3193

The trademarks REALTOR®, REALTORS®, and the REALTOR® logo are controlled by The Canadian Real Estate Association (CREA) and identify real estate professionals who are members of CREA. The trademarks MLS®, Multiple Listing Service® and the associated logos are owned by The Canadian Real Estate Association (CREA) and identify the quality of services provided by real estate professionals who are members of CREA. The trademark DDF® is owned by The Canadian Real Estate Association (CREA) and identifies CREA's Data Distribution Facility (DDF®)
May 28 2026 05:35:00
Okanagan-Mainline Real Estate Board
Vantage West Realty Inc.

Copyright © 2018 - Heather Angel & HeatherAngelRealEsate.ca | All Rights Reserved.