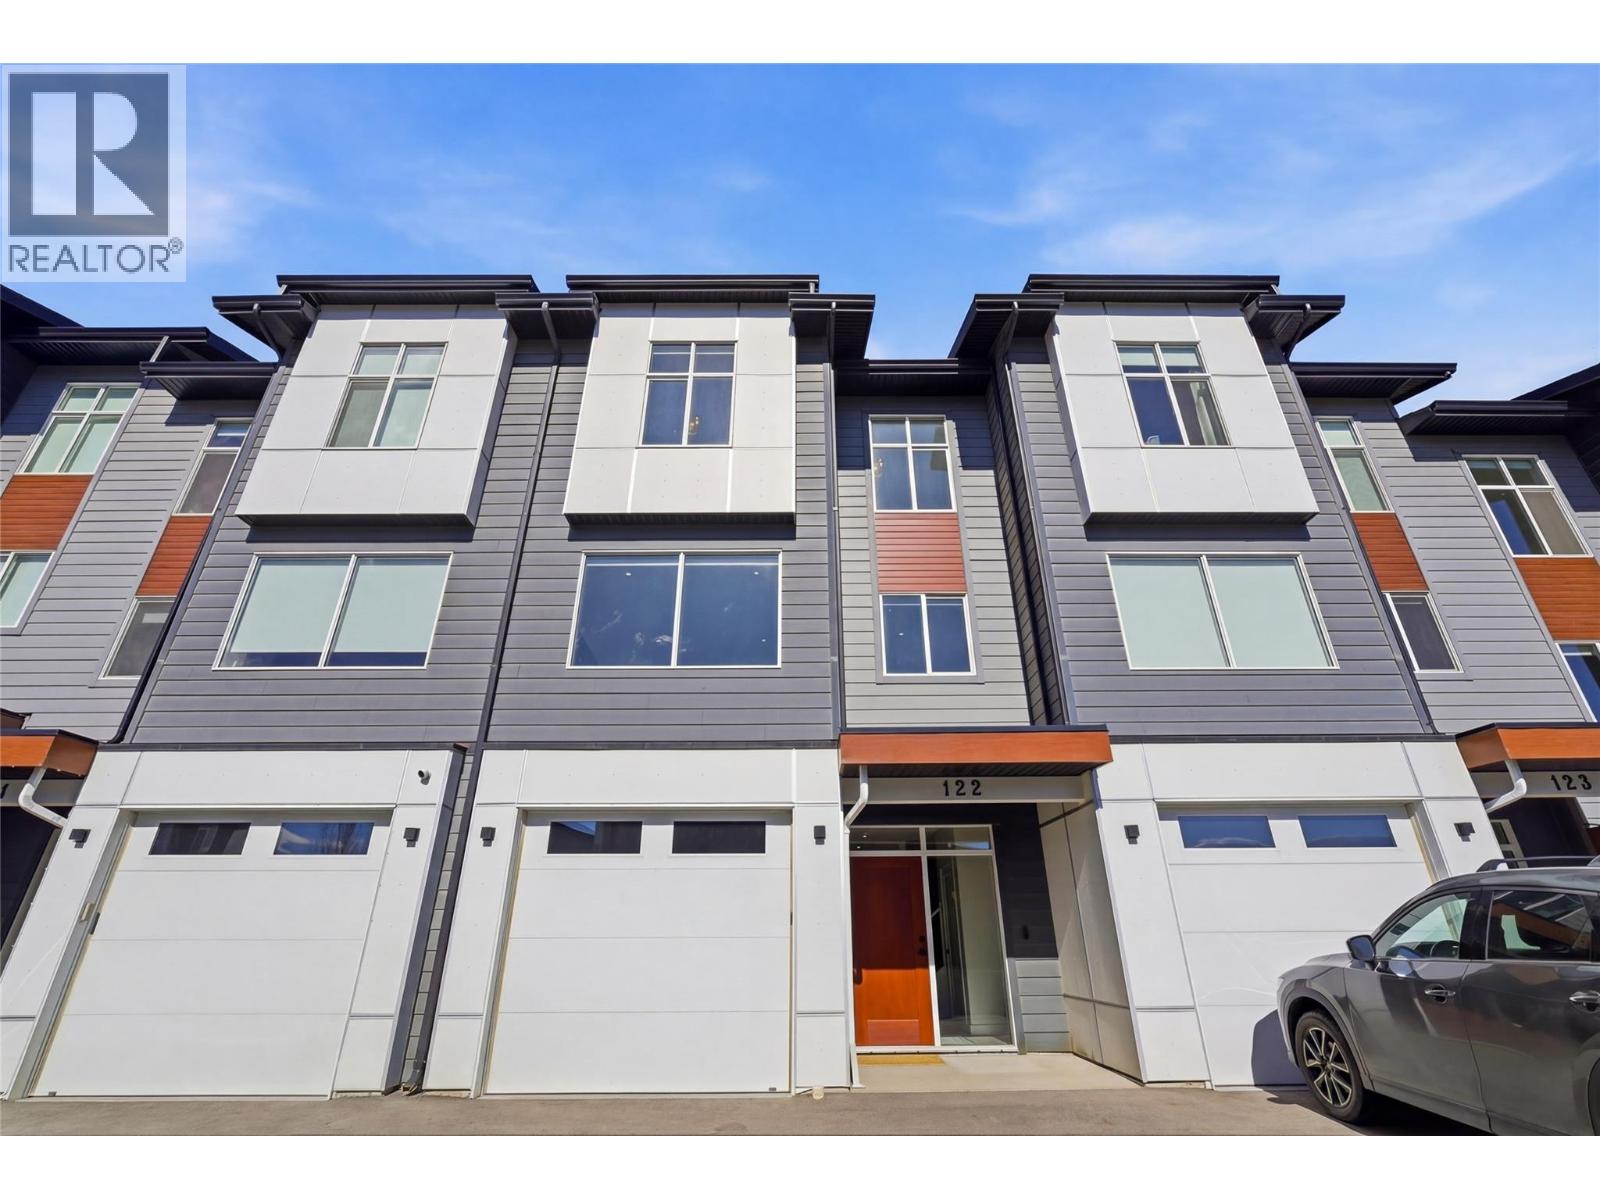
122 River Gate Drive Kamloops, British Columbia V2H 0E4





$646,800Maintenance,
$328.21 Monthly
Maintenance,
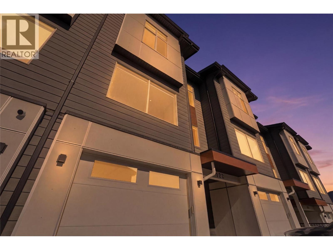
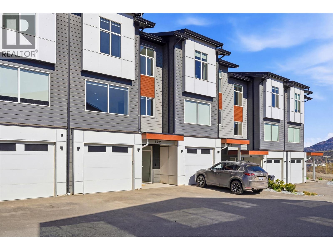
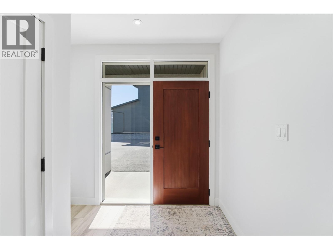
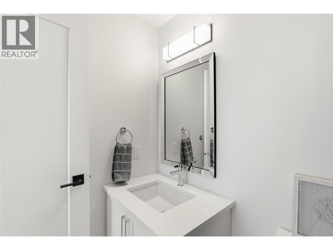
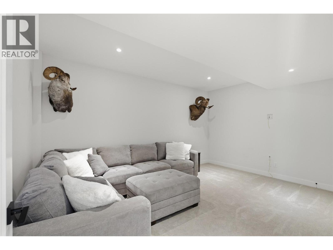
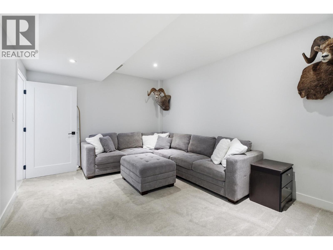
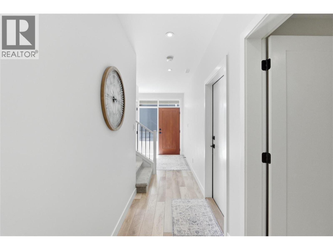
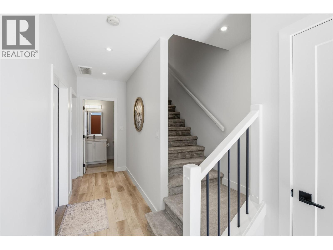
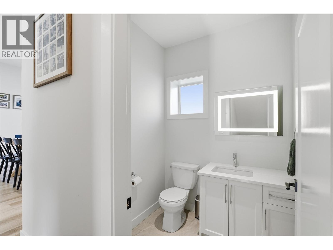
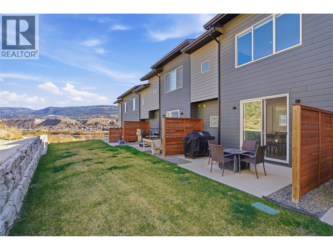
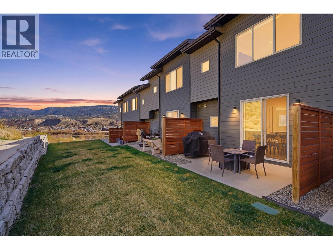
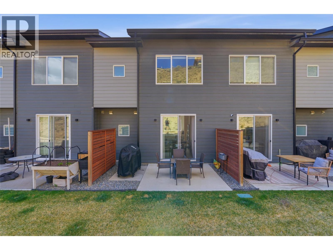
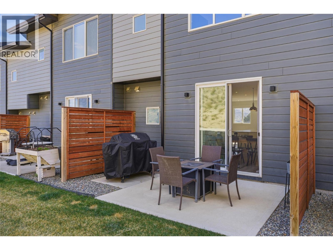
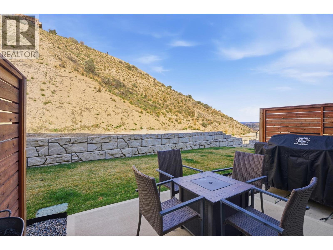
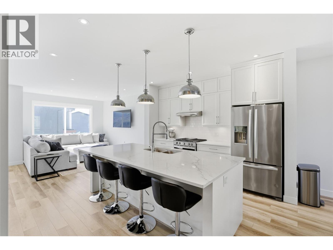
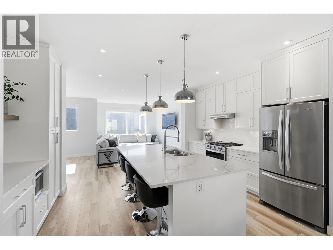
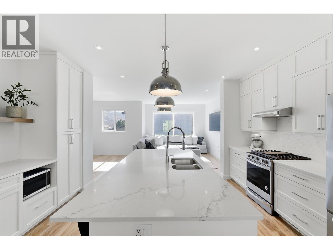
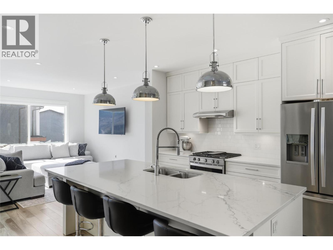
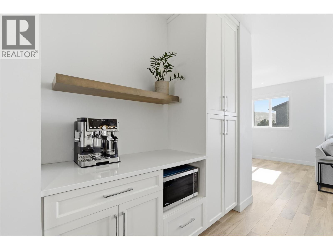
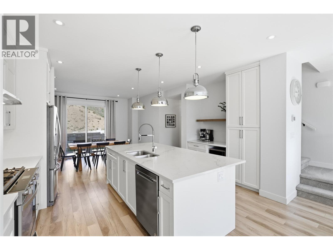
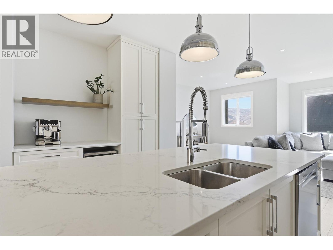
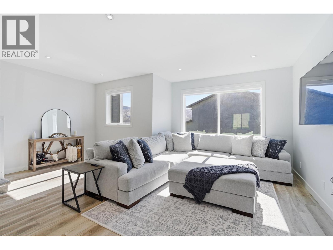
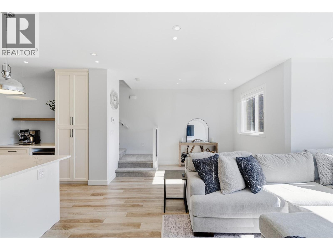
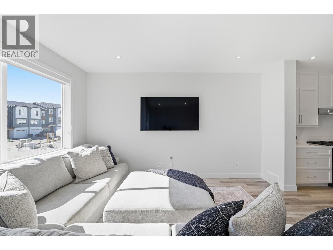
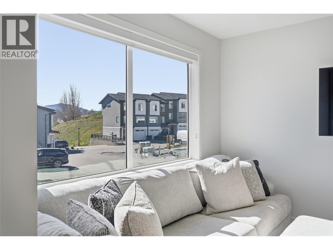
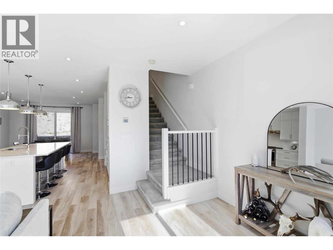
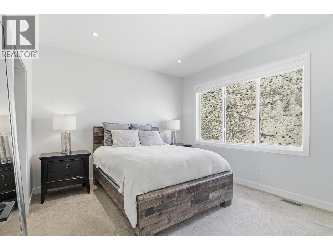
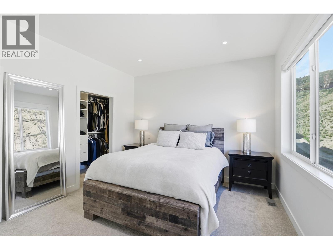
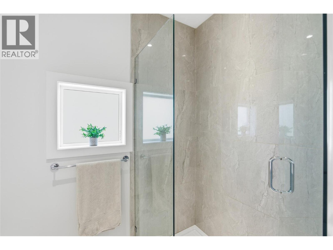
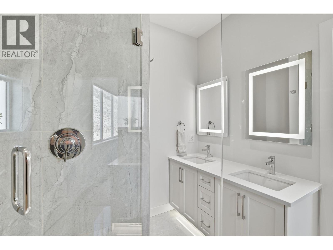
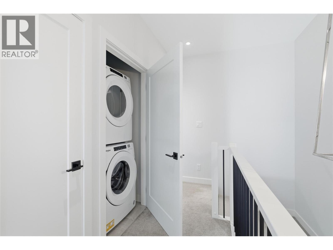
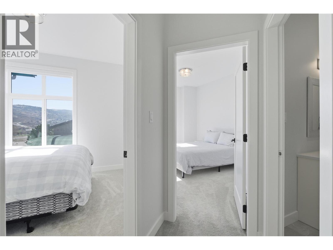
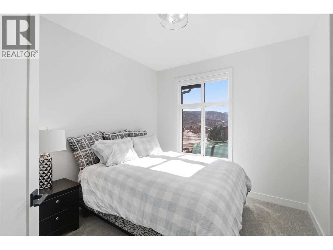
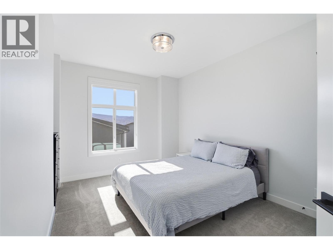
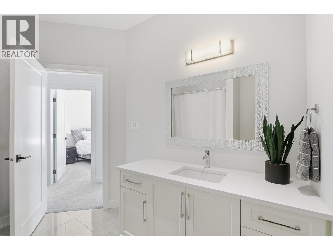
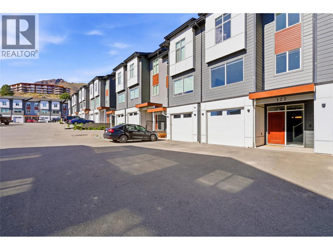
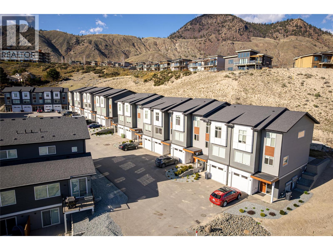
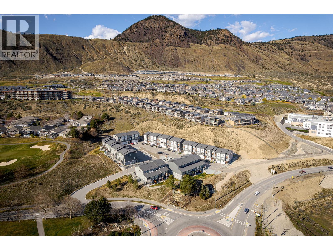
$328.21 MonthlyBest Value in Sun Rivers! Welcome to River Gate at Sun Rivers, where lifestyle, functionality, and exceptional value come together in this beautifully designed townhome. This home is ideal for first-time buyers, growing families, professionals, or those looking to downsize without compromise. The versatile entry level features a spacious bonus room complete with a full bathroom; perfect for a media room, guest retreat, home office, gym, or additional living space tailored to your lifestyle. Upstairs, the bright and open-concept main floor is built for comfortable everyday living and effortless entertaining. The spacious kitchen features a gas range, dedicated coffee bar, and ample prep and storage space, flowing seamlessly into the inviting living area and out to your private back deck ; the perfect spot to unwind and enjoy warm Kamloops evenings. The upper level offers three comfortable bedrooms, including a generous primary suite with a walk-in closet and private ensuite. Convenient upstairs laundry adds to the home’s practical, family-friendly layout. Enjoy a low-maintenance lifestyle just steps from the golf course, scenic walking trails, dining, and neighbourhood amenities, while shopping and downtown Kamloops remain only minutes away. Exceptional value in an established community — this is your opportunity to enjoy the Sun Rivers lifestyle at an attractive price point. Don’t miss out, book your showing today! (id:33225)
Property Details
| MLS® Number | 10389239 |
| Property Type | Single Family |
| Neigbourhood | Sun Rivers |
| Community Name | River Gate |
| Amenities Near By | Golf Nearby, Recreation |
| Community Features | Family Oriented, Pets Allowed |
| Features | Level Lot |
| Parking Space Total | 1 |
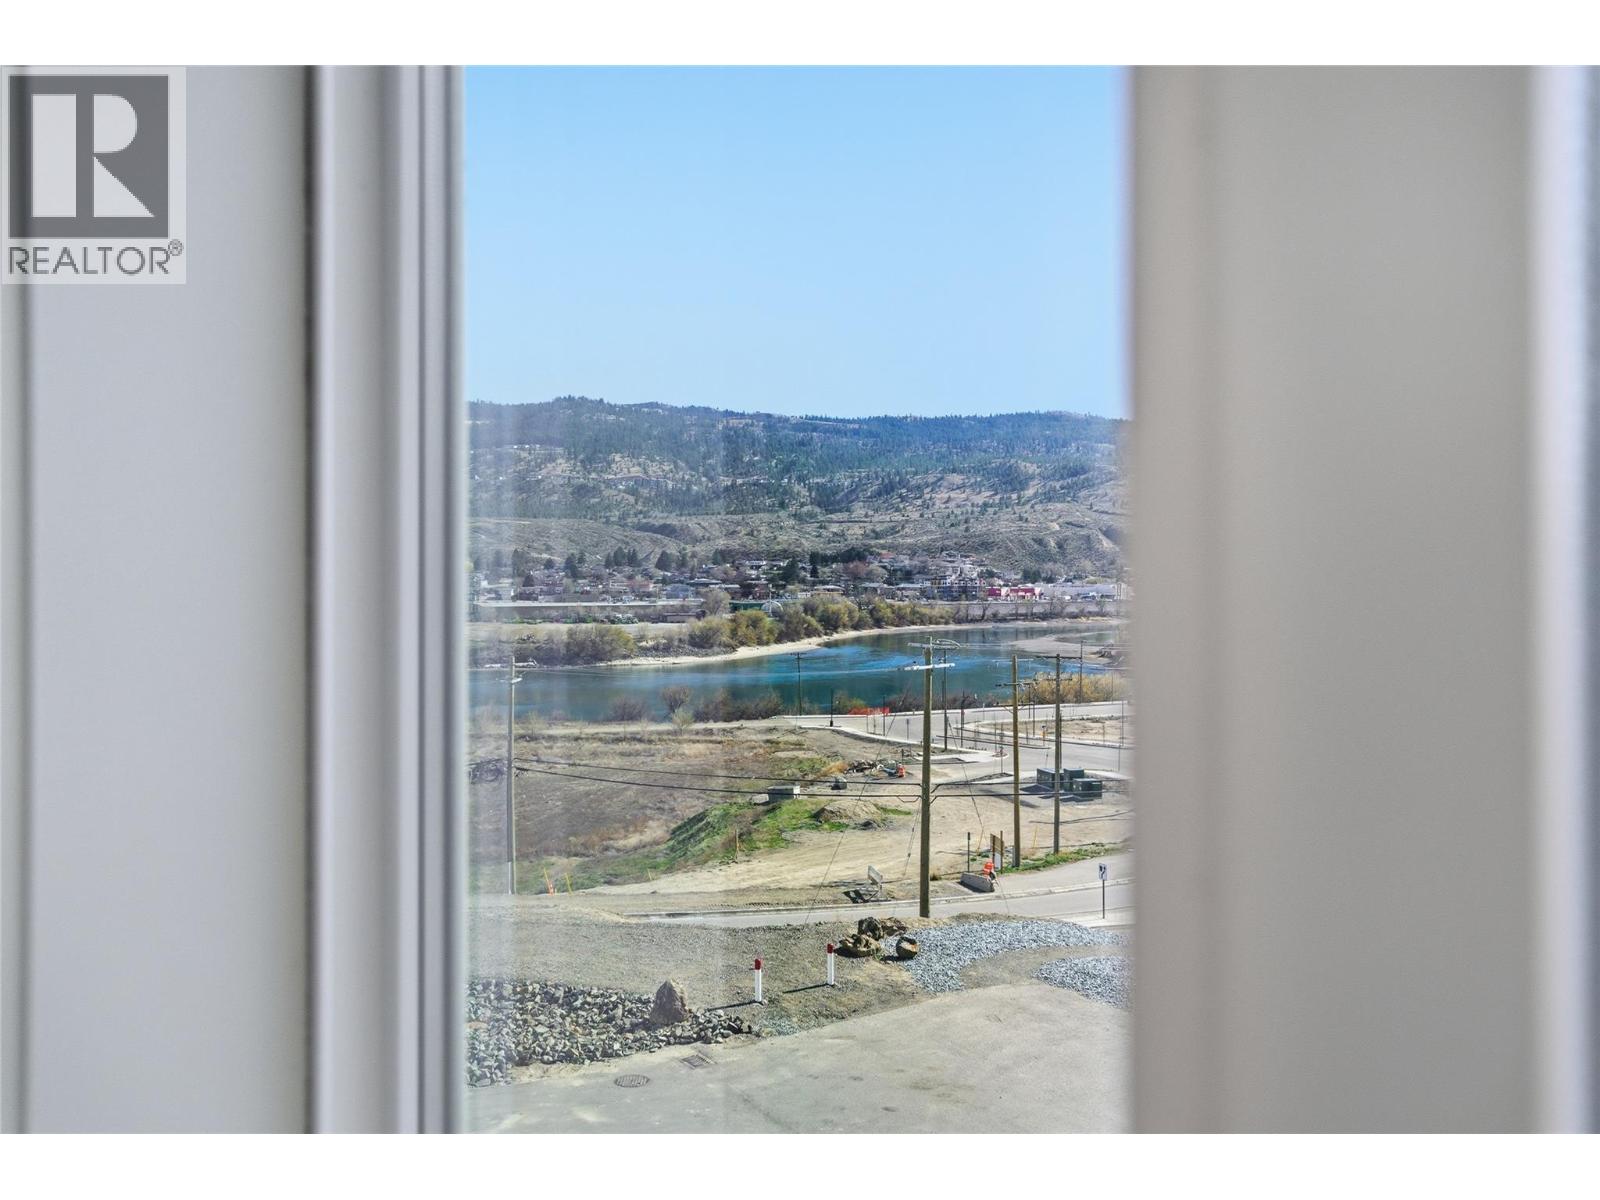
| View Type | View (panoramic) |
Building
| Bathroom Total | 4 |
| Bedrooms Total | 3 |
| Appliances | Range, Refrigerator, Dishwasher, Washer & Dryer |
| Constructed Date | 2020 |
| Construction Style Attachment | Attached |
| Cooling Type | Geothermal |
| Flooring Type | Mixed Flooring |
| Half Bath Total | 1 |
| Heating Type | Geothermal |
| Roof Material | Asphalt Shingle |
| Roof Style | Unknown |
| Stories Total | 3 |
| Size Interior | 1874 Sqft |
| Type | Row / Townhouse |
| Utility Water | Community Water User's Utility |
Parking
| Attached Garage | 1 |
Land
| Access Type | Easy Access |
| Acreage | No |
| Land Amenities | Golf Nearby, Recreation |
| Landscape Features | Landscaped, Level |
| Sewer | Municipal Sewage System |
| Size Total Text | Under 1 Acre |
Rooms
| Level | Type | Length | Width | Dimensions |
|---|---|---|---|---|
| Second Level | Primary Bedroom | 11'9'' x 11'10'' | ||
| Second Level | Bedroom | 11'7'' x 14'4'' | ||
| Second Level | Bedroom | 9'8'' x 10'5'' | ||
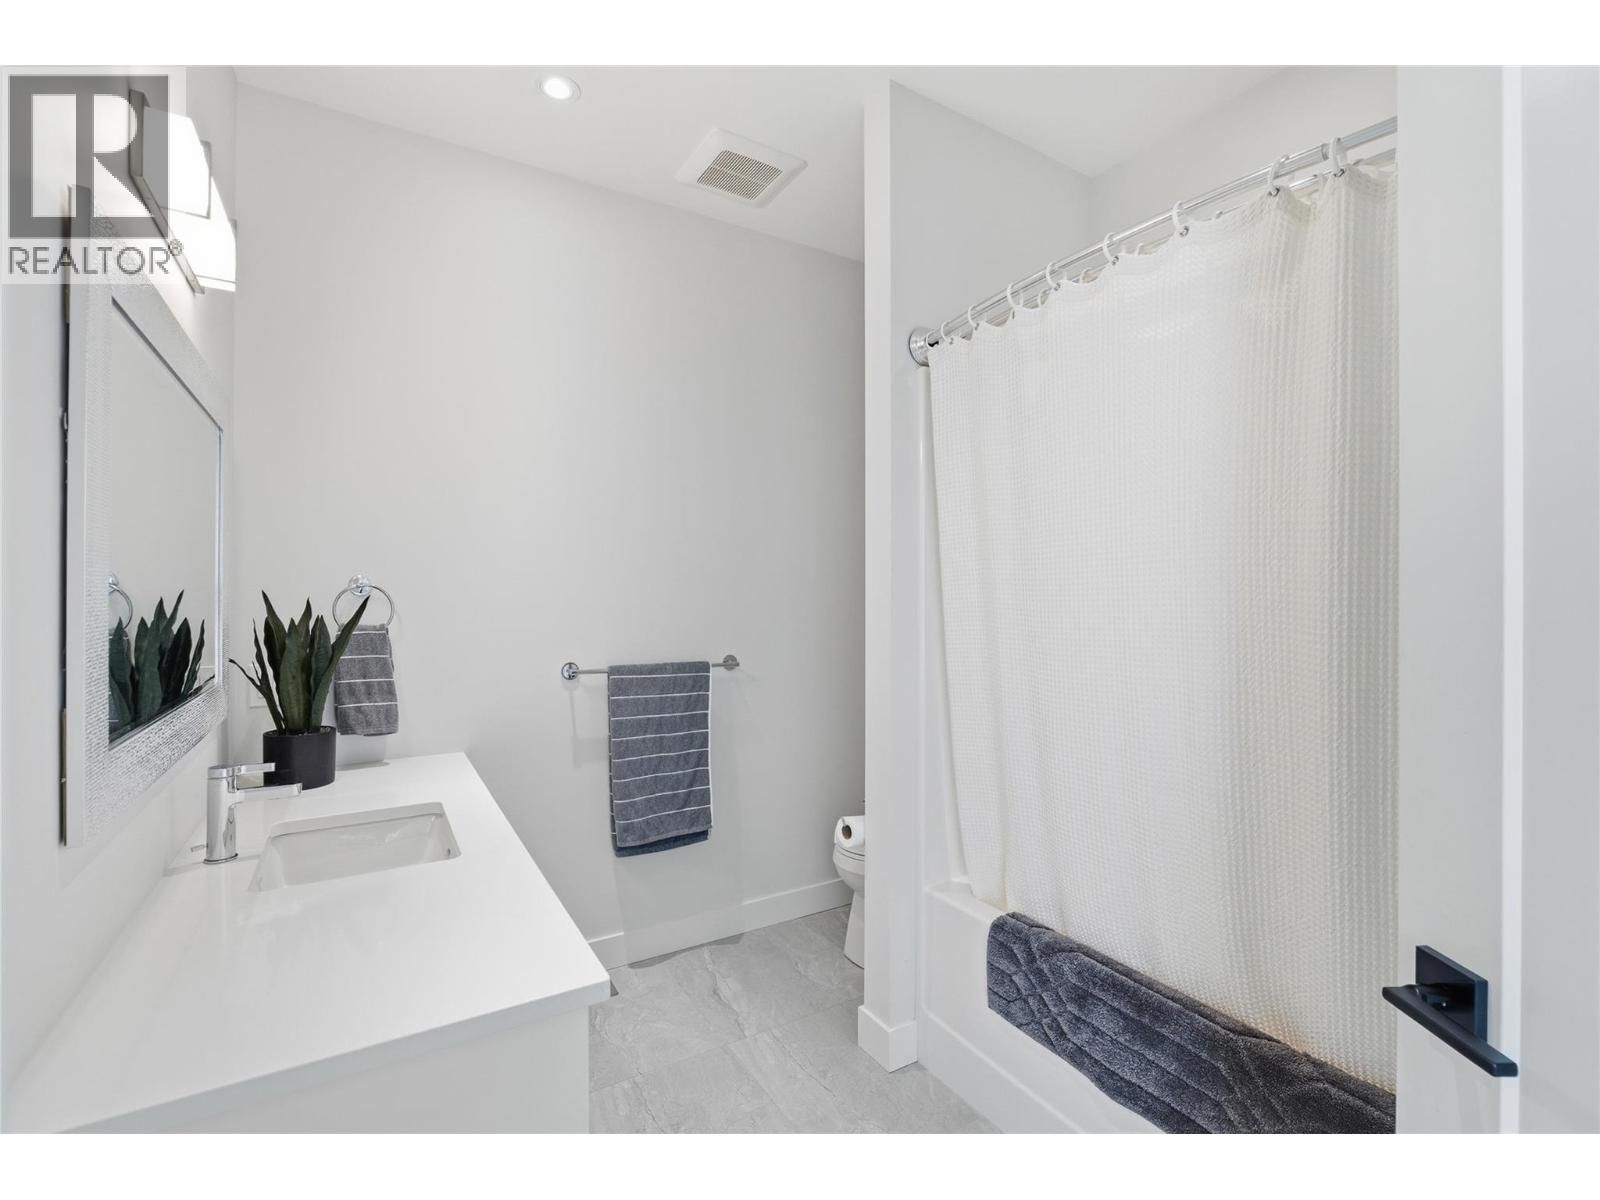
| Second Level | 4pc Ensuite Bath | Measurements not available | ||
| Second Level | 4pc Bathroom | Measurements not available | ||
| Basement | Utility Room | 7'7'' x 4'2'' | ||
| Basement | Living Room | 11'9'' x 16'2'' | ||
| Basement | 4pc Bathroom | Measurements not available | ||
| Main Level | Living Room | 19'8'' x 14'1'' | ||
| Main Level | Dining Room | 13'10'' x 9'10'' | ||
| Main Level | Kitchen | 14'0'' x 12'0'' | ||
| Main Level | 2pc Bathroom | Measurements not available |
https://www.realtor.ca/real-estate/29817935/122-river-gate-drive-kamloops-sun-rivers
Interested?
Contact us for more information

Christa Palasty
Personal Real Estate Corporation

1000 Clubhouse Dr (Lower)
Kamloops, British Columbia V2H 1T9
(833) 817-6506
www.exprealty.ca/

The trademarks REALTOR®, REALTORS®, and the REALTOR® logo are controlled by The Canadian Real Estate Association (CREA) and identify real estate professionals who are members of CREA. The trademarks MLS®, Multiple Listing Service® and the associated logos are owned by The Canadian Real Estate Association (CREA) and identify the quality of services provided by real estate professionals who are members of CREA. The trademark DDF® is owned by The Canadian Real Estate Association (CREA) and identifies CREA's Data Distribution Facility (DDF®)
May 28 2026 05:59:46
Okanagan-Mainline Real Estate Board
Exp Realty (Kamloops)

Copyright © 2018 - Heather Angel & HeatherAngelRealEsate.ca | All Rights Reserved.