1014 Saddleback Court Kamloops, British Columbia V2B 0B9








$1,199,900
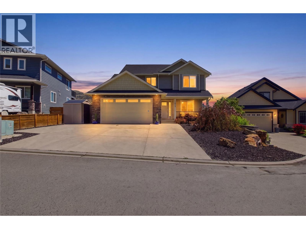
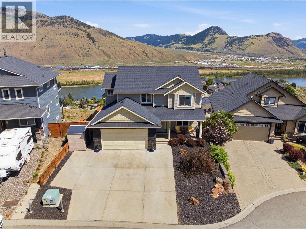
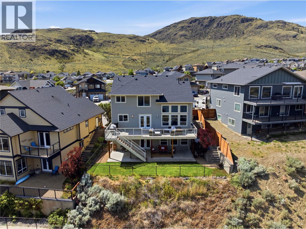
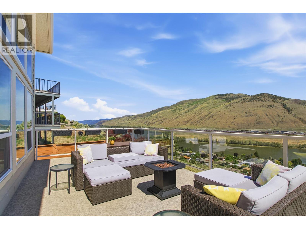
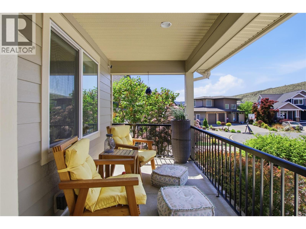
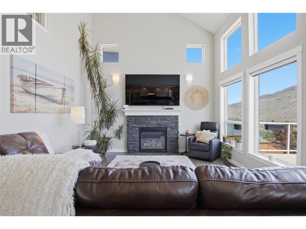
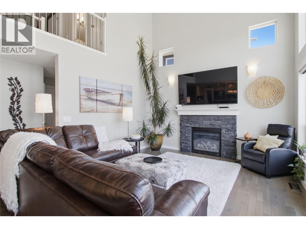
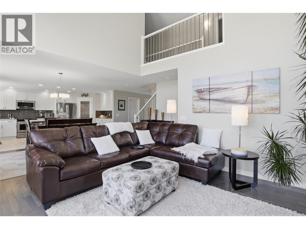
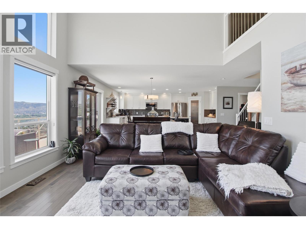
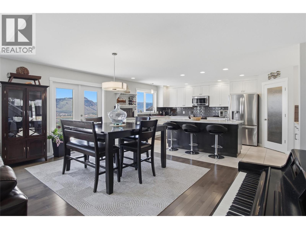
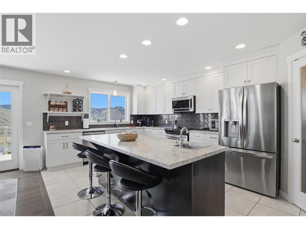
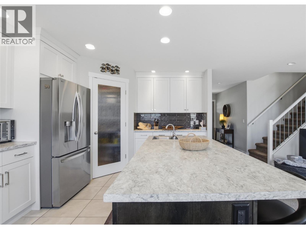
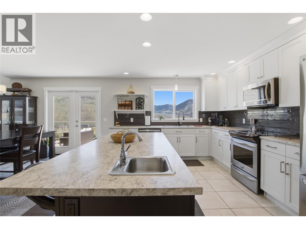
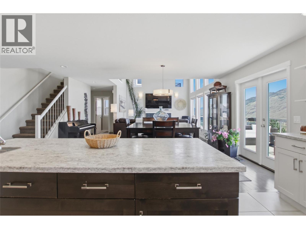
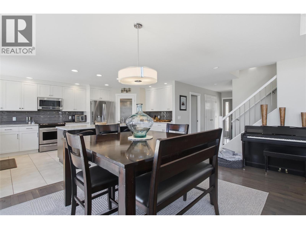
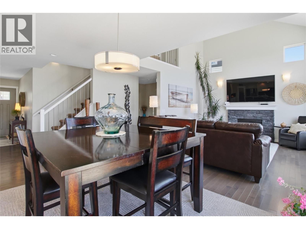
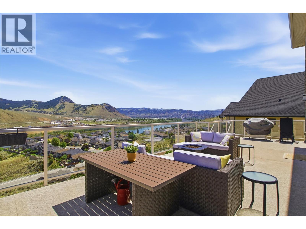
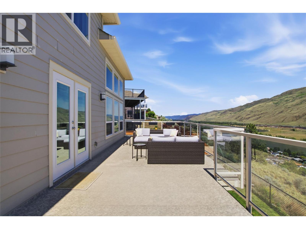
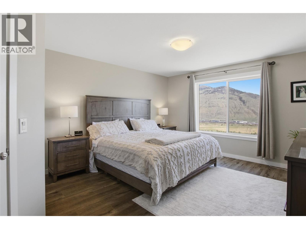
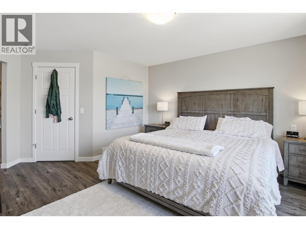
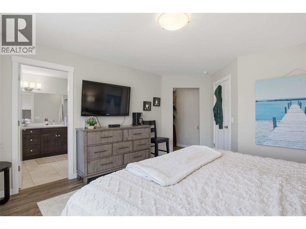
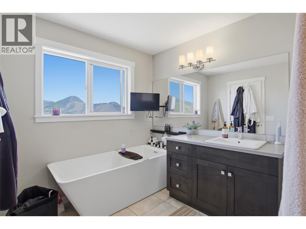
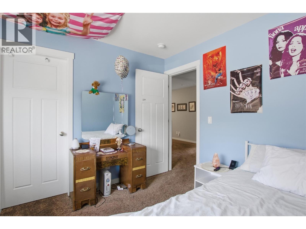
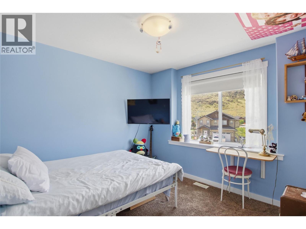
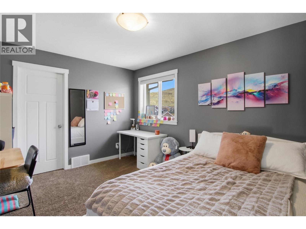
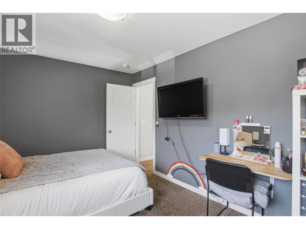
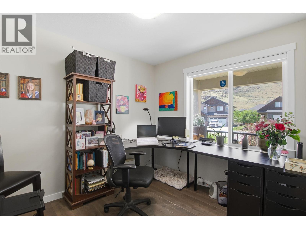
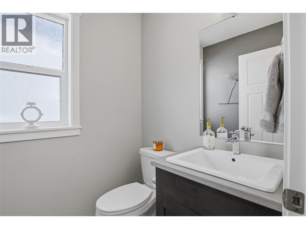
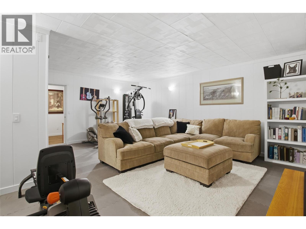
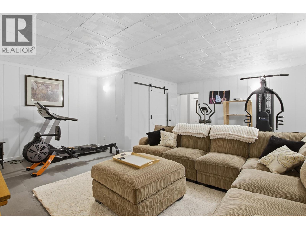
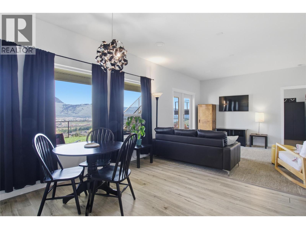
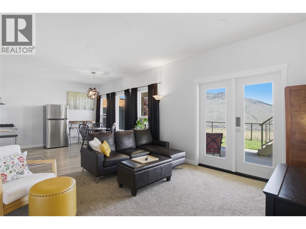
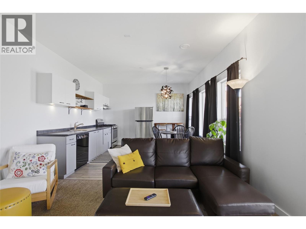
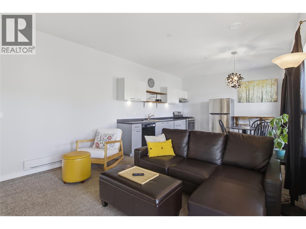
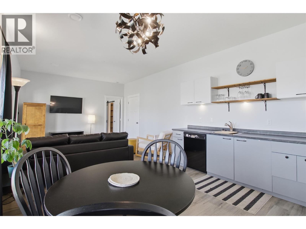
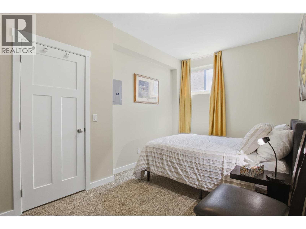
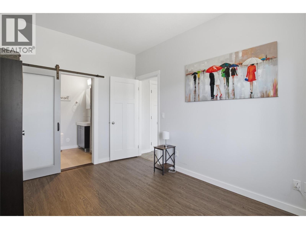
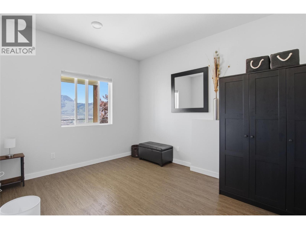
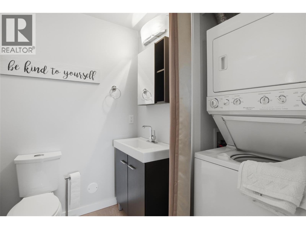
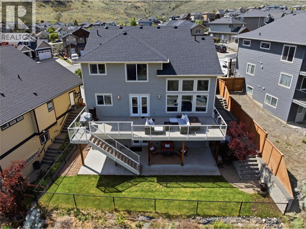
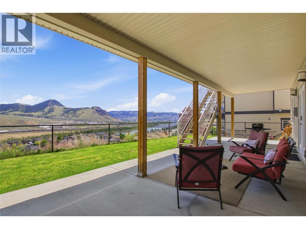
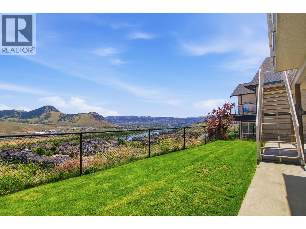
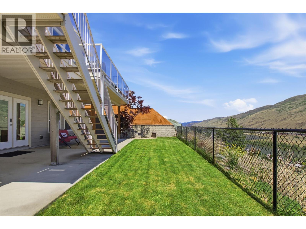
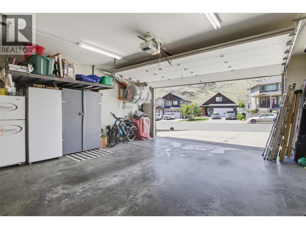
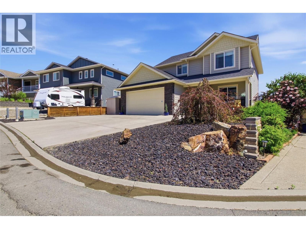
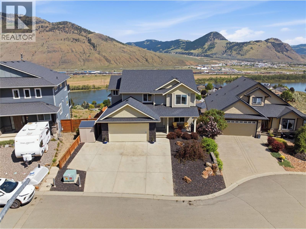
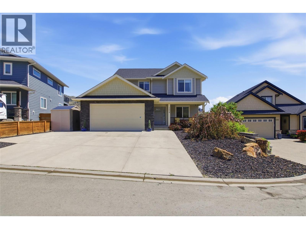
Welcome to this beautiful family home in the desirable Batchelor Heights neighbourhood! Featuring 4 bedrooms and 3 bathrooms plus an office. This spacious home offers a functional layout perfect for growing families. The large primary bedroom includes a stunning ensuite and walk-in closet, creating the perfect private retreat. Enjoy incredible views from the back deck, ideal for relaxing or entertaining guests with a large beautiful kitchen. Downstairs you’ll find a cozy large media room along with a bright walkout 1 bedroom, 1 bathroom suite — perfect for extended family or mortgage helper potential. Located in a fantastic family-friendly neighbourhood close to parks, schools, and amenities! (id:33225)
Property Details
| MLS® Number | 10389179 |
| Property Type | Single Family |
| Neigbourhood | Batchelor Heights |
| Amenities Near By | Public Transit, Park, Recreation, Shopping |
| Features | Cul-de-sac |
| Parking Space Total | 4 |
| Road Type | Cul De Sac |
| View Type | City View, River View, Mountain View, Valley View, View (panoramic) |
Building
| Bathroom Total | 4 |
| Bedrooms Total | 5 |
| Constructed Date | 2014 |
| Construction Style Attachment | Detached |
| Cooling Type | Central Air Conditioning |
| Half Bath Total | 1 |
| Heating Type | Forced Air, See Remarks |
| Stories Total | 3 |
| Size Interior | 2831 Sqft |
| Type | House |
| Utility Water | Municipal Water |
Parking
| Attached Garage | 2 |
Land
| Access Type | Easy Access |
| Acreage | No |
| Land Amenities | Public Transit, Park, Recreation, Shopping |
| Sewer | Municipal Sewage System |
| Size Irregular | 0.14 |
| Size Total | 0.14 Ac|under 1 Acre |
| Size Total Text | 0.14 Ac|under 1 Acre |
Rooms
| Level | Type | Length | Width | Dimensions |
|---|---|---|---|---|
| Second Level | 4pc Ensuite Bath | Measurements not available | ||
| Second Level | 3pc Bathroom | Measurements not available | ||
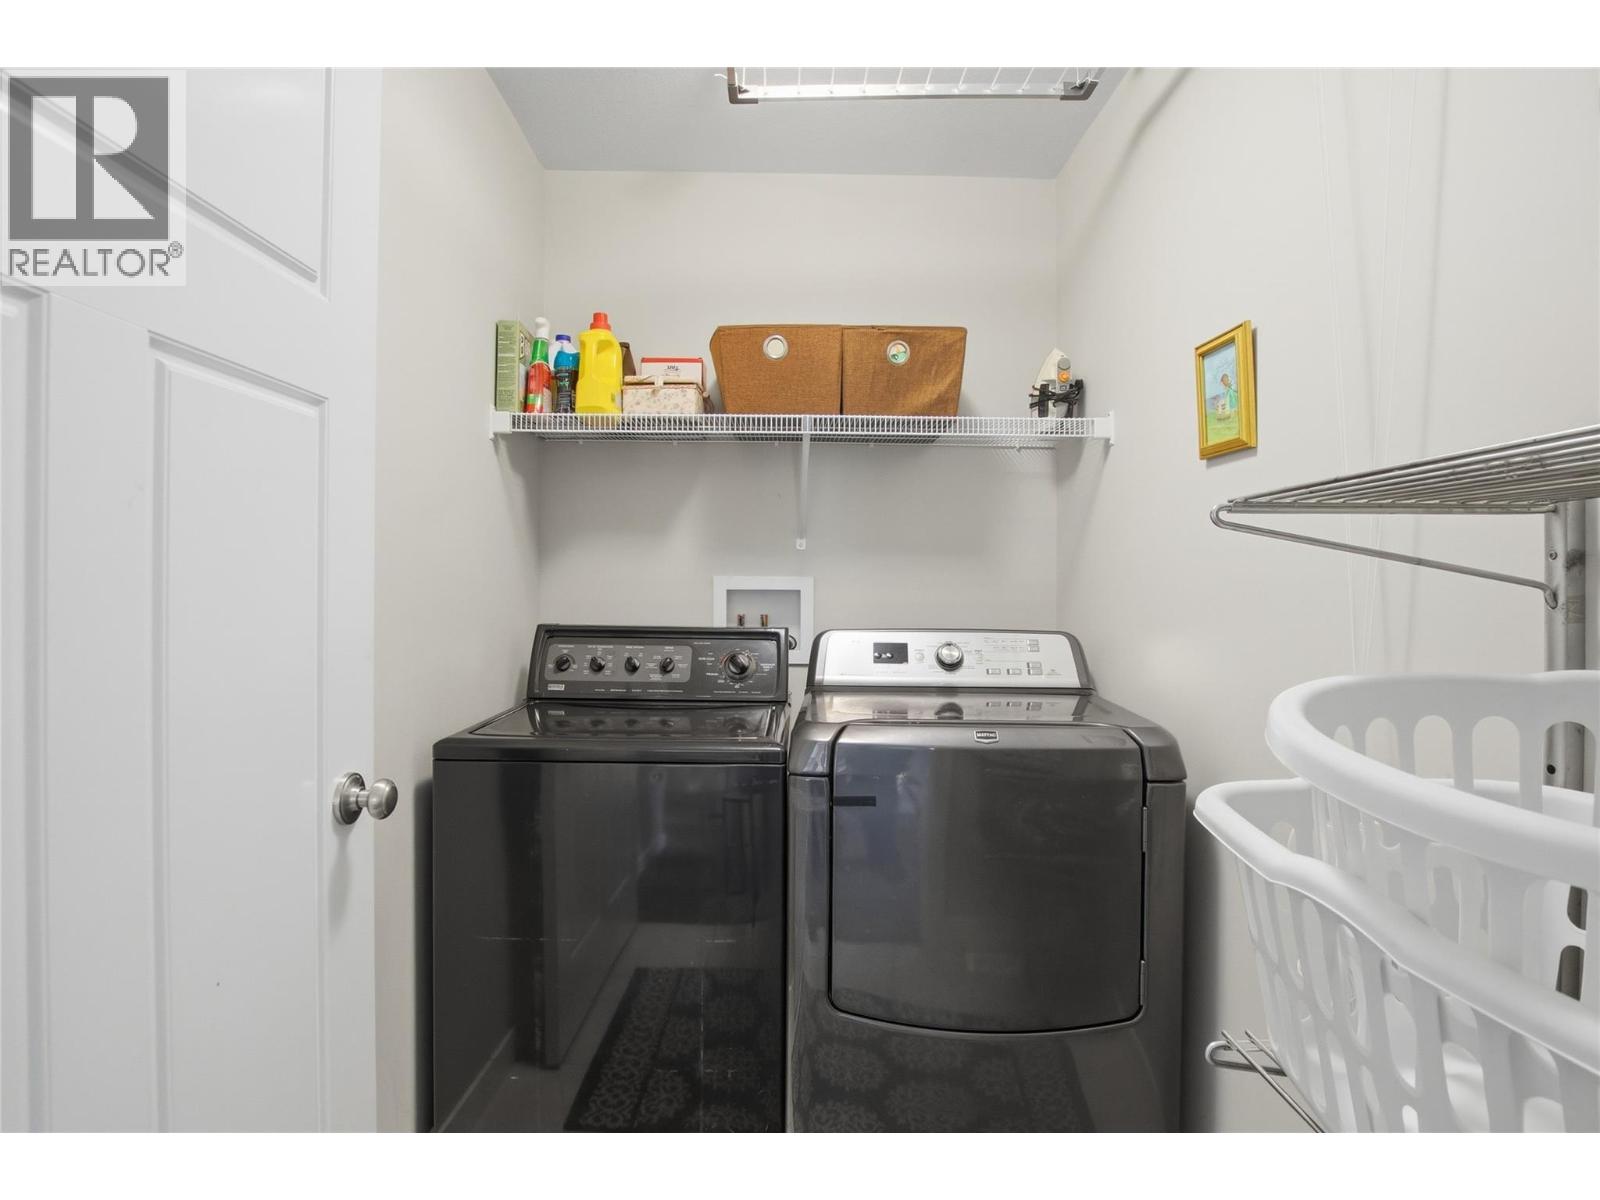
| Second Level | Laundry Room | 7'3'' x 5' | ||
| Second Level | Bedroom | 13'4'' x 10' | ||
| Second Level | Bedroom | 9'10'' x 10'10'' | ||
| Second Level | Primary Bedroom | 13' x 13' | ||
| Lower Level | 3pc Bathroom | Measurements not available | ||
| Lower Level | Media | 21' x 19' | ||
| Lower Level | Bedroom | 15'6'' x 9'4'' | ||
| Lower Level | Bedroom | 13' x 10'4'' | ||
| Lower Level | Living Room | 13' x 12'6'' | ||
| Lower Level | Kitchen | 13' x 13' | ||
| Main Level | 2pc Bathroom | Measurements not available | ||
| Main Level | Dining Room | 16'11'' x 11'8'' | ||
| Main Level | Office | 9'10'' x 8'8'' | ||
| Main Level | Pantry | 4'6'' x 4'8'' | ||
| Main Level | Foyer | 4'10'' x 7'7'' | ||
| Main Level | Living Room | 12'10'' x 14'2'' | ||
| Main Level | Kitchen | 19'3'' x 11'8'' |
https://www.realtor.ca/real-estate/29821785/1014-saddleback-court-kamloops-batchelor-heights
Interested?
Contact us for more information

Myles Rorison
Personal Real Estate Corporation
864d 8th Street
Kamloops, British Columbia V2B 2X3
(604) 492-5000
(604) 608-3888
www.stonehausrealty.ca/

Quinn Pache
Personal Real Estate Corporation
864d 8th Street
Kamloops, British Columbia V2B 2X3
(604) 492-5000
(604) 608-3888
www.stonehausrealty.ca/
Michael Latta
Personal Real Estate Corporation
864d 8th Street
Kamloops, British Columbia V2B 2X3
(604) 492-5000
(604) 608-3888
www.stonehausrealty.ca/

The trademarks REALTOR®, REALTORS®, and the REALTOR® logo are controlled by The Canadian Real Estate Association (CREA) and identify real estate professionals who are members of CREA. The trademarks MLS®, Multiple Listing Service® and the associated logos are owned by The Canadian Real Estate Association (CREA) and identify the quality of services provided by real estate professionals who are members of CREA. The trademark DDF® is owned by The Canadian Real Estate Association (CREA) and identifies CREA's Data Distribution Facility (DDF®)
May 28 2026 11:24:35
Okanagan-Mainline Real Estate Board
Stonehaus Realty Corp

Copyright © 2018 - Heather Angel & HeatherAngelRealEsate.ca | All Rights Reserved.