2300 Mcbride Street Trail, British Columbia V1R 4N8



$719,000
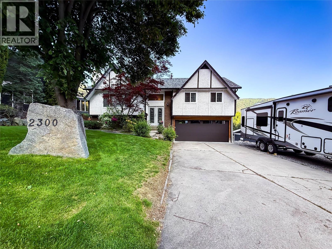
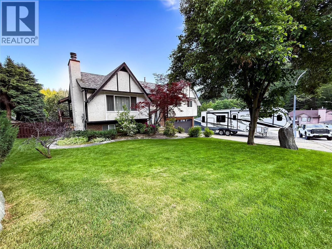
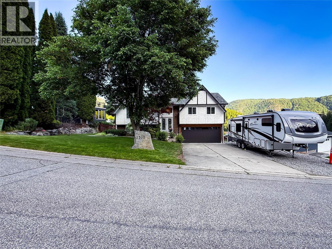
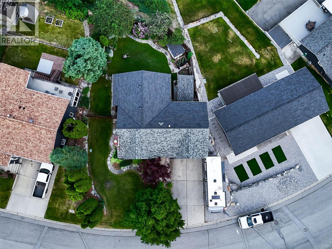
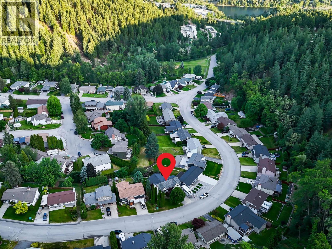
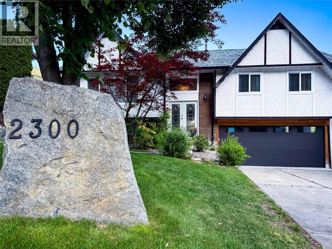
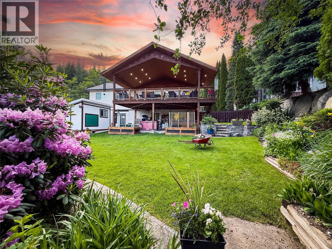
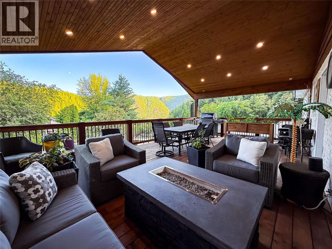
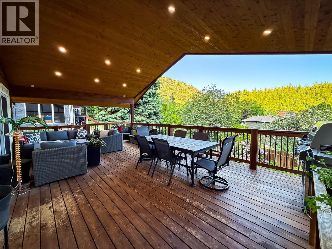
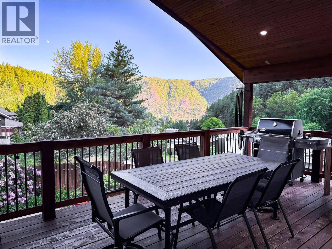
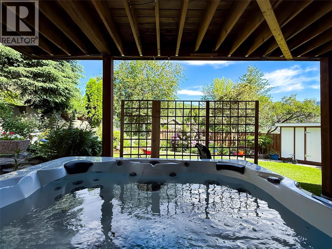
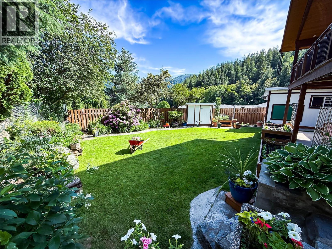
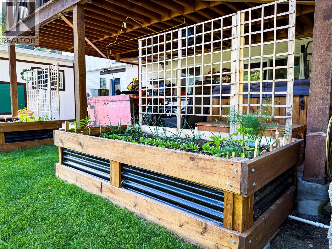
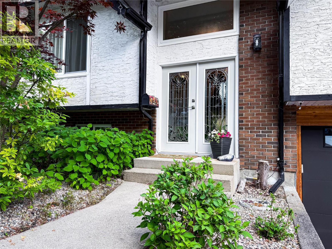
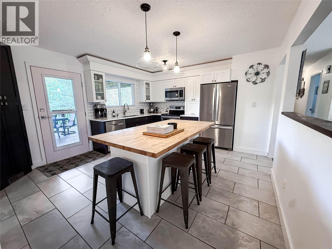
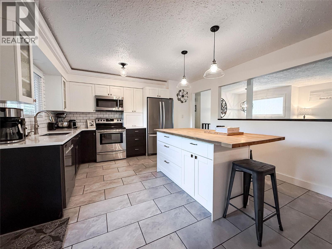
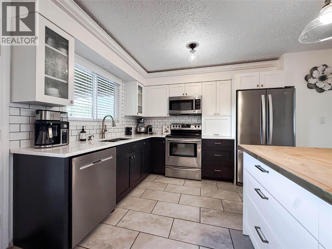
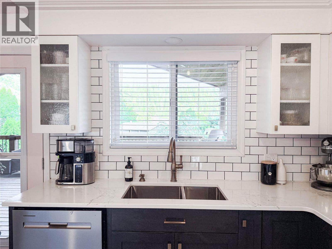
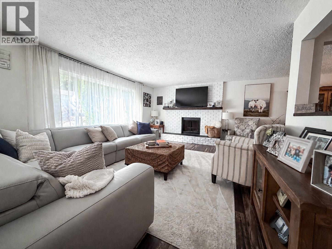
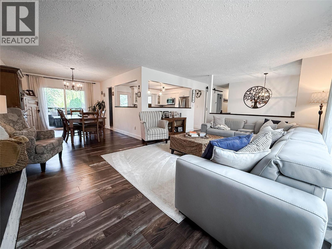
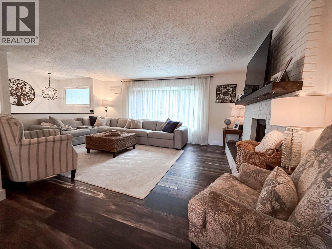
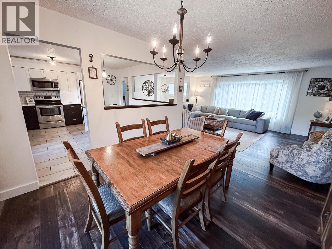
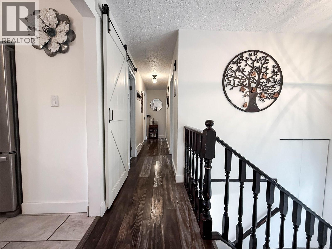
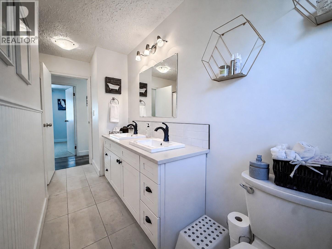
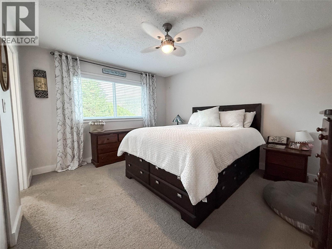
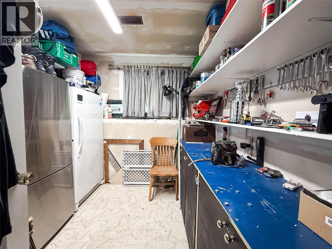
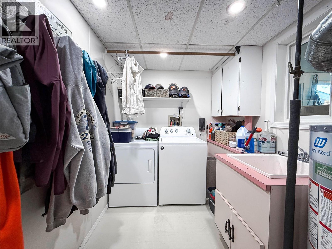
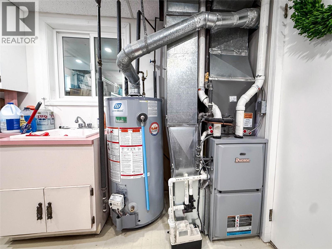
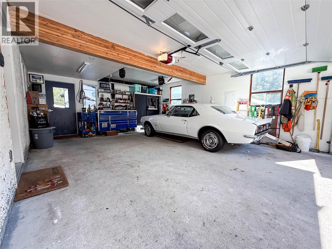
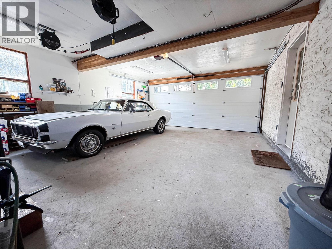
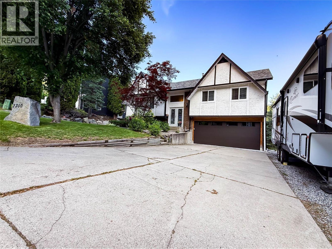
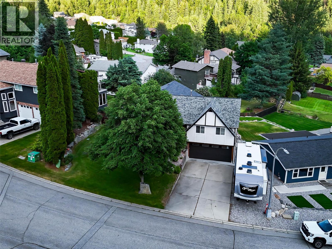
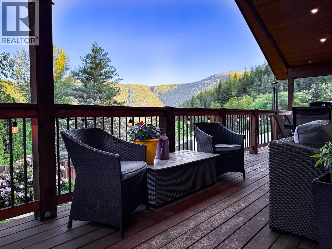
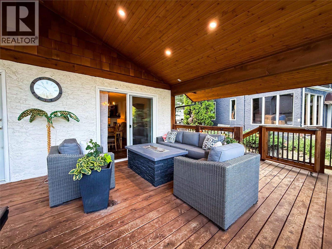
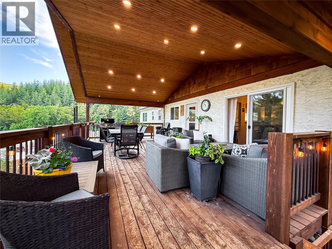
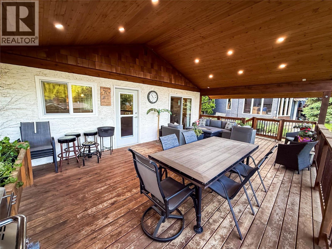
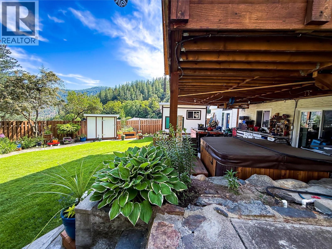
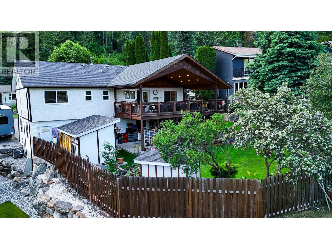
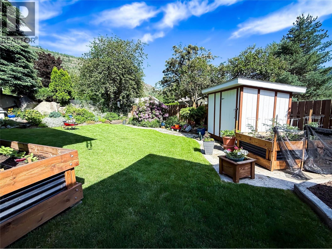
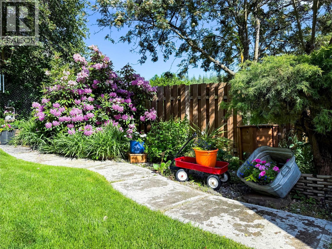
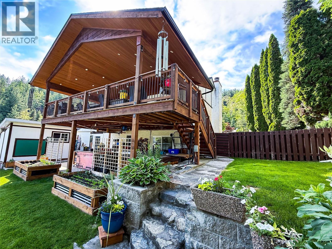
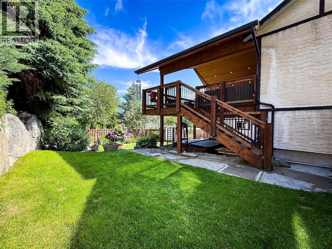
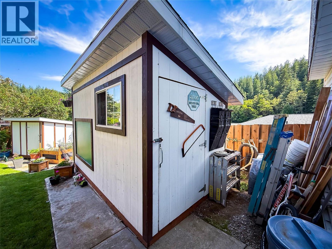
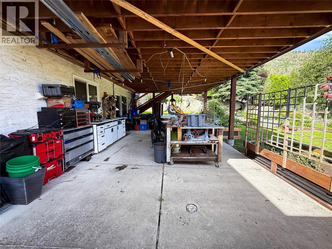
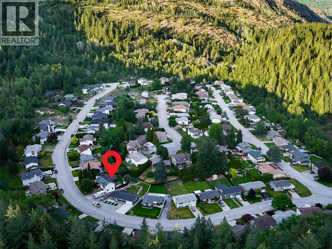
Welcome to this beautifully maintained home located in the highly sought-after Miral Heights neighborhood! Offering exceptional functionality, major upgrades, and a stunning outdoor setting, this property is move-in ready and packed with value. The home features numerous important updates, including upgraded 200 amp electrical service, new natural gas furnace, and central heat pump, natural gas hot water tank, and updated appliances, including two fridges, microwave, dishwasher, and upright freezer. The roof has also been updated, giving buyers peace of mind knowing many of the major components have already been done. Outside, the property truly shines with a huge 30’ x 16’ deck overlooking a beautifully matured, fully fenced yard filled with established trees, plants, and lush landscaping, creating a private and relaxing outdoor retreat with stunning mountain views. An underground sprinkler system with planter drip lines helps keep the grounds looking their best with ease. Parking is a dream with space for 4 vehicles plus a dedicated RV parking spot, complete with a 30-amp RV electrical hookup. Need storage or workshop space? The impressive 19' x 24' garage includes a 100 amp subpanel and offers tons of room for vehicles, hobbies, and storage, plus there are two additional storage sheds on the property. Located in an incredible family-friendly neighborhood close to amenities, this is the complete package. Updated, functional, and ready for its next owners to enjoy! (id:33225)
Property Details
| MLS® Number | 10389081 |
| Property Type | Single Family |
| Neigbourhood | Trail |
| Amenities Near By | Park |
| Community Features | Family Oriented |
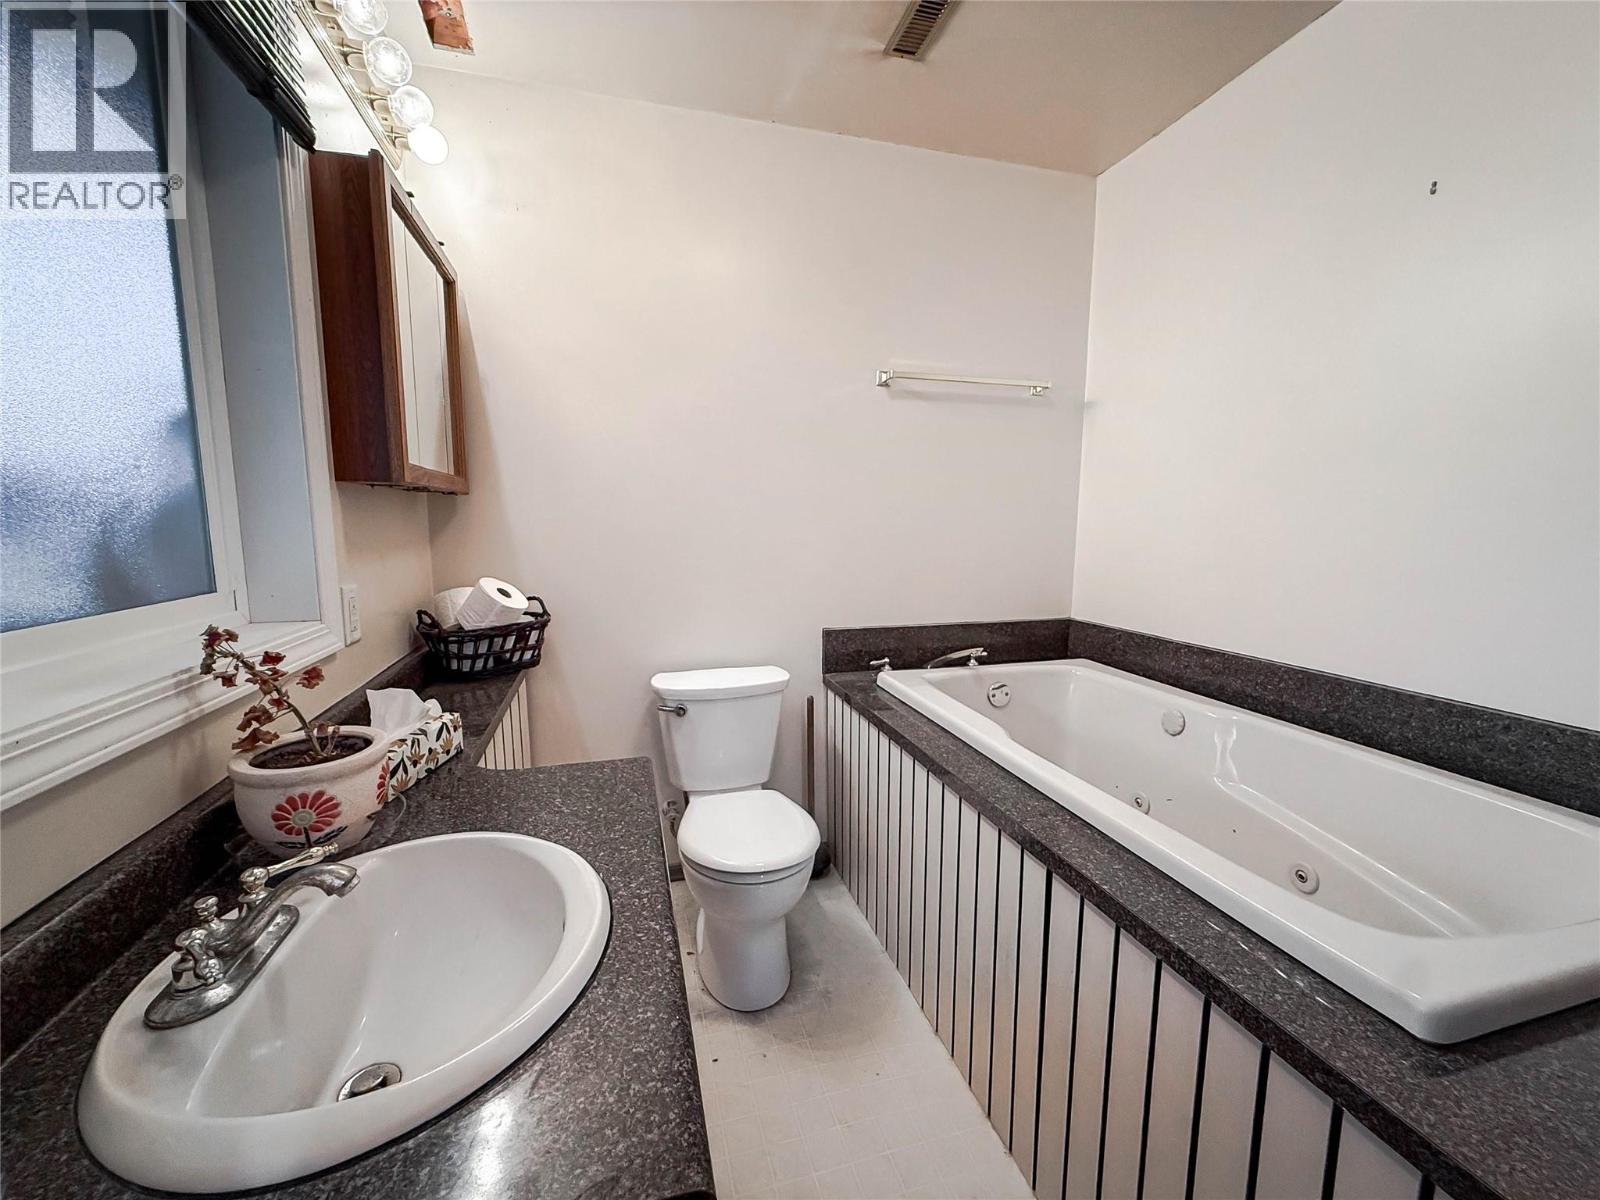
| Features | Balcony, Jacuzzi Bath-tub |
| Parking Space Total | 5 |
| View Type | Mountain View, Valley View, View (panoramic) |
Building
| Bathroom Total | 3 |
| Bedrooms Total | 3 |
| Appliances | Refrigerator, Dishwasher, Range - Electric, Microwave, Washer & Dryer |
| Constructed Date | 1984 |
| Construction Style Attachment | Detached |
| Cooling Type | Heat Pump |
| Exterior Finish | Stucco |
| Fireplace Fuel | Wood |
| Fireplace Present | Yes |
| Fireplace Total | 1 |
| Fireplace Type | Conventional |
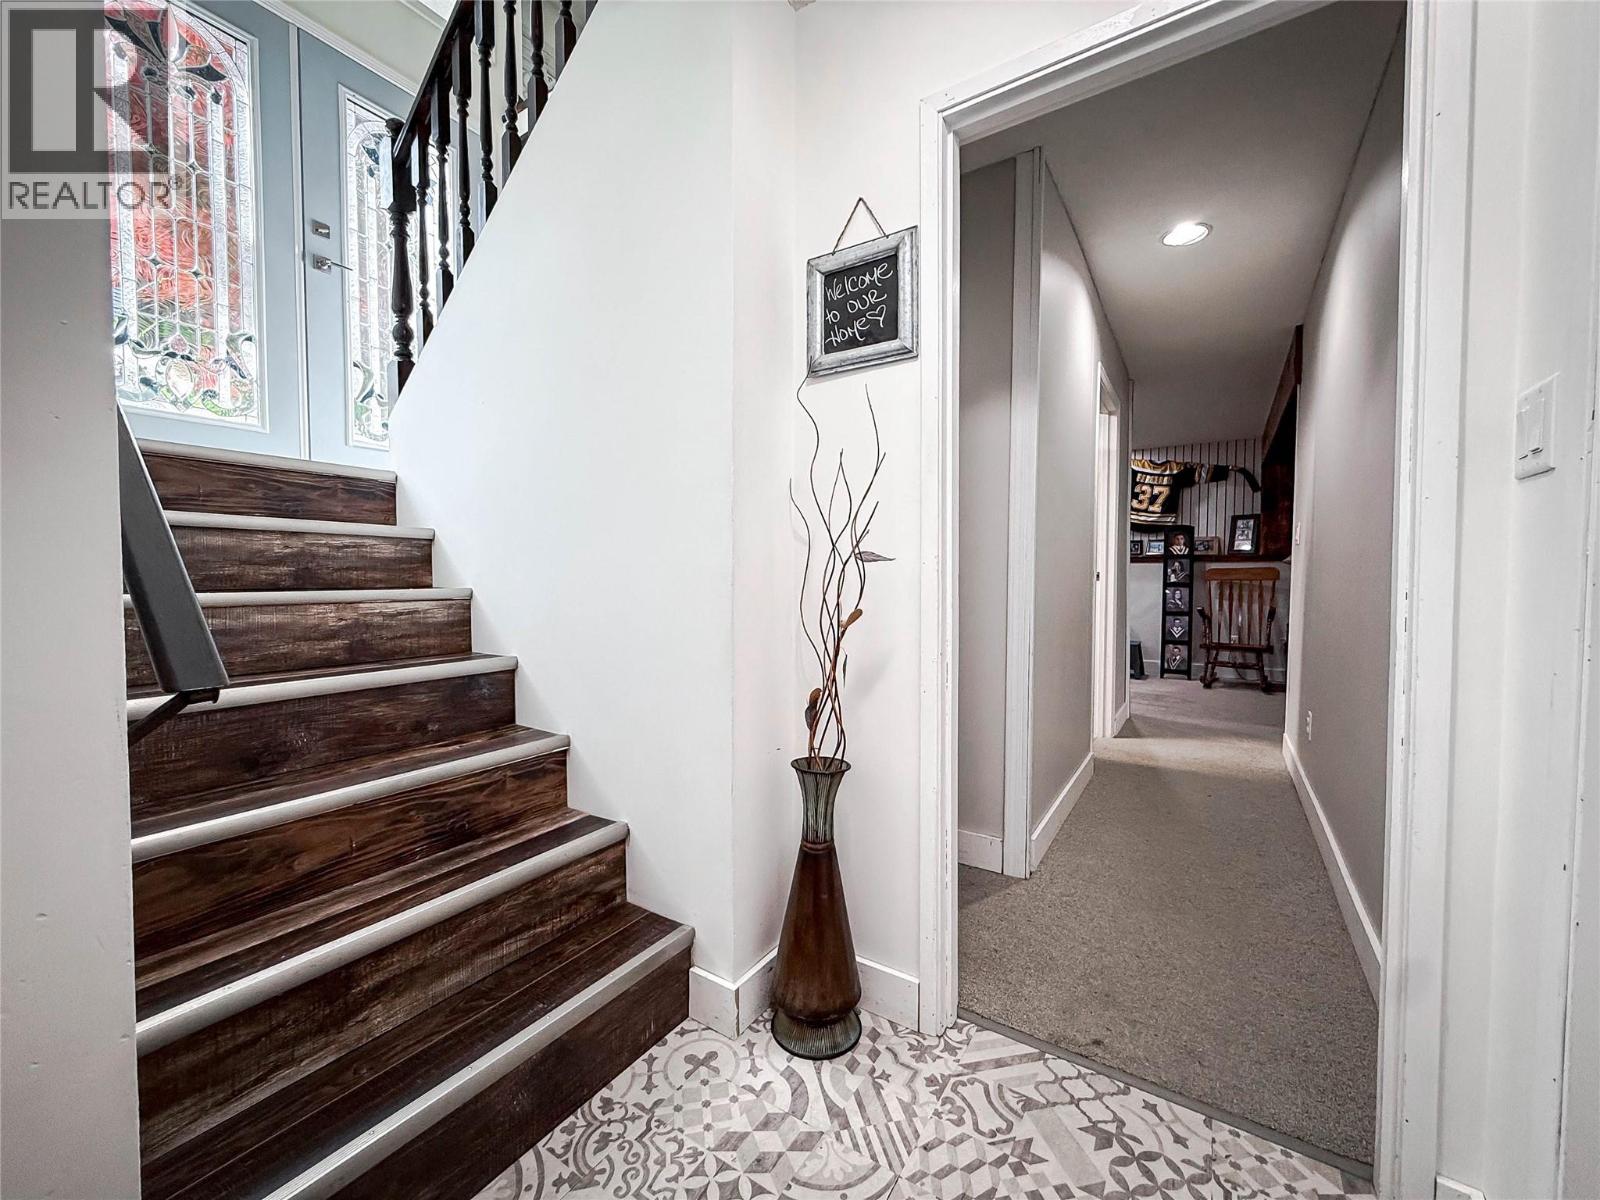
| Flooring Type | Carpeted, Laminate, Tile |
| Heating Type | Forced Air, Heat Pump, See Remarks |
| Roof Material | Vinyl Shingles |
| Roof Style | Unknown |
| Stories Total | 1 |
| Size Interior | 1966 Sqft |
| Type | House |
| Utility Water | Municipal Water |
Parking
| See Remarks | |
| Attached Garage | 2 |
| R V | 1 |
Land
| Access Type | Easy Access |
| Acreage | No |
| Fence Type | Fence |
| Land Amenities | Park |
| Landscape Features | Landscaped, Underground Sprinkler |
| Sewer | Municipal Sewage System |
| Size Irregular | 0.21 |
| Size Total | 0.21 Ac|under 1 Acre |
| Size Total Text | 0.21 Ac|under 1 Acre |
Rooms
| Level | Type | Length | Width | Dimensions |
|---|---|---|---|---|
| Basement | Workshop | 9'1'' x 8'10'' | ||
| Basement | Pantry | 7'3'' x 3'4'' | ||
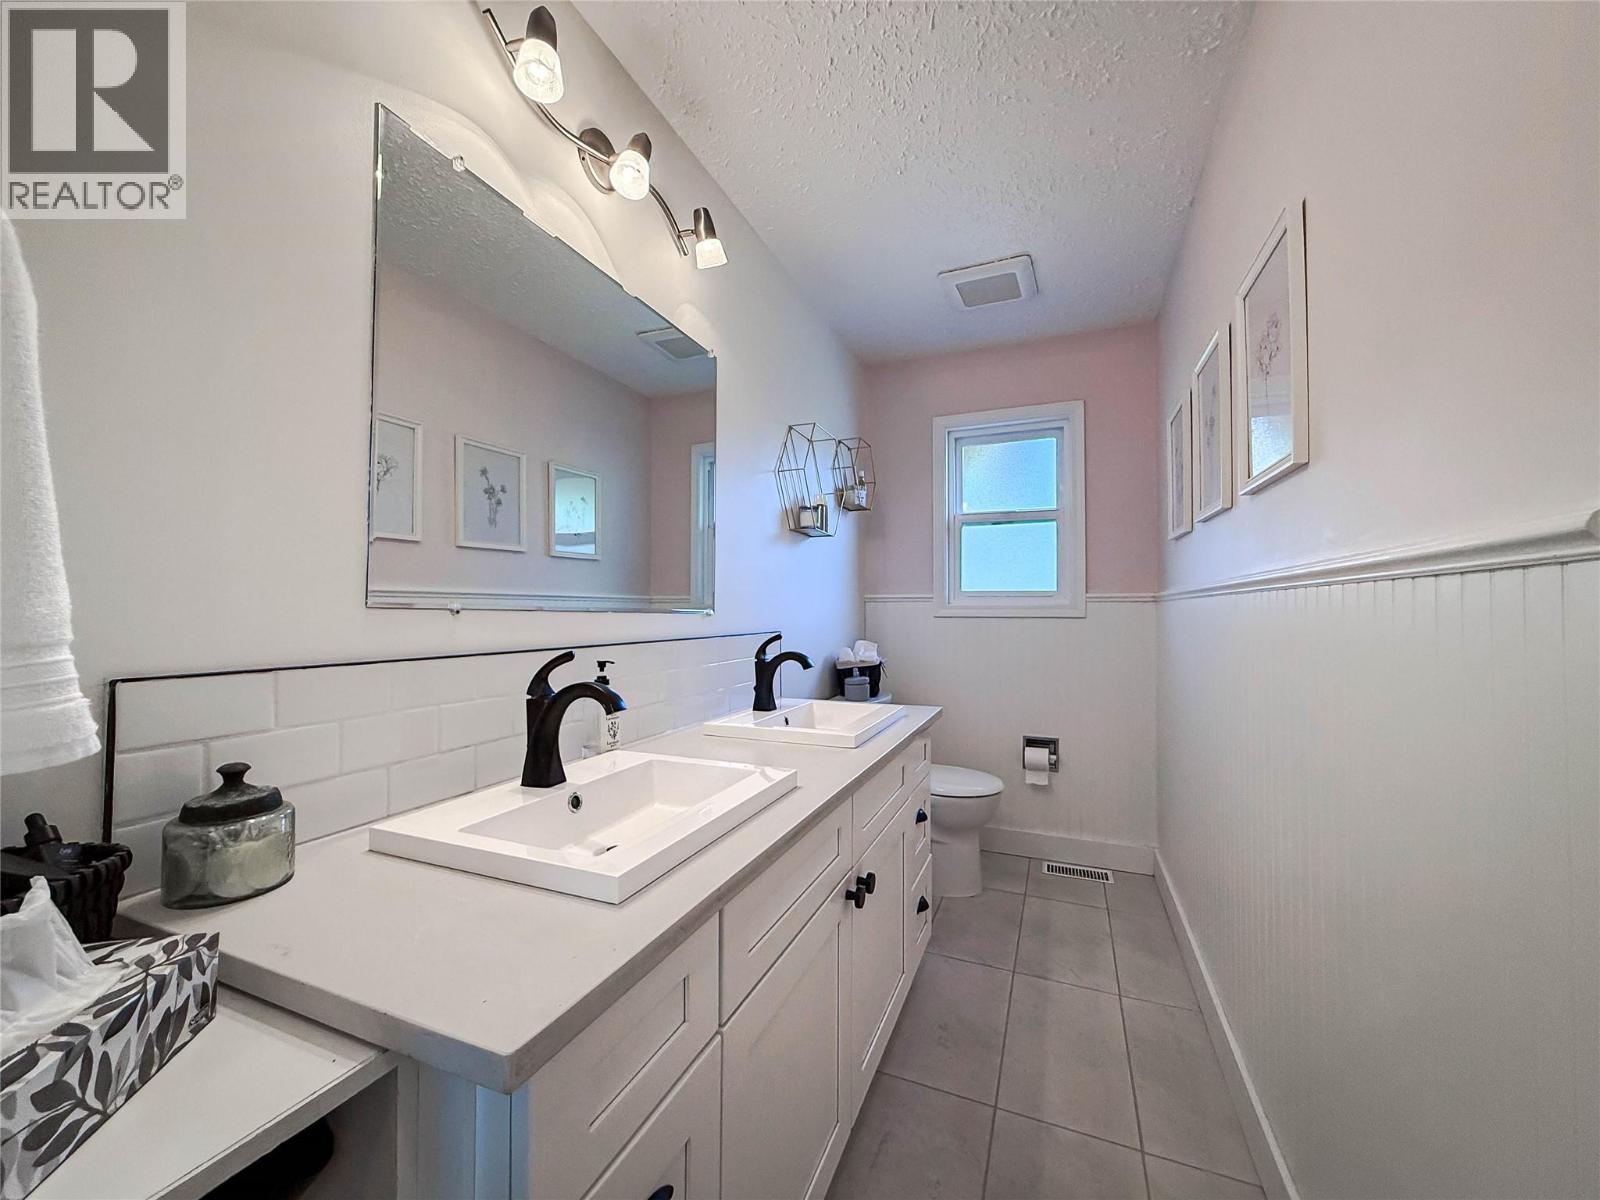
| Basement | Full Bathroom | 7'2'' x 7'1'' | ||
| Basement | Laundry Room | 10'11'' x 6'9'' | ||
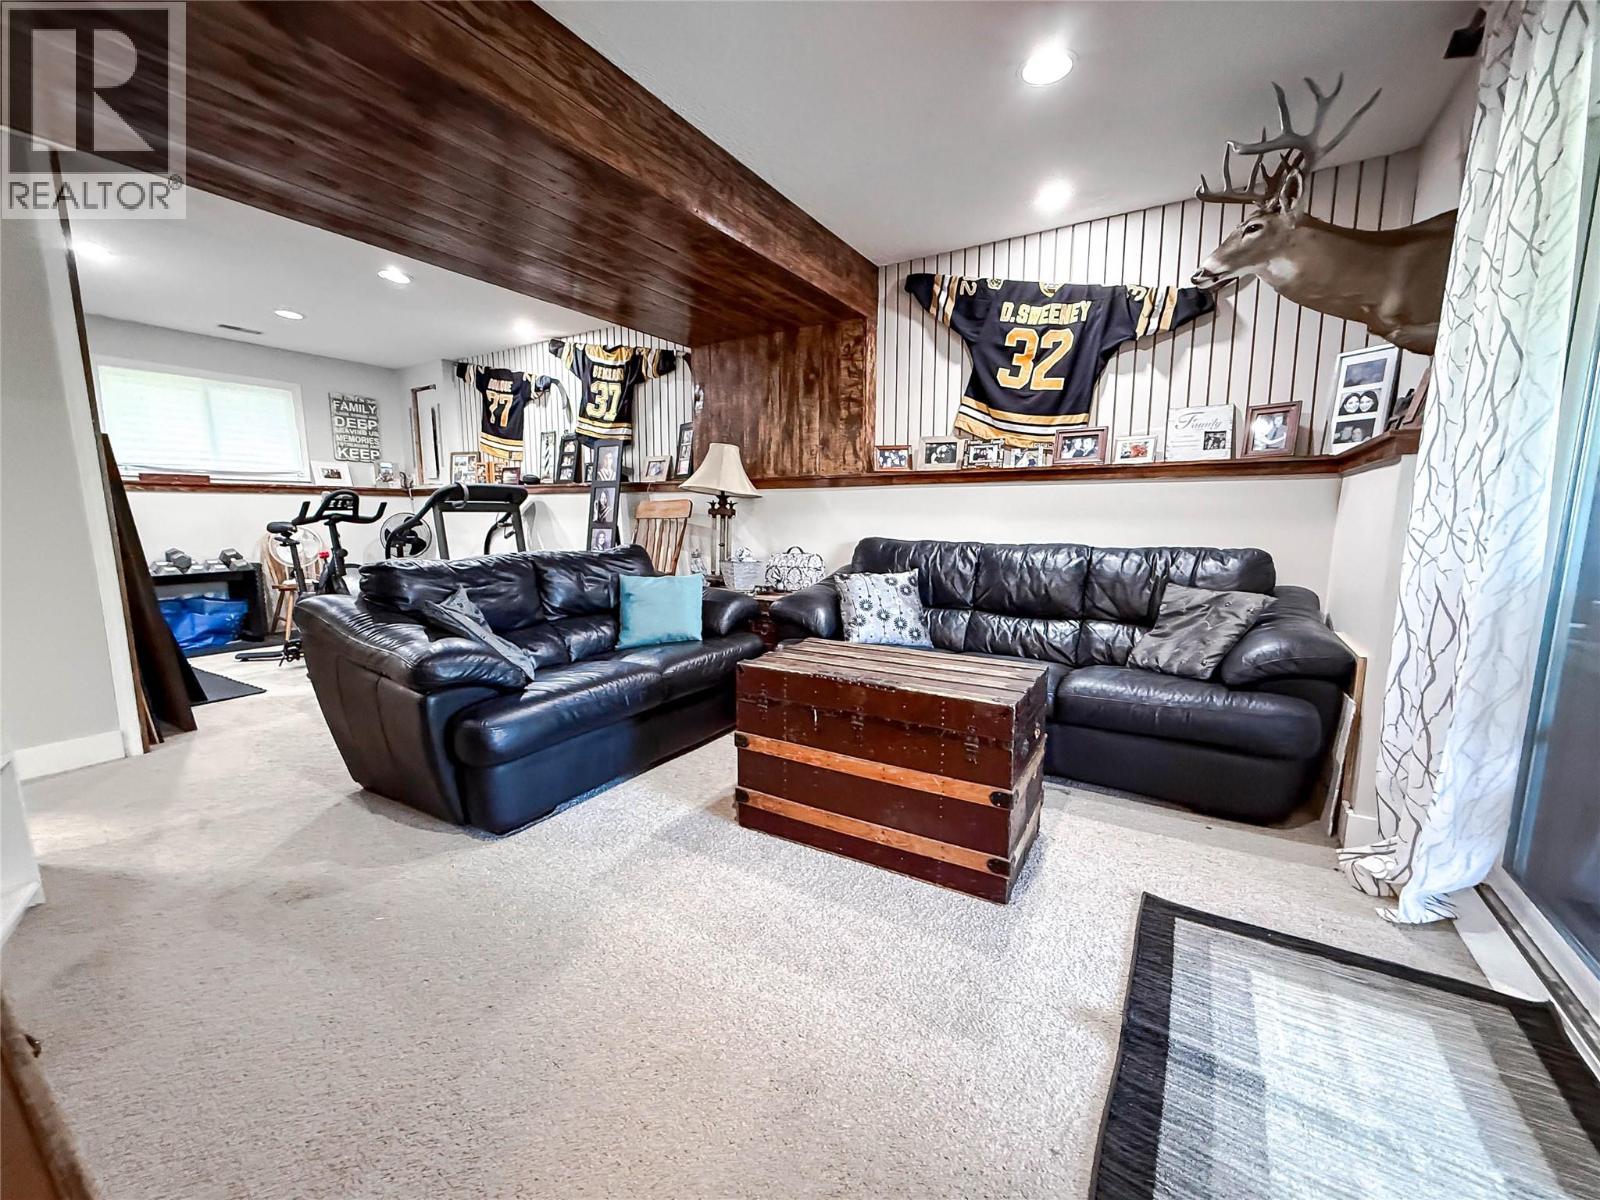
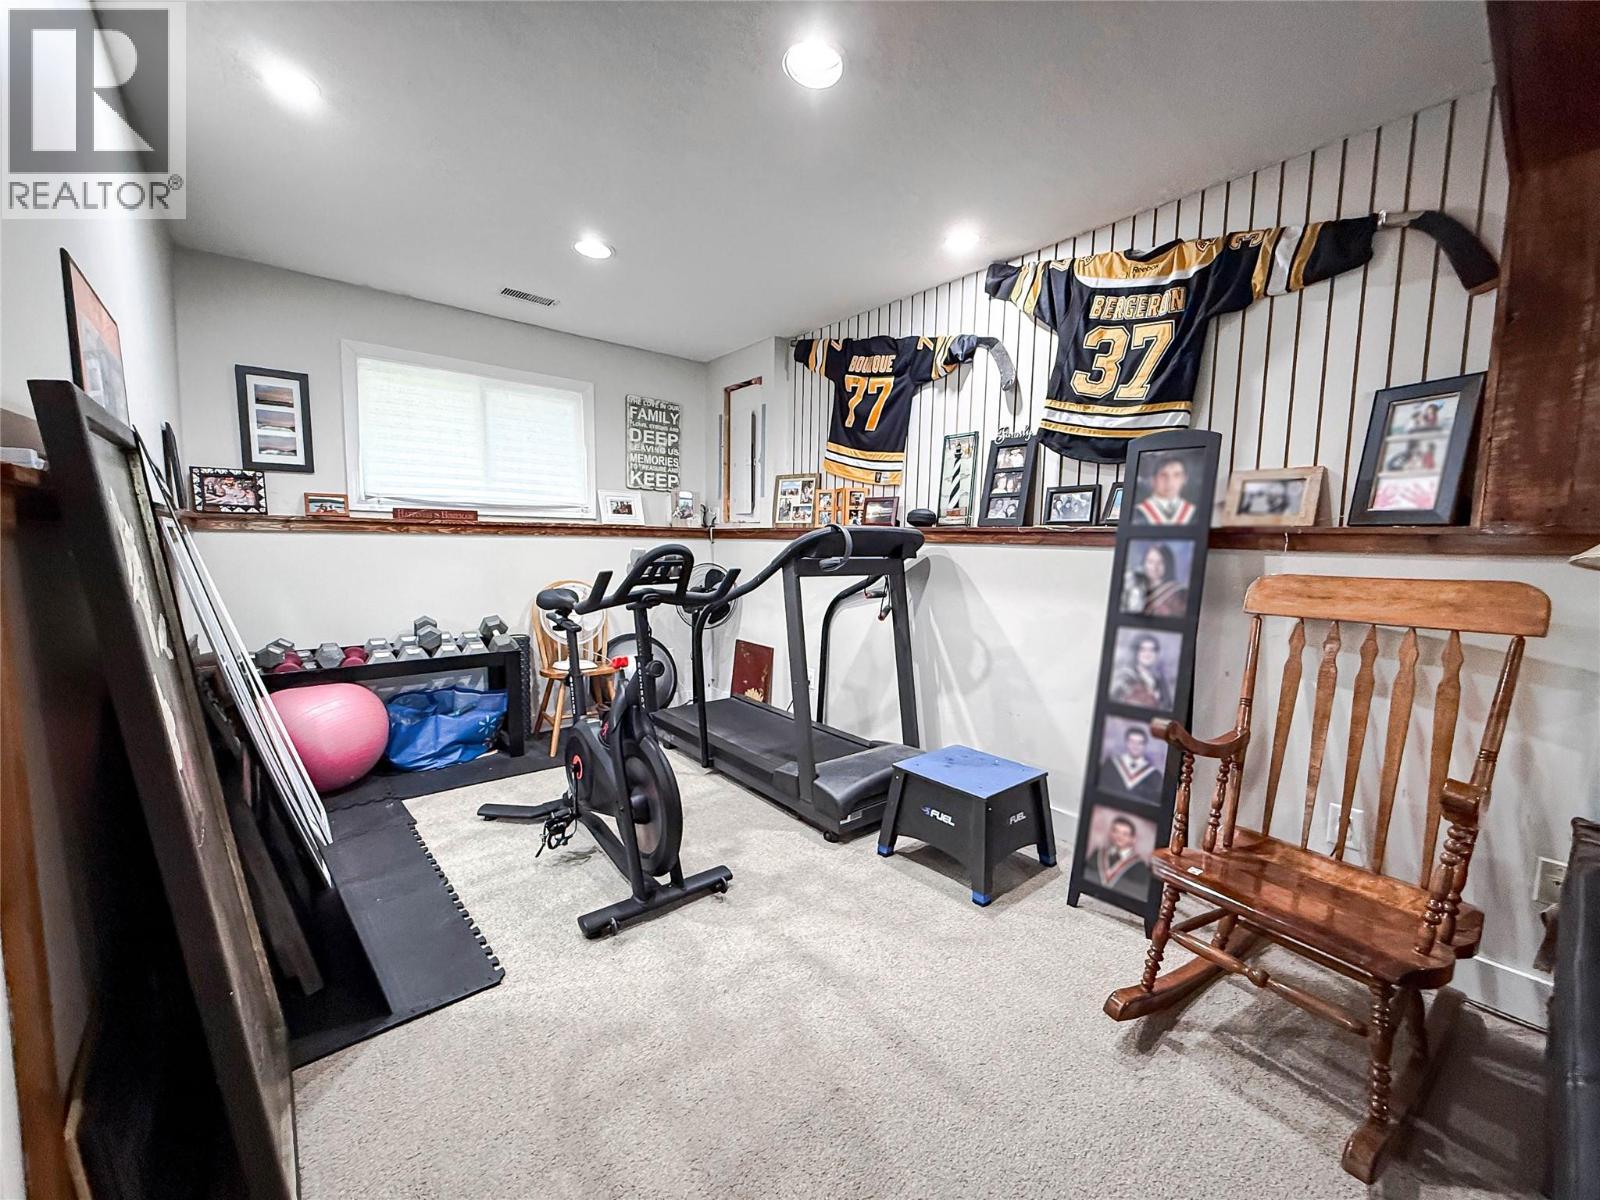
| Basement | Recreation Room | 12'8'' x 8'8'' | ||
| Basement | Living Room | 11'3'' x 13'2'' | ||
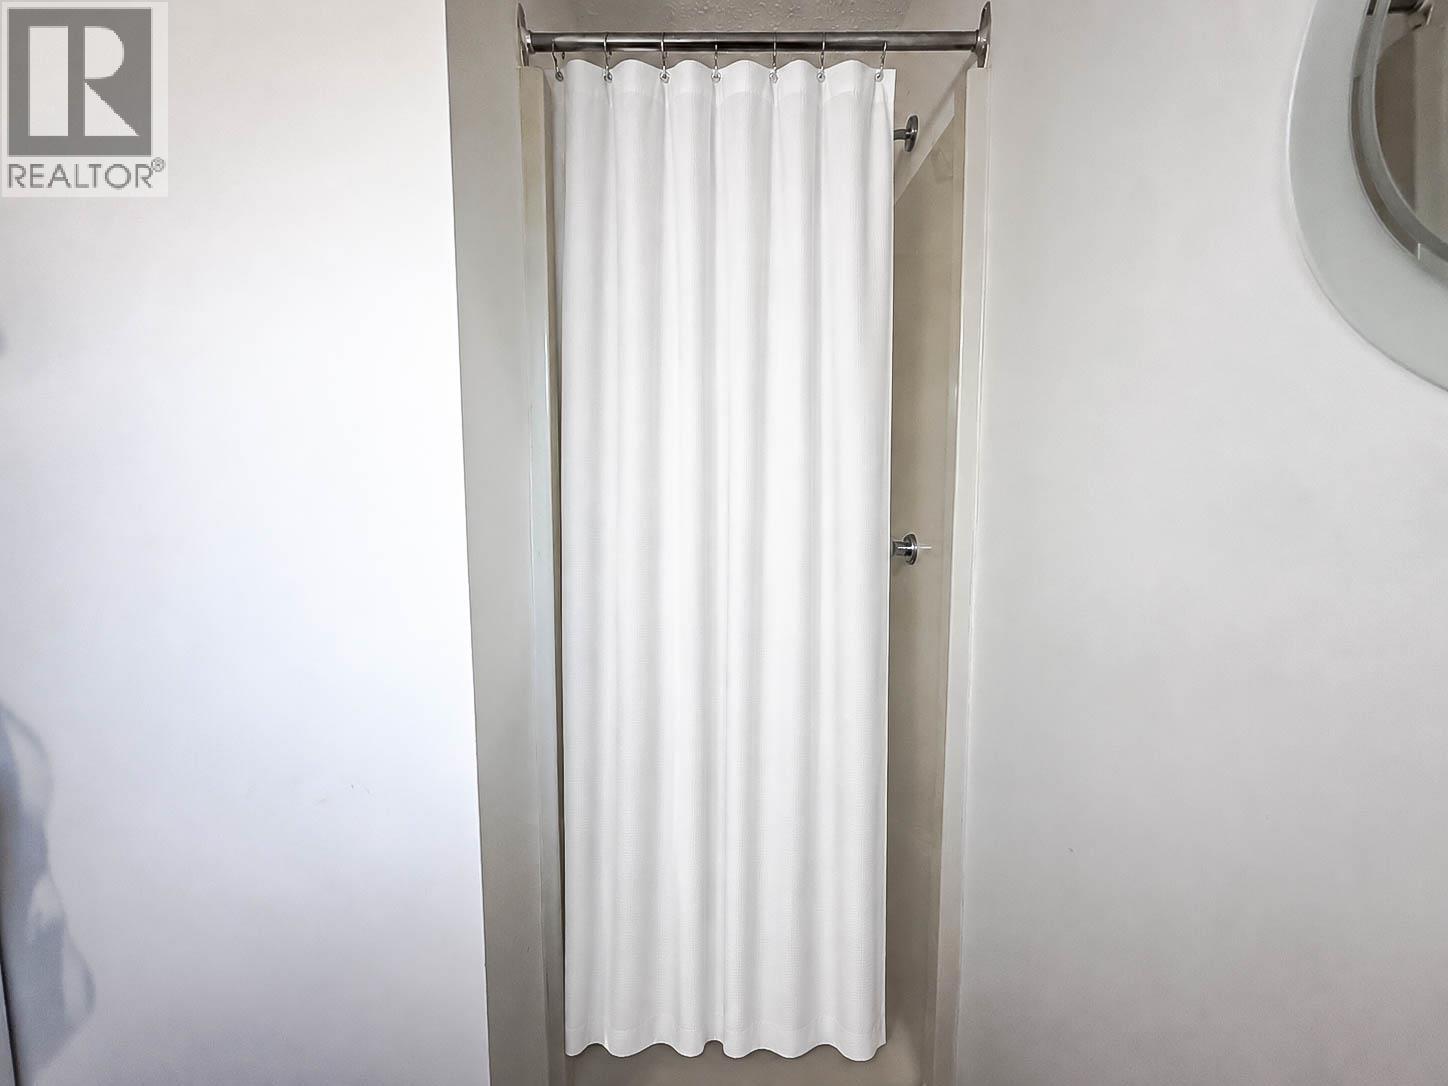
| Main Level | Full Bathroom | 13'3'' x 5'0'' | ||
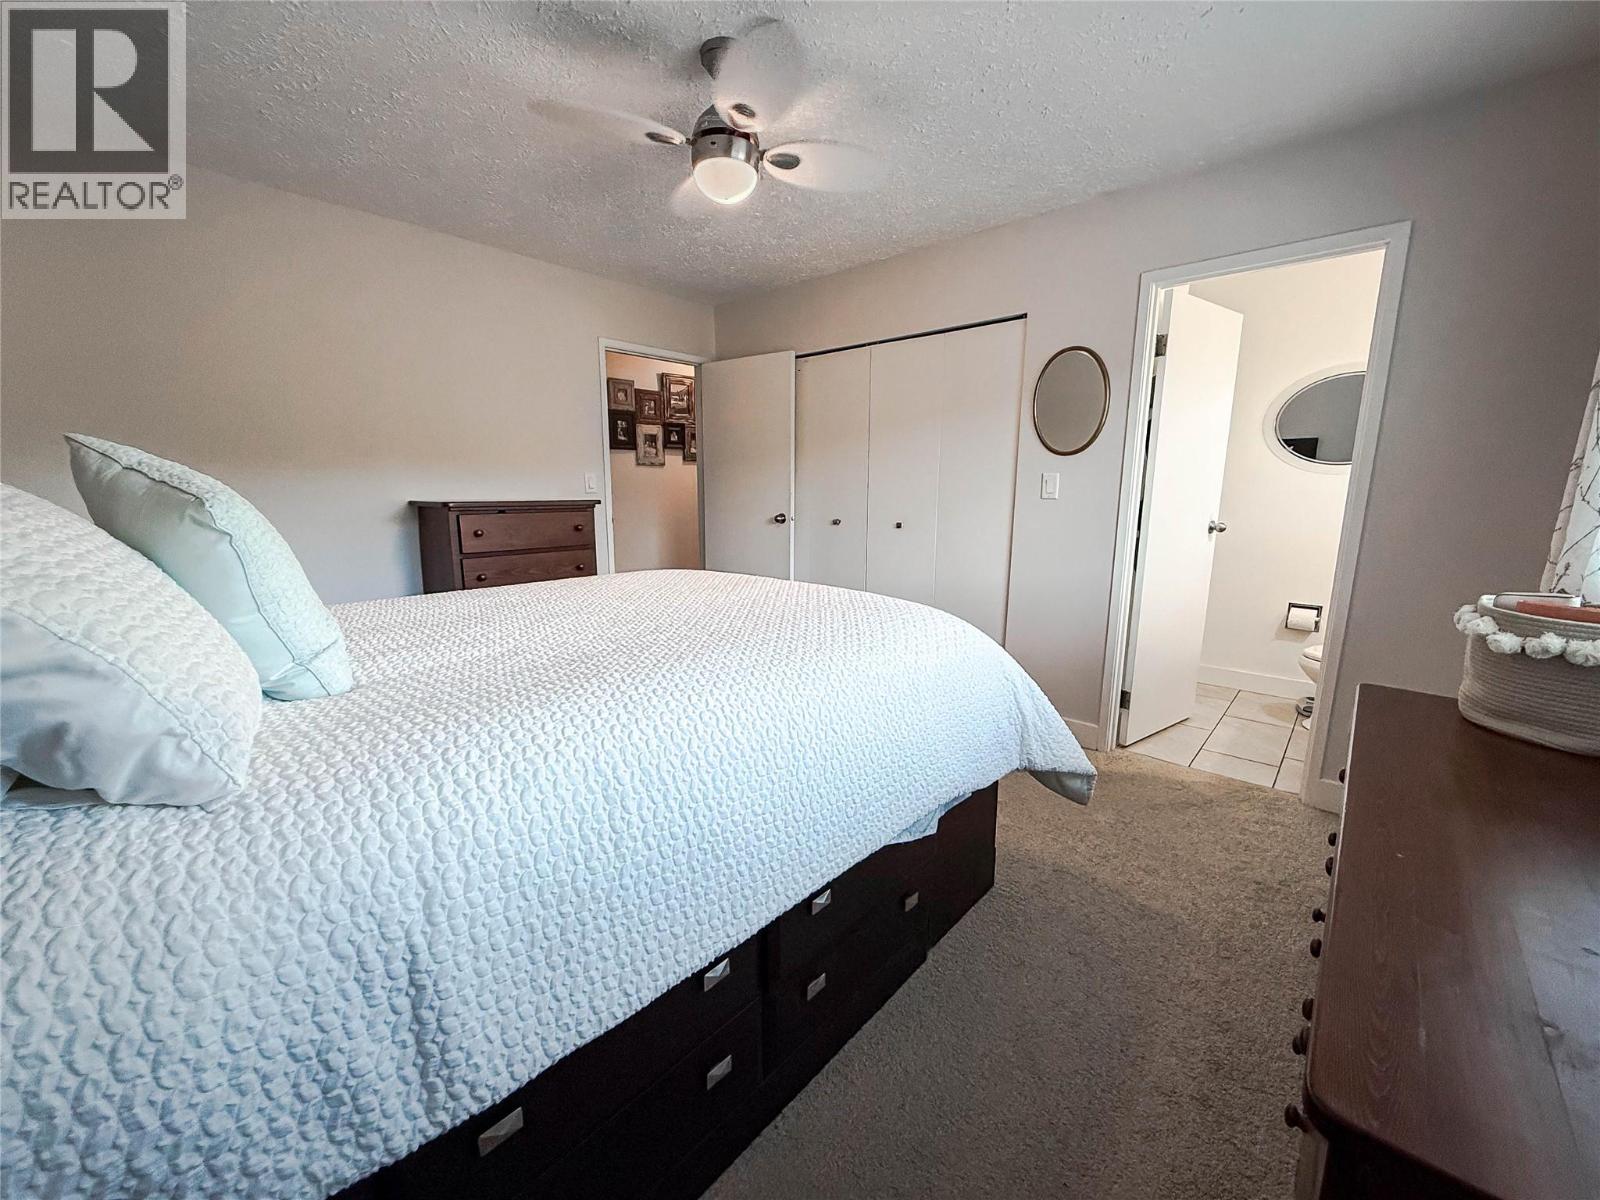
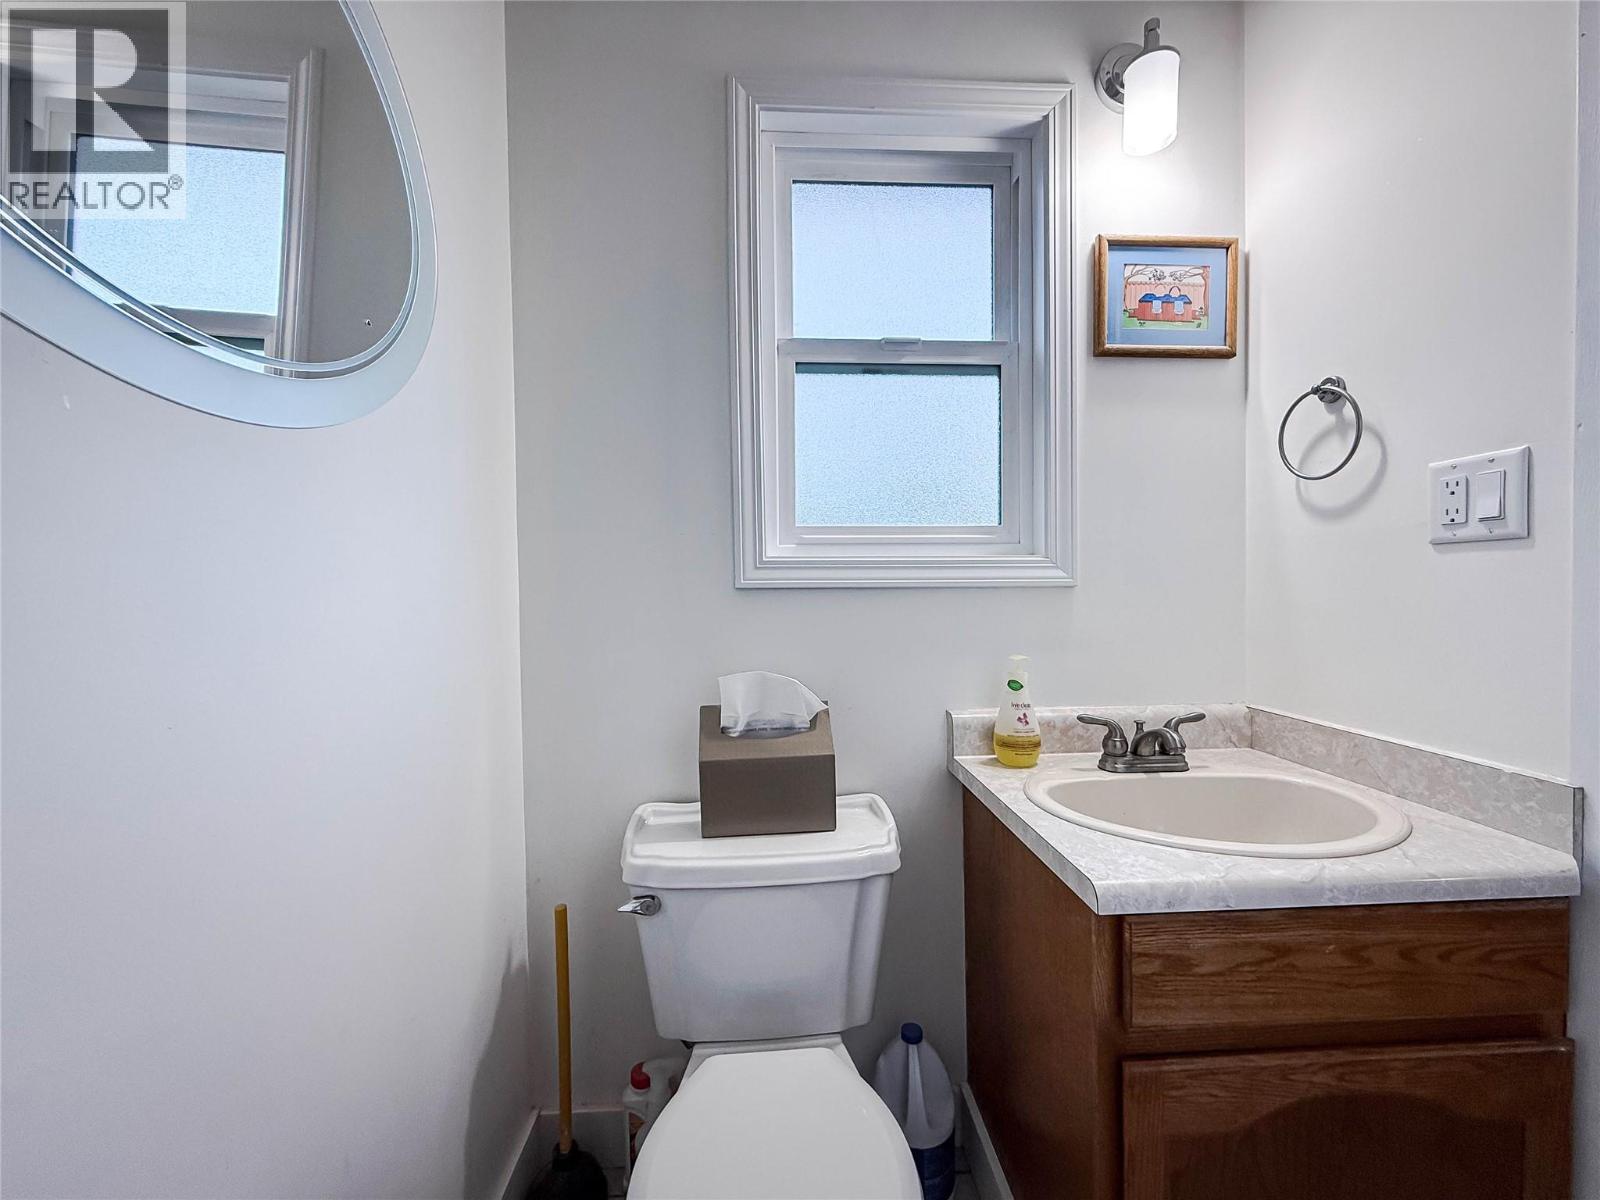
| Main Level | Full Ensuite Bathroom | 5'0'' x 6'0'' | ||
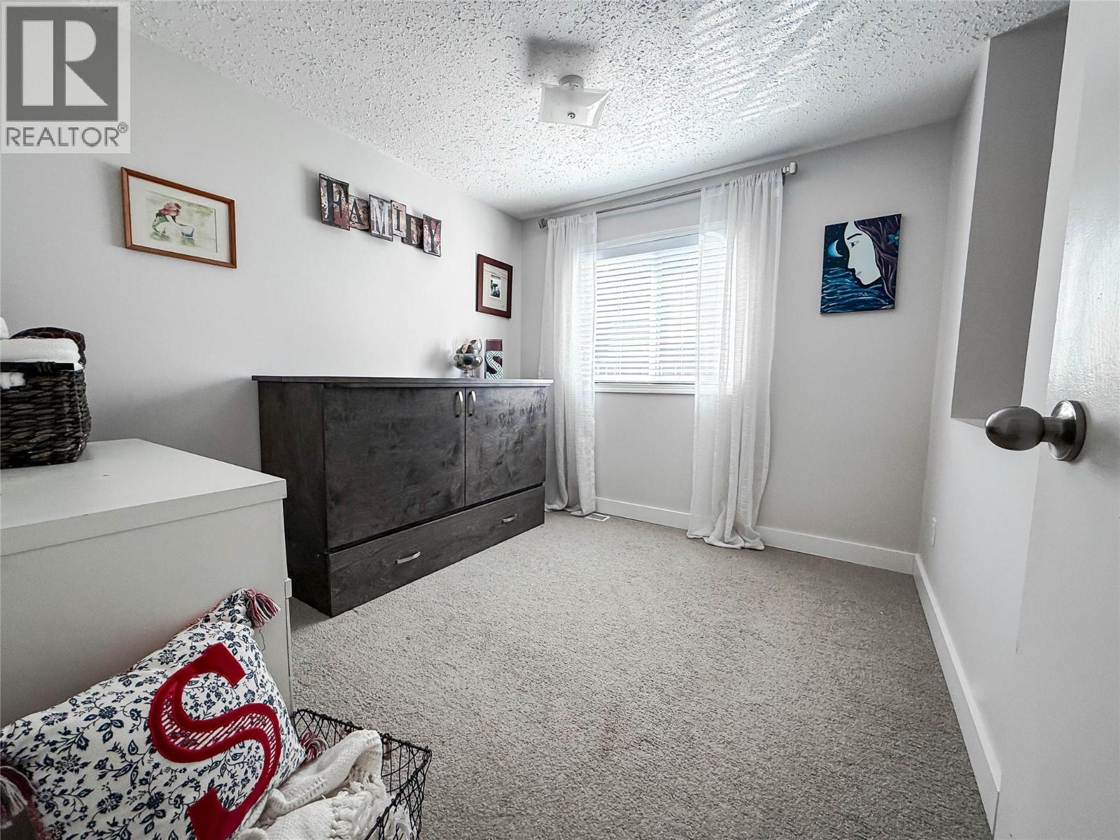
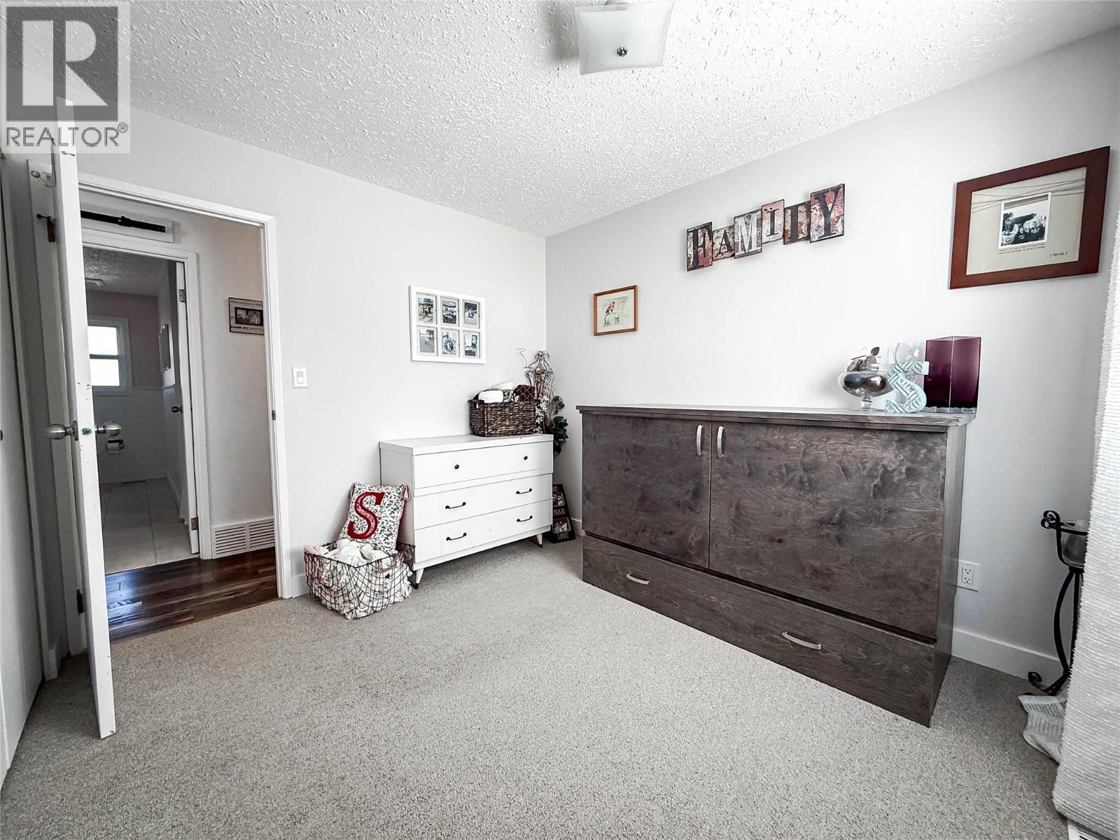
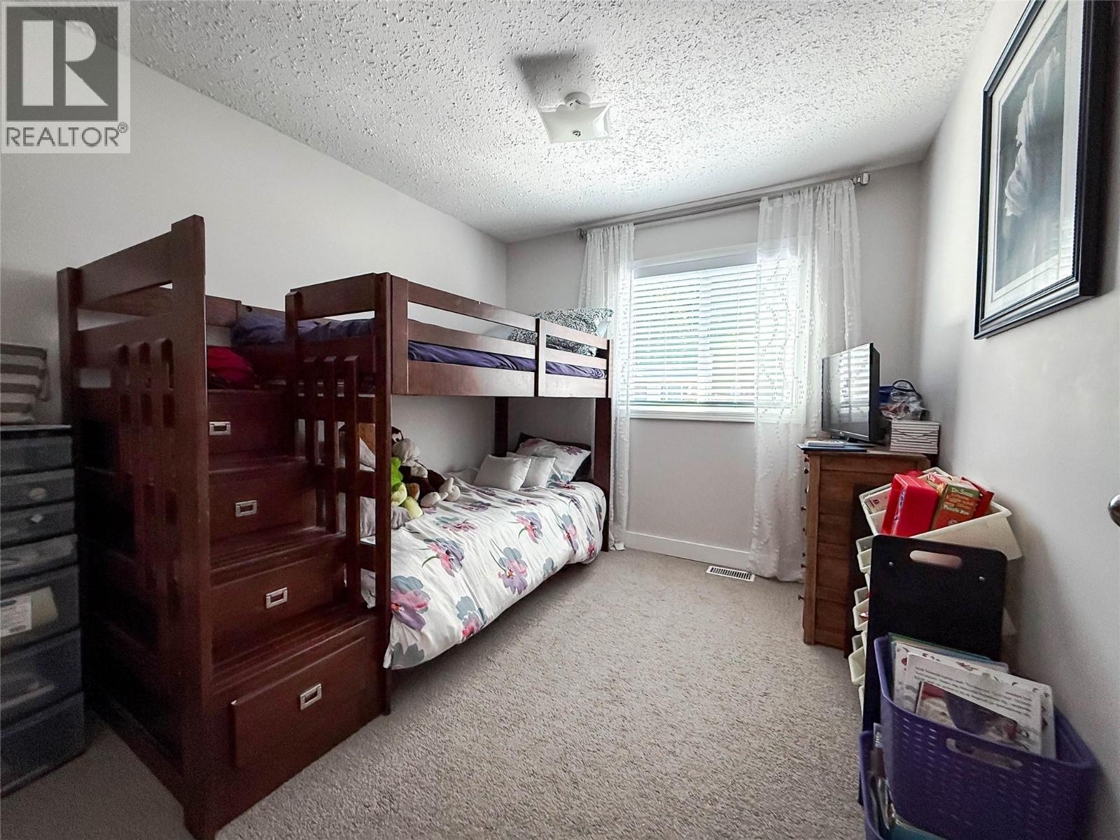
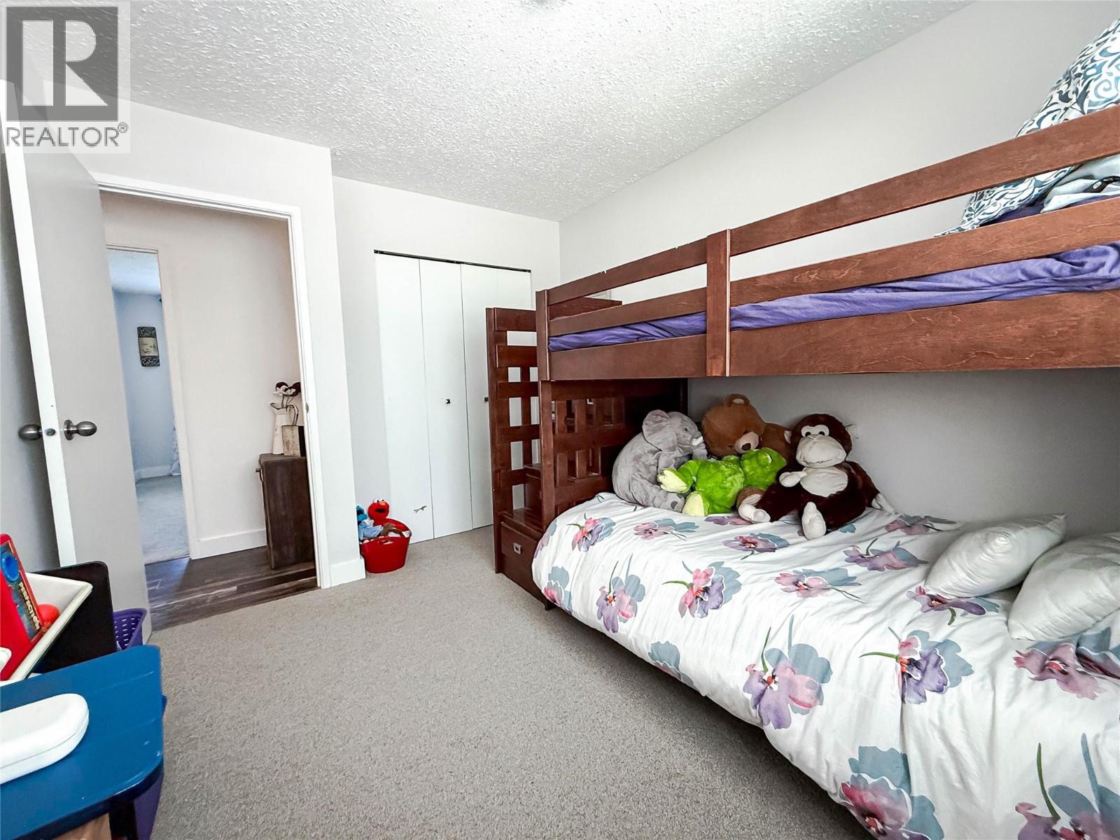
| Main Level | Bedroom | 11'3'' x 9'3'' | ||
| Main Level | Bedroom | 10'4'' x 9'4'' | ||
| Main Level | Primary Bedroom | 13'3'' x 11'6'' | ||
| Main Level | Kitchen | 13'2'' x 14'7'' | ||
| Main Level | Dining Room | 10'6'' x 14'0'' | ||
| Main Level | Living Room | 18'10'' x 13'9'' |
https://www.realtor.ca/real-estate/29820100/2300-mcbride-street-trail-trail
Interested?
Contact us for more information

Evan Cabana
1252 Bay Avenue
Trail, British Columbia V1R 4A6
(250) 368-5000
www.allprorealty.ca/

The trademarks REALTOR®, REALTORS®, and the REALTOR® logo are controlled by The Canadian Real Estate Association (CREA) and identify real estate professionals who are members of CREA. The trademarks MLS®, Multiple Listing Service® and the associated logos are owned by The Canadian Real Estate Association (CREA) and identify the quality of services provided by real estate professionals who are members of CREA. The trademark DDF® is owned by The Canadian Real Estate Association (CREA) and identifies CREA's Data Distribution Facility (DDF®)
May 28 2026 08:04:38
Okanagan-Mainline Real Estate Board
RE/MAX All Pro Realty

Copyright © 2018 - Heather Angel & HeatherAngelRealEsate.ca | All Rights Reserved.