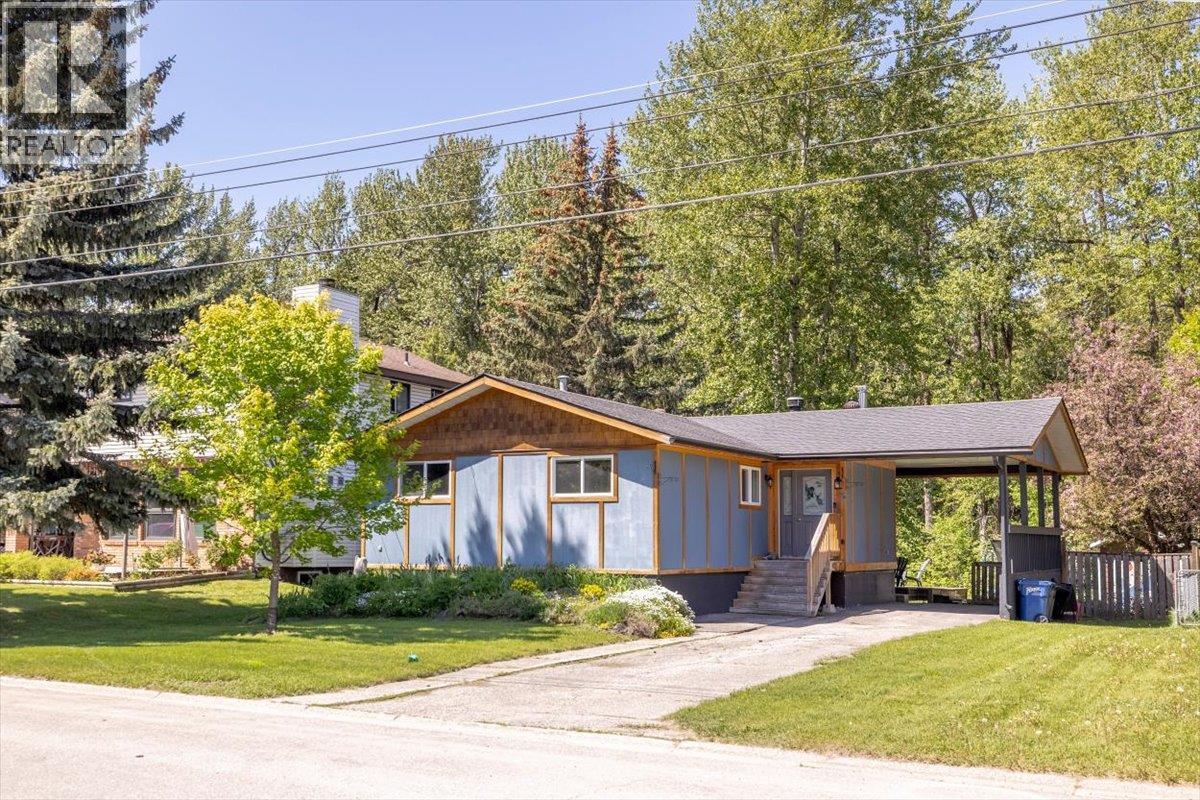
8 Mt Proctor Avenue
Fernie, British Columbia
Located on one of Fernie’s most popular streets, with direct greenbelt access, this stunning rancher with basement offers the perfect blend of comfort, character, and natural surroundings. Boasting over 2,300 sq ft of thoughtfully designed living space, this 4-bed, 3-bath home is a gem in one of Fernie's most sought-after neighbourhoods. Step inside a bright, open-concept main floor where rich hardwood flooring flows effortlessly throughout. The inviting living room is anchored by a classic wood-burning fireplace set against a stunning brick wall, the perfect place to unwind. The beautifully appointed kitchen and dining area beneath wood plank ceilings fill the space with warmth, offering ample counter space and direct access to the rear deck. Three bedrooms complete the main level, including a generous primary retreat with ensuite. Downstairs, the basement offers incredible versatility — a large rec room warmed by a wood stove, an additional bedroom, a bonus room, a dedicated storage room, and a bathroom featuring double showers. Step outside into your own private sanctuary — a serene backyard backing onto lush greenspace, complete with a lower patio roughed-in for a hot tub. Whether you're sipping your morning coffee or entertaining under the stars, this outdoor space truly delivers. Recent updates include fresh interior paint, kitchen improvements, and air conditioning (2018). Just moments from parks, scenic trails, and downtown Fernie. (id:33225)
RE/MAX Elk Valley Realty
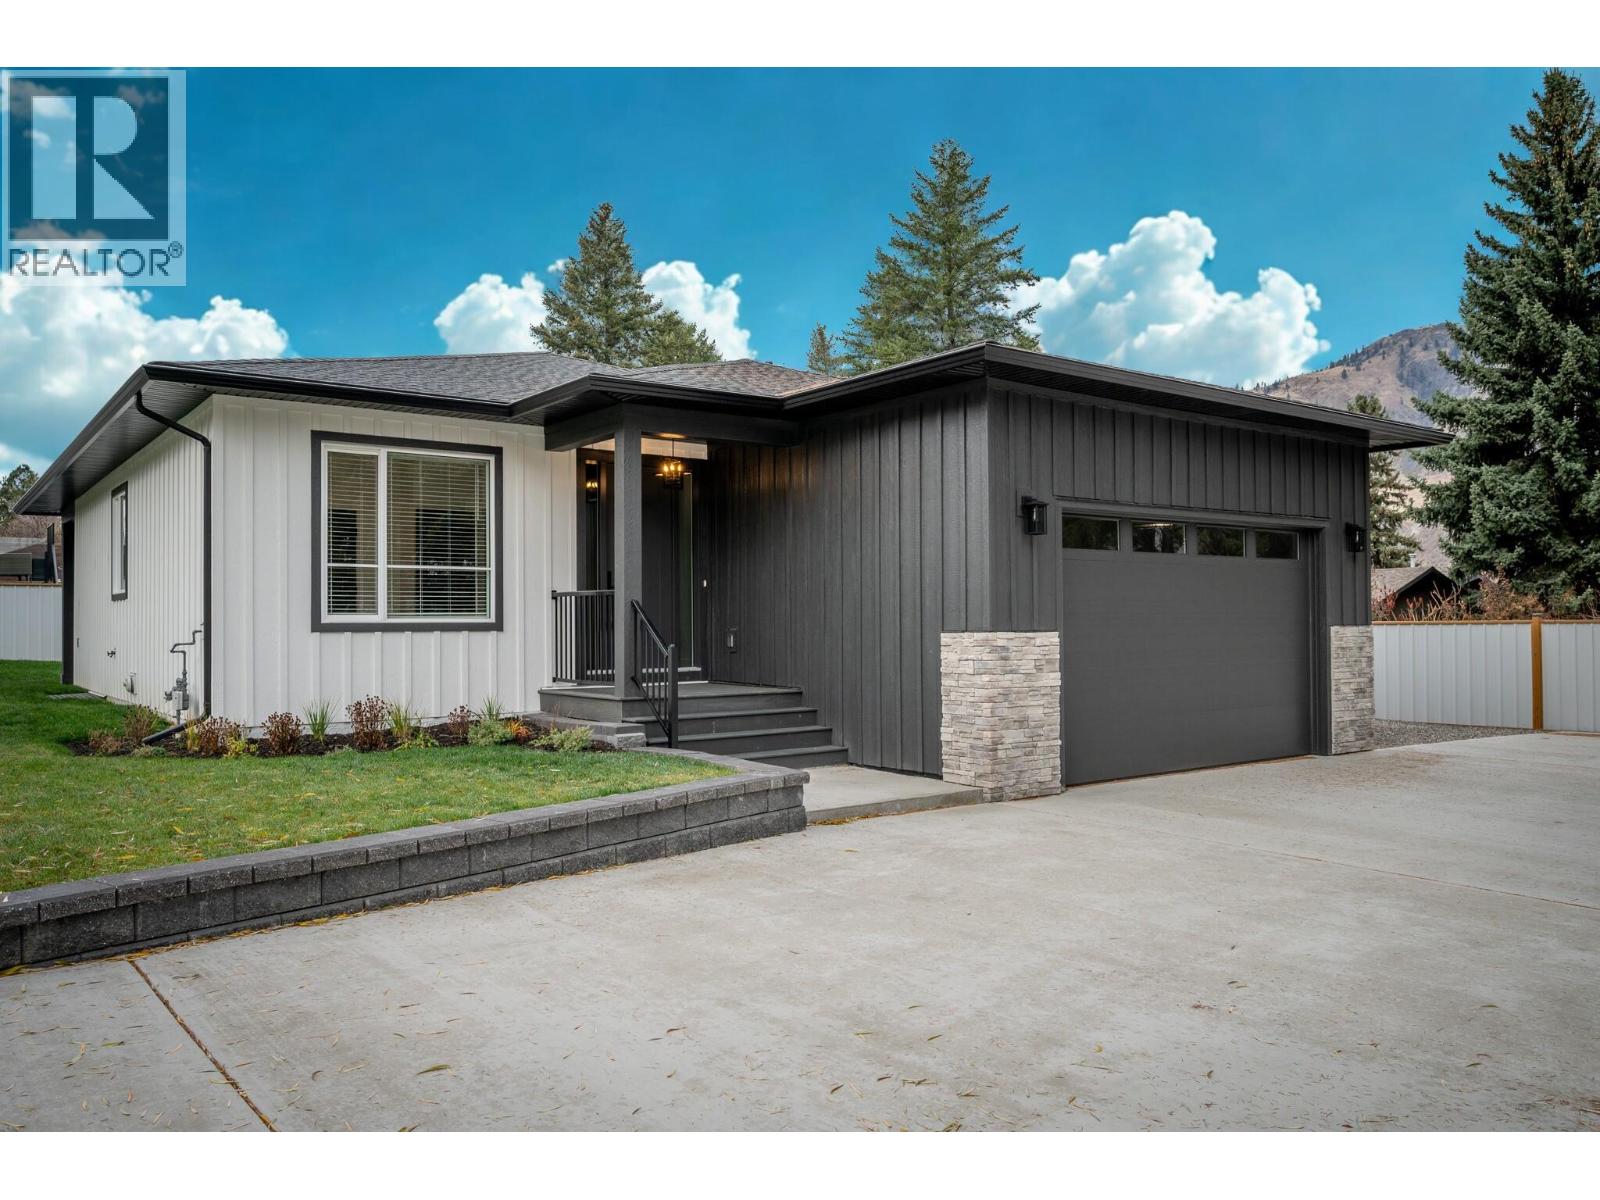
2244 Valleyview Drive
Kamloops, British Columbia
Fully finished with over 3000 sq ft of beautiful, modern living space! This brand-new 5 bedroom home was built as BC Energy Step Code (or Zero Carbon Step Code) Level 4, sits on an impressive 11,000 sq ft panhandle lot, offering both space and privacy in a convenient Valleyview location. On the main floor, you’ll find just over 1,500 sq ft of thoughtfully planned living space with 3 bedrooms and a bright, open-concept layout. The kitchen is a true centerpiece, featuring an island with bar seating, stone countertops, tiled backsplash, and stainless steel appliances. The living room showcases beautiful details including a cozy fireplace with wood mantel and a tray ceiling, while the dining area opens to a covered patio and yard access. The primary suite offers a walk-in closet and a spa-inspired ensuite with custom tiled shower, dual sinks, and a private water closet. Two additional bedrooms and a 4-piece bathroom complete the main floor. Practical touches include a mudroom with laundry and storage leading to the garage. Outside, a privacy fence and ample parking enhance the quiet setting, tucked away from Valleyview Drive yet within walking distance to shopping, dining, services, and transit. Families will appreciate the short 5-minute walk to the elementary school and just 15 minutes to the secondary school. All meas approx. GST applicable. (id:33225)
Royal LePage Westwin Realty
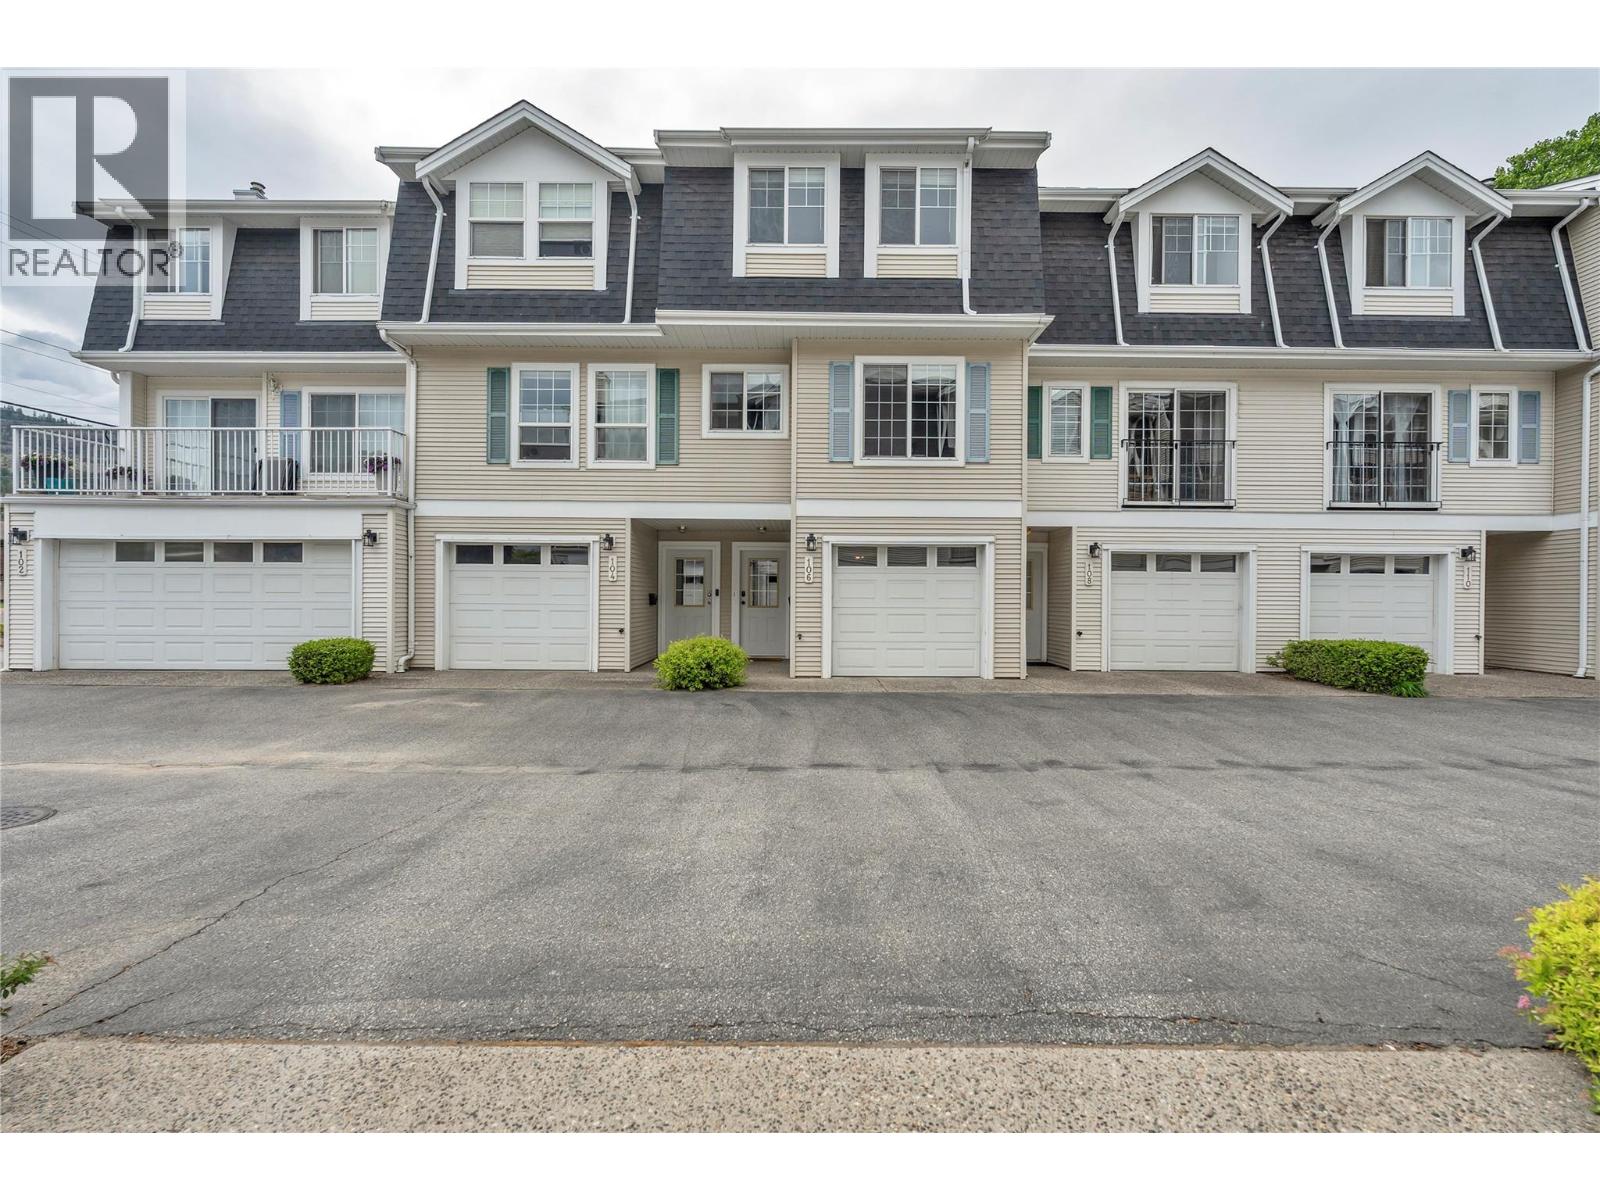
3145 Wilson Street Unit# 106
Penticton, British Columbia
This is the one! Fully Renovated & Perfect for first-time buyers and young families! This 3-bedroom, 3-bathroom (including a full en-suite) townhome offers incredible value in one of Penticton’s most desirable central locations. Every major update has already been done — allowing you to move in and simply enjoy. The bright and modern interior features all-new laminate and carpet flooring, a beautifully updated kitchen with new appliances and a versatile moveable island perfect for entertaining or extra prep space. Cozy up around the gas fireplace or enjoy the comfort of new baseboard heating or stay cool with the AC wall unit. This home is equipped with stylish new light fixtures including flush-mount LED's throughout. Downstairs, the double-deep tandem garage offers exceptional storage and functionality with built-in shelving and a dedicated workspace — ideal for hobbies, bikes, golf gear, or extra storage needs. The hot water tank was replaced in 2023, adding additional peace of mind. Centrally located close to shopping, schools, parks, restaurants, and amenities, this turn-key townhome is an outstanding opportunity with exceptional value to enter the Penticton market in style and confidence. Book your showing today! (id:33225)
Cir Realty

5231 Lakeshore Drive
Osoyoos, British Columbia
Discover unparalleled lakeside living at this exquisite Osoyoos waterfront property, offering direct access to Canada’s warmest freshwater lake from your 0.56-acre lot. Enjoy breathtaking, unobstructed lake and mountain views from two expansive outdoor porches designed for relaxing and entertaining, with a serene backdrop of neighboring orchards and the rolling charm of wine country. Inside, this charming single-family rancher offers effortless single-level living with an inviting functional layout, where expansive living room windows frame sweeping lake views, while the kitchen captures peaceful orchard vistas. Large full basement provides versatile additional space for recreation, storage, or future customization. A multi-car garage offers exceptional parking and convenience, with flexible space suited to hobbies or storage. Located in a quiet yet vibrant waterfront community known for its lifestyle and seasonal events, this property is just minutes from amenities, schools, and major routes. This home offers a rare blend of lakeside serenity, country elegance, and everyday convenience. Come have a look, book your private showing today. (id:33225)
RE/MAX Realty Solutions
Royal LePage - Wolstencroft
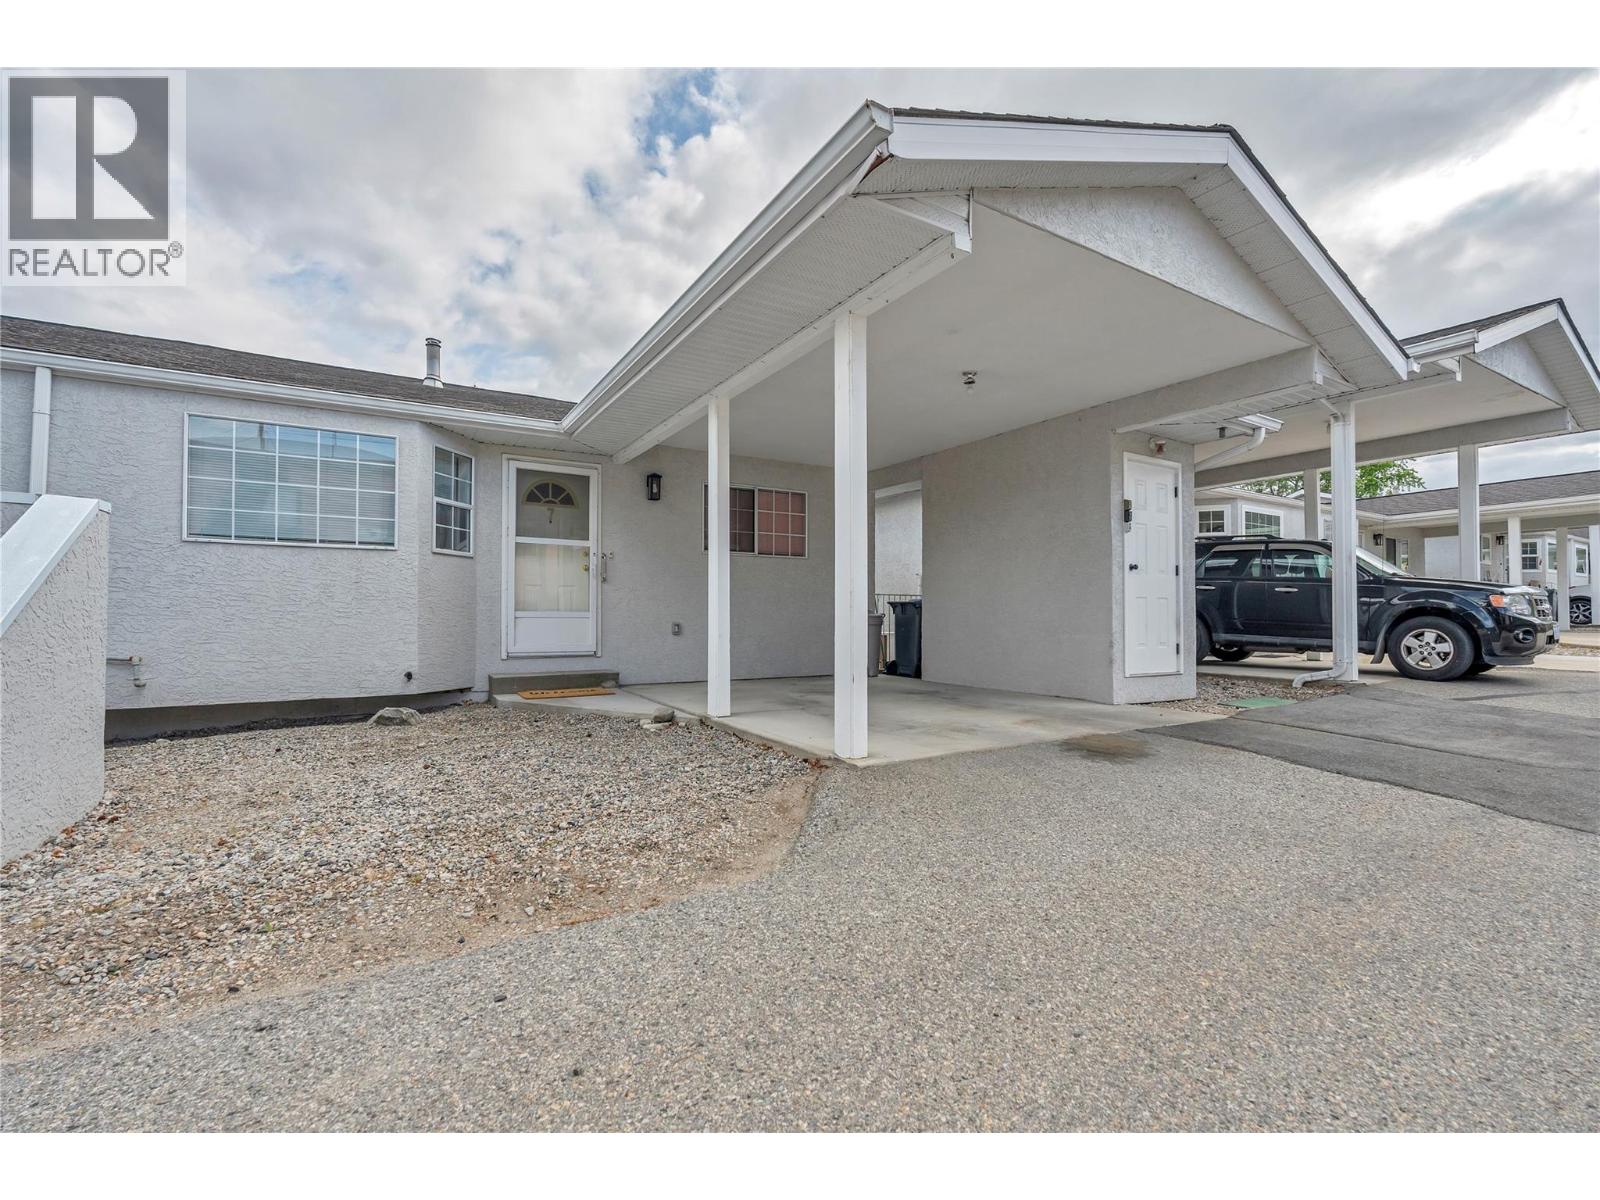
14615 Victoria Road Unit# 7
Summerland, British Columbia
Welcome to Maple Grove, a 55+ community offering low-maintenance living in a fantastic central Summerland location. This bright and spacious 3-bedroom, 2-bathroom rancher with a walkout basement offers plenty of room for everyone. The main living space is filled with natural light with direct access from the living room to an outside deck. This functional open floorplan features 2 bedrooms on the main level and an additional bedroom downstairs for added flexibility. Full bathroom on main floor and basement. Recent updates include the removal of Poly B plumbing for added peace of mind. Enjoy year-round comfort and efficiency with a gas furnace and central air conditioning. The walkout basement offers a bedroom, workshop area, generous storage space, and a rec room with direct access to an outside patio. Outside, enjoy the convenience of covered parking with a carport at your front door plus a second parking space directly beside, along with nearby visitor parking for guests. Maple Grove allows one cat or one small dog (max 14"" at shoulder when full grown). Is ideally located close to shopping, restaurants and all the amenities of downtown Summerland, excellent walkability. This may just be what you are looking for your next move. A comfortable home with good value and convenience. Quick possession possible — book your showing today! (id:33225)
RE/MAX Orchard Country
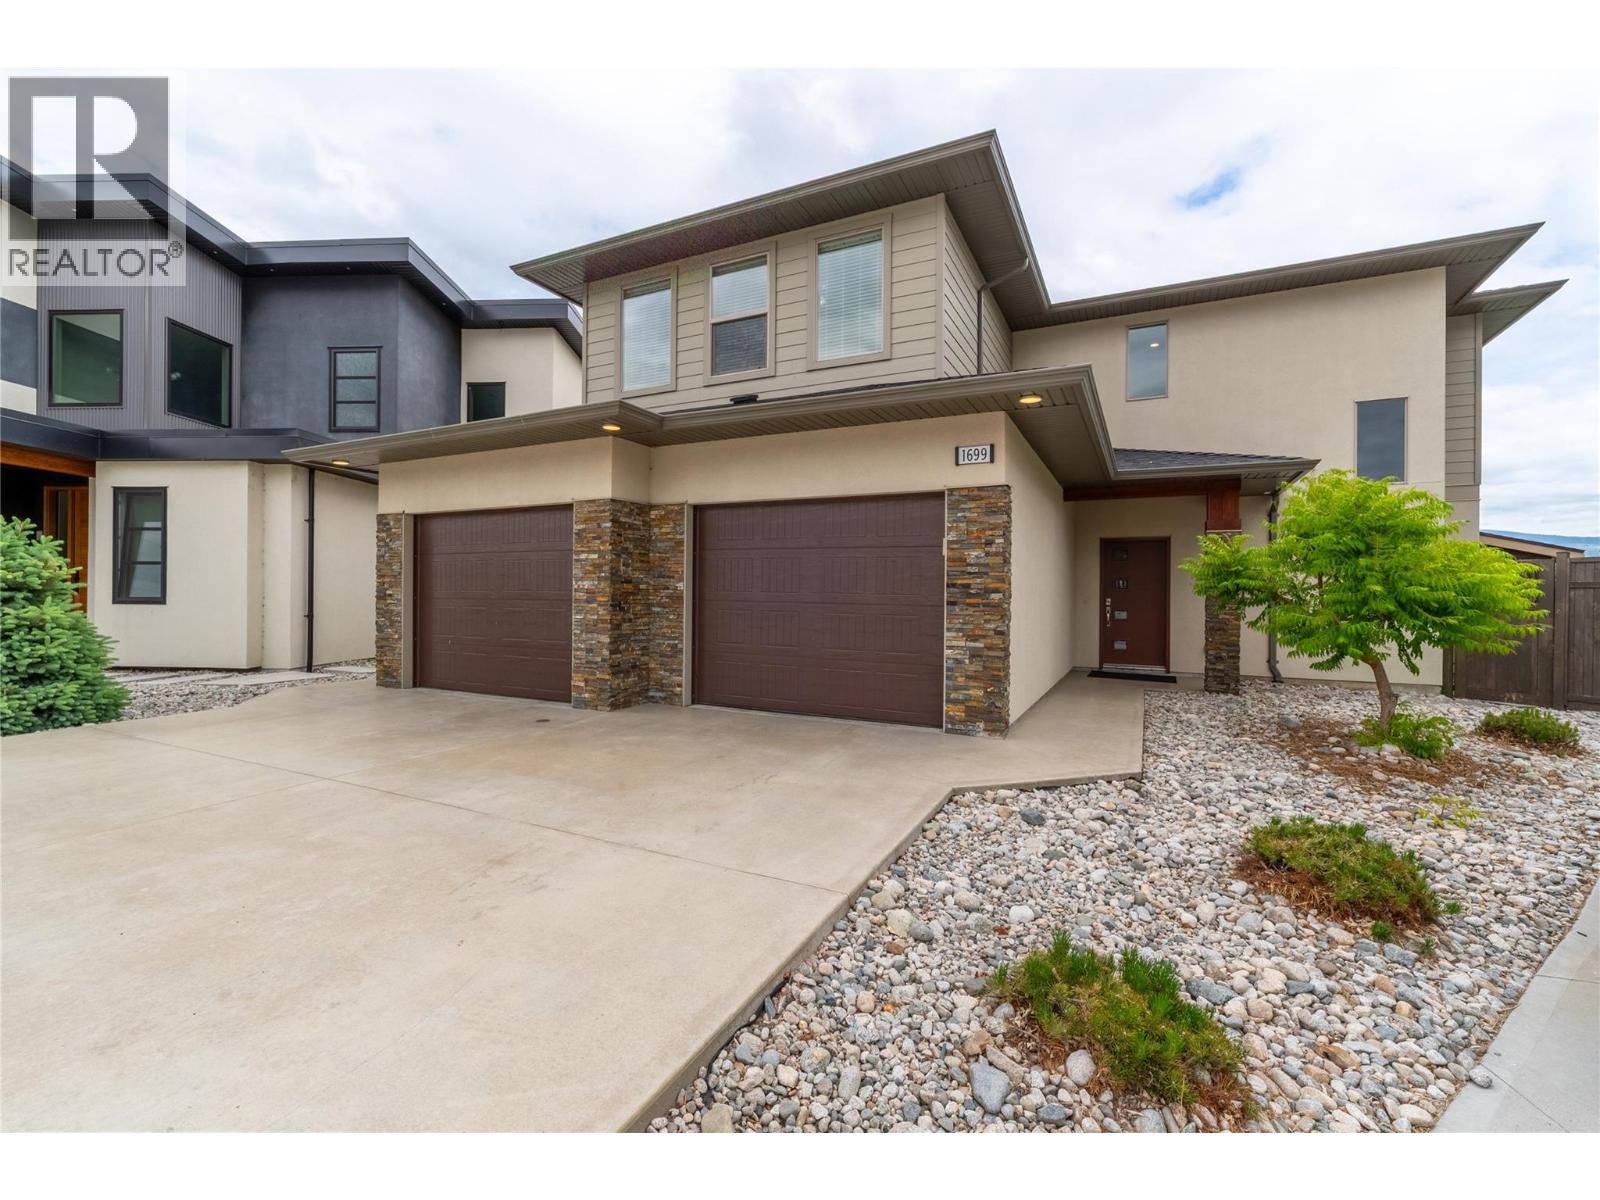
1699 Treffry Place
Summerland, British Columbia
A family home, newer construction, fenced large yard on a quiet street, and located walking distance to the highly desirable Trout Creek Elementary School plus the parks AND beaches; this place has it all! At 2244 sqft, this well laid out home is 4 bedrooms all together upstairs, and 3 bathrooms, plus a double garage and driveway parking. As you enter the main floor foyer you will appreciate the walk in closet for all the coats and shoes and gear, a half bathroom, utility room, and access into the attached overside double garage with room for tow large vehicles and more! The open plan great room of the home is perfect for kids as it all faces out into and opens straight to the gorgeous backyard, complete with patios, a pergola, and grassy space for the kids to play. The gorgeous kitchen has warm wood tone cabinets and quartz counters, and flow into a spacious dining area, and beautiful family room with a feature fireplace. Whats so great about this plan is upstairs you will find three huge kids bedrooms, a full bathroom, large laundry room on the bedroom level, and its completed with a primary suite that has ample space, a walk in closet, and an ensuite with double sinks and a tub/shower. Trout Creek is such a popular area for families and retirees alike, its flat to walk everywhere, the school is just blocks away, and the gorgeous beaches and parks and tennis courts are all accessible for kids on foot. Built in 2017 this home is tun key ready for its next family! (id:33225)
RE/MAX Penticton Realty
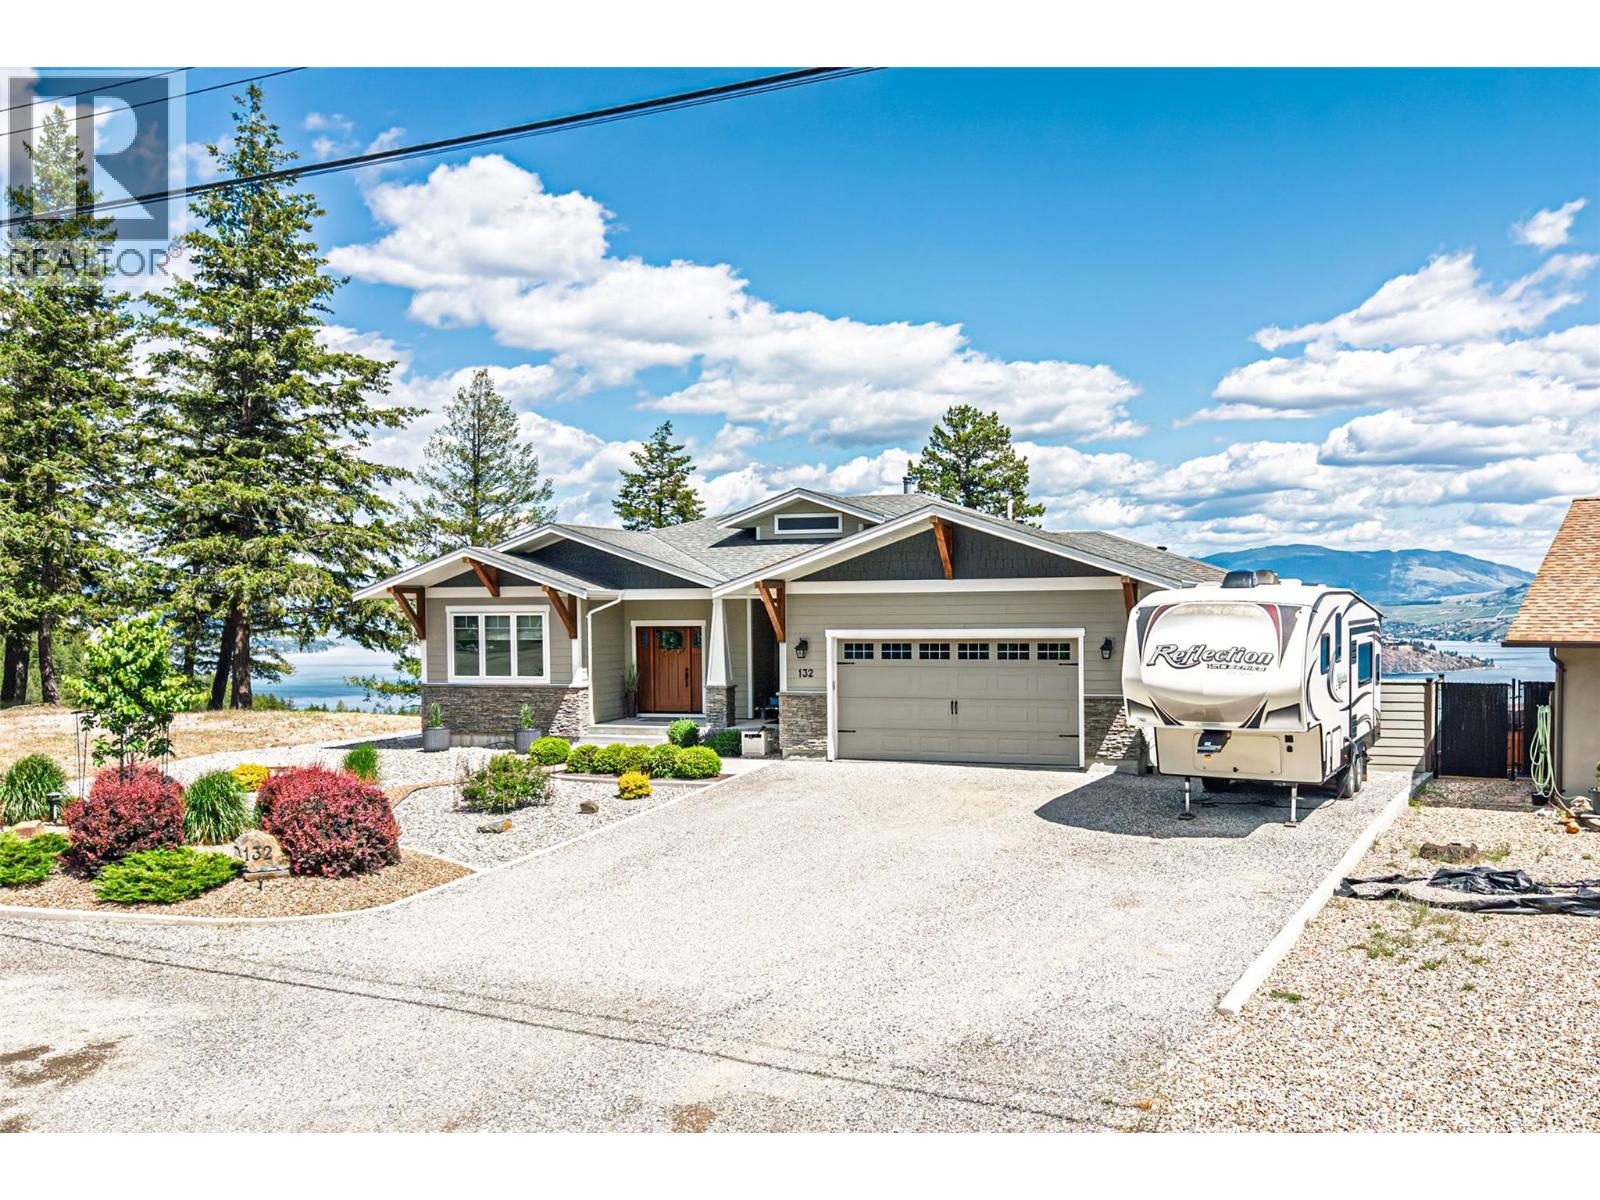
132 Crown Crescent
Vernon, British Columbia
Discover exceptional craftsmanship & breathtaking views in this custom-built 2018 home, perched at the peak of Crown Crescent in prestigious Westshore Estates. Offers spectacular, unobstructed, 180-degree panoramic views of Okanagan Lake, the Adventure Bay Peninsula,& Sparkling Hill Resort. This home was built by a retired builder w/ uncompromising attention to detail. Designed for quality, efficiency, & comfort. Features include a rebar-reinforced foundation, Radon Guard insulation beneath the concrete, 2x6 framing, raised heel engineered roof trusses, an engineered floor system, R-52 fiberglass insulation, & premium low-E argon-filled casement windows. Inside, enjoy engineered hickory wide-plank hardwood flooring, heated ensuite tile floors, ducted heat pump & air conditioning w/ electric forced-air backup, a WETT-certified wood-burning fireplace upstairs, & an electric fireplace downstairs. The walkout in-law suite features fire guard drywall, Rockwool sound insulation, fire doors, separate heat, & its own electrical panel. Additional highlights include a heated oversized garage, LED lighting throughout, a built-in vacuum, high-end appliances, 200 AMP service, + a separate 100 AMP panel for the suite, dual septic tanks w/ a specialized dispersion field, underground irrigation, a 30 AMP RV plug, & a 30 AMP welding plug in the garage. A rare opportunity to own a truly high-quality home in an unforgettable setting. Come and see it in person and fall in love! Great Value !!! (id:33225)
RE/MAX Vernon
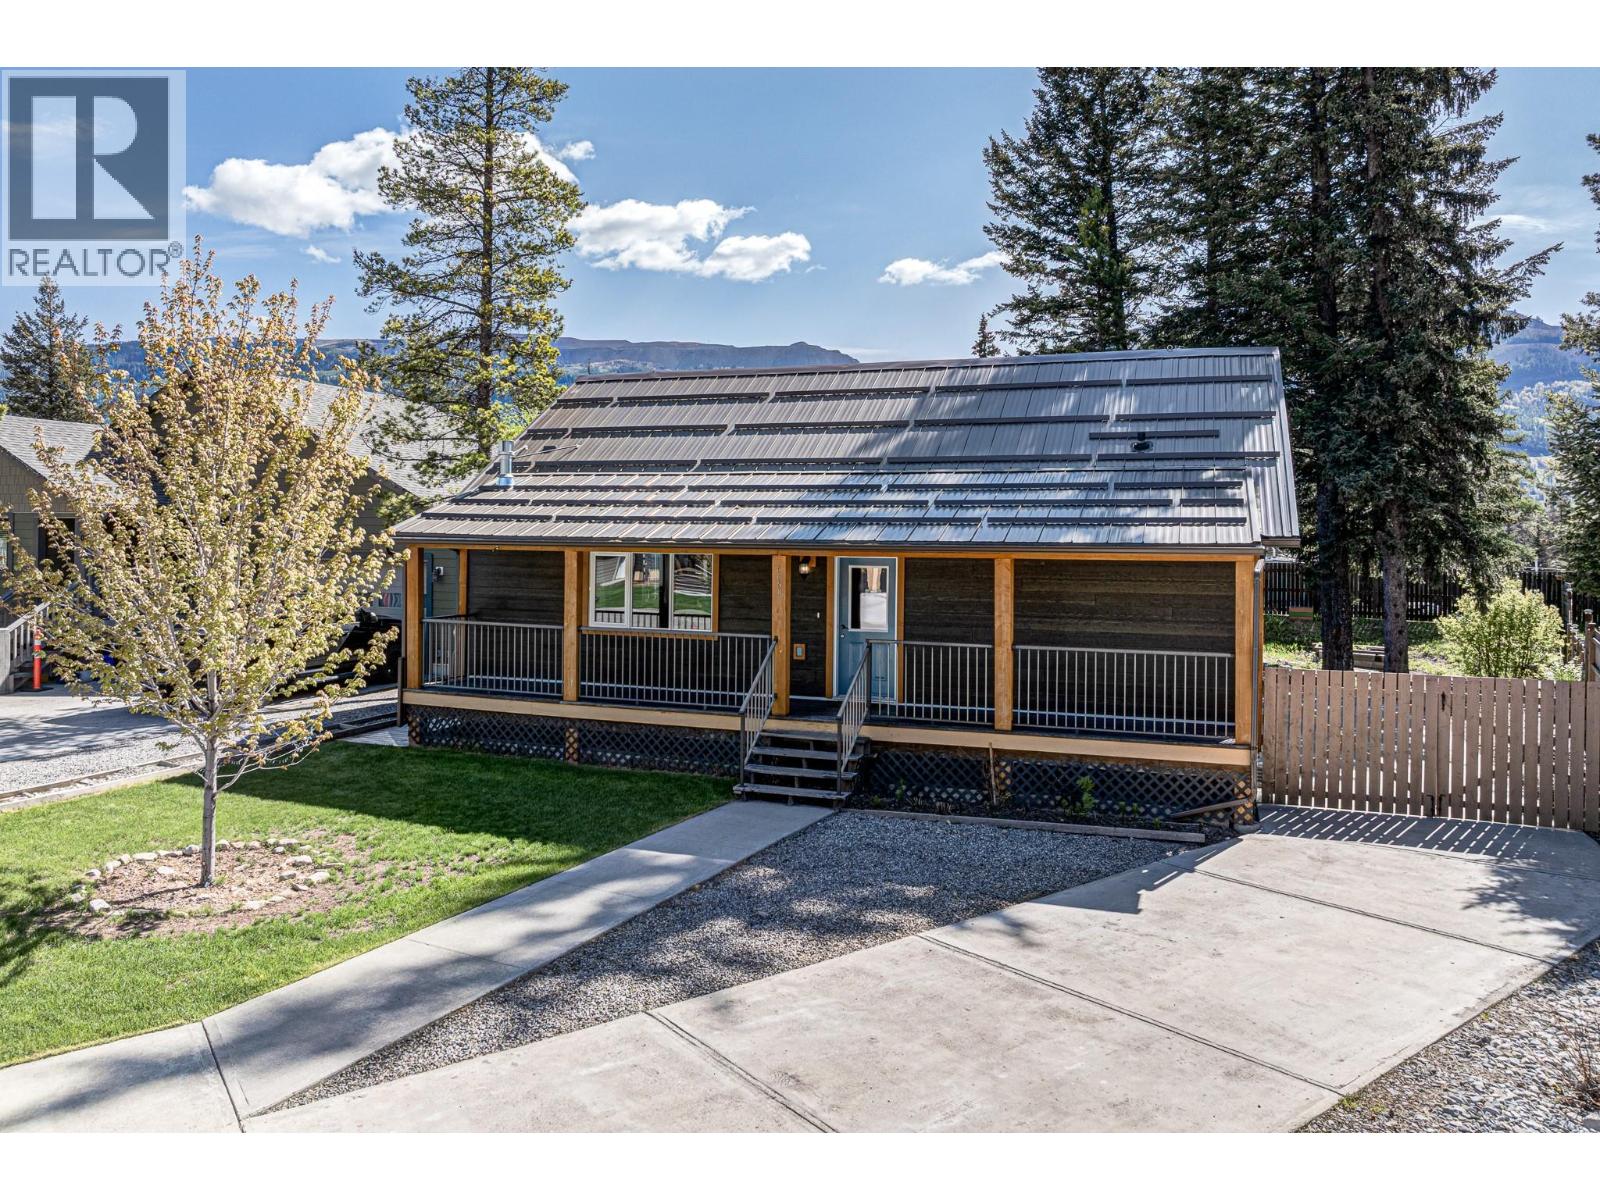
2058 Golden Eagle Drive
Sparwood, British Columbia
Nestled in the desirable Whiskey Jack Resort in Sparwood Heights, this beautifully designed 2013 home offers the perfect blend of mountain charm, comfort, and functionality. Set on an impressive .233-acre lot, this 2,128 sq.ft. home immediately captures your attention with its welcoming covered front veranda and stunning mountain views. Step inside to an open-concept main floor featuring vaulted ceilings, abundant natural light, and gorgeous wood accents throughout. The living room is anchored by a custom tiled fireplace with a wood mantle, creating the perfect cozy mountain feel. The kitchen is equally impressive with rich wood cabinetry, granite countertops, and a spacious dining area ideal for hosting family and friends. The primary bedroom is conveniently located on the main floor and offers a walk-in closet, full ensuite, and peaceful views overlooking the private backyard. A powder room and access to the attached single garage complete this level. Downstairs, you’ll love the amount of additional living space with 3 more bedrooms, a spacious family room, full bathroom, laundry room, and plenty of storage. This home truly checks all the boxes for mountain living. Contact your trusted Real Estate Professional to book your private showing today! (id:33225)
Exp Realty (Fernie)
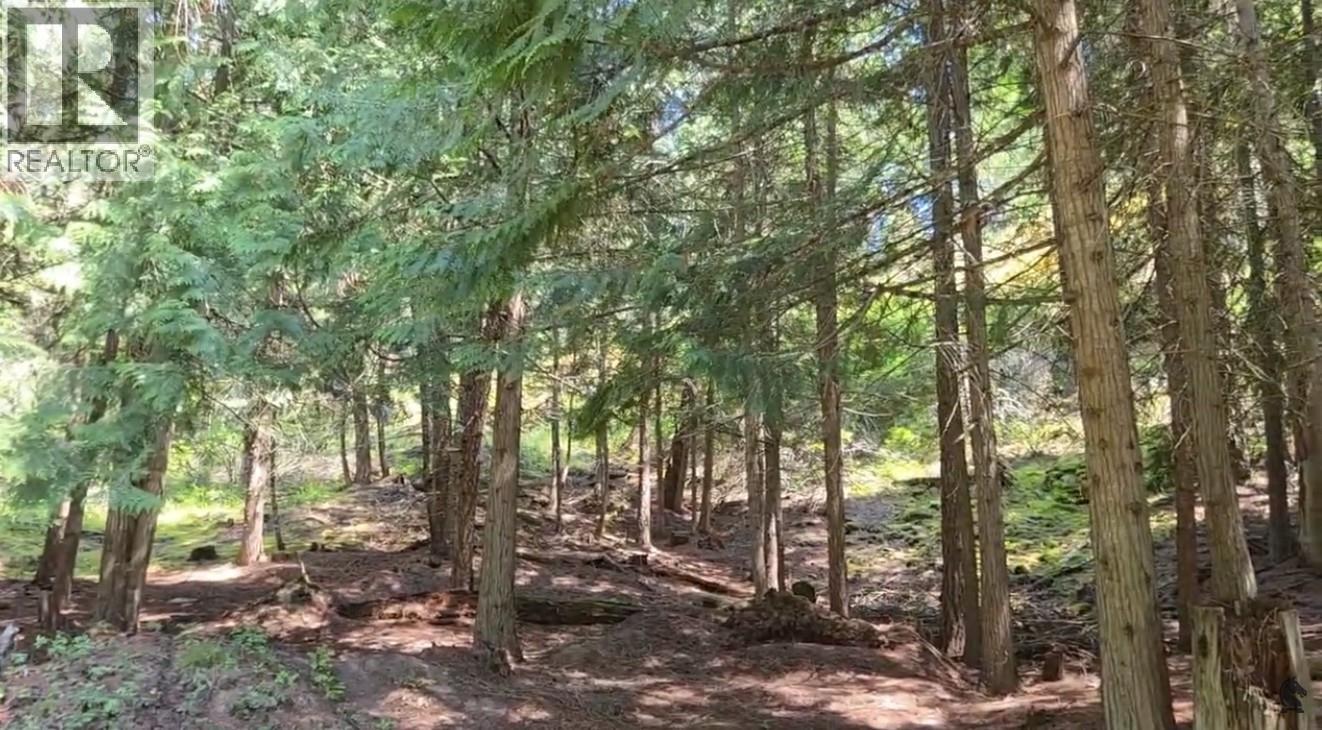
Snider Road Lot# B
Lister, British Columbia
Private 4.36-acre recreational/building lot surrounded by mature cedar trees and beautiful natural views. Conveniently located approximately 10 minutes from the Town of Creston, 10 minutes to world-class golf, 4 minutes to the USA border crossing, and 15 minutes to the Kootenay River boat launch. Zoned R2 Residential, this property offers an excellent opportunity for a recreational getaway and/or future building site. Currently set up for seasonal off-grid enjoyment, this property features a cozy furnished 5th wheel with a addition built onto it-adding more space and functionality, has wood heat, generator power, and two storage sheds. The ATV, generator, furnishings, sheds, and existing 5th wheel/cabin setup are included, making this a ready-to-enjoy recreational retreat with plenty of potential. Enjoy privacy, nature, and a peaceful rural setting while still being conveniently close to amenities. (id:33225)
Stonehaus Realty Corp.
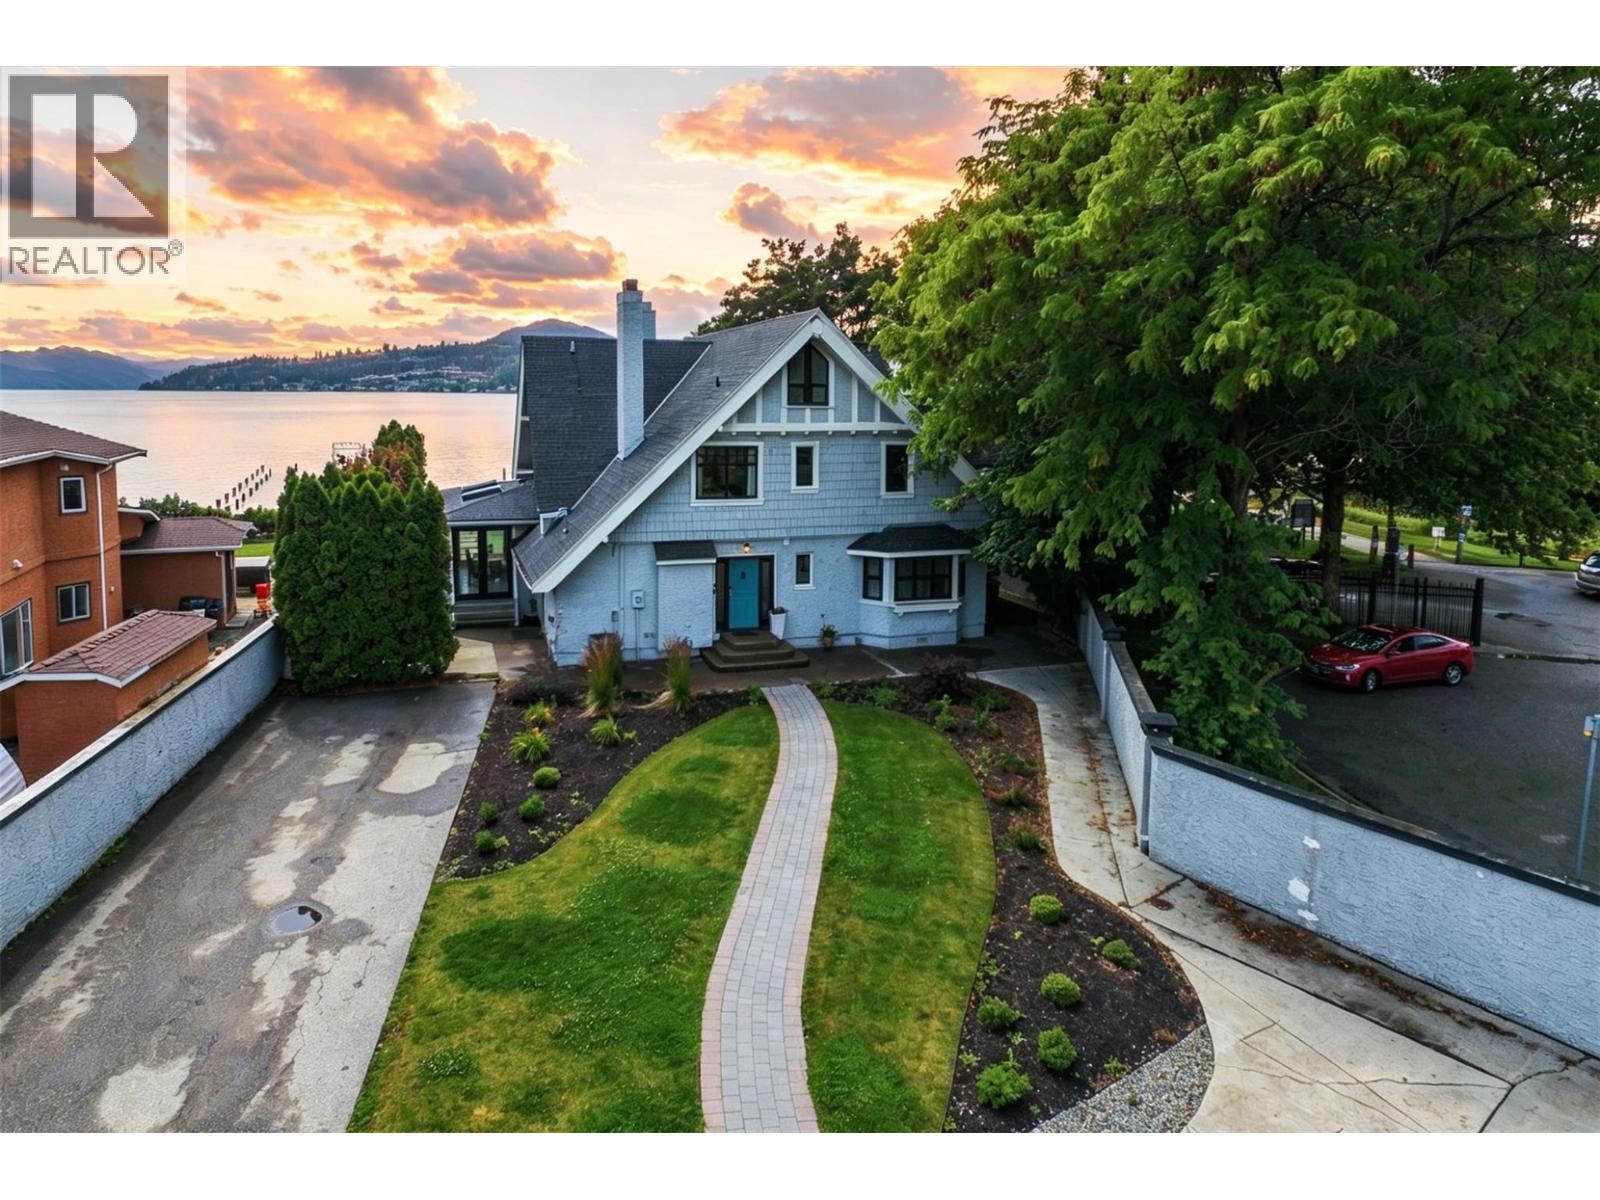
124 Mctavish Avenue
Kelowna, British Columbia
Prestigious lakefront estate in Kelowna’s highly sought-after historic Abbott Street corridor, just steps from the vibrant downtown core. Rich in local history and originally built by Kelowna’s founding family of Sun-Ripe Fruit Products Ltd, this distinguished Colonial-style residence blends timeless heritage charm with extensive modern updates. Renovated throughout 2016 and 2017, the home features upgraded roofing, furnace, hot water tank, flooring, paint, bathrooms, kitchen, and lighting, while preserving elegant original details including high ceilings, hardwood flooring, grand staircase, crystal door knobs & picturesque cross-gabled architecture. Boasting 7 bedrooms and 7 bathrooms—including a convenient full bath with exterior access for easy clean-up after beach or hot tub. The gourmet kitchen is beautifully appointed with large island & stainless steel appliances, while expansive outdoor spaces including garden, private patio & lakeview deck provide the perfect setting to enjoy breathtaking Okanagan sunsets. Situated on one of Kelowna’s finest sandy beaches and within walking distance to downtown restaurants, boutique shopping, waterfront parks, beaches & Kelowna General Hospital, this gated property offers privacy, abundant parking, and an unmatched lifestyle in one of the city’s most iconic lakefront locations & exceptional flexibility for large families, multi-generational living, or luxury vacation use! (id:33225)
Oakwyn Realty Okanagan-Letnick Estates
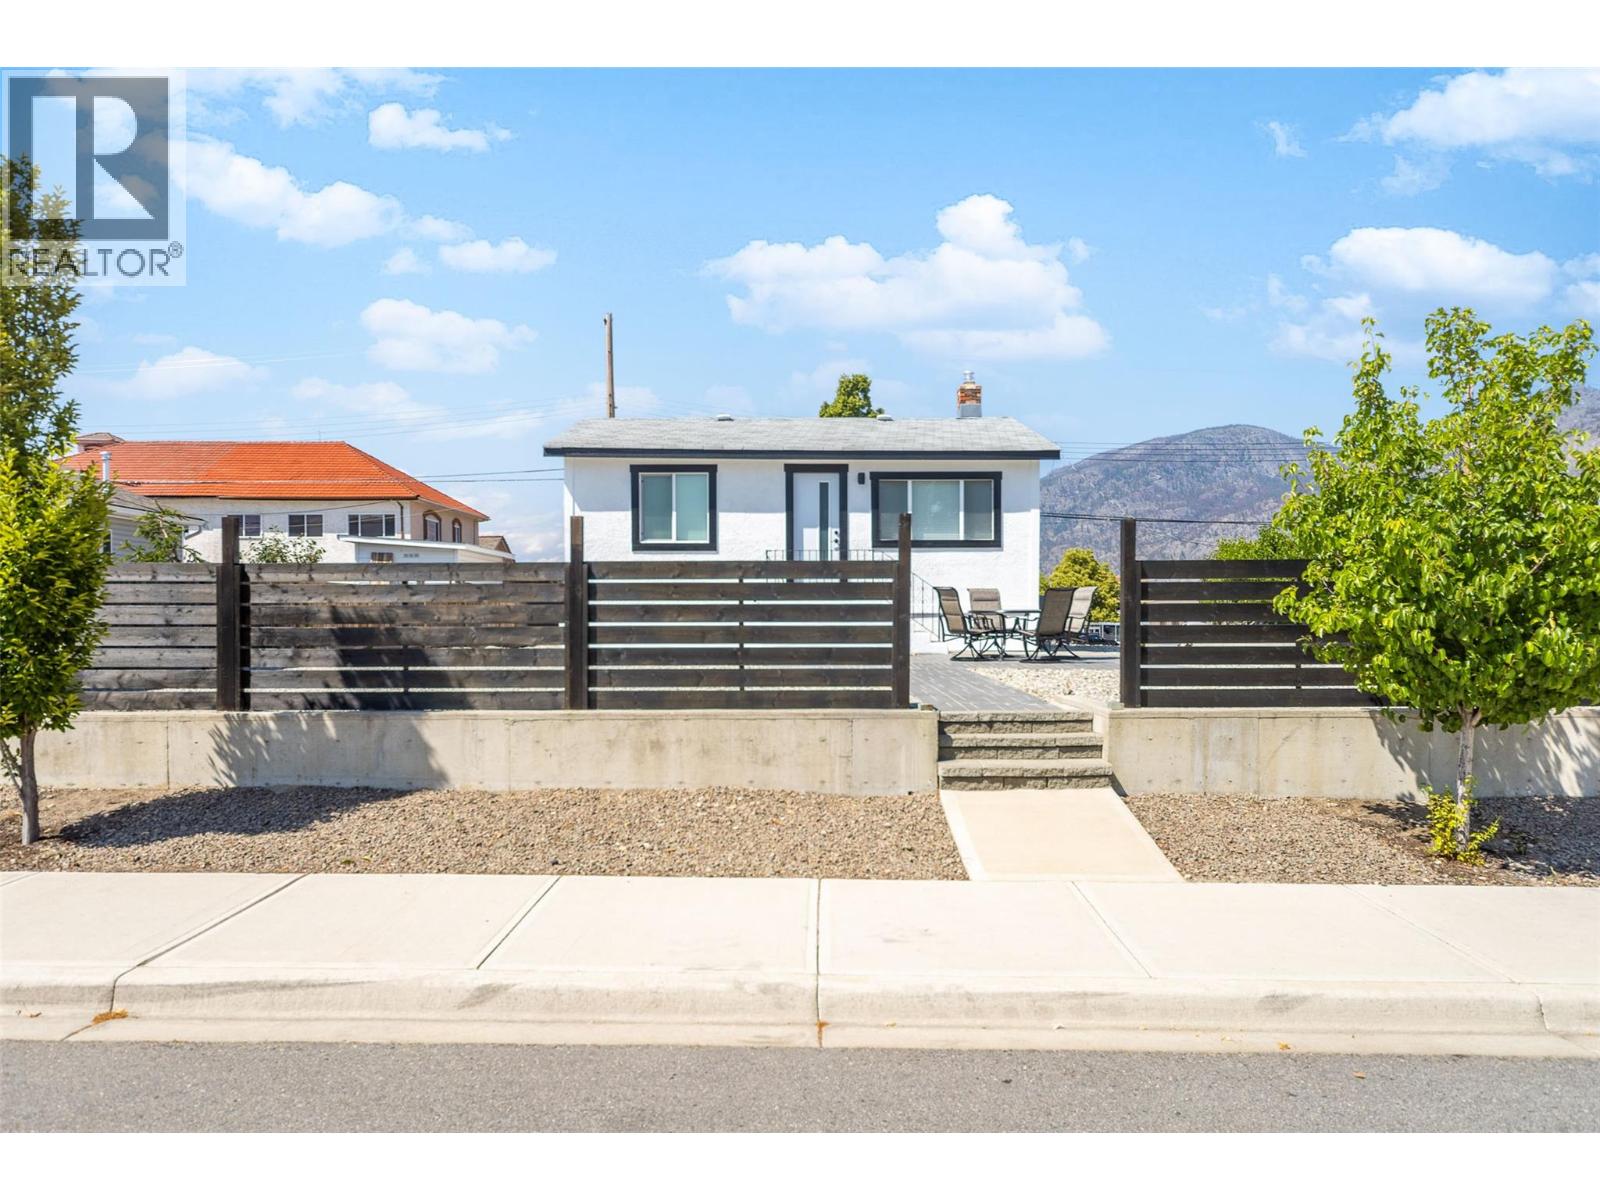
8706 74th Avenue
Osoyoos, British Columbia
Beautifully renovated (2022) home in excellent Osoyoos town center location - steps to restaurants, shops, coffee shops, beach, etc. - 2 bedrooms & 2 bathrooms on the main level; and a finished basement with a Rec/TV Room & a desk area. Renovations included new furnace & central air conditioning, flooring, cabinets, appliances, countertops, finishing package, new roof & more - ideal for full-time or part-time residents (snowbirds, wine enthusiasts, golfers, etc.); also a great rental/holding property. The big bonus is that it's zoned TC - TOWN CENTRE commercial - providing significant development potential. Permitted uses under this zoning include, but are not limited to, 4 storey building with commercial on the main and 3 levels of apartments or condos, restaurant, coffee shop, hotel/motel and wine shop/craft brewery/distillery. No setbacks required on 3 sides and excellent exposure to Main St. & 74th Ave. TURNKEY OPTION negotiable. This is an ideal alternative to having a property in the USA - Osoyoos is often referred to as Canada's warmest municipality; act now on this beautiful, updated home, with big development potential down the road. Appointment required. (id:33225)
Oakwyn Realty Okanagan
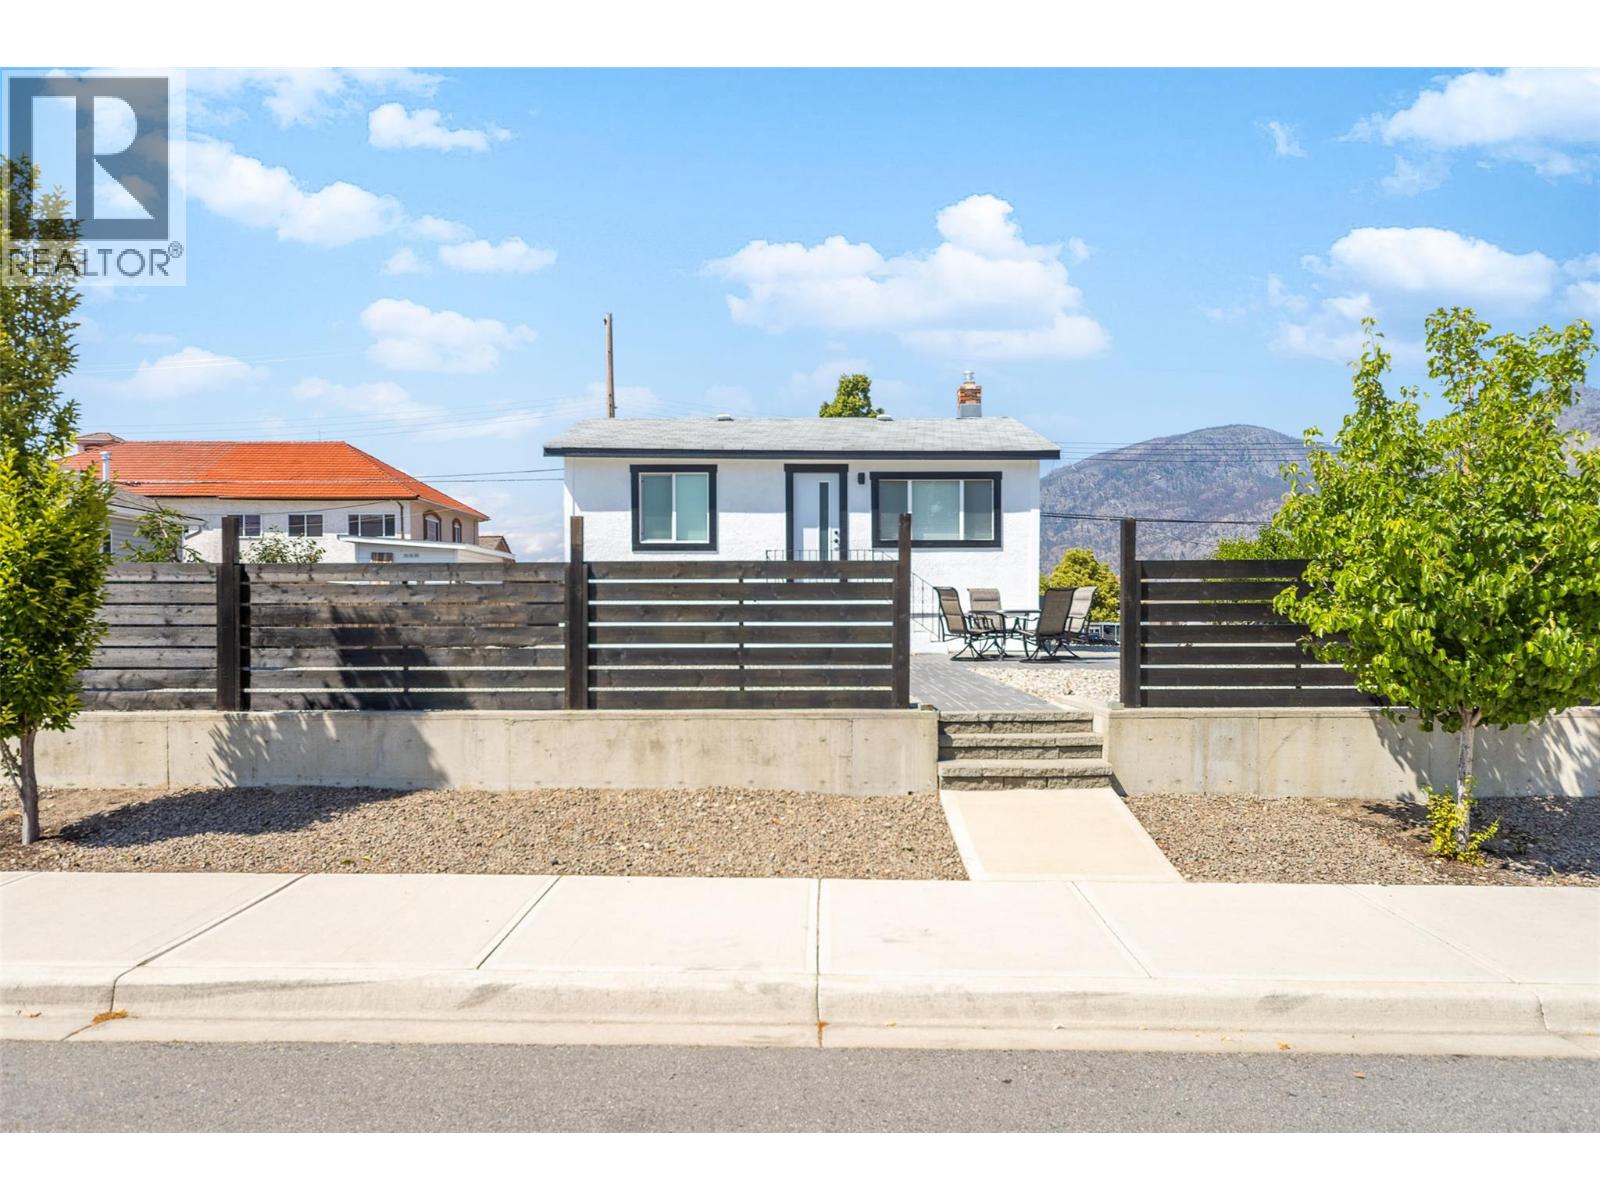
8706 74th Avenue
Osoyoos, British Columbia
ZONED TC - TOWN CENTRE commercial! Great downtown location with exposure to Main St., 74th Ave. & 74A Ave.; steps to restaurants, shops, coffee shops, beach, etc. - 2 bedrooms & 2 bathrooms on the main level; and a finished basement with a Rec/TV Room & a desk area. Permitted uses include, but are not limited to, 4 storey building with commercial on the main and 3 levels of apartments or condos, restaurant, coffee shop, hotel/motel and wine shop/craft brewery/distillery. No setbacks required on 3 sides of the property (3 meters on the lane side). The current use is residential with fully renovated home with new furnace & central air conditioning, cabinets, countertops, appliances, flooring, finishing package, new roof & more. Great holding property for future development; ideal for snowbirds, wine enthusiasts, golfers, or use an income/rental property till redevelopment plans are in place. TURNKEY OPTION available. This is an ideal alternative to having a property in the USA - Osoyoos is often referred to as Canada's warmest municipality; act now on this beautiful, updated home, with big development potential down the road. Appointment required. (id:33225)
Oakwyn Realty Okanagan

Copyright © 2018 - Heather Angel & HeatherAngelRealEsate.ca | All Rights Reserved.