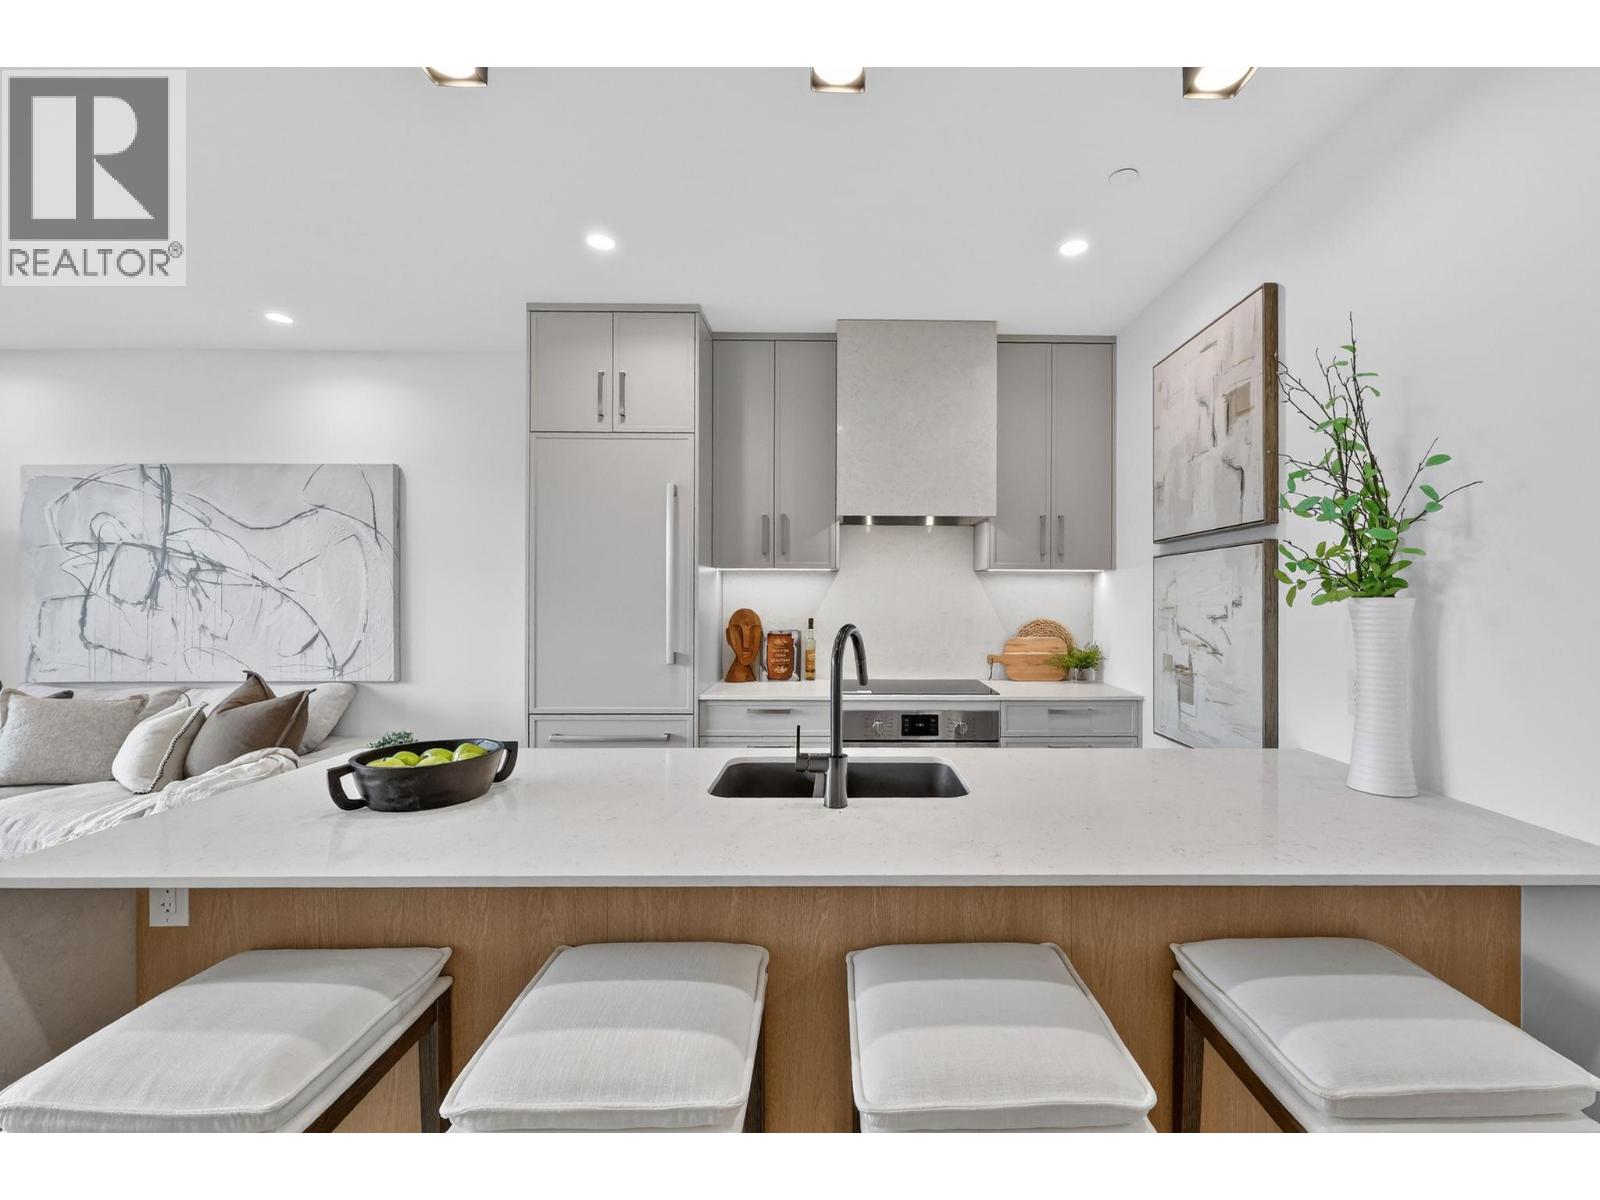
3340 Lakeshore Road Unit# 803
Kelowna, British Columbia
MOVALA Phase 1 move in ready 1 bed + den home! This exquisitely designed residences showcase premium architecture and craftsmanship, offering unparalleled living spaces. Enjoy sweeping panoramas of the mountains, valley, and city. Experience the pinnacle of refined living in the Okanagan, where elegance and tranquility blend seamlessly all year round. This 1 bed + den home has 770 square feet of complete luxury. The home includes 1 underground parking stall. The home is move in ready! Visit our sales gallery to learn more about this home and other available MOVALA homes! (id:33225)
Mla Okanagan Realty
Century 21 Assurance Realty Ltd
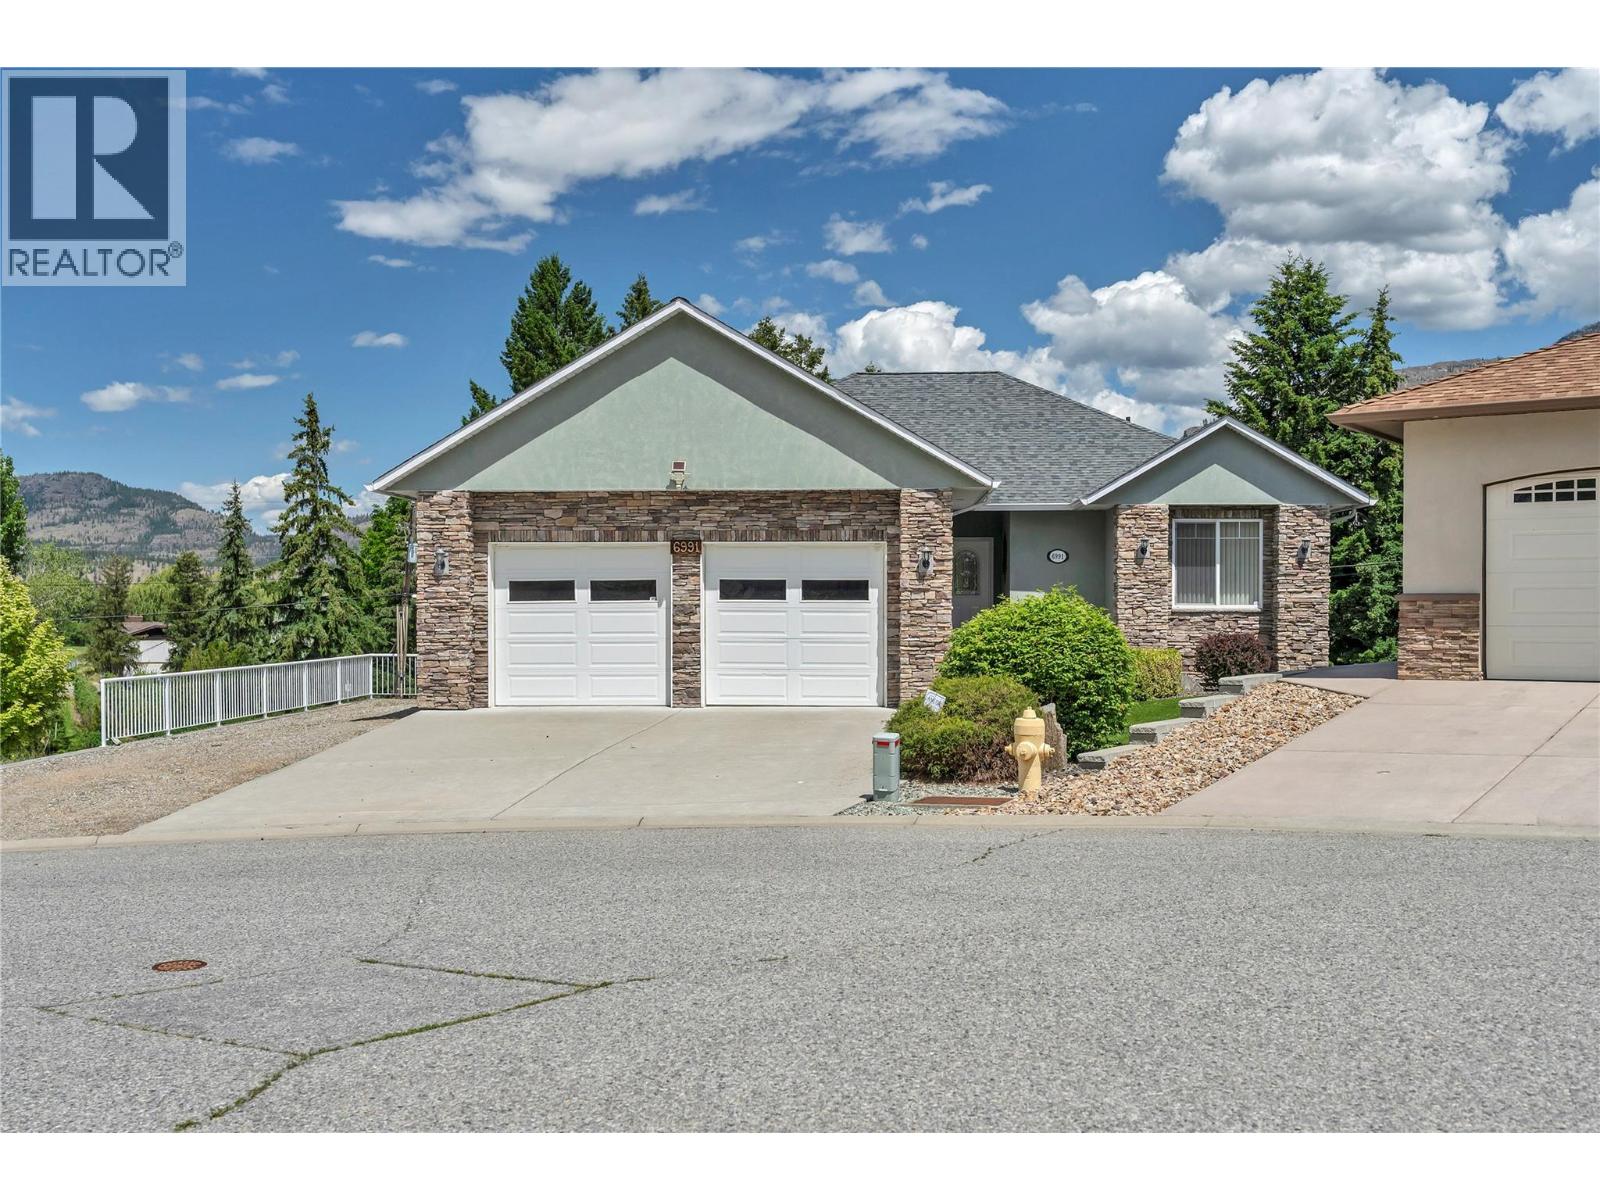
6991 Pinot Place
Oliver, British Columbia
Welcome to Okanagan living at its absolute finest. Nestled in a quiet, desirable cul-de-sac at 6991 Pinot Place, this meticulously maintained rancher with a full walk-out basement perfectly balances everyday functionality with an incredible leisure lifestyle. Positioned just a short 10-minute stroll to the sandy shores of Tuc-el-nuit Lake and beach, and a quick 3 minute drive to town, golfing, and schools, the location is truly unbeatable. The main floor is designed for effortless single level living, making it an ideal match for retirees or families. It features a bright, airy living room anchored by a cozy gas fireplace, seamless access to a massive upper deck featuring valley and lake views, a spacious kitchen with stainless steel appliances, a dining room, and a convenient main floor laundry room with direct access to the double garage. The primary suite serves as a private retreat complete with a walk-in closet and ensuite, alongside an additional spare bedroom and full bath. Downstairs, the massive walk out basement expands your possibilities. It features a large family room opening through elegant French doors to a covered patio, two additional bedrooms, plus two flexible bonus rooms perfect for a gym, home office, or guest space. Complete with a workshop / garden shed, a low-maintenance irrigated yard and dedicated RV parking with a 30-amp hookup. Turnkey, versatile, and steps from the lake, your Wine Capital dream home awaits (id:33225)
Chamberlain Property Group
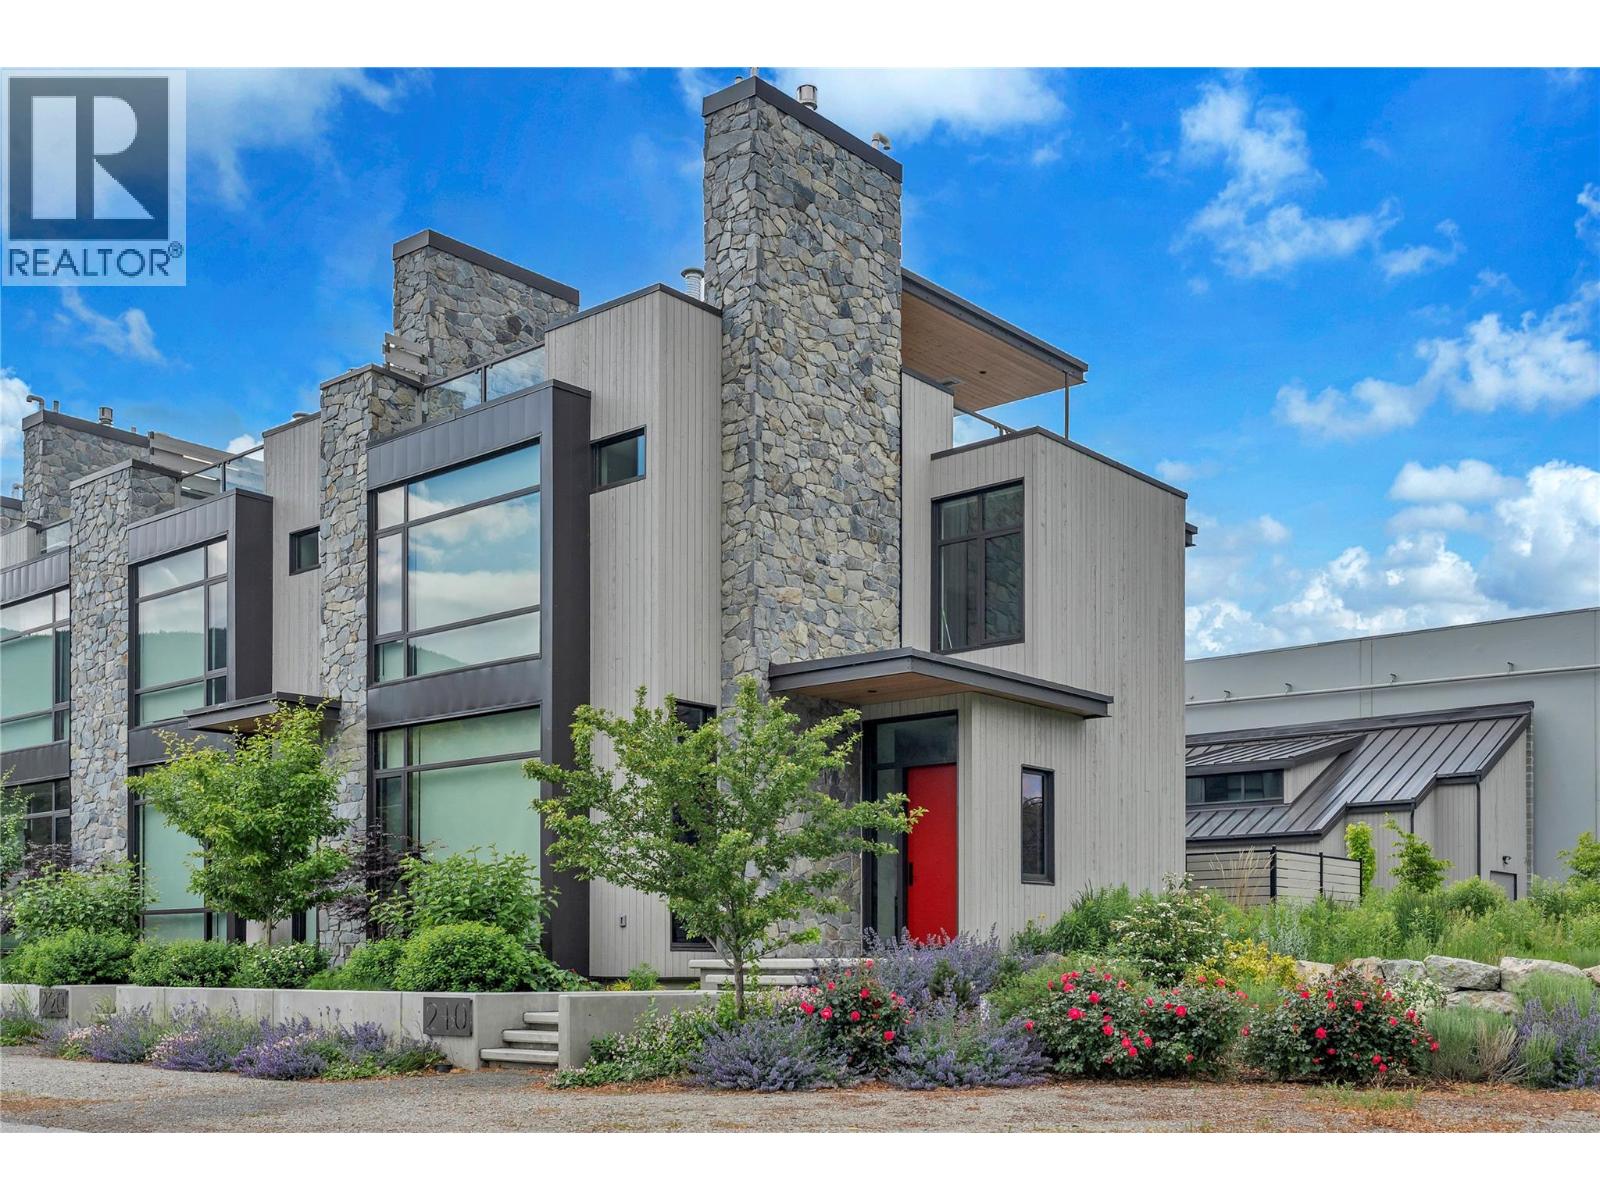
210 Anna Avenue
Naramata, British Columbia
Indulge in the ultimate Okanagan dream at 210 Anna Avenue. Perfectly positioned in the vibrant village of Naramata, this stunning 2 story luxury townhouse with roof top deck sits directly across from Okanagan Lake and Wharf Park, offering a rare combination of modern opulence and carefree walkability. Here, sandy beaches, local shops, and casual fine dining are less than a five minute stroll away, with the historic Kettle Valley Railway (KVR) trail, hiking, biking, and award winning Bench wineries right at your doorstep. High end finishings and custom details define the interior, where soaring ceilings and massive floor-to-ceiling windows frame beautiful lake views. The main floor’s open layout centers around a show stopping living room with a gas fireplace, a premium kitchen, and a beautiful dining space. Designed with long term comfort in mind, a private elevator makes the multi-level layout completely accessible for everyone. Electric blinds add effortless convenience, & a real staircase leads down to an expansive, highly usable crawl space. Upstairs, the primary bedroom is a private oasis overlooking the water with a generous walk-in closet & ensuite, plus 2 additional bedrooms, a full bath, and laundry. Above it all, the magnificent rooftop deck elevates outdoor living with an outdoor kitchen; fridge, BBQ, sink, gas fireplace, and flush ceiling heaters. Complete with a detached two car garage & a bonus storage loft above, this is executive village living at its finest. (id:33225)
Chamberlain Property Group
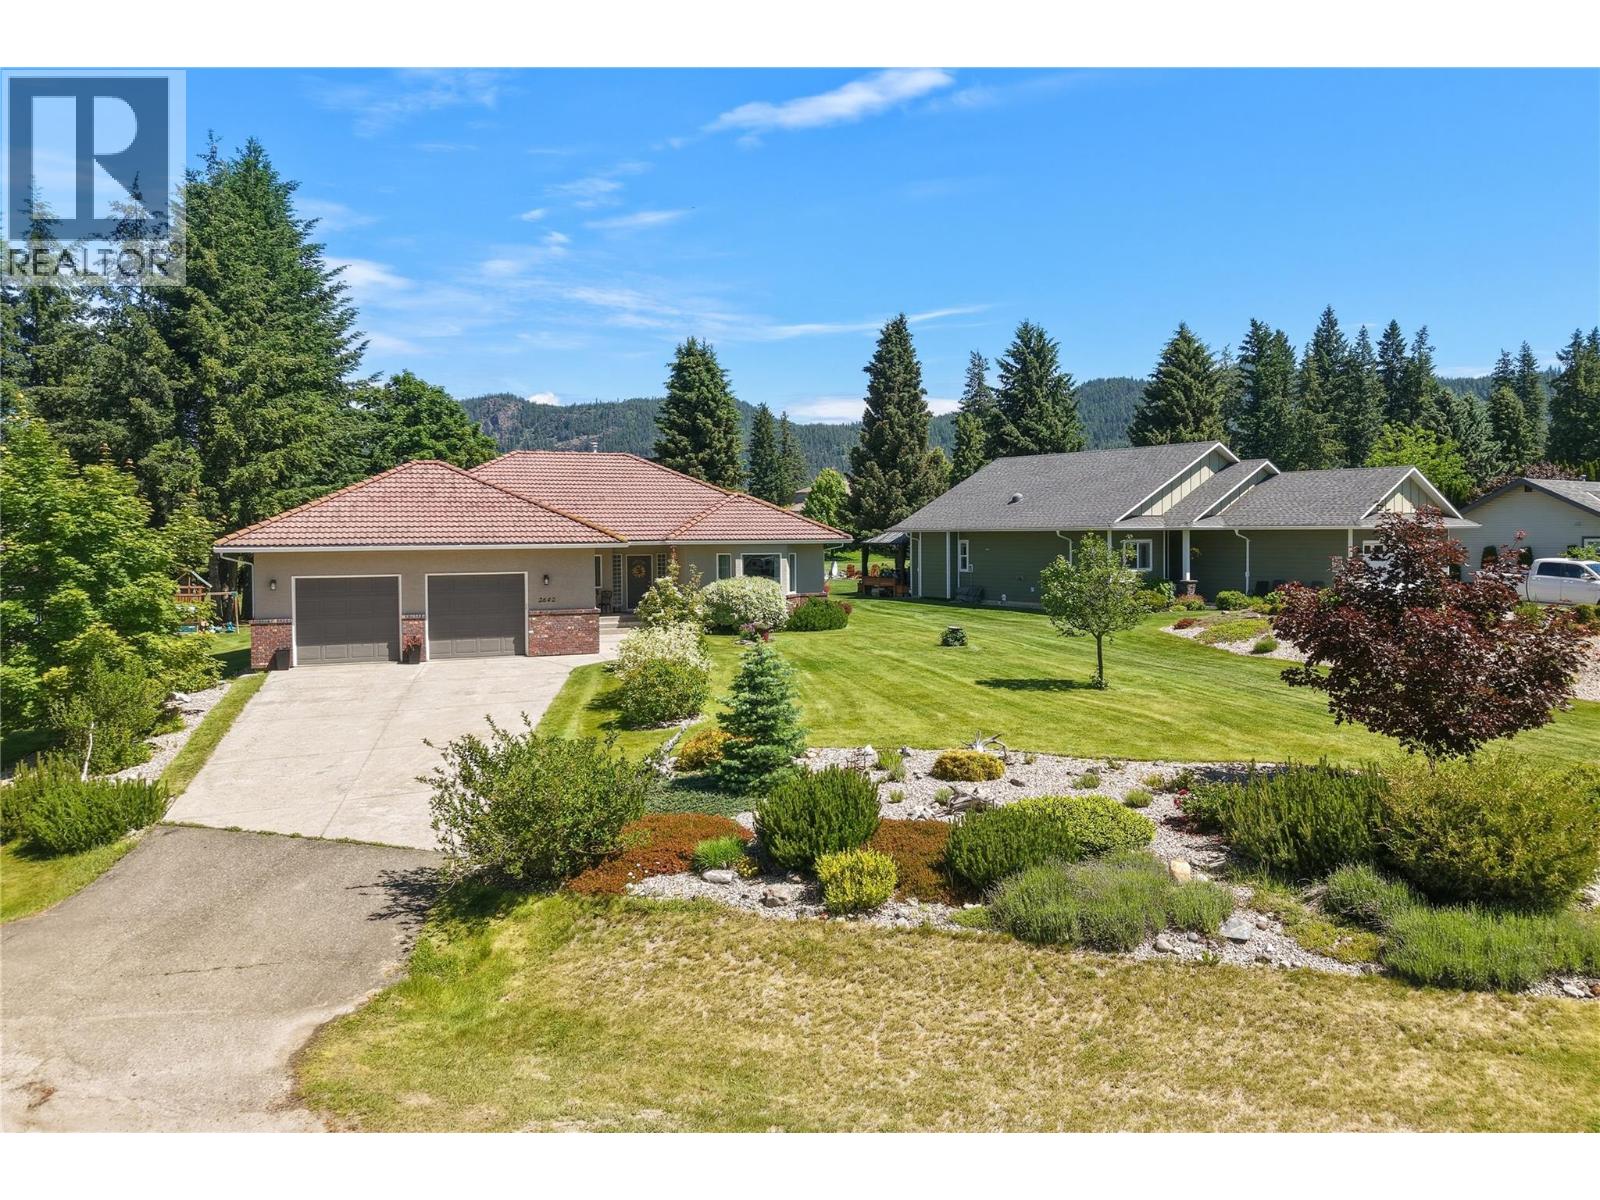
2642 Golf View Place
Blind Bay, British Columbia
Located in the desirable community of Blind Bay, this well-maintained rancher with basement offers comfort, privacy, and endless potential. Popular with both retirees and families, the area features nearby schools, golf, hiking trails, parks, boating, and easy access to Shuswap Lake amenities. Backing onto the 12th hole of Shuswap Lake Estates Golf Course, this home features approximately 1,826 sq ft on the main level with 2 bedrooms, 2 full bathrooms, and a versatile den or office space. The open-concept design connects the kitchen, dining, and living areas, creating a functional layout for everyday living and entertaining. Enjoy beautiful golf course, mountain, and valley views from the spacious deck and fully fenced backyard. The landscaped yard includes mature flower beds, rock features, and lush lawn space, creating a peaceful outdoor setting. The unfinished walk-up basement provides an additional 1,639 sq ft ready for your ideas, whether you are looking for extra living space, storage, a recreation area, or suite potential. Additional features include a double attached garage, ample parking, in-floor heating, wall unit air conditioning, backup generator and durable tile roof, A quiet cul-de-sac location close to amenities and recreation. (id:33225)
Coldwell Banker Executives Realty
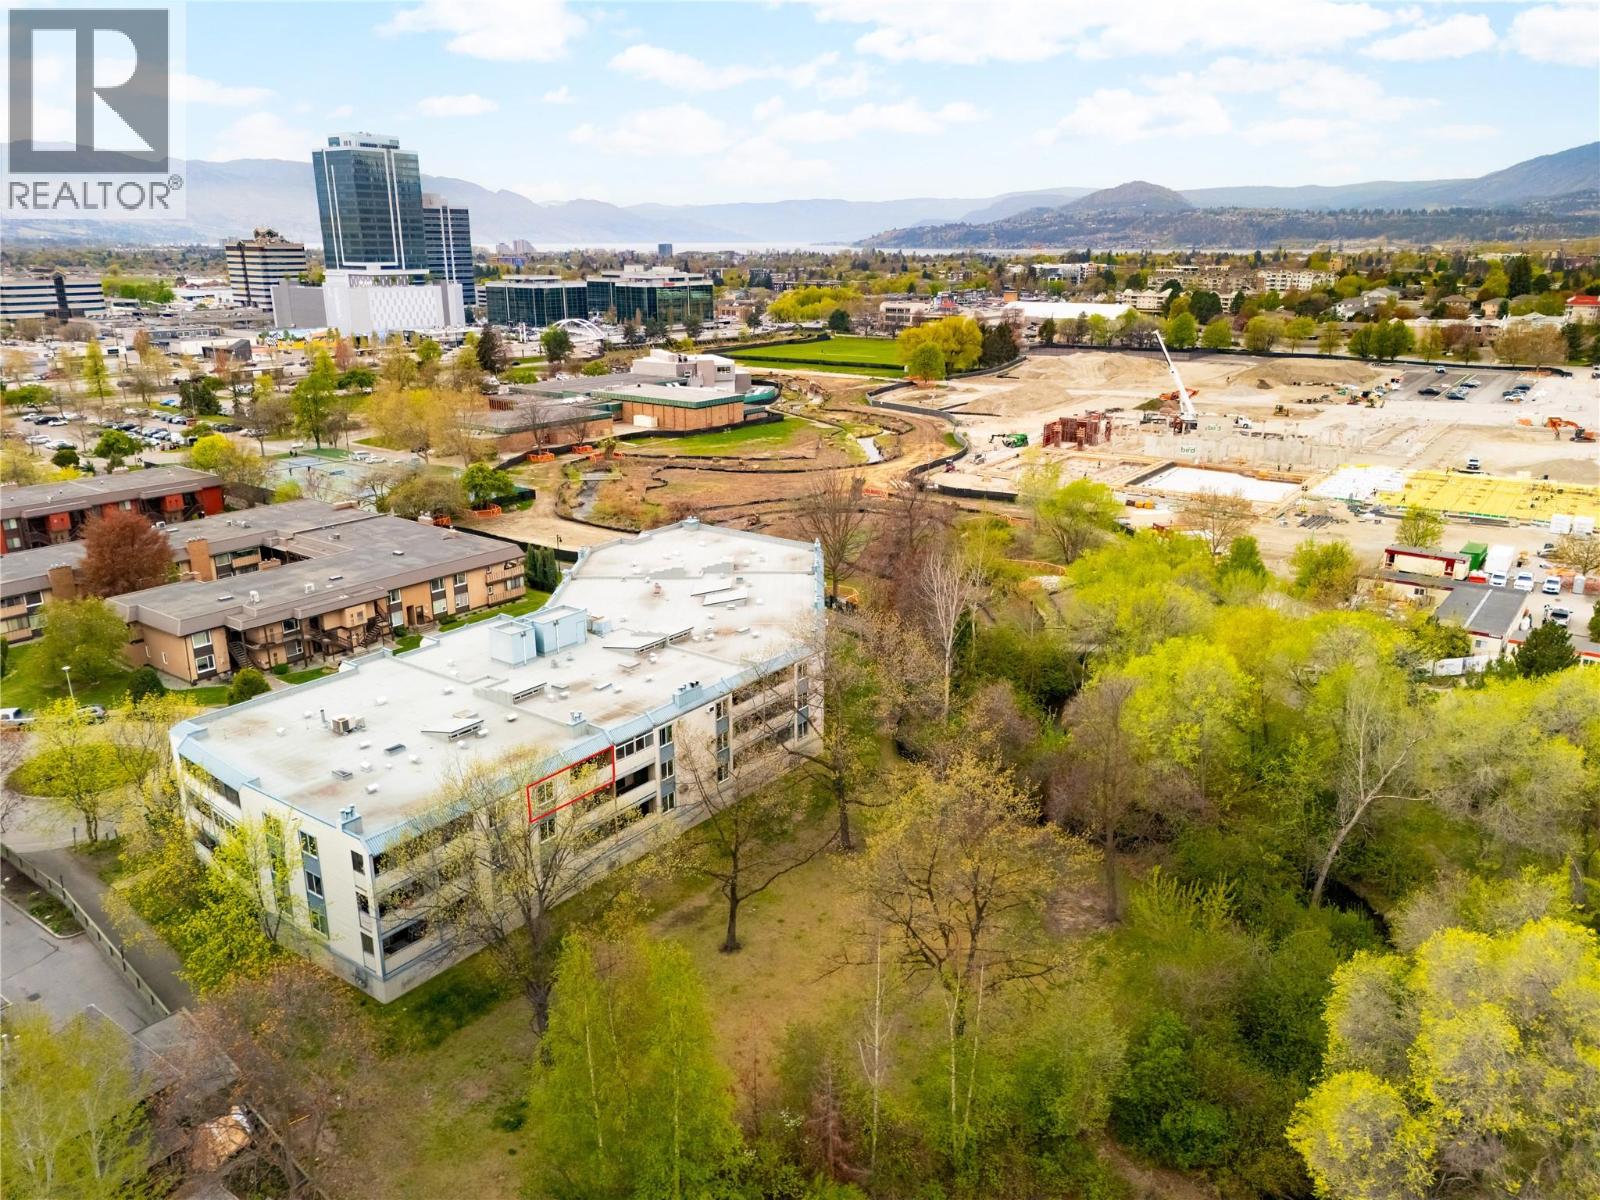
1640 Ufton Court Unit# 302
Kelowna, British Columbia
Welcome to #302 1640 Ufton Court! Located at Parkway Place, a boutique condo building in the heart of Glenmore, this beautiful north facing 2-bedroom, 1-bathroom unit includes 1277 sq. ft. of living space, with a covered outdoor balcony overlooking the beautiful green space and surrounding mountains. Built in the 1980s, this unit reflects an era when space was a priority, with generously sized rooms, abundant natural light, and a practical layout designed to maximize comfort and functionality. The result is a home that feels open and exceptionally livable, offering a sense of space that is increasingly rare in newer condominium developments. Additional features include a bright skylight, gas fireplace, and in-suite laundry. Situated on the south end of Glenmore, Parkway Place is located within walking distance to all major amenities including shopping, restaurants, breweries, public transit, Landmark District (including the Kelowna Famers’ and Crafters’ market), Apple Bowl Stadium, Okanagan Rail Trail and the new highly anticipated $242m Parkinson Recreation Centre, set for completion in late 2027. One secured, ground-level parking stall included. No storage locker. Rentals are allowed, with restrictions (min. 30 days) and pets are also allowed, with restrictions (No dogs. One cat, the adult size of which shall not exceed 14” from the ground to the shoulders). (id:33225)
Oakwyn Realty Okanagan
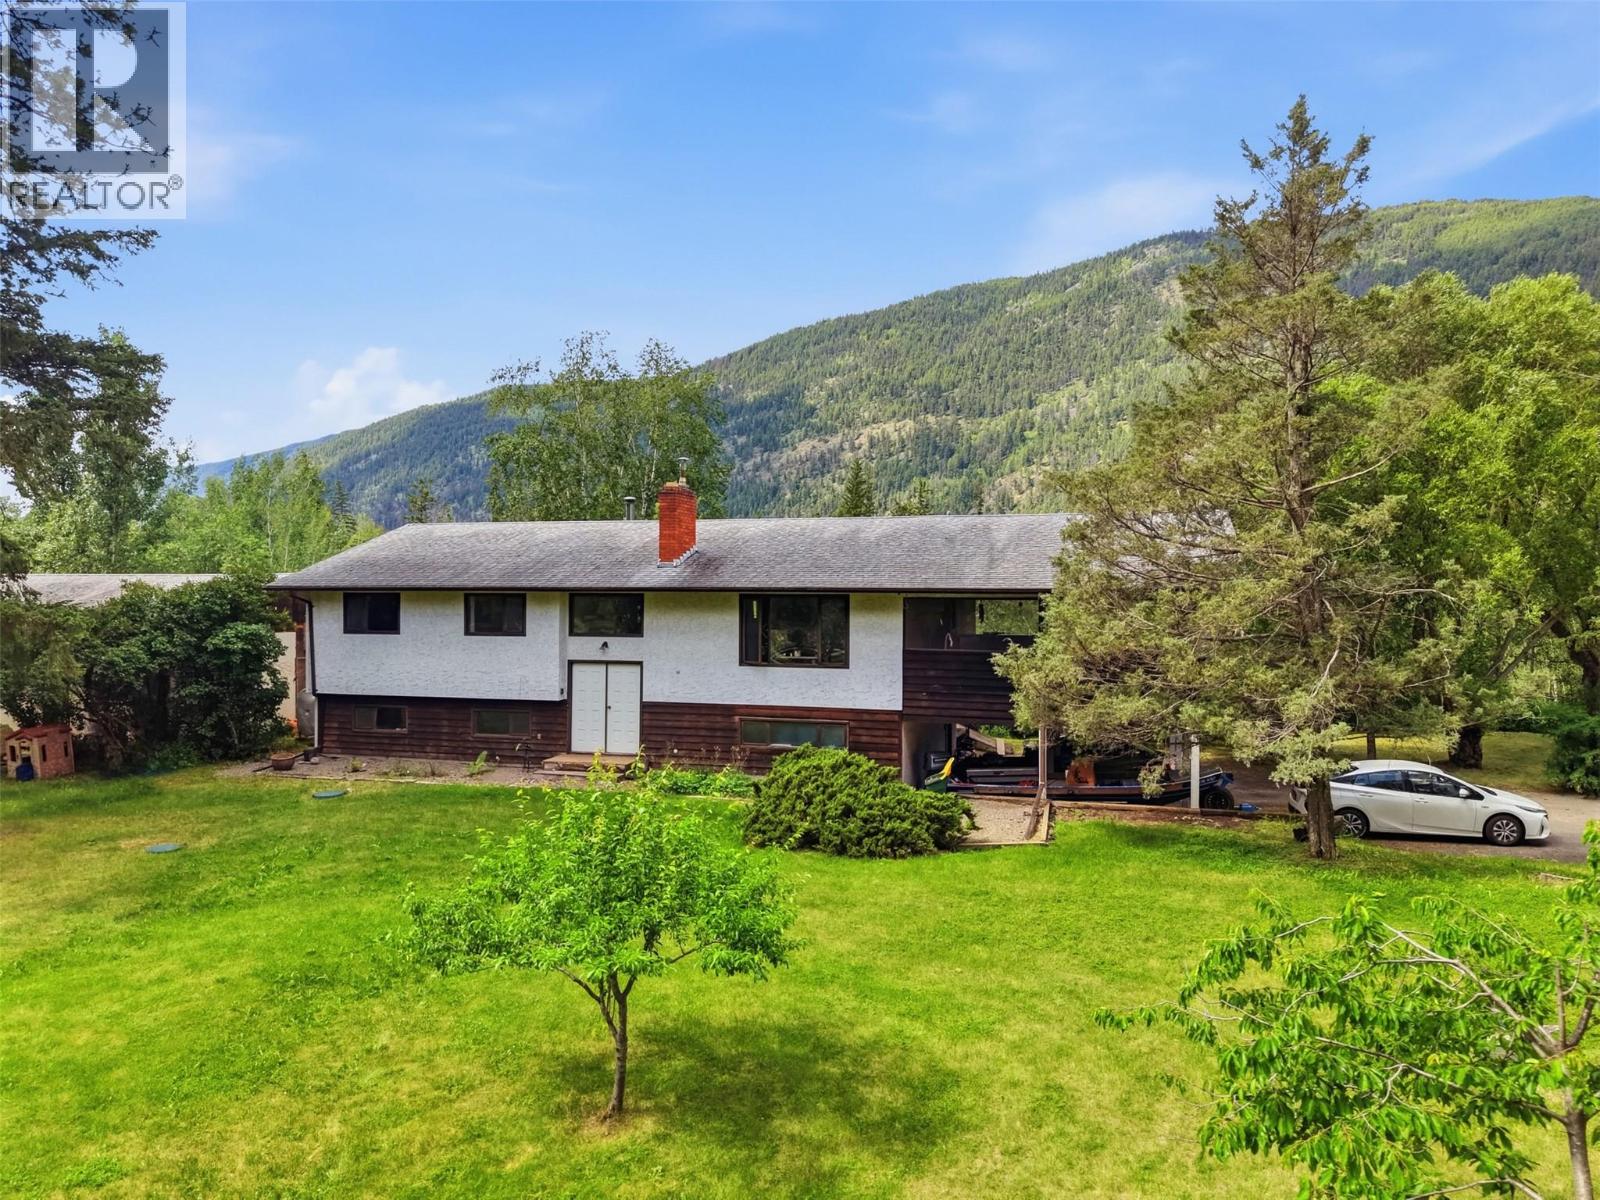
216 Mclure Ferry Road
Kamloops, British Columbia
Located in McLure, this beautiful riverfront property offers 5.42 acres of mostly flat, usable land with a beautifully landscaped front yard with potential for subdivision. The fully finished home, offers over 2,800 sq. ft. of living space. Property features include: 200-amp electrical service to the home, over 2,800 sq. ft. fully finished residence, newer flooring and freshly painted up and down, newer plumbing fixtures, countertops, electrical fixtures, plugs and outlets, wood-insert fireplace on the main floor, newly constructed back stairs, large covered and screened sundeck, three-bay carport and loads of room for parking. And for those needing additional workspace or storage, the property includes a massive 27' x 36' detached shop with a concrete floor, boasting 10-foot ceilings, 50-amp electrical service, and a small office. Additional highlights: two wells – one dedicated to the house with a new pump, and one for irrigation, roof approximately 10 years old, septic system approximately 10 years old, furnace approximately 4 years old, hot water tank and water softener are approximately 4 years old, and the fridge and stove are approximately 5 years old. It also comes with central air conditioning. With most of the big ticket items done, this home offers peace of mind. You don’t want to miss out on this incredible North Thompson waterfront package, so hurry up and book your showing today! It is tenanted, so we will need minimum 24 hrs to show. (id:33225)
Royal LePage Westwin Realty
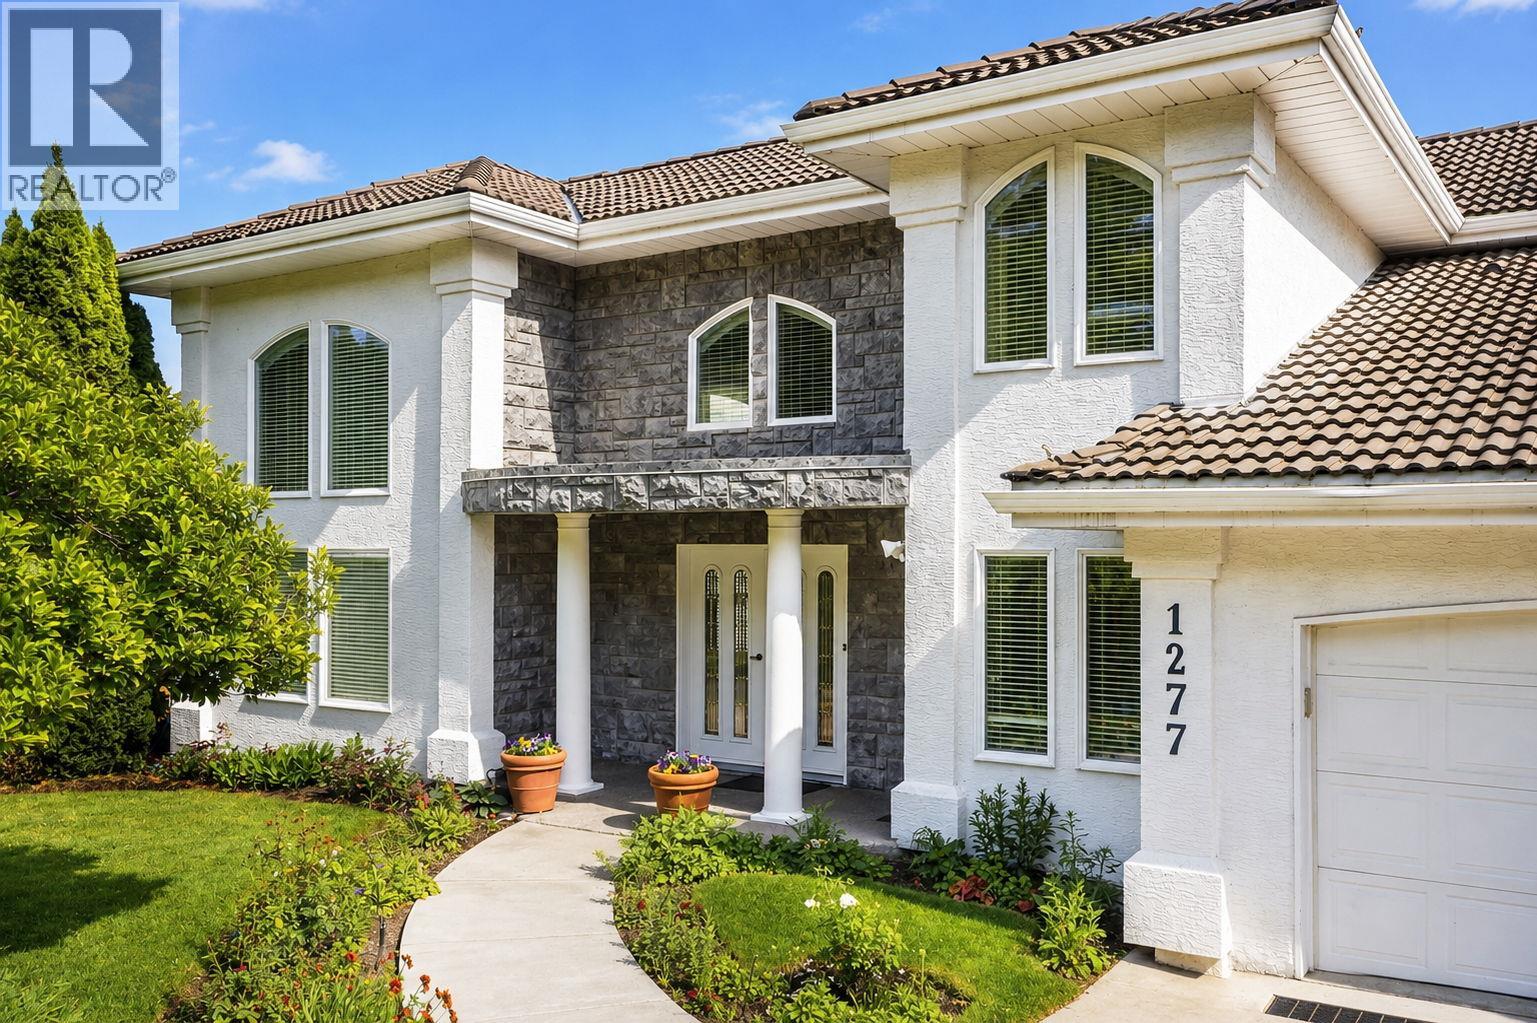
1277 Menu Road
West Kelowna, British Columbia
Commanding a premier, elevated position in West Kelowna’s highly sought-after South Boucherie neighborhood, 1277 Menu Road represents a rare opportunity to acquire an executive family estate designed to capture the very best of the Okanagan lifestyle. Spanning over 4,000 square feet of light-filled living space with 5 bedrooms and 4 bathrooms, this substantial residence offers an expansive, versatile floor plan perfect for both grand-scale entertaining and quiet family retreats. The true crowning jewel of this exceptional property is the massive, sprawling decks gracing all three levels, creating seamless indoor-outdoor living and providing front-row seats to sweeping, unobstructed panoramic views of Okanagan Lake and the lush, rolling vineyards below. Enhancing its incredible utility, the lower level features a fully separate living area with its own private entry, ideal for guests, extended family, or a mortgage helper, without compromising on the spectacular lake and vineyard vistas. Nestled on an incredibly quiet, established street, this address offers a peaceful, slower-paced sanctuary surrounded by prestigious estate wineries, scenic hiking trails, and sandy beaches, all while remaining just a short drive from the urban core. It is a masterclass in scale and scenery, perfectly tailored for those who want to live life framed by world-class vistas. This property will not last, call your realtor now. LISTED BY ENGEL & VOLKERS SOUTH OKANAGAN (id:33225)
Engel & Volkers South Okanagan
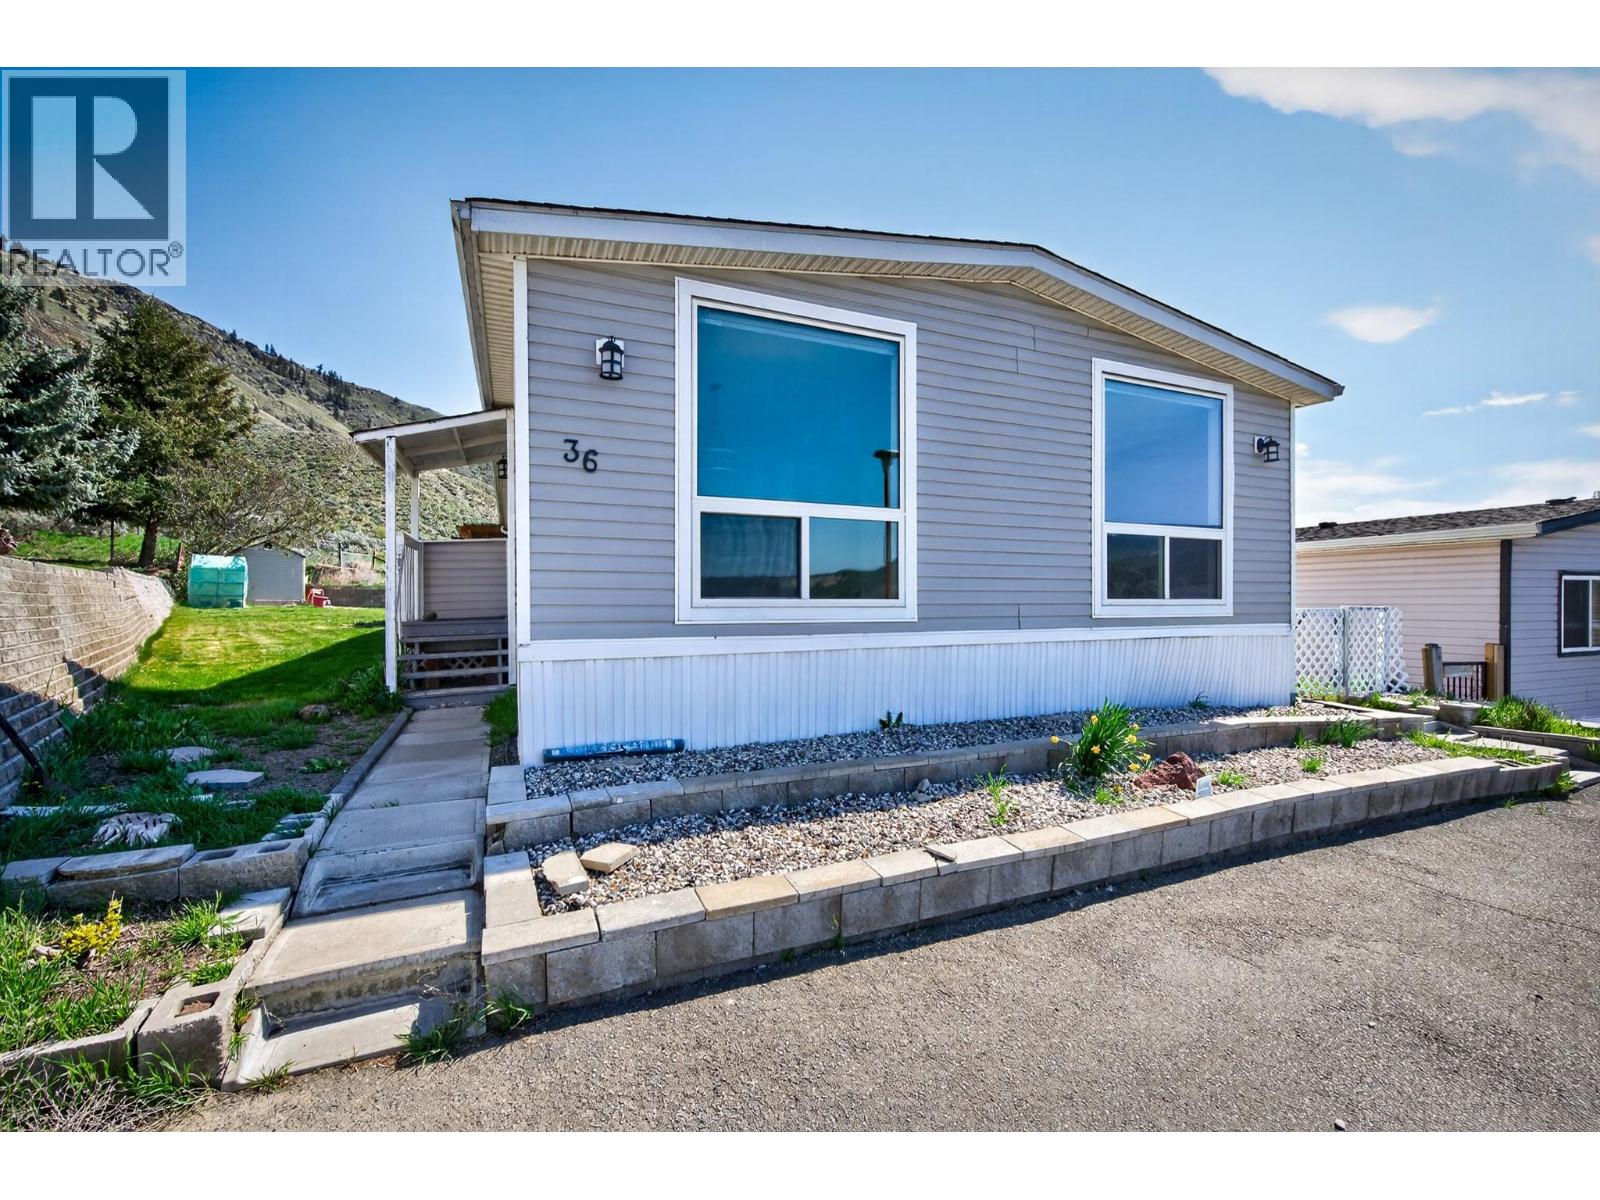
3099 Shuswap Road E Unit# 36
Kamloops, British Columbia
Fully Renovated | View Home | Countryview Estates Turnkey, modern 54’ x 26’ home just 15 minutes east of Kamloops with unobstructed river & mountain views. Bright, open-concept layout with skylights and oversized windows—clean, updated, and move-in ready. 3 bedrooms | 2 bathrooms. Spacious primary with walk-in closet, jetted tub, and direct access to the backyard. Major upgrades already done: roof & HWT (2021), flooring (2022 + recent), granite counters (2022), full kitchen appliance package (2023), water softener (2023), new front windows & patio door (2024), blinds (2024), central A/C (2025). Updated walk-in glass shower, modern fixtures, and finished shed with tile flooring. Outdoor living dialed in: large covered deck, underground sprinklers, storage shed, and 2 paved parking stalls. RV storage available (additional cost, subject to availability). Pad fee $523/month includes water, sewer, garbage, and road maintenance. No rentals. Pets allowed with park approva (id:33225)
RE/MAX Kamloops
1258 Valley View Drive
Sparwood, British Columbia
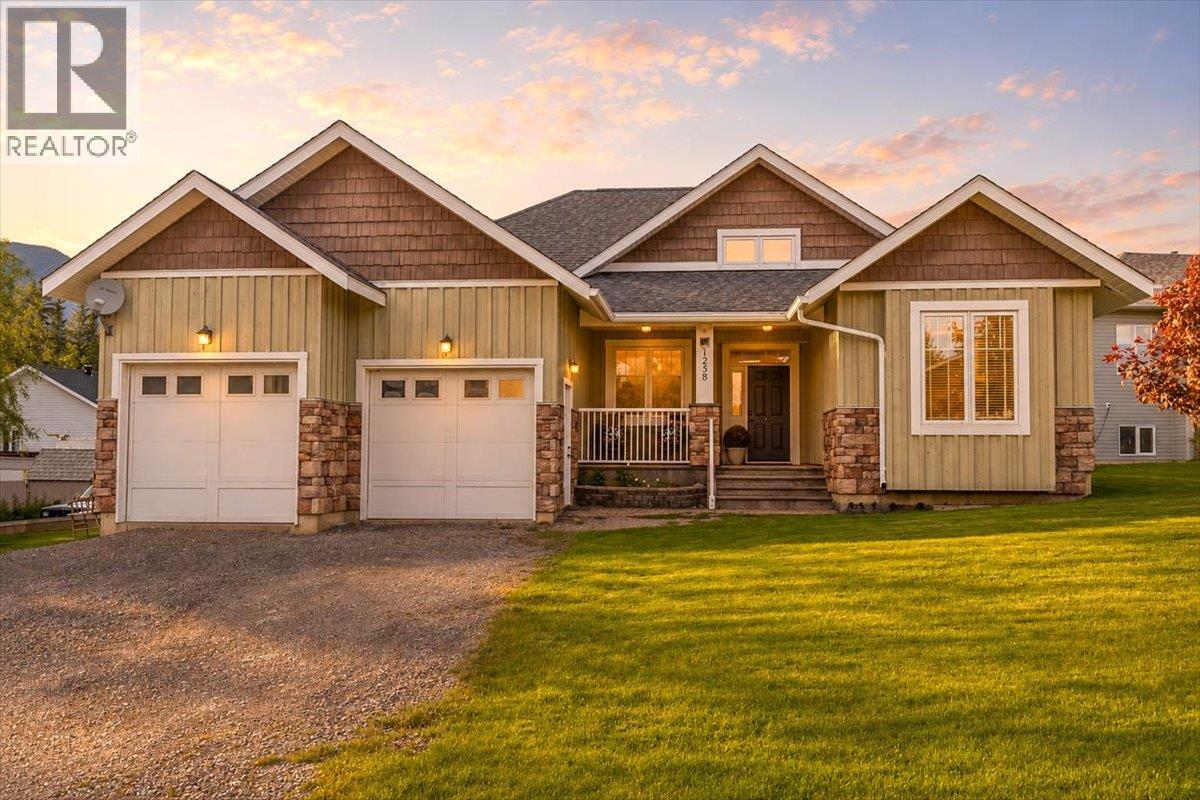
Set on a beautifully landscaped lot in Sparwood's sought-after Valley View neighbourhood, this expansive bungalow offers generous living space, thoughtfully designed for family, entertaining, work, and recreation. Rich hardwood floors, heated tile, and a striking wood-burning fireplace create a warm and inviting main living area, while the open-concept layout flows seamlessly through the kitchen, dining, and living spaces. The kitchen is both functional and timeless, featuring alder and maple cabinetry, solid surface countertops, a large island with prep sink, and a walk-in pantry. The main floor includes three bedrooms, including a generous primary retreat with walk-in closet and ensuite, plus convenient main floor laundry. Downstairs, the fully finished basement expands your living space with a large media room complete with gas fireplace, home theatre setup, dedicated office, fourth bedroom, gym/flex space, and a unique Japanese soaker tub that creates the perfect place to unwind at the end of the day. Outside, the fully fenced backyard offers privacy, mature landscaping, underground sprinklers, mountain views, and a spacious patio for summer evenings. The attached double garage is wired for 240V and plumbed for future natural gas heat. Located just minutes from schools, parks, trails, recreation facilities, and all Sparwood amenities, this is a home designed for the way families live today—offering comfort, flexibility, and space for everyday living. (id:33225)
Exp Realty (Fernie)
2042 Moonbeam Close
West Kelowna, British Columbia
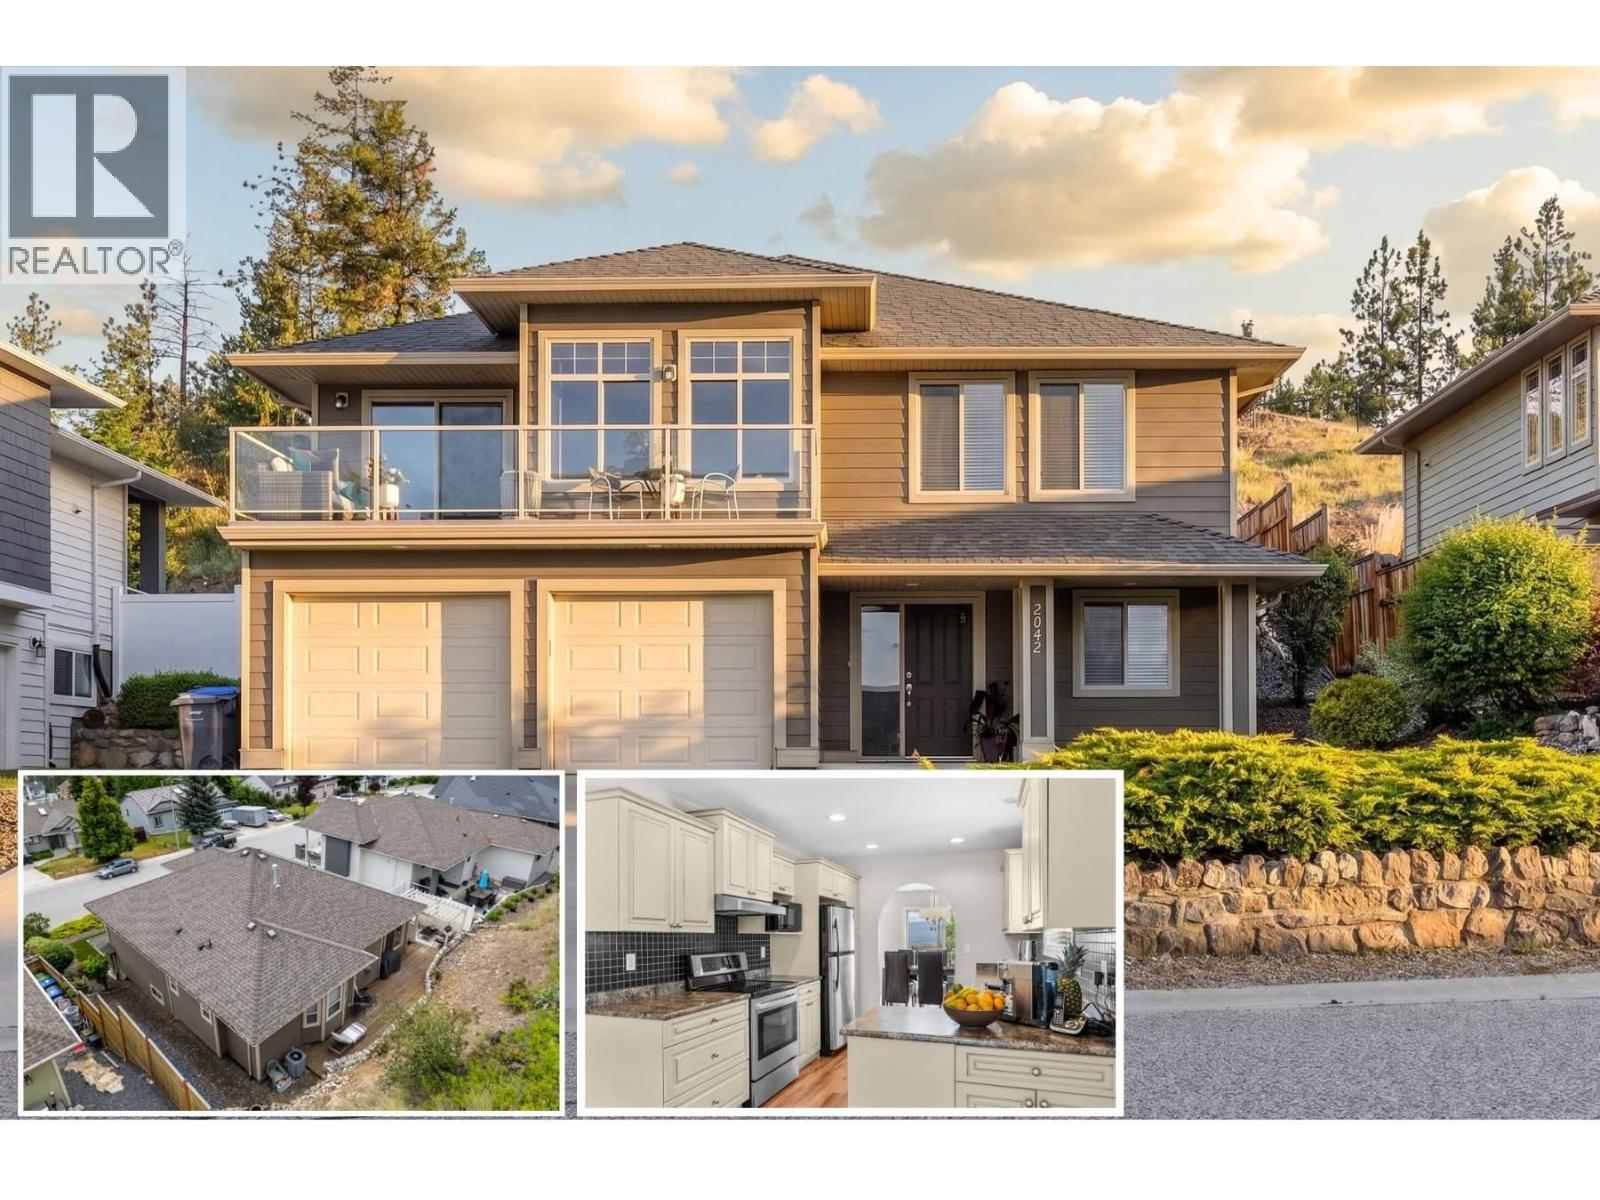
OPEN HOUSE SUNDAY JUNE 14th, 12 Noon - 2PM. If your ideal Okanagan lifestyle looks more like relaxing on the front deck watching the mountains, and less like weekends doing yard work — this one was built for you. Set on a quiet street in Rose Valley, this 4-bed plus den, 3-bath offers just under 3,000 sq ft of flexible living space with no yard maintenance to slow you down. Walk to schools, trails, and parks — who needs a backyard when Rose Valley is yours to explore? The main floor is bright and welcoming, with laminate floors, crown moulding, and a unique floor plan with two distinct dining spaces and two separate living areas upstairs — the kitchen flows into a sunny breakfast nook on one side, and a generous family room with gas fireplace on the other. The living room faces front, where morning sun pours in and the mountain views stretch across the horizon — a backdrop you'll never get tired of. The main floor primary has 4-piece ensuite, and a second bedroom and 4-piece bathroom complete the upper level. A brand new Samsung washer and dryer (2026) are also on this level for everyday convenience. Downstairs, the lower level offers flexibility for inlaw suite potential, with separate entrance, large rec room, wet bar — whether for extended family, or future mortgage helper. Rose Valley is one of West Kelowna's most connected communities — minutes to the bridge, close to schools, trails, parks, and all amenities in both Kelowna and West Kelowna. (id:33225)
Coldwell Banker Horizon Realty
225 Glen Park Drive Unit# 7 Lot# 7
Kelowna, British Columbia
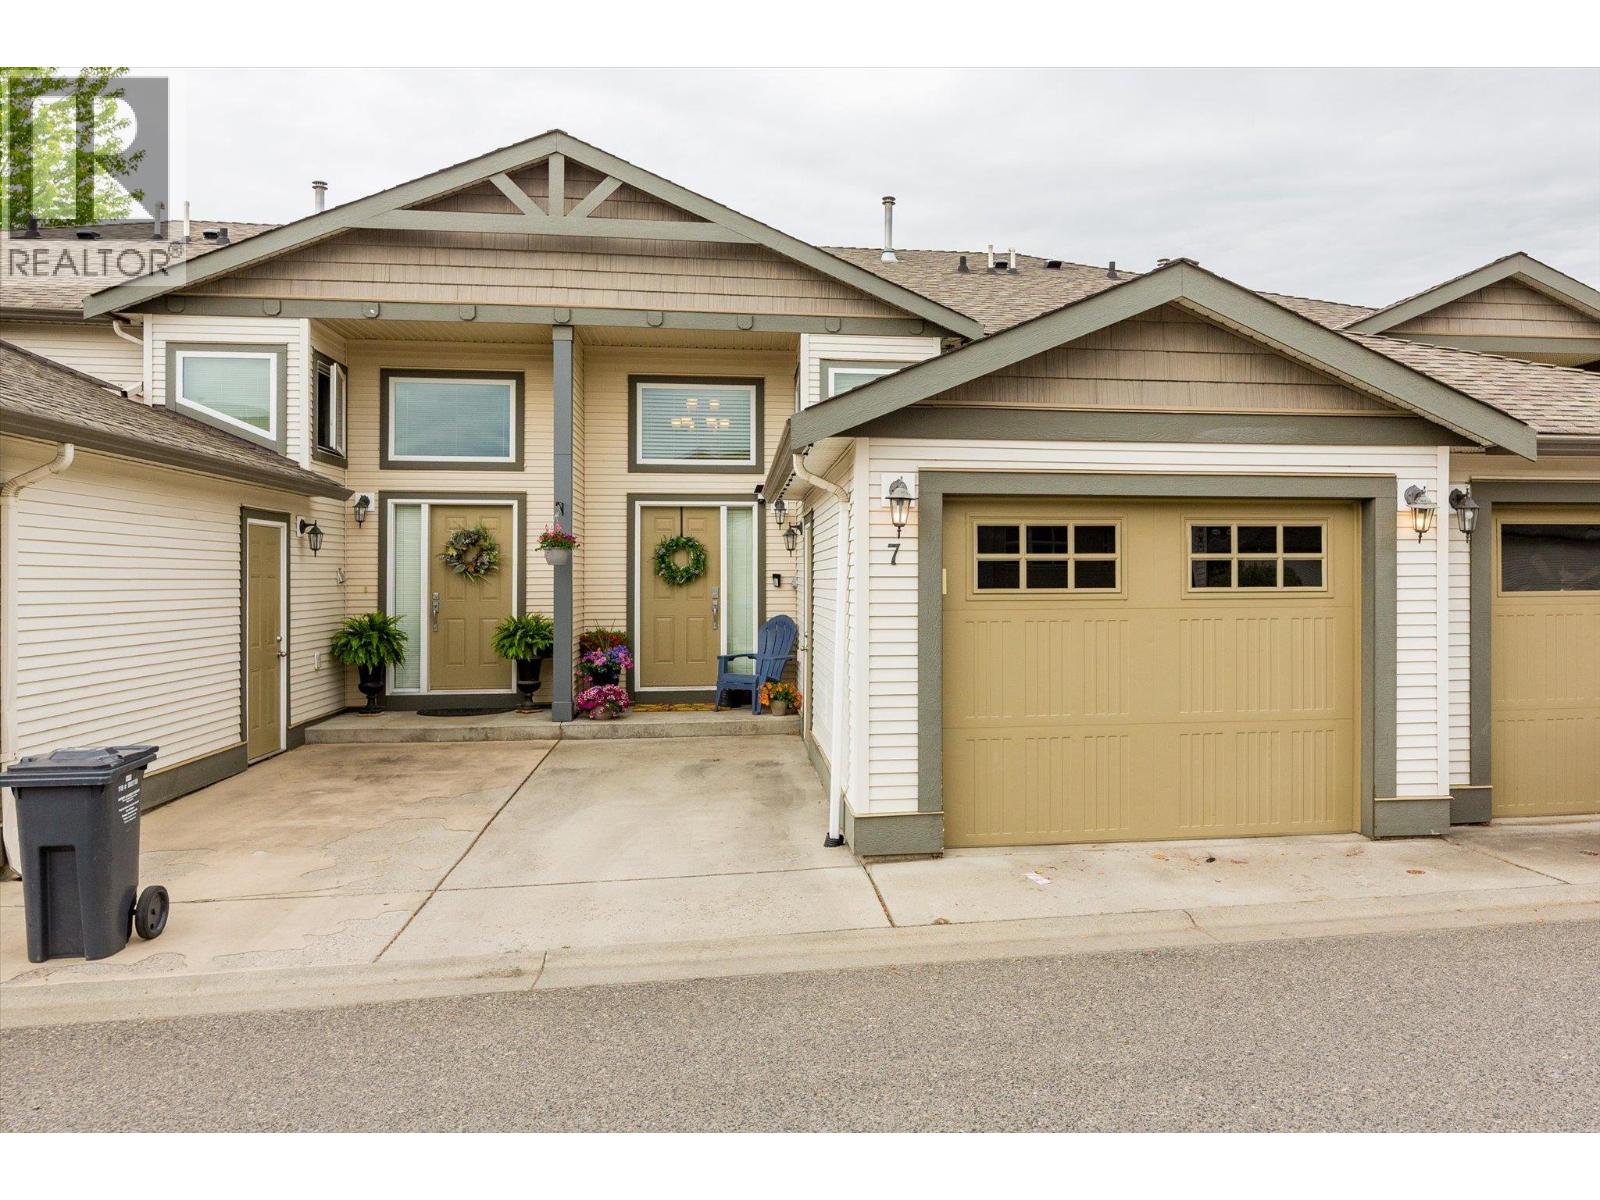
Located in the heart of Glenmore, this pristinely maintained 2-bedroom + den, 2-bathroom townhome is perfect for first time home buyers. The main level features a bedroom, a bathroom, laundry, an open concept kitchen, and a living and dining area with access to the balcony with a gas hookup. The lower level includes the primary bedroom with a large walk-in closet, a full bathroom, a spacious family room, a den, and a fenced, private backyard with a patio. Walk to schools, parks, grocery stores, restaurants, banks, pubs, and coffee shops. (id:33225)
Real Broker B.c. Ltd
1221 Hugh Allan Drive Unit# 20
Kamloops, British Columbia
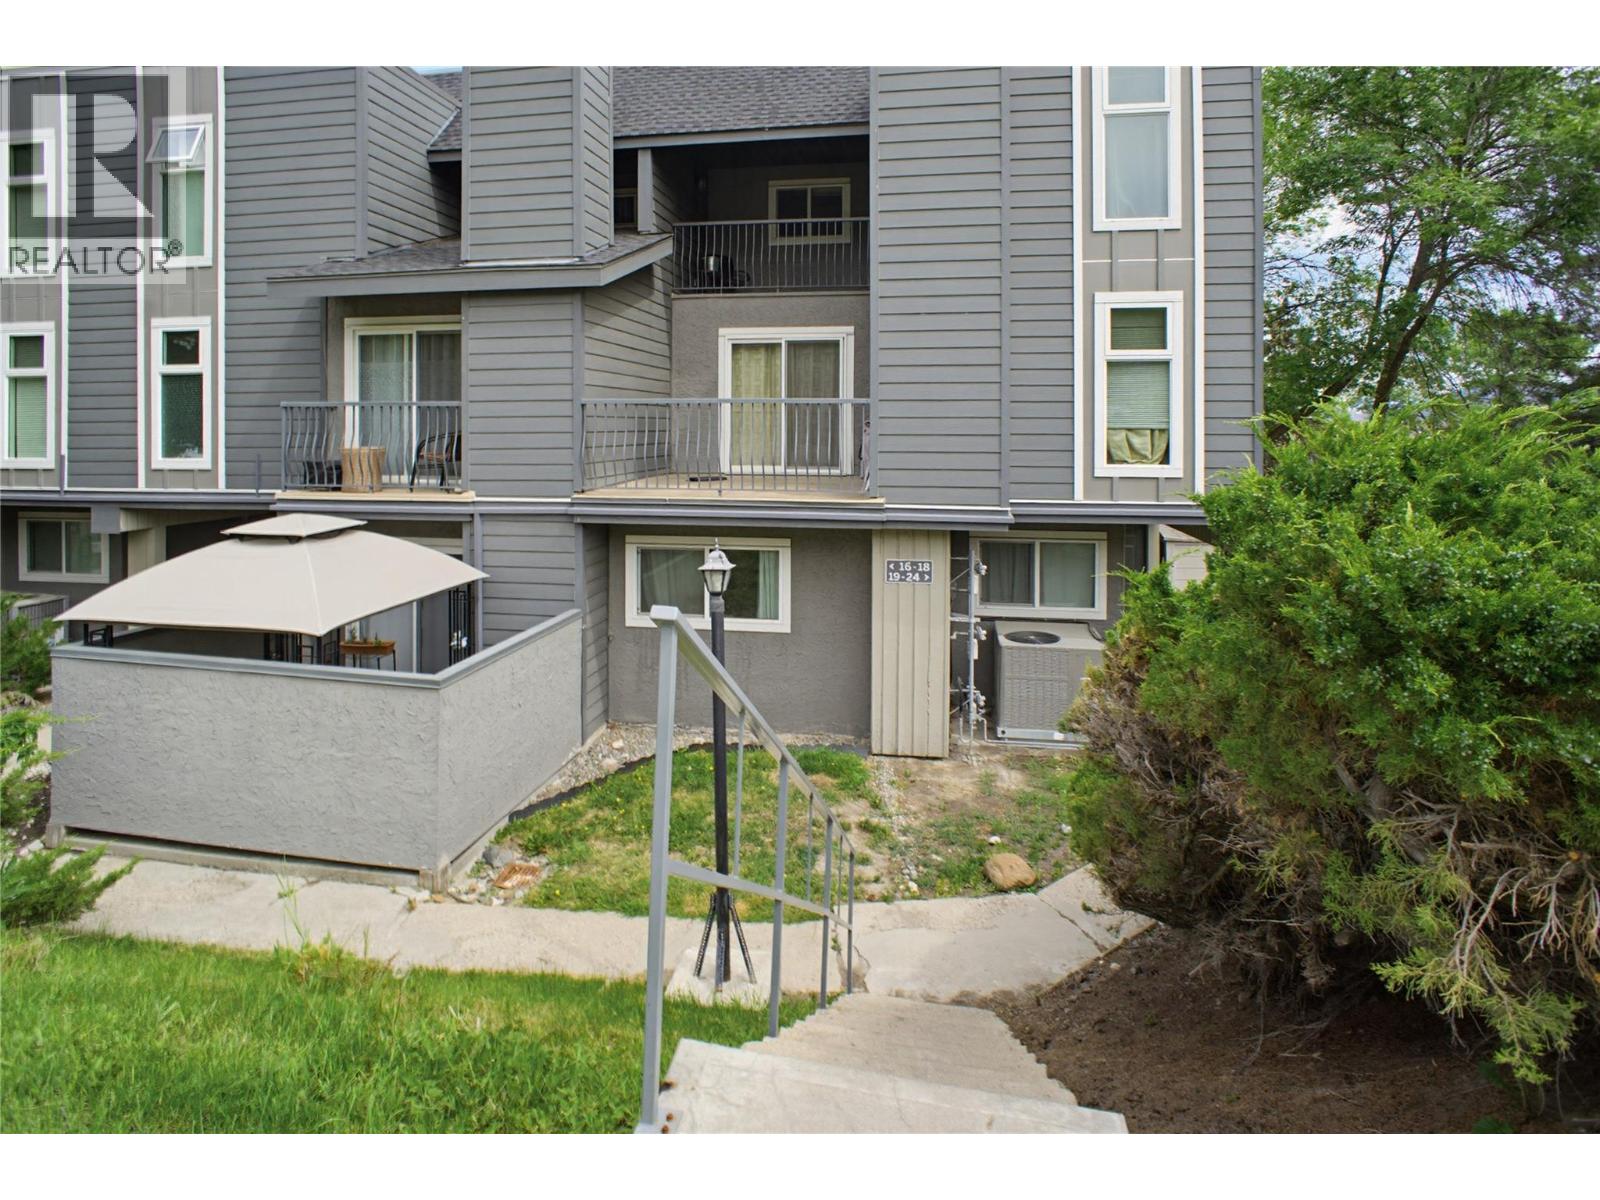
This well kept 2 bedroom, 1 bathroom end unit townhome is tucked into the popular Aberdeen Ridge complex in Aberdeen. As an end unit, you get a bit more privacy and the added benefit of an abundance of light through the floor to ceiling stairwell windows. You enter on the lower level into a foyer with full size closet, then head up to the main floor where you will find the kitchen, dining area, living room, and laundry. The living room features a fireplace and vaulted ceilings with exposed beams, and sliding doors lead out to a deck with a private treed view. The kitchen includes light maple cabinetry, laminate flooring, and full appliances including a new dishwasher. Head up to the third floor and you will find two bedrooms and a full bathroom. The primary bedroom is a good size with large mirrored closets and its own covered deck. The second bedroom is well sized for a secondary bedroom or a home office. The bathroom has a maple vanity, tub and shower, and tile flooring. A great walk in storage closet on the upper floor ensures you have plenty of space for all your things. The complex is pet-friendly and includes access to tennis and basketball courts, landscaped grounds, and green space. Close to schools, shopping, transit, and highway access. Monthly strata fee: $397.67 (id:33225)
RE/MAX Kamloops

Copyright © 2018 - Heather Angel & HeatherAngelRealEsate.ca | All Rights Reserved.