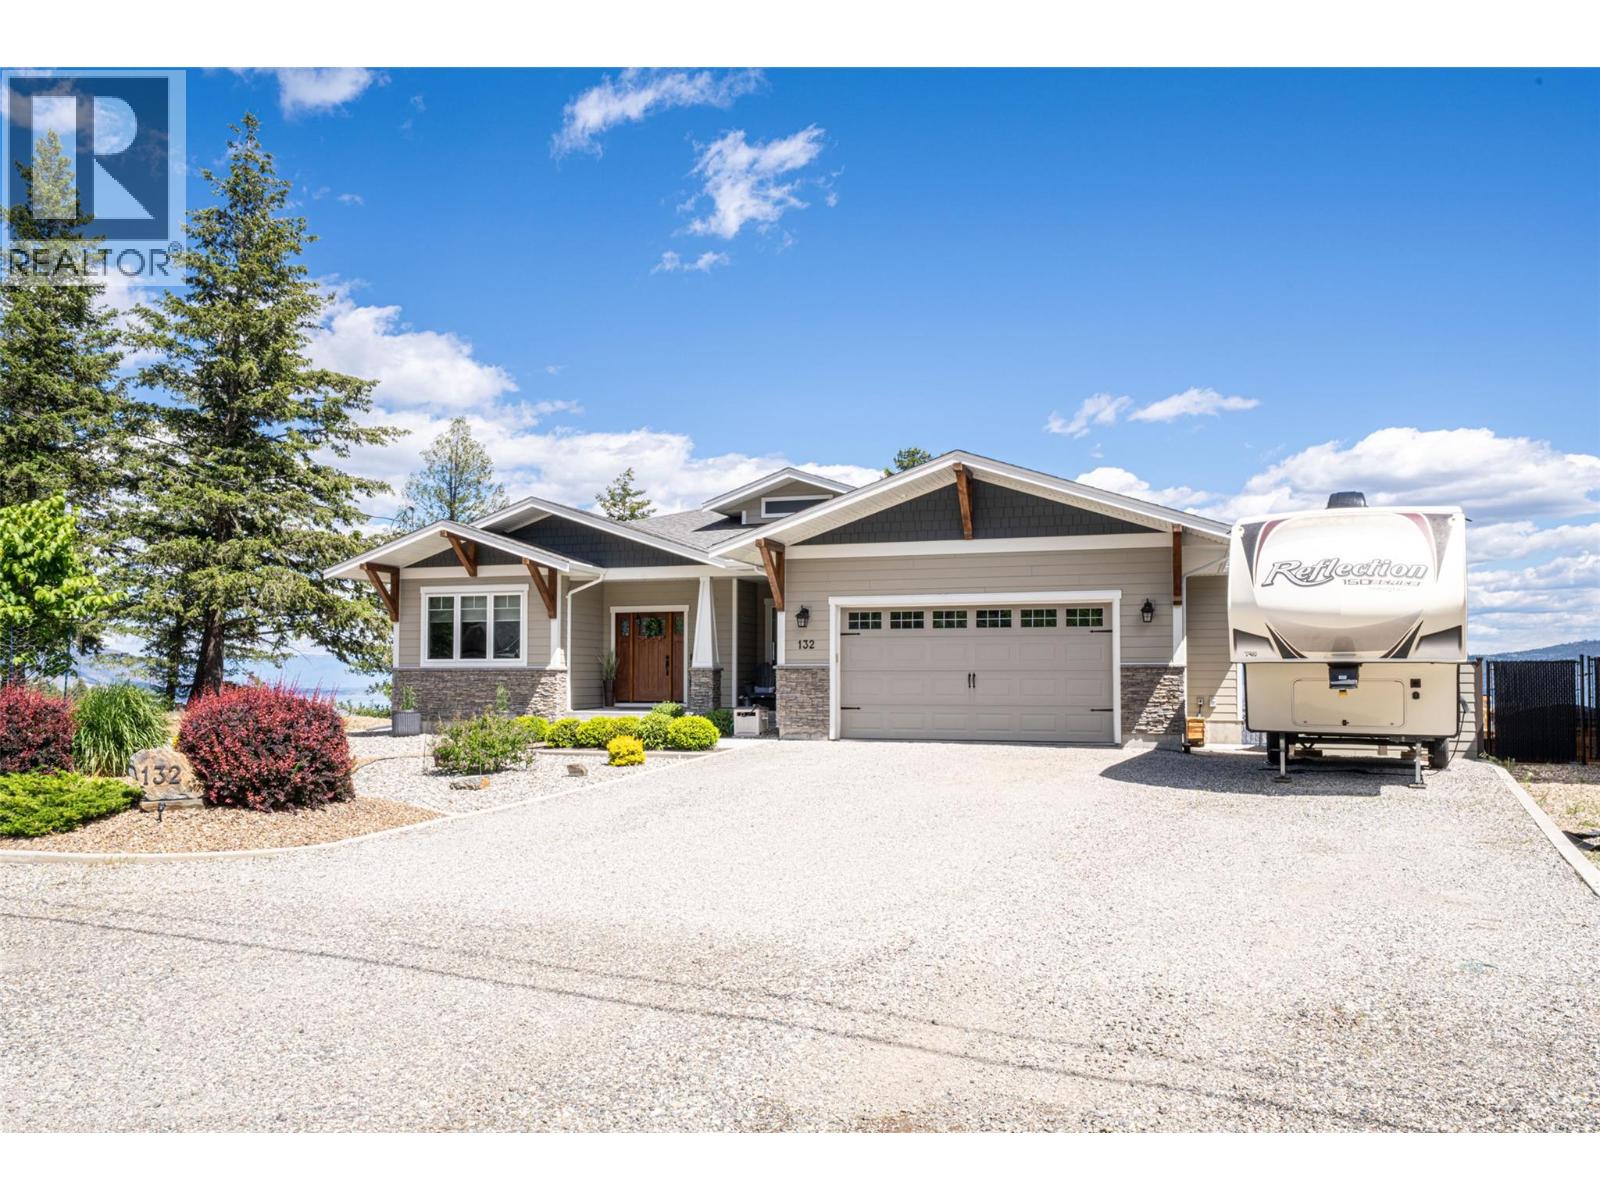
132 Crown Crescent Vernon, British Columbia V1H 2C3






$1,249,000
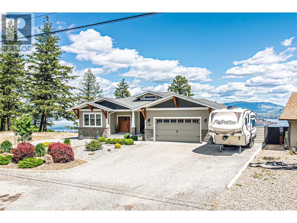
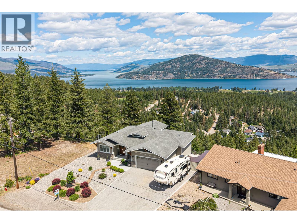
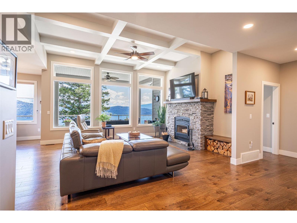
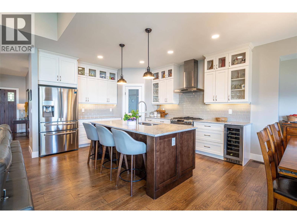
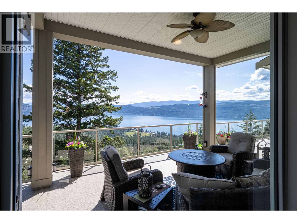
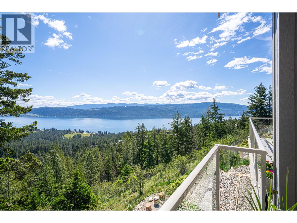
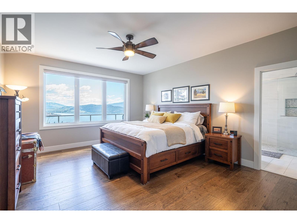
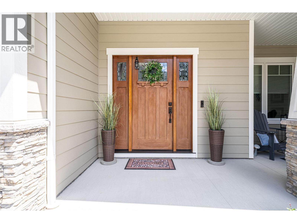
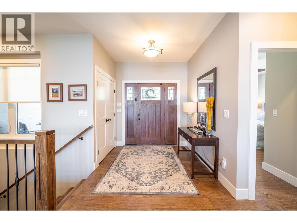
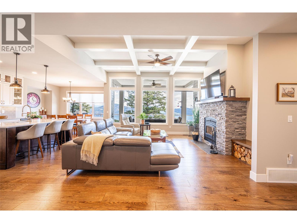
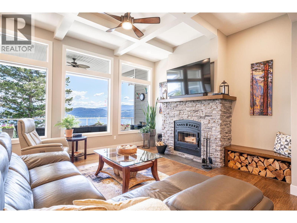
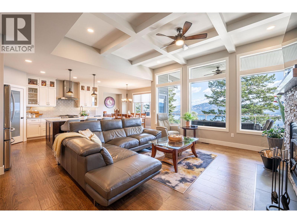
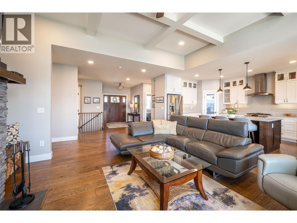
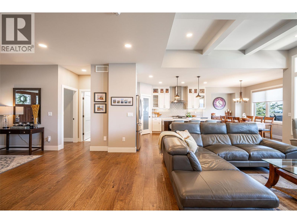
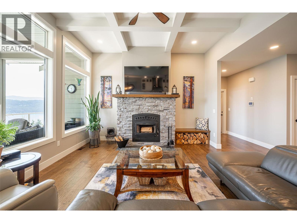
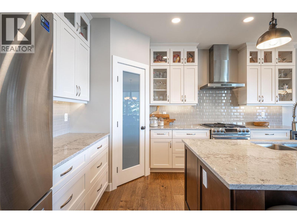
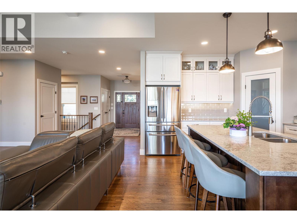
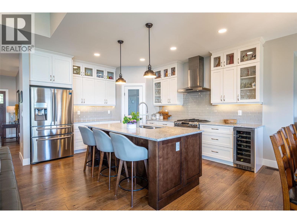
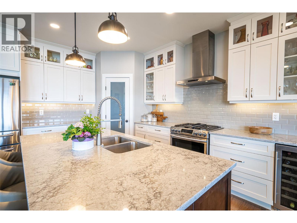
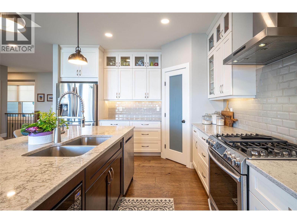
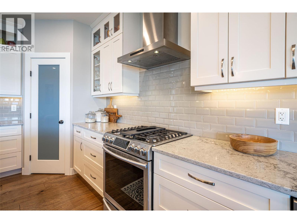
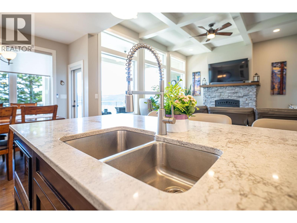
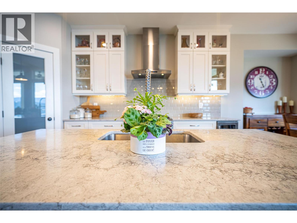
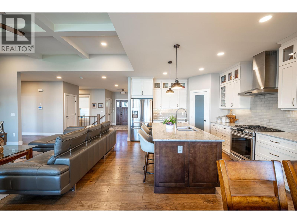
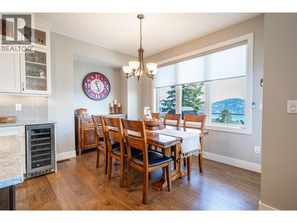
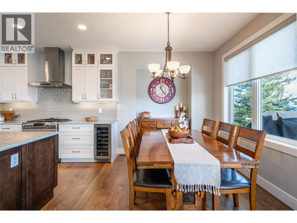
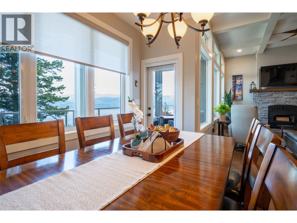
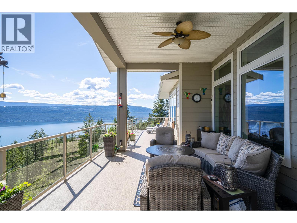
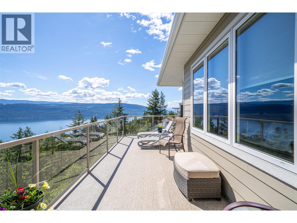
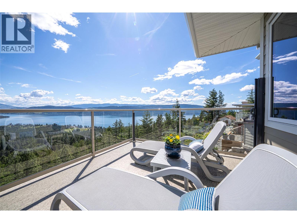
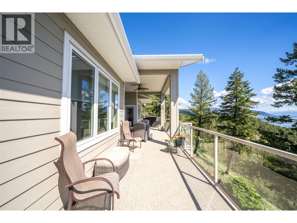
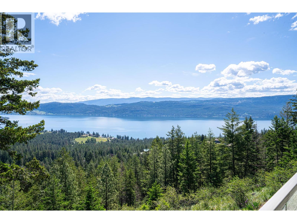
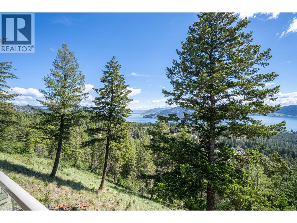
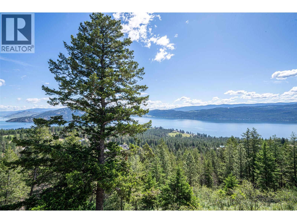
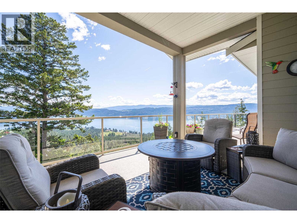
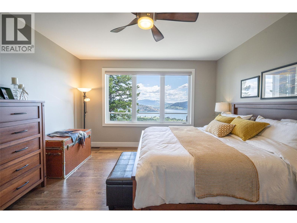
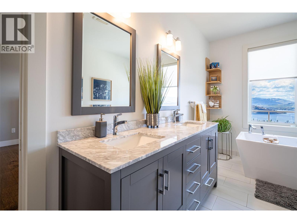
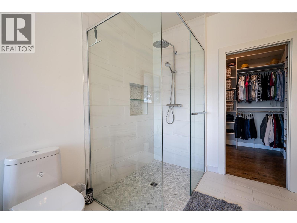
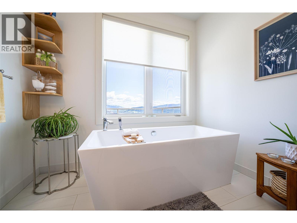
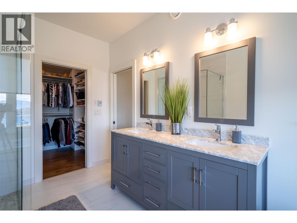
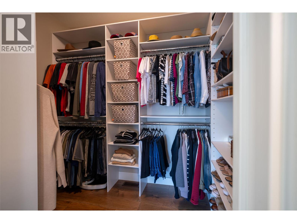
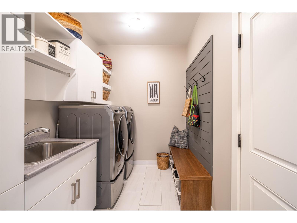
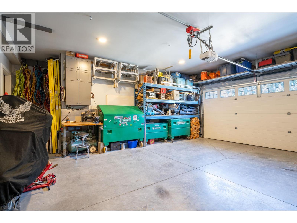
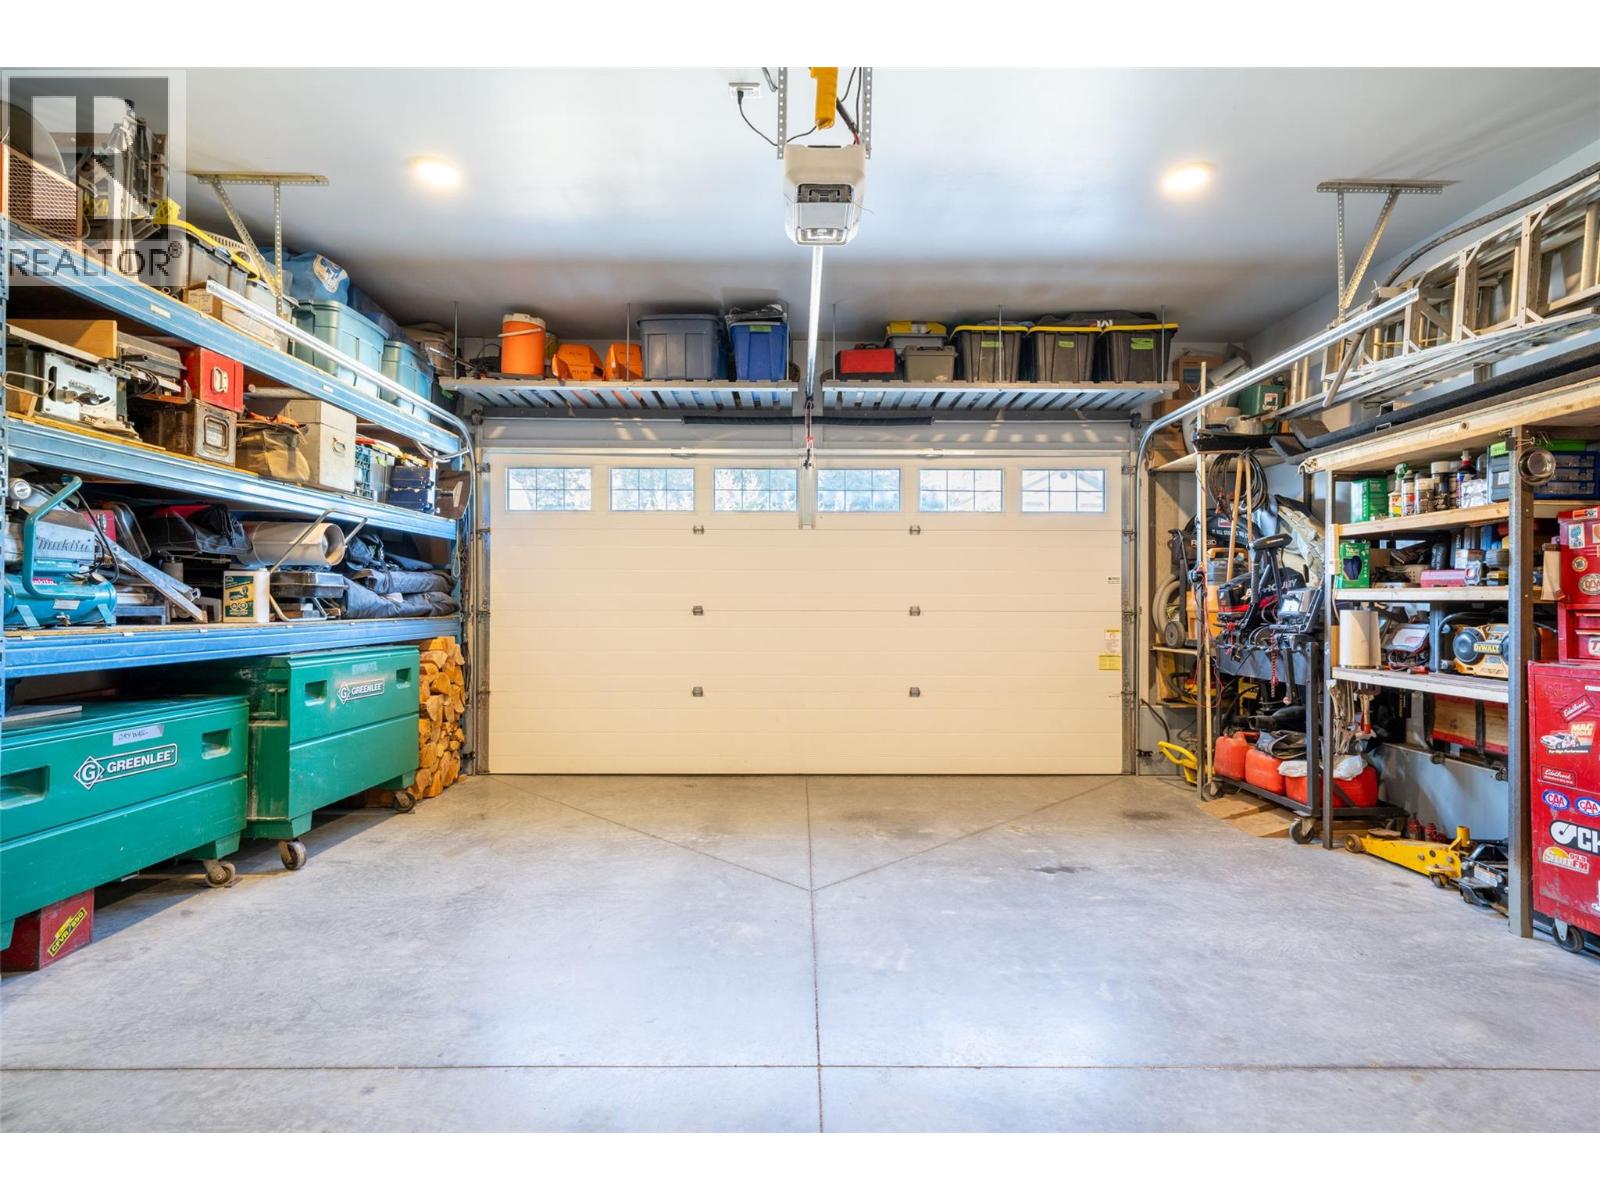
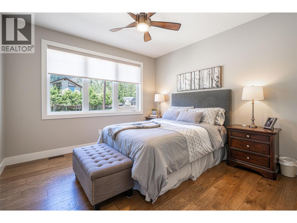
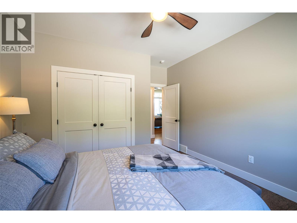
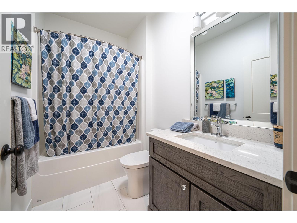
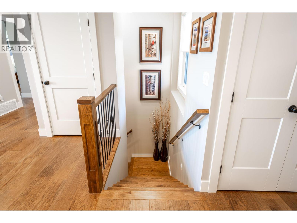
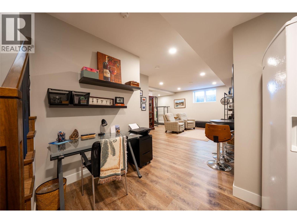
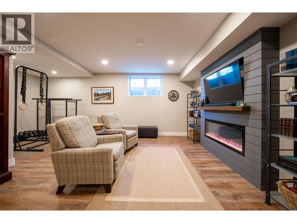
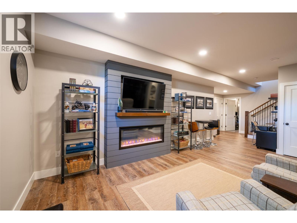
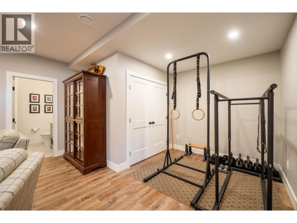
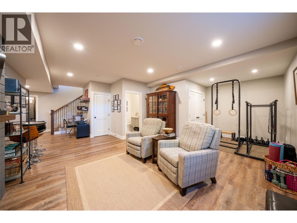
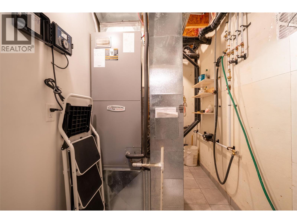
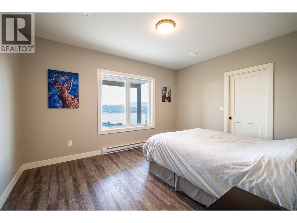
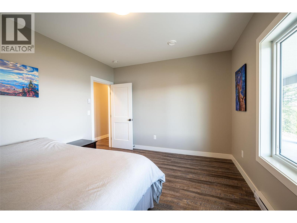
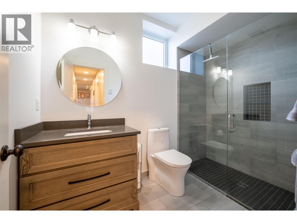
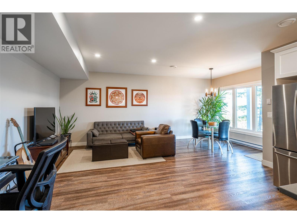
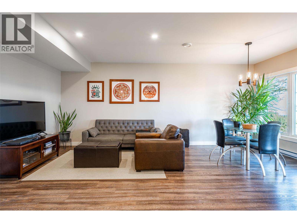
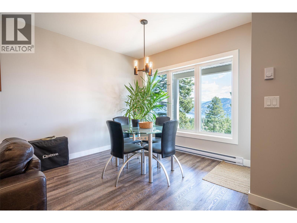
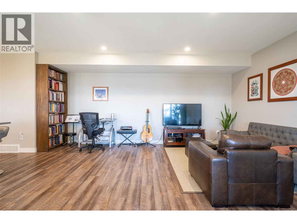
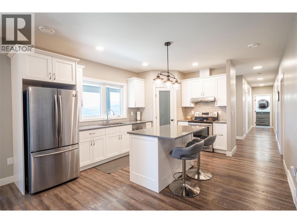
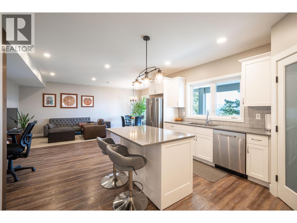
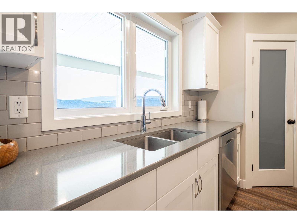
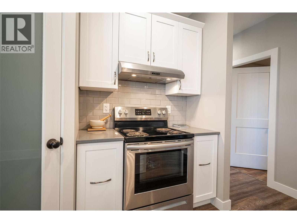
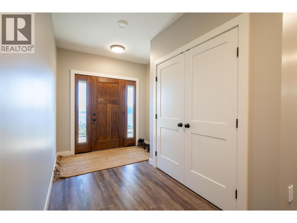
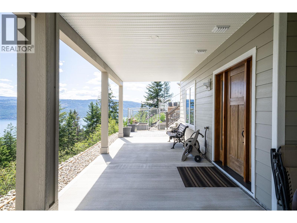
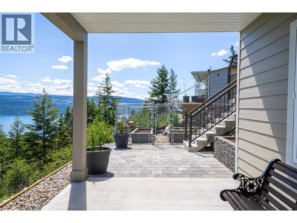
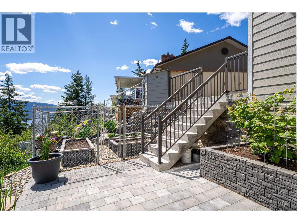
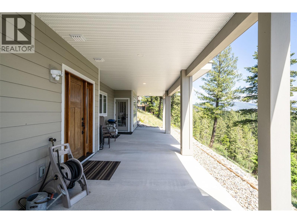
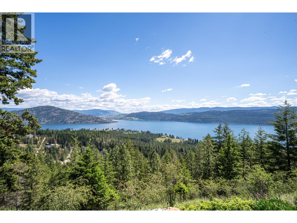
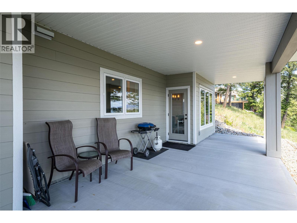
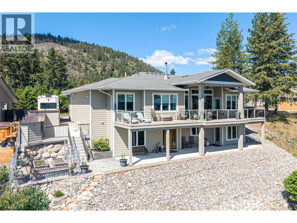
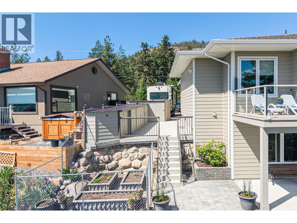
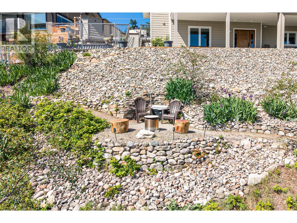
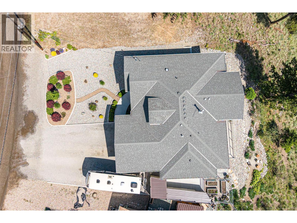
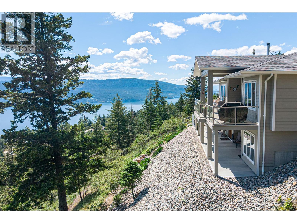
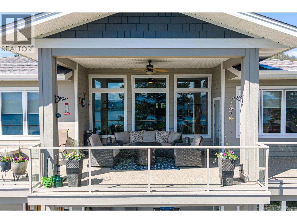
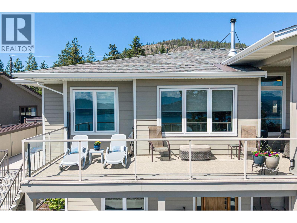
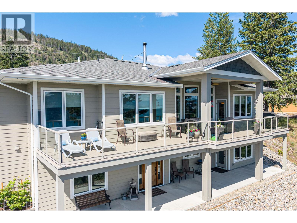
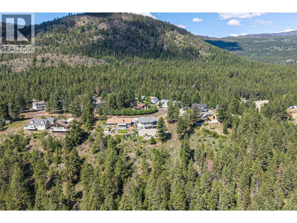
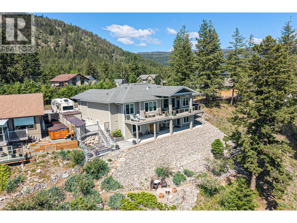
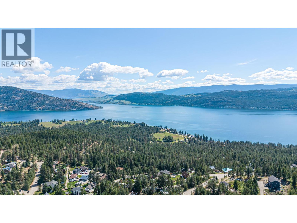
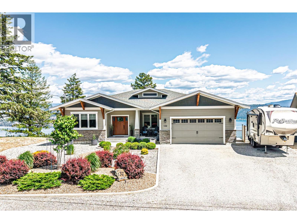
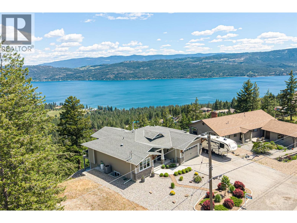
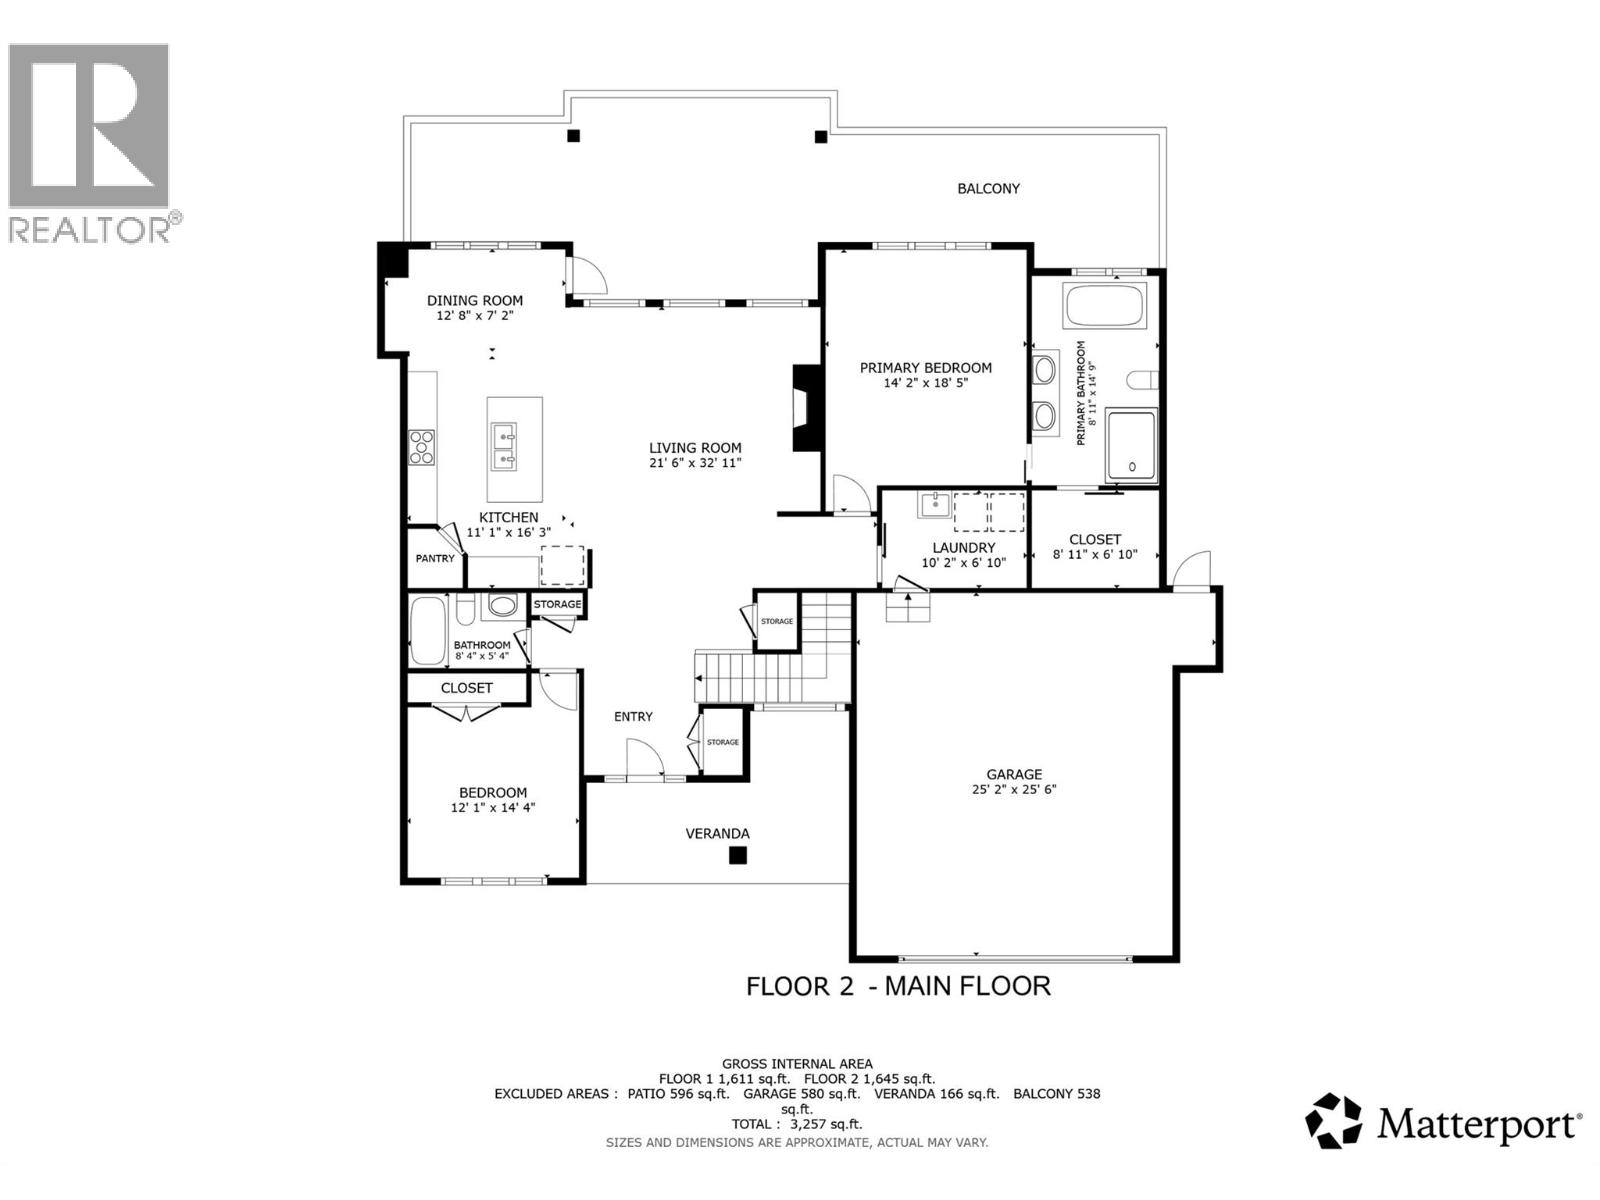
Discover exceptional craftsmanship & breathtaking views in this custom-built 2018 home, perched at the peak of Crown Crescent in prestigious Westshore Estates. Offers spectacular, unobstructed, 180-degree panoramic views of Okanagan Lake, the Adventure Bay Peninsula,& Sparkling Hill Resort. This home was built by a retired builder w/ uncompromising attention to detail. Designed for quality, efficiency, & comfort. Features include a rebar-reinforced foundation, Radon Guard insulation beneath the concrete, 2x6 framing, raised heel engineered roof trusses, an engineered floor system, R-52 fiberglass insulation, & premium low-E argon-filled casement windows. Inside, enjoy engineered hickory wide-plank hardwood flooring, heated ensuite tile floors, ducted heat pump & air conditioning w/ electric forced-air backup, a WETT-certified wood-burning fireplace upstairs, & an electric fireplace downstairs. The walkout in-law suite features fire guard drywall, Rockwool sound insulation, fire doors, separate heat, & its own electrical panel. Additional highlights include a heated oversized garage, LED lighting throughout, a built-in vacuum, high-end appliances, 200 AMP service, + a separate 100 AMP panel for the suite, dual septic tanks w/ a specialized dispersion field, underground irrigation, a 30 AMP RV plug, & a 30 AMP welding plug in the garage. A rare opportunity to own a truly high-quality home in an unforgettable setting. Come and see it in person and fall in love! Great Value !!! (id:33225)
Property Details
| MLS® Number | 10388635 |
| Property Type | Single Family |
| Neigbourhood | Okanagan North |
| Amenities Near By | Recreation |
| Community Features | Pets Allowed |
| Features | Cul-de-sac, Central Island, Balcony |
| Parking Space Total | 7 |
| Road Type | Cul De Sac |
| View Type | Lake View, Mountain View, Valley View, View Of Water, View (panoramic) |
Building
| Bathroom Total | 4 |
| Bedrooms Total | 3 |
| Appliances | Refrigerator, Dishwasher, Range - Electric, Range - Gas, Microwave, Hood Fan, Washer & Dryer, Washer/dryer Stack-up, Wine Fridge |
| Architectural Style | Ranch |
| Basement Type | Full |
| Constructed Date | 2018 |
| Construction Style Attachment | Detached |
| Cooling Type | Central Air Conditioning |
| Fire Protection | Smoke Detector Only |
| Fireplace Fuel | Electric,wood |
| Fireplace Present | Yes |
| Fireplace Total | 2 |
| Fireplace Type | Unknown,conventional |
| Flooring Type | Hardwood, Tile |
| Half Bath Total | 1 |
| Heating Type | Forced Air, Heat Pump |
| Roof Material | Asphalt Shingle |
| Roof Style | Unknown |
| Stories Total | 2 |
| Size Interior | 3291 Sqft |
| Type | House |
| Utility Water | Government Managed |
Parking
| Attached Garage | 2 |
Land
| Acreage | No |
| Land Amenities | Recreation |
| Landscape Features | Landscaped |
| Sewer | Septic Tank |
| Size Irregular | 0.36 |
| Size Total | 0.36 Ac|under 1 Acre |
| Size Total Text | 0.36 Ac|under 1 Acre |
Rooms
| Level | Type | Length | Width | Dimensions |
|---|---|---|---|---|
| Basement | Storage | 13'3'' x 5'7'' | ||
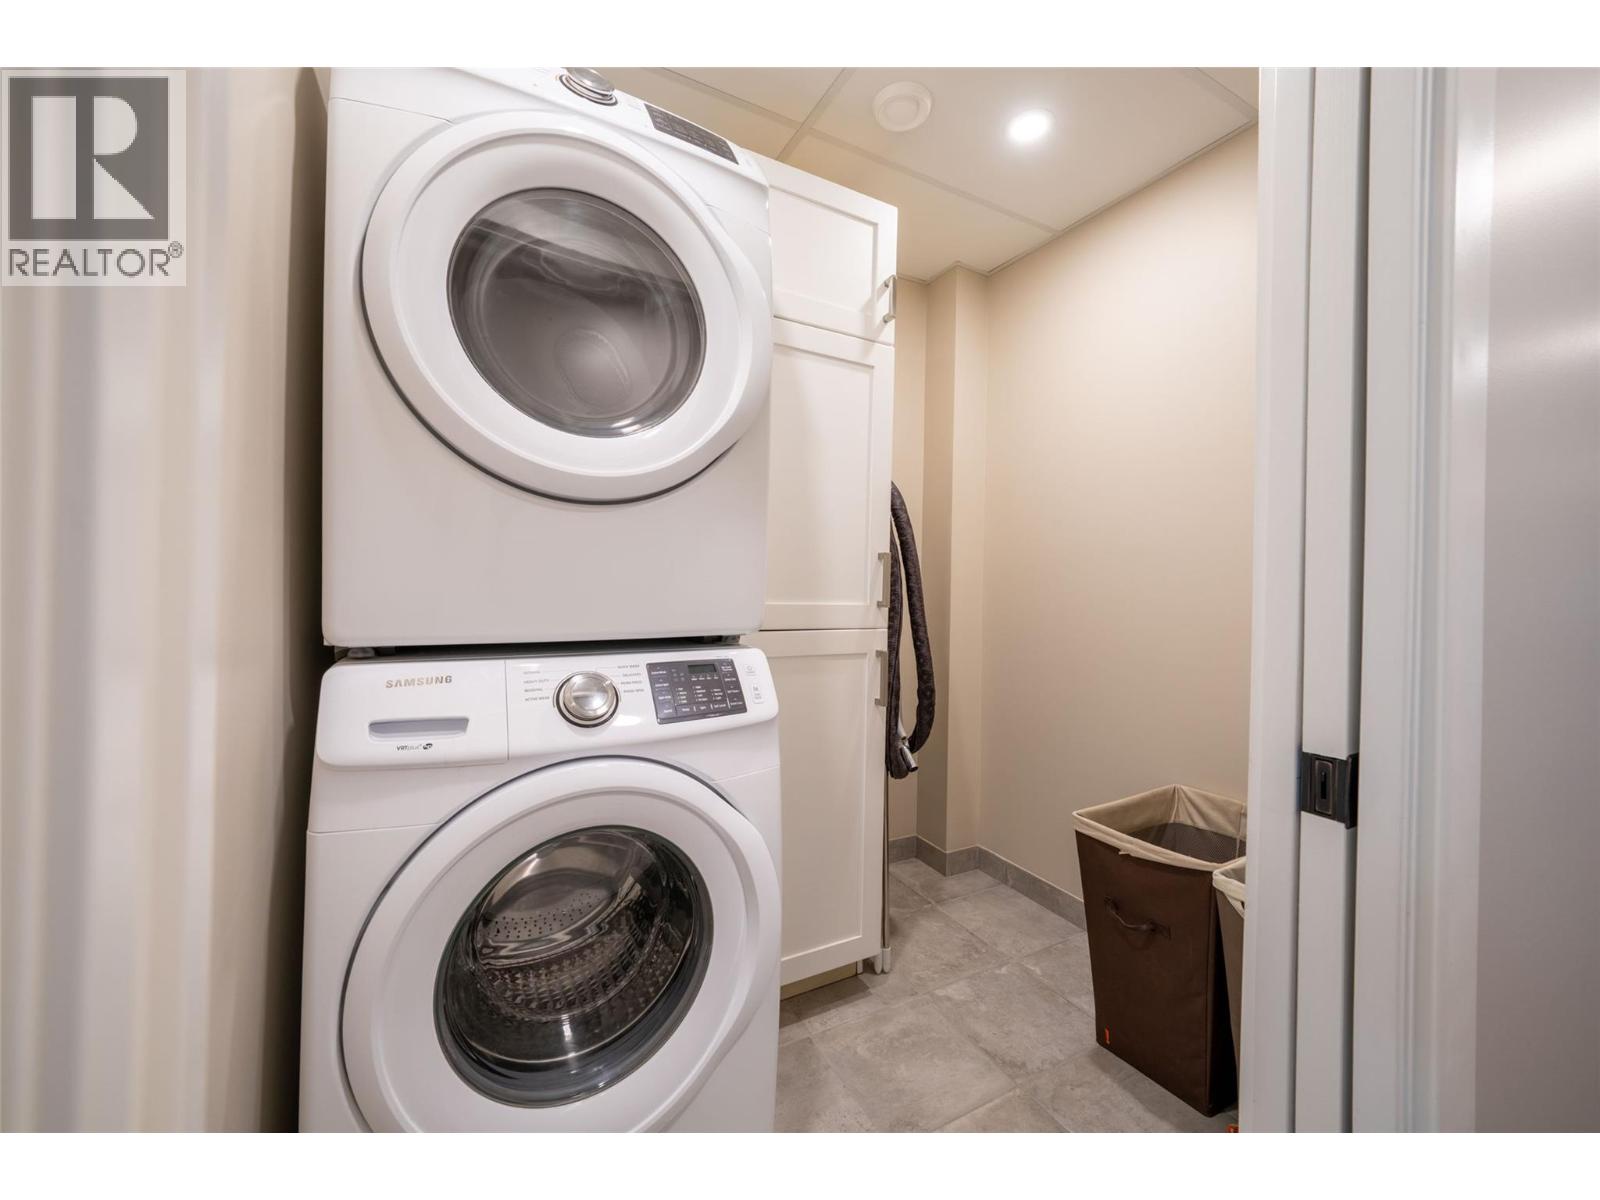
| Basement | Laundry Room | 6'11'' x 5'7'' | ||
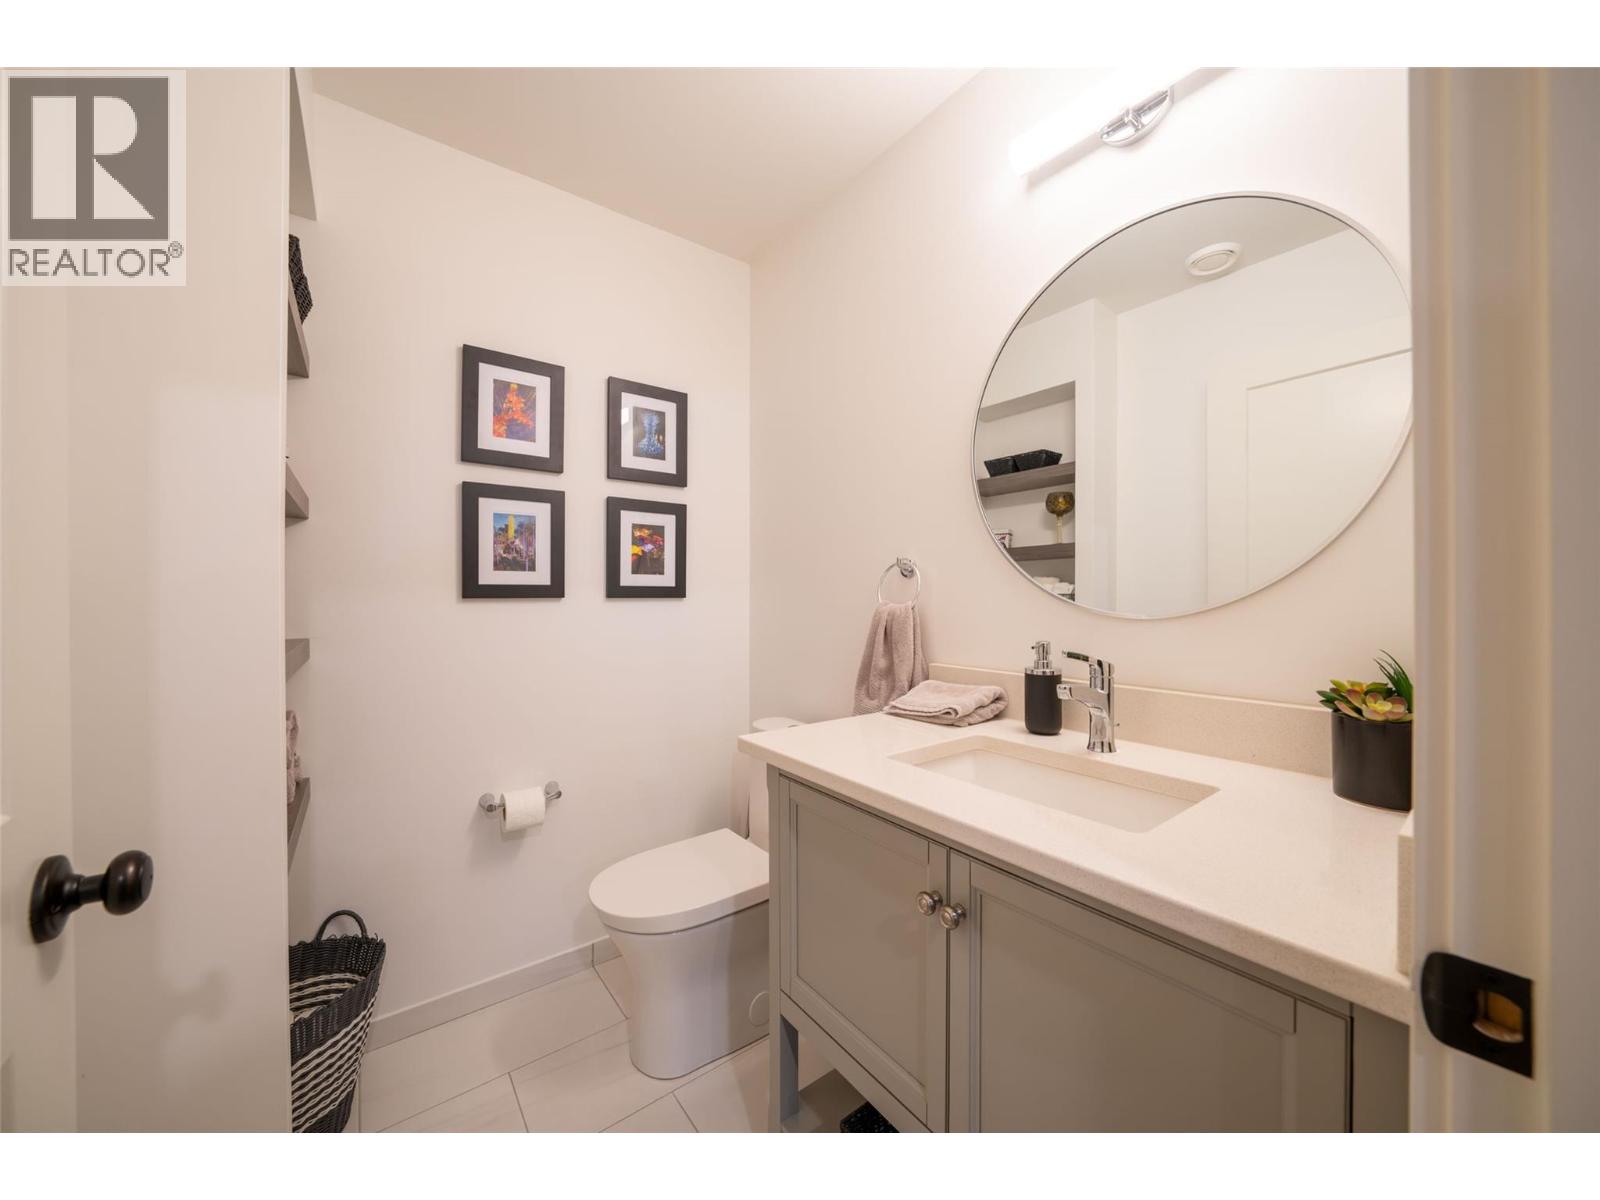
| Basement | 2pc Bathroom | 6'2'' x 5'2'' | ||
| Basement | Family Room | 29'8'' x 22'5'' | ||
| Main Level | Laundry Room | 10'2'' x 6'10'' | ||
| Main Level | Bedroom | 14'4'' x 12'1'' | ||
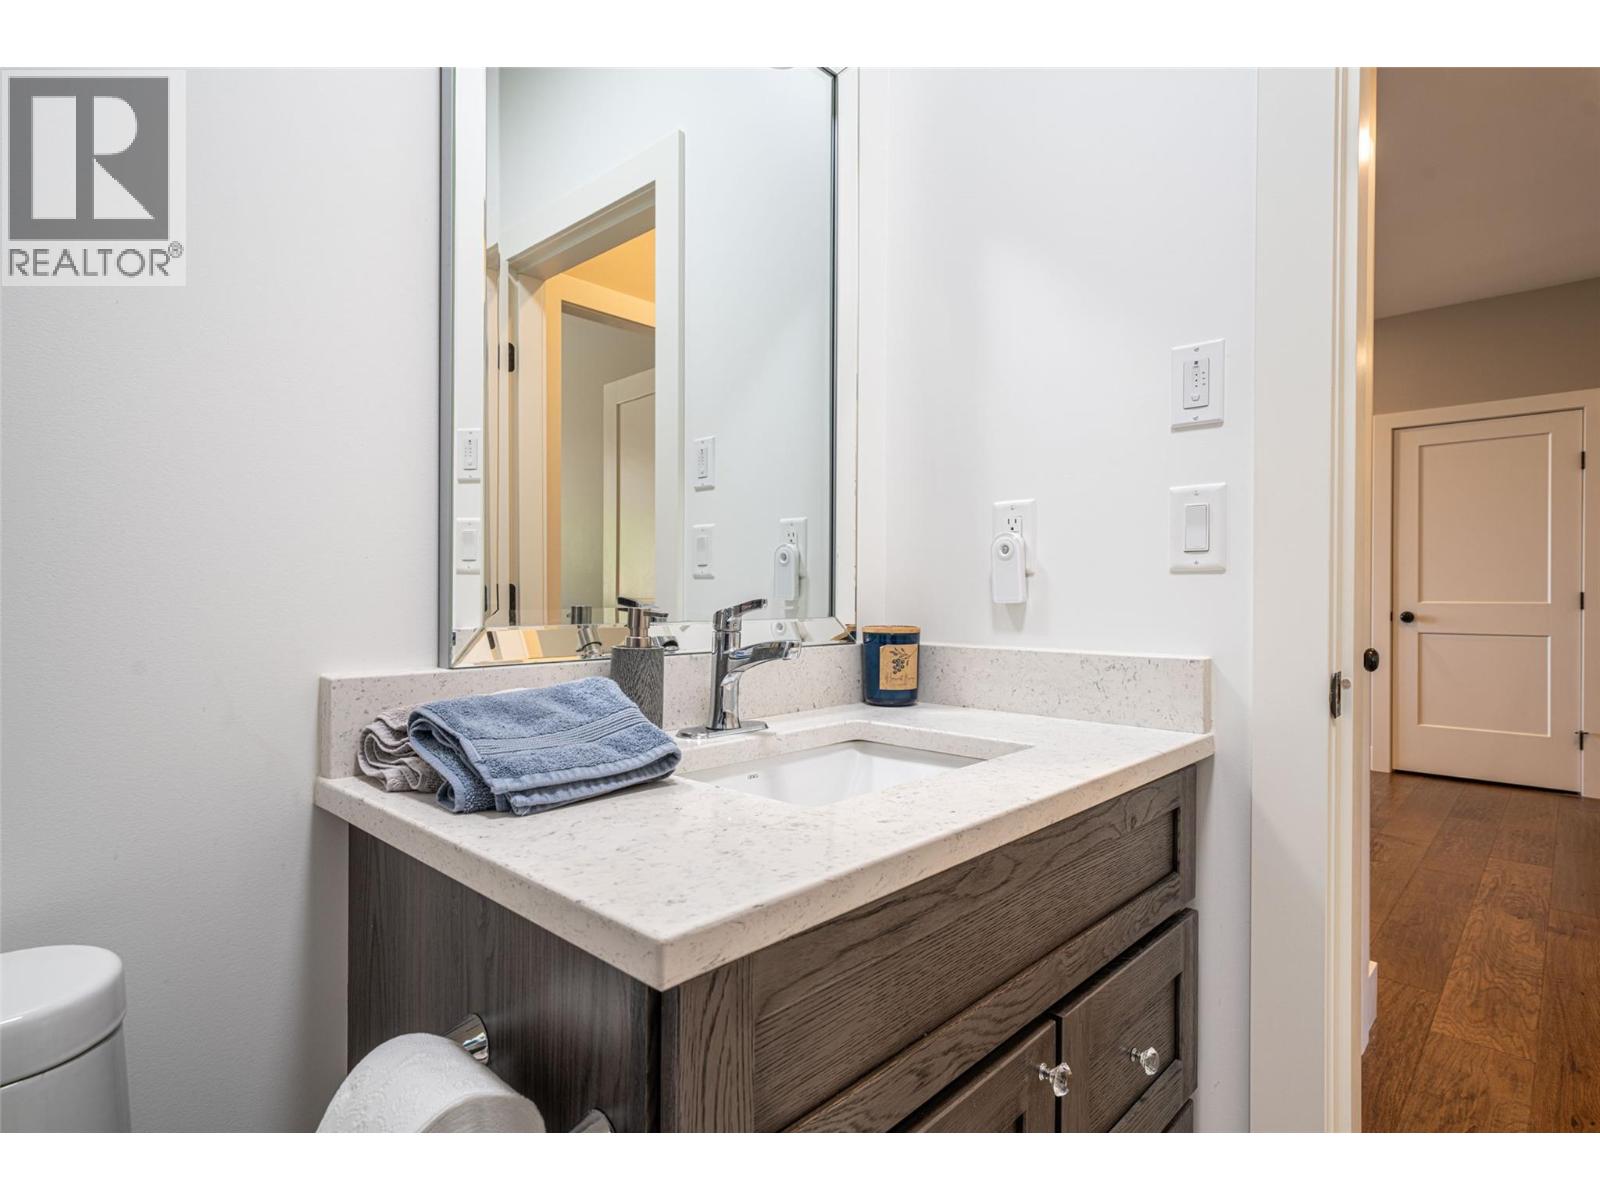
| Main Level | 4pc Bathroom | 8'4'' x 5'4'' | ||
| Main Level | 5pc Ensuite Bath | 14'9'' x 8'11'' | ||
| Main Level | Primary Bedroom | 14'2'' x 18'5'' | ||
| Main Level | Kitchen | 16'3'' x 11'1'' | ||
| Main Level | Dining Room | 12'8'' x 7'2'' | ||
| Main Level | Living Room | 21'6'' x 32'11'' | ||
| Main Level | Foyer | 6'10'' x 6'10'' | ||
| Additional Accommodation | Full Bathroom | 9'5'' x 5'6'' | ||
| Additional Accommodation | Primary Bedroom | 14'2'' x 11'6'' | ||
| Additional Accommodation | Dining Room | 10'5'' x 7'9'' | ||
| Additional Accommodation | Kitchen | 17'8'' x 16'9'' | ||
| Additional Accommodation | Living Room | 10'5'' x 12'7'' |
https://www.realtor.ca/real-estate/29819440/132-crown-crescent-vernon-okanagan-north
Interested?
Contact us for more information

Maria Besso
Personal Real Estate Corporation
https://www.youtube.com/embed/IO-x4rYhjJ4
https://www.facebook.com/mariabessoremax
https://www.linkedin.com/in/maria-besso-6b594922/
https://twitter.com/mariabessoremax
https://www.instagram.com/mariabessoremax/
https://www.besso.ca/

5603 27th Street
Vernon, British Columbia V1T 8Z5
(250) 549-4161
(250) 549-7007
https://www.remaxvernon.com/

The trademarks REALTOR®, REALTORS®, and the REALTOR® logo are controlled by The Canadian Real Estate Association (CREA) and identify real estate professionals who are members of CREA. The trademarks MLS®, Multiple Listing Service® and the associated logos are owned by The Canadian Real Estate Association (CREA) and identify the quality of services provided by real estate professionals who are members of CREA. The trademark DDF® is owned by The Canadian Real Estate Association (CREA) and identifies CREA's Data Distribution Facility (DDF®)
May 31 2026 05:12:06
Okanagan-Mainline Real Estate Board
RE/MAX Vernon

Copyright © 2018 - Heather Angel & HeatherAngelRealEsate.ca | All Rights Reserved.