
3966 Hwy 3 Highway
Rock Creek, British Columbia
Perched above the Kettle River with beautiful valley views, this versatile Rock Creek property offers space, functionality, and future potential. Situated on just over 2 acres across 3 separate titles, the property is nearly fully fenced and thoughtfully set up for horses or hobby farming with drinking posts already installed in the paddocks. The spacious home features a practical layout with room for extended family or suite potential. Upstairs offers 3 bedrooms, including a generous primary suite with a jetted tub ensuite and direct access to the balcony. The kitchen is equipped with stainless steel appliances including a gas stove, while the living room showcases impressive vaulted ceilings that enhance the bright, open feel of the home and frame the surrounding views. The walk-out basement is ideally suited for an easy suite conversion, featuring 2 additional bedrooms, a large family/living area, full bathroom, and abundant storage space. A breezeway connects the home to the heated shop with bay door access and natural gas heat — perfect for projects, storage, or workspace needs year-round. There is also a large storage/garden shed providing even more flexibility for tools, equipment, or hobby use. Enjoy peaceful rural living just minutes from Rock Creek amenities, with easy access to the Kettle River, recreation, and Highway 3. (id:33225)
Cir Realty
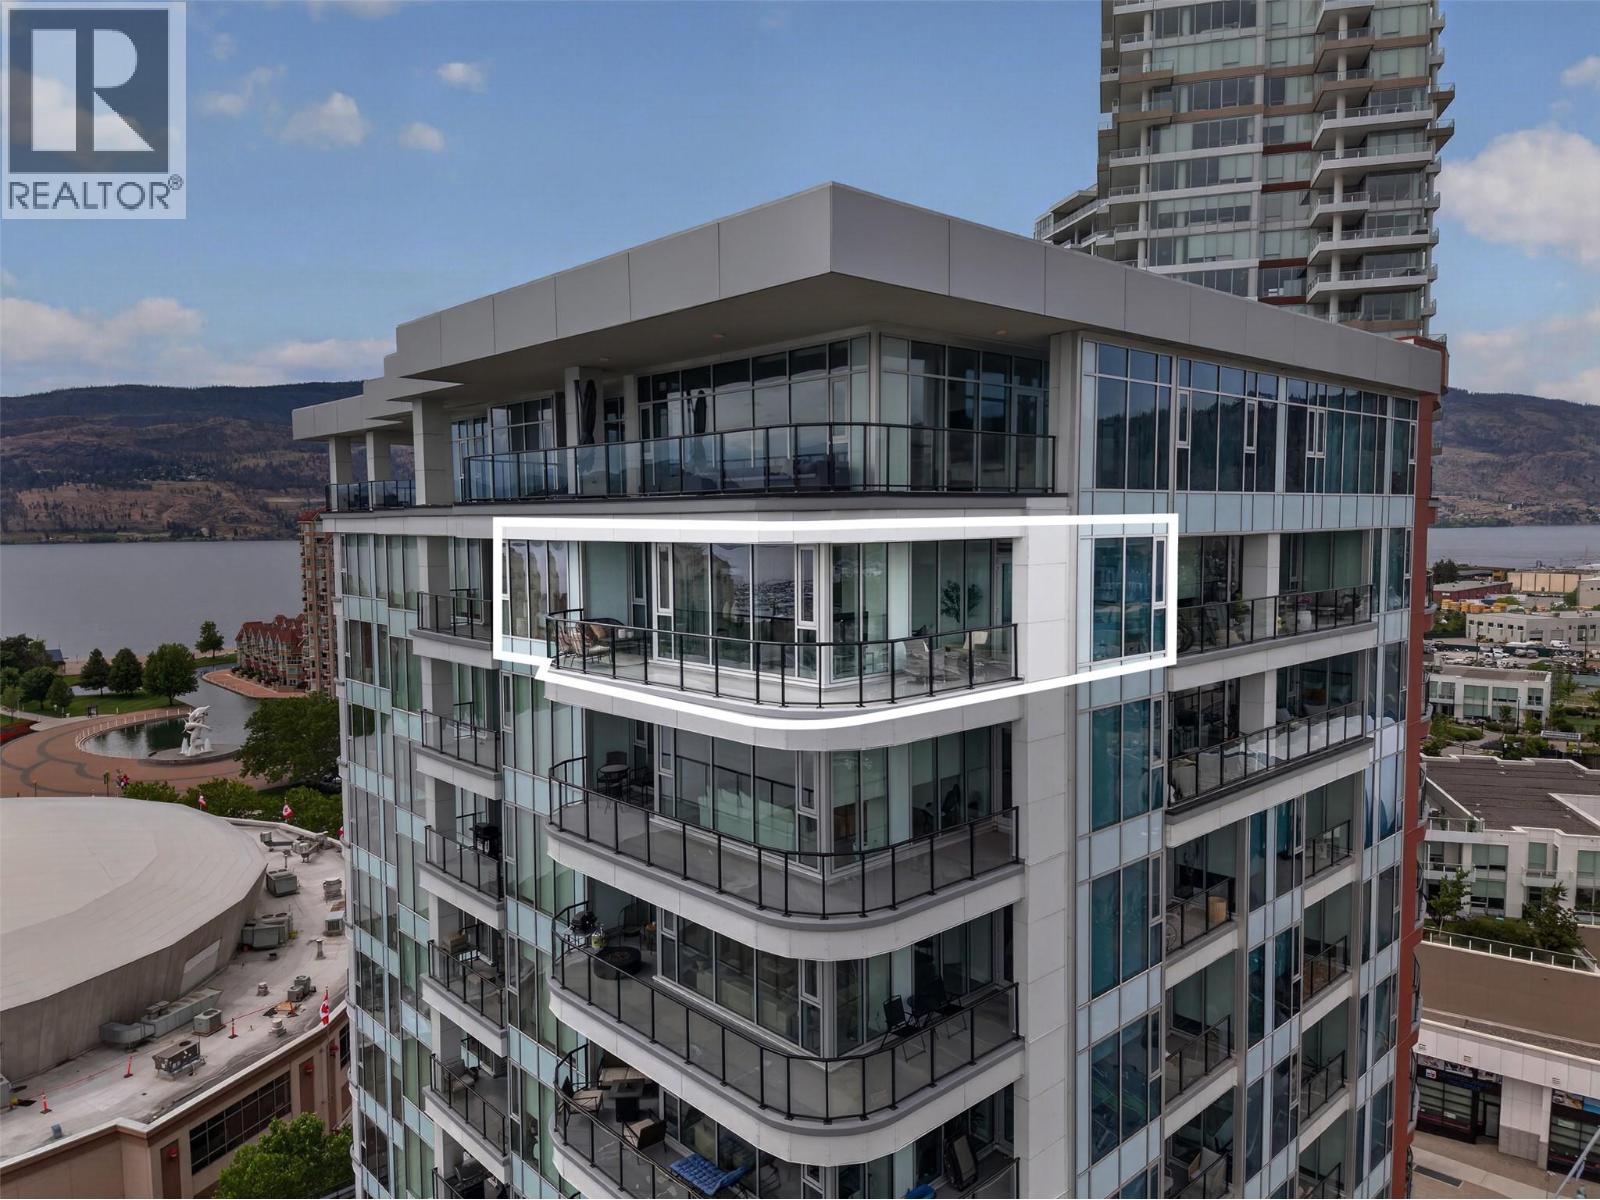
1232 Ellis Street Unit# 1307
Kelowna, British Columbia
Welcome to 1307-1232 Ellis Street, a stunning sub-penthouse corner unit in Ellis Parc offering 1,158 sqft of elevated downtown living with panoramic lake, valley, and city views stretching across Kelowna. Perched on the 13th floor, this 2-bedroom plus den, 2.5-bathroom home features private ensuites for both bedrooms and offers an incredible blend of luxury, functionality, and walkable urban lifestyle in one of downtown Kelowna’s most sought-after locations. Surrounded by restaurants, coffee shops, Prospera Place, grocery stores, beaches, and the future UBCO downtown campus. Inside, 9-foot ceilings and floor-to-ceiling windows flood the home with natural light while perfectly framing the incredible views from nearly every room. The open-concept layout creates seamless flow between the kitchen, dining, and living spaces, making the home feel bright and perfect for entertaining. Step outside onto the oversized wraparound deck, offering the perfect space to relax and soak in the incredible lake, city, mountain, and valley views. Both oversized bedrooms feature floor-to-ceiling windows capturing the same standout views, while the primary bedroom also features a spacious walk-in closet. Building is Pet Friendly! 1 dog or 1 cat — no size restrictions! Additional highlights include 2 oversized parking stalls conveniently located directly beside the elevator and pre-wired at construction for a level 2 EV charger. Need to see in real life to fully appreciate how special this is! (id:33225)
Vantage West Realty Inc.
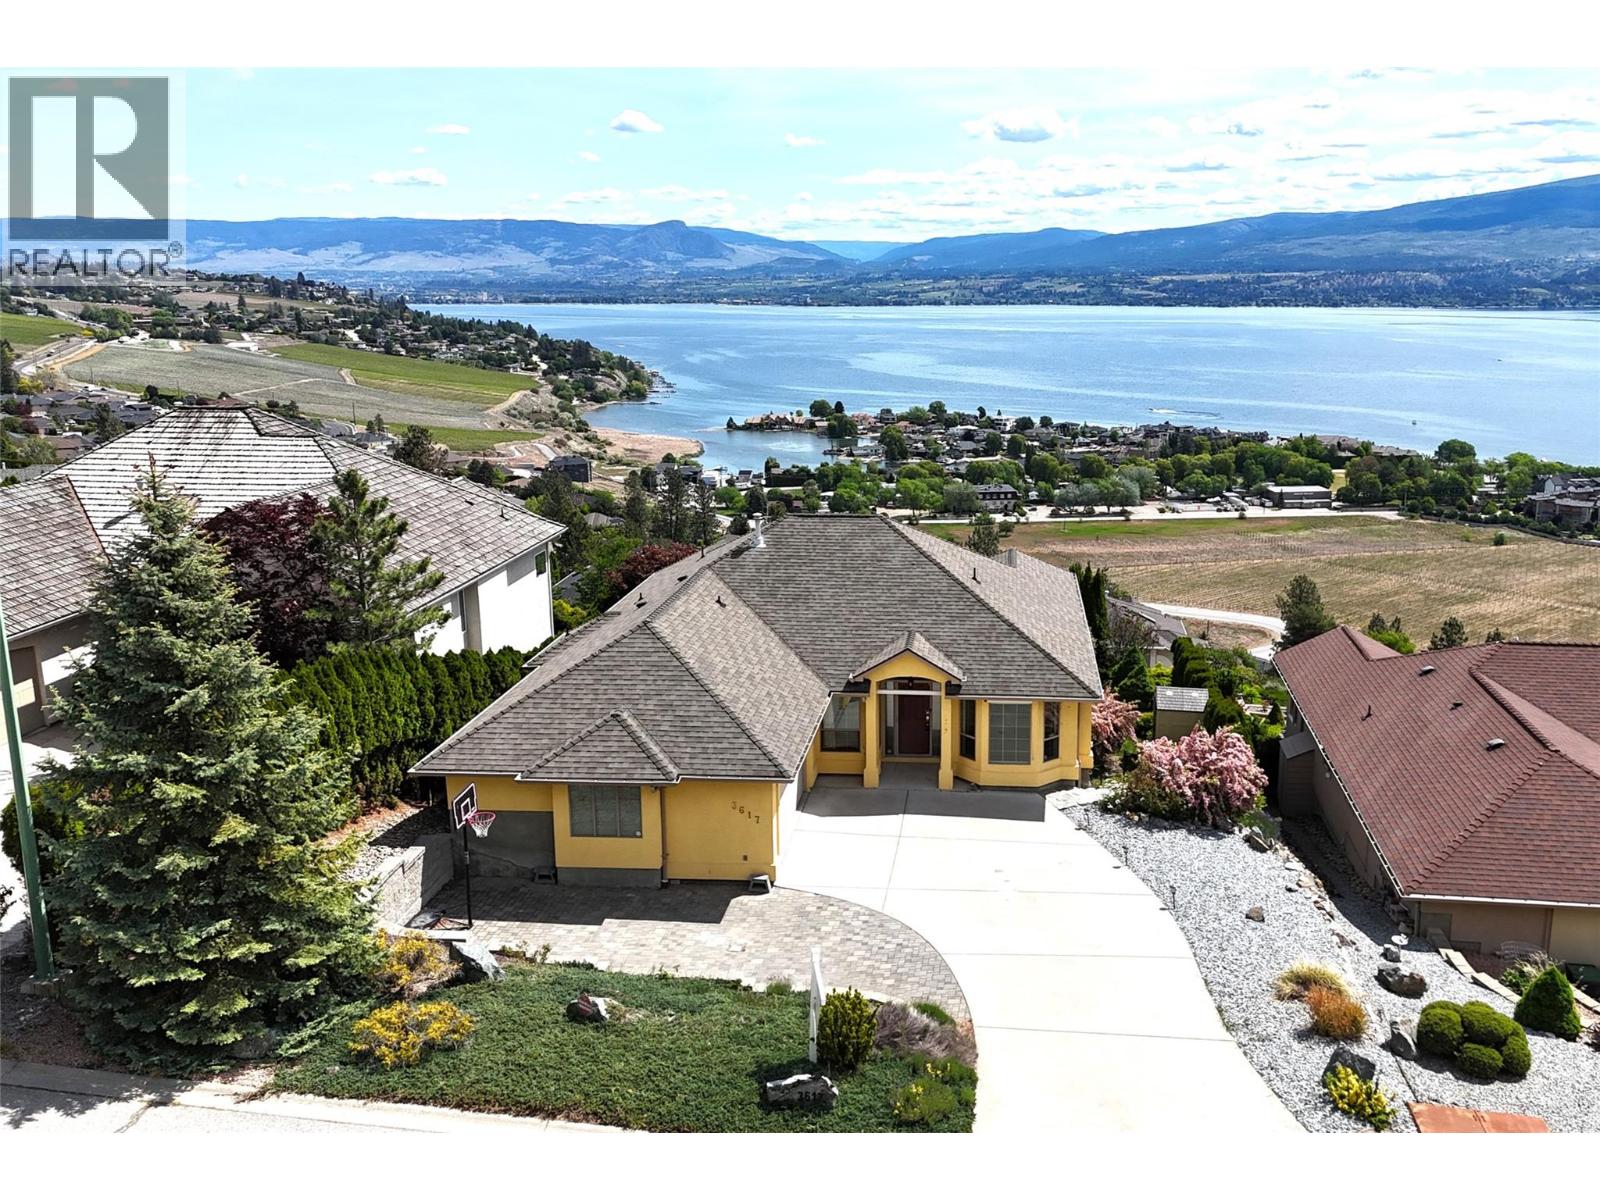
3617 Gala View Drive
West Kelowna, British Columbia
Perched on one of Lakeview Heights most coveted no-thru streets just below the iconic Mission Hill Family Estate Winery, this exceptional LakeView home with a spacious legal suite captures the very best of Okanagan living! Boasting breathtaking panoramic views of Okanagan Lake, surrounding vineyards, and the valley beyond, this immaculate residence offers the perfect blend of luxury, privacy, and convenience—just 10 minutes to downtown Kelowna and 5 minutes to all the shopping, dining, and amenities of West Kelowna. Designed for both entertaining and everyday comfort, the home features an open-concept layout with vaulted ceilings, a spacious living room, formal dining area, and a bright lakeview breakfast nook. The main floor primary retreat showcases stunning picture windows framing unforgettable views of Green Bay, a luxurious 5-piece ensuite, and direct patio access with topless glass railings to maximize the scenery. Enjoy seamless indoor-outdoor living with a beautifully landscaped yard, hot tub overlooking the lake, and ample parking for your boat or RV. The bright and spacious legal suite offers 2 bedrooms, a full bathroom, recreation room, and full kitchen, ideal as a mortgage helper or guest accommodation. Recent updates including fresh paint, new flooring, and tasteful renovations make this move-in ready property a rare opportunity in one of West Kelowna’s most sought-after neighbourhoods! Vacant, quick possession available. (id:33225)
Oakwyn Realty Okanagan-Letnick Estates
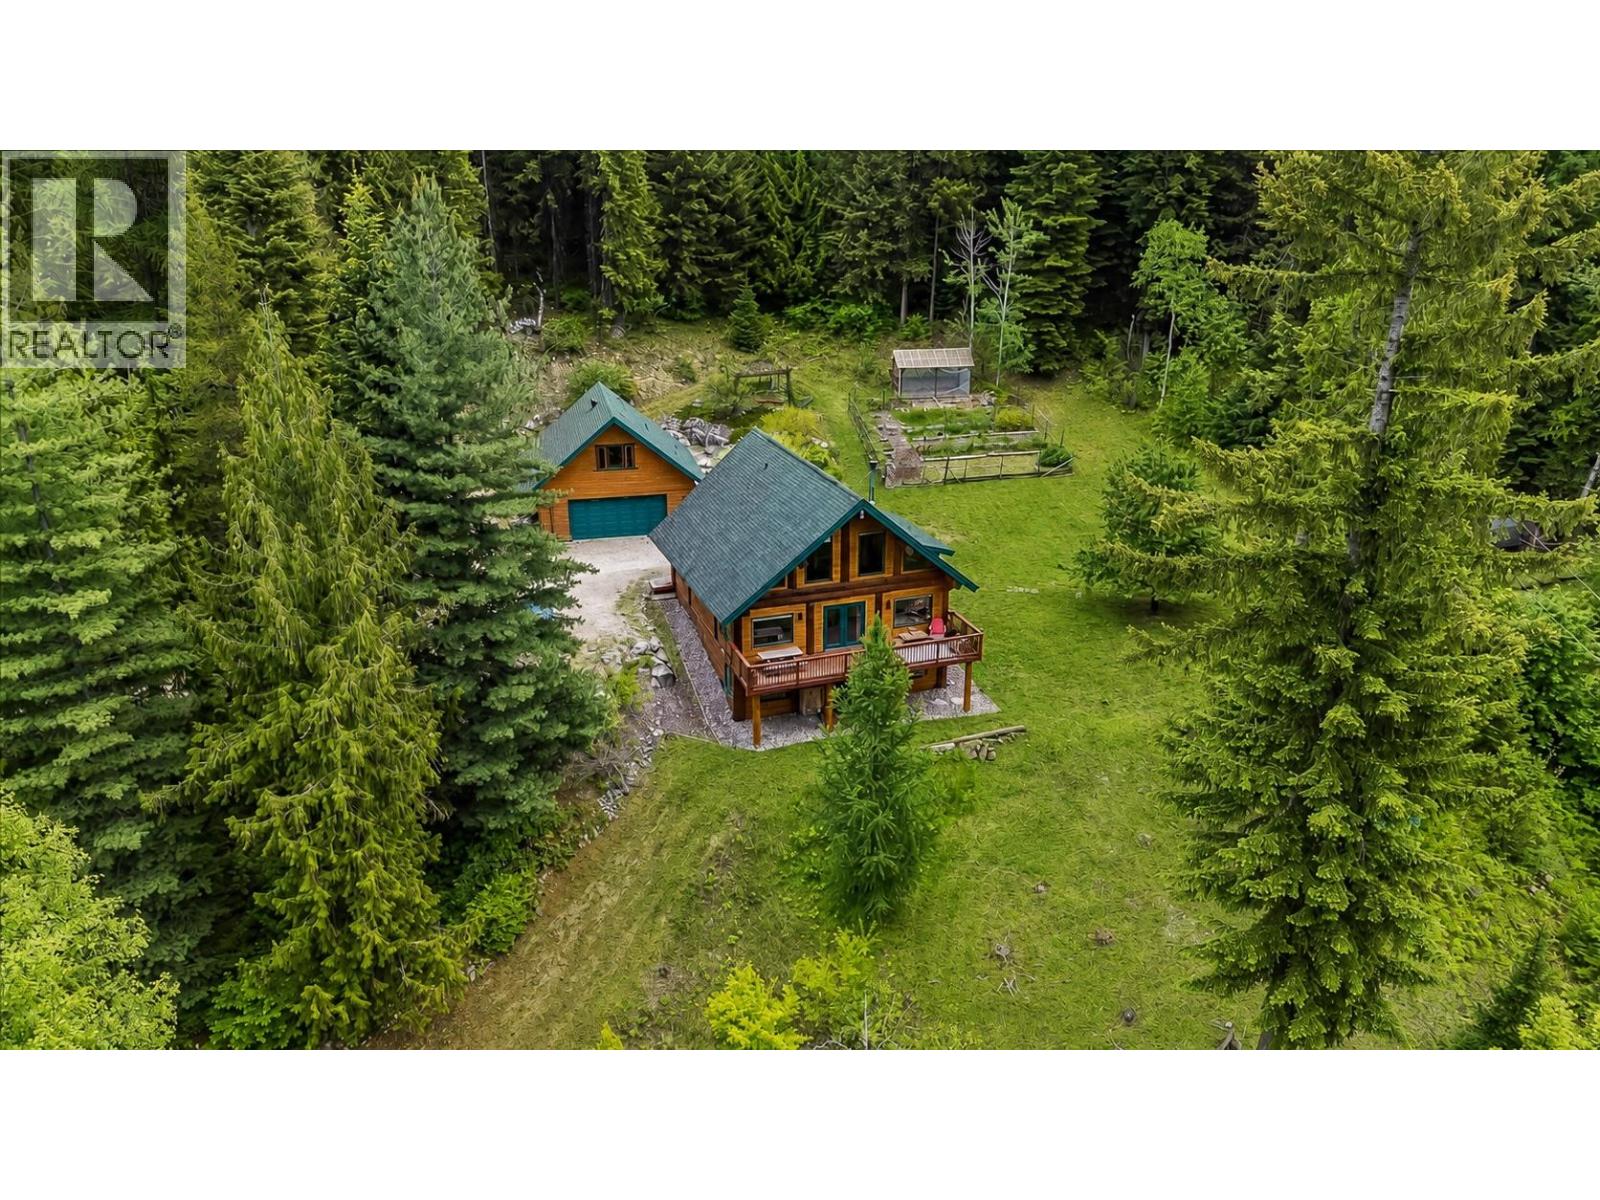
1990 6 Highway
Crescent Valley, British Columbia
This beautifully crafted log home sits on over 18 private acres just 20 minutes from both Nelson or Castlegar. The main floor features an open concept layout with vaulted ceilings, expansive windows, a wood stove, a fantastic kitchen and decks on three sides. The home offers 3 bedrooms, including a loft-style primary bedroom and 2 full bathrooms. The property includes tiered gardens, walking paths, a large pond, greenhouse, and a well-treed setting with plenty of privacy. A detached double garage provides nearly 800 sq ft on the main level plus a finished 400 sq ft studio space upstairs with a half bathroom. There is also a 3-car carport with room for an RV, tractor, trailers, or quads. (id:33225)
Royal LePage Rosling Realty
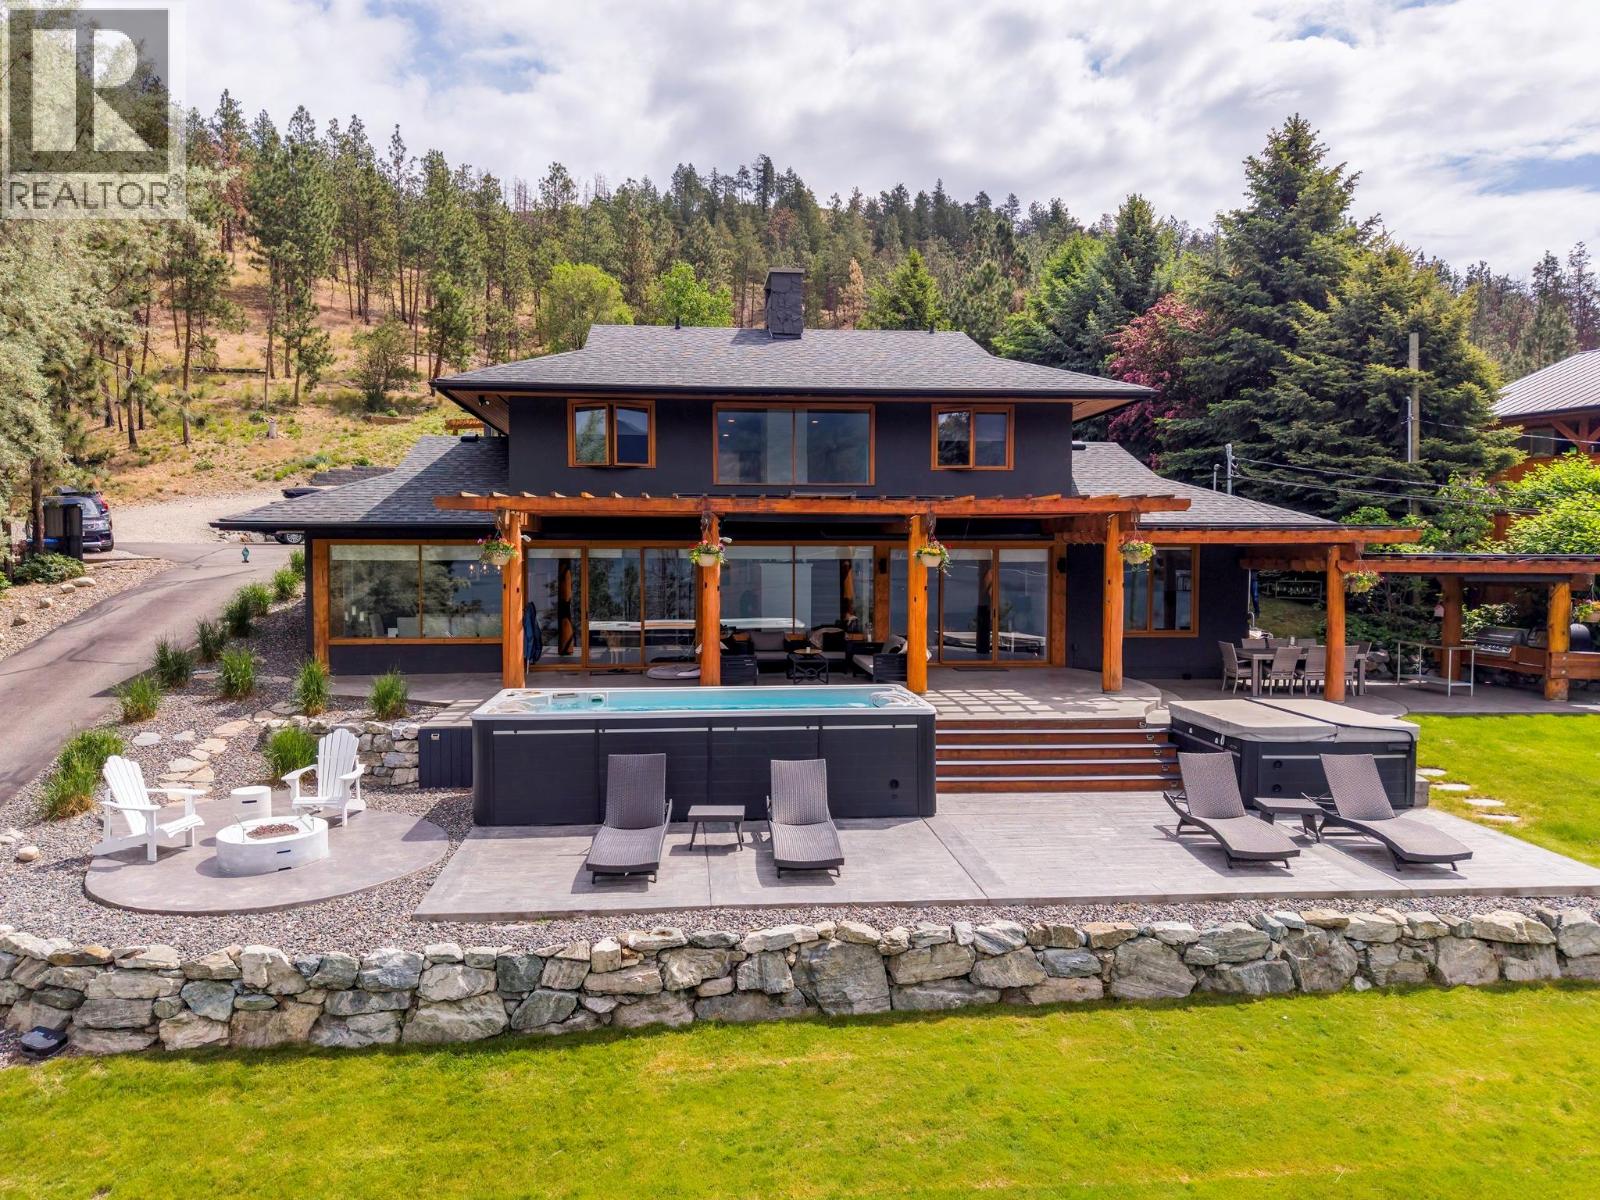
9887 Okanagan Centre Road W
Lake Country, British Columbia
Rarely does a property of this calibre become available in sought-after Okanagan Centre. Set on a private 2.52-acre semi-lakeshore property just steps to the beach, this extensively renovated estate captures the essence of luxury Okanagan living with breathtaking lake, valley, and mountain views, exceptional privacy, and incredible indoor-outdoor entertaining. Rebuilt down to the studs during a major 2020–2021 renovation, the main residence and legal carriage house offer over 3,700 sqft of beautifully updated living space featuring elevated ceilings, expansive windows, LED lighting, epoxy flooring, full blind package, and a stunning chef-inspired kitchen with oversized island and premium appliances. The spa-inspired primary ensuite includes a luxurious steam shower while the dining and kitchen areas showcase impressive 10-foot ceilings. Outdoor living is unmatched with multiple lakeview entertaining spaces, covered dining and seating areas, built-in sunblinds, outdoor fireplace, built-in gas BBQ, and wood-fired pizza oven. Relax year-round in the 21’ x 8’ Hydropool swim spa and separate 8-person Hydropool hot tub installed in 2022. Beautifully landscaped grounds include irrigation, privacy fencing, and garden areas. Additional highlights include a buoy installed in 2025, on-demand hot water, in-floor heating, security system, heated garage, 400-amp service, exterior paint in 2024, and new roof and gutters in 2026. Minutes to wineries, shopping, YLW, and UBCO. (id:33225)
RE/MAX Kelowna
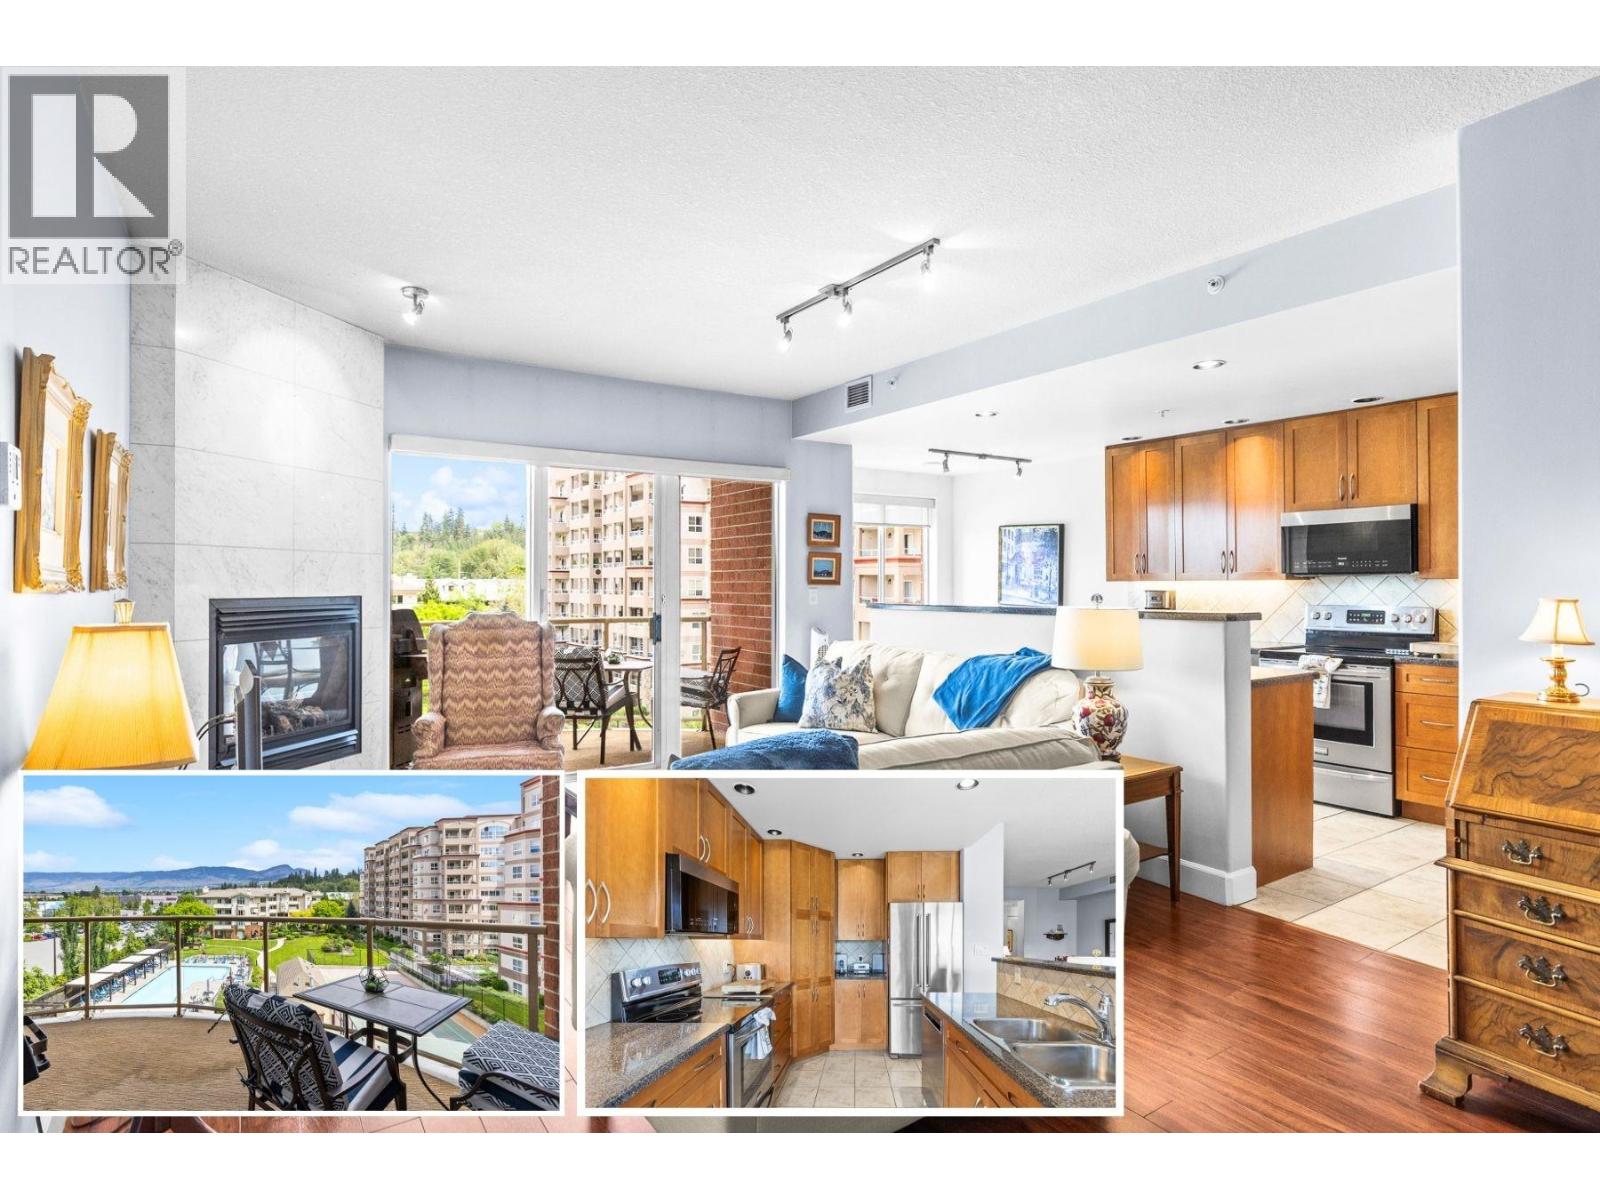
1947 Underhill Street Unit# 502
Kelowna, British Columbia
Perched on the 5th floor of the prestigious Park Place complex, this beautiful 1-bedroom + den, 2-bathroom suite offers an exceptional blend of comfort, lifestyle, and mountain-view living. Overlooking the sparkling outdoor pool and tennis courts, the northeast-facing orientation frames lovely mountain vistas that make morning coffee on the deck feel like a retreat. The unit has several updates — professionally painted, laminate flooring, stainless steel kitchen appliances, porcelain marble tile fireplace surround, and a refreshed primary ensuite with new counters and vanity cabinetry. The self-contained layout includes a dedicated laundry/utility room with in-suite washer and dryer, and a fully covered balcony with morning sun and a natural gas BBQ outlet — perfect for year-round enjoyment. Park Place is one of Kelowna's renowned strata communities, offering resort-style amenities: seasonal outdoor pool, pickleball/tennis courts, fitness room, library, guest suite, bike storage, car wash, workshop, plus amenity room w/theatre, pool table, and kitchen. Strata fees of $556.47/month include gas, cold water, garbage, and sewer. Secure underground parking stall (#50) and a large private storage locker are included. One pet welcome (cat or dog, 15"" at shoulder). Steps to Orchard Park Mall, Costco, Superstore, The Keg, and the Mission Creek Greenway, and public transportation. (id:33225)
Coldwell Banker Horizon Realty
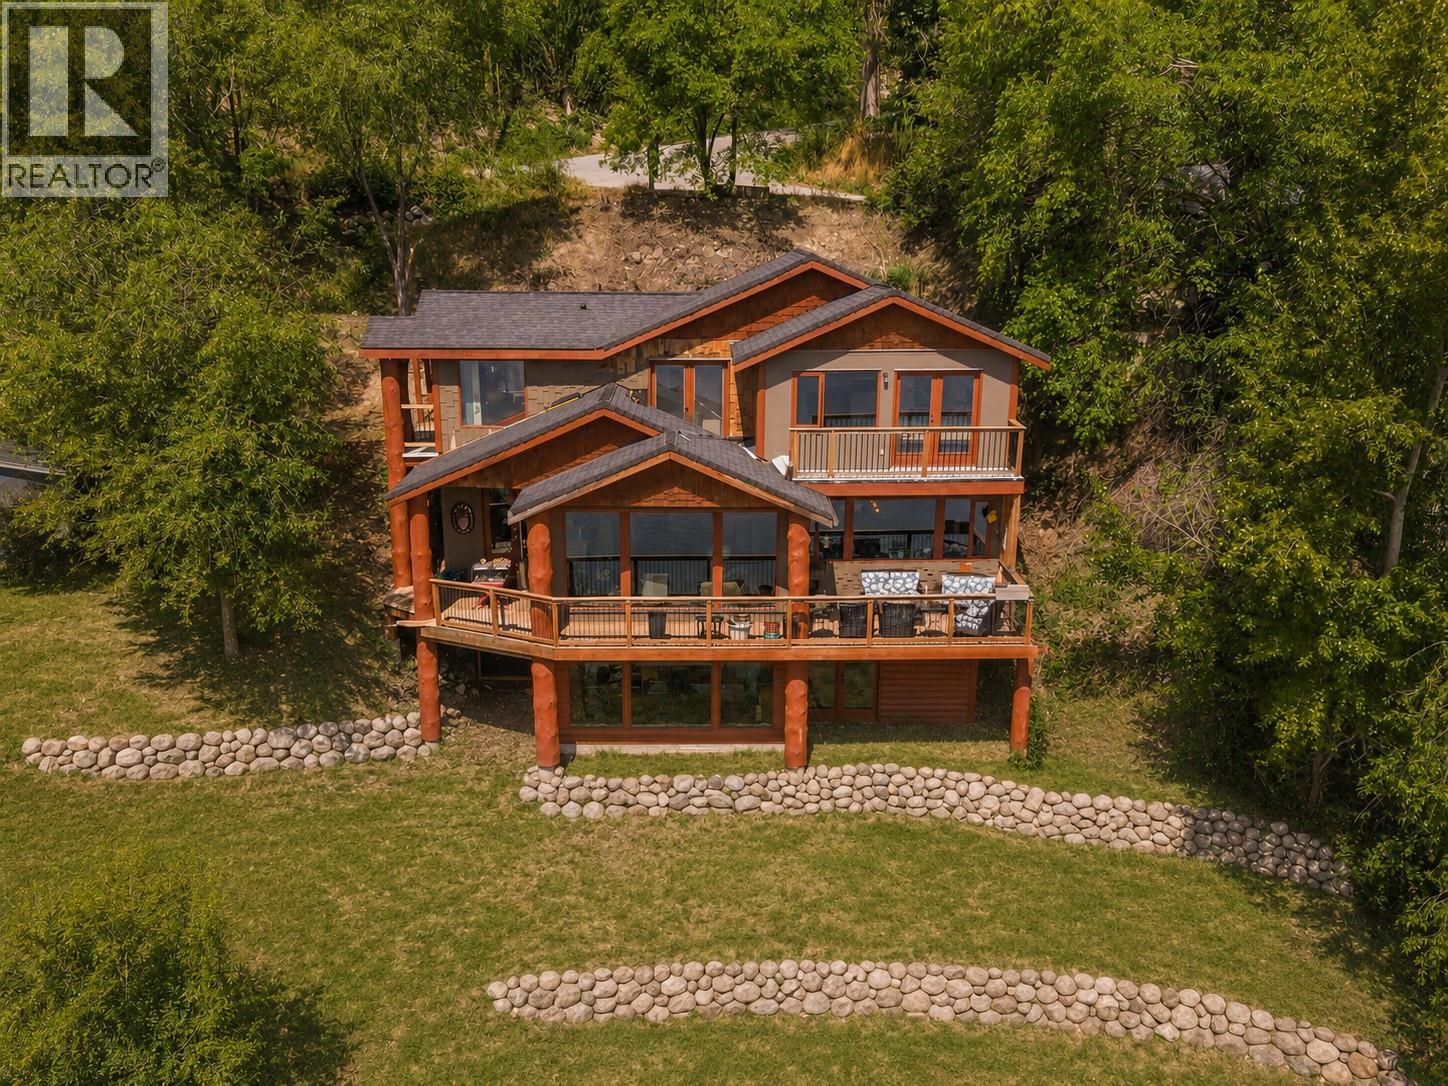
6261 Renfrew Road
Peachland, British Columbia
OPEN HOUSE - SATURDAY MAY 30 - 11:00am - 1:30pm - NOT LEASE LAND - THE RUSTIC BOHIMEIAN - Unique wood framed home, log and shingle accents, 3/4 Bedroom 3-bathroom, 2 story with basement (3 floors) Perched on a steep lot (on solid rock) overlooking Lake Okanagan, 3 levels of balconies and patios that will guarantee you will have endless unobstructed views forever. This home of 2006 construction is waiting for your fishing touches; seller has some additional concepts to share that will increase the utility of the home dramatically. This property feathers two driveways, one off highway 97 unused that leads to lower elevation of home and back yard, fire pit & outdoor kitchen, then one from Renfrew Rd, the main driveway from higher elevation that has no problem parking 4 vehicles, an RV or boat. High ceilings on main level with large windows that capture the vista while you warm your toes with a gas fireplace in a barnwood motif while entertaining your friends in the eye-catching great room, kitchen with an island plus balcony with endless view. Tired? Top floor offers 2 bedrooms, potentially 3. View deck from primary bedroom with repurposed bedroom into a walk-in closet. This is the life. Need a home, here it is, need an executive hideaway? This answers ALL your needs. Smaller walk out basement, family room, small bedroom workshop and storage The Okanagan awaits your arrival. Call today! (id:33225)
Chamberlain Property Group
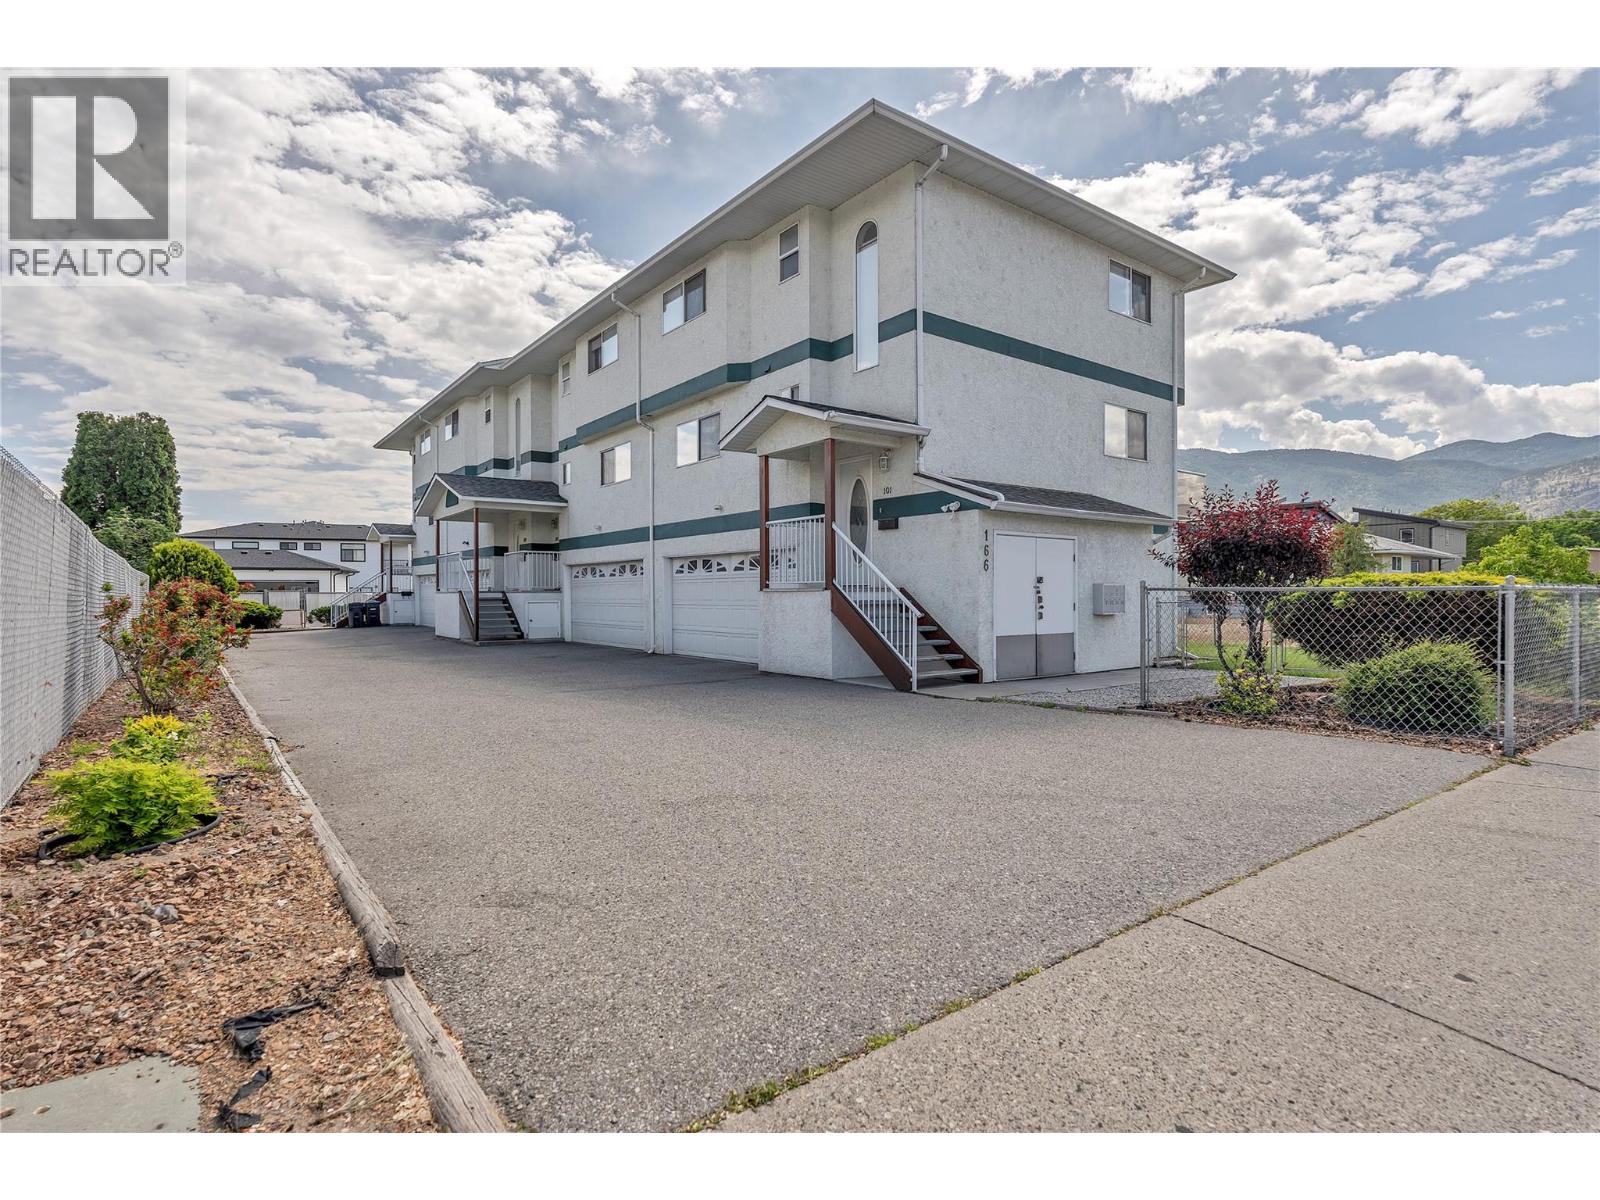
166 Green Avenue W Unit# 103
Penticton, British Columbia
OPEN HOUSE SATURDAY MAY 30 10:30-NOON -Why pay more when you can live better for less? Welcome to this bright and spacious family townhouse nestled in a sought-after south-end location within a well-maintained small strata — just a short stroll to schools, shopping, and the stunning Skaha Beach. This 3-bedroom, 2.5-bathroom home offers 1,476 sq. ft. of comfortable living space across multiple levels, and with solid construction throughout, you won't find a single squeaky floor here — just the sound of you enjoying your new home. Complete with a hard-to-find double car garage and ample storage throughout. After a long day, cozy up by the natural gas fireplace or head out to the deck and fire up the BBQ on the convenient gas hookup. With a gas furnace, gas hot water tank, and gas fireplace, your electricity bill will be so low you might actually look forward to opening it — seriously. Catch breathtaking evening sunsets right from your living room window because why not add a little magic to your daily routine? A new A/C unit (2021), a brand new building roof (2022), and Poly B plumbing removal mean the hard work is already done. This flexible strata welcomes all ages, permits rentals, and allows pets (no dogs). Strata fee: $375/month. (id:33225)
Chamberlain Property Group Inc.
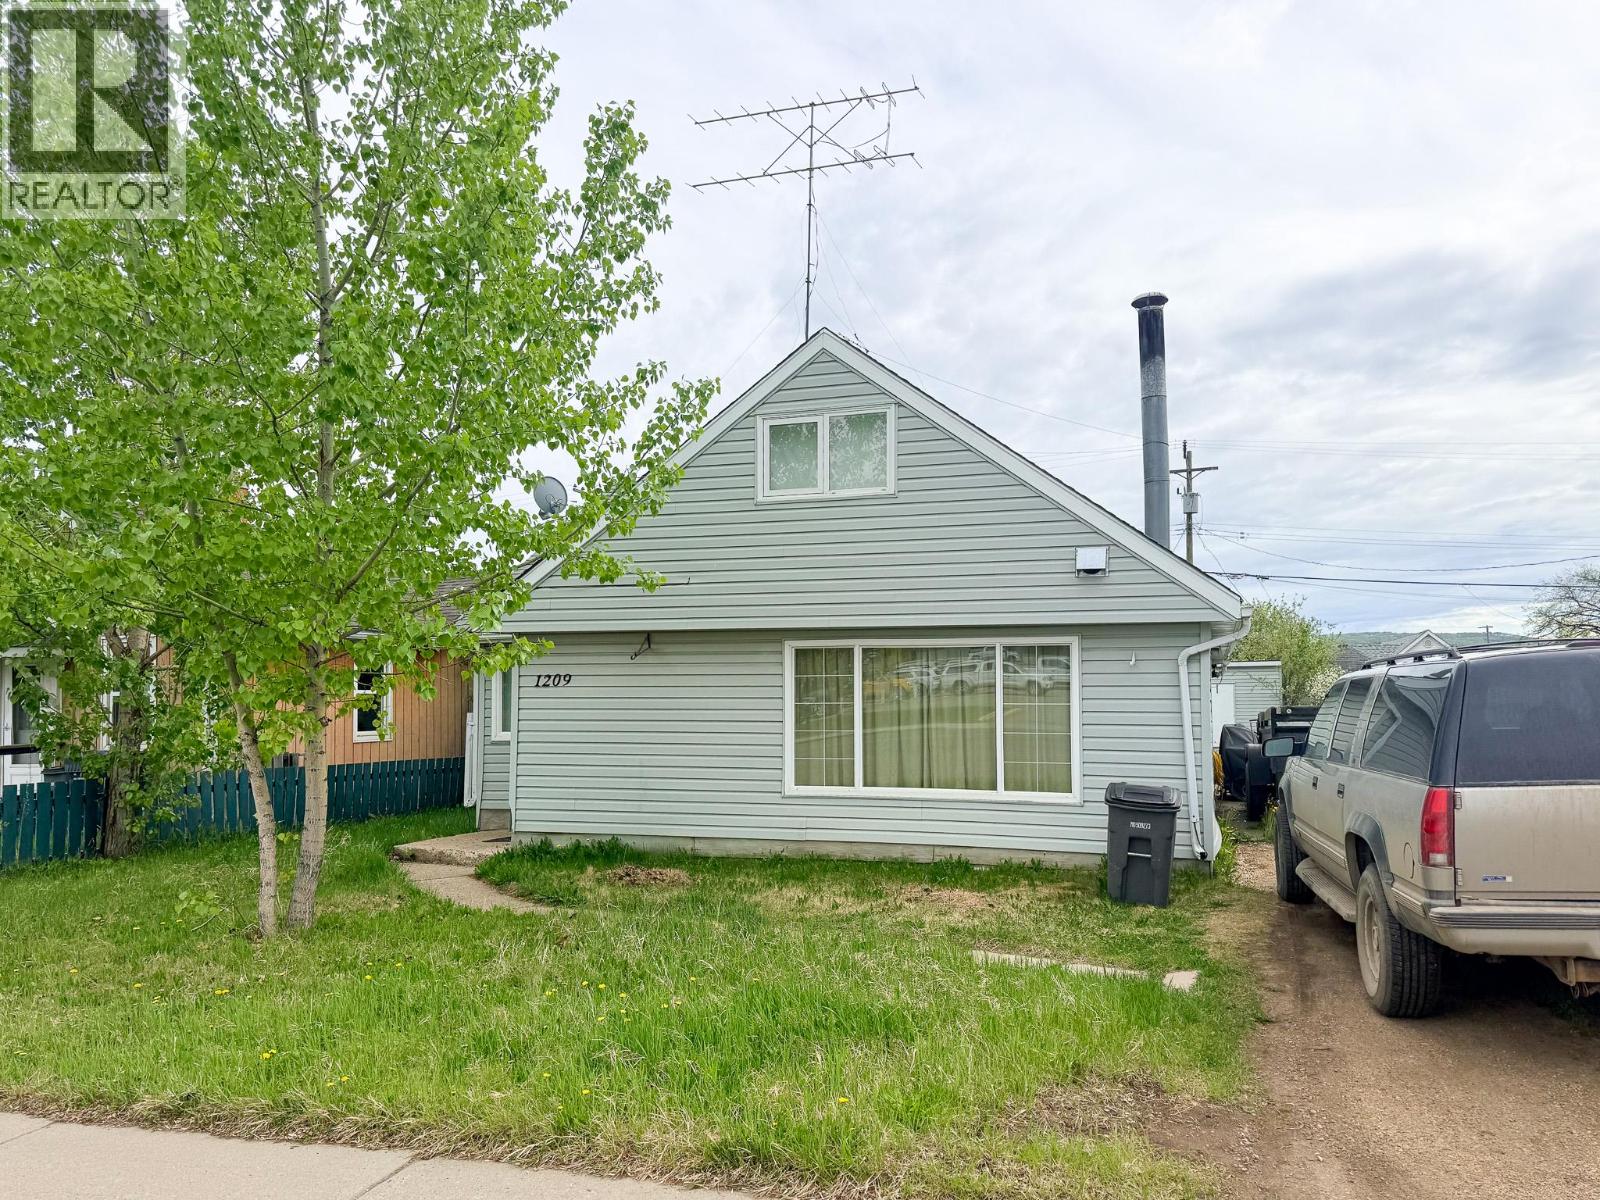
1209 104 Avenue
Dawson Creek, British Columbia
Character 4 bedroom and 1 bathroom home located in the heart of the city! Within walking distance to most amenities. The main floor boasts a large kitchen with ample counter space that is open to the dining room and filled with southern sunlight. The living room has built in shelving and a wood fireplace which adds a nice touch to the space. There is one large bedroom on the main floor as well as a bathroom and laundry. Three more bedrooms are located upstairs. Outside there is vinyl siding and most of the windows have been changed to vinyl as well. With a little love this home could really shine! Come view this great starter home. (id:33225)
RE/MAX Dawson Creek Realty
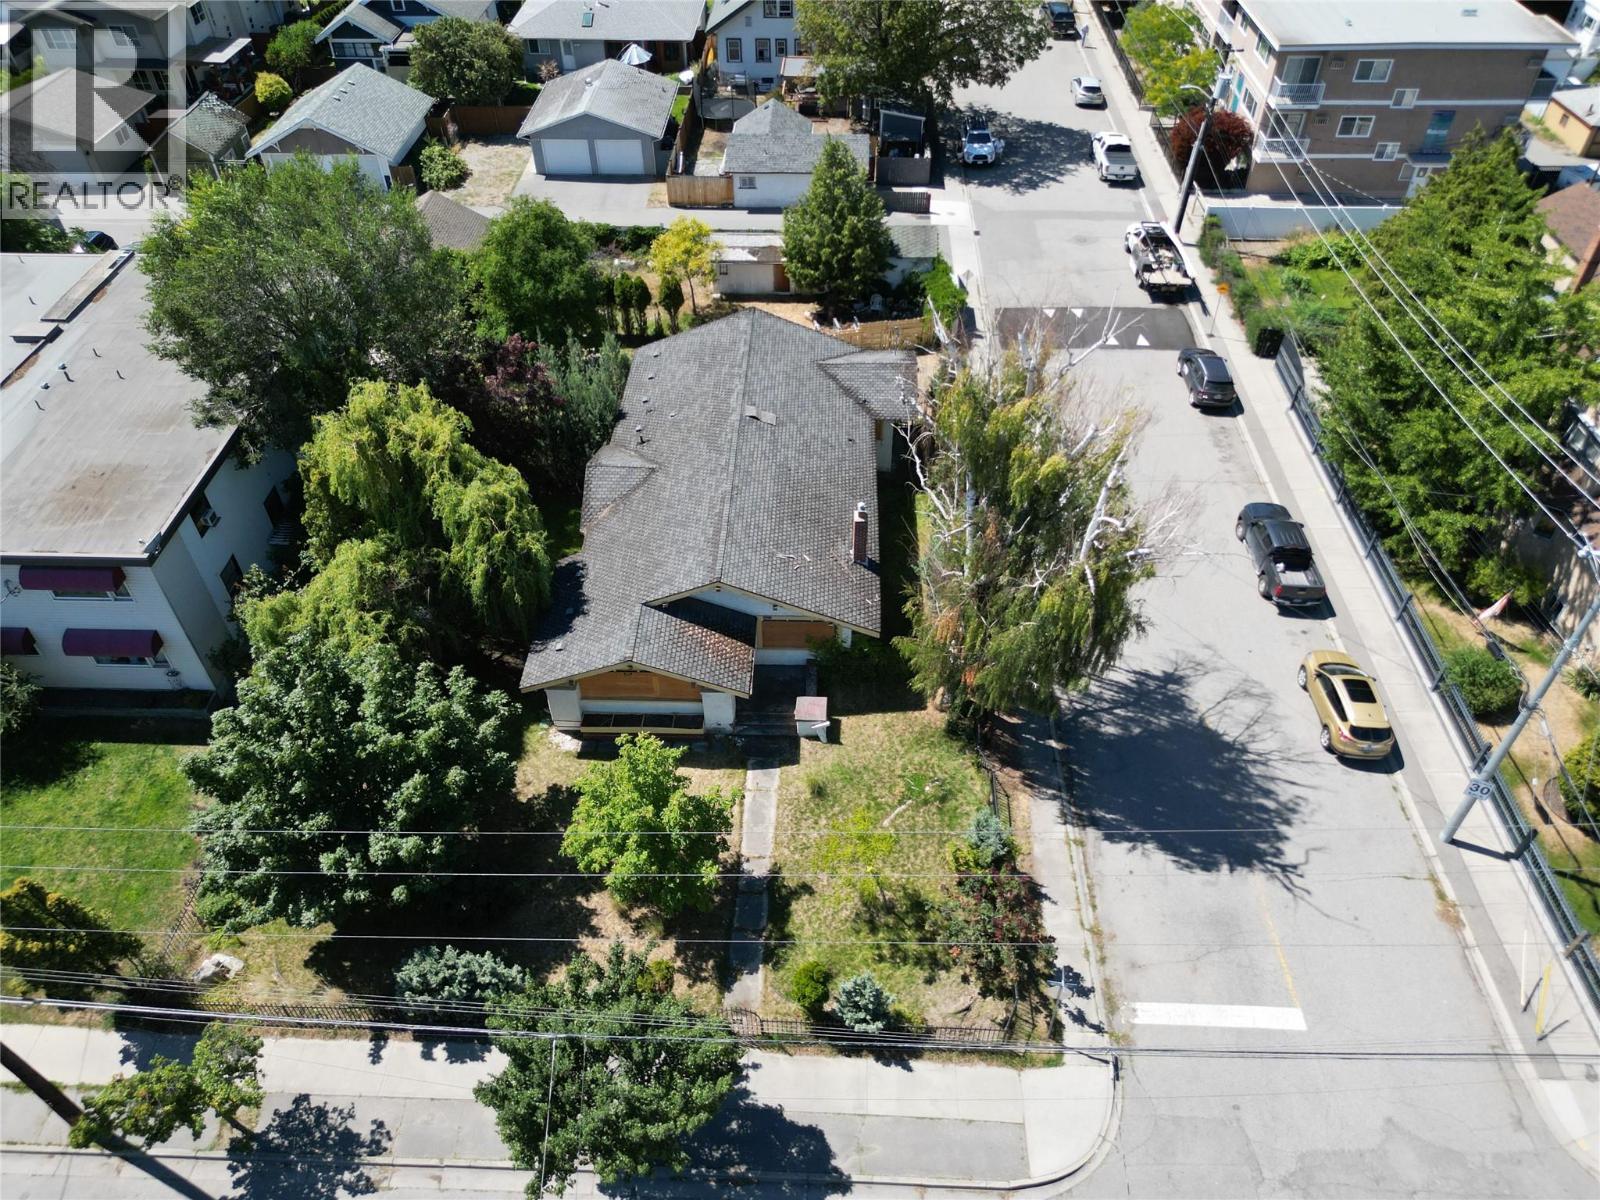
601 Winnipeg Street
Penticton, British Columbia
This 1923 character home sits on a rare lot-and-a-half with two titles (601 & 609 Winnipeg Street), offering a prime opportunity in the heart of downtown Penticton. The home has been fully gutted and is ready for restoration or redevelopment. Original architectural features like the rooflines, gable ends, front porch with pillars, and some original flooring reflect the charm of its era. Recent updates include newer oak flooring in the living room, dining room, and bedrooms. A full-size 6'6"" cellar adds functional space and storage. The fenced yard features mature trees, a variety of plantings, and ample room for a lap pool or large garage off the alley. With road access on two sides and a rear alley, the lot layout and RM2 zoning lends itself well to higher-density use. Buyers considering development are encouraged to consult with the City of Penticton to explore possibilities. Contact listing agent for a full information package. (id:33225)
Royal LePage Locations West
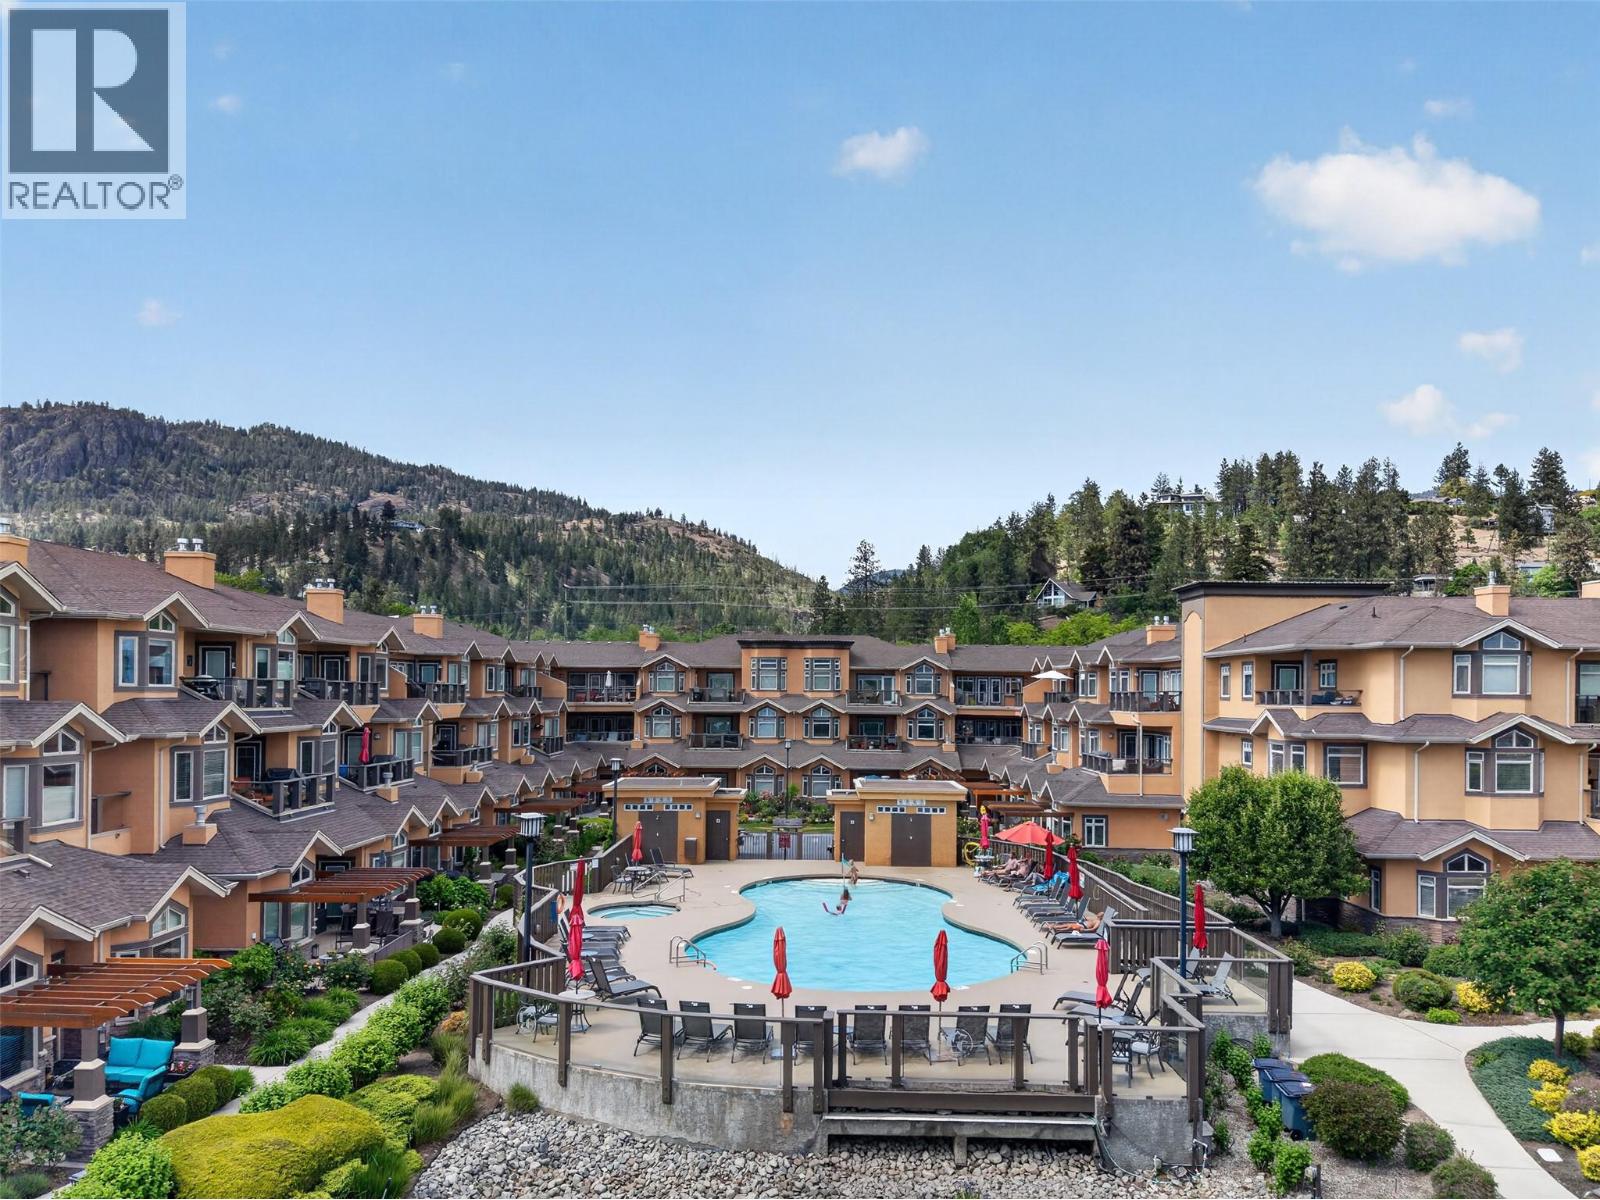
3996 Beach Avenue Unit# 331
Peachland, British Columbia
Perched on the top floor in the South/West direction at Lakeshore Gardens, this unit captures vacation-style living with privacy, sunshine, and lake views. Opportunities on this side of the complex are rare, where vaulted ceilings create an airy sense of space and nearby creek frontage preserves your outlook. Wake up to lake views from your bed, then step onto one of the two private patios on the quiet side to enjoy the sun. Choose the perfect setting for every moment, whether it is morning coffee overlooking the water or an evening to unwind during golden hour. The modernized kitchen features water filtration & blends style with function, opening into the living area where vaulted ceilings and a gas fireplace create an inviting atmosphere. The thoughtful layout offers additional space for guests or a home office, complete with a true laundry room. The spacious primary bedroom includes a walk-in closet and direct access to the main deck, while the second bedroom enjoys its own private outdoor space. Lakeshore Gardens is a highly sought-after building in Peachland known for its beautifully maintained grounds and resort-style amenities, including an outdoor pool, year-round hot tub, fitness room, guest suites, and two parking stalls with flexibility for boat storage depending on size. A secured storage locker adds convenience. Okanagan living in one of Peachland’s most desirable semi-waterfront communities, within walking distance to the waterfront, cafes, and local amenities. (id:33225)
Vantage West Realty Inc.
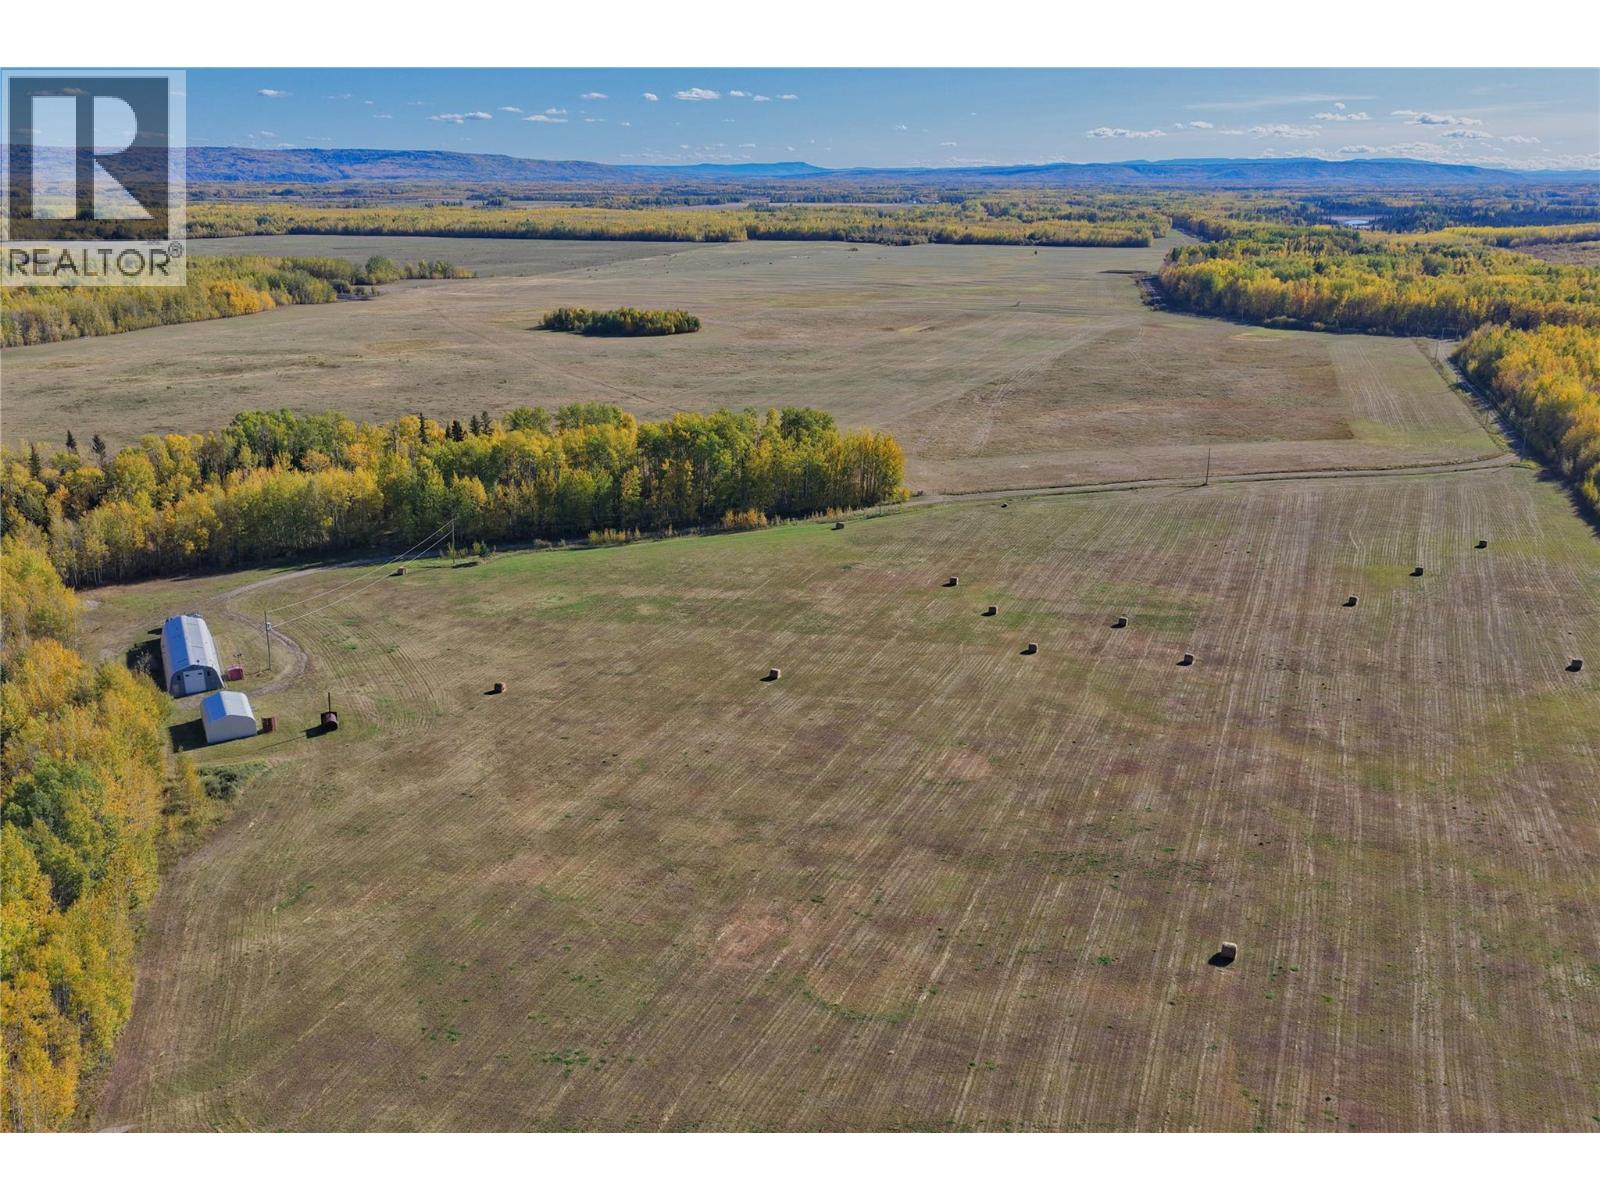
790/770 Jackfish Lake Road
Chetwynd, British Columbia
Live your dream while securing an exceptional investment opportunity. This expansive 968-acre property (2 titles 388/580 acres) offers a rare combination of lifestyle and revenue potential. The main residence features 3,343 sq feet of custom living space with a stunning one-of-a-kind design, elevated finishings throughout, 4 bdrms and 3.5 bathrooms. The rear 40’ offers covered parking/storage/electrical/cistern water room. Newer detached shop/garage, Hunter’s cabin, serviced RV spot all make this property ideal for those seeking a private retreat, hunting getaway, or full-time rural lifestyle with an abundance of northern wildlife. Loc #2 has 2 dwellings currently tenant occupied on a month to month basis, along with a land lease in place for 2026. Approx 412 acres are fenced and X-fenced(pasture/hay land) + many trails to ATV/horseback ride/hunt & hike. Priced for a turn-key opportunity excluding personal items. This is truly a one-of-a-kind property that must be seen to be appreciated. The main residence has a very impressive layout with high quality craftsmanship. Feature sheet with more info available upon request. Please contact for more information. Duplicate Listing see 10388534. (id:33225)
RE/MAX Dawson Creek Realty
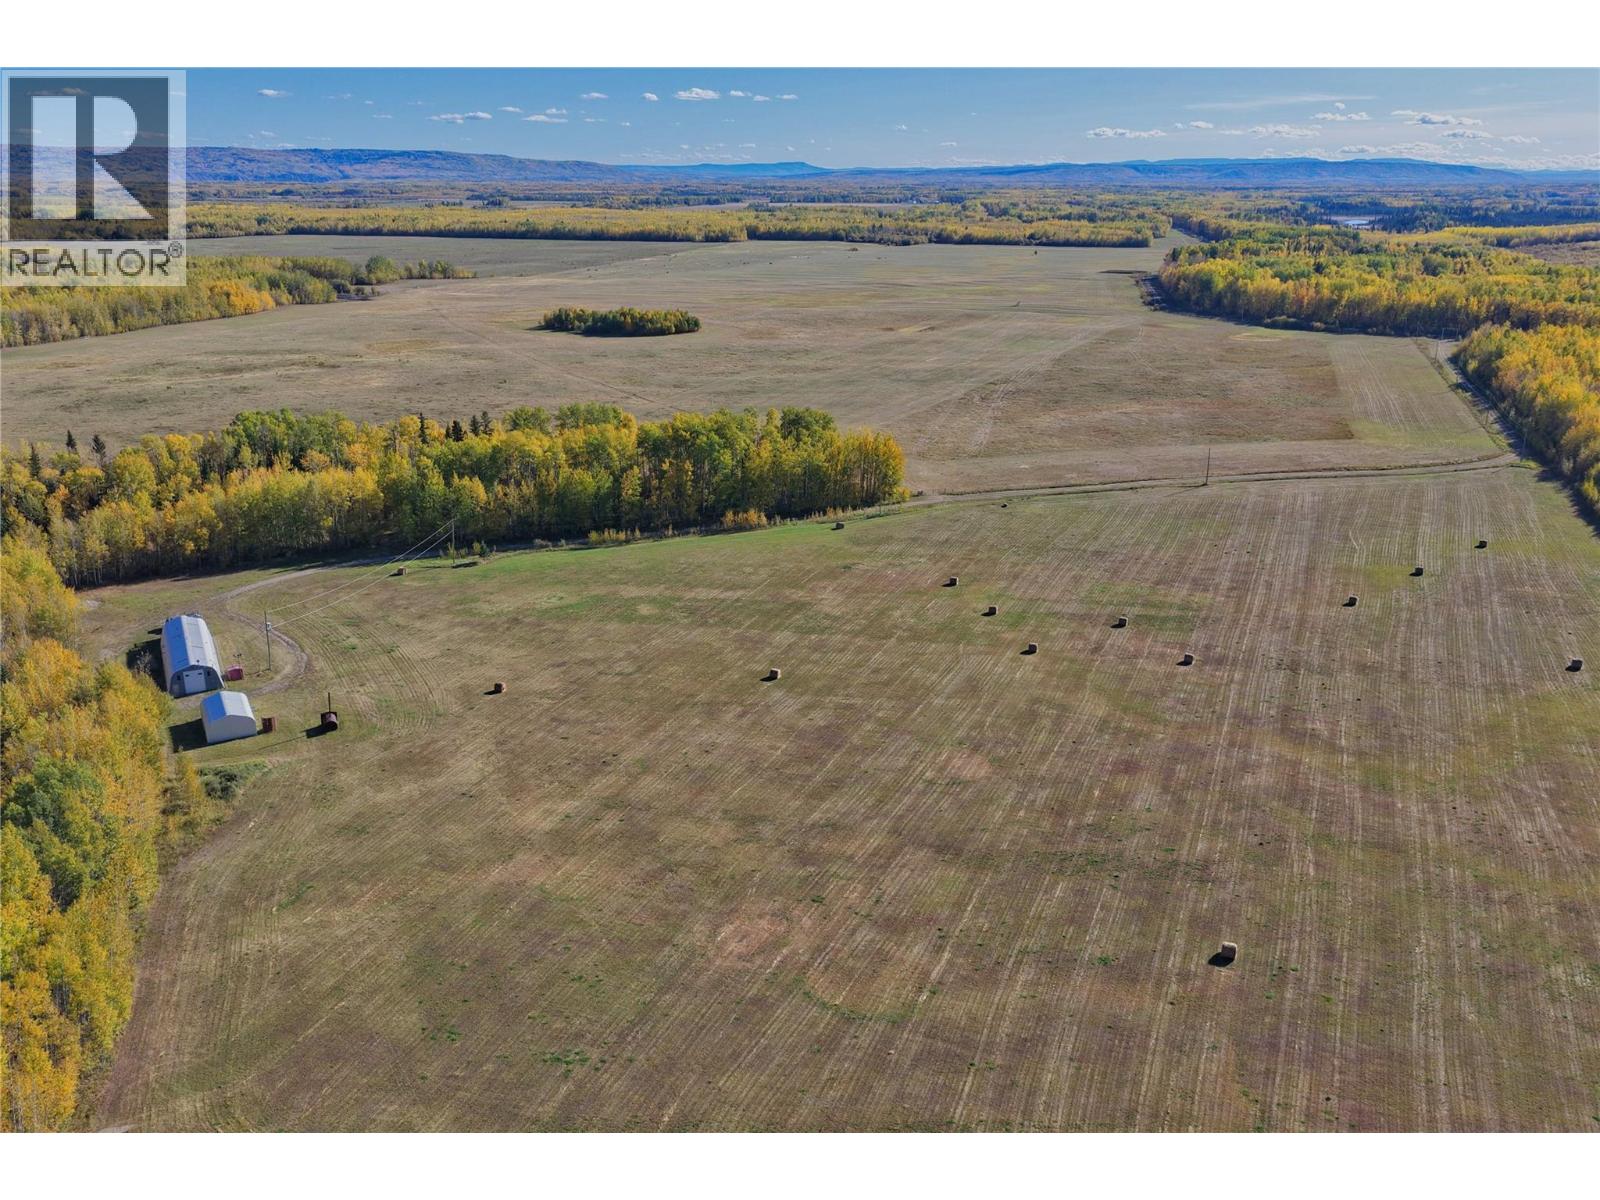
790/770 Jackfish Lake Road
Chetwynd, British Columbia
Live your dream while securing an exceptional investment opportunity. This expansive 968-acre property (2 titles 388/580 acres) offers a rare combination of lifestyle and revenue potential. The main residence features 3,343 sq feet of custom living space with a stunning one-of-a-kind design, elevated finishings throughout, 4 bdrms and 3.5 bathrooms. The rear 40’ offers covered parking/storage/electrical/cistern water room. Newer detached shop/garage, Hunter’s cabin, serviced RV spot all make this property ideal for those seeking a private retreat, hunting getaway, or full-time rural lifestyle with an abundance of northern wildlife. Loc #2 has 2 dwellings currently tenant occupied on a month to month basis, along with a land lease in place for 2026. Approx 412 acres are fenced and X-fenced(pasture/hay land) + many trails to ATV/horseback ride/hunt & hike. Priced for a turn-key opportunity excluding personal items. This is truly a one-of-a-kind property that must be seen to be appreciated. The main residence has a very impressive layout with high quality craftsmanship. Feature sheet with more info available upon request. Please contact for more information. Duplicate Listing Farm 10388528 (id:33225)
RE/MAX Dawson Creek Realty
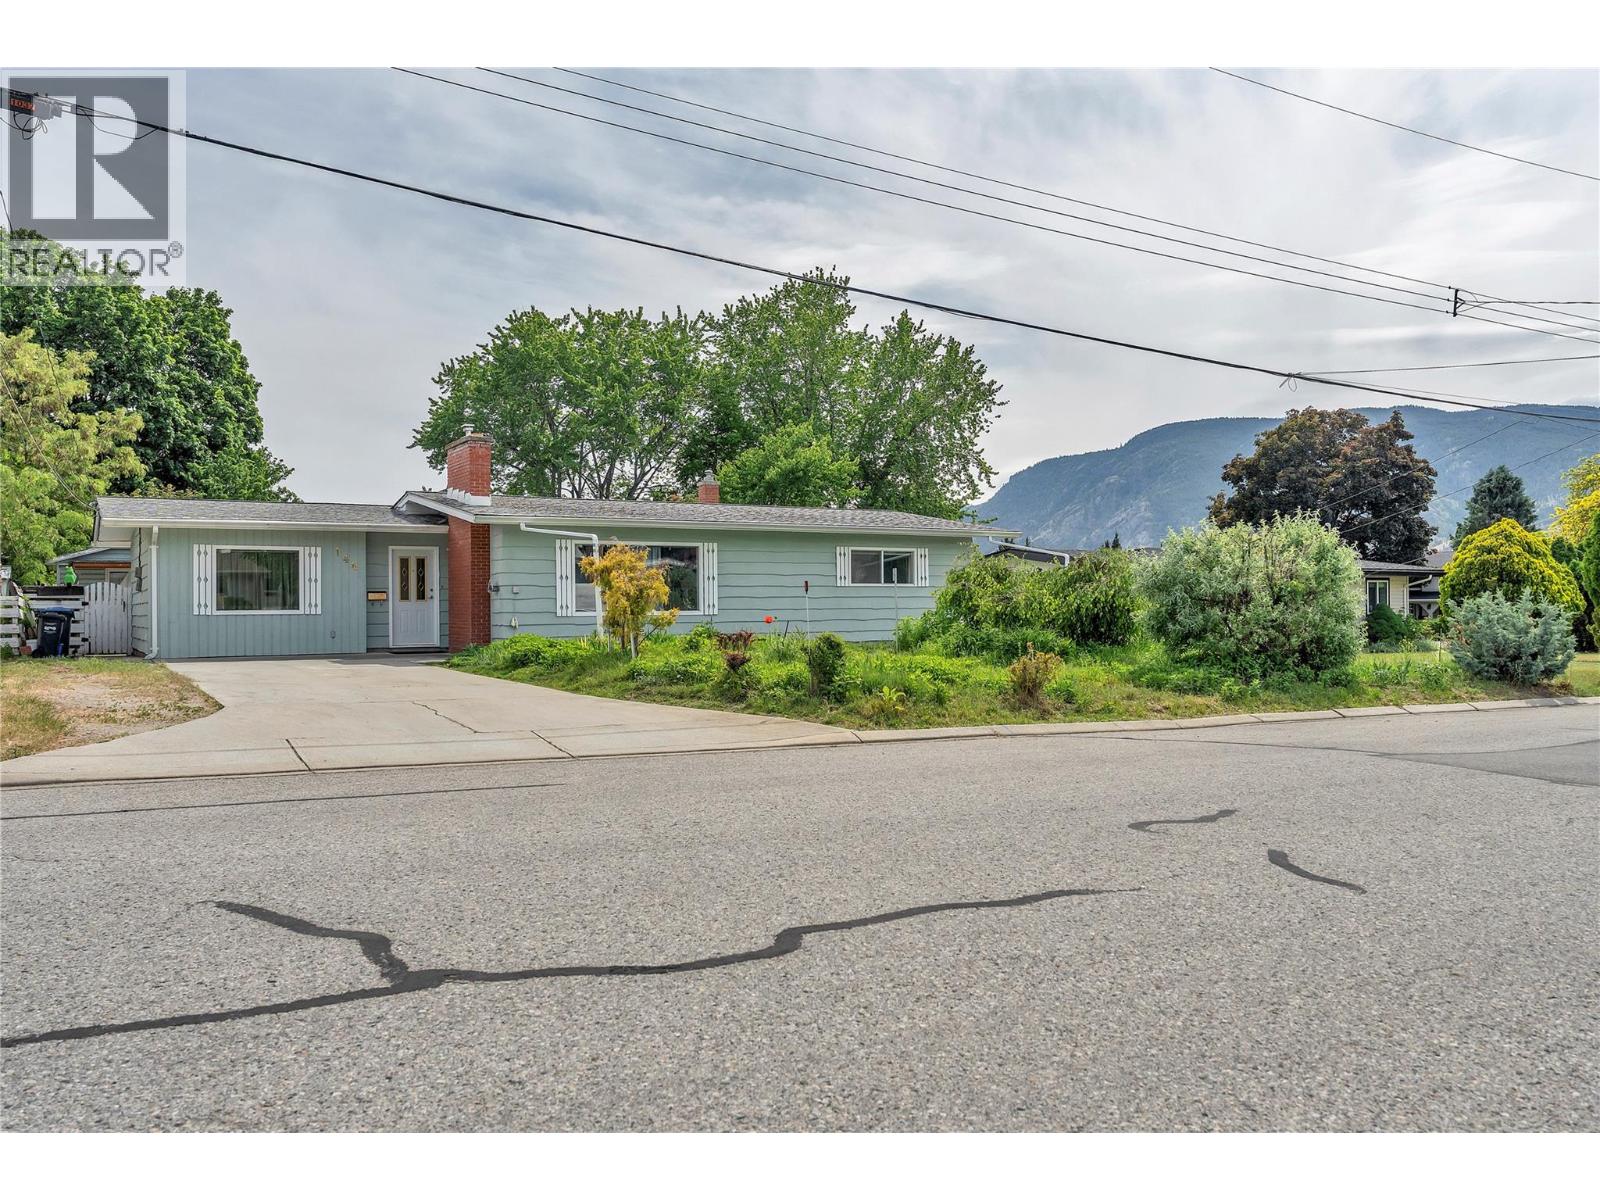
146 Mcculloch Drive
Penticton, British Columbia
This charming 2 bed, 2 bath rancher offers the ease of one-level living on a spacious .21-acre lot in one of Penticton’s most desirable locations. Full of warmth and potential, this home blends character, including some original hardwood floors, with thoughtful updates to some of the flooring and paint. The functional layout features comfortable living spaces plus a large bonus room that could easily be transformed into two additional bedrooms, a home office, gym, media room, or the ultimate hobby space, giving flexibility to grow for years to come. Step outside and imagine the possibilities! The large backyard offers plenty of room for a pool, gardens, entertaining areas, or future landscaping dreams. Whether you’re a first-time buyer, downsizer, investor, or someone looking for a property with good bones & renovation potential in an exceptional neighborhood, this home checks all the boxes. Light-filled, inviting, and packed with opportunity, this Penticton rancher is the perfect place to settle in and make your own. (id:33225)
Royal LePage Locations West
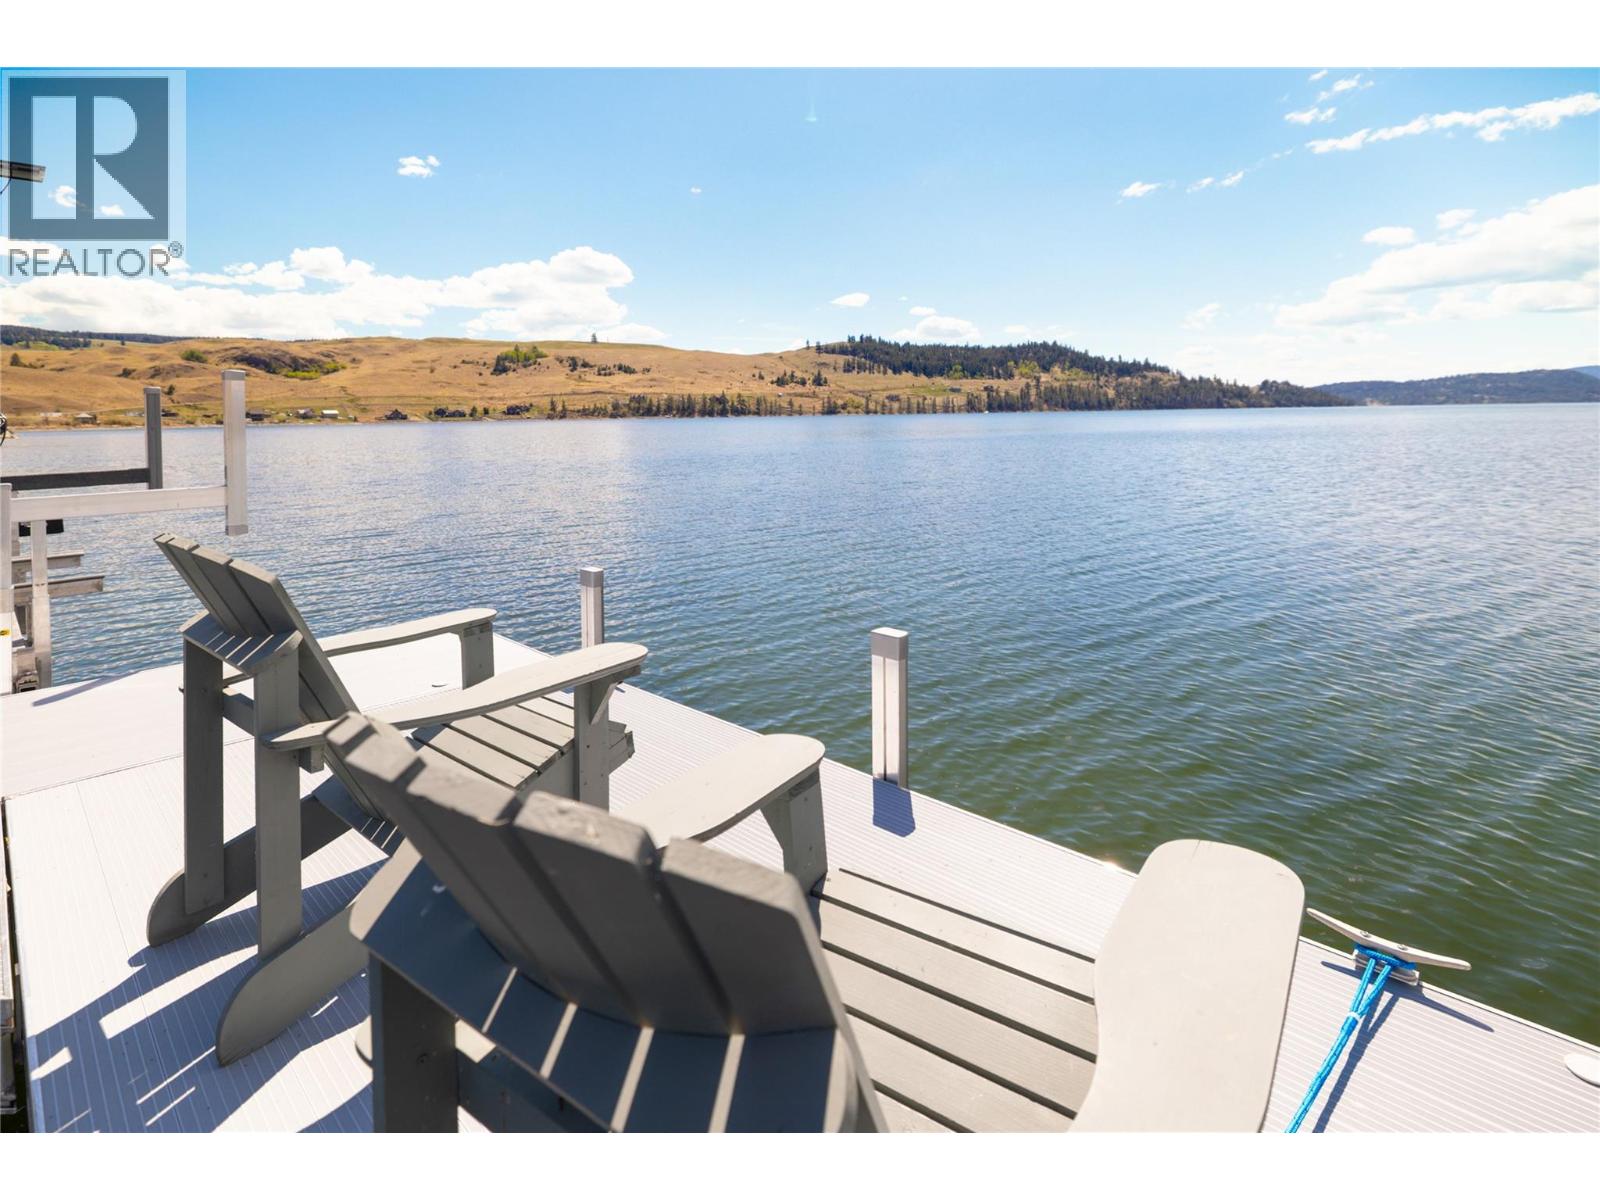
140 Golden Quill Trail
Stump Lake, British Columbia
Experience the perfect blend of luxury, privacy, and natural beauty at 140 Golden Quill Trail. Nestled in the sought-after Golden Quill community at Stump Lake, this exceptional property offers breathtaking lake and mountain views, peaceful surroundings, and endless outdoor recreation right from your doorstep. Designed for both relaxation and entertaining, the home features spacious open-concept living, vaulted ceilings, expansive windows, and seamless indoor-outdoor flow. Enjoy morning coffee overlooking the water, evenings under the stars, and direct access to boating, fishing, hiking, and year-round adventure. Set on a generous parcel with exceptional privacy, this is a rare opportunity to own a stunning lakeside retreat within easy reach of Kamloops and the Okanagan. Whether you are searching for a full-time residence, luxury getaway, or legacy family property, 140 Golden Quill Trail delivers an unmatched lifestyle in one of British Columbia’s hidden waterfront gems. (id:33225)
Engel & Volkers Okanagan

5235 Buchanan Road Unit# 1
Peachland, British Columbia
Lakefront luxury in Peachland. Where every day feels like a vacation. This lakefront home is all about slowing down, opening the doors, and letting the Okanagan lifestyle take over. Set within an exclusive enclave of just 8 residences, this 3-level retreat delivers effortless luxury right at the water’s edge, offering a rare blend of privacy, craftsmanship, and true indoor outdoor living. The main level opens completely through full-width sliding patio doors, creating a seamless connection to the water. The gourmet kitchen features a Viking gas range, beverage cooler, and granite countertops, perfect for cooking and entertaining. Upstairs, the primary suite feels like a boutique lakeside hotel. Open the doors, breathe in the fresh air, and watch the water shift with the day. Two additional bedrooms in the home welcome family and friends to settle in and stay awhile. The lower level is your year round hangout. A relaxed entertaining space with another set of retractable doors leading to a screened-in lakeview patio. Movie nights, game days, quiet afternoons. It’s the cozy heart of the home. Step outside to 200 ft of sandy shoreline, your own boat lift, and endless days on the water. With a double detached garage and low-maintenance design, you spend less time working on your home and more time enjoying it. This is lakefront living the way it’s meant to be. Easy, elevated, and endlessly inviting. (id:33225)
Royal LePage Kelowna
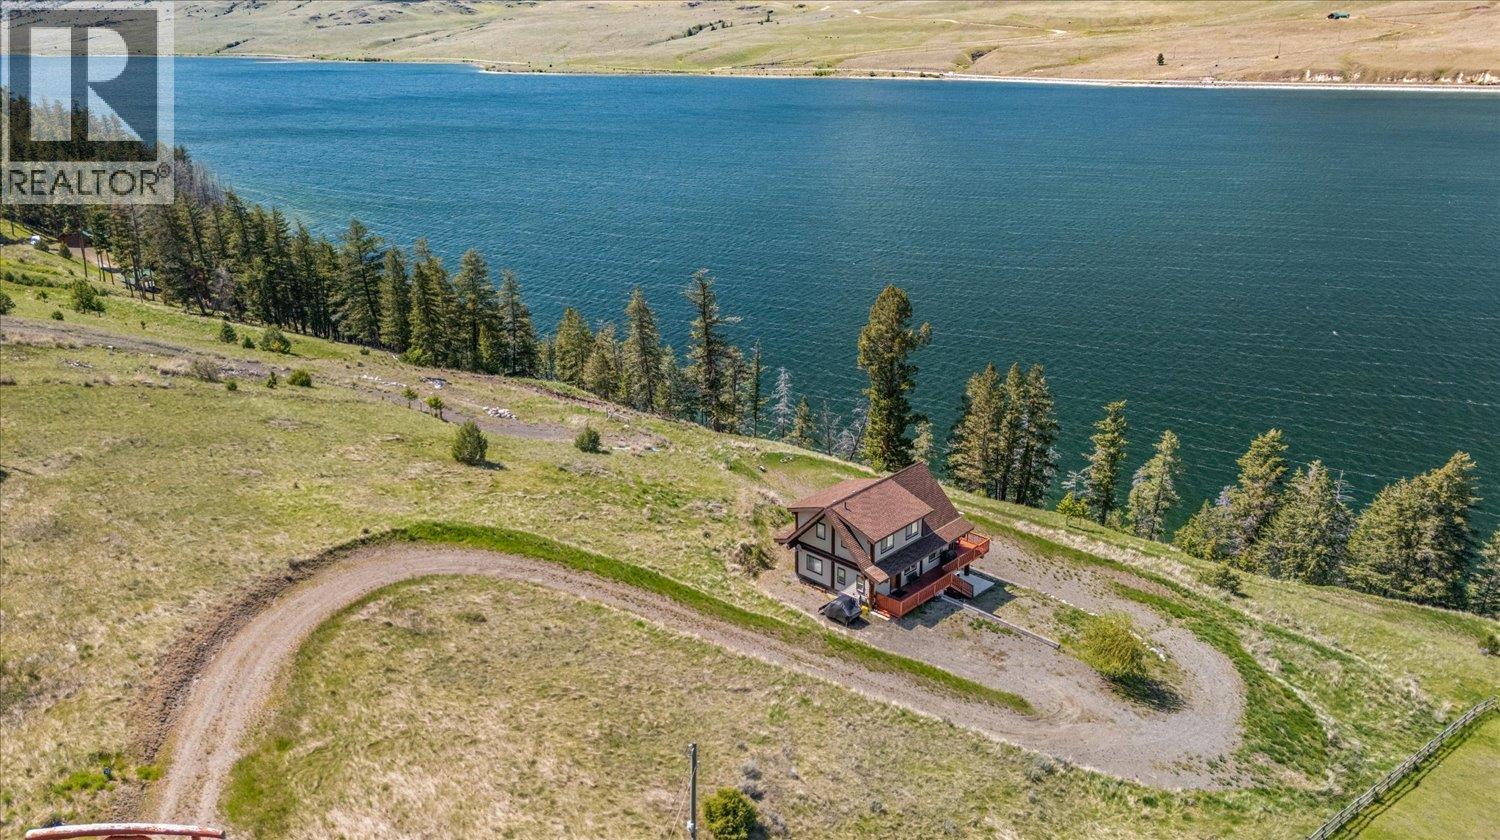
8605 Old Kamloops Road
Stump Lake, British Columbia
Welcome home to the Golden Quill at scenic Stump Lake BC. This 3 plus acre waterfront property features a timber frame 2 storey with basement home with views of Stump Lake and the surrounding hills and 268 ft of private waterfront. Relax at the water's edge or enjoy boating, fishing, and watersports. This 4 bedroom plus den, 3.5 bathroom open plan home features expansive windows, vaulted ceilings, exposed log beams, primary bedroom on the main floor with full ensuite, and wrap around deck. Upstairs you’ll find 3 more bedrooms and a full bathroom. Downstairs offers a large rec room, den, bathroom, and laundry. Located in an exclusive community of quality homes. Just a 3 hour drive from the lower mainland, 8 1/2 from Calgary, 45 minutes from Merritt and 30 from Kamloops. Call today! (id:33225)
RE/MAX Truepeak Realty
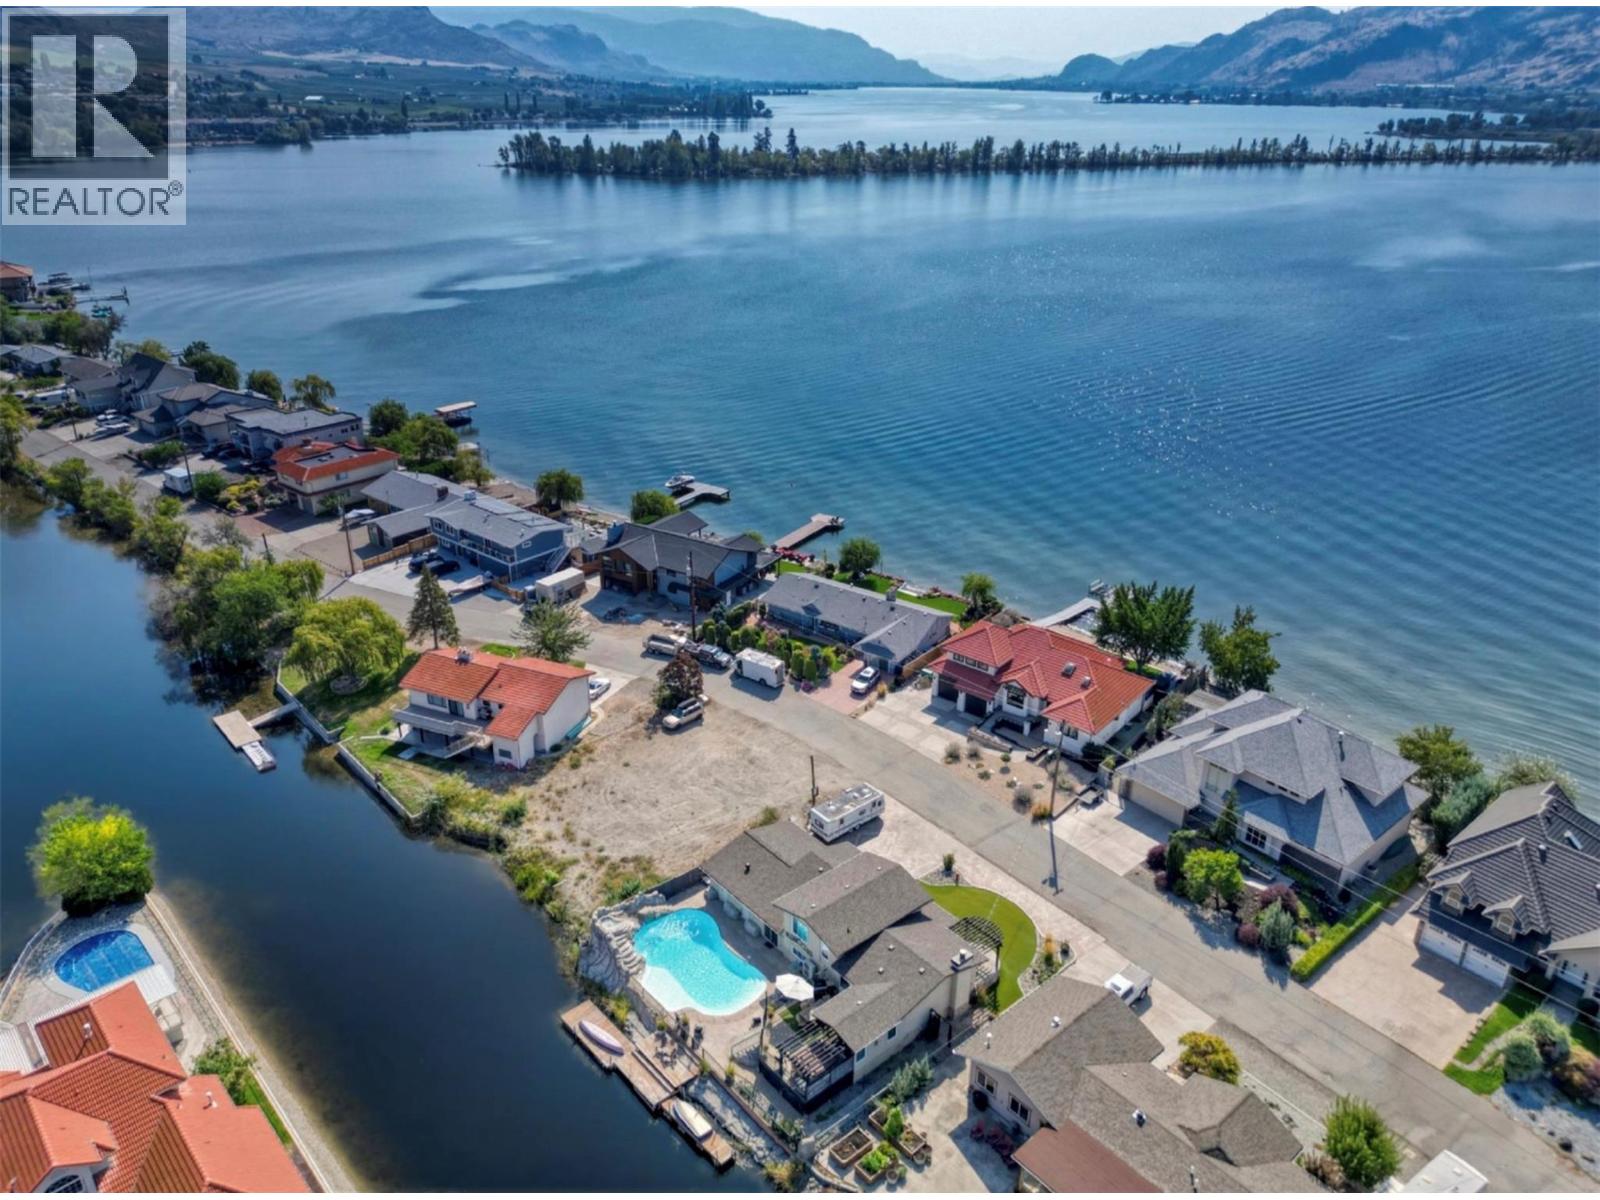
52 Harbour Key Drive
Osoyoos, British Columbia
Looking for WATERFRONT LIVING ON OSOYOOS LAKE at a great price? Here IT is! Beautifully remodelled 4-bedroom, 3-bathroom waterfront home perfectly positioned on the channel of Osoyoos Lake — Canada’s warmest freshwater lake. This rare opportunity combines modern comfort with unbeatable lifestyle amenities. Step outside to your private HEATED, SALT WATER in-ground SWIMMING POOL with waterfall, ideal for summer relaxation, or launch your paddle board and kayak just steps from your backyard. Inside, the home has been thoughtfully updated to offer open-concept living, large windows, and stylish finishes throughout. The layout includes a non-conforming in-law suite, providing flexibility for extended family, guests, or potential income from B&B opportunity. With 4 spacious bedrooms, 3 bathrooms, and multiple indoor and outdoor gathering areas, this home is designed for both entertaining and everyday living. Located on a quiet, sought-after street, this waterfront gem offers a perfect balance of tranquility and convenience — close to downtown Osoyoos, wineries, golf courses, and year-round recreation. Dock your boat, relax in the hot tub and enjoy the summer lifestyle Osoyoos has to offer. Must see! (id:33225)
RE/MAX Realty Solutions
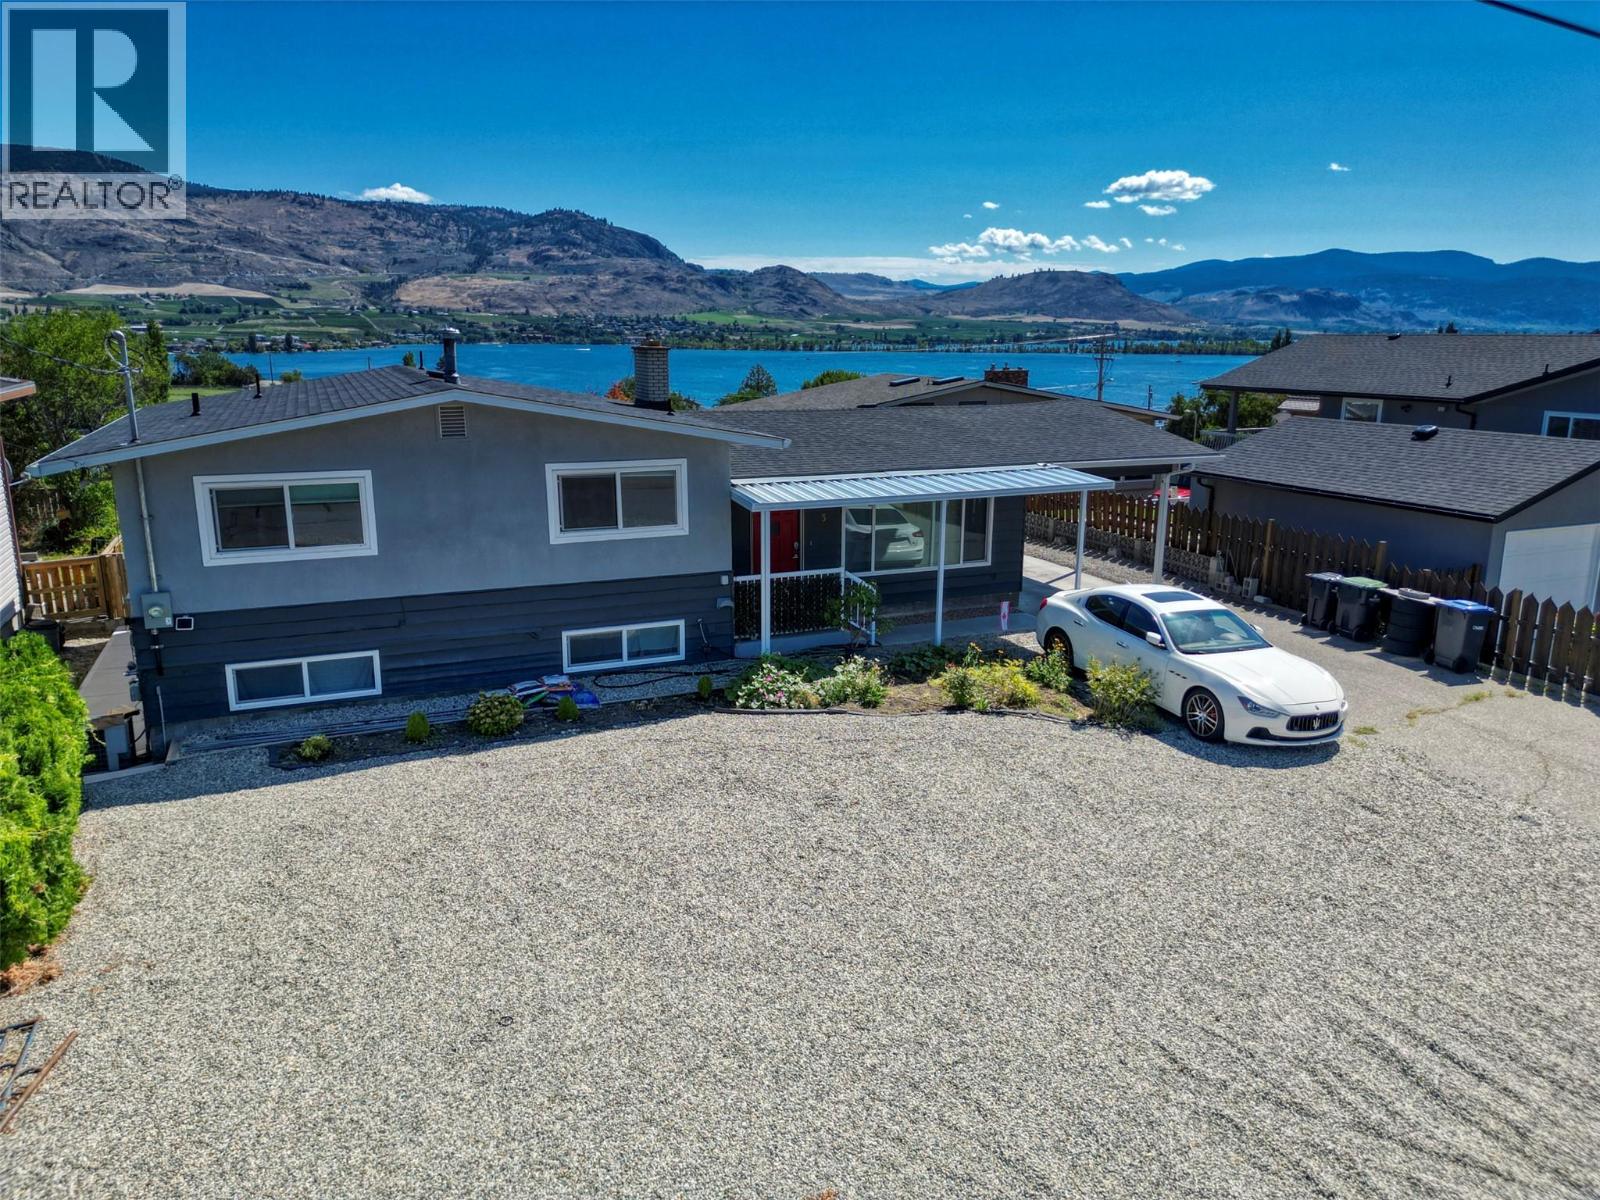
3 Killdeer Place
Osoyoos, British Columbia
CHARMING, FULLY REMODELLED, SPACIOUS HOME WITH IN-LAW SUITE in sunny Osoyoos, located minutes away from the Lake and the beach. Lots of upgrades include: newer kitchen with newer stainless steel appliances, countertops, windows, doors, flooring, paint, etc. The lower level features an in-laws suite comprised of the livingroom, 2nd kitchen, a bedroom, and a bathroom and the utility room. The IN-LAW SUITE has its own separate entrance, perfect for family, guests or maybe a B&B opportunity. Plenty of extra parking including RV parking. (id:33225)
RE/MAX Realty Solutions
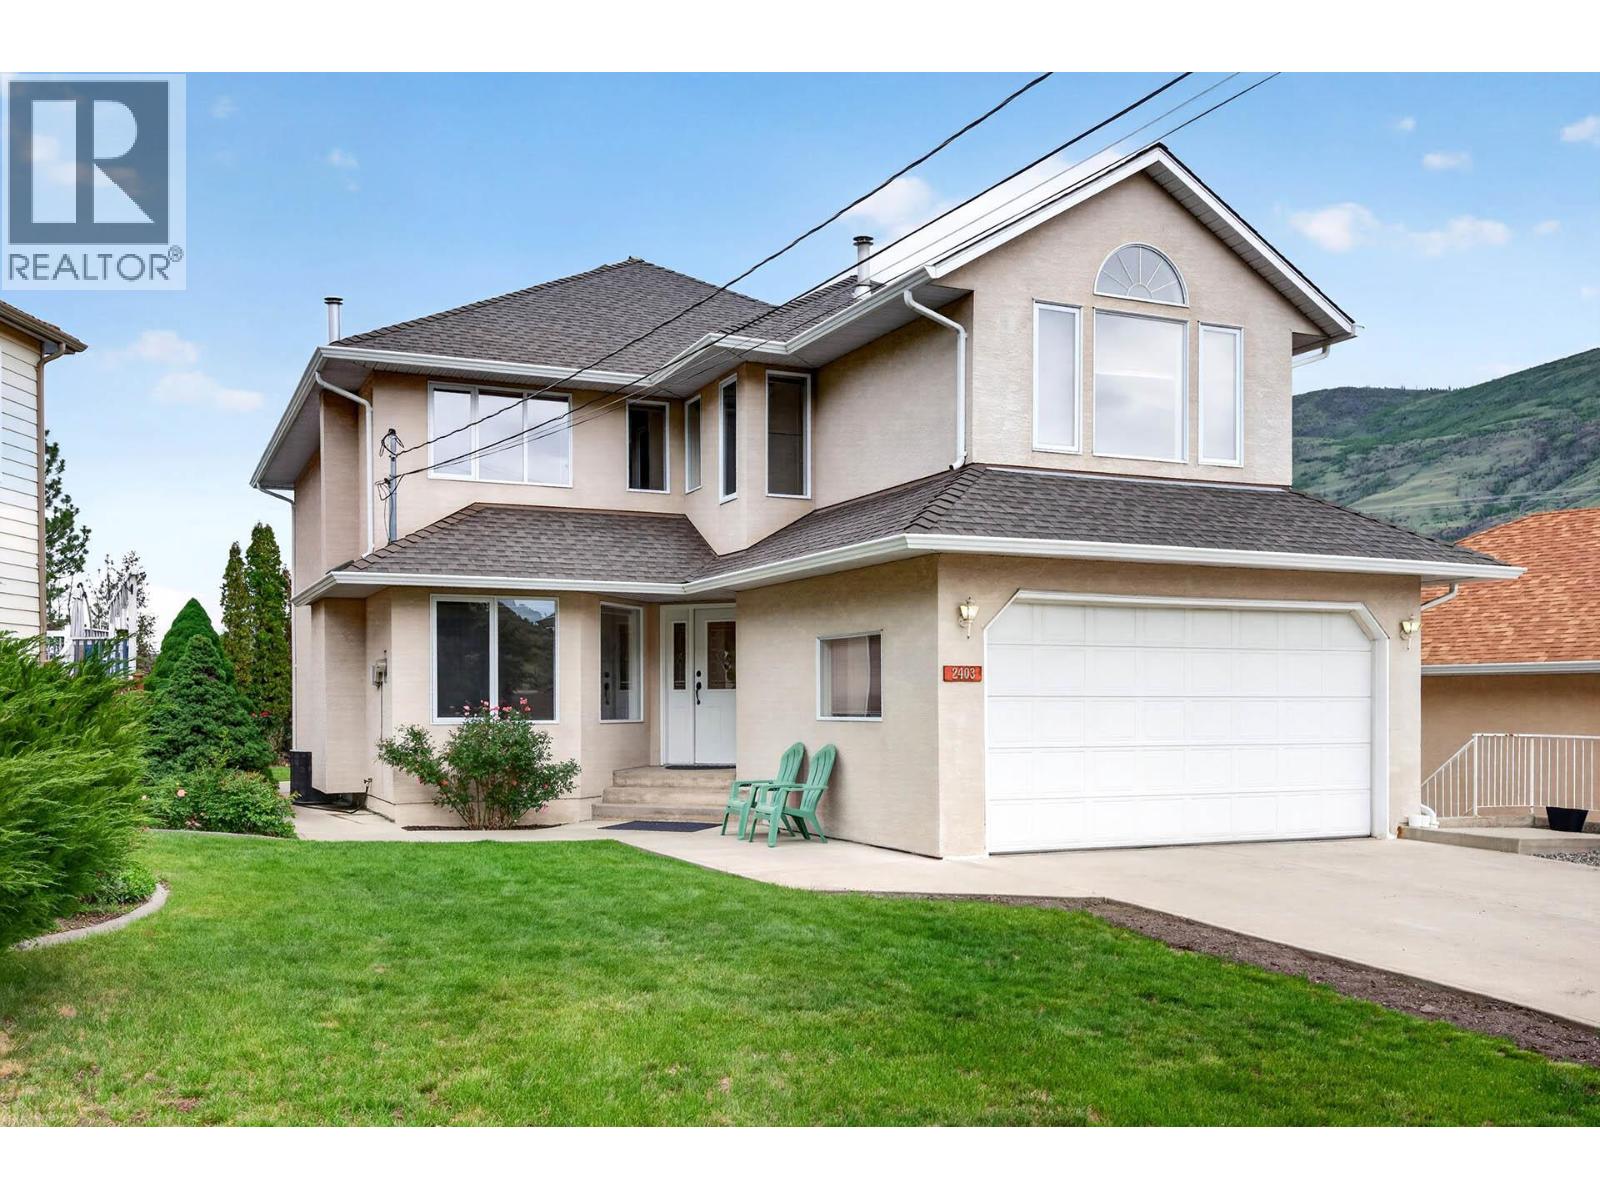
2403 Parkview Drive
Kamloops, British Columbia
A rare opportunity to own this custom-built, one-owner two-storey home featuring 4 spacious bedrooms, all located on the upper level. The beautifully designed kitchen opens seamlessly to the bright and inviting family room, creating the perfect space for everyday living and entertaining. This home offers warmth and character throughout, with a formal dining room and gas fireplaces in the living room and family room. The spacious primary suite features a gorgeous jacuzzi tub and a large walk-in closet, providing the perfect private retreat, plus a full bathroom with a bright skylight. The main floor boasts a bright, open-concept layout along with a convenient 3-piece bathroom. Downstairs, the 1200 sq. ft. unfinished basement offers excellent potential with a separate entrance and plumbing already roughed in for a future basement suite. Outside, enjoy plenty of parking and a flat, private yard, all in a fantastic location close to amenities, schools, and recreation. (id:33225)
Royal LePage Kamloops Realty (Seymour St)
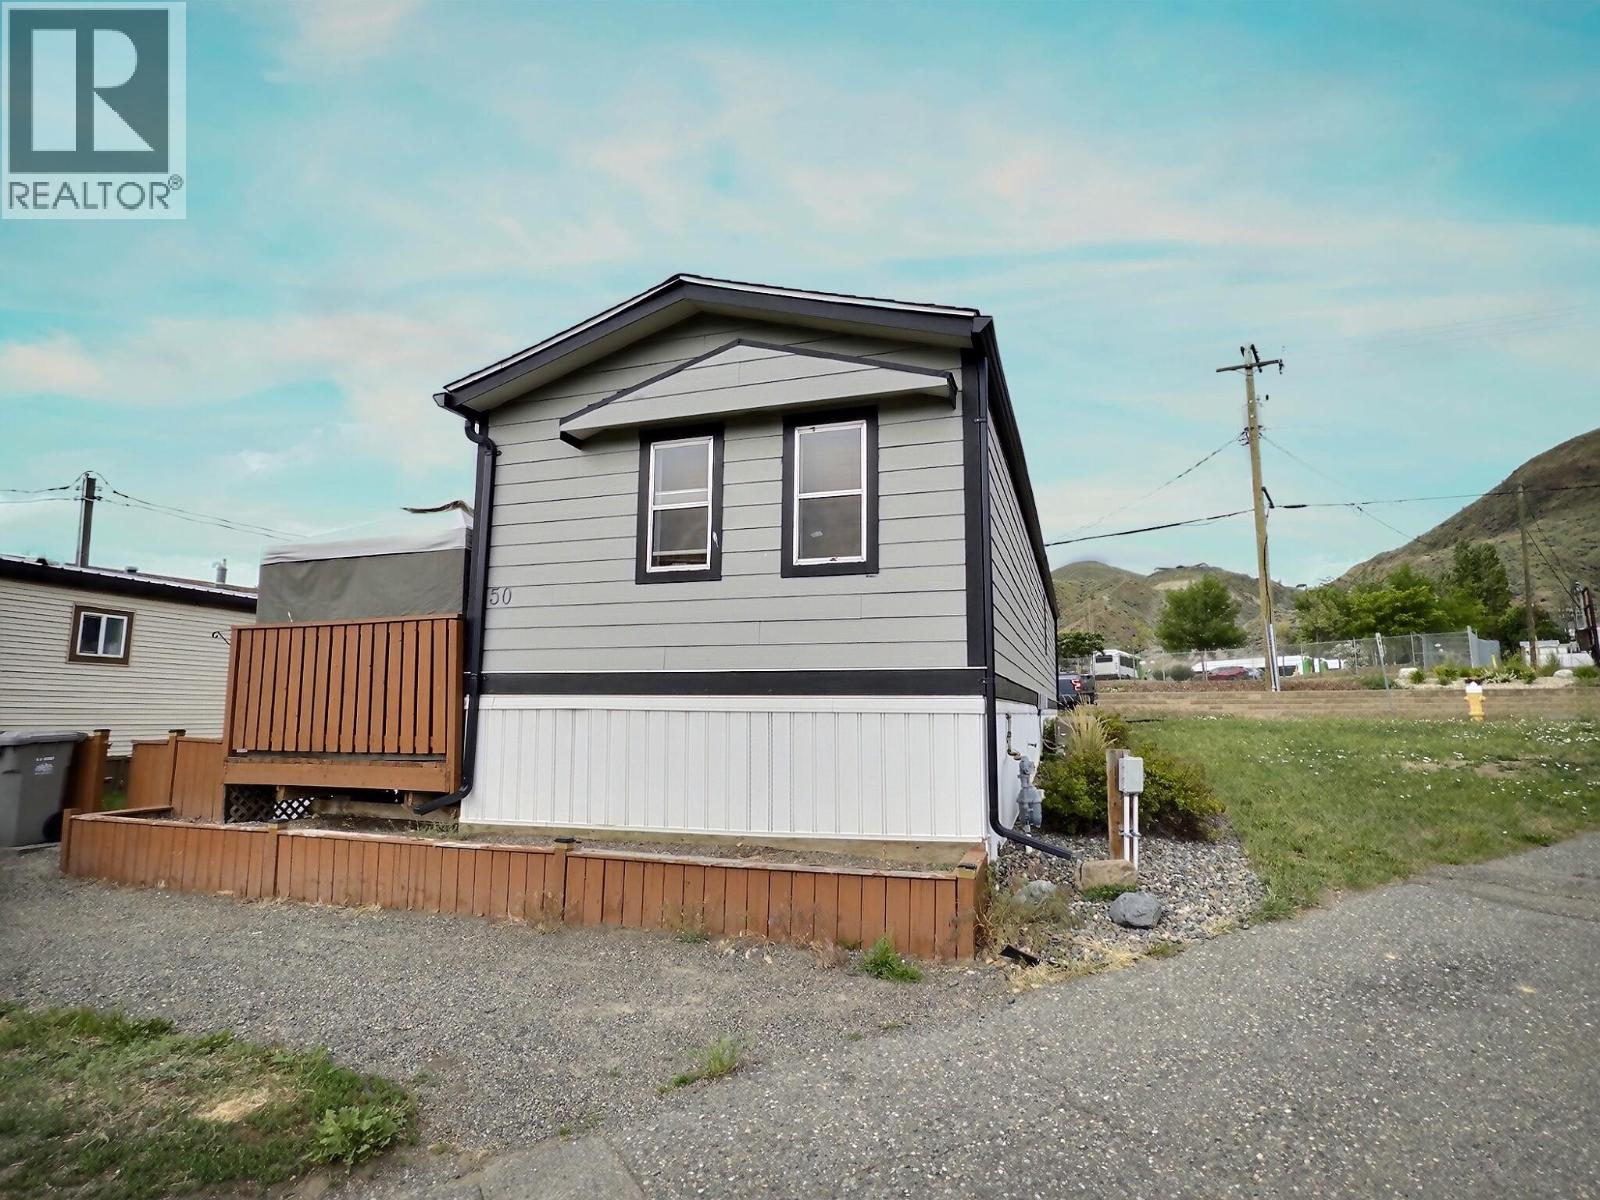
1375 Ord Road Unit# 50
Kamloops, British Columbia
This well kept 2 bedroom / 1 bathroom is located on one of the better corner lots in the park with only 1 neighbour and a large green space, storage shed and sundeck. Inside the large entrance provides extra space with an office nook or storage area that leads into the open concept floor plan. New flooring, hot water tank (2026), roof (2015), furnace (2018), AC, gas bbq hook up, and paint. Other features and highlights include a walk-in closet in the master, fenced yard, garden beds, vaulted ceilings with a skylight in the kitchen, monthly pad rent is $801.10 per month that includes, water, sewer, garbage and snow removal. Cats allowed, dog must be 20 pounds or less, subject to park approval. No rentals allowed, the park will sign a lease. 24 hour notice required. (id:33225)
Exp Realty (Kamloops)
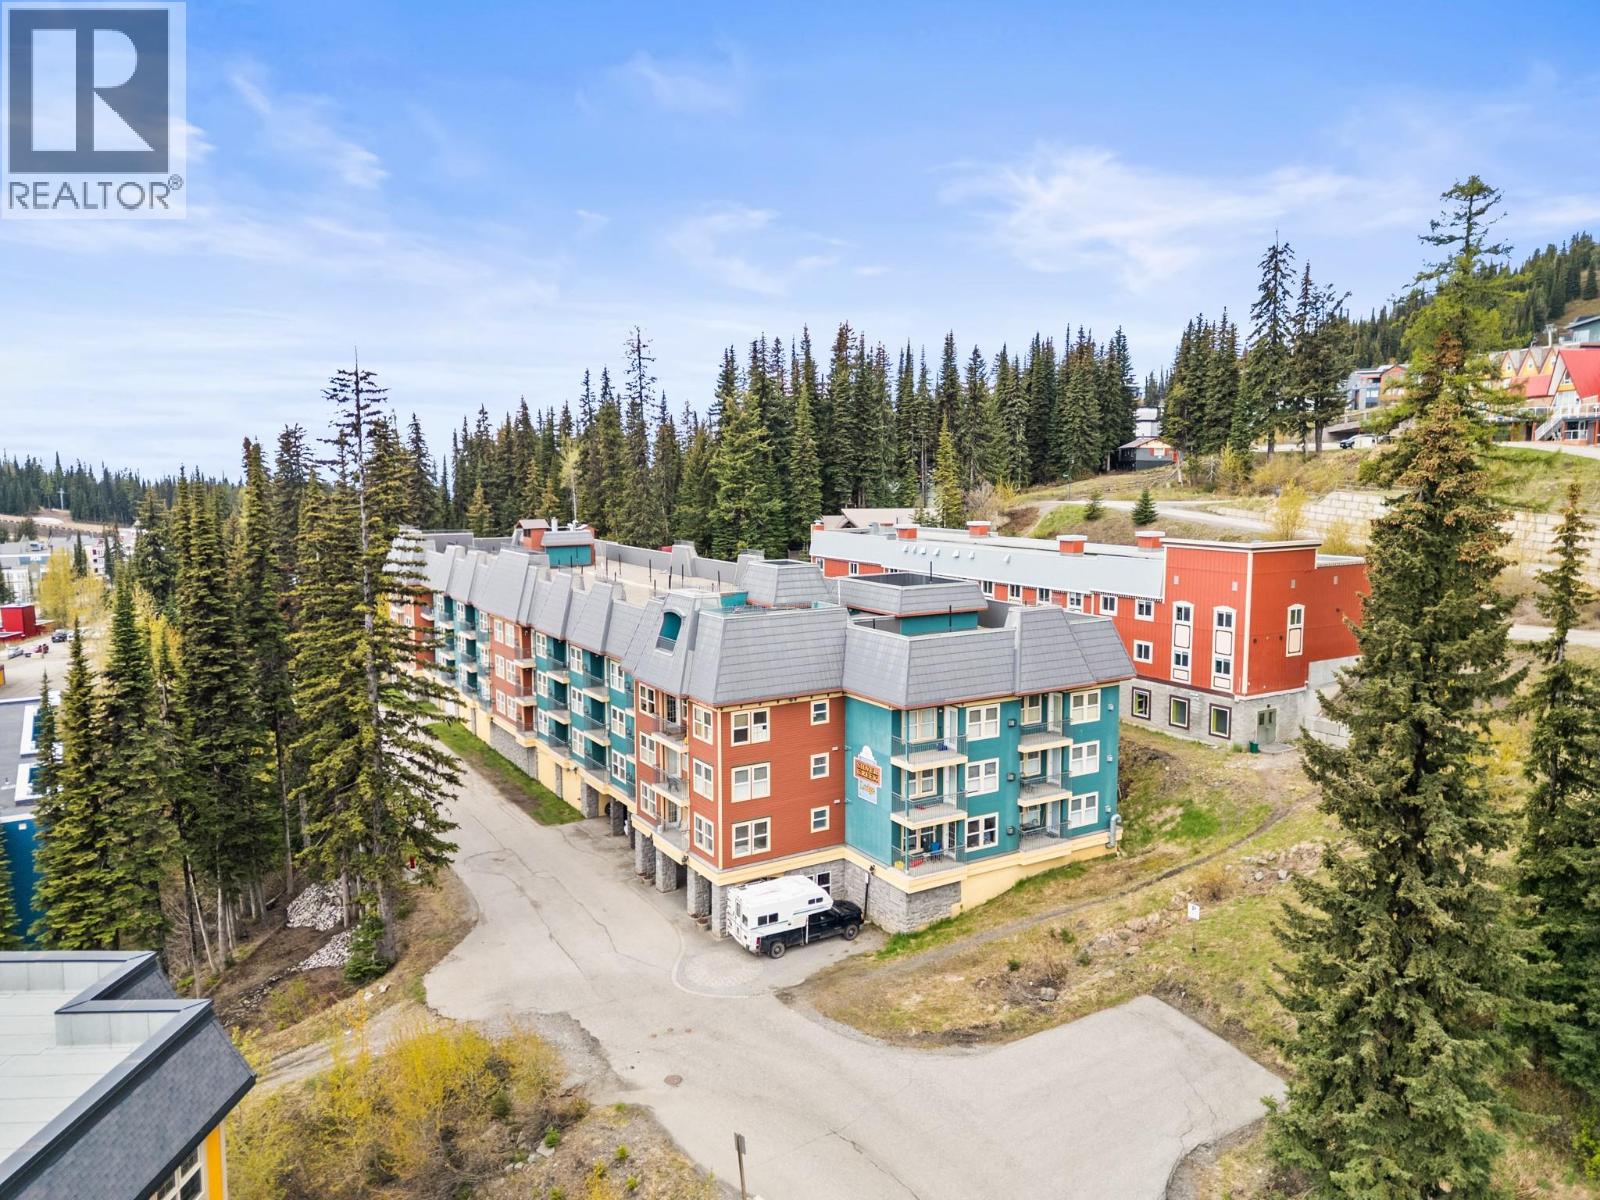
155 Silver Lode Lane Unit# 256
Vernon, British Columbia
Silvercreek Lodge at Silver Star Mountain Resort offers the perfect blend of flexibility, comfort, and mountain lifestyle with conventional strata ownership. Owners have the option to enjoy the property year-round, use it as a lock-and-leave getaway, or generate rental income through Silver Star Holidays when not in personal use. This beautiful unit shows exceptionally well and is completely move-in ready for immediate enjoyment. Even better, GST is not applicable and there are no rental commitments. Ideally located close to the heart of the village, Silvercreek provides effortless ski-in/ski-out access along with outstanding amenities including underground parking, two rooftop hot tubs, a fitness centre, spacious secure owner storage, ski lockers, optional bike storage, a wax room, and more. The strata fees of $443.05 are highly inclusive, covering gas, electricity, water, sewer, garbage, cable, WiFi, and standard strata expenses. (id:33225)
RE/MAX Vernon
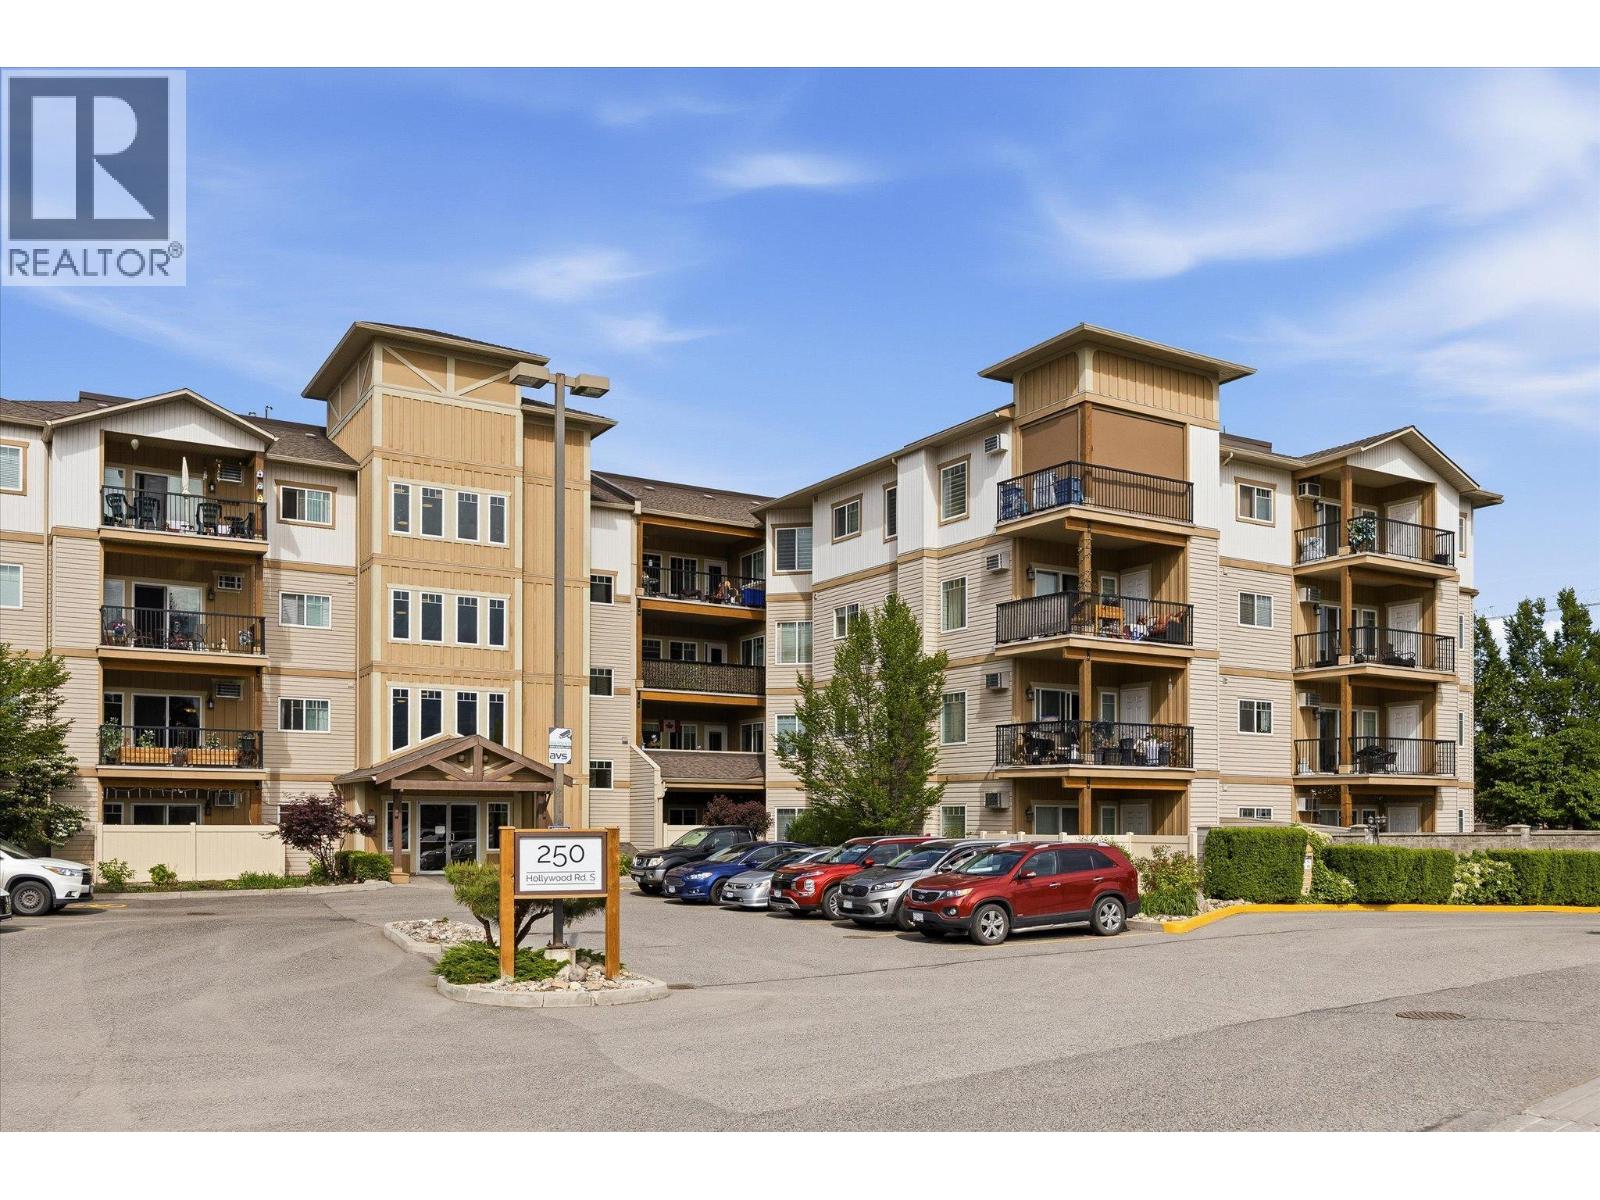
250 Hollywood Road Unit# 219
Kelowna, British Columbia
Great central location + underground parking! This 1-bedroom condo is within walking distance to a wide range of amenities, including restaurants, shopping, parks, entertainment, and more. Inside, you’ll find a simple and efficient layout with an open-concept kitchen, bright living and dining spaces, a well-sized primary bedroom with a 3-piece ensuite, an additional half bath, and a large balcony with access to your private storage locker. A practical, well-located option for students, first-time buyers, or investors! (id:33225)
Royal LePage Kelowna Paquette Realty
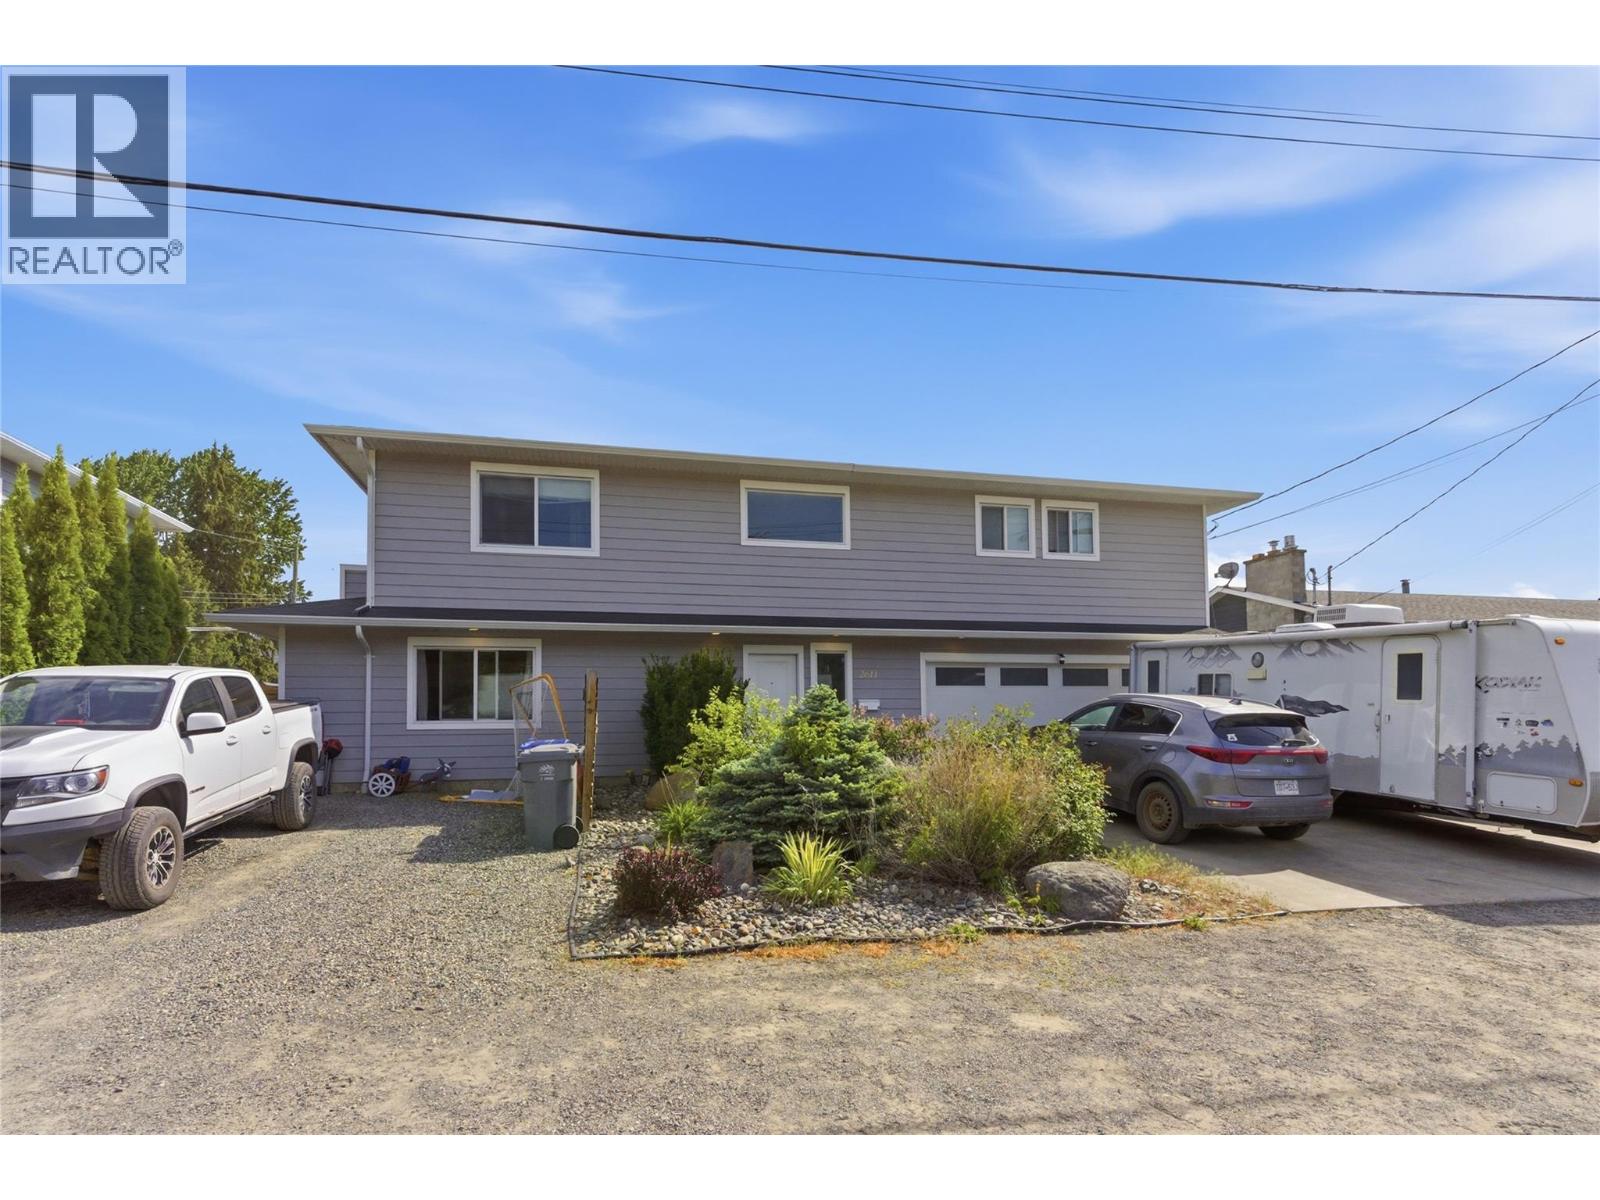
2611 Greenfield Avenue
Kamloops, British Columbia
Welcome to 2611 Greenfield Ave — a quality-built 2017 basement entry home in the heart of Brock, offering modern finishings, excellent income potential, and a functional family-friendly layout. The bright open concept main floor features high ceilings, a spacious living and dining area, and a beautifully designed island kitchen complete with quartz countertops and a walk-in pantry. Upstairs offers 3 generous bedrooms including a primary suite with walk-in closet and 4-piece ensuite, plus convenient main floor laundry. Downstairs you’ll find a bright and spacious 2-bedroom self-contained suite with its own in-unit laundry, making it ideal for extended family or mortgage helper income. Outside features a private yard with underground sprinklers, double garage, and ample parking. Additional highlights include central air, hot water on demand, and 10 included appliances. Located close to schools, parks, shopping, and all Brock amenities. (id:33225)
RE/MAX Kamloops

Copyright © 2018 - Heather Angel & HeatherAngelRealEsate.ca | All Rights Reserved.