3617 Gala View Drive West Kelowna, British Columbia V4T 2M3

$1,388,000
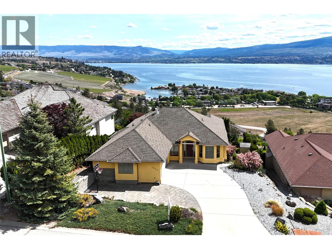
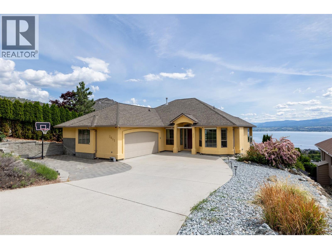
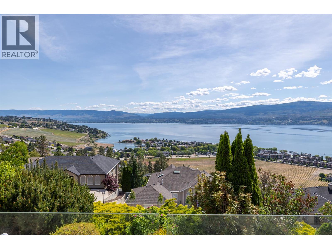
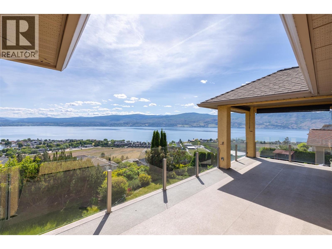
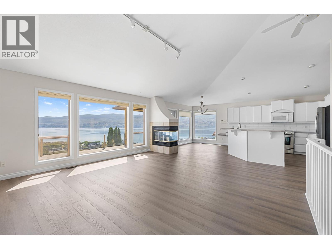
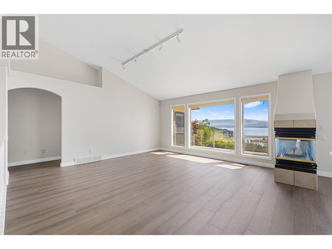
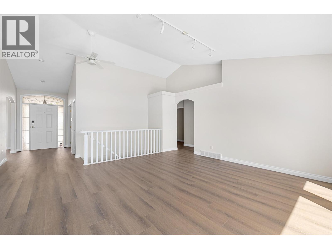
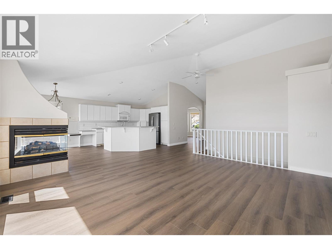
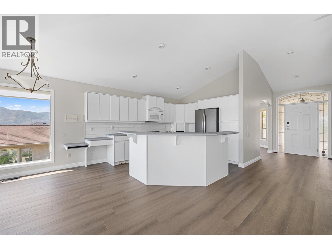
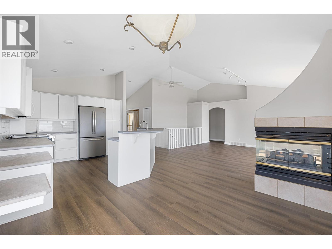
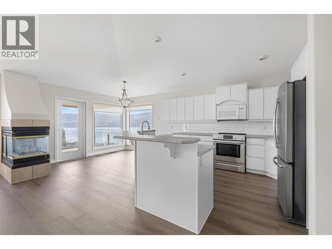
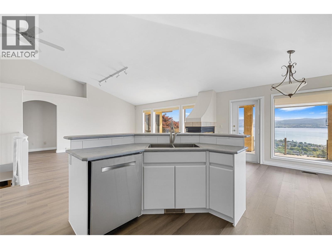
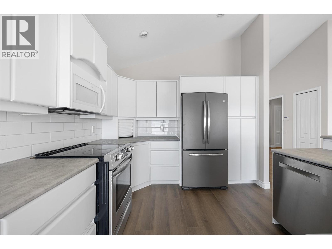
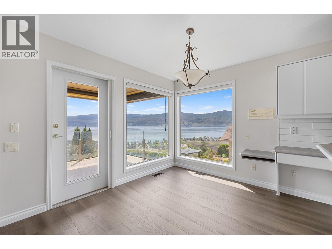
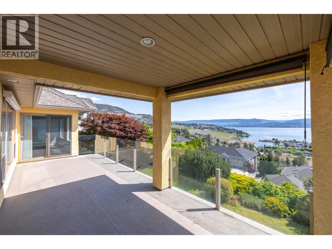
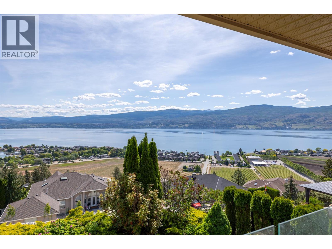
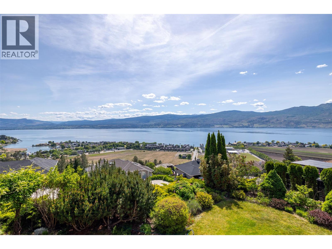
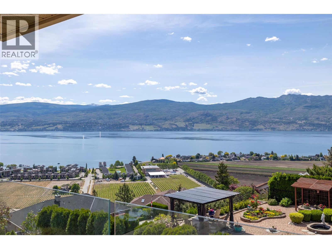
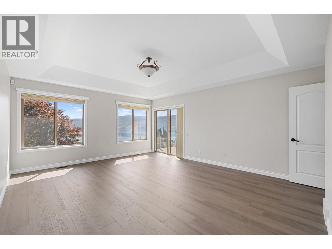
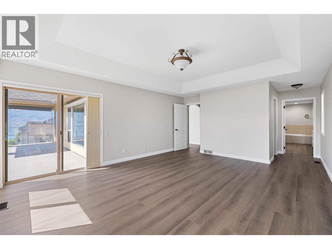
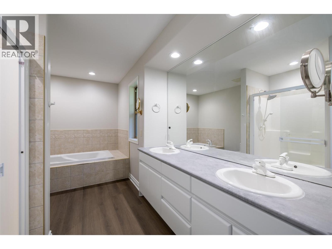
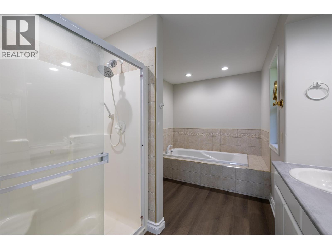
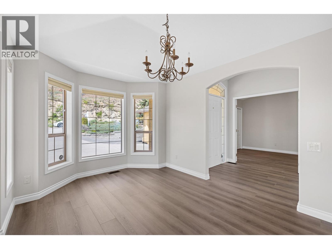
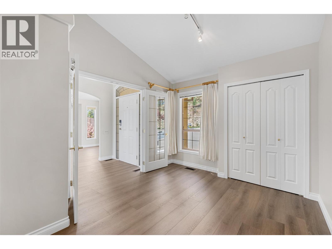
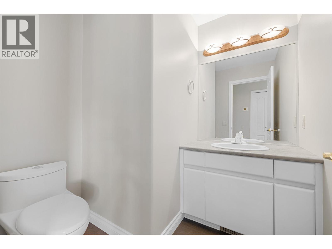
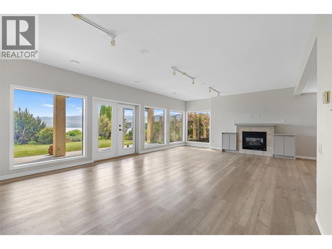
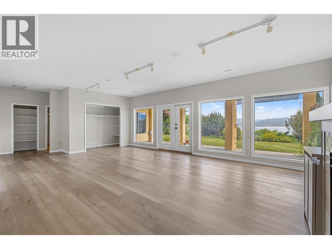
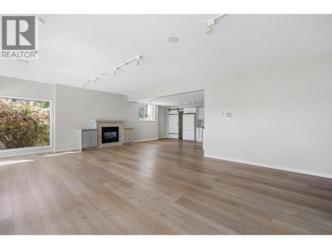
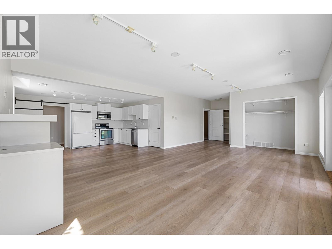
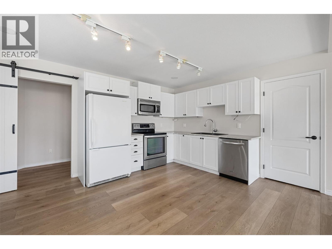
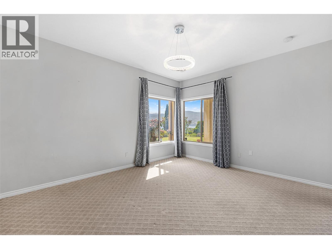
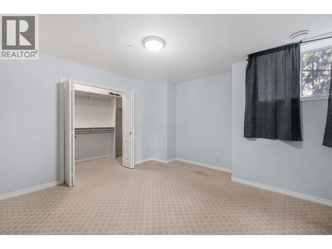
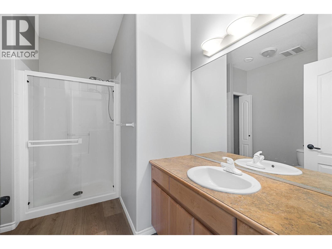
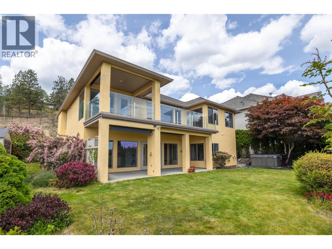
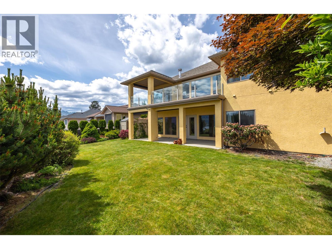
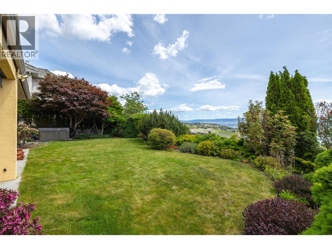
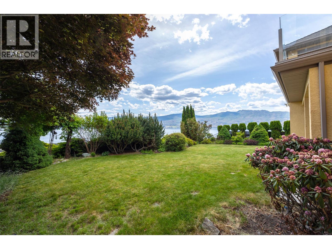
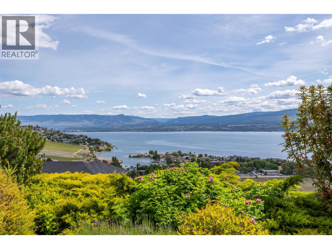
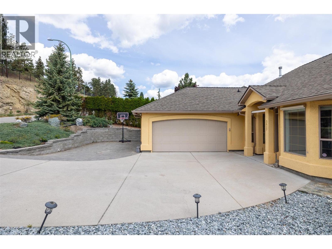
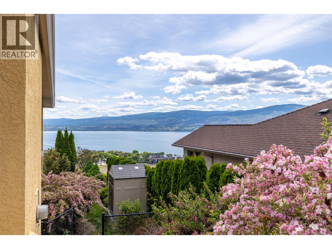
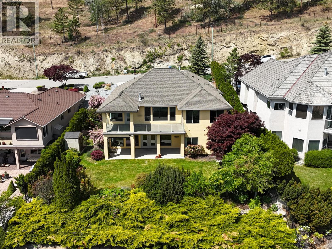
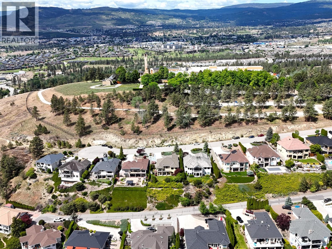
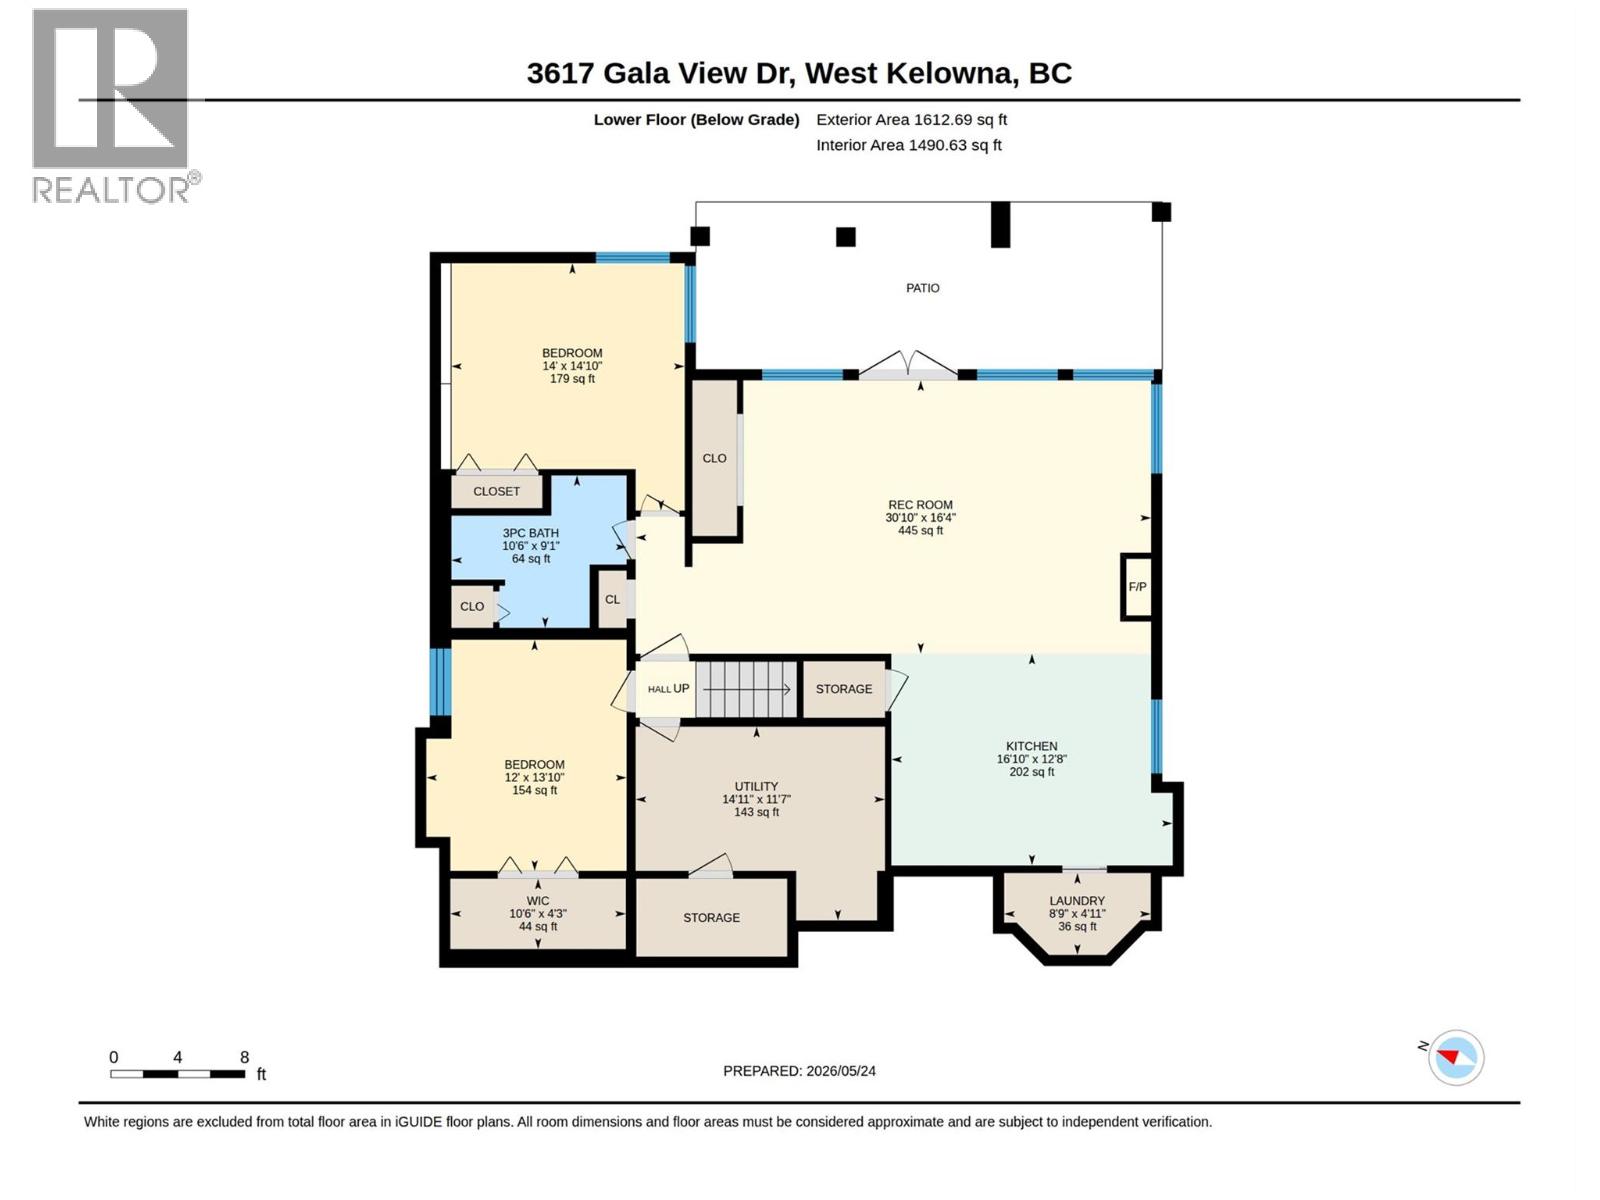
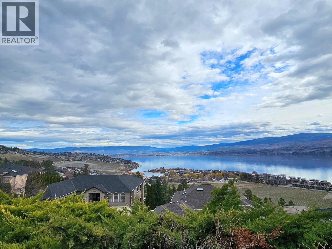
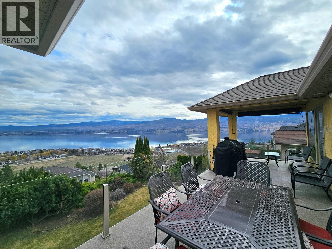
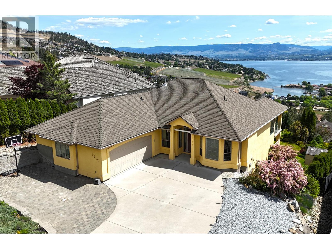
Perched on one of Lakeview Heights most coveted no-thru streets just below the iconic Mission Hill Family Estate Winery, this exceptional LakeView home with a spacious legal suite captures the very best of Okanagan living! Boasting breathtaking panoramic views of Okanagan Lake, surrounding vineyards, and the valley beyond, this immaculate residence offers the perfect blend of luxury, privacy, and convenience—just 10 minutes to downtown Kelowna and 5 minutes to all the shopping, dining, and amenities of West Kelowna. Designed for both entertaining and everyday comfort, the home features an open-concept layout with vaulted ceilings, a spacious living room, formal dining area, and a bright lakeview breakfast nook. The main floor primary retreat showcases stunning picture windows framing unforgettable views of Green Bay, a luxurious 5-piece ensuite, and direct patio access with topless glass railings to maximize the scenery. Enjoy seamless indoor-outdoor living with a beautifully landscaped yard, hot tub overlooking the lake, and ample parking for your boat or RV. The bright and spacious legal suite offers 2 bedrooms, a full bathroom, recreation room, and full kitchen, ideal as a mortgage helper or guest accommodation. Recent updates including fresh paint, new flooring, and tasteful renovations make this move-in ready property a rare opportunity in one of West Kelowna’s most sought-after neighbourhoods! Vacant, quick possession available. (id:33225)
Property Details
| MLS® Number | 10388537 |
| Property Type | Single Family |
| Neigbourhood | Lakeview Heights |
| Community Features | Pets Allowed, Rentals Allowed |
| Parking Space Total | 6 |
| View Type | Unknown, City View, Lake View, Mountain View, Valley View, View Of Water, View (panoramic) |
Building
| Bathroom Total | 3 |
| Bedrooms Total | 4 |
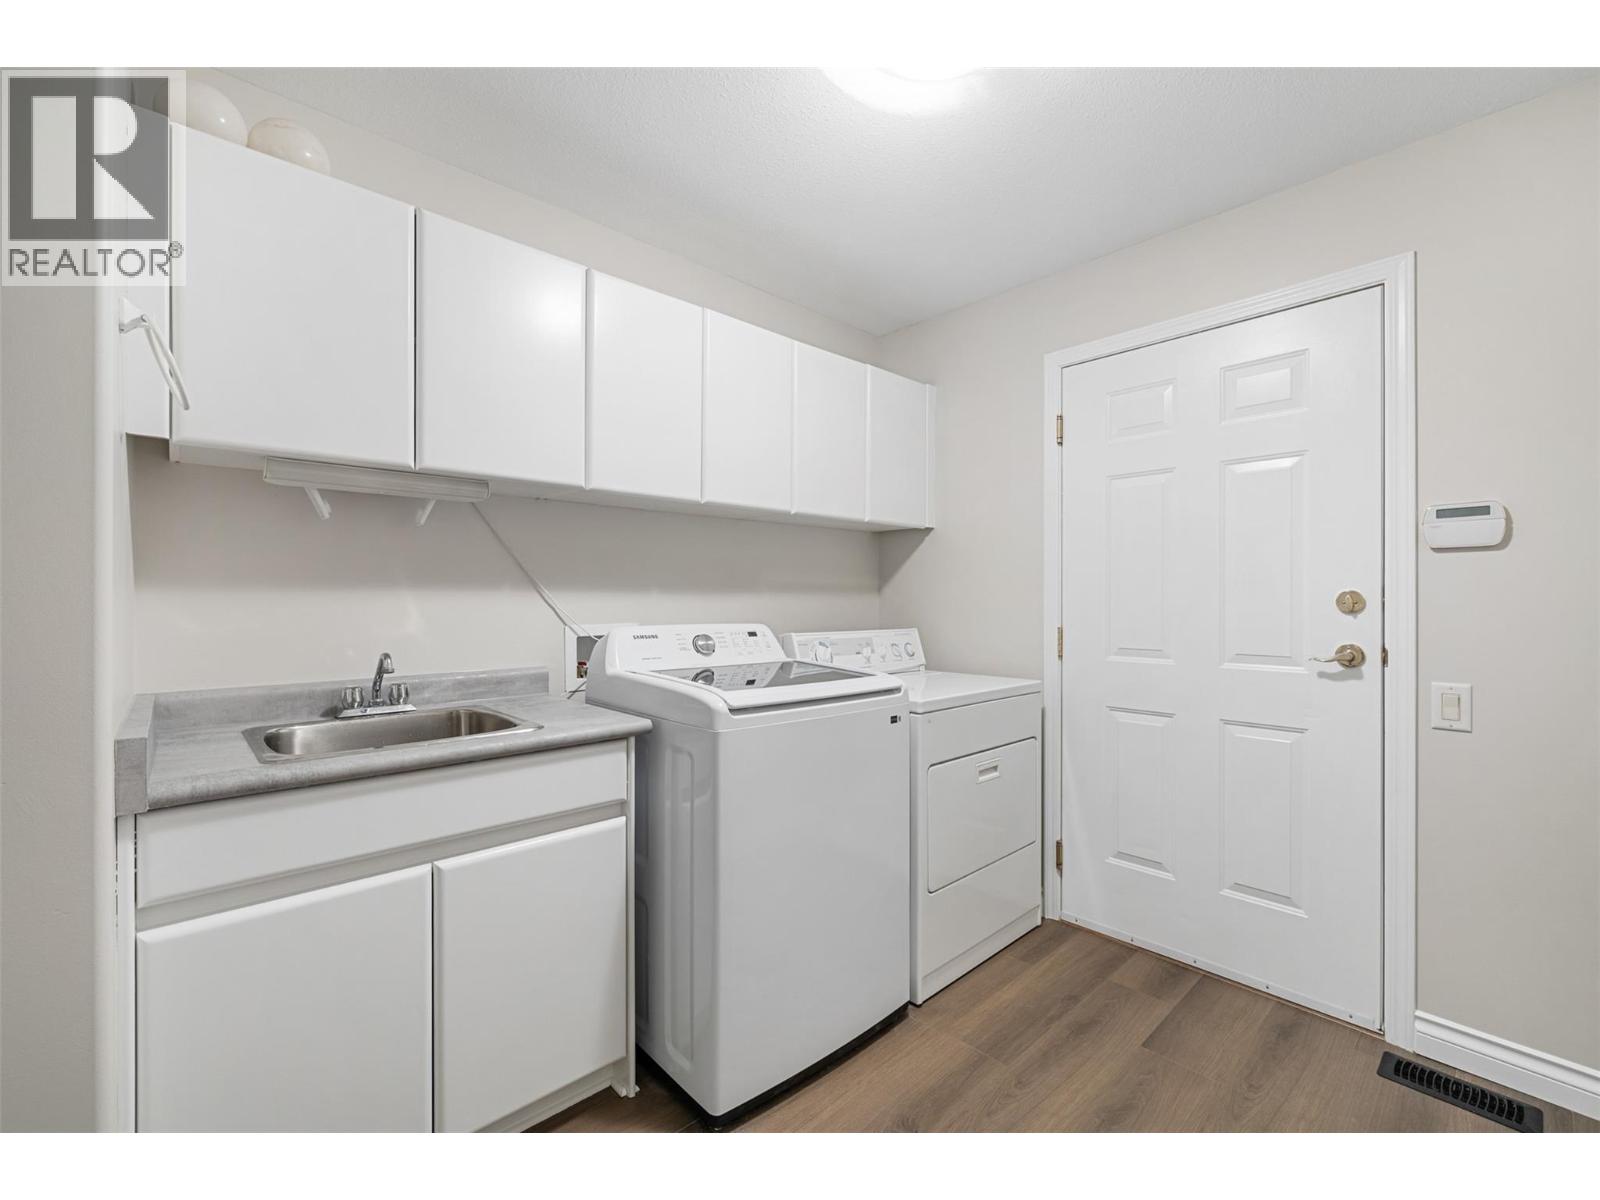
| Appliances | Refrigerator, Dishwasher, Dryer, Range - Electric, Microwave, Washer |
| Architectural Style | Ranch |
| Basement Type | Full |
| Constructed Date | 1999 |
| Construction Style Attachment | Detached |
| Cooling Type | Central Air Conditioning |
| Exterior Finish | Stucco |
| Fire Protection | Smoke Detector Only |
| Fireplace Fuel | Gas |
| Fireplace Present | Yes |
| Fireplace Total | 2 |
| Fireplace Type | Unknown |
| Flooring Type | Carpeted, Tile, Vinyl |
| Half Bath Total | 1 |
| Heating Fuel | Electric |
| Heating Type | Baseboard Heaters, Forced Air, See Remarks |
| Roof Material | Asphalt Shingle |
| Roof Style | Unknown |
| Stories Total | 2 |
| Size Interior | 3338 Sqft |
| Type | House |
| Utility Water | Municipal Water |
Parking
| Attached Garage | 2 |
Land
| Acreage | No |
| Sewer | Municipal Sewage System |
| Size Frontage | 65 Ft |
| Size Irregular | 0.27 |
| Size Total | 0.27 Ac|under 1 Acre |
| Size Total Text | 0.27 Ac|under 1 Acre |
Rooms
| Level | Type | Length | Width | Dimensions |
|---|---|---|---|---|
| Basement | Family Room | 31'5'' x 16'4'' | ||
| Basement | Kitchen | 16'11'' x 12'4'' | ||
| Basement | 3pc Bathroom | Measurements not available | ||
| Basement | Bedroom | 14'6'' x 14'10'' | ||
| Basement | Bedroom | 12'2'' x 13'11'' | ||
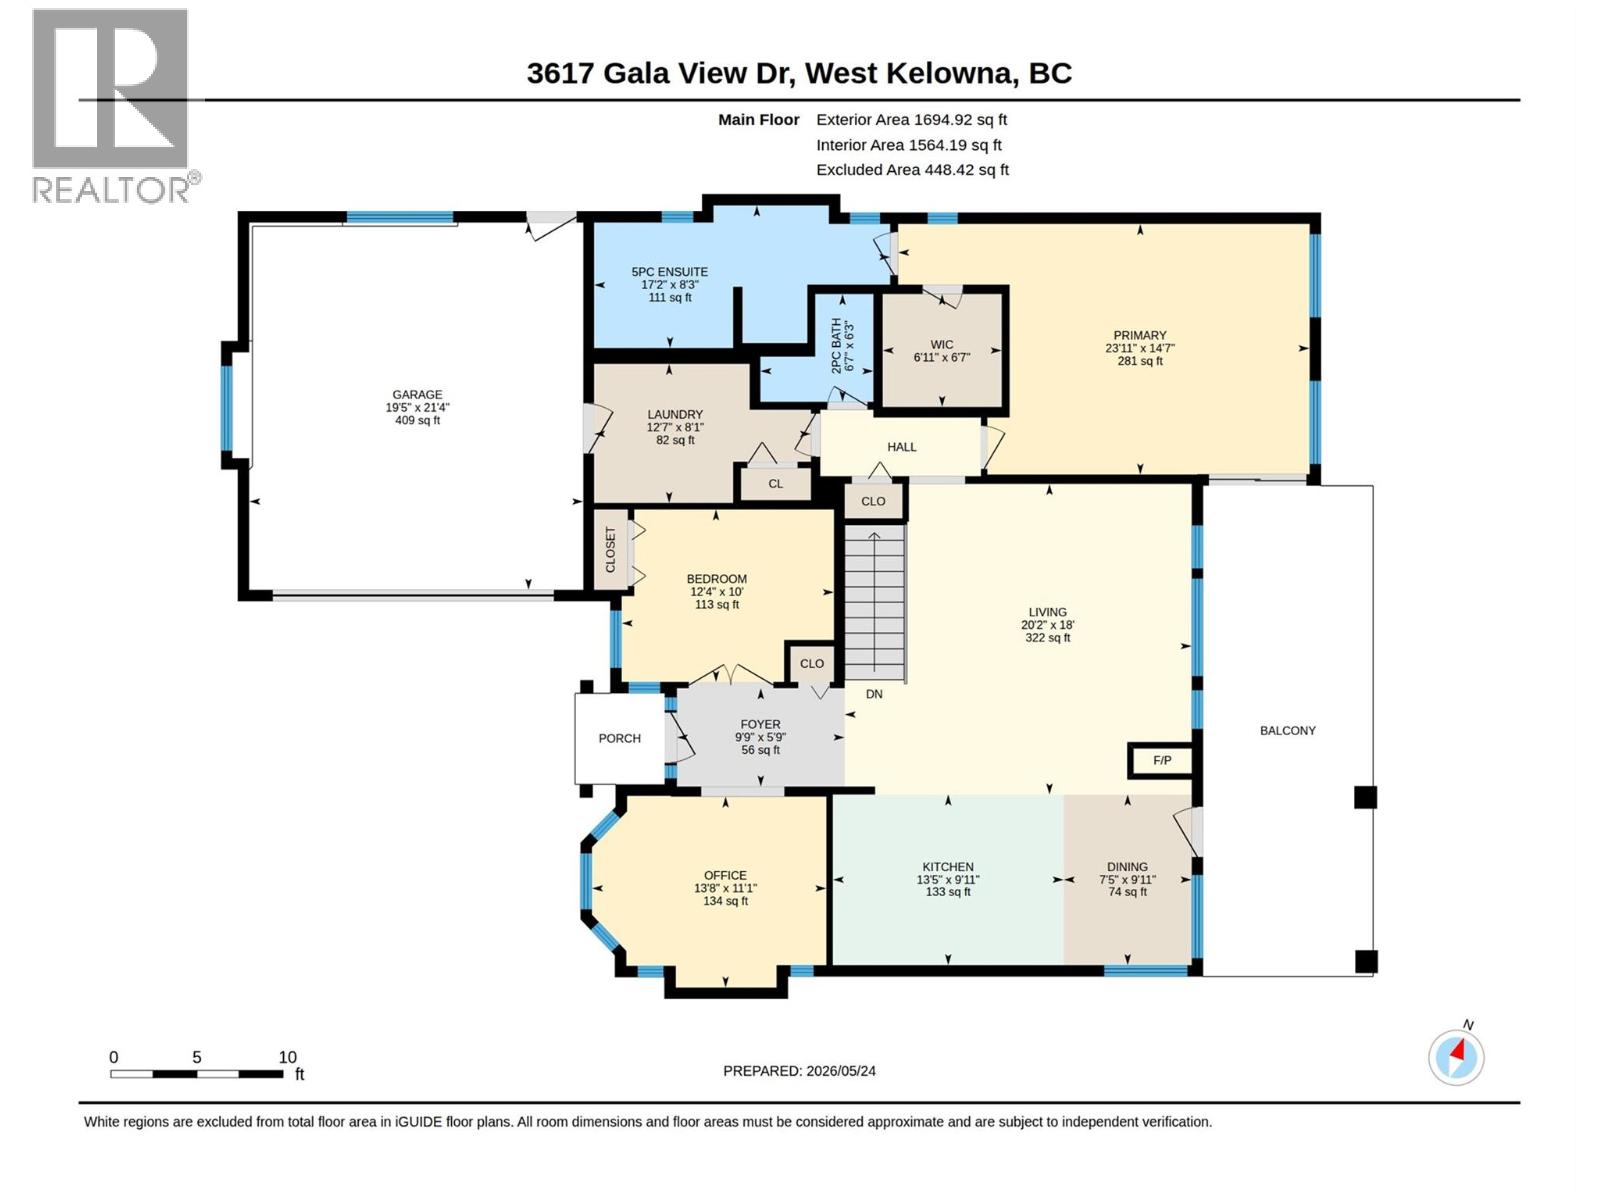
| Main Level | Bedroom | 10'0'' x 12'5'' | ||
| Main Level | 5pc Ensuite Bath | 8'10'' x 17'3'' | ||
| Main Level | Primary Bedroom | 14'8'' x 18'8'' | ||
| Main Level | 2pc Bathroom | Measurements not available | ||
| Main Level | Dining Nook | 7'7'' x 10'2'' | ||
| Main Level | Kitchen | 13'3'' x 10'2'' | ||
| Main Level | Living Room | 17'10'' x 20'2'' | ||
| Main Level | Dining Room | 13'8'' x 11'4'' |
https://www.realtor.ca/real-estate/29808117/3617-gala-view-drive-west-kelowna-lakeview-heights
Interested?
Contact us for more information

Jp Letnick
Personal Real Estate Corporation
https://www.youtube.com/embed/_wXArUq47Dg
https://bc-real-estate.com/
https://www.facebook.com/dragotex
https://www.linkedin.com/in/jp-letnick-seo-online-marketing-expert-9933b232/?ori

473 Bernard Avenue
Kelowna, British Columbia V1Y 6N8
(250) 861-5122

Joanna Wang
https://www.youtube.com/embed/cWO0exFpPYs
https://www.youtube.com/embed/GL7Tw2KyiGs
www.letnickestates.com/
https://www.facebook.com/LetnickEstates/
https://www.linkedin.com/in/joanna-wang-547a03136
473 Bernard Avenue
Kelowna, British Columbia V1Y 6N8
(250) 861-5122

Eric Stein
473 Bernard Avenue
Kelowna, British Columbia V1Y 6N8
(250) 861-5122

The trademarks REALTOR®, REALTORS®, and the REALTOR® logo are controlled by The Canadian Real Estate Association (CREA) and identify real estate professionals who are members of CREA. The trademarks MLS®, Multiple Listing Service® and the associated logos are owned by The Canadian Real Estate Association (CREA) and identify the quality of services provided by real estate professionals who are members of CREA. The trademark DDF® is owned by The Canadian Real Estate Association (CREA) and identifies CREA's Data Distribution Facility (DDF®)
May 31 2026 08:18:42
Okanagan-Mainline Real Estate Board
Oakwyn Realty Okanagan-Letnick Estates

Copyright © 2018 - Heather Angel & HeatherAngelRealEsate.ca | All Rights Reserved.