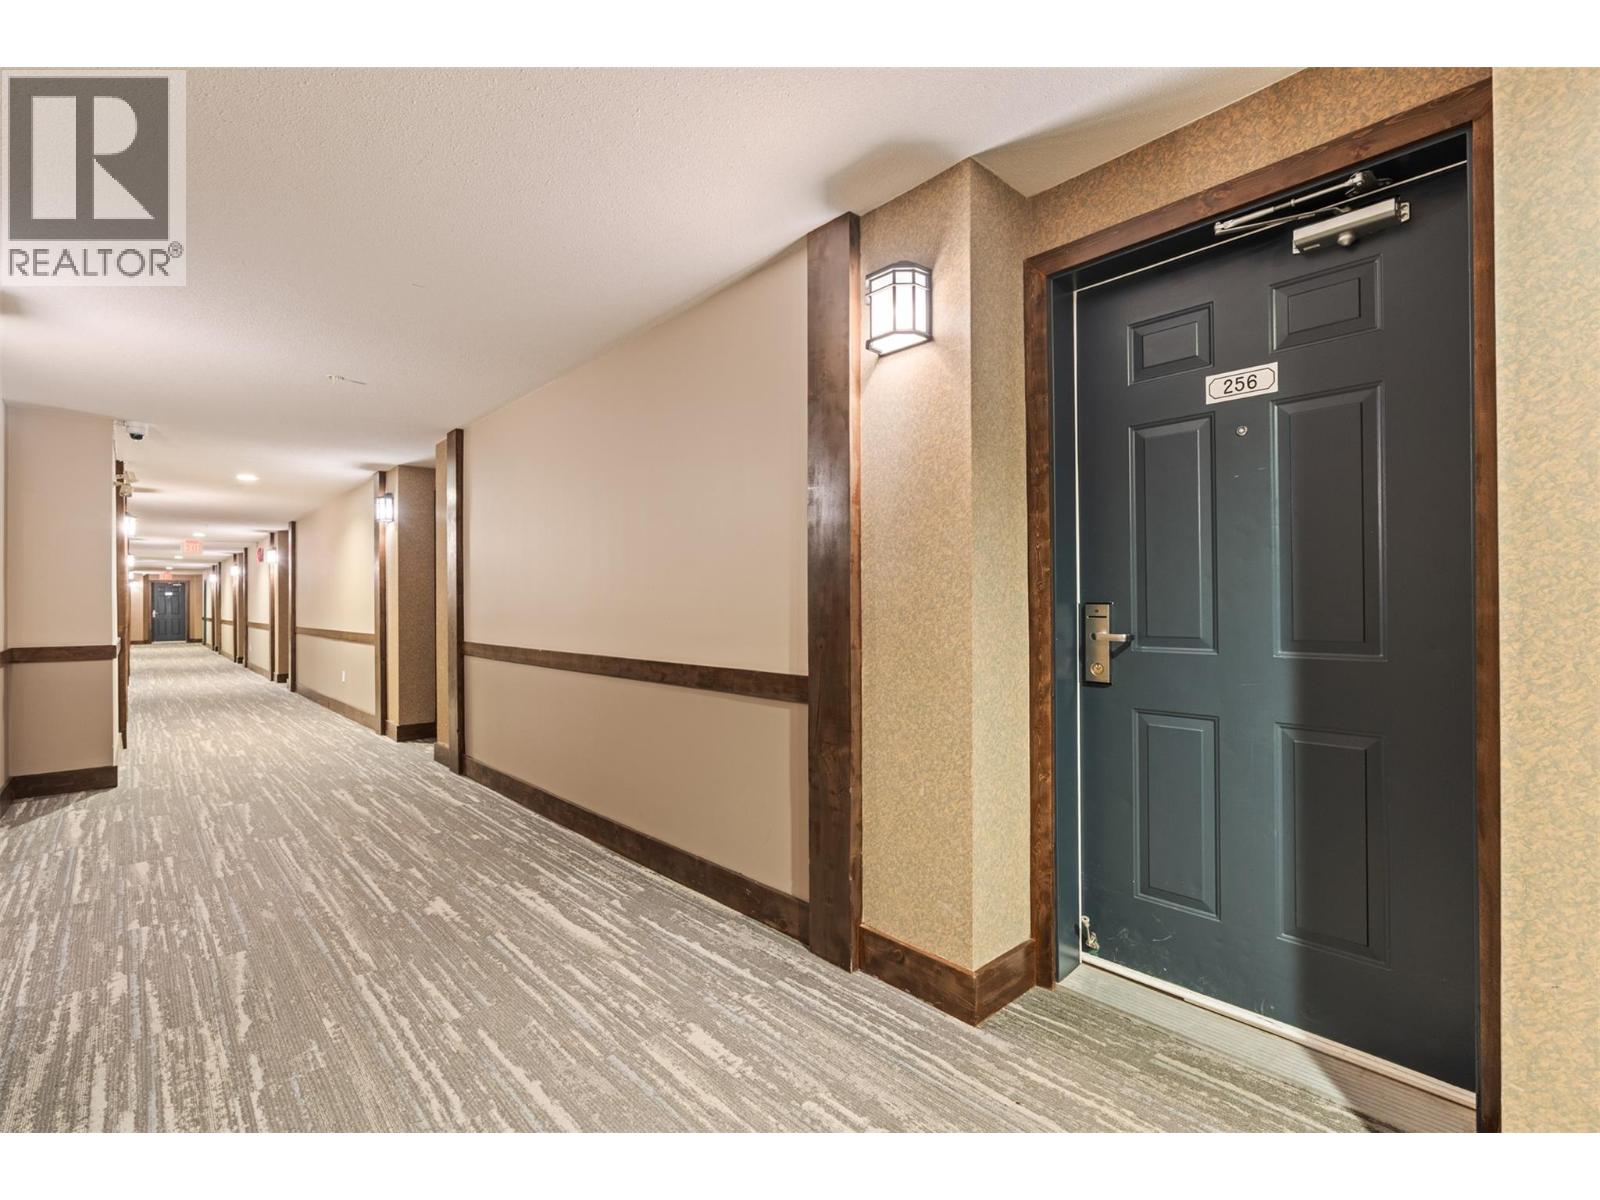
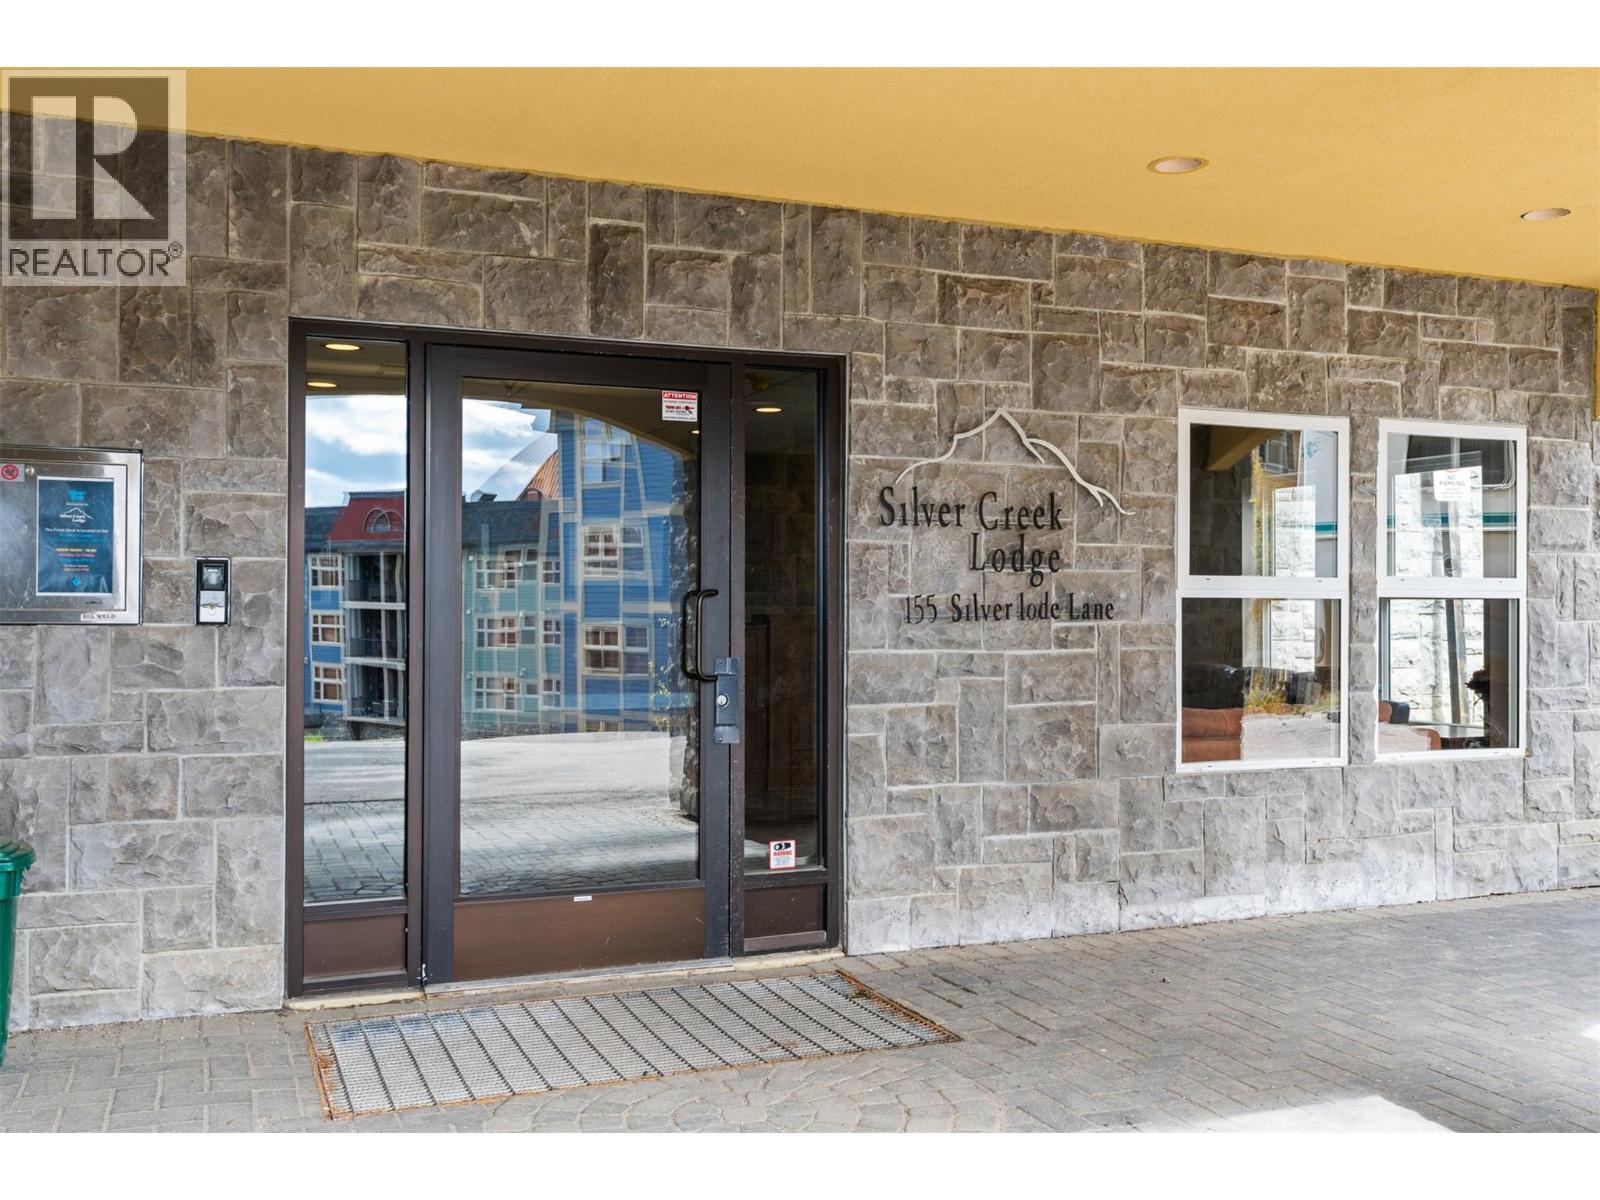
155 Silver Lode Lane Unit# 256 Vernon, British Columbia V1B 3M1

$349,900Maintenance, Cable TV, Reserve Fund Contributions, Heat, Insurance, Ground Maintenance, Property Management, Other, See Remarks, Recreation Facilities, Sewer, Waste Removal, Water
$443.05 Monthly
Maintenance, Cable TV, Reserve Fund Contributions, Heat, Insurance, Ground Maintenance, Property Management, Other, See Remarks, Recreation Facilities, Sewer, Waste Removal, Water
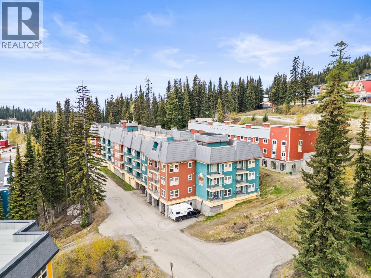
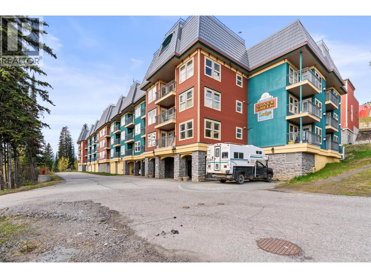
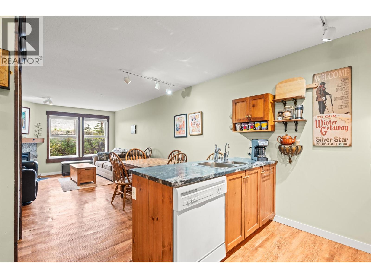
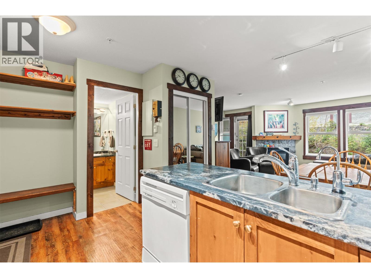
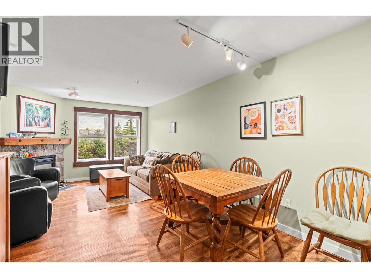
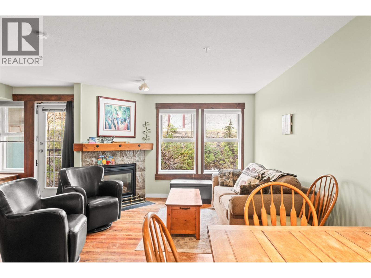
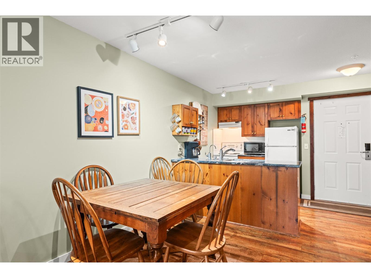
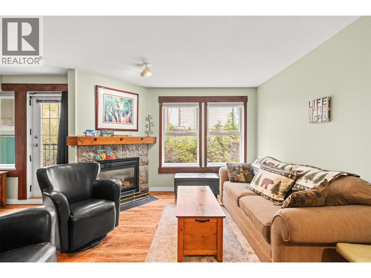
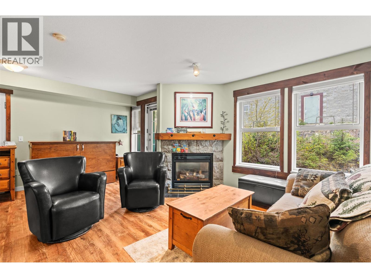
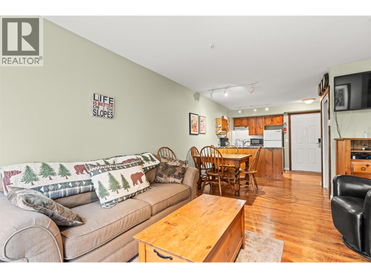
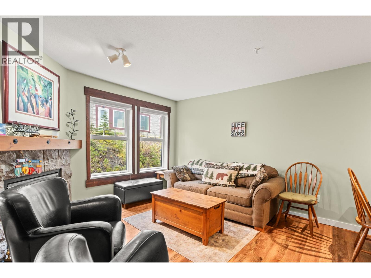
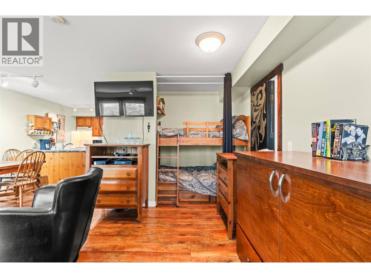
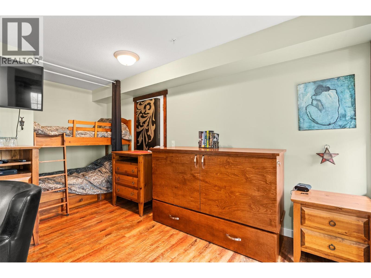
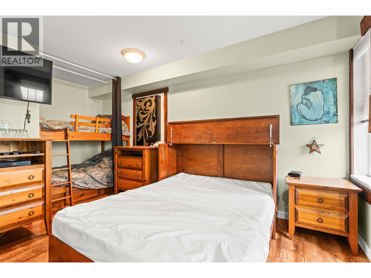
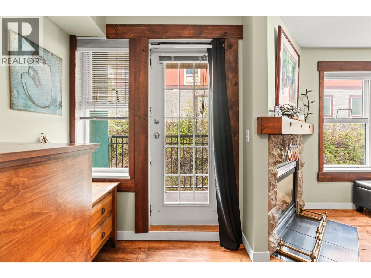
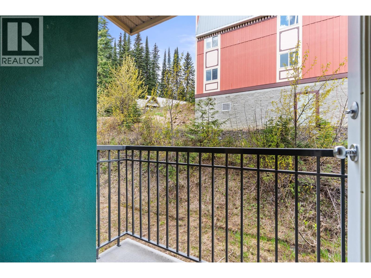
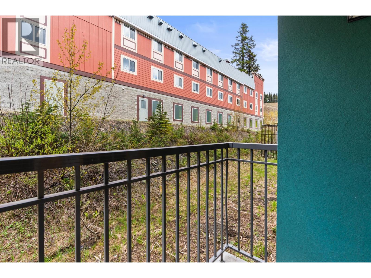
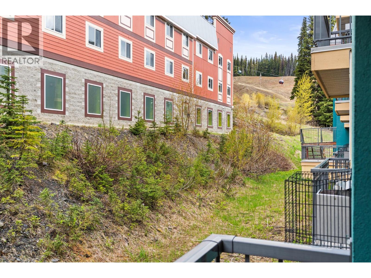
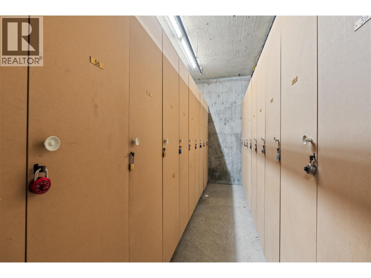
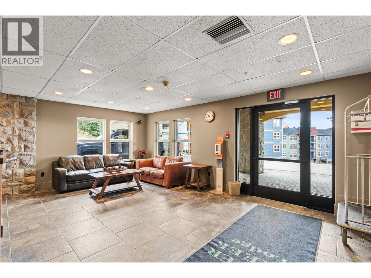
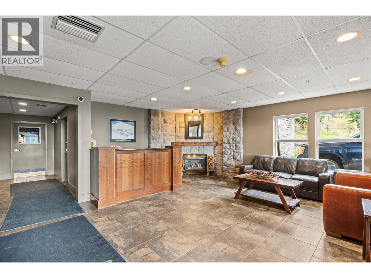
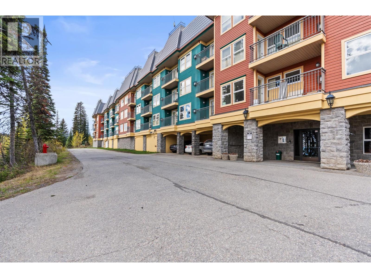
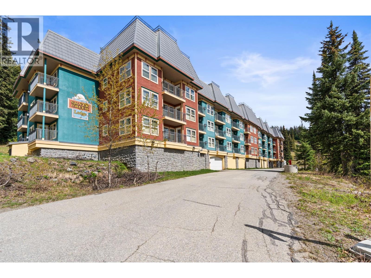
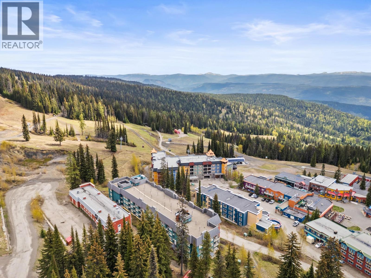
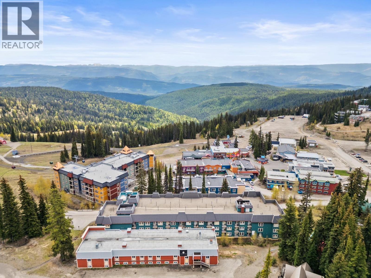
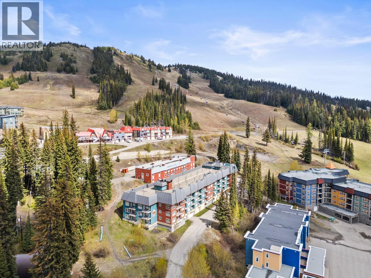
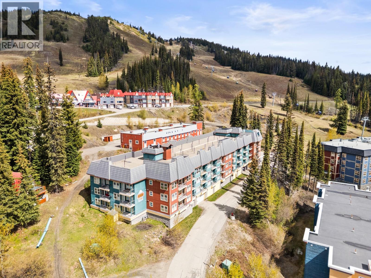
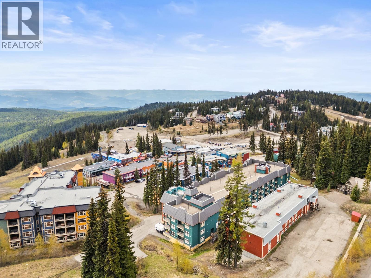
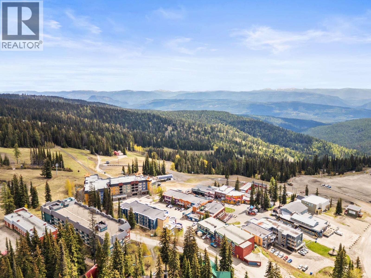
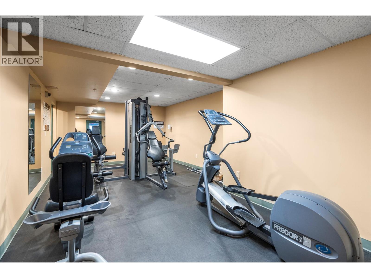
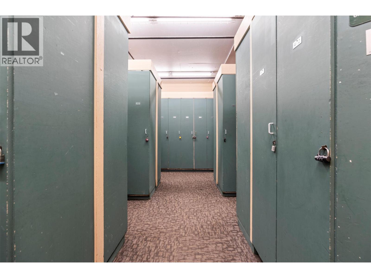
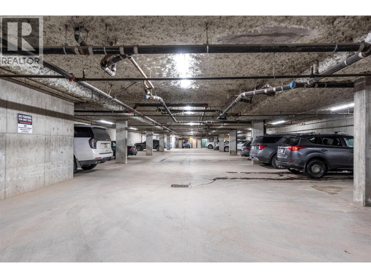
$443.05 MonthlySilvercreek Lodge at Silver Star Mountain Resort offers the perfect blend of flexibility, comfort, and mountain lifestyle with conventional strata ownership. Owners have the option to enjoy the property year-round, use it as a lock-and-leave getaway, or generate rental income through Silver Star Holidays when not in personal use. This beautiful unit shows exceptionally well and is completely move-in ready for immediate enjoyment. Even better, GST is not applicable and there are no rental commitments. Ideally located close to the heart of the village, Silvercreek provides effortless ski-in/ski-out access along with outstanding amenities including underground parking, two rooftop hot tubs, a fitness centre, spacious secure owner storage, ski lockers, optional bike storage, a wax room, and more. The strata fees of $443.05 are highly inclusive, covering gas, electricity, water, sewer, garbage, cable, WiFi, and standard strata expenses. (id:33225)
Property Details
| MLS® Number | 10389020 |
| Property Type | Single Family |
| Neigbourhood | Silver Star |
| Community Name | Silver Creek Lodge |
| Community Features | Pets Not Allowed |
| Parking Space Total | 1 |
| Storage Type | Storage, Locker |
Building
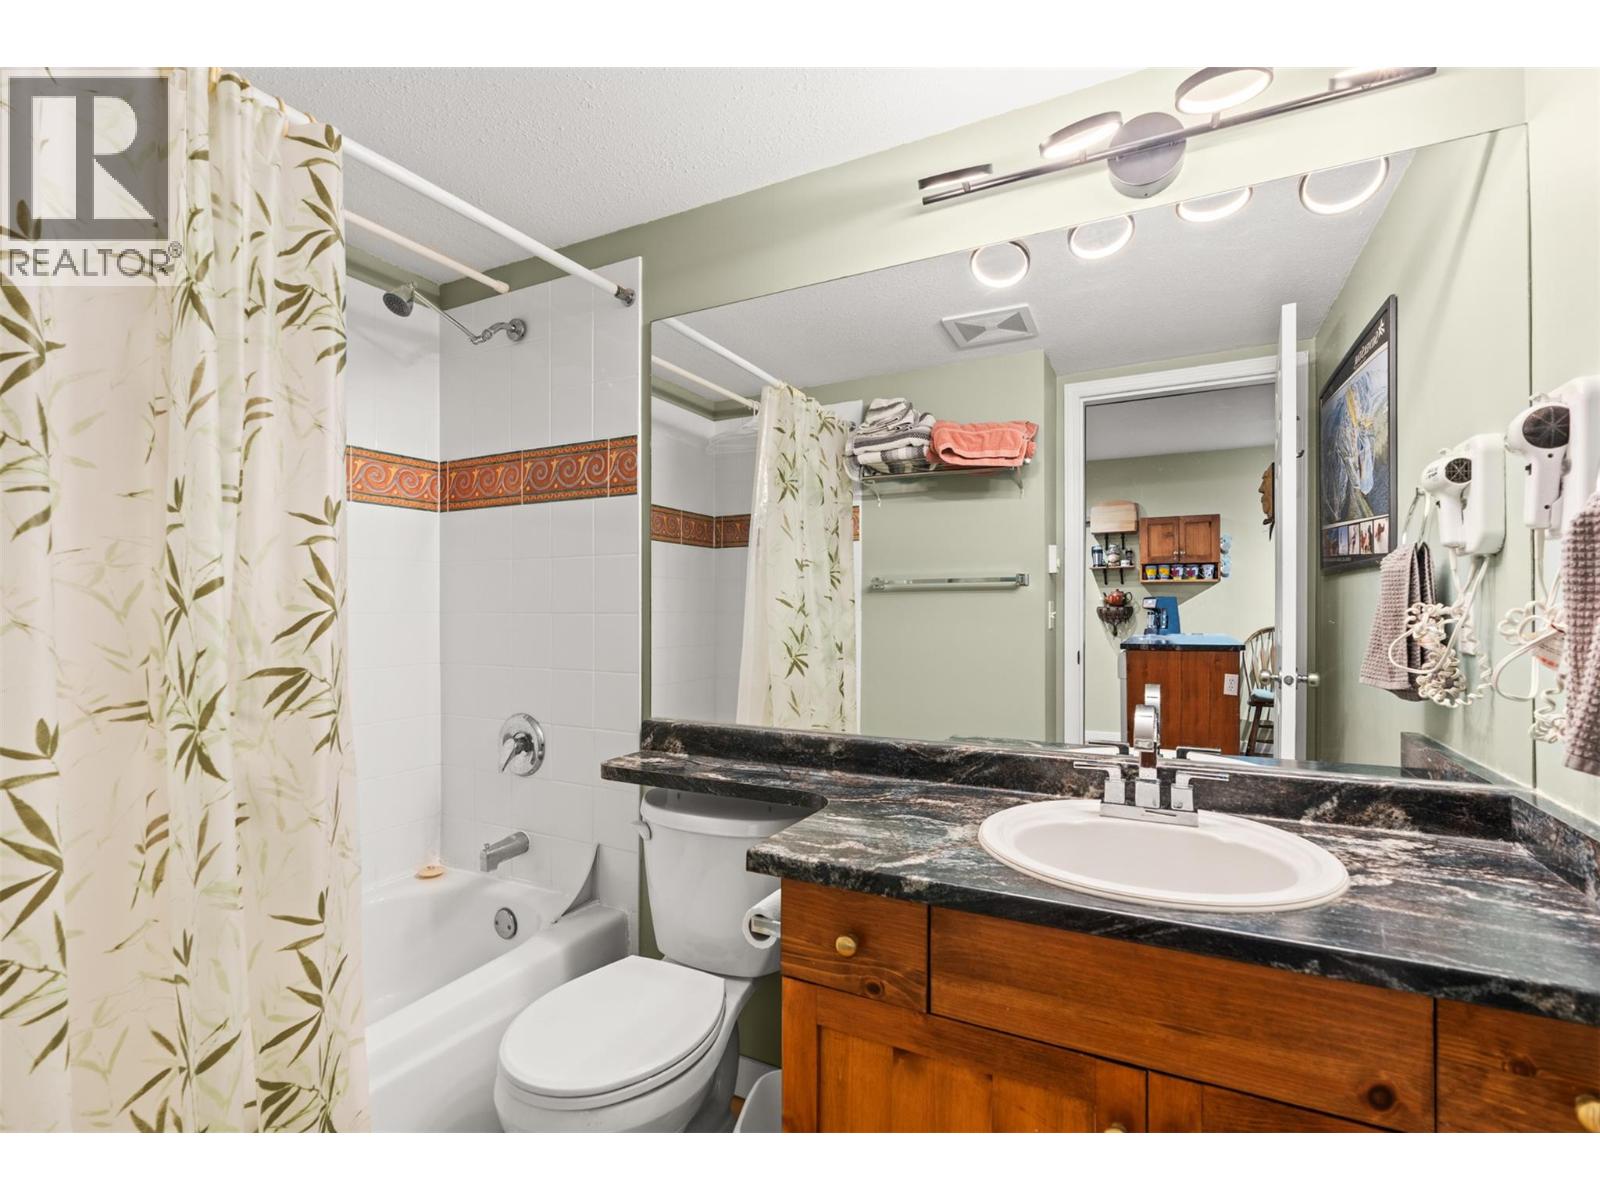
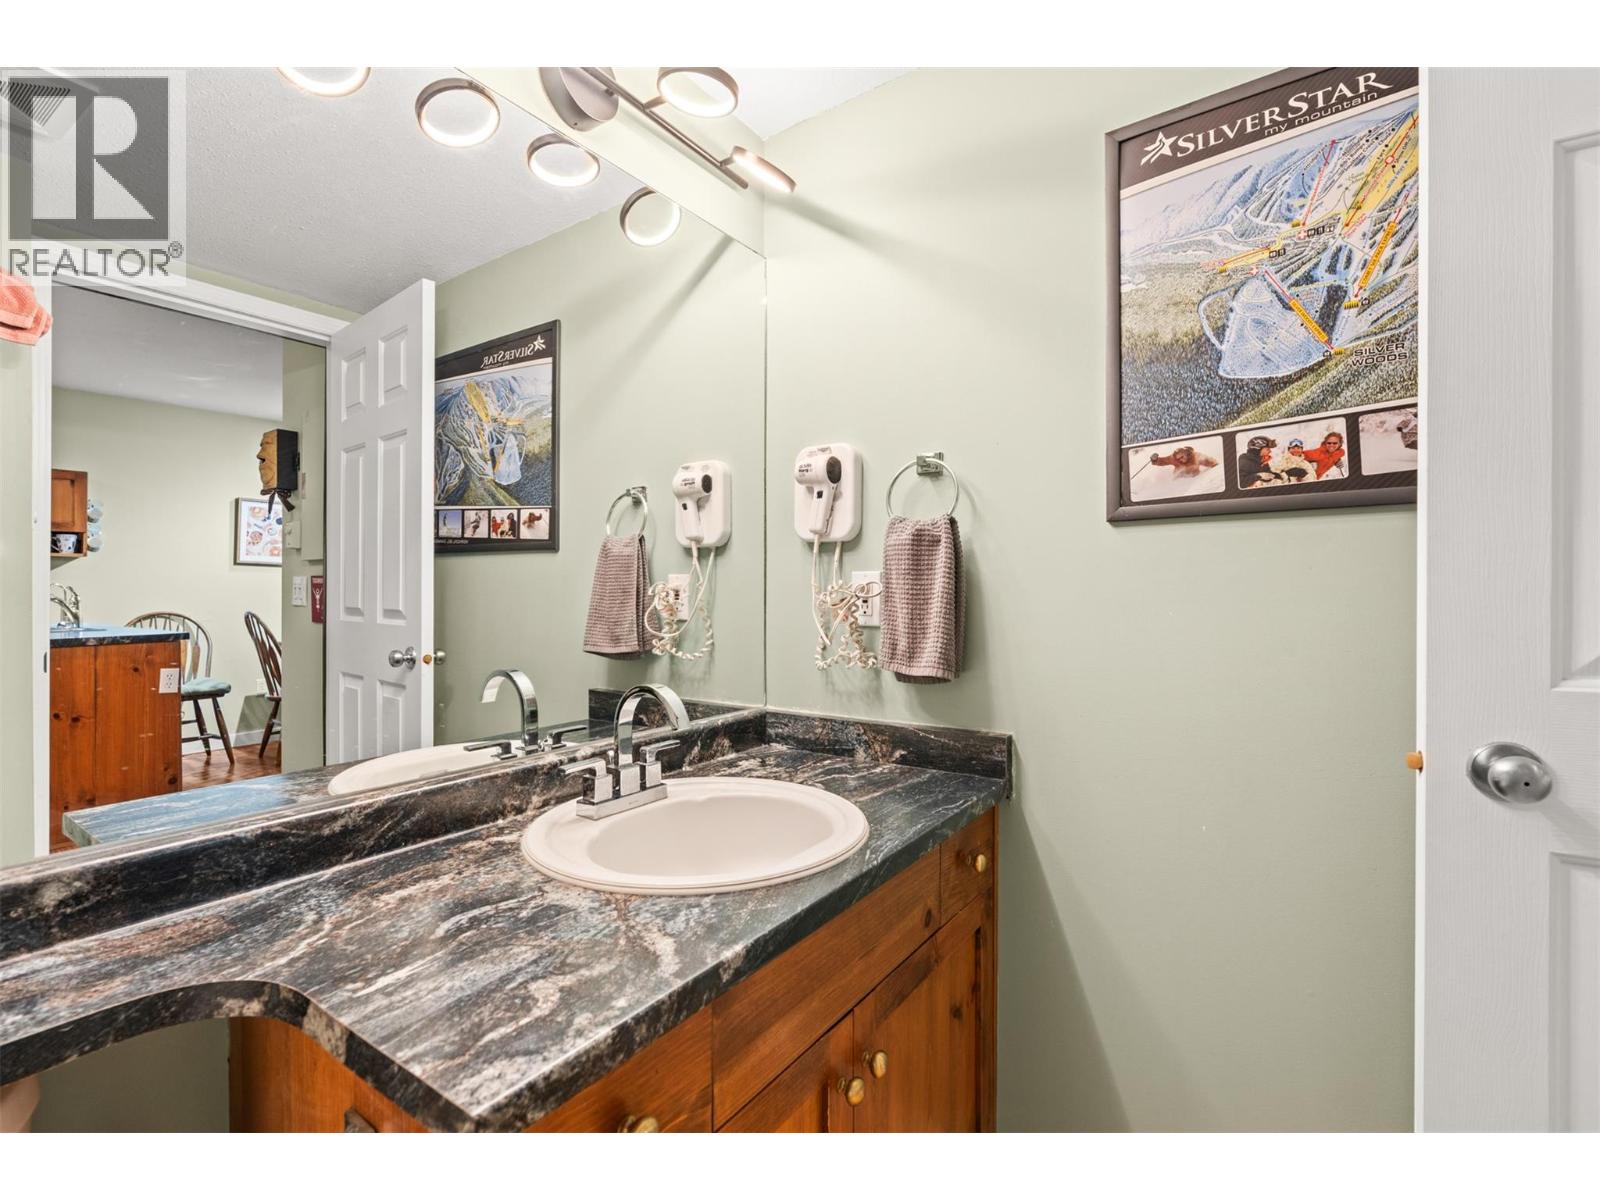
| Bathroom Total | 1 |
| Bedrooms Total | 1 |
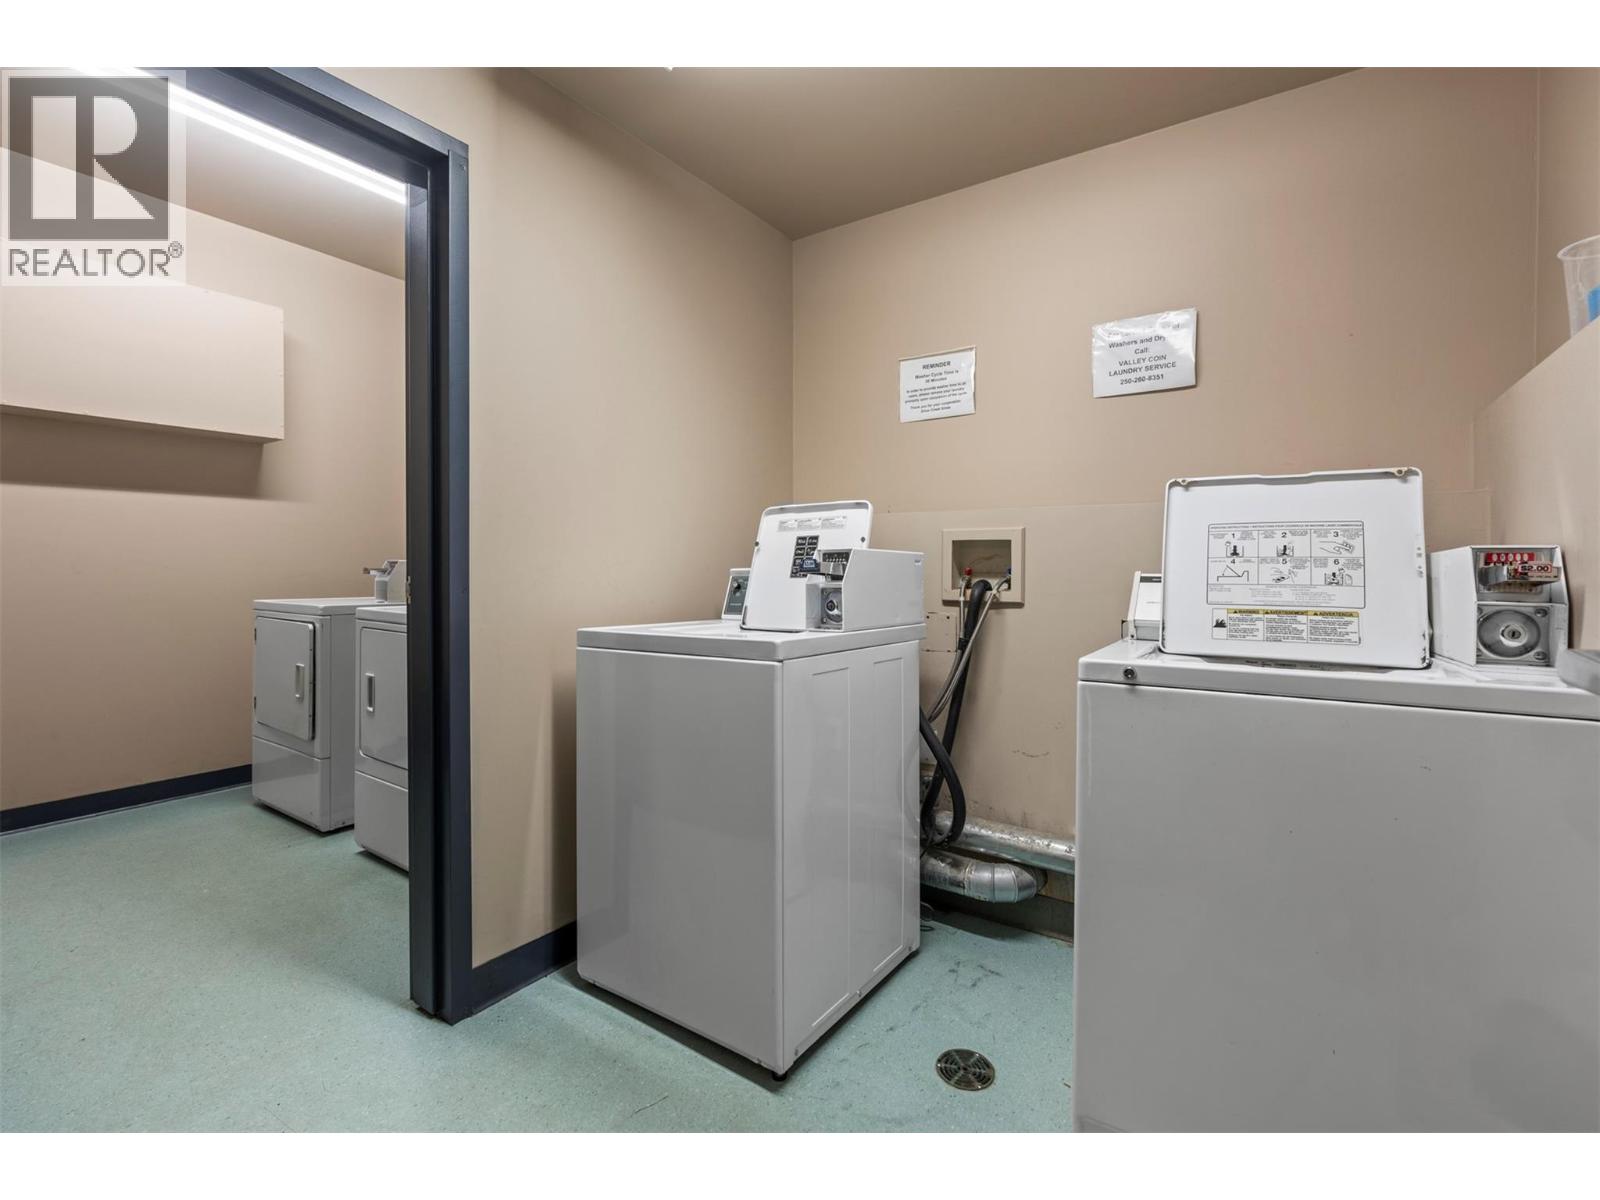
| Amenities | Cable Tv, Laundry Facility, Whirlpool |
| Constructed Date | 1997 |
| Exterior Finish | Stucco, Wood |
| Fireplace Fuel | Gas |
| Fireplace Present | Yes |
| Fireplace Total | 1 |
| Fireplace Type | Unknown |
| Heating Fuel | Electric |
| Heating Type | See Remarks |
| Roof Material | Tar & Gravel |
| Roof Style | Unknown |
| Stories Total | 1 |
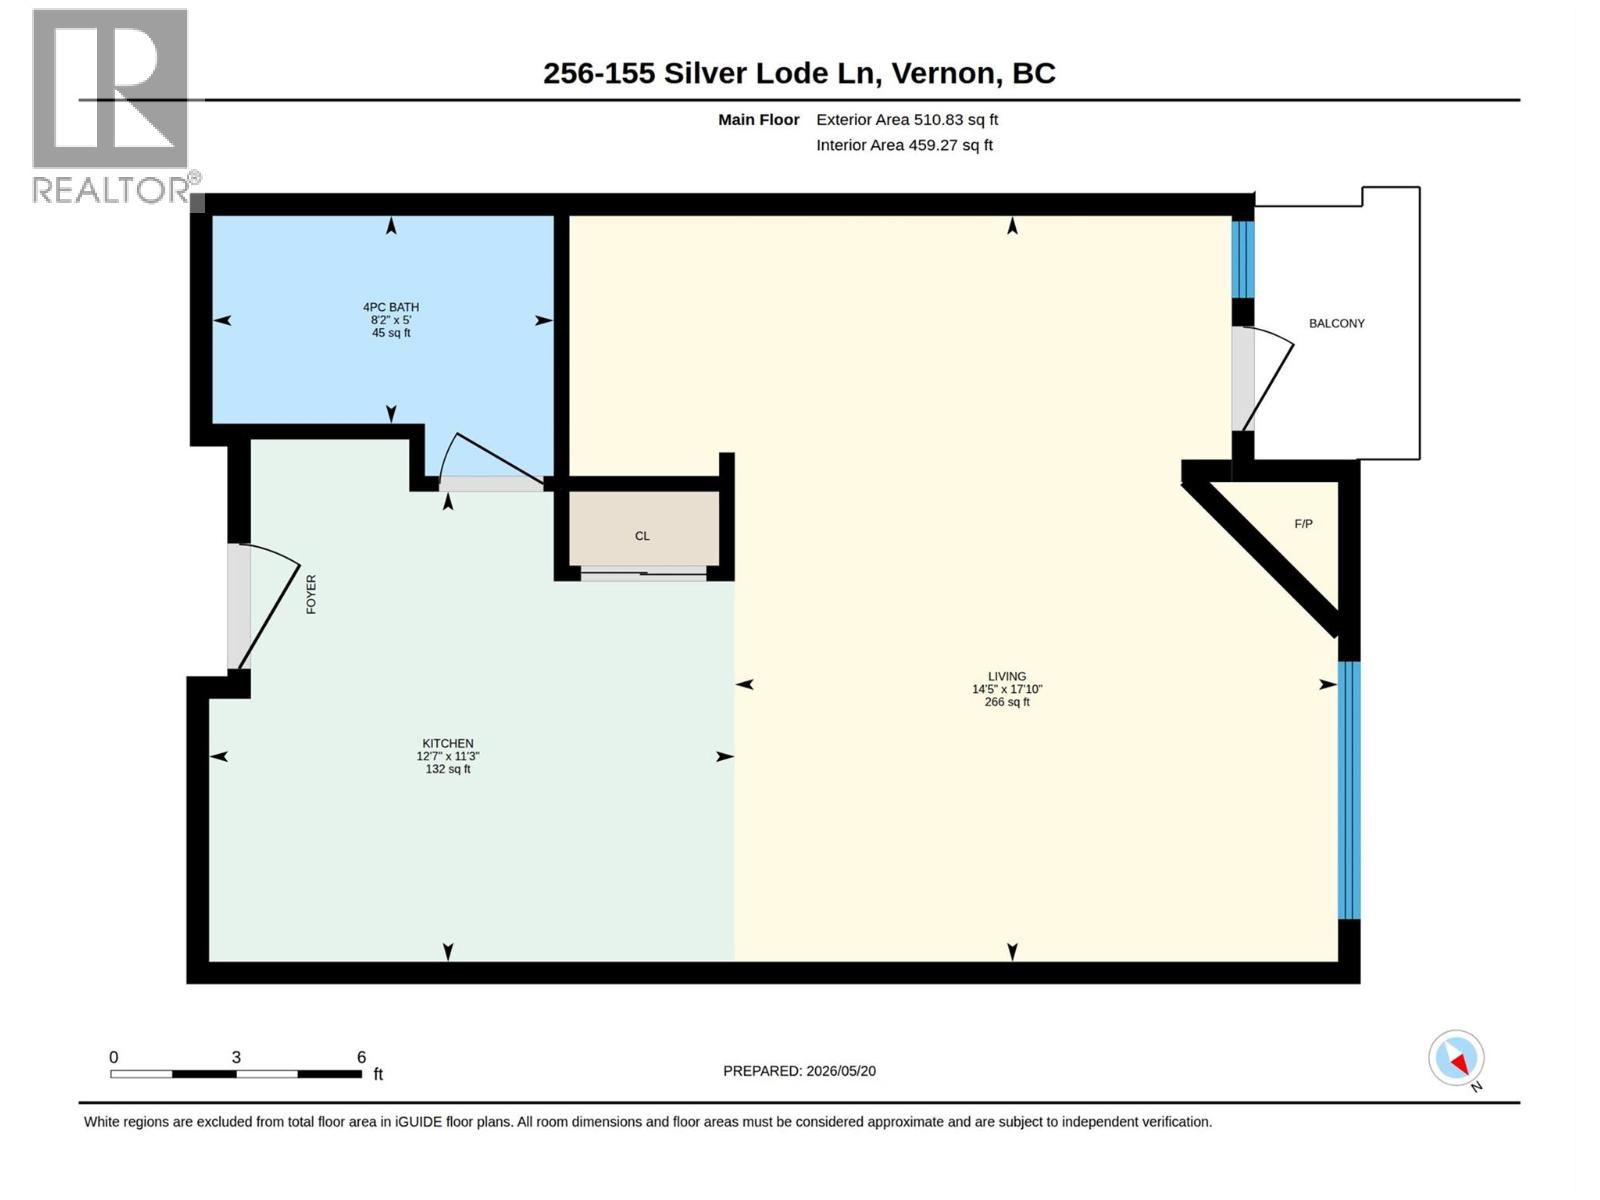
| Size Interior | 510 Sqft |
| Type | Apartment |
| Utility Water | Municipal Water |
Parking
| Heated Garage | |
| Underground |
Land
| Acreage | No |
| Sewer | Municipal Sewage System |
| Size Total Text | Under 1 Acre |
Rooms
| Level | Type | Length | Width | Dimensions |
|---|---|---|---|---|
| Main Level | 4pc Bathroom | 8'2'' x 5' | ||
| Main Level | Dining Room | 9'6'' x 10' | ||
| Main Level | Primary Bedroom | 15'10'' x 6'5'' | ||
| Main Level | Living Room | 12'8'' x 11'8'' | ||
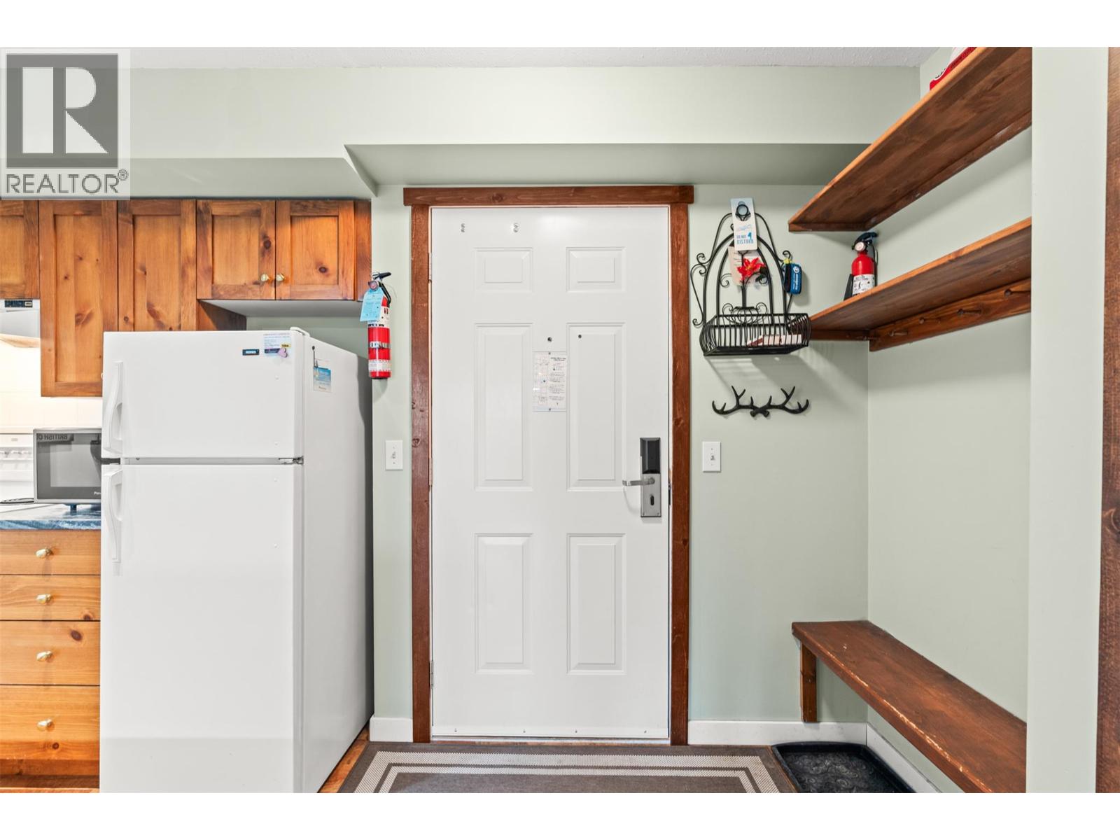
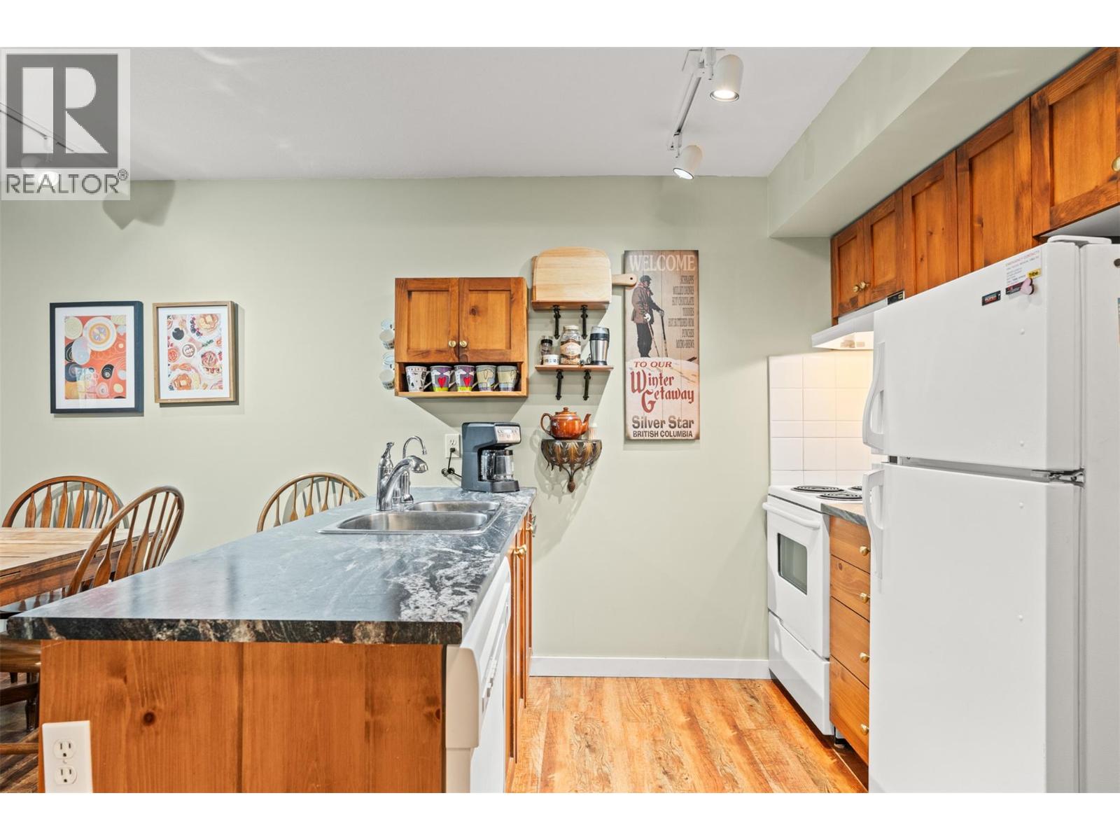
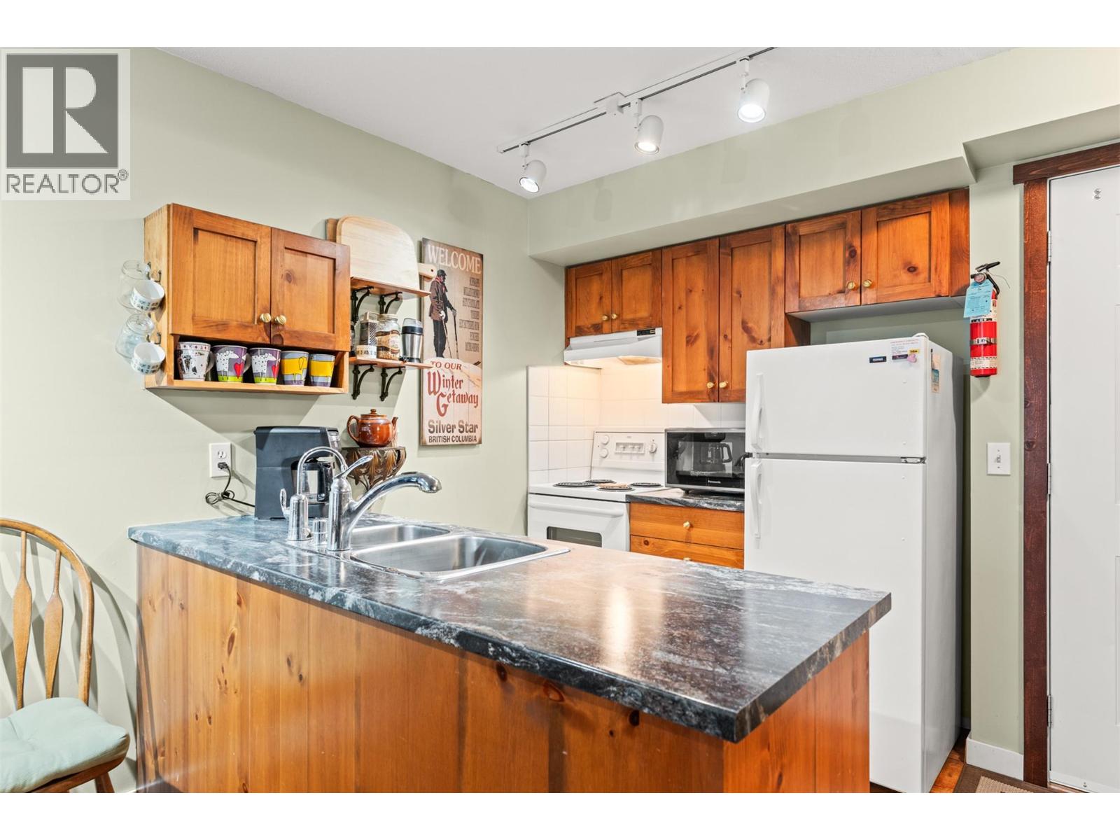
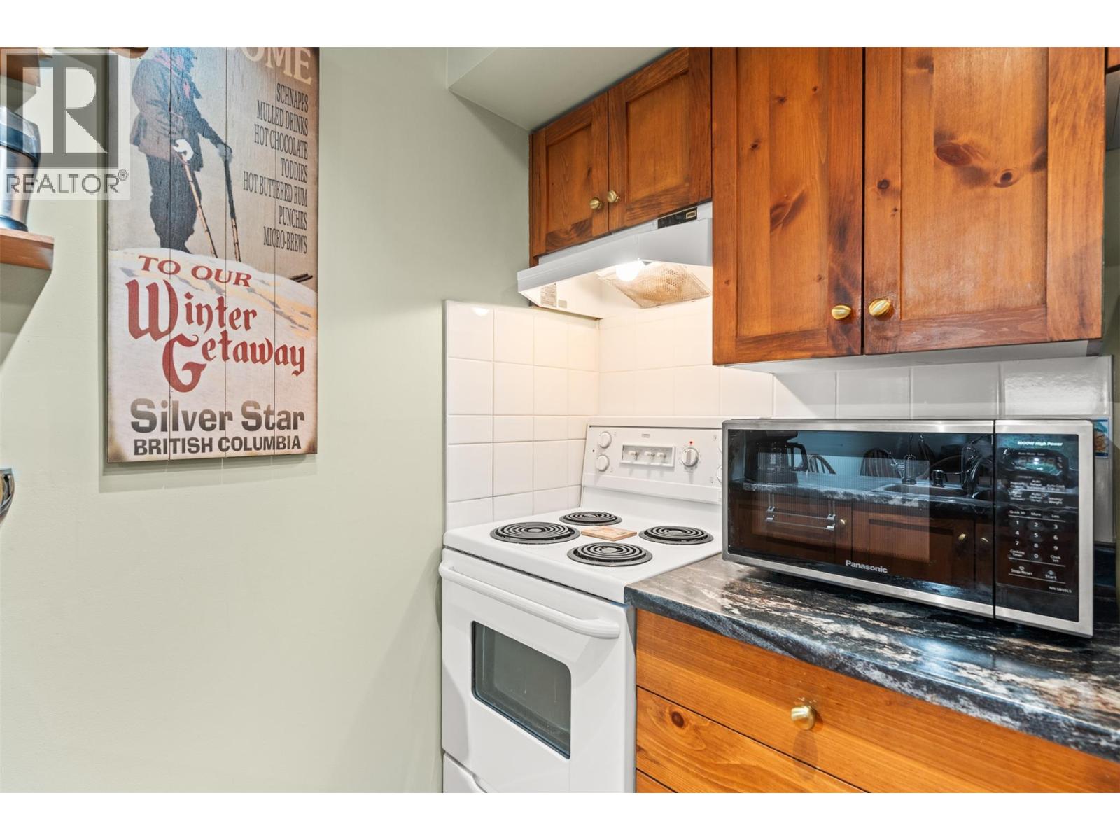
| Main Level | Kitchen | 12'7'' x 11'3'' |
https://www.realtor.ca/real-estate/29808858/155-silver-lode-lane-unit-256-vernon-silver-star
Interested?
Contact us for more information

Connor Hutchinson
Personal Real Estate Corporation
https://www.youtube.com/embed/u01tOEmStRM
https://connorhutchinson.remaxvernon.com/
https://www.facebook.com/HutchinsonREMAXVernon
https://www.instagram.com/hutchremax

5603 27th Street
Vernon, British Columbia V1T 8Z5
(250) 549-4161
(250) 549-7007
https://www.remaxvernon.com/

The trademarks REALTOR®, REALTORS®, and the REALTOR® logo are controlled by The Canadian Real Estate Association (CREA) and identify real estate professionals who are members of CREA. The trademarks MLS®, Multiple Listing Service® and the associated logos are owned by The Canadian Real Estate Association (CREA) and identify the quality of services provided by real estate professionals who are members of CREA. The trademark DDF® is owned by The Canadian Real Estate Association (CREA) and identifies CREA's Data Distribution Facility (DDF®)
May 28 2026 08:04:29
Okanagan-Mainline Real Estate Board
RE/MAX Vernon

Copyright © 2018 - Heather Angel & HeatherAngelRealEsate.ca | All Rights Reserved.