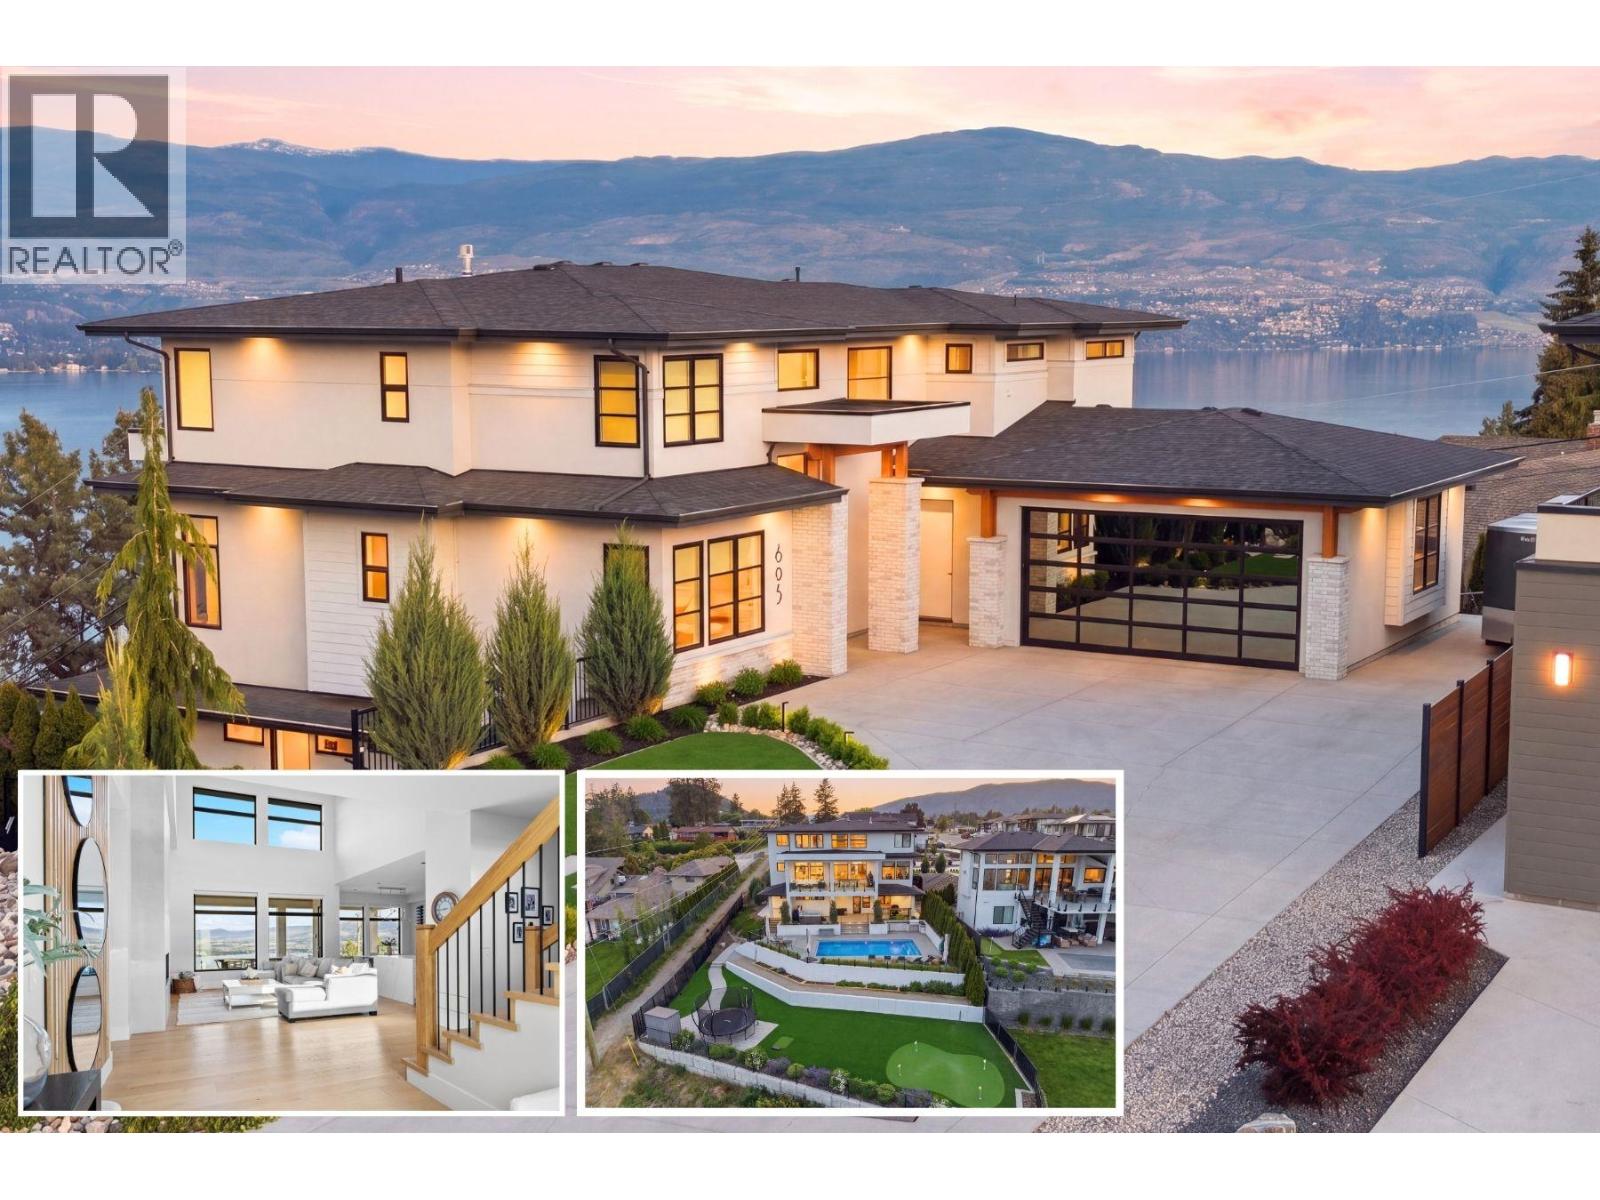
695 Lake Court
West Kelowna, British Columbia
OPEN HOUSE SUNDAY 12 Noon - 2PM. Stunning, award-winning custom home offering sweeping lake views, saltwater pool, putting green, hot tub, sauna, legal suite, quiet cul-de-sac and everything a family could want — built by H&H Custom Homes and recognized with 4-awards at the 2021 Okanagan Housing Awards of Excellence, including Best Room in the Okanagan for its one-of-a-kind hidden office. Thoughtfully designed for busy family life, the main floor features both his-and-hers offices, kitchen w/full sized fridge/freezer, Dacor appliances and walkthrough pantry with mud room. Upstairs, the master suite (also an award-winner) offers a spacious walk-in closet and ensuite, while two additional bedrooms are tucked away in the other wing — offering privacy for kids or guests. The backyard is where this home truly shines. A fully fenced xeriscape yard with synlawn, putting green, garden beds, privacy cedars, and feature lighting sets the stage. Entertain effortlessly with saltwater pool w/auto-cover, built-in outdoor BBQ, double bar seating, hot tub, sauna — plus covered upper deck with radiant heaters and topless glass railings framing the lake and valley views. The oversized garage and generous driveway with RV parking round out everything a family could need. A fully self-contained legal one-bedroom suite provides a separate space for extended family or rental income, and has been designed for privacy with side windows to the lake, not overlooking your pool or yard space. (id:33225)
Coldwell Banker Horizon Realty
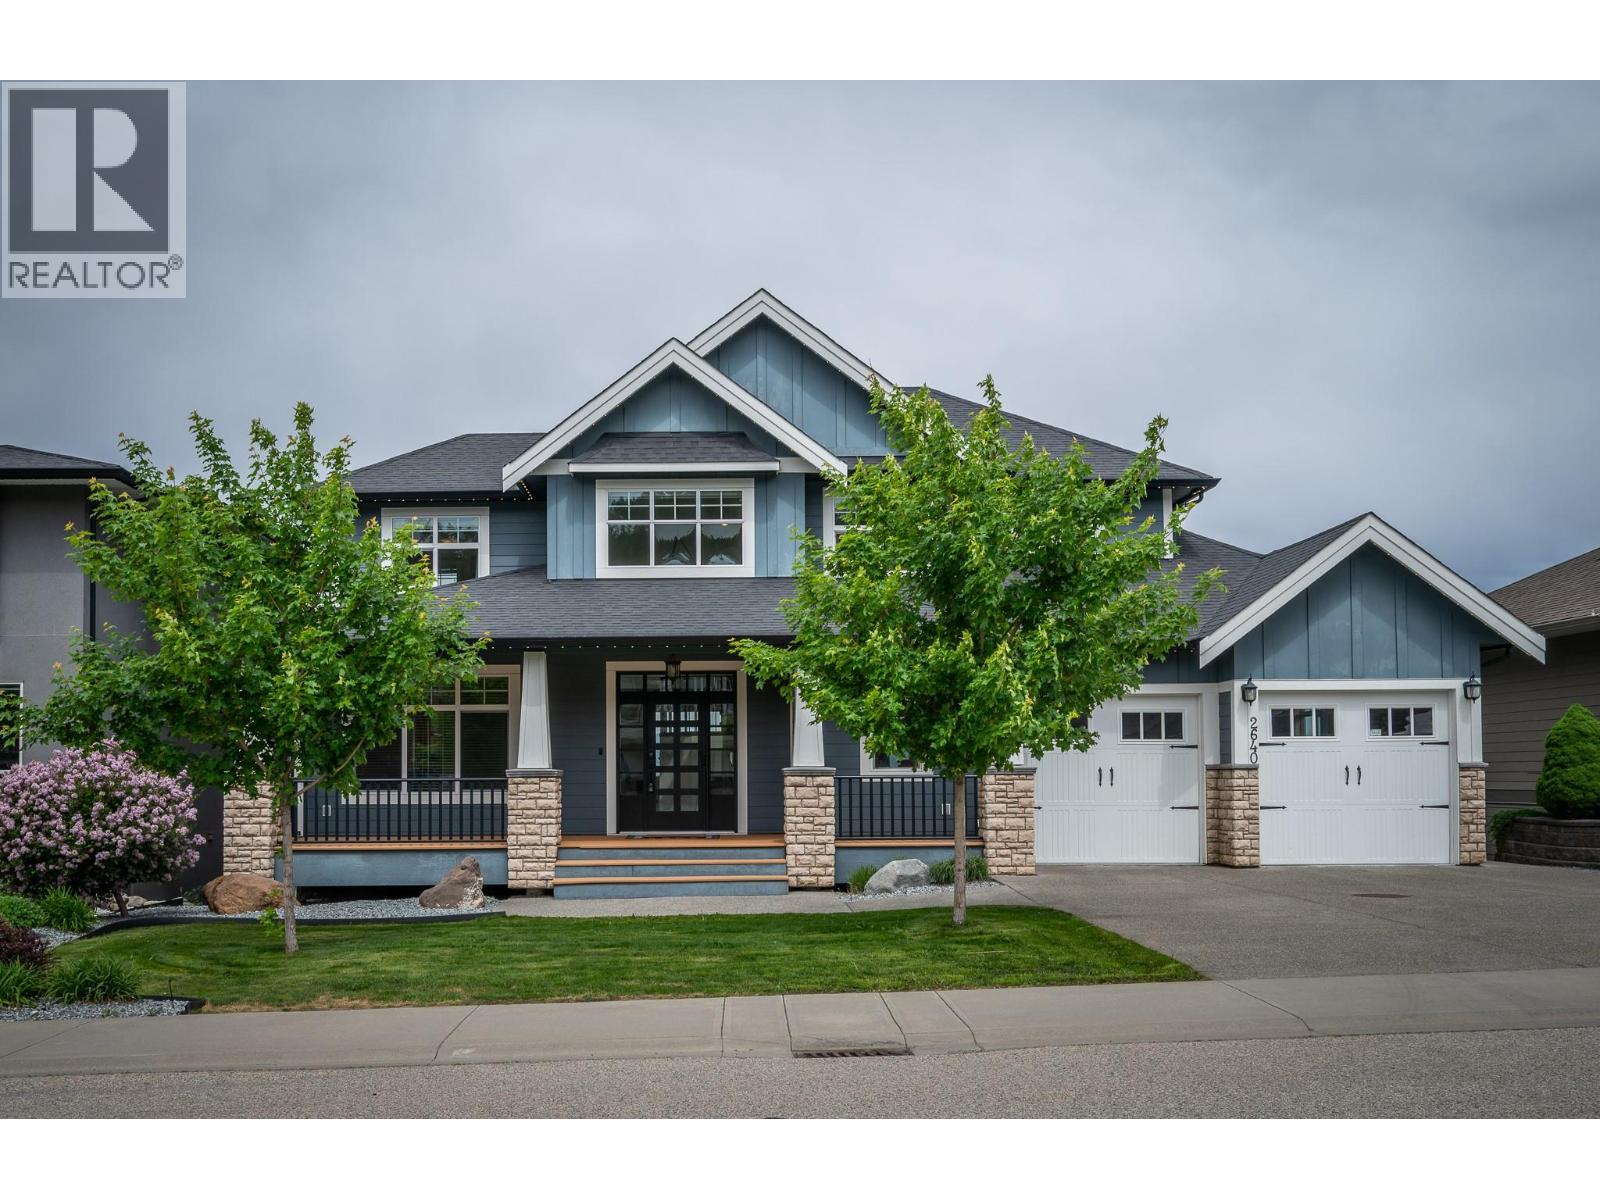
2640 Telford Drive
Kamloops, British Columbia
Spectacular View of Kamloops this custom built home offers over 5000 sq ft of living space recently updated Kitchen with new island with sill stone counters dual wall oven built in Microwave, new built in Induction counter top stove, the Living room has 18 ft ceilings with floor to ceiling window windows. This is a 5 bedroom 5 bathroom with heated floors home. The dinning room is connected to Kitchen by a Butler Bar and Pantry , the large master suite with 5 piece Ensuite is located on the main floor. the two second floor bedrooms are connected with a bridge and loft area. The basement has 2 more bedrooms , Family room with wet Bar connecting to a large Theater Room and large Exercise Room / Bedroom with attached 3 piece bathroom, there is a cheater 3 piece bathroom that connects the bedroom. the exterior offers a large covered front deck a large back deck for entertaining, under ground sprinkler system, There is Gemstone Lighting , speaker system through out . The lower back yard features synthetic turf and a putting green. All measurements are approximate and are to be verified by the buyers if important to them. (id:33225)
Royal LePage Westwin Realty
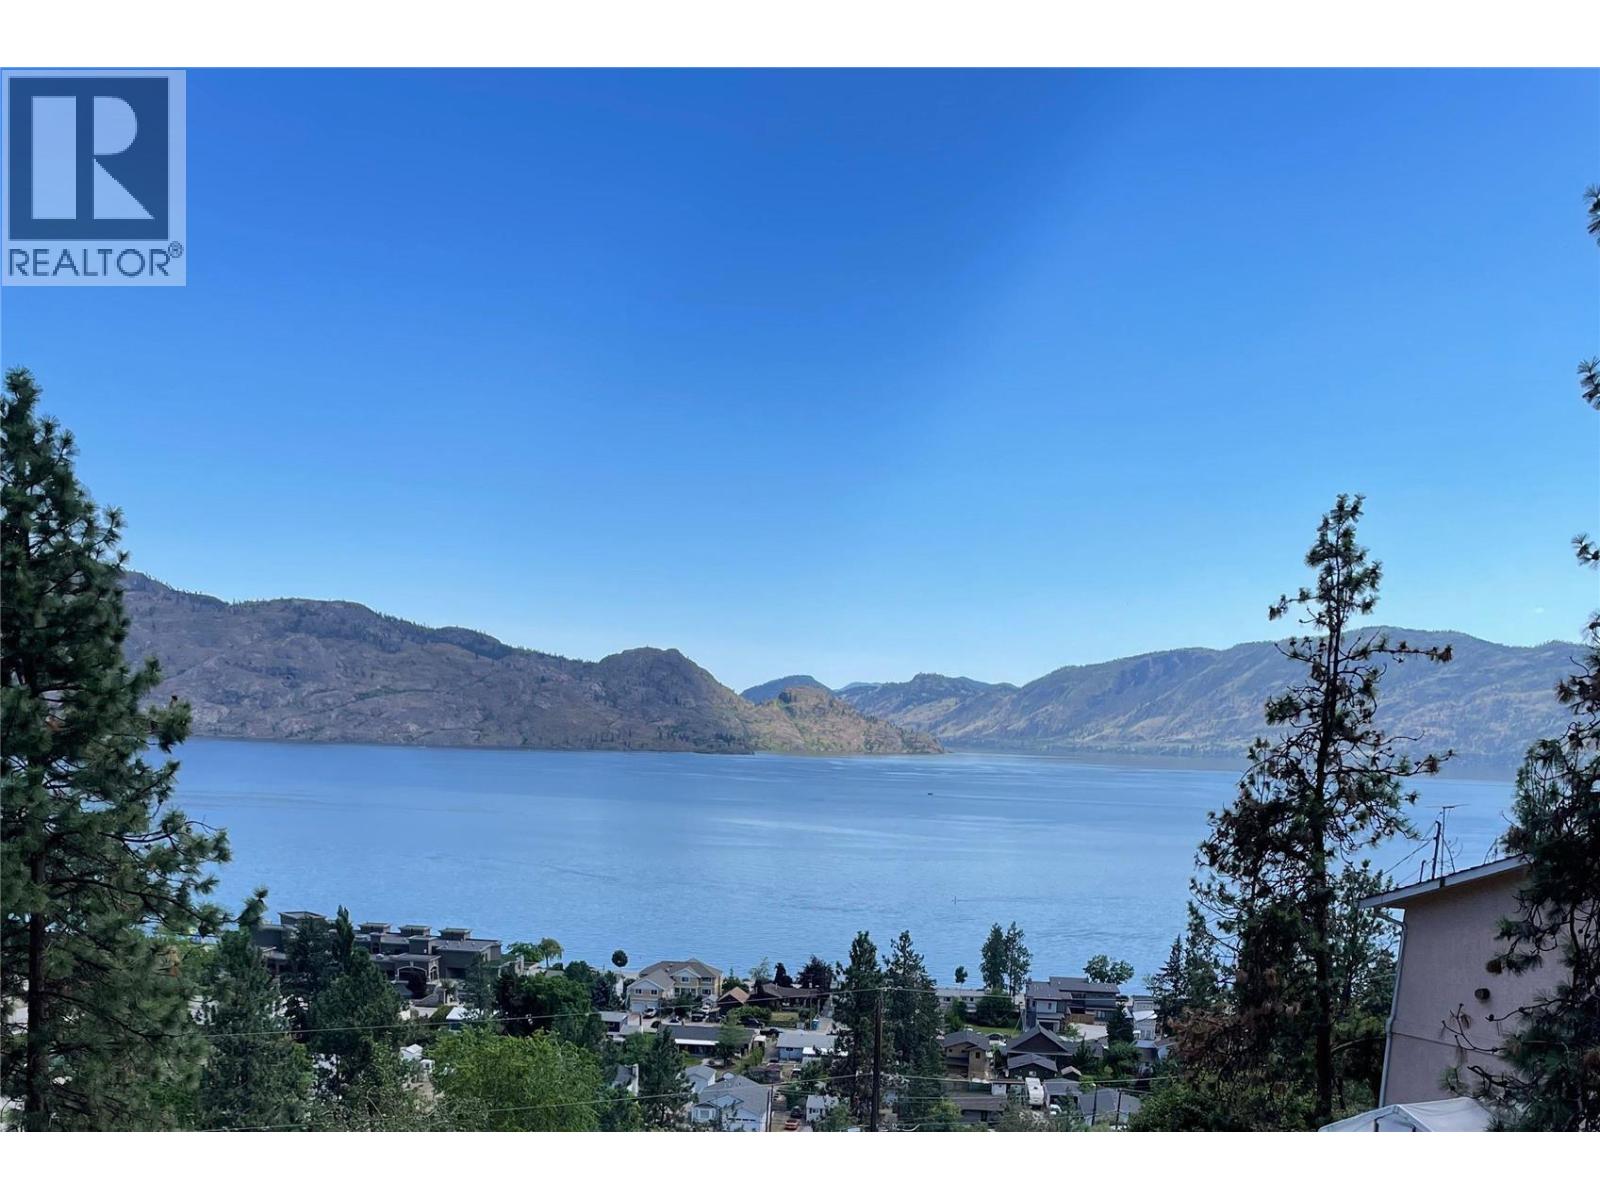
4258 4th Avenue
Peachland, British Columbia
Beautiful Lot with south facing views of the lake. Lot is sloped with plans available for a modern rancher w/walkout basement. Access will be off the right of way on 4th Ave. The Lot stretches between 2nd & 4th ave. Sellers have done all the permitting necessary to start construction. This includes a legal survey, CEA Energy Compliance Report, Septic plan, approved Hillside DP, Structural IFP, Structural schedule B, & Geotechnical report. The current building permit is now cancelled and a new application will be required. (id:33225)
Team 3000 Realty Ltd
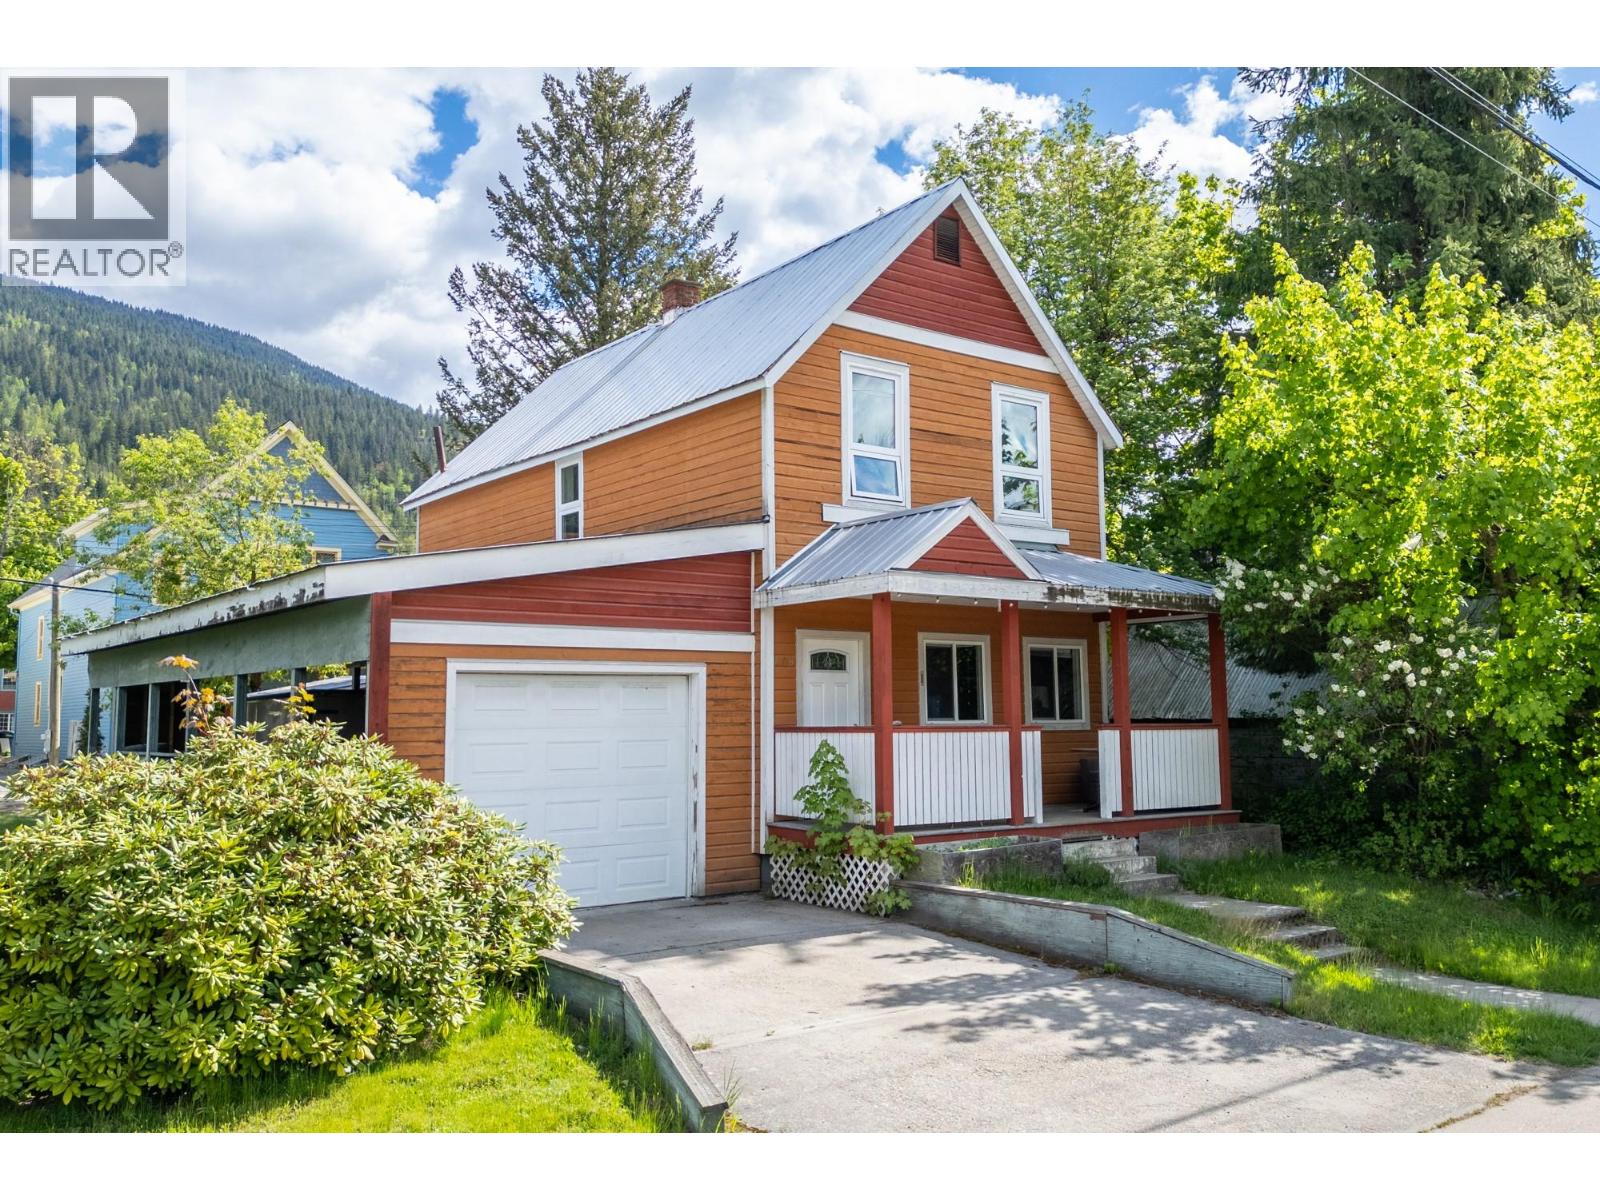
408 Third Street W
Revelstoke, British Columbia
Live the Revelstoke lifestyle in this welcoming 3-bedroom character home, ideally situated right in the downtown core. Step inside to a bright and comfortable main level with a classic kitchen, open dining space, and a cozy living room perfect for gathering after a day on the mountain. Upstairs, three bedrooms and a full bath offer a peaceful retreat with plenty of natural light. Take in the mountain views from your covered front porch, or unwind out back under the covered patio—a great spot for year-round outdoor living. A detached garage plus a spacious carport provide excellent storage for vehicles, gear, and toys. The unfinished partial basement is ready for your ideas. A charming home with lost of storage and room to grow, all within steps of shops, cafe's, parks, and everything downtown Revelstoke has to offer. (id:33225)
RE/MAX Revelstoke Realty
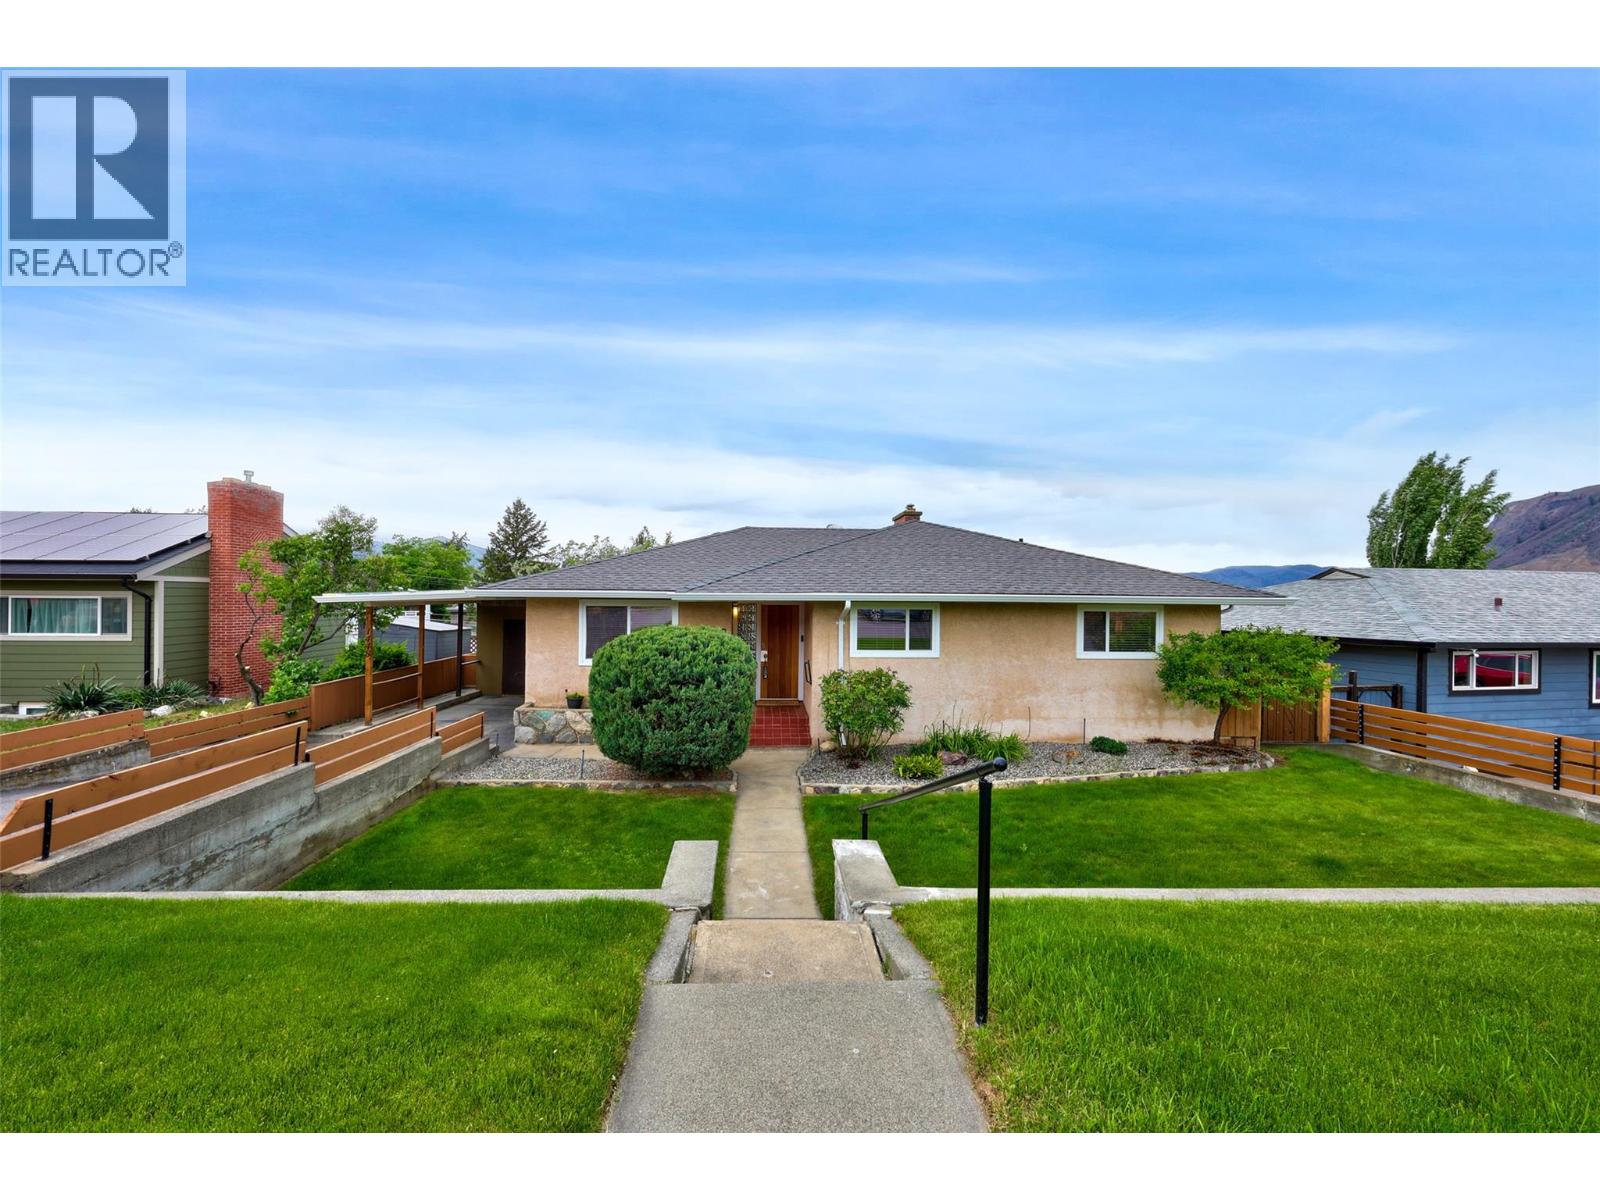
1448 Pine Crescent
Kamloops, British Columbia
Located in one of Upper Downtown’s most sought-after neighbourhoods! This beautifully maintained home offers spectacular river and mountain Views from the living room and oversized sundeck. Meticulously cared for with extensive updates throughout, this walk-out rancher showcases true pride of ownership. Featuring 3 bedrooms up and 1 bedroom down, the spacious primary suite includes a walk-in closet, gorgeous 3-piece ensuite, and radiant in-floor heating. Hardwood flooring, indoor sauna, built-in Murphy bed, and bright open living spaces add warmth and functionality throughout the home. The stunning kitchen renovation by Living Kitchens features quartz countertops, updated cabinetry, modern lighting, and quality appliances. Large picture windows and sliding doors connect seamlessly to the expansive Duradek sundeck with glass railings - perfect for entertaining and enjoying the incredible views. The private landscaped backyard offers underground irrigation, pergola patio plumbed for natural gas, pizza oven, outdoor hot tub, separate wine cellar, and a 10x12 shed with rough-in electrical. Additional features include back alley access, buried 200 amp electrical service, newer central A/C (2024), hot water tank (2018), furnace (2012), and many thoughtful updates completed over the years. An absolute pleasure to show! End of July possession preferred. (id:33225)
RE/MAX Kamloops
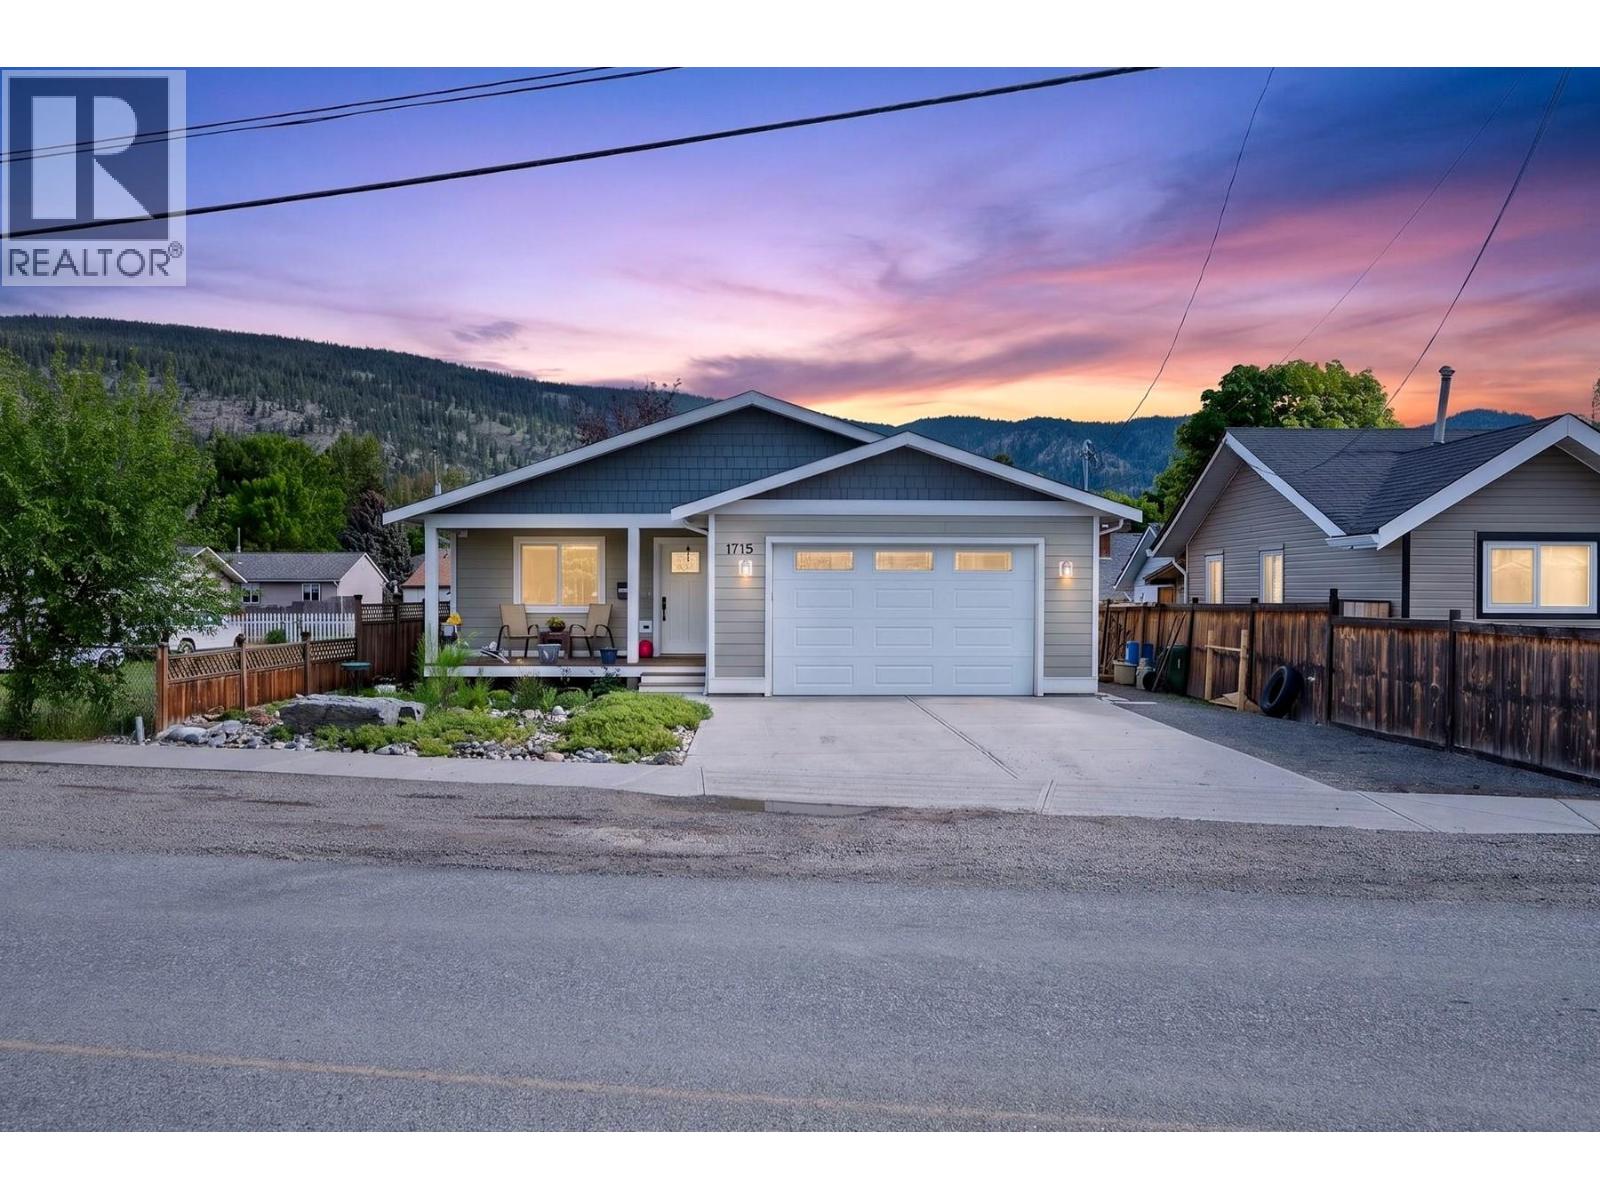
1715 Quilchena Avenue
Merritt, British Columbia
Welcome to 1715 Quilchena Ave — a beautifully maintained, move-in ready 2-bedroom plus den, 2-bathroom rancher ideally situated within walking distance to downtown Merritt and all local amenities. Thoughtfully designed, this home offers a bright and functional open-concept floor plan that seamlessly connects the kitchen, dining, and living areas, creating an inviting space for both everyday living and entertaining. The well-appointed kitchen features stainless steel appliances, a large central island, and an abundance of cabinetry, providing exceptional storage and dining space. The spacious primary bedroom offers excellent closet space along with a well-appointed 4-piece ensuite. An additional bedroom, full 4-piece main bathroom, versatile den/office, and laundry room conveniently located off the attached garage complete the home’s practical layout. Outside, the property showcases beautifully landscaped front and back yards designed for low-maintenance living, along with a private deck area ideal for outdoor relaxation and entertaining. The fully fenced backyard offers convenient lane access, RV parking, and a large driveway providing ample off-street parking. To top it off the property comes with a 3 foot crawl pace for extra storage, contact the listing agent today for a showing (id:33225)
Exp Realty (Kamloops)
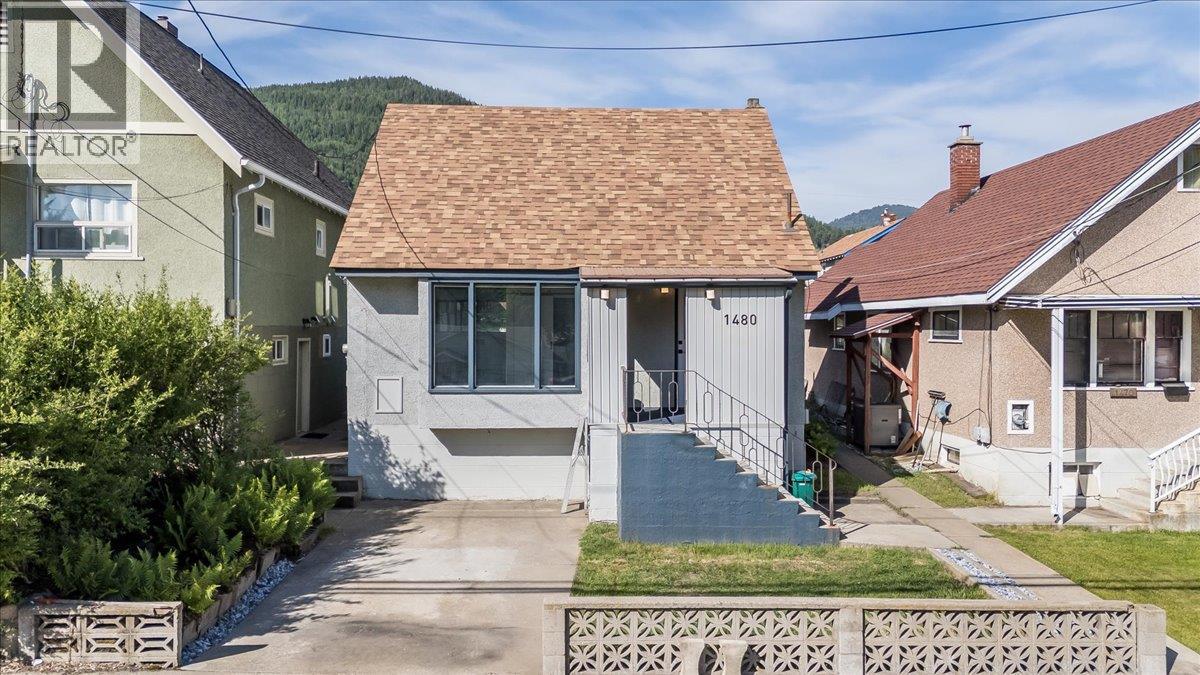
1480 Third Avenue
Trail, British Columbia
Move right into this charming family starter home in East Trail! Perfectly located close to schools, shopping, recreation, and all amenities, this home offers comfort, convenience, and incredible value. Extensively updated throughout, you’ll appreciate the new flooring, modern light fixtures, fresh paint, updated bathrooms, and newer appliances.....all the hard work has been done for you! The main floor is bright and welcoming, featuring a spacious living room and dining area, a very functional kitchen with great workspace, and a beautifully updated full bathroom. Upstairs you’ll find two large bedrooms with plenty of storage space, making it ideal for a growing family. The lower level offers even more versatility with a third bedroom, another full bathroom, laundry area, workshop space, and additional storage. Step outside and enjoy the beautifully established perennial gardens and terraced fenced backyard .... the perfect place for kids, pets, or relaxing summer evenings. With its fantastic location, thoughtful updates, and move-in ready condition, this home is an opportunity you won’t want to miss. Start packing! (id:33225)
RE/MAX All Pro Realty
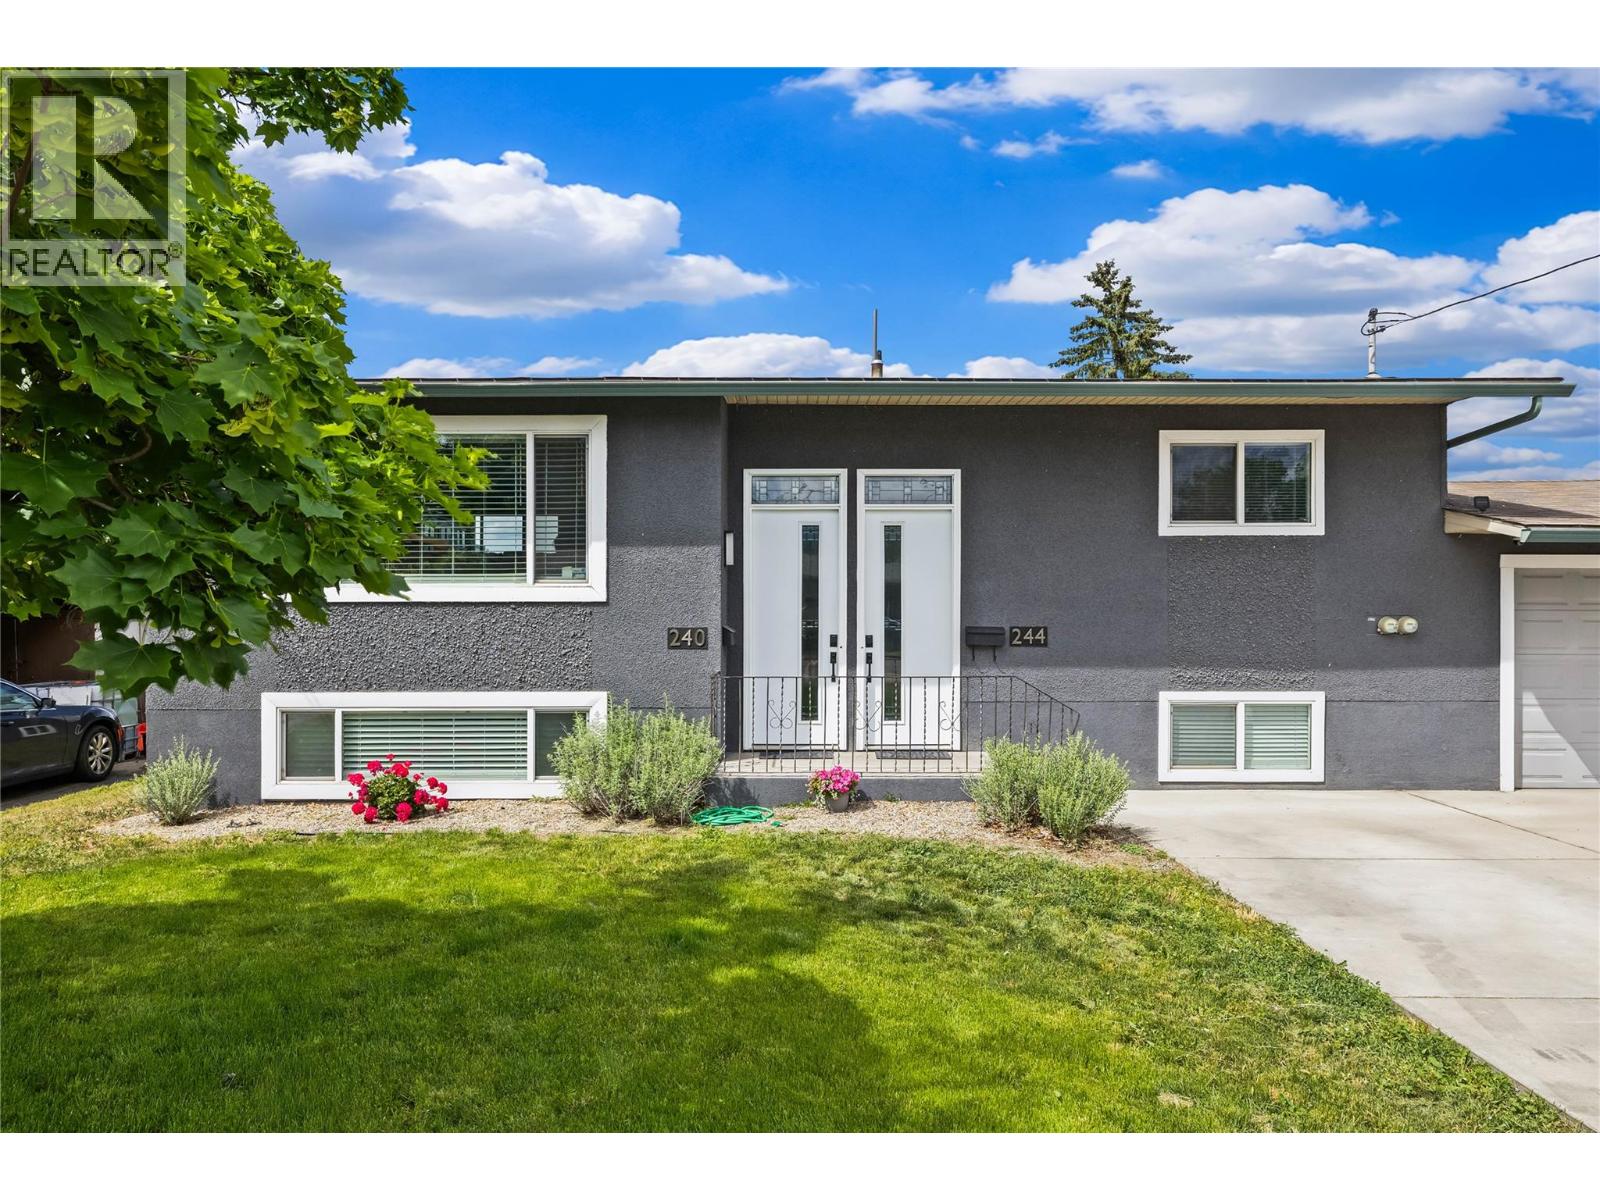
240 Bach Road
Kelowna, British Columbia
LOCATION, LOCATION, LOCATION! with LEGAL SUITE. Exceptional investment opportunity in the heart of Rutland. This bright and well-maintained property features a legal suite with separate private entrances and separate electrical meters, making it ideal for investors, multi-generational living, or mortgage-helper income. Perfectly situated just steps to three schools and directly adjacent to the YMCA of Southern Interior BC, Rutland Activity Centre, and Rutland Arena, with downtown Rutland only a short walk away. Set on a large 0.22-acre lot backing onto a school field, this property offers both privacy and future potential. The upper and lower suites each feature 2 bedrooms and 1 full bathroom, with durable laminate and vinyl flooring throughout. Separate laundry for each suite adds convenience, while ample parking and a newer driveway provide excellent functionality. The fully fenced and gated backyard is perfect for children, pets, or tenants to enjoy. This home has been well cared for and is truly move-in ready with very little left to do. Zoned MF1, allowing for up to four units, this is an outstanding holding property with strong future development potential in a highly desirable central location. (id:33225)
Realty One Real Estate Ltd
580 Sarsons Road Unit# 205
Kelowna, British Columbia
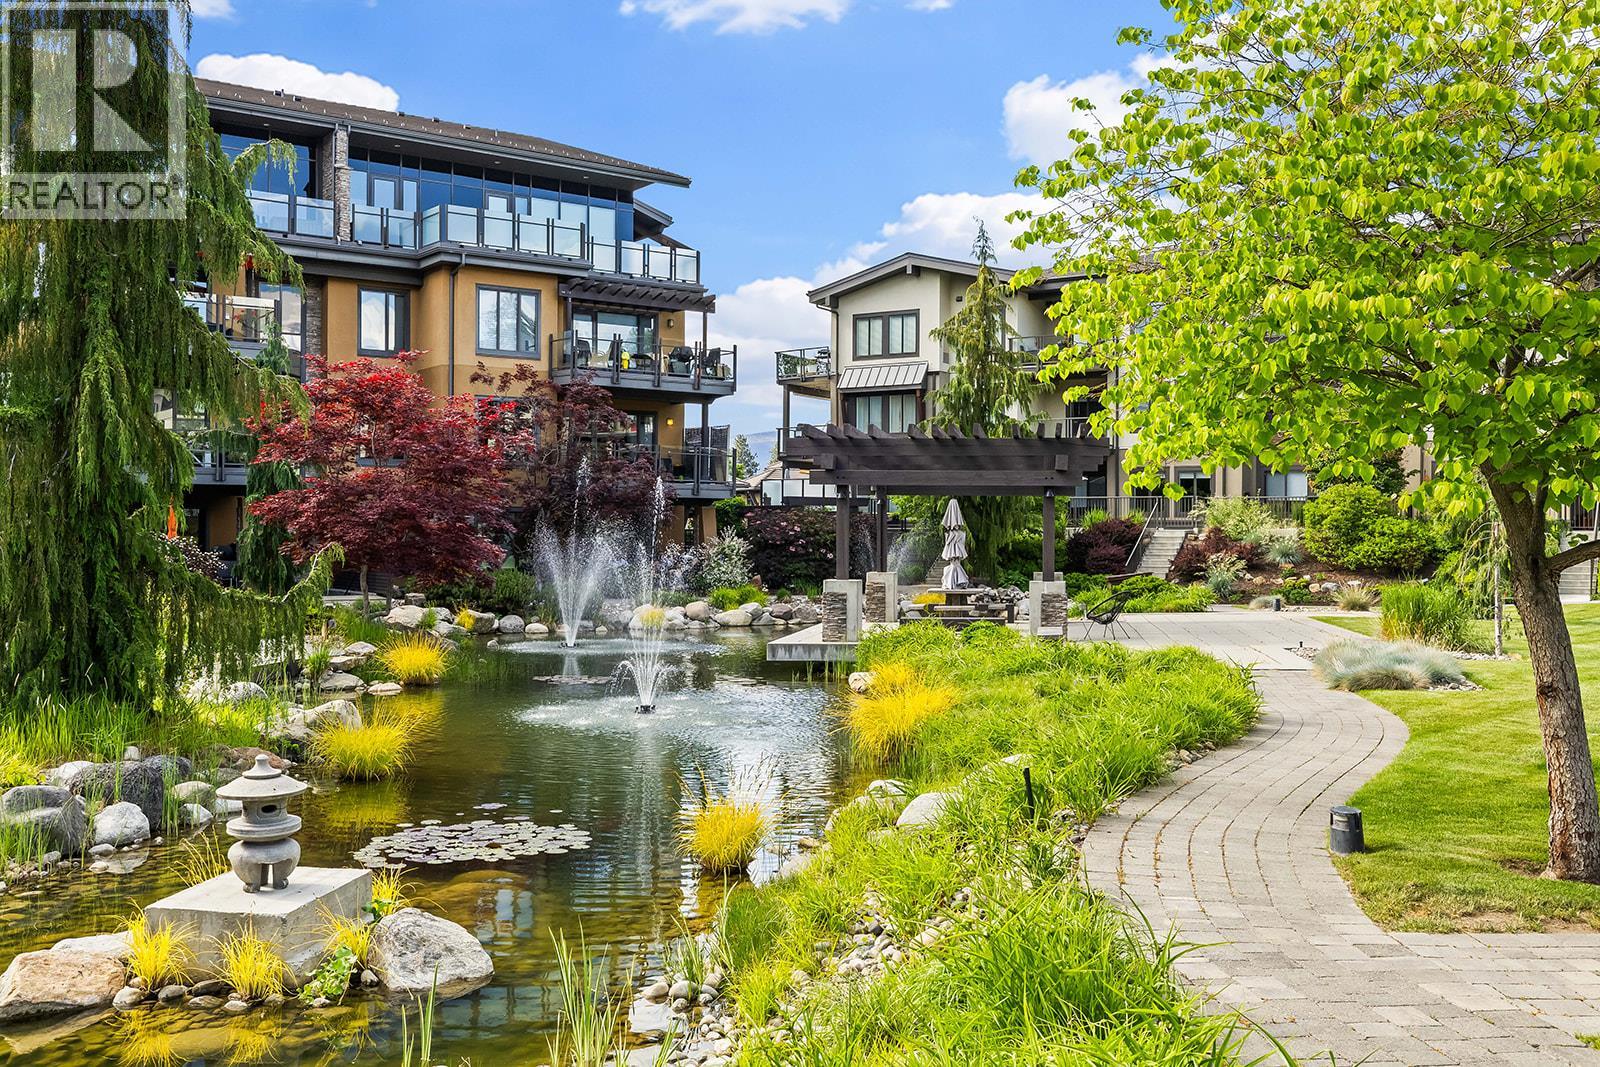
Welcome to Southwind at Sarsons! This beautifully appointed 2 bed + den, 2 bath condo offers over 1,400 sqft of bright and spacious living in one of Kelowna’s most desirable Lower Mission locations - just steps to Sarsons Beach, the dog park, community garden, local shopping, and restaurants. Designed with comfort and style in mind, the open-concept floor plan features large windows, granite countertops throughout, and an incredible kitchen complete with stainless steel appliances including a gas range, oversized island with dine-up bar seating, built-in pantry, and abundant cabinetry. The inviting living area is centered around a cozy fireplace, creating the perfect space to relax or entertain. French doors lead to the bright and versatile den - ideal for a home office or flex space. Step outside to the large tiled balcony overlooking the pristine water feature and beautifully landscaped grounds, with unobstructed views framed by glass railings for a true resort-style feel. The king-sized primary retreat features a luxurious 5-piece ensuite with dual vanities, separate soaker tub, walk-in glass and tile shower, private water closet, built-in linen storage, and direct access to the walk-in closet. A spacious second bedroom, elegant 3-piece main bath with a walk-in tiled shower, plus a full laundry room with built-in storage and folding area complete this exceptional home. (id:33225)
RE/MAX Kelowna
5052 Riverview Road Unit# 4006a
Fairmont Hot Springs, British Columbia
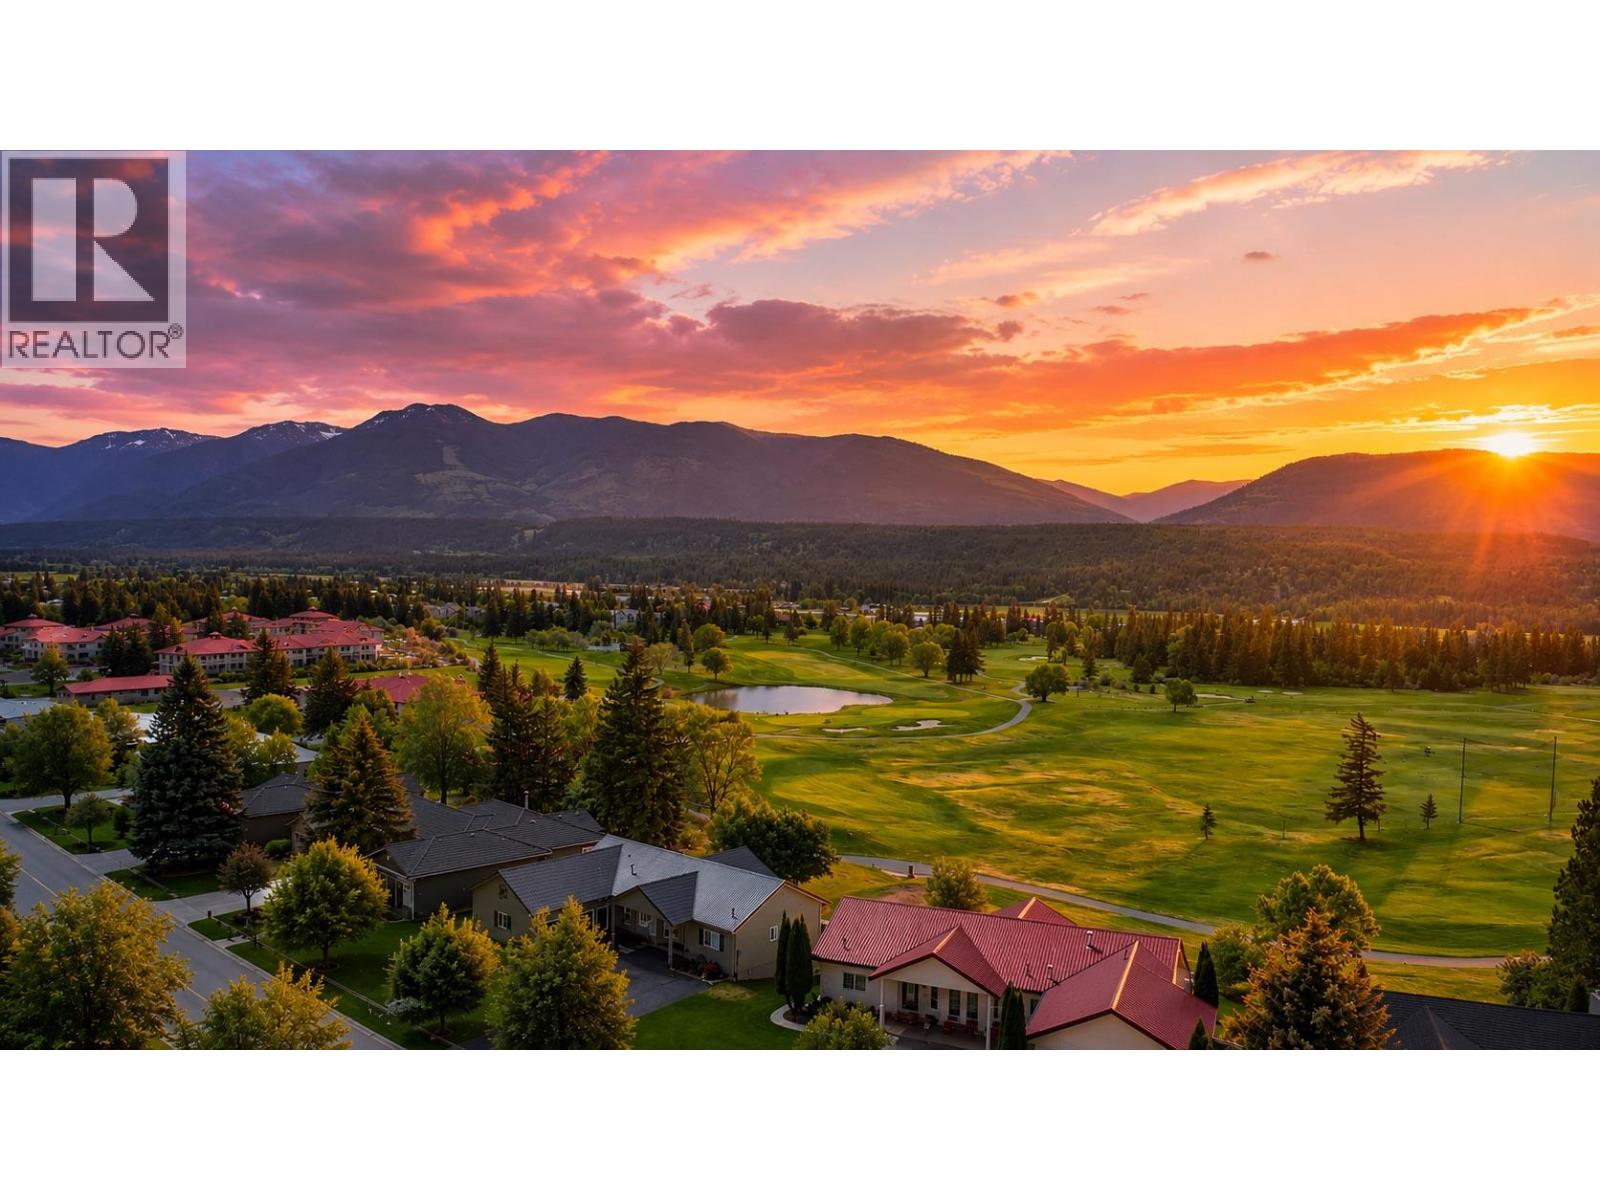
Experience the best of valley living from this beautifully maintained ground-level Riverview Condo overlooking the lush fairways of the Riverside Golf Course in the heart of Fairmont Hot Springs. Offering easy access with no stairs, this move-in-ready unit is perfect for full-time living and weekend escapes. Enjoy your morning coffee or unwind after a day of adventure on the private deck, perfectly positioned to take in the warm evening sun and stunning sunset views over the golf course and Purcell mountains. Inside, the condo has been tastefully touched up and renovated over the last year, showing true pride of ownership and exceptional care throughout. Complete with convenient in-unit laundry, this property offers both comfort and functionality. Located directly across the street from the Fairmont water park and just minutes from everything Fairmont Hot Springs has to offer, including world-famous hot springs, championship golf courses, ski hill access, hiking and biking trails, restaurants, and local amenities. Whether you are looking for an affordable getaway or a low-maintenance lifestyle surrounded by recreation, this is your chance to own a piece of the Columbia Valley in one of Fairmont’s most desirable locations. (id:33225)
Royal LePage Rockies West
26 Commonage Road
Vernon, British Columbia
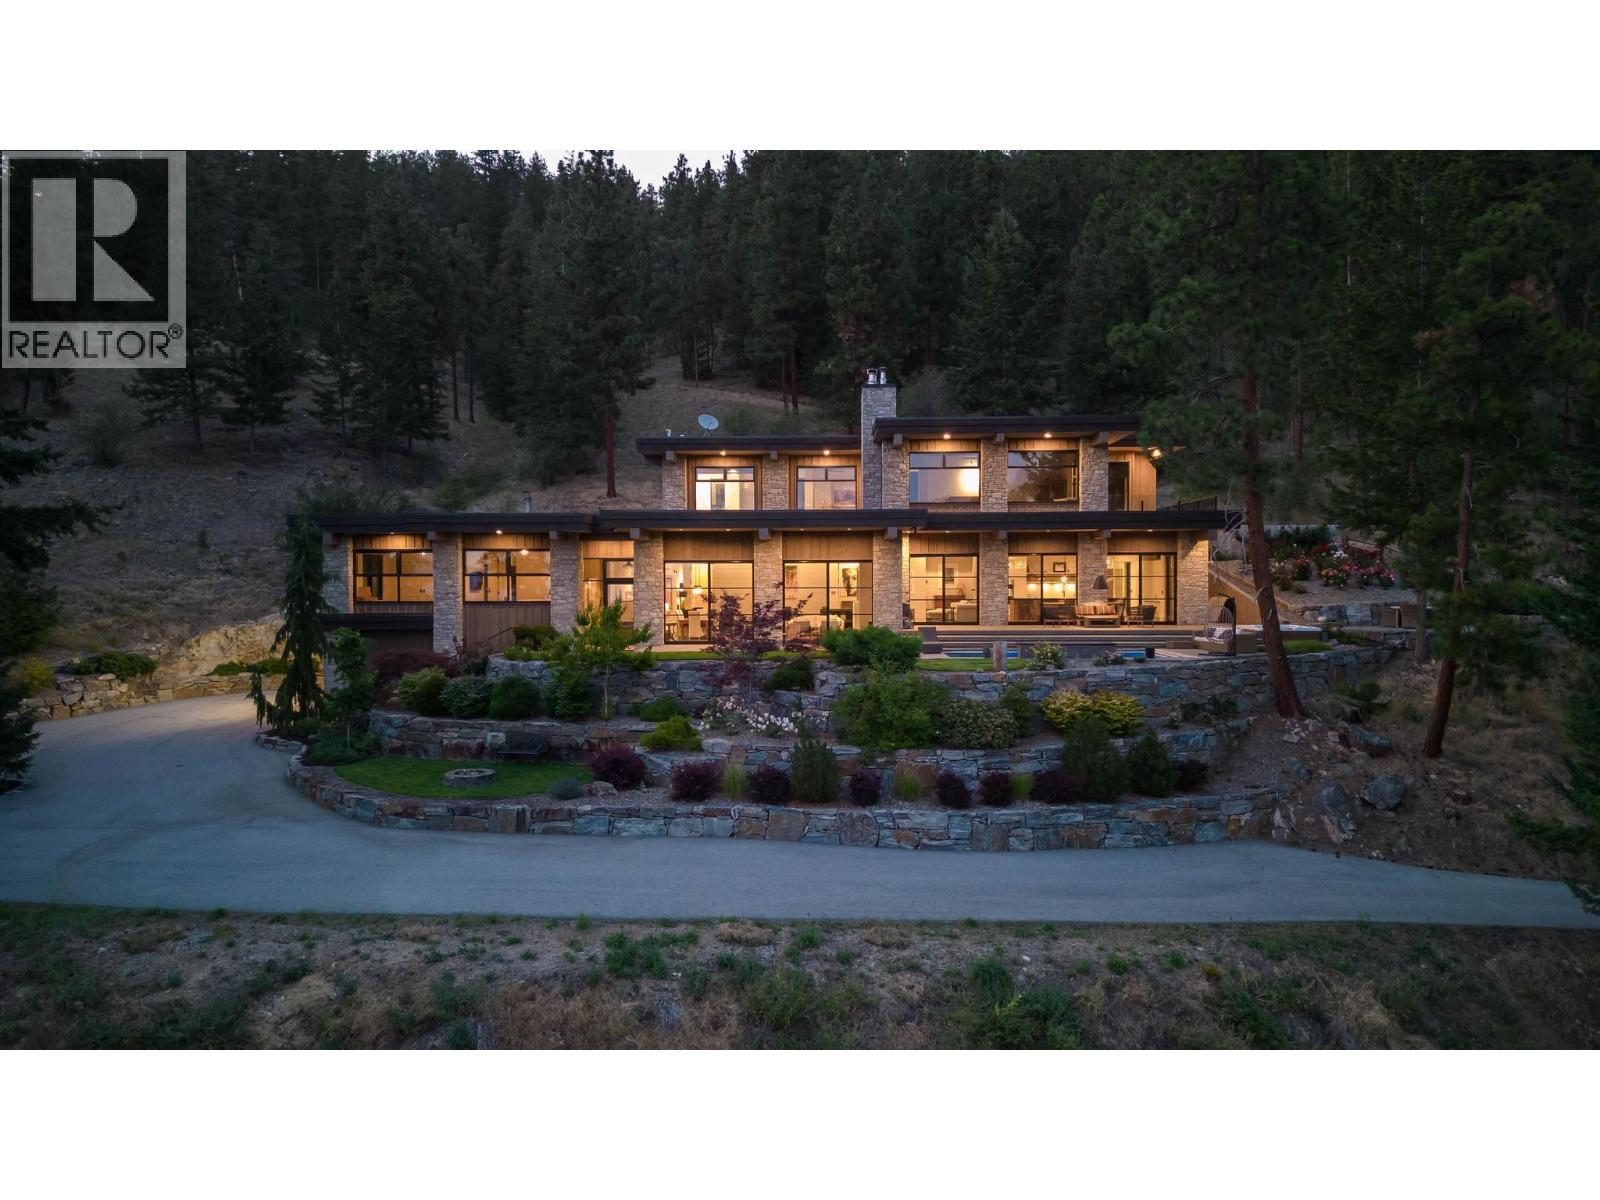
This 144.92-acre estate represents a rare opportunity to acquire land of true scale in one of the Okanagan's most desirable lifestyle locations. Set just outside of Carrs Landing in the Commonage hills above Lake Okanagan, this private estate presents a rare convergence of private luxury living, natural beauty and future potential. Reached via a one-kilometre private paved driveway, the property unfolds into a breathtaking hidden retreat bordered by Crown Land and Ellison Provincial Park, with south-facing lake and valley views, extending as far as Kelowna. Constructed in 2016, the modern residence spans over 5,700 sq ft and has been thoughtfully designed to embrace its remarkable setting. Expansive windows and sliding glass doors open to a saltwater pool, hot tub and firepit. The five-bedroom, three-bathroom home showcases contemporary finishes throughout, including heated polished concrete floors, exposed cedar beams, and wood-burning fireplaces that bring warmth and character to the sophisticated aesthetic. Engineered for efficiency and sustainability, the home is serviced by an efficient natural gas heating system whilst integrating options for wood, thermal solar and electric. The land itself offers exceptional versatility. Approximately 30 acres of flat fenced pasture have supported organic lamb farming and cattle agistment operations, complemented by mature parkland firs and aspen grove. Outbuildings include a 60’x40’ workshop with a caretaker's suite, ideal for equestrian conversion, together with a separate barn. With approximately 9.6 acres within the ALR and current zoning permitting potential 30-acre (12 ha) parcelling, the property represents a compelling long-term subdivision opportunity. Despite its privacy, the estate is only minutes from Predator Ridge, Sparkling Hill, and some of the Okanagan’s finest wineries and restaurants, such as O'Rourke Family Estate Winery and 50th Parallel, whilst the Kelowna International Airport is only 25 mins drive. (id:33225)
Sotheby's International Realty Canada
3192 Vineyard View Drive
West Kelowna, British Columbia
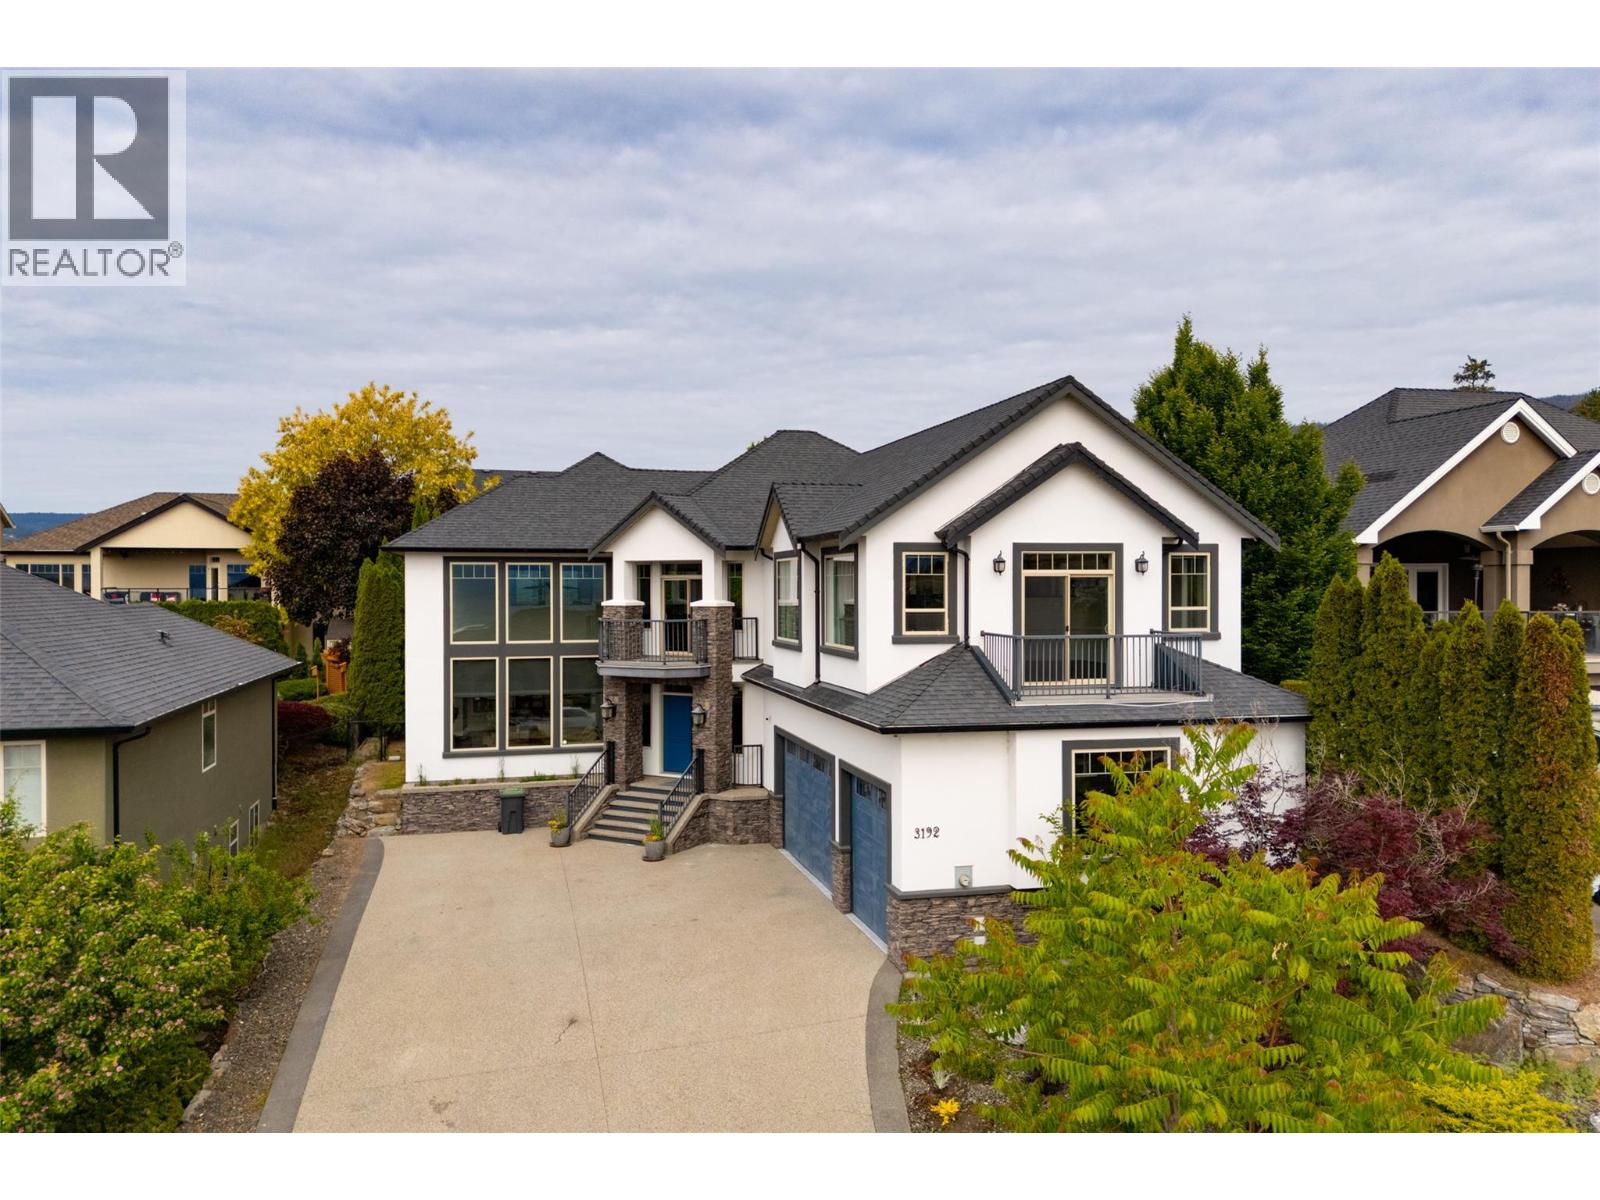
Welcome to Vineyard Estates and this stunning 4,309 sq ft custom-built home designed for luxury living and entertaining. The grand living room features soaring 19-foot ceilings, floor-to-ceiling windows, rich hardwood flooring, and a beautiful stone fireplace with custom built-ins. The designer kitchen offers extensive custom cabinetry, a massive granite island, and a separate butler’s pantry perfect for hosting. Upstairs, the impressive primary retreat spans approximately 900 sq ft and includes a spacious walk-in closet and spa-inspired ensuite with a large soaker tub, travertine and granite finishes, and a deluxe multi-head shower. Two additional bedrooms and a versatile loft area complete the upper level. The main floor 4th bedroom is ideal as a guest room, office, or fitness space. Downstairs features a home theatre room wired and ready to go, plus a large crawl space for exceptional storage. Additional highlights include dual furnaces and A/C units, a triple garage with 9-foot doors, underground irrigation, and a low-maintenance yard. Enjoy beautiful lake views from multiple rooms and both front decks, all located near award-winning wineries, golf, shopping, and the best of the Okanagan lifestyle. (id:33225)
RE/MAX Kelowna
Selmak Realty Limited

Copyright © 2018 - Heather Angel & HeatherAngelRealEsate.ca | All Rights Reserved.