2640 Telford Drive Kamloops, British Columbia V1S 0A3




$1,799,900
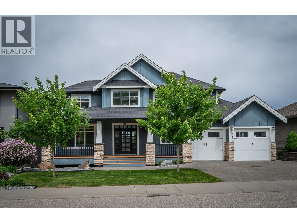
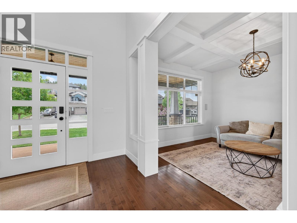
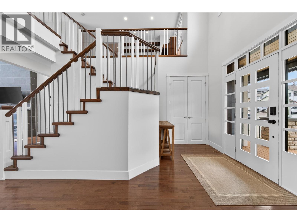
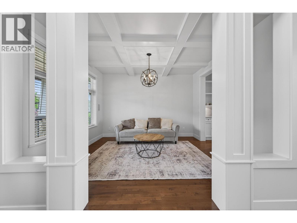
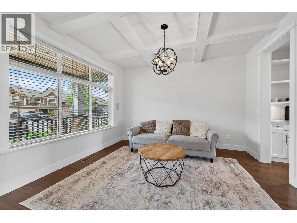
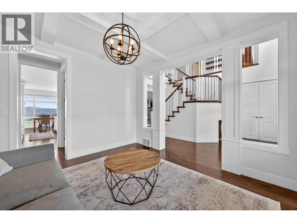
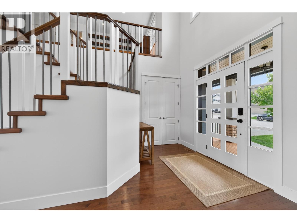
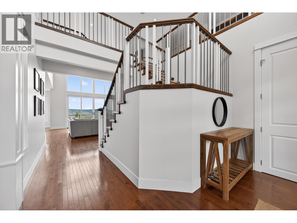
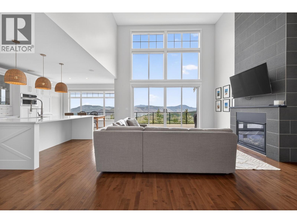
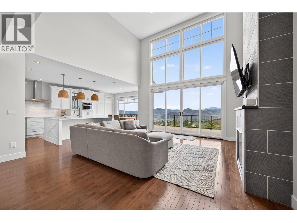
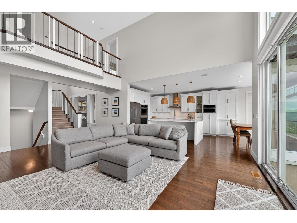
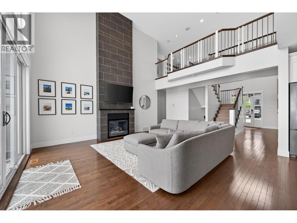
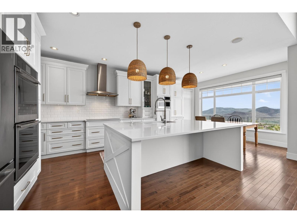
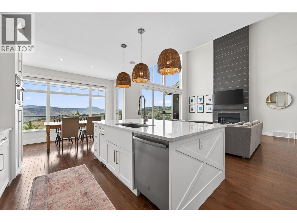
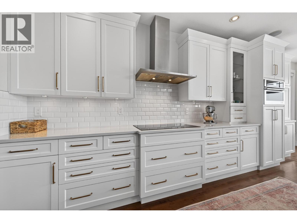
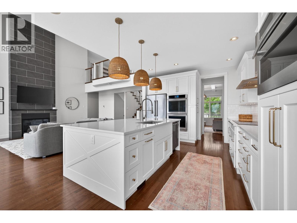
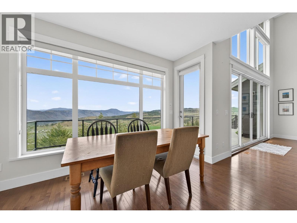
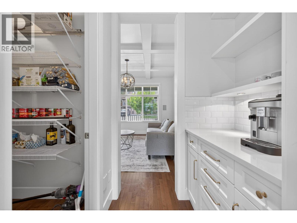
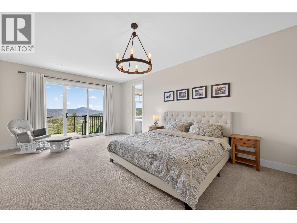
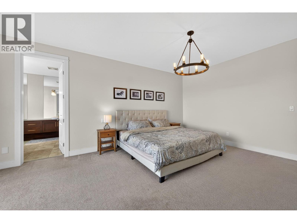
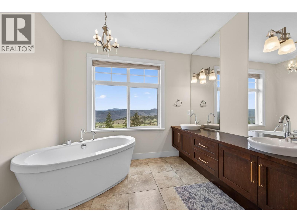
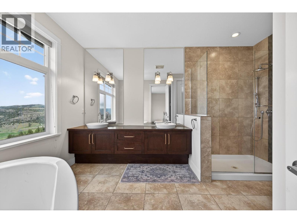
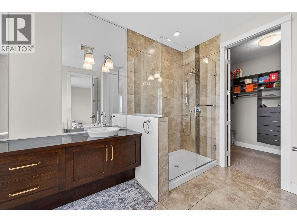
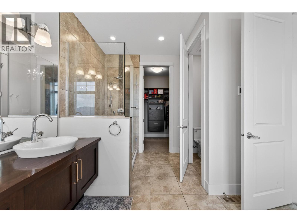
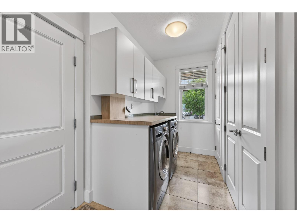
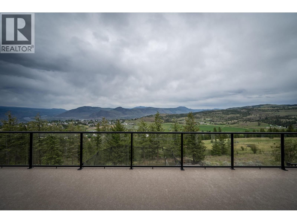
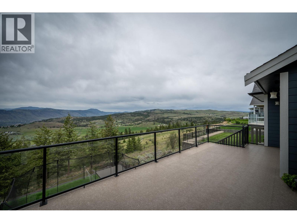
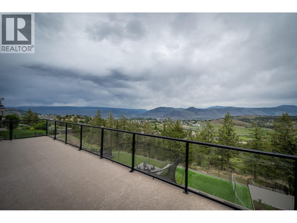
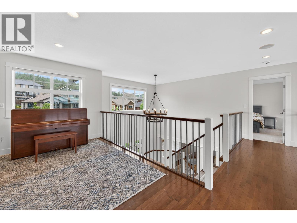
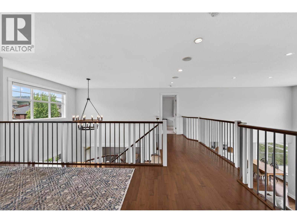
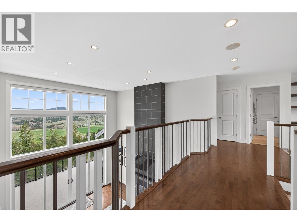
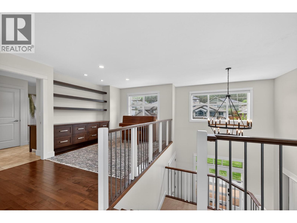
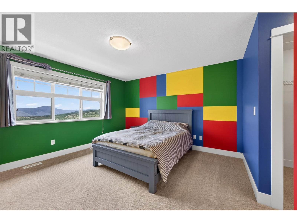
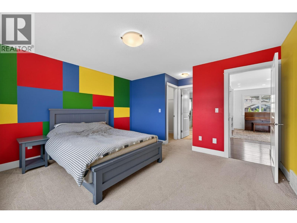
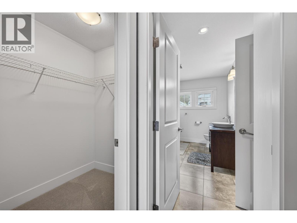
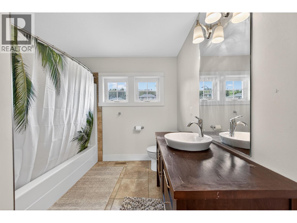
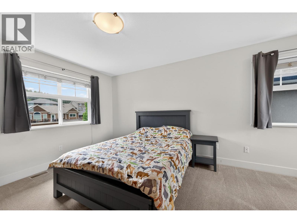
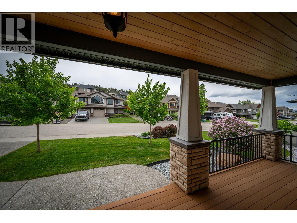
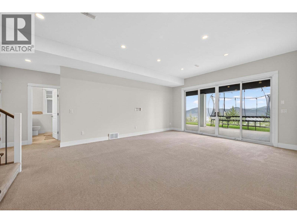
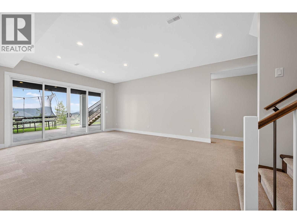
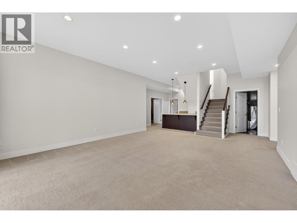
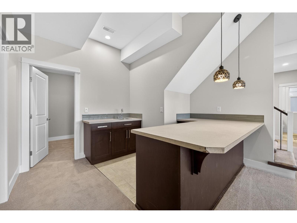
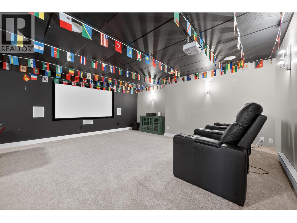
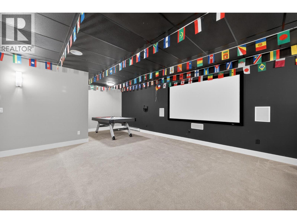
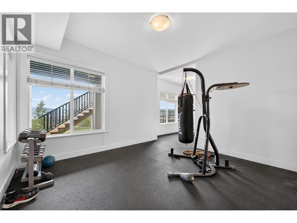
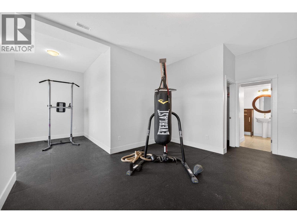
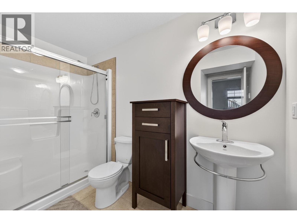
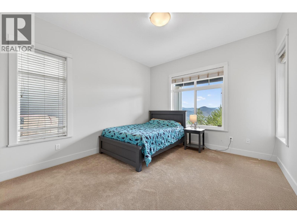
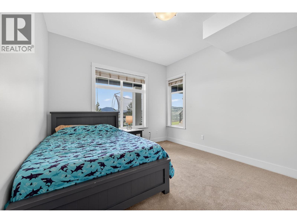
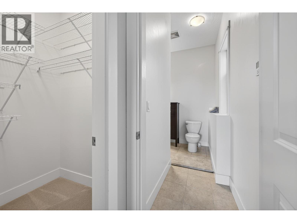
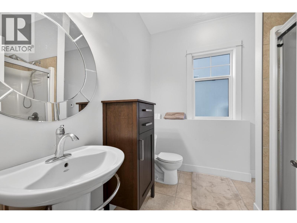
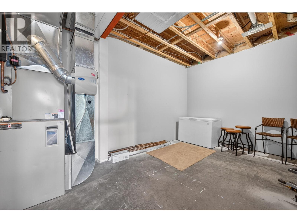
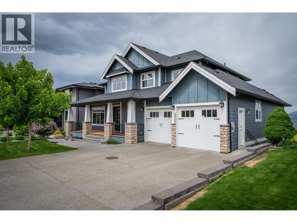
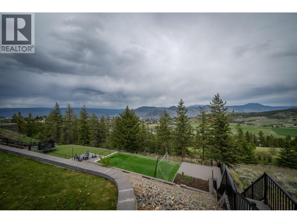
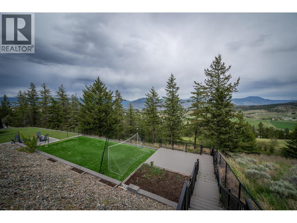
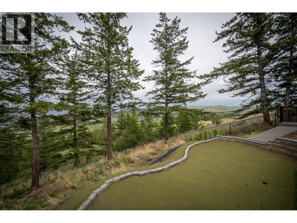
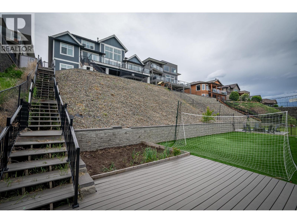
Spectacular View of Kamloops this custom built home offers over 5000 sq ft of living space recently updated Kitchen with new island with sill stone counters dual wall oven built in Microwave, new built in Induction counter top stove, the Living room has 18 ft ceilings with floor to ceiling window windows. This is a 5 bedroom 5 bathroom with heated floors home. The dinning room is connected to Kitchen by a Butler Bar and Pantry , the large master suite with 5 piece Ensuite is located on the main floor. the two second floor bedrooms are connected with a bridge and loft area. The basement has 2 more bedrooms , Family room with wet Bar connecting to a large Theater Room and large Exercise Room / Bedroom with attached 3 piece bathroom, there is a cheater 3 piece bathroom that connects the bedroom. the exterior offers a large covered front deck a large back deck for entertaining, under ground sprinkler system, There is Gemstone Lighting , speaker system through out . The lower back yard features synthetic turf and a putting green. All measurements are approximate and are to be verified by the buyers if important to them. (id:33225)
Property Details
| MLS® Number | 10388486 |
| Property Type | Single Family |
| Neigbourhood | Aberdeen |
| Community Features | Pets Allowed, Rentals Allowed |
| Features | Balcony, One Balcony |
| Parking Space Total | 4 |
| View Type | City View, Mountain View, Valley View |
Building
| Bathroom Total | 5 |
| Bedrooms Total | 4 |
| Appliances | Refrigerator, Dishwasher, Microwave, See Remarks, Hood Fan, Washer & Dryer, Oven - Built-in |
| Basement Type | Full |
| Constructed Date | 2009 |
| Construction Style Attachment | Detached |
| Cooling Type | Central Air Conditioning |
| Fire Protection | Security System, Smoke Detector Only |
| Fireplace Fuel | Gas |
| Fireplace Present | Yes |
| Fireplace Total | 1 |
| Fireplace Type | Unknown |
| Flooring Type | Carpeted, Ceramic Tile, Hardwood |
| Foundation Type | Insulated Concrete Forms |
| Half Bath Total | 1 |
| Heating Type | Forced Air, See Remarks |
| Roof Material | Asphalt Shingle |
| Roof Style | Unknown |
| Stories Total | 2 |
| Size Interior | 5034 Sqft |
| Type | House |
| Utility Water | Municipal Water |
Parking
| Additional Parking | |
| Attached Garage | 2 |
| Street |
Land
| Access Type | Easy Access |
| Acreage | No |
| Fence Type | Chain Link |
| Landscape Features | Landscaped, Underground Sprinkler |
| Sewer | Municipal Sewage System |
| Size Irregular | 0.03 |
| Size Total | 0.03 Ac|under 1 Acre |
| Size Total Text | 0.03 Ac|under 1 Acre |
Rooms
| Level | Type | Length | Width | Dimensions |
|---|---|---|---|---|
| Second Level | Loft | 20'4'' x 17'11'' | ||
| Second Level | Bedroom | 16'1'' x 14'0'' | ||
| Second Level | Bedroom | 17'5'' x 12'3'' | ||
| Second Level | 4pc Bathroom | Measurements not available | ||
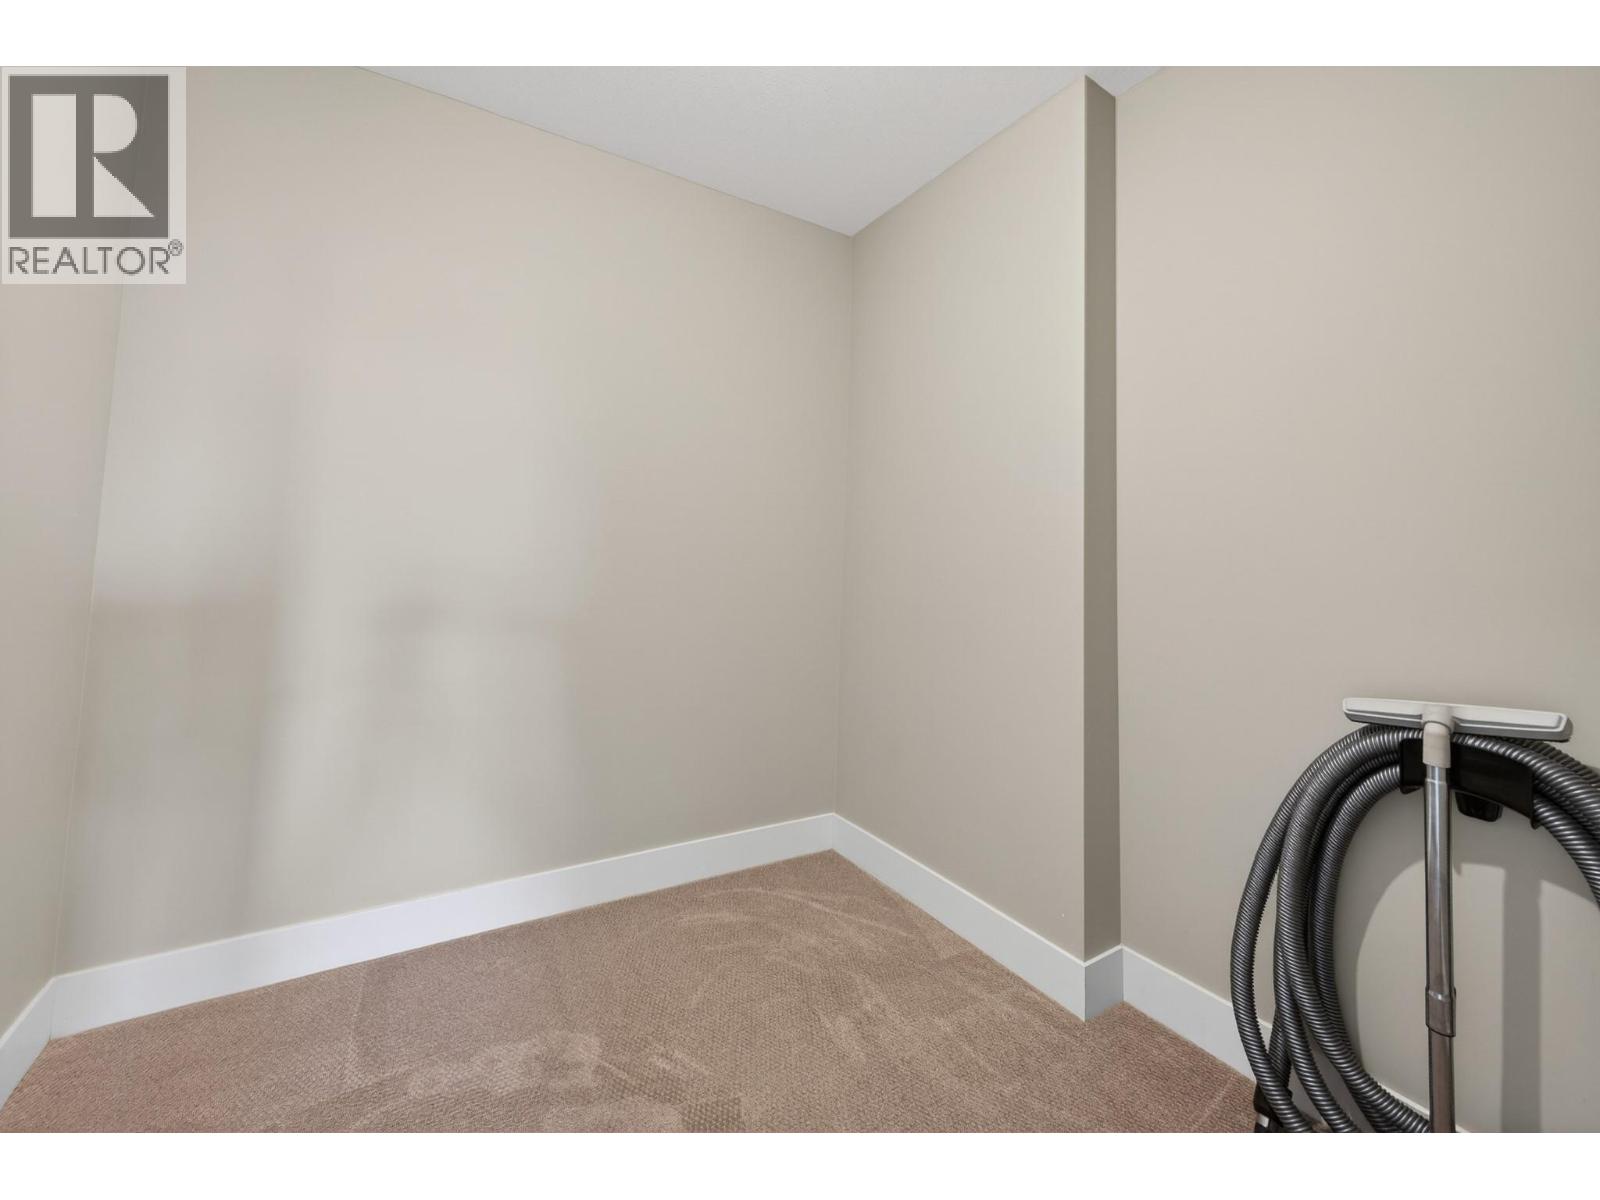
| Basement | Storage | 8'6'' x 7'5'' | ||
| Basement | 3pc Bathroom | Measurements not available | ||
| Basement | Bedroom | 16'11'' x 12'3'' | ||
| Basement | Storage | 24'3'' x 12'2'' | ||
| Basement | 3pc Bathroom | Measurements not available | ||
| Basement | Media | 26'3'' x 19'11'' | ||
| Basement | Recreation Room | 25'7'' x 16'5'' | ||
| Basement | Exercise Room | 24'0'' x 17'4'' | ||
| Main Level | Dining Nook | 5'6'' x 4'4'' | ||
| Main Level | Pantry | 6'4'' x 4'4'' | ||
| Main Level | Laundry Room | 14'9'' x 8'4'' | ||
| Main Level | Foyer | 14'4'' x 8'6'' | ||
| Main Level | 5pc Ensuite Bath | Measurements not available | ||
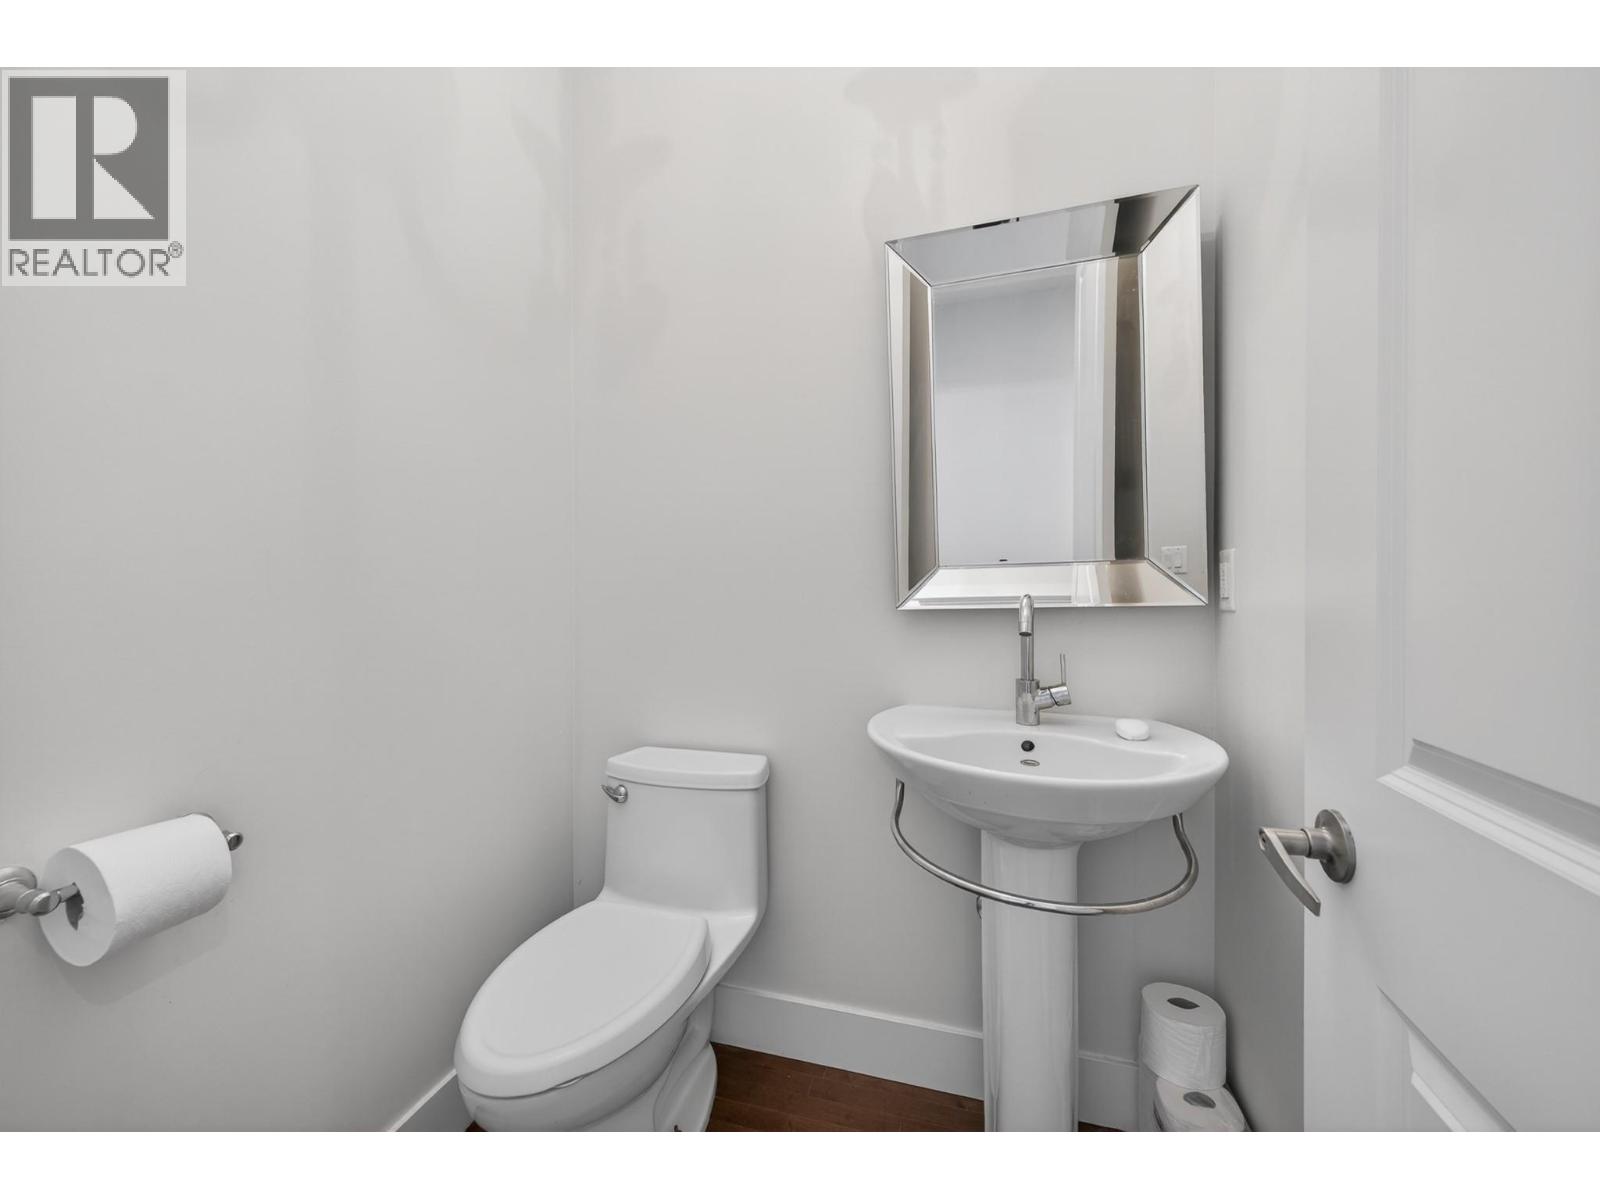
| Main Level | 2pc Bathroom | Measurements not available | ||
| Main Level | Primary Bedroom | 20'4'' x 14'0'' | ||
| Main Level | Dining Room | 12'7'' x 8'7'' | ||
| Main Level | Dining Room | 12'10'' x 12'7'' | ||
| Main Level | Living Room | 21'5'' x 16'9'' | ||
| Main Level | Kitchen | 13'5'' x 12'7'' |
Utilities
| Cable | Available |
| Electricity | Available |
| Natural Gas | Available |
| Sewer | Available |
| Water | Available |
https://www.realtor.ca/real-estate/29809311/2640-telford-drive-kamloops-aberdeen
Interested?
Contact us for more information

Bob Hardwick

800 Seymour Street
Kamloops, British Columbia V2C 2H5
(250) 374-1461
(250) 374-0752

The trademarks REALTOR®, REALTORS®, and the REALTOR® logo are controlled by The Canadian Real Estate Association (CREA) and identify real estate professionals who are members of CREA. The trademarks MLS®, Multiple Listing Service® and the associated logos are owned by The Canadian Real Estate Association (CREA) and identify the quality of services provided by real estate professionals who are members of CREA. The trademark DDF® is owned by The Canadian Real Estate Association (CREA) and identifies CREA's Data Distribution Facility (DDF®)
May 27 2026 04:32:17
Okanagan-Mainline Real Estate Board
Royal LePage Westwin Realty

Copyright © 2018 - Heather Angel & HeatherAngelRealEsate.ca | All Rights Reserved.