26 Commonage Road Vernon, British Columbia V1H 1G4

$7,750,000
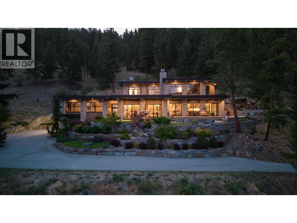
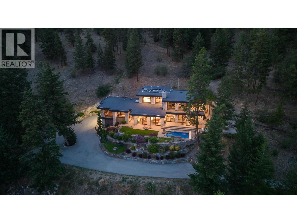
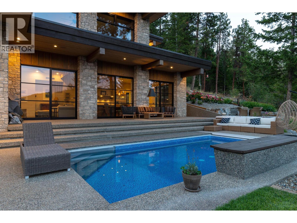
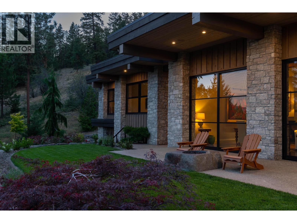
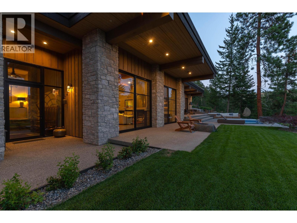
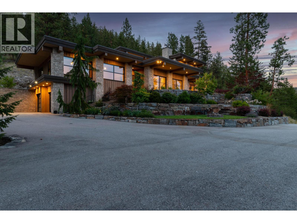
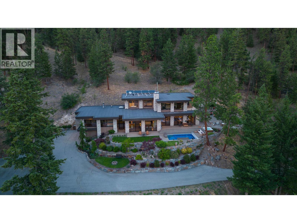
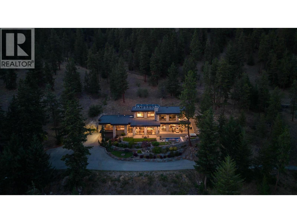
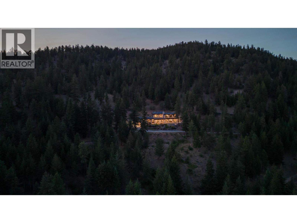
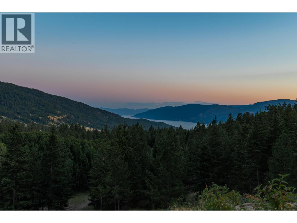
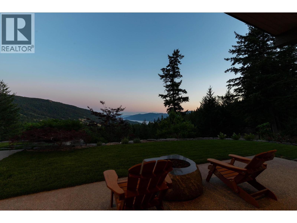
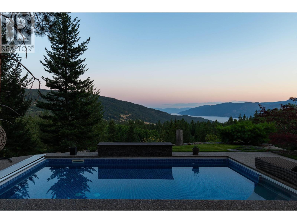
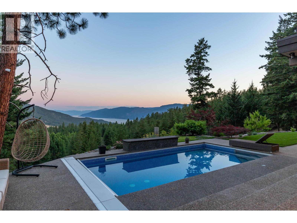
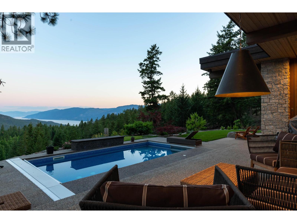
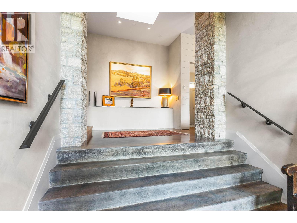
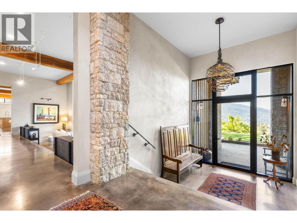
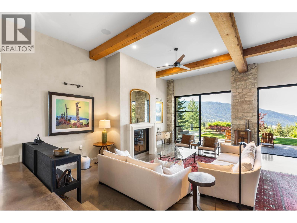
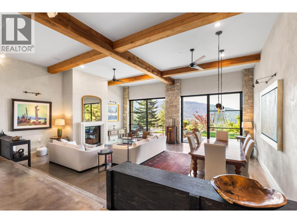
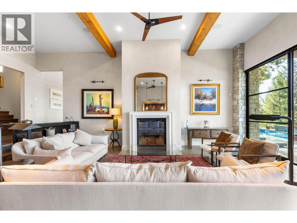
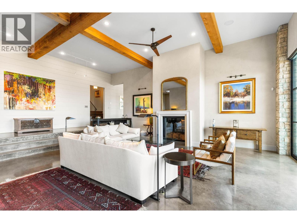
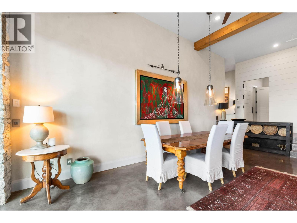
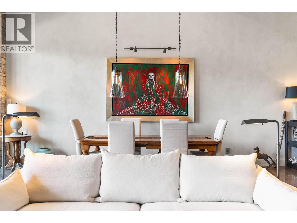
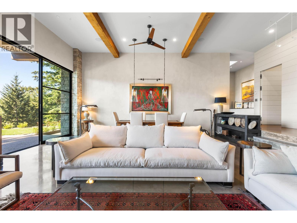
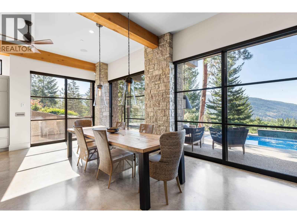
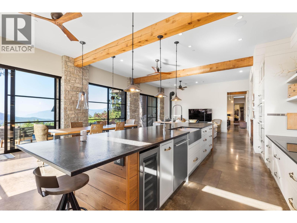
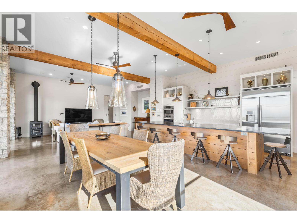
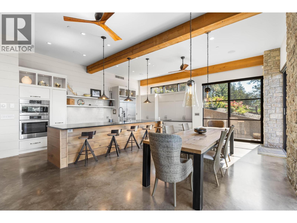
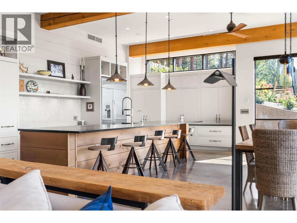
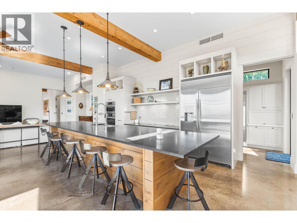
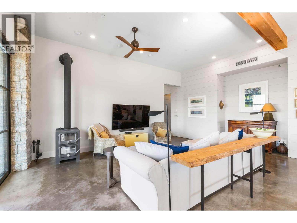
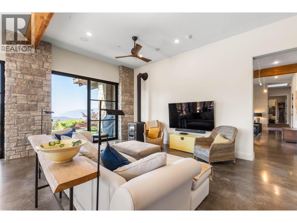
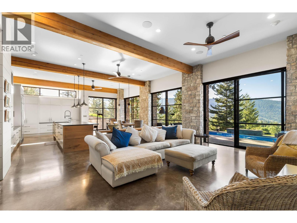
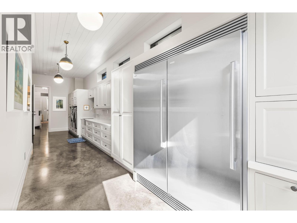
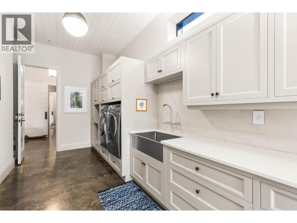
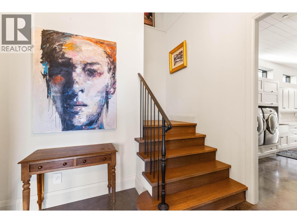
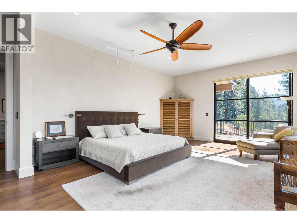
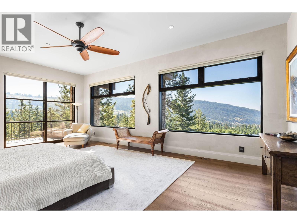
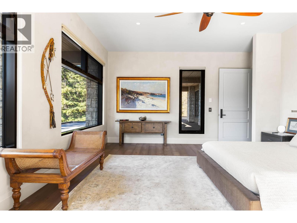
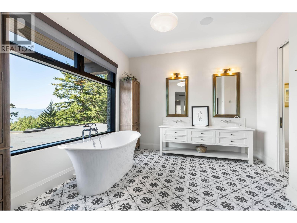
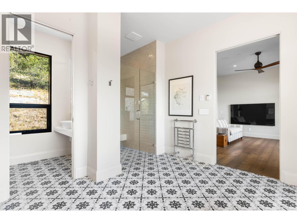
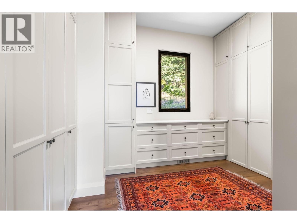
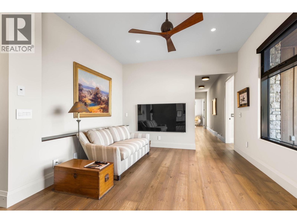
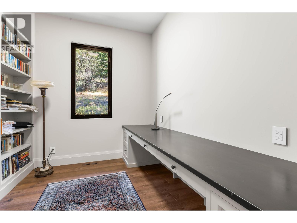
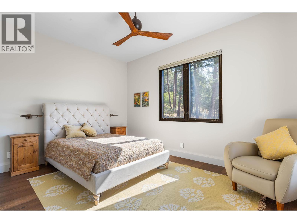
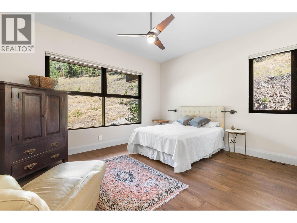
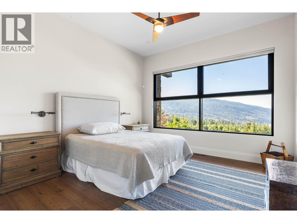
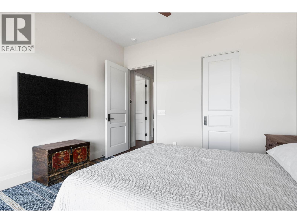
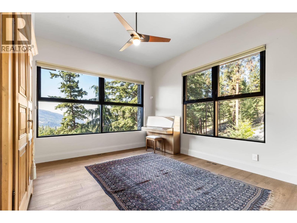
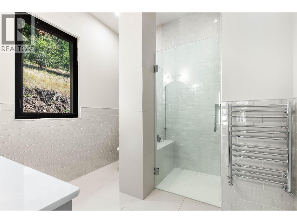
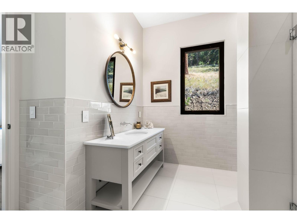
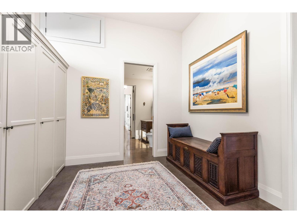
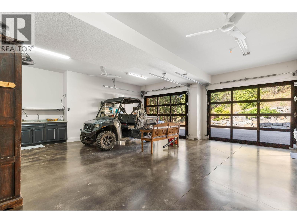
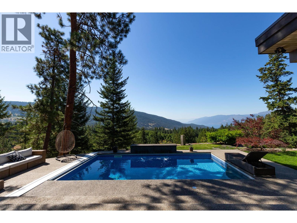
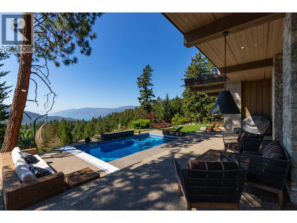
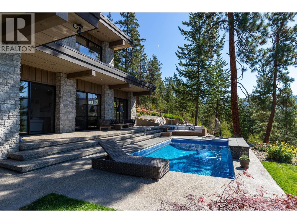
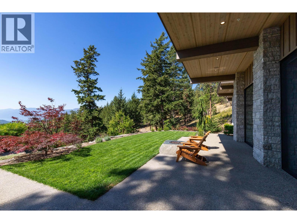
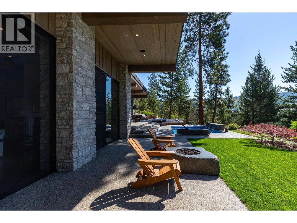
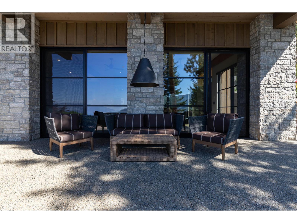
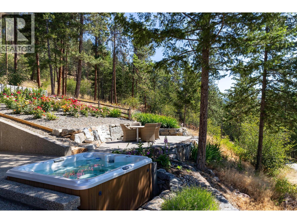
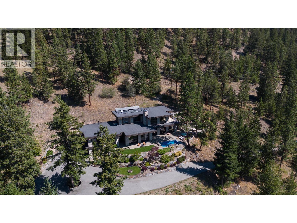
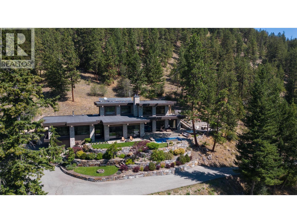
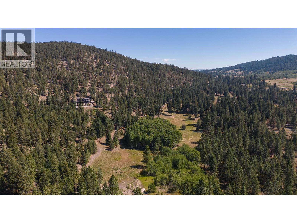
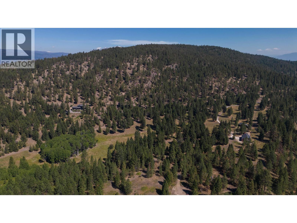
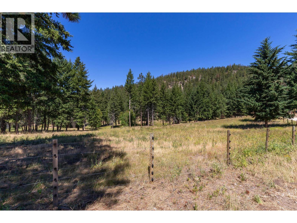
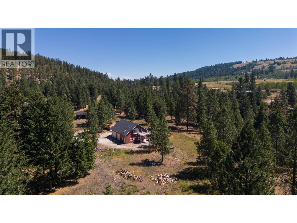
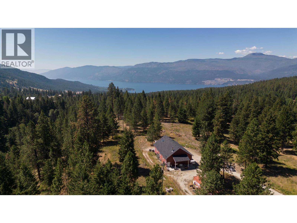
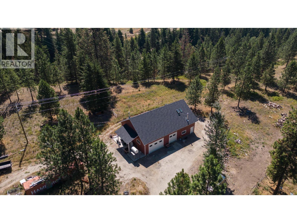
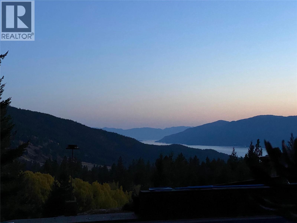
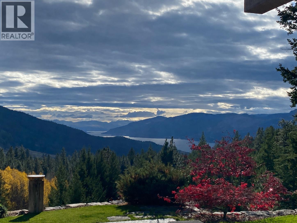
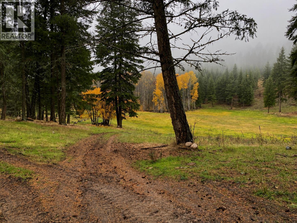
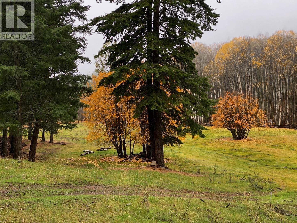
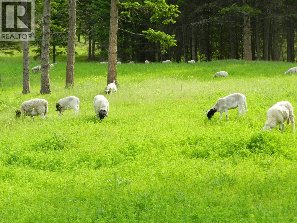
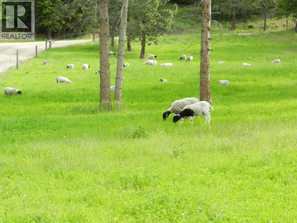
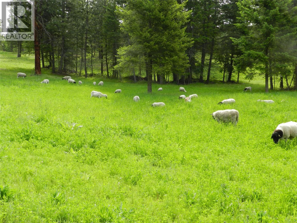
This 144.92-acre estate represents a rare opportunity to acquire land of true scale in one of the Okanagan's most desirable lifestyle locations. Set just outside of Carrs Landing in the Commonage hills above Lake Okanagan, this private estate presents a rare convergence of private luxury living, natural beauty and future potential. Reached via a one-kilometre private paved driveway, the property unfolds into a breathtaking hidden retreat bordered by Crown Land and Ellison Provincial Park, with south-facing lake and valley views, extending as far as Kelowna. Constructed in 2016, the modern residence spans over 5,700 sq ft and has been thoughtfully designed to embrace its remarkable setting. Expansive windows and sliding glass doors open to a saltwater pool, hot tub and firepit. The five-bedroom, three-bathroom home showcases contemporary finishes throughout, including heated polished concrete floors, exposed cedar beams, and wood-burning fireplaces that bring warmth and character to the sophisticated aesthetic. Engineered for efficiency and sustainability, the home is serviced by an efficient natural gas heating system whilst integrating options for wood, thermal solar and electric. The land itself offers exceptional versatility. Approximately 30 acres of flat fenced pasture have supported organic lamb farming and cattle agistment operations, complemented by mature parkland firs and aspen grove. Outbuildings include a 60’x40’ workshop with a caretaker's suite, ideal for equestrian conversion, together with a separate barn. With approximately 9.6 acres within the ALR and current zoning permitting potential 30-acre (12 ha) parcelling, the property represents a compelling long-term subdivision opportunity. Despite its privacy, the estate is only minutes from Predator Ridge, Sparkling Hill, and some of the Okanagan’s finest wineries and restaurants, such as O'Rourke Family Estate Winery and 50th Parallel, whilst the Kelowna International Airport is only 25 mins drive. (id:33225)
Property Details
| MLS® Number | 10387248 |
| Property Type | Single Family |
| Neigbourhood | Commonage |
| Community Features | Pets Allowed |
| Features | Central Island, One Balcony |
| Parking Space Total | 6 |
| Pool Type | Inground Pool, Outdoor Pool, Pool |
| View Type | Lake View, Mountain View, Valley View, View Of Water, View (panoramic) |
Building
| Bathroom Total | 3 |
| Bedrooms Total | 5 |
| Architectural Style | Other |
| Basement Type | Full |
| Constructed Date | 2016 |
| Construction Style Attachment | Detached |
| Cooling Type | See Remarks, Heat Pump |
| Exterior Finish | Stone, Wood Siding |
| Fire Protection | Sprinkler System-fire, Security System, Smoke Detector Only |
| Fireplace Fuel | Wood |
| Fireplace Present | Yes |
| Fireplace Total | 4 |
| Fireplace Type | Conventional |
| Flooring Type | Hardwood, Other, Tile |
| Heating Fuel | Electric |
| Heating Type | In Floor Heating, Forced Air, Heat Pump, Other, See Remarks |
| Roof Material | Other |
| Roof Style | Unknown |
| Stories Total | 2 |
| Size Interior | 5758 Sqft |
| Type | House |
| Utility Water | Well |
Parking
| Additional Parking | |
| Attached Garage | 2 |
| Heated Garage |
Land
| Acreage | Yes |
| Landscape Features | Underground Sprinkler |
| Sewer | Septic Tank |
| Size Frontage | 3148 Ft |
| Size Irregular | 144.92 |
| Size Total | 144.92 Ac|100+ Acres |
| Size Total Text | 144.92 Ac|100+ Acres |
Rooms
| Level | Type | Length | Width | Dimensions |
|---|---|---|---|---|
| Second Level | Primary Bedroom | 23'9'' x 15'7'' | ||
| Second Level | Other | 14'4'' x 11'1'' | ||
| Second Level | 5pc Bathroom | 13'3'' x 17'7'' | ||
| Second Level | Office | 9'3'' x 11'2'' | ||
| Second Level | Family Room | 15'6'' x 12'10'' | ||
| Second Level | Bedroom | 11'6'' x 15'7'' | ||
| Basement | Storage | 10'2'' x 11'11'' | ||
| Basement | Utility Room | 10'2'' x 9'1'' | ||
| Main Level | Living Room | 15'9'' x 23'8'' | ||
| Main Level | Dining Room | 12'1'' x 23'8'' | ||
| Main Level | Kitchen | 20'8'' x 10'6'' | ||
| Main Level | Dining Nook | 18'10'' x 13'2'' | ||
| Main Level | Family Room | 18'3'' x 23'0'' | ||
| Main Level | Den | 12'1'' x 11'11'' | ||
| Main Level | 3pc Bathroom | 8'4'' x 12'0'' | ||
| Main Level | Bedroom | 13'0'' x 13'10'' | ||
| Main Level | Other | 6'1'' x 4'4'' | ||
| Main Level | Bedroom | 13'7'' x 17'5'' | ||
| Main Level | Bedroom | 13'7'' x 16'2'' | ||
| Main Level | 3pc Bathroom | 12'4'' x 9'8'' | ||
| Main Level | Laundry Room | 33'4'' x 8'2'' | ||
| Main Level | Foyer | 10'1'' x 21'0'' |
https://www.realtor.ca/real-estate/29809413/26-commonage-road-vernon-commonage
Interested?
Contact us for more information

Scott Marshall
Personal Real Estate Corporation
https://hallcassiemarshall.com/
https://www.facebook.com/ScottMarshallhomes/

104 - 3477 Lakeshore Rd
Kelowna, British Columbia V1W 3S9
(250) 469-9547
(250) 380-3939
www.sothebysrealty.ca/

Geoff Hall
https://hallcassiemarshall.com/
https://www.facebook.com/GeoffHallRealtor/?ref=hl
https://www.linkedin.com/in/geoff-hall-36137521/
https://www.instagram.com/geoff.c.hall
104 - 3477 Lakeshore Rd
Kelowna, British Columbia V1W 3S9
(250) 469-9547
(250) 380-3939
www.sothebysrealty.ca/

Nate Cassie
Personal Real Estate Corporation
https://hallcassiemarshall.com/
https://www.instagram.com/natejcassie/
104 - 3477 Lakeshore Rd
Kelowna, British Columbia V1W 3S9
(250) 469-9547
(250) 380-3939
www.sothebysrealty.ca/

The trademarks REALTOR®, REALTORS®, and the REALTOR® logo are controlled by The Canadian Real Estate Association (CREA) and identify real estate professionals who are members of CREA. The trademarks MLS®, Multiple Listing Service® and the associated logos are owned by The Canadian Real Estate Association (CREA) and identify the quality of services provided by real estate professionals who are members of CREA. The trademark DDF® is owned by The Canadian Real Estate Association (CREA) and identifies CREA's Data Distribution Facility (DDF®)
June 09 2026 02:52:14
Okanagan-Mainline Real Estate Board
Sotheby's International Realty Canada

Copyright © 2018 - Heather Angel & HeatherAngelRealEsate.ca | All Rights Reserved.