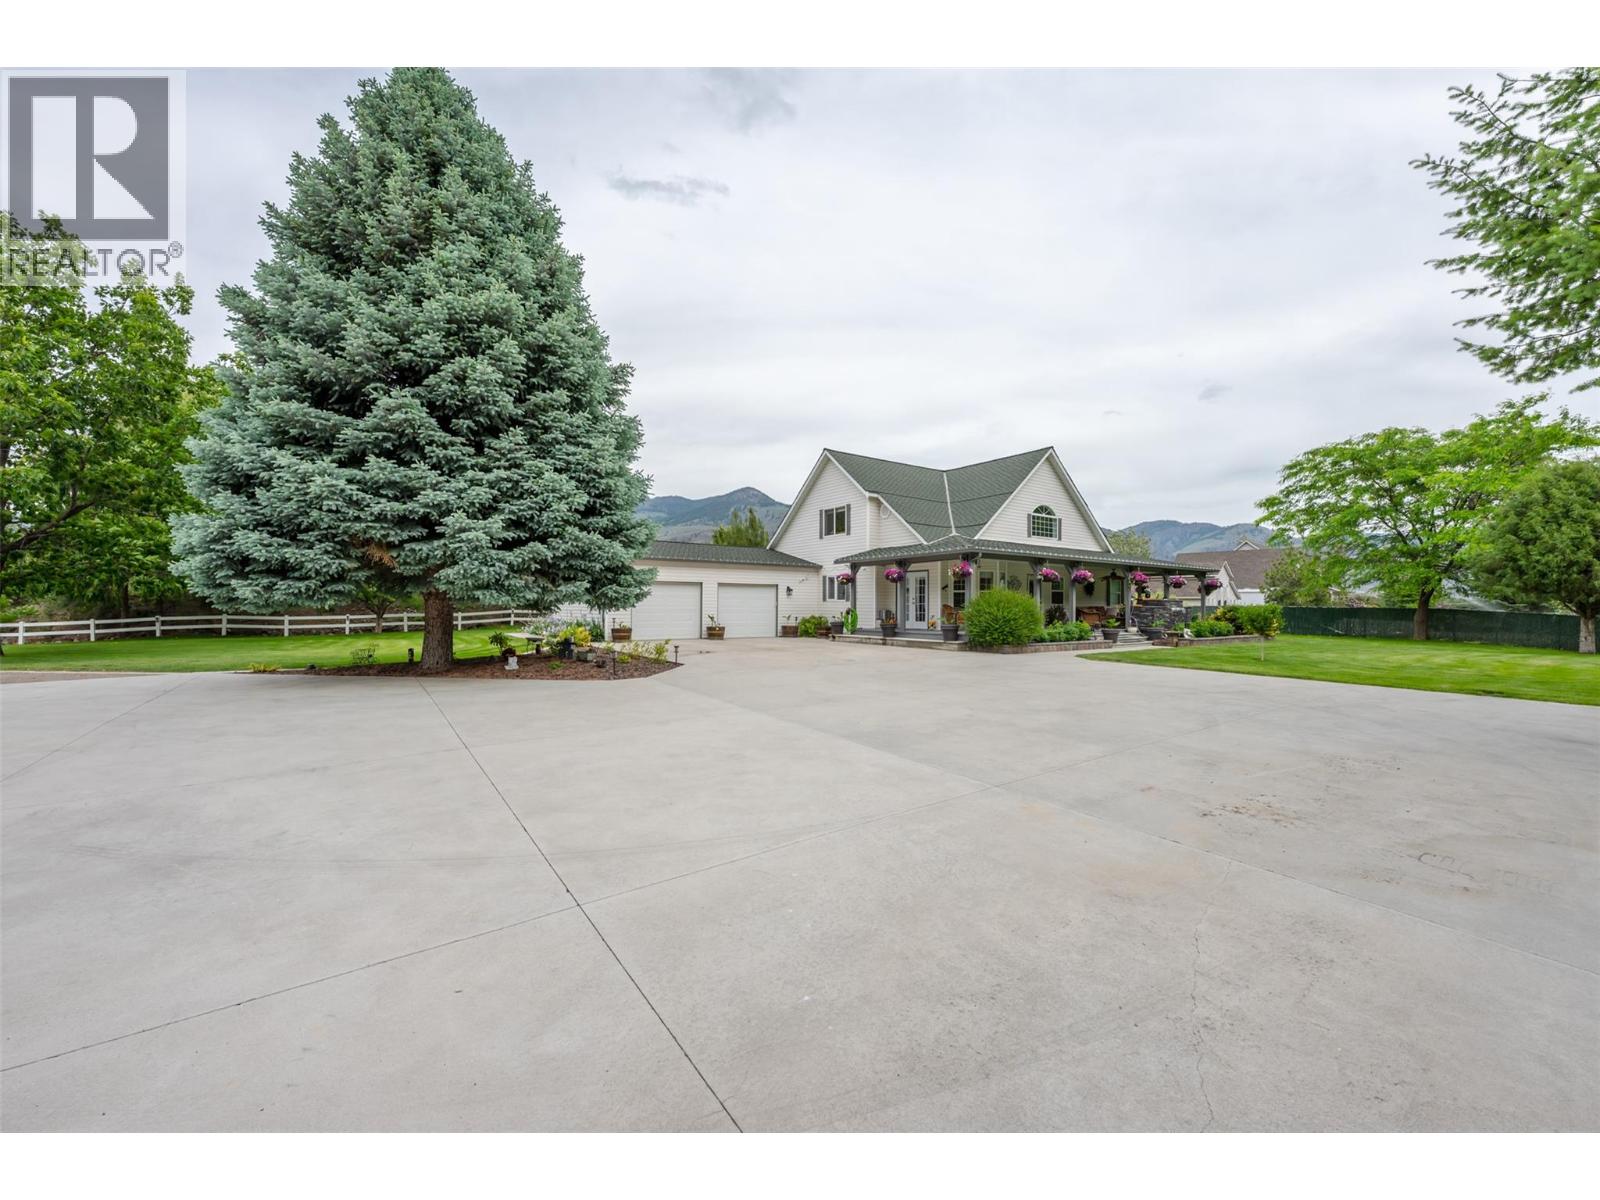
2900 River Road
Keremeos, British Columbia
Spectacular hide-a-way on 2.05 Acres. Surrounded by River at back and ""K"" mountain in front. Very quiet and peaceful. This picturesque masterpiece is less than 5 min. to Keremeos, half hour to Penticton and the US border. Completely remodeled. Master Bdrm. conveniently on first floor with newly finished ensuite. Quick access to covered deck and hot tub. Gourmet kitchen features large quartz counter, Thermador appliances. Den is perfect for morning coffee. 2 large bedrooms up w/shared full bathroom for company. Over 5000 sq. ft. of concrete out front, with paved driveway, fenced yard, fully irrigated. Attached double garage plus separate triple garage with room for motor home plus all your toys. All the hard work has been done, just ENJOY! (id:33225)
Coldwell Banker Horizon Realty
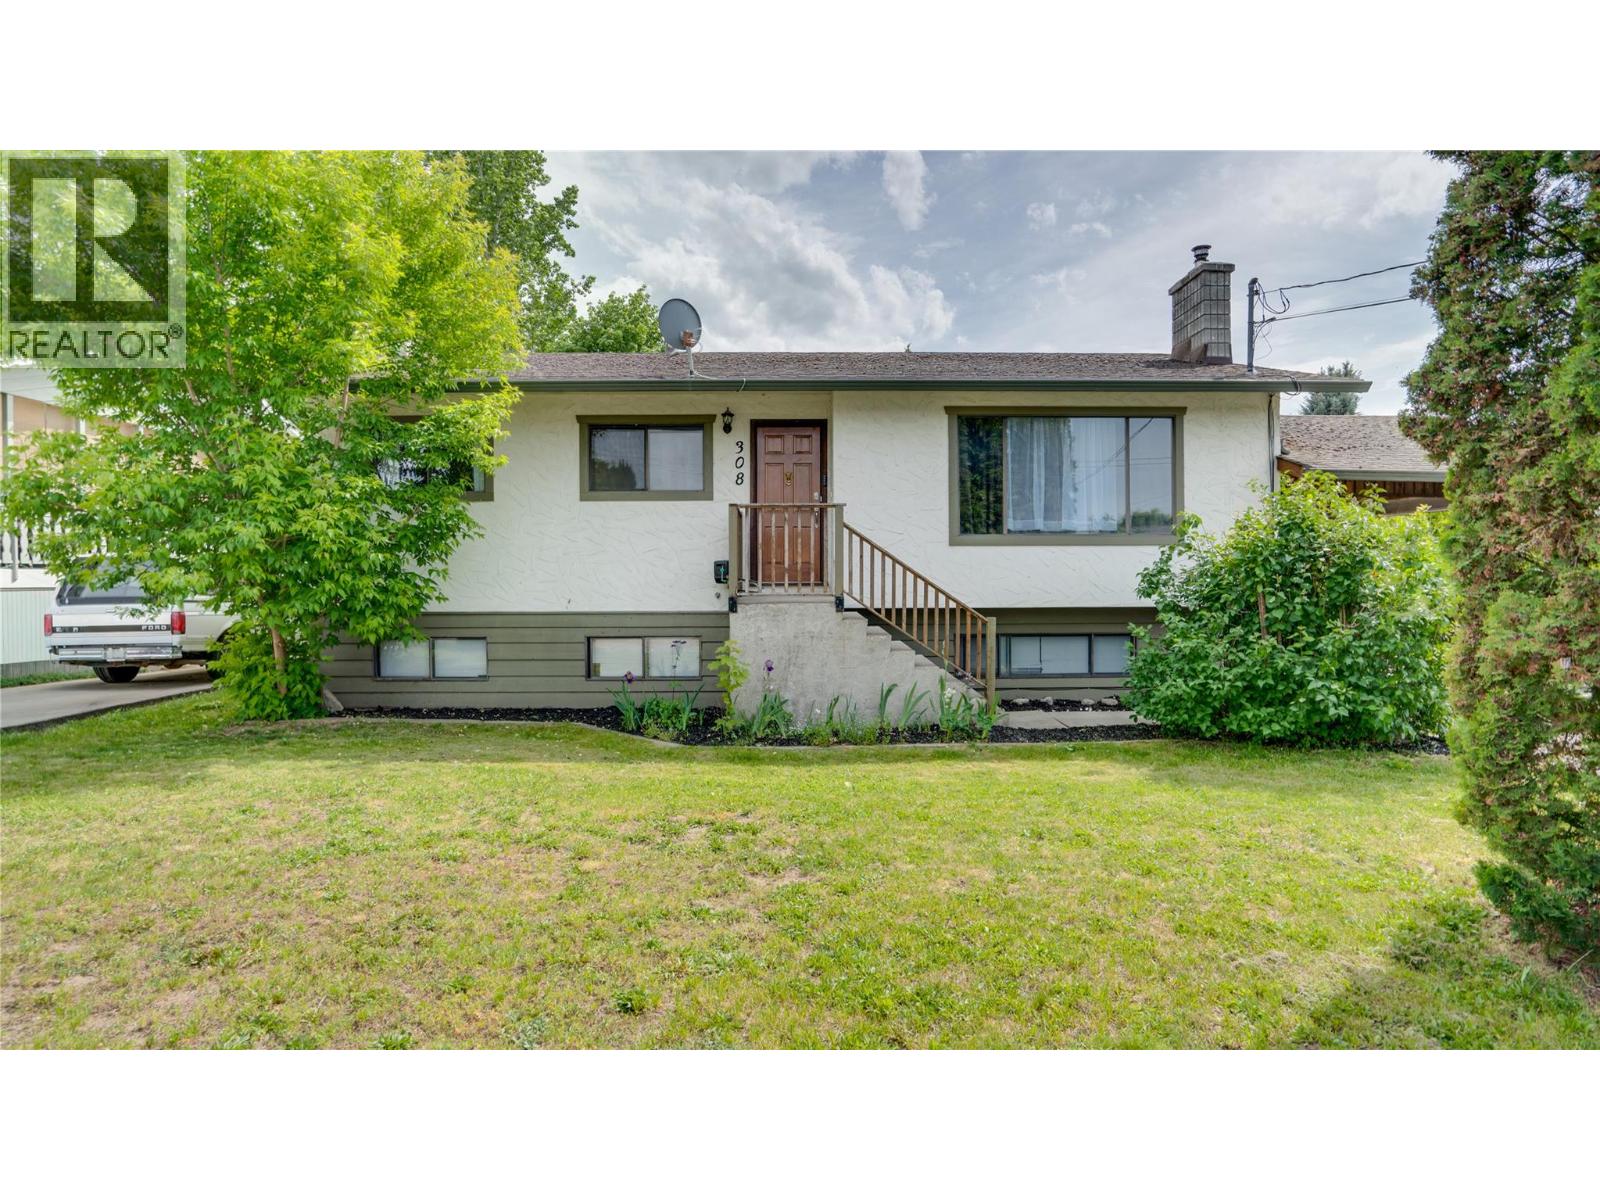
308 Larsen Avenue
Enderby, British Columbia
Conveniently located with a spacious private yard and detached garage workshop, this home provides flexible use with 5 bedrooms, two levels and a full in-law suite. Larsen Avenue is walking distance to schools, beaches, parks, the arena and town center; tucked into the neighborhoods but just a short drive to highway access. The lovely yard has two plum and two cherry trees for summer treats and shade, while the insulated and wired garage offers a great workspace for projects or storage for a classic car, motorized toys or anything you choose. There are three bedrooms upstairs with a kitchen, dining area, living room and bathroom. Downstairs are two more bedrooms along with another kitchen, dining area, living room and bathroom. Whether you are looking for a home for your family, a mortgage helper or rental investment property, 308 Larsen is ready. -Enderby is a lovely town with a regular events calendar, good schools, friendly neighbors and four seasons of recreation. Under 30 min to Vernon or Salmon Arm, just over an hour to Kelowna and 1.5hrs to Kamloops. Seller is currently working to replace back fence. (id:33225)
Real Broker B.c. Ltd
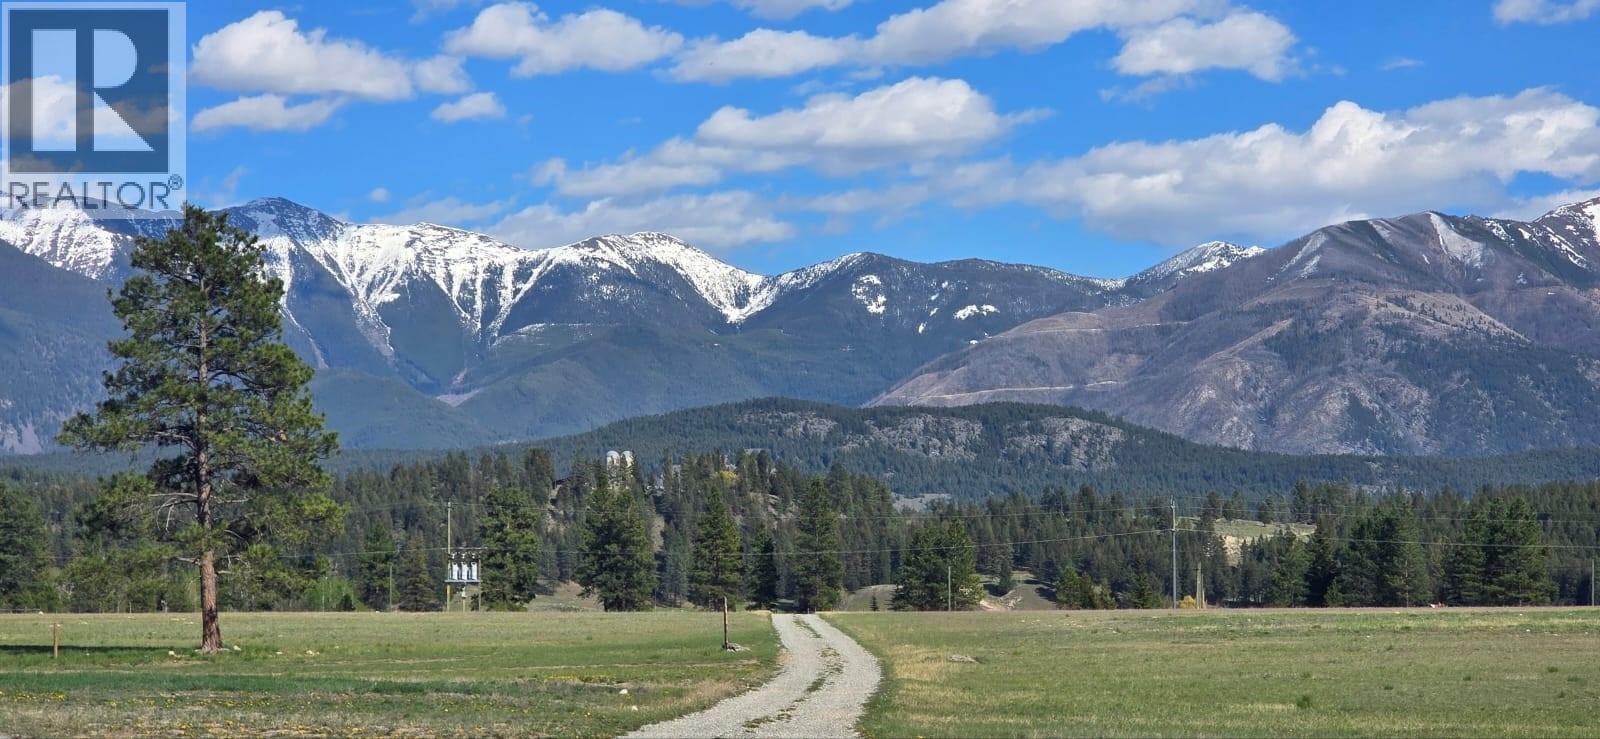
5553 93/95 Highway
Ta Ta Creek, British Columbia
Escape to your own private paradise on 104 breathtaking acres of usable land with stunning Rocky Mountain views in every direction. This rare property offers the perfect blend of privacy, self-sufficiency, recreation, and future development potential. At the heart of the property sits a charming one-bedroom cabin, complete with a cozy wood stove—an ideal retreat, guest accommodation, or base while you build your dream home. Multiple exceptional building sites throughout the property provide endless possibilities to create a legacy estate, family compound, or agricultural operation. A crystal-clear spring-fed pond serves as a beautiful centerpiece, while the mostly flat, fenced acreage is perfectly suited for horses, cattle, goats, chickens, and a wide variety of farming ventures. Infrastructure is already in place with a productive 55 GPM well, 400-amp electrical service, two 20' x 100' greenhouses, a substantial 50' x 100' Coverall barn on concrete, pole barn, and dedicated chicken house. Whether you're dreaming of a hobby farm, market garden, equestrian property, income-producing agricultural venture, or simply a private mountain retreat, this remarkable property offers the space, water, power, and flexibility to bring your vision to life. A rare opportunity to own an exceptionally well-equipped acreage with endless potential, spectacular views, and true rural freedom. (id:33225)
Exp Realty
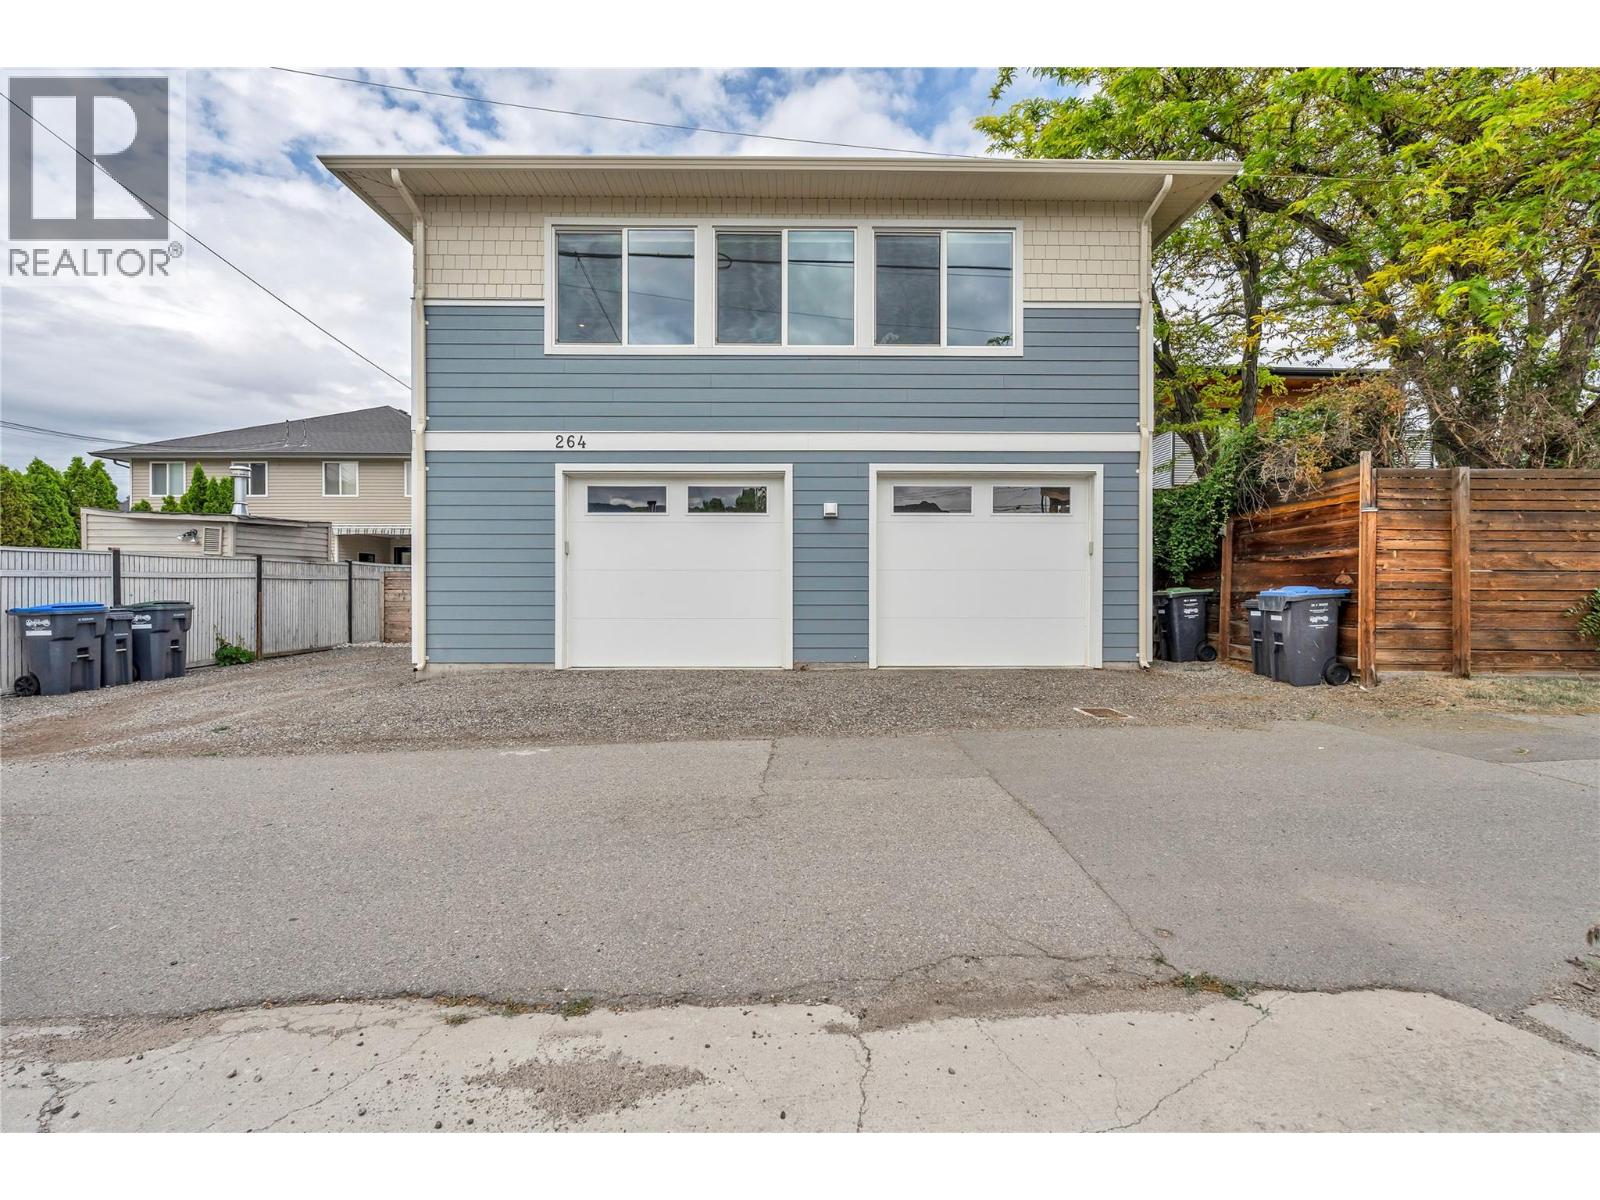
264 Douglas Avenue
Penticton, British Columbia
TWO separate 2-bedroom homes on one lot! Situated on a .14-acre lot in a central Penticton location, this unique opportunity offers incredible flexibility for homeowners looking for mortgage-helping rental income or extended family. The charming front home was extensively renovated in 2020 with freshly insulated walls, new drywall, raised ceilings, pot lights, newer gas fireplace, updated hot water tank, window blinds, exterior paint (2025), landscaping, and irrigation. Bonus rear flex room for office/laundry/storage room. Enjoy the spacious back deck and mostly fenced yard, perfect for kids, pets, and outdoor living. Located above the two large separate single garages, is the carriage house (built in 2023) by Harmony Homes of Kelowna. The professionally designed carriage house offers modern style and quality finishes throughout with 2 bedrooms and 1 bathroom, open kitchen and living area. Bright with large windows, hillside views, generous storage, and private patio space. One garage is oversized and currently used by the front home, while the second garage services the carriage house and is wired for an EV charger. Additional rear lane parking adds convenience. Excellent central location within walking distance to grocery stores, pharmacy, amenities, and only half a block from the popular Lake-to-Lake bike path. Don’t miss this rare Penticton property offering versatility, income potential, and modern living all in one! Book your showing today. (id:33225)
RE/MAX Orchard Country
4 Sunset Lane
Fernie, British Columbia
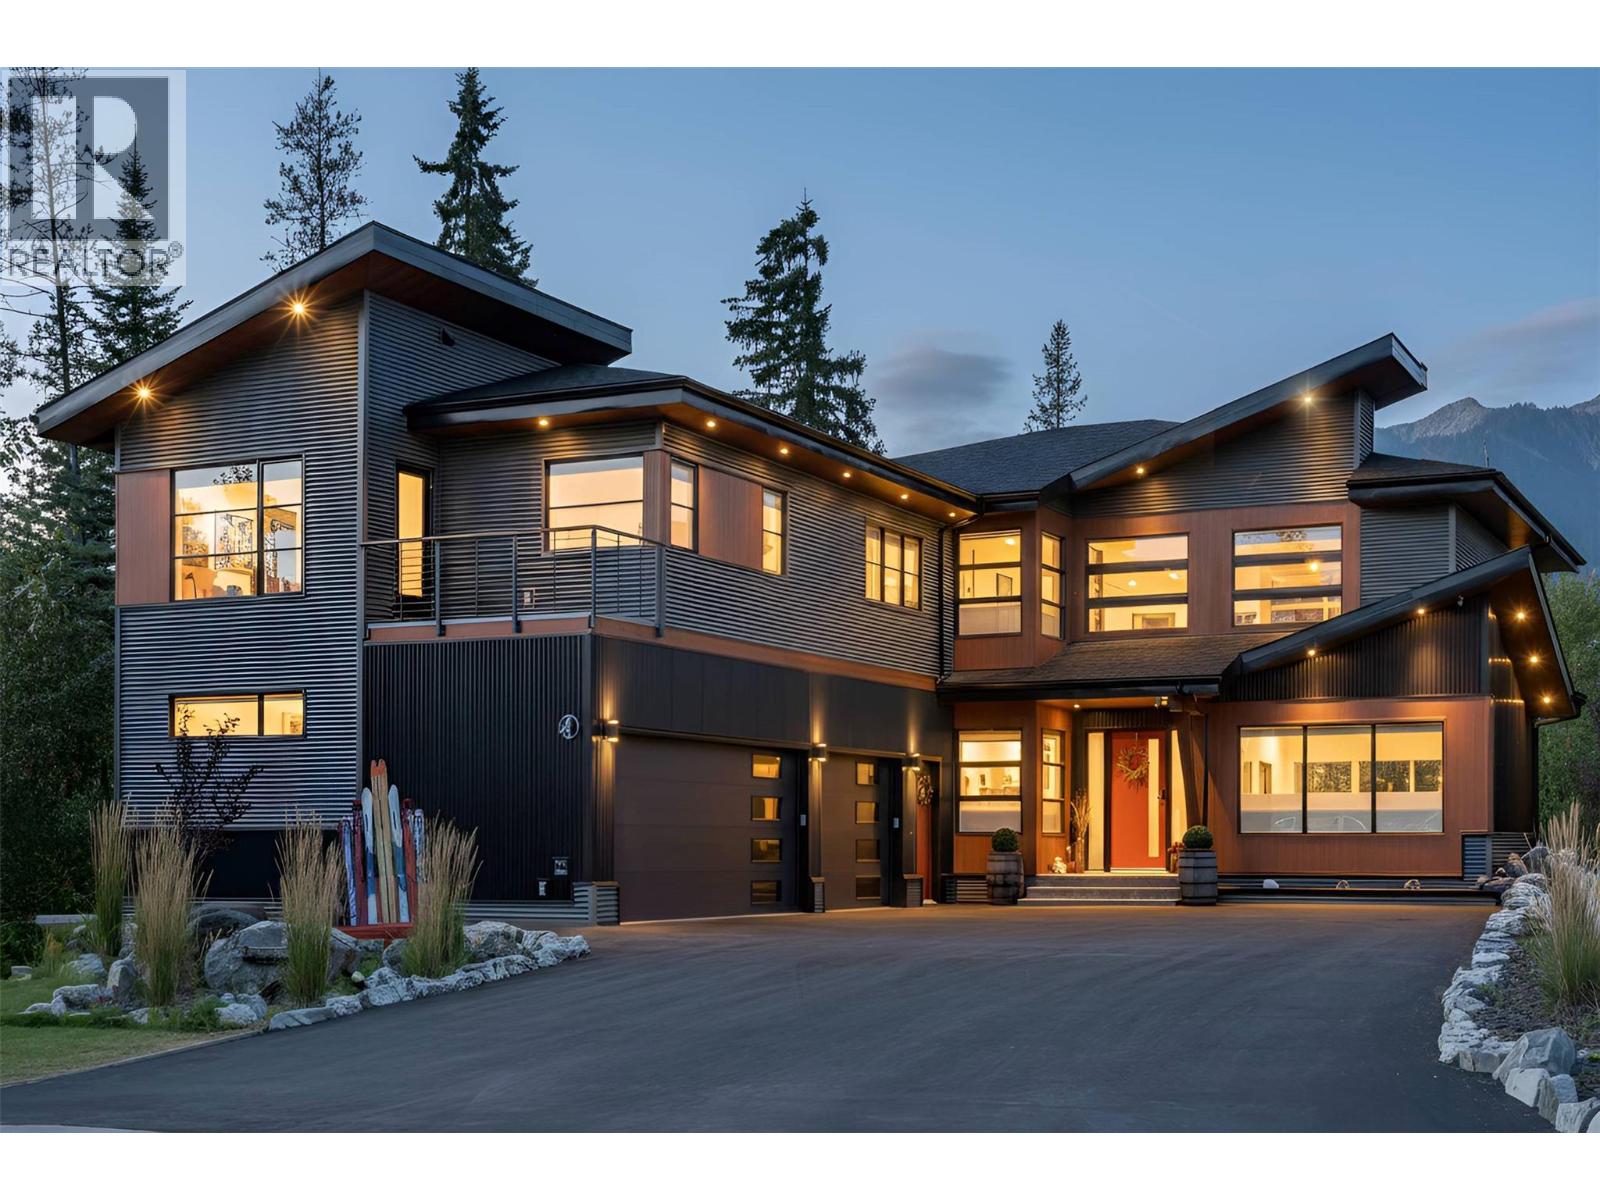
Discover this luxurious mountain retreat in The Cedars - a beautiful property that blends comfort and technology with exceptional design. The main house offers 3667 sqft of living space with 4 beds, 4.5 baths, and a seamless flow between indoor and outdoor spaces. A 2-bed, 1-bath legal suite with private entrance provides space for guests or rental income. The living areas feature mountain views, high ceilings, and in-floor heating throughout. Outside enjoy the large, sunny deck prewired for a hot tub and equipped with an outdoor BBQ kitchen. The chef's kitchen boasts quartz countertops, high-end appliances, and a secondary butler's kitchen with large pantry. Downstairs includes an office, powder room, and boot room with direct access to the garage. Upstairs, the master bedroom offers an ensuite, sauna, and patio doors onto the sunny deck. Two additional large bedrooms feature ensuites and deck access. A fourth bedroom, bathroom, laundry room, and gym complete the 2nd floor. This energy-efficient smart home is powered by a central system controlling lighting, heating/AC, security, and a 6-zone music system. The heated triple garage includes an EV charger. Above the garage, the 2-bed 863 sqft , 1-bath suite with full kitchen and laundry can serve as a rental unit. Enjoy direct access to Nordic skiing, hiking, and biking, just minutes from Provincial Park, the amenities of downtown Fernie and the ski hill. Contact your Realtor today to schedule a viewing! (id:33225)
Exp Realty (Fernie)
1642 West Kelowna Road
West Kelowna, British Columbia
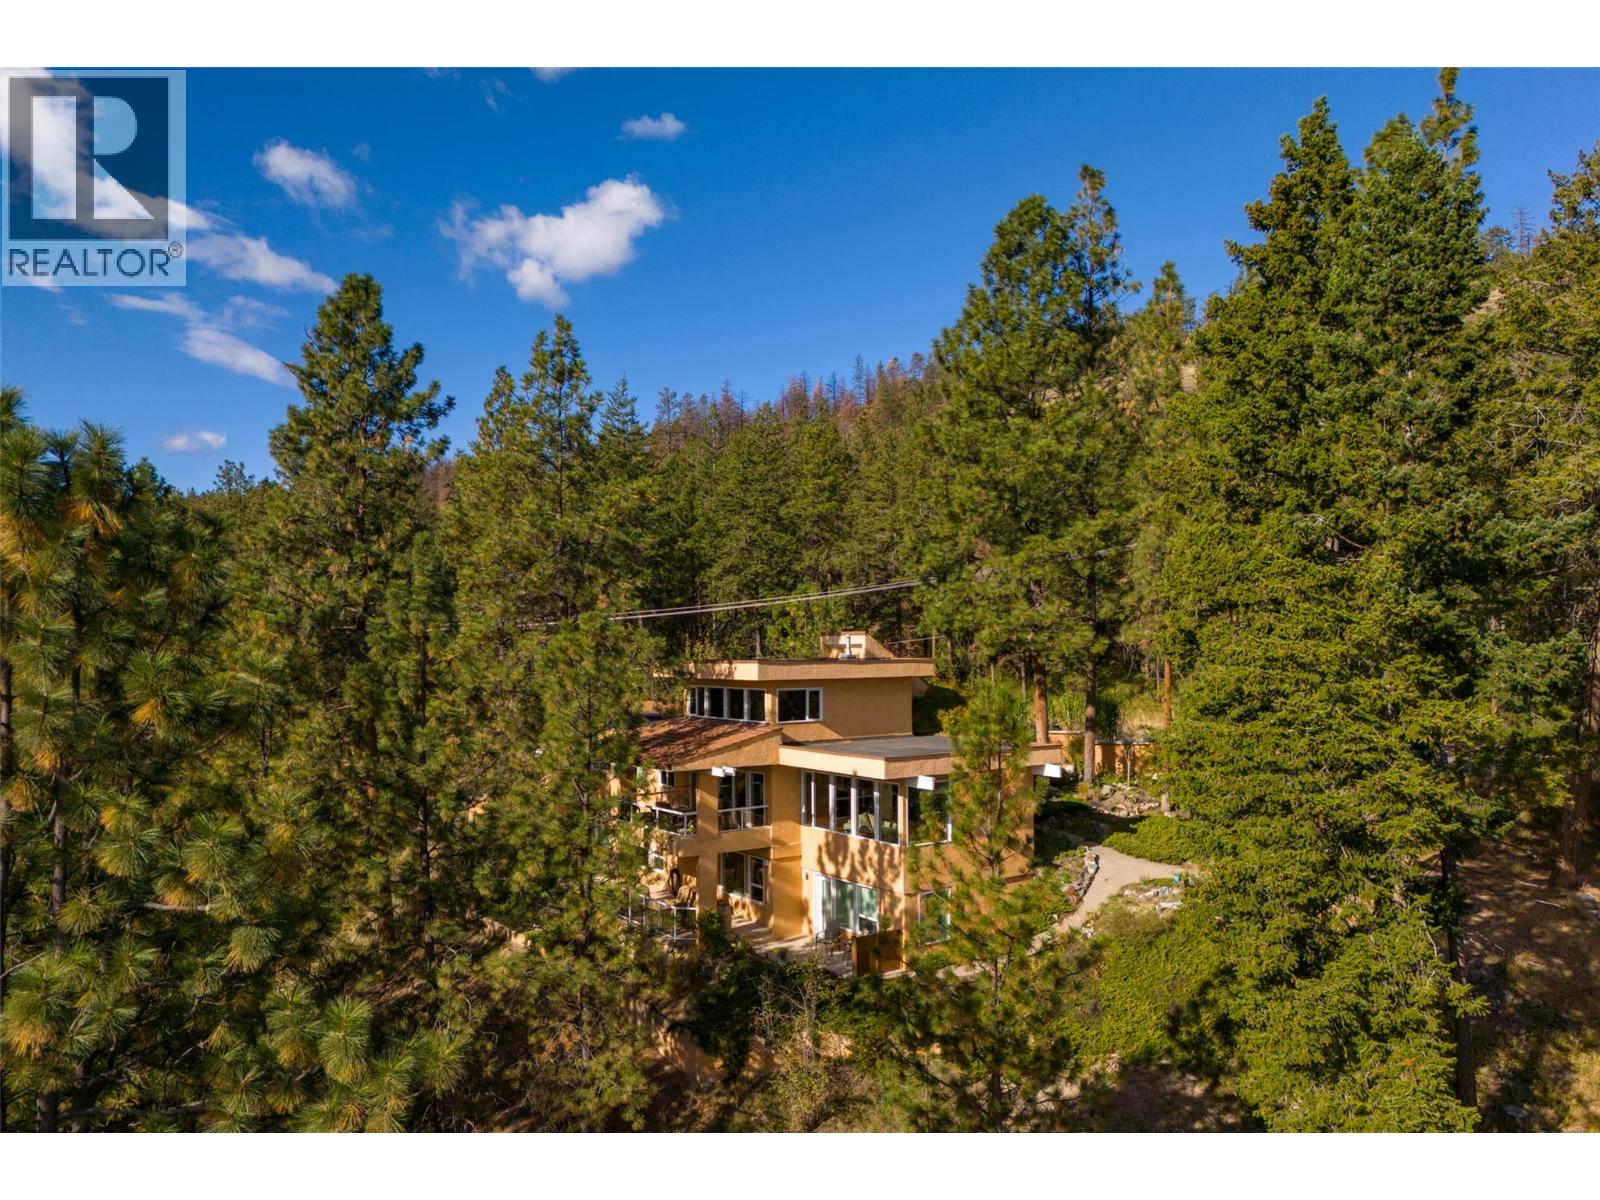
Privacy and Priced Below Assessment! Don’t miss out on this rare gem of an opportunity – with this custom-built home nestled amongst the trees in Rose Valley on a private lane with ample parking, a legal suite, and so much more! Located in the desirable and popular Rose Valley / West Kelowna Estates, this unique custom-built home sits on a large 0.52-acre lot that affords the utmost privacy and views. The property is beside Rose Valley Elementary School & backs onto Rose Valley Regional Park, which offers terrific hiking and biking trails. The home is open and bright, with wall-to-wall windows that let in natural light and take in the serene setting. Some notable features of the house are a 6? concrete floor between the main and basement areas, a heat pump & radiant hot water heat, a large triple car garage and an additional workshop area, an EV charger, a private courtyard and a self-contained 2-bed / 1.5-bath legal suite that can accommodate long-term tenants or short-term rentals. This home should not be overlooked for its superb location, privacy, features and price. (id:33225)
RE/MAX Kelowna
1704 Lake Vista Road Lot# 657
West Kelowna, British Columbia
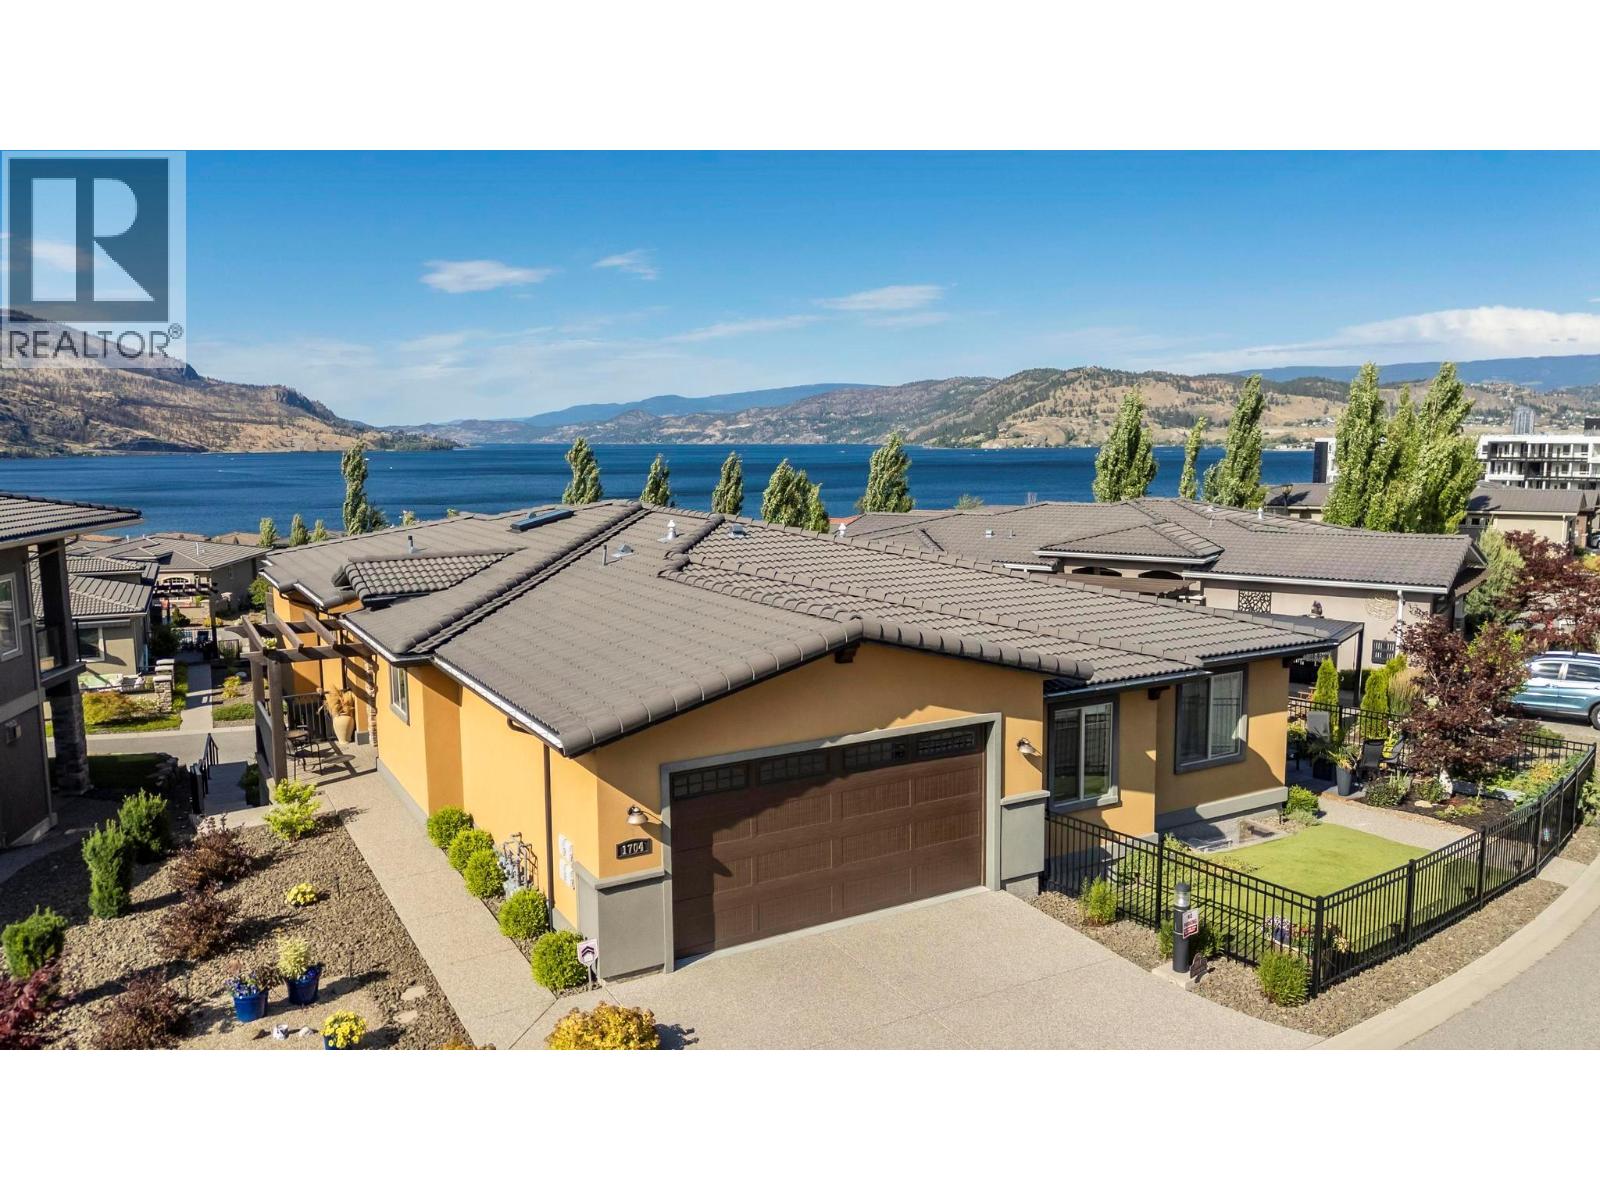
Discover the perfect blend of luxury, comfort, and Okanagan living in this stunning walk-out rancher located in the prestigious West Harbour lakefront community. Offering 3 bedrooms, 3 bathrooms, breathtaking lake views, and a private boat slip, this beautifully designed home delivers an effortless lifestyle surrounded by natural beauty and resort-style amenities. Step inside to rich hardwood flooring throughout both levels and a bright, open-concept design filled with natural light and panoramic lake views. The gourmet kitchen is ideal for everyday living and entertaining, featuring granite countertops, stainless steel appliances, and ample cabinetry. The spacious primary suite is a true retreat, complete with patio doors leading to the deck where you can enjoy your morning coffee overlooking the lake. The spa-inspired ensuite offers heated floors, under-cabinet sensor lighting, a soaker tub, separate shower, and walk-in closet. A power awning on the deck adds comfort and shade for seamless indoor-outdoor living. The walk-out lower level provides additional living space, all framed by the same spectacular scenery. As a resident of West Harbour, enjoy exceptional amenities including a pool, hot tub, fitness centre, marina, sandy beach, tennis courts, parks, and more — all steps from your door. With a 99-year prepaid lease and no Property Transfer Tax, GST, or Speculation Tax, this is an incredible opportunity to own your own slice of Okanagan paradise. (id:33225)
Real Broker B.c. Ltd
2839 Garland Road
Celista, British Columbia
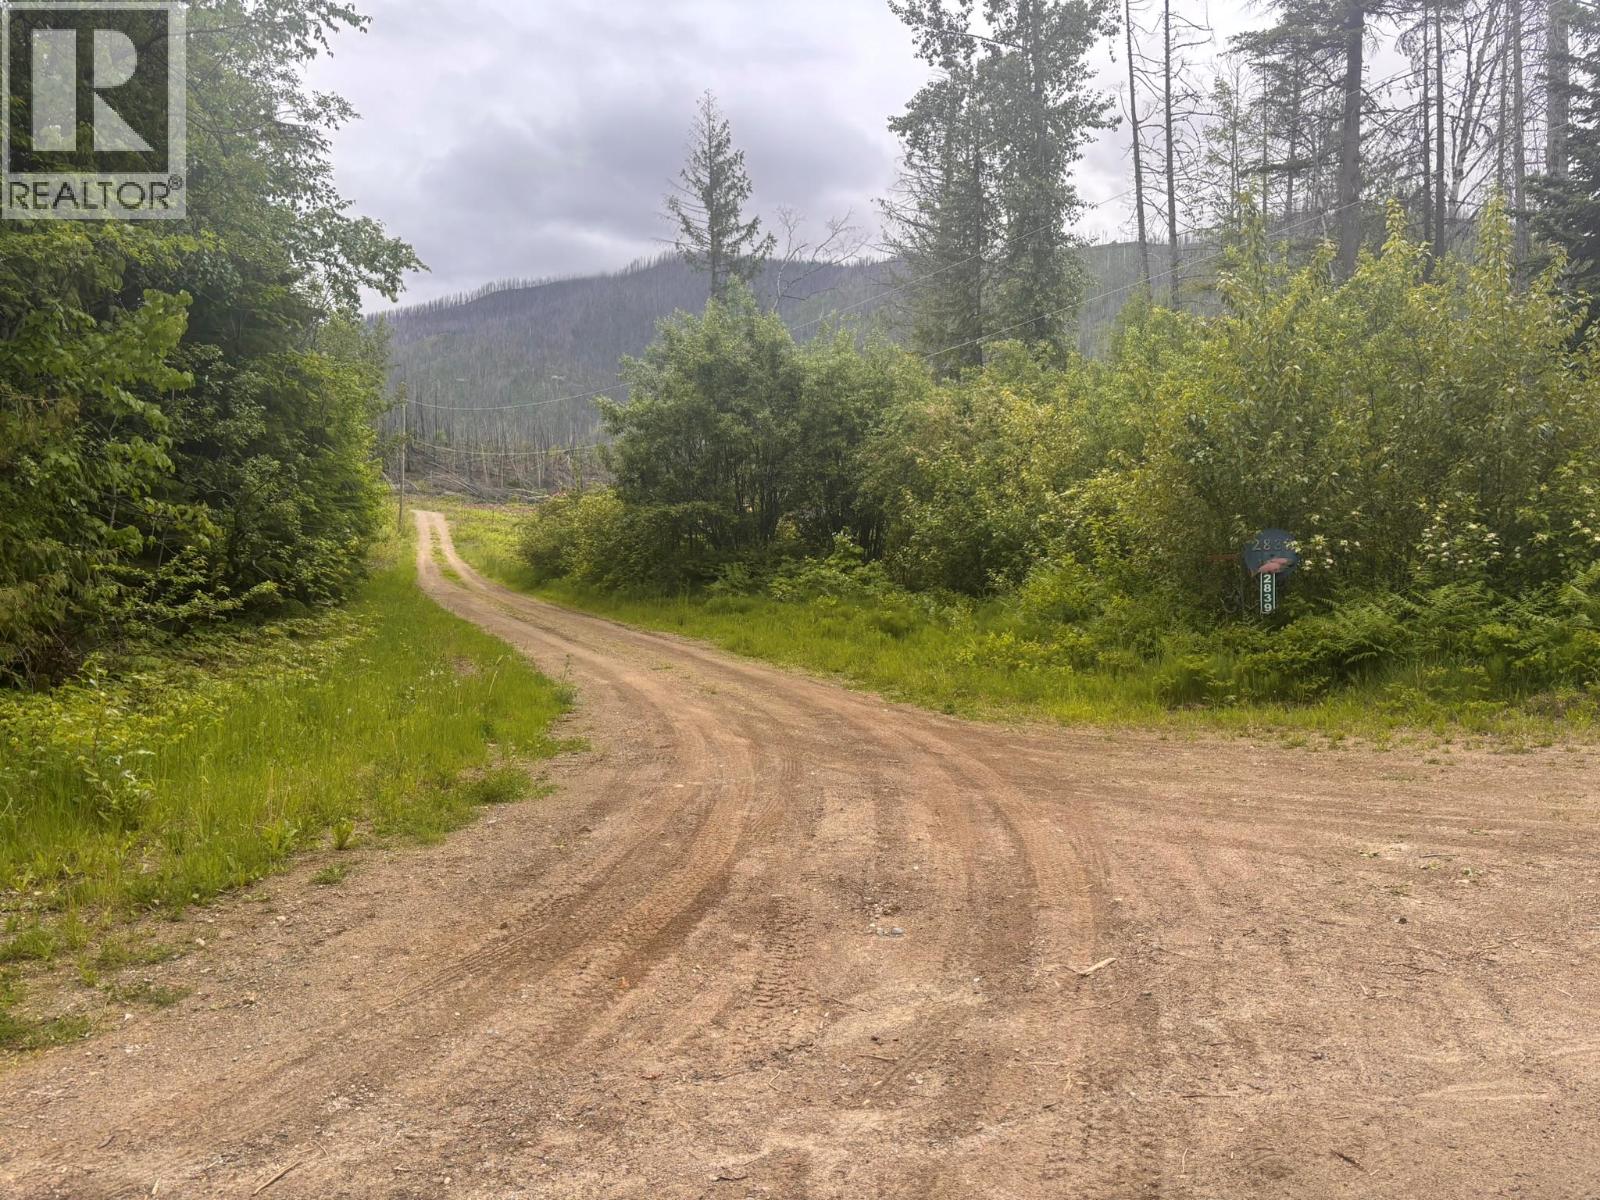
Discover the freedom and potential of this 25-acre property in Celista, offering breathtaking lake and mountain views in a peaceful, private setting. Nestled near the base of Crowfoot Mountain, this property is perfectly positioned for outdoor enthusiasts, with world-class snowmobiling, quadding, and mountain biking right at your doorstep. With no zoning restrictions, the possibilities are endless — build your dream home, create a recreational getaway, or explore future development opportunities. Essential services are already in place, including water, power, and septic, making this property ready for your vision. Enjoy the tranquility of rural living while being just a 5-minute drive to the beach and the beautiful shores of Shuswap Lake. Whether you're looking for adventure, privacy, or investment potential, this exceptional acreage offers it all. (id:33225)
Century 21 Lakeside Realty Ltd.
4140 Seddon Road
Kelowna, British Columbia
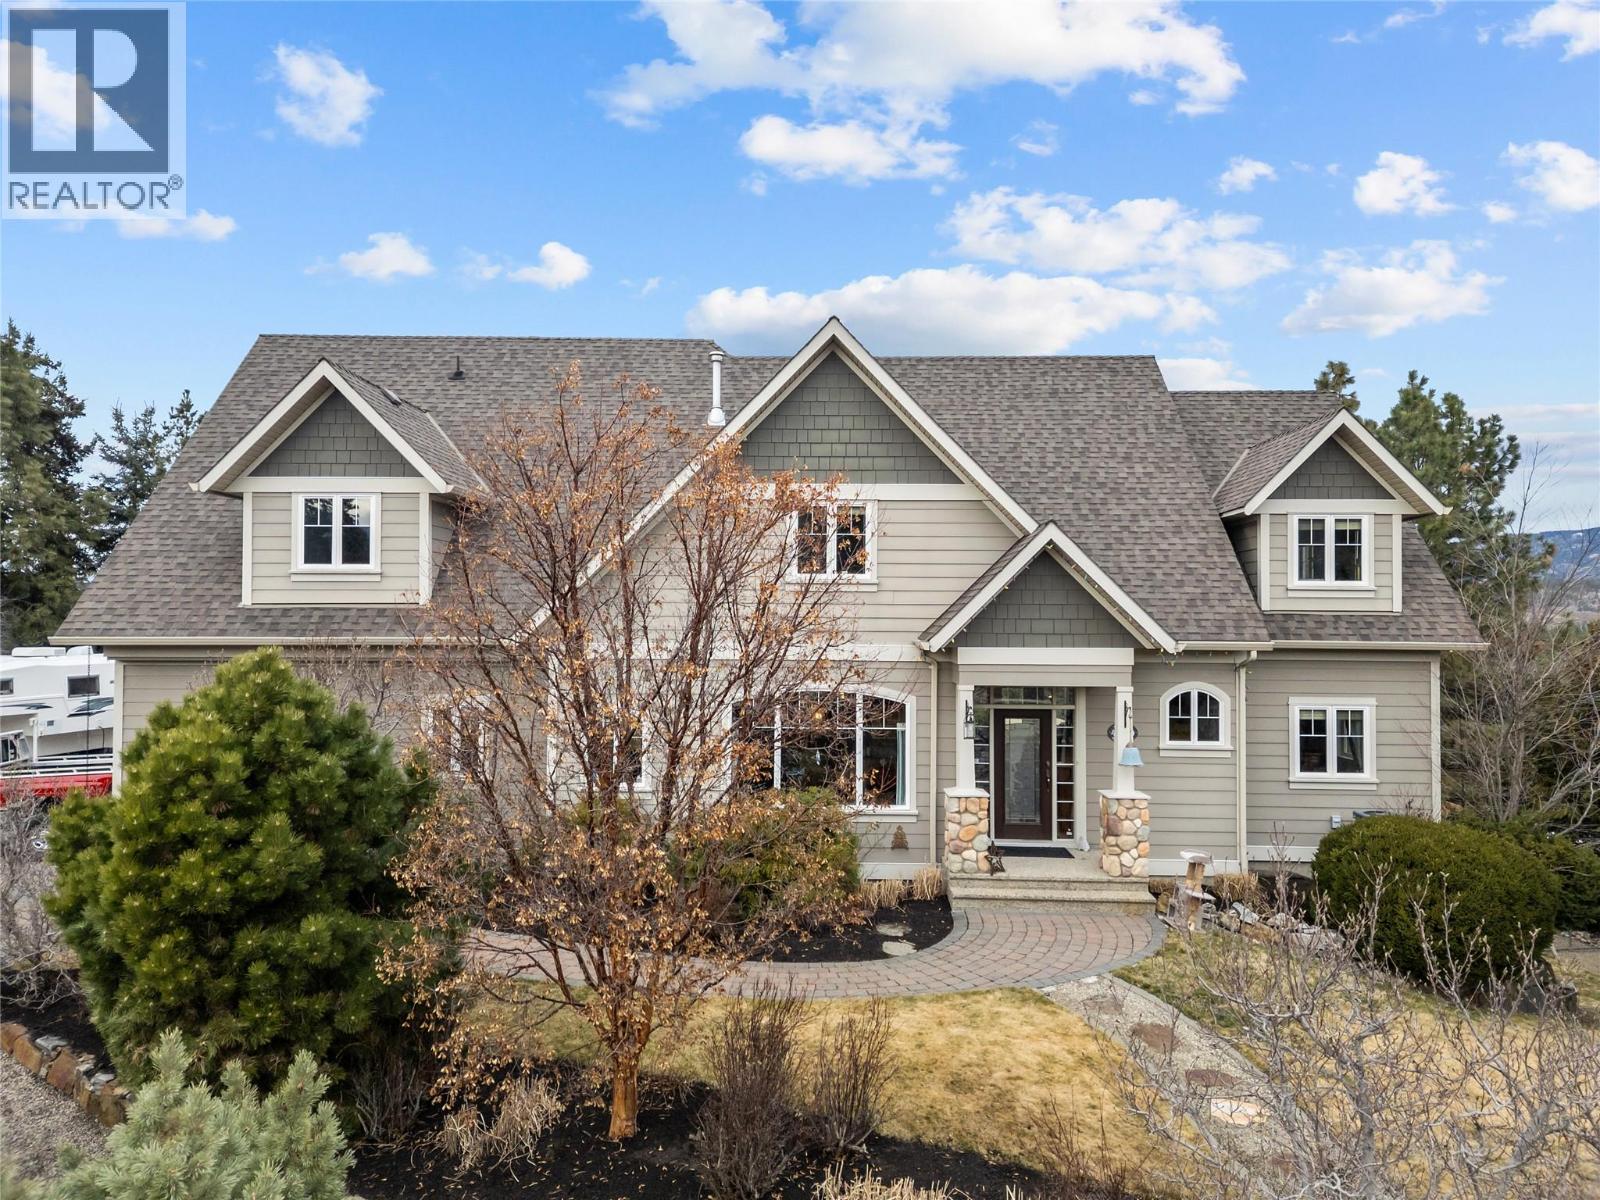
Discover this beautifully private home propped above it all on a quiet 1-acre setting in South East Kelowna, offering plenty of space for a family with the convenience of being within city limits. Over 4000 sq ft of living space with 4 bedrooms + den, 4 bathrooms, a bonus/flex room above the garage, and plenty of storage throughout. The fully finished lower level includes an in-law suite with a walkout separate entrance, ideal for extended family or guests. Outside, enjoy a saltwater Kidney-shaped pool, hot tub, and a fully fenced yard with plenty of room for pets, shop space, and outdoor living. Just minutes from SE Kelowna Elementary, this property offers the rare combination of a private, treed setting with space to spread out while still being close to town. (id:33225)
Coldwell Banker Horizon Realty
6857 Valley Road
Kamloops, British Columbia
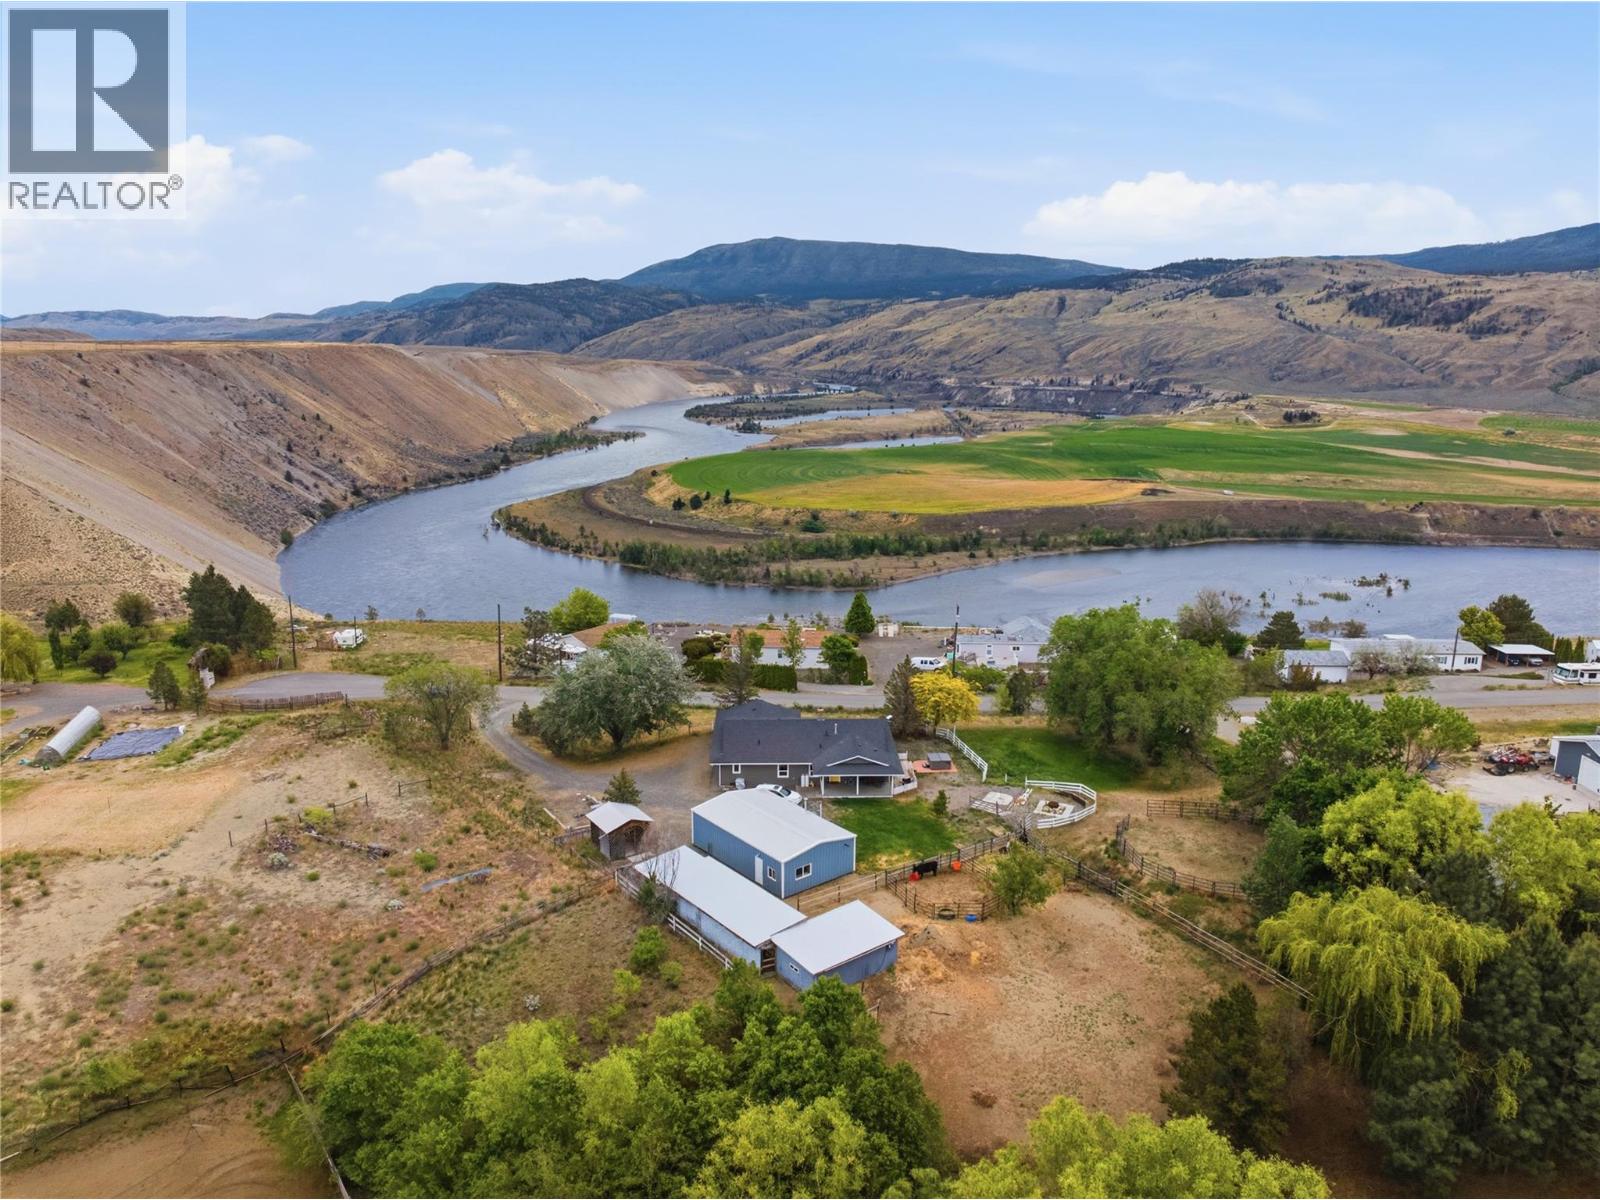
Welcome to 6857 Valley Road at Thompson River Estates. An exceptional 1.32-acre property offering breathtaking panoramic views and a spacious 4-bedroom, 2-bathroom rancher with a one-car garage. This well designed, single level home features an open and functional layout with large windows that capture the stunning landscape and fill the living space with natural light. The property is fully equipped for both lifestyle and utility, highlighted by a 24x40 detached American Steel shop complete with 100-amp service, a 10-foot door, full insulation, WETT certified wood stove, and its own 3-piece bathroom. The main residence also offers 100-amp service, with a total of 200 amps servicing the property. Recent updates include a newer roof and modern siding, adding to the home’s overall appeal. Outside, enjoy a fenced yard, ample RV parking, and multiple outbuildings ideal for horses, hay storage, chickens, or other uses. Relax on the covered patio, unwind in the hot tub, or entertain around the firepit while taking in the peaceful surroundings. Situated on a quiet no-thru road and serviced by community water, this property offers rural tranquility with convenient access to Kamloops and Cache Creek, an outstanding opportunity for those seeking a versatile acreage, hobby farm, or scenic retreat. (id:33225)
Stonehaus Realty Corp

122 River Gate Drive
Kamloops, British Columbia
Best Value in Sun Rivers! Welcome to River Gate at Sun Rivers, where lifestyle, functionality, and exceptional value come together in this beautifully designed townhome. This home is ideal for first-time buyers, growing families, professionals, or those looking to downsize without compromise. The versatile entry level features a spacious bonus room complete with a full bathroom; perfect for a media room, guest retreat, home office, gym, or additional living space tailored to your lifestyle. Upstairs, the bright and open-concept main floor is built for comfortable everyday living and effortless entertaining. The spacious kitchen features a gas range, dedicated coffee bar, and ample prep and storage space, flowing seamlessly into the inviting living area and out to your private back deck ; the perfect spot to unwind and enjoy warm Kamloops evenings. The upper level offers three comfortable bedrooms, including a generous primary suite with a walk-in closet and private ensuite. Convenient upstairs laundry adds to the home’s practical, family-friendly layout. Enjoy a low-maintenance lifestyle just steps from the golf course, scenic walking trails, dining, and neighbourhood amenities, while shopping and downtown Kamloops remain only minutes away. Exceptional value in an established community — this is your opportunity to enjoy the Sun Rivers lifestyle at an attractive price point. Don’t miss out, book your showing today! (id:33225)
Exp Realty (Kamloops)
1291 Mountainview Street
Kelowna, British Columbia
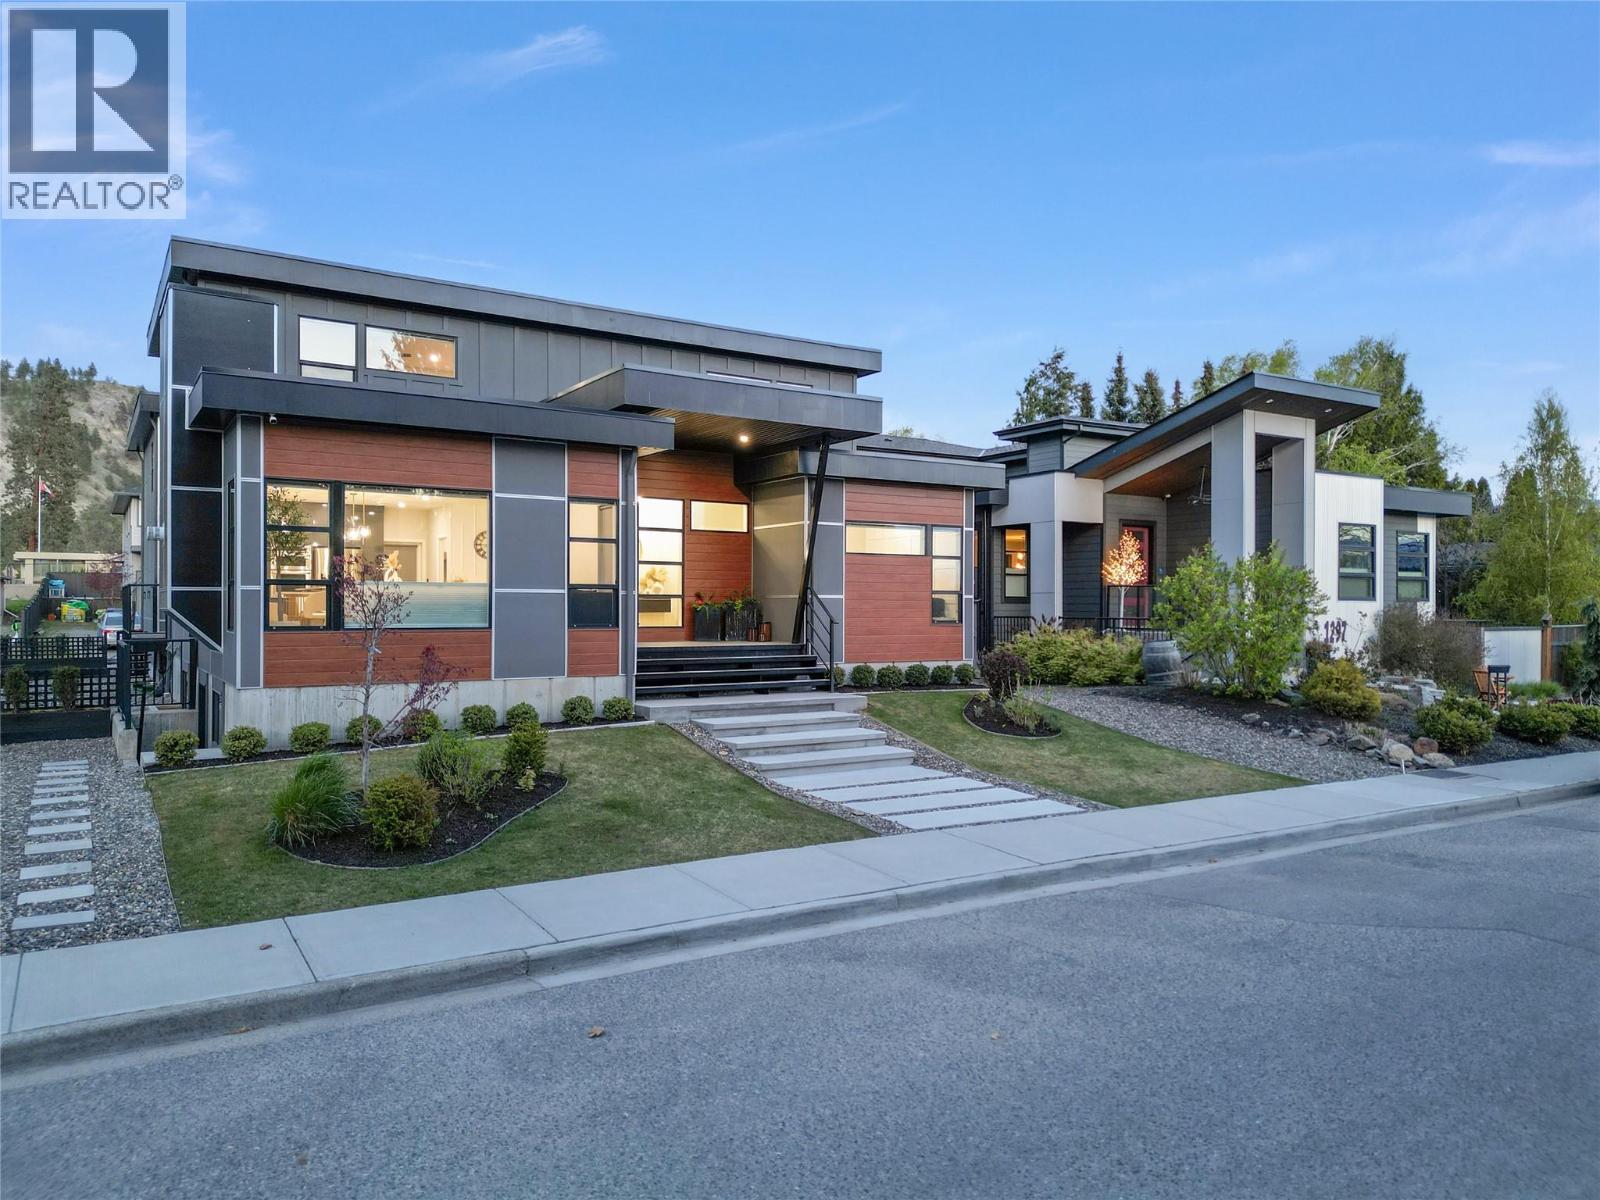
Exceptional Luxury Home with Legal Suite & Income Potential This meticulously designed residence combines luxury, functionality, and outstanding income potential. Featuring 6 bedrooms and 5 bathrooms—plus a fully self-contained, 2-bedroom LEGAL SUITE above the garage—this home is ideal for multi-generational living or generating rental income. At the heart of the home is a chef-inspired kitchen boasting an oversized island with wine fridge, high-end stainless steel appliances, gas cooktop, double wall ovens, quartz countertops, and custom high-gloss cabinetry. A separate spice kitchen enhances both elegance and utility. The open-concept main floor is anchored by soaring ceilings and a striking 48” floor-to-ceiling linear gas fireplace. Enjoy seamless indoor-outdoor living with a covered deck featuring a ceiling fan—perfect for relaxing or entertaining. The main floor also offers a luxurious primary suite with walk-in closet and spa-style ensuite, complete with heated floors, dual vanities, a free-standing tub, and a glass-enclosed shower. Additional main floor highlights include a dedicated home office, spacious laundry/mudroom, and direct access to a 3-car garage (2 bays for main residence, 1 for suite). Upstairs, you'll find a second primary suite, two additional bedrooms, and a large family room. The LEGAL 2-bedroom suite includes a private entrance, laundry, quartz countertops, stainless steel appliances, custom cabinetry, and its own private deck. The fully finished basement features a wet bar, 2–3 more bedrooms, a separate entrance, and Airbnb potential. Additional features include ample driveway parking and a pre-wired security system. A rare opportunity to own a beautifully appointed home with flexible living options and strong revenue potential. A must-see! (id:33225)
Oakwyn Realty Okanagan

Copyright © 2018 - Heather Angel & HeatherAngelRealEsate.ca | All Rights Reserved.