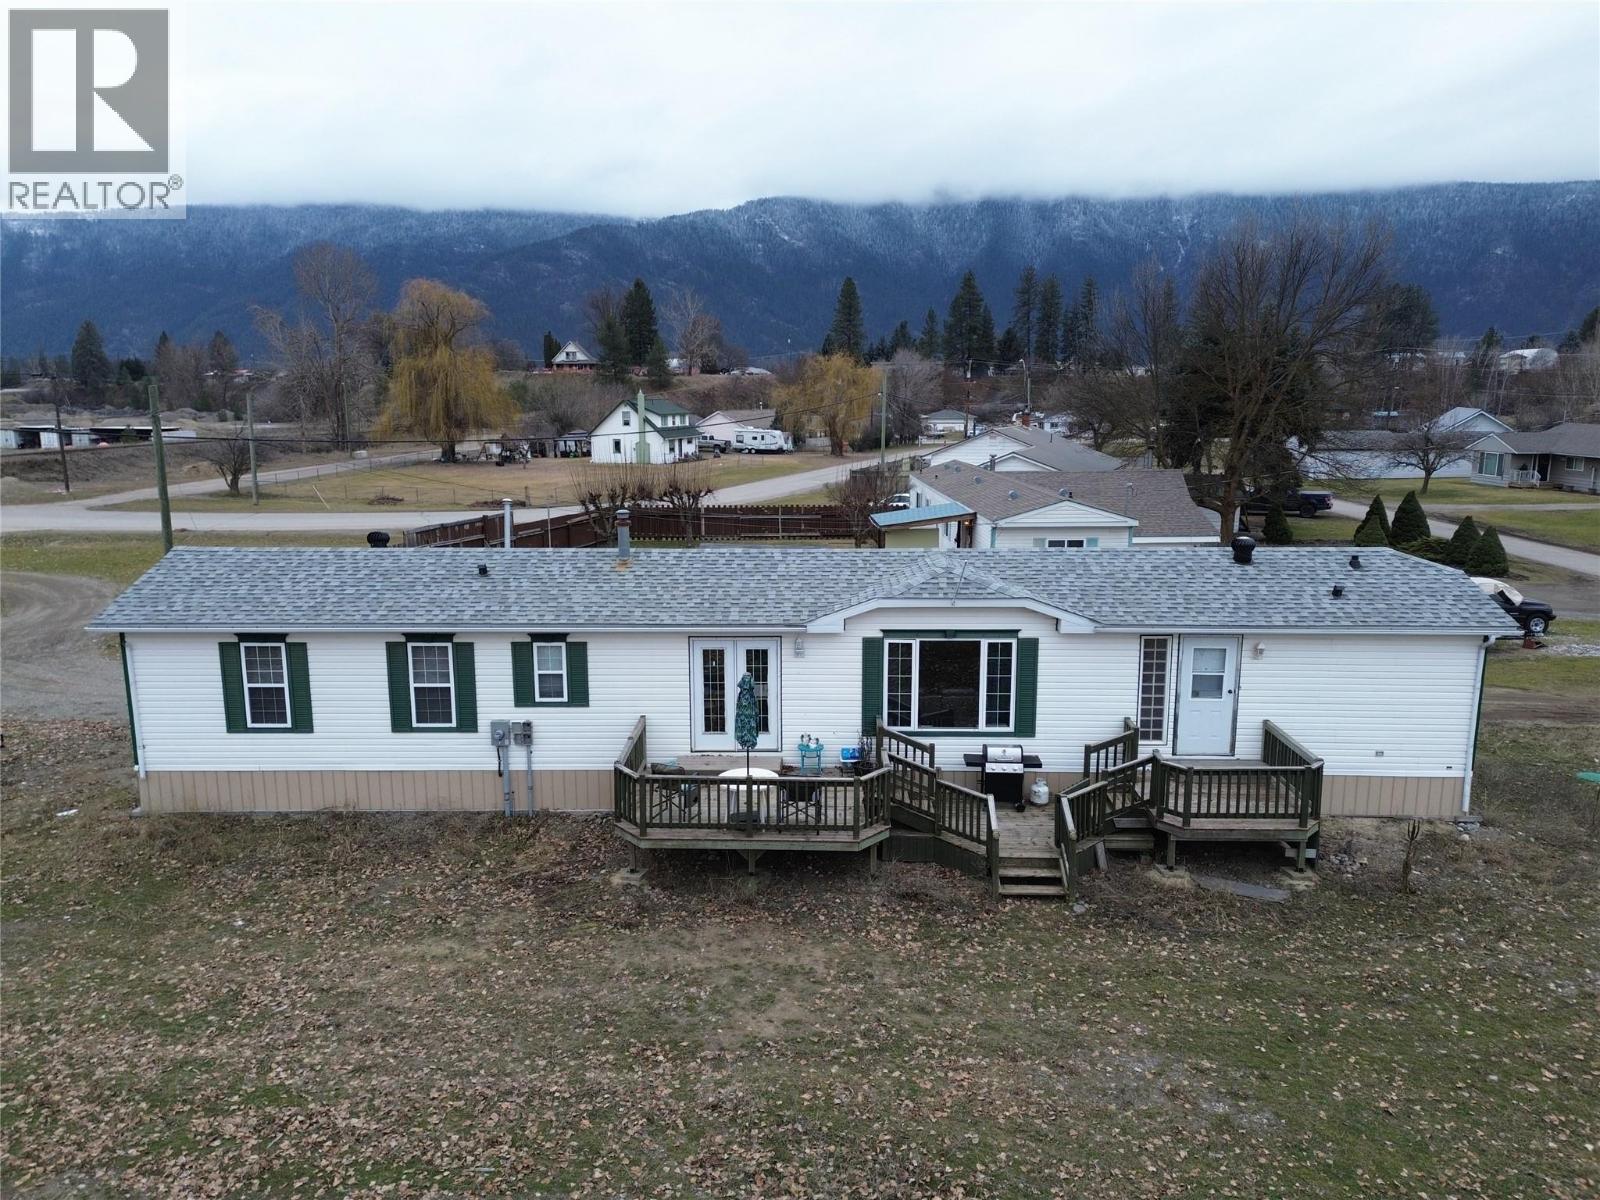
6473 5th Street
Grand Forks, British Columbia
This well-maintained 3 bedroom, 3 bathroom manufactured home in Grand Forks offers comfortable, updated living with the added benefit of no future development next door, as the neighbouring lot is crown land. Recent upgrades include new flooring and updated appliances, making this home move-in ready. Enjoy north-facing decks perfect for soaking up the afternoon sunshine, all while being conveniently located close to town amenities, schools, and shopping—an ideal blend of practicality, value, and location. Call your Local Real Estate Agent today! (id:33225)
Grand Forks Realty Ltd
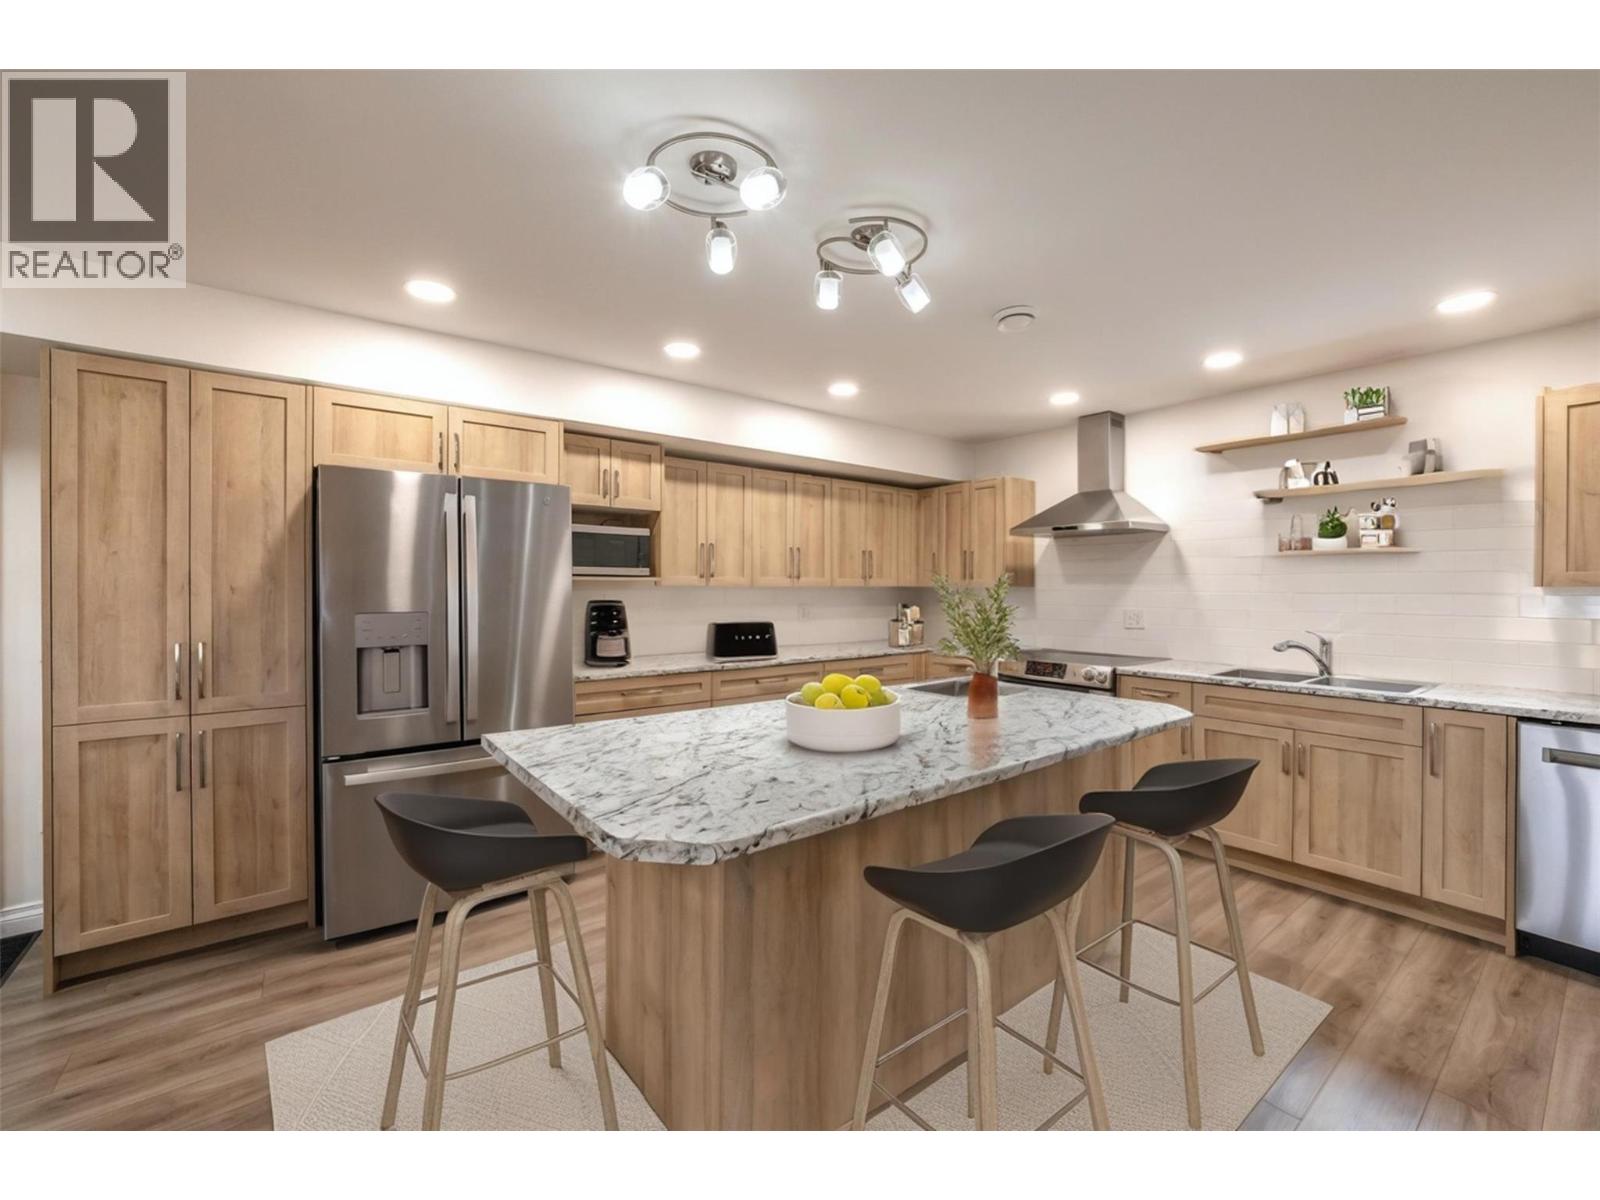
1969 Osprey Lane
Cawston, British Columbia
Escape to 6.58 acres of pristine, flat, and fully irrigated land where your lifestyle isn't limited by zoning. Whether you envision a boutique farm, a world-class equestrian setup, or the ultimate private retreat, this property is a rare blank canvas. The centerpiece for any enthusiast is the massive 985 sq. ft. heated workshop—boasting 18-foot ceilings, a 14-foot overhead door, and high-output power for your heaviest projects or tallest toys. The custom-built residence offers a bright, modern ""easy-living"" floor plan. Every square inch is maximized with custom cabinetry and clever built-in storage in the primary suite, ensuring a space that is as organized as it is beautiful. With dual wells (domestic/irrigation) and full 50-amp RV hookups, the infrastructure is already here to support your biggest dreams. This isn't just a home; it's an opportunity to own a piece of the Okanagan that works as hard as you do. * Information package available upon request* Some pictures are virtually staged* (id:33225)
Century 21 Amos Realty
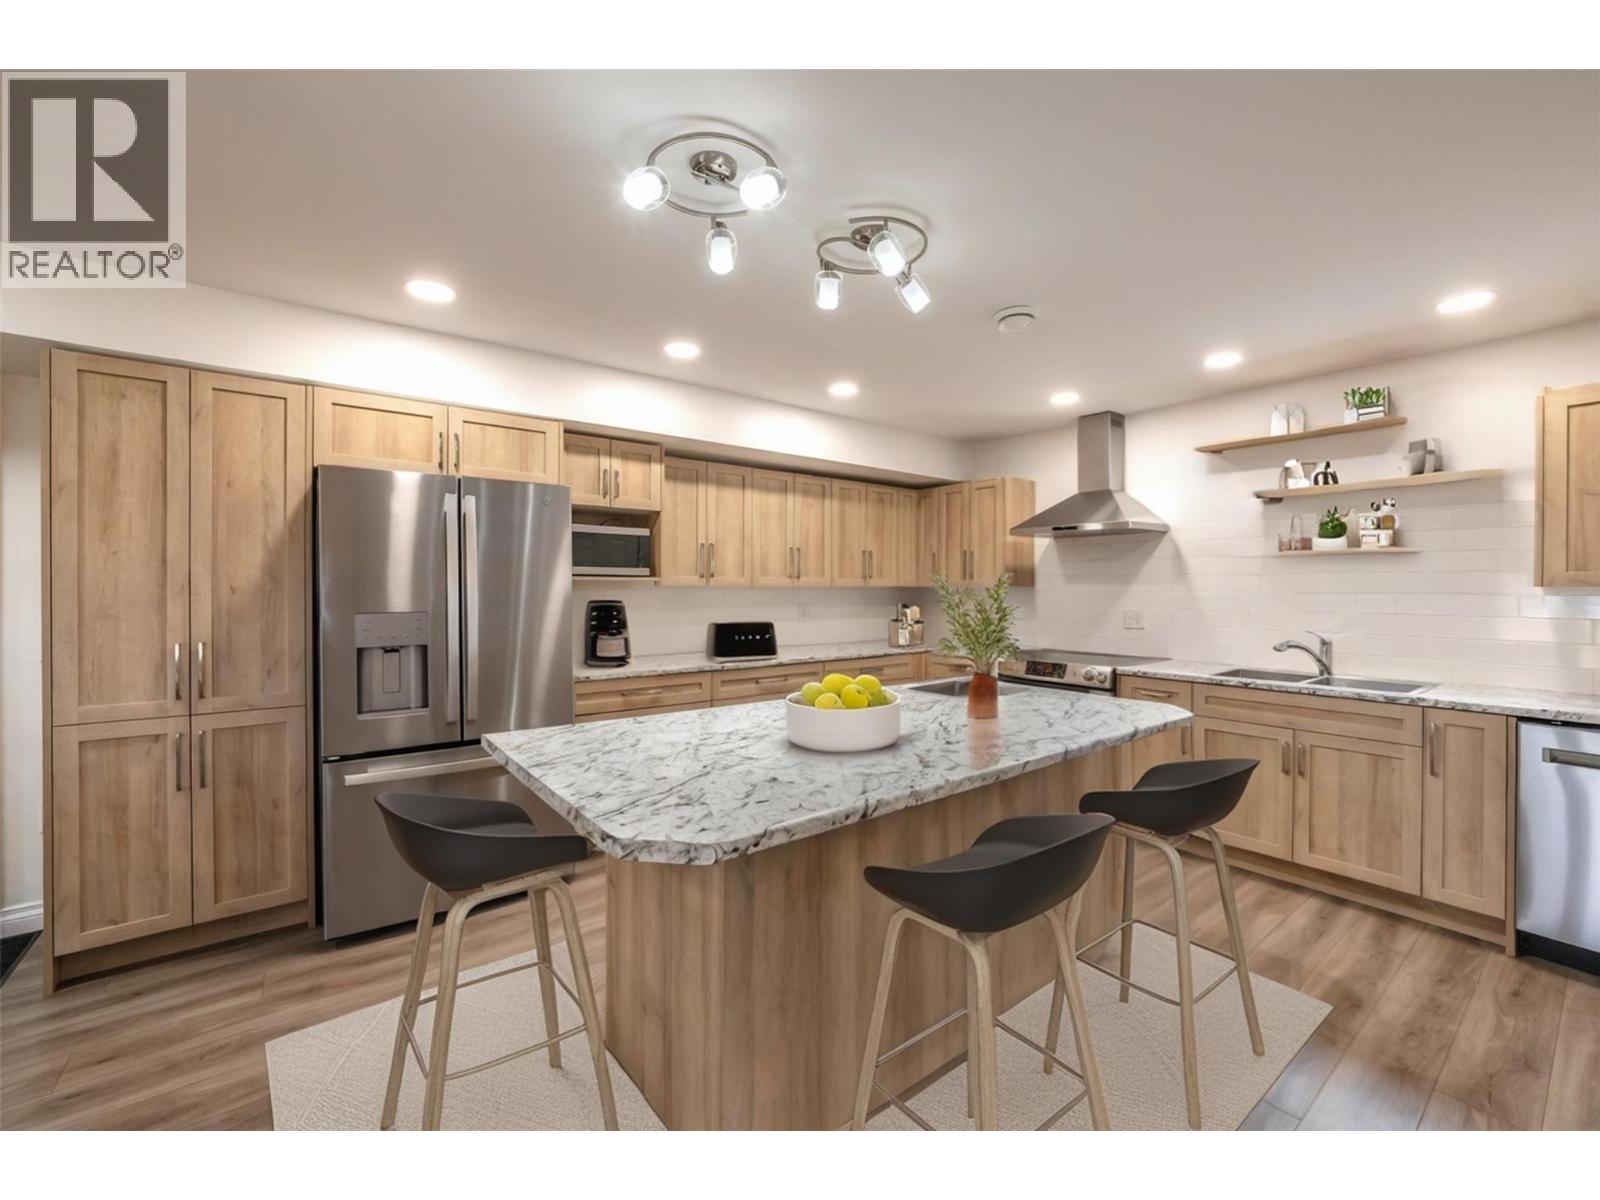
1969 Osprey Lane
Cawston, British Columbia
Escape to 6.58 acres of pristine, flat, and fully irrigated land where your lifestyle isn't limited by zoning. Whether you envision a boutique farm, a world-class equestrian setup, or the ultimate private retreat, this property is a rare blank canvas. The centerpiece for any enthusiast is the massive 985 sq. ft. heated workshop—boasting 18-foot ceilings, a 14-foot overhead door, and high-output power for your heaviest projects or tallest toys. The custom-built residence offers a bright, modern ""easy-living"" floor plan. Every square inch is maximized with custom cabinetry and clever built-in storage in the primary suite, ensuring a space that is as organized as it is beautiful. With dual wells (domestic/irrigation) and full 50-amp RV hookups, the infrastructure is already here to support your biggest dreams. This isn't just a home; it's an opportunity to own a piece of the Okanagan that works as hard as you do. * Information package available upon request* Some pictures are virtually staged* (id:33225)
Century 21 Amos Realty
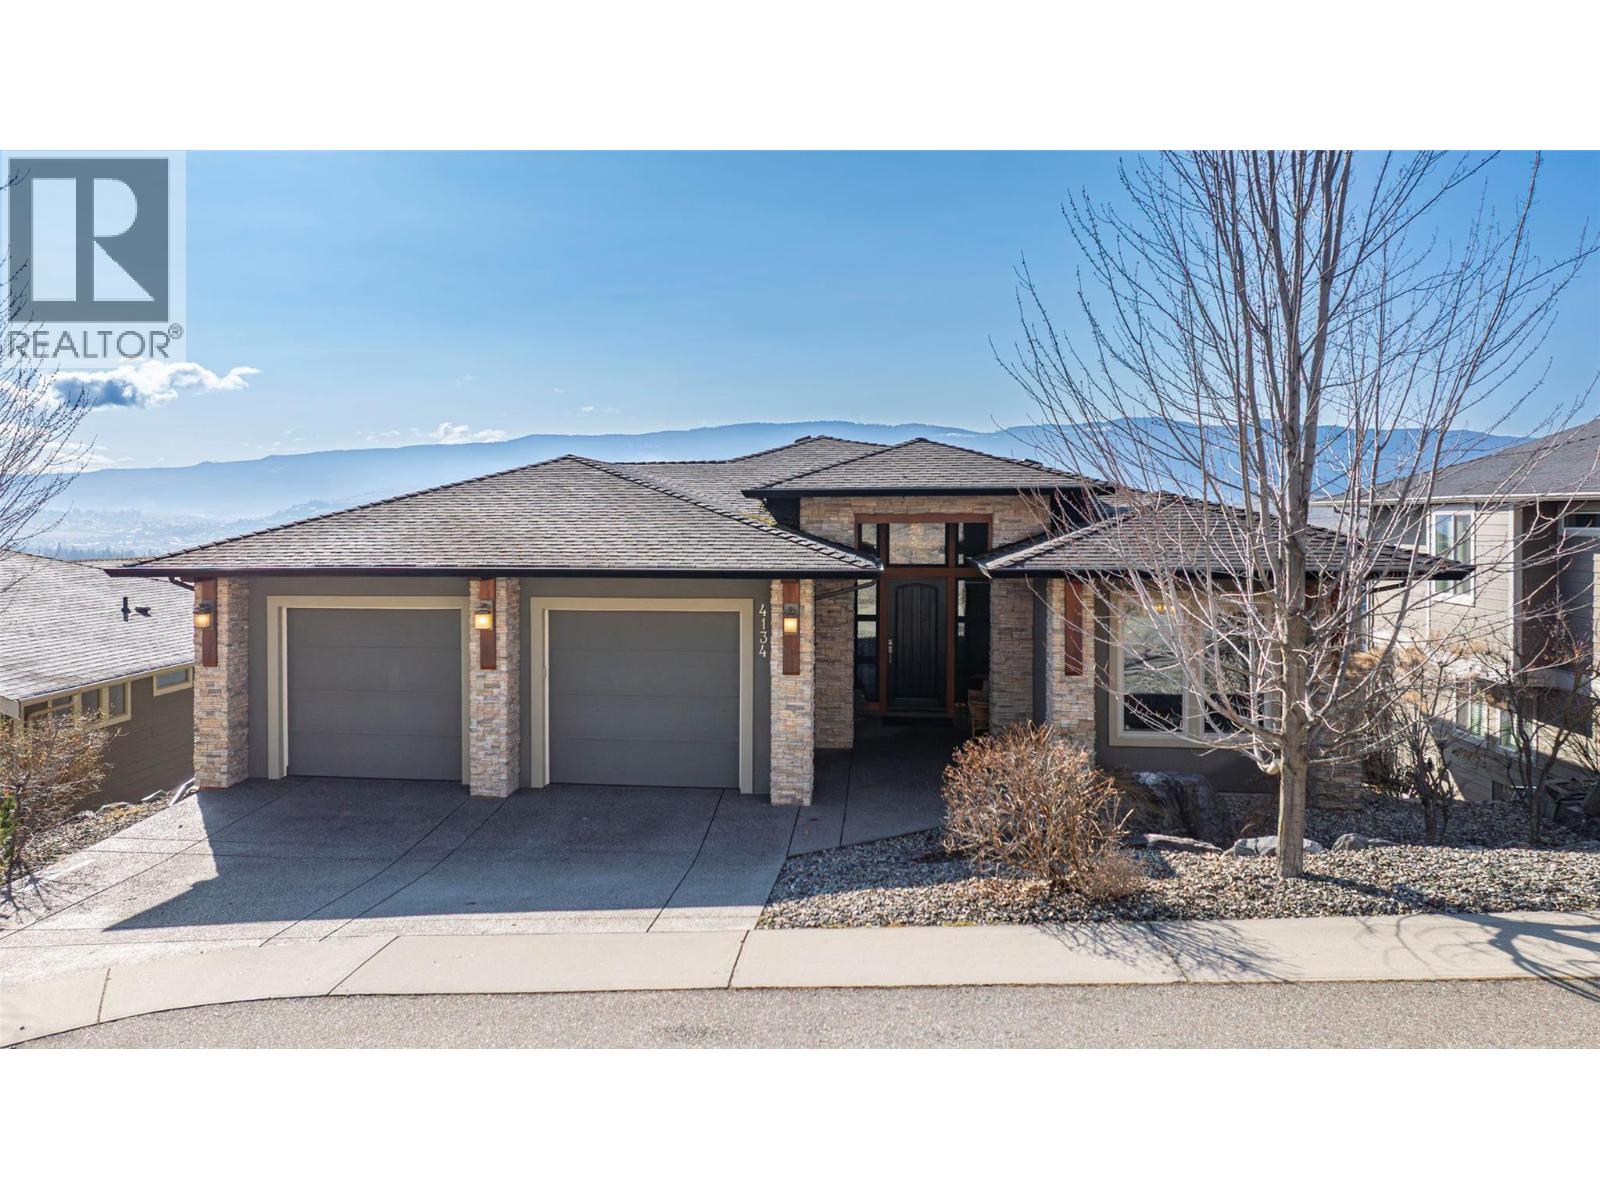
4134 Camelback Way
Vernon, British Columbia
Welcome to desirable Turtle Mountain! Enjoy breathtaking, unobstructed valley and lake views from this custom built 4 bedroom, 3 bathroom home with a fully self contained in law suite, perfectly situated on a low maintenance lot. The main floor showcases a spacious kitchen featuring a gas range, Corian countertops, a 9 ft eating bar, and striking zebra wood veneer cabinetry. Adjacent to the kitchen is a bright eating nook with direct access to a covered patio and stamped concrete deck ideal for entertaining or relaxing while taking in the views. The living room impresses with a tray ceiling, hardwood floors, and a dramatic floor to ceiling stone gas fireplace. The primary bedroom offers private access to the covered deck, a full 5 piece ensuite, and a walk-in closet. A second bedroom or den, full bathroom, and convenient laundry complete the main level. Downstairs, you’ll find a spacious 2 bedroom, 1 bath in law suite with a separate entrance and private patio perfect for extended family or added flexibility. Additional features include an oversized 22' x 26' double garage, central A/C, gas furnace, new gas hot water tank, water softener, and charming timber frame accents. Located close to shopping, city services, and miles of walking and biking trails, this home is ideal for young families, multi generational living, or urban professionals seeking comfort, style, and views. (id:33225)
Royal LePage Downtown Realty
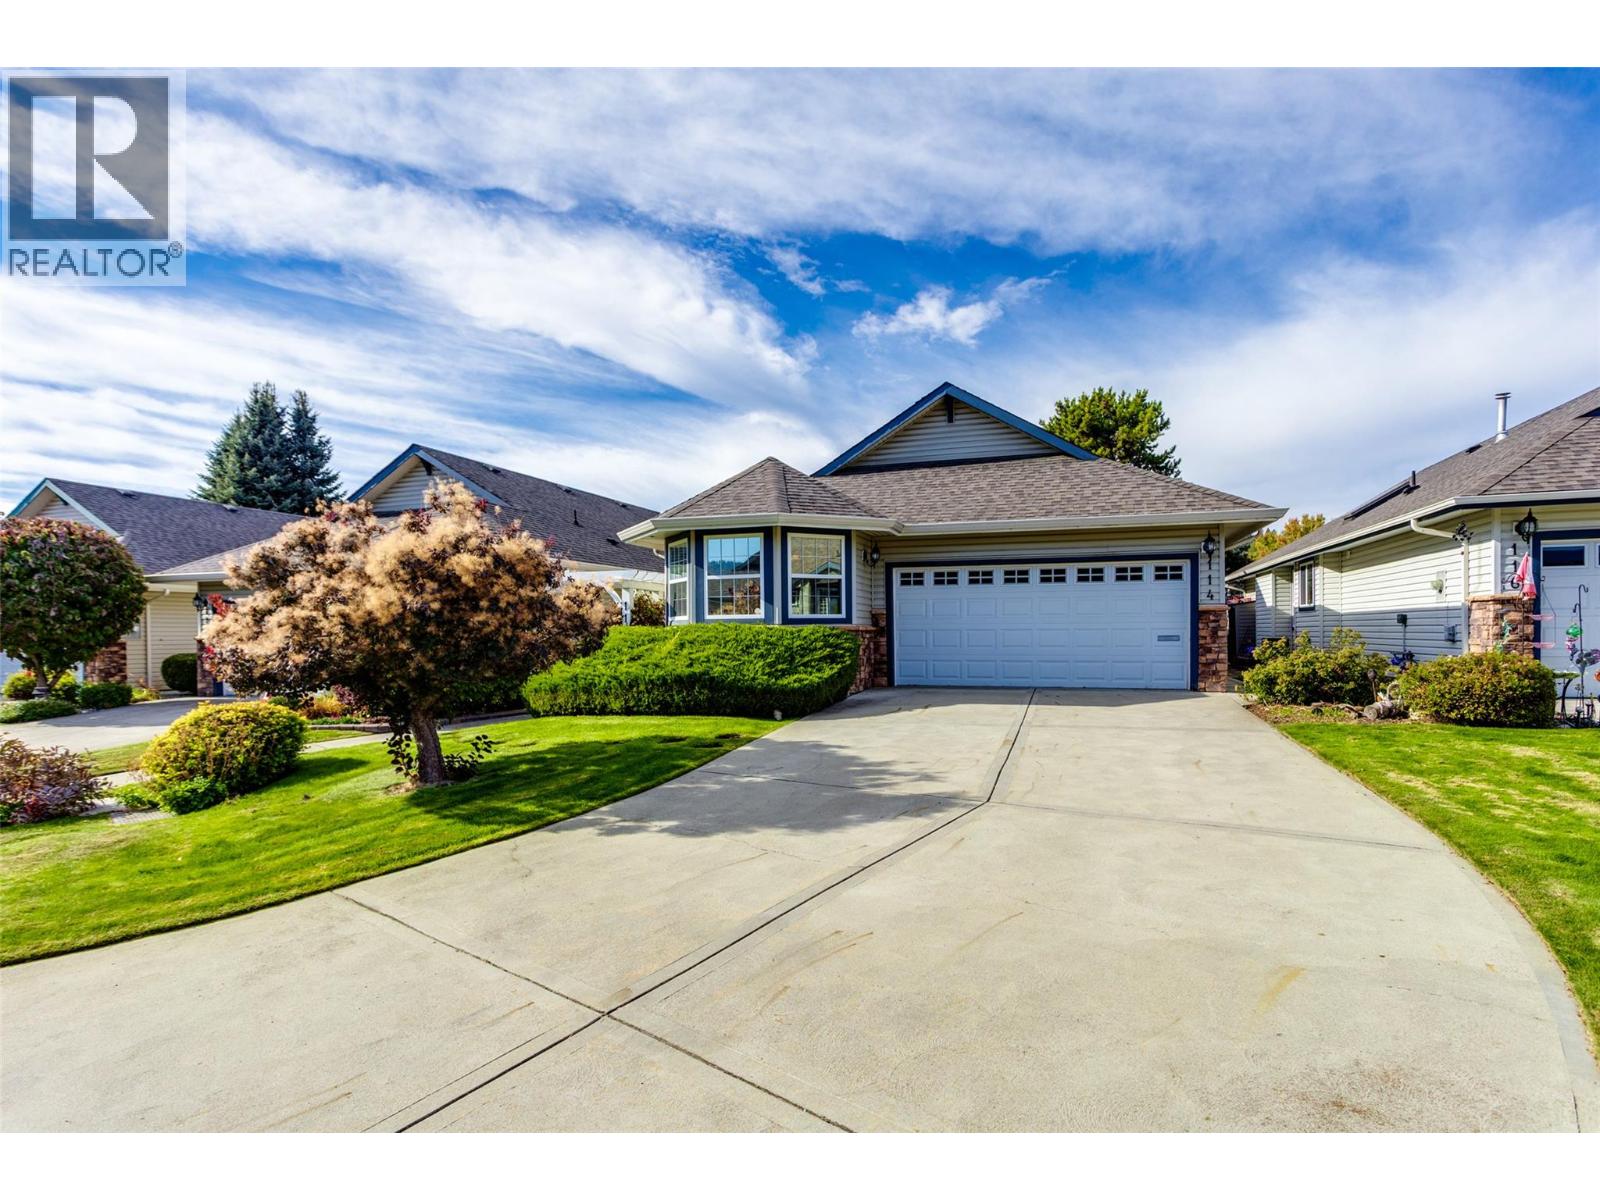
1188 Houghton Road Unit# 114
Kelowna, British Columbia
Welcome to this beautifully maintained detached home in a quiet 55+ gated community of just 34 residences. Approx. 2,700 sq. ft. of comfortable living space, this home features 2 bedrooms plus a den that could easily serve as a third bedroom, along with 3 full bathrooms. The primary bedroom is conveniently located on the main floor, complemented by hardwood floors throughout the main living areas. Enjoy both a large living room and a cozy family room. Both have a gas fireplace and perfect for entertaining or relaxing. Kitchen features gas stove, SxS fridge, pantry, & stainless steel appliances. The private backyard offers a peaceful retreat, while the double garage and long driveway provide ample parking for guests. Laundry is on the main floor. This home also offers plenty of storage and low strata fees of just $175/month, making it an excellent choice for those seeking comfort, space, and community. Pets are welcome (1 cat or small dog, up to 15"" at shoulder). Located within walking distance to parks, shops, pharmacy, and public transit, this home blends lifestyle and location seamlessly. Don’t miss this opportunity to live in one of Rutland’s most desirable gated communities. All measurements taken from I-guide. (id:33225)
Royal LePage Kelowna
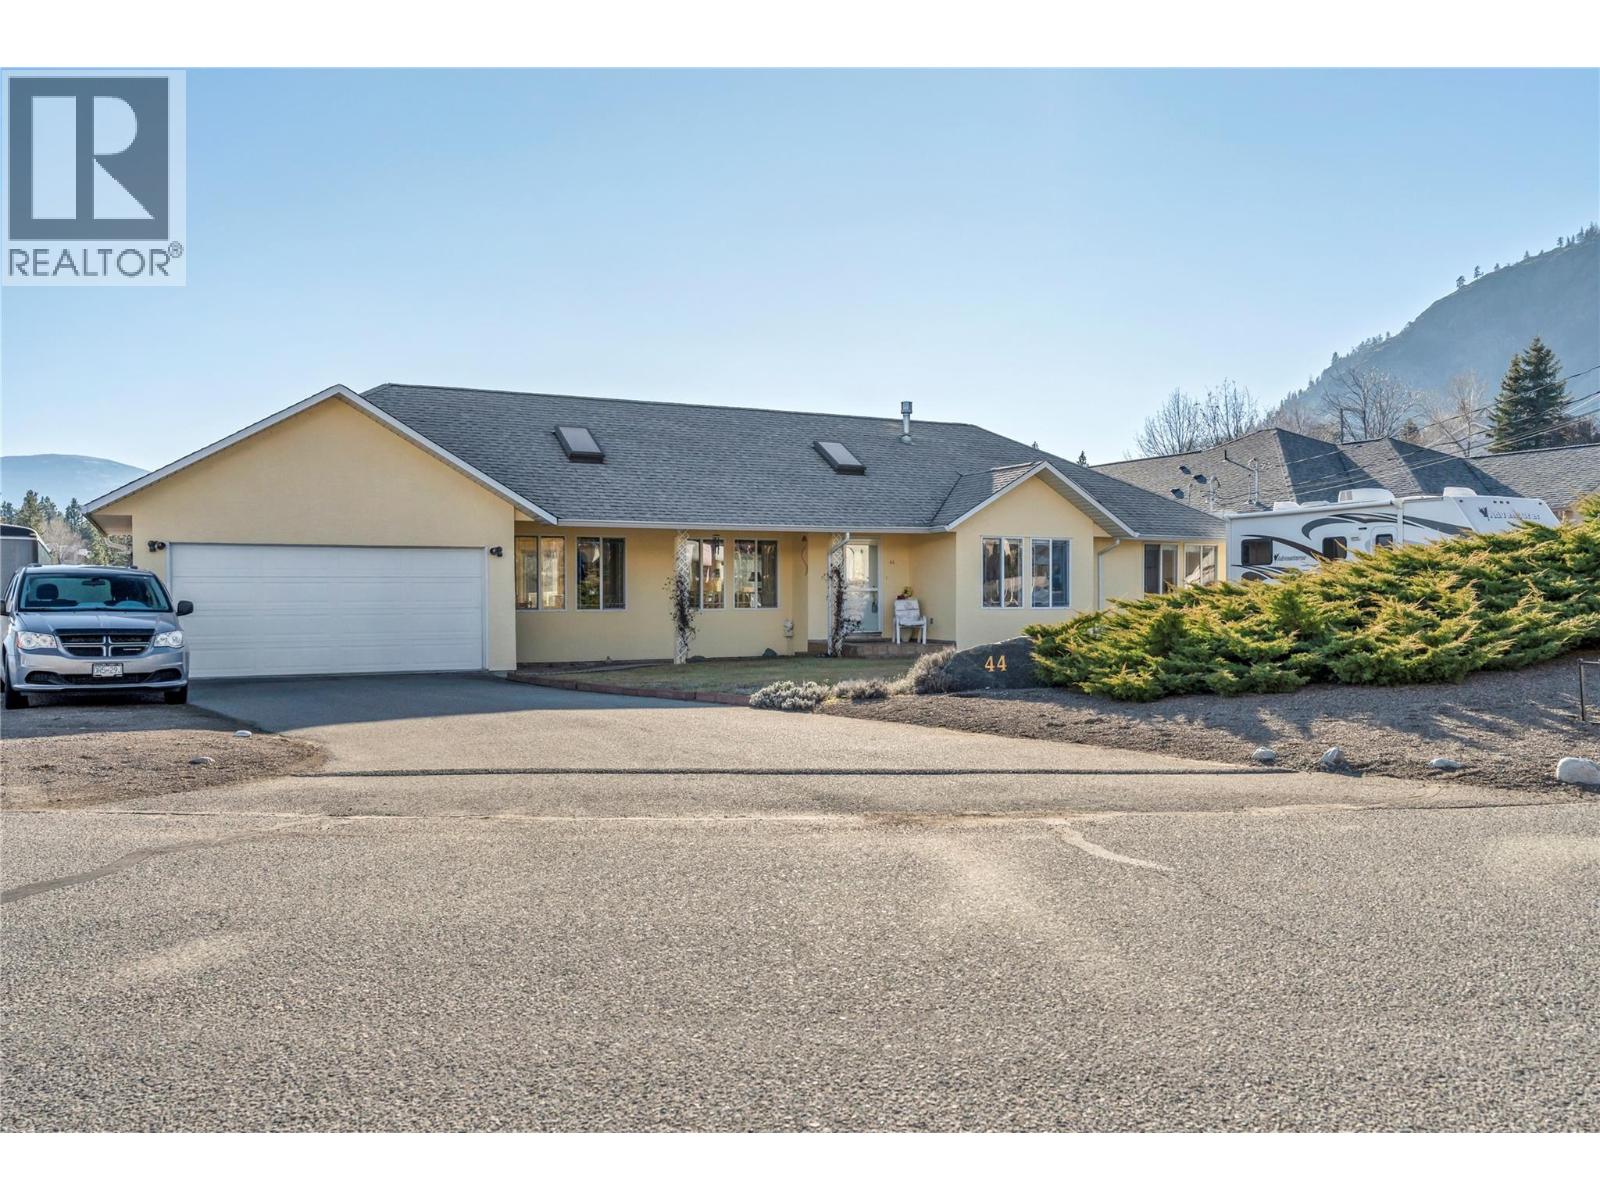
1840 Oliver Ranch Road Unit# 44
Okanagan Falls, British Columbia
Welcome to Valleyview Estates in sunny Okanagan Falls! This level-entry rancher offers an ideal layout for families or retirees with 3 bedrooms and 2 bathrooms on the main floor, plus 2 additional bedrooms and bathroom downstairs. The main level features a bright, open living and dining area with vaulted ceilings, a cozy gas fireplace, and patio doors leading to a sun-drenched, south-facing deck with beautiful valley and mountain views. The sunny kitchen includes warm wood cabinetry and a charming breakfast nook with bay window, perfect for enjoying your morning coffee. The primary suite is a relaxing retreat, complete with a spacious ensuite featuring a jetted tub, skylight, and a walk-in closet with convenient laundry. Downstairs, you’ll find two finished bedrooms, a finished bathroom, and a large open space ready for your finishing ideas. This versatile area is ideal for kids, a recreation room, or could easily be converted into an in-law suite to help offset the mortgage. Recent updates include a newer high-efficiency gas furnace and air conditioning for year-round comfort. Outside, the yard has been FireSmarted for added safety and offers a large, flat backyard—perfect for gardening, play, or even a future pool. There’s ample parking for an RV and boat, complete with a sani-dump and 30-amp plug. The oversized double garage provides excellent space for storage, hobbies, or a workshop. Welcome home to this quality family property with room to grow! (id:33225)
Royal LePage Locations West
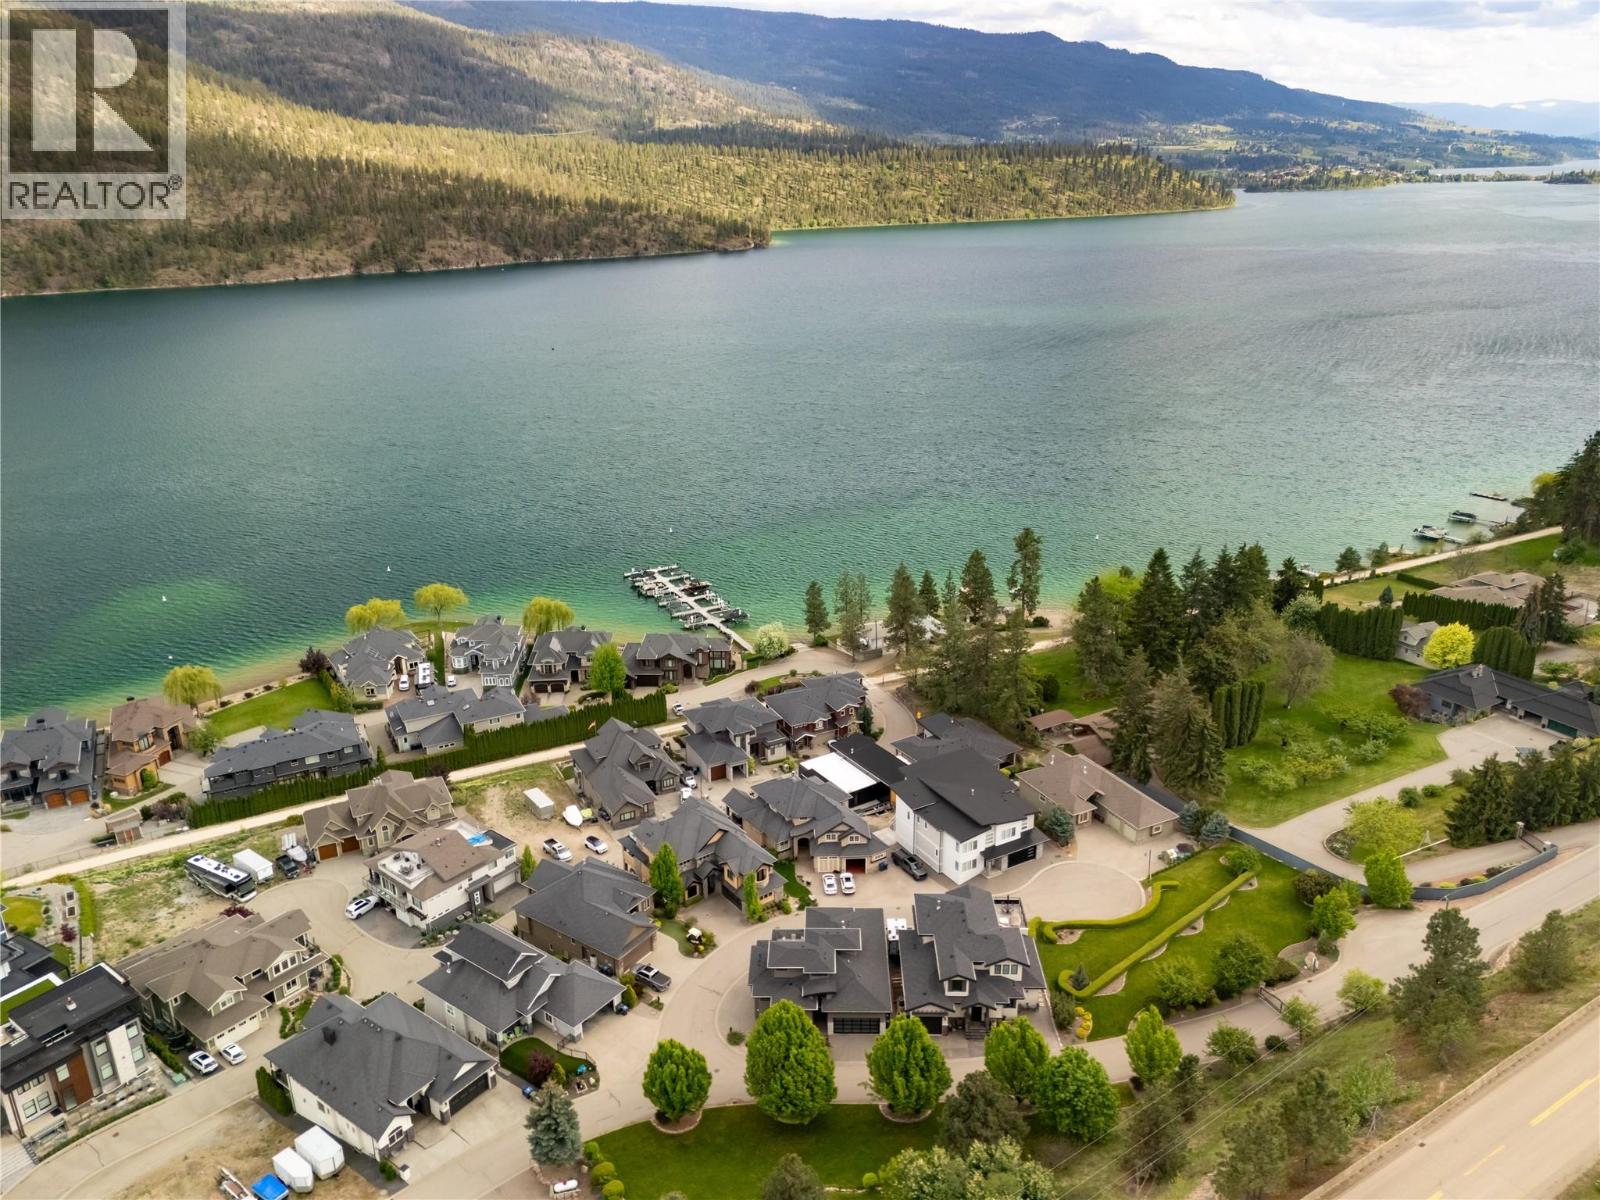
18451 Crystal Waters Road Unit# 34
Lake Country, British Columbia
Meticulously maintained & designed for those who live large, this exceptional residence is set within a gated lakefront community complete with a deep-water boat slip, 12,000 lb lift, & a show-stopping seven-car garage built for every toy imaginable. Whether it’s boats, cars, RVs, or adventure gear, this is a true haven for recreational enthusiasts who refuse to compromise. Inside, refined finishes & thoughtful design elevate everyday living. Soaring ceilings, wide-plank ceramic tile flooring, oversized windows, a private elevator, & a rooftop deck ready for unforgettable summer evenings. The chef-inspired kitchen sits at the heart of the home, perfectly positioned for effortless hosting after a day on the lake. The primary suite offers a quiet retreat with custom ceiling details, a walk-in closet, & a spa-inspired ensuite designed to unwind & recharge. Take the elevator up to the rooftop patio, where fire table evenings, lake breezes, & the option for a future summer kitchen (plumbing already in place) set the tone for relaxed luxury. The 1,750 sq.ft. heated garage is in a league of its own! Epoxy finished, commercial-grade doors, hot & cold water, built-in vacuum, drainage, & space for a boat or RV. Think showroom meets workshop, built to support a lock-&-leave lifestyle without sacrificing passion or play. Located within the exclusive Crystal Waters lakefront community, just steps from the turquoise shoreline of Kalamalka Lake, with direct rail trail access & effortless connections to Big White, Silver Star, & Predator Ridge. This is the ultimate retreat for buyers seeking luxury, recreation, & carefree ownership in one of Lake Country’s most coveted waterfront settings. (id:33225)
RE/MAX Kelowna - Stone Sisters
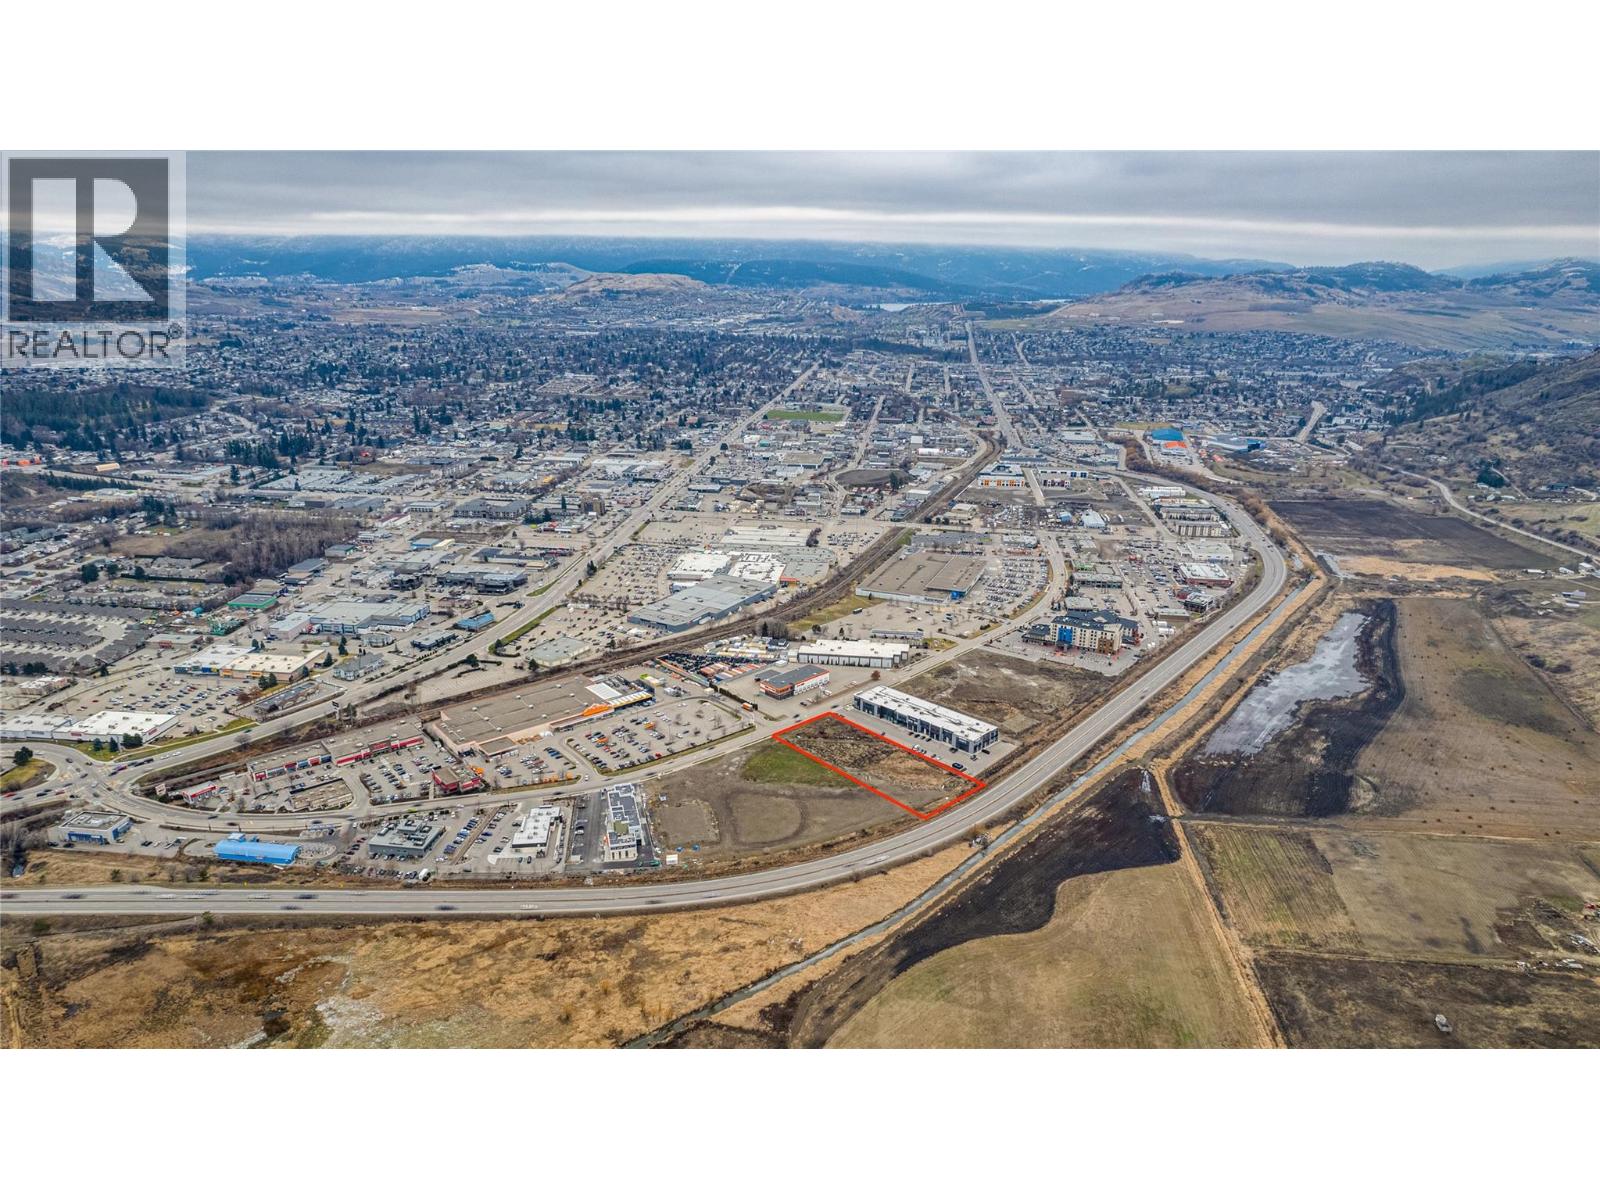
5480 Anderson Way
Vernon, British Columbia
Rare opportunity to acquire a close to 2-acre, flat and fully usable Commercial Mixed Use (CMUB) development site in Vernon’s highly sought-after North Anderson commercial corridor. CMUB zoning supports a wide range of mixed-use, residential, retail, office, hotel and institutional uses with building heights up to 6 storeys (buyer to verify). The level topography minimizes development complexity and construction costs, making this an ideal site for efficient high-density development. Excellent accessibility and exposure with close proximity to national retailers, restaurants, hotels, recreation facilities and growing residential neighbourhoods, driving strong long-term demand. Large parcels of this size and zoning are increasingly scarce in this district. This area is seeing active redevelopment interest, including a recently submitted 176-unit mixed-use residential project nearby. This confirms municipal support for density and long-term growth in the Anderson Way corridor. Outstanding opportunity for developers, investors or land banking in one of Vernon’s strongest growth nodes. (id:33225)
Oakwyn Realty Okanagan-Letnick Estates
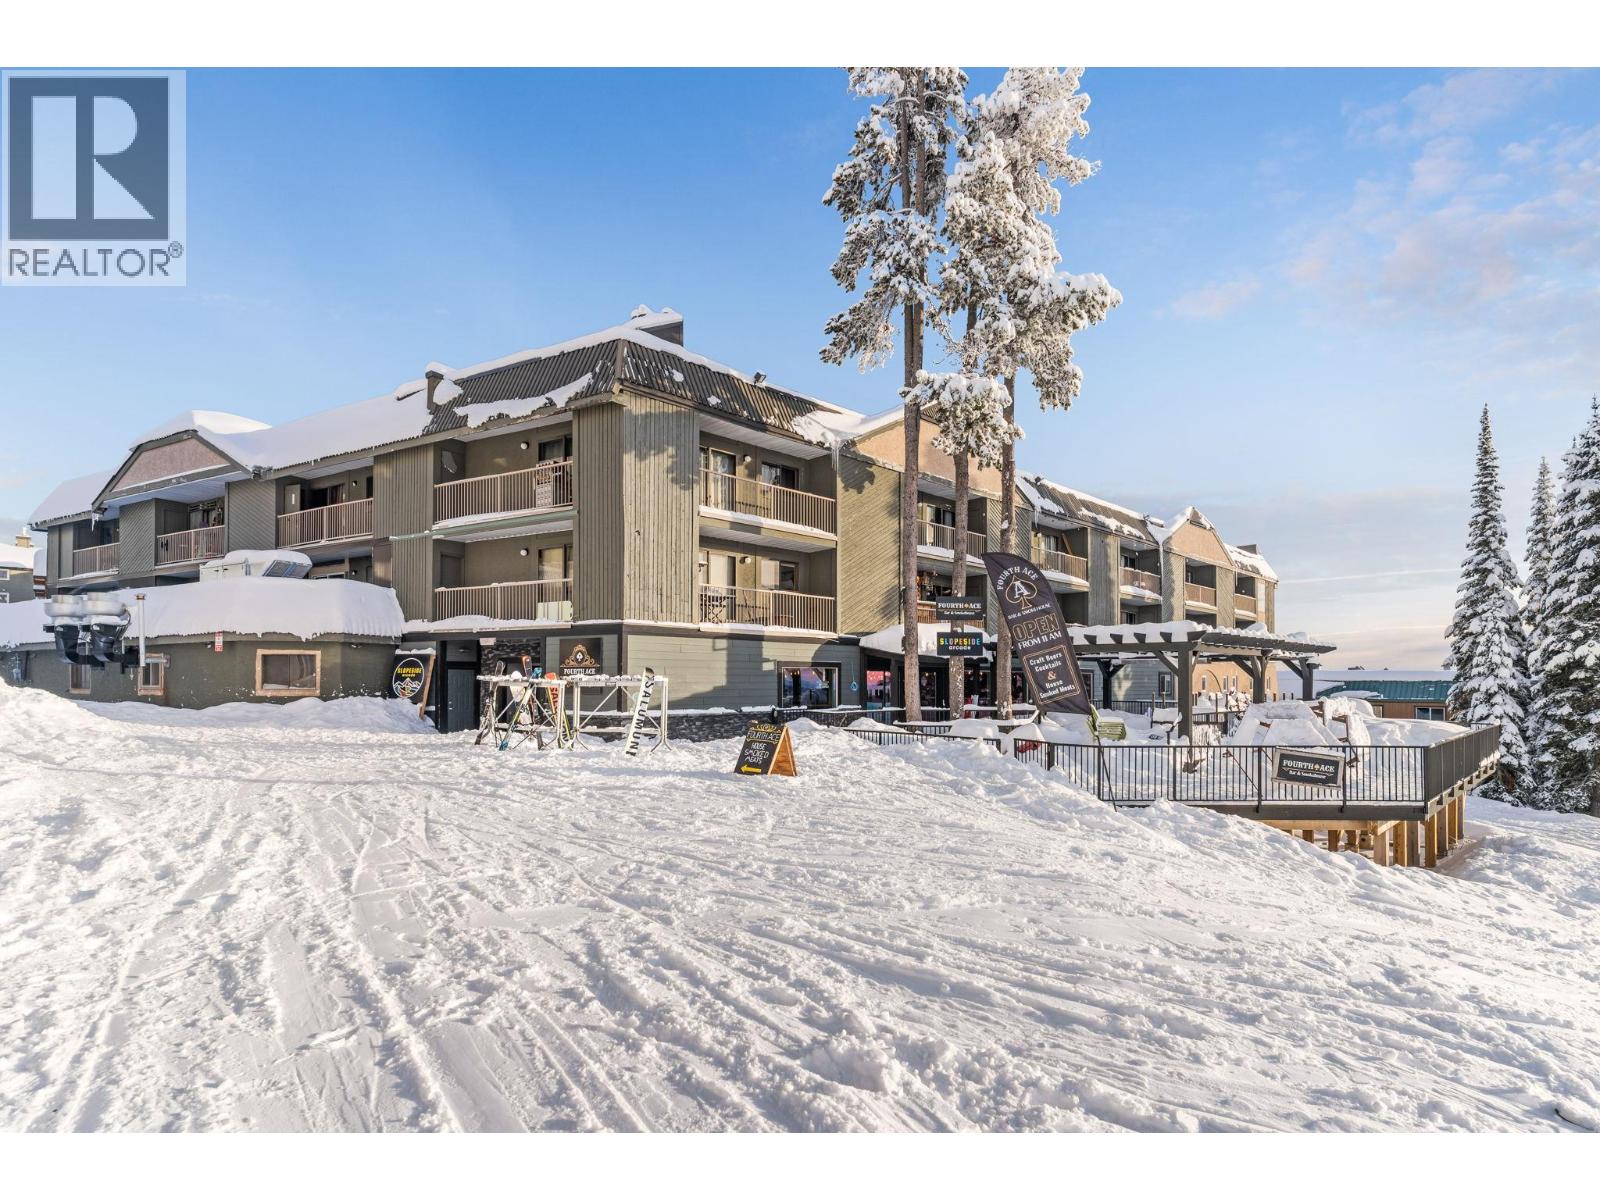
20 Kettle View Road Unit# 321
Big White, British Columbia
Top-floor, spacious open-concept unit in the Snow Ghost Inn featuring two bathrooms and a flexible layout that can function as a large one-bedroom or be configured into two studio units. The kitchen is equipped with a large hard-top island, stainless steel appliance package, generous cupboard space, and is ideal for entertaining or extended stays. A large bedroom can be used as a lock-off, offering excellent versatility for personal use or rental potential. This well-designed unit provides ample storage in the entryway and throughout. Ideally located just steps from the village centre, with true ski-in/ski-out access directly off Perfection Run and convenient access to three chairlifts. The unit includes a lock-off suite (321A), two ski lockers, and one covered parking stall. The building offers excellent amenities, including an on-site restaurant, indoor pool, and gym. No rental restriction (id:33225)
Royal LePage Kelowna
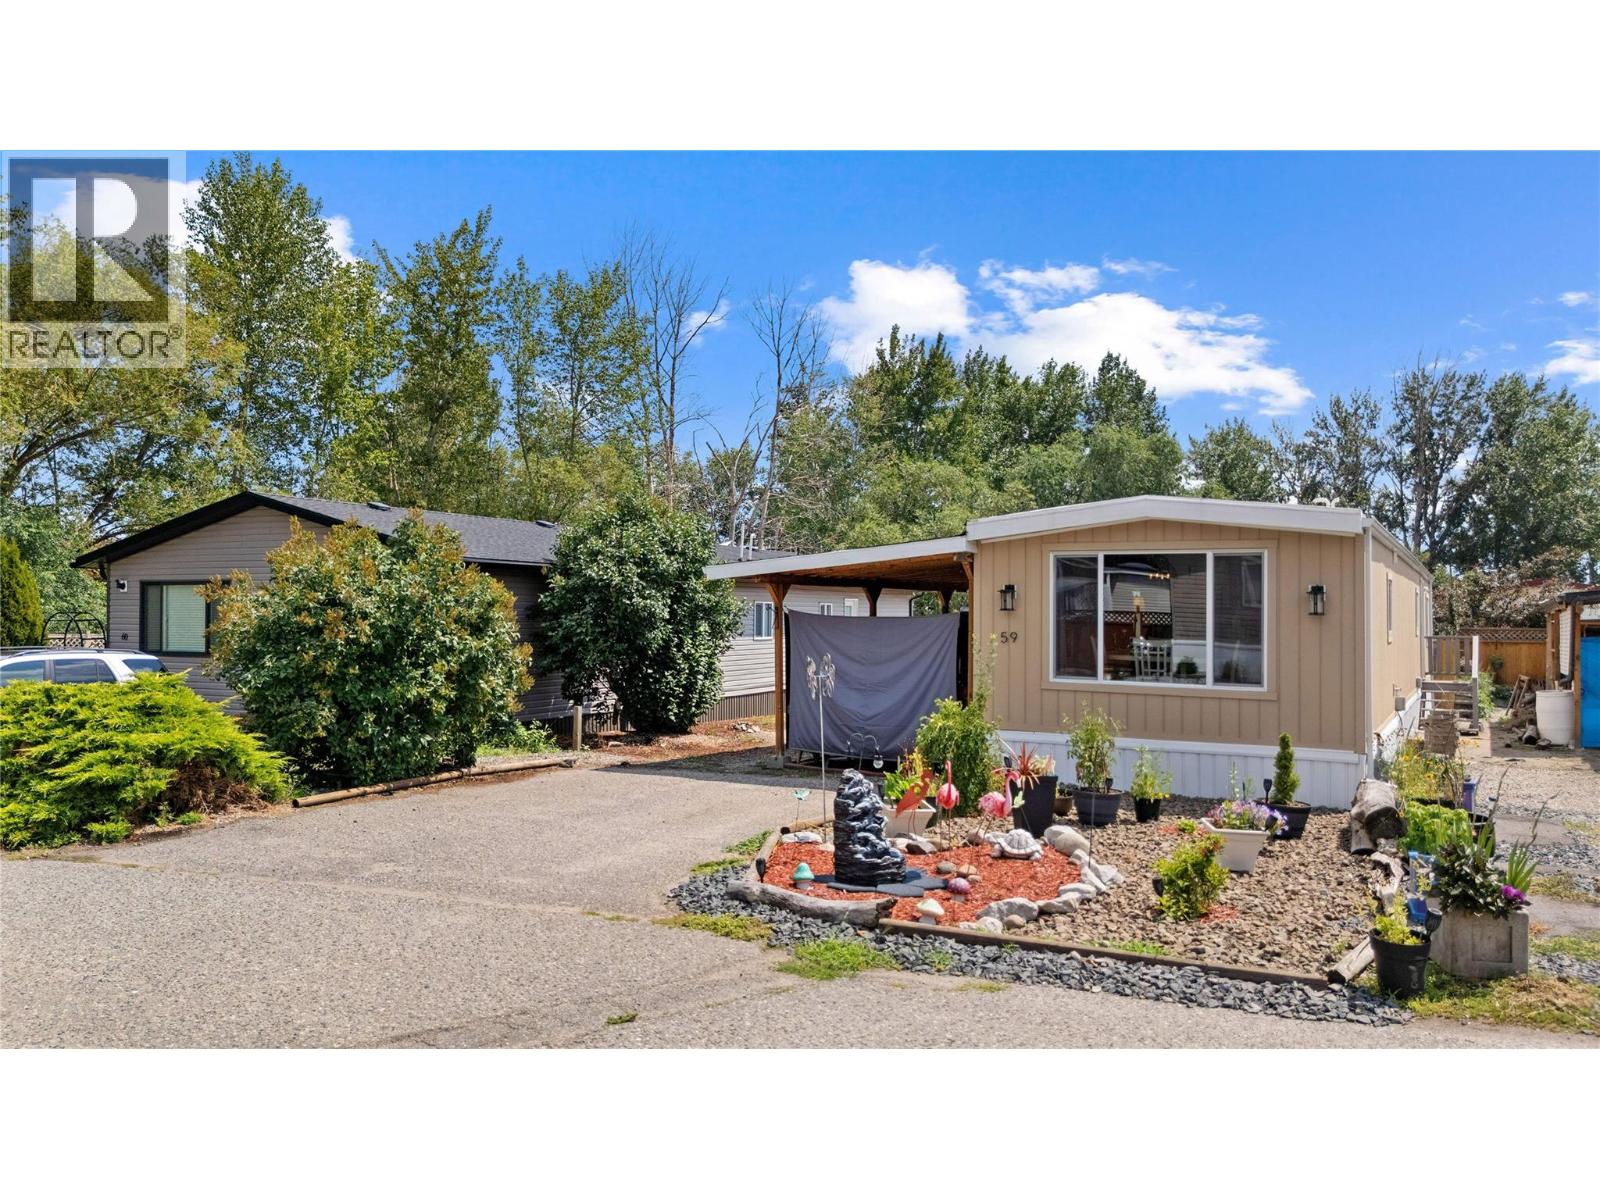
1881 Boucherie Road Unit# 59
Westbank, British Columbia
Welcome to this UPDATED 2-bedroom home located in a well-maintained park just minutes from Okanagan Lake, scenic walking paths, and world-class wineries. This move-in ready gem has been thoughtfully renovated throughout, offering modern finishes and comfortable living. Enjoy new laminate flooring, an updated kitchen featuring shaker-style cabinets, a stylish backsplash, and an upgraded sink and faucet. The bathroom has been completely renovated, and additional updates include modern lighting, newer windows, a heat pump system for efficient heating and cooling, eye-catching exterior doors, and a washer and dryer. The exterior boasts new Hardy Plank siding, side entrance steps, and a spacious covered deck—perfect for relaxing or entertaining. Unwind in the hot tub while taking in the peaceful surroundings, whether it’s listening to the distant bells from Mission Hill Winery or the calming sounds of the nearby creek. Whether you're downsizing, retiring, or seeking a peaceful home near the lake, this property offers the ideal combination of comfort, style, and location. Don't miss this opportunity! (id:33225)
RE/MAX Kelowna
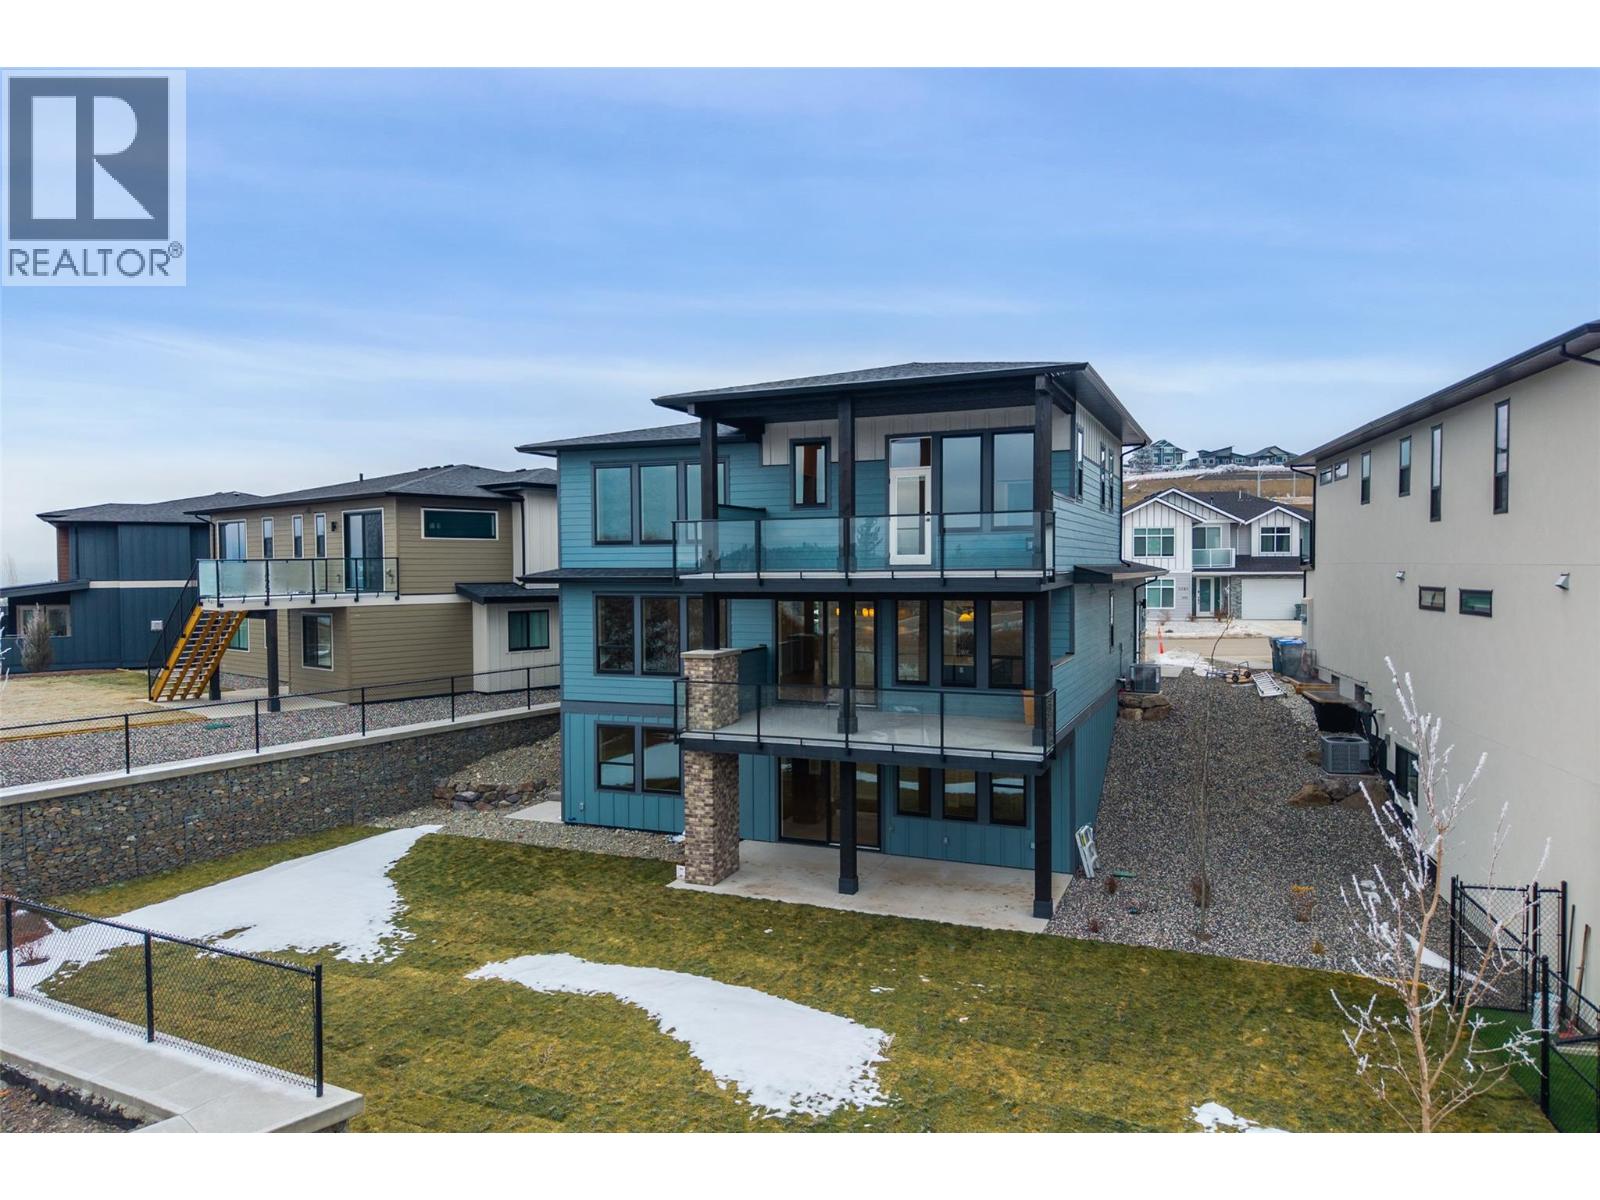
2082 Linfield Drive
Kamloops, British Columbia
This thoughtfully designed, brand-new home brought to you by Friesen Construction and Bulman Designs offers over 3,600 sqft of well-planned living space across three finished levels, blending modern farmhouse character with timeless West Coast style. Situated in the desirable Aberdeen Highlands, the open-concept main floor is ideal for both everyday living and entertaining, featuring a spacious, gourmet kitchen, walk-through pantry, mudroom, and a flexible main-floor bedroom or office. A Gorgeous appliance package, quartz counters and a custom brick, 2 story gas fireplace feature complete this beautiful main level. Step right off your kitchen/dining area to your private covered deck overlooking a beautifully landscaped, large, flat back yard featuring sweeping valley views. Upstairs, the primary suite is a true retreat with a walk-in closet and modern ensuite, complemented by two additional bedrooms, upper-floor laundry, and an open-to-below design that fills the home with natural light. The walkout, daylight, fully developed lower level adds exceptional versatility with a large rec room, wet bar, and 2 extra bedrooms offering future in-law suite potential or an addition to your living space. Don't miss out on this truly exceptionally designed home! Striking exterior finishes and located on a generous lot, this home offers space, style, and long-term flexibility—perfect for growing families or multi-generational living. (id:33225)
Exp Realty (Kamloops)
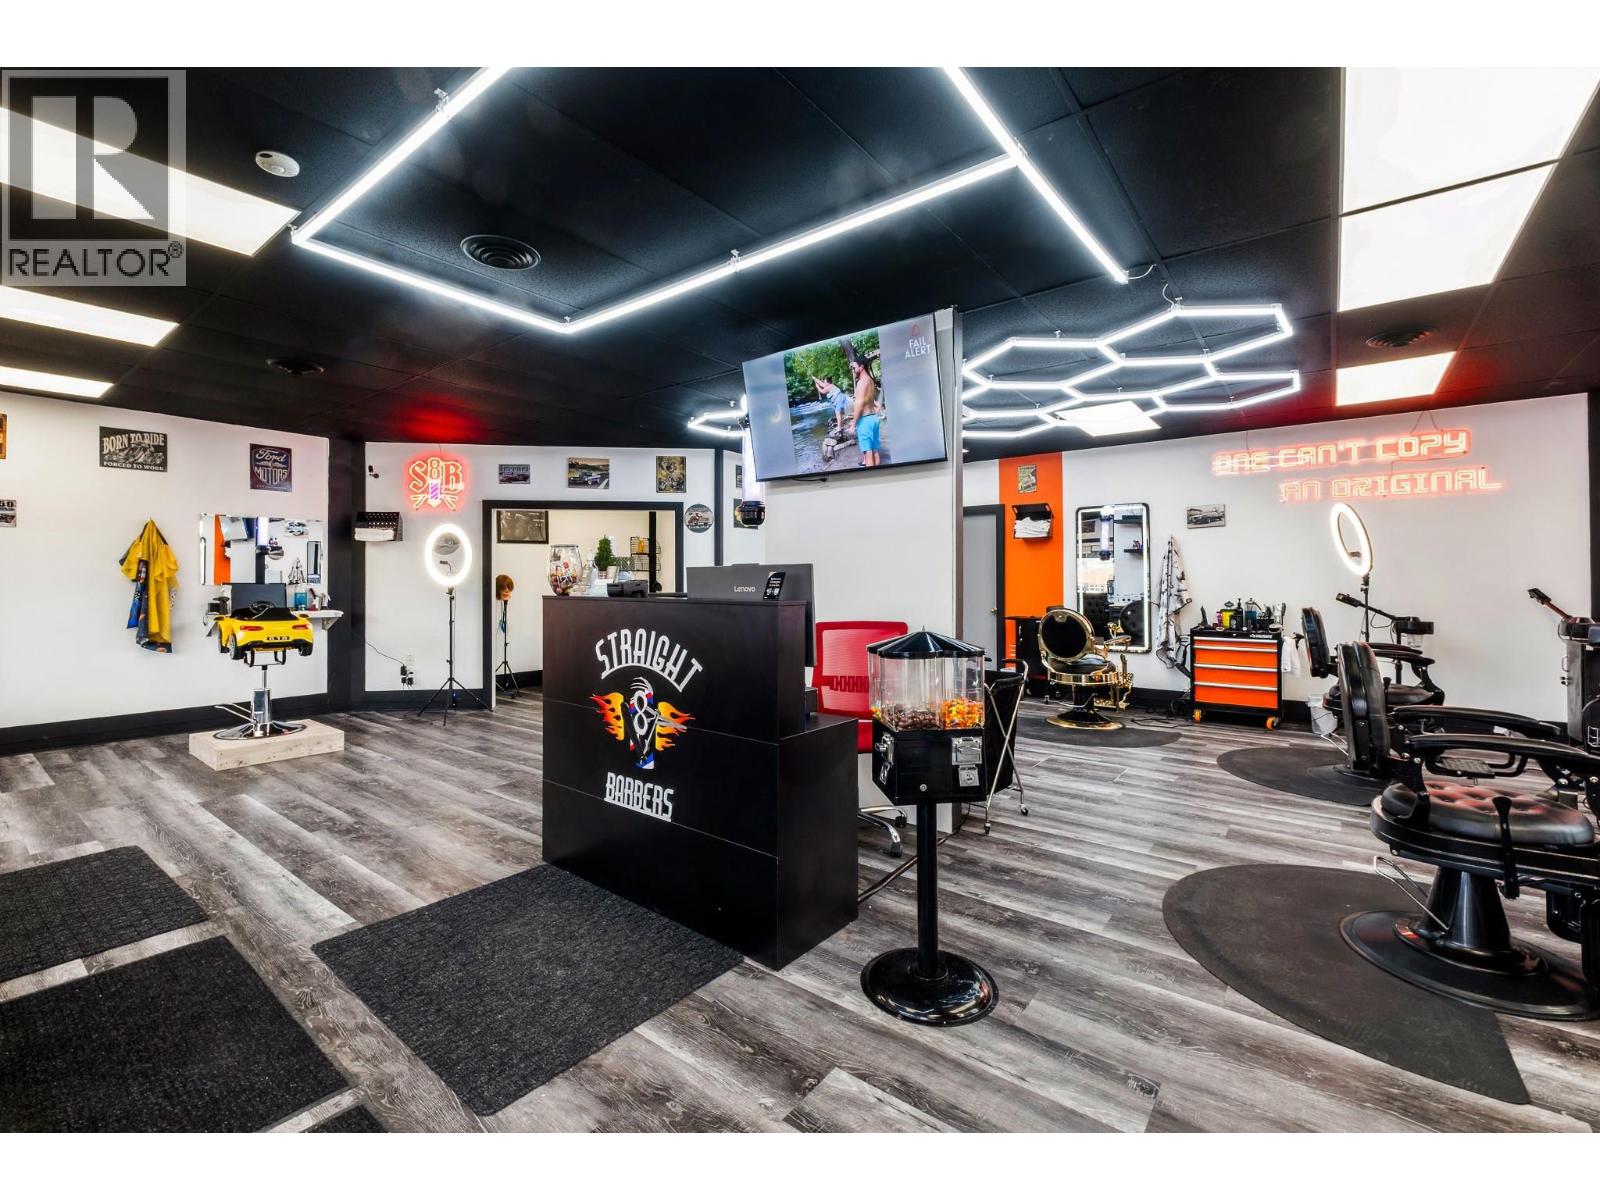
5145 26 Street Street Unit# 105a
Vernon, British Columbia
This 5 Star Rated BARBERSHOP with its unique branding maybe newer to the Vernon Market but has a great following (110 5Star REVIEWS already) continues to grow each month,, Totally renovated, Great location, plenty of parking with currently has 3 Chairs and 1 Child Chair with room for 2 more chairs for future growth.. The Name is well recognized with it's 3 other locations in Kamloops. If you have been looking to step into a business that has a proven track record with the support to grow and succeed ,, This is your opportunity! (id:33225)
Exp Realty (Kelowna)
Exp Realty (Kamloops)

Copyright © 2018 - Heather Angel & HeatherAngelRealEsate.ca | All Rights Reserved.