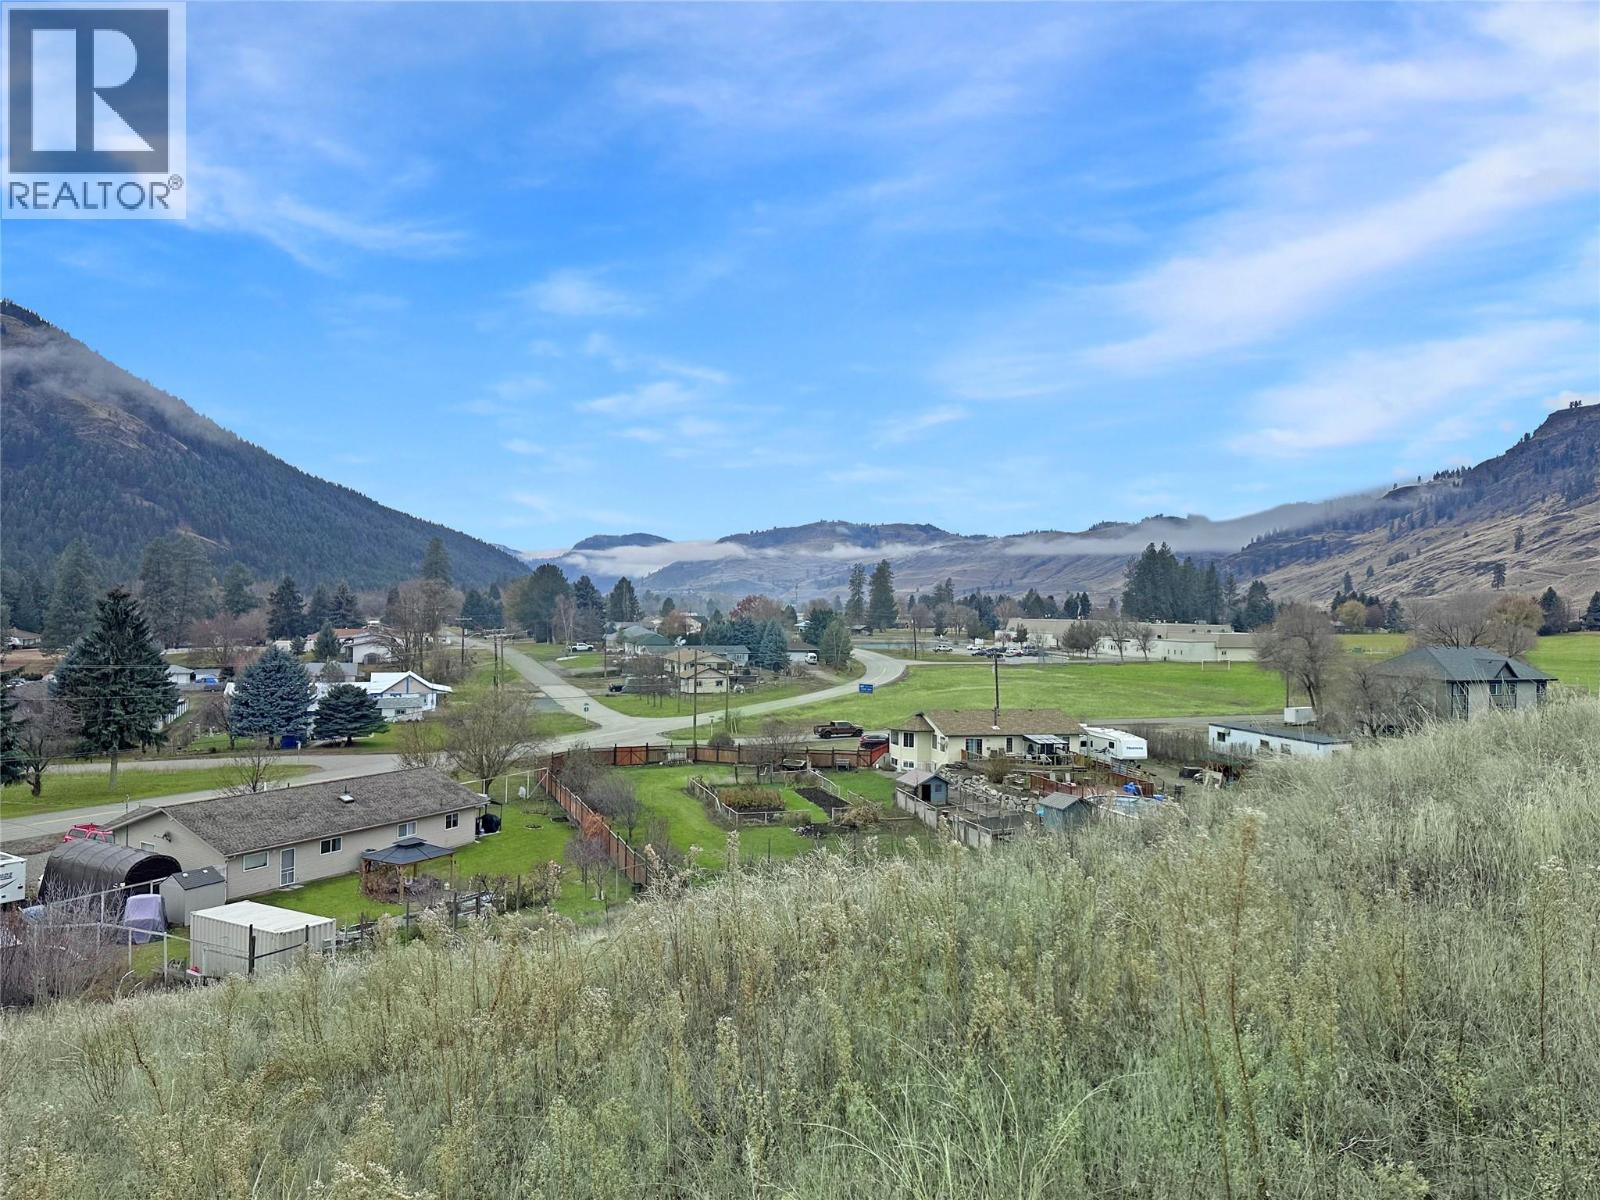
Lot 14 Thomet Avenue
Midway, British Columbia
Welcome to Grandview Bench, the ideal location for buyers seeking the perfect canvas to build their dream home! This approved development features 14 spacious residential lots, some reaching up to 0.5 acres, offering you the freedom to design and construct either a custom or modular home without any building restrictions or timelines. Imagine waking up to breathtaking views and enjoying the tranquility of nature right from your doorstep. With the flexibility to choose your own builder, Grandview Bench empowers you to create a home that truly reflects your style and needs.This is not just a plot of land; it’s an opportunity to establish your sanctuary in a vibrant community. Don’t miss out on this exceptional chance to build your future in a stunning setting—contact us today for more information on securing your lot at Grandview Bench! (id:33225)
Cir Realty
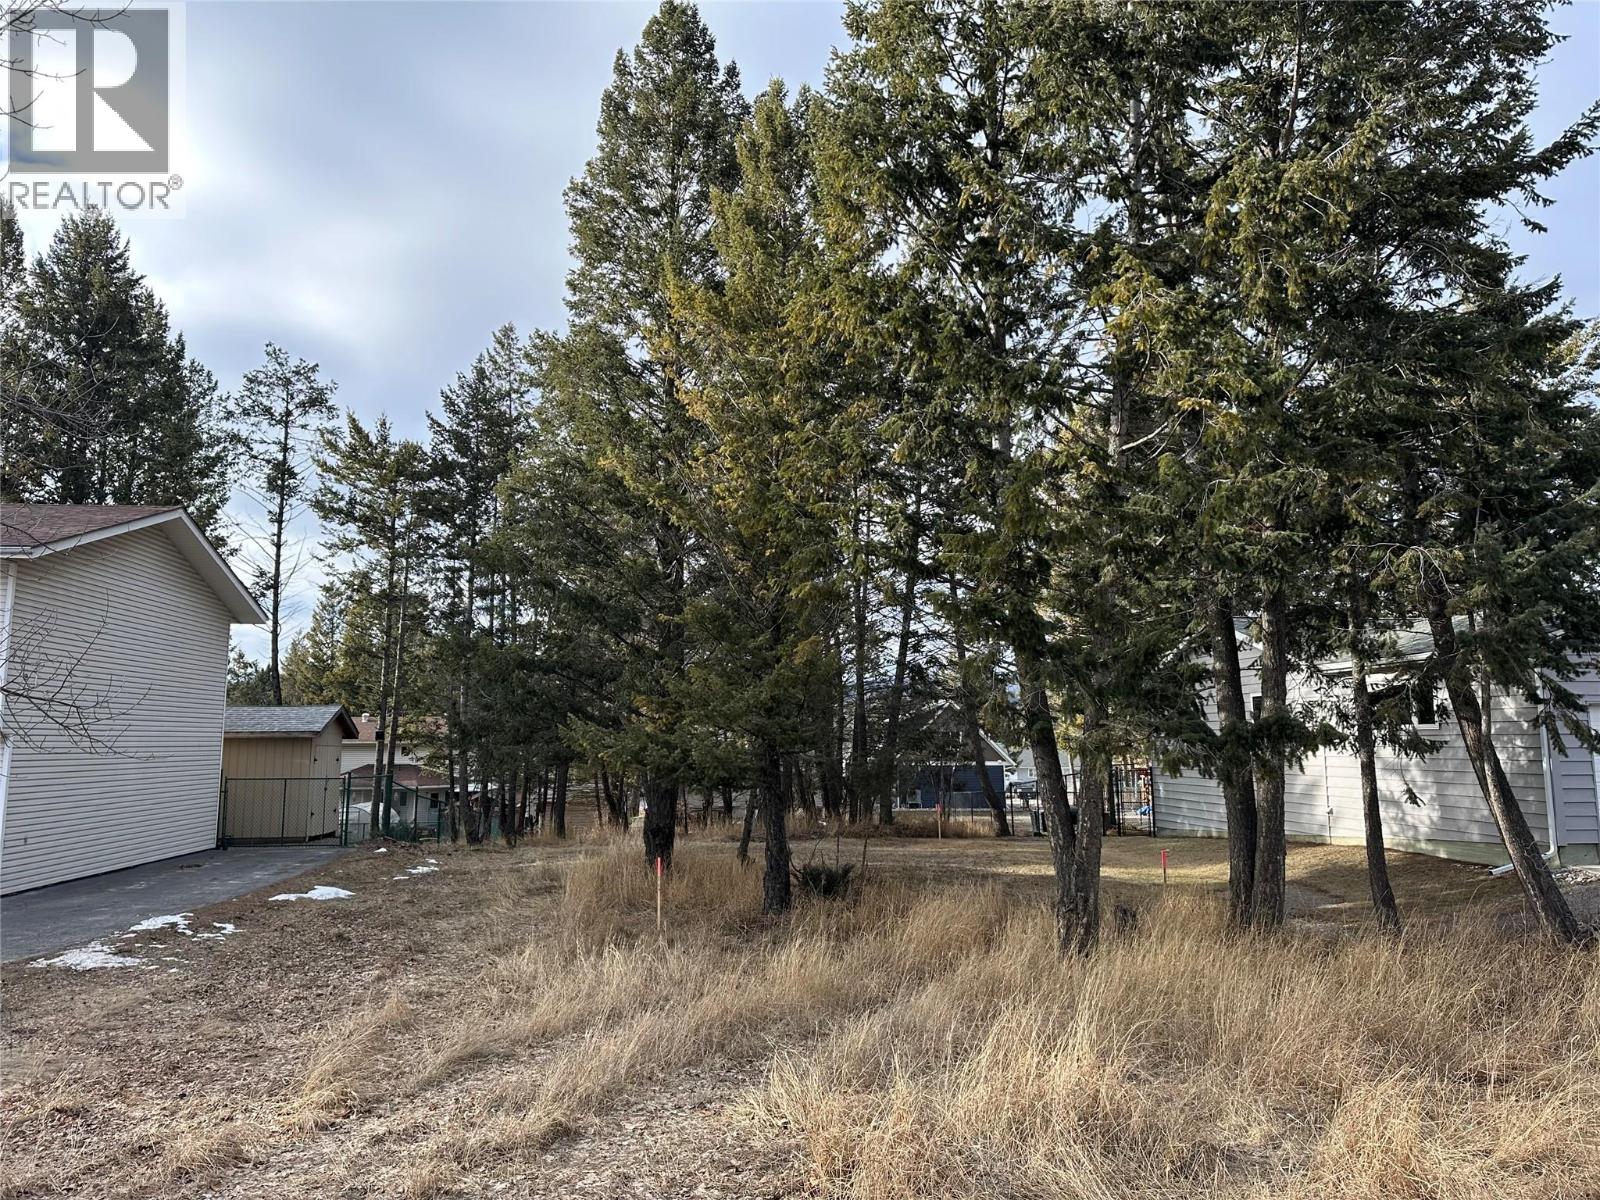
7495 Jackson Avenue
Radium Hot Springs, British Columbia
Rare Radium building lot! Fully serviced with municipal water & sewer. A nicely treed flat lot that can accommodate a variety of home designs. Located on a quiet street in the Village, a short walk to main street. Lot has been approved by the Village for a conventional stick built home or a modular home (no mobile homes permitted). No timeline to build. Contact your Realtor today! (id:33225)
Royal LePage Rockies West
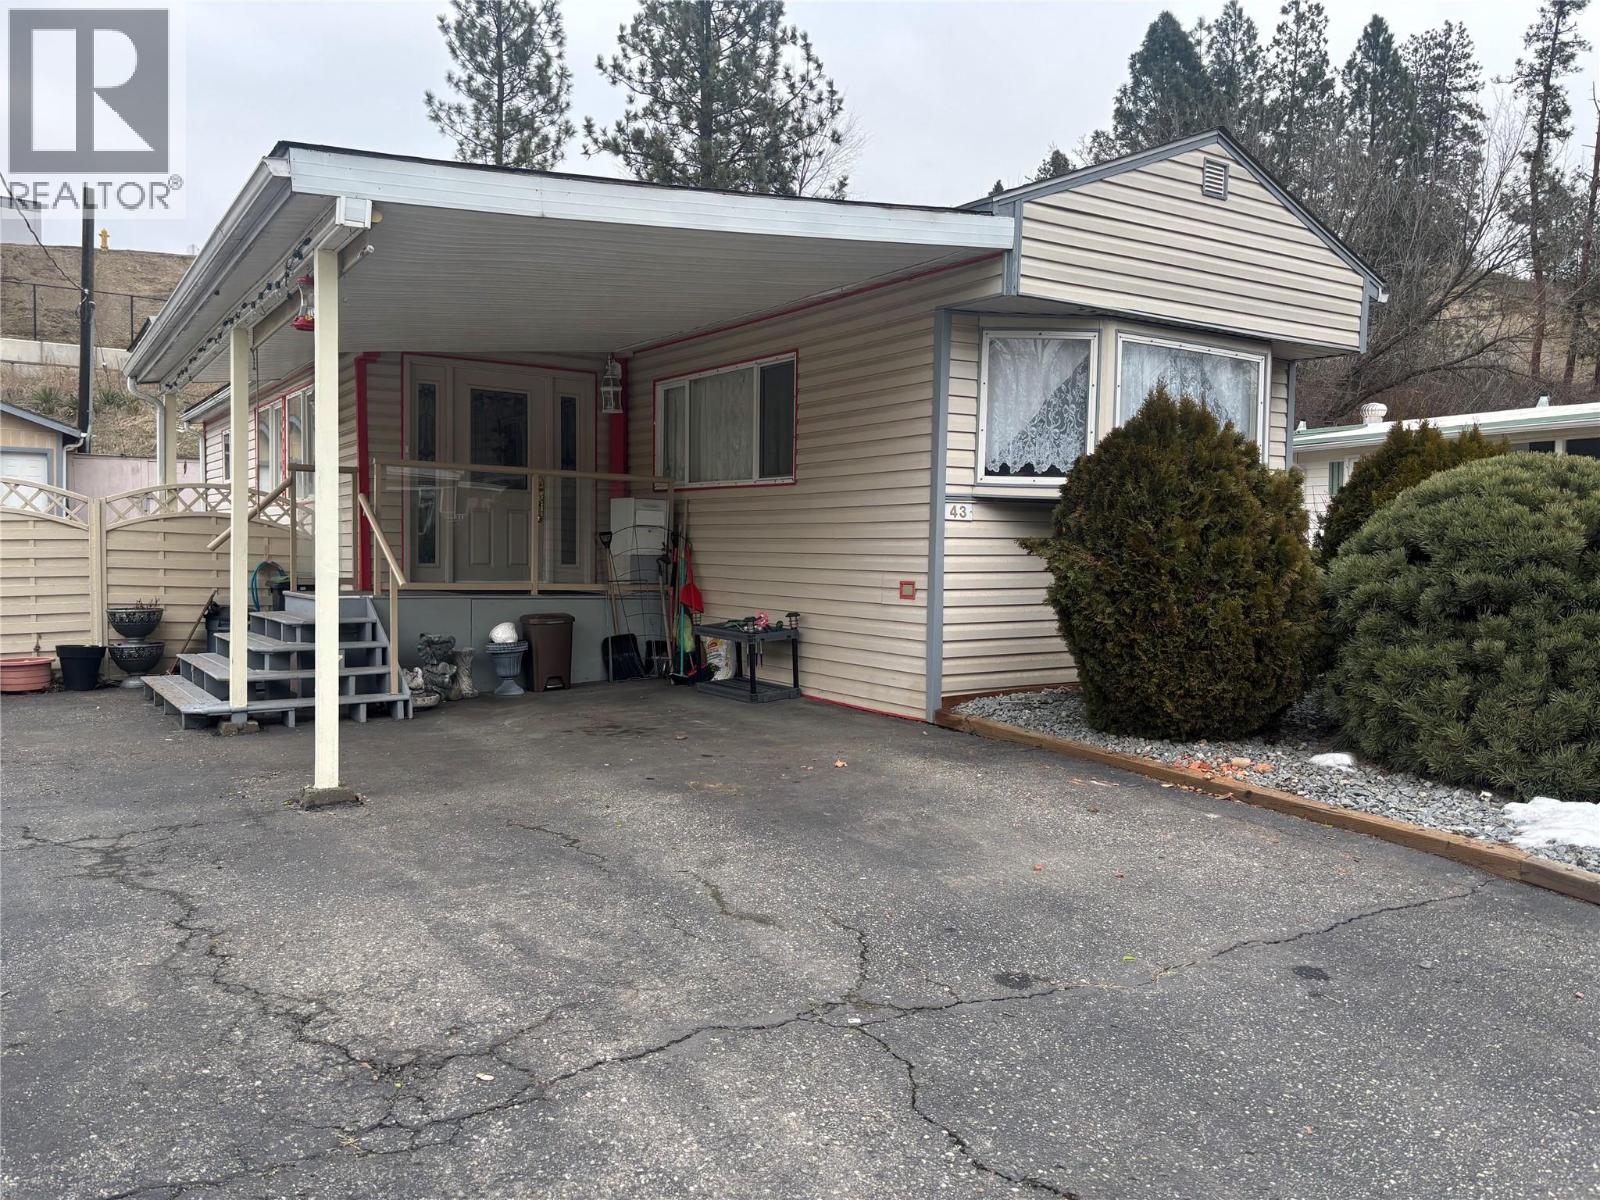
4701 Pleasant Valley Road Unit# 43
Vernon, British Columbia
Discover the perfect blend of comfort and affordability in this expansive 1,290 sq. ft. home. Located in the quiet, sought-after Pleasant Valley MHP, this very well-kept property offers 2 bedrooms, 2 bathrooms, and a spacious addition that provides ample room to breathe. Move-in with peace of mind knowing the big-ticket items are taken care of, including a new asphalt shingle roof (2019) and a High-Efficiency Furnace, Hot. The home boasts quality updates throughout, such as energy-efficient vinyl windows and a beautifully updated tiled 3-piece ensuite bath. 1 pet per unit allowed up to 10"" in height. For the hobbyist or DIY enthusiast, the 10' x 14' workshop with a roll-up door is a standout feature. Outside, enjoy a large side and rear yard complete with raised garden beds and a storage shed. Conveniently located near shopping and public transit, this is retirement living made easy. (id:33225)
Royal LePage Downtown Realty
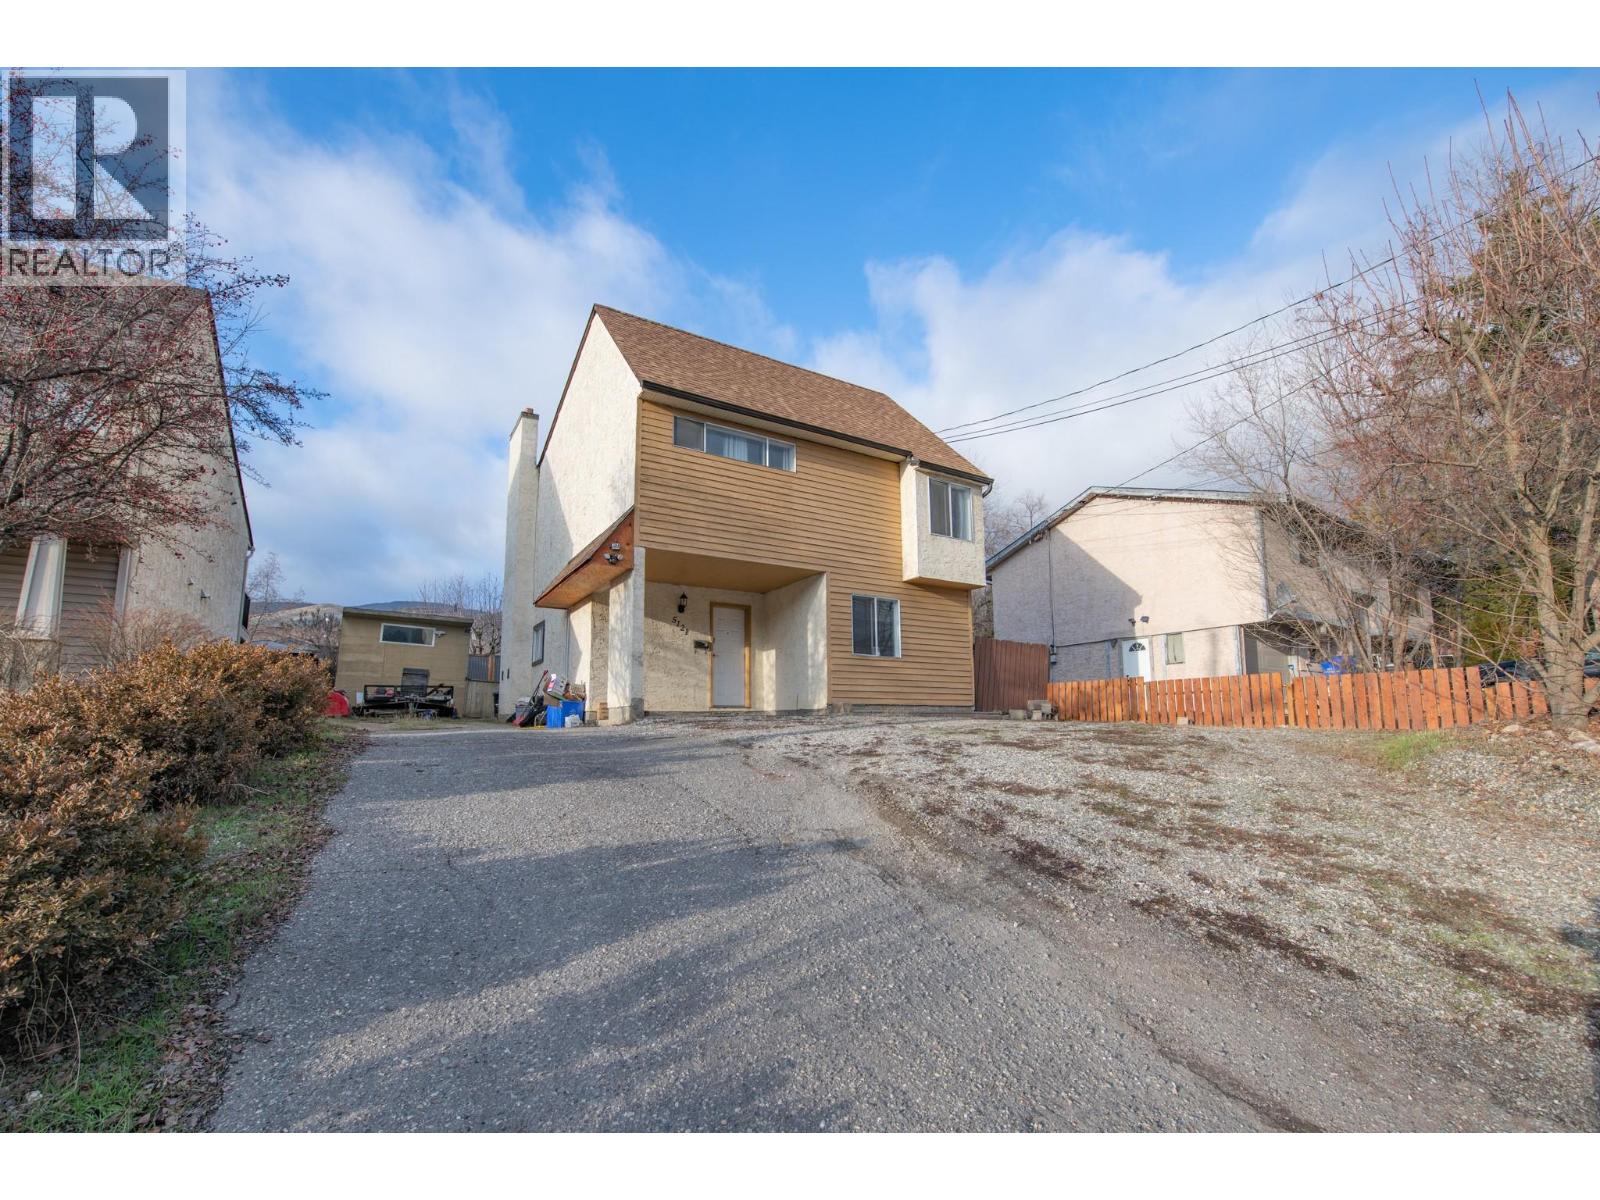
5121 27 Avenue
Vernon, British Columbia
Well-maintained two-storey home with income-generating suite, ideally located within walking distance to amenities. The main floor features an open-concept living, dining, and kitchen area. The cozy living room offers a natural gas fireplace and sliding glass doors leading to the patio. A proper dining space connects to the kitchen with a convenient raised eating bar. The bright kitchen includes stainless steel dishwasher, ample counter space, and plenty of storage. The primary bedroom easily accommodates a king-size bed and offers generous closet space along with in-suite washer and dryer. A second bedroom and a full bathroom with tub/shower complete the main level. Downstairs you’ll find a bright one-bedroom daylight suite with its own open-concept living, dining, and kitchen area. The suite features a spacious living room, full bathroom with tub/shower, and in-suite laundry—an excellent mortgage helper. The private backyard offers access for both the main home and the suite, with attractive fencing, room for a garden, green space, and has a utility shed. RV parking and additional tenant parking are available in the driveway. Newer furnace and AC. Enjoy a prime location just moments from Buy Low Foods, the gym, hockey arena, schools, and other amenities, all within a desirable school catchment. (id:33225)
Coldwell Banker Executives Realty
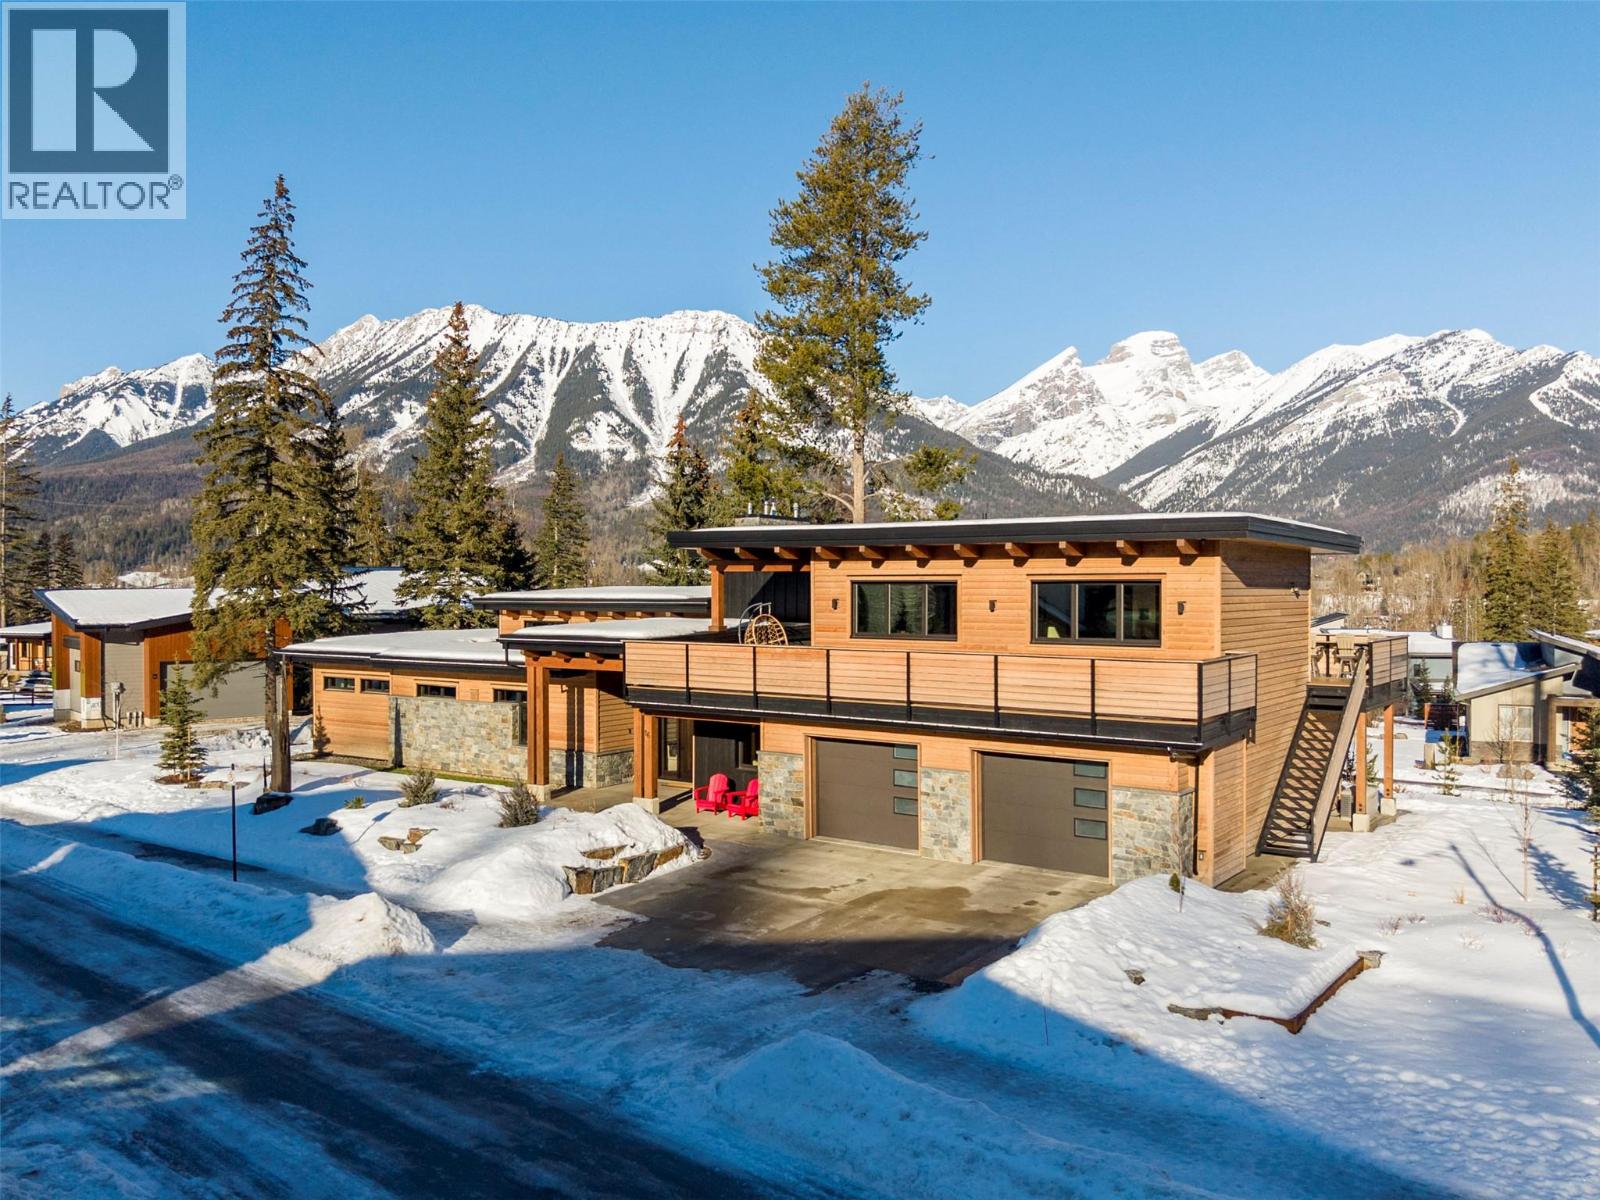
16 Morrissey Court
Fernie, British Columbia
Exceptional Custom Home in Montane – Fernie, BC An extraordinary opportunity to own a fully custom residence in the highly sought-after Montane community of Fernie. Designed with meticulous attention to detail, this home offers a perfect blend of luxury, comfort, and sustainable innovation. The main level features an expansive open-concept layout, ideal for both everyday living and entertaining. At its heart lies a gourmet chef’s kitchen, complete with a Sub-Zero refrigerator and freezer, 48-inch Wolf gas range, quartz countertops, custom cabinetry, and a walk-in pantry. The adjoining living and dining areas boast soaring vaulted ceilings, a gas fireplace with a custom stone hearth, and seamless access to over 1,500 sq. ft. of covered deck space for year-round indoor-outdoor living. The primary suite is a private retreat, featuring its own gas fireplace, walk-in closet, and spa-inspired ensuite with a dual “his and hers” shower. The upper level offers a light-filled family room, two spacious guest bedrooms, and access to two elevated decks showcasing some of the best views in the valley. Situated on a professionally landscaped 0.44-acre lot, the property integrates natural beauty with thoughtful design. Highlights include a built-in fire pit, swim spa, custom stonework, and plantings of native species. The oversized double garage easily accommodates large vehicles and provides additional storage for bikes, gear, or a workshop. Built to the highest standards, this home incorporates Concrete ICF walls throughout, the Perfect Wall System, triple-pane windows and doors, exterior rockwool insulation, full interior soundproofing, and Built Green Platinum Certification. Custom timberwork throughout enhances both durability and aesthetic warmth. This is more than a home—it’s a rare opportunity to own one of Fernie’s finest examples of craftsmanship, energy efficiency, and mountain living. (id:33225)
RE/MAX Elk Valley Realty

8300 Gallagher Lake Frontage Road Unit# 85
Oliver, British Columbia
Immaculate 3-bedroom, 2-bathroom home offering just under 1,400 sq. ft. of thoughtfully designed main-level living with a full double car garage and flat driveway. The interior features a warm, inviting colour palette with ivory cabinetry, a full island kitchen, walk-in pantry, skylights throughout, and excellent storage. Quality upgrades include hot water on demand, a grid-tied solar panel system, underground irrigation, and a spacious concrete patio with metal gazebo—ideal for enjoying the South Okanagan climate. The generous primary suite offers walk-in closets with custom built-ins and a beautifully finished ensuite with double vanities, millwork, and a 5’ walk-in shower. The third bedroom includes solid French doors and a closet, making it well suited as an office or activity room. Bedrooms are spacious and well laid out. A deluxe main-level laundry room includes a high-efficiency washer and dryer, laundry sink, and additional storage. Durable wood-plank style linoleum flooring is paired with comfortable carpeted bedrooms. Custom exterior paint complements the desert-inspired landscape, with picturesque views of McIntyre Bluff. The complex features a private riverfront walking trail along the Okanagan River, offering a peaceful connection to nature while remaining close to the comfort and security of a well-built home. Secure RV parking is available in the complex for an additional fee, with pad rental at $750 per month. Quick possession available. (id:33225)
RE/MAX Wine Capital Realty
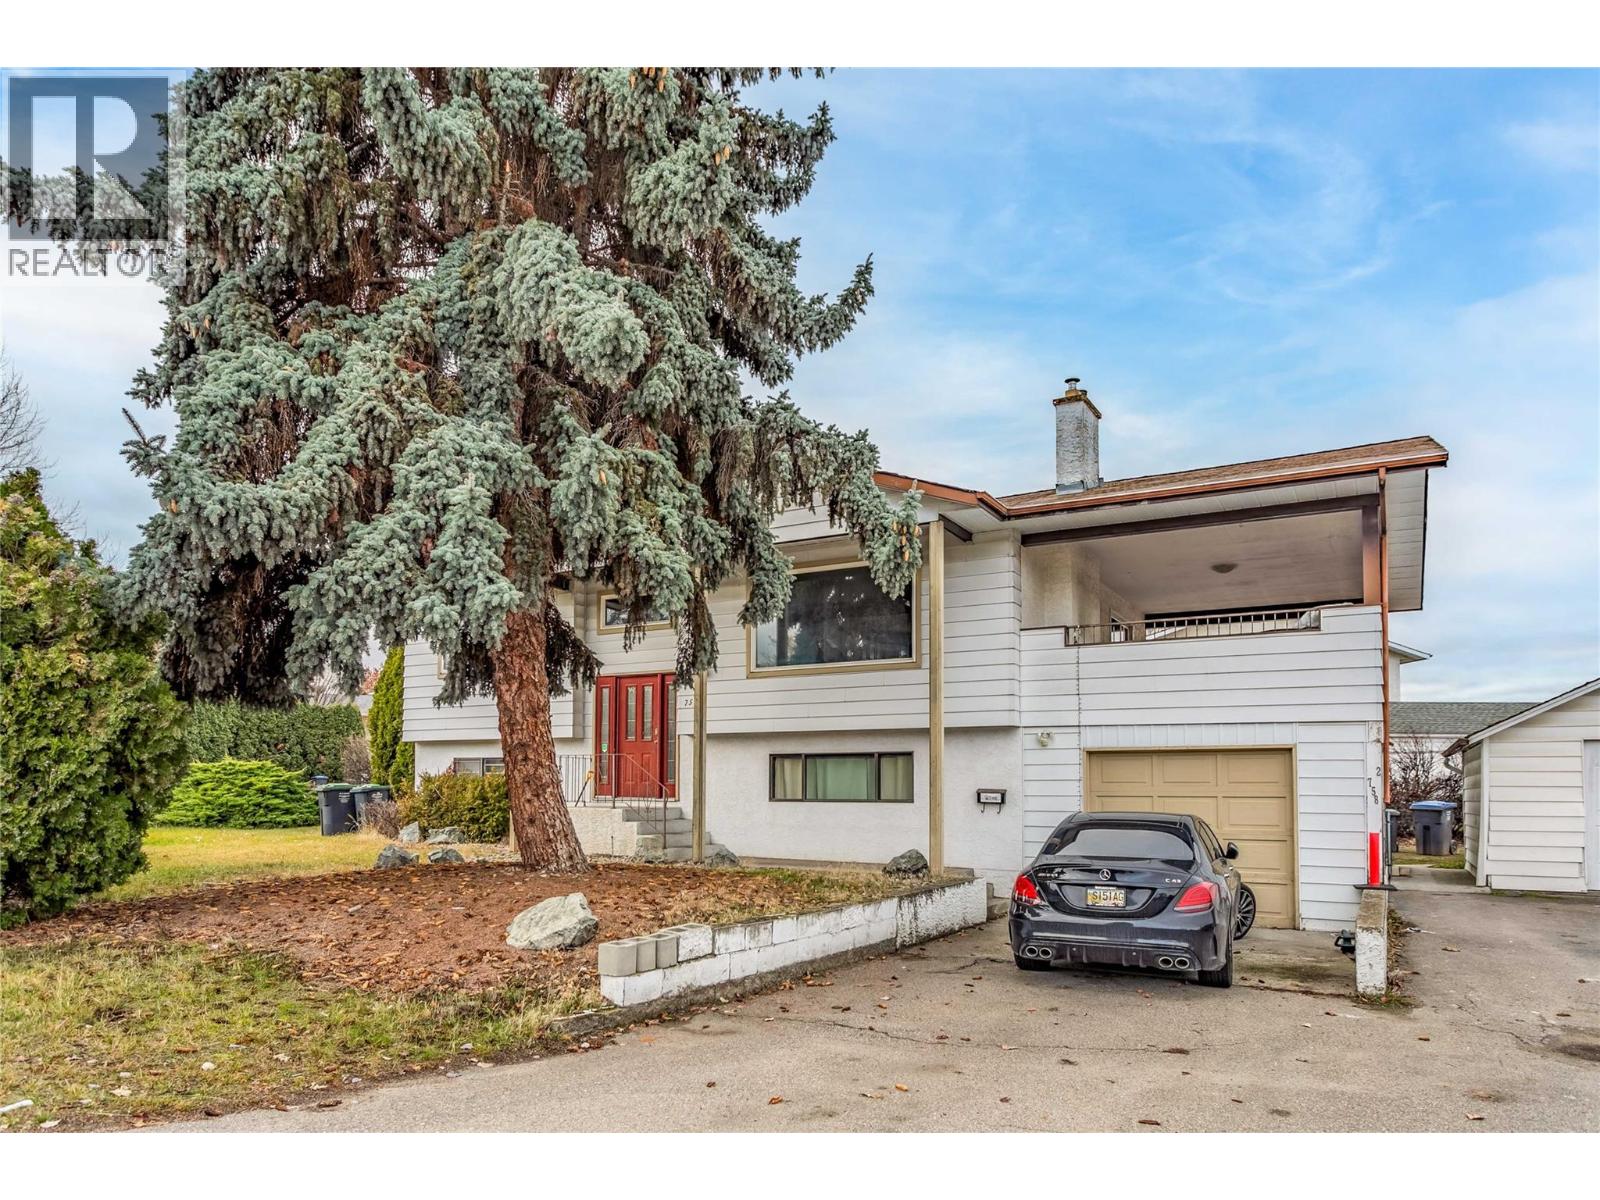
758 Josselyn Court
Kelowna, British Columbia
Welcome to 758 Josselyn Court! A rare Rutland gem offering space, versatility, and outstanding long-term potential. Situated on a generous 0.21-acre corner lot in a quiet, family-friendly cul-de-sac, this 5-bedroom, 4-bathroom home delivers 2,071 sq. ft. of comfortable living with endless possibilities. The property includes a 2-bedroom legal suite, making it ideal for multi-generational living, rental income, or holding as a smart investment. Zoned MF1, this home also presents an exciting opportunity for future redevelopment, adding exceptional value in one of Kelowna’s fastest-growing neighbourhoods. Inside, you’ll find a bright, functional layout with spacious bedrooms and plenty of room to update, personalize, or expand. Outside is where this property truly shines — a large, fully usable yard perfect for kids, pets, entertaining, gardening, or even building something new down the road. A huge covered deck, ample parking, and a single-car garage add everyday convenience and flexibility. Located just minutes from schools, shopping, parks, recreation, and transit, this home offers the perfect balance of quiet neighbourhood living with easy access to all amenities. Whether you’re looking to raise a family, generate income, or secure a high-potential redevelopment property, 758 Josselyn Court checks all the boxes. Please note: Photos have been digitally decluttered to better showcase the space. (id:33225)
Century 21 Assurance Realty Ltd
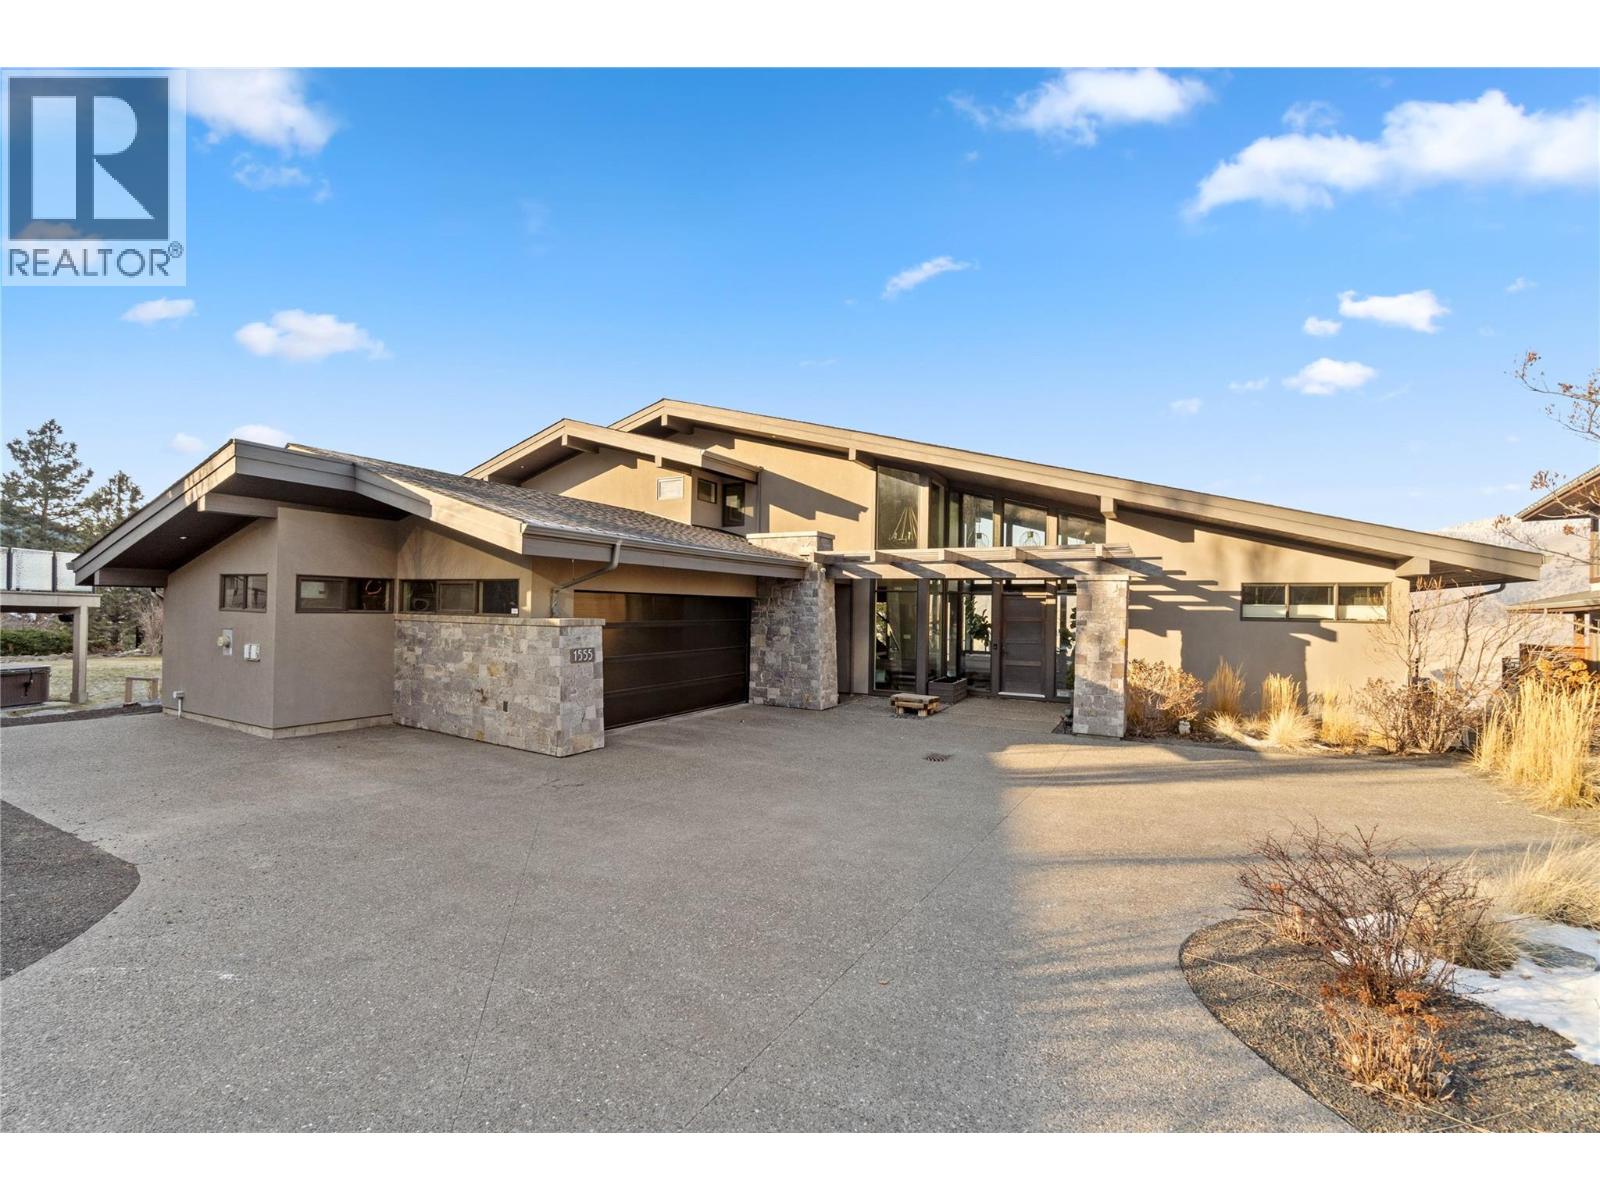
1555 Kicking Horse Way
Kamloops, British Columbia
Welcome to this exclusive, Willms-designed home offering the rare balance of refined luxury, privacy and space for an active, growing family—set against a breathtaking panoramic view of the entire river valley. The home welcomes you with soaring vaulted ceilings, a stunning feature gas fireplace, and dramatic window placement that frames the view at every turn. Natural light pours through the living spaces, creating a sense of calm and openness. At the heart of the home is a chef’s kitchen—fully equipped with stainless steel appliances, an expansive quartz island with feature wood breakfast bar, abundant custom cabinetry, and a dedicated coffee/wine station—perfect for both everyday living and effortless entertaining. The main-floor primary bedroom is an oasis, with spa-inspired ensuite. Upstairs, the family enjoys three generous bedrooms and two full baths. Daylight basement is built for fun, offering two additional bedrooms, a large recreation room with in-floor heated floors, and opens to the yard and games court. Outdoors, the property truly shines. A fully fenced yard backing onto green space with local wildlife sighting along the natural animal corridor. The expansive deck features a gas BBQ kitchen, pergola and full under-deck storage. Enjoy a private games court for hockey, pickleball, and basketball, plus an in-ground trampoline. Additional features include: Central air, heat pump & hot water on demand, oversized garage with shop space and EV charger and RV parking. (id:33225)
RE/MAX Kamloops
3340 Lakeshore Road Unit# 713
Kelowna, British Columbia
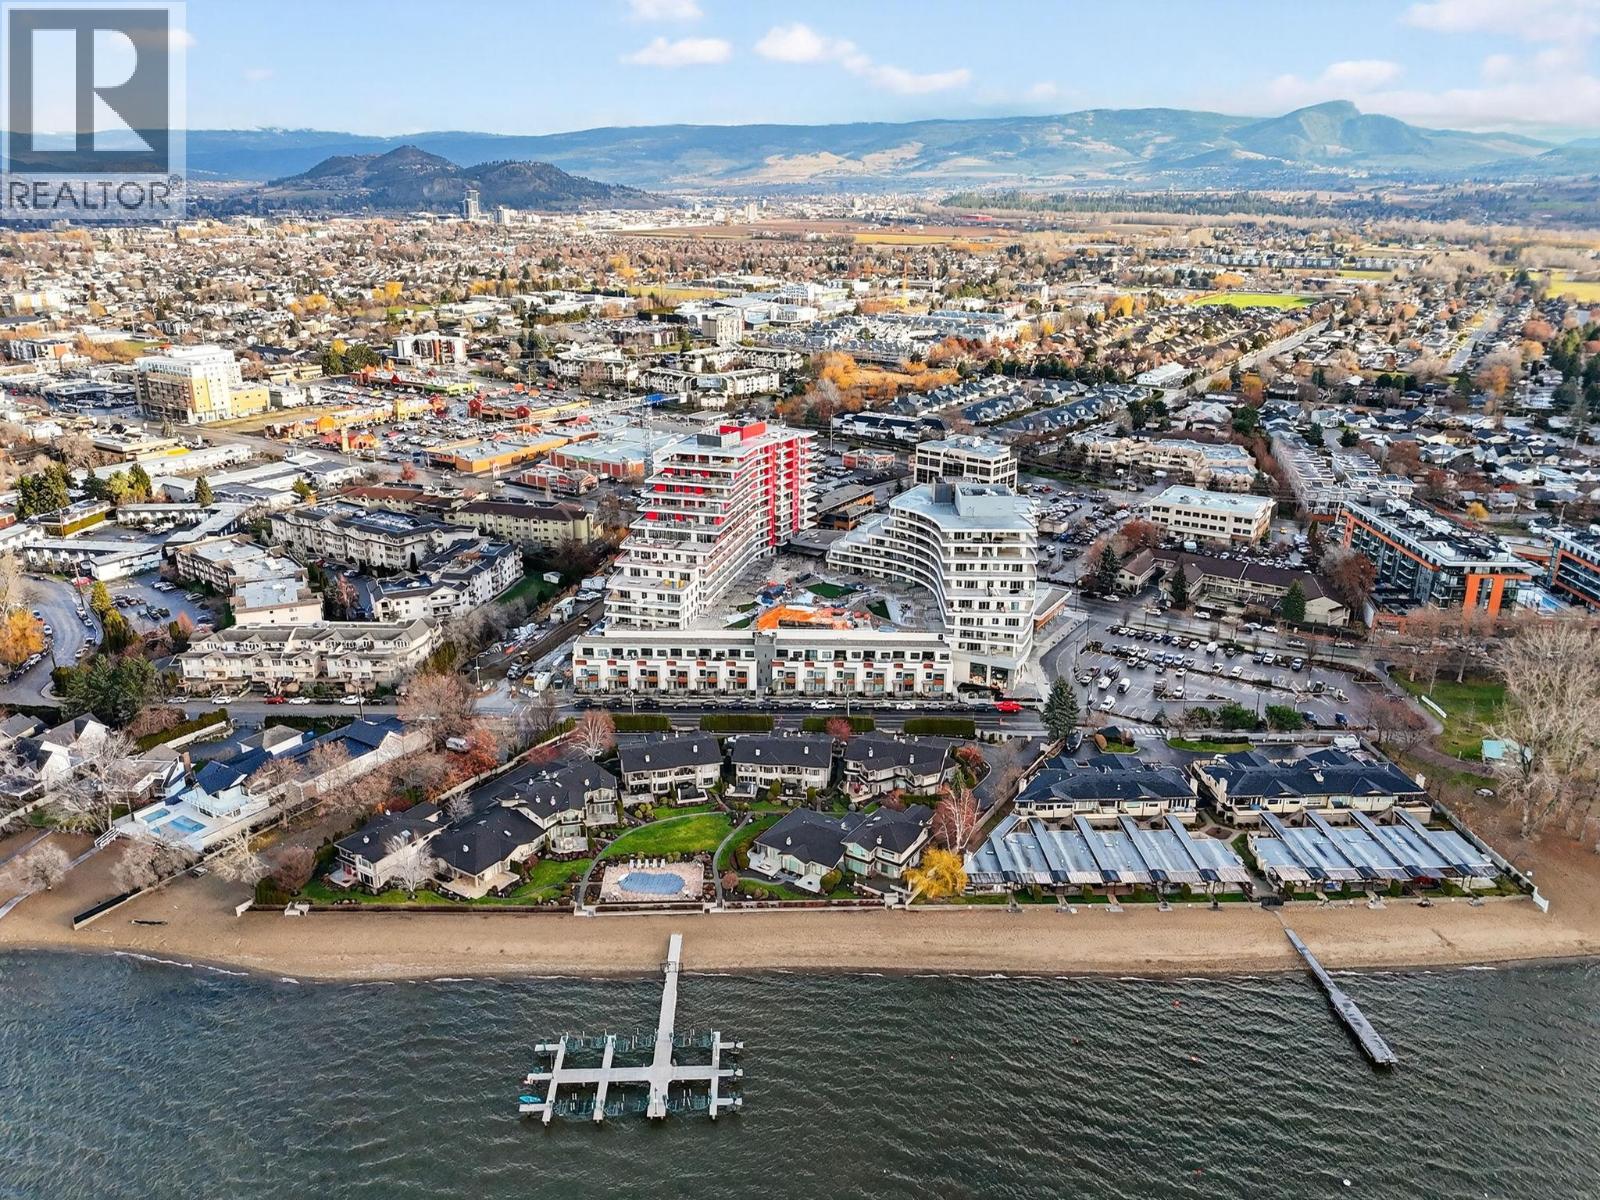
MOVALA Phase 1 move in ready home! These exquisitely designed residences showcase premium architecture and craftsmanship, offering unparalleled living spaces. With the best views of the entire property, enjoy sweeping panoramas of the mountains, valley, and city from expansive private terraces. Experience the pinnacle of refined living in the Okanagan, where elegance and tranquility blend seamlessly all year round. 1598 square feet of complete luxury plus an astounding 2026 sq feet of outdoor living. The home has 3 bedrooms, two being en-suite, a den, and a total of 3 full bathrooms. The home includes 2 parking stalls + storage. This home is move in ready! Visit our sales gallery to learn more about this home and other available MOVALA homes! (id:33225)
Mla Okanagan Realty
Century 21 Assurance Realty Ltd
1280 Sutherland Avenue Unit# 216 Lot# 15
Kelowna, British Columbia
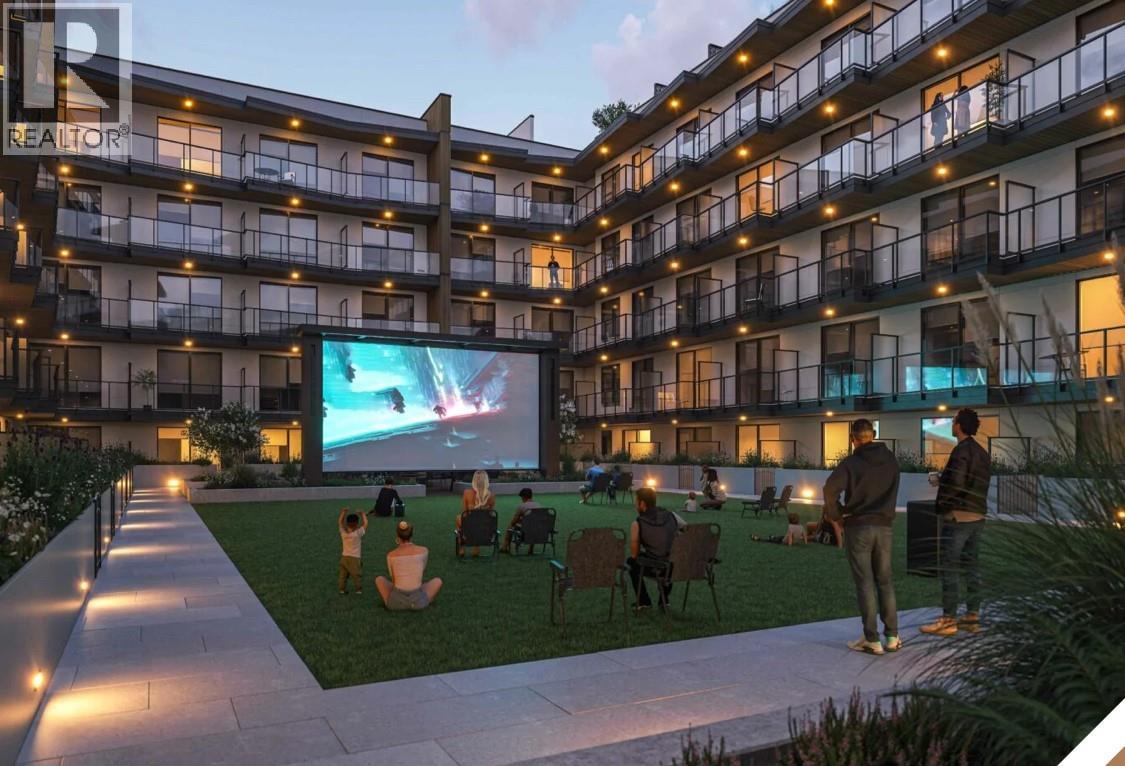
3 bedroom, 2 bath home with huge private terrace at Revo Kelowna. A central location in the Capri Landmark district with a 98 Bike ScoreTM that’s pet and rental-friendly, ideal for first-time buyers and investors. Double your living space with an expansive 1168 sq ft wrap-around private deck for ultimate outdoor lifestyle, spacious bathroom and ensuite, roomy closets, and large kitchen island with seating area. Quality stainless steel appliance package including stackable washer/dryer. Incredible building amenities include rooftop recreational terrace, gym, spa- inspired wellness facilities, indoor and outdoor social spaces, coworking area, expansive communal green space, and organic gardens. Fully tech-enhanced living with digital keys, concierge app, smart parcel delivery, touchless facial recognition entry, and more. Presentation Centre featuring full-sized show suites open for tours by appointment. Delivery mid to late 2026. (id:33225)
Oakwyn Realty Okanagan
Sutton Centre Realty
1280 Sutherland Avenue Unit# 606 Lot# 197
Kelowna, British Columbia
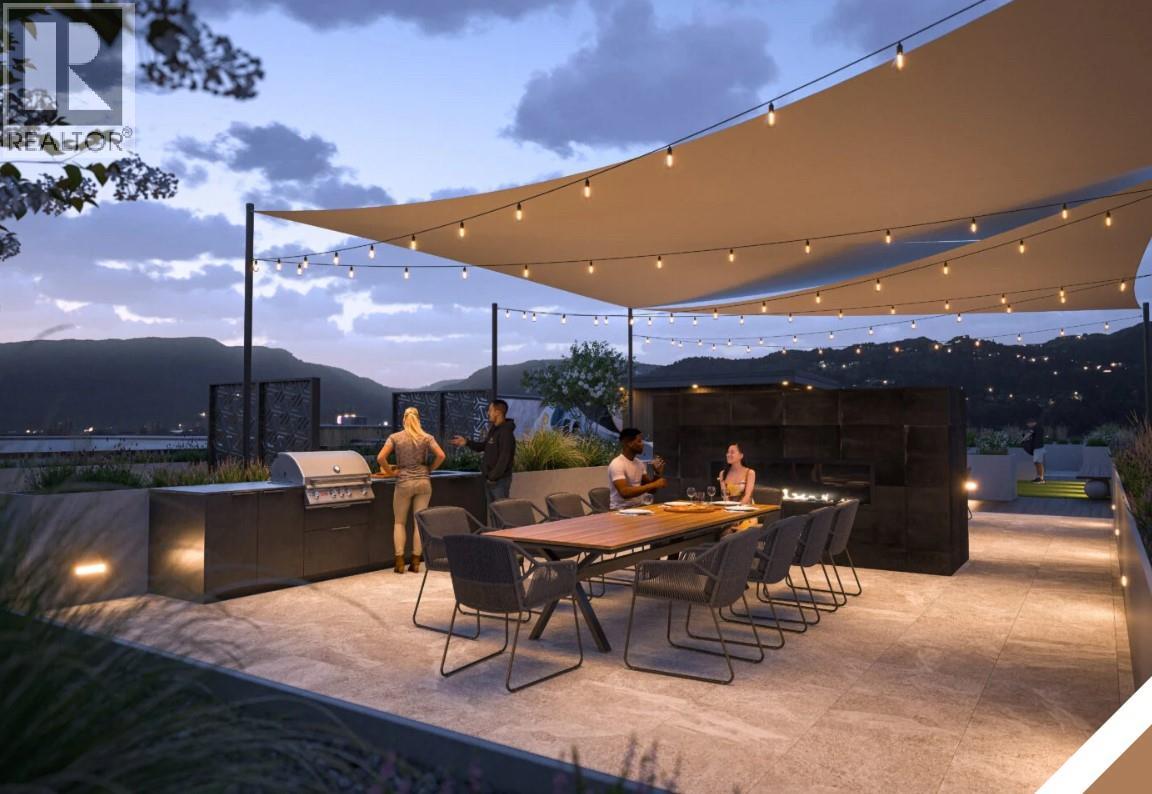
Studio home at Revo Kelowna, the latest Millennial Developments Smart CommunityTM. Centrally located in the Capri Landmark district with a 98 Bike ScoreTM, pet and rental-friendly, ideal for first-time buyers and investors. Peekaboo lake view with west-facing soft natural light, thoughtful floorplan with roomy full bathroom, ample storage, and private balcony. Quality stainless steel appliance package including dishwasher and washer/dryer. Incredible building amenities include rooftop recreational terrace, gym, spa- inspired wellness facilities, indoor and outdoor social spaces, coworking area, expansive communal green space, and organic gardens. Fully tech-enhanced living with digital keys, concierge app, smart parcel delivery, touchless facial recognition entry, and more. Presentation Centre featuring a full-sized studio show suite open for tours by appointment. Delivery mid 2026. Revo Kelowna – Revolutionizing Living Spaces. (id:33225)
Oakwyn Realty Okanagan
Sutton Centre Realty
781 Martin Avenue Unit# 3
Kelowna, British Columbia
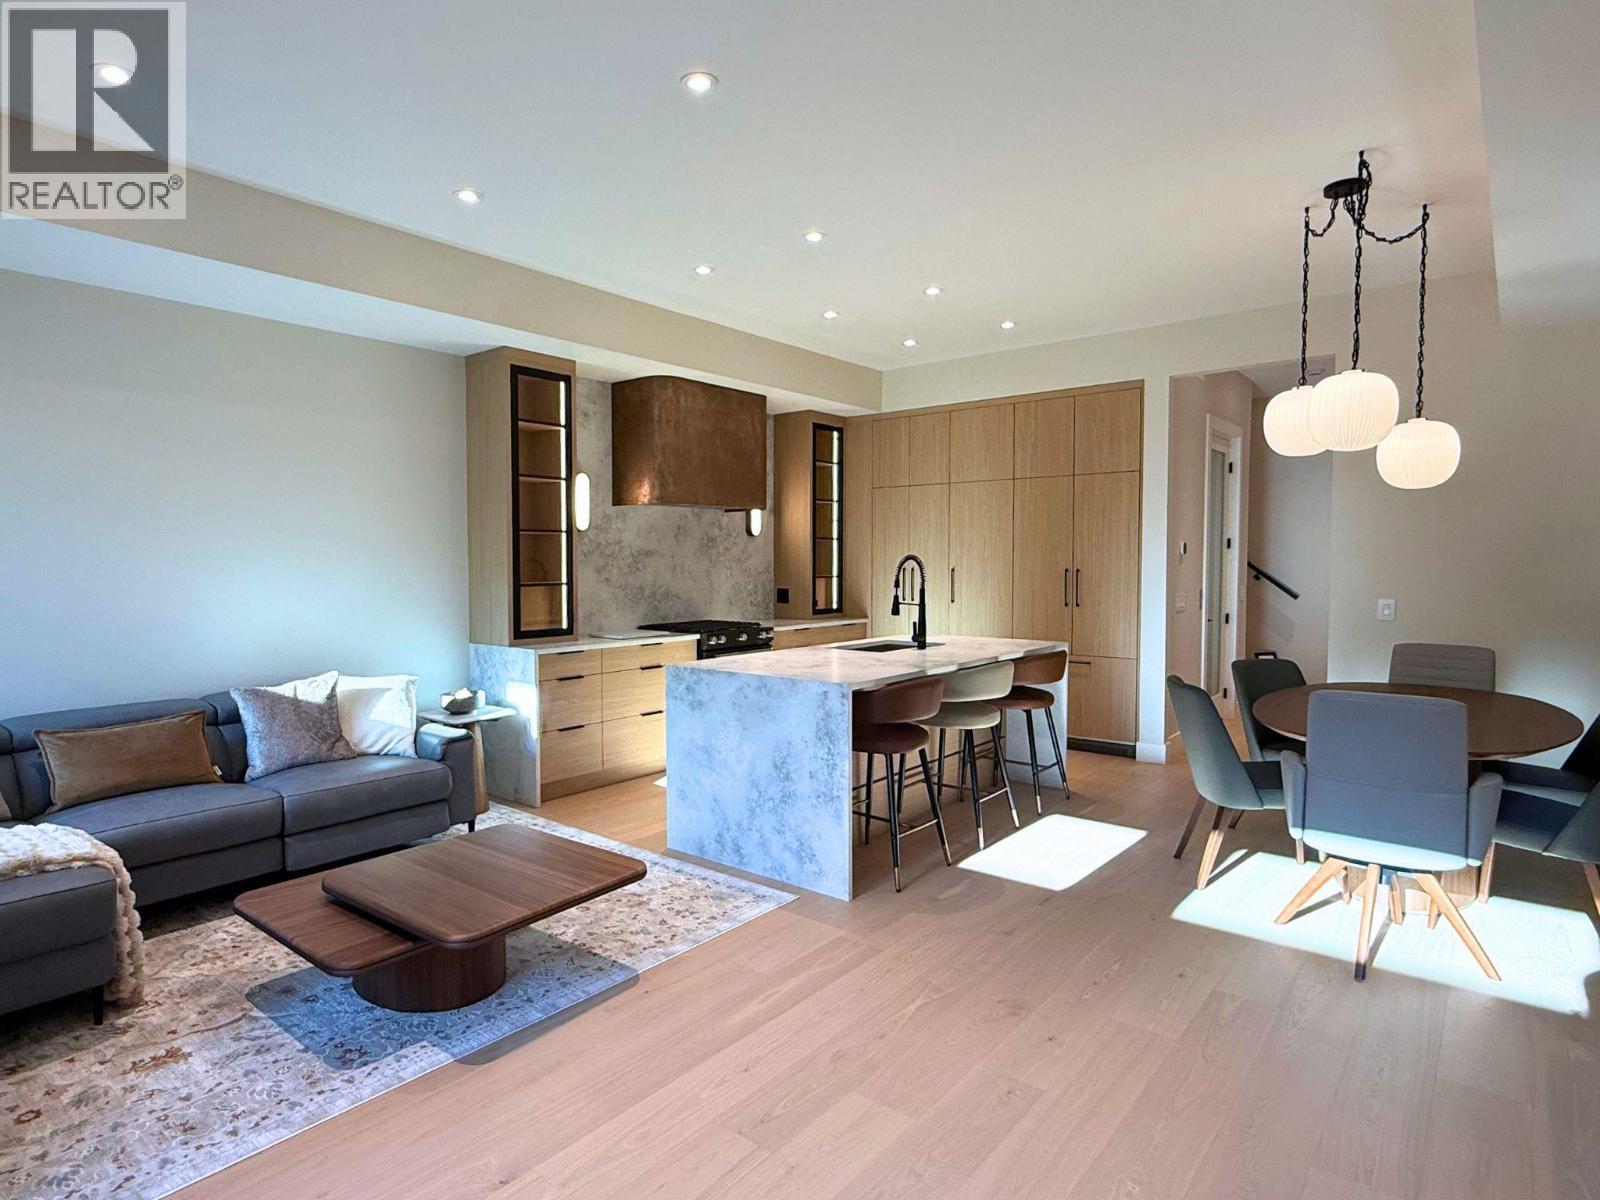
Elevate your lifestyle at THE LIFT AT MARTIN: a bold, boutique 4-plex redefining urban living in Kelowna’s vibrant core. Each of the four residences spans 3 stylish stories + a private rooftop oasis, with the rare luxury of your own in-unit elevator—effortless access, every level. Enjoy over 2,100 sq ft of smart design: 4 bedrooms & 2.5 baths including a spa-inspired primary ensuite Light-filled open-concept main floor with elegant kitchen, hidden pantry & powder room Primary suite + another bedroom/nursery/office on the 1st level, plus laundry 2nd floor with 2 more bedrooms, walk-in closets, shared double-sink bath & balcony Private 536 sq ft rooftop patio with wet bar + stunning north-facing mountain views Every detail is curated for modern living with timeless appeal—from the flow of the layout to finishes that feel both luxurious and livable. Whether you’re hosting on the rooftop, relaxing in the open living space, or working from your flexible office, this home adapts to your lifestyle. Walkable to downtown restaurants, parks, and shops. THE LIFT is where high design meets everyday ease. Only 2 units remain. Coming September 2025…secure yours now and step into a new level of living. Materials, finishes, fixtures, and design elements may vary from renderings or models due to availability and construction considerations. The builder reserves the right to make substitutions or modifications as necessary. (id:33225)
Real Broker B.c. Ltd

Copyright © 2018 - Heather Angel & HeatherAngelRealEsate.ca | All Rights Reserved.