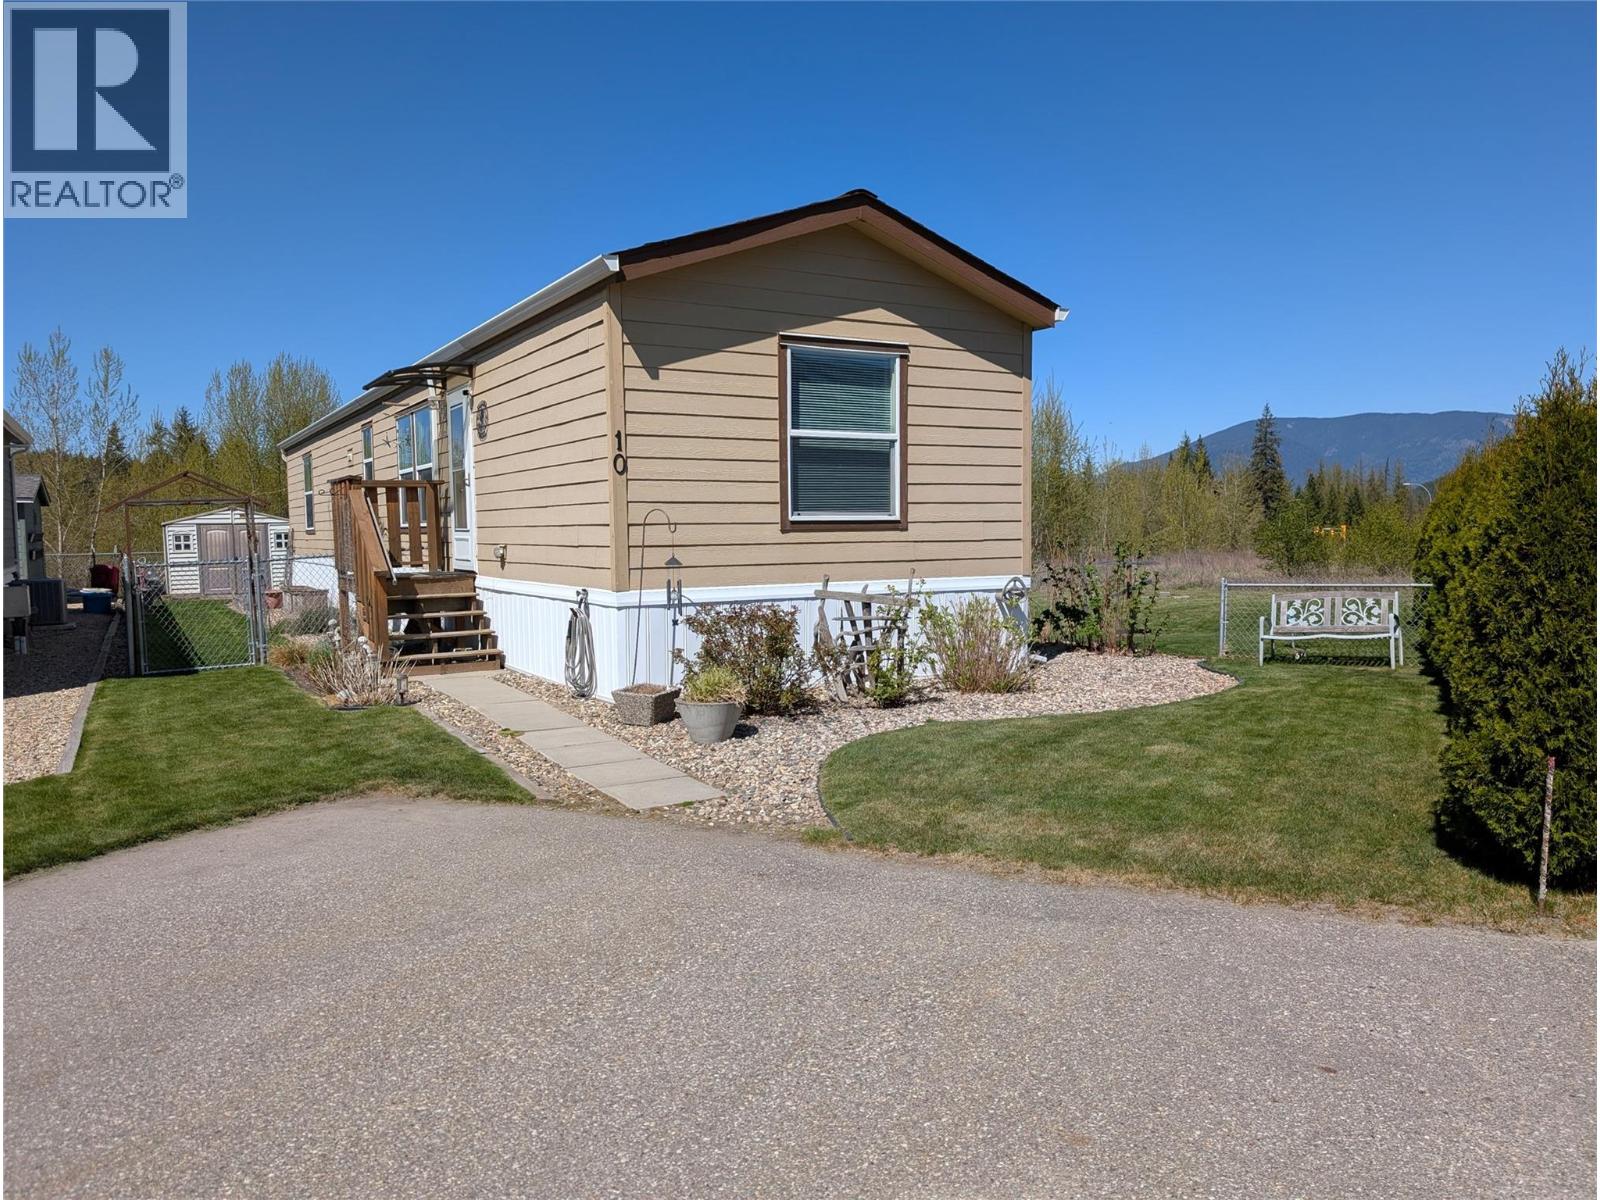
4811 10a Avenue Ne Unit# 10
Salmon Arm, British Columbia
Enjoy your new cosey home . Spacious 2 bed & 2 full baths at 924 sq ft. Bedrooms at either end. Nice open Kitchen with lots of cupboards, storage & a pantry. One year old LG kitchen appliances, Brand new hot water tank in April, 2026, reverse osmosis water system, new gutters front & back. No age restriction in the park. Outside, gazebo, deck box, Large BBQ cover, and shed all stay for you to enjoy. Fully fenced backyard to keep in your loved fur ball or little Johnny. Dog is allowed with park approval. Heavy producing raspberries, veggie gardens, some perennial plants. End unit. Pad will be $635. . Quick possession possible. (id:33225)
Fair Realty (Kelowna)
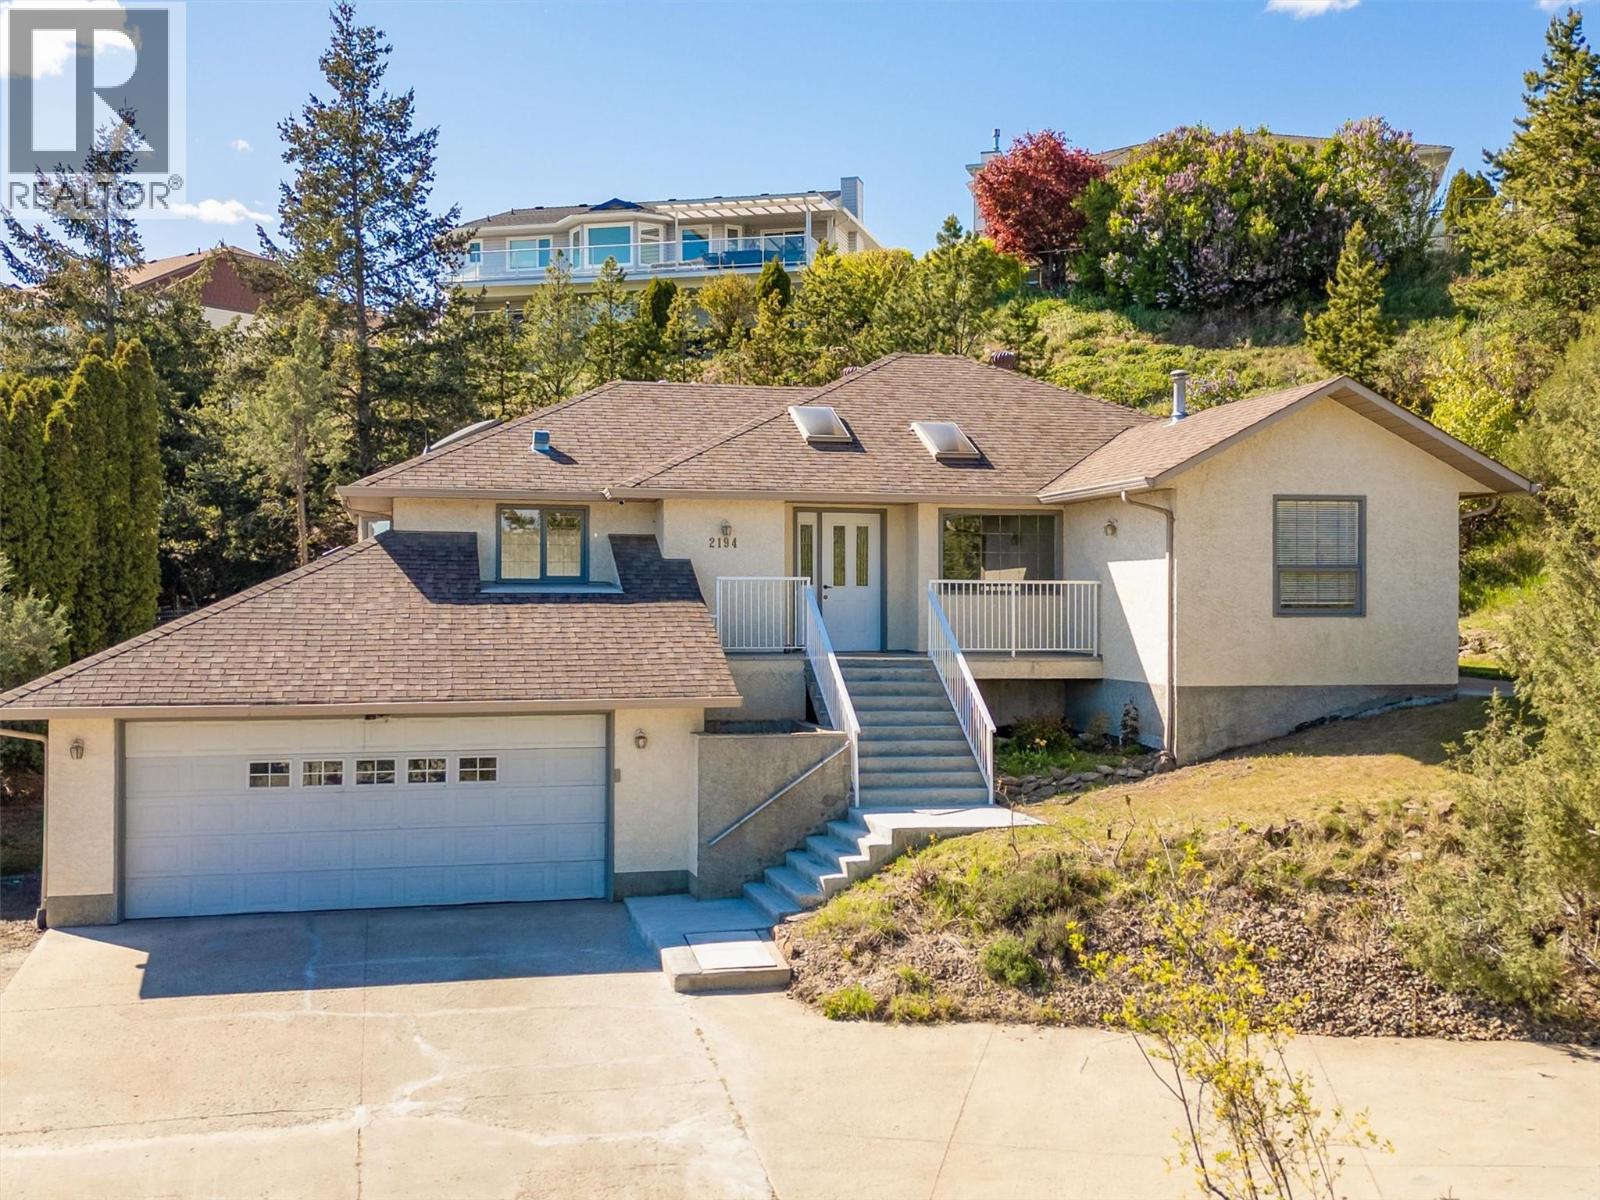
2194 Shamrock Drive
West Kelowna, British Columbia
Welcome to 2194 Shamrock Drive — a rare opportunity to own an updated walk-out rancher tucked in the highly desirable Shannon Lake neighbourhood of West Kelowna. This 3-bedroom, 2-bathroom home offers the perfect combination of privacy, comfort, and breathtaking lake and mountain views that can be enjoyed from multiple areas of the property. Conveniently located close to schools, shopping, restaurants, and banking, this location offers both tranquility and everyday convenience. Inside, you’ll appreciate the tasteful updates including new oak hardwood flooring, new kitchen countertops, and newer appliances that blend style and functionality. The spacious layout offers generous room sizes, making this home ideal for entertaining family and friends or simply enjoying relaxed Okanagan living. Large windows flood the home with natural light while showcasing the incredible surrounding scenery. The home was built to accommodate an elevator so the option to install one is there. The unfinished walk-out basement is insulated and wired, creating endless possibilities. Whether you envision a mortgage helper suite, additional family living space, or a home gym the groundwork has already been started for your ideas. Homes offering this level of privacy, stunning views, and future potential in Shannon Lake are hard to find. (id:33225)
Royal LePage Kelowna
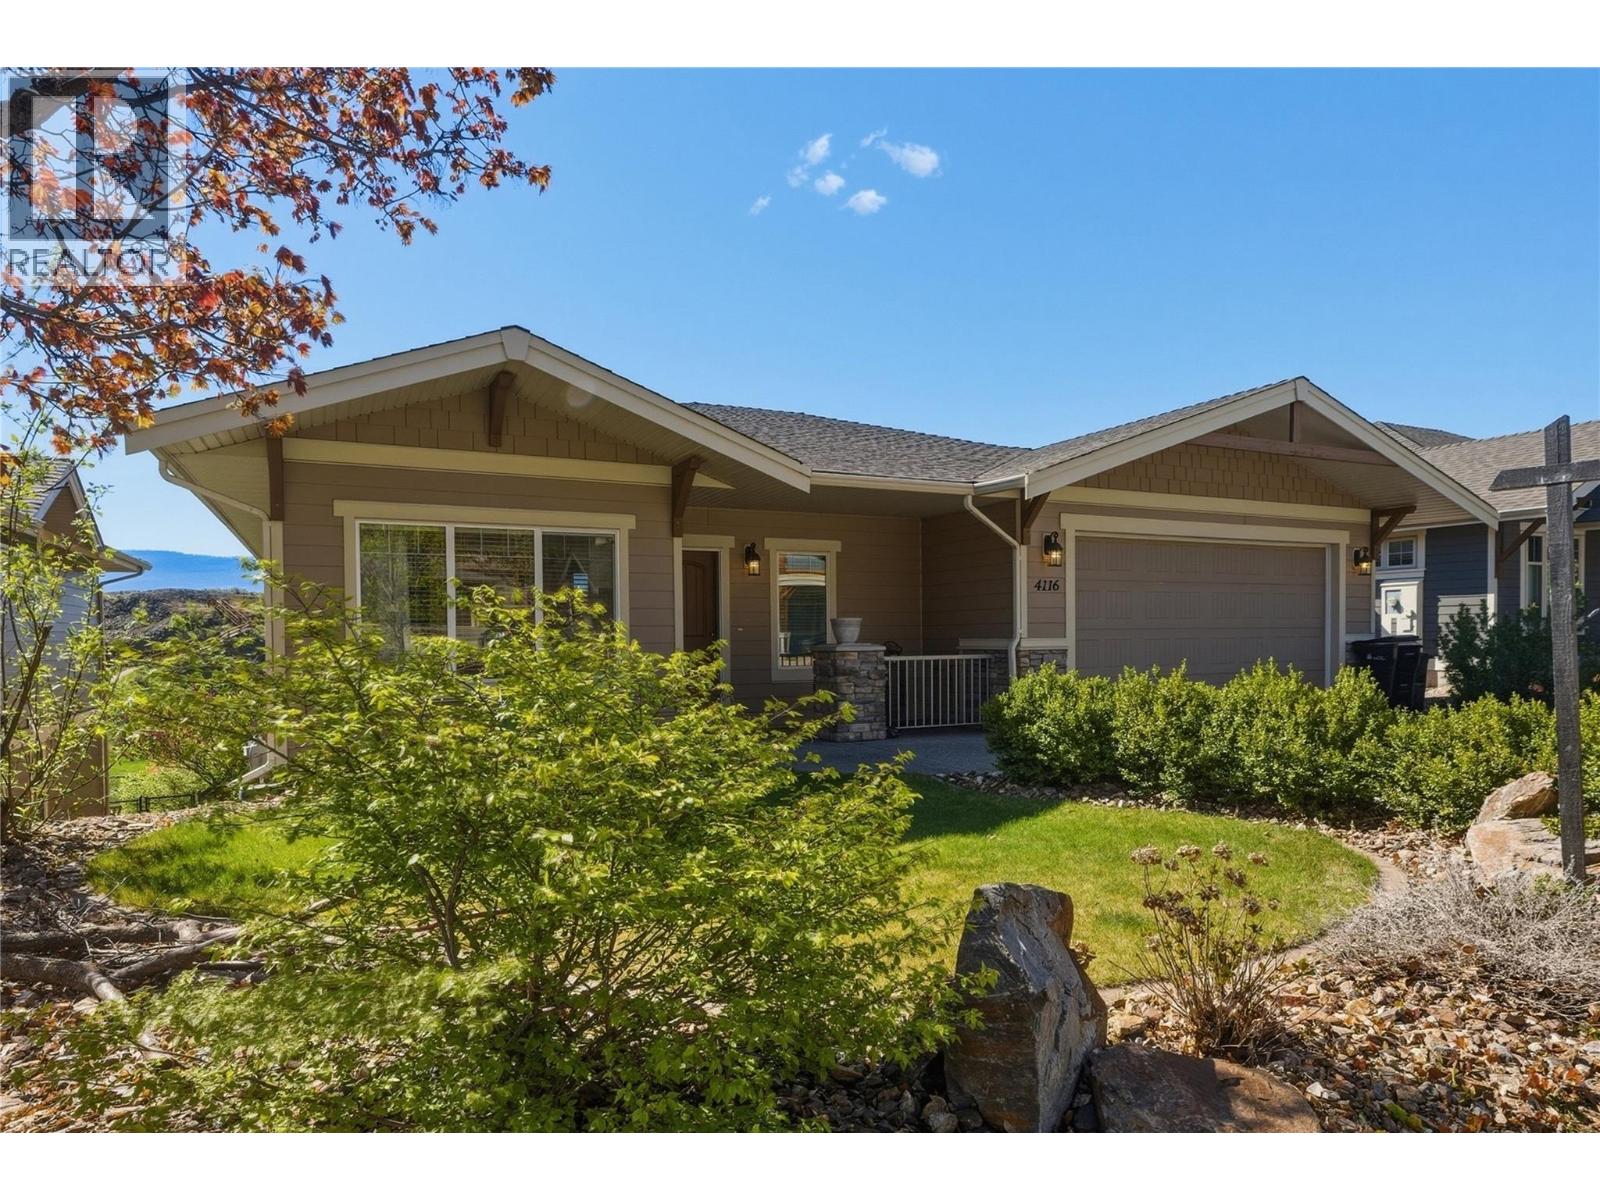
4116 Leatherback Road
Vernon, British Columbia
Welcome to this beautiful walk-out rancher nestled on the highly desirable Turtle Mountain, offering stunning views. Backing directly onto the Grey Canal Trail, this home provides endless opportunities for walking, biking, and enjoying the outdoors, with easy access to Rocky Ridge Park, where you can take in breathtaking panoramic views of Vernon. Designed for comfortable living and entertaining, this home features a bright open-concept layout with high ceilings and an abundance of natural light throughout. The spacious kitchen, living, and dining areas flow seamlessly, creating a warm and inviting atmosphere. Offering 4 generously sized bedrooms and 3 bathrooms, this home provides exceptional flexibility for families of all sizes. The bedrooms are spacious throughout, including a downstairs bedroom complete with its own walk-in closet and private ensuite. Ample room for your growing family or hosting friends and family. The walk-out basement offers excellent suite potential, making it ideal for multi-generational living or as a mortgage helper. Enjoy stunning views from the partially covered deck with a natural gas hookup, plus a fully fenced, irrigated yard. Conveniently located close to shopping, schools, and transit, this home offers the perfect blend of lifestyle, comfort, and convenience. (id:33225)
Royal LePage Downtown Realty
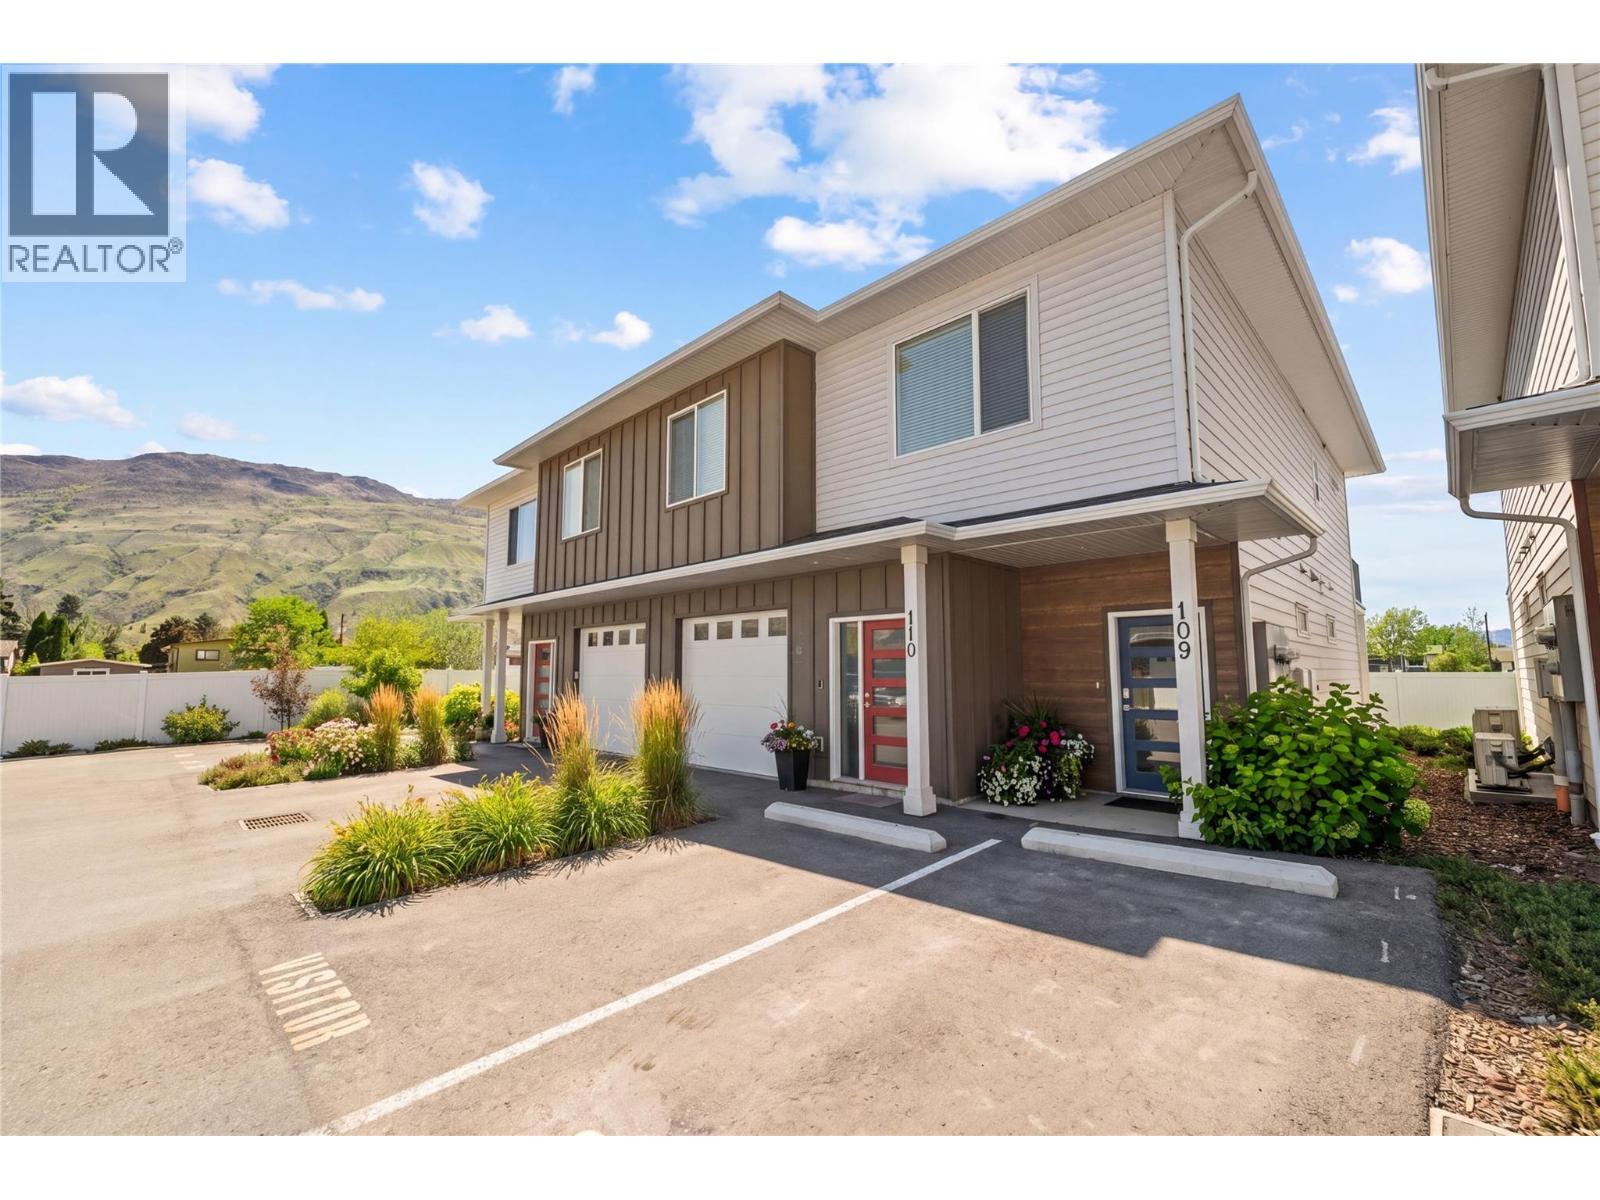
2925 Westsyde Road Unit# 109
Kamloops, British Columbia
Westmore Place offers bright, modern, low-maintenance living in this 2021-built 1 bed + den, 1 bath level-entry home with a smart, functional layout and quality finishes throughout. Featuring 9’ ceilings, custom cabinetry, quartz countertops, and upgraded stainless steel appliances, the home feels contemporary, comfortable, and well designed. The layout includes a versatile den near the entry which is ideal for a home office or additional storage, adding flexibility that’s often hard to find in similar units. The main living area is open and inviting, extending naturally to a private covered patio that adds valuable outdoor space for relaxing or entertaining. Westmore Place is a well-managed, pet-friendly complex offering low strata fees and no long-term rental restrictions, making it a strong option for both homeowners and investors. The location is highly convenient, just minutes from shopping, transit, and schools, with Centennial Park nearby providing access to the Rivers Trail, and The Dunes Golf Course only a short drive away. This is home offers an easy lock-and-leave lifestyle in a central, connected location, and is well suited to first-time buyers, downsizers, or investors. All measurements are approximate and should be independently verified if important. (id:33225)
Royal LePage Westwin Realty
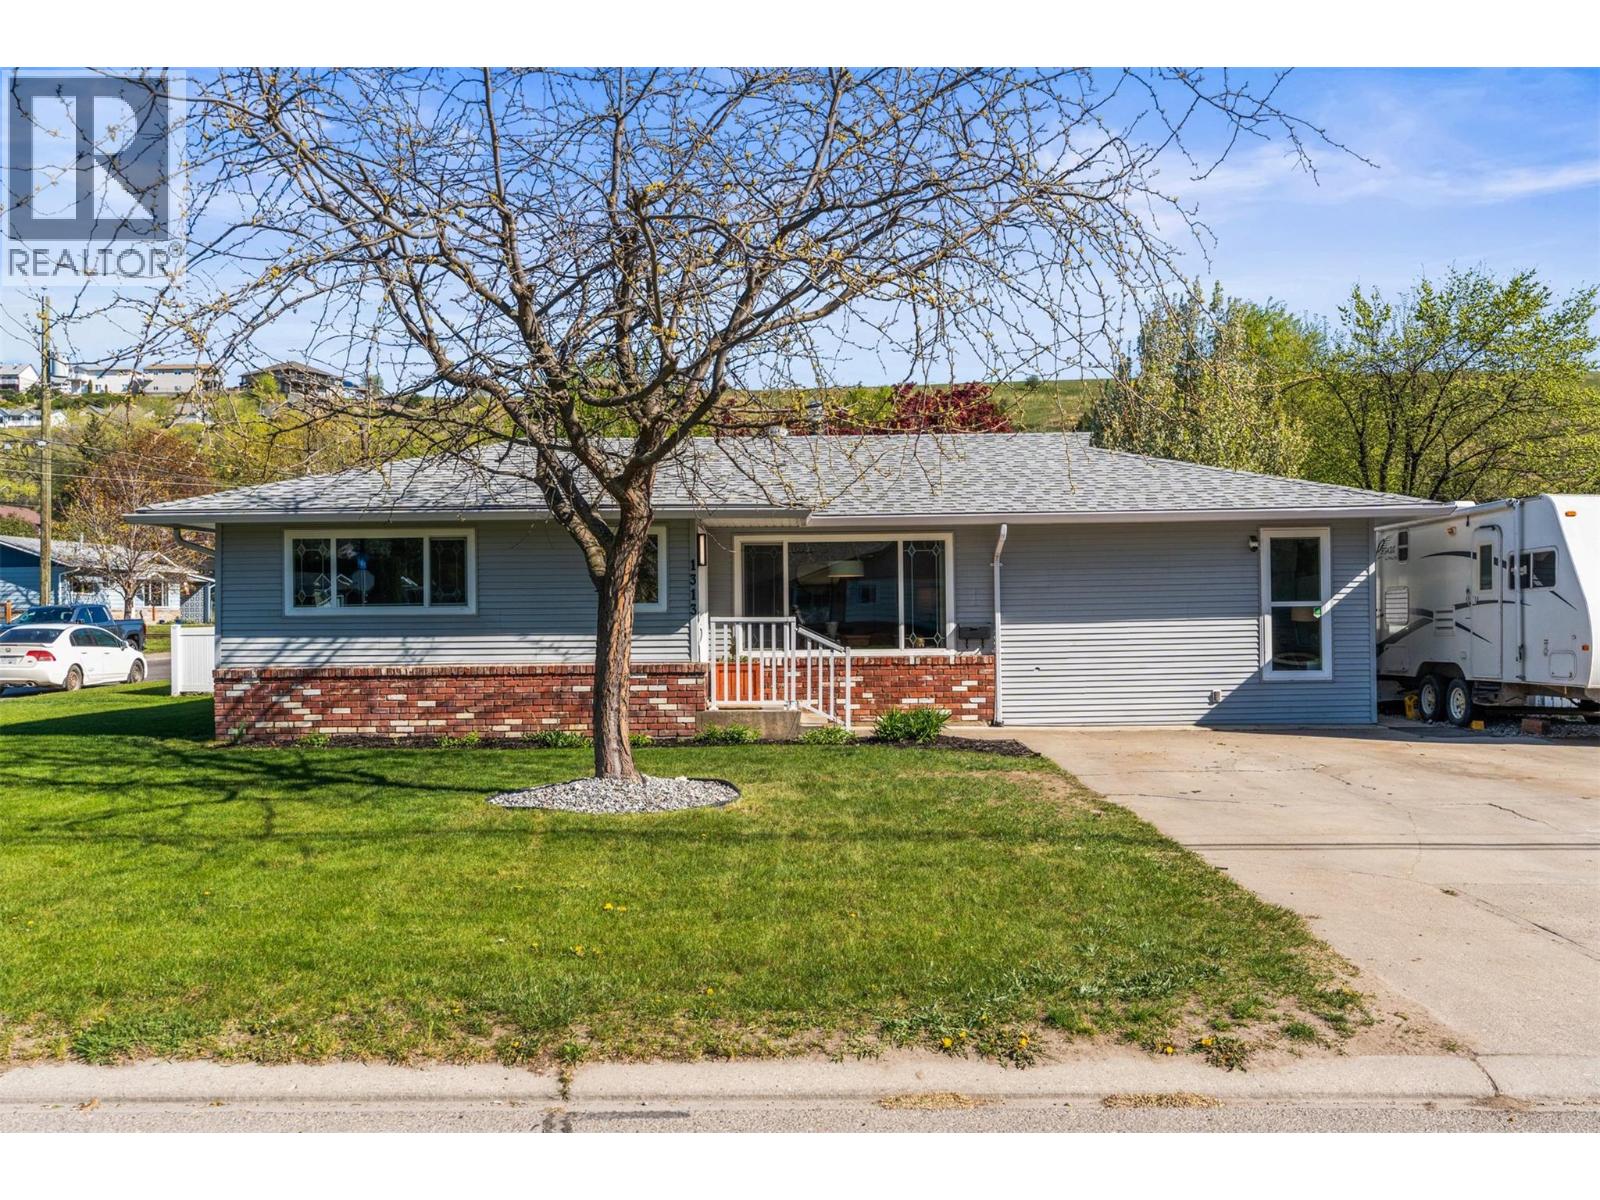
1313 43rd Street
Vernon, British Columbia
Welcome home to this charming, family-friendly home offering comfort, space, and easy one-level living. With 3 bedrooms, 1.5 bathrooms, and two separate living areas, there’s plenty of room for growing families to spread out, relax, and enjoy everyday life. The bright kitchen with adjoining dining area is the heart of the home, perfect for family meals, homework time, or morning coffee, and opens directly to the covered deck for seamless indoor-outdoor living. The spacious living room is ideal for gatherings, while the second family room offers the perfect space for kids to play, movie nights, or a home office. Step outside to a fully fenced backyard where children and pets can play safely. The beautiful covered composite deck (2022) creates the perfect setting for summer barbecues and year-round entertaining. Updated landscaping with underground irrigation keeps the yard looking its best with minimal effort. Need room for hobbies, bikes, tools, or extra storage? The detached shop has you covered, and there’s even parking space for an RV or trailer. Move-in ready with valuable updates including roof (2021), hot water tank (2020), fence (2020), deck (2022), fresh paint, and a new gas fireplace. A wonderful place to put down roots and make lasting family memories. (id:33225)
RE/MAX Vernon
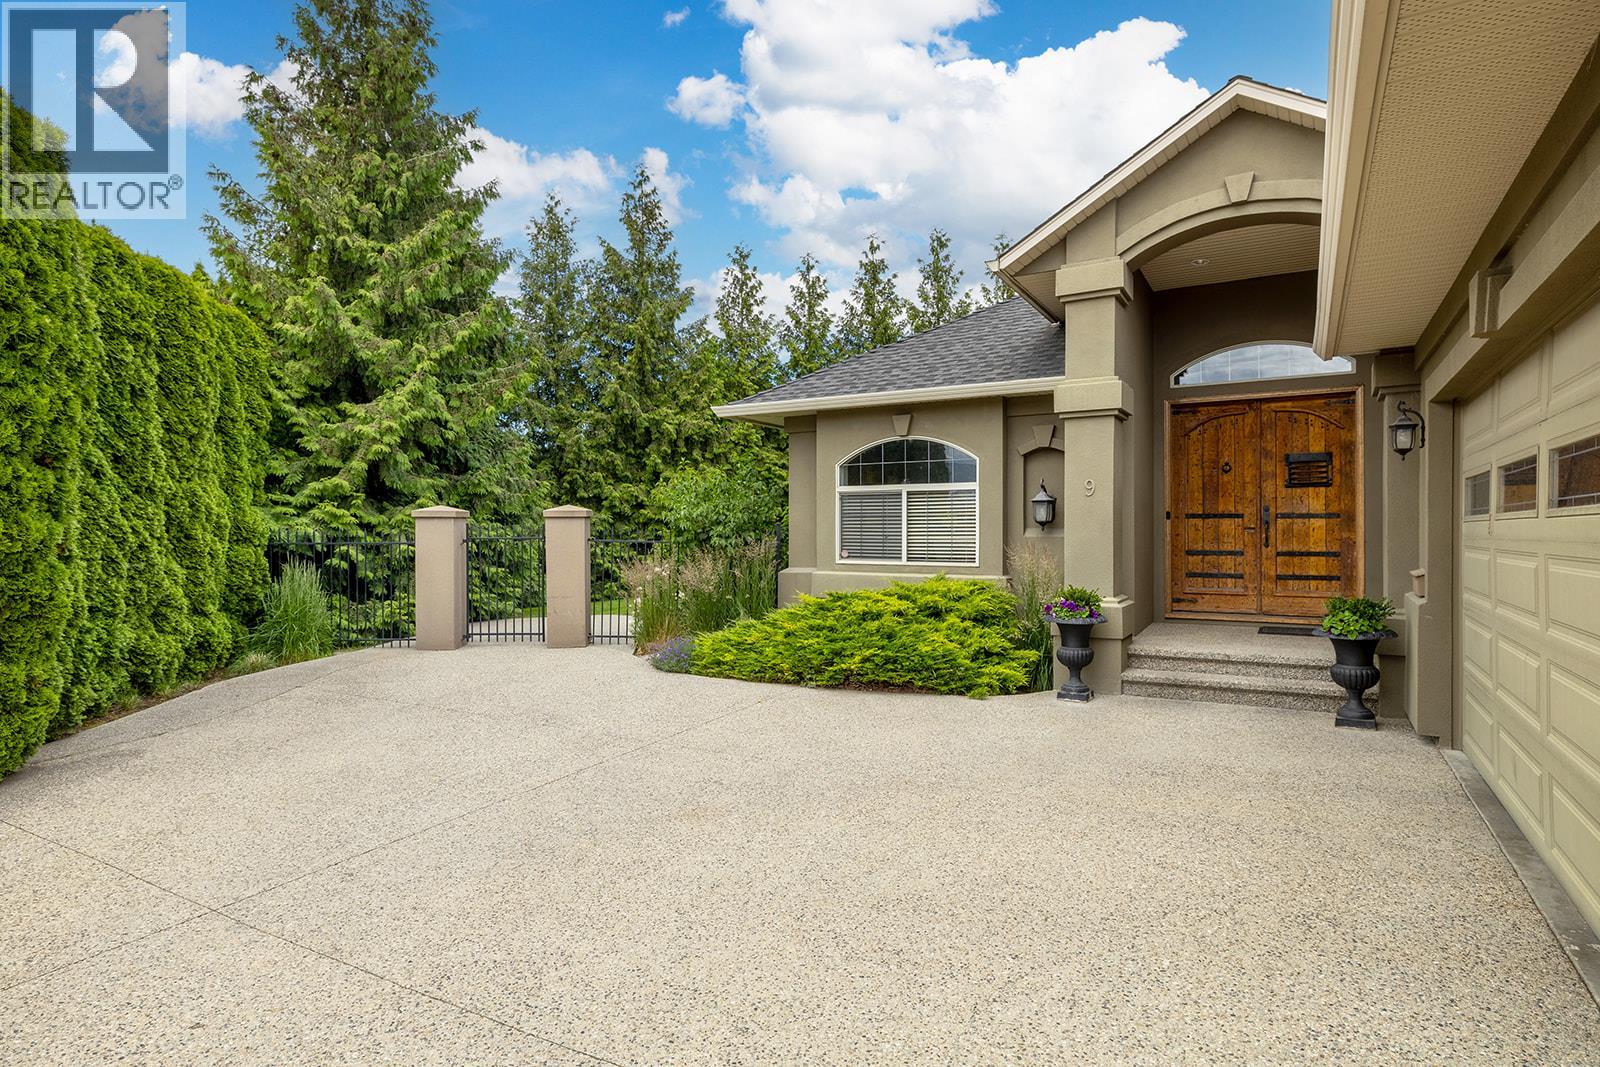
3103 Thacker Drive
West Kelowna, British Columbia
Back on the Market, previous accepted CPS collapsed. No For Sale Sign. House #9. Opportunity to live in the finest gated community in Lakeview Heights, Thacker Ridge Estates. Beautiful, desirable neighbourhood that offers proximity, walking distance to world class wineries Quails Gate and Mission Hill wineries and restaurants, golf courses and Kalamoir Park, just a short hike down to Okanagan Lake, hiking, biking trails & beach access. You will love the lifestyle offered here. Located at the end of a quiet cul de sac. Fenced, private, park like setting property featuring 2770 sq ft plus storage area unfinished area 180 sq ft and 2 car garage 478 sq ft. Rancher walk out basement featuring 4 bdrms & 3 bthrms,plus den or office. Main floor 1542 sq ft, great room living , 11 ft vaulted ceilings, 2 bedrooms on main plus den or office, ensuite and 2nd full bthrm, main floor laundry and the lower walkout floor features 1228 finished sq ft, 2 bdrms and 1 full bthrm, large family room and games room which could be suited for family member as plumbed for kitchen and private entry into the walk out basement. 2 separate basement walk out accesses. The 1st basement walk out access is from sliding doors family room and the 2nd basement walk out access is from bdrm, both of these basement accesses onto covered patio leading to outdoor pathway. Opportunity for wine cellar and gym. 5th bedroom possibility. Floor plan in photos. Located through the gates and 1st left once thru the gates, House #9. No For Sale Sign placed on front lawn. (id:33225)
Oakwyn Realty Okanagan
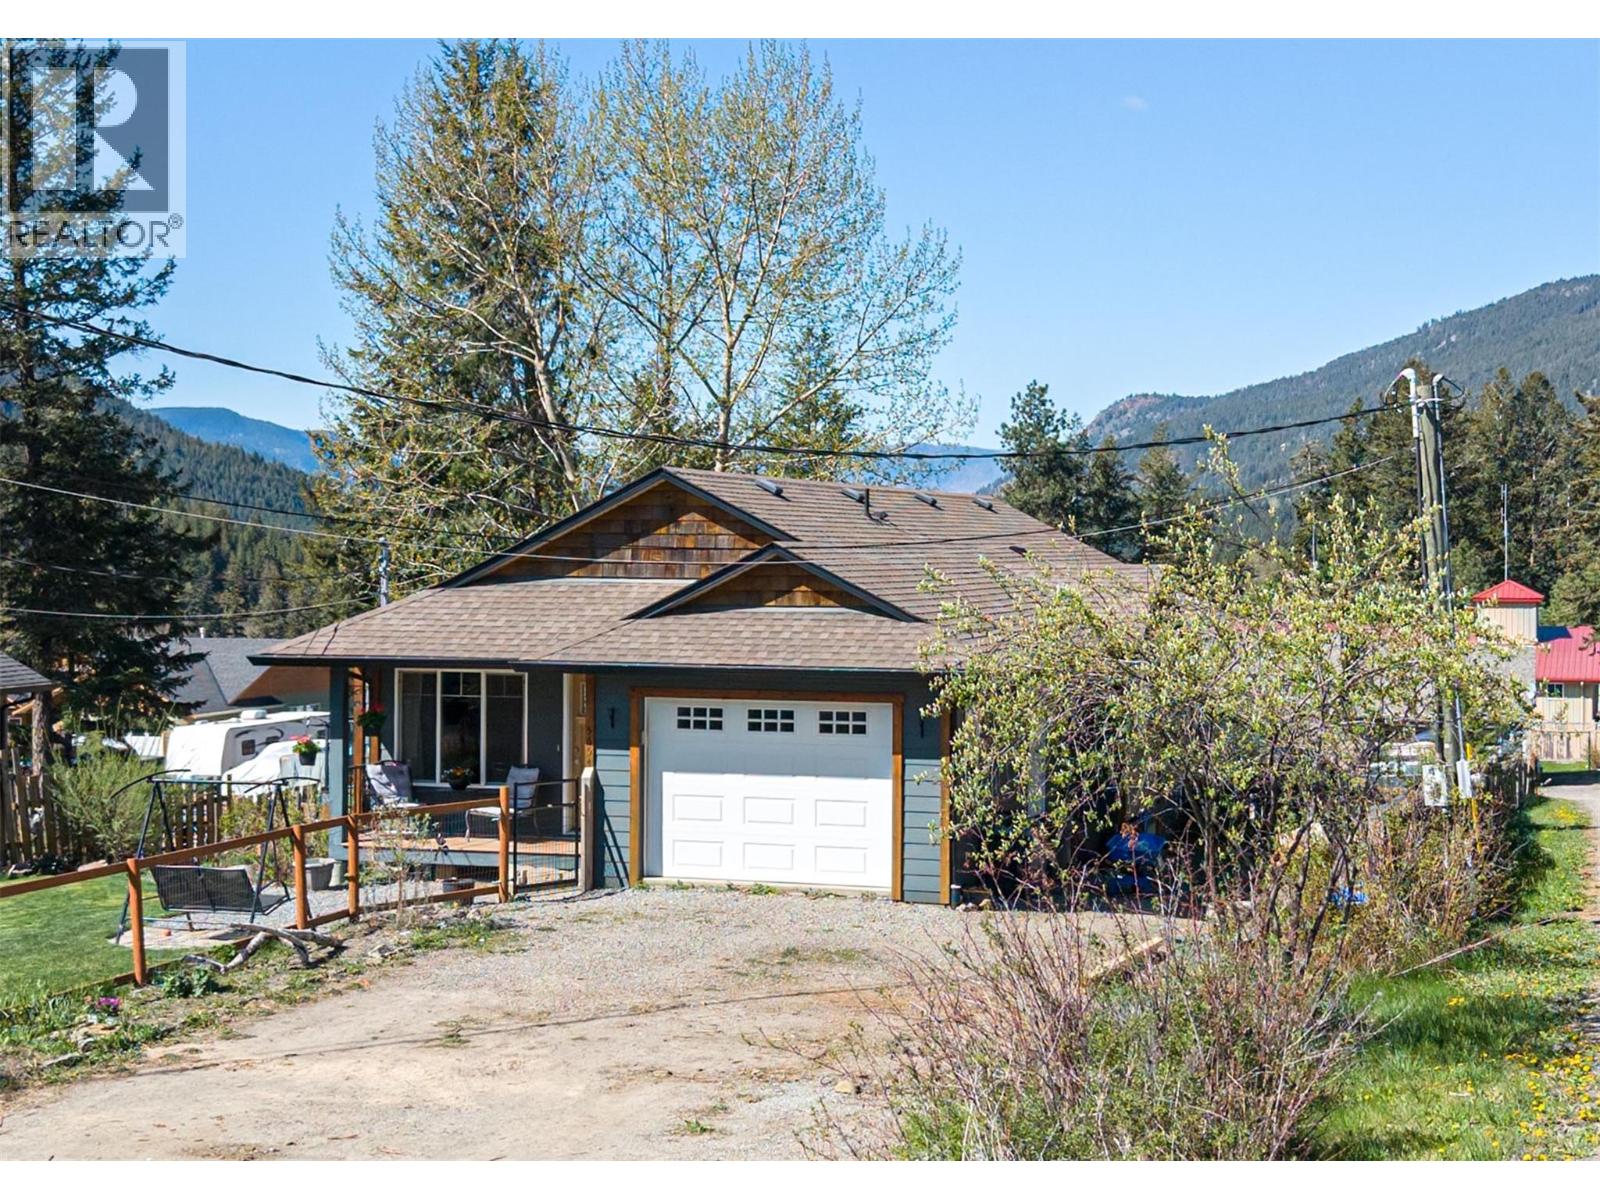
5654 Lynes Road
Falkland, British Columbia
Beautiful 2008 rancher with full basement offering 2,269 sq ft of versatile living space on a generous 0.32-acre lot. The main level features a spacious kitchen, living room, and dining area, along with 3 bedrooms and 2 bathrooms ideal for comfortable family living. Downstairs you’ll find a fully self contained in-law suite complete with its own kitchen, wood stove, 2 bedrooms, 1 bathroom, and ample storage—perfect for extended family or rental potential. Outside, enjoy a detached 18’ x 28’ shop with an attached 8’ x 28’ carport, plus an additional storage shed for all your tools and toys. The property also includes a single-car garage and plenty of extra parking. Located in the friendly community of Falkland, this home is within walking distance to local amenities and close to the elementary school. Enjoy small-town charm, a relaxed lifestyle, and easy access to nearby outdoor recreation—making it a great option for families or investors alike. (id:33225)
Royal LePage Downtown Realty
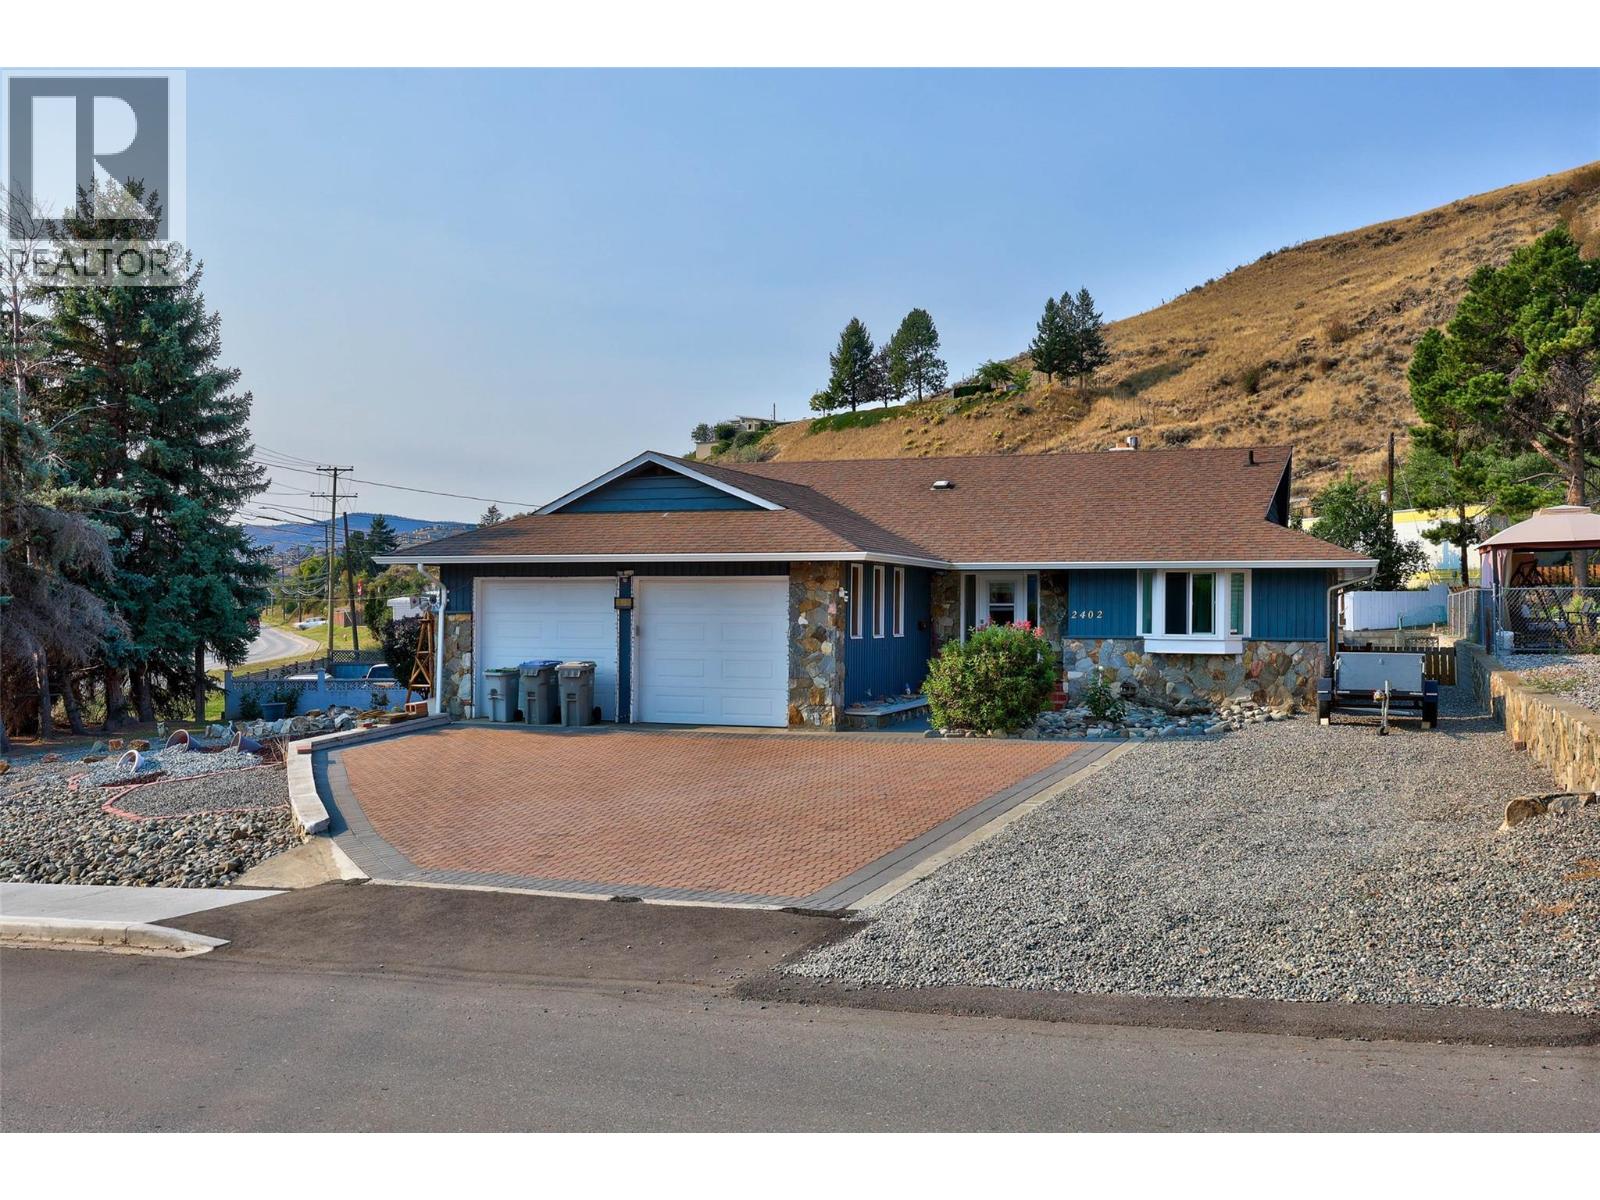
2402 Parkview Drive
Kamloops, British Columbia
Looking for a move-in ready home? Look no further than 2402 Parkview Drive! This 3,100 sq. ft. rancher on a corner lot in Westsyde is just steps from the Rivers Trail and checks all the boxes. Featuring 4 bedrooms, 2 bathrooms (with the potential for a 5th bedroom), this home has been mechanically and functionally updated throughout. The main floor offers a bright galley kitchen with updated appliances, fixtures, new counters, and flooring, a spacious living room with a stunning stone chimney and new gas fireplace, plus a large den/office. Fresh paint, crown moulding, and updated windows complete the modern finish. Downstairs boasts 2 bedrooms (potential for 3), a fully renovated tiled 3-piece bath with custom shower, and loads of storage. Enjoy peace of mind with a new high-efficiency furnace, central A/C, new HWT, and built-in vac. Outside features a double garage with 10’ ceilings and new insulated doors, RV/boat parking off the side lane, tiered garden beds, sheds, a private gazebo, and a covered deck, off the dinning room, perfect for BBQs or morning coffee. Beautifully landscaped and low-maintenance, and truly move-in ready, this home has it all! (id:33225)
Royal LePage Westwin Realty
12022 Pretty Road Unit# 16
Lake Country, British Columbia
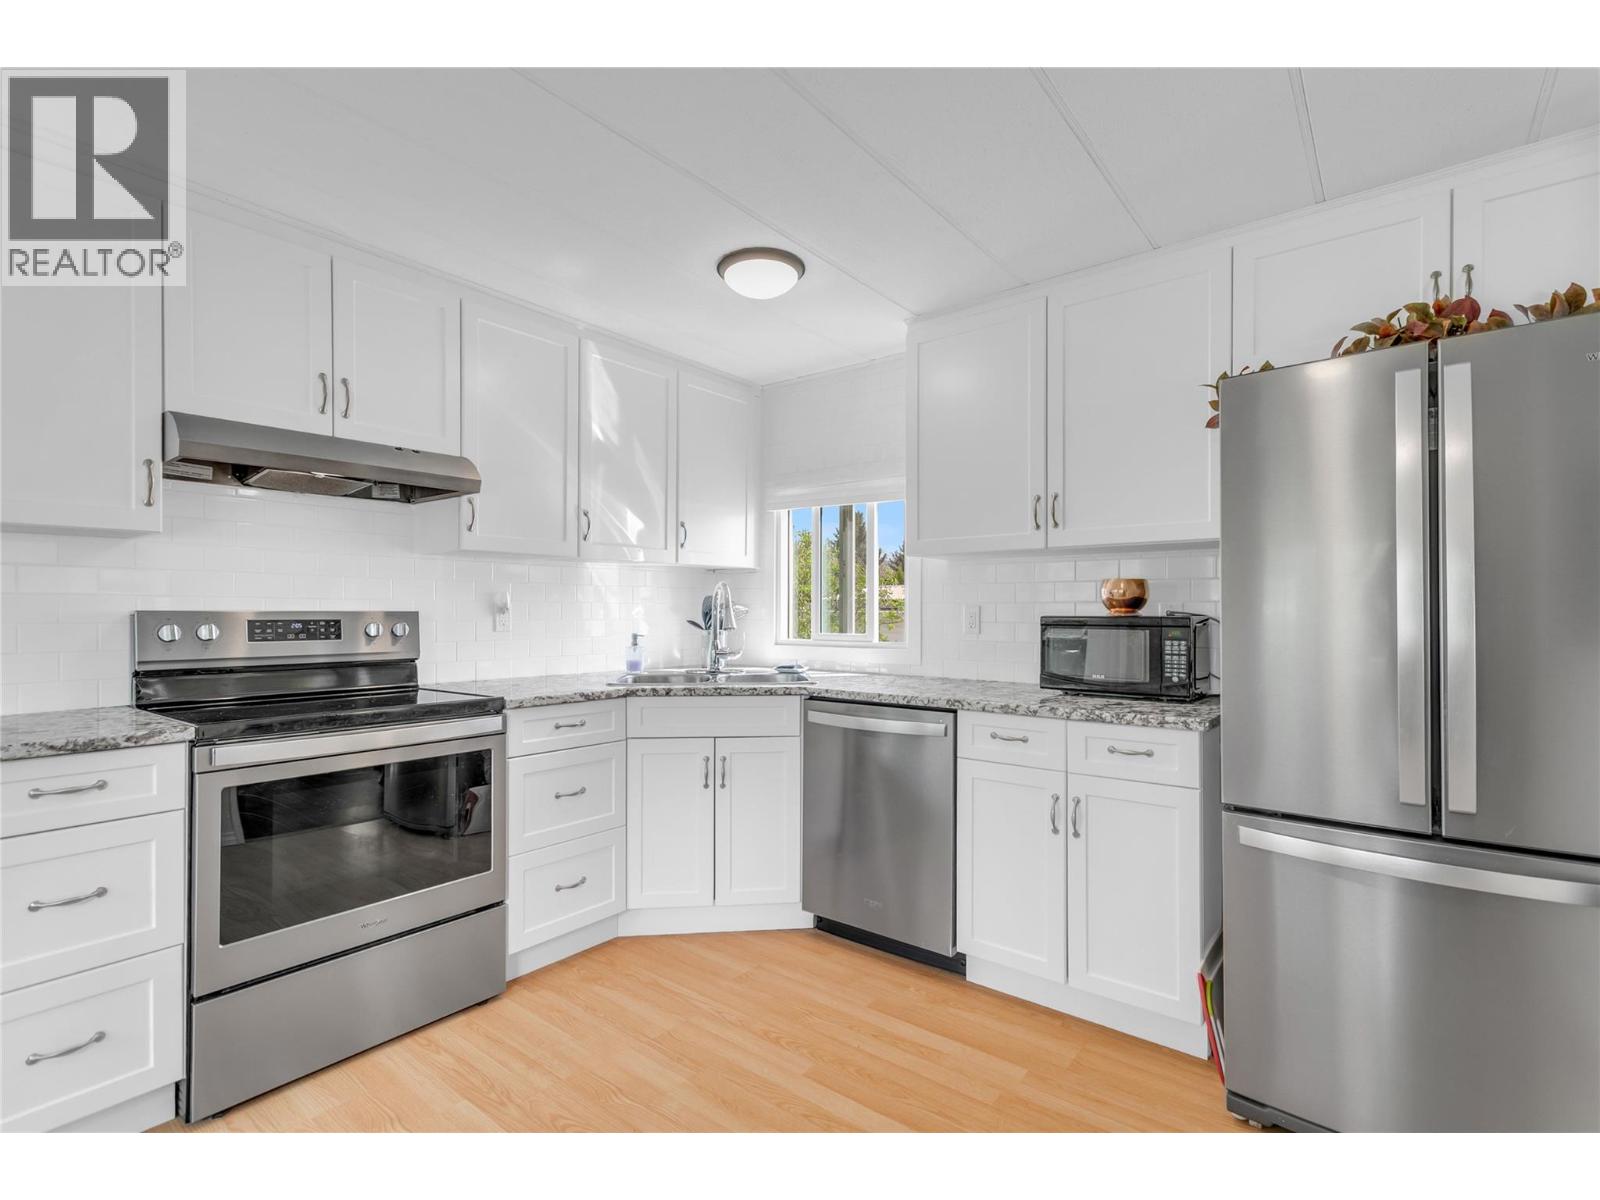
Welcome to Pinecrest MHP. It would be hard to find a more conveniently located 55+ park in Lake Country. Located behind the renovated Lakewood Mall, which is across the street from Turtle Bay Crossing. This provides you with walking distance access to Dr's offices, restaurants, coffee shops (Starbucks or Timmy's), dollar store, butcher shop, liquor store and other services. The 2 bedroom plus den home has been beautifully updated over the last 3 years, and the pride of ownership shows. PEX plumbing, new deck off the back accessed through a new sliding door in the primary bedroom, fresh paint, some new windows, and new closets. The bathroom has been completely redone with a new toilet, flooring, and vanity. The roof was done 8 years ago as was the water heater so you can move in without worrying about any work needing to be done. The wiring has been inspected as well. The kitchen has been updated and is bright, opening into the large living room. The den/mud room has a back door leading to a 10x18 storage shed/man cave/she-shed/workshop that has power, heat and lights. The yard provides a feeling of space that is very rare in mobile home parks and gives you space to exercise your green thumb. The large parking area provides plenty of room for at least 3 vehicles. (id:33225)
Century 21 Assurance Realty Ltd
155 Old Vernon Road
Kelowna, British Columbia
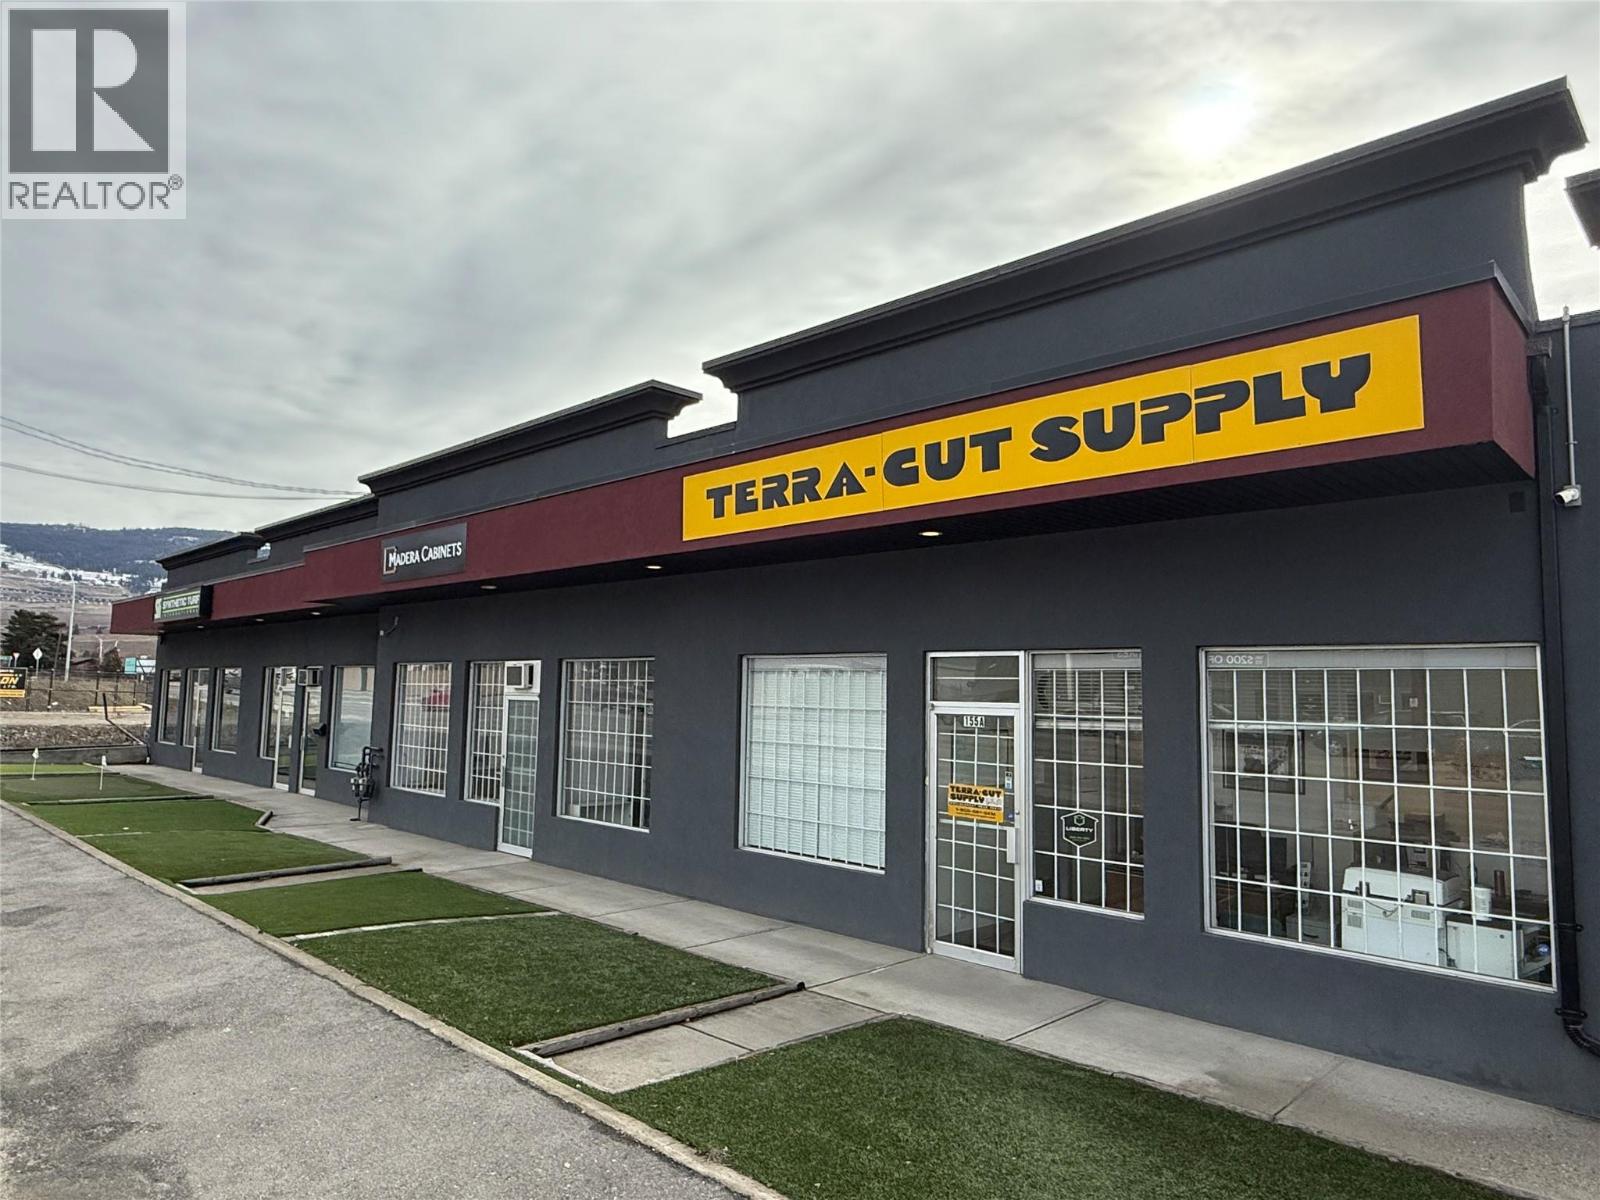
Since 1992, Terra-Cut Supply has built a trusted name across Canada for quality, service, and reliability. This turnkey business specializes in premium rubber tracks, wear parts, and equipment for trenchers, tillers, backhoes, augers, and mini-excavators, backed by exclusive Canadian supply contracts that offer a significant market advantage. Located at a busy intersection with both street and highway exposure, the storefront is surrounded by commercial and industrial activity. Free parking for customers and staff, plus a strong online presence and high customer retention, ensure consistent year-round revenue. With over 30 years in business, Terra-Cut has developed deep customer relationships and is known for its superior product knowledge and customer service. All systems are in place for a smooth transition, and the current owner will provide training to support continued success. This is a rare opportunity for an owner-operator or strategic buyer to acquire a stable, growth-ready business with a proven track record and significant potential for expansion under the right leadership. This is a share sale that includes inventory. Target Working Capital of $150,000 retained in the business. (id:33225)
RE/MAX Kelowna
4202 34 Street
Vernon, British Columbia
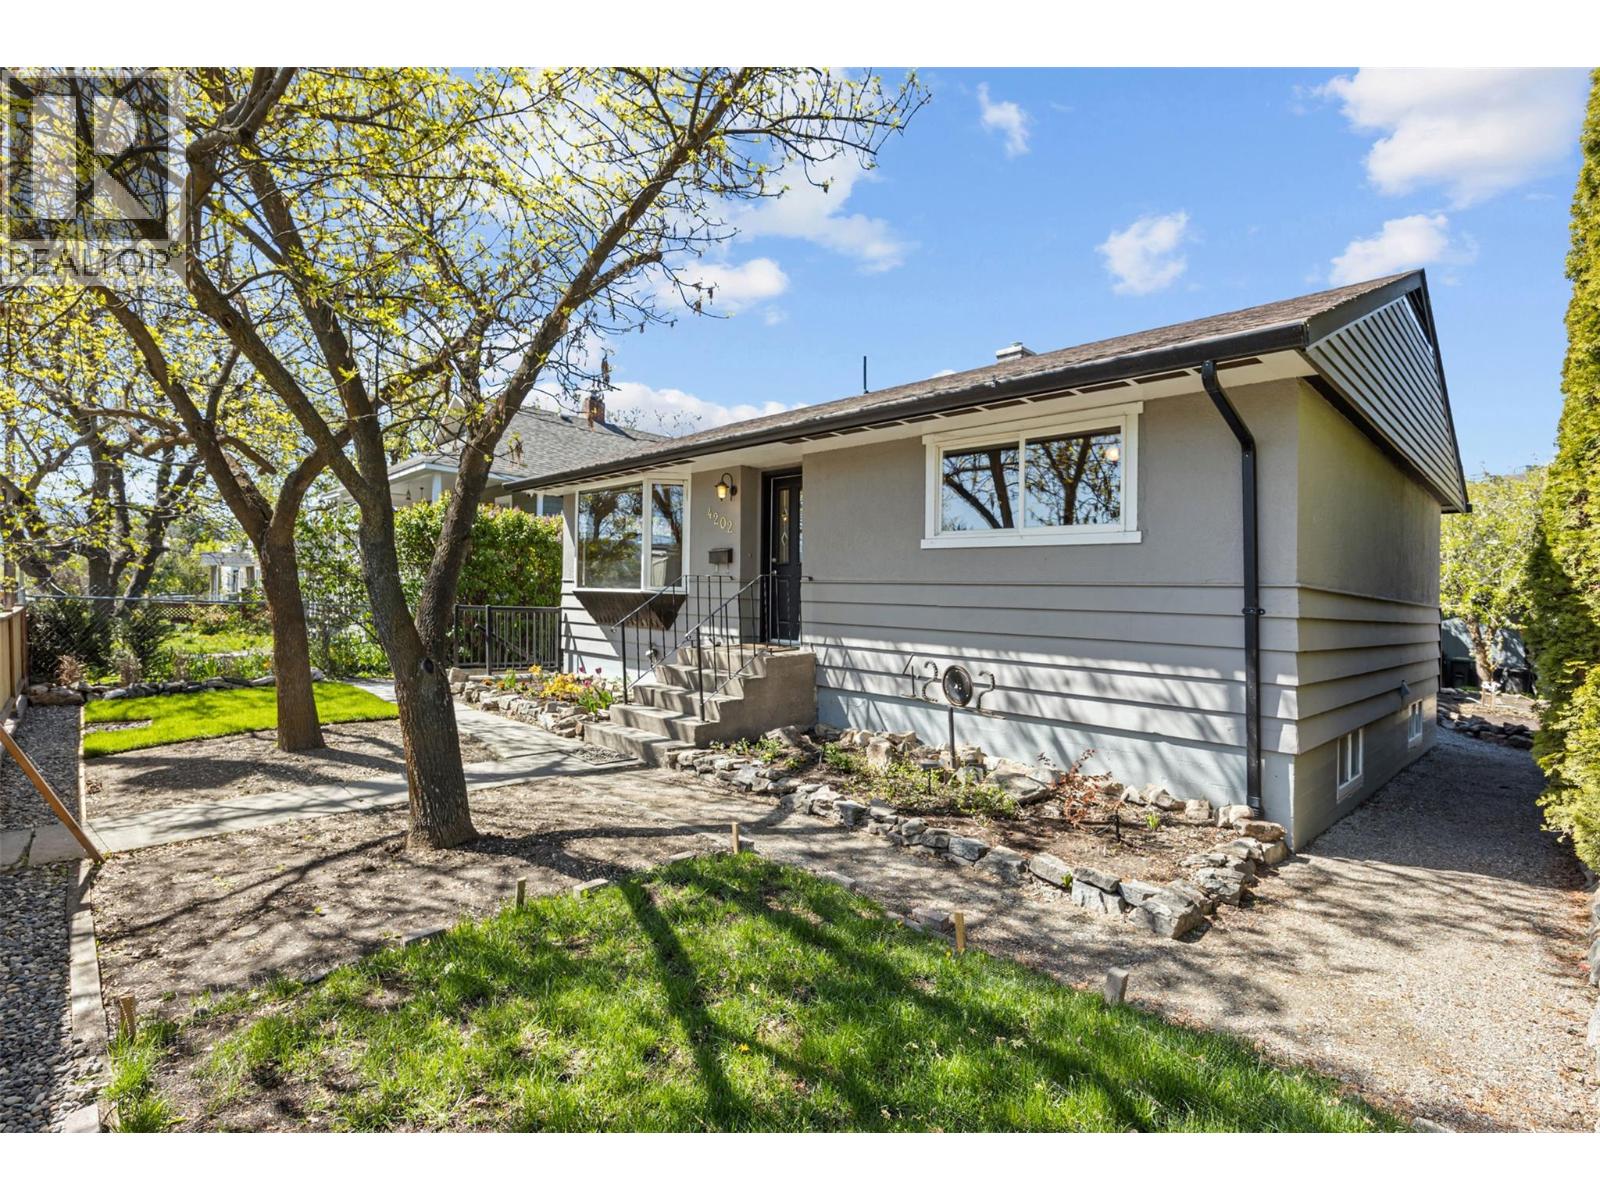
Not your average home—this one raises the bar from the moment you walk in. Original hardwood floors carry you from the foyer into the dining area, showcasing timeless character blended with thoughtful, functional updates throughout. The kitchen is both stylish and practical, featuring stainless steel appliances and built-in cabinetry. From there, the home opens into a grand living room designed for open-concept living. French doors lead tothe outdoor living space with covered deck overlooking a beautifully landscaped private backyard, rock patio and thriving garden beds. The main floor offers two bedrooms and a full bathroom. Downstairs features an expansive recreation room, currently a home gym, two additional bedrooms, and a spacious laundry area with sink, counter space, plus a full-size fridge and freezer. With a separate basement entrance already in place, the home is suite-ready—ideal for extended family, a mortgage helper, or a home-based business. Outside, enjoy ample laneway parking for up to three vehicles or space for an RV/Boat. The detached garage and shop 23' X 13' is perfect for hobbies, storage, or could be converted into covered parking. Location truly seals the deal - location, location, location. Just minutes to schools (great catchment options), shopping, transit, and the new Activity Centre. Meticulously maintained and ready for new owners to continue to enjoy, this home stands out in all the right ways. Seeing in person is even better. (id:33225)
Engel & Volkers Okanagan
1708 89 Avenue
Dawson Creek, British Columbia
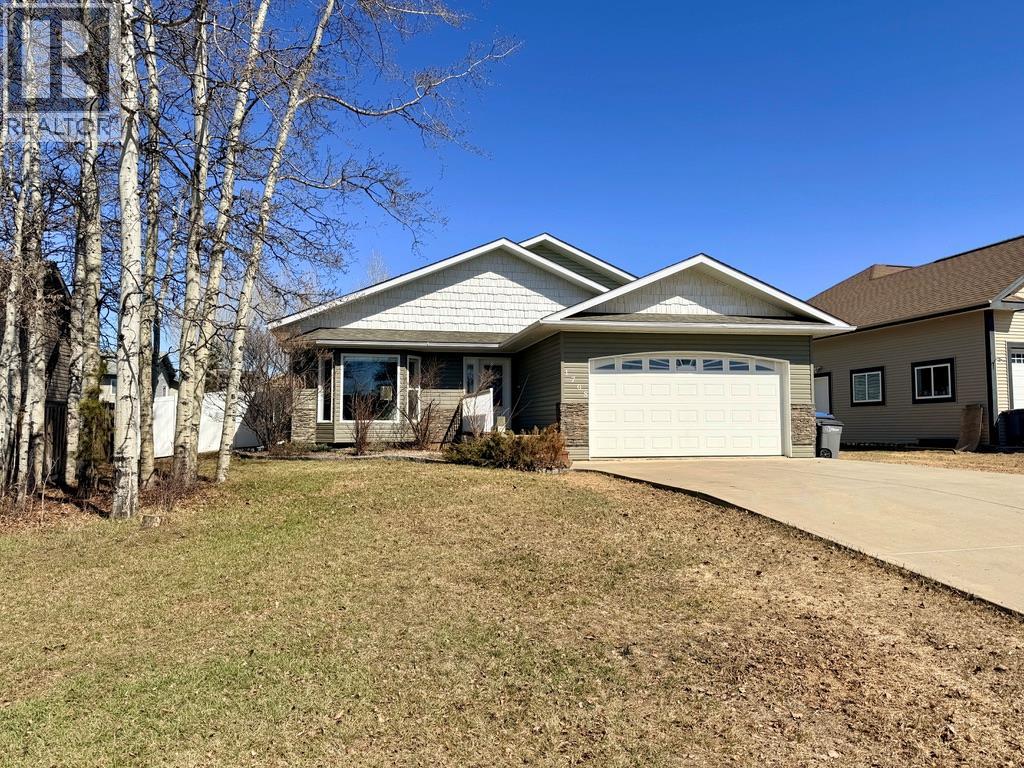
Beautiful 3-level split located in the desirable Crescent Park neighbourhood. From the moment you step inside, the vaulted ceilings in the main living area create a bright, open, and inviting atmosphere. The spacious kitchen features updated cabinetry, quartz countertops, and flows seamlessly into the dining area, complete with custom built-in storage. French doors extend your living space to a large back deck with a natural gas BBQ hookup, overlooking a fully fenced backyard. The upper level offers three bedrooms and two full bathrooms, including a generous primary suite with a walk-in closet and a 4-piece ensuite. The lower level provides excellent additional space with a guest bedroom, a full 4-piece bathroom, and a large rec room—perfect for family living or entertaining. This home has seen extensive renovations over the past few years, including a fully updated kitchen, updated bathrooms, and major mechanical upgrades. A new furnace, hot water tank, and the addition of central air conditioning were all completed in 2021. Exterior features include a double car garage, concrete driveway, low-maintenance vinyl fencing, storage shed, and underground irrigation system. If this home checks your boxes, contact the listing agent today to schedule your private viewing. (id:33225)
Royal LePage Aspire - Dc

Copyright © 2018 - Heather Angel & HeatherAngelRealEsate.ca | All Rights Reserved.