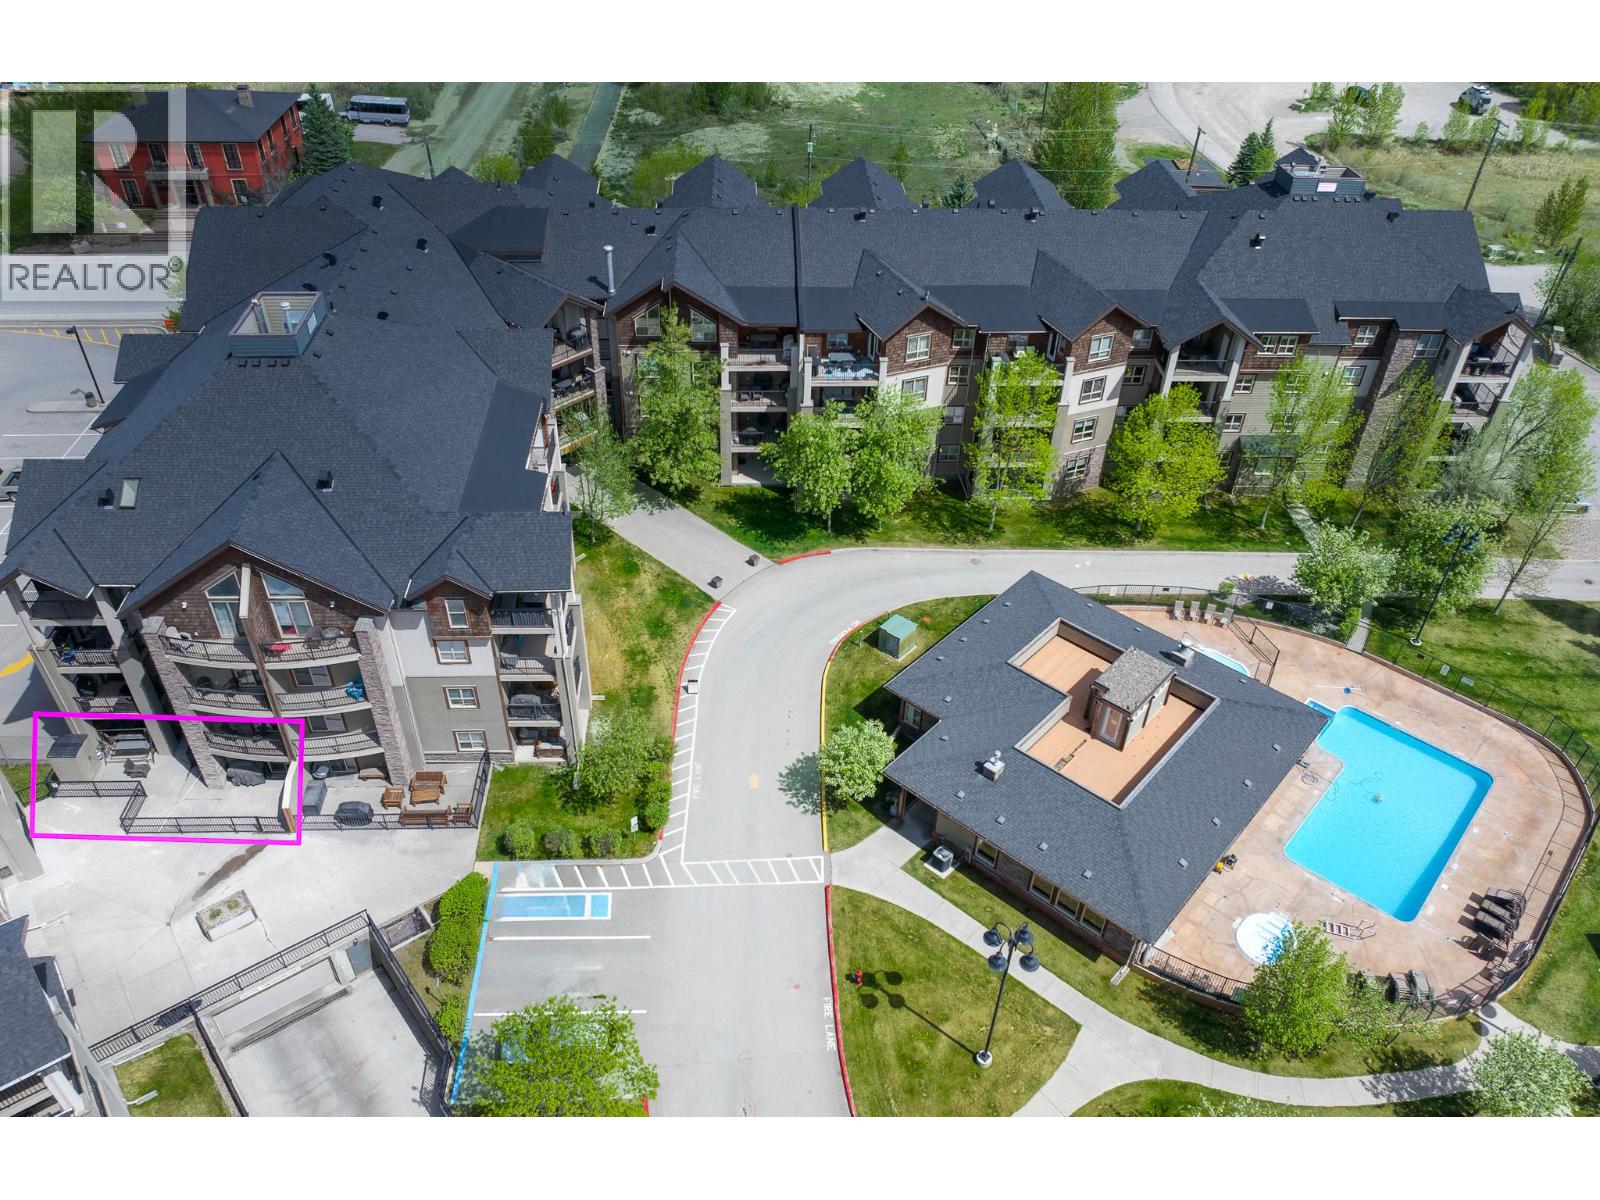
205 Third Avenue Unit# 2104
Invermere, British Columbia
WELCOME TO LAKE WINDERMERE POINTE, THIS IS A MAIN FLOOR CORNER UNIT IN A DESIRABLE LOCATION JUST STEPS TO THE POOL HOUSE plus X-large Patio. 2Bed+2Bath - NORTH AND WEST FACING WITH MOUNTAIN VIEWS - SPACIOUS WITH OVER 1100SQFT - 2 BALCONIES - A PREMIUM UNIT WITH LARGE KITCHEN WITH A WINDOW TO ALLOW MORE NATURAL LIGHT. BEAUTIFULLY FINISHED WITH LAMINATE FLOORING THROUGHOUT AND STAINLESS STEEL APPLIANCES. MASTER BEDROOM ALLOWS ROOM FOR A KING BED, STUDY, PULLOUT SOFA OR BUNK BEDS, PRIVATE BALCONY AND FULL ENSUITE. AIR CONDITIONED AND HEATED UNDERGROUND PARKING, IN SUITE LAUNDRY. PETES MARINA NEARBY, WALKING DISTANCE TO JAMES CHABOT BEACH AND PROVINCIAL PARK, 20 MINUTES TO PANORAMA MOUNTAIN RESORT, GREAT GOLF NEARBY. PARKADE SPACE 137 NEXT TO THE ELEVATOR. NO GST. (id:33225)
RE/MAX Elk Valley Realty
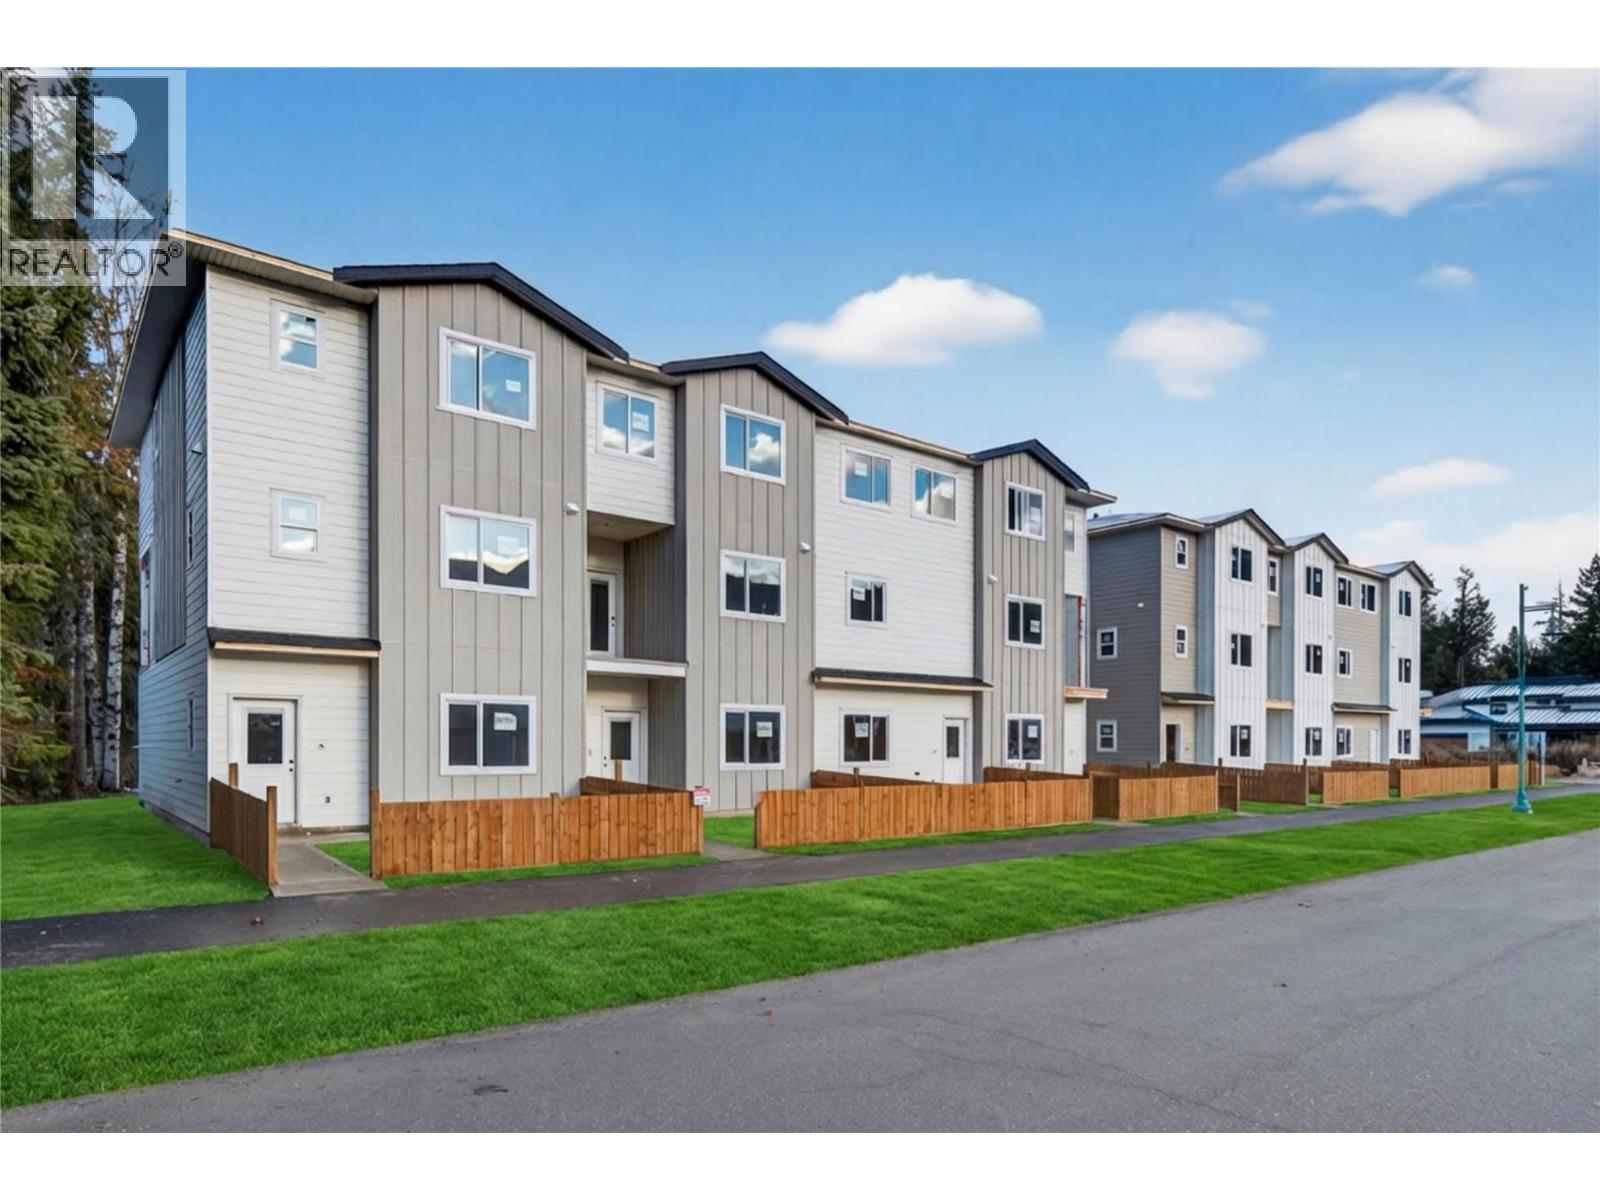
222 Temple Street Unit# 8
Sicamous, British Columbia
OPEN HOUSE: JUNE 7TH, 1PM-3PM. Discover modern mountain living at MaraVista, Sicamous’ premier townhouse development near the shores of Mara and Shuswap Lake. Unit 8 is a luxurious 3 bed, 3 bath END-UNIT home designed for comfort, style, and functionality. Built with quality craftsmanship and upgraded down to the finest detail including quartz counters, fixtures, enhanced soundproofing, Hardie Plank siding, energy-efficient windows, and A/C! Natural wood toned luxury vinyl plank flooring flows through nearly the entire home, and the bright, neutral aesthetic will welcome your personal design with ease. The primary bedroom features a chic en suite and walk-in closet, and you'll love the convenient upper level laundry. The oversized double tandem garage provides ample room for vehicles, snowmobiles, boats, and storage — ideal for outdoor enthusiasts! The private yard and separate balcony are perfect spaces to relax outside. Every new home at MaraVista includes the BC Home Builder Warranty Program and no property transfer tax. Plus, enjoy a $5,000 appliance credit for the first four units sold. MaraVista offers a rare blend of convenience and adventure, located a short walk to the Shuswap Lake boat launch, local shops, dining, and amenities! Near some of Canada’s premier snowmobiling trails, beautiful lakes, and only 45 minutes to world-renowned Revelstoke Mountain Resort — these homes are ideal for both summer and winter recreation! (id:33225)
Cir Realty
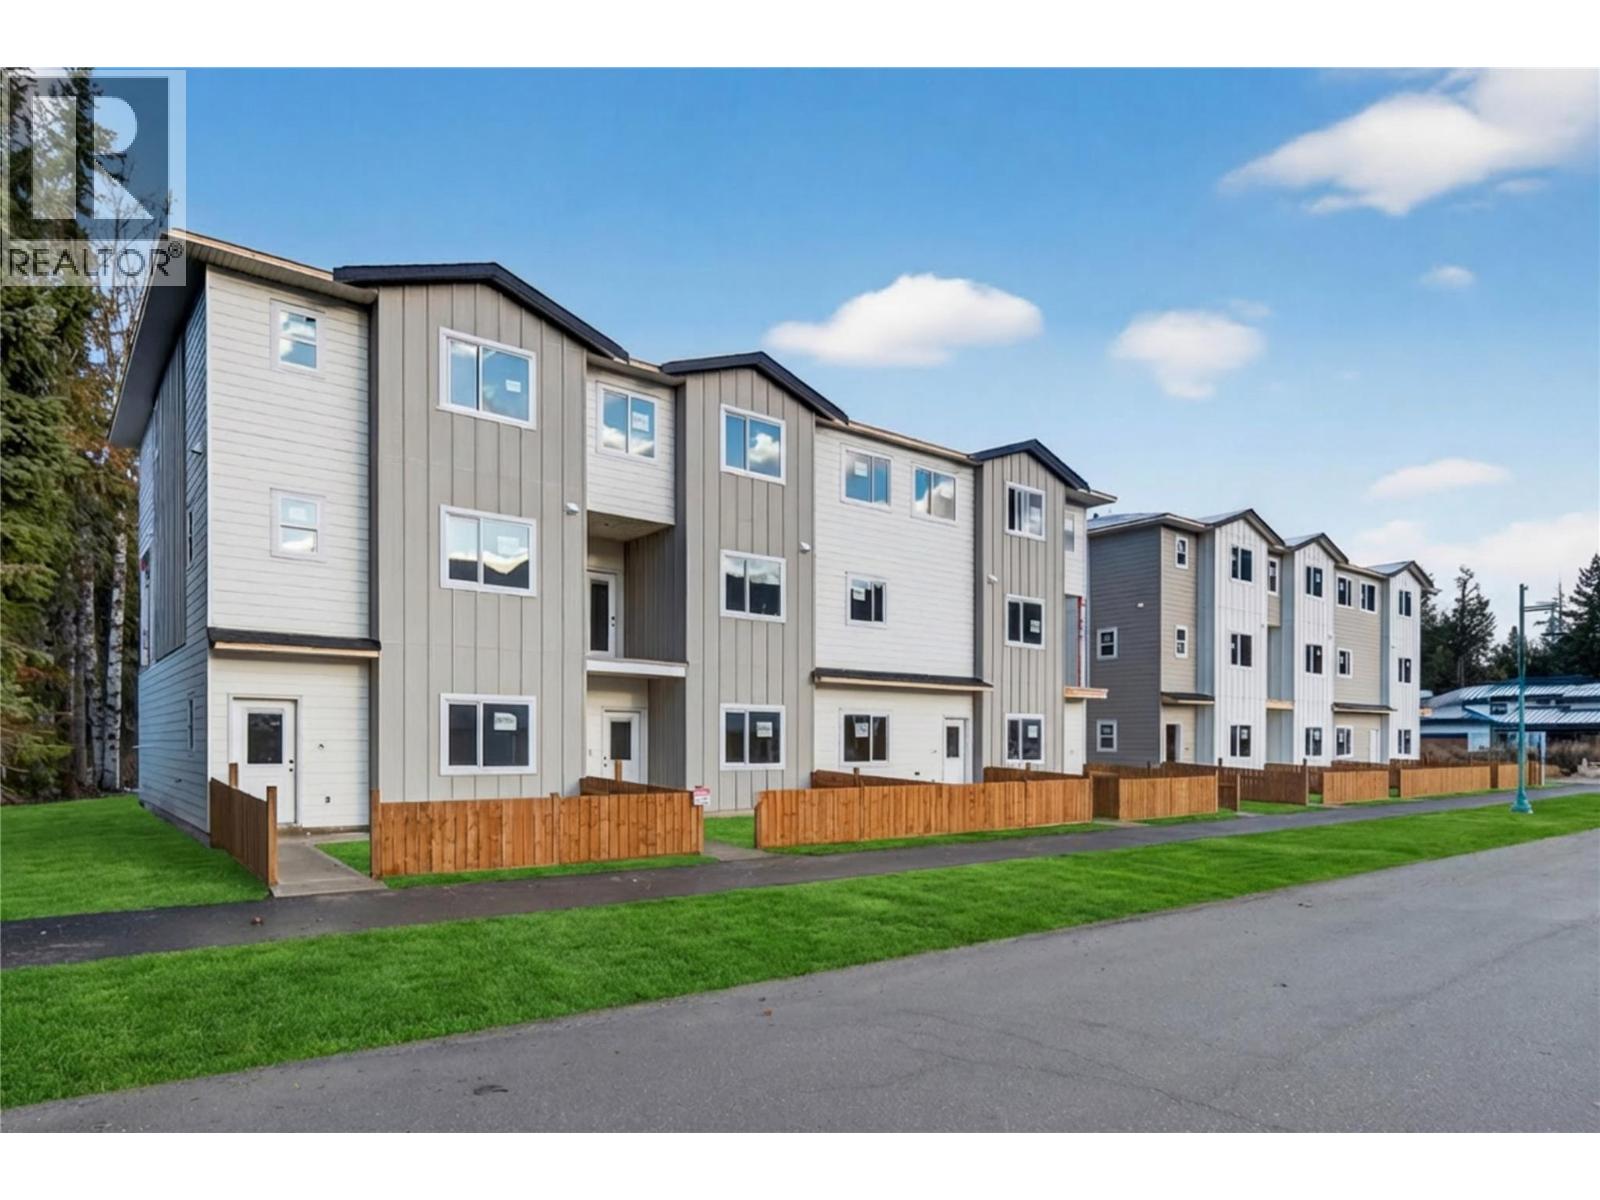
222 Temple Street Unit# 6
Sicamous, British Columbia
OPEN HOUSE: JUNE 7TH, 1pm-3pm. Discover modern mountain living at MaraVista, Sicamous’ premier townhouse development near the shores of Mara and Shuswap Lake. Unit 6 is a luxurious 3 bed, 3 bath home designed for comfort, style, and functionality. Built with quality craftsmanship and upgraded down to the finest detail including quartz counters, fixtures, enhanced soundproofing, Hardie Plank siding, energy-efficient windows, and A/C! Natural wood toned luxury vinyl plank flooring flows through nearly the entire home, and the bright, neutral aesthetic will welcome your personal design with ease. The primary bedroom features a chic en suite and walk-in closet, and you'll love the convenient upper level laundry. The oversized double tandem garage provides ample room for vehicles, snowmobiles, boats, and storage — ideal for outdoor enthusiasts! The private yard and separate balcony are perfect spaces to relax outside. Every new home at MaraVista includes the BC Home Builder Warranty Program and no property transfer tax. Plus, enjoy a $5,000 appliance credit for the first four units sold. MaraVista offers a rare blend of convenience and adventure, located a short walk to the Shuswap Lake boat launch, local shops, dining, and amenities! Near some of Canada’s premier snowmobiling trails, beautiful lakes, and only 45 minutes to world-renowned Revelstoke Mountain Resort — these homes are ideal for both summer and winter recreation! (id:33225)
Cir Realty
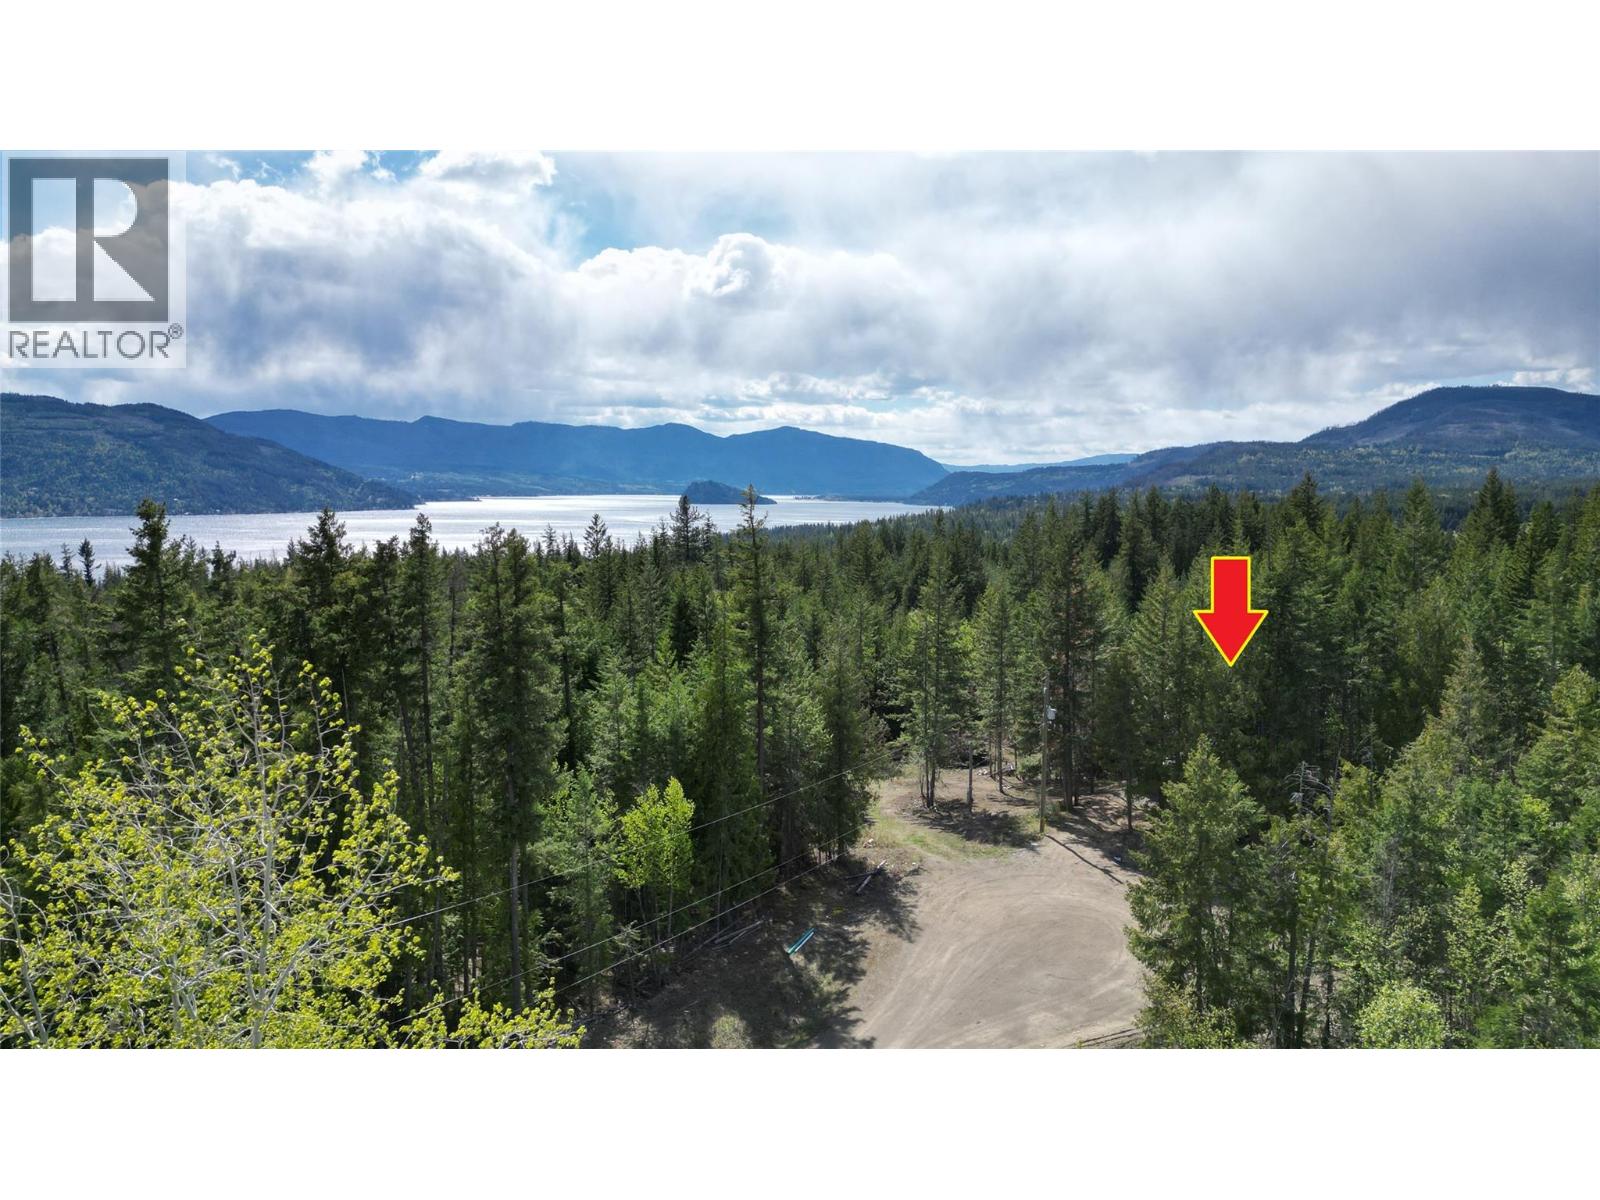
2305 Lions Ridge Road Lot# Pl 10
Celista, British Columbia
ACREAGE BUILDING LOT located in Shuswap Valley Estates in Celista, Shuswap Lake, BC. Just under 3 Acres, fully serviced with community water at lot line, Sewer at lot line, BC Hydro power, Garbage collection service, Telus fibre optic cable & Starlink satellite service. This private secluded lot is located in a gated bare land strata development at the end of the road in a cul-de-sac setting. Gently sloped from front to back, bring your plans & build your dream home or Shuswap vacation home. Close to the beach, amenities of Celista & Scotch Creek, Golfing, Quadding, Snowmobiling, you'll enjoy everything the Shuswap has to offer. Located just off the base of the world renowned Crowfoot Mountain with groomed trails, cabins & world class lookout areas. Bare land strata means you own the lot and share in the services provided including the road, gate, water & sewer. Offered with a low strata fee of only $65/month. Moore your boat at the local marinas in either Anglemont or Scotch Creek and enjoy the 1,000 Kms of Shuswap Lake shoreline. The developer is also offering a package deal for all remaining lots, you can inquire within for more information regarding that. 5 of the 16 lots have been sold. Lot 10 is at title registration now and available immediately thereafter. Viewings require an appointment as the security gate is closed and locked. Check out the virtual tour too. (id:33225)
Homelife Salmon Arm Realty.com
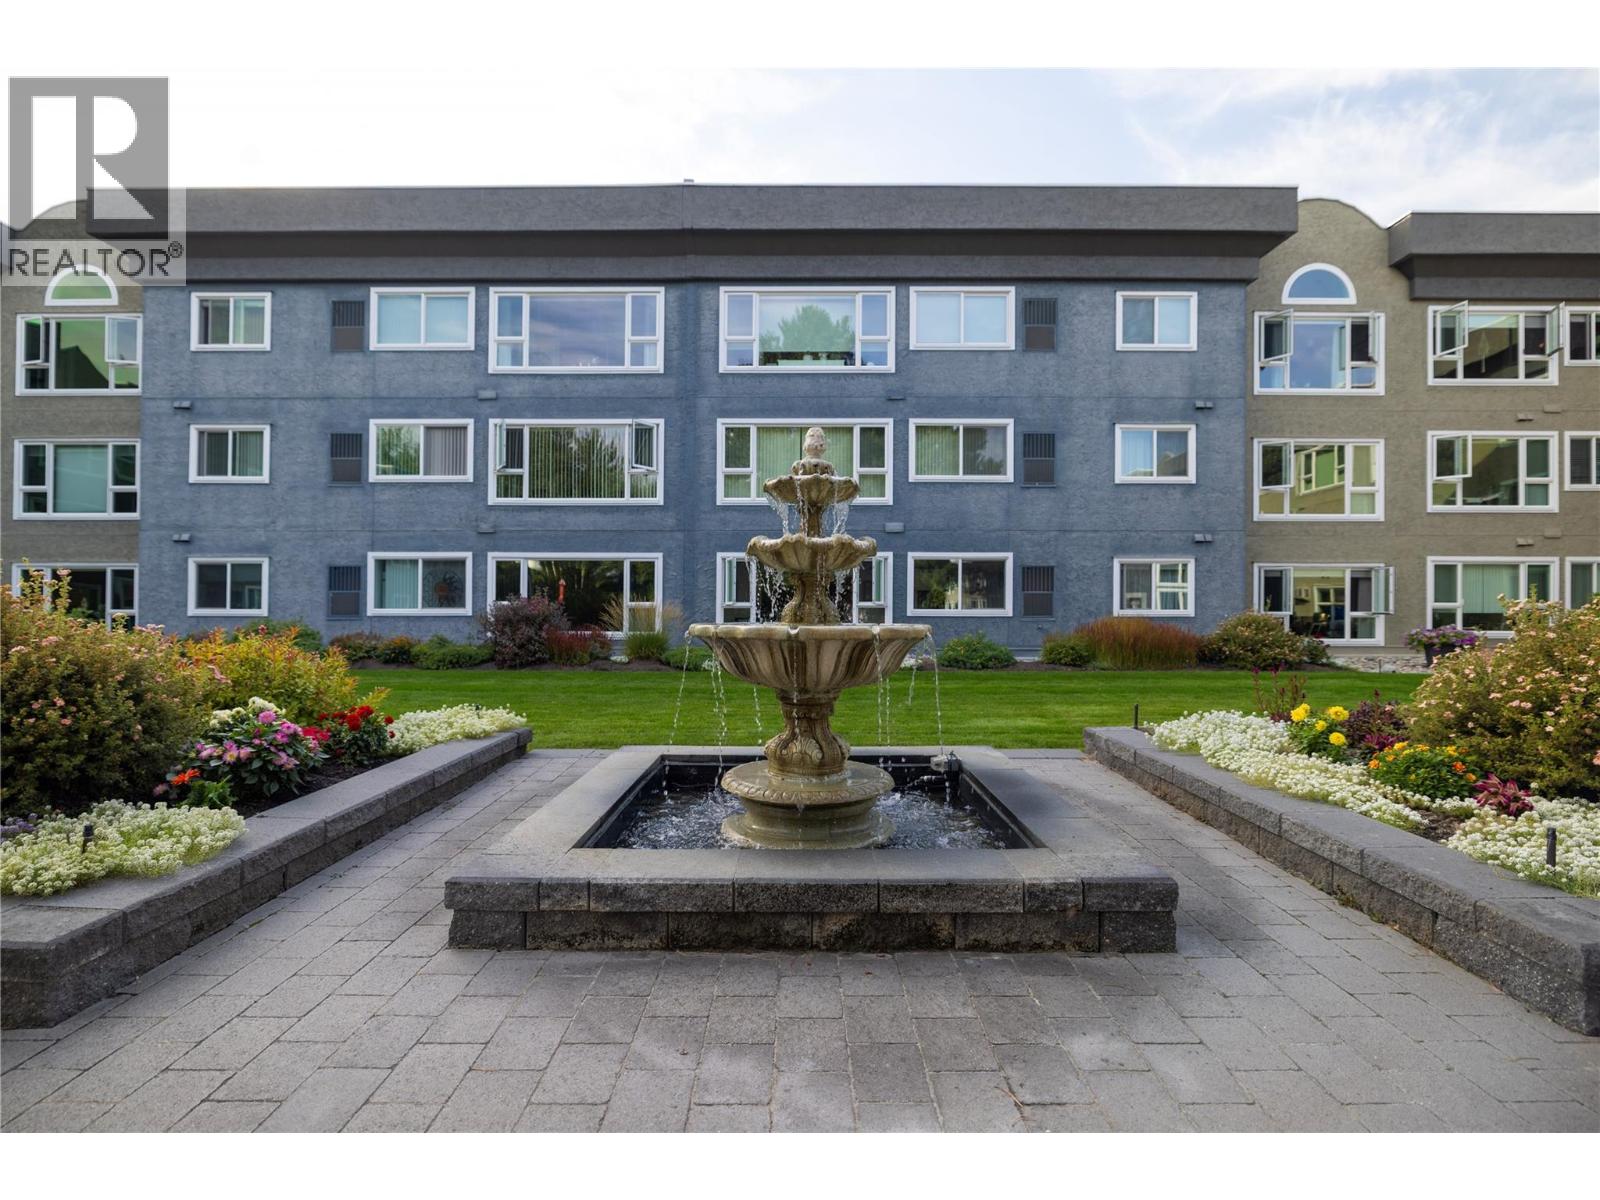
1045 Sutherland Avenue Unit# 115b
Kelowna, British Columbia
1638 sq ft 2 Bedroom and a Den Condo in The Wedgewood. Downsizing does not need to be painful. This spacious suite feels like a home. One of the best locations for walkability. One of the most central 55 plus condo buildings. Easy Access, conveniently located on the first floor, this unit provides easy walking to many amenities in the building and neighbourhood. The elevator is just steps from your door for easy access to the parking level. This home has a wonderful plan and a spacious feel as soon as you walk in. You will not get tired of the view of the gardens and if you are there at the right time you may see a deer or two. This complex also has a great community feel. There are several activities to get involved with...playing cards, playing pool, coffee groups and evening dining options. Thinking about a smaller unit? Put this one on your list. Come and look at this one. Move in and make it your own. (id:33225)
Royal LePage Kelowna
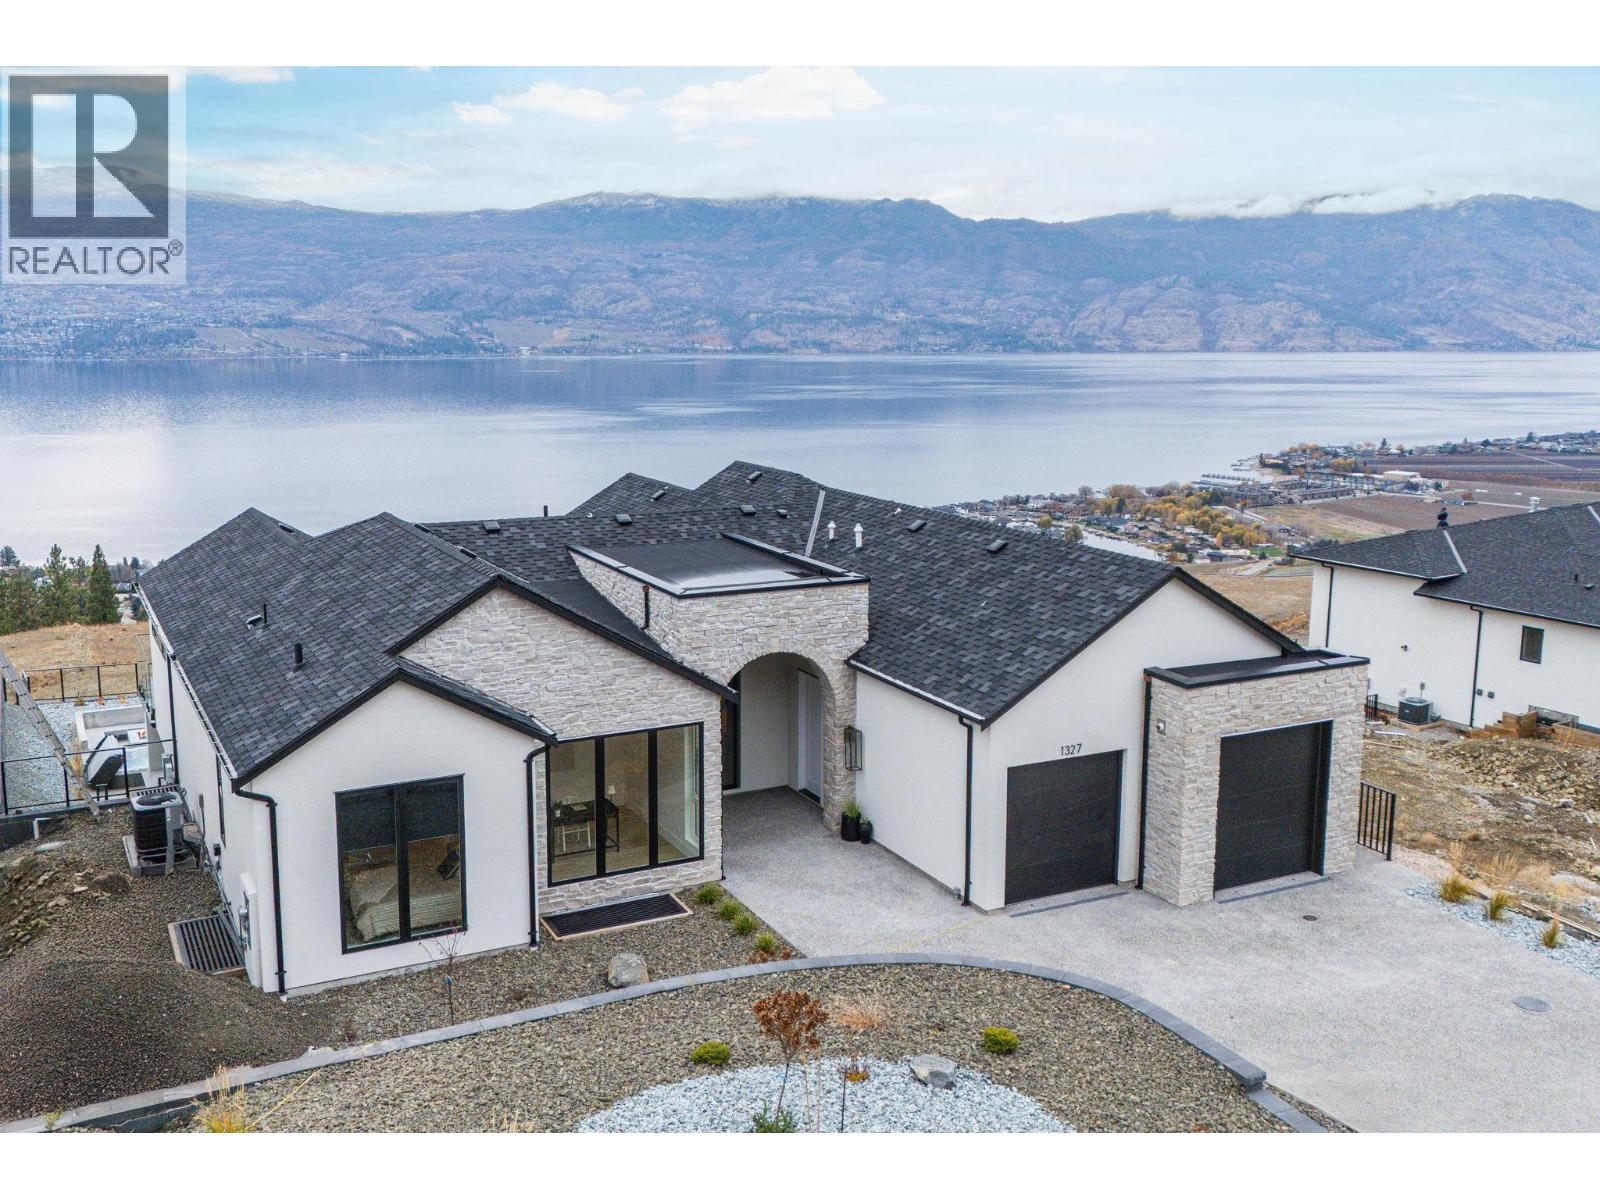
1327 Vineyard Drive
West Kelowna, British Columbia
Bold Luxury Meets Unrivalled Lake Views in West Kelowna’s Exclusive Wine Country! Indulge in the ultimate Okanagan lifestyle in this architectural gem by Liv Custom Homes, nestled in the prestigious Vineyard Estates of West Kelowna. With sweeping lake views and seductive modern design, this home is a masterclass in elevated living. Flooded with natural light and framed by soaring ceilings, the open-concept living space flows effortlessly into a state-of-the-art kitchen accented with gleaming quartz countertops and top-tier Wolf appliances to create a culinary experience as beautiful as it is functional. This stunning home features a Jenn-Air Rise built-in coffee maker for luxurious mornings, and refined interiors by Rose & Funk Interior Design. The architectural brilliance of Robert Blaney Design ties it all together in seamless, modern elegance. A stylish wine bar adds a touch of decadence, perfect for effortless entertaining. Walls of nano accordion doors dissolve to reveal your private outdoor sanctuary: a shimmering pool, a BBQ, a sunk-in fire pit, expansive patio, and uninterrupted views of Lake Okanagan — tailor-made for sunset dinners and summer soirees. Opulent primary suite offers spa-inspired en-suites and tranquil retreats, while smart home technology ensures modern ease at every turn. Sophisticated, sun-drenched, and unapologetically luxurious—this is more than a home. It’s your statement piece in the heart of wine country. (id:33225)
Sutton Centre Realty
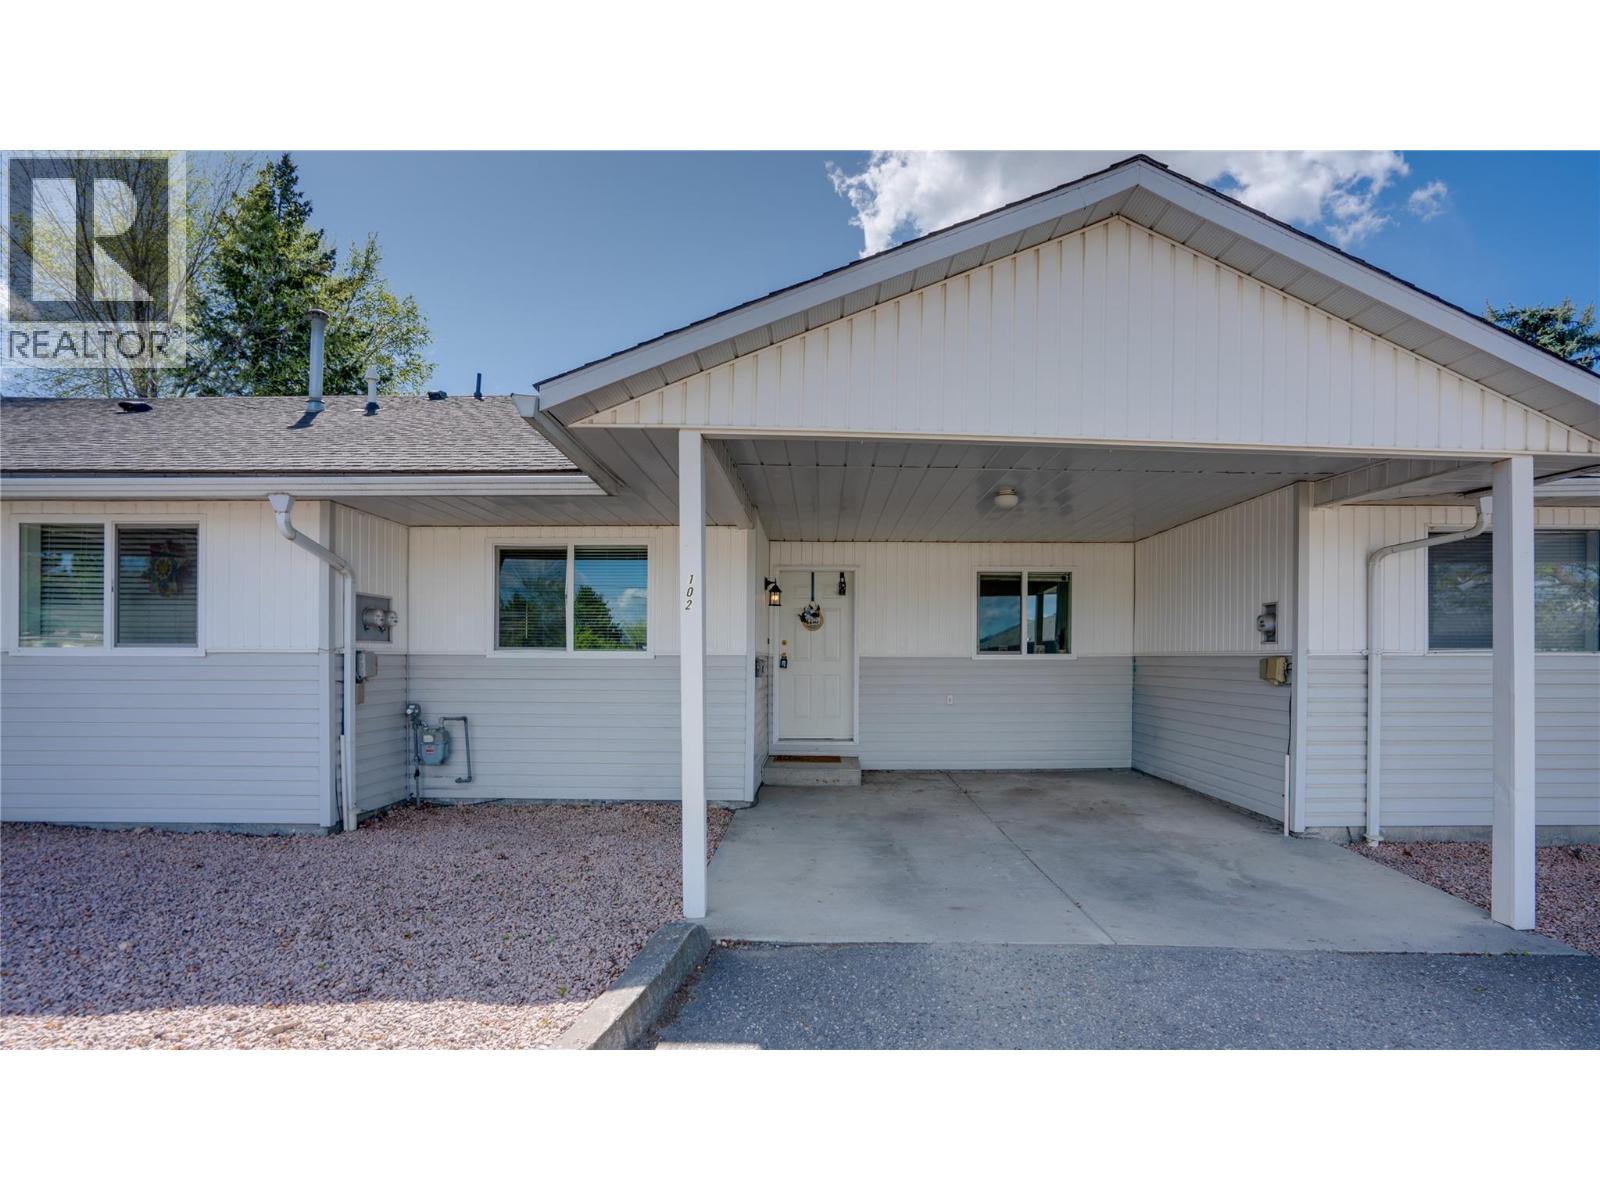
1041 Middleton Way Unit# 102
Vernon, British Columbia
Welcome to this family friendly~ bright and spacious 3-bedroom, 2 full bathroom townhouse in a highly convenient Vernon location! This level-entry rancher with full basement offers over 1790 sq ft of functional living space, ideal for families, first-time buyers, or investors. The main floor features an open-concept living and dining area filled with natural light, along with a well-appointed kitchen that all flows seamlessly to the rear patio through sliding glass doors - perfect for summer BBQs. The primary bedroom is located on the main level, along with a second bedroom and full bathroom. Downstairs, you’ll find a massive rec room with endless potential - home theatre, gym, games room, or all three?! Plus, a third bedroom and another full bathroom, making it a great setup for guests or teens. This home offers two levels for easy living, along with central A/C and forced air natural gas heating for year-round comfort. Located just minutes to downtown Vernon, 5 minutes to Kalamalka Lake, and only 20 minutes to Lumby, the area is both quiet and convenient, with schools and parks VERY close as well. No age restrictions and pet-friendly (with strata approval; dogs up to 20"" - no ""vicious"" breeds, sorry!). Covered carport parking included! Poly B has been removed. Strata fees include water, sewer, garbage, insurance, maintenance, snow removal, management, and contingency contributions. Book your showing now! This is great value! (id:33225)
Royal LePage Downtown Realty
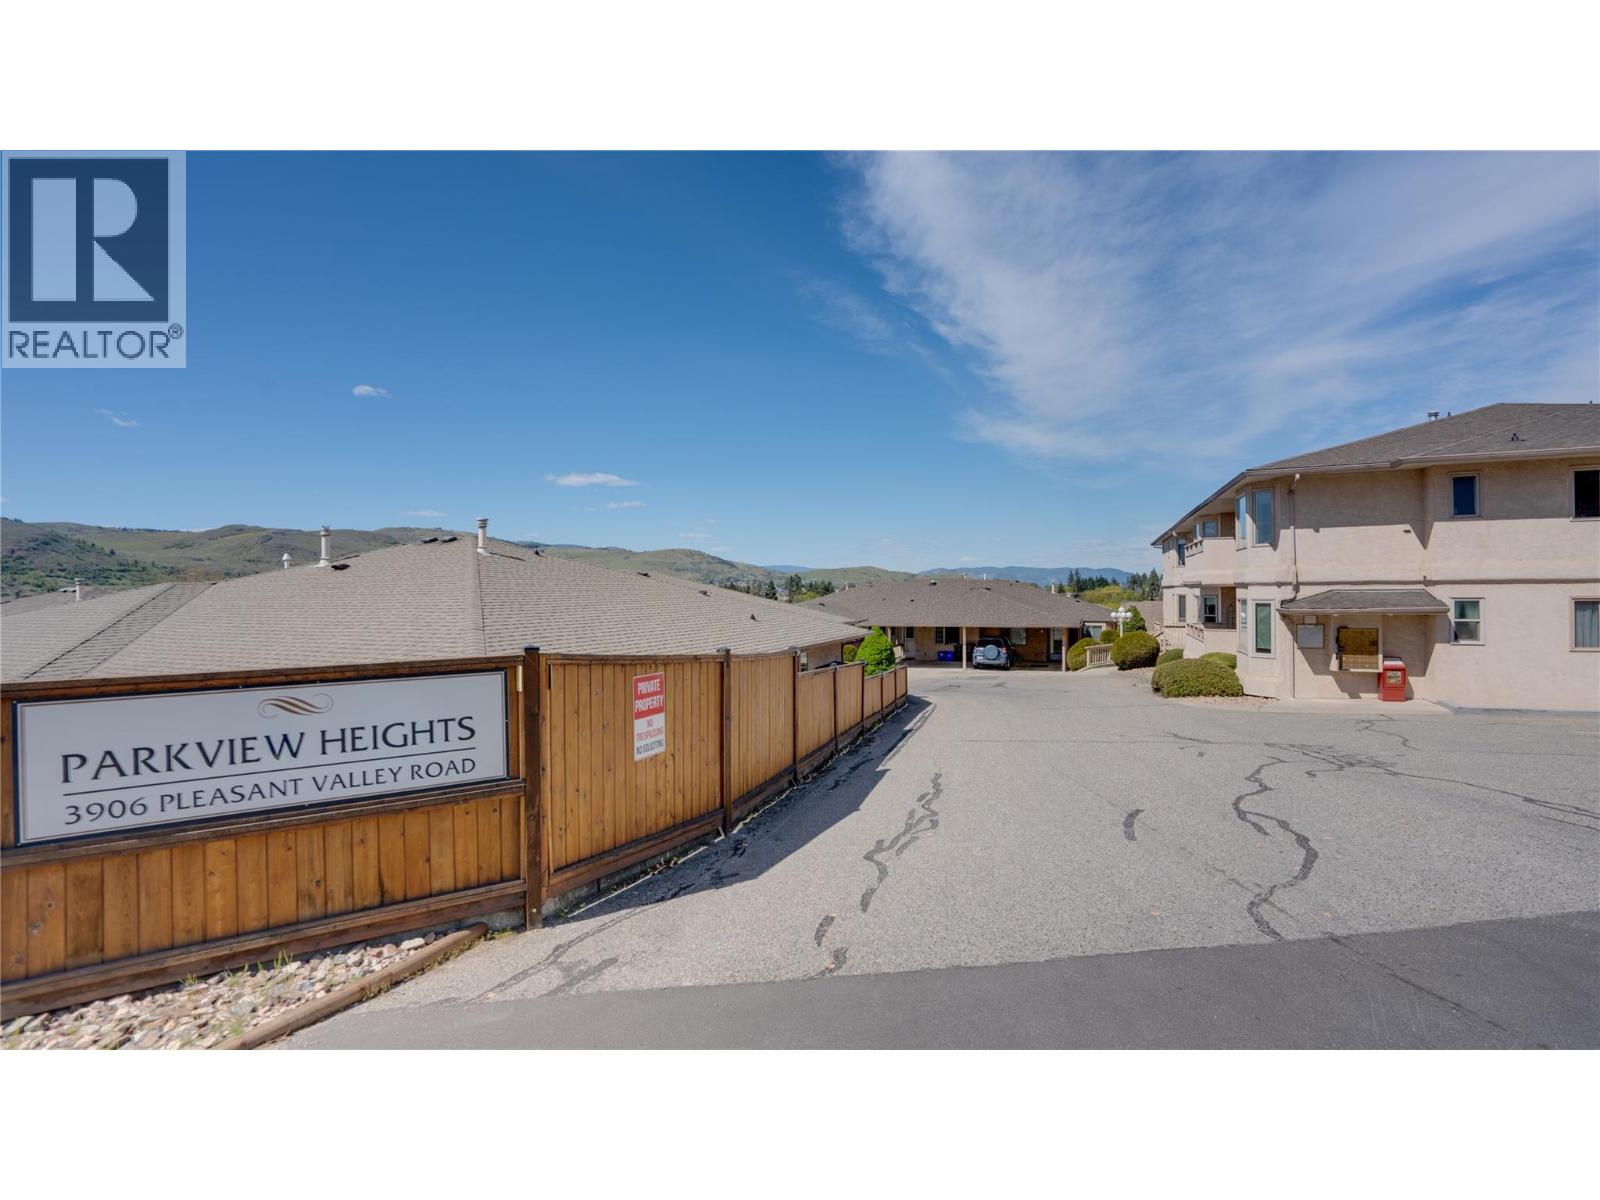
3906 Pleasant Valley Road Unit# 23
Vernon, British Columbia
Welcome to this well-cared-for townhome in 55+ Parkview Heights, featuring one of the largest fenced yards in the complex. Offering two storeys plus a finished basement, this home delivers both space and functionality with bonus parking. The main floor showcases a bright, functional kitchen with ample cabinetry and built-in pantry shelving, alongside a dining area with a stunning chandelier and direct access to the spacious patio. The inviting living room features quality carpeting and a bay window overlooking the private backyard. A convenient powder room completes this level. Upstairs, the oversized primary bedroom offers double-door entry, a bay window, and private balcony access—both with serene greenbelt views. The ensuite includes a jacuzzi tub, corner shower, updated vanity, and modern finishes. A spacious second bedroom, updated main bathroom with walk-in shower, and a versatile nook for a home office or TV area complete the upper floor. The finished basement provides additional flexible living space, natural light, and a large storage room with built-in shelving. Numerous updates throughout ownership include new windows, hot water tank (2022), plank laminate flooring,lighting fixtures, bathroom upgrades including three low-flush toilets, new stove (2025), duct cleaning (2018), and Poly B plumbing replacement. Step outside to enjoy the beautifully maintained backyard with updated fencing (2024) and a bonus garden—perfect for relaxing or entertaining. (id:33225)
Century 21 Assurance Realty Ltd
3842 Old Okanagan Highway Unit# 4209
West Kelowna, British Columbia
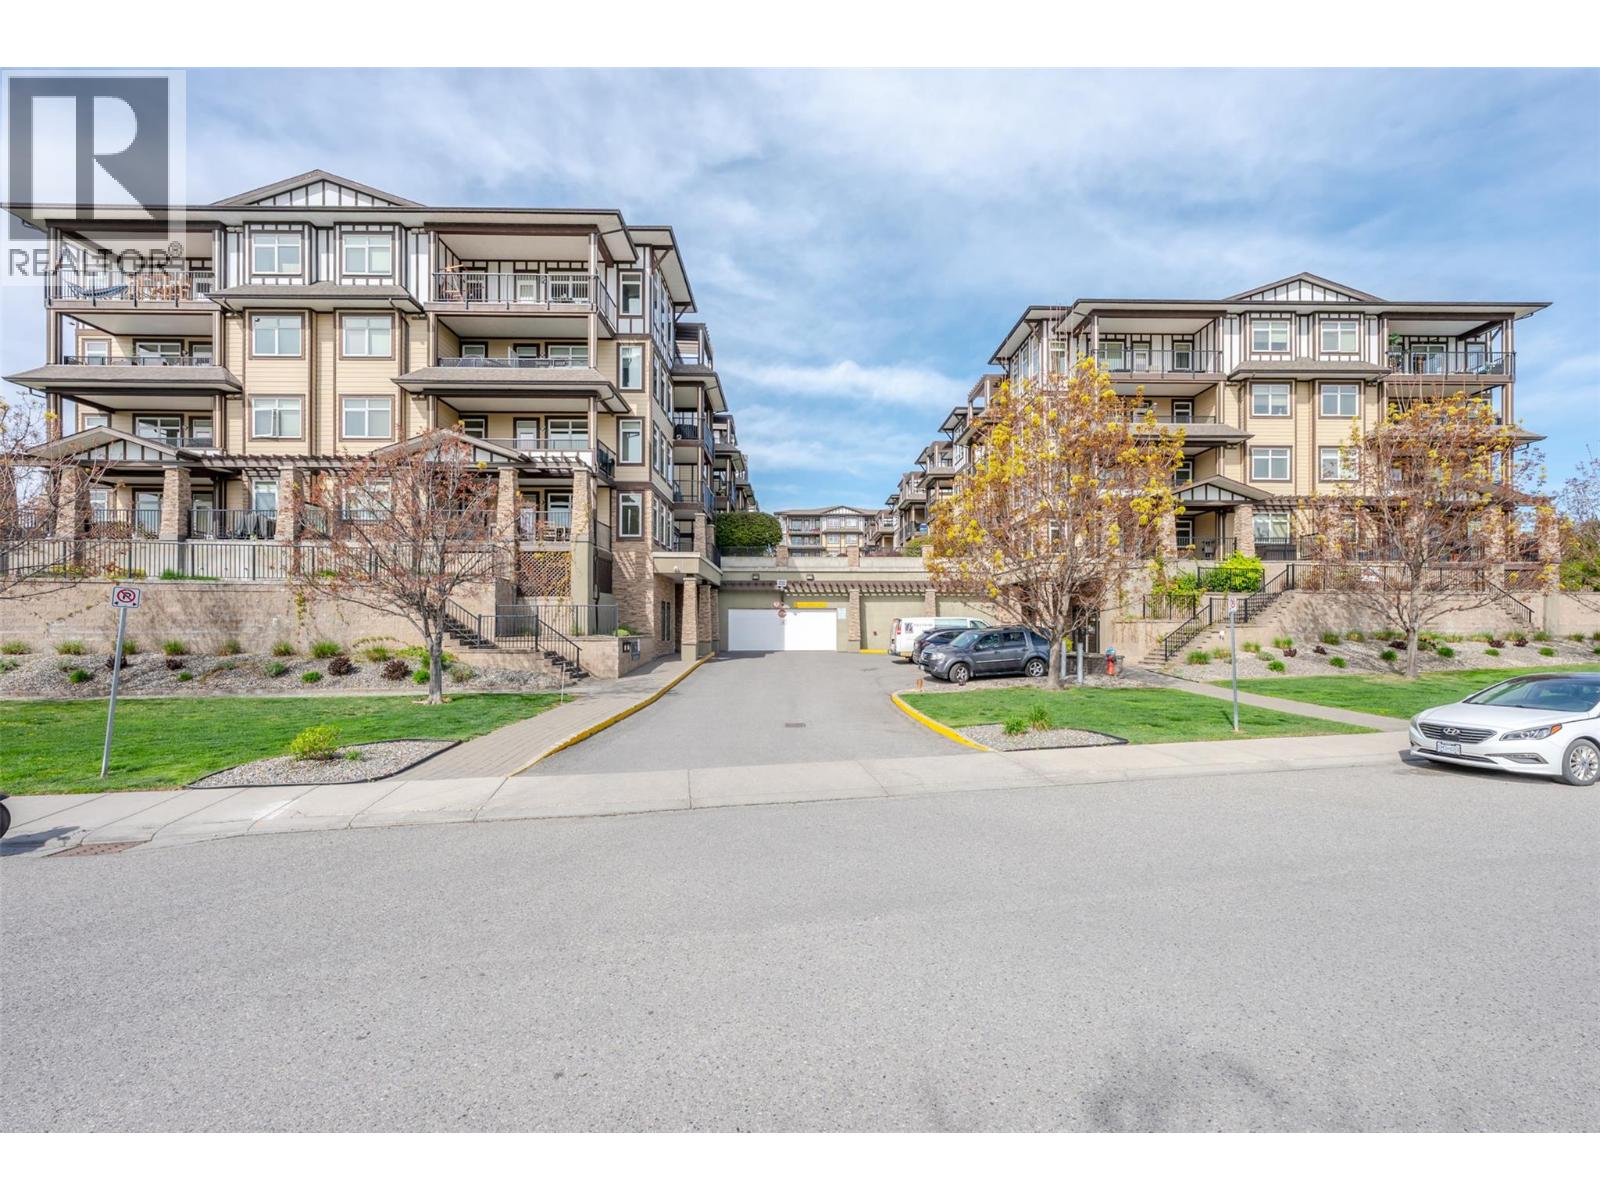
This beautifully maintained 2-bedroom plus den, 2-bathroom home in the highly sought-after Mira Vista offers an exceptional blend of comfort, style, and modern upgrades, featuring an open-concept layout with 9-ft ceilings and a desirable split-bedroom design. The spacious kitchen impresses with granite countertops, abundant cabinetry, stainless steel appliances, and bar seating—enhanced by new 2025 upgrades including a washer, dryer, dishwasher, and refrigerator. The primary suite provides a walk-in closet and a refreshed 3-piece ensuite with a new modern walk-in shower, while the main 4-piece bathroom showcases a relaxing soaker tub and new 2025 bathroom updates. Enjoy peaceful mornings on the covered balcony or take advantage of the resort-style amenities: a sparkling outdoor pool, hot tub, clubhouse, workshop, meeting room, and rentable guest suite. Located at the end of a quiet cul-de-sac, this pet-friendly complex offers heated underground parking, guest parking, and outstanding value with strata fees that include heating, cooling, the pool, hot tub, and much more—making this an exceptional place to call home. (id:33225)
Exp Realty
1447 37th Street
Castlegar, British Columbia
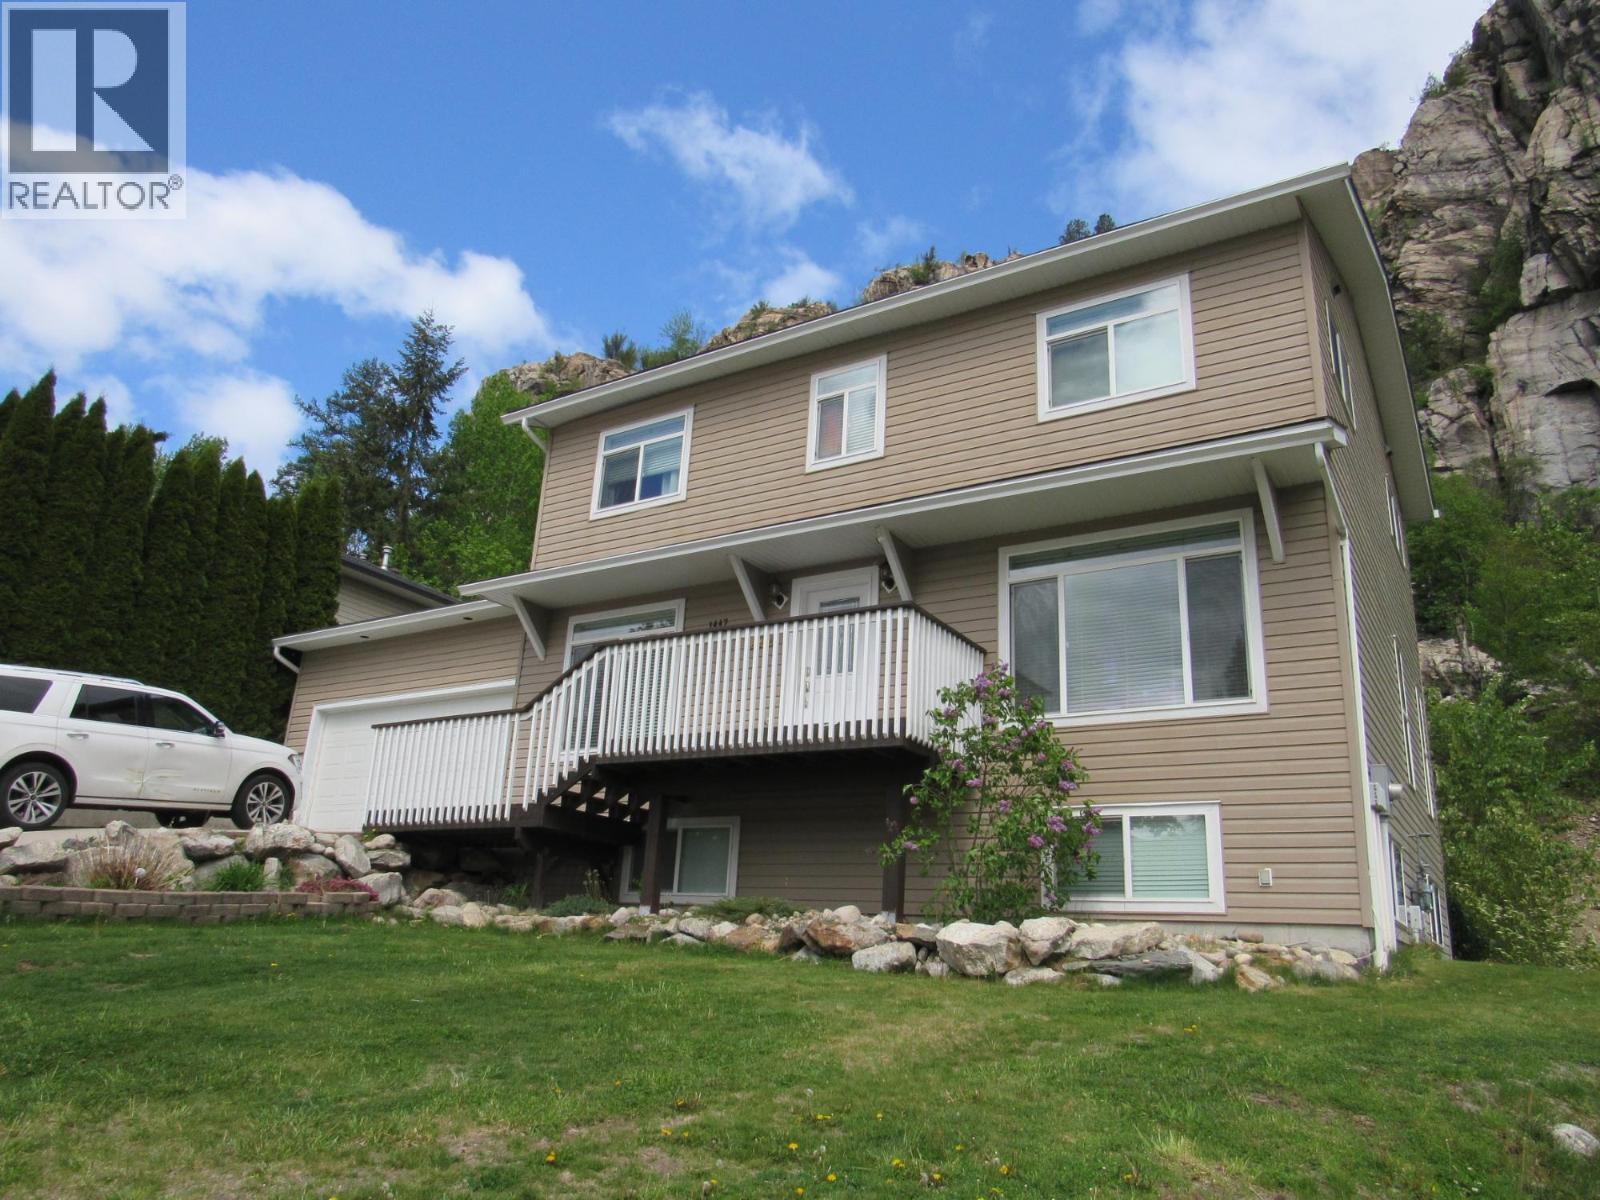
MULTI-GENERATIONAL FAMILY HOME WITH LEGAL SUITE! Seven bedrooms, four bathrooms, 2850 square feet, mountain backdrop, income potential in the sought after EMERALD GREEN ESTATES. If you are looking for a newer home where every one of the kids get their own bedroom this is it! The upper level offers four bedrooms and two full bathrooms so all the little ones can be upstairs with you and feel safe and secure. If you have older teens they will love the lower level with it's own entrance that features a family room, two good size bedrooms, a full bath, laundry room and a convenience kitchen with an eating area. The main level has a beautiful open floor plan that makes entertaining a breeze. You'll love the well appointed kitchen with custom cabinetry, a large center island, stainless steel applicances and great lighting. The dining area has a slider onto a massive deck, great for the barbecue and out door fun! There's a main floor laundry that has a interior door to the double garage. The backyard is a perfect place for kids and pets alike. Snowbirds you need to pay attention! You can live in this beautiful home and have family watch over everything while you are playing down south. This home has so many possibilties, you need to check it out! (id:33225)
Coldwell Banker Executives Realty
4941 Hot Springs Road Unit# 6
Fairmont Hot Springs, British Columbia
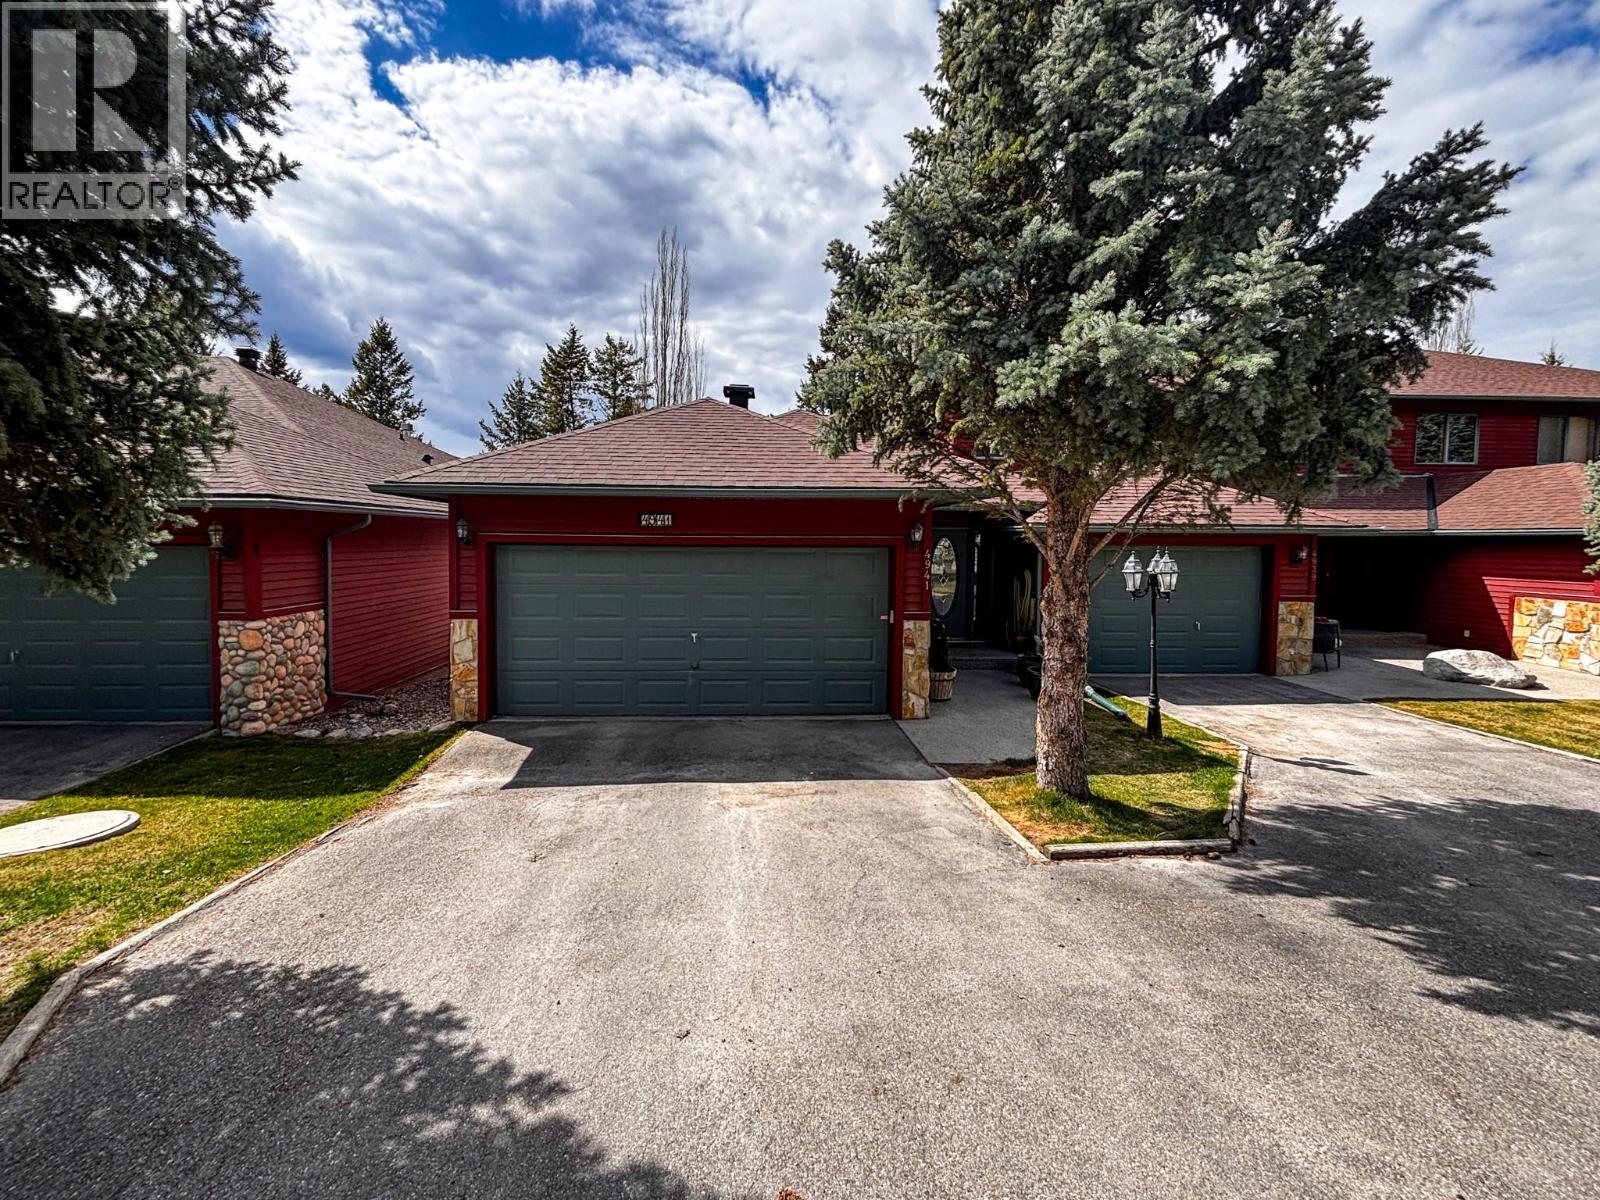
Tucked into a prime location just steps from world-class Fairmont amenities, this beautifully maintained bungalow townhouse offers the perfect blend of comfort, style, and mountain lifestyle living. With 3 spacious bedrooms and 3 bathrooms, this home is ideal for full-time living or a relaxing getaway. Step inside to discover stunning acacia hardwood flooring that flows throughout the main level, complemented by a fresh, modern paint palette. The open-concept main floor is designed for easy living and entertaining, with bright, inviting spaces and seamless access to everything you need on one level. The fully finished walkout basement adds incredible versatility, featuring additional living space and direct access to a fully screened-in lower patio—perfect for enjoying the outdoors in comfort, whether you're sipping your morning coffee or unwinding in the evening. Located within walking distance to Fairmont’s renowned amenities, you’ll have golf courses, skiing, and natural hot springs right at your doorstep, making every day feel like a vacation. Whether you're seeking a peaceful retreat or an active lifestyle, this exceptional property delivers it all. (id:33225)
Royal LePage Rockies West
9107 62nd Avenue Unit# 16
Osoyoos, British Columbia
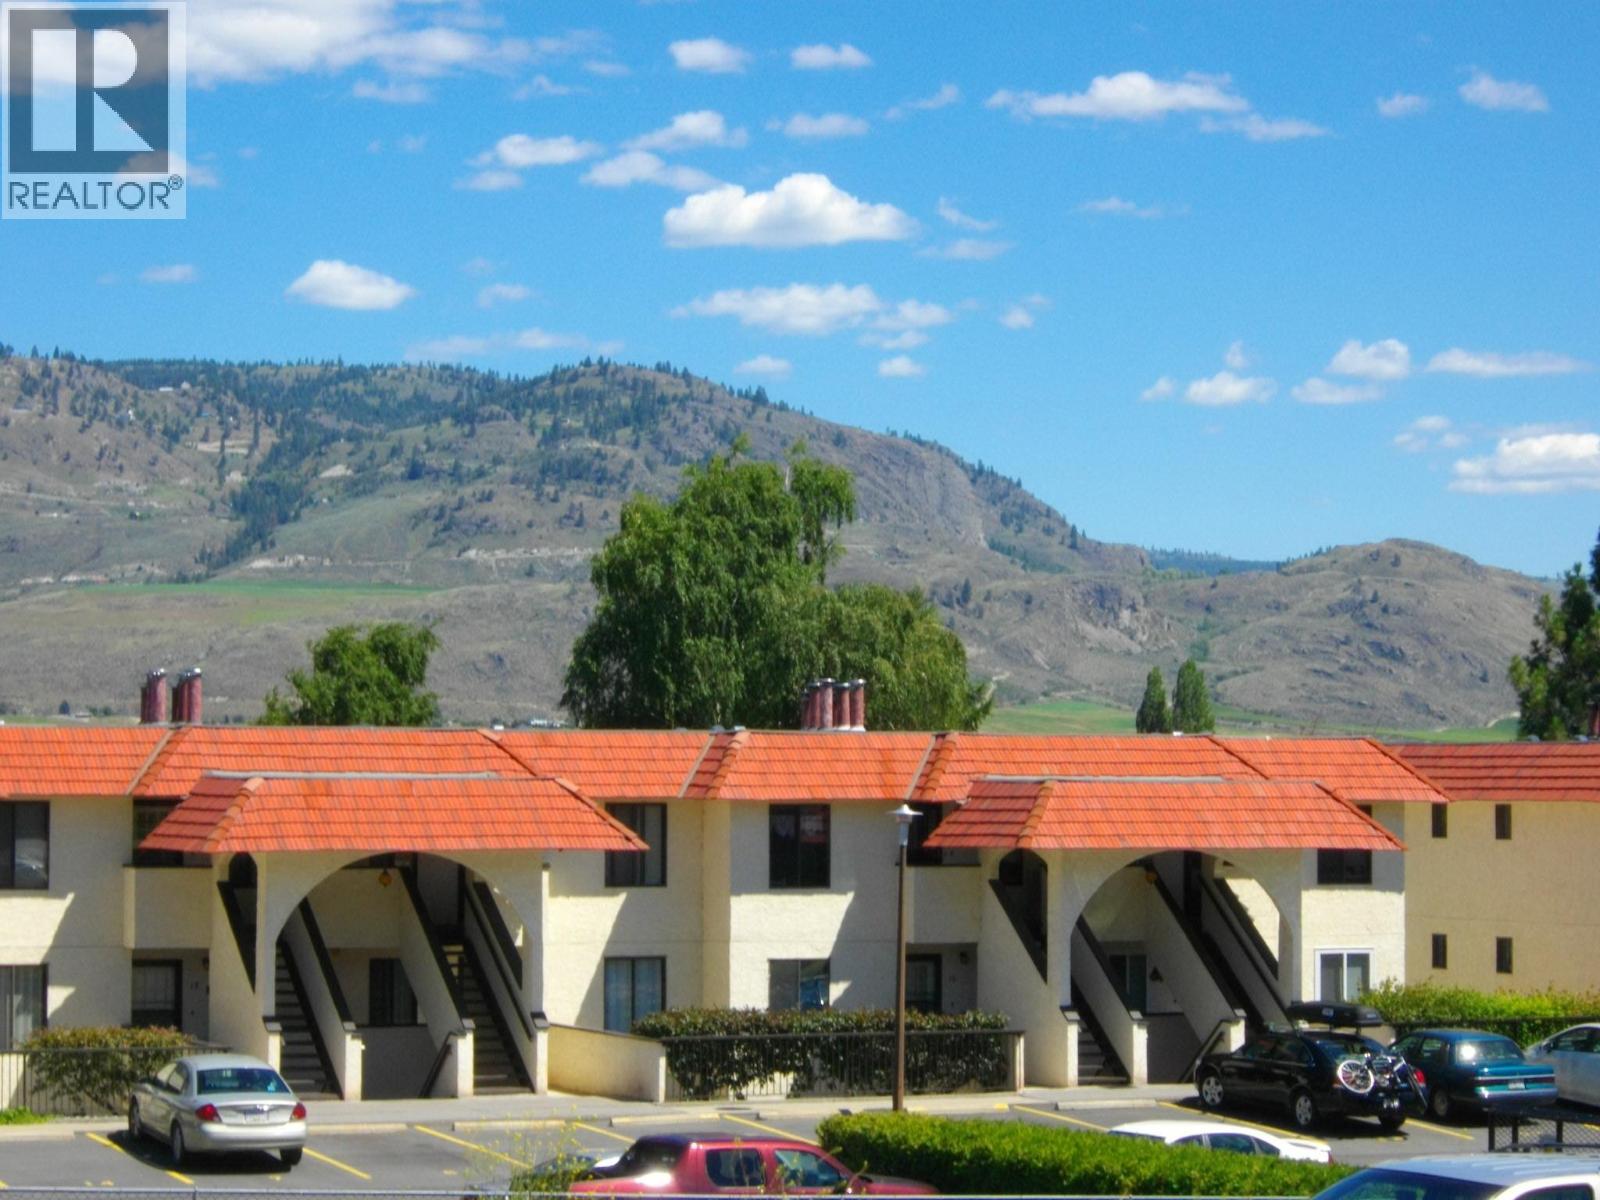
Desireable level entry 2 bdrm, 2 bath corner townhouse at Casa Madera Open layout with wood burning fireplace, galley kitchen with eating area. Deck facing to the east & patio to the west. Complex offers outdoor pool, sauna and a hot tub. 2 parking spaces. Located close to downtown and all ammenities. Great for retirement or Summer getaways. (id:33225)
Royal LePage Desert Oasis Rlty

Copyright © 2018 - Heather Angel & HeatherAngelRealEsate.ca | All Rights Reserved.