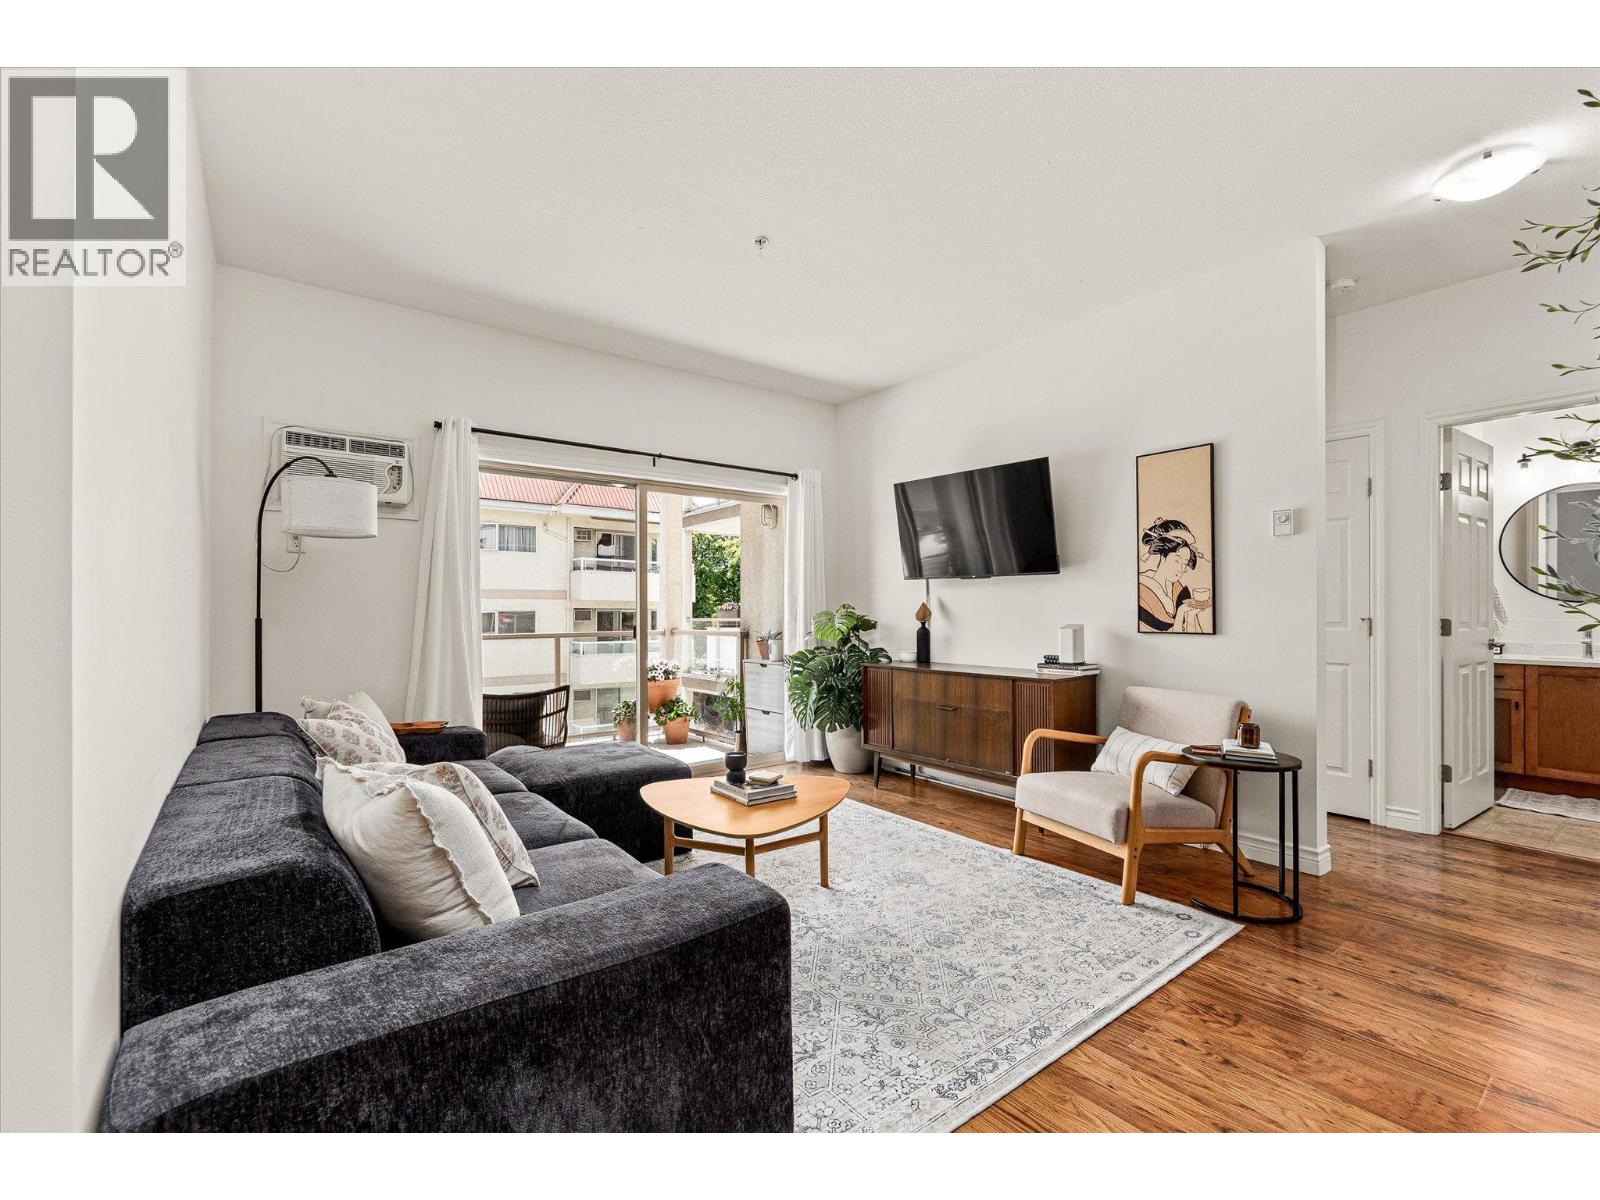
196 Wade Avenue Unit# 307
Penticton, British Columbia
Bright, refreshed and exceptionally well located, this updated 2 bed, 2 bath condo offers over 900 sqft of functional living in the heart of Penticton. Current owners have completed substantial updates throughout the unit including full interior paint, updated light fixtures, refreshed bathrooms with new countertops, sinks, faucets, mirrors and lighting, plus a beautifully updated kitchen featuring new counters, backsplash, undermount sink and stove. The result is a clean, modern space that feels bright, inviting and move-in ready. Unlike many newer condos, the layout offers generous room sizes and a true separation between the bedrooms and living space, creating better privacy and functionality. The split-bedroom floorplan, spacious primary suite with ensuite, open-concept living area and private south-facing deck all contribute to a home that simply feels comfortable. Just steps to the beach, restaurants, breweries, shops, markets and downtown amenities, this is the kind of location people picture when they think about Okanagan living. Leave the car parked and enjoy everything the area has to offer right from your doorstep. Pet friendly and complete with secure parking. (id:33225)
Royal LePage Kelowna
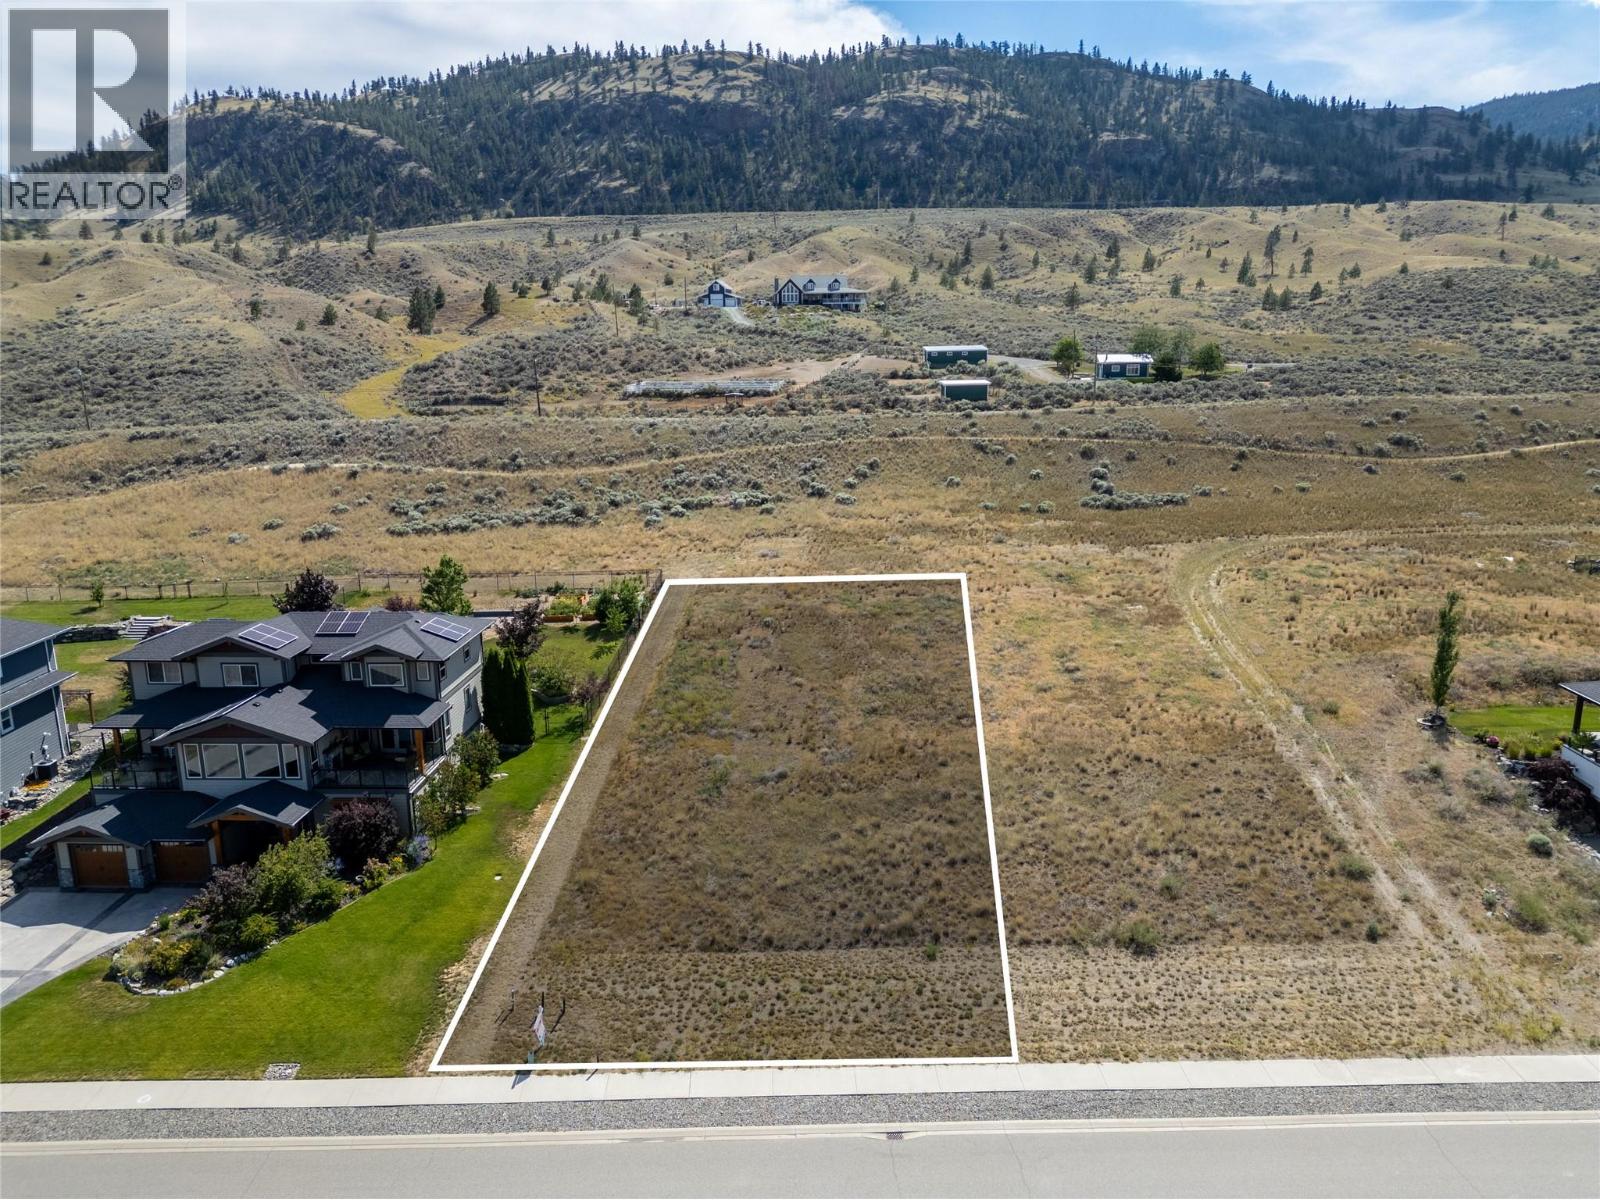
155 Cavesson Way
Kamloops, British Columbia
Introducing 155 Cavesson Way, Tobiano: A 0.376-acre slice of heaven where your dream home awaits! Nestled in the vibrant heart of Tobiano, this lot combines the best of both worlds - just 20 minutes from Kamloops for your urban fix, and right at nature's doorstep for that serene country vibe. Picture this: your mornings graced with breathtaking views of lakes and hills, and your afternoons filled with golf, hiking, or lakeside adventures (marina included). And let's talk neighbors – close enough for that friendly community feel, yet spaced perfectly for your peace and privacy. It's more than just land; it's your future haven of memories waiting to happen. Ready to turn this dream into your address? Constructions plans available from a reputable architect! (id:33225)
RE/MAX Kamloops
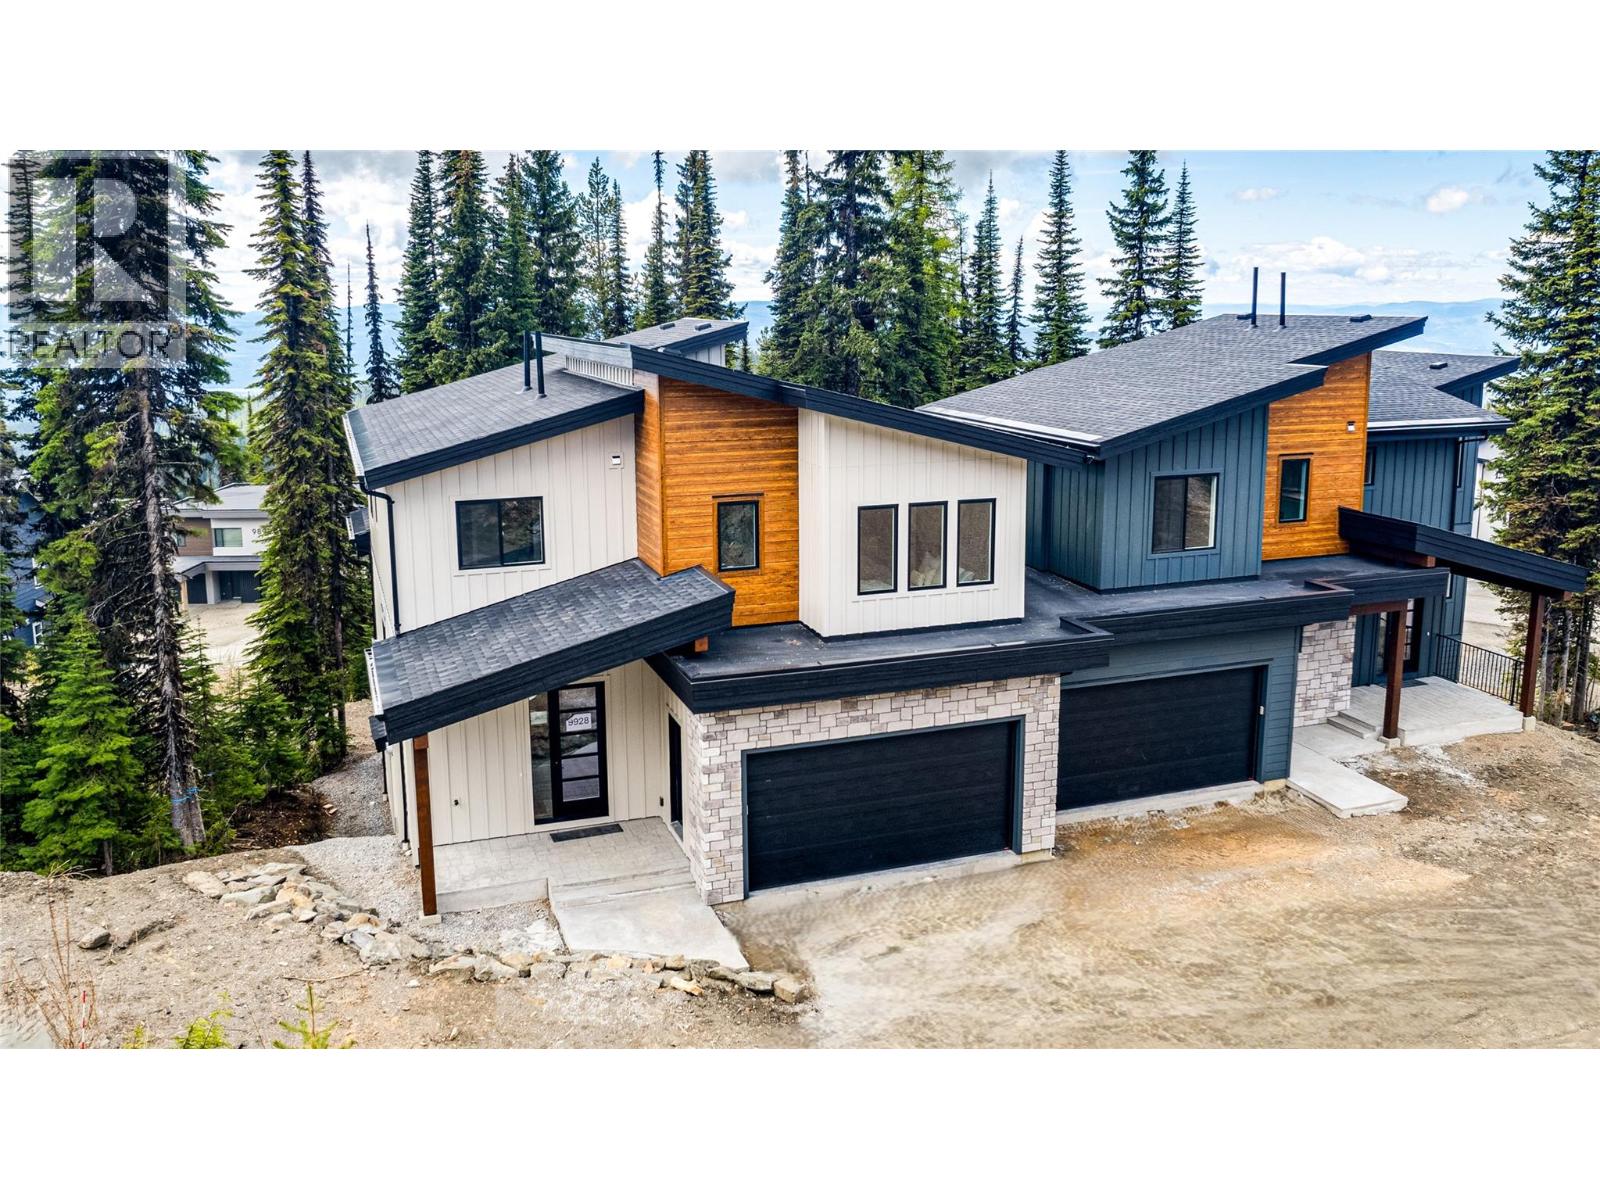
9930 Cathedral Drive
Silver Star, British Columbia
Welcome to this beautifully crafted 5 bedroom, 3.5 bath home in the sought-after Ridge subdivision at Silver Star. Offering exceptional curb appeal and loads of character, this slopeside home features a smart, functional layout designed for both family living and entertaining. Step inside to a bright and inviting main living area with level entry and soaring ceilings accentuated by a wall of windows. The home is flooded with natural light while showcasing peaceful, south-facing views nestled among the trees. Warm, natural finishes throughout create a seamless connection to the surrounding alpine setting. The kitchen is both stylish and practical, complete with a pantry and all appliances included, while the open-concept design flows effortlessly to a spacious deck—perfect for entertaining and wired for a hot tub. Upstairs and down, there’s room for everyone with five generous bedrooms and a rec room for people to retreat to. The double garage and large driveway makes for lots of parking and the garage is designed to double as ski storage when you come from a day on the slopes. Ski-in / ski-out access is via Attridge Run-Out and of course this home would be a great base camp for mountain biking and exploring the Okanagan playground in the summer. This home is one of the few at Silver Star with a/c ensuring year round comfort! (id:33225)
RE/MAX Vernon
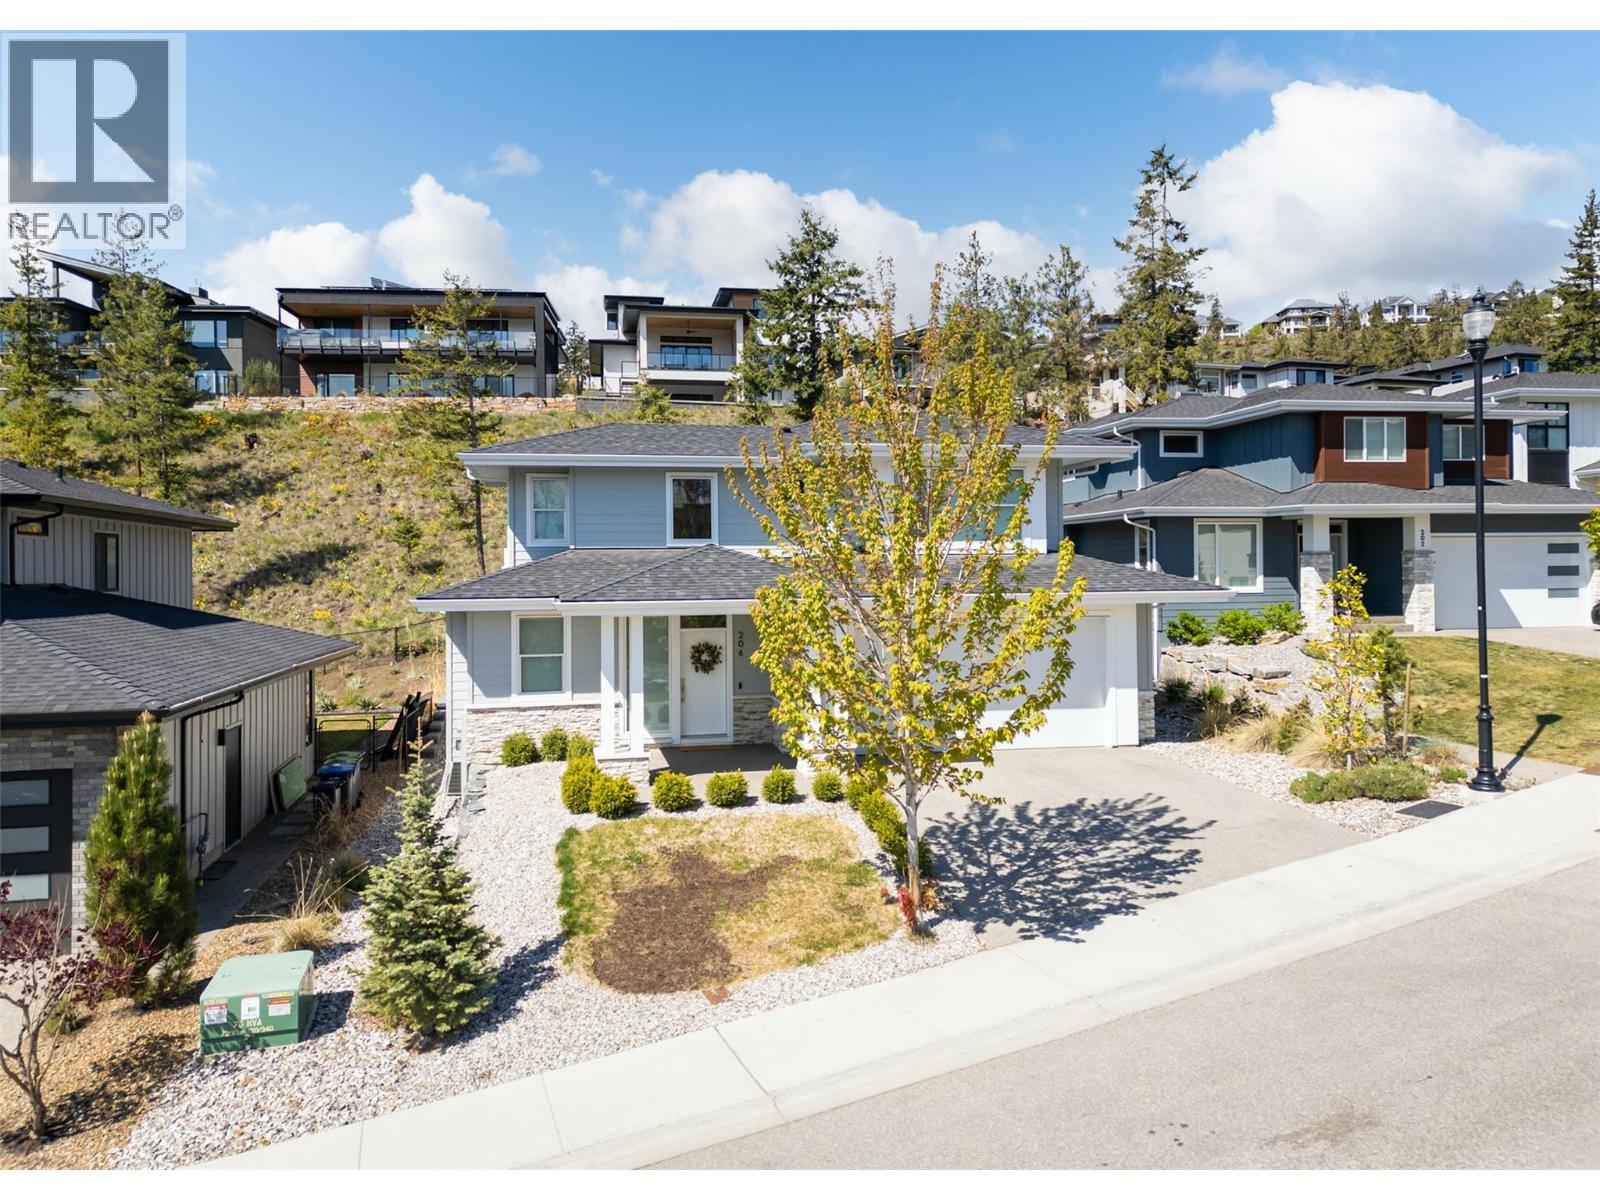
206 Echo Ridge
Kelowna, British Columbia
MODERN 2 STOREY 4 YEAR OLD RYKON BUILT 3 BED plus DEN HOME with LANDSCAPED BACK YARD big enough for a POOL, plus Unfinished Basement for further options! Situated in a neighbourhood of new executive homes, this one is a beauty! Modern design with open spacious rooms, big windows that lets tons of natural light in, clean crisp lines. Neutral warm decor and up to date current fixture styles, easy care vinyl plank floors & 9'ceilings are sure to Impress! Large pillared Entry welcomes you in. Massive great room-dining area has room for all sorts of entertaining, family life and your big furniture set! Large picture windows overlook the landscaped grassed yard and mountainside. 2 Sets of glass sliding doors. Gas fireplace centers the room & is enjoyed by dining & kitchen areas. Large Gourmet kitchen with Quartz Counters, 2 Tone Cabinets and big in-island sink is a Dream! Main floor office/ den space with potential for 4th bed. Laundry room with sink, cabinets & extra storage shelving is convenient in the large mud room off of kitchen. Upstairs is family friendly with 3 bedrooms. King-sized primary suite enjoys a luxurious 5 piece Ensuite that is fresh and bright, double sinks, large soaker tub, beautiful tile work, quartz counters & frameless glass shower. Generous Walk In closet has built in organizers. Full unfinished basement area with pot for 2 beds, family room, bathroom and your ideas! Beautiful Wood Interfaced Wilden. Only steps to Hiking Trails. Close to UBCO, Airport. (id:33225)
Royal LePage Kelowna
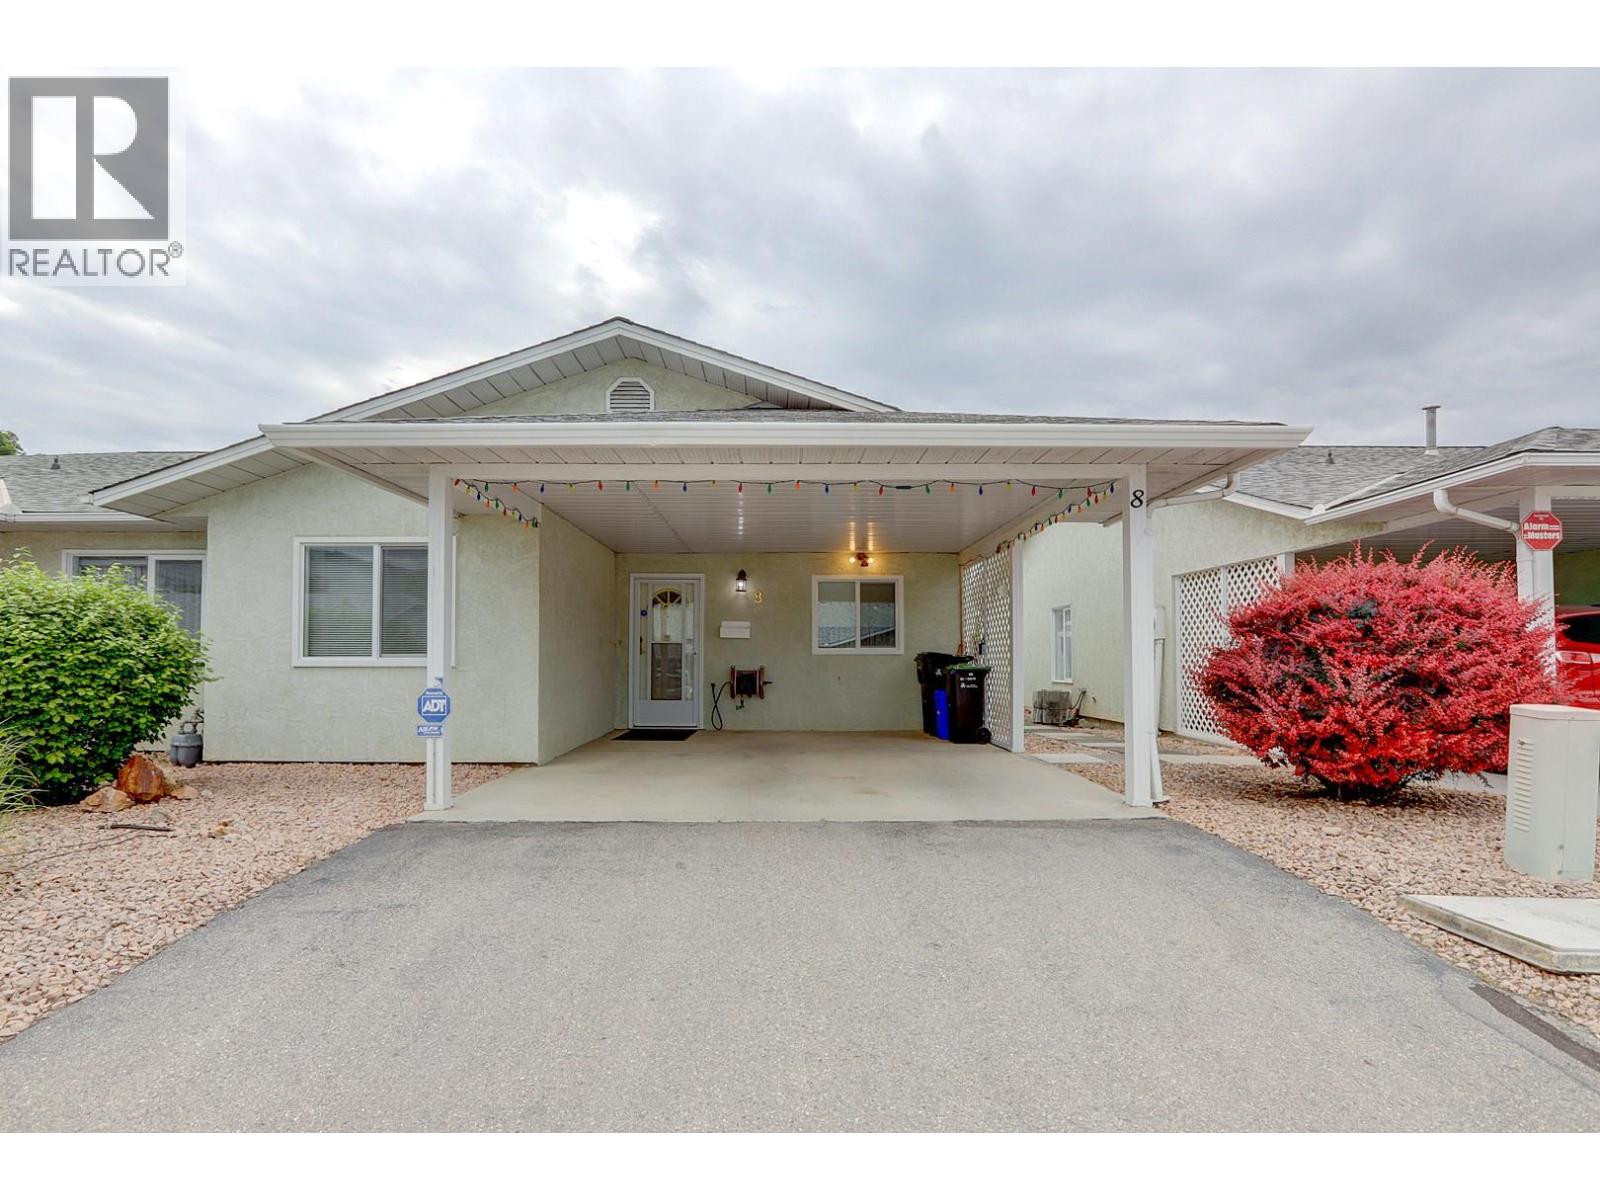
3900 27 Avenue Unit# 8 Lot# 17
Vernon, British Columbia
This lovely rancher with partial basement offers a perfect blend of comfort, style, and easy living in one of Vernon’s most sought after adult oriented communities. Thoughtfully updated throughout, the home features a bright and inviting layout with tasteful renovations that make it move-in ready, including beautiful hardwood floors throughout the main living areas and a fully redone kitchen designed with both function and style in mind. The east-facing backyard is ideal for enjoying the morning sun and features raised garden boxes for those with a green thumb, along with a peaceful outdoor space perfect for relaxing or entertaining. The partial basement provides excellent additional space for storage, hobbies, or a workshop area. Ideally located within the community, this home is just a short walk to the clubhouse and conveniently close to guest parking, making it easy to host family and friends. Spruce Landing is known for its well-kept grounds, welcoming atmosphere, and excellent location close to shopping, amenities, and everyday conveniences. Whether you are downsizing or simply looking for low-maintenance living without compromising on space or quality, this home is a must-see. (id:33225)
RE/MAX Vernon
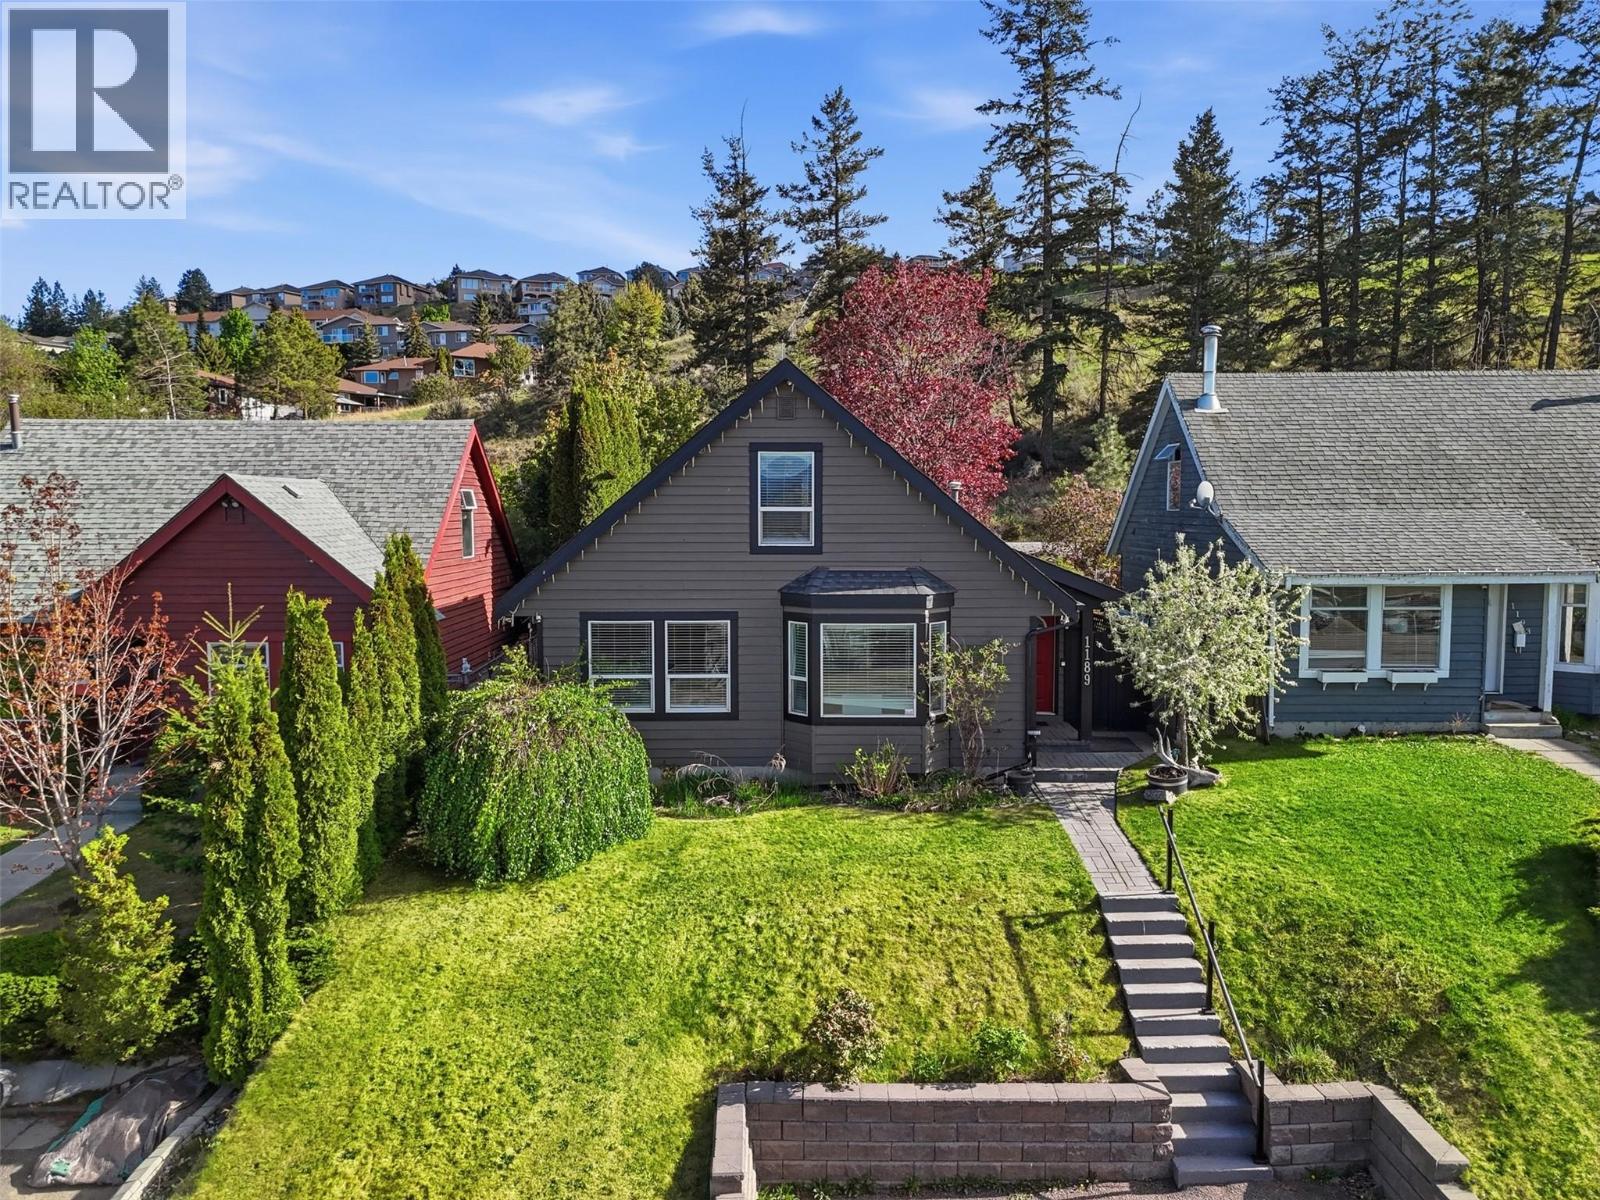
1189 Howe Road
Kamloops, British Columbia
Aberdeen doll house property, backing on to green space and in a central location with a number of upgrades and updates throughout. This cute home is great for a first time buyer who wants something detached or a downsize. The main floor consists of an open plan with kitchen and living room space featuring a high vaulted ceiling in the living room. The main floor has 2 bedrooms, one walks through to the back yard where you will find a large deck, hot tub, private yard with gardens and a good sized storage shed. The main floor also consists of a full 4 piece bathroom, storage space and laundry. The top floor includes 2 additional bedrooms. The primary suite has a nice 3 piece ensuite and the second bedroom is a great size! This home has an updated furnace, flooring, ensuite, storage shed, and more! Enjoy the south facing fully fenced yard in the warmer months. This home is close to transportation, dog park and minutes drive to local uptown shopping and city amenities. Such a cute place to call home! Quick possession possible. (id:33225)
Century 21 Assurance Realty Ltd
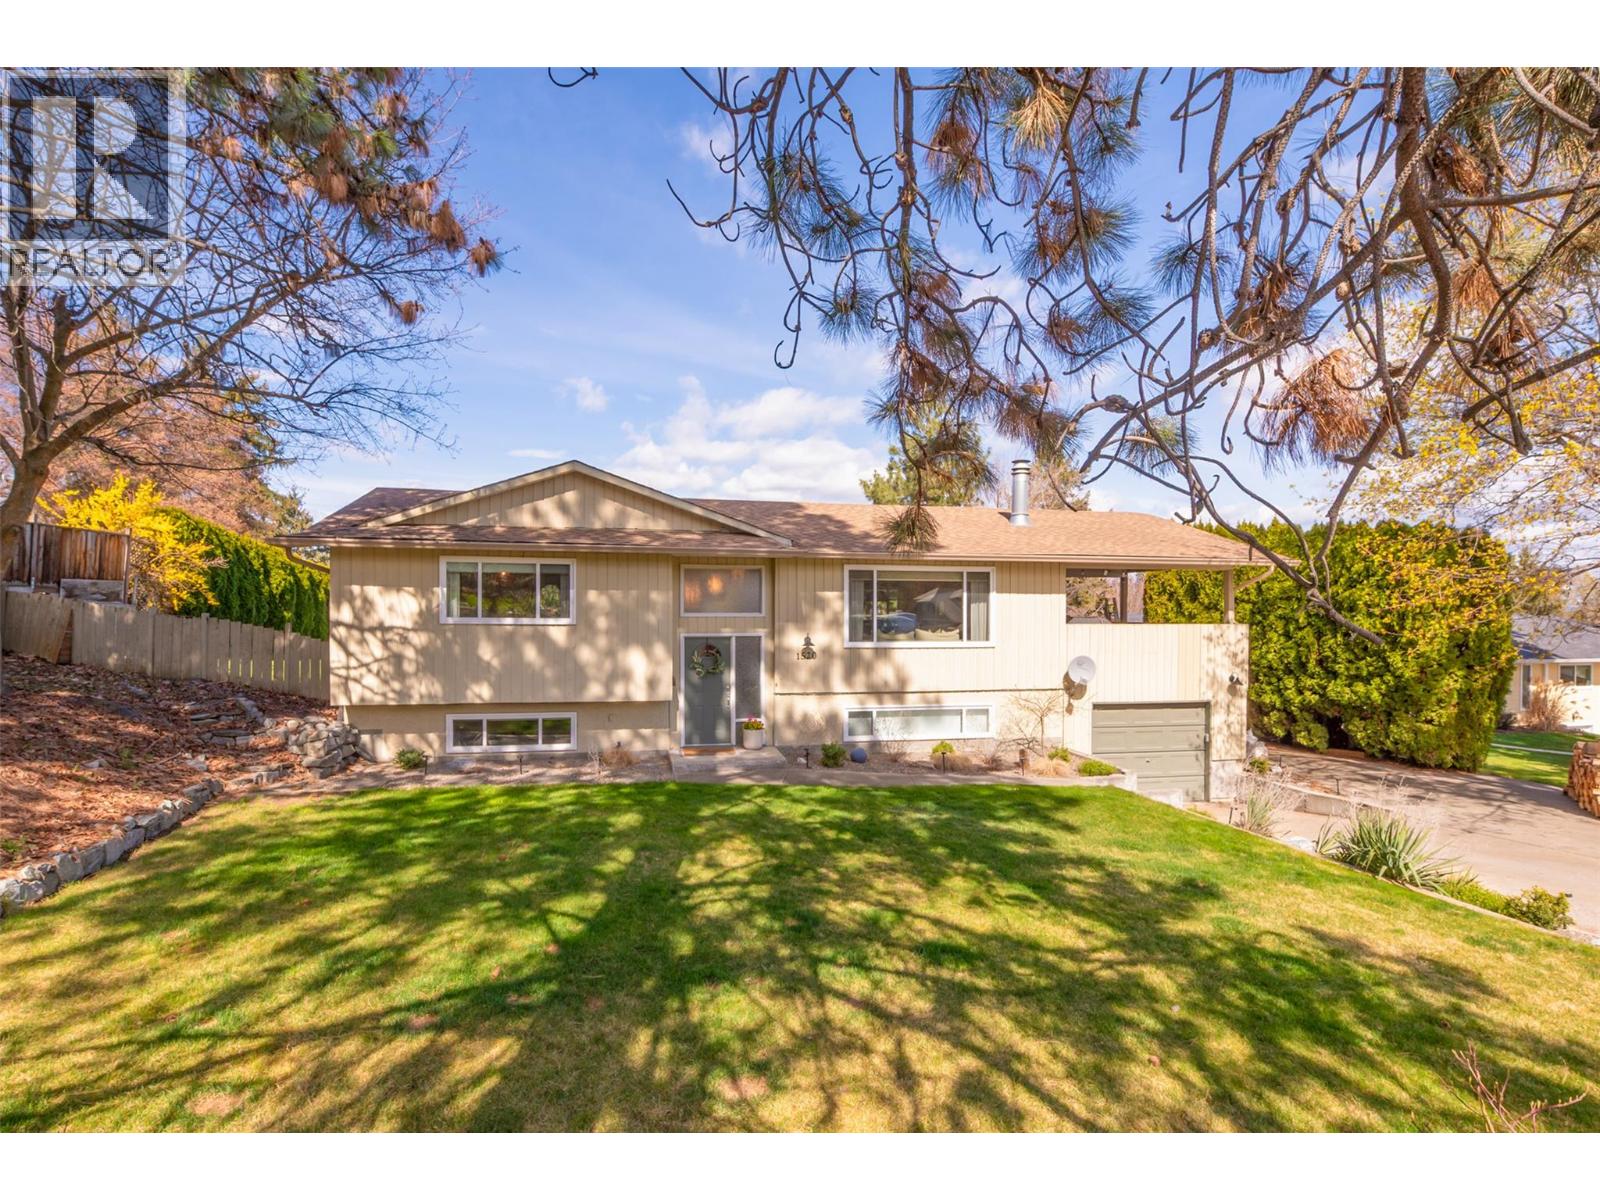
1520 Oakridge Road
Kelowna, British Columbia
Welcome to 1520 Oakridge Road, nestled in the highly sought-after Crawford Estates neighborhood. Situated on an expansive 0.43-acre lot, this inviting family home offers 4 bedrooms, 2 bathrooms, and 2,421 sq/ft of comfortable living space, all complemented by a beautifully landscaped, park-like backyard featuring an in-ground pool and a newly installed hot tub. The home is thoughtfully designed with 2 bedrooms and 1 bathroom on each level, making it ideal for families or multi-generational living. Inside, you’ll find rustic hardwood floors, an updated kitchen, a cozy wood-burning fireplace, and a spacious covered deck—perfect for entertaining or relaxing year-round. Additional highlights include a fresh coat of paint throughout, new lighting and window coverings, a large lounge/rec room, an oversized single garage, and ample parking space for all your vehicles and recreational toys. Don’t miss your opportunity to experience the charm and appeal that make Crawford Estates such a desirable place to call home! Hurry and Call your Realtor now! (id:33225)
Royal LePage Kelowna
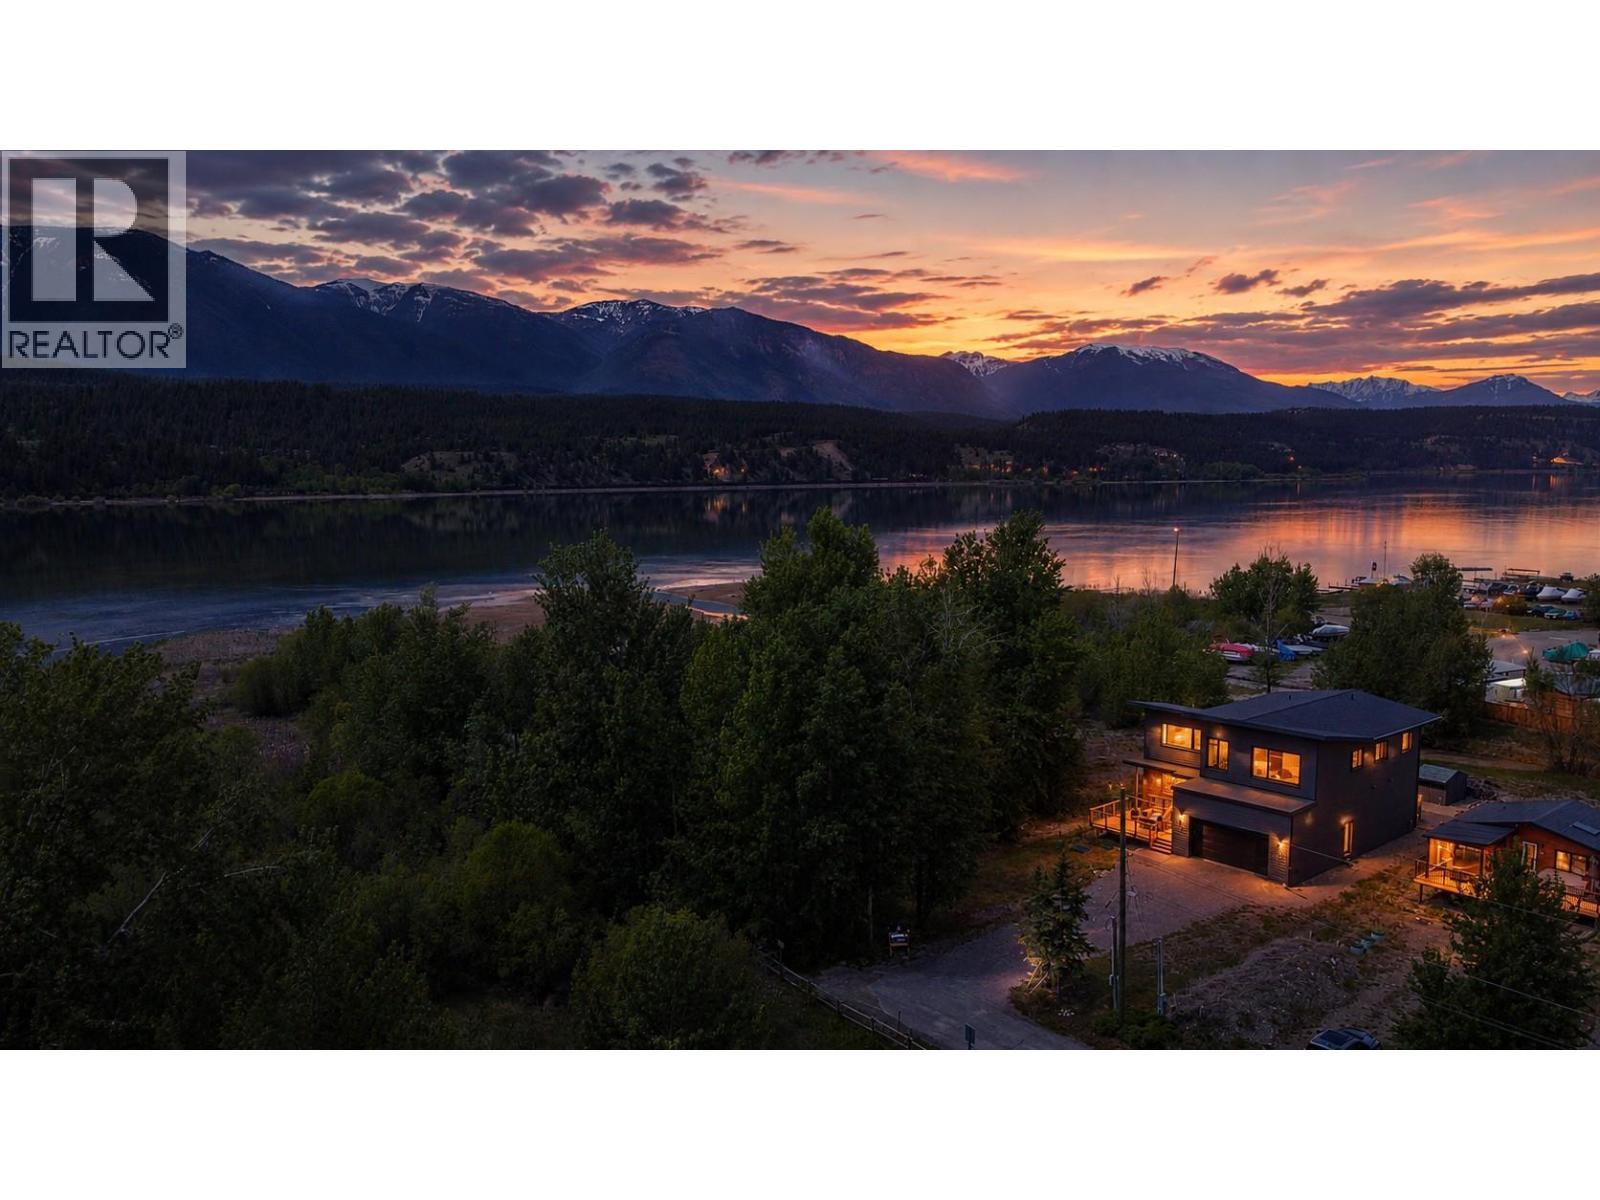
4615 Rowan Street
Windermere, British Columbia
Welcome to Thetheway Beach — one of Windermere’s best-kept lakefront secrets! This coveted community offers over 1/2 kilometre of flat waterfront with greenspace, marina, boat launch, and easy access to the lake — no steep “goat paths” here! Tucked into the quietest corner of the neighbourhood, this stunning custom passive home blends luxury, privacy, and nature in spectacular fashion. Surrounded by forest, lakefront, and a bubbling creek, the setting feels worlds away. Built to exceed modern efficiency standards, the home features 12” thick R56 walls and triple-pane argon-filled European tilt-and-turn windows for exceptional comfort and efficiency year-round. Designed for entertaining and active family living, the bright open-concept main floor flows seamlessly onto a massive wraparound deck through oversized patio doors. The chef-inspired kitchen offers endless counters and seating for a crowd, while the main floor guest suite includes its own ensuite. Upstairs, soaring windows capture breathtaking Rocky Mountain and Purcell views alongside 5 spacious bedrooms and a functional family bath. The primary suite is a true retreat with stunning lake views, spa-like ensuite, steam shower rough-in, and private sunset deck. The finishing touch? A custom wood-burning 6 person sauna overlooking the creek — the perfect place to unwind after a day on the lake. Luxury lake life at its finest! (id:33225)
Cir Realty
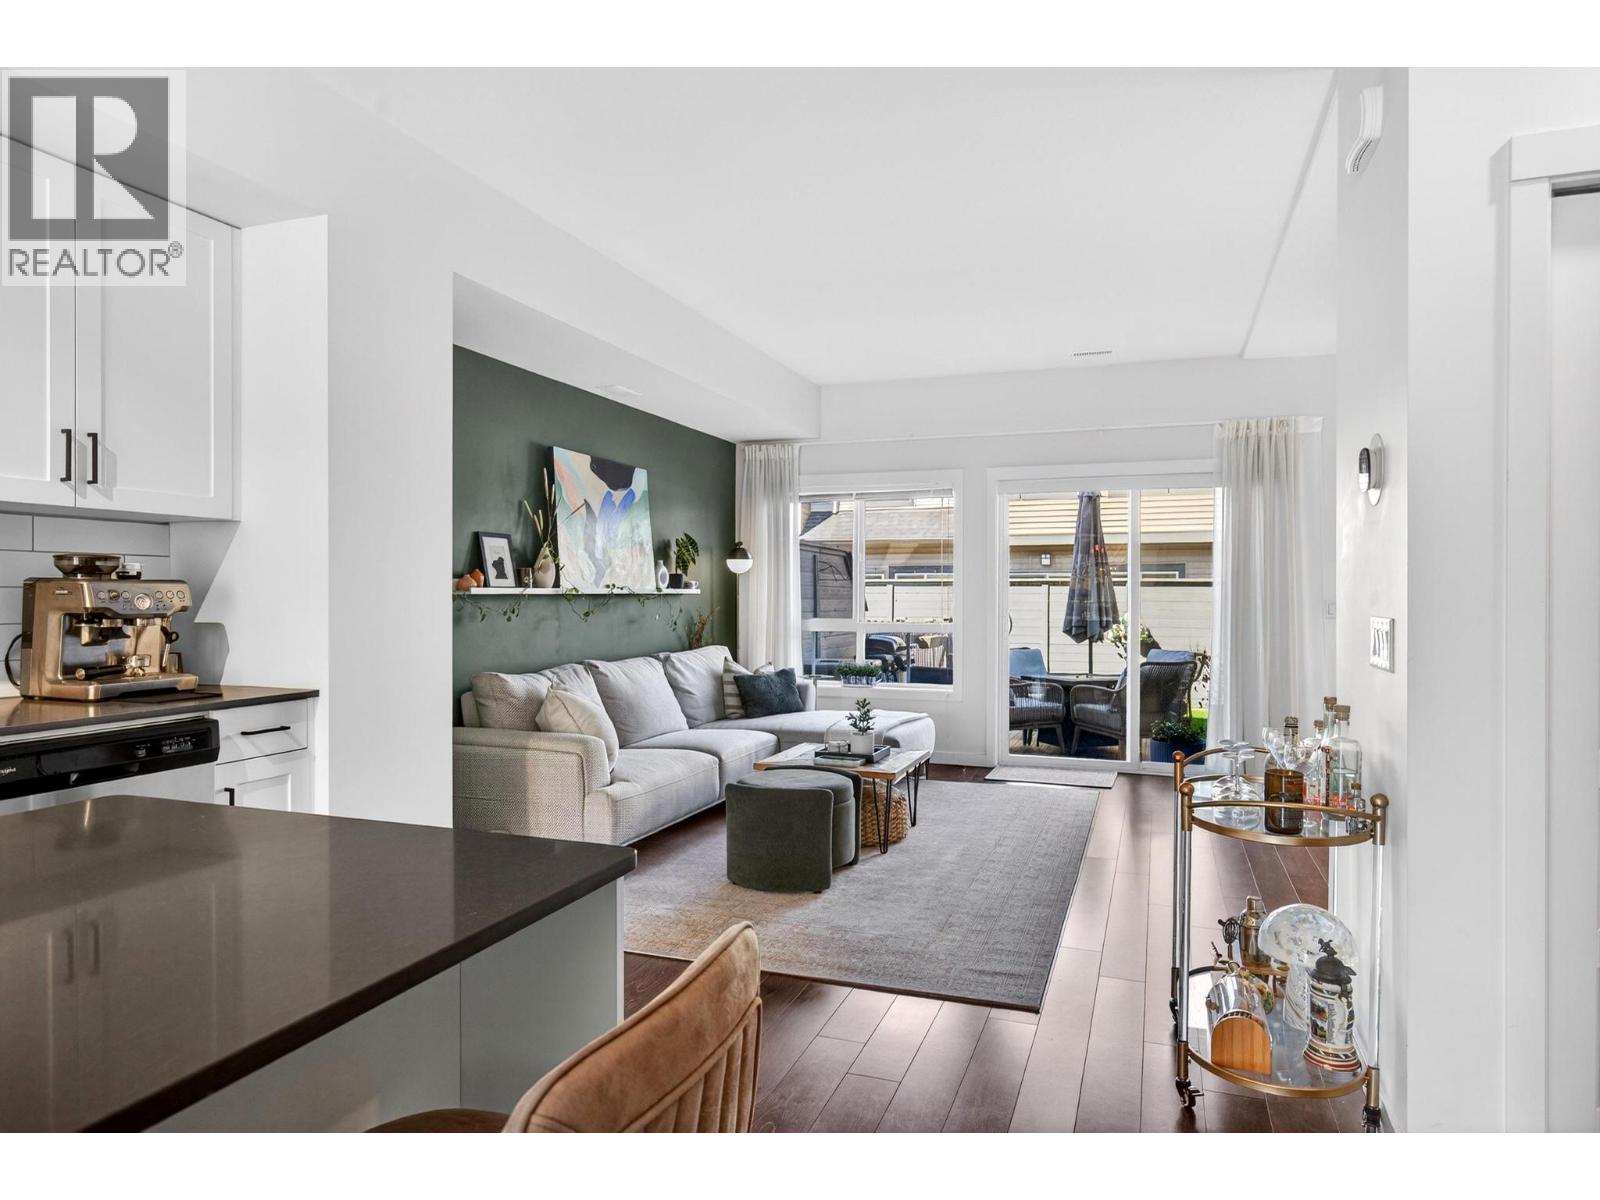
680 Old Meadows Road Unit# 33
Kelowna, British Columbia
Welcome to Brighton in Kelowna’s Lower Mission, where thoughtful design meets one of the city’s most desirable neighbourhoods. This 3- bedroom, 3-bathroom townhome offers a refined take on everyday living, with clean lines, quality finishes, and a layout that just works. The main floor is bright and open, with large windows and a seamless flow between the kitchen, dining, and living spaces. The kitchen is both functional and elevated, featuring quartz countertops and stainless steel appliances—designed for both quiet nights in and easy entertaining. Step outside to your private fenced yard, a comfortable extension of the living space and a rare feature for this style of home. Upstairs, the primary suite feels like a proper retreat, with a walk-in closet and a well-appointed ensuite with double vanity. Two additional bedrooms and a full bath provide flexibility without compromise. A tandem garage adds convenience and storage, while the location puts you just minutes from the lake, trails, and everything that makes the Lower Mission so sought after. (id:33225)
The Agency Kelowna
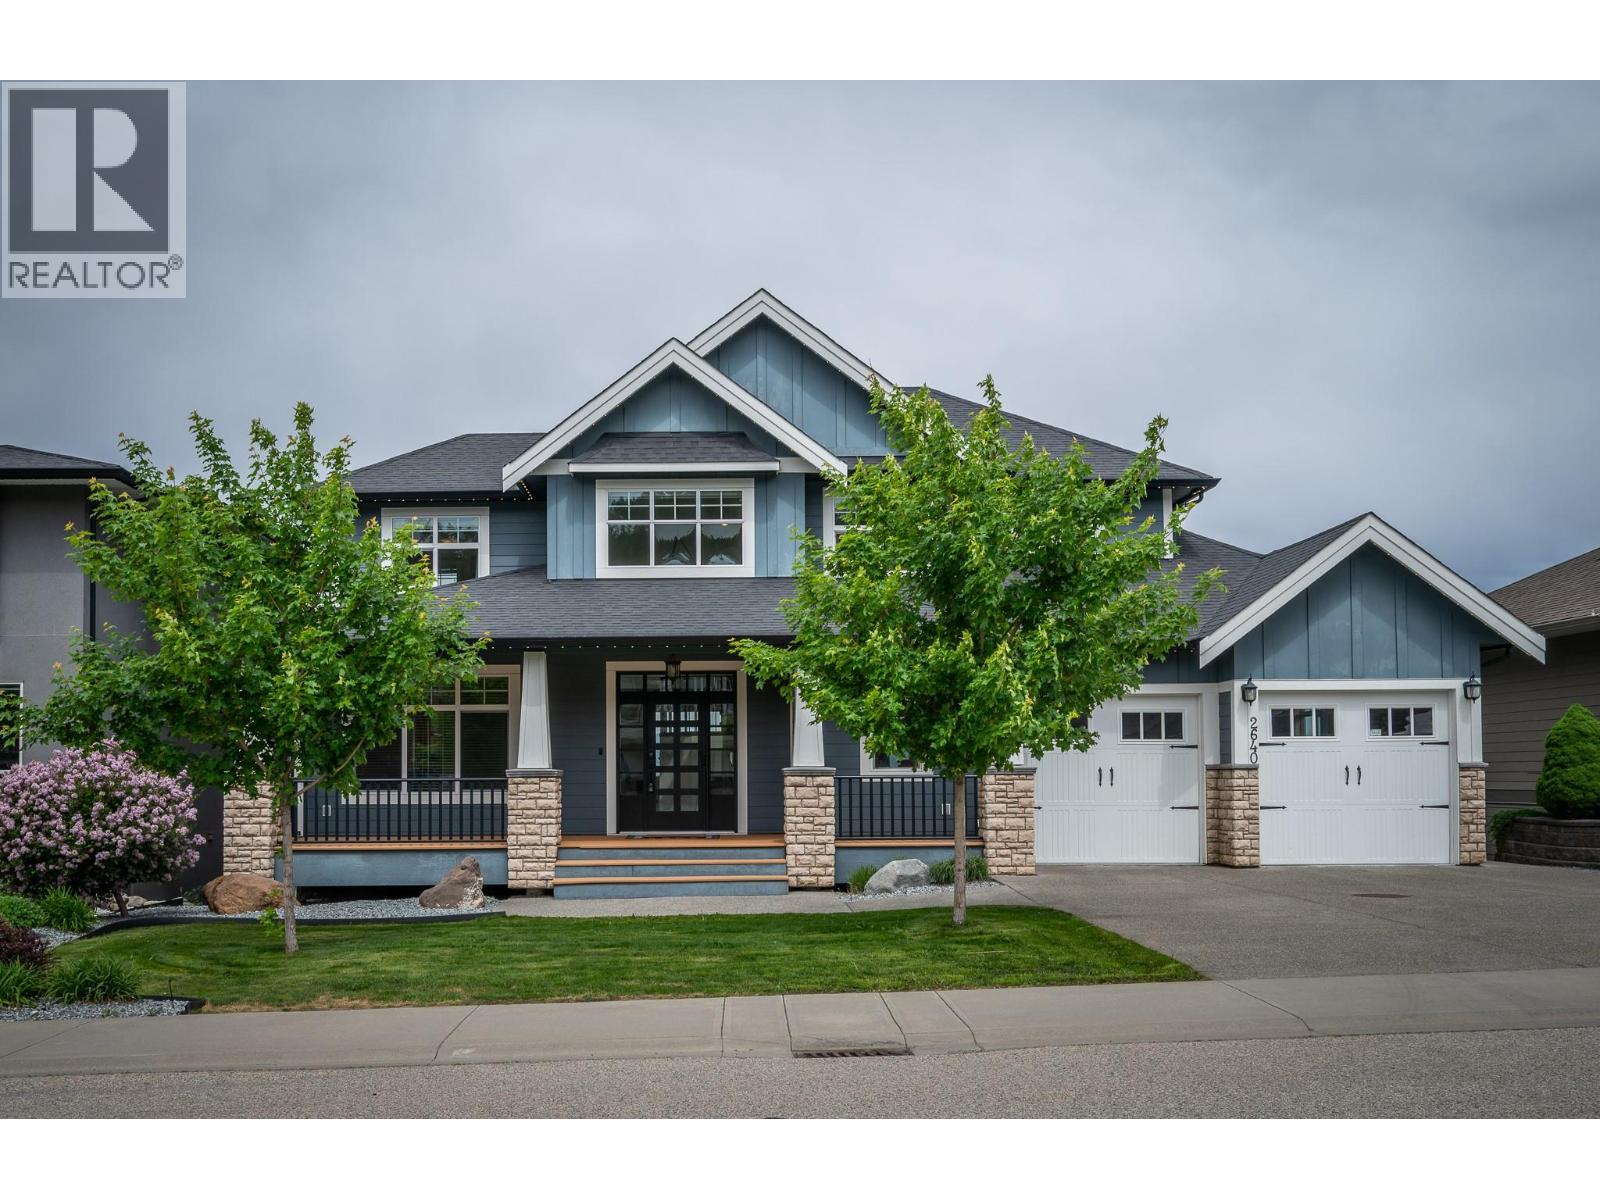
2640 Telford Drive
Kamloops, British Columbia
Spectacular View of Kamloops this custom built home offers over 5000 sq ft of living space recently updated Kitchen with new island with sill stone counters dual wall oven built in Microwave, new built in Induction counter top stove, the Living room has 18 ft ceilings with floor to ceiling window windows. This is a 5 bedroom 5 bathroom with heated floors home. The dinning room is connected to Kitchen by a Butler Bar and Pantry , the large master suite with 5 piece Ensuite is located on the main floor. the two second floor bedrooms are connected with a bridge and loft area. The basement has 2 more bedrooms , Family room with wet Bar connecting to a large Theater Room and large Exercise Room / Bedroom with attached 3 piece bathroom, there is a cheater 3 piece bathroom that connects the bedroom. the exterior offers a large covered front deck a large back deck for entertaining, under ground sprinkler system, There is Gemstone Lighting , speaker system through out . The lower back yard features synthetic turf and a putting green. All measurements are approximate and are to be verified by the buyers if important to them. (id:33225)
Royal LePage Westwin Realty
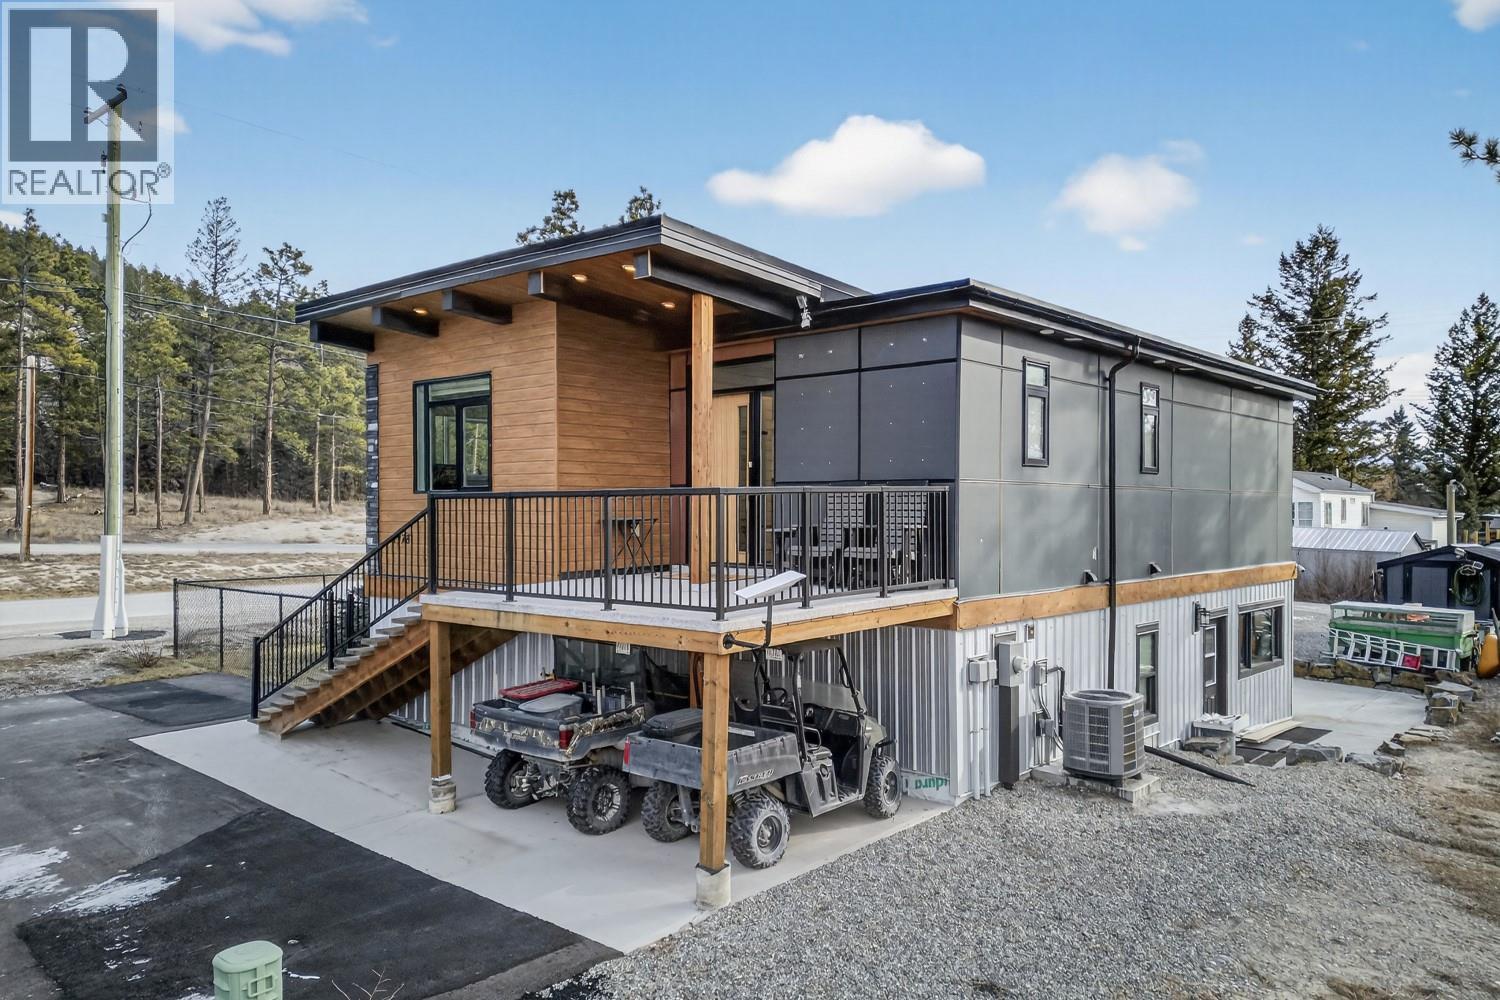
4978 Ponderosa Crescent
Canal Flats, British Columbia
Experience refined mountain living in this stunning modern home, perfectly positioned just minutes from Columbia Lake and surrounded by breathtaking mountain views. Thoughtfully designed with sophistication and functionality in mind, this exceptional 4-bedroom, 3-bathroom home offers the perfect blend of luxury, comfort, and outdoor lifestyle. The expansive open-concept main level showcases soaring 11-foot ceilings, creating a bright and airy atmosphere filled with natural light. At the heart of the home is a beautifully appointed chef’s kitchen featuring sleek quartz countertops, a large statement island, premium finishes, and a spacious walk-in pantry — ideal for entertaining and everyday elegance. The inviting living area is anchored by a striking modern electric fireplace, while oversized windows frame picturesque views of the surrounding landscape. Step outside to the generous deck and patio spaces designed for seamless indoor-outdoor living and unforgettable evenings overlooking the mountains. The fully finished walkout basement features 9-foot ceilings, a private separate entrance, and excellent potential for a luxurious guest suite or future secondary suite opportunity. Set on a large corner lot with ample space for a future garage, this property also offers close access to walking and ATV trails, delivering the perfect balance of upscale living and year-round recreation. A rare opportunity to own a truly distinctive mountain retreat near Columbia Lake. (id:33225)
Royal LePage Rockies West
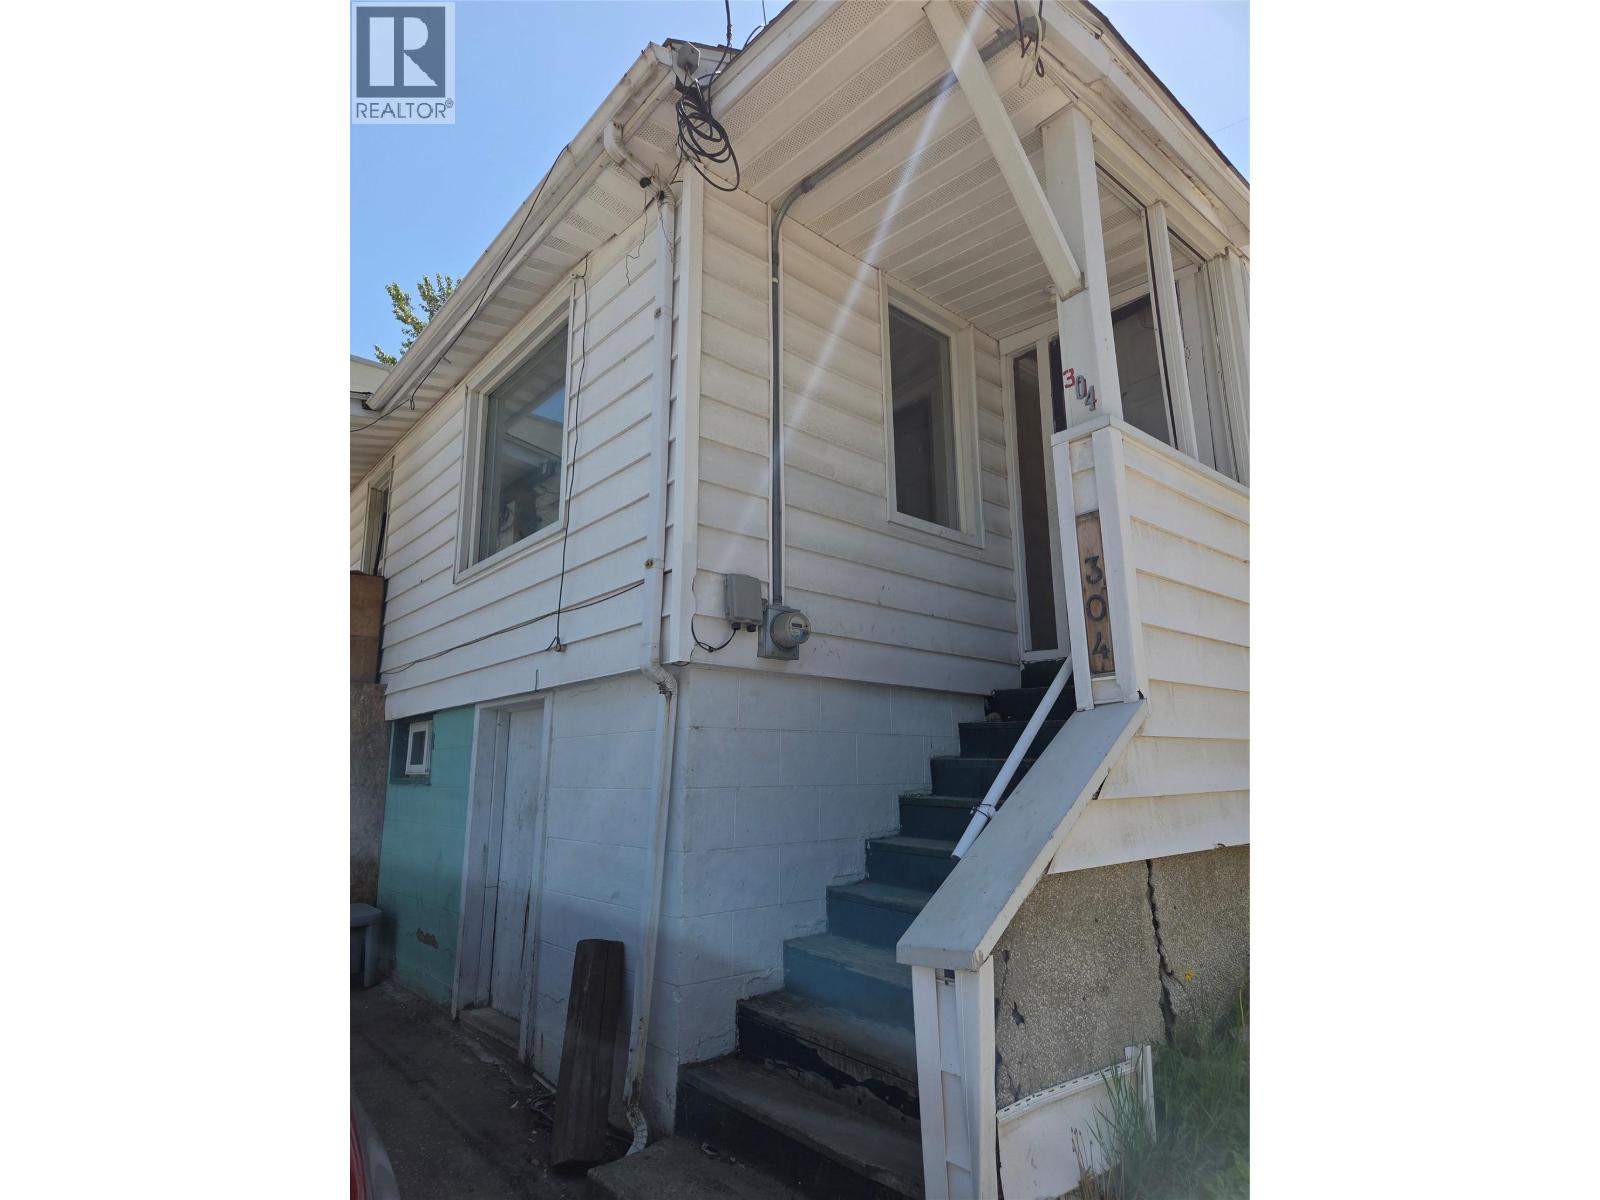
304 Mcanally Street
Trail, British Columbia
Opportunity knocks at 304 McAnally Street — and savvy investors know to answer! This 2 bedroom, 1 bathroom West Trail home is ready for the right buyer to roll up their sleeves and unlock its potential. At 725 square feet, the layout is straightforward and manageable, sitting on a compact lot in a walkable neighbourhood with easy access to downtown Trail and everyday amenities. A newer roof means a BIG box is already checked — now it's your vision that takes it the rest of the way. The unfinished basement mirrors the main floor footprint, offering storage and utility space. A tucked-away garage beneath the sundeck plus an additional open parking spot are welcome bonuses at this price point. This is the kind of property that rewards those who see past the cosmetics — a canvas for a renovation project, a long term hold, or a future rental in a community with steady demand. Priced for the opportunity. The rest is up to you. (id:33225)
Century 21 Kootenay Homes (2018) Ltd
3002 25 Street
Vernon, British Columbia
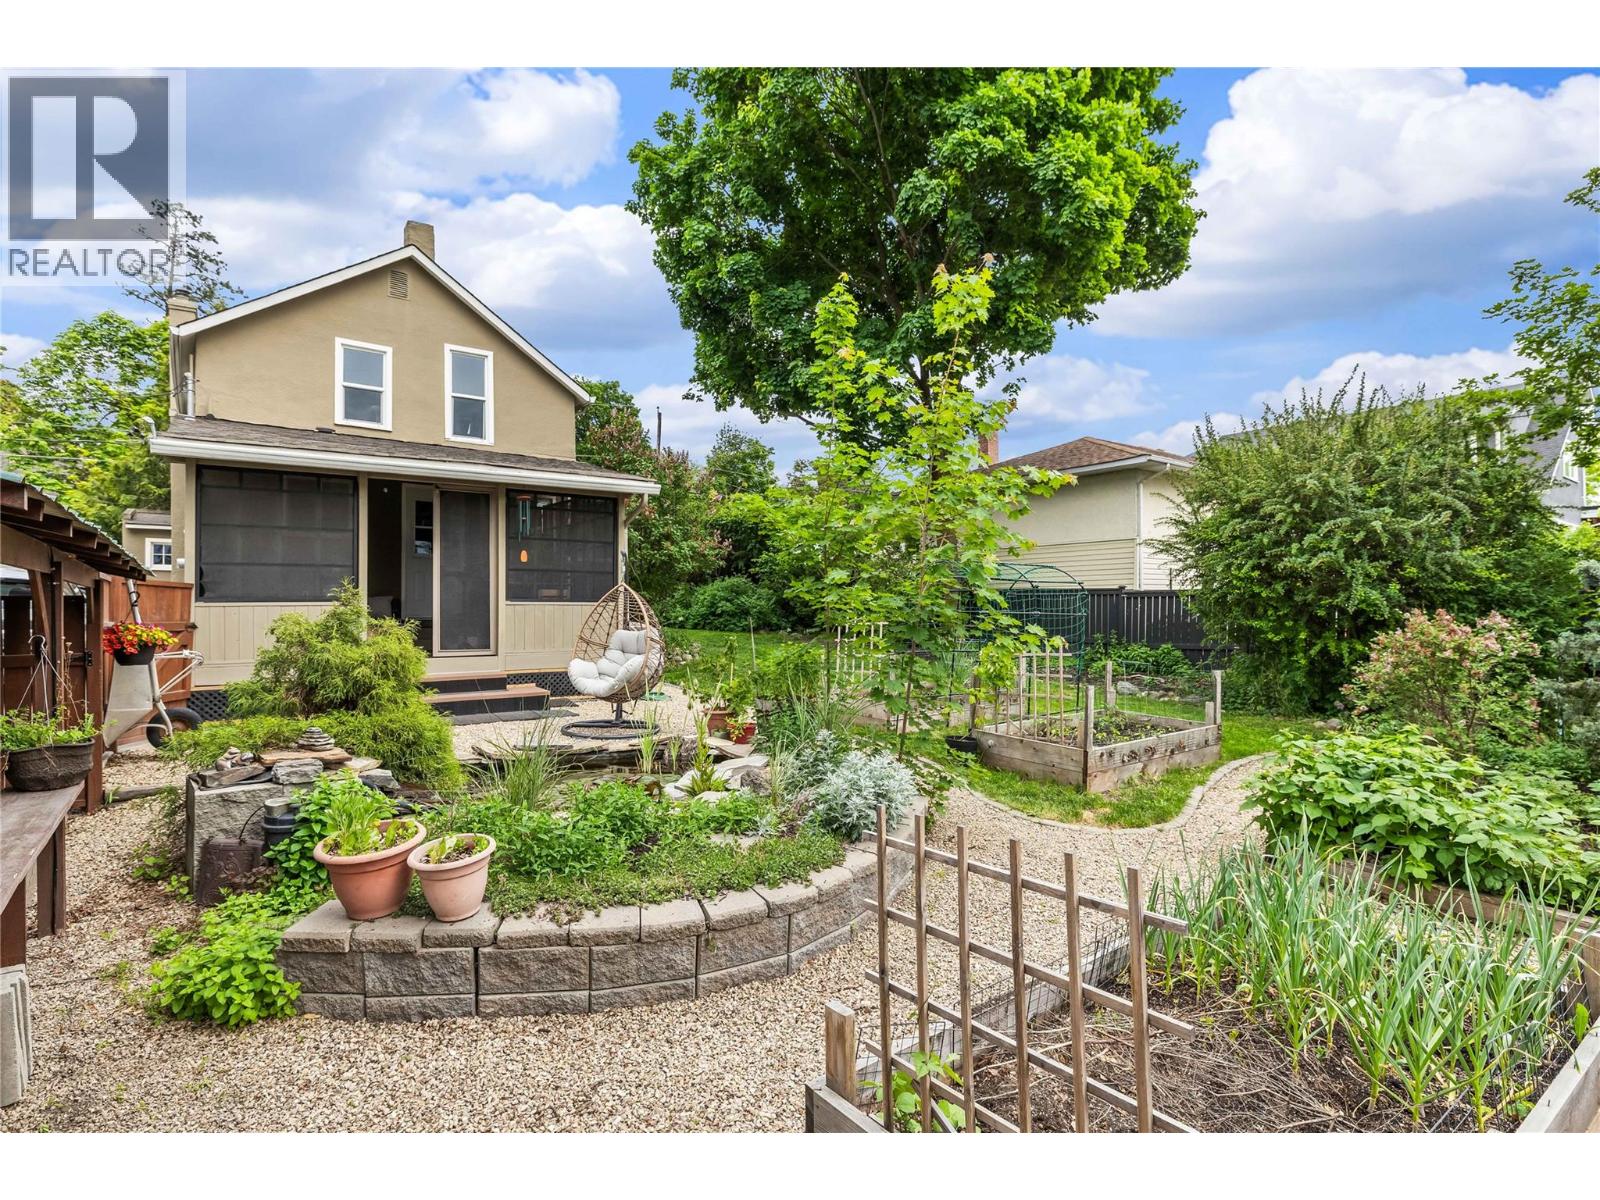
Welcome to 3002 25 St, a thoroughly updated character home in one of Vernon's most central and walkable neighbourhoods. From the foyer, a living room anchored by a wood stove surrounded by brick sets the tone for everything that follows. The four-piece main floor bathroom has been fully renovated from the studs up, with a deep soaker tub, a wood-plank ceiling and warm gold fixtures that make it feel far more spa than standard. The kitchen offers pot lighting and handsome wood beam detail across a white ceiling, and the dining room retains its character with a warm period-era light fixture. A spacious hall and laundry flow into a covered sunroom that opens out to the backyard. Upstairs, four bedrooms, including a spacious primary with a large closet, and a two-piece bathroom round out the layout, with original hardwood floors running throughout and lending the whole home a warm, cohesive feel. The 333 sq ft unfinished basement adds solid utility and storage, while the 250 sq ft detached garage/shop and parking for five vehicles add outstanding practical value. The fully fenced backyard is a genuine oasis, lush and private, with a tranquil pond at its heart. There are edible plant bushes that include raspberries and strawberries. Every major system has been carefully addressed, including a brand new high-efficiency furnace (2026), updated electrical and plumbing, structural reinforcement and fresh insulation. Parks, schools, shops and restaurants are all just minutes away. Book a showing today! (id:33225)
Royal LePage Kelowna
7397 Baxendale Road
Procter, British Columbia
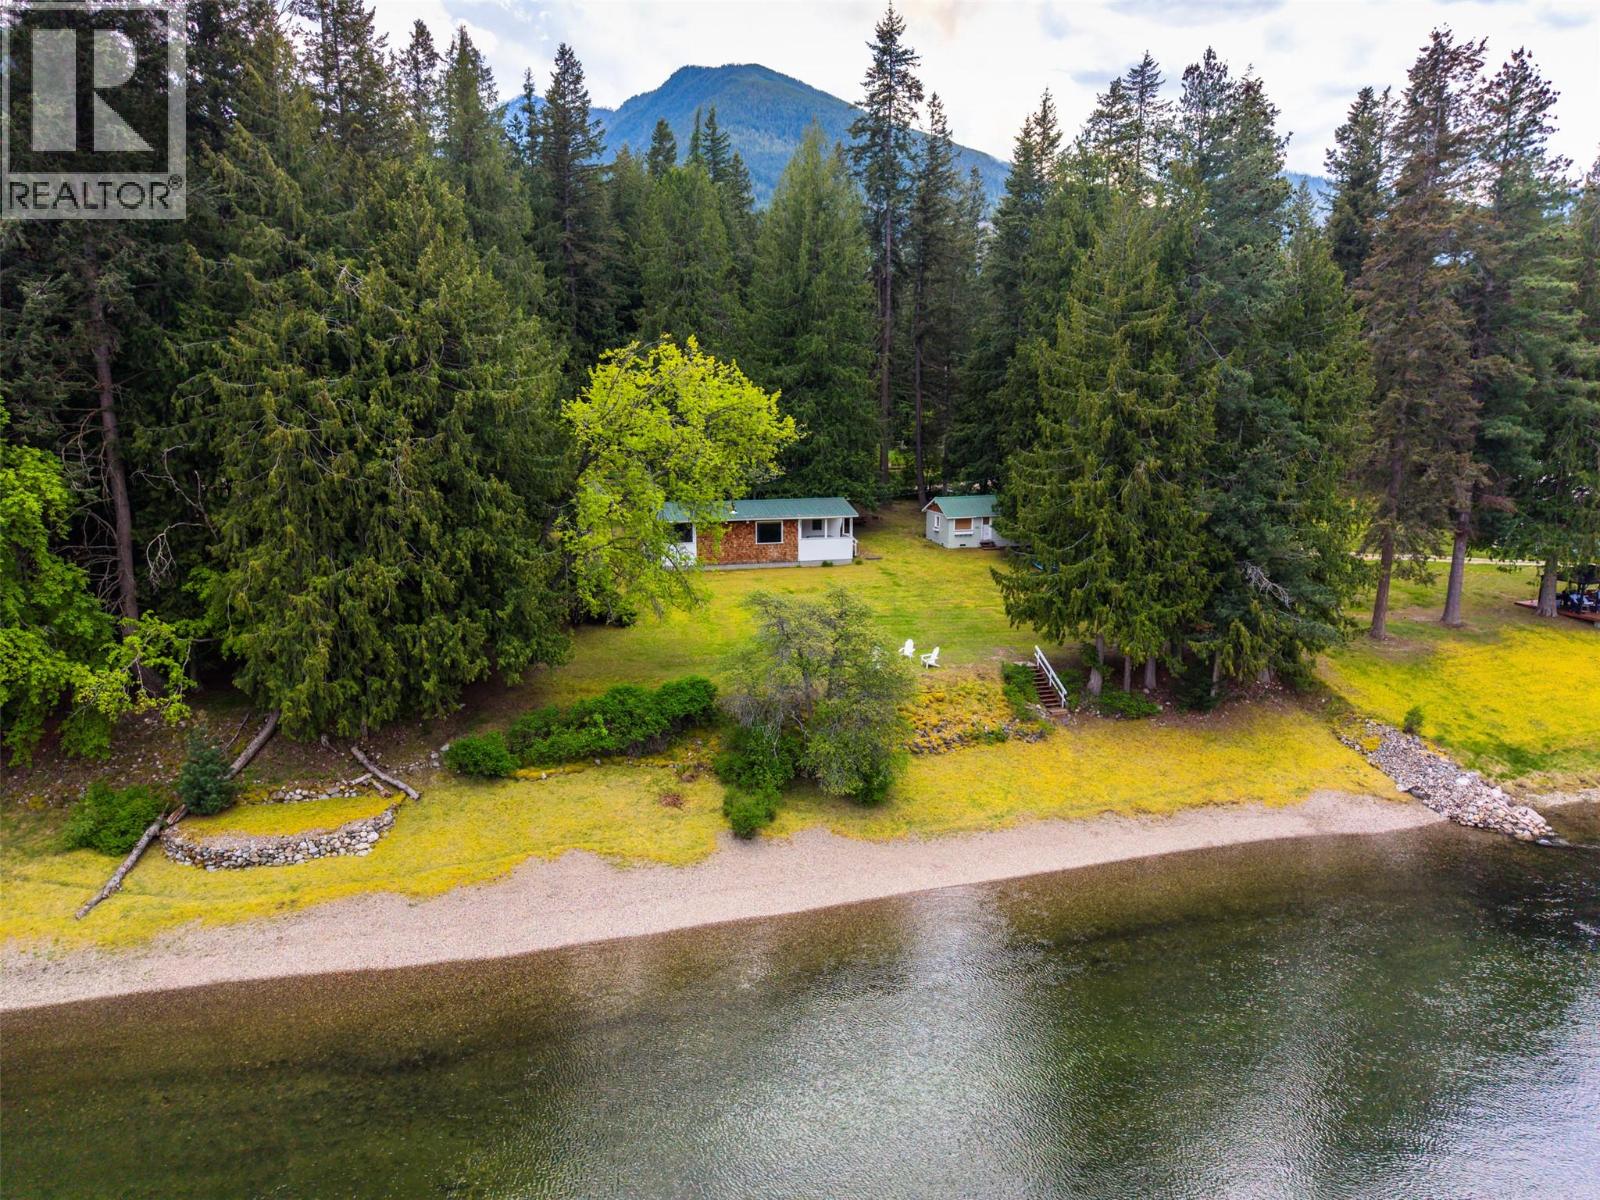
Embrace the ultimate Kootenay recreational property with this waterfront gem situated on a flat, sun-drenched parcel in Procter. Boasting 200+ feet of waterfront frontage, this property offers an unparalleled setting for creating lifelong family memories of lake life - swimming, kayaking, campfires and lakeside fun. The meticulously maintained vintage home is winterized for year-round enjoyment, featuring two cozy bedrooms, full bathroom, a bright, modern kitchen and an inviting living area centred around a cozy wood stove. Expansive windows frame breathtaking, unobstructed views of the water. The covered porch serves as a seamless extension of the living space, perfect for family dinners and the additional screened porch is ideal for morning coffee. Adding to the unique character of this property is the original cottage, which offers incredible potential as a detached sleeping cabin or guest suite. Complete with a detached carport, including an over-height space perfect for RV or boat storage and a storage shed has it all. Shaded by majestic, mature trees and offering wide-open green spaces, the grounds provide an enchanting, private oasis that remains highly accessible and a short drive from Nelson. Whether you are looking for a four-season recreational retreat, an open slate for your dream home build, or a legacy estate to pass down through generations, this exceptional waterfront offering delivers a magical experience that must be seen to be truly appreciated. (id:33225)
Bennett Family Real Estate
3136 Sageview Road
West Kelowna, British Columbia
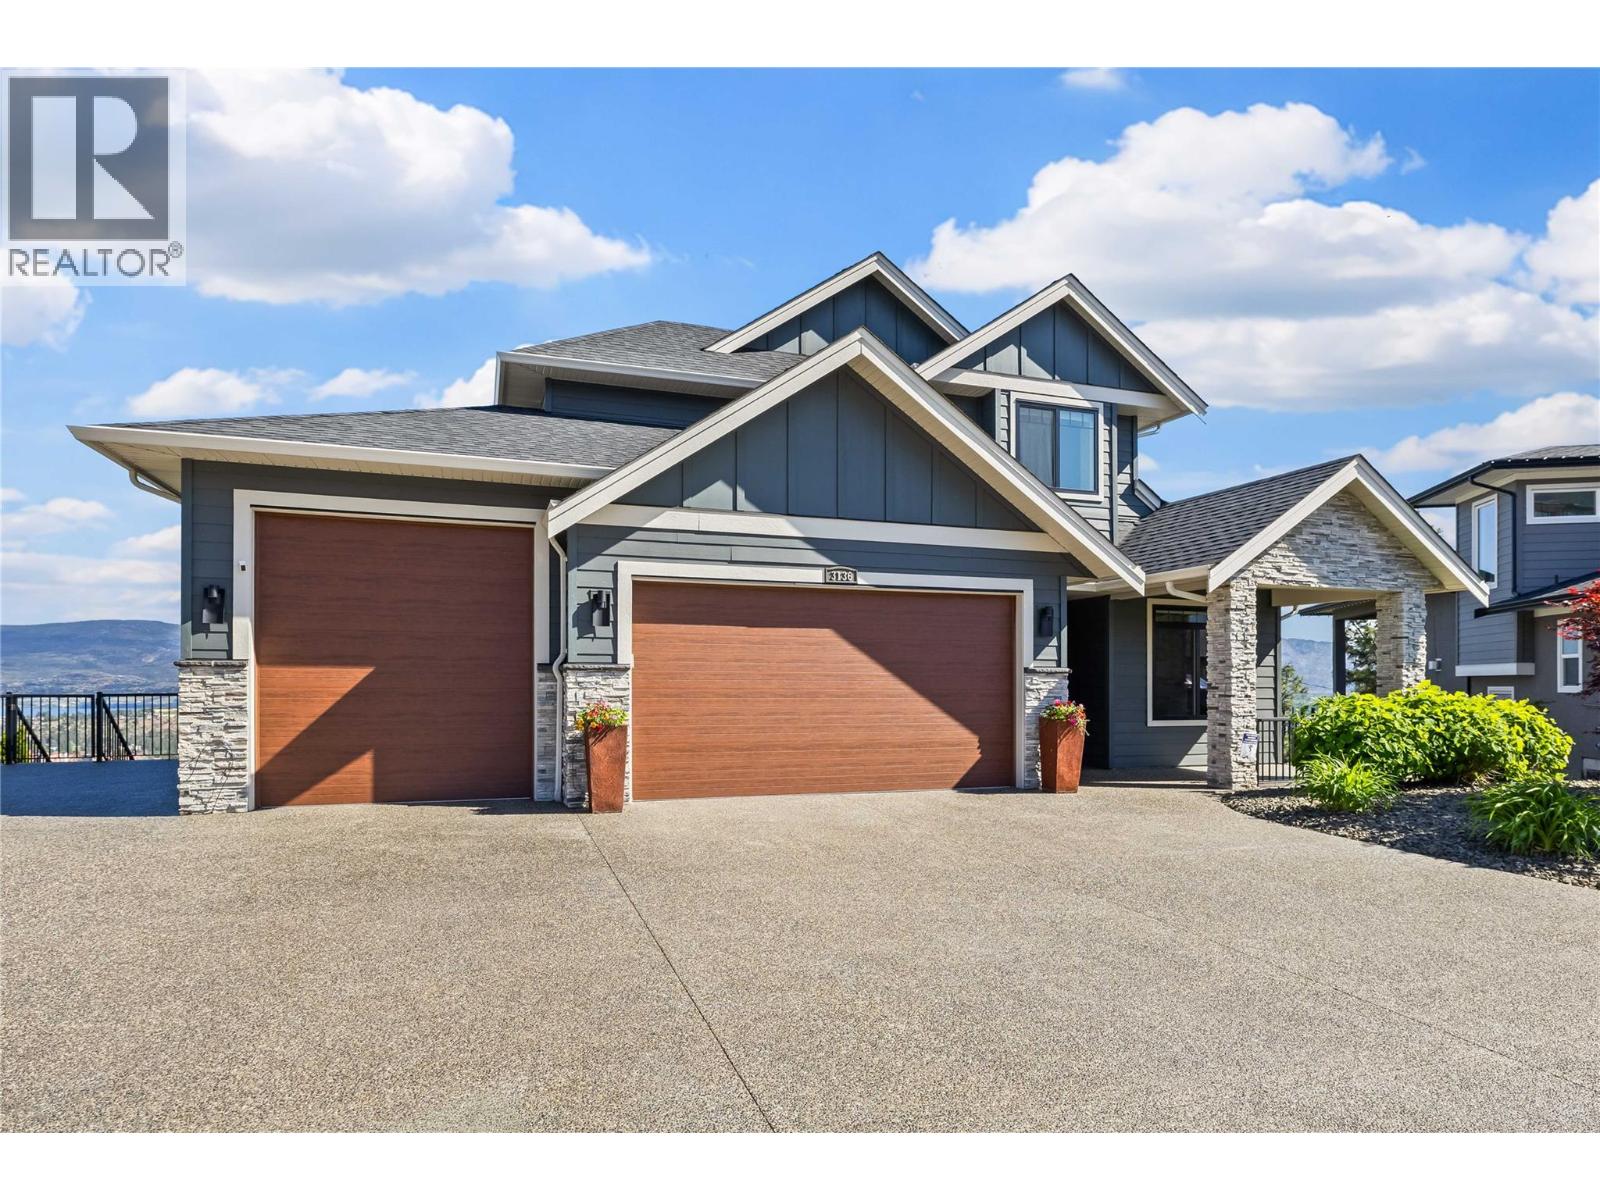
Spectacular views and an unbeatable central location! You’ll be impressed from the moment you arrive. Beautiful low-maintenance landscaping welcomes you to this high-end executive home featuring an oversized 3-car garage with a separate high door for RVs or toys, plus additional RV parking with its own 30-amp service — and that’s only the beginning. Step through the front door and take in the breathtaking lake views, soaring ceilings, and stunning open-concept design. Bright modern gourmet kitchen with SS appliances and a large walk-in butler’s pantry. Designed with both style and functionality in mind, this kitchen is truly a chef’s dream. Elegant living room with gas fireplace and expansive windows perfectly framing the captivating views while filling the home with natural Okanagan sunshine. Main floor also features a third bedroom/office & bathroom. Upstairs offers a luxurious primary suite with spa-inspired ensuite, huge walk-in closet, and its own washer & dryer. Spacious second guest bedroom & full bathroom complete the upper level. The bright walkout lower level is built for entertaining with large windows, spectacular views, fourth bedroom, full bathroom, bar, & recreation area & full laundry. Step outside to the covered patio with direct access to the sparkling fiberglass inground saltwater pool. This outdoor oasis also features a covered bar area and separate full bathroom. Wired for hot tub. Home includes Sonos sound system & security system & electric pool cover. (id:33225)
Realty One Real Estate Ltd
Lot 22 Mountain View Drive
Fairmont Hot Springs, British Columbia
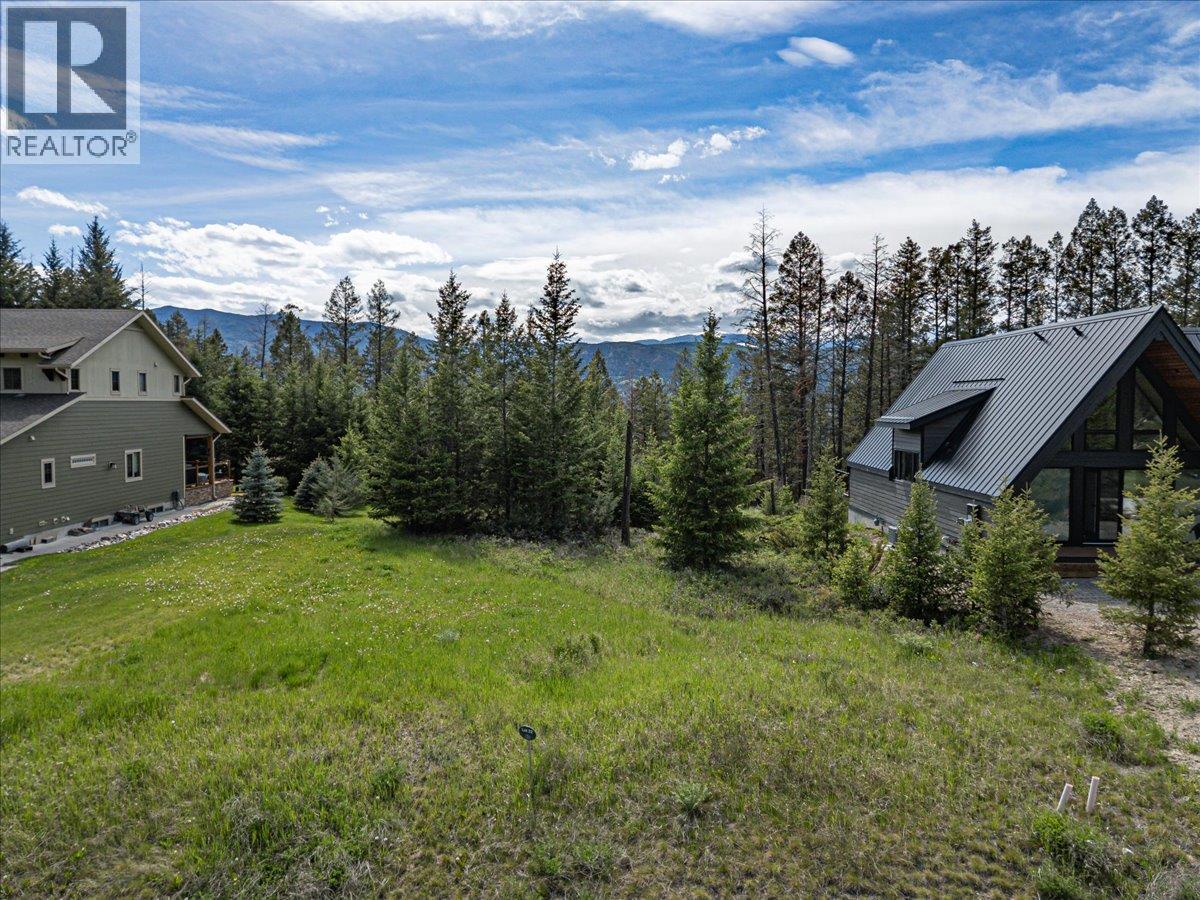
With amazing views and a spectacular location on a super quiet, no-through road—this is the perfect opportunity to build your family's dream home. Flat, partially treed .30 acre single-family estate lot with roughly 80-foot frontage and 164 feet of depth surrounded by trees, views, and beautiful homes. This land deserves something special and with easy access to all the recreational amenities Fairmont Hot Springs has to offer (golf, skiing, boating, hiking, biking, World famous natural hot springs and pools), this property could be the spot you have been searching for to build your custom, light-filled family retreat. This lot is setup perfectly to build your ideal front walkout design with very little prep work needed, keeping your building cost down and in a reasonable budget. All services: sewer, water, hydro, are available and ready to go at the lot line. There is no building timeframe commitment, no monthly strata fees and there is NO GST applicable to a buyer, additionally, the friendly building scheme in place gives you flexibility to use your creativity, while also maintaining property values of the beautiful homes on this amazing street. Walking distance to the area cafes, shopping, restaurants, hiking trails and more! Come see what this lot and Fairmont have to offer. (id:33225)
RE/MAX Invermere
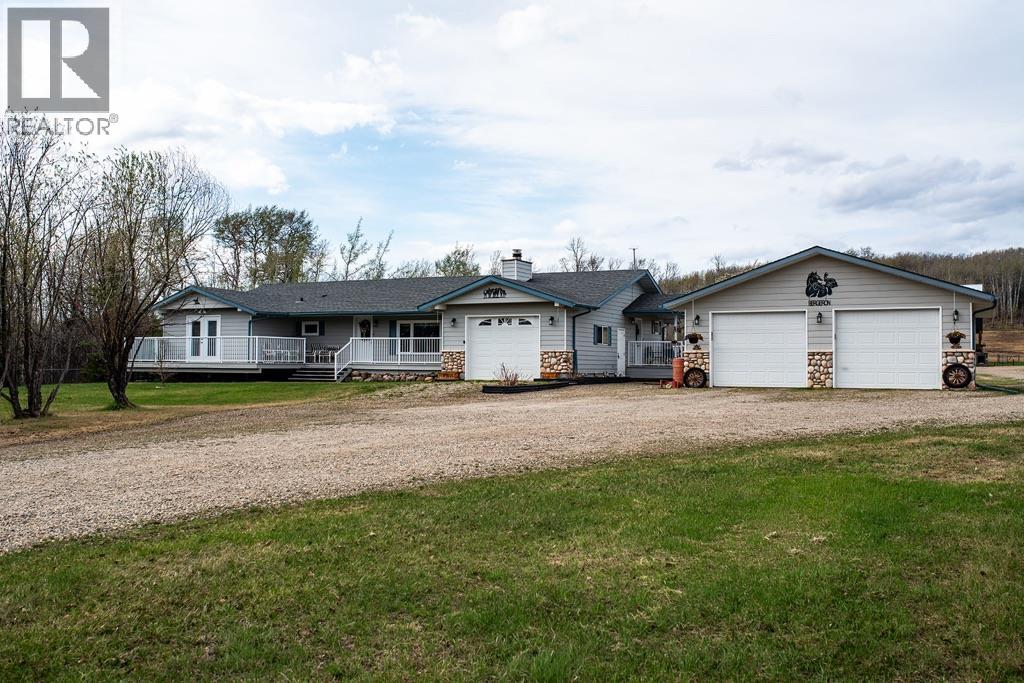
3622-3632 208 Road
Dawson Creek, British Columbia
Visit REALTOR website for additional information. 159 ACRE FARM & EQUESTRIAN ESTATE | 2 HOMES | DAWSON CREEK. This is your opportunity to own a beautifully developed 159-acre property just 8 minutes from Dawson Creek - offering the perfect balance of lifestyle, income potential and equestrian zeal, all with raw municipal water & pavement right to the driveway. This versatile property is well set up for horses, farming, multi-family living, or rental income, with thoughtful infrastructure already in place. Features include: Character home with luxury finishes | Two separate residence | Front, rear and side decks, each with their own driveway and utilities | On a school bus route | Main residence boasts a 28x30 detached garage (2 car, not heated), attached garage (single car, heated ) and woodworking shop | Second residence includes a shop and fencing already in place | Approximately 110 acres currently under cultivation offering annual income | Well-equipped equestrian facilities including: 120x220 sand riding arena, barn with water inside, fenced paddocks and pasture, automatic waterer | Large hay shed for feed and equipment storage | Scenic creek running through the property AND SO MUCH MORE! The property speaks for itself! (id:33225)
Pg Direct Realty
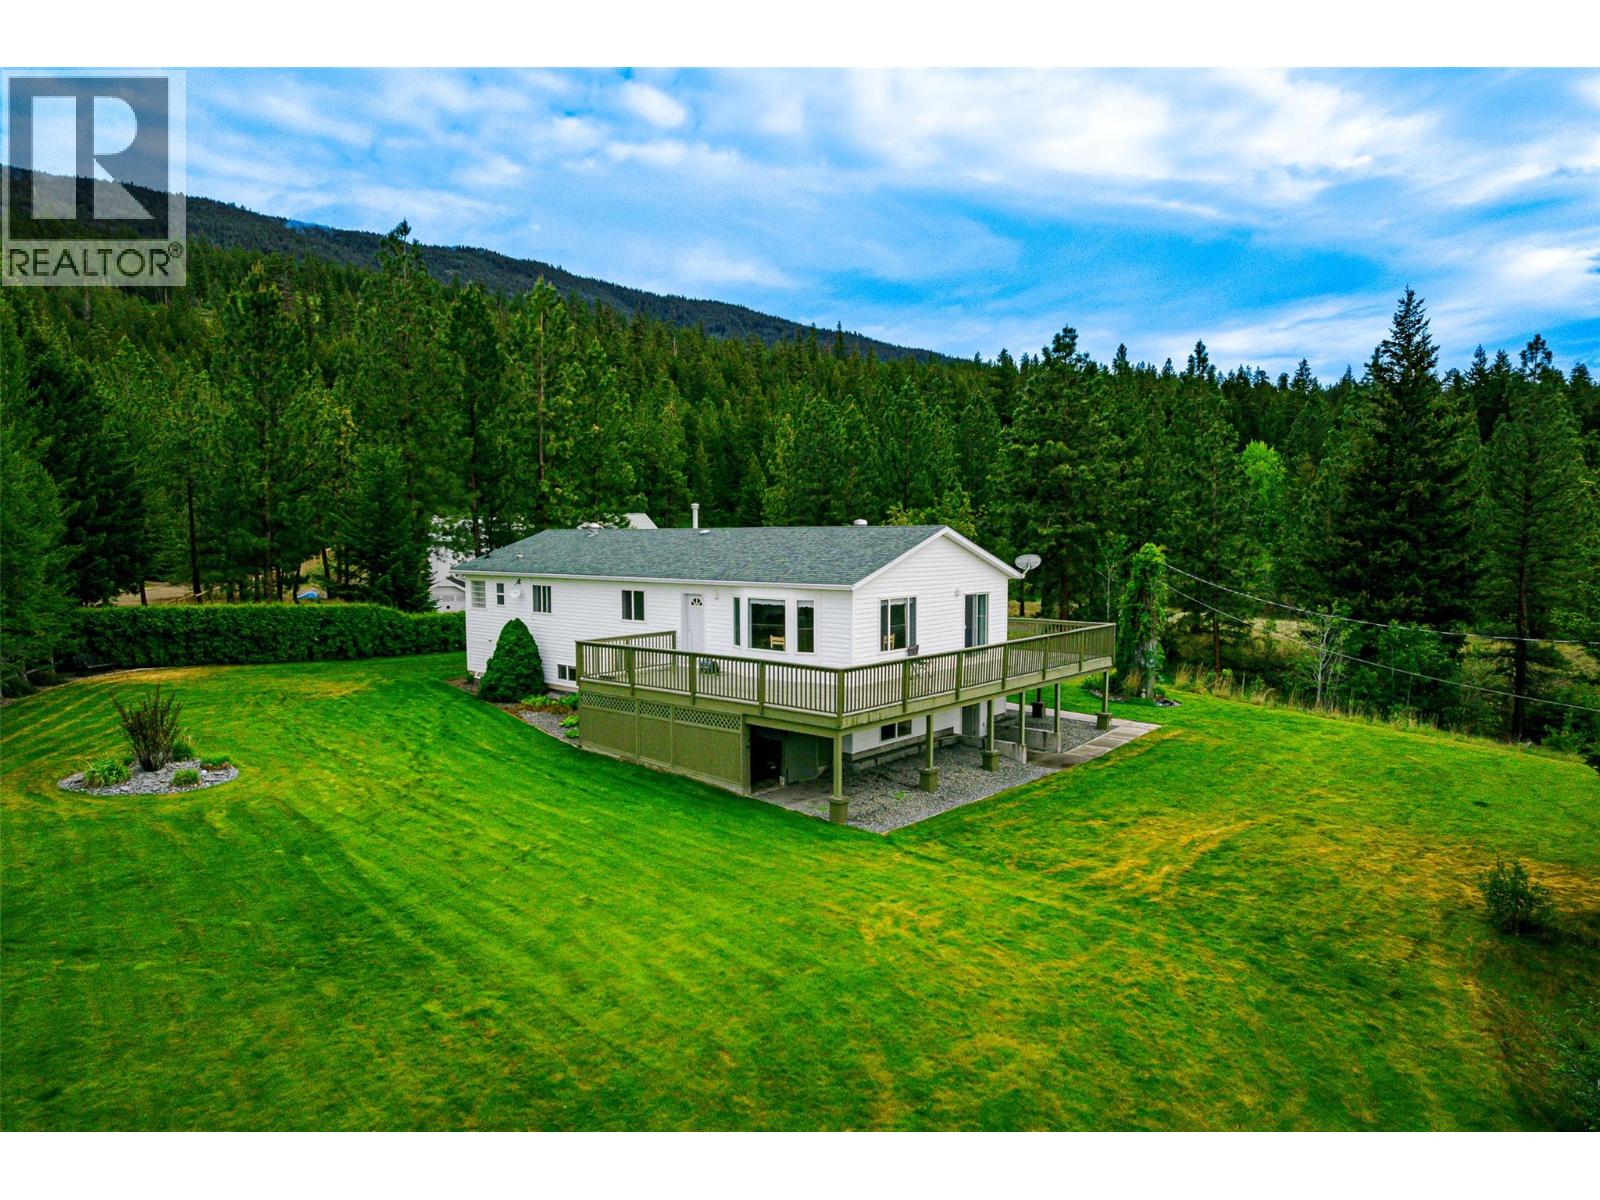
116 Coldwater Road
Merritt, British Columbia
Welcome to your own private slice of Nicola Valley paradise set on 10.35 picturesque acres with panoramic mountain views and enough space to finally do all the things you’ve been telling yourself you’d do “if I just had the room.” Let’s start with the star of the show: the massive 40x60 detached workshop. We’re talking three 14-foot doors, radiant heat, spray-in insulation, a paint booth with filtration system, hoist, and even a framed-in heated room for projects, storage, office space, or your secret lair. It’s the kind of setup that makes your buddies suddenly want to “stop by more often.” This isn’t just a shop — it’s an opportunity machine. And then there’s the home itself… which absolutely holds its own. Immaculately cared for and thoughtfully laid out, this spacious 5 bedroom, 3 bathroom home offers comfort, functionality, and room for the whole family. Room sizes are generous, and there's more than enough space for the whole family. Every inch of the property reflects pride of ownership, from the beautifully maintained interior to the underground sprinklers outside keeping the grounds looking sharp all season long. The property is serviced by a strong 25 GPM well, giving you peace of mind whether you’re gardening, washing toys, or simply enjoying acreage living the way it’s meant to be. Private, peaceful, 10 acres just 10 minutes from Merritt, this is the kind of property that rarely comes along. (id:33225)
Real Broker B.c. Ltd
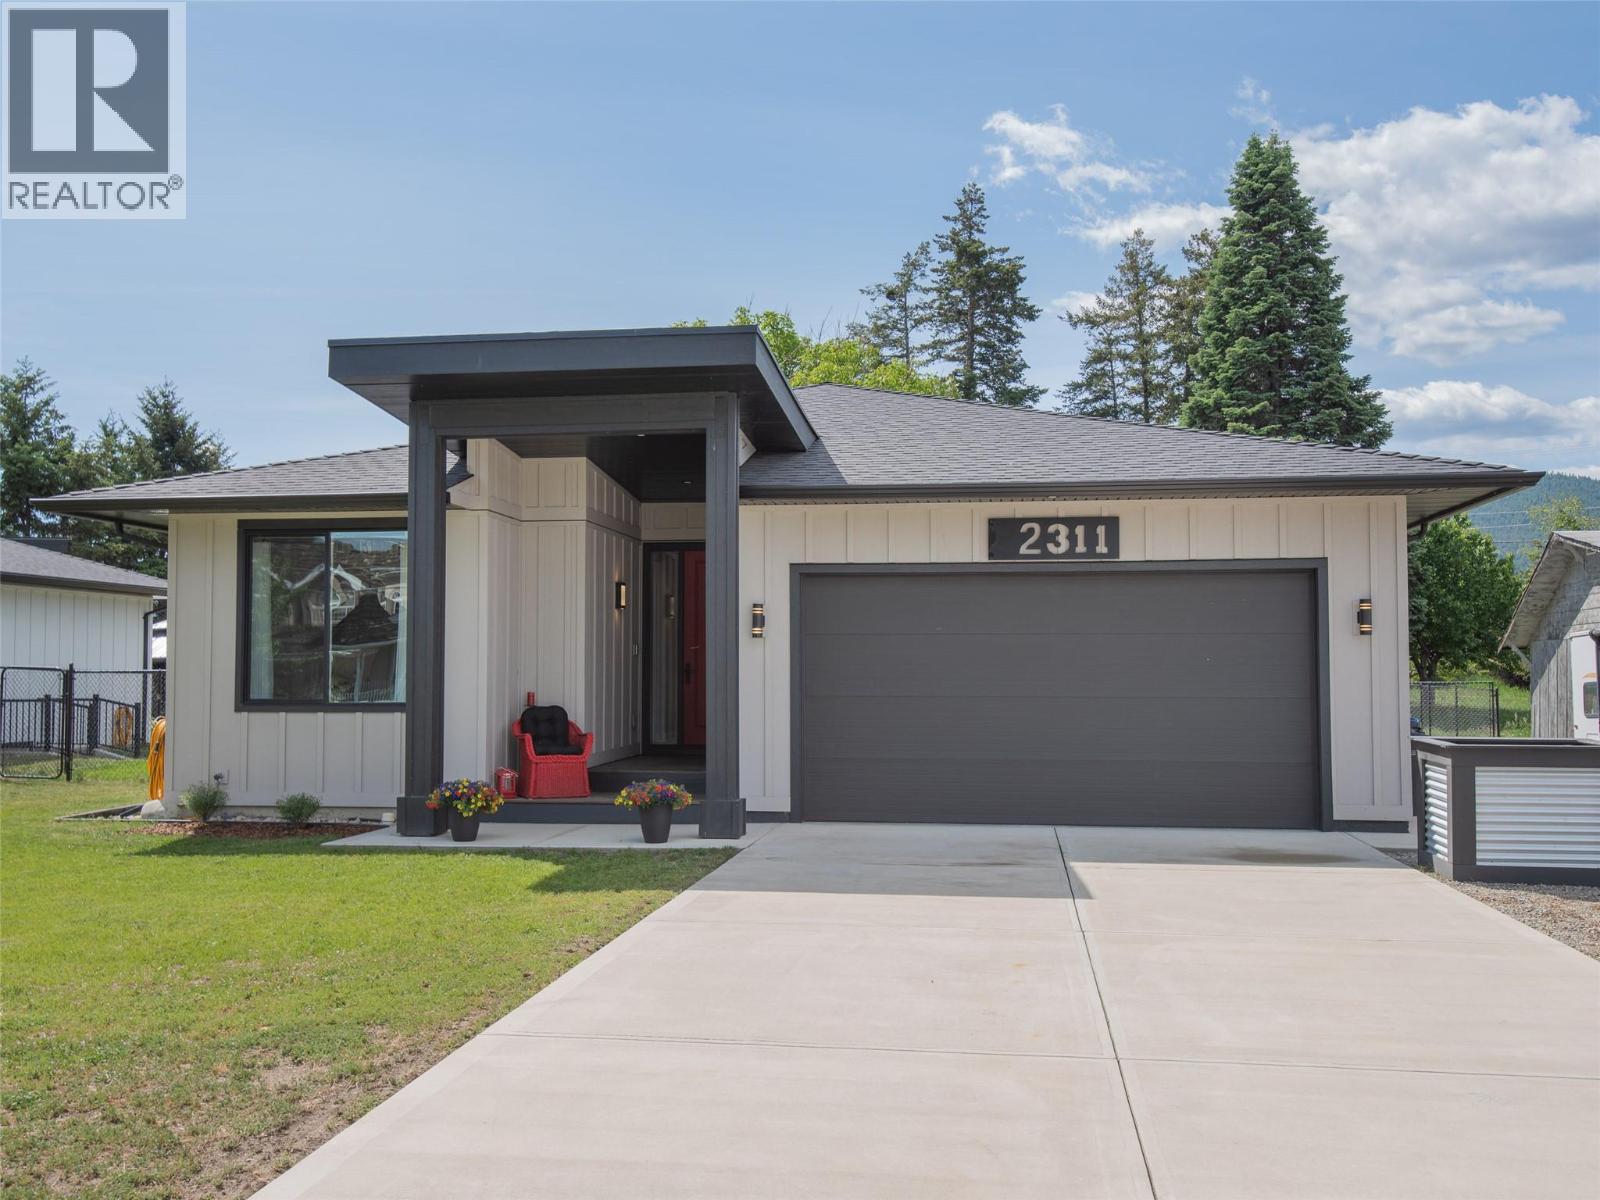
2311 Thornber Street
Summerland, British Columbia
Modern custom 3 bedroom, 2 bathroom rancher on a spacious flat ~ half acre lot in sought-after Trout Creek. Surrounded by orchards and vineyards and just minutes to beaches, schools, parks, and walking trails. This thoughtfully designed home offers bright open-concept living, oversized windows, stylish kitchen with large island and gas range, spacious primary suite with walk-in closet and ensuite, double garage, and excellent indoor-outdoor flow. Enjoy mountain views, a peaceful setting, and easy access to wineries, recreation, and downtown Summerland. Ideal single-level Okanagan living in one of the area’s most desirable neighbourhoods. (id:33225)
Royal LePage Parkside Realty
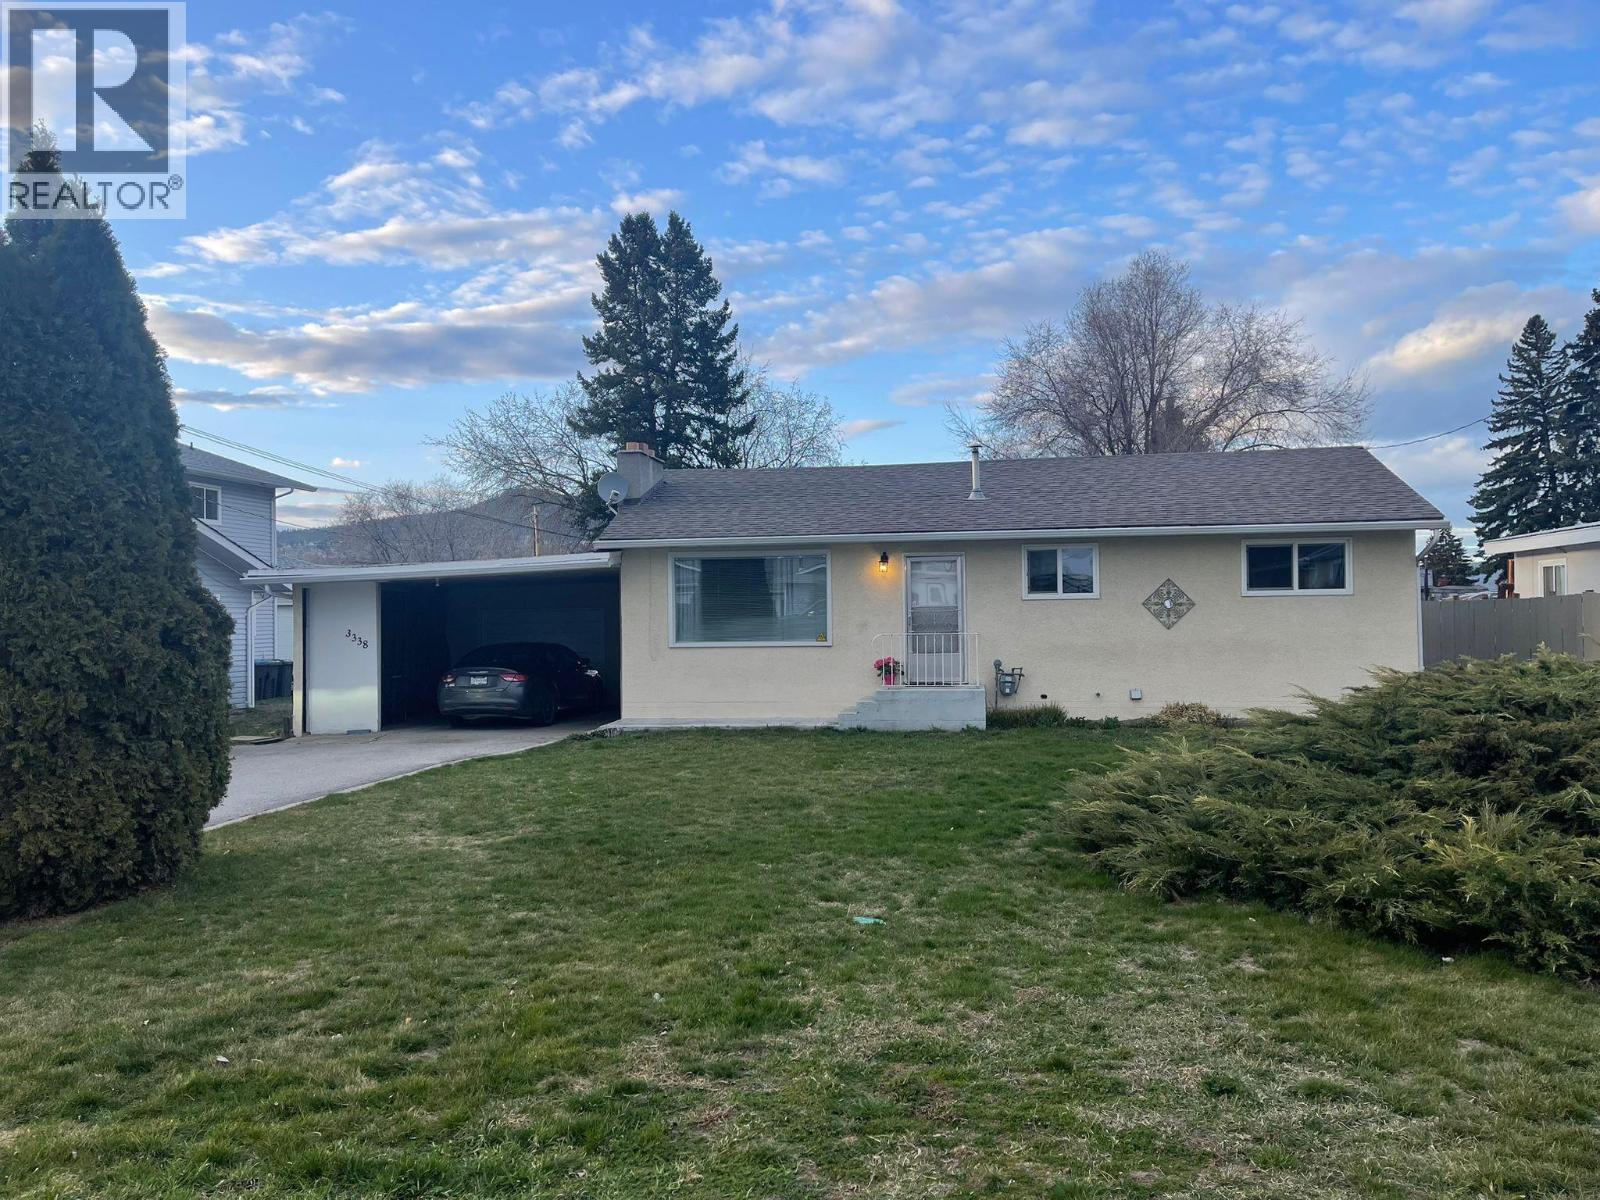
3338 Brun Road
Lake Country, British Columbia
3 bedroom home. Comfortable and just steps away from Wood Lake and Beasley Park. RU1 zoning with OCP Designation Urban & Residential. Backs onto ALR land. Lake Country only a few minutes away along with the Kelowna International Airport and UBC Okanagan. (id:33225)
Royal LePage Kelowna
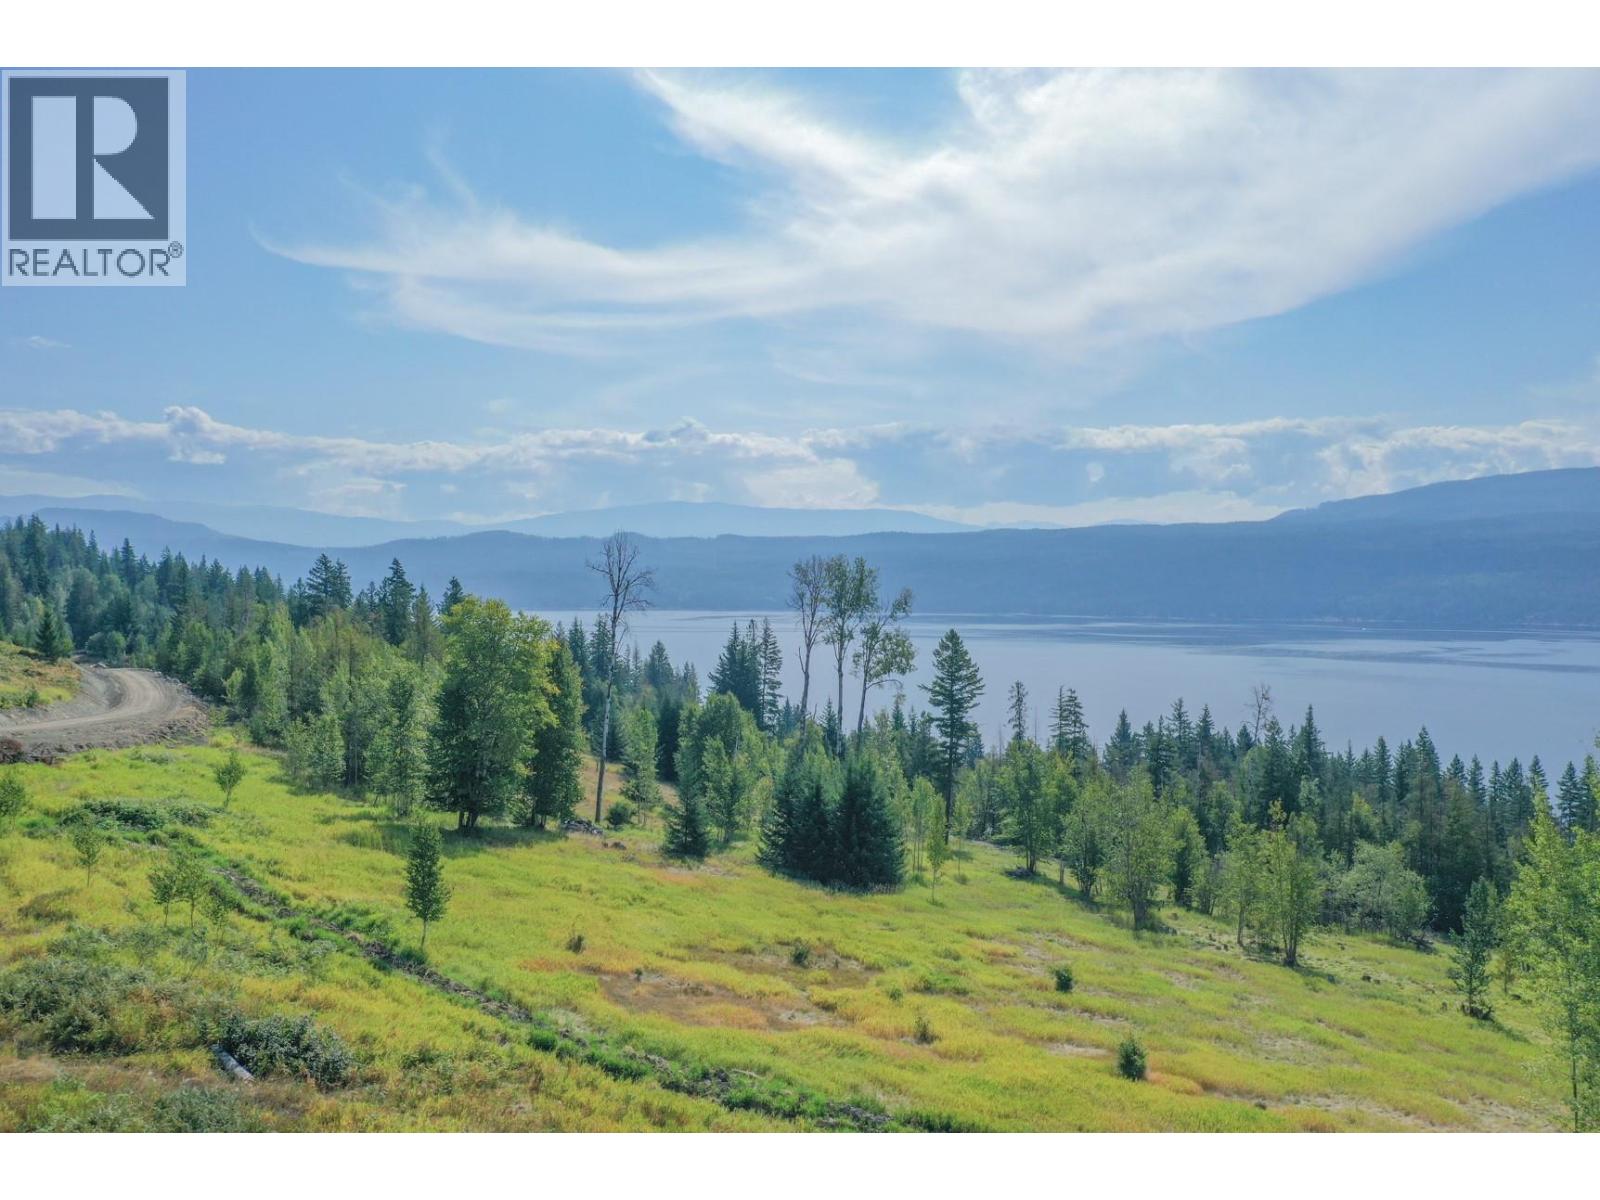
Lot 10 Lonneke Trail
Anglemont, British Columbia
Welcome to Lot 10 in the stunning Highland Park Estates — an exceptional opportunity to embrace the beauty, freedom, and lifestyle of the North Shuswap. This thoughtfully planned development offers the perfect escape from city living with space to breathe, room to build, and unforgettable panoramic views of Shuswap Lake. Uniquely situated just one property up from the lake access road, this premium lot offers both easy access to the water and stunning elevated lake views. Whether you’re dreaming of a custom full-time residence, luxury vacation home, or long-term investment, this property gives you the freedom to build exactly what you want on your own expansive piece of paradise. All infrastructure is complete, including roads, drainage, fire protection & a community water. Power is available at the lot line, and each parcel is approved for a private septic system — making this lot truly ready to go. Surrounded by endless outdoor recreation, residents enjoy the perfect balance of tranquility, convenience, and active lifestyle living. Located within walking distance to the Golf Course and offering easy access to the boat launch, public beach, hiking, snowmobiling, and all the charm the beautiful lakeside community of Anglemont has to offer, Highland Park Estates is where nature, lifestyle, and opportunity come together. Come experience the space, freedom, and stunning Shuswap views you’ve been searching for. (id:33225)
Real Broker B.c. Ltd
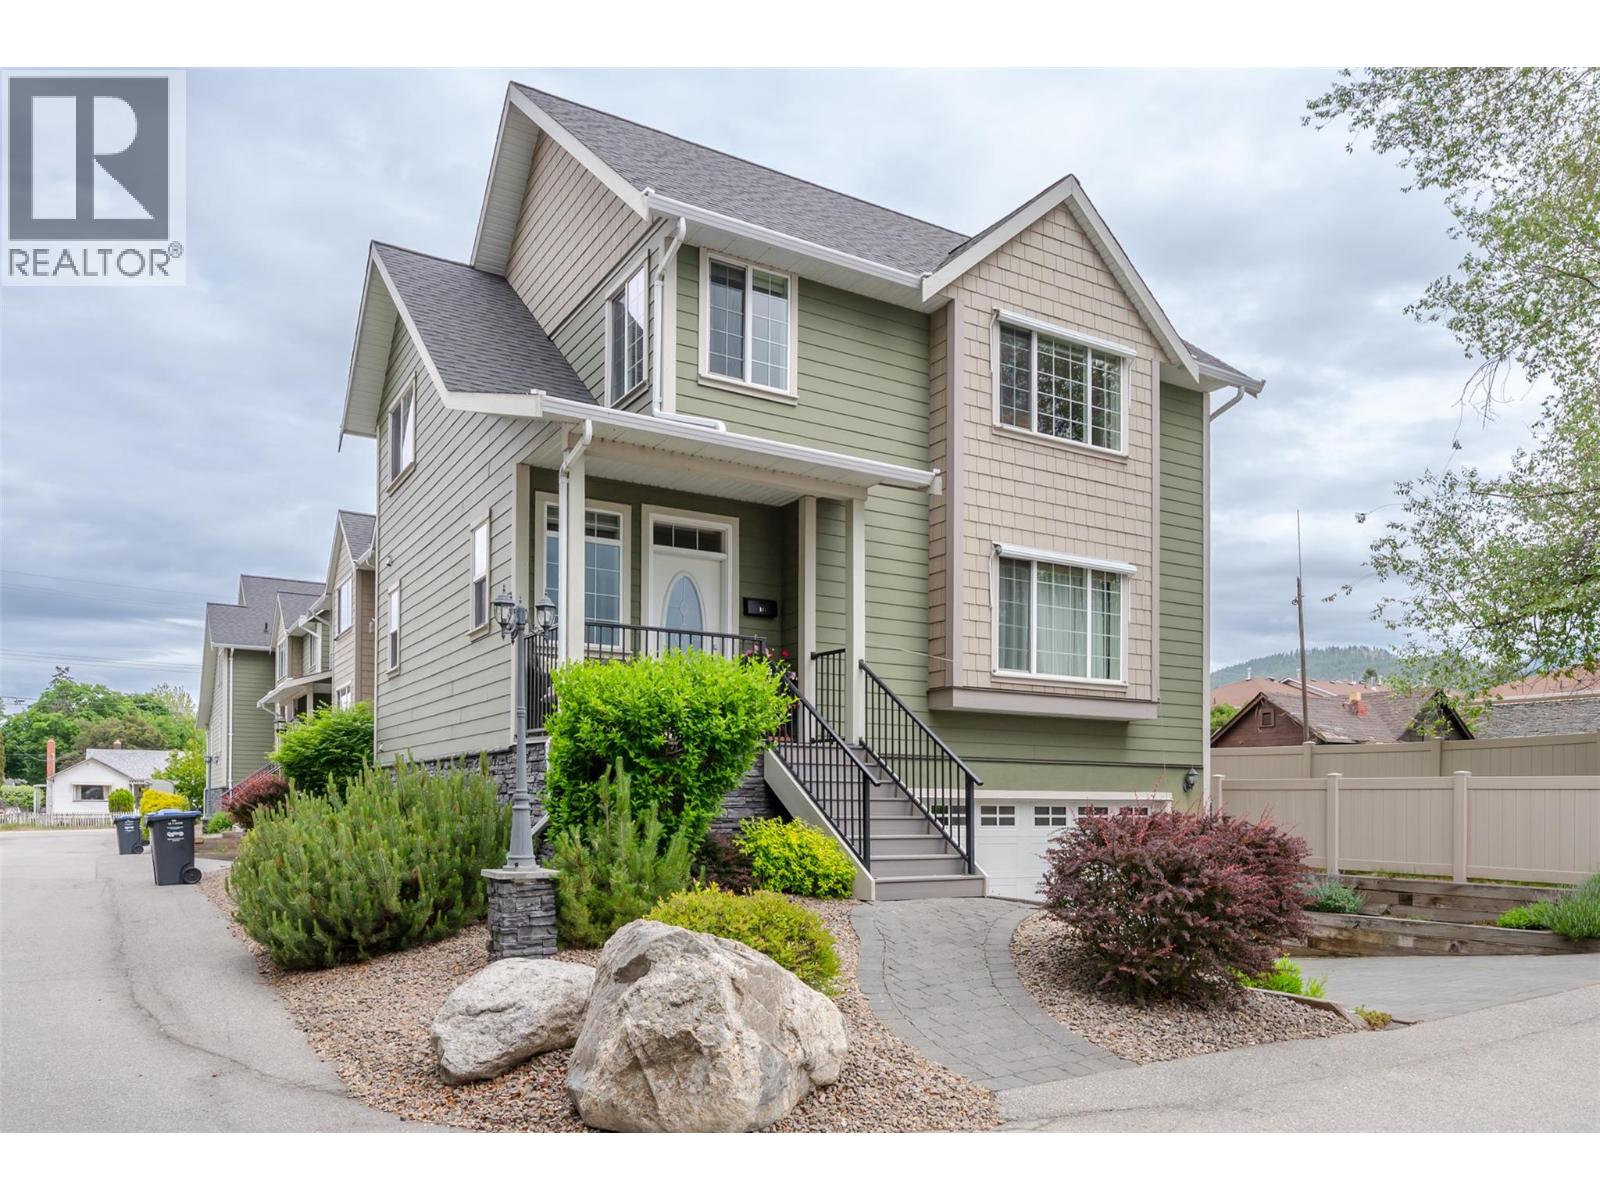
168 Regina Avenue Unit# 105
Penticton, British Columbia
Immaculate 3-bedroom 3 bath over 1750 sq ft high end townhome has a open floor plan, great layout and a well-maintained interior. This end unit has its own private front entrance and only attached with one common wall making it feel like a detached home. Main level features a spacious eating bar, stainless steel appliances, engineered hardwood floors, tile in the foyer and bathrooms, built in vacuum, built in bench seating in the bright living room looking out onto beautiful greenspace. Spacious kitchen, laundry room, 2 pc bath on main and dining room that leads to the private deck and yard space with patio and grass area, fully fenced with new vinyl fencing. The upper level three bedrooms, master bedroom has walk in closet and a full ensuite with tub and separate shower. Basement has a oversized heated double garage with additional storage under the stairs and in the utility room. This 5-unit complex in a quiet, central location, right beside our Lake-to-lake bike lane close to beaches, restaurants and shopping. One cat or dog is allowed with approval and rentals are allowed. (id:33225)
Royal LePage Locations West
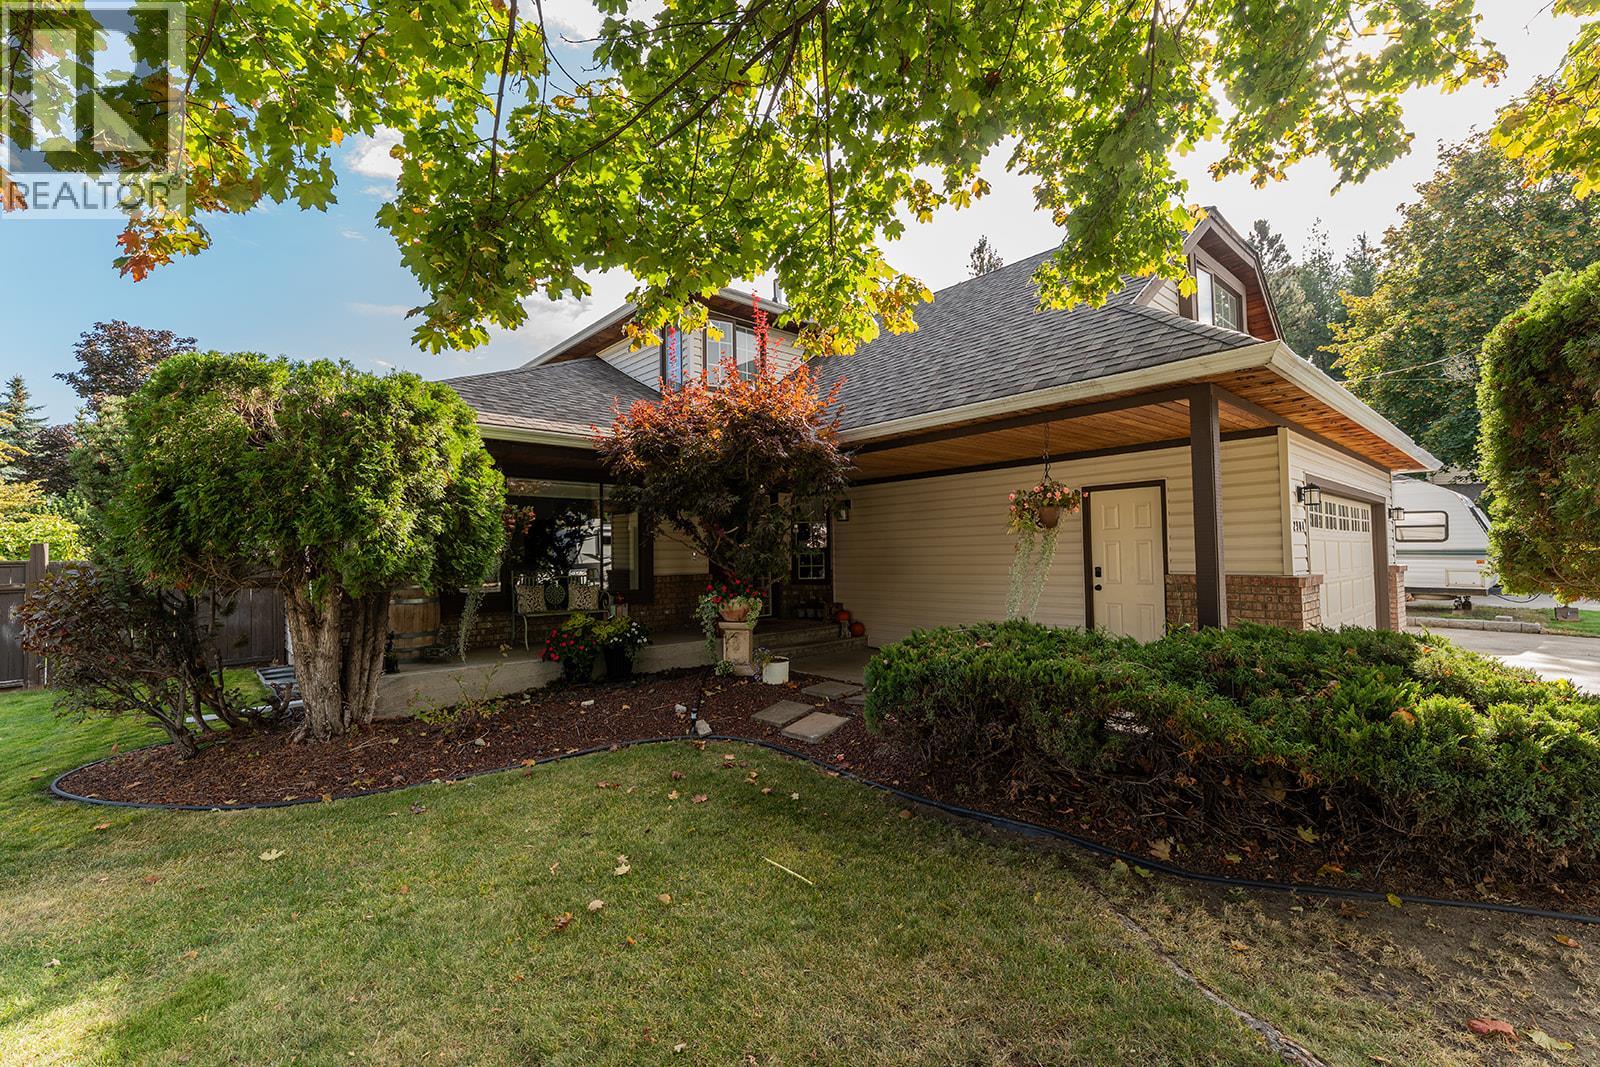
2904 Fieldstone Court
West Kelowna, British Columbia
Experience the best of West Kelowna living in the heart of Shannon Lake! This perfect 5 bedroom family home sits on a flat corner lot with a beautiful yard—complete with fruit trees, grapevines, and garden space. Enjoy the expansive outdoor area featuring a multi-tiered, partially covered deck designed for entertaining in any season. It’s also wired for a hot tub, includes a gas line for BBQ, and offers a heated double car garage and 30A power for your RV—perfect for the ultimate Okanagan lifestyle. Offering over 3,400 sq.ft., including 1,151 sq.ft. of undeveloped basement, there’s endless potential to expand or customize. With 4 bedrooms upstairs, this home provides ample space for a growing family. Enjoy the convenience of nearby schools, parks, and Shannon Lake itself, all within walking distance. Comfort, space, and community converge seamlessly in this rare Shannon Lake opportunity—a true family haven in one of West Kelowna’s most desirable neighbourhoods. (id:33225)
Lpt Realty Ulc
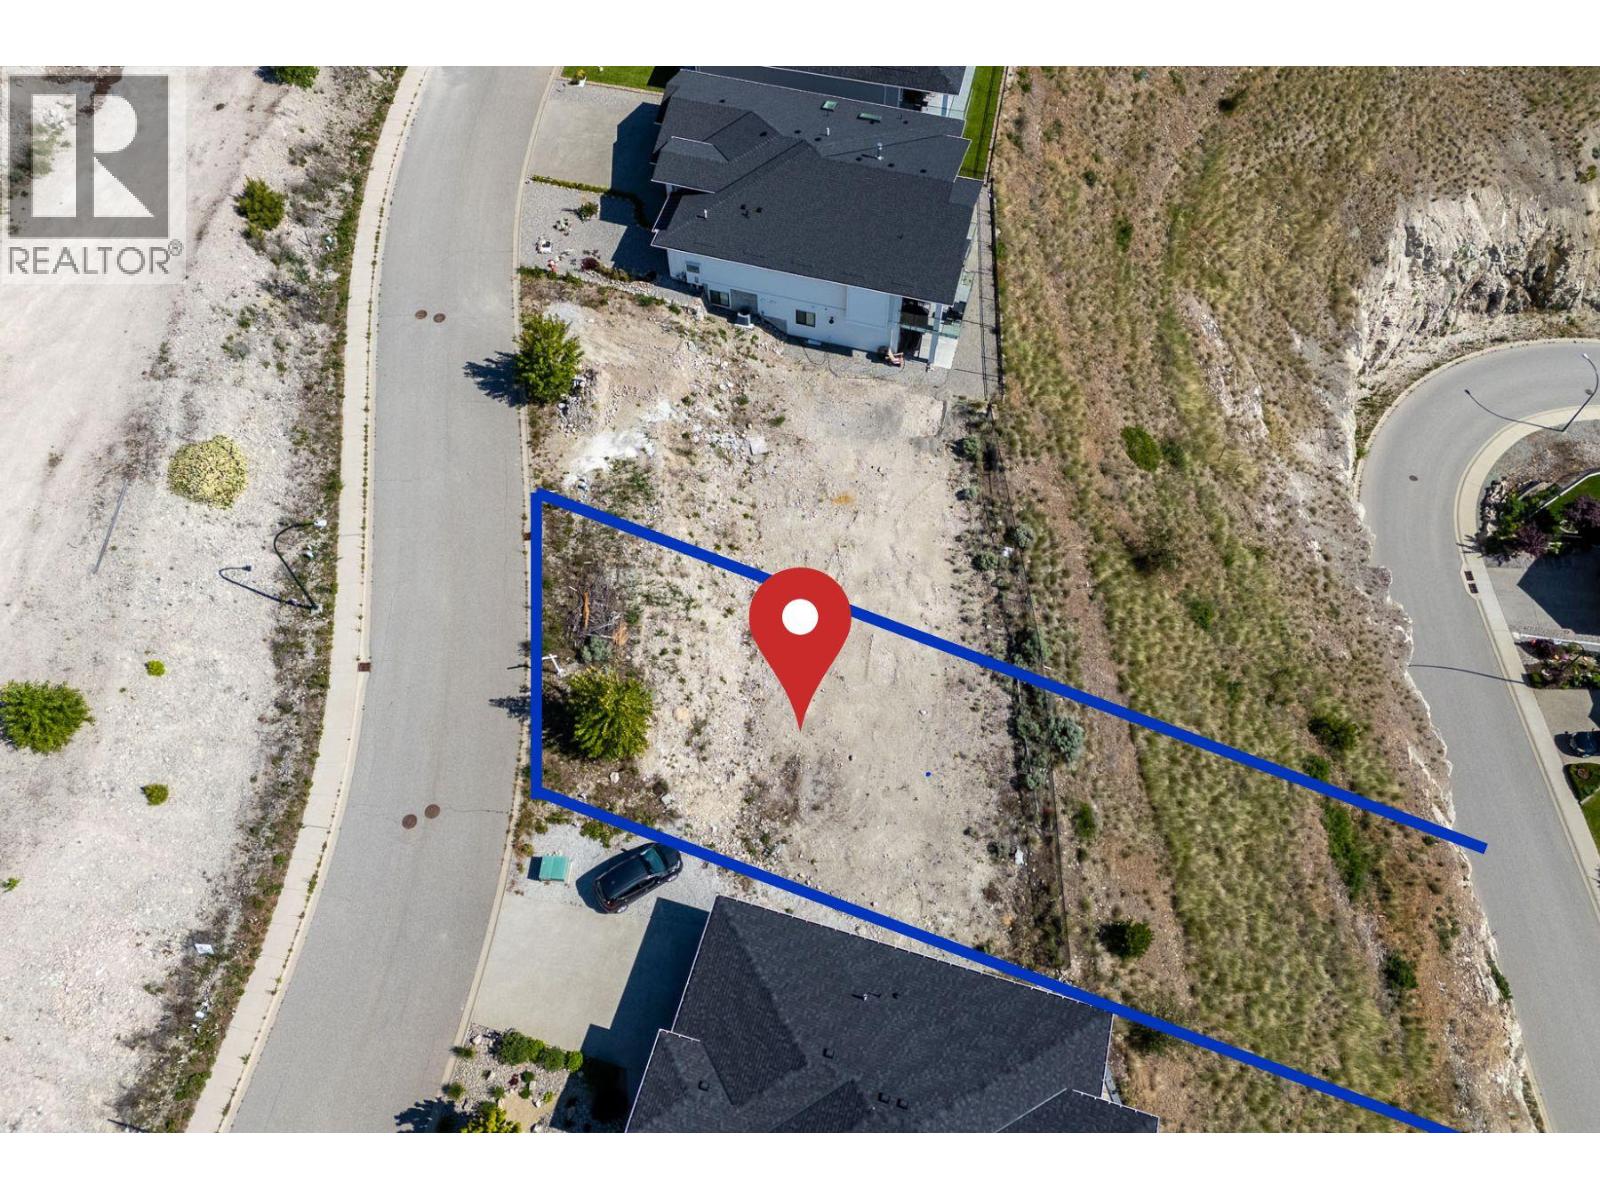
6040 Gerrie Road Lot# 23
Peachland, British Columbia
OVER $100K BELOW ASSESSED VALUE — Build Your Dream Home in Peachland! An exceptional opportunity to secure a premium view lot in one of the Okanagan's most charming lakeside communities - Peachland. Lot 23 at 6040 Gerrie Road is ideally configured for a rancher with a walkout (daylight) basement — a highly sought-after layout that maximizes both main-floor living and the stunning natural surroundings. Nestled in a quiet, established neighbourhood, this lot enjoys a beautifully contrasting setting: mountain and hilltop views on one side, while sweeping Okanagan Lake and valley views unfold on the lower side. Whether you're sipping morning coffee on the main level or stepping out from the lower walk-out, the scenery is yours in every direction. The charming town of Peachland is just a 5-minute drive away, where flat lakeside pathways, local cafes, restaurants, and a welcoming community await. With the lot priced well below assessed value, this is one of the best opportunities in the area to build exactly the home you've always envisioned. Don't miss your chance to own a piece of the Okanagan lifestyle. ** Please view the SURVEY CERTIFICATE, as the photo showing the lot line overlay is only to give an idea of the lot location, this is not shown to size, or to scale. (id:33225)
Coldwell Banker Horizon Realty
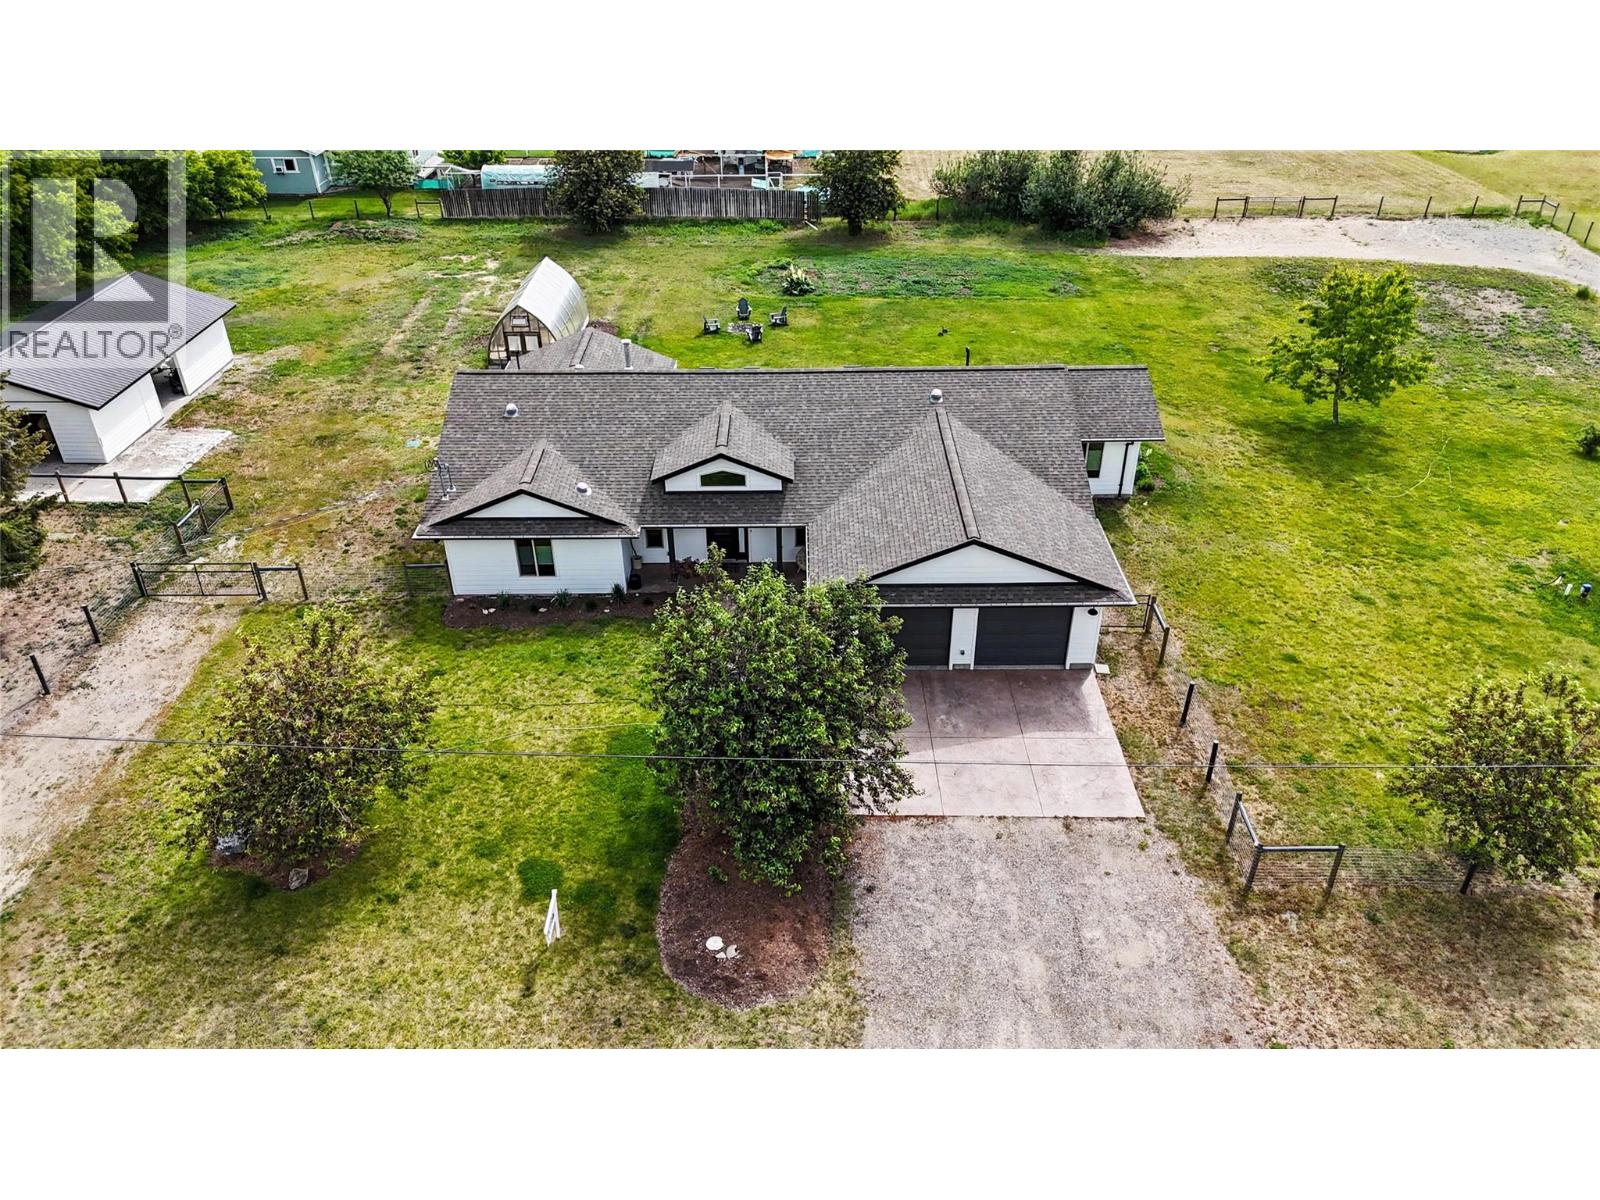
8170 Plotnikoff Road
Grand Forks, British Columbia
Experience refined country living in this beautifully upgraded executive rancher set on 1.51 private acres in rural Grand Forks. Designed for comfort and quality, this 4-bedroom, 3-bathroom residence showcases granite countertops with tile backsplash, KitchenAid induction range, fridge and dishwasher, custom kitchen lighting, and engineered oak hardwood flooring throughout. Premium construction details include solid core doors, in-floor efficient heating, triple-glazed windows, durable cement board siding, and fresh paint inside and out—offering a move-in ready home with lasting value. The fully perimeter-fenced acreage features horse-safe no-climb fencing with multiple access gates, making it ideal as an equestrian property or a sprawling private estate. A 37' x 24' barn with added storage, fresh paint, and new metal roof complements the property. Additional highlights include a custom cedar-framed greenhouse on a concrete foundation with polycarbonate panels, private well, natural gas BBQ hookup, and a garage with outdoor hot water hose bib. Whether you're seeking an executive country estate or a turnkey horse property with room to breathe, this immaculate home delivers both lifestyle and flexibility. Call your agent to view today! (id:33225)
Grand Forks Realty Ltd
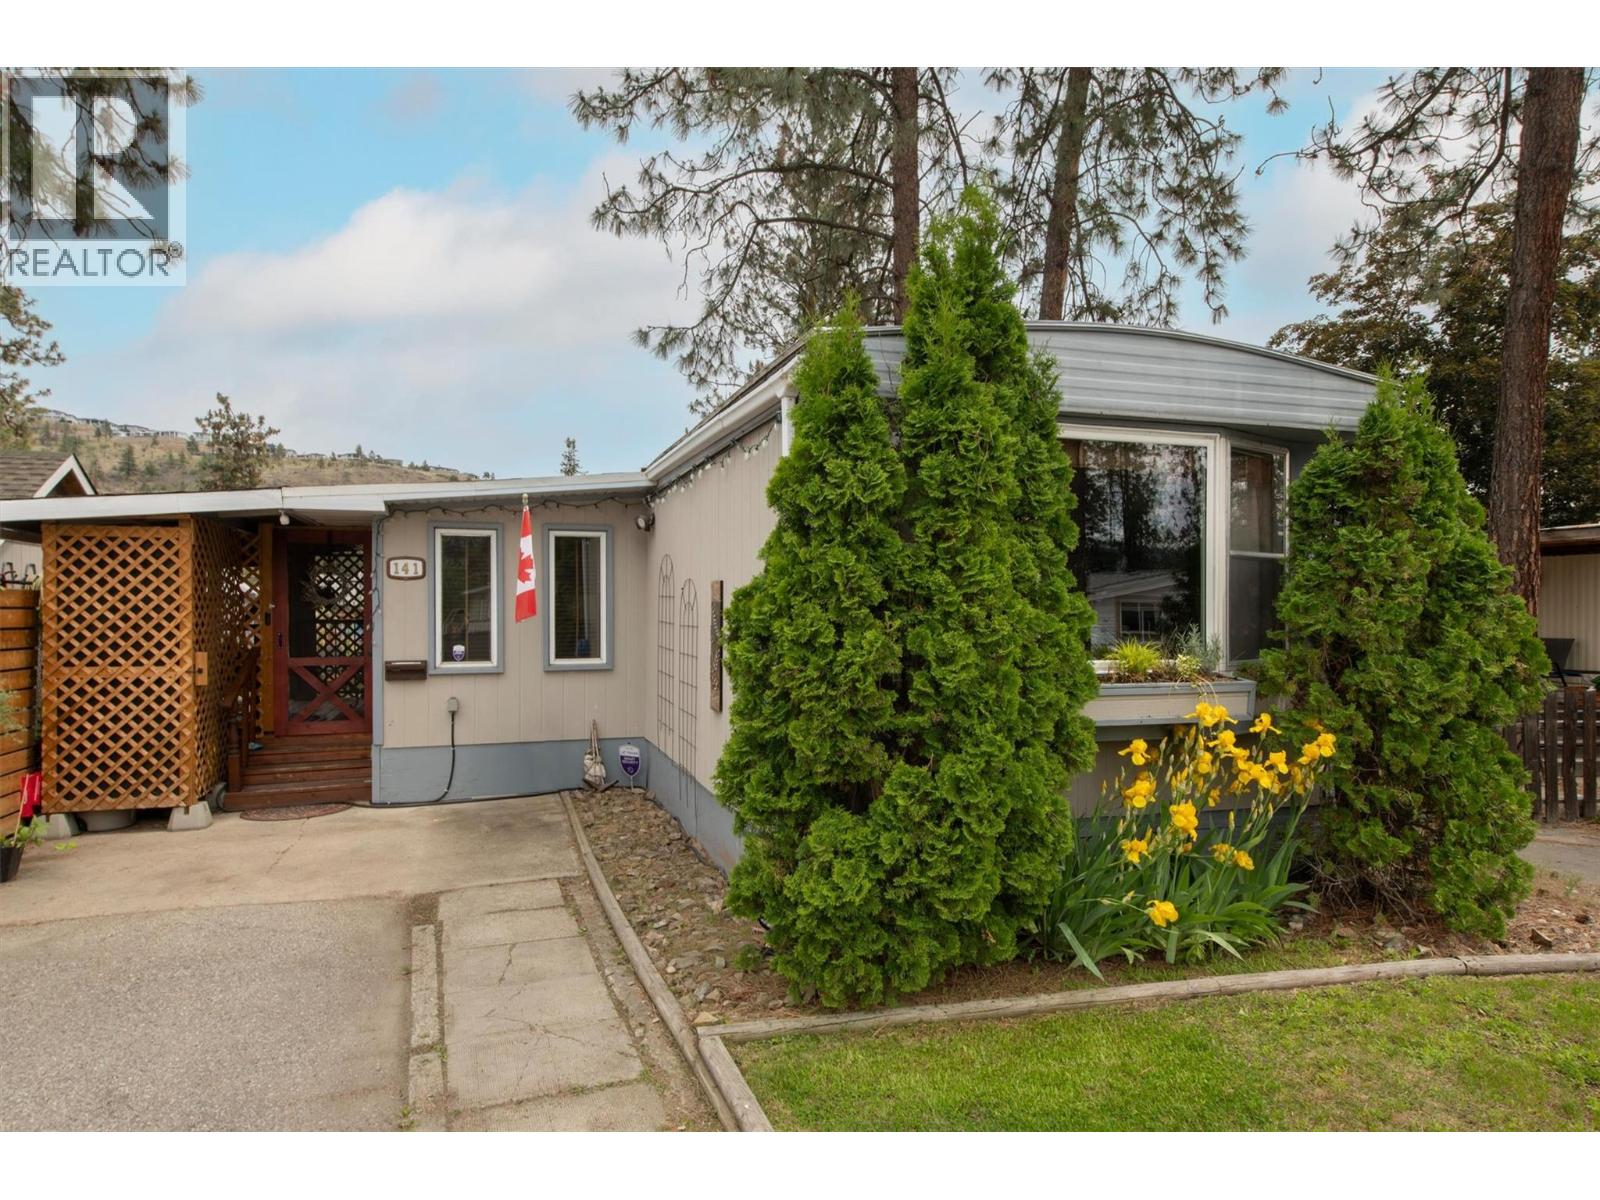
1999 Highway 97 Highway S Unit# 141
West Kelowna, British Columbia
Welcome to this well-cared-for 3-bedroom home in Westview Village, offering privacy, comfort, and a beautifully maintained outdoor space. With no neighbours directly behind, you’ll enjoy peaceful views and a tranquil backyard retreat. The fully fenced yard is perfect for pets and outdoor living, featuring a cozy gazebo, raised garden and flower beds, a grassy area, and plenty of room to entertain or relax on warm Okanagan evenings. Two sheds provide excellent extra storage and workspace. Inside, the home offers a welcoming entrance, bright and spacious kitchen, updated laminate and vinyl flooring through much of the home, large primary bedroom with walk-in closet, and a cozy fireplace in the living room. Additional features include a reverse osmosis system, a recently serviced roof, and furnace, A/C, and hot water tank were all replaced in 2014. Ideally located just minutes from shopping, restaurants, wineries, golf, hiking/biking trails, and downtown Kelowna, this home offers a wonderful blend of lifestyle and convenience. (id:33225)
RE/MAX Kelowna
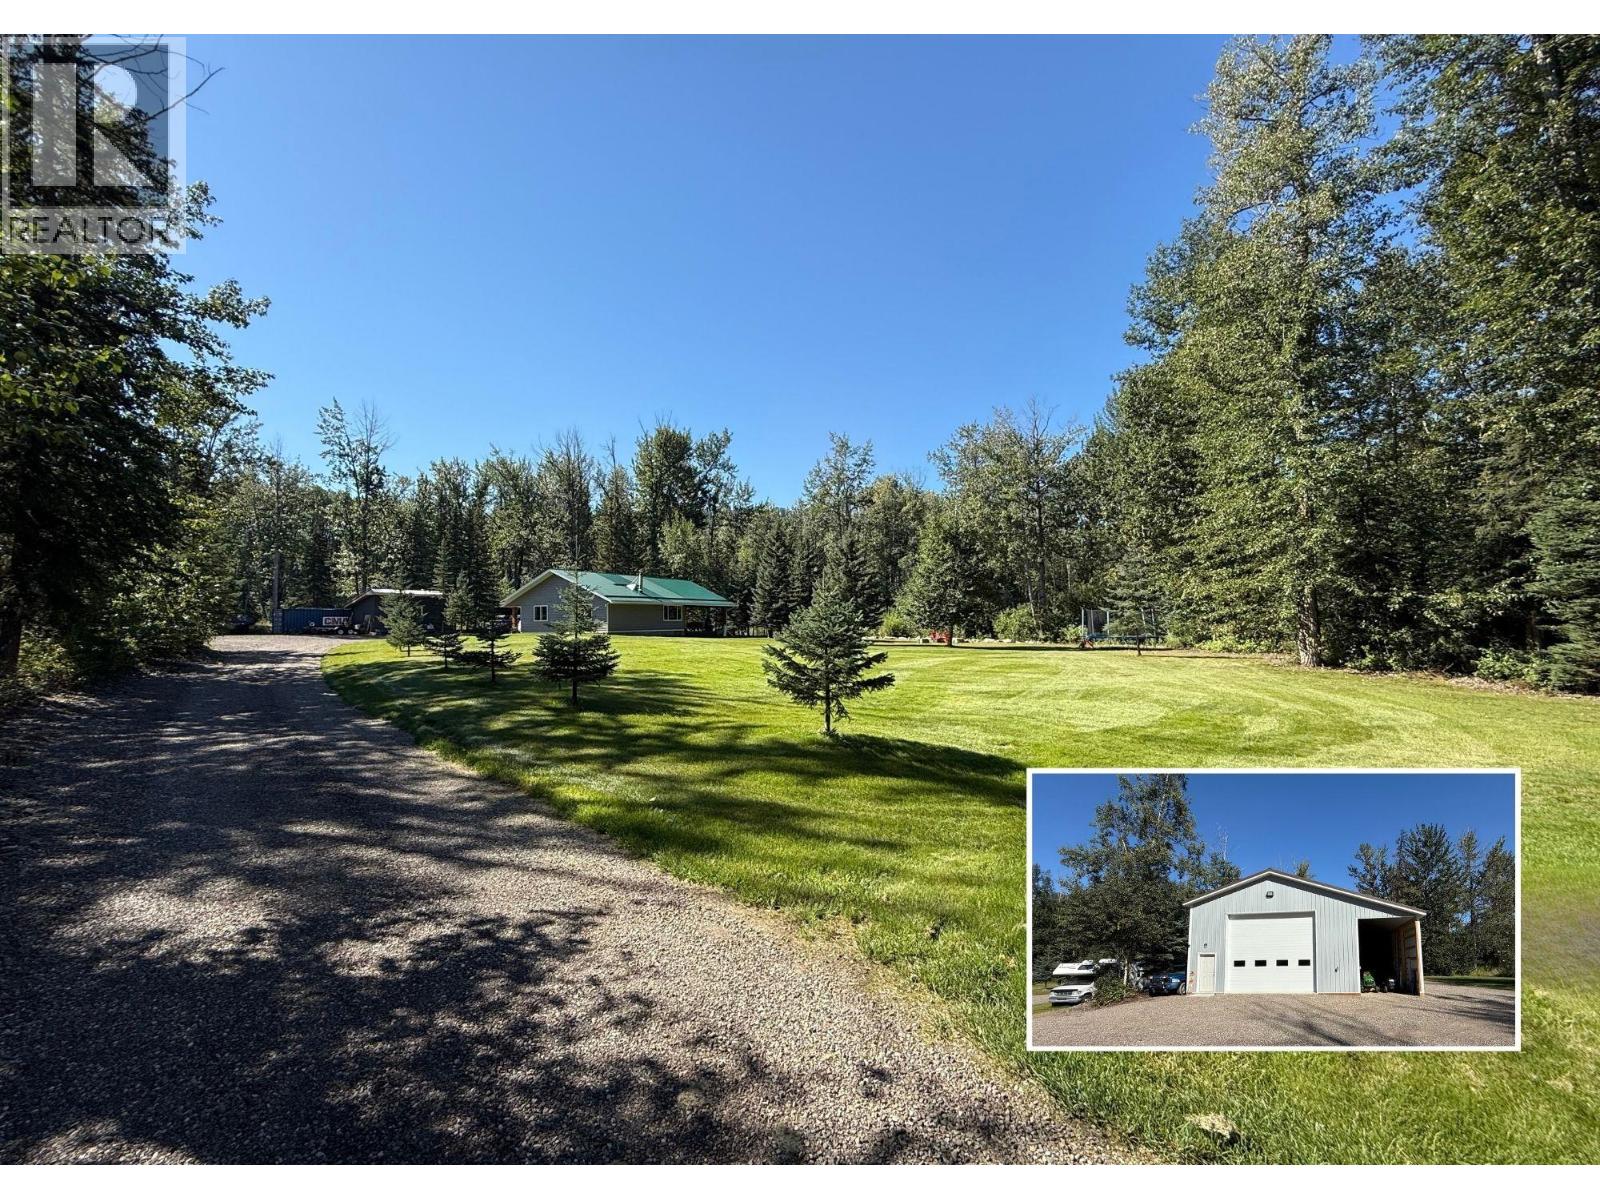
6567 Yips Subdivision
Moberly Lake, British Columbia
Life at the Lake — Moberly Lake. A private paradise for year-round outdoor enthusiasts. Escape to your own private, park-like oasis on just under 5 acres. This fully updated 2-bed, 1-bath home features stunning hardwood floors and rich wood details throughout. The open-concept living, dining, and kitchen area is warm and inviting, anchored by a cozy wood stove. Step outside onto the spectacular 20x30 covered deck, built to impress and designed to extend your outdoor season. Lake access is a short stroll through the provincial park or along the winding creek that runs through the property. A public boat launch sits next door. The huge dreamy 30’ x44’ shop with attached 9’x43’ lean-to includes a self-contained guest suite with separate services and spray foam insulation — perfect for guests. (id:33225)
Century 21 Energy Realty
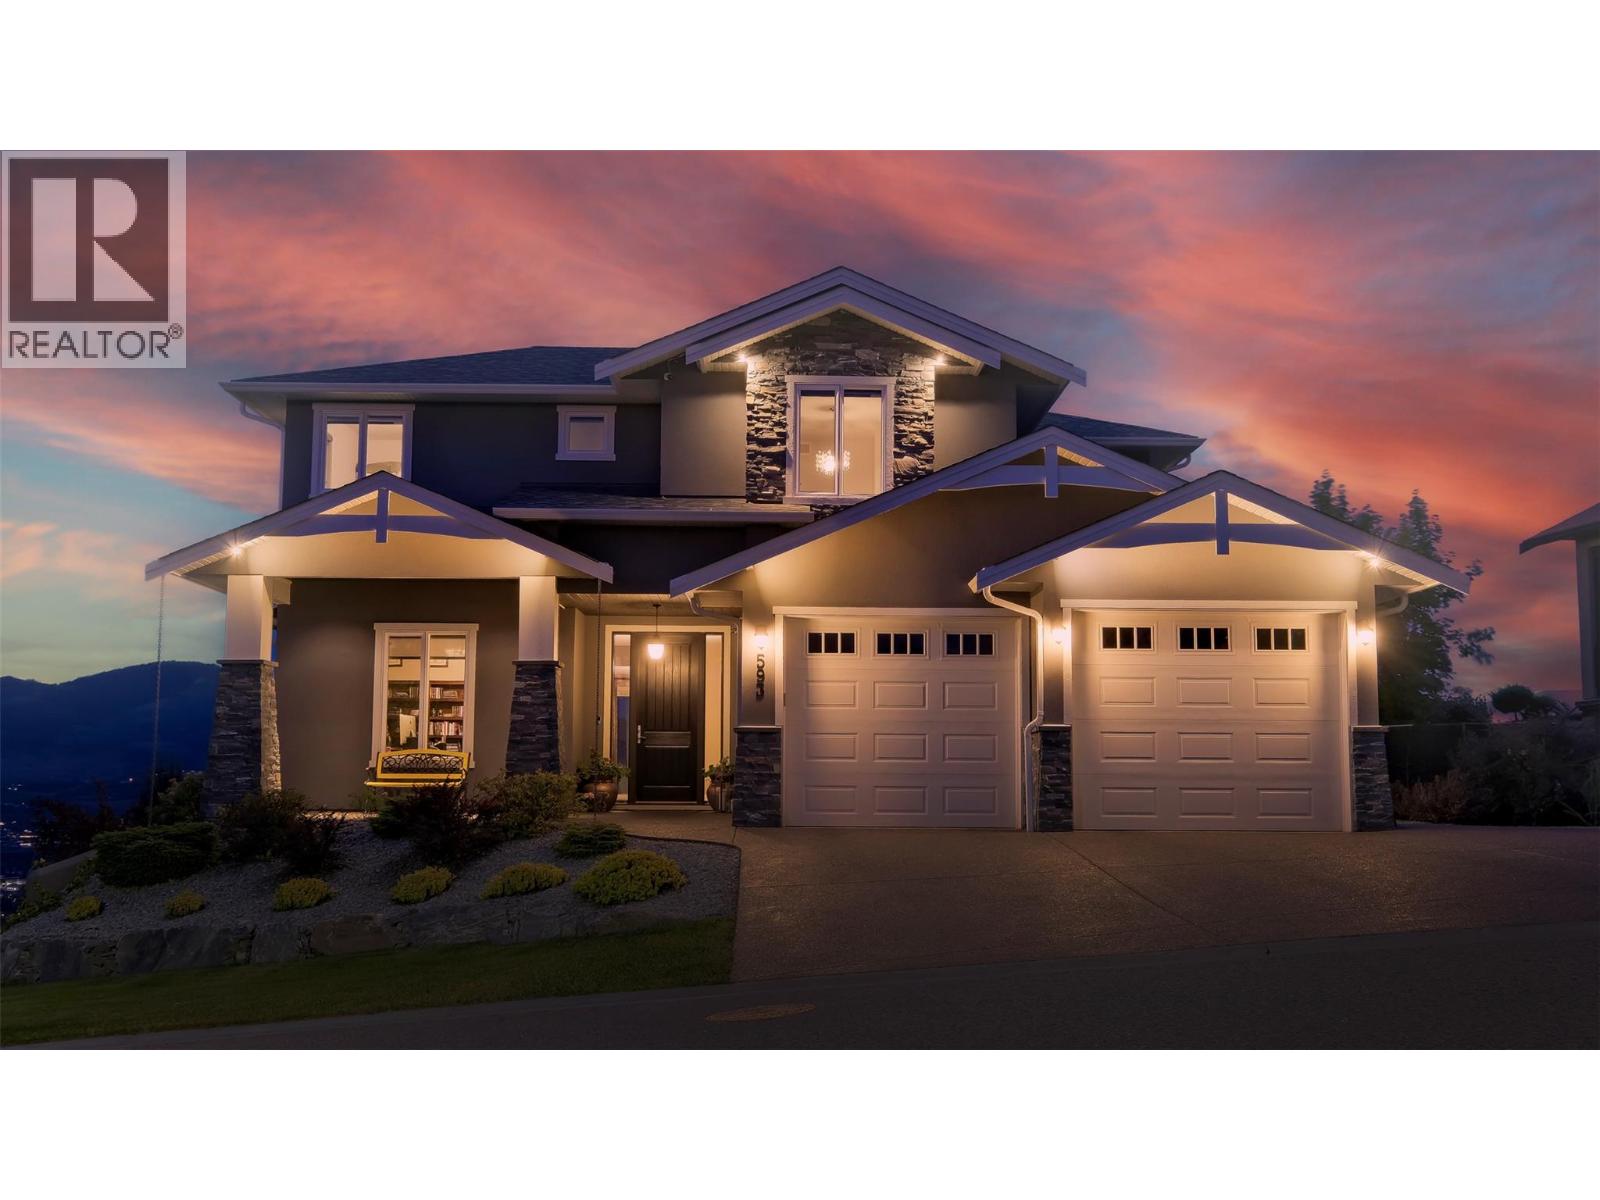
593 Harrogate Lane
Kelowna, British Columbia
Visit REALTOR website for additional information. Four bedrooms plus a den, three and a half baths, and 3,833 sq ft across three finished levels, paired with a Dilworth Mountain location that genuinely earns the word quiet. Positioned on Harrogate Lane on a 0.226-acre lot, this 2014-built walkout sits where the views begin. The architect-designed open-concept main floor features custom 3/4"" wide-plank hardwood by Koeda Kelowna, a gas fireplace, butler's pantry, and a built-in ceiling speaker system extending to the covered deck and pool surround. Large windows frame elevated night views that completely change after dark. The primary suite is designed for separation and comfort: heated bathroom floors, walk-in closet, soaker tub, and custom tile shower. The lower level adds flexibility — 12.2 Dolby Atmos home theatre with 125” 4K screen, gym, rec room, additional bedroom, full bath. Outside: a 16x32 saltwater pool with automatic safety cover, hot tub, underground irrigation, and two covered decks overlooking the city. Three-car garage with extra-wide bay and two Level 2 EV chargers. Furnace replaced August 2024 (10-year warranty), pool heater June 2024, pool liner June 2025. Nine minutes to the University of British Columbia Okanagan. Luxury Kelowna real estate rarely combines this level of privacy, infrastructure, and view exposure this close to the city core. (id:33225)
Pg Direct Realty
30 Monashee Road Unit# 303
Vernon, British Columbia
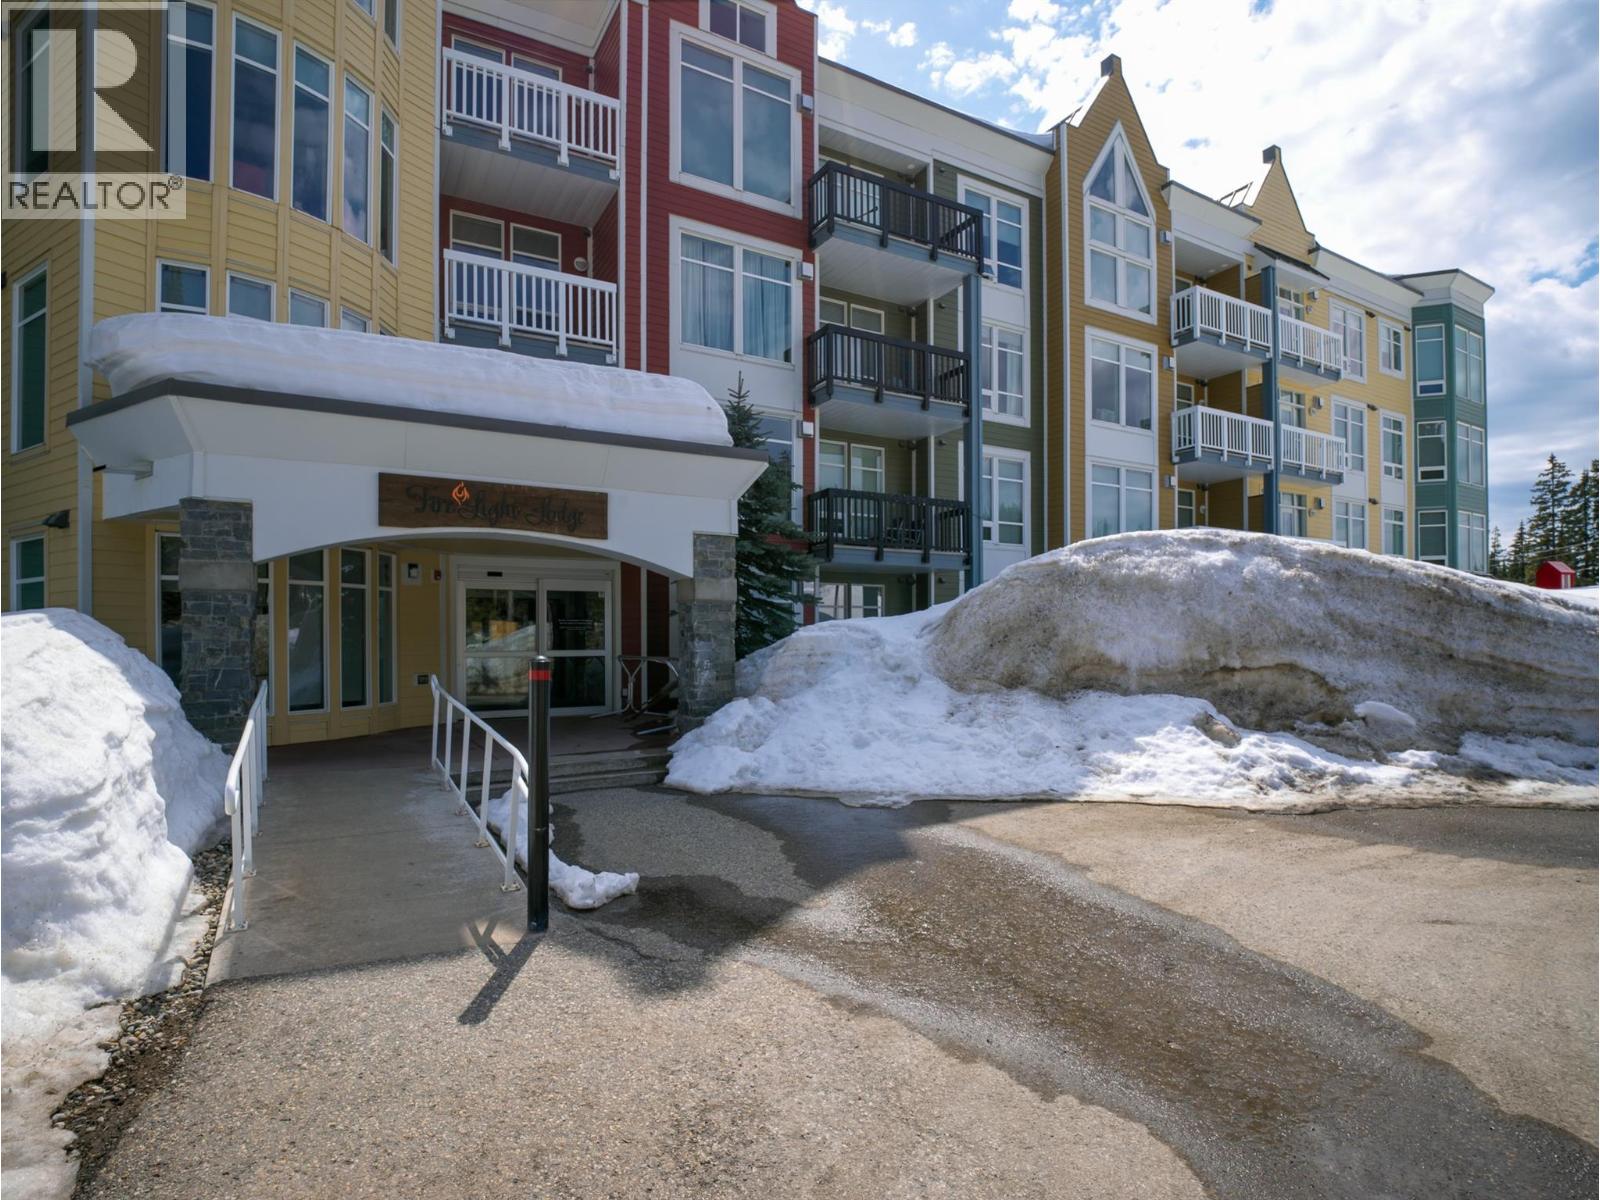
Highly desirable top floor 1 Bdrm unit with soaring 18' ceilings in the living and dining room areas for added volume. Fabulous daytime views of the Attridge slopes and the Alpine Meadows Chair before venturing out on the slopes for a day of sking or boarding. Living room showcases stylish tiled gas fireplace feature wall with access door to sundeck and or BBQ area. Spacious Bedroom offers great night time views of lighted ski hill with large full bath just footsteps away. Other notables include underground heated and secure parking with desirable double ski lockers located on same level. All this located within easy walk of Village and adjacent Brewer's Pond and Tube Town for added pleasure! Silver Star Mountain Resort is a year round destination with hiking trails and world class downhill biking available. Make this apartment your next destination! Pet restrictions per By-Laws allow for a ""reasonable number of pets"". (id:33225)
Royal LePage Downtown Realty
2370 Stillingfleet Road Unit# 218
Kelowna, British Columbia
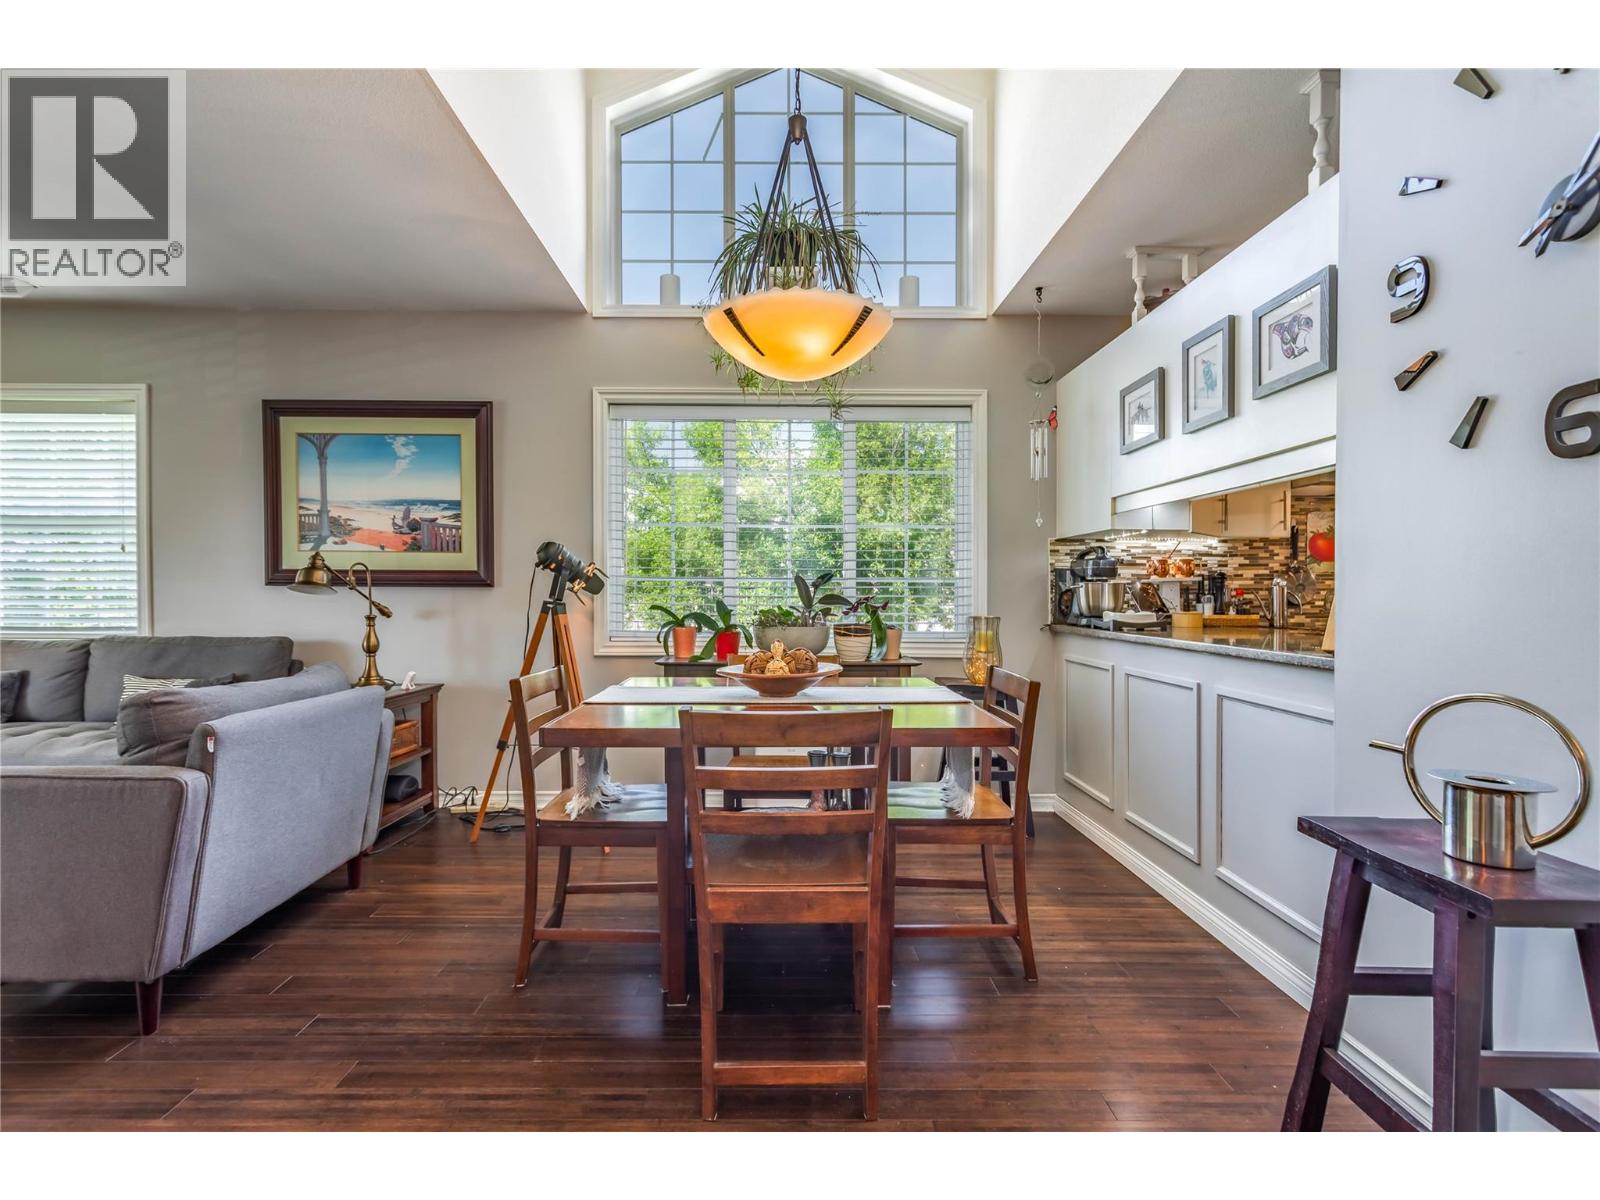
Welcome to Guisachan Village! This lovely complex is located mid-town, steps to Guisachan Village shopping center featuring a Starbucks, local groceries, Cod Father’s, a deli, liquor store and so much more! Not only are you steps away from amenities, but you are also just a 6 minute drive to Orchard Park Shopping Mall, a 5 minute drive to the beach, a 4 minute drive to the Kelowna General Hospital and a mere 3 minutes to the bustling heart of Pandosy Village. Walk, bike or drive; all are options when you live in such a central location! This upper-level, end-unit townhouse offers incredible natural light with large windows in every room and a soaring vaulted-ceiling dining room. Your North-west deck off the primary bedroom provides a private oasis to stay cool on hot summer days and the west-facing deck off the living room has a lush, green privacy screen and is great for growing a little deck-garden. The open concept floor plan makes it easy to entertain or just enjoy the bright space. This home has been lovingly cared for and updated by the same owners for the last 20 years and the attention to detail is evident throughout. This well-run strata offers an outdoor pool, hot tub and BBQ area and is family and pet friendly (w/restrictions). Move quickly on this incredible opportunity to own in one of the most conveniently located areas in Kelowna. For additional information and pictures, click on the listing brochure link or view the 3D virtual Tour. Book a showing today! (id:33225)
Century 21 Assurance Realty Ltd
1435 Bear Creek Road
West Kelowna, British Columbia
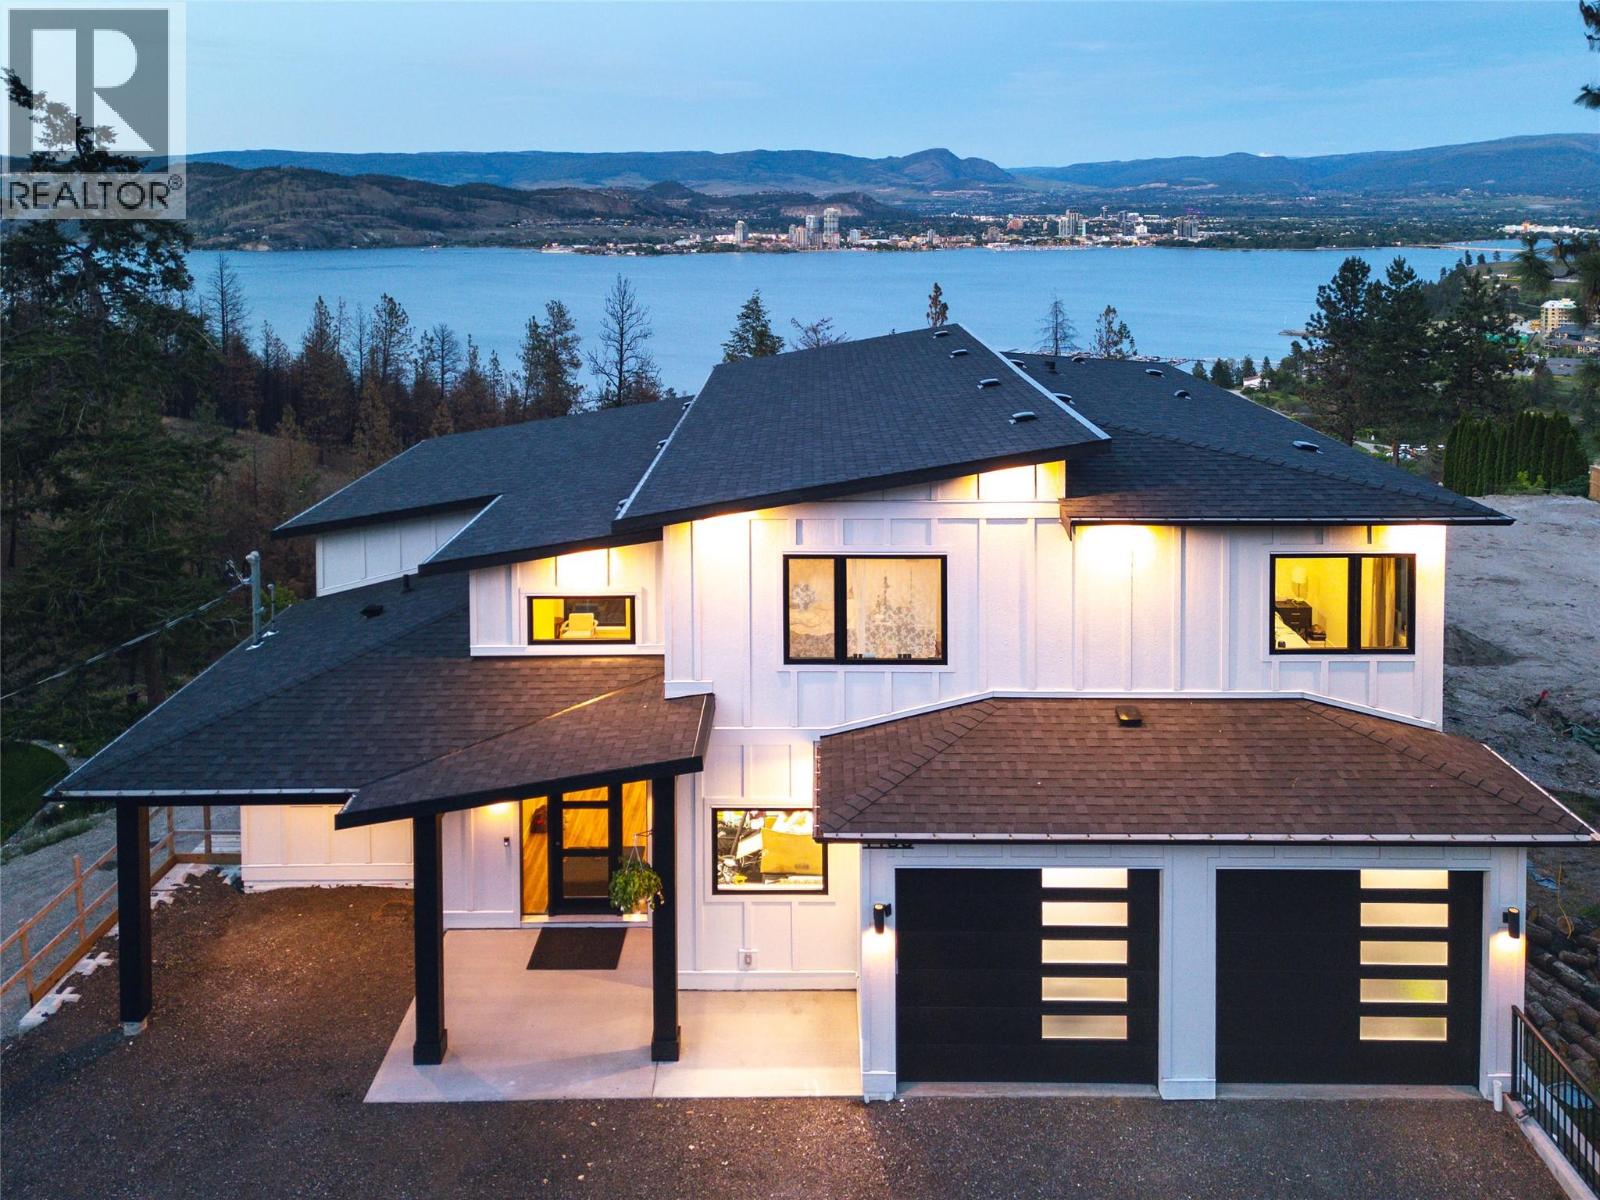
Perched in a private setting just 7 minutes from the city centre, this exceptional 6-bedroom, 5-bathroom home offers breathtaking 180-degree panoramic views of the lake and downtown. Thoughtfully designed for both families and multi-generational living, the layout blends function with elevated style. The upper level features an ideal 4-bedroom configuration, including a stunning primary retreat designed to capture the view from every angle. Complete with a spa-inspired ensuite, freestanding tub, and picture window perfectly positioned for both sunrise and city lights. Convenient upper-level laundry adds to the home’s family-friendly design. On the main level, soaring two-storey windows flood the living space with natural light, while a striking micro-cement feature wall anchors the living room, showcasing a modern water vapor fireplace that delivers the ambiance of real flames with a clean, safe design. The chef-inspired kitchen is complemented by a full pantry with additional counter space and cabinetry, and a high-end appliance package that elevates everyday living. The lower level offers in-floor radiant heat and incredible flexibility with a 5th bedroom, full bathroom, and spacious rec room, along with direct access to the fully self-contained 1-bedroom legal suite, ideal for extended family or rental income. Like new, solar ready and offering the advantage of no GST, this home delivers luxury, privacy, and convenience in one of the area’s most desirable settings. (id:33225)
RE/MAX Kelowna - Stone Sisters
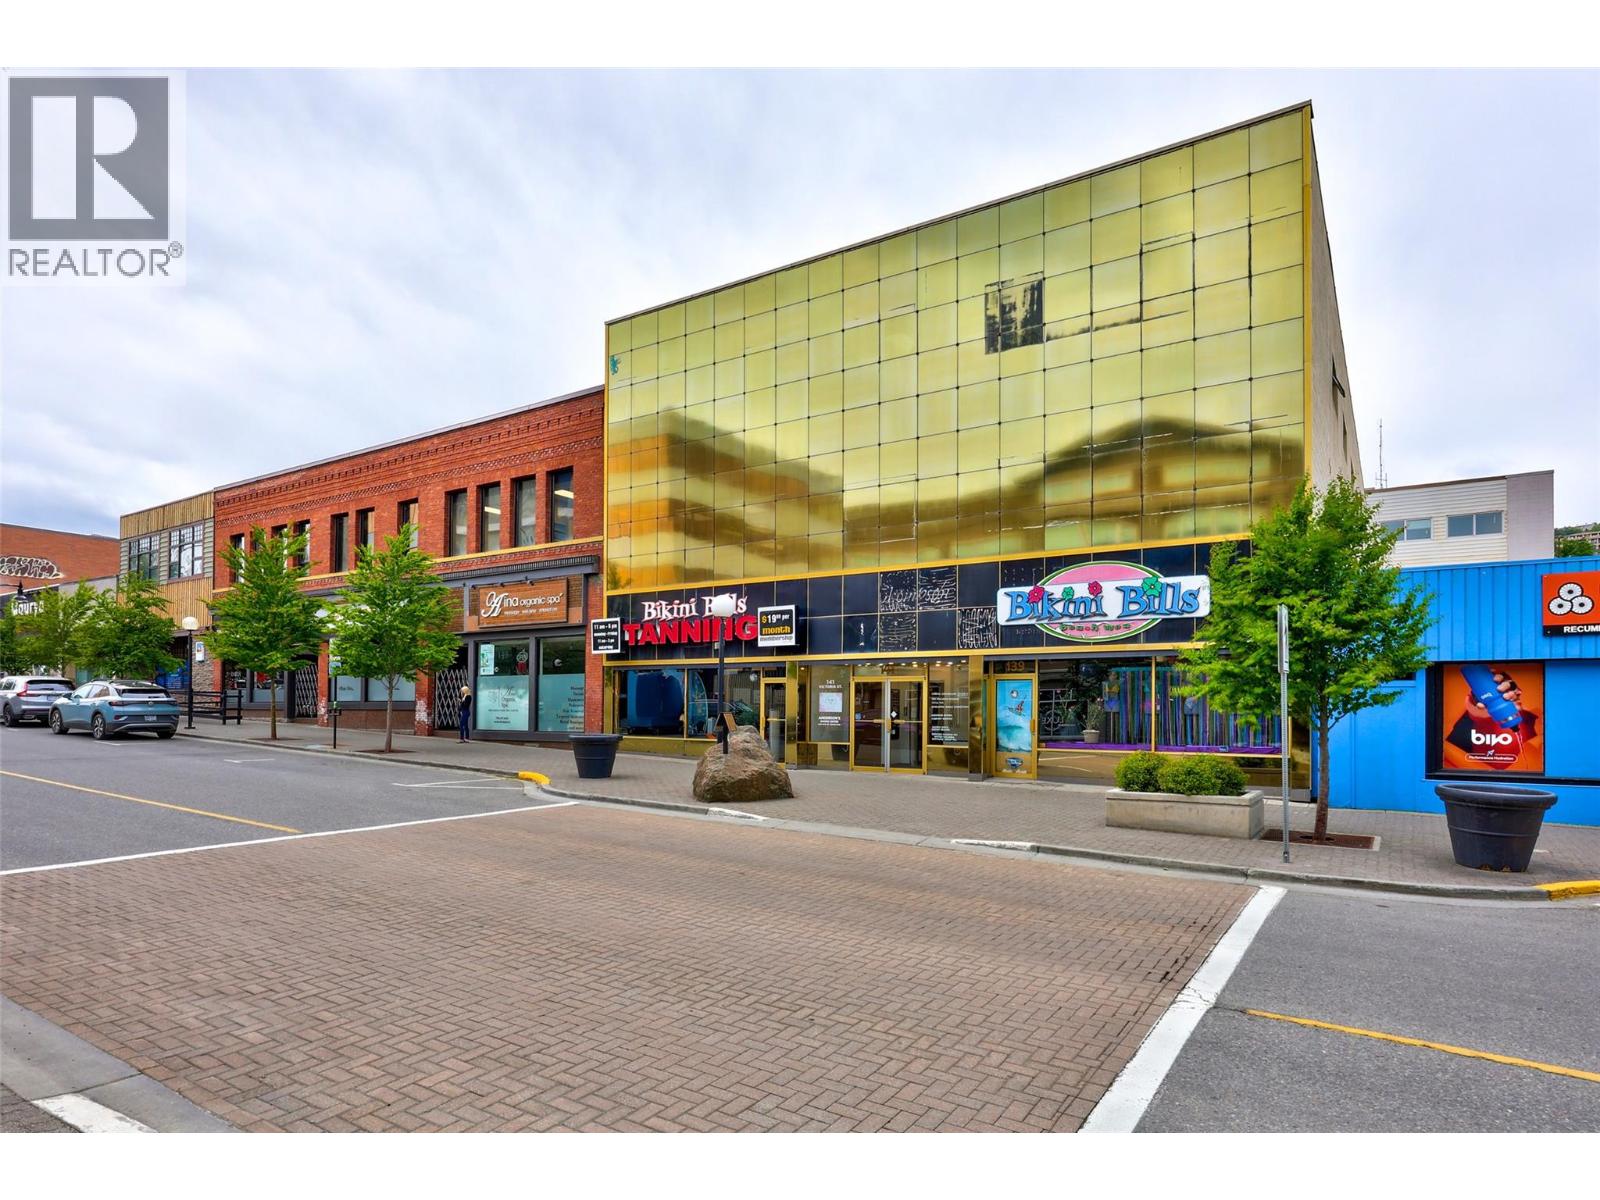
141 Victoria Street Unit# 301
Kamloops, British Columbia
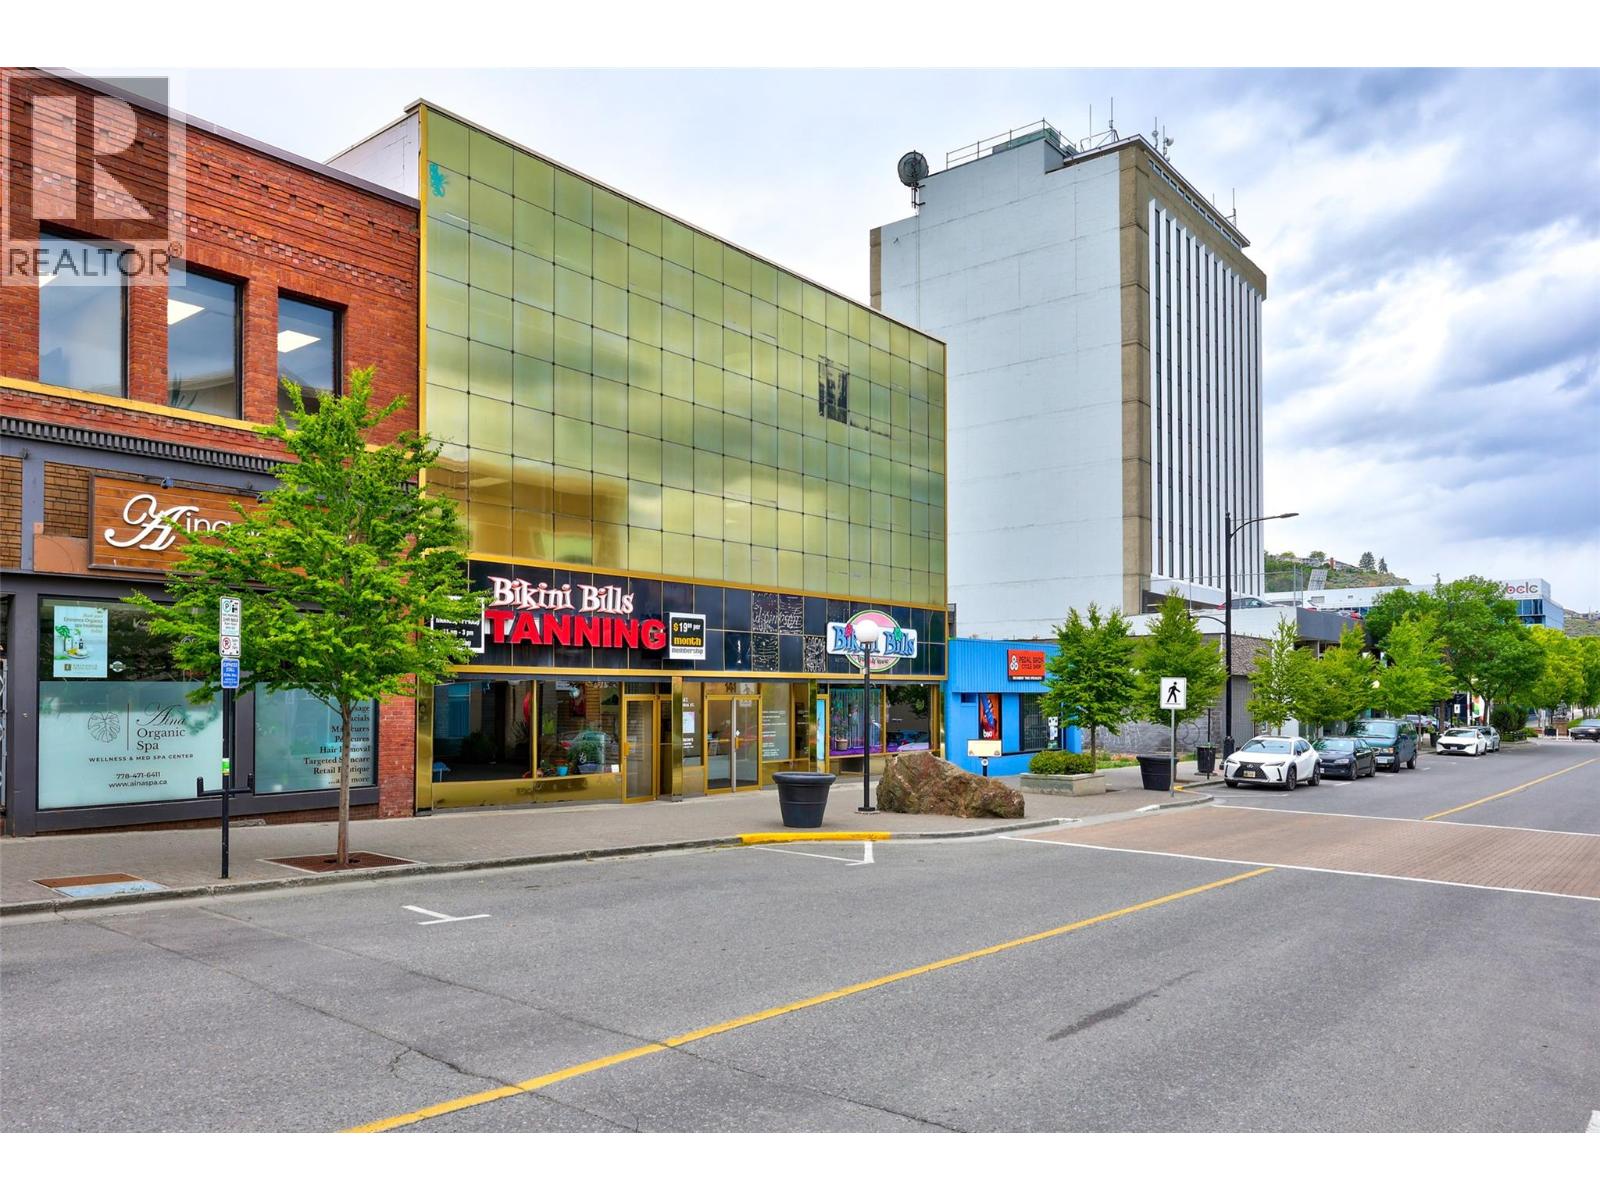
Top floor office with bright, exterior windows located on Victoria Street in Downtown Kamloops. Victoria Street is known for its retail shopping, cafes, restaurants and is close proximity to Royal Inland Hospital, Kamloops Courthouse, bus routes, chartered banks and high density residential areas. Zoning allows for retail, personal services or office use. 1557sqft, but could be combined for additional office space. Parking available with a number of parking lots and city parkades within a 2-3 block radius. Additional office space and storage negotiable. Elevator and stair access. Common bathrooms. NNN estimated at $9.73/sqft for 2026 and includes heat, hydro, property taxes, elevator, insurance, snow removal, management. Easy to show - message us to view! Quick possession possible for tenant improvements. (id:33225)
Brendan Shaw Real Estate Ltd.
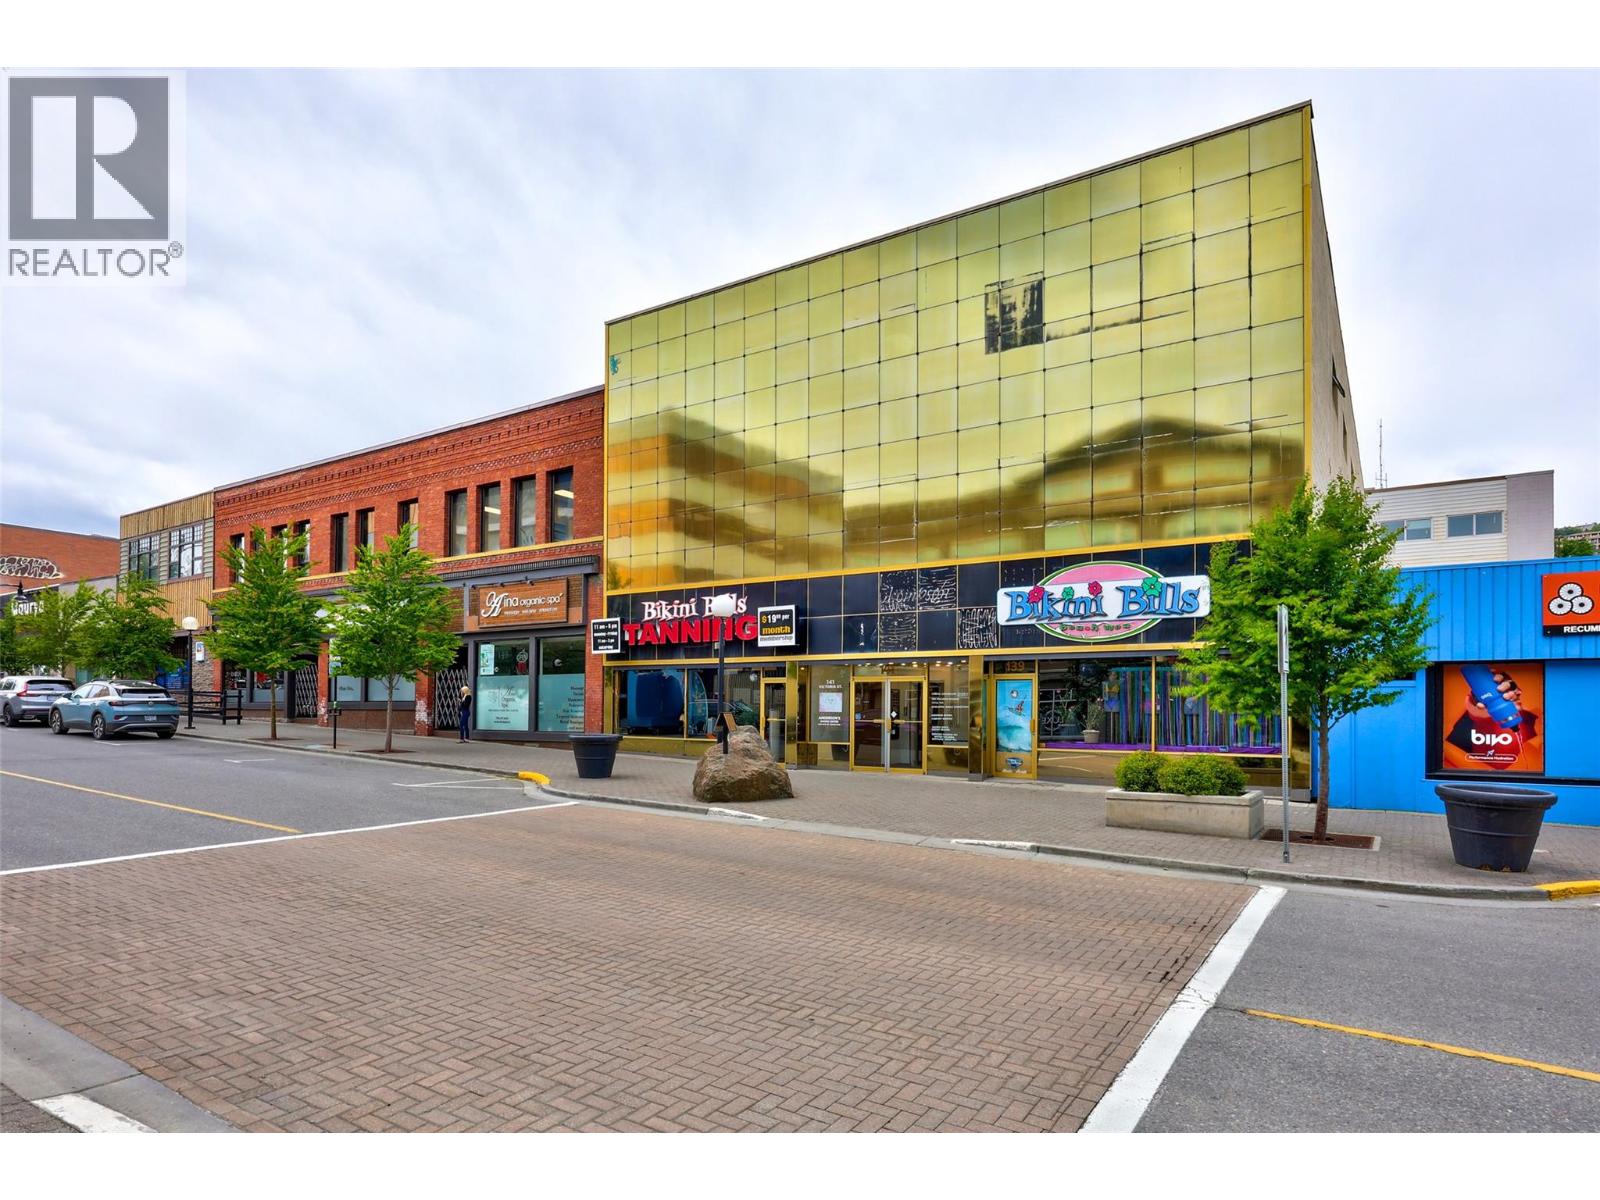
141 Victoria Street Unit# 212
Kamloops, British Columbia
Affordable 2nd floor private office for lease, located on Victoria Street in Downtown Kamloops. Victoria Street is known for its retail shopping, cafes, restaurants and is close proximity to Royal Inland Hospital, Kamloops Courthouse, bus routes, chartered banks and high density residential areas. Zoning allows for retail, personal services or office use. 1557sqft, but could be combined for additional office space. Parking available with a number of parking lots and city parkades within a 2-3 block radius. Additional office space and storage negotiable. Elevator and stair access. Common bathrooms. This price is based on a gross lease and includes hydro, heat, cooling, property taxes, building insurance, elevator, maintenance and management. Easy to show - message us to view! Quick possession possible. (id:33225)
Brendan Shaw Real Estate Ltd.
139 Victoria Street
Kamloops, British Columbia
Main floor retail space in prime area - Victoria Street in Downtown Kamloops. Victoria Street is known for its retail shopping, cafes, restaurants and is close proximity to Royal Inland Hospital, Kamloops Courthouse, bus routes, chartered banks and high density residential areas. Zoning allows for retail or office use. 1200-1700sqft available. Parking available with a number of parking lots and city parkades within a 2-3 block radius. Additional office space and storage negotiable. NNN estimated at $9.73 for 2026 and includes heat, hydro, property taxes, insurance, snow removal, management. Easy to show - message us to view! Quick possession possible for tenant improvements. (id:33225)
Brendan Shaw Real Estate Ltd.
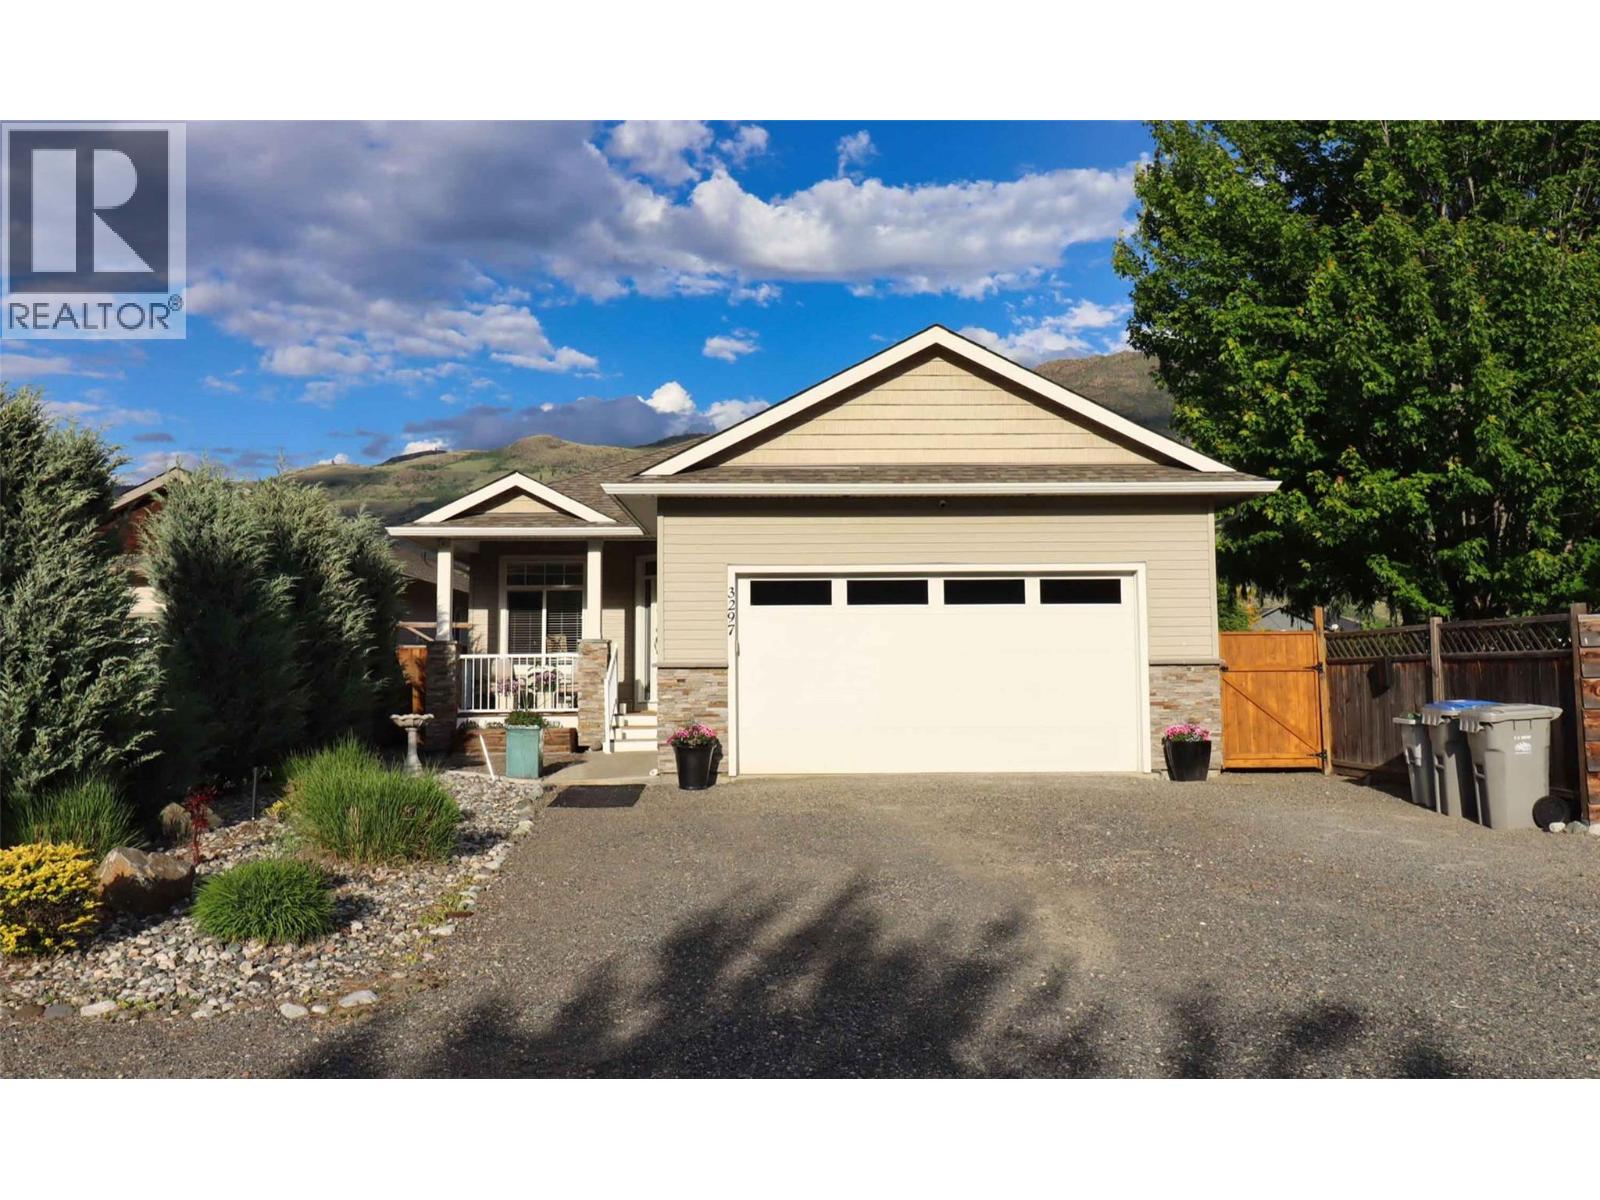
3297 Bank Road
Kamloops, British Columbia
Charming comes to mind after seeing this hidden gem, wow! From the picture-perfect porch & sitting area at the entry, you move right on into this bright & cheery open concept home. The main floor has 9’ ceilings, 3 bedrooms & 2 baths, with a vaulted great room and kitchen that will blow your socks off! Premium upgrades to the decor with vinyl windows and custom blinds up & down, a gas fireplace with stone finish, and full size appliances on both levels, really set this home apart. All major systems are either new or close to it and are dialed in for smooth operation. You’ll stay comfortable all year with a well serviced central air system coupled with a newer furnace with 7 years still on the warranty. This home boasts a premium security system. The exterior is well lit with commercial lighting all the way to the exterior basement entry. This home has a very impressive 2-bedroom suite down with separate entry and its own laundry. Both kitchens up & down are by ‘Excel Kitchens’. A ton of upgrading has made this home a very sound investment. The spacious, 1/3-acre, low maintenance yard with 7- zone irrigation system is fully fenced, flat, and all usable. Park 2 in the garage and 5 more in the driveway, tons of room! The stellar location is a block off the river and close to all amenities, shopping, schools, gas, and is located right on the Rivers Trail System. Whether you’re ramping it up or slowing things down in life, this is a great neighborhood for all generations to enjoy! (id:33225)
Riley & Associates Realty Ltd.
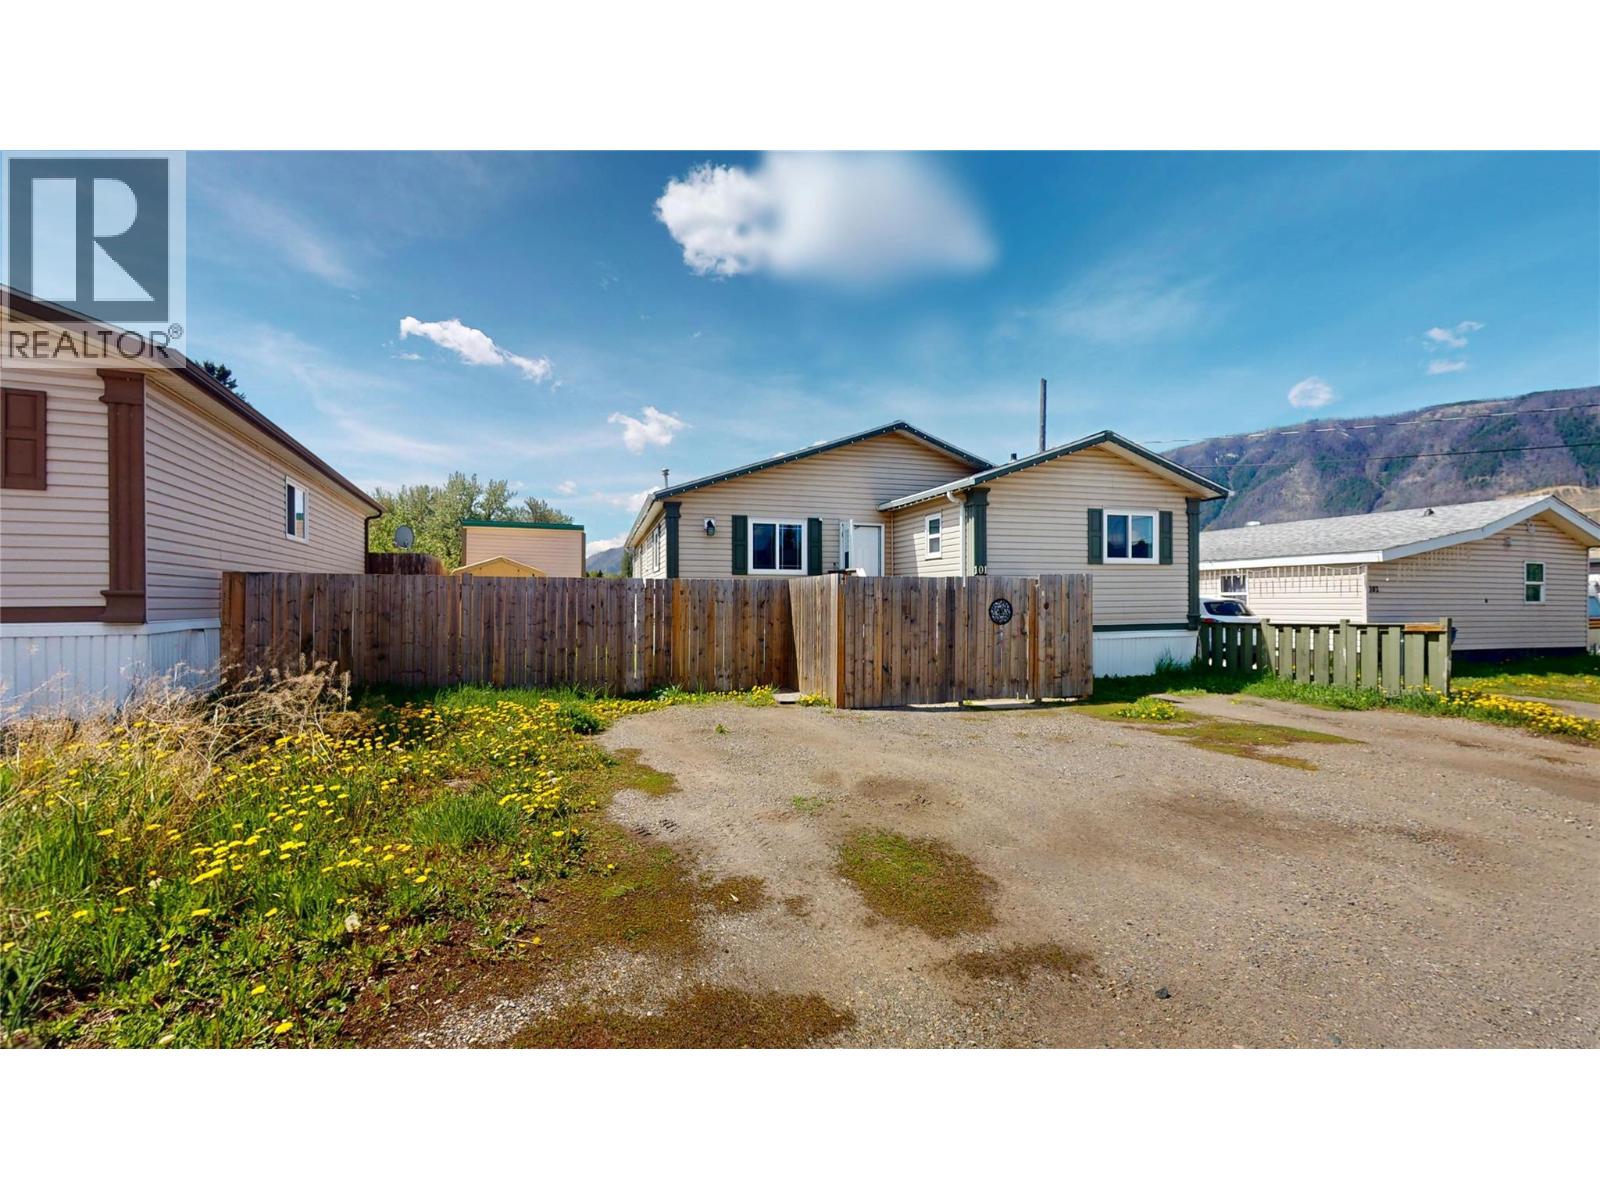
100 Industrial Road 1 Unit# 101
Sparwood, British Columbia
Bright, spacious, and move-in ready! This 3-bedroom, 2 full bathroom home offers the perfect blend of comfort, functionality, and outdoor living. Step inside to an open-concept layout featuring vaulted ceilings, new flooring throughout, and a large living room highlighted by a stylish accent wall. The spacious kitchen offers stainless steel appliances, ample cupboard space, and flows seamlessly into the main living and dining areas, making it ideal for both everyday living and entertaining. Natural light pours in through 3 skylights while views of Michel Creek add to the peaceful setting. Outside, enjoy a fully fenced yard perfect for kids, and pets. The 14' x 15' deck creates a great space for relaxing or hosting guests. Additional features include 4 parking spots, a covered shed, a framed woodshed, and plenty of storage options. A well-laid-out home with modern updates, great outdoor space, and a setting that’s hard to beat. This home is in a great location with no homes behind. (id:33225)
RE/MAX Blue Sky Realty
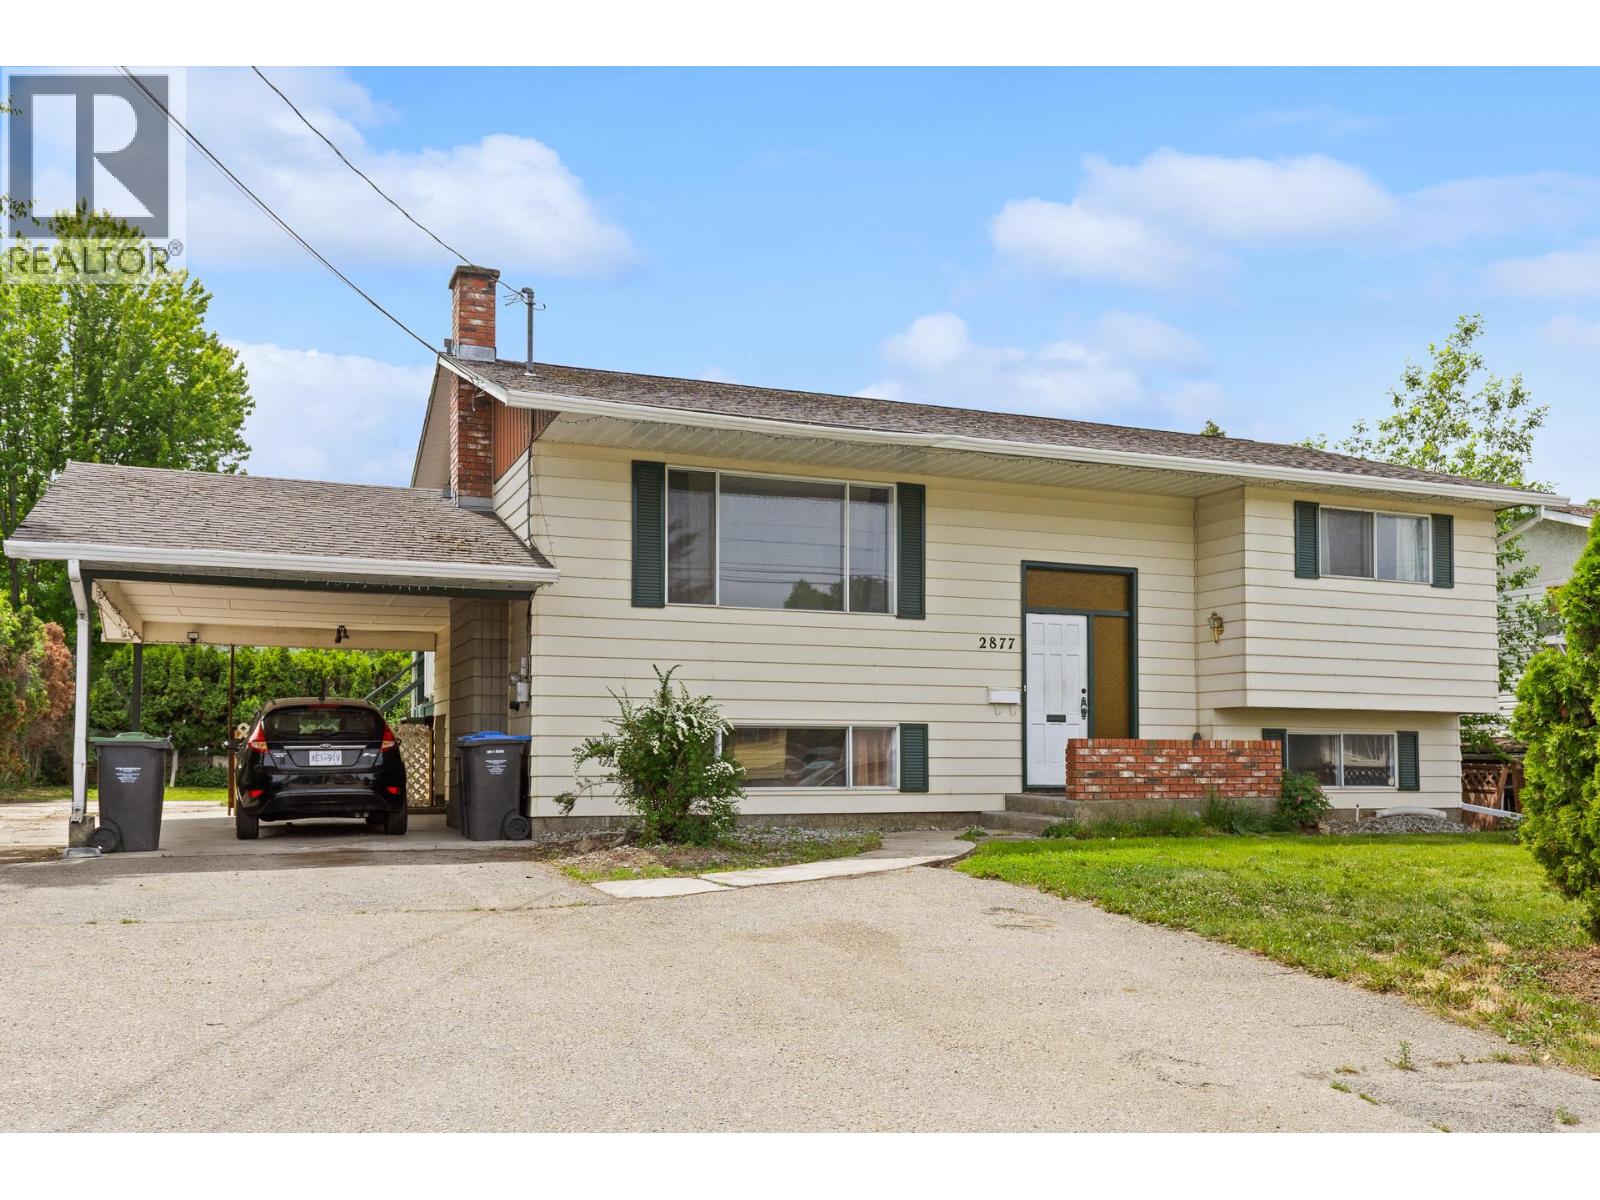
2877 Springfield Road
Kelowna, British Columbia
Welcome to 2877 Springfield Road — a property packed with potential in the heart of Rutland South! Situated on a large lot in Central Kelowna, this home offers incredible flexibility for first-time buyers, investors, or those looking to offset their mortgage with suite potential. Featuring a functional layout with a 1-bedroom mortgage helper, bright open front windows that fill the home with natural light, spacious yard space for kids, pets, gardening, or future ideas, and a fenced yard complete with a pond feature, this property is ready for your vision. Enjoy the convenience of a covered carport, RV parking, and plenty of additional parking space. This residential property provides a family-friendly environment with close proximity to schools, shopping, parks, regional amenities, transit, and direct access to the rest of the Central Okanagan. Whether you're looking for a family home, rental property, or future development potential, this one checks all the boxes. (id:33225)
Canada Flex Realty Group
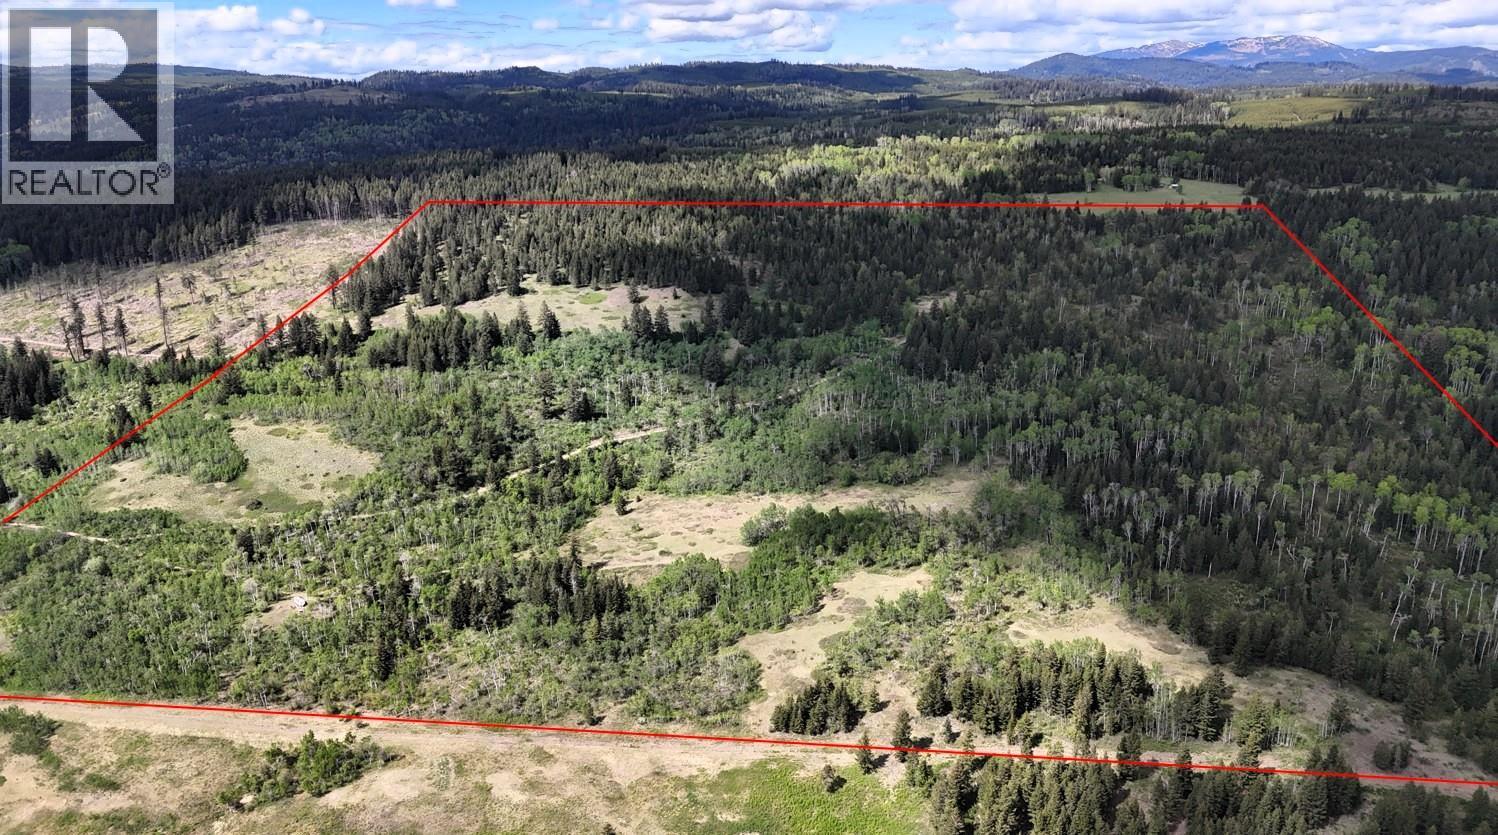
2945 Botta Road
Kamloops, British Columbia
Discover the freedom & beauty of this exceptional 161+ acre off-grid acreage overlooking Pinantan Lake & the surrounding valley & mountain landscape. Bordering Crown land this private & expansive property offers endless recreational opportunities & an incredible setting for a rural retreat, homestead, or future build. There are multiple outstanding building sites each perfectly positioned to capture breathtaking panoramic views. The gently sloping, south-facing terrain & rich soils across the lower portion of the property provide excellent growing conditions along with ideal solar exposure for off-grid power development. A beautiful mix of soft & hardwood forest is complemented by open pasture areas & an abundance of seasonal wildflowers creating a diverse & picturesque landscape throughout the acreage. There are strong indicators of underground water, including a neighboring well producing 50+ GPM. Access is via approx. 1.7 km of dirt road branching off Pinantan-Pritchard Rd. Conveniently located 30 mins to Kamloops & within walking distance to the general store at Pinantan Lake; the property offers both privacy & accessibility. The access road continues through the land providing excellent internal access throughout the land. A neighboring property owner resides above the parcel & maintains the road. The perimeter is mostly fenced with only a small section left to complete. An excellent opportunity to own a highly usable & scenic rural acreage offering outstanding value. (id:33225)
Landquest Realty Corp. (Interior)
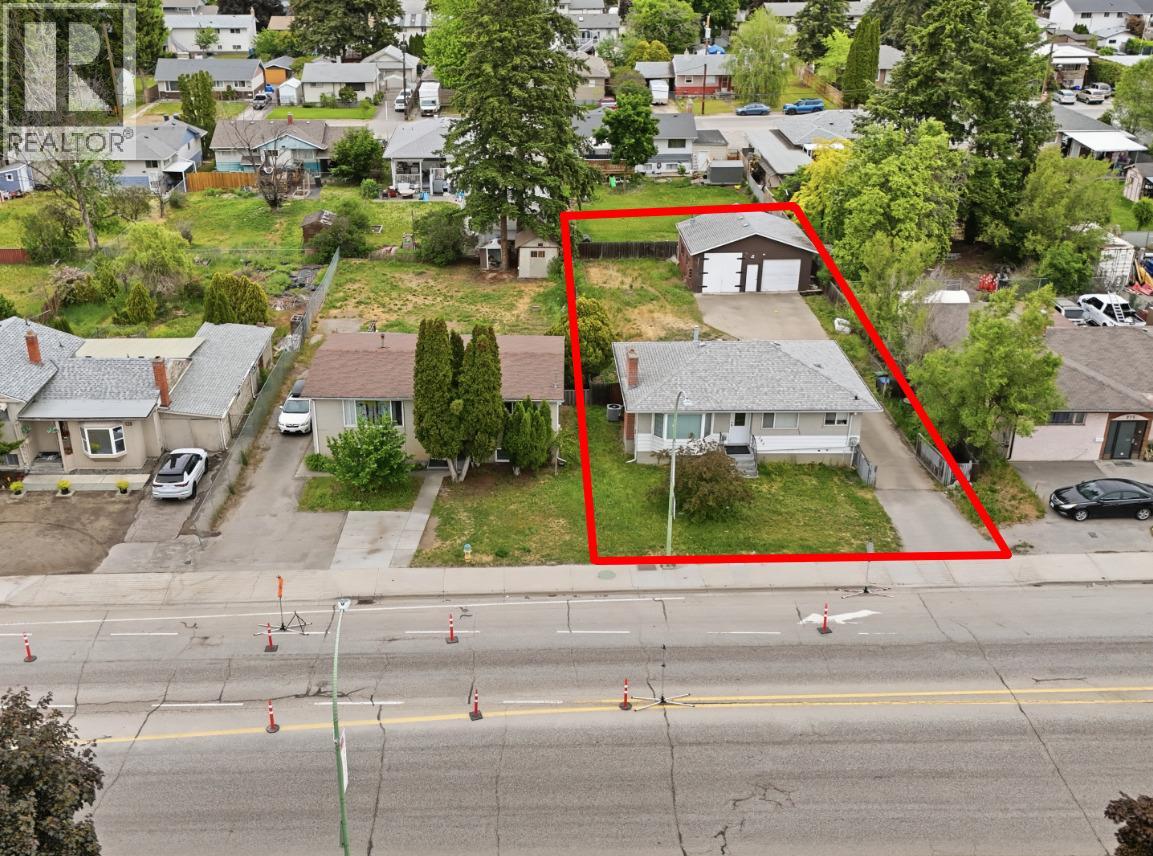
285-295 Rutland Road N
Kelowna, British Columbia
Investor / Developer Alert — Rare Rutland Urban Centre Land Assembly Opportunity A rare opportunity to acquire a contiguous 2-lot land assembly totaling approximately 0.41 acres in the heart of Kelowna’s rapidly evolving Rutland Urban Centre. Zoned UC4, this prime development site supports high-density mixed-use or multi-family development in alignment with the City of Kelowna’s Official Community Plan. With an approximate FAR of 2.25 (buyer to verify), the property offers substantial redevelopment potential in one of Kelowna’s designated growth corridors. Ideally positioned directly beside the Rutland Transit Exchange, the site presents exceptional transit-oriented development opportunities with outstanding walkability and connectivity. The assembly features strong frontage along Rutland Road N and convenient rear lane access, allowing for efficient future site planning and development configuration. The two existing homes are currently tenanted, providing valuable holding income while redevelopment plans are underway. Centrally located just minutes from University of British Columbia Okanagan, Kelowna International Airport, shopping centres, schools, parks, and major amenities. Addresses: 285 & 295 Rutland Road N, Kelowna, BC An exceptional opportunity to secure scale, location, and long-term upside in one of Kelowna’s fastest-growing urban nodes. (id:33225)
Oakwyn Realty Okanagan
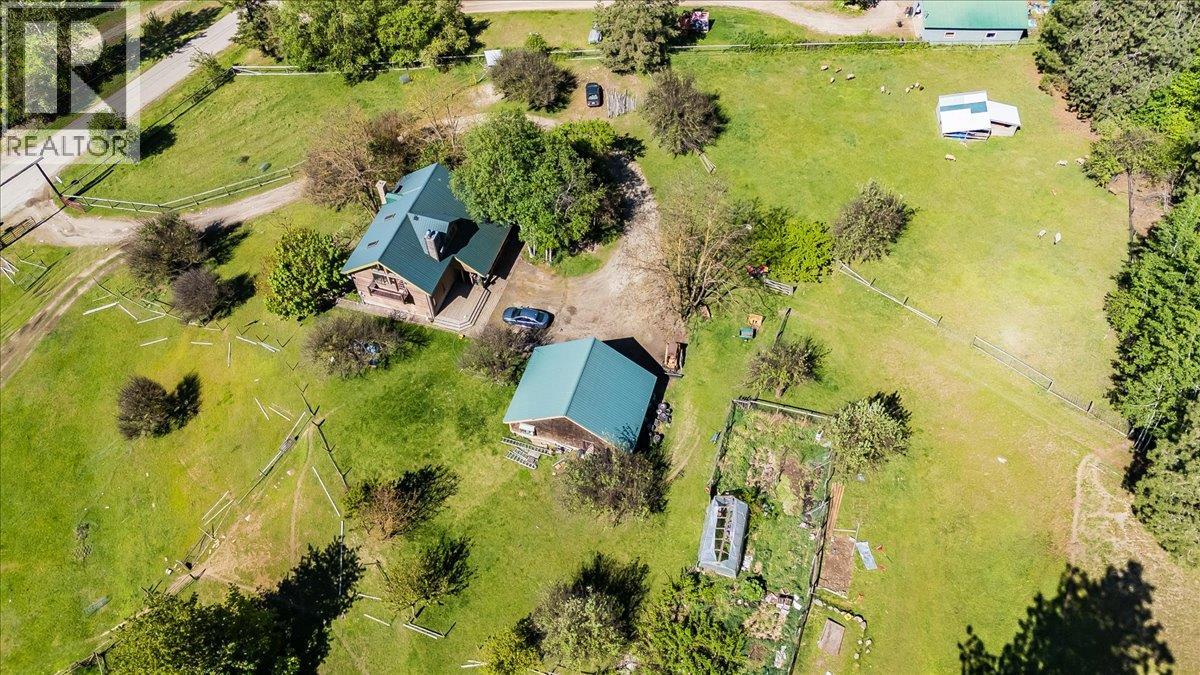
2960 Upper Slocan Park Road
Slocan Park, British Columbia
Nestled in the highly desirable south end of the Slocan Valley, this exceptional hobby farm property in Slocan Park offers the perfect blend of rural charm, functionality, and peaceful country living. Set in a private and sun-soaked location backing directly onto the mountainside, this rare offering is ideal for families looking to embrace the farming lifestyle. Designed with both comfort and practicality in mind, the property is eligible for Farm Status and features everything needed for hobby farming and country living, including a loft barn, huge chicken coop, fantastic garage with attached workshop, and excellent outdoor space to enjoy year-round. Schools are nearby and conveniently located on a bus route, making this an ideal family-friendly setting. Inside the home, soaring 26-foot vaulted ceilings create an incredible sense of space throughout the open-concept living area. The large country kitchen and dining space are perfect for gathering and entertaining, highlighted by beautiful birch wood cabinetry, warm fir flooring, and a stunning brick hearth and chimney that anchor the home with timeless character. The primary suite offers a peaceful retreat complete with its own private deck and built-in closets, while the additional bedrooms are generously sized and complemented by three nicely appointed bathrooms. Downstairs, the family room presents exciting potential for a fully separate suite, ideal for extended family, guests, or additional income opportunities. (id:33225)
Coldwell Banker Executives Realty
1449 Ord Road
Kamloops, British Columbia
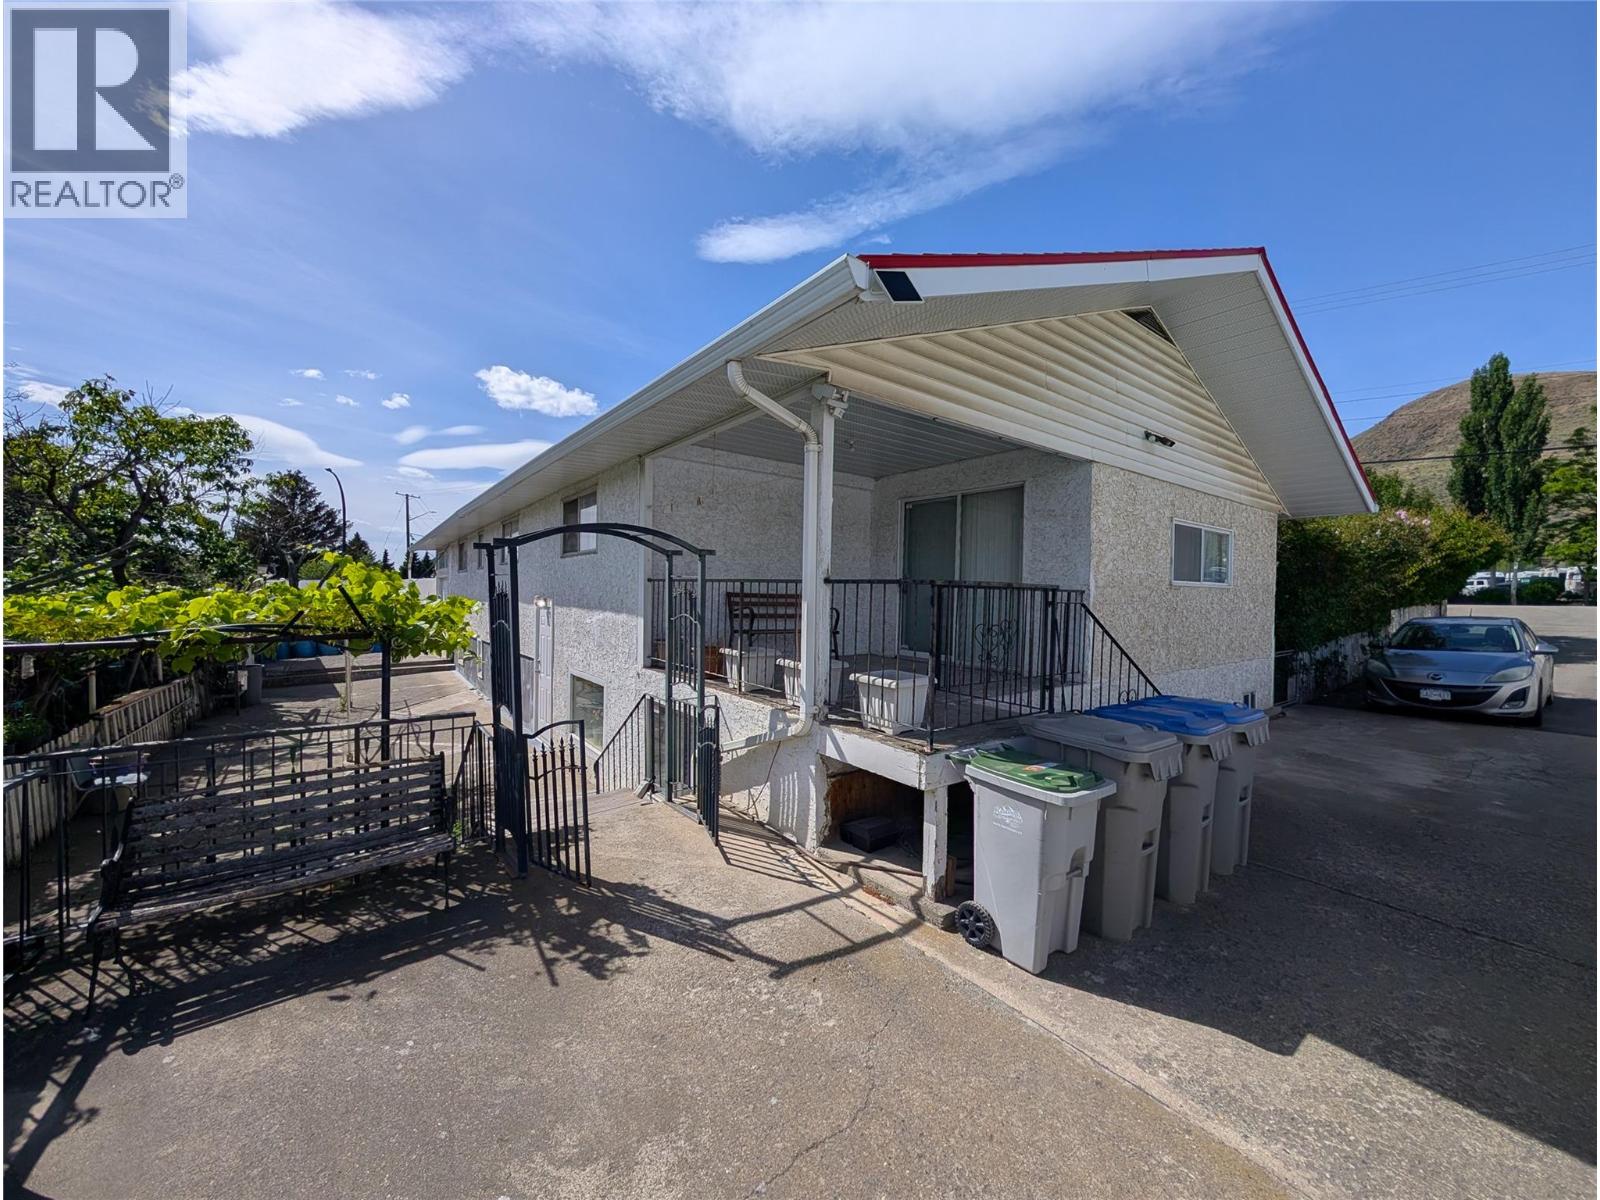
Unique opportunity to own a spacious home with a basement suite, pull through garage and detached garage/workshop, this home has endless potential. There is plenty of parking with two separate driveways, a one car attached garage and the detached shop is set up with a pit for oil changes with a workshop in the back. The expansive .23 acre lot has a beautiful backyard garden and plenty of trees for privacy in the front yard. Overall, the home is over 3300 sqft and boasts 5 bedrooms and 2 bathrooms, the two bedroom in-law suite can be set up to be fully separate or perfect for a shared family. There is also a huge cellar in the basement for all of your fruits, veggies and wine! The roof is a lifetime aluminum product, the furnace was replaced in 2013, and a brand new hot water tank was just installed. Immediate possession is available, come and see the potential today! (id:33225)
RE/MAX Kamloops
6709 Victoria Road S Lot# 13
Summerland, British Columbia
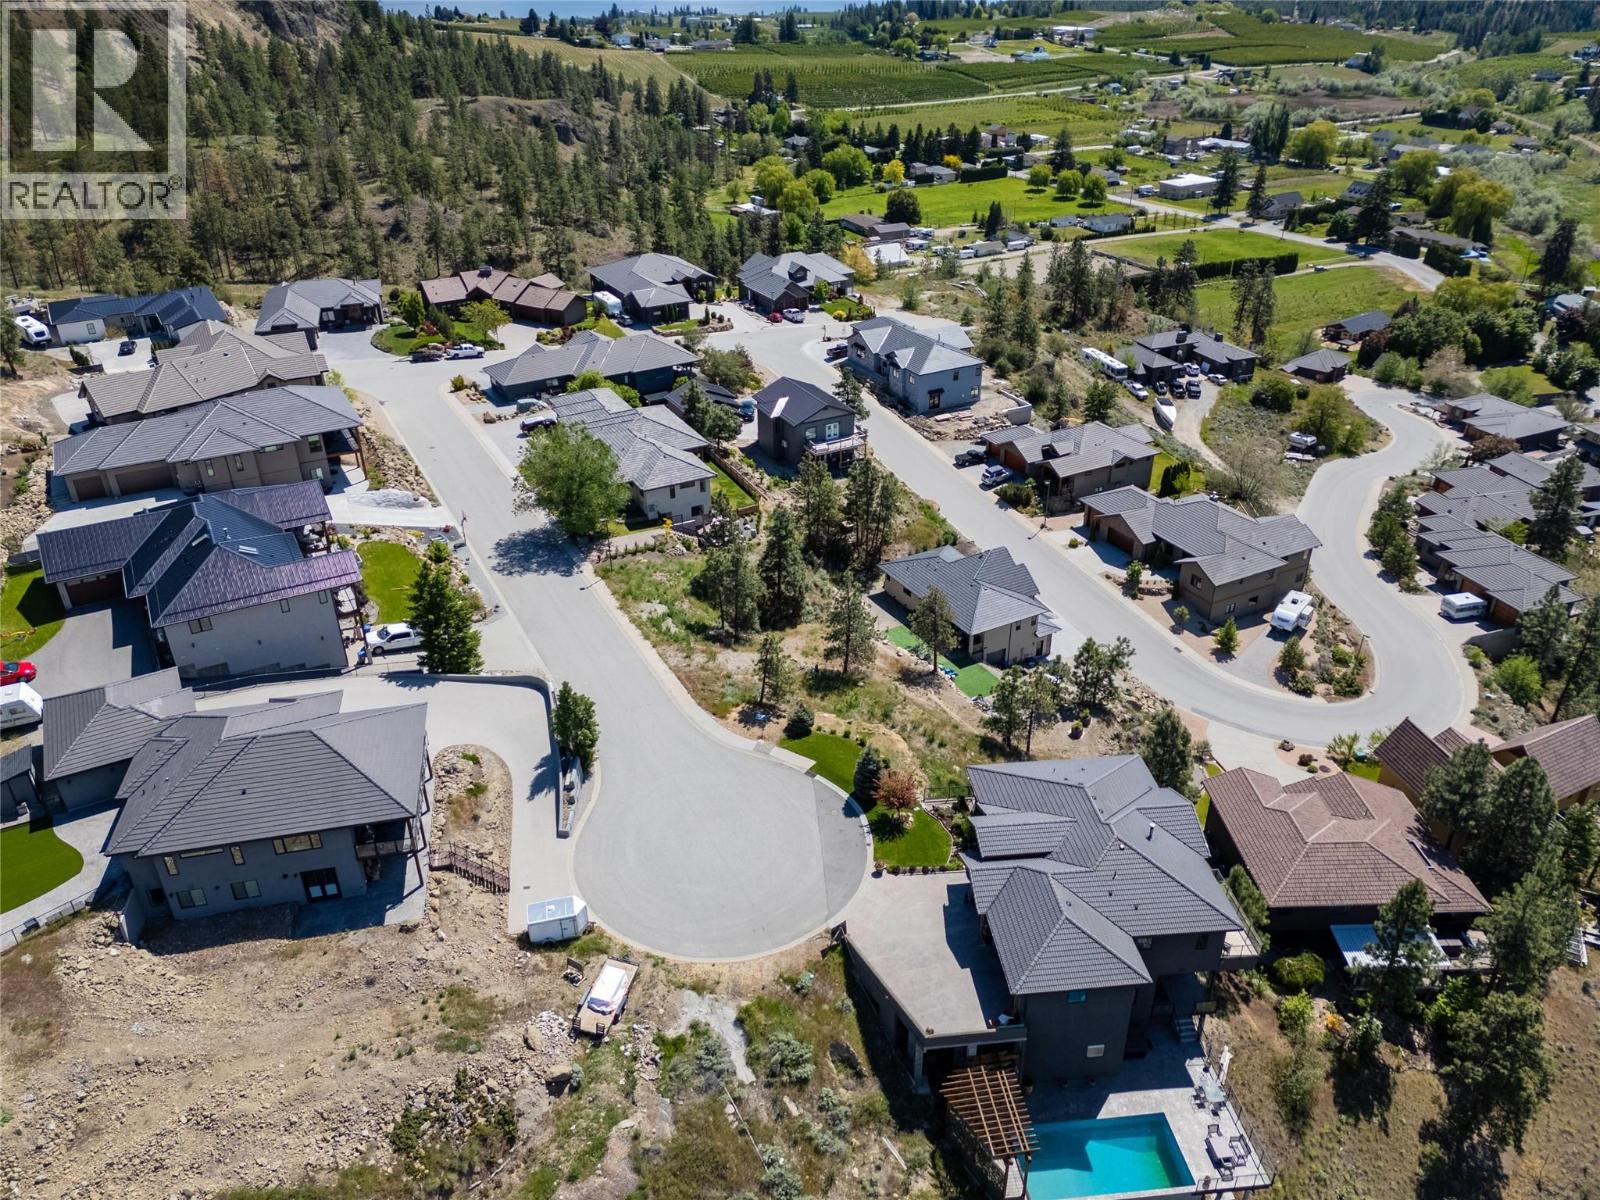
Build Your Vision in Summerland’s Scenic Sedona Heights. Uncover the opportunity to bring your dream home to life in the picturesque community of Summerland, BC. Nestled in the peaceful upper section of the prestigious Sedona Heights development, this approx. 0.30-acre lot offers a serene cul-de-sac setting—perfect for your custom retreat. With endless design possibilities, this property is a true blank slate ready for your imagination. Experience the best of the Okanagan lifestyle, surrounded by world-class wineries, top-tier golf courses, crystal-clear Okanagan Lake, and every amenity you could wish for. Create a personalized sanctuary in one of the region’s most desirable neighbourhoods — where natural beauty meets vibrant living. (id:33225)
RE/MAX Kelowna
157-163 Cariboo Road
Kelowna, British Columbia
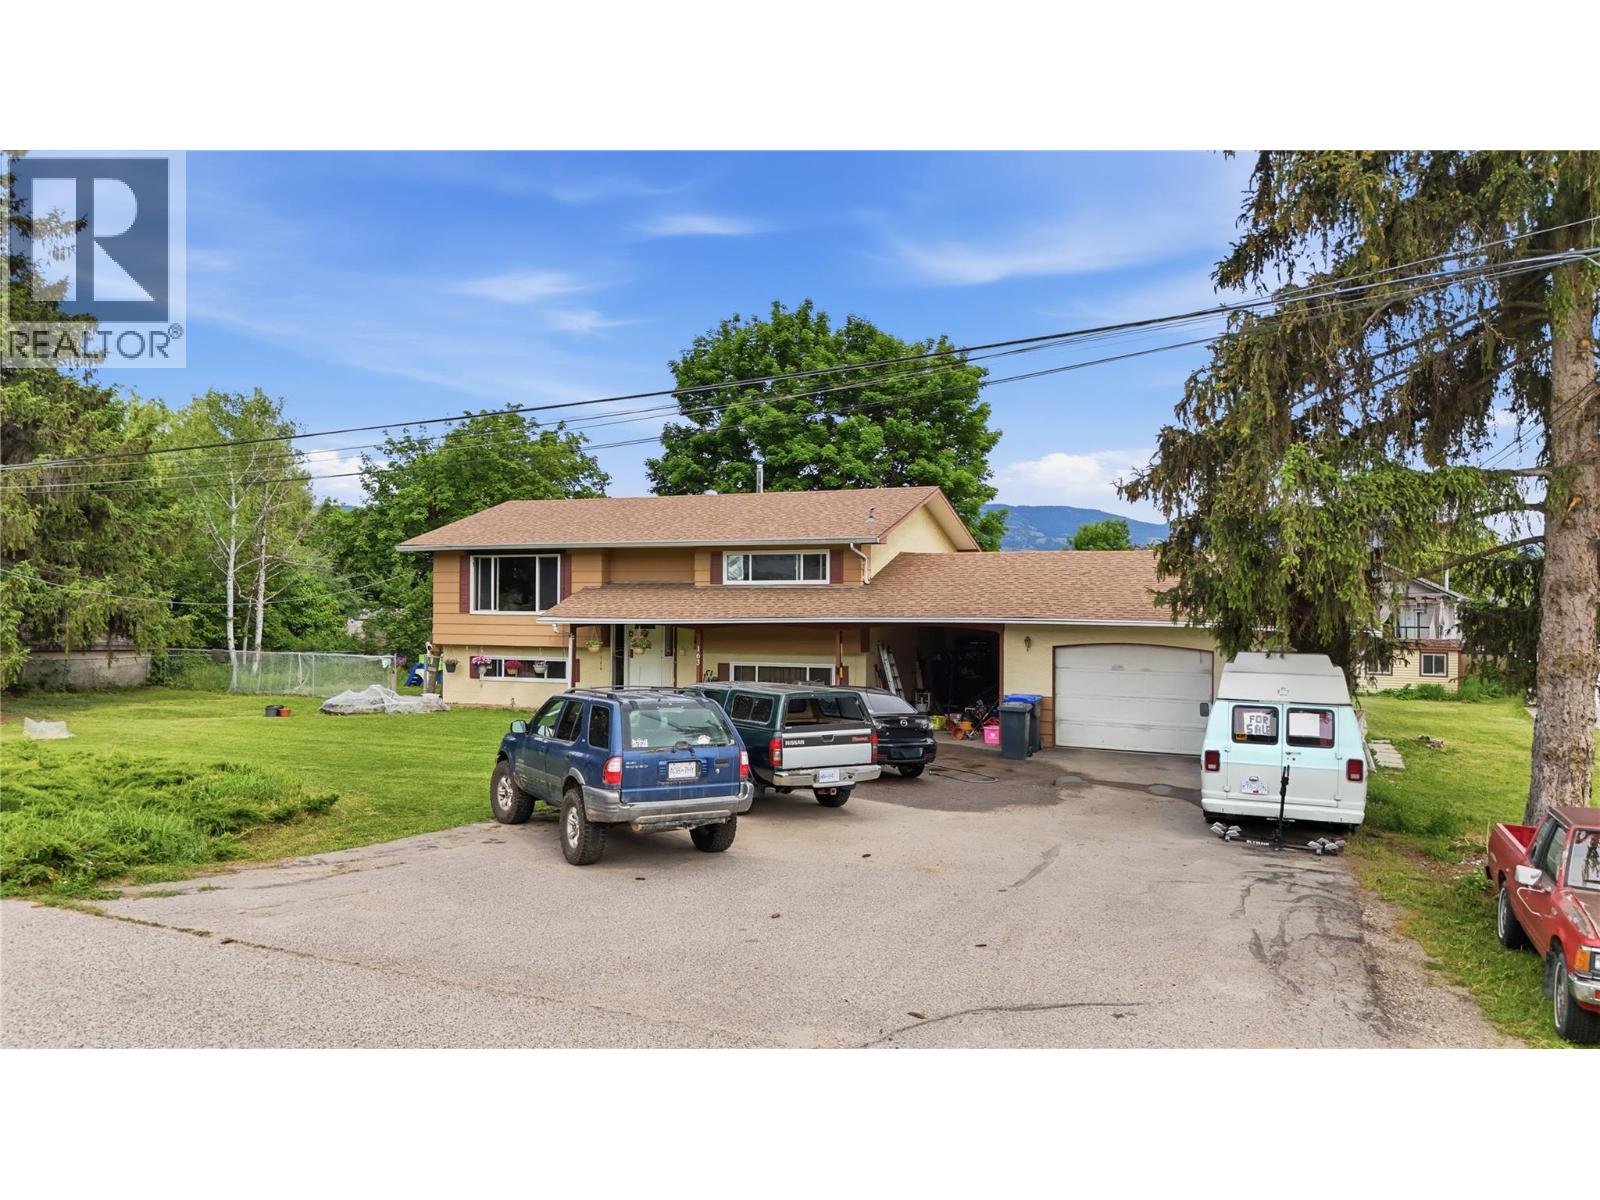
INVESTORS / BUILDERS ALERT! Rare opportunity to acquire a premier land assembly in Kelowna’s sought-after North Glenmore neighbourhood. Located at **157–163 Cariboo Road**, this offering combines two adjacent properties totaling approximately 0.77 acres (33,541 sq. ft.) with excellent redevelopment potential. Designated under the proposed OCP 2040 framework, the site offers strong potential for multi-family residential development (buyer to verify). The property currently includes two tenant-occupied homes generating holding income during the planning and approval process. Two income-producing rental homes, Excellent multi-family development potential Prime North Glenmore location Steps to transit, shopping, restaurants, and everyday amenities Near a new soccer field and planned community centre. Minutes to University of British Columbia Okanagan and Kelowna International Airport. An exceptional opportunity to secure a high-potential development site in one of Kelowna’s fastest-growing neighbourhoods. (id:33225)
Oakwyn Realty Okanagan
608 Ellis Street
Penticton, British Columbia
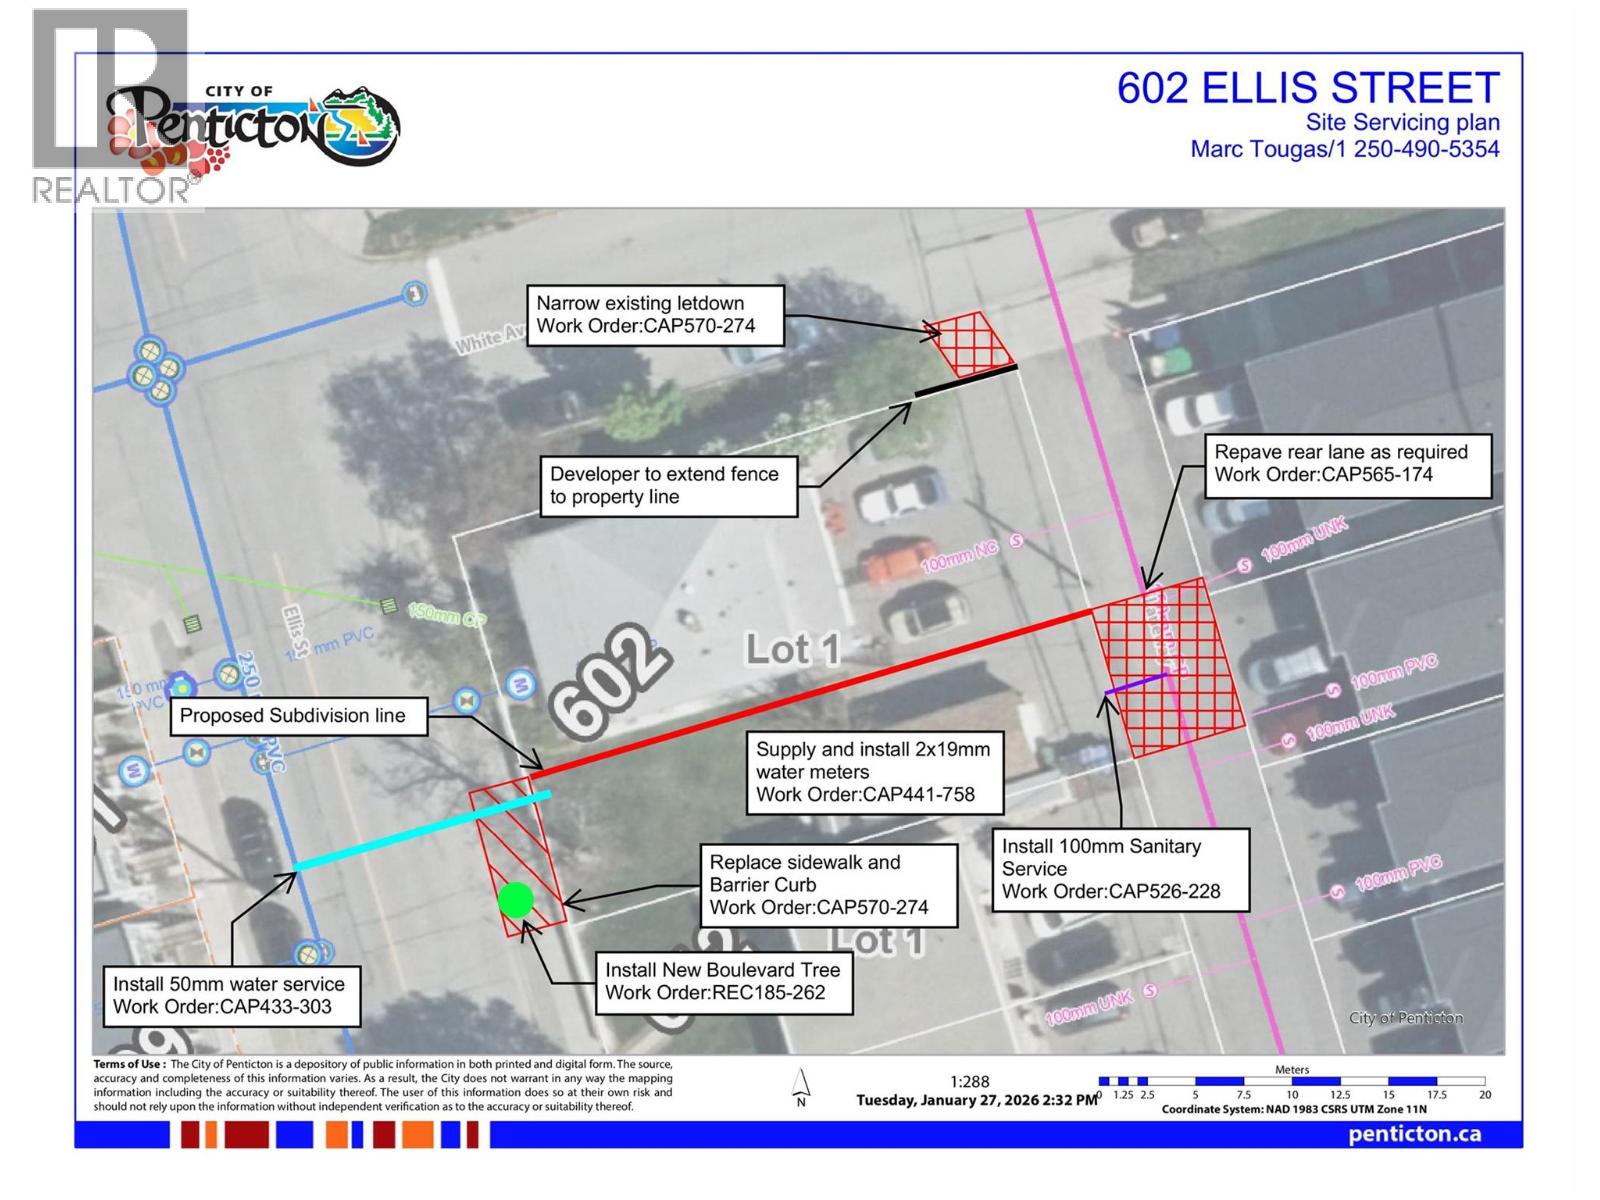
Here is your chance to Purchase a flat building lot in Downtown Penticton, close to restaurants, shopping, farmers market and Lake Okanagan. No house to demolish and all the services to develop the lot including water, sewer and electrical upgrades have all been prepaid with the City of Penticton as well as the DCC charges. The lot has been rezoned to RM5 Urban which allows for a multitude of options for what can be built on the property. Preapproved plans with limited setbacks are in place for a front to back duplex with lower suites. Call today for all the details. (id:33225)
Royal LePage Locations West
1118 Harold Street
Slocan, British Columbia
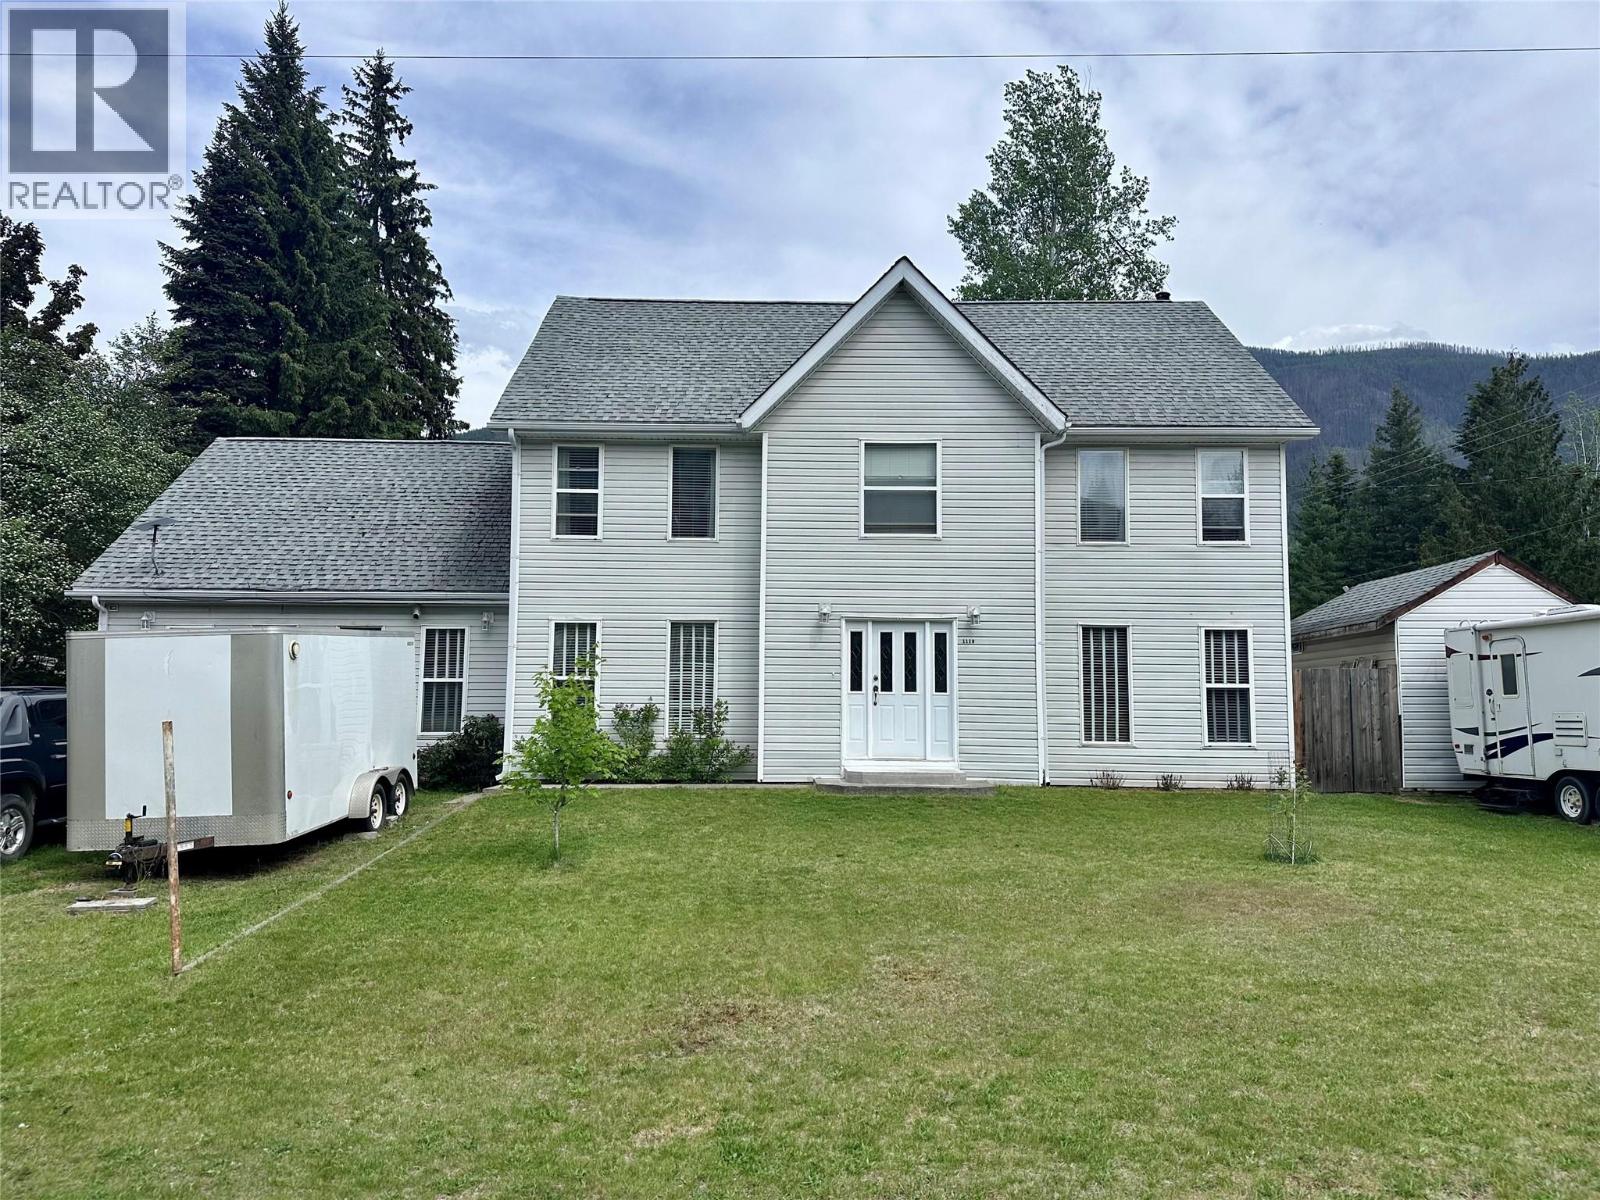
Positioned on a prominent corner lot, this five-bedroom, 2.5-bathroom residence is just three blocks from the Slocan Lake waterfront. With multiple living areas, dual staircases, and substantial parking for recreational vehicles and boats, the property is an excellent opportunity for a growing family. The main level is ideal for both daily family life and entertaining guests. A bright living room serves as the central hub, anchored by a wood-burning stove that provides efficient supplemental heating. The kitchen features a breakfast seating area and a separate formal dining room adjoining the kitchen. There is a convenient half bath located between the kitchen and living room. Just off the kitchen is a pantry/cold room plus another large room, which can be used as a home gym, games room, or however you choose. From the front entry, you will find a room that is currently used as a library. Two staircases lead you upstairs to all 5 bedrooms, each of generous size. The primary bedroom has a large walk-in closet and a 4 piece en-suite with a separate shower and soaker tub. The fully fenced backyard, features a large garden, fruit trees, two sheds, and wood storage. Located in the heart of Slocan, this property offers a walkable lifestyle in a community known for its safety and outdoor recreation. Central to the local school, grocery store, cafes, and the pristine beaches of Slocan Lake. Book your viewing today! (id:33225)
Royal LePage Rosling Realty
580 Sarsons Road Unit# 205
Kelowna, British Columbia
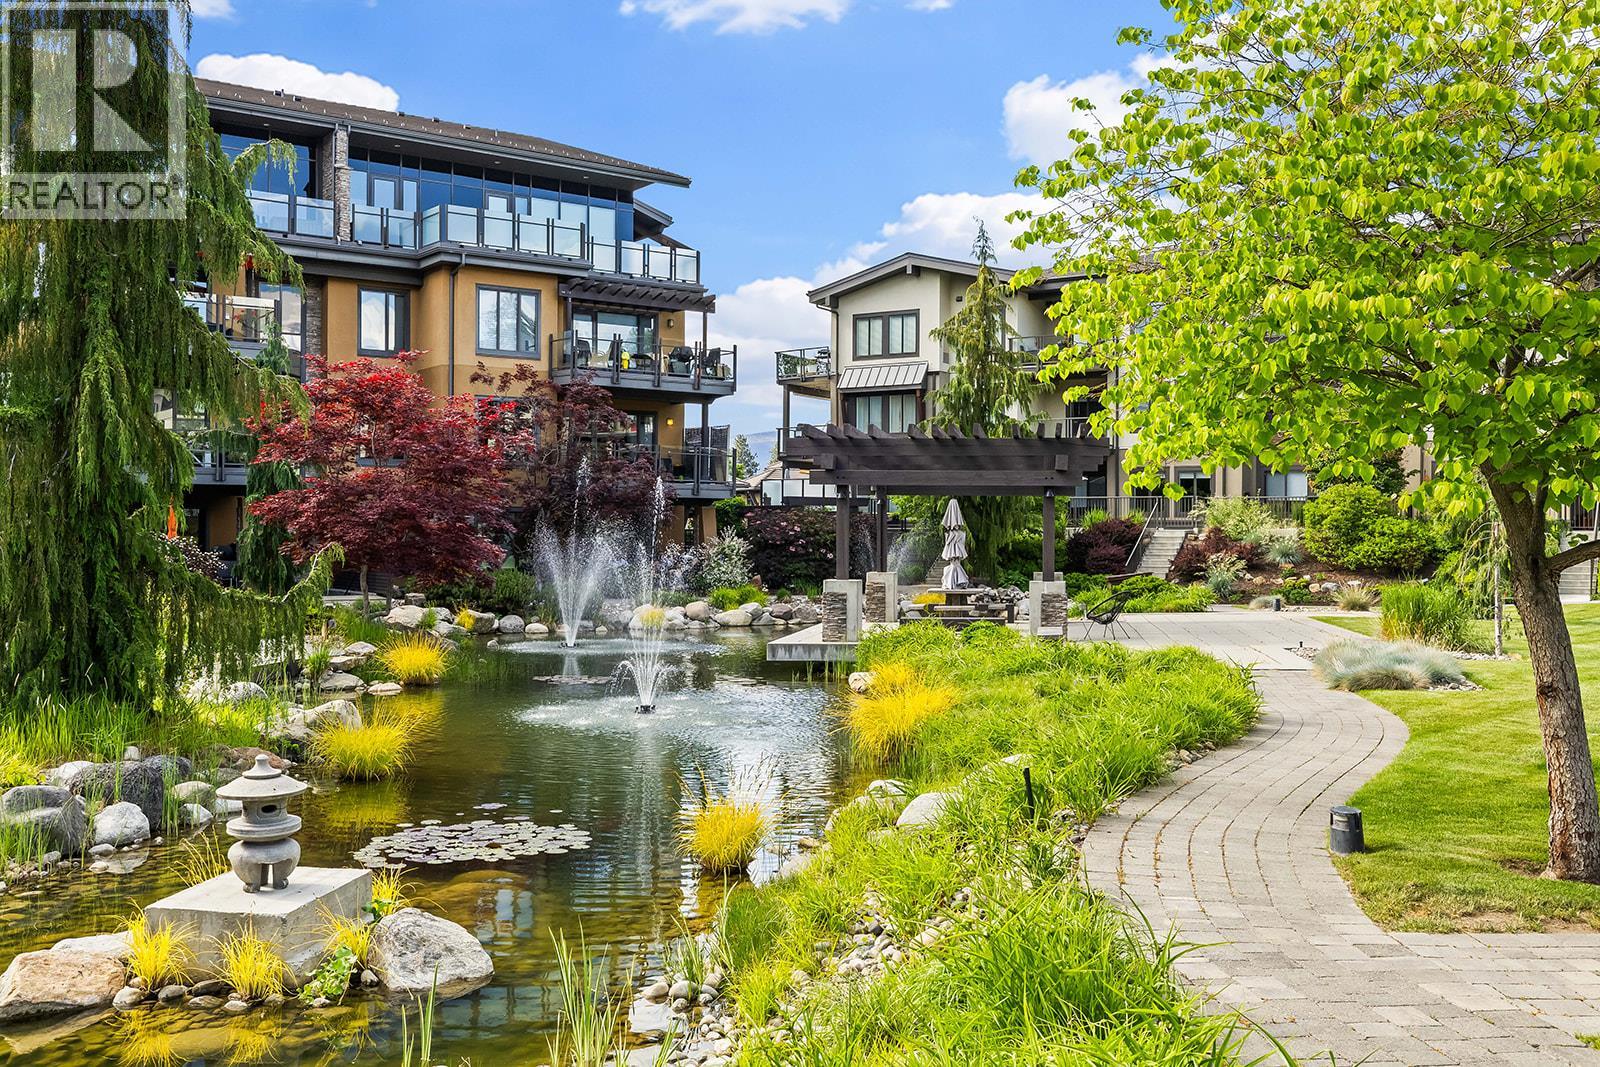
Welcome to Southwind at Sarsons! This beautifully appointed 2 bed + den, 2 bath condo offers over 1,400 sqft of bright and spacious living in one of Kelowna’s most desirable Lower Mission locations - just steps to Sarsons Beach, the dog park, community garden, local shopping, and restaurants. Designed with comfort and style in mind, the open-concept floor plan features large windows, granite countertops throughout, and an incredible kitchen complete with stainless steel appliances including a gas range, oversized island with dine-up bar seating, built-in pantry, and abundant cabinetry. The inviting living area is centered around a cozy fireplace, creating the perfect space to relax or entertain. French doors lead to the bright and versatile den - ideal for a home office or flex space. Step outside to the large tiled balcony overlooking the pristine water feature and beautifully landscaped grounds, with unobstructed views framed by glass railings for a true resort-style feel. The king-sized primary retreat features a luxurious 5-piece ensuite with dual vanities, separate soaker tub, walk-in glass and tile shower, private water closet, built-in linen storage, and direct access to the walk-in closet. A spacious second bedroom, elegant 3-piece main bath with a walk-in tiled shower, plus a full laundry room with built-in storage and folding area complete this exceptional home. (id:33225)
RE/MAX Kelowna
1632 Feedham Avenue
Kelowna, British Columbia
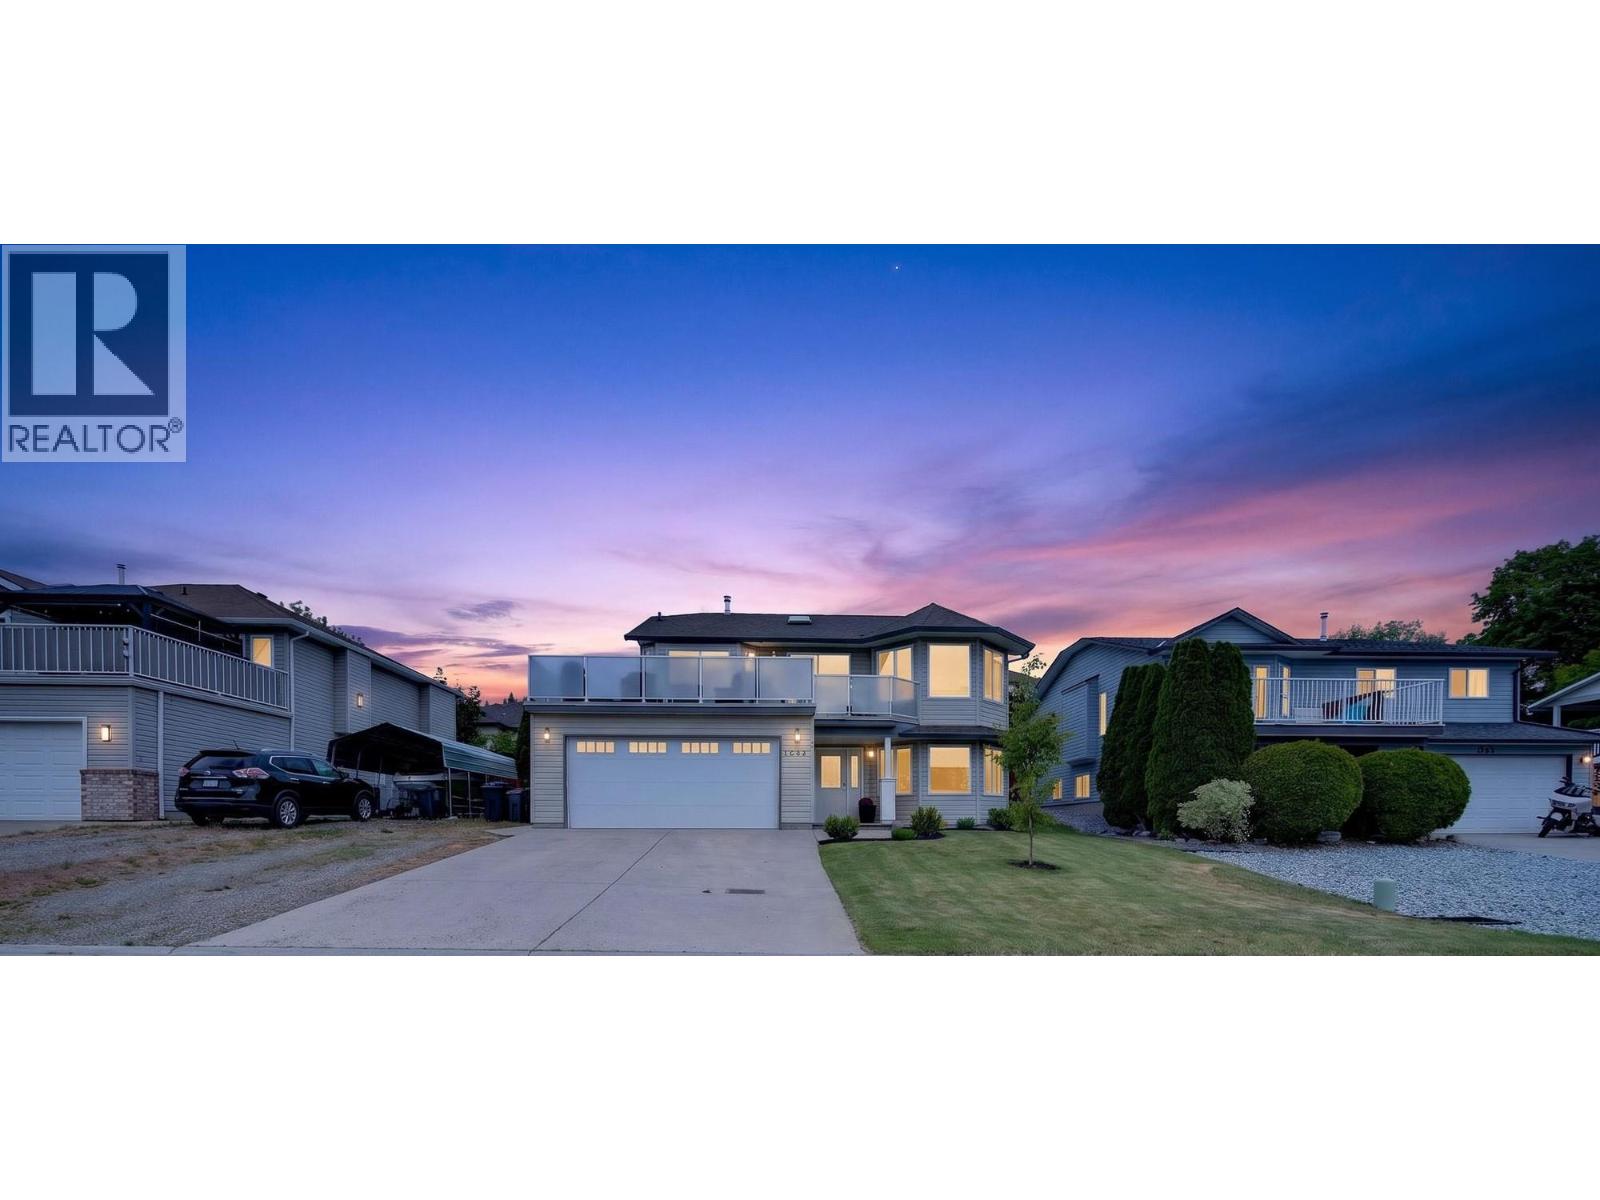
Thoughtfully updated Black Mountain family home (with 2 bed suite) on a quiet, desirable street with sweeping mountain and valley views — priced to move. The updated kitchen features stone countertops, stainless steel appliances, and a glass herringbone backsplash. Both the primary ensuite and main bathroom have been renovated with frameless glass showers, modern tile work, and fresh contemporary finishes. The functional family layout offers three bedrooms on the main level, including the primary bedroom. The open-concept living area flows onto the upper deck, showcasing stunning valley and city views that can be enjoyed day or night. Deck features a natural gas hookup. The lower level includes a vacant, move-in ready two-bedroom suite with separate entrance and proven rental history, offering excellent mortgage helper or investment potential. Double garage plus a 50-foot side driveway accommodates your RV, boat, or additional vehicles — a rare find in Black Mountain. Built 2002, meticulously maintained, and ideally located — minutes to schools, Black Mountain Golf Course, Big White, Kelowna International Airport, and all city amenities. Quick Possession available! All information and measurements are approximate. (id:33225)
Exp Realty (Kelowna)
44 Wilderness Heights Drive
Elkford, British Columbia
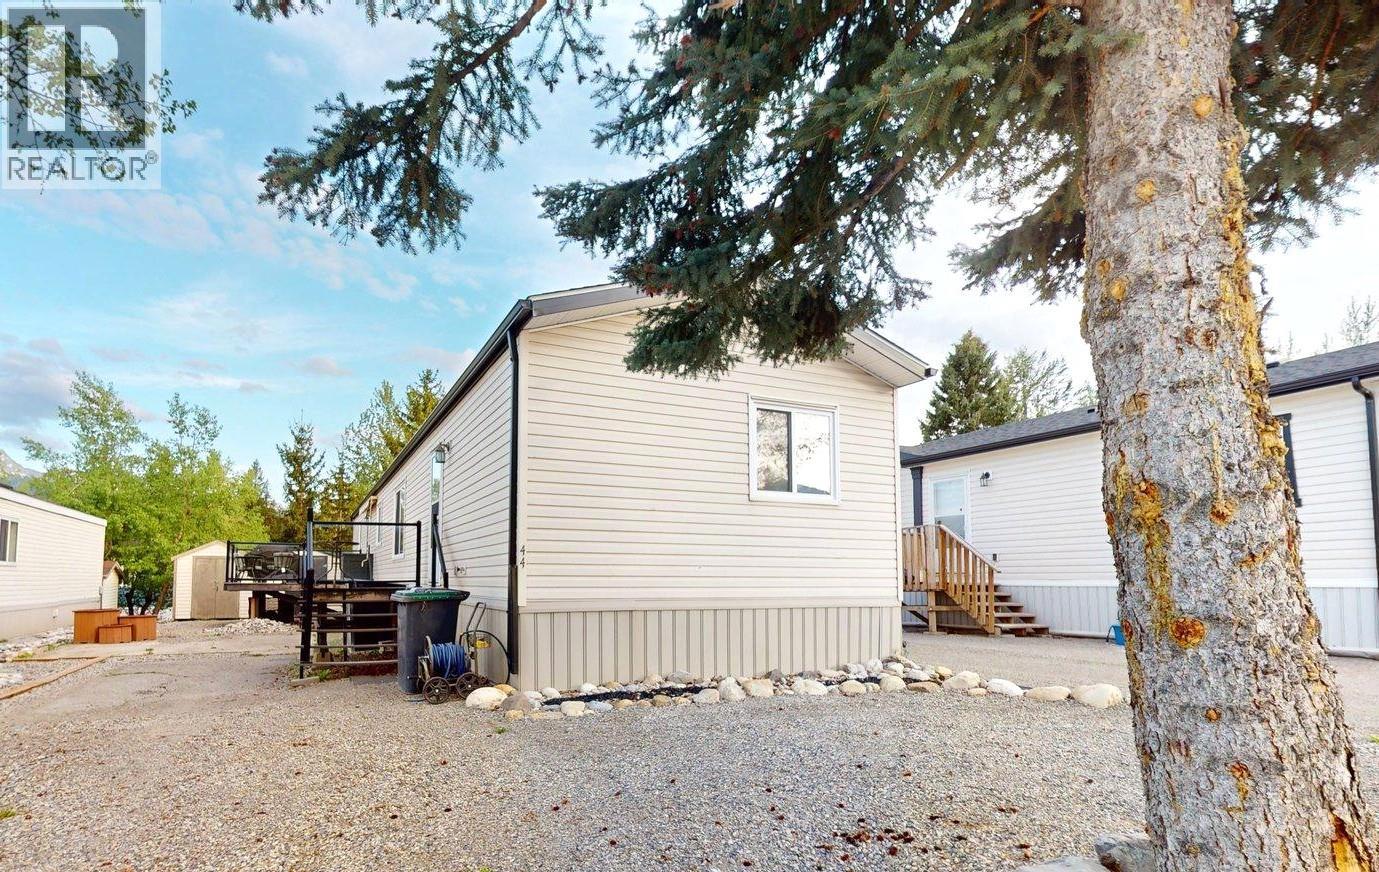
Clean, tidy, and nicely updated 3-bedroom, 2-bathroom mobile home located in desirable Wilderness Heights Park. This well-maintained home features numerous updates, including flooring, kitchen sink, appliances, and skim-coated walls in the main living area for a modern drywall-style finish. The popular floor plan offers added privacy with the spacious primary bedroom and ensuite separated from the two additional bedrooms. Step outside to enjoy the covered back deck, perfect for relaxing or entertaining. The beautifully landscaped yard showcases low-maintenance, low-water gravel and artistic finishing touches. Complete with two storage sheds and plenty of charm, this move-in ready home is sure to impress. Don’t miss out — call your REALTOR® today to book a viewing! (id:33225)
RE/MAX Elk Valley Realty

Copyright © 2018 - Heather Angel & HeatherAngelRealEsate.ca | All Rights Reserved.