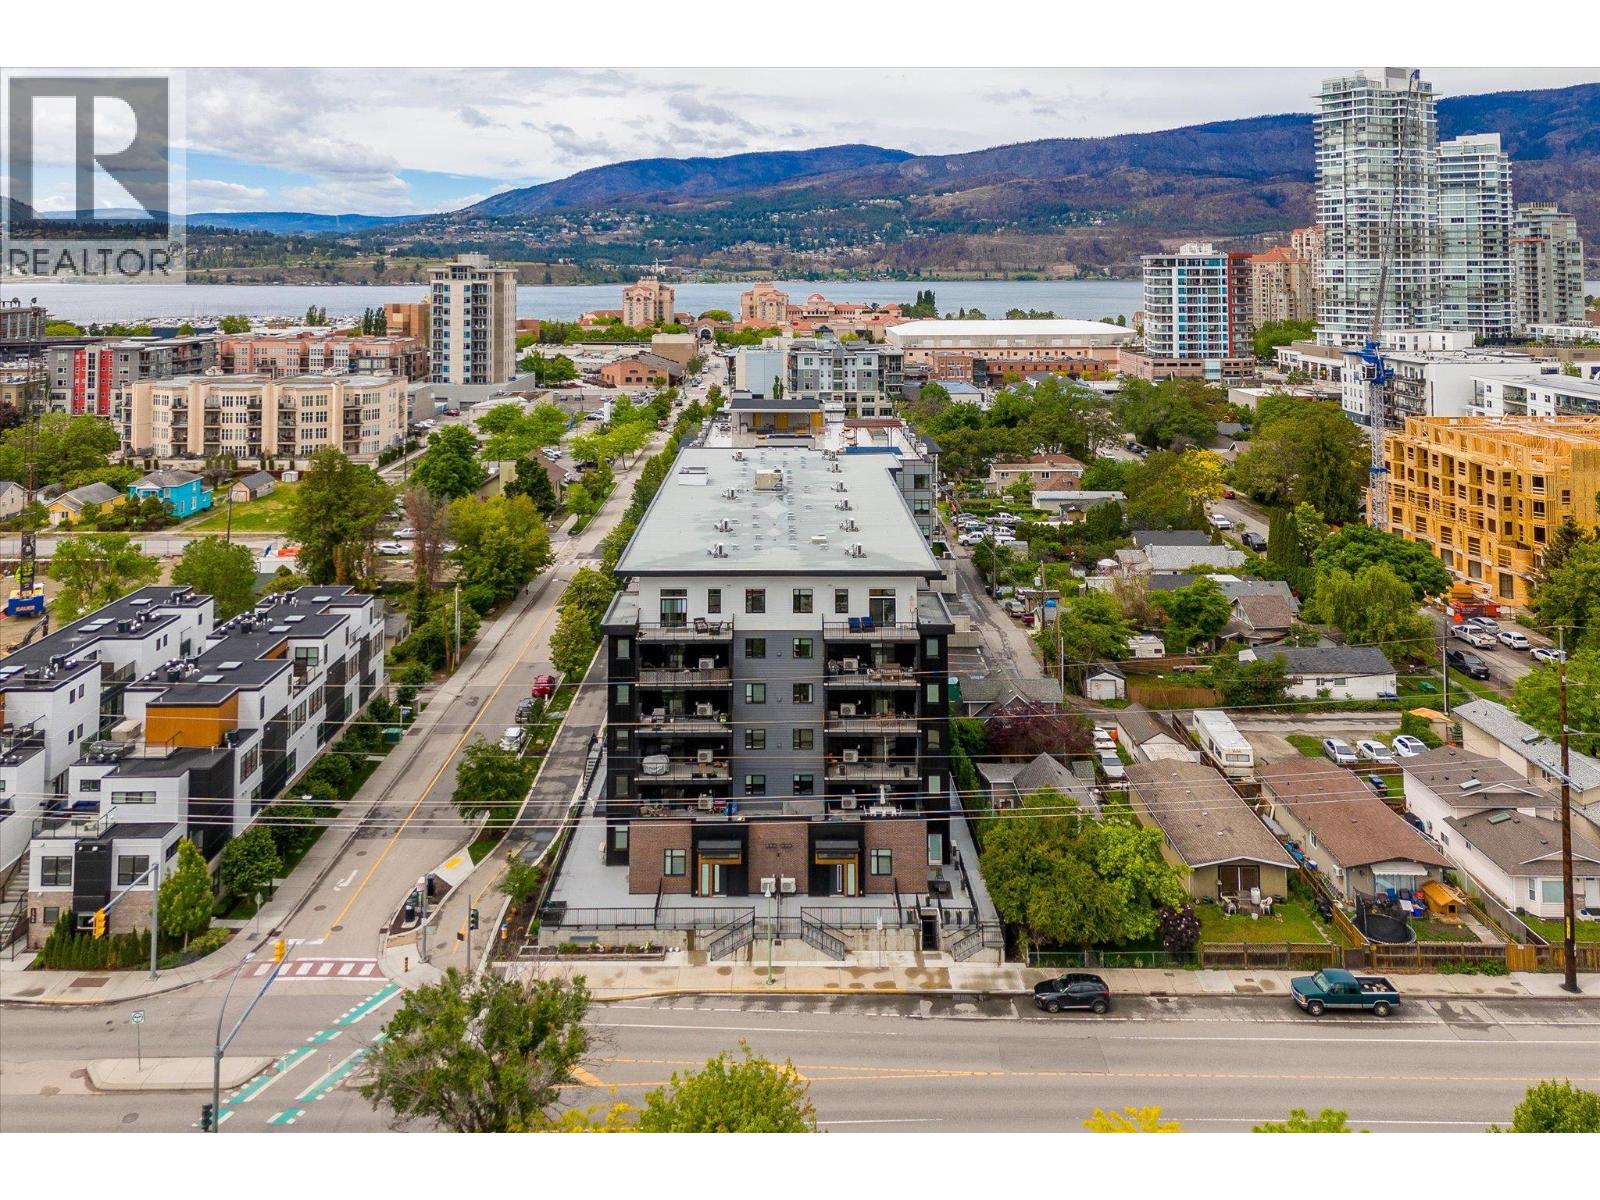
660 Cawston Avenue Unit# 313
Kelowna, British Columbia
Welcome to 313–660 Cawston Avenue, where modern design meets Kelowna’s North End vibe. This bright 1 bedroom + den condo delivers the perfect mix of downtown energy and everyday convenience, close to transit, parks, beaches and awesome hiking & biking trails. Inside, an open-concept layout showcases a sleek kitchen with quartz countertops, stainless steel appliances, and an oversized island that’s made for gathering. The airy living space flows out to a private bbq friendly patio with peaceful alley views and a backdrop of Knox Mountain...this will definitely be your go-to spot for morning coffee or golden hour drinks. The king-size bedroom connects to a 4-piece cheater ensuite and the den adds versatility for a home office or guest room. You’ll also find a surprisingly spacious laundry/storage room off the kitchen - perfect as a bonus pantry. Another bonus...The extra-long parking stall (with a bike rack!) keeps urban living simple. All this, just steps from the city's best breweries, cafes, boutique shopping and Kelowna's cultural district — a lifestyle that’s stylish, walkable and completely your own. 1 dog or 1 cat permitted, no restriction on size or breed. (id:33225)
Stilhavn Real Estate Services
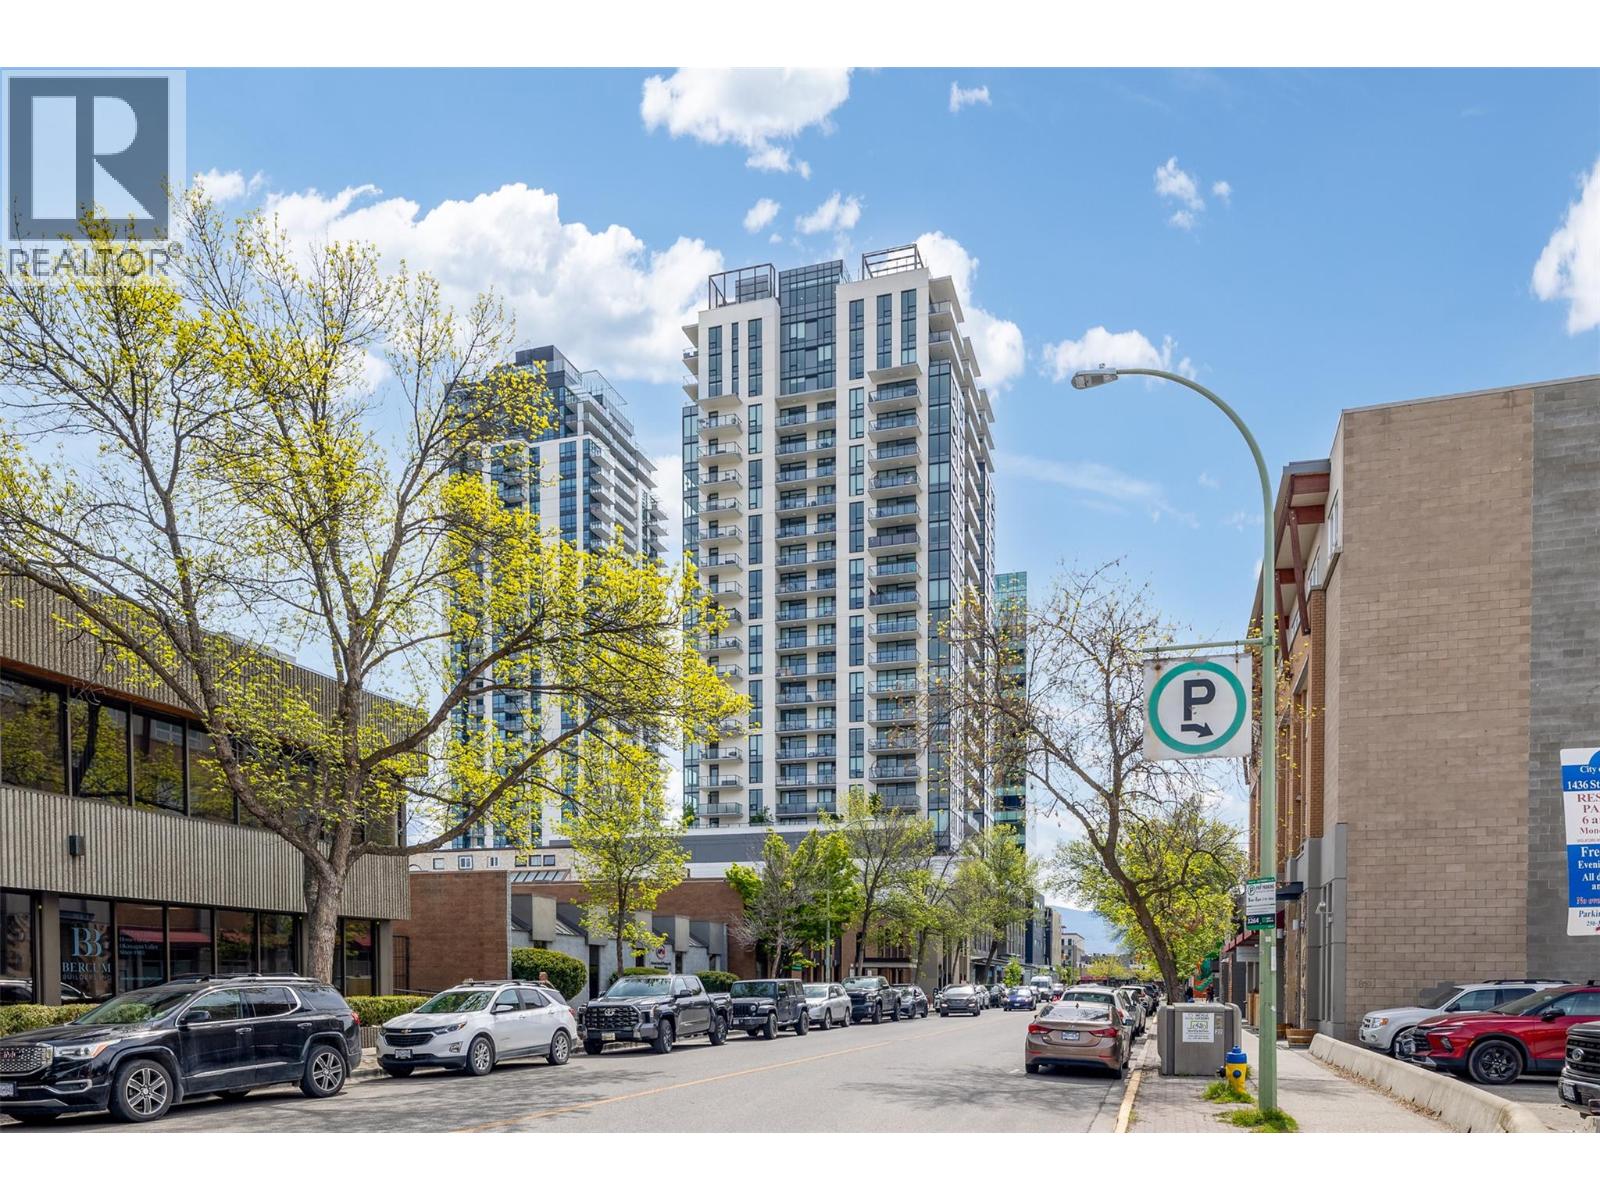
1471 St Paul Street Unit# 1202
Kelowna, British Columbia
Amazing Investment Opportunity in the heart of Downtown Kelowna, Short Term Rental Allowed! This 2-bedroom, 2-bathroom residence is situated on the 12th floor of a 25-storey high-rise, offering a desirable south-facing exposure with abundant natural light throughout. Both bedrooms feature windows, enhancing livability and rental appeal. The unit showcases a modern, contemporary design with durable vinyl plank flooring, quartz countertops, and stainless steel appliances. An open-concept layout is complemented by oversized windows and access to an 86 sq. ft. patio, ideal for enjoying city views and outdoor relaxation. Additional features include in-suite laundry, one secured parking stall with an electric vehicle charging upgrade, and a dedicated storage unit. Residents benefit from premium building amenities, including a rooftop terrace and clubhouse, perfect for entertaining or unwinding while taking in panoramic Okanagan views. A strong opportunity for investors, students, or urban professionals seeking a well-located, low-maintenance property in one of Kelowna’s most vibrant neighborhoods. Allow two dogs or two cats or one of each, no size or breed restriction on dogs. Short-term rentals are expected to be permitted provincially starting in June 2026. (id:33225)
Oakwyn Realty Okanagan-Letnick Estates
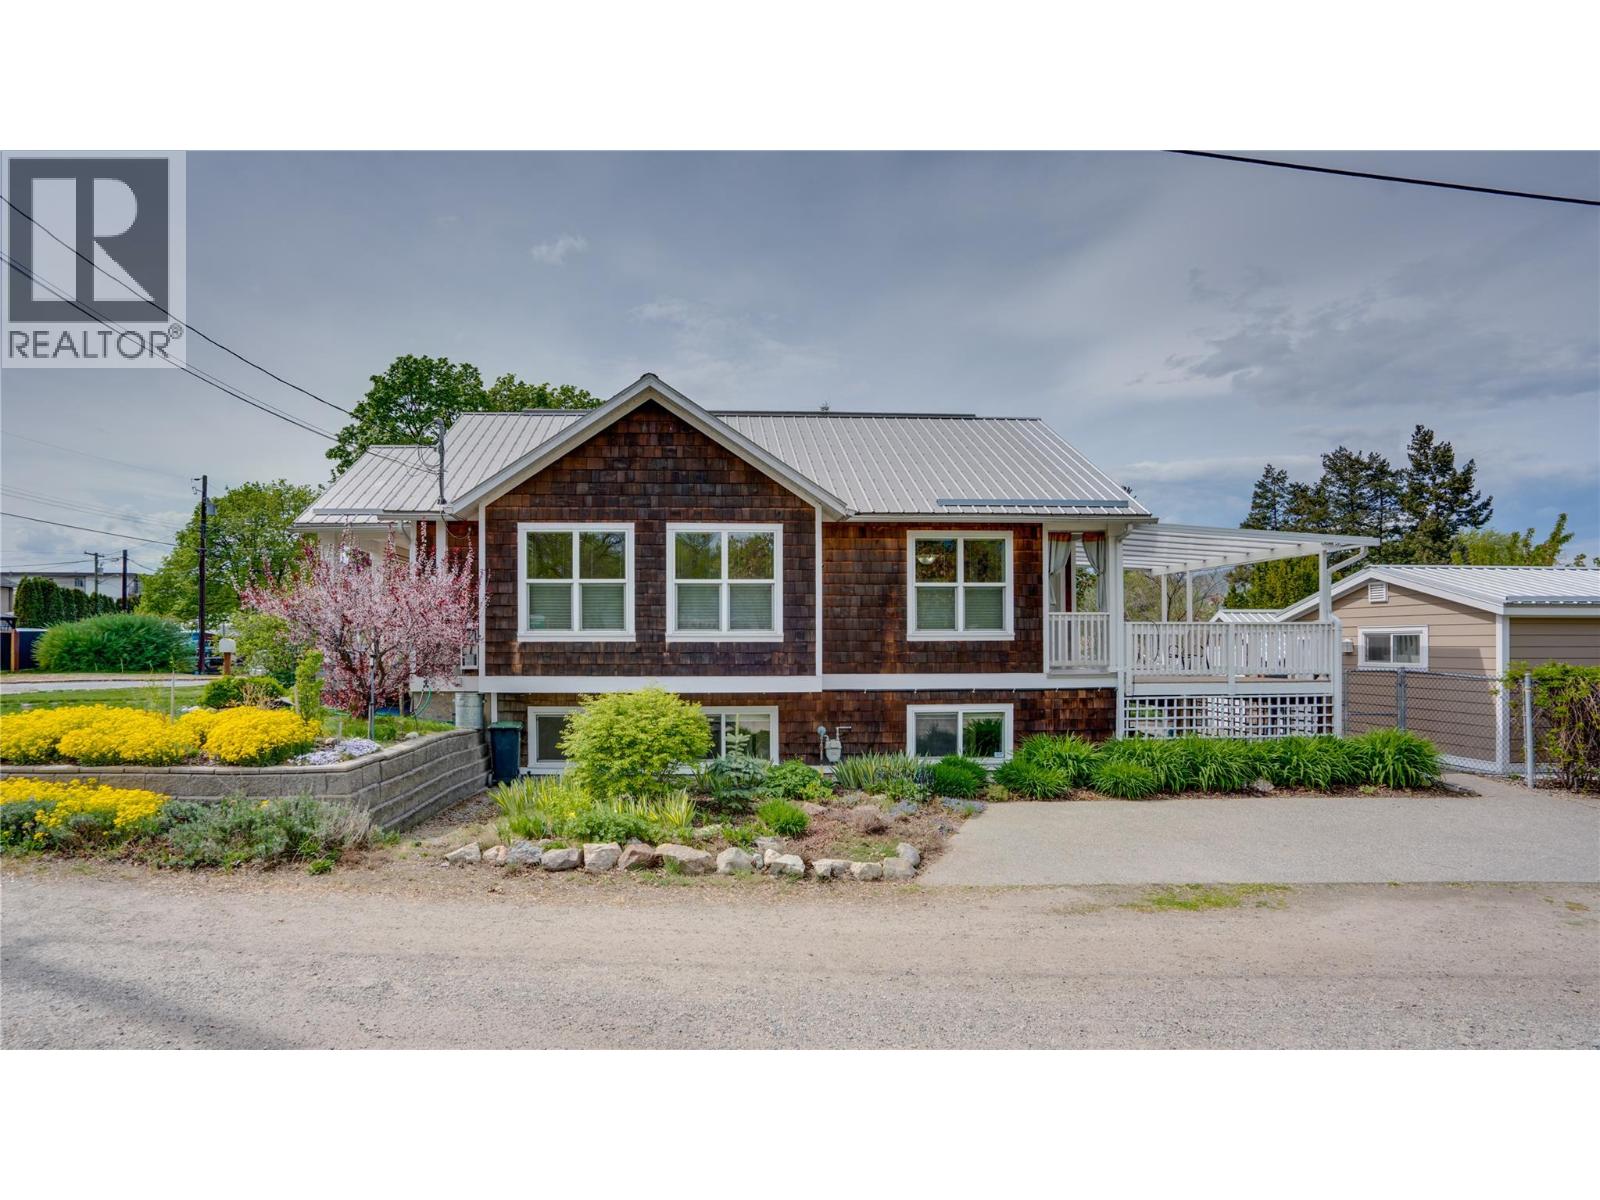
3001 18 Avenue
Vernon, British Columbia
Charming Character Home backing onto Armoury Park with custom-built Pool House. Beautifully maintained, this 3-bed, 2-bath home is set on a flat corner lot with alley access. Curb appeal is an understatement - cedar shingle siding, classic heritage-style front porch, and seasonally designed xeriscaping. The home is filled with natural light thanks to its south-facing exposure and oversized, recently updated windows. 2 bedrooms and 1 bathroom on the main floor. The kitchen showcases rich maple cabinetry and flows onto the back deck. Downstairs, a newly updated staircase leads to a versatile lower level that is cool and inviting during the summer months. With a separate entrance, additional bed, bath, and den, this flexible space could be: a suite, home based business, or a private area for guests and family. The fully fenced backyard is canopied by a mature Cherry Tree. Excellent views of Armoury park from the elevated covered back deck. Front yard and backyard are irrigated. The custom-built, heated indoor swim trainer is designed with a cedar plank interior and built on an extra-thick 8-inch concrete slab. The Pool House feels like a private wellness retreat; you can resistance exercise or use it as an oversized hot tub! Minutes from Kal Beach, downtown Vernon, and the wooden staircase down to Polson Park. The neighbourhood is a true hidden gem with its playgrounds, multiple fields, walking paths, and no-through roads! Call Tom Scott at 236-888-5816. (id:33225)
Coldwell Banker Executives Realty
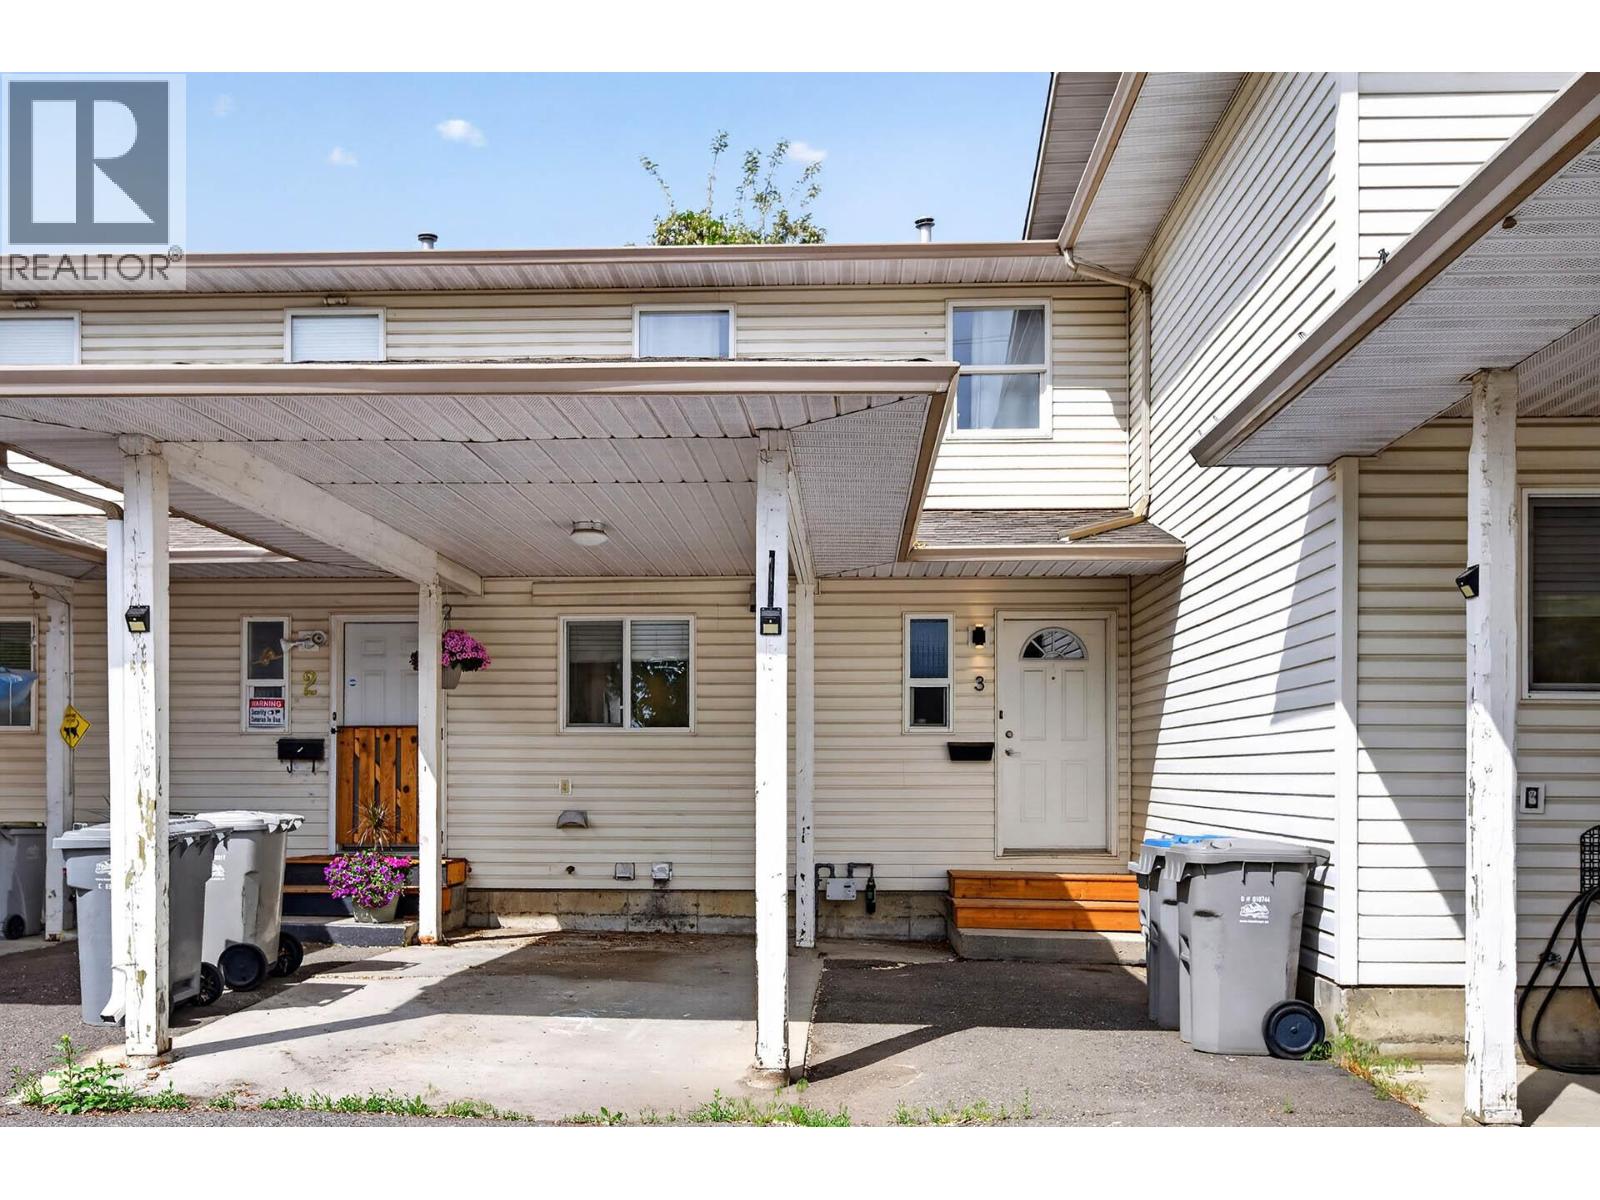
790 Holt Street Unit# 3
Kamloops, British Columbia
Quick possession available! This spacious 2-storey townhouse offers 4 bedrooms and 3.5 bathrooms, with 3 bedrooms upstairs and 1 bedroom in the fully finished basement. Numerous updates include a newer kitchen, newer flooring and lighting, a 2-year-old furnace and hot water tank, a new sewer line, and an approximately 12-year-old roof. The basement bathroom features a charming vintage clawfoot-style tub, while the primary bedroom includes a convenient 3-piece ensuite. Cozy gas fireplace, private fenced yard with brick patio, carport plus additional parking, and only 4 units in this well-maintained complex. Pets and rentals allowed! Strata fee is only $225. (id:33225)
Royal LePage Kamloops Realty (Seymour St)
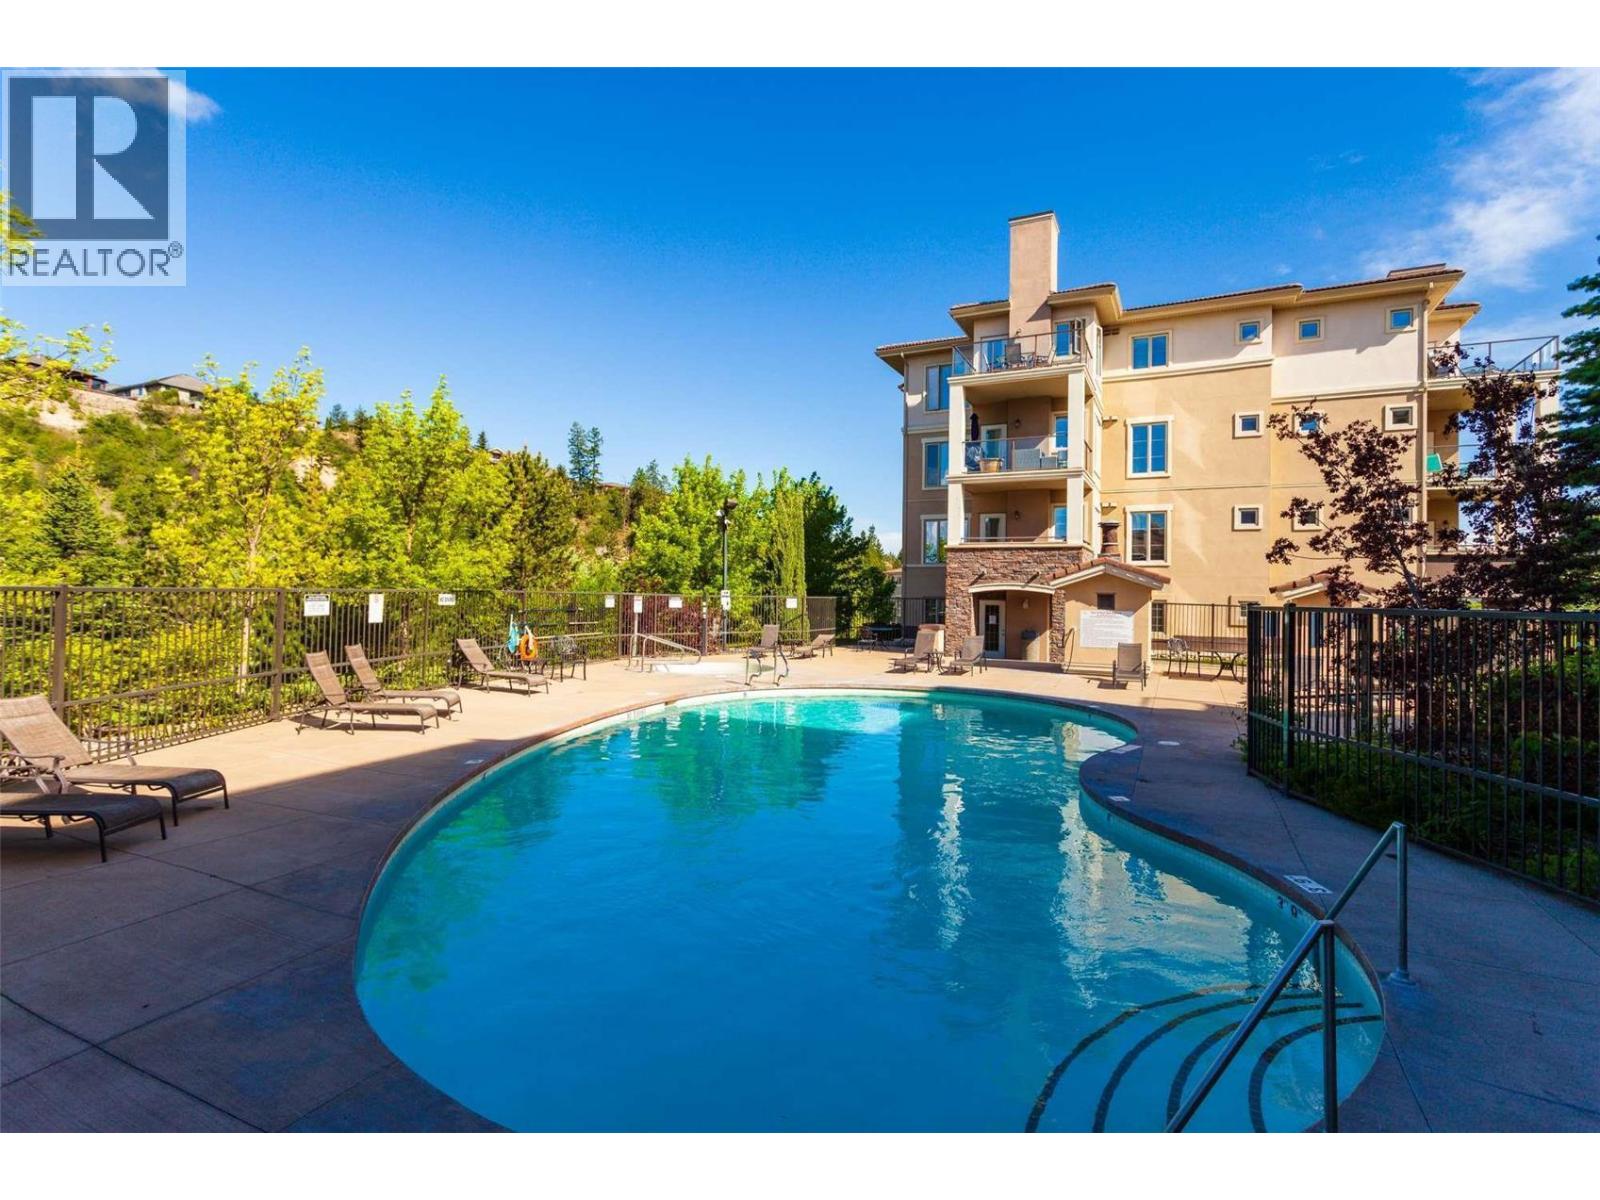
1875 Country Club Drive Unit# 1413
Kelowna, British Columbia
Investment Opportunity in Kelowna’s STR Subzone! Beautiful 1 bed + den (used as 2nd bedroom), 1 bath condo steps to Quail Ridge Championship Golf Course and just minutes to UBCO. This resort style complex offers an outdoor pool, hot tub, and fitness room, with both short term and long term rentals allowed, making it ideal for flexible, year round income. Located in a building identified for Kelowna’s new short term rental exemption, allowing non owner occupied rentals starting June 1, 2026. Take advantage of strong summer demand for short term rentals, with excellent winter potential for student housing just 5 minutes from UBCO. Conveniently located within 5 minutes to Kelowna International Airport, shops, restaurants, coffee spots, and everyday amenities. Whether you're looking for a personal getaway, full time residence, or income producing investment, this property offers exceptional value and versatility. (id:33225)
Oakwyn Realty Ltd.
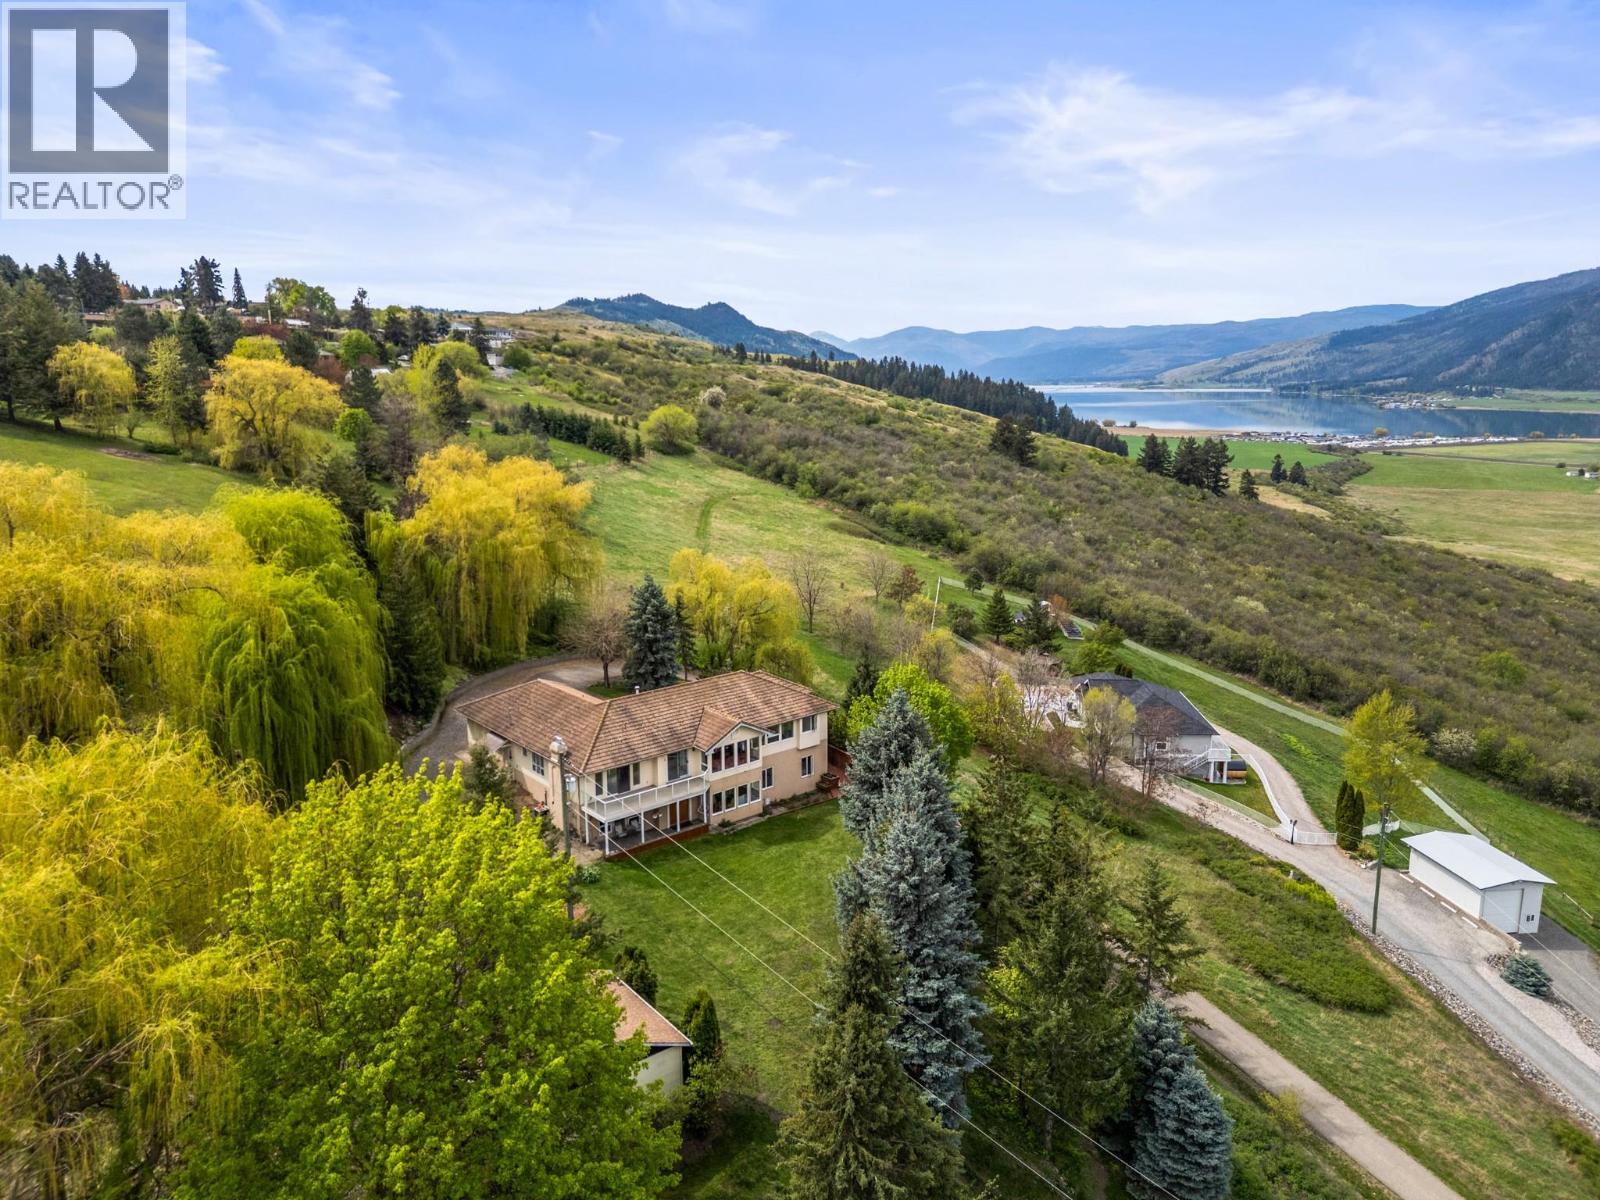
363 Northwind Drive
Vernon, British Columbia
On over 2 acres of beautifully landscaped, private grounds in Stepping Stones Estates, this west-facing rancher captures breathtaking, bird’s-eye lake and golf course views. The main floor is filled with natural light, where windows frame the scenery. The kitchen and dining area feel open and inviting, with access to the deck-perfect for slow mornings or unwinding. The primary suite offers it’s own ensuite and walk-in closet, while two additional bedrooms for flexibility. Below, a fully finished lower level offers exceptional versatility, featuring a second full-sized kitchen, separate entry, and a spacious 3-bedroom, 3-bathroom layout. Ideal for multi-generational living, extended family, or flexible use, this space provides true separation without compromising the privacy of the main home. An additional framed-in area offers potential for further two-bedroom expansion, creating even more flexibility for growing families. Outside, annuals, fruit trees, and garden beds complement the natural setting, while a detached garage, RV parking, and ample space for all your toys. With the newly opened 113 acres of walking trails at Goose Lake Park, this is a setting that’s both peaceful and connected to nature. A short drive to Vernon, world-class golf 1km away, and Silver Star Ski Resort, this is acreage living designed for a slower, more intentional way of living. (id:33225)
RE/MAX Vernon Salt Fowler
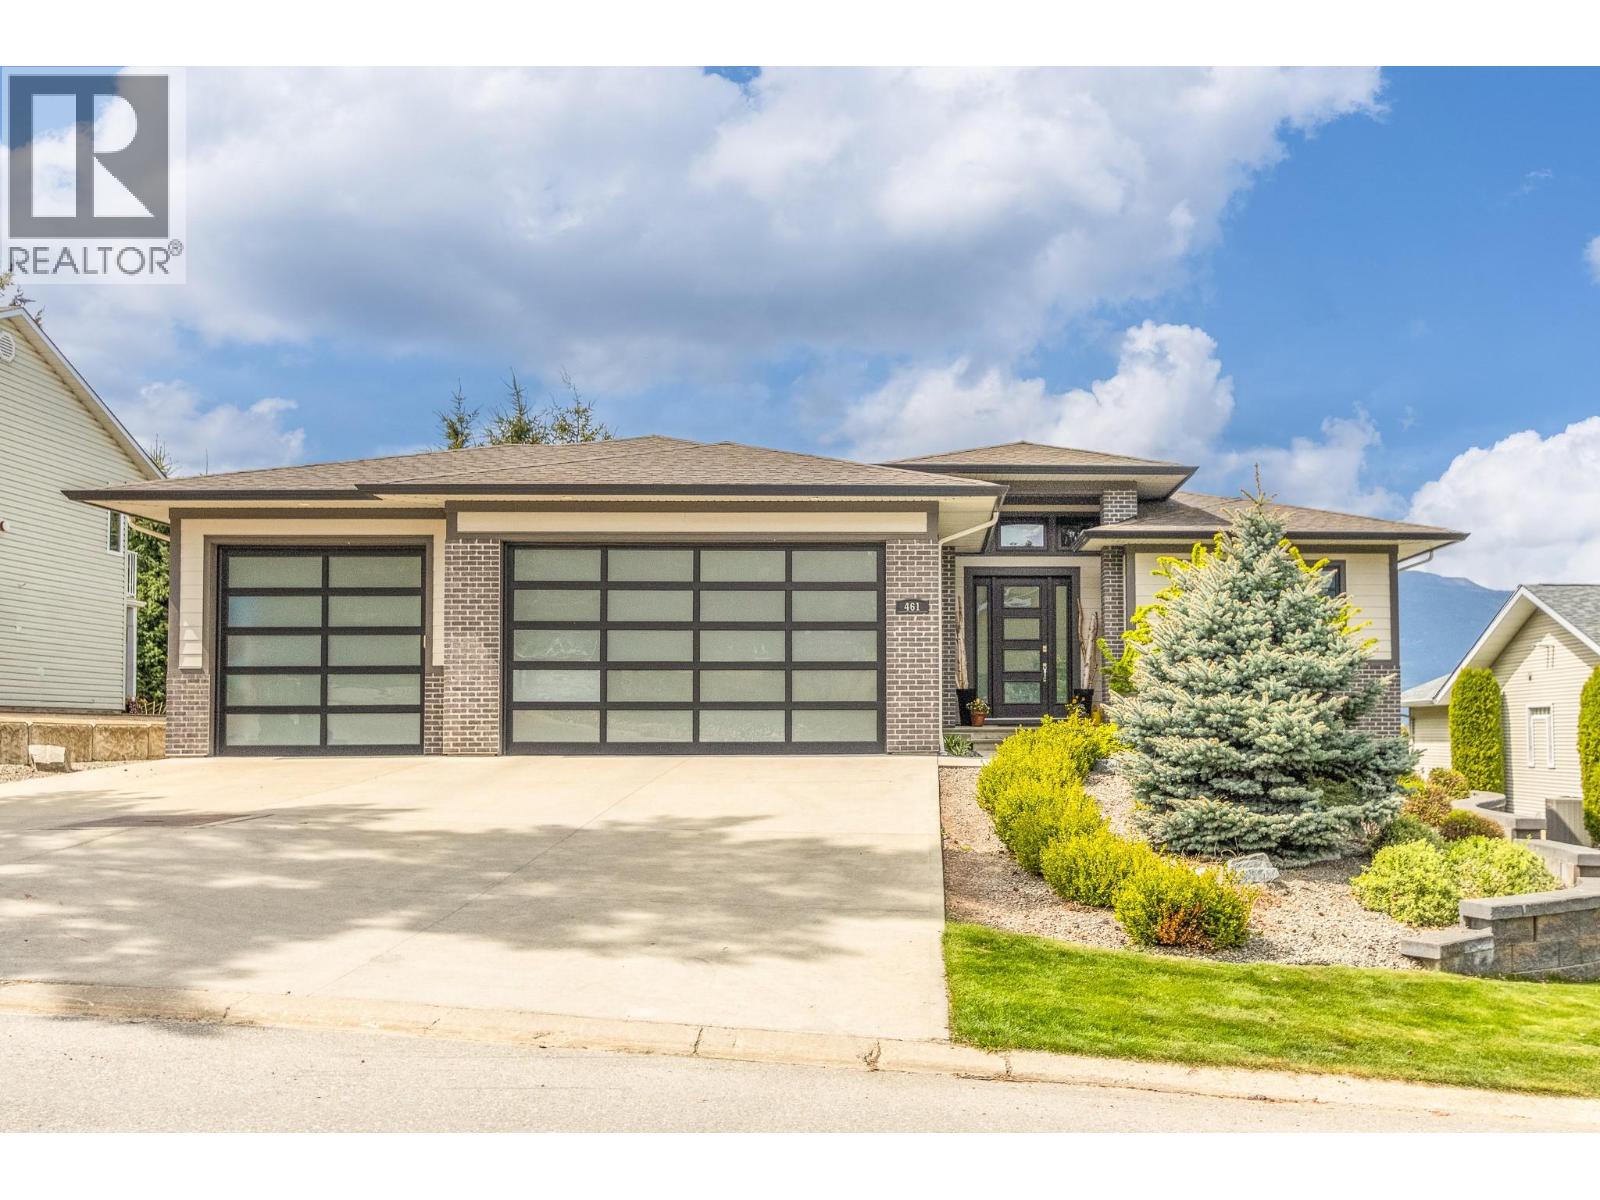
461 21 Street Se
Salmon Arm, British Columbia
Welcome to 461 21st Street SE – This custom-built lakeview home build by local builder for his family, offers over 3,000 square feet of well-designed living space plus a triple garage, private yard, a covered deck to entertain and enjoy the view. This wonderful home features 5 bedrooms plus a den, 3 bathrooms, and an open concept layout ideal for family living and entertaining. The main floor showcases a bright open floor plan, a cozy gas fireplace, 9’ ceilings and quality finishes throughout, including a custom kitchen with island and pantry. Step out to the covered deck and take in the beautiful lake view. The primary bedroom includes a walk-in closet and 5-piece ensuite with tiled shower. The fully finished daylight basement offers in-floor heating, a large family room with gas fireplace, 3 additional bedrooms, lots of storage, and direct access to the private backyard. Complete with a triple garage and situated in a desirable location, this may be just what you have been looking for. (id:33225)
Homelife Salmon Arm Realty.com
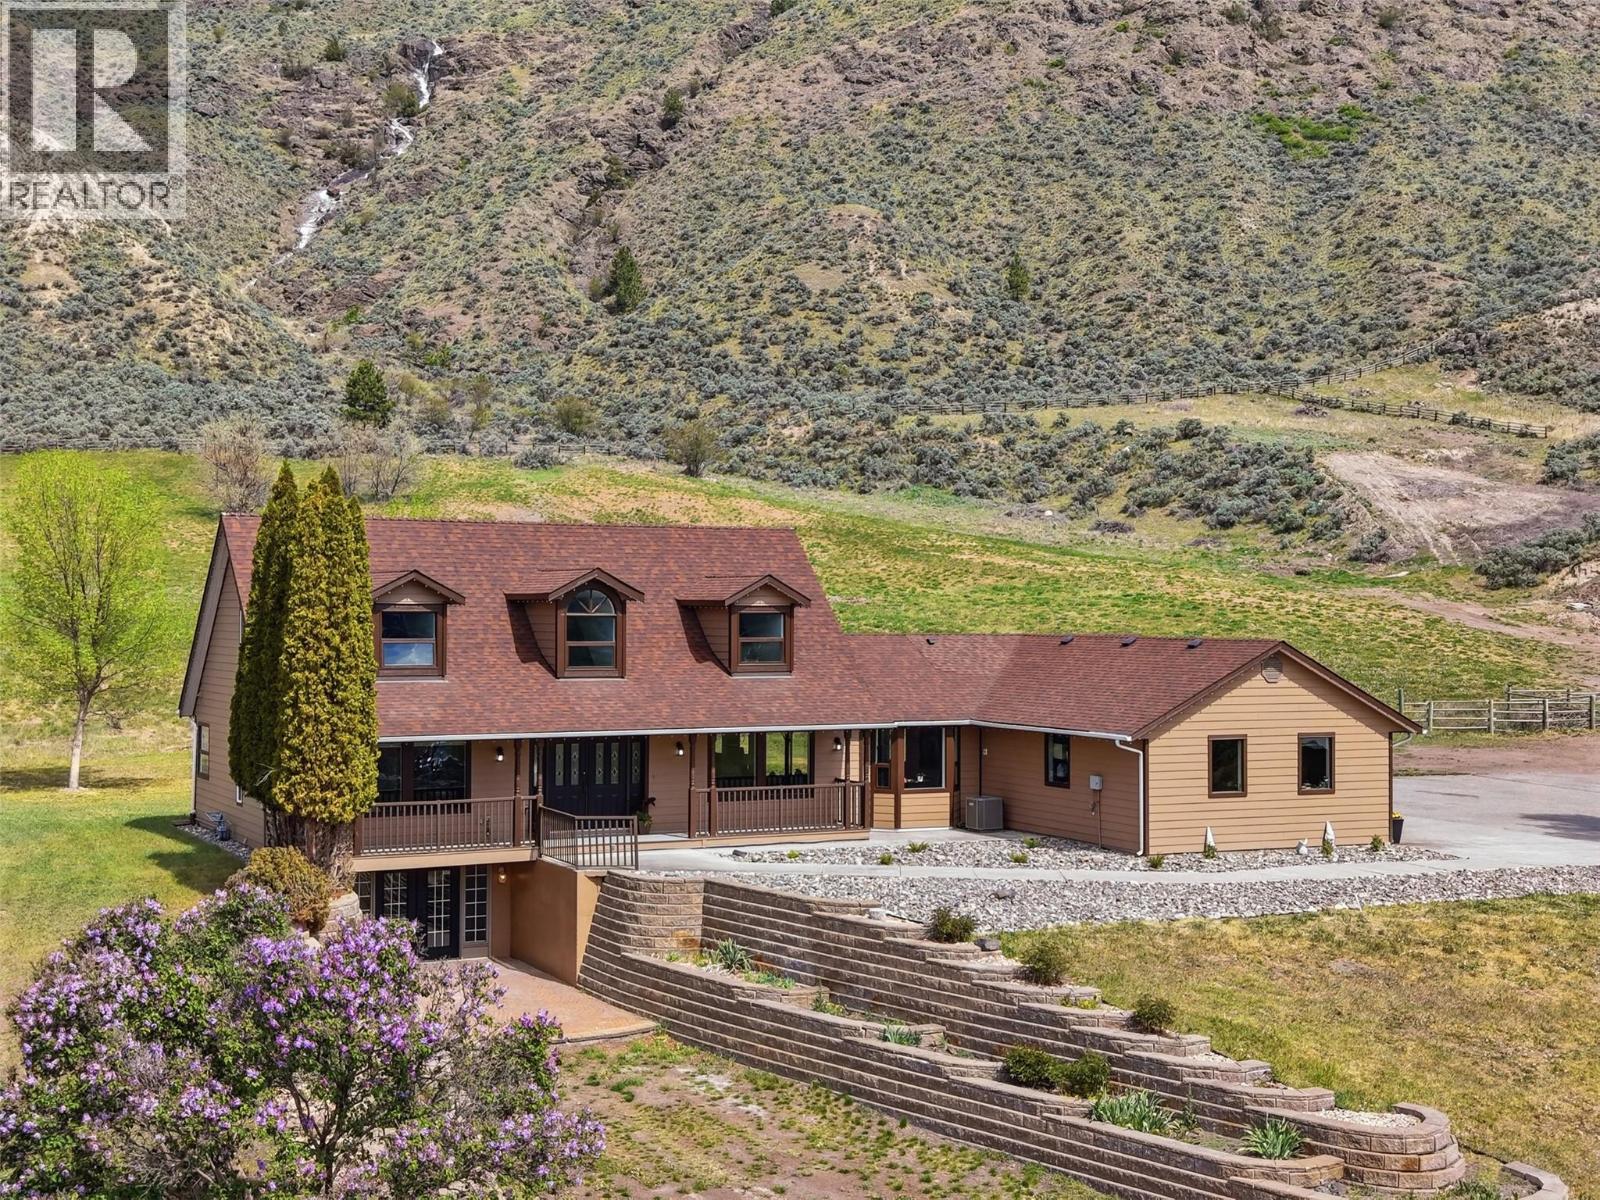
3335 Shuswap Road
Kamloops, British Columbia
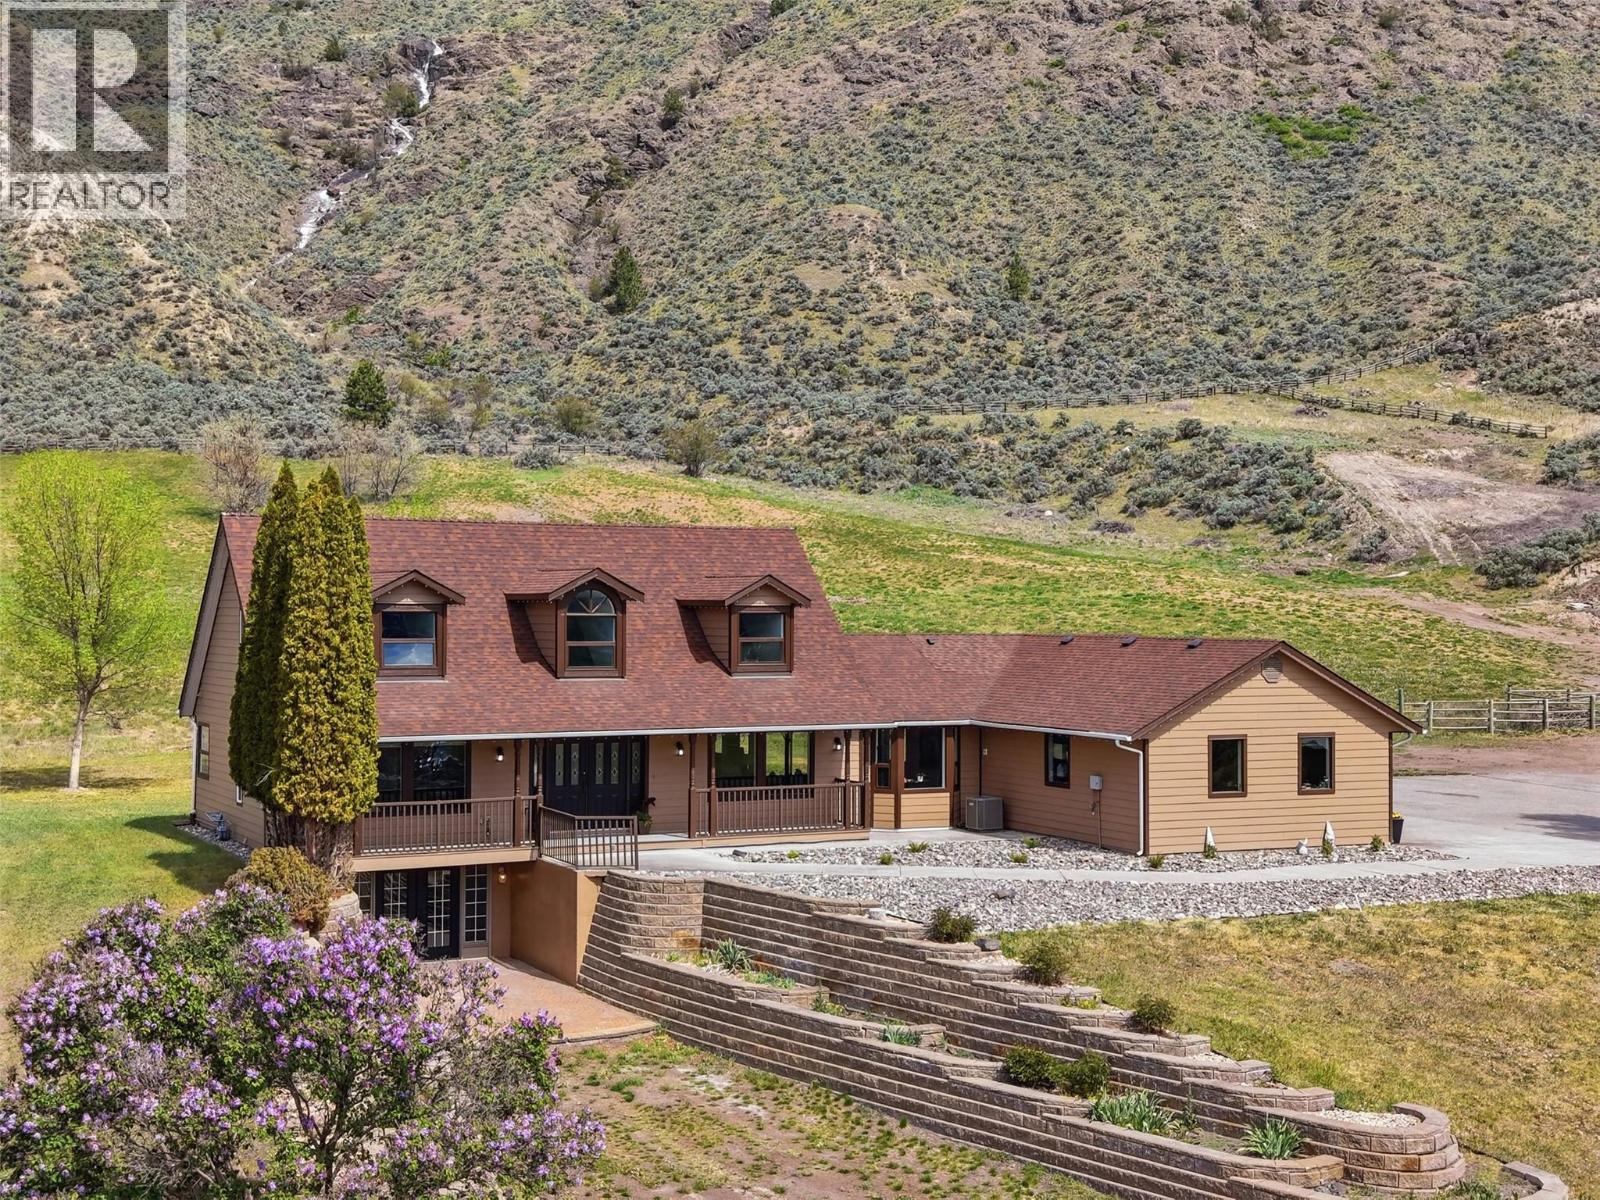
Exceptional one-of-a-kind property on 30 pristine acres w/a beautiful home & great setup for horses. Overlooking the river is an immaculate & beautifully renovated home. The main floor offers a large chef's kitchen which opens to a dining area & living room. The kitchen has a large island w/lots of seating & beautiful windows flooding the home w/natural light. From the living room you'll enjoy fantastic views of the river. Off the kitchen is a large covered patio w/mountain views & a gas BBQ hookup. Also on the main is a large primary bedroom w/huge walk-in closet & 5pc ensuite w/large tile shower, separate soaker tub, & double vanity. A 2pc guest bath & laundry/mud room off the side entrance complete the main. Access to the attached double garage from the side entrance. Upstairs are 2 large bedrooms w/dormer windows & updated 4pc bath. The basement has a separate entrance, 3pc bath, bedroom, & ample space w/rec rooms, gym, & storage — plus potential to add additional bedrooms. Outside is an impressive horse setup w/a large barn with 8 box stalls, chicken coop, tack room, & a 59' x 34' indoor arena. 2 pole barns for hay & storage plus a 3rd covered storage space. Water license for irrigation w/river intake & brand new ($10K) pump + flat pastures w/good hay production. Great well water w/upgraded pressure tank & 6 stage treatment system. Endless possibilities from horse property to winery & everything in between. Too many upgrades to list. Contact listing agent for more info. (id:33225)
Century 21 Assurance Realty Ltd
3335 Shuswap Road
Kamloops, British Columbia
Exceptional one-of-a-kind property on 30 pristine acres w/a beautiful home & great setup for horses. Overlooking the river is an immaculate & beautifully renovated home. The main floor offers a large chef's kitchen which opens to a dining area & living room. The kitchen has a large island w/lots of seating & beautiful windows flooding the home w/natural light. From the living room you'll enjoy fantastic views of the river. Off the kitchen is a large covered patio w/mountain views & a gas BBQ hookup. Also on the main is a large primary bedroom w/huge walk-in closet & 5pc ensuite w/large tile shower, separate soaker tub, & double vanity. A 2pc guest bath & laundry/mud room off the side entrance complete the main. Access to the attached double garage from the side entrance. Upstairs are 2 large bedrooms w/dormer windows & updated 4pc bath. The basement has a separate entrance, 3pc bath, bedroom, & ample space w/rec rooms, gym, & storage — plus potential to add additional bedrooms. Outside is an impressive horse setup w/a large barn with 8 box stalls, chicken coop, tack room, & a 59' x 34' indoor arena. 2 pole barns for hay & storage plus a 3rd covered storage space. Water license for irrigation w/river intake & brand new ($10K) pump + flat pastures w/good hay production. Great well water w/upgraded pressure tank & 6 stage treatment system. Endless possibilities from horse property to winery & everything in between. Too many upgrades to list. Contact listing agent for more info. (id:33225)
Century 21 Assurance Realty Ltd
161 Shuswap Street Sw
Salmon Arm, British Columbia
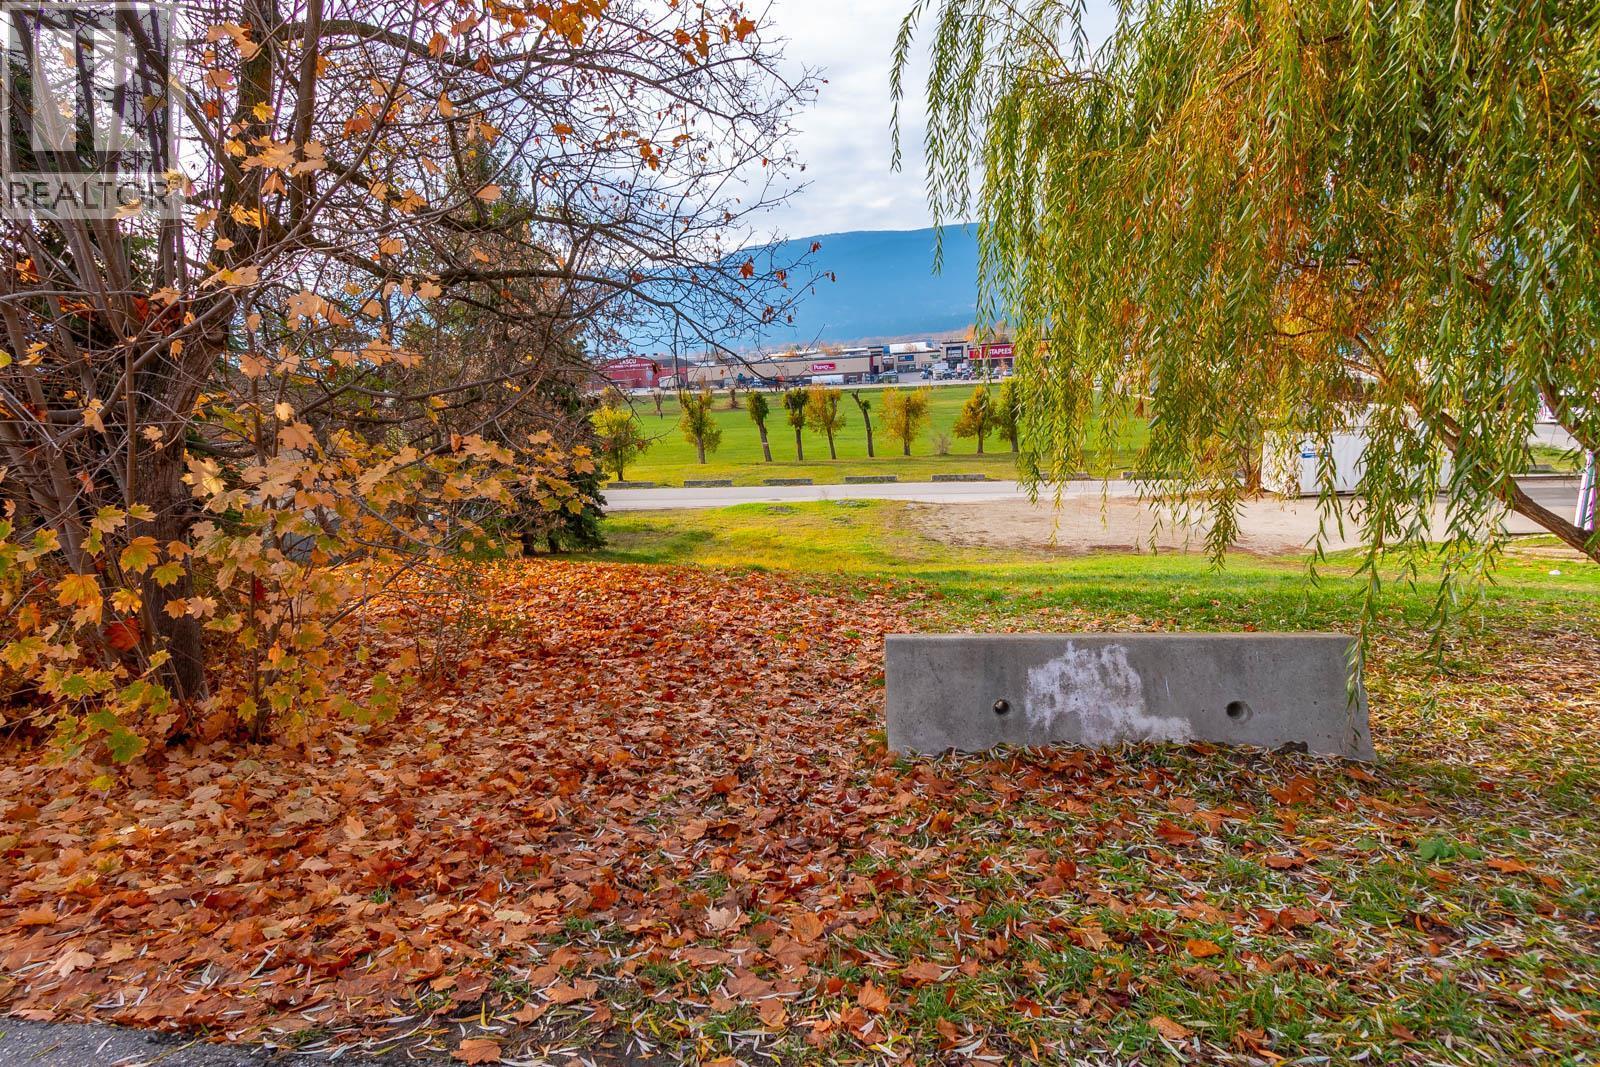
This price includes 3 adjoining separate properties with houses on them. A rare opportunity in this prime location right in the downtown core of Salmon Arm offers great opportunity for future development! Currently zoned R-1 (single family residential|), however in the OCP for future possible rezoning. Lane and street access only steps away from amenities. Call realtor for details. (id:33225)
Real Broker B.c. Ltd
483 Pinehill Road
Oliver, British Columbia
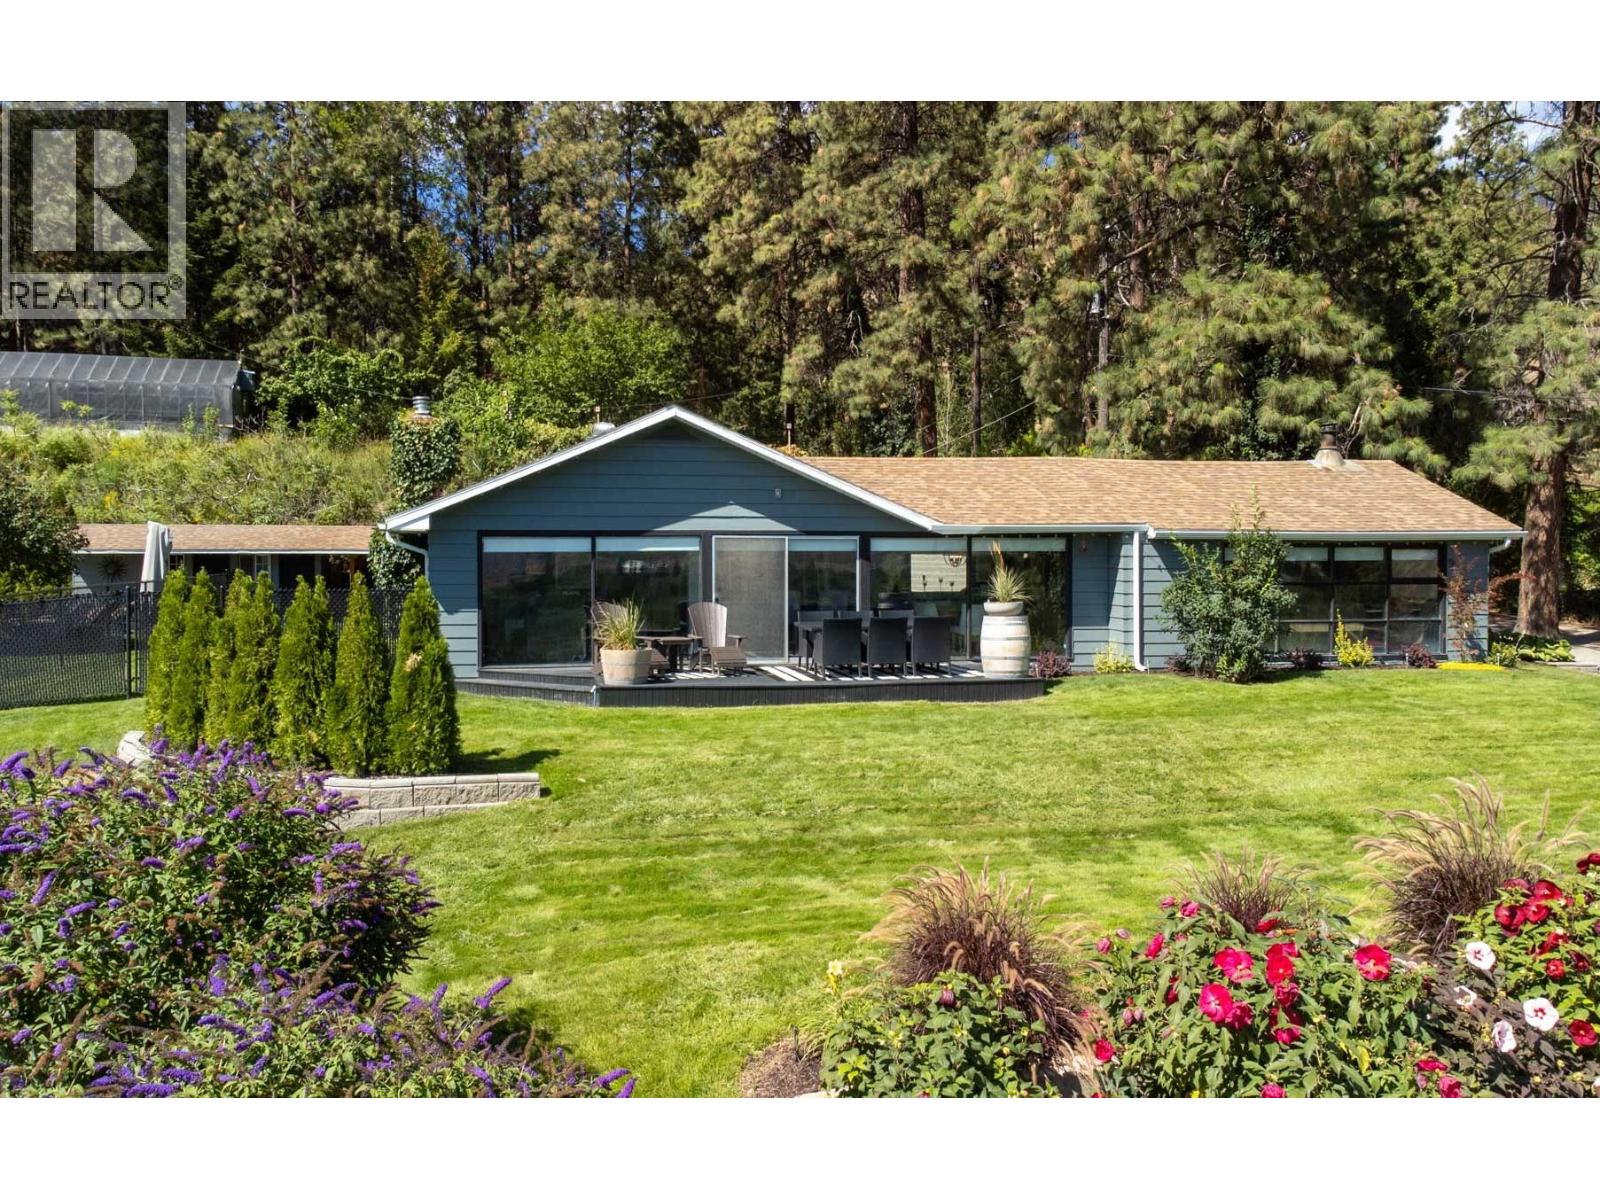
Experience laid-back luxury in wine country. This .8 acre property is located 3 minutes north of Oliver and sits nestled between a winery and a vineyard. This charming home has been extensively updated by current owners. Property features include private backyard oasis with heated, 18 x 42 foot inground pool, hot tub, and cabana with 4-season, 3 piece bath. Metal roof gazebo, enclosed side yard with 5' perimeter fencing for peace of mind for children or pets, gated entry courtyard with pet-friendly, irrigated artificial turf, propane BBQ, firepit and shaded pergola, oversized, glass-doored double garage with built-in workbench and workshop potential, loads of added parking, hillside woodlot with Ponderosa pines and 12 x 60 foot greenhouse with power and water, two decks, 500 gallon tank propane service, and fully programmable irrigation system on entire property. The property benefits from town water for domestic service, & cost-efficient agricultural water for irrigation & to care for the extensive planting beds on the property, a perennial gardener's dream. Inside, the open concept ranch-style home boasts massive wall to wall windows allowing stunning views over the adjacent vineyards, valley and mountains. Inside updates include newer propane service, furnace, HWOD, paint, flooring, window covers, elfs, tile, counters, sinks, taps, toilet, appliances, fireplace insert and more! Don't miss this one of a kind property! All dimensions are approximate, buyer to verify if important. (id:33225)
Royal LePage South Country
2562 Tuscany Drive
West Kelowna, British Columbia
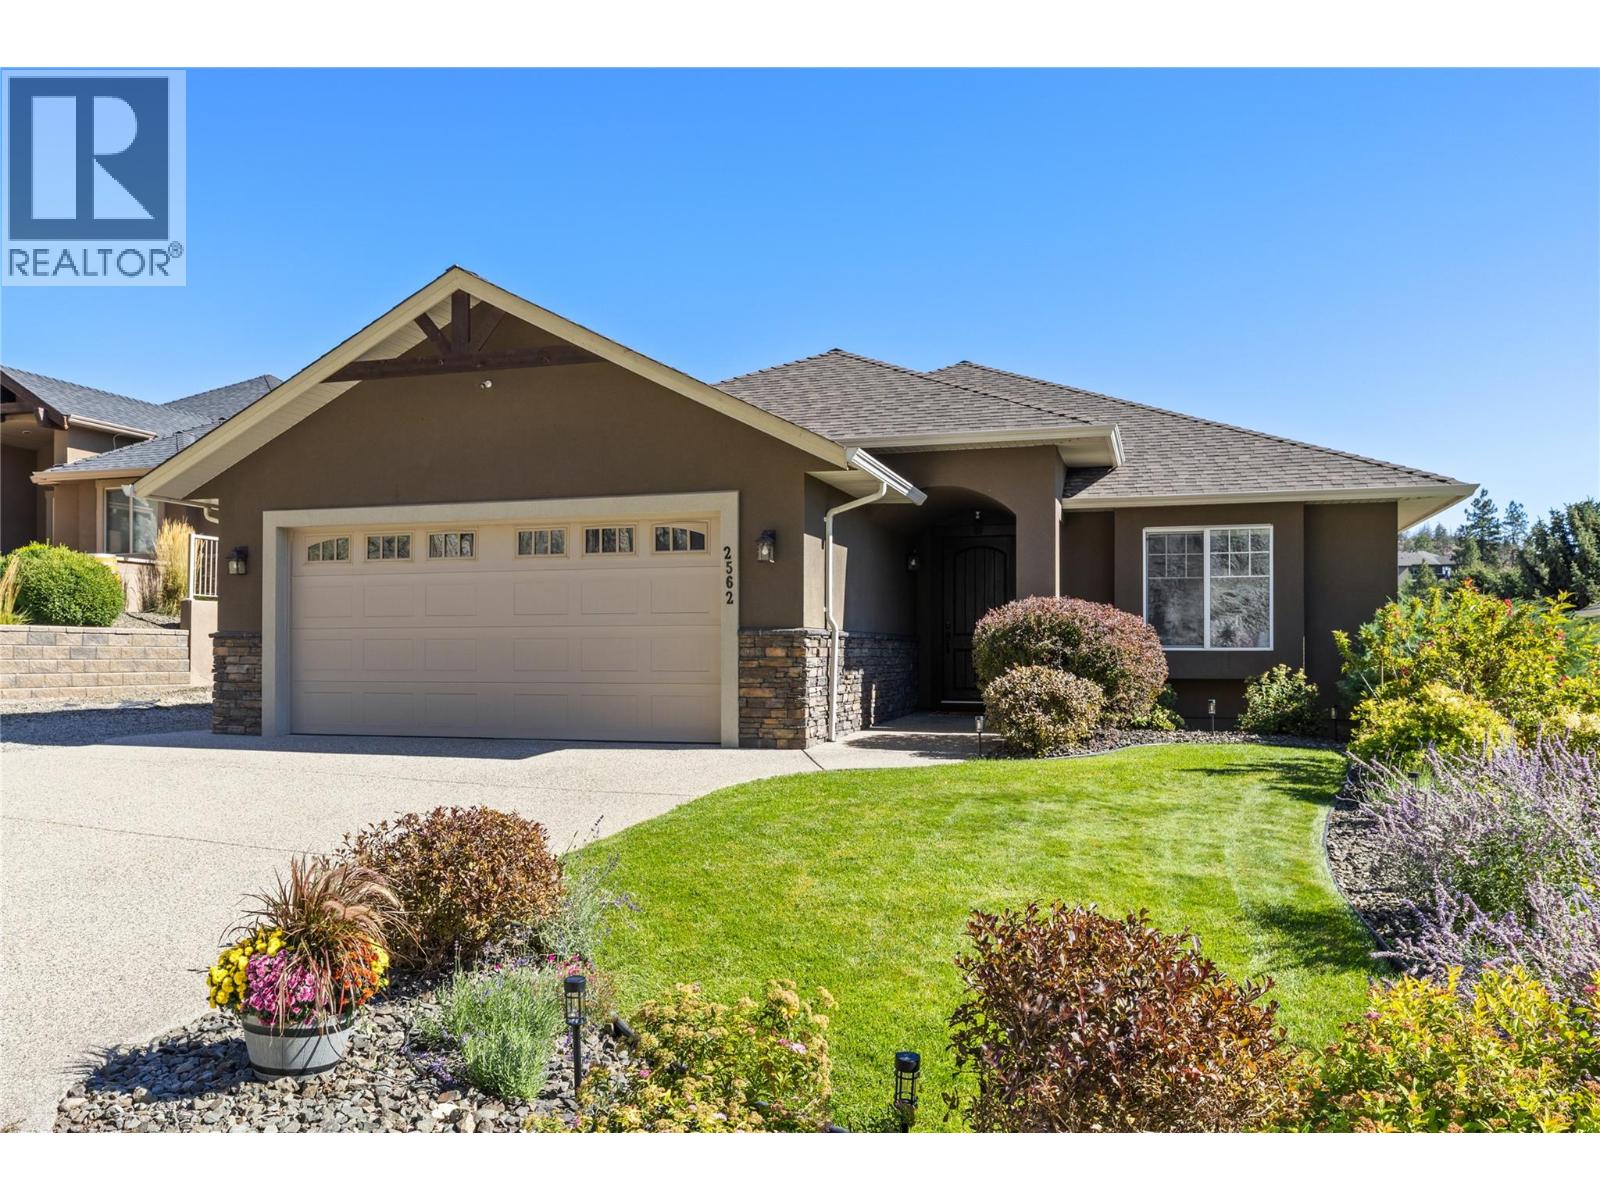
Welcome to one of Shannon Lake's most coveted addresses, a beautifully updated 5-bedroom, 4-bath home backing onto the 16th hole at Shannon Lake Golf Course. This home is finished to a standard that feels practically new, with the open-concept kitchen, living, & dining area flowing together seamlessly with hardwood flooring throughout, updated lighting, & a stone gas fireplace as the focal point of the living room. The kitchen is the clear centre piece of the main floor, featuring white cabinetry that runs right to the ceiling, large wood island with quartz counters, & a layout designed for entertaining. A large wrap around covered deck off the living area looks out over the backyard & the fairway beyond. The entry from the double garage leads through a well-appointed laundry room with counter & storage cupboards. Downstairs, a fully legal 1-bedroom suite, with extra soundproofing in the ceiling, offers a generous-sized bedroom, 4-piece ensuite, large open living/ dining area, stainless steel appliances, & a covered patio overlooking the yard & golf course. The suite is bright, fresh, & move-in ready for tenants. Another bedroom & bathroom compete the lower level. Outside, the landscaping is well-kept & thoughtful, with four-vehicle parking plus extra parking on the side. Centrally located in the Mar Jok Elementary catchment, close to shopping, wineries, & just 10 minutes to Okanagan Lake, this home offers the full package for families and investors alike. (id:33225)
Royal LePage Kelowna

Copyright © 2018 - Heather Angel & HeatherAngelRealEsate.ca | All Rights Reserved.