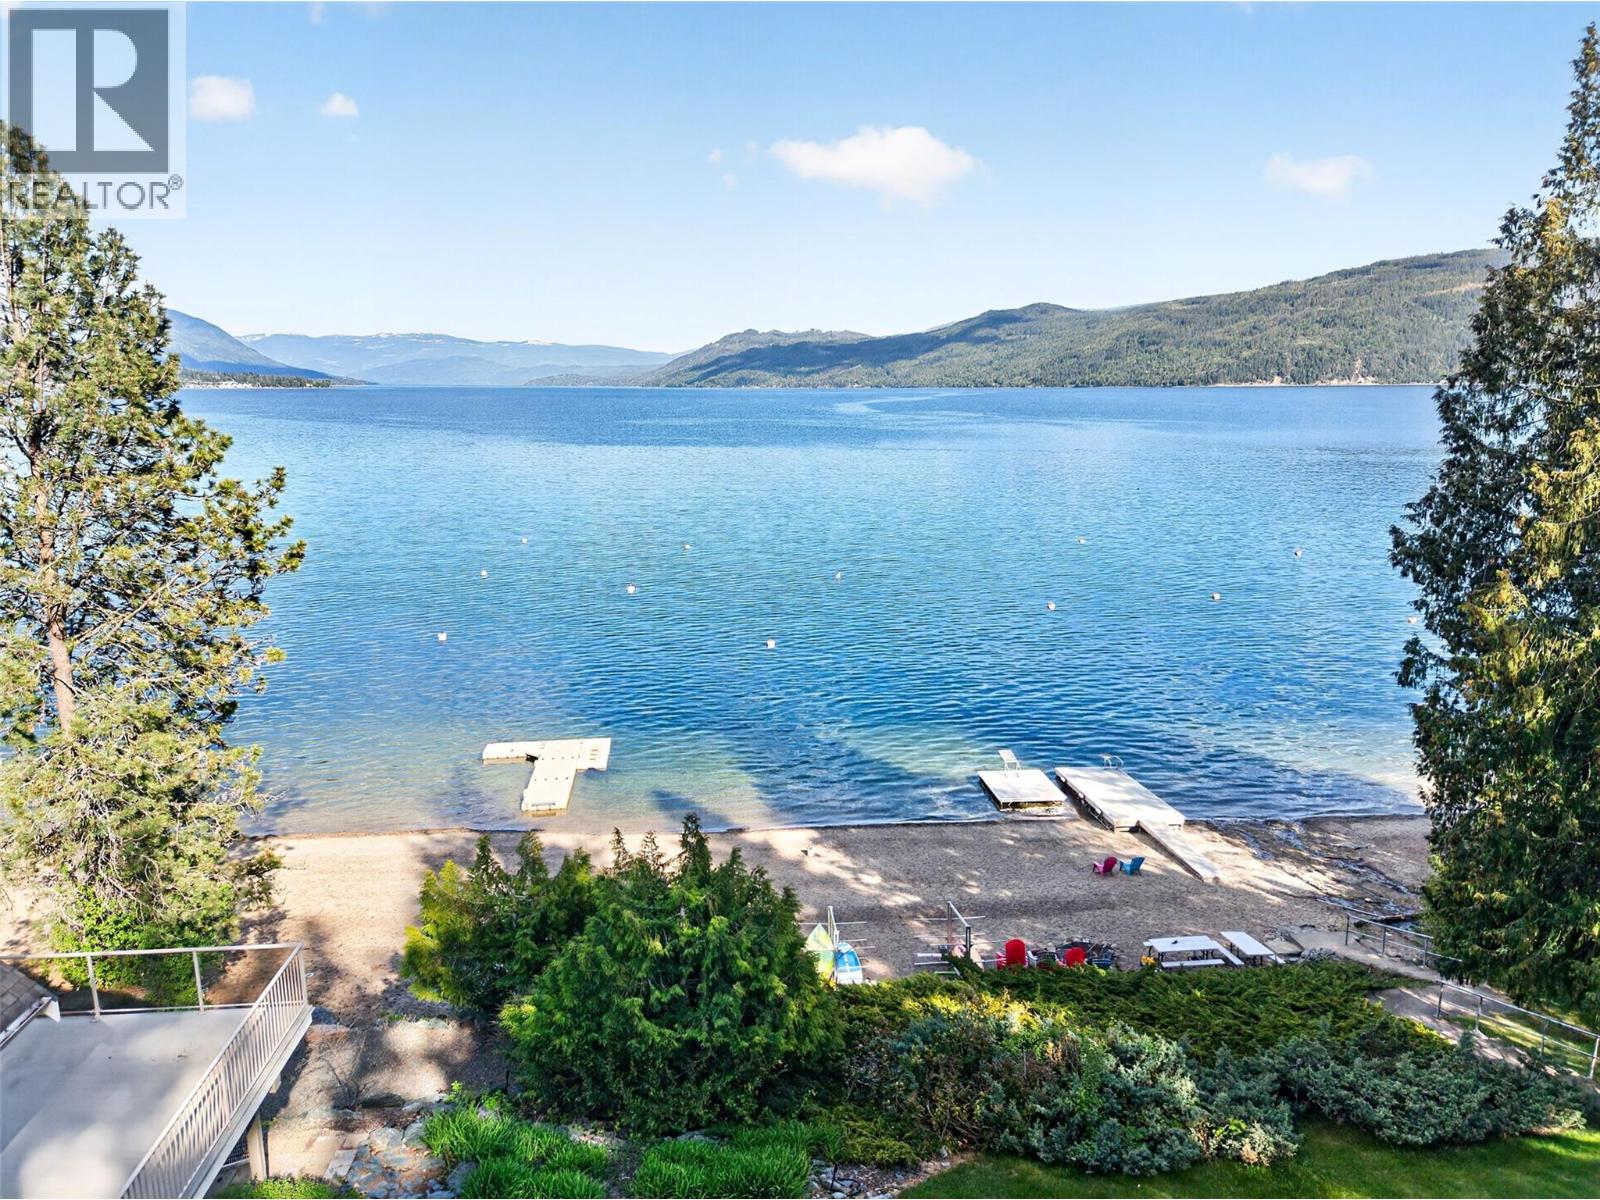
4498 Squilax-Anglemont Road Unit# 22
Scotch Creek, British Columbia
Located in sought-after Ta’Lana Bay on the sunny side of Shuswap Lake, this property offers an incredible lifestyle just steps from the water. Situated across the road from the lake, you’re a quick walk to the strata-owned lakeshore lot featuring approximately 500 meters of private waterfront, a dock, swim platform, sandy beach, picnic areas, kayak racks, and your own private boat buoy. Enjoy all the perks of lakeshore living without the higher price tag and taxes. The development is well-planned with underground utilities, a private water system with fire hydrants, easy year-round access, and a truly beautiful natural setting. The home itself is a level-entry rancher offering over 1,800+ sq ft with 3 bedrooms and 2 bathrooms. It features a spacious living room and dining area, a covered front porch, and a mini-split heat pump for efficient heating and cooling. (Note: the wood stove is not WETT certified and is for decorative use only.) While the home is dated, it presents a fantastic opportunity for someone with vision to update and transform it into a stunning retreat. Additional highlights include Telus fiber optic, wiring for a hot tub, a private lot, flat driveway with room for a boat or RV, plus a double garage and workshop. A rare chance to get into this desirable lakeside community at an accessible price point. (id:33225)
RE/MAX Shuswap Realty
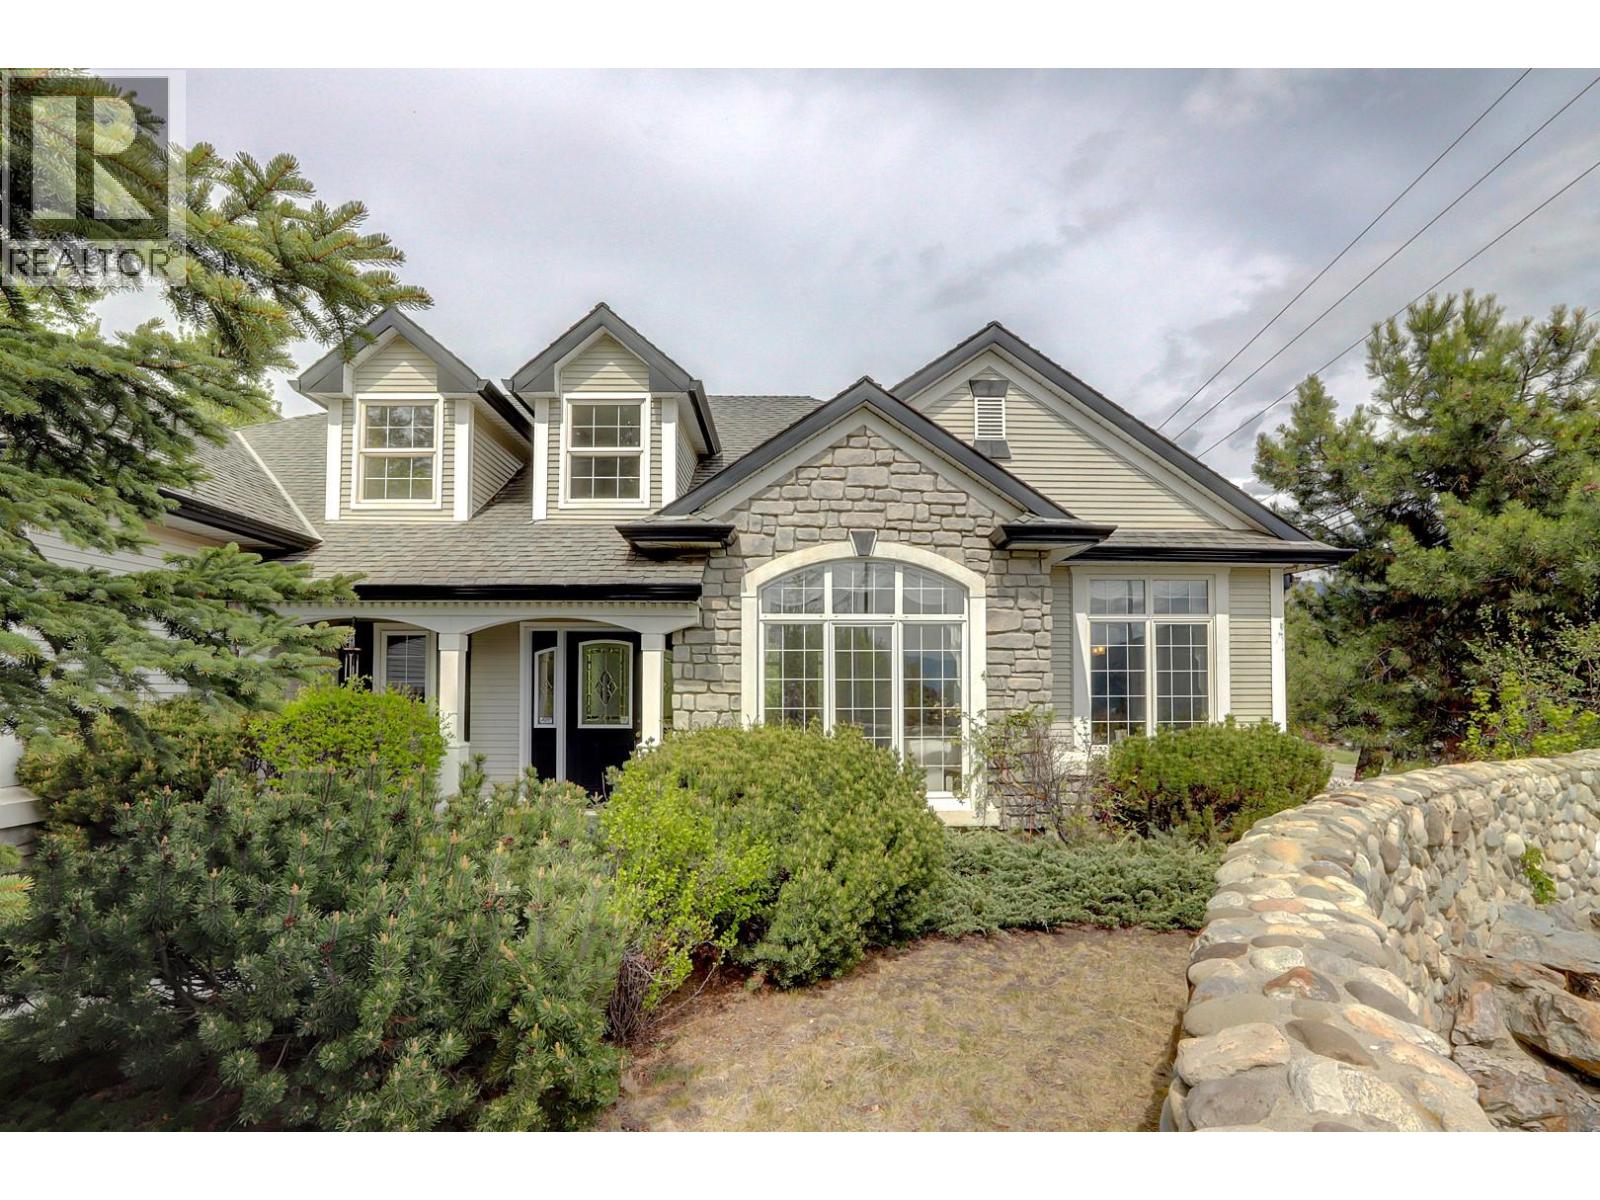
1101 Phoenix Drive
Vernon, British Columbia
Welcome to the iconic former Trend West Show Home, where the Foothills vision first came to life in sought-after Country Springs. This Home blends Timeless Design with Exceptional Craftsmanship, offering a Grand yet Comfortable living Experience. From the moment you enter, you’re greeted by Soaring Vaulted Ceilings, a Striking Semi-Spiral Staircase, and Expansive Floor-to-Ceiling Windows that flood the home with natural light. The thoughtfully designed Open-Concept Layout features generously sized, well-defined spaces including a Formal Living Room, Dining Room, and a Bright Kitchen with Eating Nook that opens onto a deck perfect for Family Barbecues and seamless Indoor-Outdoor living. A dedicated Main Floor Office adds flexibility for work or quiet retreat. The Spacious Primary Suite is privately positioned on the main level, complete with a Full Ensuite, Walk-In Closet, and direct access to its own Deck, offering a peaceful escape while staying connected to the heart of the home.The Lower Level offers two additional Large Bedrooms, a Full Bathroom, and a versatile Recreation Area with walk-out access to the Beautifully Landscaped Backyard. Mature greenery creates a private, Park-Like setting, ideal for Relaxing, Entertaining, or Family Time. A rare opportunity to own a Landmark Home in one of Vernon’s most established and desirable neighbourhoods. (id:33225)
RE/MAX Vernon
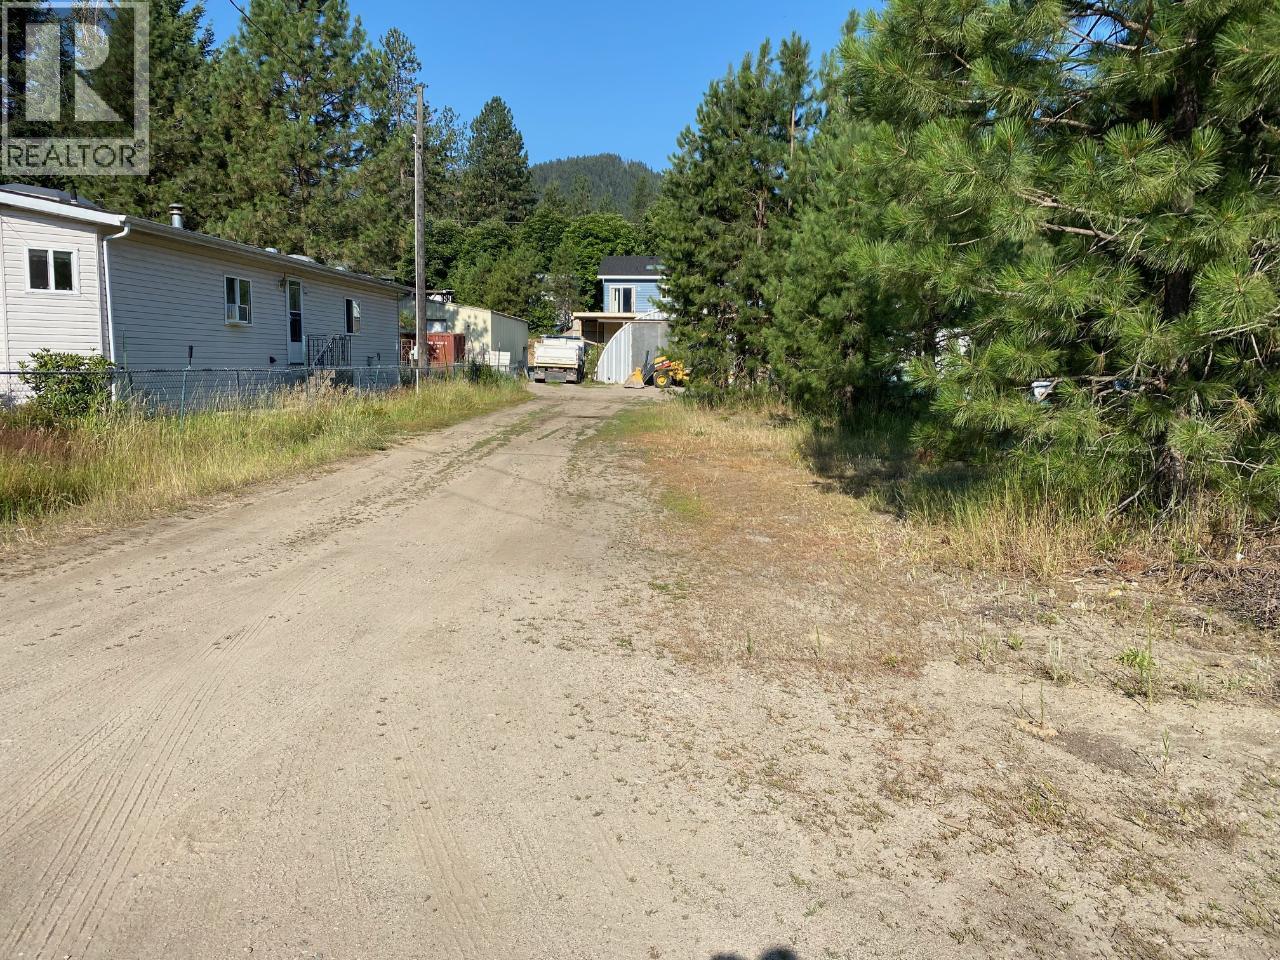
Lot 4 Ode Road
Christina Lake, British Columbia
If you are looking for a flat building lot in the Christina Lake area this may be your future property. This lot sits outside the restrictive alluvial fan zone, saving you significant money on geotechnical engineering and floodproofing. Amenities are nearby including the public beach at beautiful Christina Lake. (id:33225)
Grand Forks Realty Ltd
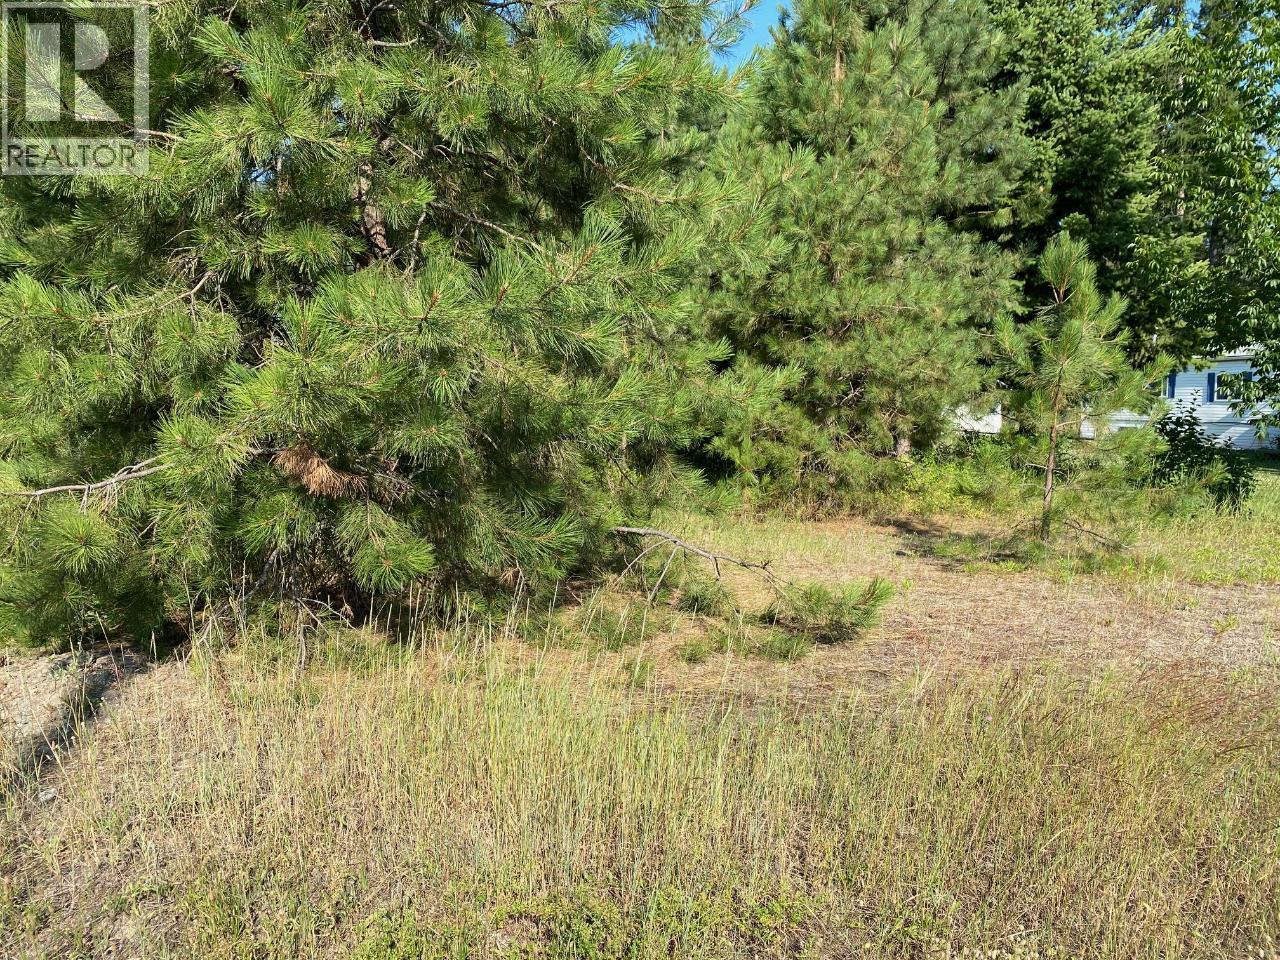
Lot 3 Ode Road
Christina Lake, British Columbia
If you are looking for a flat building lot in the Christina Lake area this may be your future property. This lot sits outside the restrictive alluvial fan zone, saving you significant money on geotechnical engineering and floodproofing. Amenities are nearby including the public beach at beautiful Christina Lake. (id:33225)
Grand Forks Realty Ltd
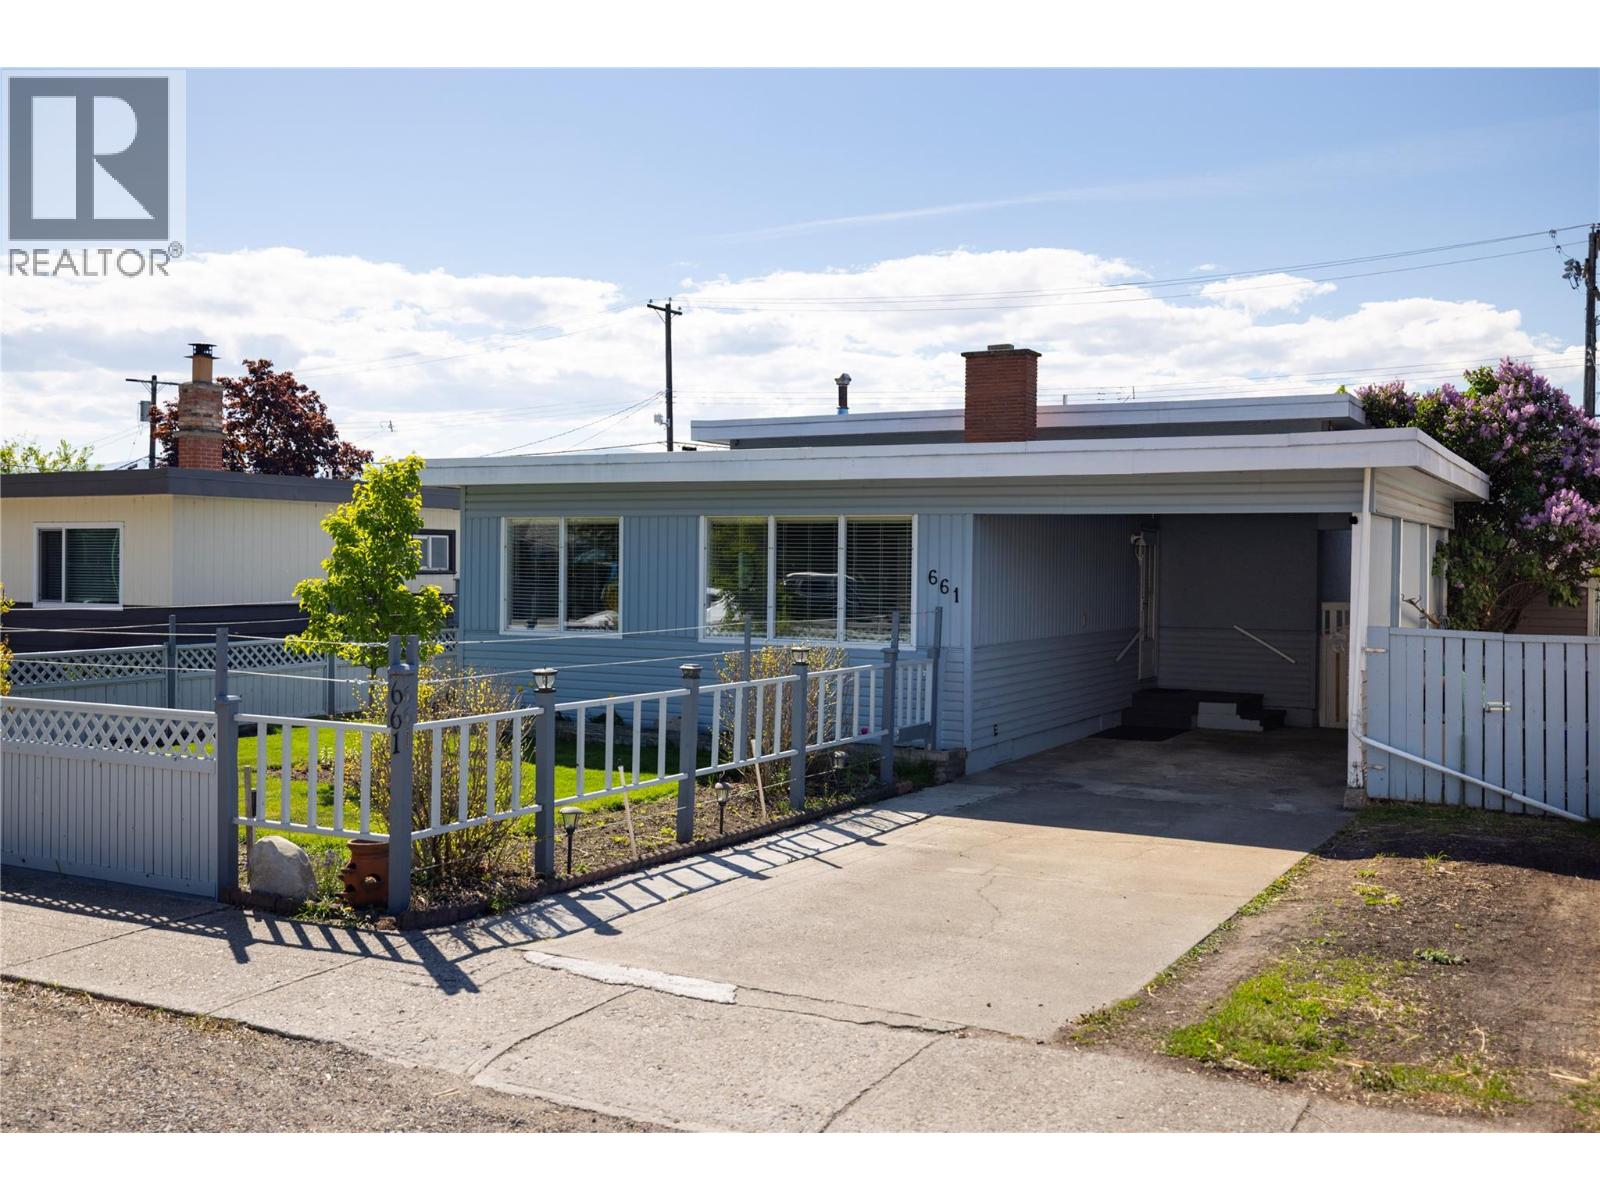
661 Bay Avenue
Kelowna, British Columbia
Beautifully maintained 3-bedroom, 1-1/2 bathroom split-level home offering pride of ownership throughout. This immaculately kept property features a functional and inviting layout with bright living spaces. Step outside to a stunning outdoor oasis, complete with lush gardens and a beautifully landscaped yard—perfect for relaxing or entertaining. A detached studio in the backyard provides excellent flexibility for a home office, creative space. Several sheds provide lots of extra storage. Additional highlights include convenient RV parking, underground sprinklers for easy lawn care, and a covered carport. This property has future potential with today's enjoyment. A rare combination of comfort, versatility, and exceptional outdoor living - cute as a button! Click on the virtual tour. (id:33225)
Royal LePage Kelowna
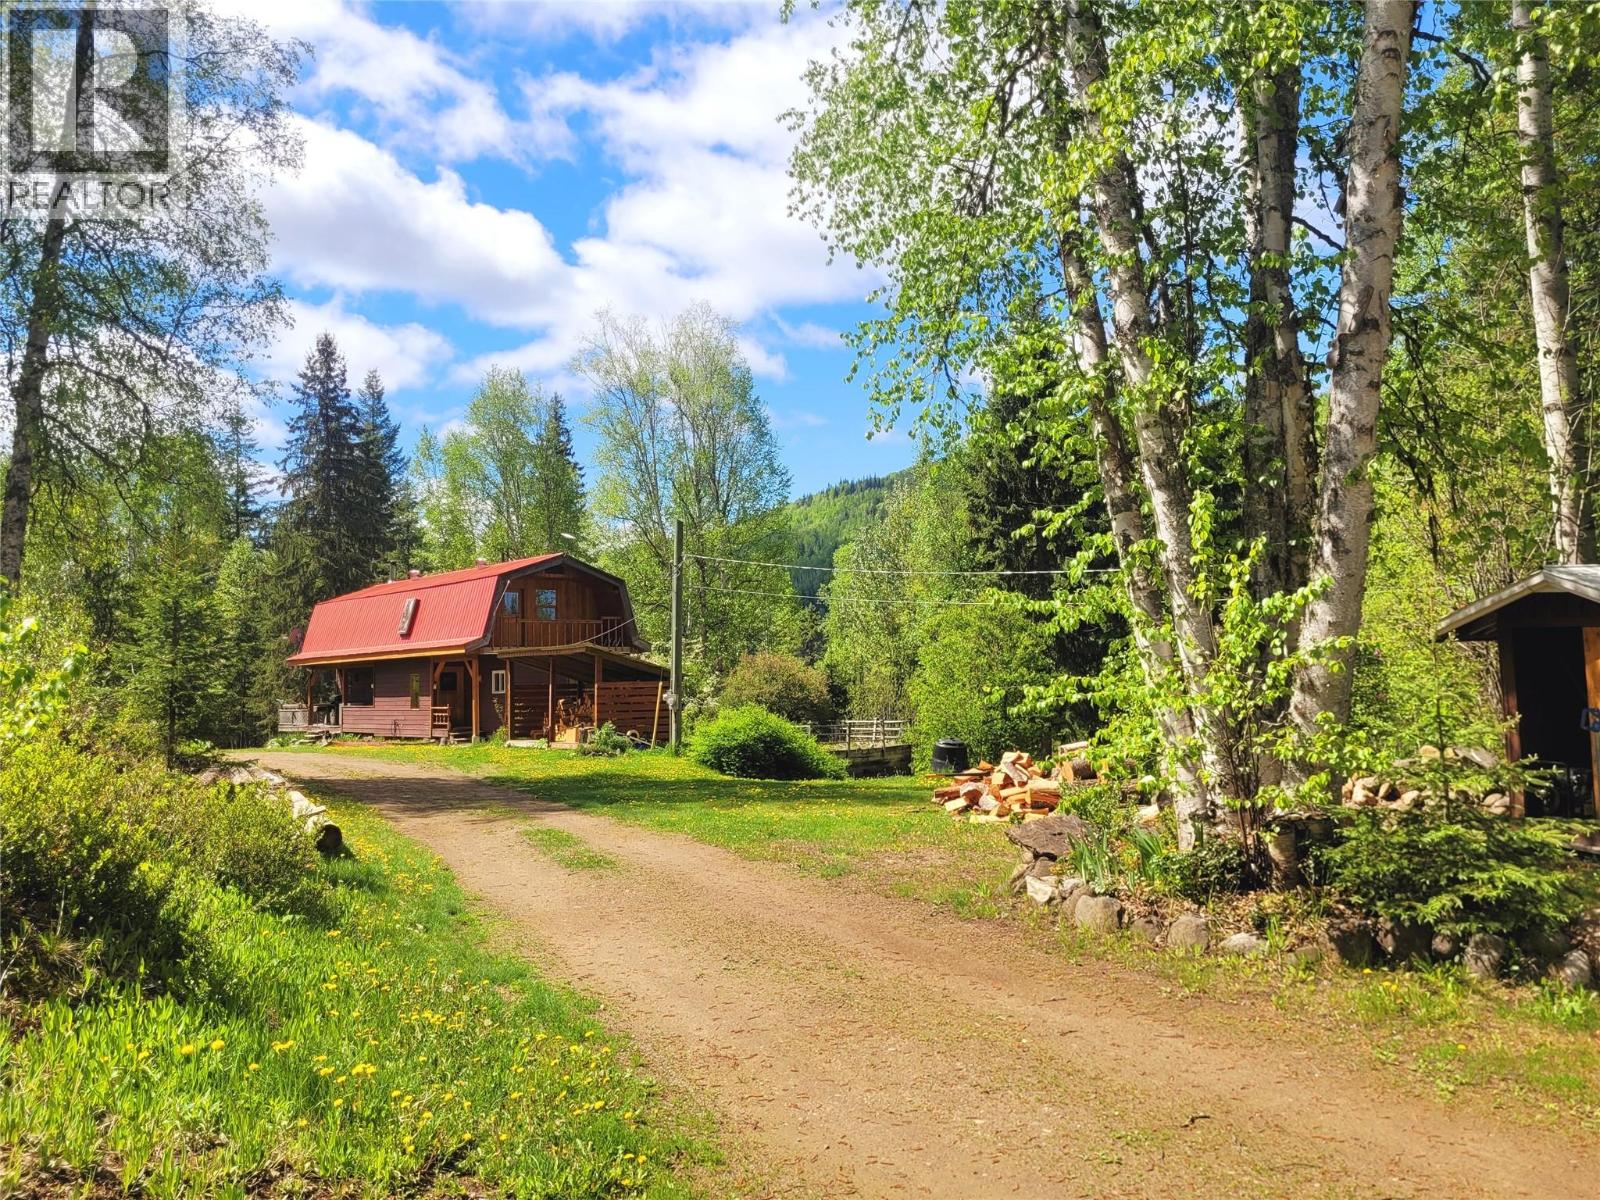
6288 Corral Road
Clearwater, British Columbia
Private Rural Retreat on Nearly 10 acres with Guest Cabin, Workshop & RV site! Situated in a truly exceptional natural setting in the heart of Wells Gray Provincial Park, this property backs directly onto Crown Land with endless recreation at your doorstep. The bright and beautiful 3 bed, 2 bath home is filled with natural light and seamlessly blends its rustic charm with modern comfort. Thoughtful updates throughout, featuring newly upgraded Plumbing & Electrical, new Washer & Dryer, a brand new Hot Water Tank, and a new high-efficiency, WETT-certified Blaze King wood stove. The L-shaped primary suite opens onto a private terrace overlooking the garden, while the lower sundeck offers tranquil views of the year round natural pond. The fully self-contained 1-bedroom cabin is perfect for family or guests, complete with kitchenette, 3-piece bath, spacious living area, and screened-in outdoor dining space. The 34' x 24' garage & workshop provides plenty of storage and functionality, with metal roofing on all buildings for long-term, low-maintenance durability. A wired-in generator and fire mitigation equipment offer added security and peace of mind. On a lower bench, you'll find a private pull-through RV site with 30 AMP service and water hookup. The quiet, no thru road is well maintained all year, so you can exhale and leave behind the bustle of the city. This remarkable rural oasis has everything you need, and all kinds of potential ~ book your own private viewing today! (id:33225)
RE/MAX Integrity Realty
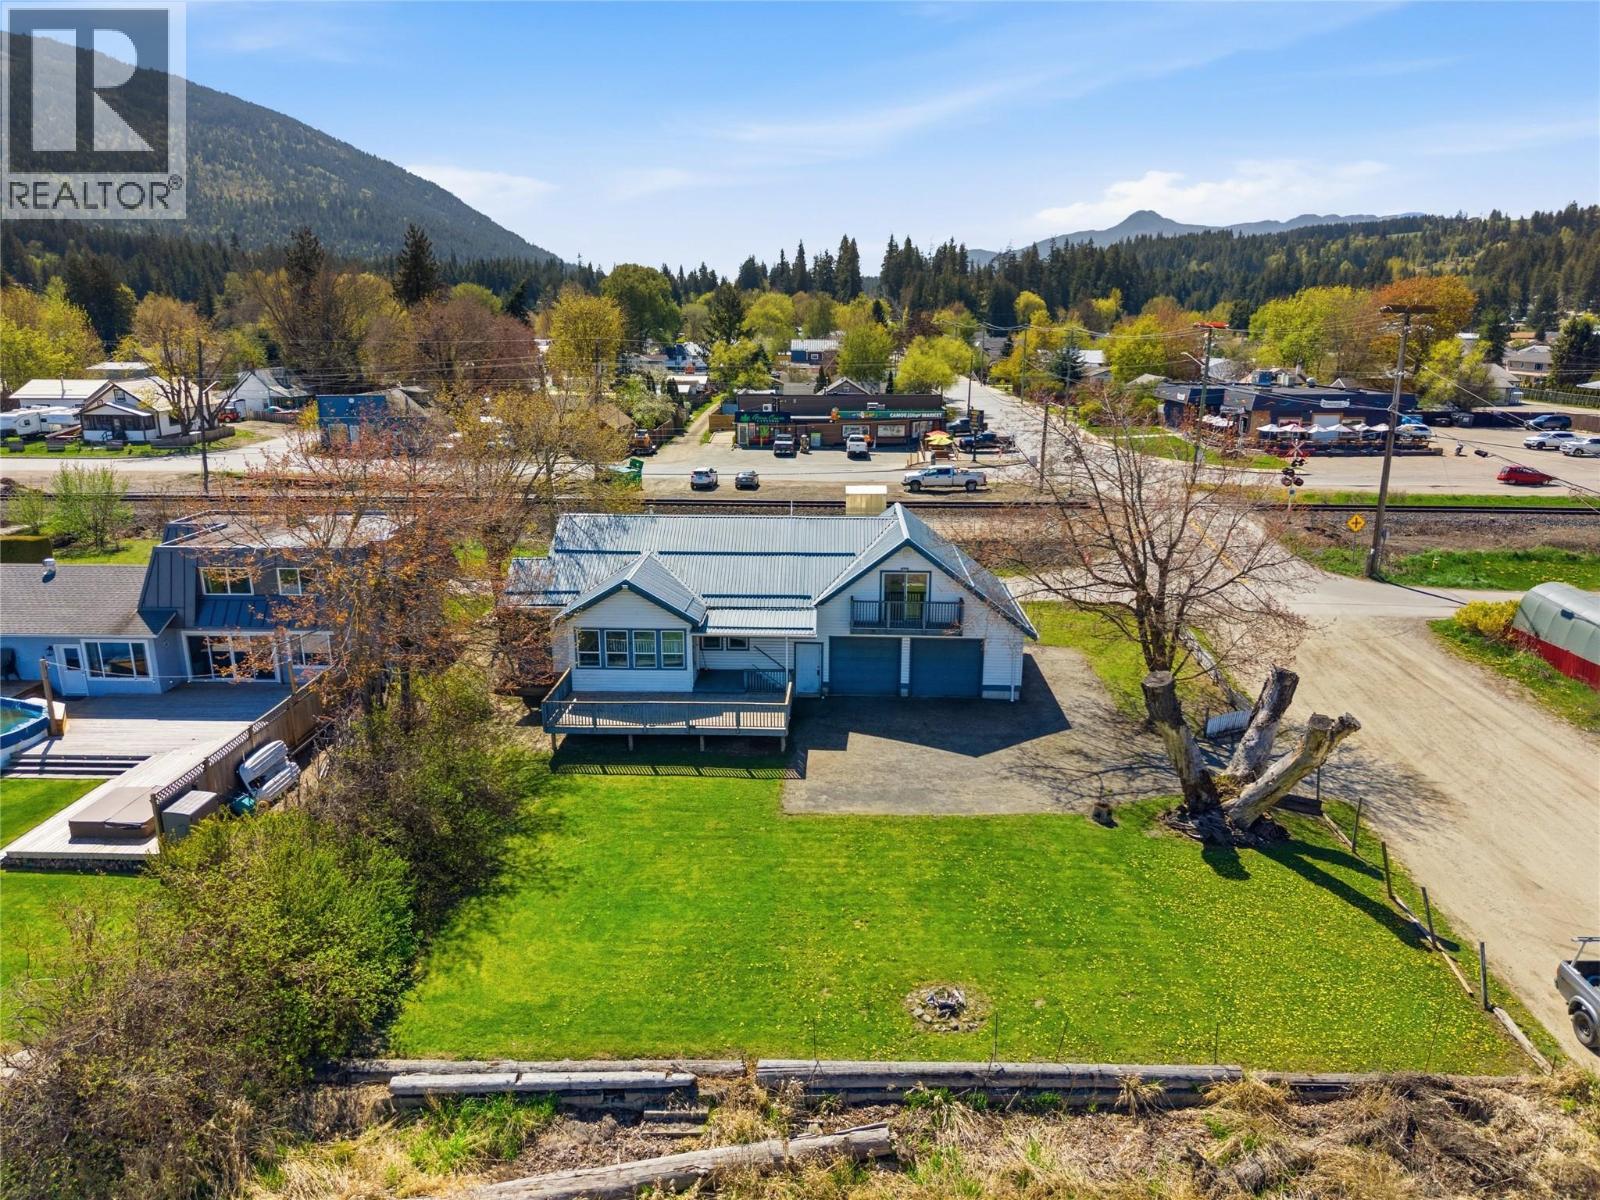
5041 75 Avenue Ne
Salmon Arm, British Columbia
Rare waterfront opportunity in the heart of Canoe! Set along the shores of Shuswap Lake, this 3 bedroom, 2 bathroom home offers 1,309 sq. ft. of living space on a flat and usable 0.22 acre lot—all within city limits and connected to municipal water and sewer. Enjoy an unbeatable central location that captures where small-town charm meets everyday convenience—just a short stroll to the local general store, post office, and the ever-popular Canooligans'. Everything you need is right at your doorstep. The home features an attached double garage, plus ample additional parking for vehicles, boats, or RVs. The spacious yard offers plenty of room to relax, entertain, or create your dream outdoor space, all while taking in the beauty of the lakefront setting. With a little TLC, this property presents an incredible opportunity to get into the waterfront market and make it your own—whether it’s a full-time residence, vacation getaway, or investment. Waterfront living, in-town convenience, and endless potential—this is Shuswap living at its best. (id:33225)
RE/MAX Shuswap Realty
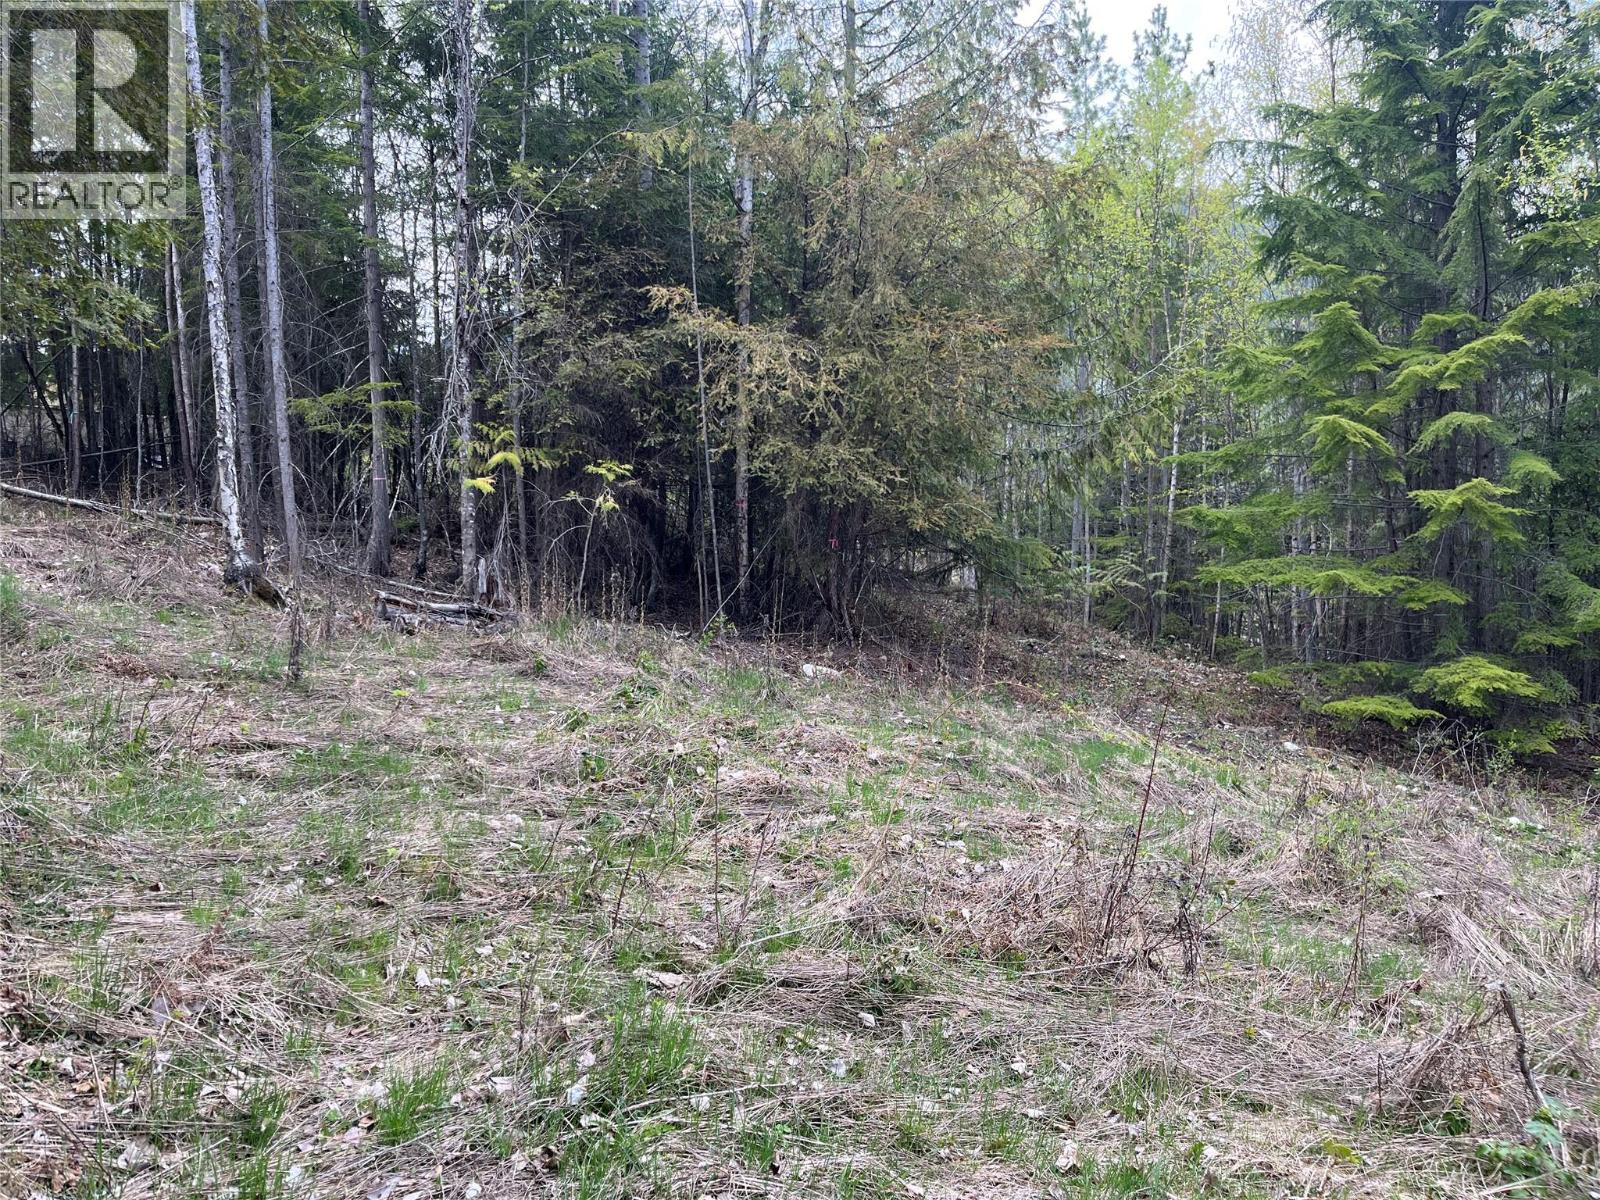
Lot 2 Balfour Avenue
Kaslo, British Columbia
Great potential with this 0.64-acre building lot in the charming Village of Kaslo. Water and power are available, with epic mountain views, a large flat building site, and a driveway already developed. Just minutes to downtown Kaslo, and steps to the arena, tennis courts, golf course, and endless trail networks, this property places year-round recreation right at your doorstep. A septic permit would be required. Kaslo is known for its artistic rural community and laid-back lifestyle. Come see what this great location can do for you! (id:33225)
Fair Realty (Nelson)
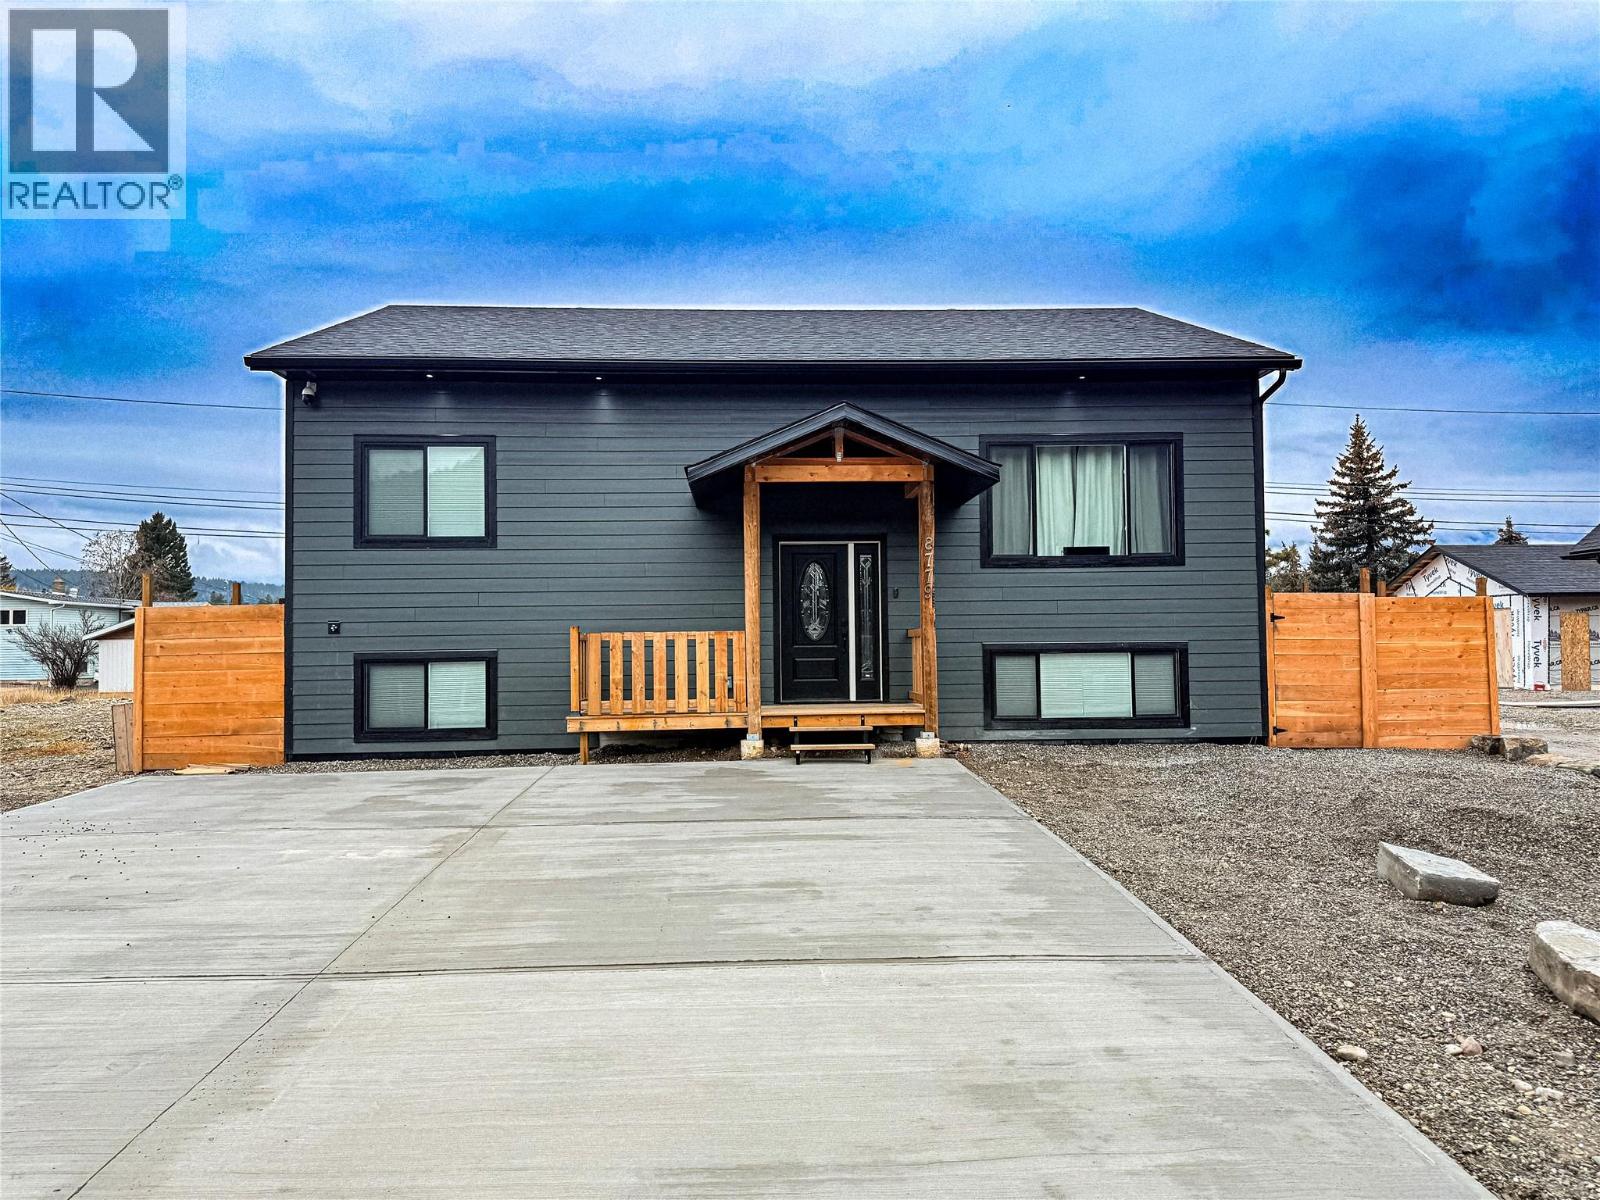
8779 Mountain View Street
Canal Flats, British Columbia
Perfectly positioned minutes away from Columbia Lake, this property offers easy access to the lake and stunning mountain views where you can watch sheep travel the mountain to your front yard. This high-end luxury home blends modern elegance with exceptional efficiency. Rich oak wood flooring, premium wood cabinetry, and 100% LED lighting throughout create a refined look while supporting long-term sustainability. The kitchen features granite countertops and includes a fridge, stove, dishwasher, and microwave, plus a fully lit pantry with an electric outlet and built-in charging ports. Italian granite countertops elevate every bathroom with a polished, spa-like finish. Comfort is covered year-round with a high-efficiency heat pump and air conditioning, keeping utility costs impressively low. The home also includes a radon mitigation system and is fully prepped for a future solar system. Security and ambiance are thoughtfully built in with high-end cameras, color-changing exterior lighting, and interior lighting that can be adjusted to suit any mood. The property also offers a hot tub, a 50-amp RV hookup, and 200-amp service. A washer and dryer unit are included. Completing the package is an unfinished 24’ x 30’ garage with 10’ ceilings—built with 4’ frost walls, and plumbed ready for the finishing touches.. (id:33225)
Century 21 Purcell Realty Ltd
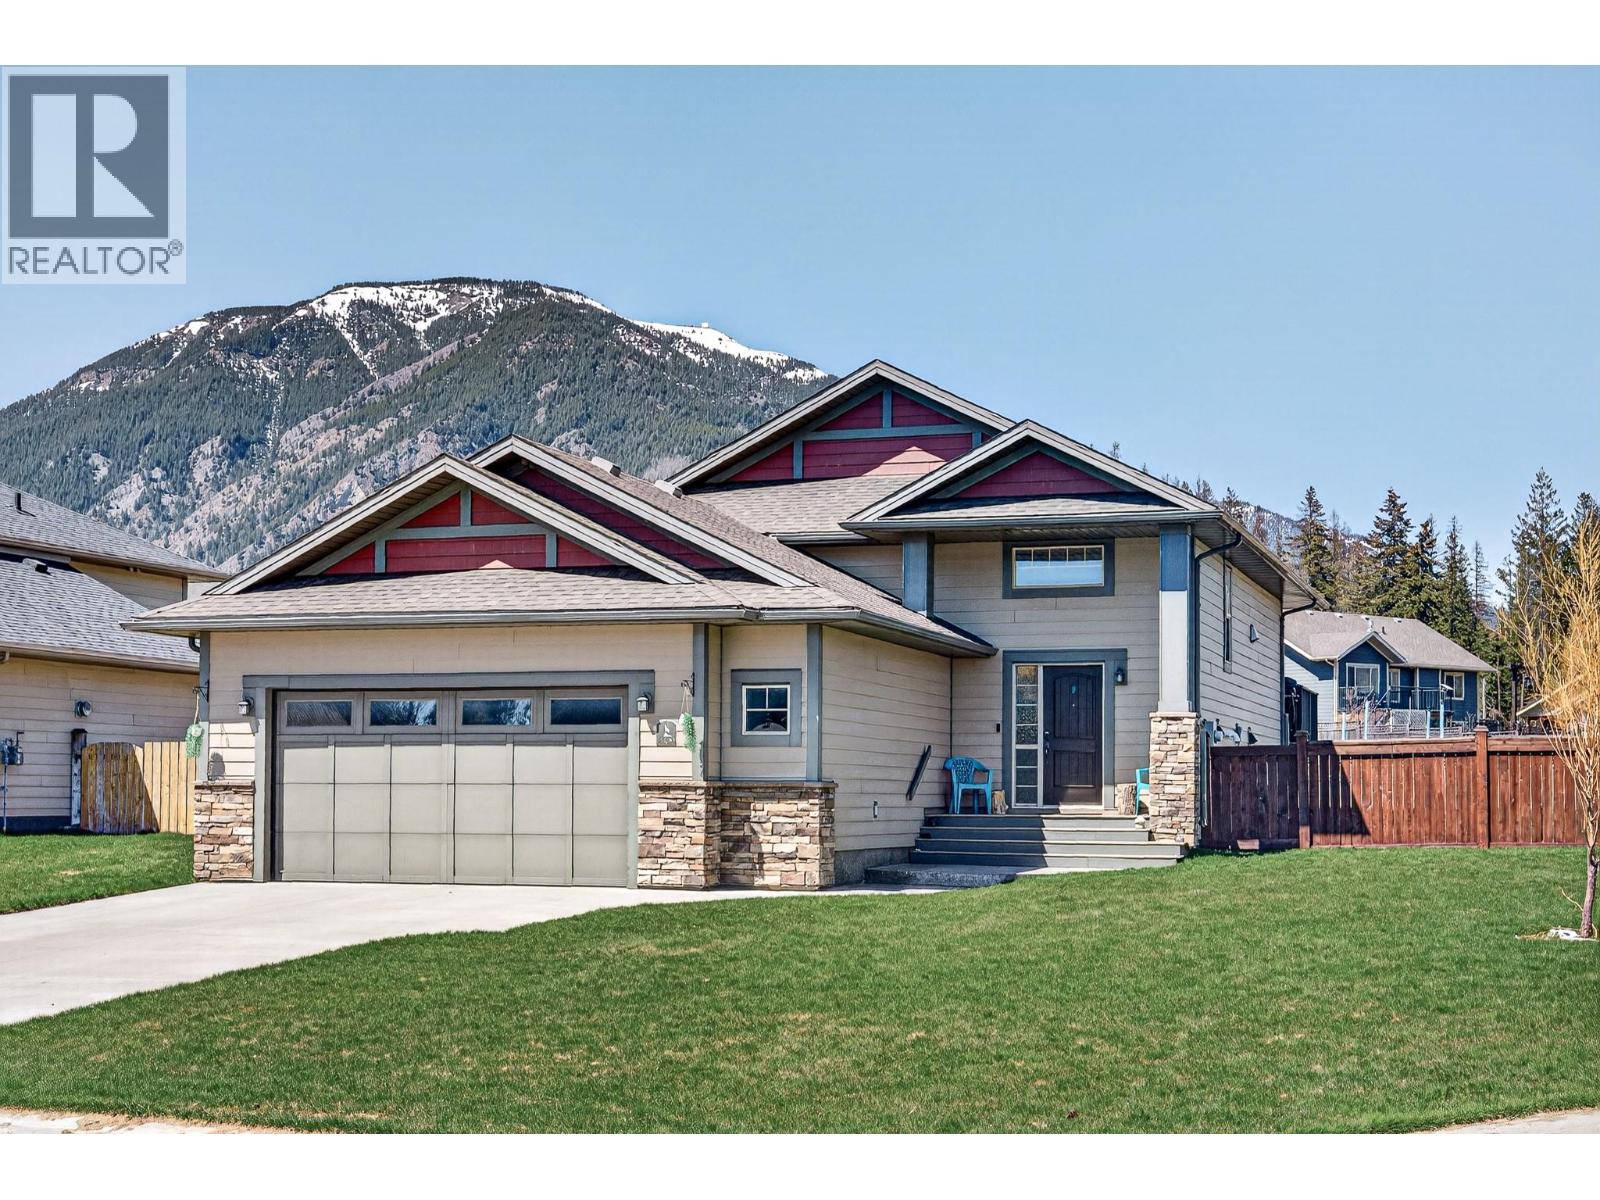
2309 Falcon Court
Sparwood, British Columbia
*** IMPROVED PRICE *** Impeccably maintained 2013-built 4 bedroom, 3 full bathroom residence, gracefully situated in the highly desirable Falcon Court cul-de-sac. Offering over 2,500 sq ft of thoughtfully designed living space, this home exudes warmth and functionality, ideal for modern family living. The inviting main level features a bright, open-concept design, seamlessly connecting the living, dining, and kitchen areas. The well-appointed kitchen boasts stainless steel appliances and a generous pantry, ensuring both style and practicality. Most walls have been freshly painted, enhancing the home’s clean and contemporary feel. From the dining area, step onto the rear deck with a convenient gas hookup and overlook the expansive, fully fenced and level 0.348-acre yard—perfect for outdoor enjoyment. The main floor is further enhanced by a spacious primary suite complete with a walk-in closet and elegant ensuite, along with a second bedroom and convenient laundry. The lower level offers a beautifully finished, open family/recreation space with a cozy gas fireplace, ideal for entertaining or relaxing evenings, along with two additional bedrooms, a full bath, and utility room. Additional features include central air conditioning, central vacuum, irrigation system, smart home integration with thermostat, garage door opener and Ring Doorbell, abundant storage, and a 24x26 heated, insulated attached garage. A truly exceptional home offering comfort, space and timeless appeal in a premier location! (id:33225)
RE/MAX Elk Valley Realty
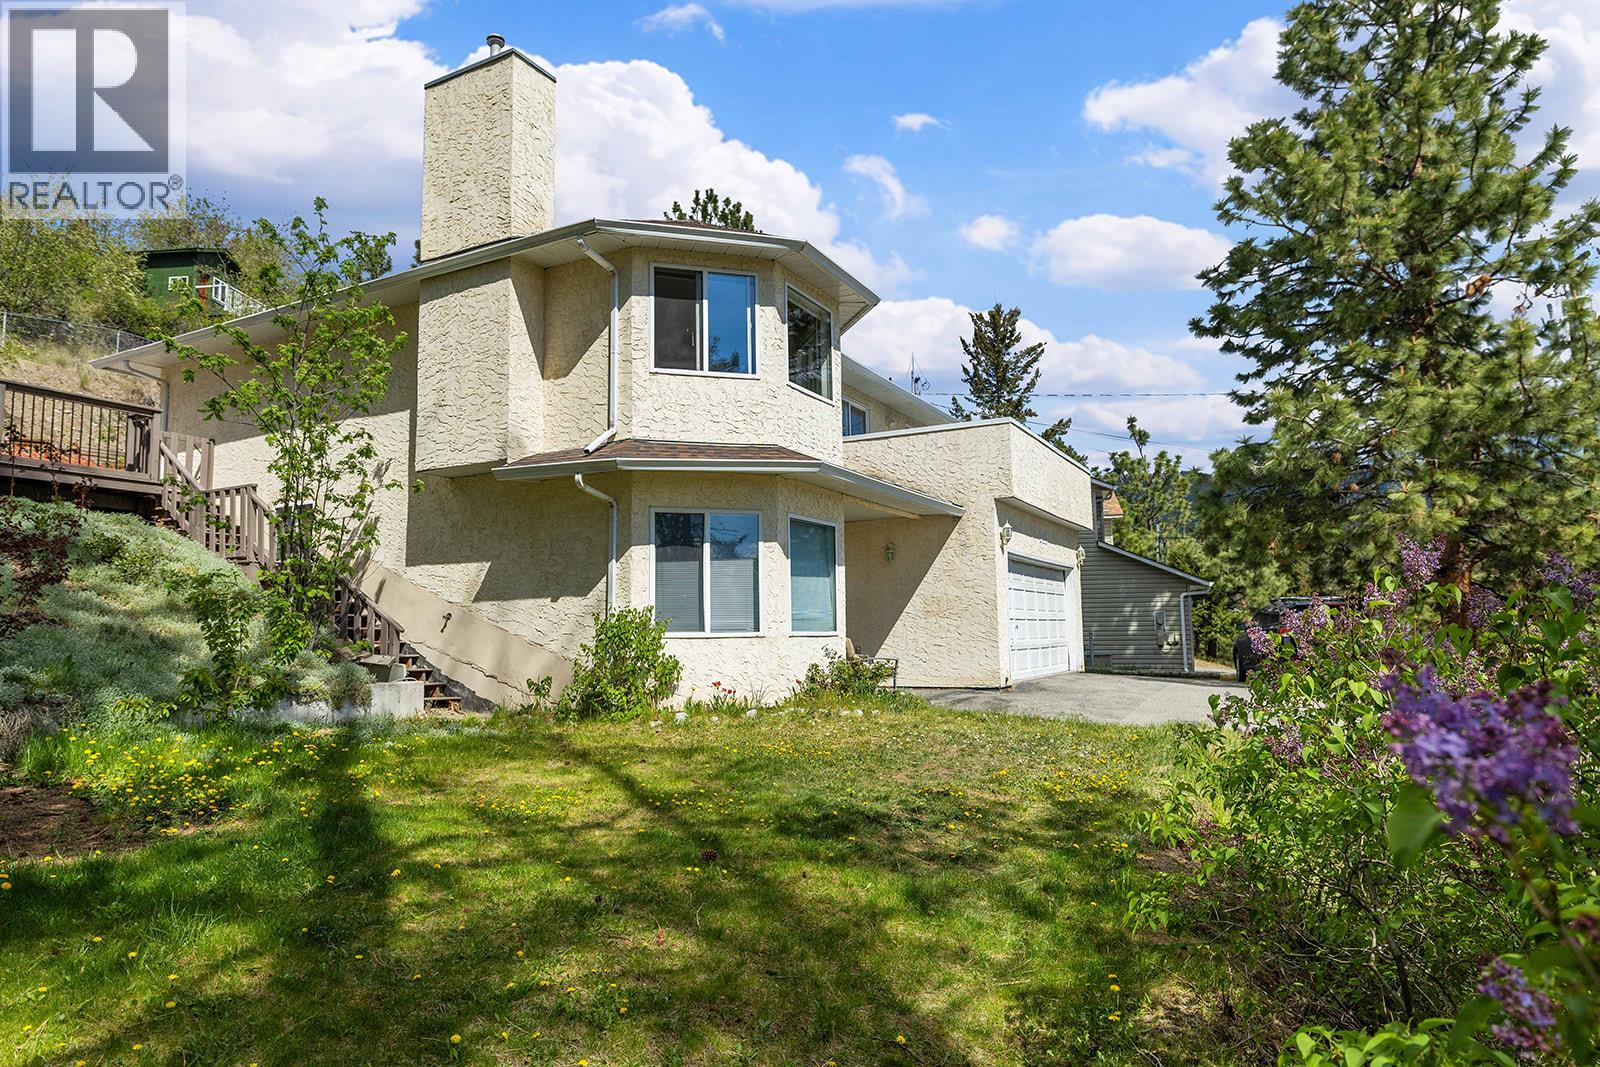
3412 Mciver Road
West Kelowna, British Columbia
A fantastic opportunity for those looking for a family home in Glenrosa to personalize with their own ideas and fresh updates. With a functional layout on a private lot offering views, convenience and tons of potential. The upper level features three bedrooms, including a spacious primary suite with ensuite and access to your private and spacious back deck, backing onto nature. Your cozy living room has unique design elements and a gas fireplace with ample windows, and your open kitchen and dining area leading to a large front deck perfect for outdoor cooking, entertaining and relaxing summer evenings. Downstairs, a one-bedroom suite with separate entrance includes a large rec room, bedroom, full bathroom, and kitchenette, offering great flexibility for extended family or income potential. With an attached double garage, and a flat, shaded yard, this home is ideal for Buyers looking in this neighbourhood at an affordable price point, who can see the potential and are excited to add their personal touches. Within walking distance to both a middle and primary school, convenience stores, transit, trails, and parks, Glenrosa is a tight-knit community where neighbours truly become friends. (id:33225)
Rival Realty Inc.
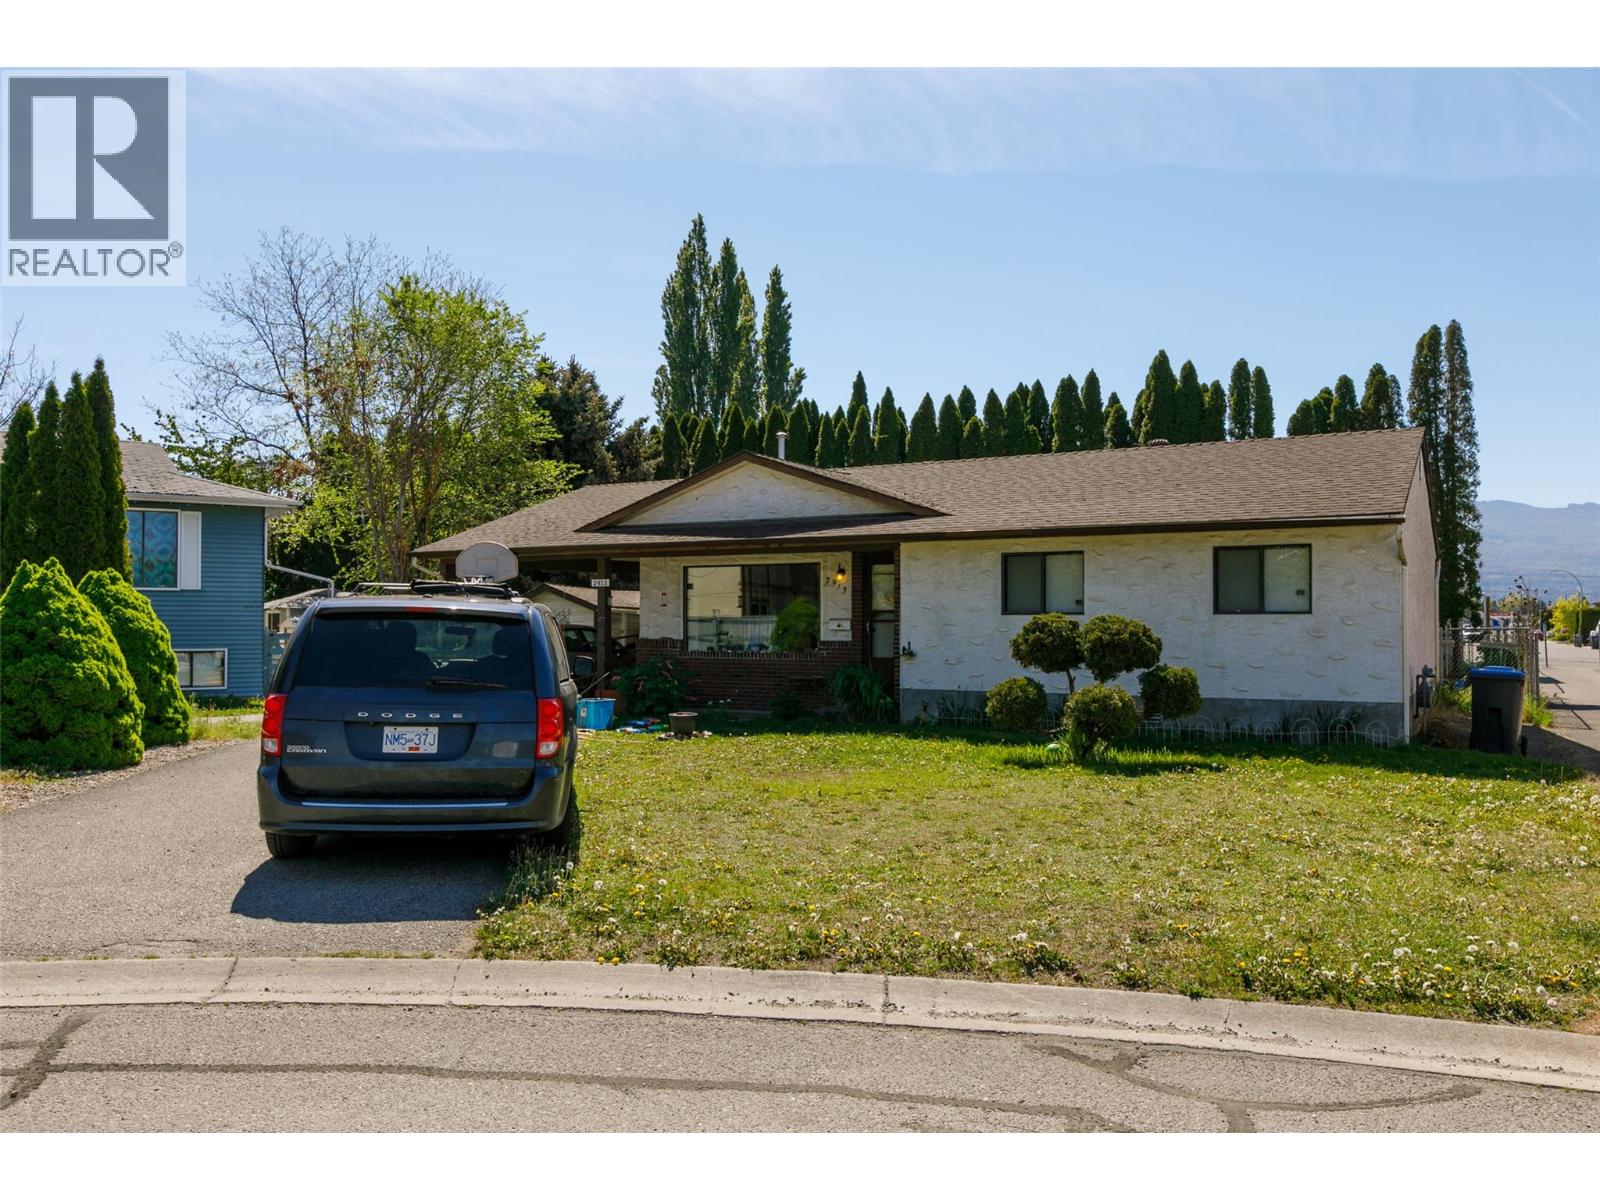
2913 Bouvette Street
Kelowna, British Columbia
2913 Bouvette Street is part of a rare UC5 land assembly in one of Kelowna’s most active redevelopment corridors, with several properties located within the Okanagan College Transit Oriented Area (TOA) and the balance along a designated Transit Supportive Corridor. The broader assembly is approximately 4 acres, offering significant scale for mixed-use or purpose-built rental development in a high-demand location. Indicative pricing is expected in the range of $169–$199 per land sq ft depending on configuration, timing and overall acquisition scope. UC5 zoning supports up to 6-storey development, with density varying by location and potential for increased yield through bonus provisions. Based on a blended scenario, the assembly may support approximately 350,000 sq ft buildable with potential upside to approximately 435,000+ sq ft (buyer to verify). Flat, efficient site with strong frontage along Gordon Drive and multiple access points via Bouvette St and Lowe Ct, supporting practical site planning and construction. Walkable to transit, Okanagan College, schools, shopping, beaches, Kelowna General Hospital and key amenities, reinforcing long-term rental and mixed-use viability. Property may be acquired individually or assembled. Some properties not listed. Buyers to verify all development potential and intended use. (id:33225)
Coldwell Banker Horizon Realty

Copyright © 2018 - Heather Angel & HeatherAngelRealEsate.ca | All Rights Reserved.