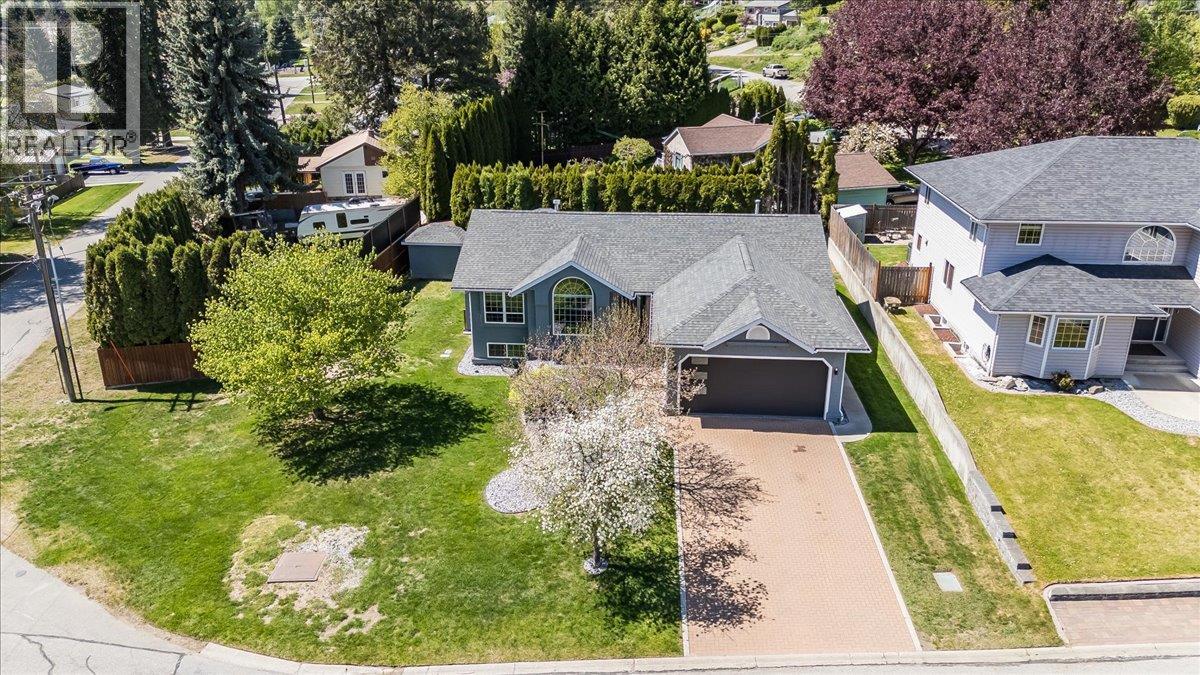
900 7th Street
Montrose, British Columbia
This home has been thoughtfully and precisely transformed, professionally renovated into a one-of-a-kind residence that blends elevated design with everyday functionality. The attention to detail is undeniable, with high ceilings and custom, high-end finishes carried throughout. The sunken living room creates a striking focal point, highlighted by a large architectural window that captures the morning light beautifully. The adjoining dining area seamlessly connects to a designer kitchen featuring custom oak cabinetry, Silestone countertops, high-end stainless steel appliances, an eating bar, and a cozy nook. Step directly onto the private deck, complete with a pass-through gas fireplace. Upstairs, you’ll find 3 spacious bedrooms generous closets, and custom blinds. The primary suite offers a walk-in closet and a stunning ensuite. The main floor also includes a full bathroom, a well-appointed laundry room, and convenient access from the garage. The lower level is designed for lifestyle featuring a wet bar, theatre space, and games area with new plush carpeting. Complete with a separate entrance, oversized mudroom, a second primary-style bedroom with a spa-inspired ensuite with heated floors and an 8-foot walk-in shower, and an impressive walk-in closet. Situated on a corner lot, the exterior has been fully refreshed with new paint, landscaping, a private deck with hot tub and a large storage shed. A rare offering where design, space, and function come together seamlessly. (id:33225)
RE/MAX All Pro Realty
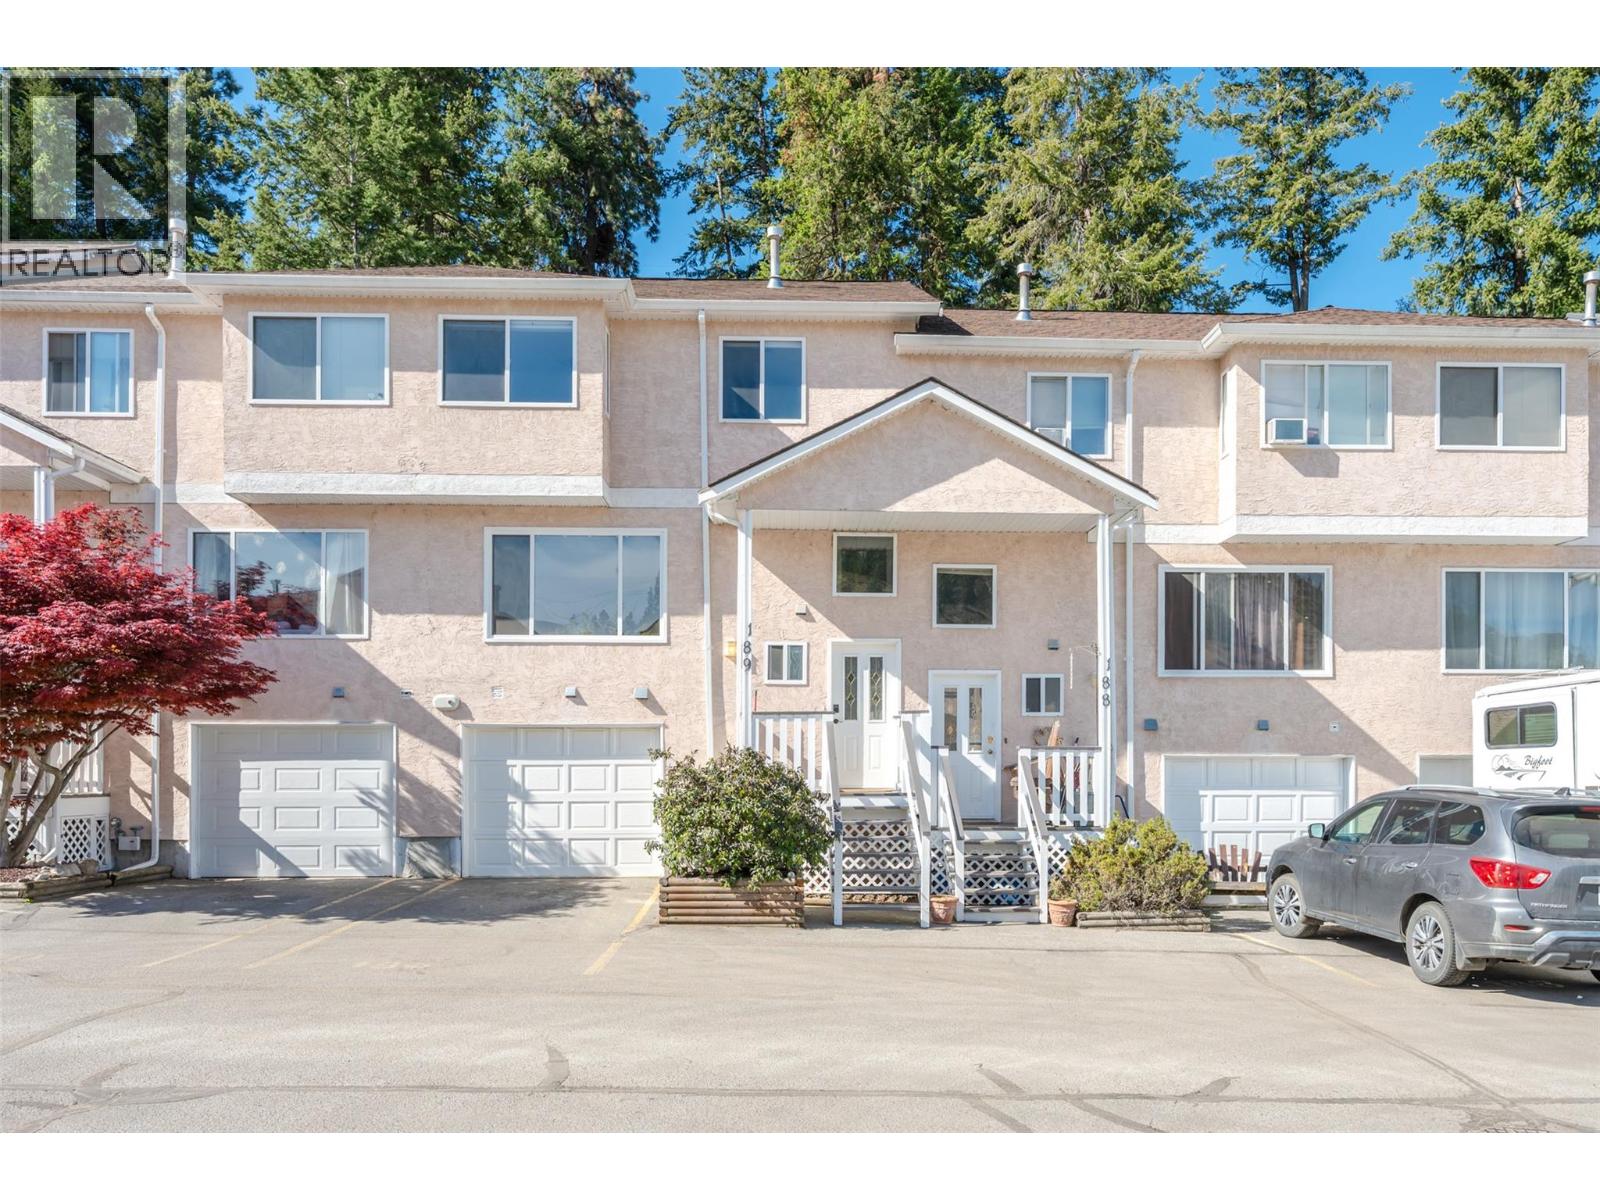
1458 Penticton Avenue Unit# 189
Penticton, British Columbia
Welcome home to this beautifully updated townhouse in Cascade Gardens. This desirable unit backs onto green-space and has a large garage and extra ""flex"" room on ground floor. The main living area is bright and spacious with an open-concept kitchen, spacious living room and lovely view to the mountains. 3 Bedrooms upstairs feature lots of natural light, a generous sized primary with 2pc ensuite and main bath. Single car garage features a bump-out for bikes/toys/storage and lots of work benches for storage or projects. The central gas Furnace and A/C was replaced in 2025 along with the Dishwasher. The private deck and backyard is in the quietest area of the complex. Close to town, schools, shopping and the hospital, yet close to trails on Campbell Mountain and Penticton Creek walking trail. (id:33225)
Royal LePage Locations West
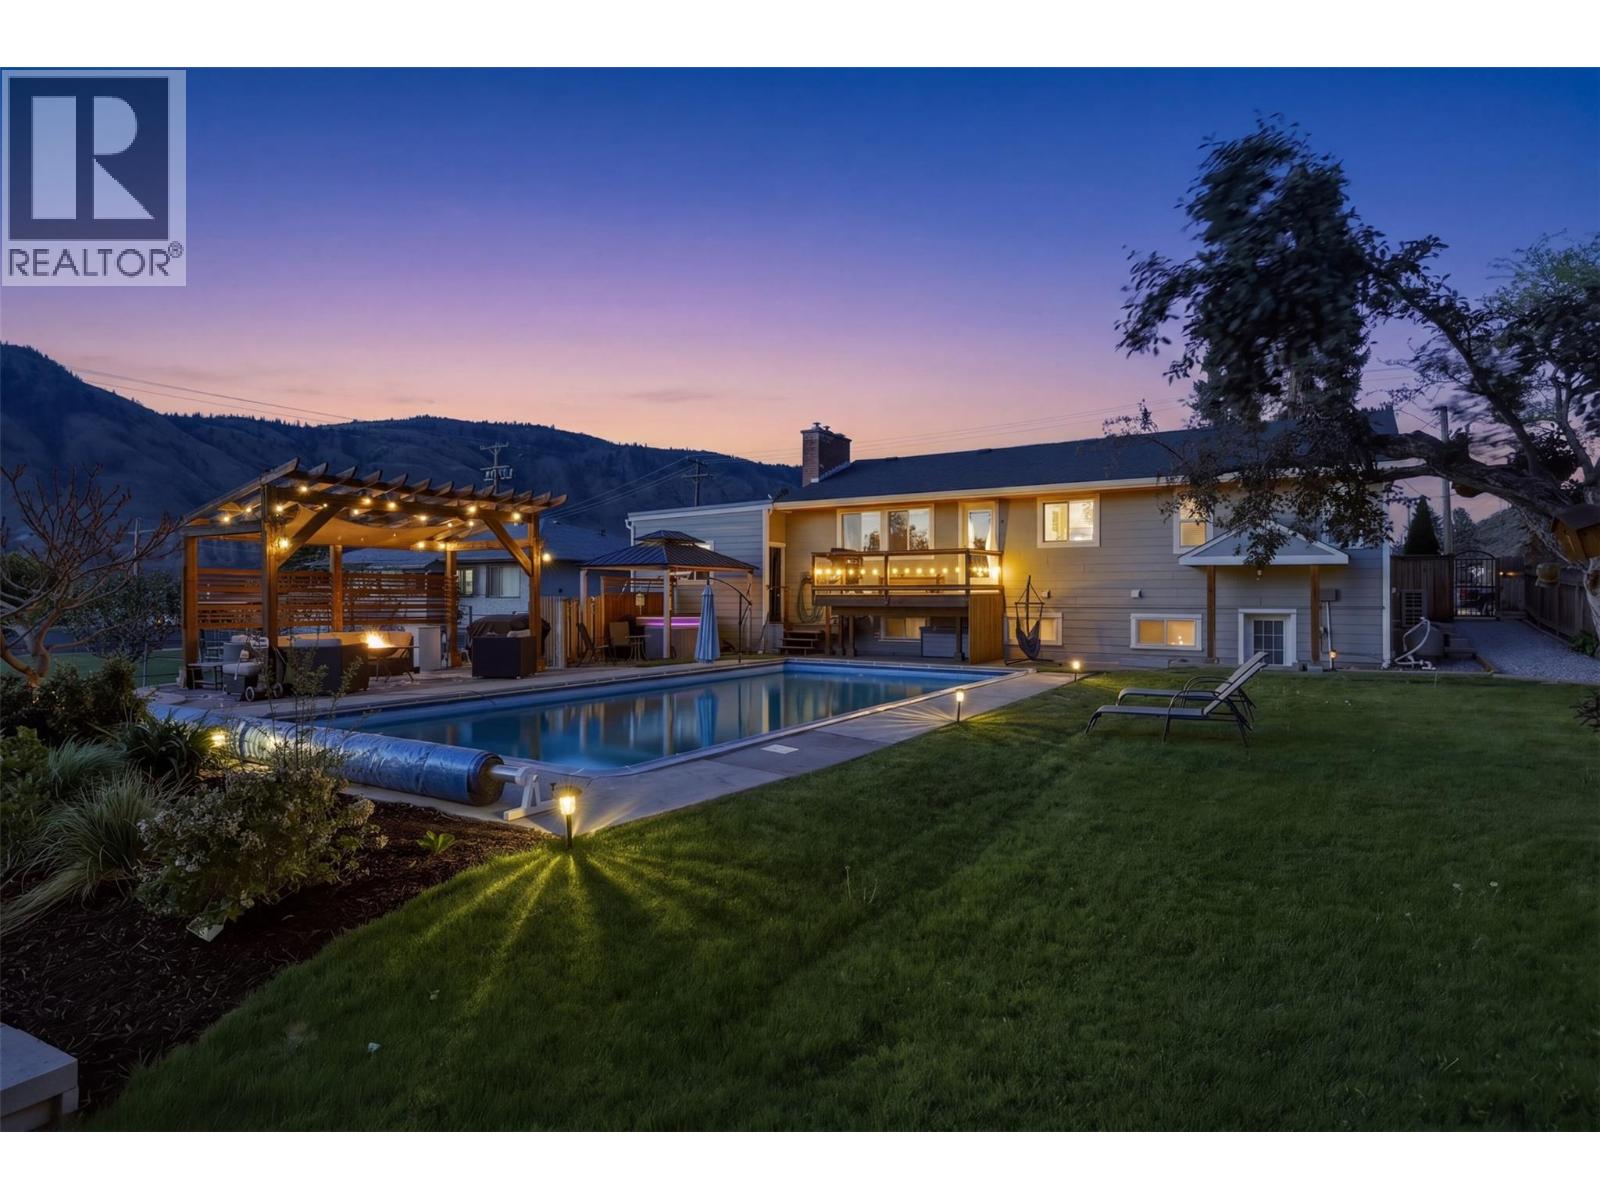
1807 Orchard Drive
Kamloops, British Columbia
Welcome to this beautifully maintained home in a truly unbeatable central location—just minutes from schools, shopping, parks, and all essential amenities. This versatile property offers 3 bedrooms upstairs, complemented by a bright and self-contained 1-bedroom suite downstairs with its own separate entrance—perfect for extended family, guests, or rental income. The lower level also features an additional bedroom and a large flex room not included in the suite, offering even more space for a home office, gym, or media room. The main living area features a modern kitchen designed for both style and functionality, seamlessly connecting to comfortable living and dining spaces ideal for everyday living and entertaining. Enjoy year-round comfort with brand new heating and cooling systems, providing efficiency and peace of mind. Step outside to your private backyard oasis—an absolute showstopper. Enjoy summer days in the stunning in-ground pool, unwind in the hot tub, or host unforgettable gatherings under the beautifully crafted pergola. With thoughtfully designed landscaping and ambient lighting, this outdoor space truly feels like a resort at home. Start your mornings on the brand new front deck, the perfect spot to relax with a coffee and take in the peaceful surroundings. A rare combination of location, flexibility, upgrades, and lifestyle—this is one you won’t want to miss. (id:33225)
Exp Realty (Kamloops)
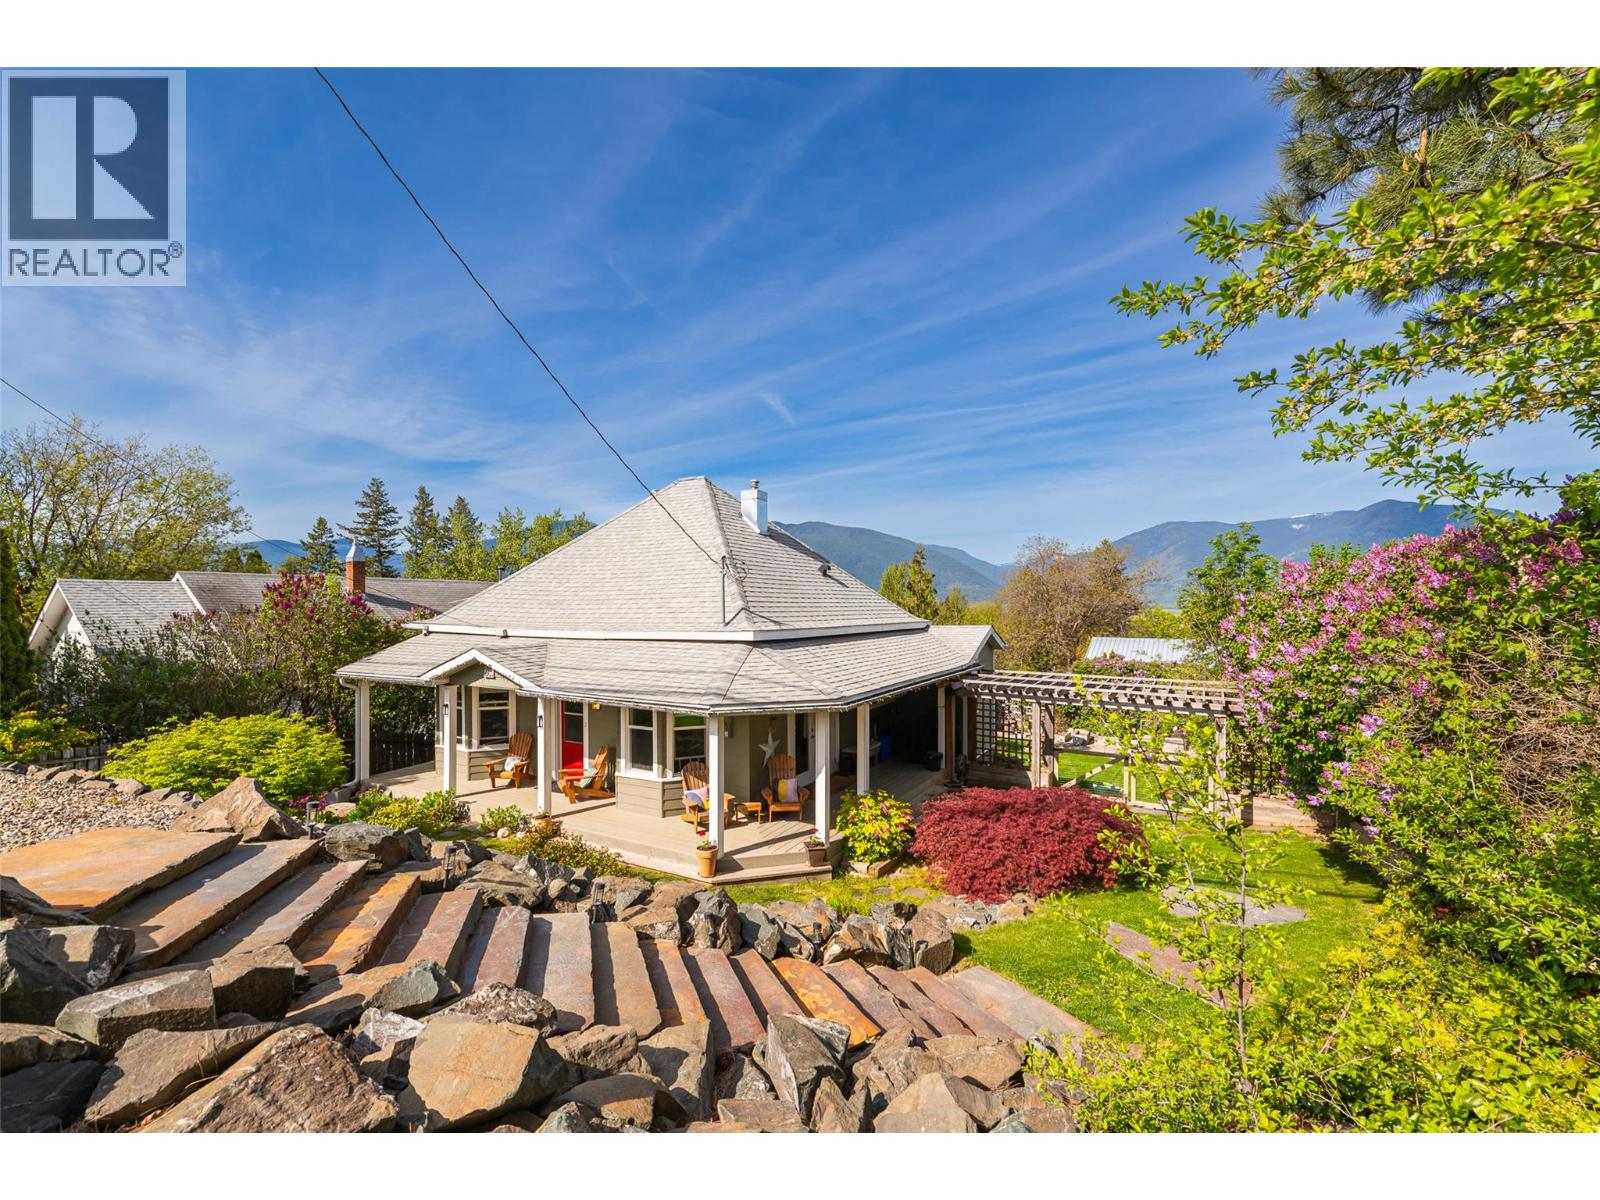
225 8th Avenue S
Creston, British Columbia
Gorgeous character home set on a double lot, offering timeless finishings and undeniable charm throughout. From the moment you enter, you’re welcomed by impressive 10 foot ceilings and cherry wood flooring that set the tone for the entire home. The open concept mainfloor flows seamlessly, creating an inviting and functional layout that connects living spaces effortlessly to the primary bedroom for easy mainfloor living. Garden doors open to multiple outdoor areas, giving you the perfect spot to enjoy any time of day - from the covered front and side porches to the private back deck. Downstairs, the basement expands your living options with an additional bathroom and versatile flex space ideal for a family room, home office, or hobby area. A thoughtfully designed space and abundant storage add even more practicality, while the outdoor access and spacious mudroom make transitioning to the backyard simple and convenient. The flourishing backyard is a true private oasis, featuring mature landscaping and a beautiful blend of purposeful spaces. Enjoy raised garden beds, multiple seating areas, and a botanical inspired setting with a tasteful variety of shrubs and trees. The custom, wide rock stairs leading from the parking area to the home are a striking feature - a unique touch that enhances the property’s already impressive presence. Meticulously cared for and thoughtfully updated over the years, this home offers complete peace of mind with recent upgrades including a new hot water tank, composite siding, and kitchen and bathroom renovations. Move-in ready and designed for effortless living, this is a home you can truly settle into and enjoy. (id:33225)
Century 21 Assurance Realty Ltd
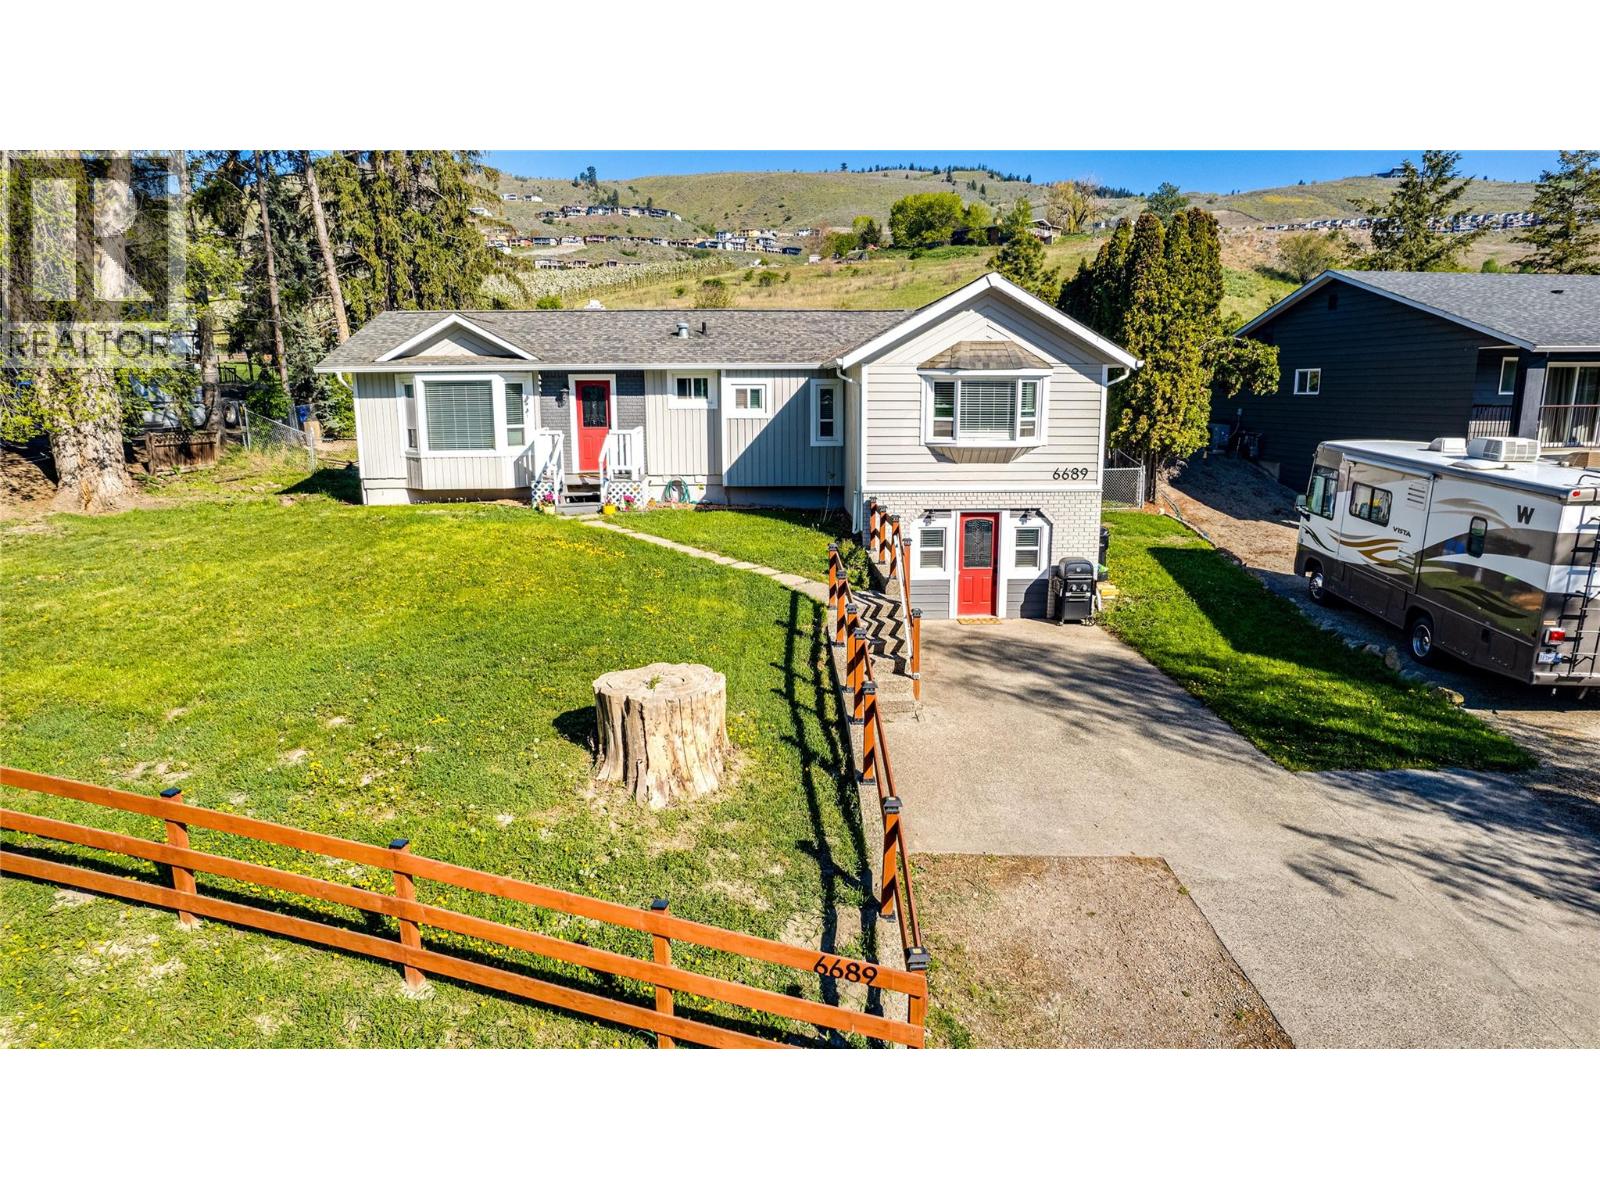
6689 Cameo Drive
Vernon, British Columbia
Tucked away on a quiet, private lot in Bella Vista, this spacious family home offers the kind of flexibility and potential that’s becoming harder and harder to find. Backing directly onto ALR land, the property enjoys a peaceful setting with a large, fenced backyard, mature trees, and room to truly spread out and enjoy the outdoors. Inside, nearly 3,000 sq ft of living space creates endless possibilities for growing families, hobbyists, entertainers, or those simply craving extra room to breathe. The bright main floor welcomes you with an inviting living area, spacious kitchen, and thoughtfully laid out bedrooms, including a generous primary retreat with ensuite and walk-in closet. Downstairs, the possibilities continue with a sprawling recreation room, additional bedrooms, den space, separate entrance, and room to customize to your lifestyle, whether that’s a home gym, movie room, crafts area, guest quarters, or future suite potential. Outside, enjoy the privacy of your expansive yard, detached shed, ample parking, the back yard includes a separate large garden area with developed garden beds, mature perennial flowers, and is surrounded by deer fencing. Located in the proximity to schools, recreation, and all the everyday conveniences Vernon has to offer. This is the kind of home where memories are made, projects come to life, and families grow into the next chapter together. (id:33225)
RE/MAX Vernon Salt Fowler
RE/MAX Vernon
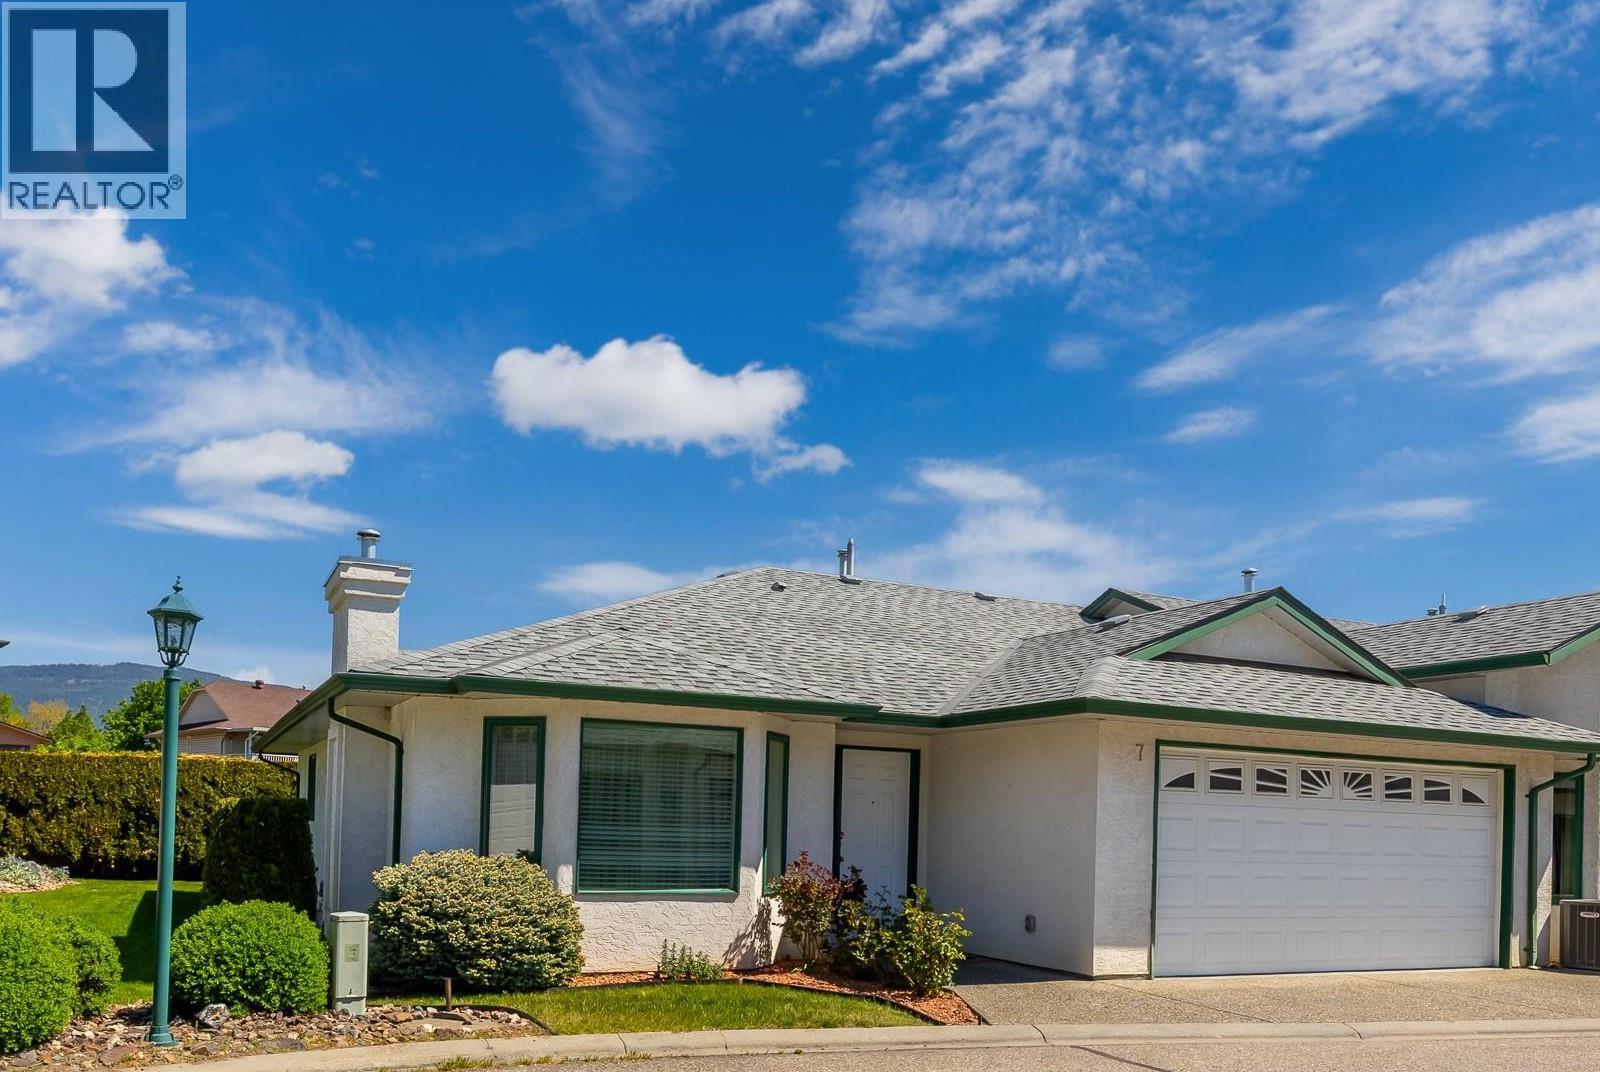
2710 Allenby Way Unit# 7
Vernon, British Columbia
This nicely-maintained, level-entry home, situated in one of Vernon's highly sought-after 55+ Communities radiates a genuine pride of ownership. Featuring 2350 sqft of thoughtfully-designed living space across two floors, this home showcases well-proportioned rooms and efficient space. The main level features a formal living/dining area, a spacious kitchen with a breakfast area, a second Bedroom/office, main floor laundry and an expansive master suite with an ensuite, separate walk-in closet. There's a stairlift to the lower level , which is fully finished, with a nice recreation room/home theatre area, a 3rd bedroom/amazing hobby room with built-in shelving, plus a half bath and utility room with a new Furnace, Heat Pump and A/C unit, plus a 2021 hot water tank. The double garage provides convenient access to the home through the laundry room. The delightful rear yard includes a sizable covered deck with beautiful stamped concrete, ensuring privacy and creating an inviting space to enjoy BBQ's with friends, family and the Okanagan sun. This property is in a well-managed, self-run Strata Corporation with some pet restrictions: One cat or one dog under 14"" at the shoulder. Residents have the option of RV parking on a first-come, first-served basis, and there's a clubhouse for group use. Conveniently located within walking distance to Okanagan Landing Plaza and the city bus, this home combines functional living with the amenities of a vibrant community. Book your showing now! (id:33225)
Canada Flex Realty Group
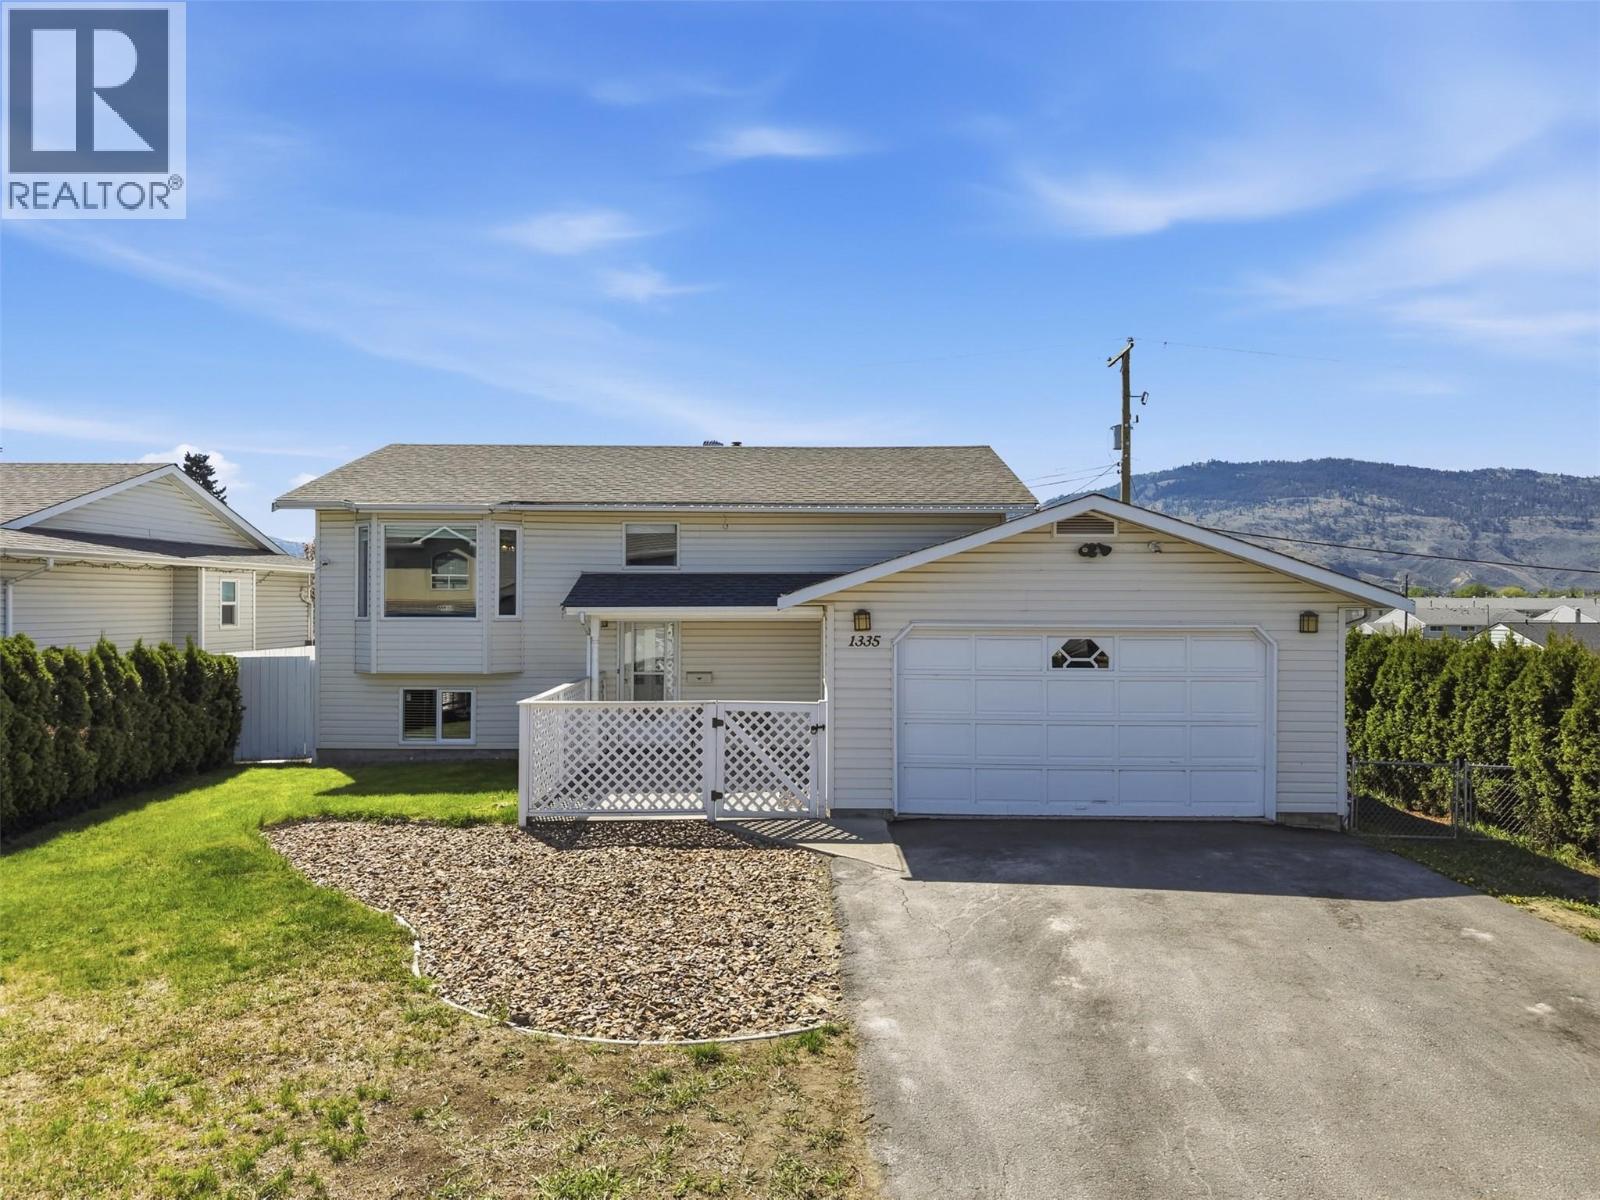
1335 Lethbridge Avenue
Kamloops, British Columbia
Welcome to this well maintianed family home located in the heart of Brocklehurst- an ideal neighbourhood for growing families, first time homebuyers or investors. This spacious single family home offers four bedrooms and two and a half baths , providing a functional layout with room for everyone. Built in 1991, the home features a practical floor plan with generous living areas, perfect fot everyday living and entertaining. The bedrooms are well sized, making it easy to accomodate a growing family, guests, or even a home office set up. Outside you will find a great yard, perfect for entertaining, kids playing and summer bbq's. Lots of parking, next to the elementary school, close to grocery stores , parks and recreation. (id:33225)
Exp Realty (Kamloops)
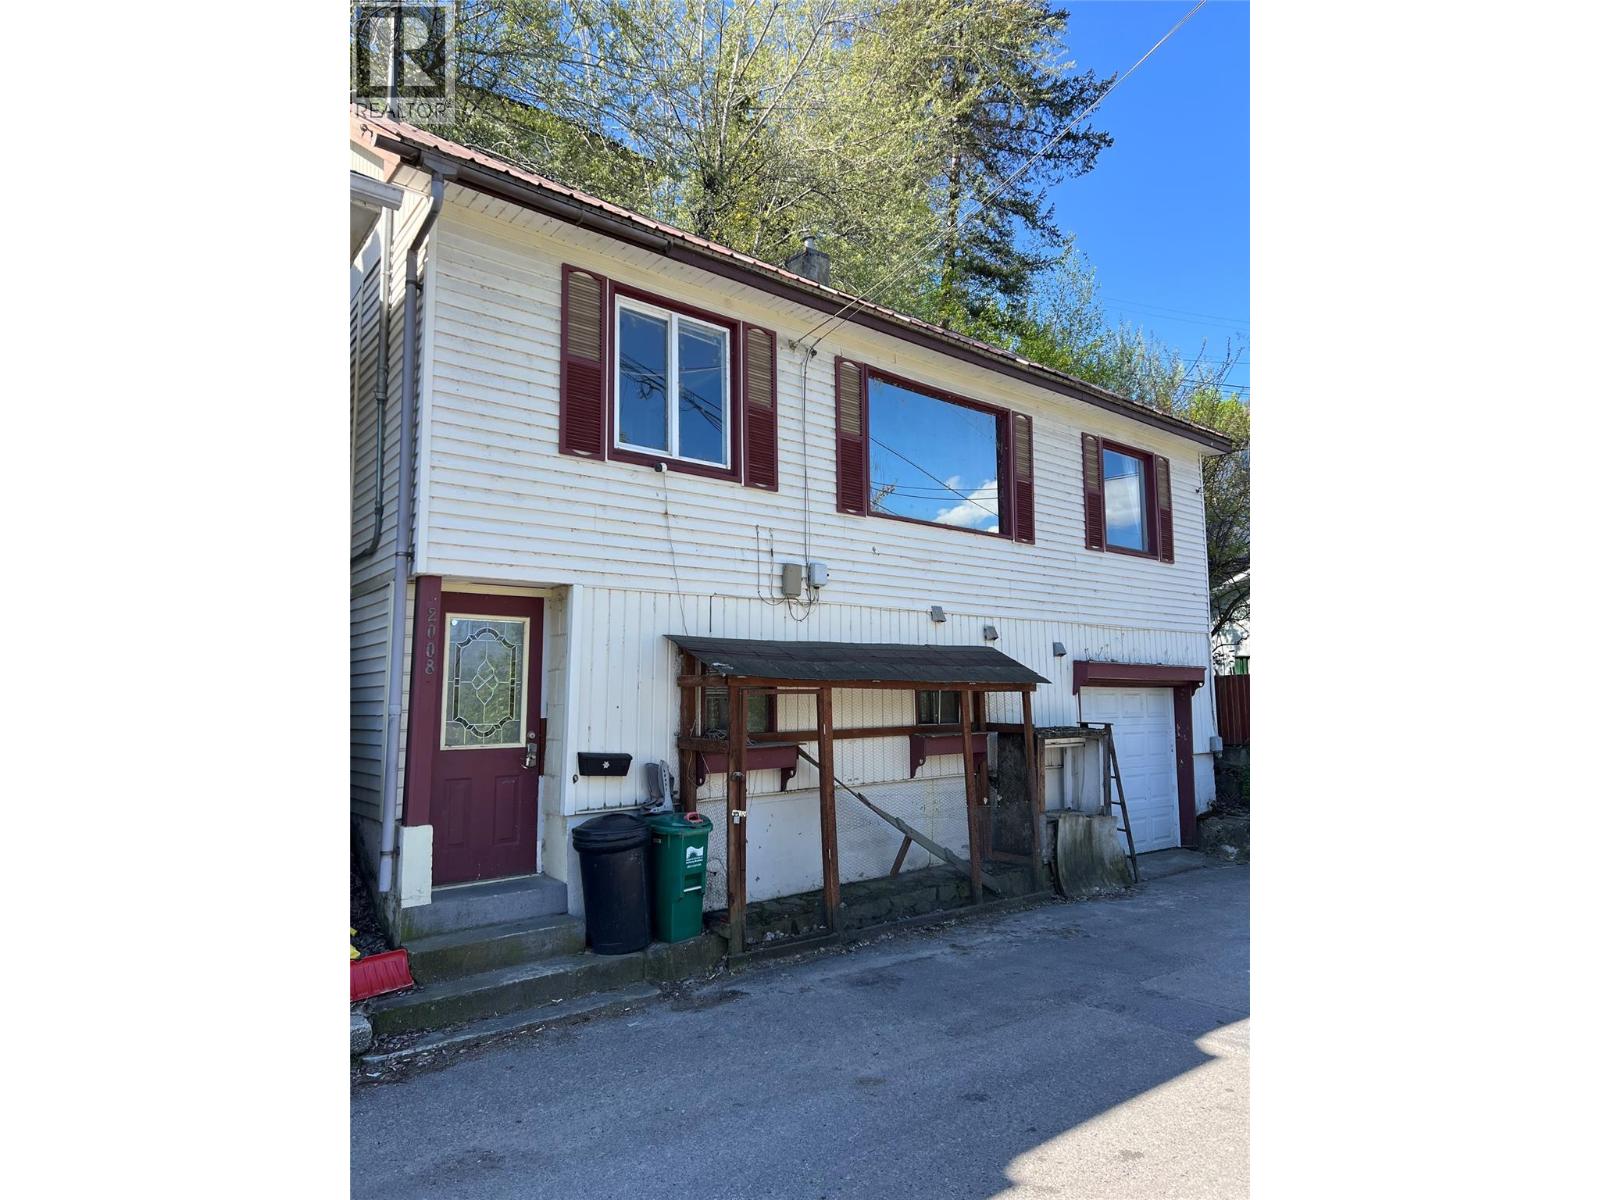
2008 Topping Street
Trail, British Columbia
Opportunity awaits on Topping Street! This 3-bedroom, 2-bathroom home has good bones and offers incredible potential for the right buyer looking to add value. Perched to take advantage of its setting, the main living and dining areas capture beautiful views overlooking the Columbia River. All three bedrooms are upstairs, including a primary suite with access to a private patio - perfect for enjoying a quiet morning coffee or unwinding at the end of the day. The kitchen features ample cabinets and generous counter space, providing a great foundation for future updates. The lower level offers added flexibility with an in-law suite complete with its own kitchen, full bathroom, and open sleeping area - ideal for extended family and guests. This space also provides direct access to the attached garage, a rare and practical feature for homes on Topping Street. With vision and some updates, this home presents a fantastic opportunity to create something truly special in a desirable location. (id:33225)
RE/MAX All Pro Realty
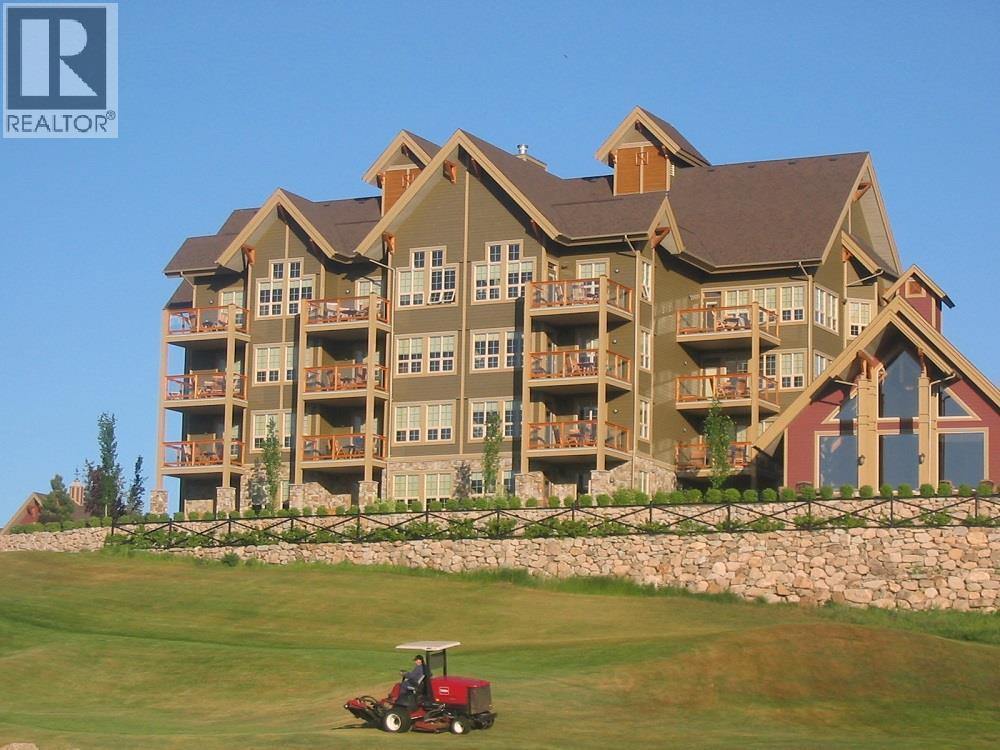
105 Village Centre Court Unit# 126
Vernon, British Columbia
This fully furnished studio can be used full time and doesn't have to be in the rental program. Restrictive rental covenant has been removed but you can still be in the rental program if you want. A great vacation property to enjoy at Predator Ridge with the many activities available. Having two world class golf courses to play is a golfer's dream come true! Only a short distance away, just up the hill, we couldn't have asked for a better neighbour with Sparkling Hill Wellness Hotel & their beautiful world class spa. Sparkling Hill is the world's best wellness hotel in the mountain category! Kalamalka & Okanagan Lakes are a short drive for untold hours of boating & swimming fun! Skiing at Silver Star is only 45 minutes away! This is one of the best places to be! (id:33225)
Rockridge Real Estate Company
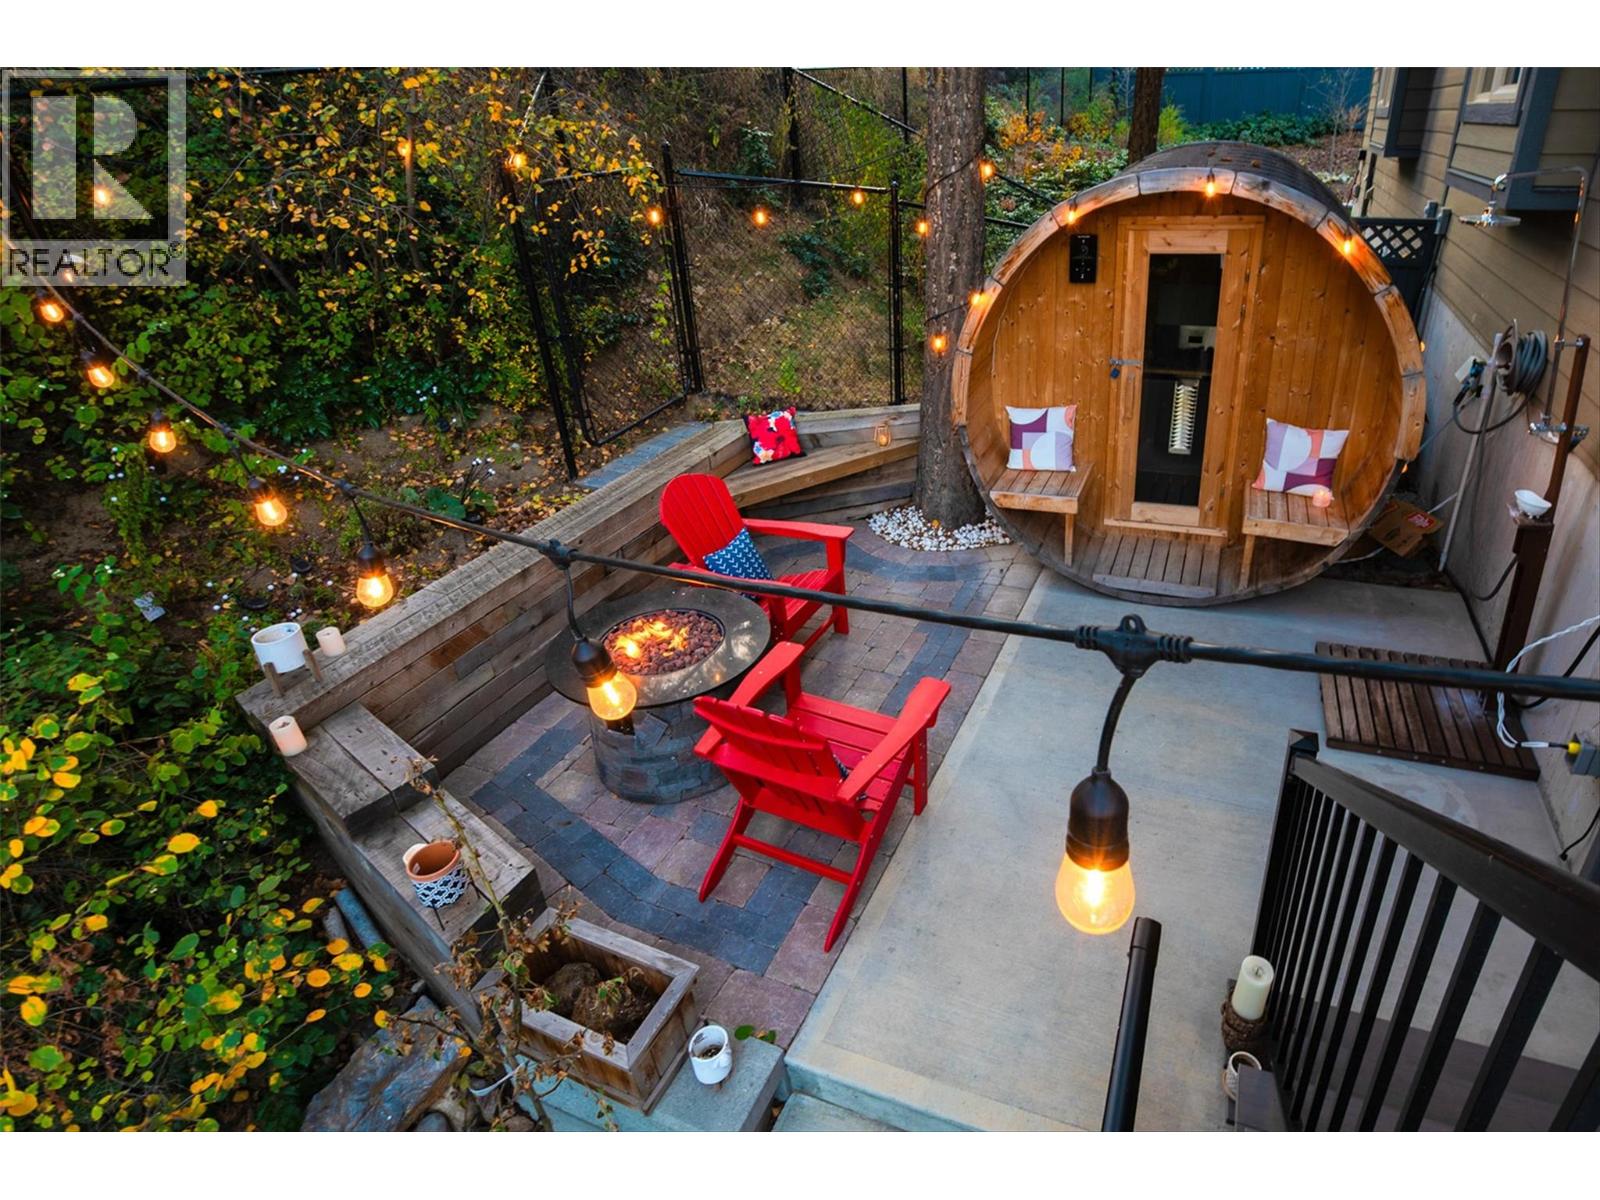
2893 Robinson Road Unit# 13
Lake Country, British Columbia
MASSIVE ROOFTOP PATIO, with unobstructed views of LAKE and MOUNTAINS. Rooftop HOT TUB and Rooftop GREENHOUSE included!! Personal gas-powered WINE BARREL SAUNA both dry or steam included! Outdoor shower for cold exposure after sauna session, personal spa experience at home! Upgrades include landscaping with built-in bench around fire pit and beautiful patio stone area. Unit has total of 4 beds & 4 baths! Only unit with NO CARPET, beautiful scratch-proof flooring. FINISHED WALK-OUT BASEMENT with PRIVATE ENTRANCE. HUGE bright kitchen with large island, modern quartz countertops, walk-in pantry, and beautiful cabinetry! OPEN CONCEPT living and dining room off kitchen with TWO fireplaces and high ceilings. Easily access BBQ, fire pit or sauna from quaint wrap around porch off kitchen to backyard. Oversized MASTER bedroom with WALK-IN closet, gorgeous ENSUITE BATHROOM with his and her sinks, private toilet room, and luxurious freestanding soaker tub! Backyard faces south, sun all day! Mature trees and lush vegetated hillside provide privacy, shade, and tranquility. Large 2 car GARAGE with built in cabinets and storage shelves. NO pet restrictions, dog pen, dog friendly community. Walking distance to Starbucks, yoga studio, Pub, Marina, Restaurants, local shops, etc. Easy access to paved bike and walking trail around Wood Lake with access to Okanagan Rail Trail, picnic area, beach, and off-leash dog park with beach, etc. 1 minute walk to the new Brewery & Eatery! (id:33225)
Chamberlain Property Group
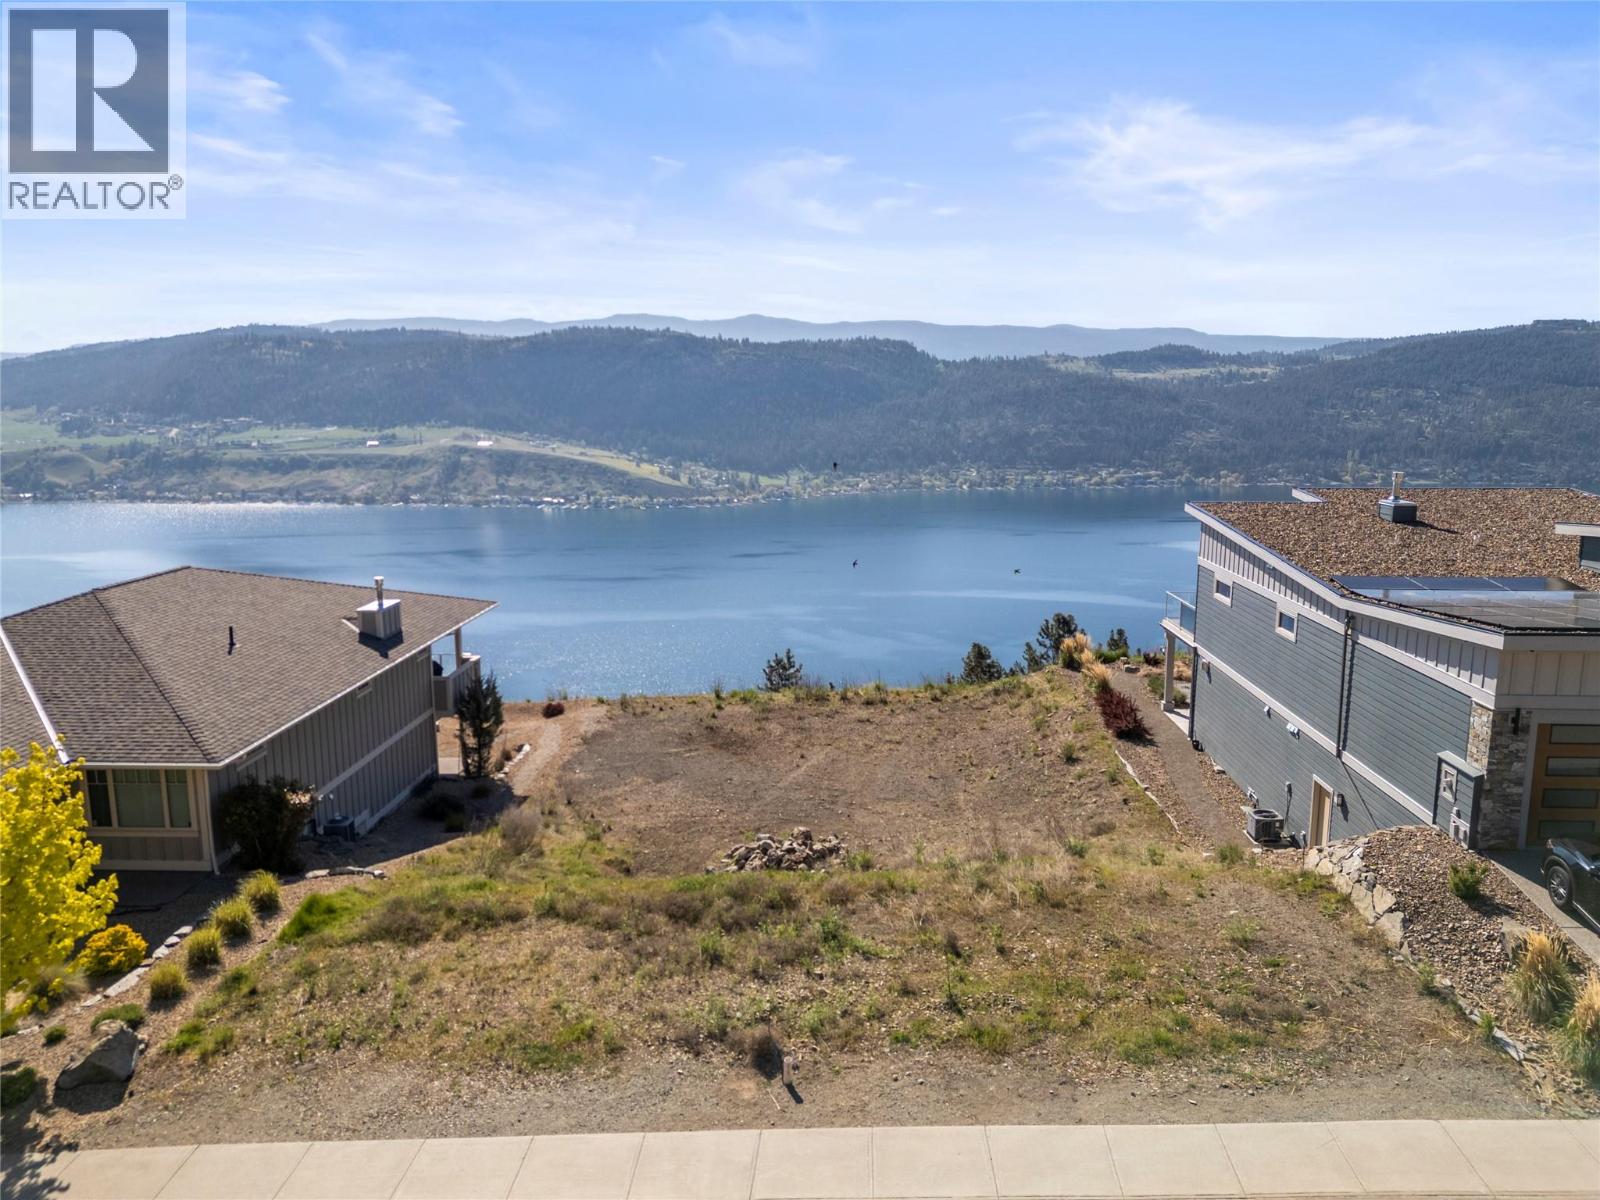
8972 Tavistock Road
Vernon, British Columbia
Perched above Okanagan Lake in the highly sought-after community of Adventure Bay, this exceptional building lot offers truly breathtaking, unobstructed south-facing panoramic views. This is the kind of vantage point buyers chase across the entire Okanagan and rarely find at this price point. Surrounded by architecturally stunning homes, Adventure Bay has become known for its upscale feel and thoughtfully designed properties that blend seamlessly into the natural landscape. Building here means you’re not just buying a lot you’re stepping into a proven, high-end neighbourhood where the standard is already set. Fully serviced to the lot line, this property is ready for your vision. Preferred builders are available to help bring it to life, with flexible timelines to suit your plans. Whether you’re designing a full-time residence or a secondary retreat, the setting supports it. Just 15 minutes from Vernon where you’ll find world-class skiing at Silver Star, premier golf courses, Pickleball, and a variety of other 4 season amenities. In the neighborhood you’ll enjoy convenient access to tennis courts, a private beach and endless hiking and walking trails with the tranquility Adventure Bay is known for. If you’re trying to find a view lot in the Okanagan that actually delivers on lifestyle, location, and long-term value, this is hard to beat. Come walk it and see for yourself. (id:33225)
RE/MAX Vernon Salt Fowler
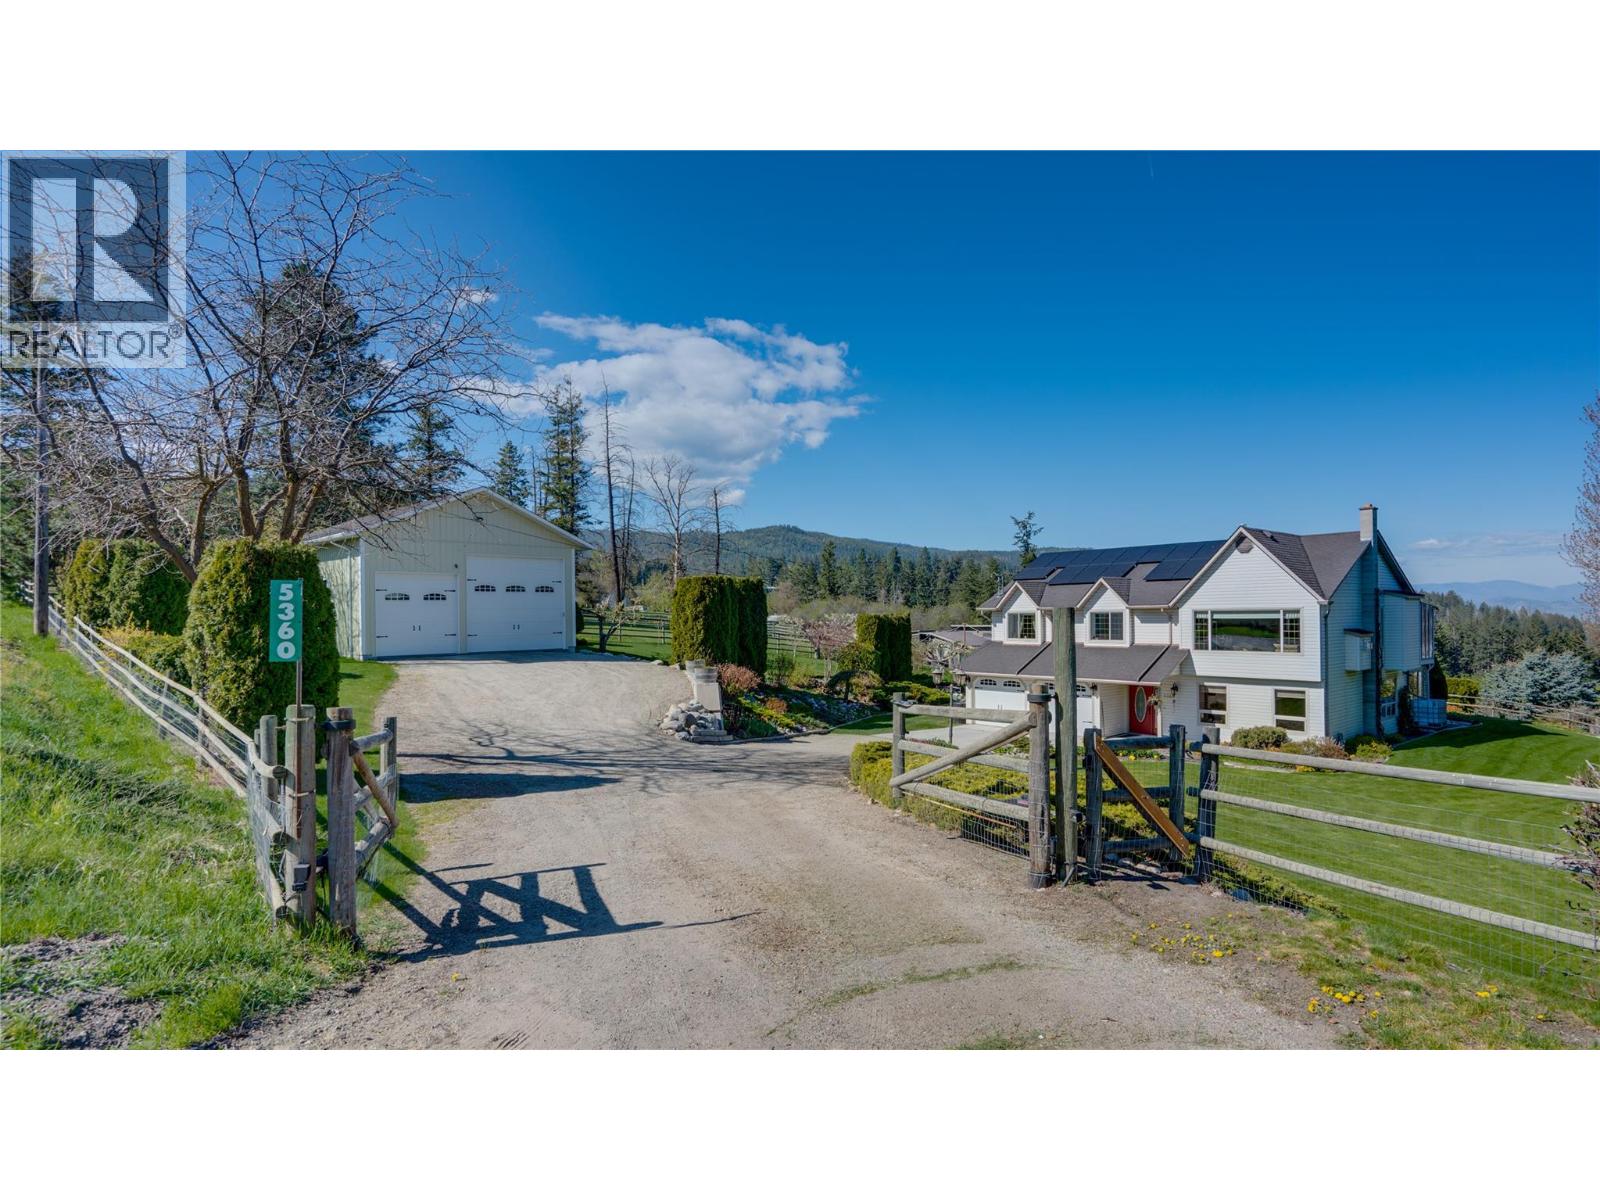
5360 Learmouth Road
Coldstream, British Columbia
Immaculate 4.97 acre irrigated horse property with Family home and shop with stunning views in Coldstream BC, 15 mins from Vernon. This 4 bedroom, 3 Bathroom home is located on 4.97 Acres. Has municipal water and irrigation water from the water district. There is a 2 acre irrigated hay field at the back and 3 large irrigated grass horse pastures, a round pen, a dirt paddock, shelters, stalls and hay storage with room for an arena. The 42'x28' shop built in 2019 has 2 drive through 12'6""x12' doors and a 3rd 10'x10'. The home is immaculate and the yard is manicured with perennials and numerous fruit trees, grapes, automatic underground yard and garden irrigation and a greenhouse. When you walk into this home it is evident that love has been poured into this property. Many updates have been made to this home including quartz counters and backsplash in the kitchen, concrete pad in front of garage, 2 sets of power remote entry gates, solar system(2025), windows and flooring. The home received an EnerGuide rating of 80 in 2025. Enjoy the view from the covered deck or the view from your own hot tub. This property is all set up for horses. Enjoy the Okanagan weather with a very well set up place to call home all you need to do is just move right in. Tons of parking for vehicles, trailers, RV's and toys. (id:33225)
Coldwell Banker Executives Realty

Copyright © 2018 - Heather Angel & HeatherAngelRealEsate.ca | All Rights Reserved.