2710 Allenby Way Unit# 7 Vernon, British Columbia V1T 9P2

$599,900Maintenance, Reserve Fund Contributions, Insurance, Ground Maintenance, Other, See Remarks, Recreation Facilities
$390 Monthly
Maintenance, Reserve Fund Contributions, Insurance, Ground Maintenance, Other, See Remarks, Recreation Facilities
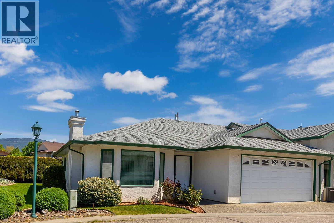
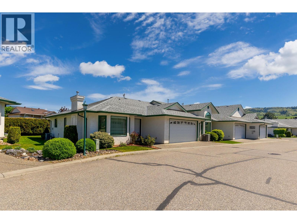
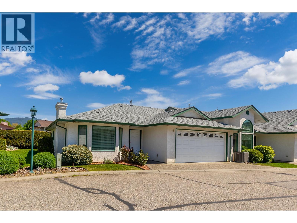
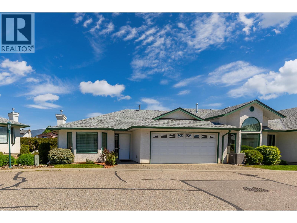
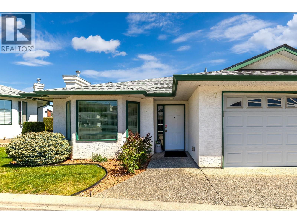
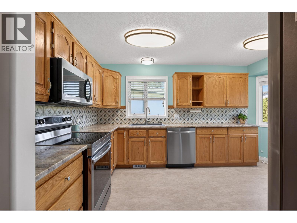
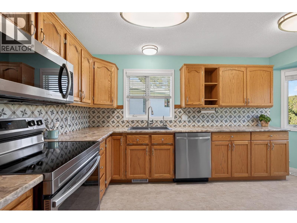
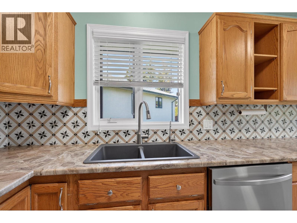
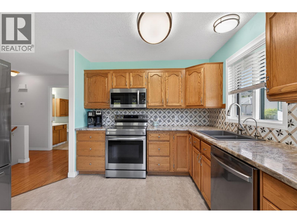
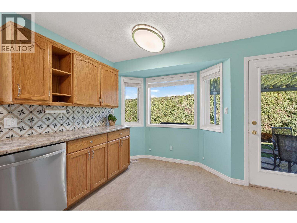
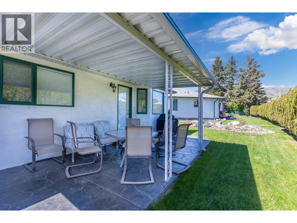
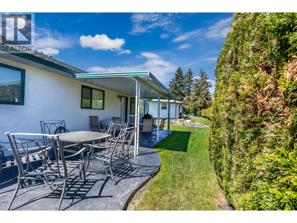
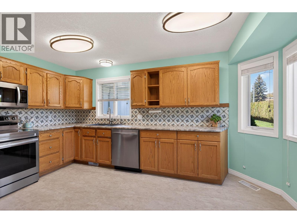
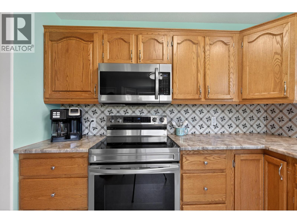
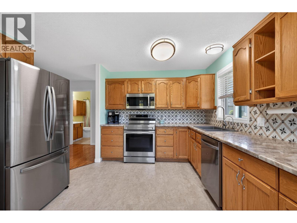
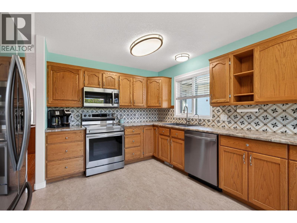
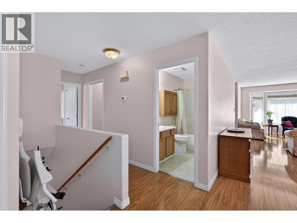
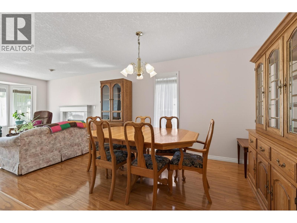
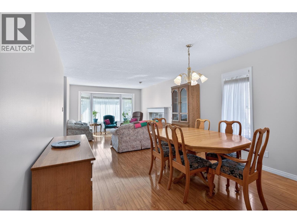
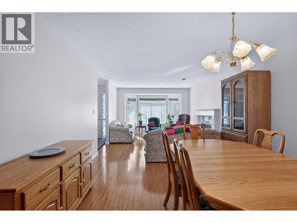
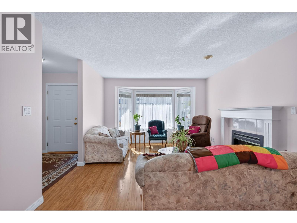
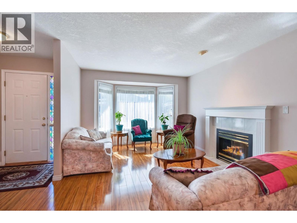
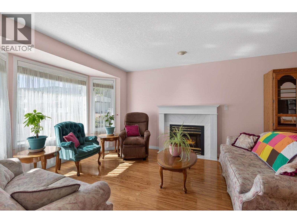
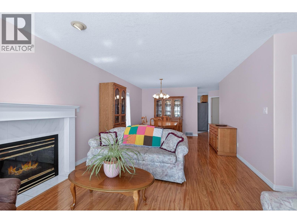
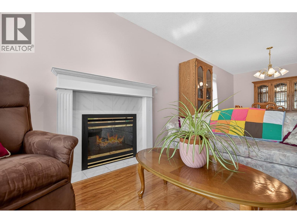
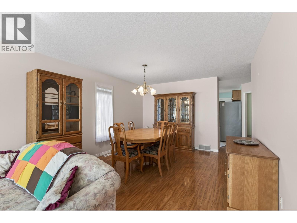
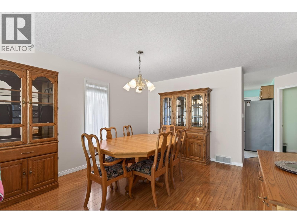
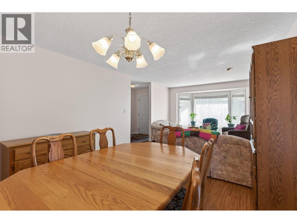
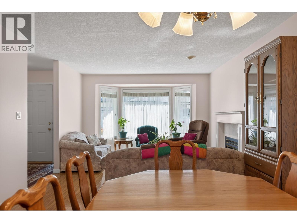
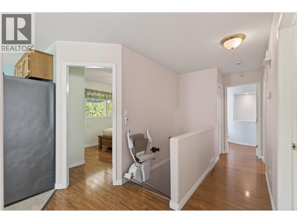
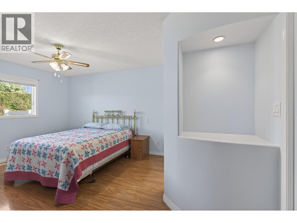
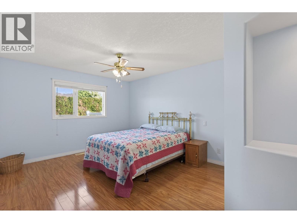
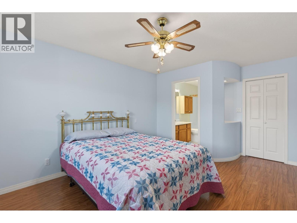
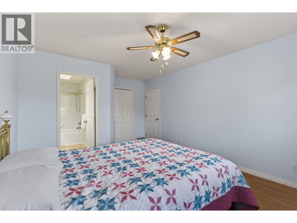
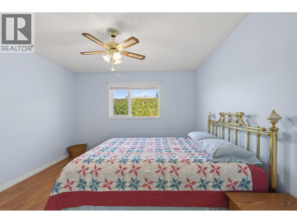
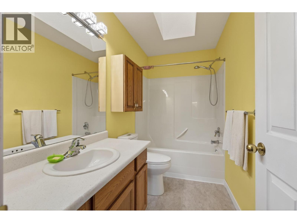
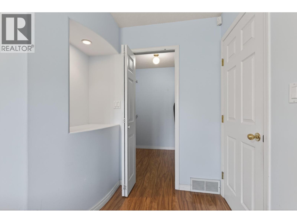
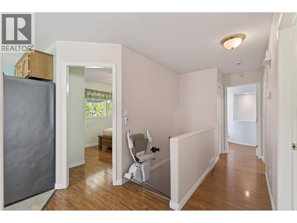
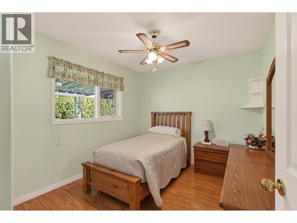
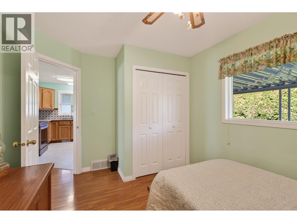
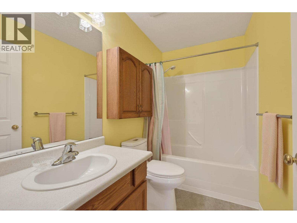
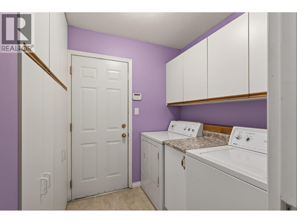
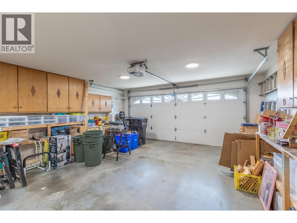
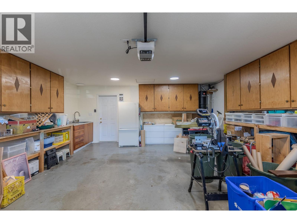
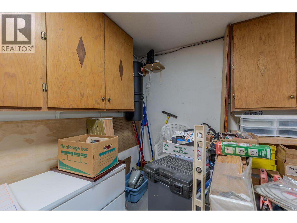
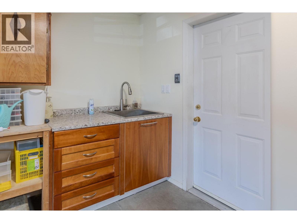
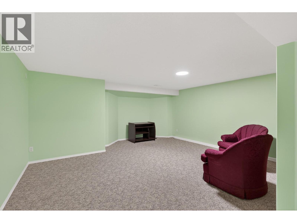
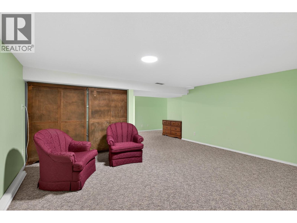
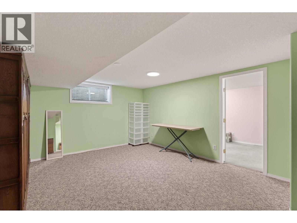
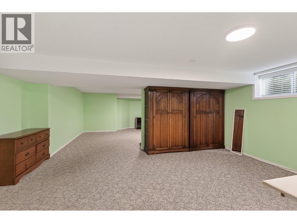
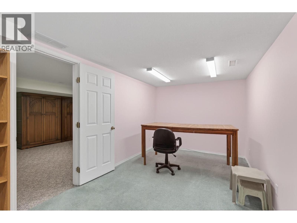
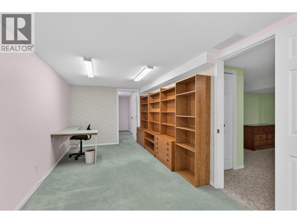
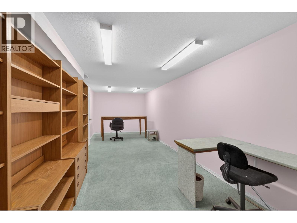
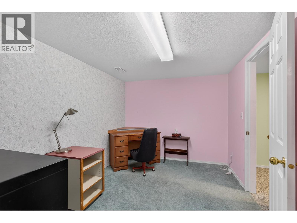
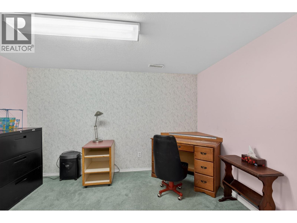
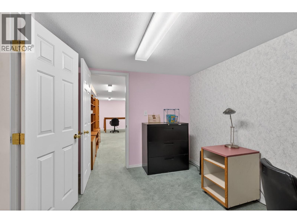
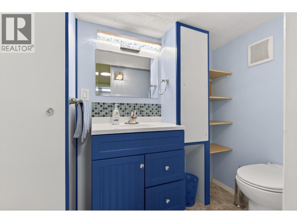
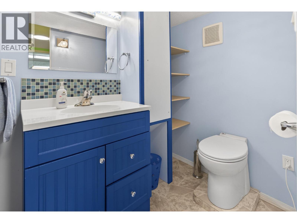
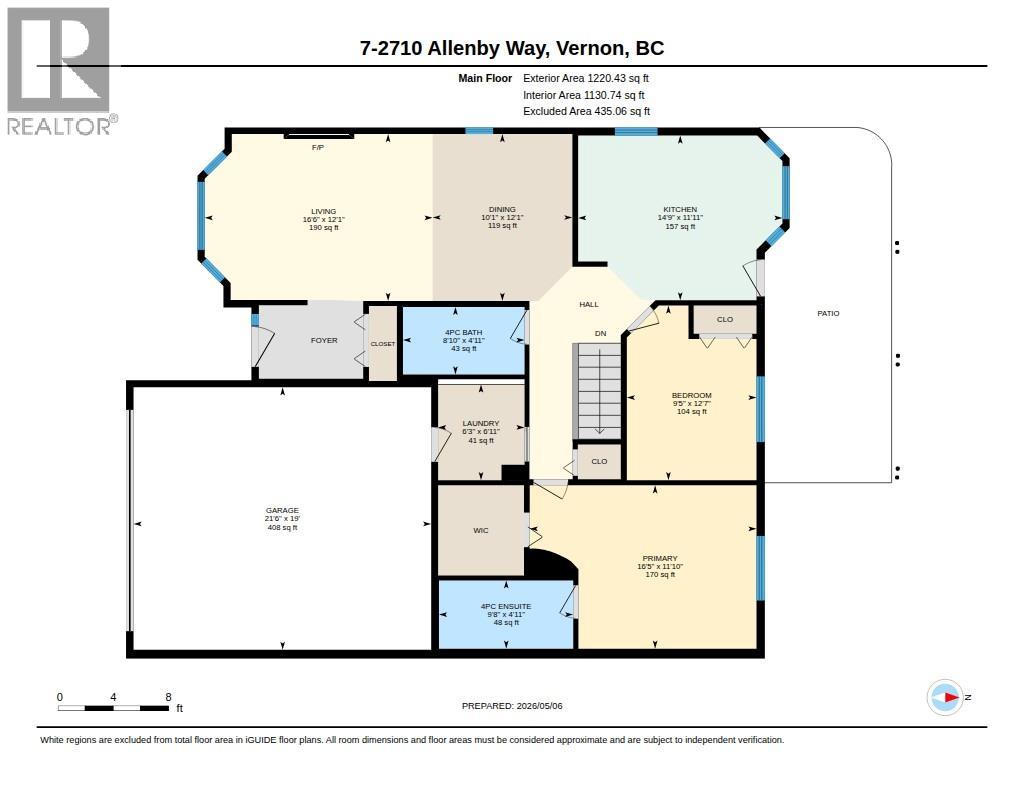
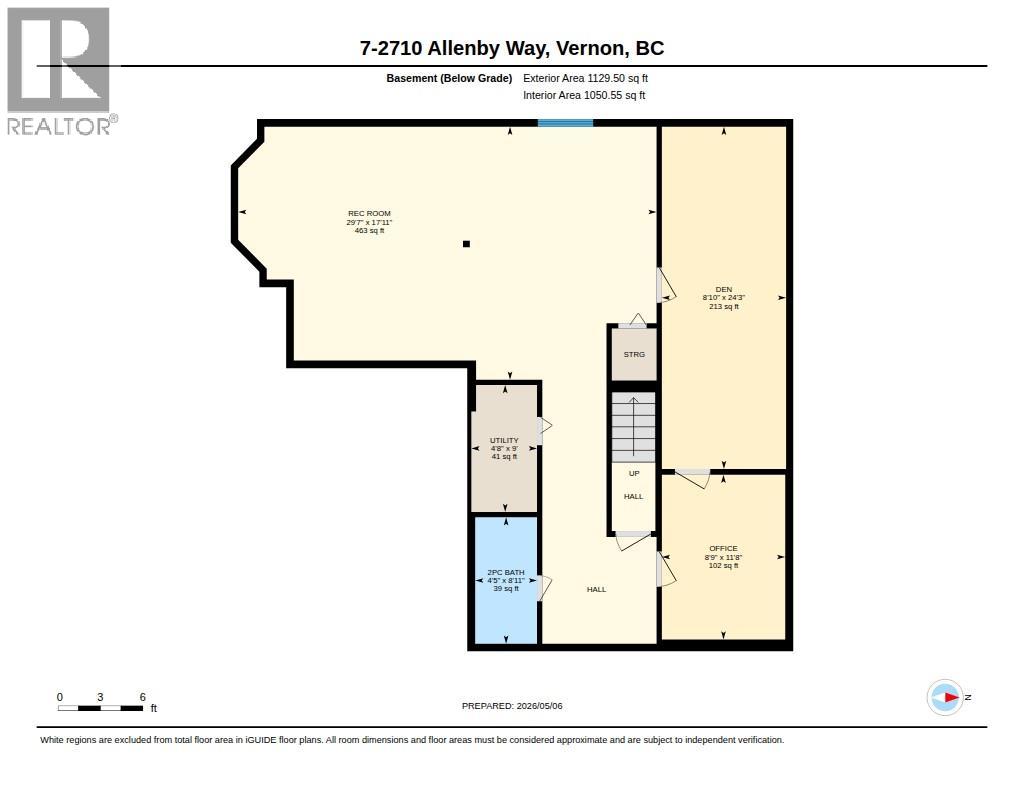
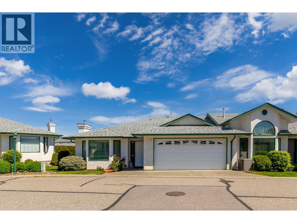
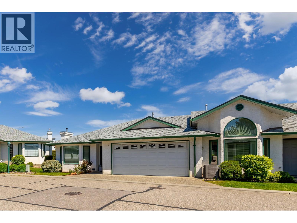
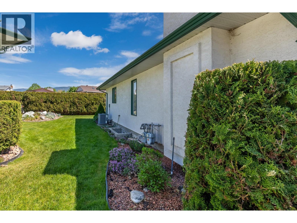
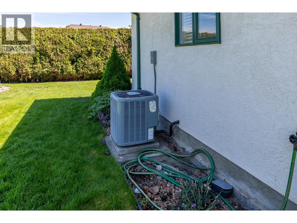
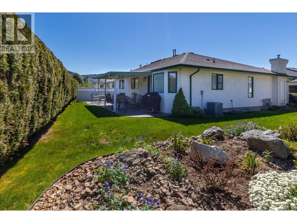
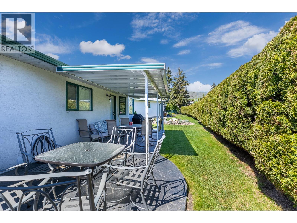
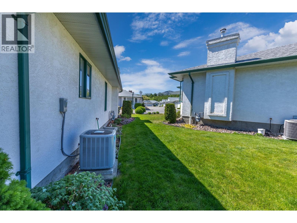
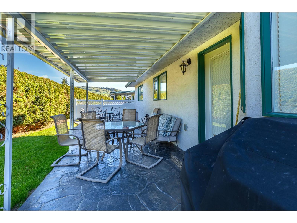
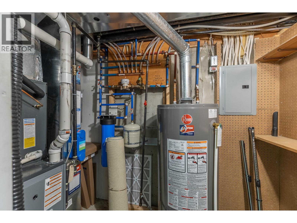
$390 MonthlyThis nicely-maintained, level-entry home, situated in one of Vernon's highly sought-after 55+ Communities radiates a genuine pride of ownership. Featuring 2350 sqft of thoughtfully-designed living space across two floors, this home showcases well-proportioned rooms and efficient space. The main level features a formal living/dining area, a spacious kitchen with a breakfast area, a second Bedroom/office, main floor laundry and an expansive master suite with an ensuite, separate walk-in closet. There's a stairlift to the lower level , which is fully finished, with a nice recreation room/home theatre area, a 3rd bedroom/amazing hobby room with built-in shelving, plus a half bath and utility room with a new Furnace, Heat Pump and A/C unit, plus a 2021 hot water tank. The double garage provides convenient access to the home through the laundry room. The delightful rear yard includes a sizable covered deck with beautiful stamped concrete, ensuring privacy and creating an inviting space to enjoy BBQ's with friends, family and the Okanagan sun. This property is in a well-managed, self-run Strata Corporation with some pet restrictions: One cat or one dog under 14"" at the shoulder. Residents have the option of RV parking on a first-come, first-served basis, and there's a clubhouse for group use. Conveniently located within walking distance to Okanagan Landing Plaza and the city bus, this home combines functional living with the amenities of a vibrant community. Book your showing now! (id:33225)
Property Details
| MLS® Number | 10385904 |
| Property Type | Single Family |
| Neigbourhood | Okanagan Landing |
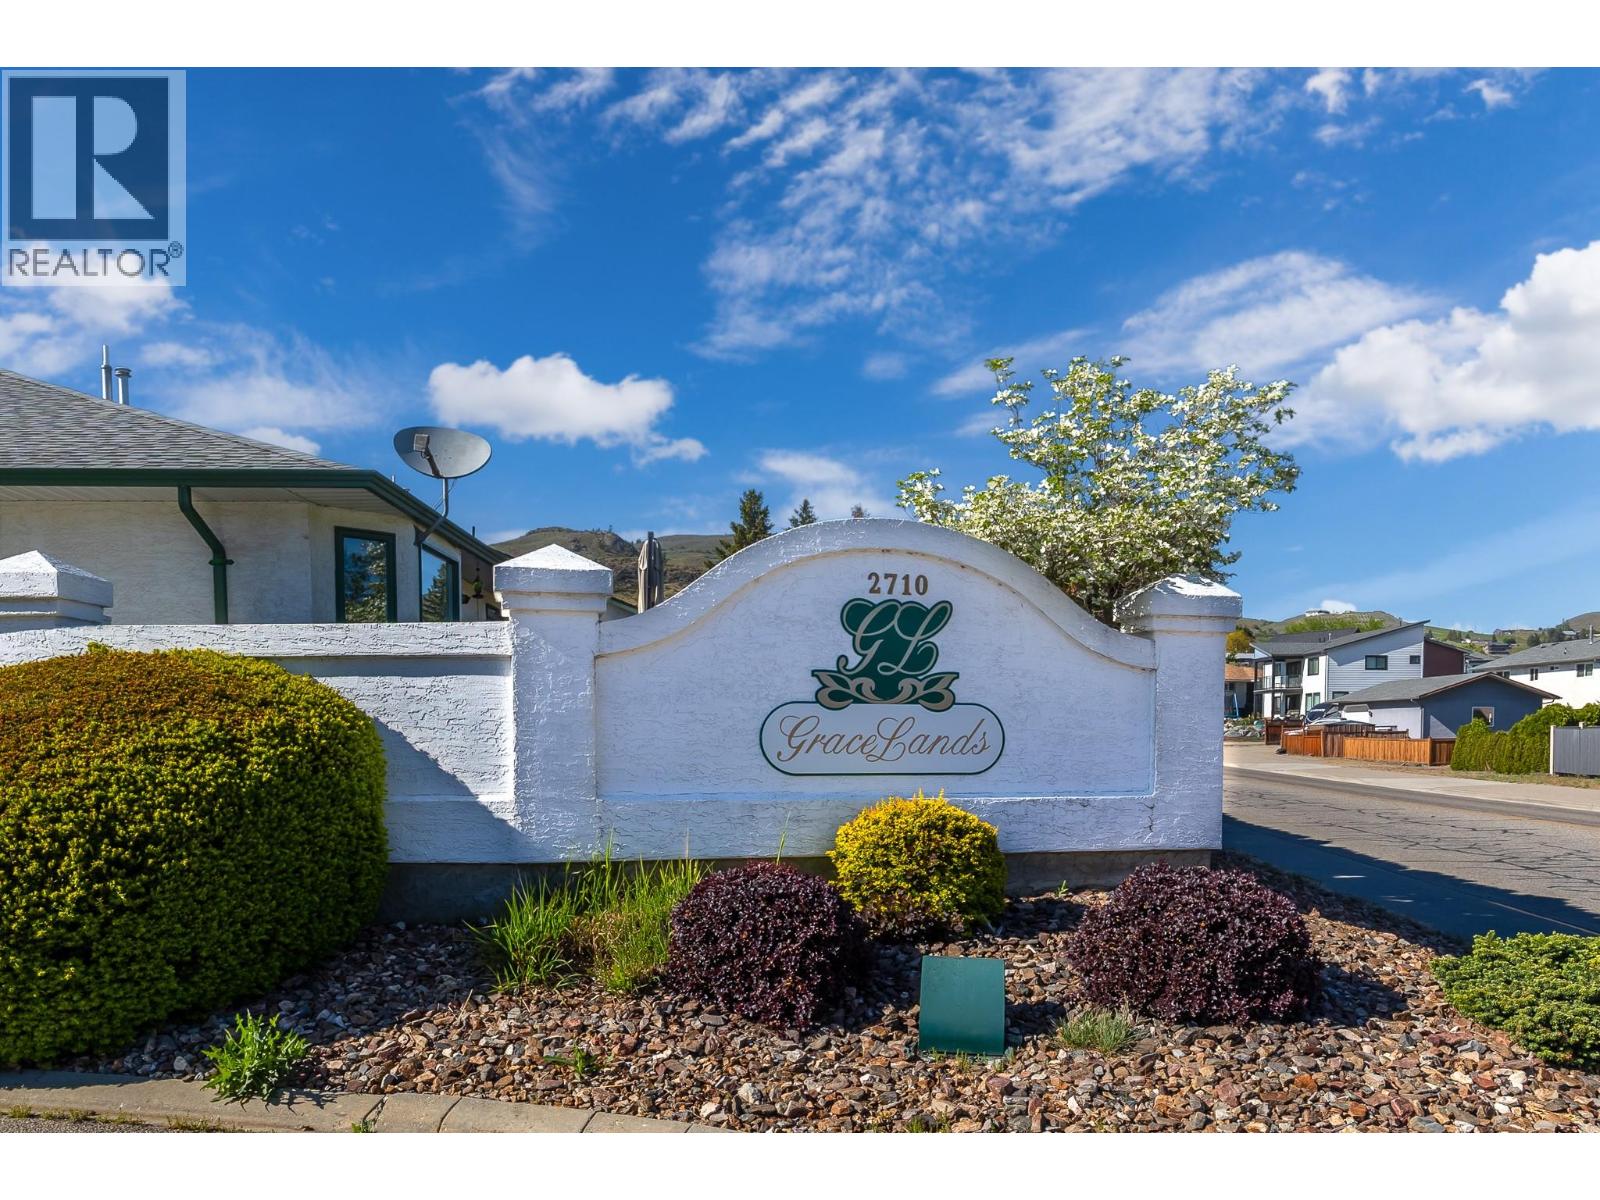
| Community Name | Gracelands 55+ |
| Amenities Near By | Golf Nearby, Recreation, Shopping |
| Community Features | Adult Oriented, Pet Restrictions, Pets Allowed With Restrictions, Seniors Oriented |
| Features | Level Lot |
| Parking Space Total | 2 |
| Storage Type | Storage |
| Structure | Clubhouse |
Building
| Bathroom Total | 3 |
| Bedrooms Total | 2 |
| Amenities | Clubhouse |
| Appliances | Refrigerator, Dishwasher, Dryer, Range - Electric, Microwave, Washer |
| Architectural Style | Ranch |
| Basement Type | Full |
| Constructed Date | 1999 |
| Construction Style Attachment | Attached |
| Cooling Type | Central Air Conditioning |
| Exterior Finish | Stucco |
| Fire Protection | Security System |
| Fireplace Fuel | Gas |
| Fireplace Present | Yes |
| Fireplace Total | 1 |
| Fireplace Type | Unknown |
| Flooring Type | Carpeted, Vinyl |
| Half Bath Total | 1 |
| Heating Type | Forced Air, See Remarks |
| Roof Material | Asphalt Shingle |
| Roof Style | Unknown |
| Stories Total | 1 |
| Size Interior | 2350 Sqft |
| Type | Row / Townhouse |
| Utility Water | Municipal Water |
Parking
| Attached Garage | 2 |
Land
| Access Type | Easy Access |
| Acreage | No |
| Land Amenities | Golf Nearby, Recreation, Shopping |
| Landscape Features | Landscaped, Level, Underground Sprinkler |
| Sewer | Municipal Sewage System |
| Size Total Text | Under 1 Acre |
Rooms
| Level | Type | Length | Width | Dimensions |
|---|---|---|---|---|
| Basement | Utility Room | 9' x 4'8'' | ||
| Basement | Recreation Room | 29'7'' x 17'11'' | ||
| Basement | Den | 24'3'' x 8'10'' | ||
| Basement | Partial Bathroom | 8'11'' x 4'6'' | ||
| Basement | Office | 11'8'' x 8'9'' | ||
| Main Level | Full Bathroom | 9'8'' x 4'11'' | ||
| Main Level | Bedroom | 12'7'' x 9'5'' | ||
| Main Level | 4pc Ensuite Bath | 9'8'' x 4'11'' | ||
| Main Level | Primary Bedroom | 16'5'' x 11'10'' | ||
| Main Level | Dining Room | 12'1'' x 10'1'' | ||
| Main Level | Living Room | 16'6'' x 12'1'' | ||
| Main Level | Kitchen | 14'9'' x 11'11'' |
https://www.realtor.ca/real-estate/29712478/2710-allenby-way-unit-7-vernon-okanagan-landing
Interested?
Contact us for more information

Steve Bertram
Personal Real Estate Corporation
https://www.facebook.com/VernonHomesOnline/?ref=bookmarks

203 - 3002 32nd Avenue
Vernon, British Columbia V1T 2L7
(250) 300-3656
www.flexrealtygroup.ca/

The trademarks REALTOR®, REALTORS®, and the REALTOR® logo are controlled by The Canadian Real Estate Association (CREA) and identify real estate professionals who are members of CREA. The trademarks MLS®, Multiple Listing Service® and the associated logos are owned by The Canadian Real Estate Association (CREA) and identify the quality of services provided by real estate professionals who are members of CREA. The trademark DDF® is owned by The Canadian Real Estate Association (CREA) and identifies CREA's Data Distribution Facility (DDF®)
May 24 2026 06:22:41
Okanagan-Mainline Real Estate Board
Canada Flex Realty Group

Copyright © 2018 - Heather Angel & HeatherAngelRealEsate.ca | All Rights Reserved.