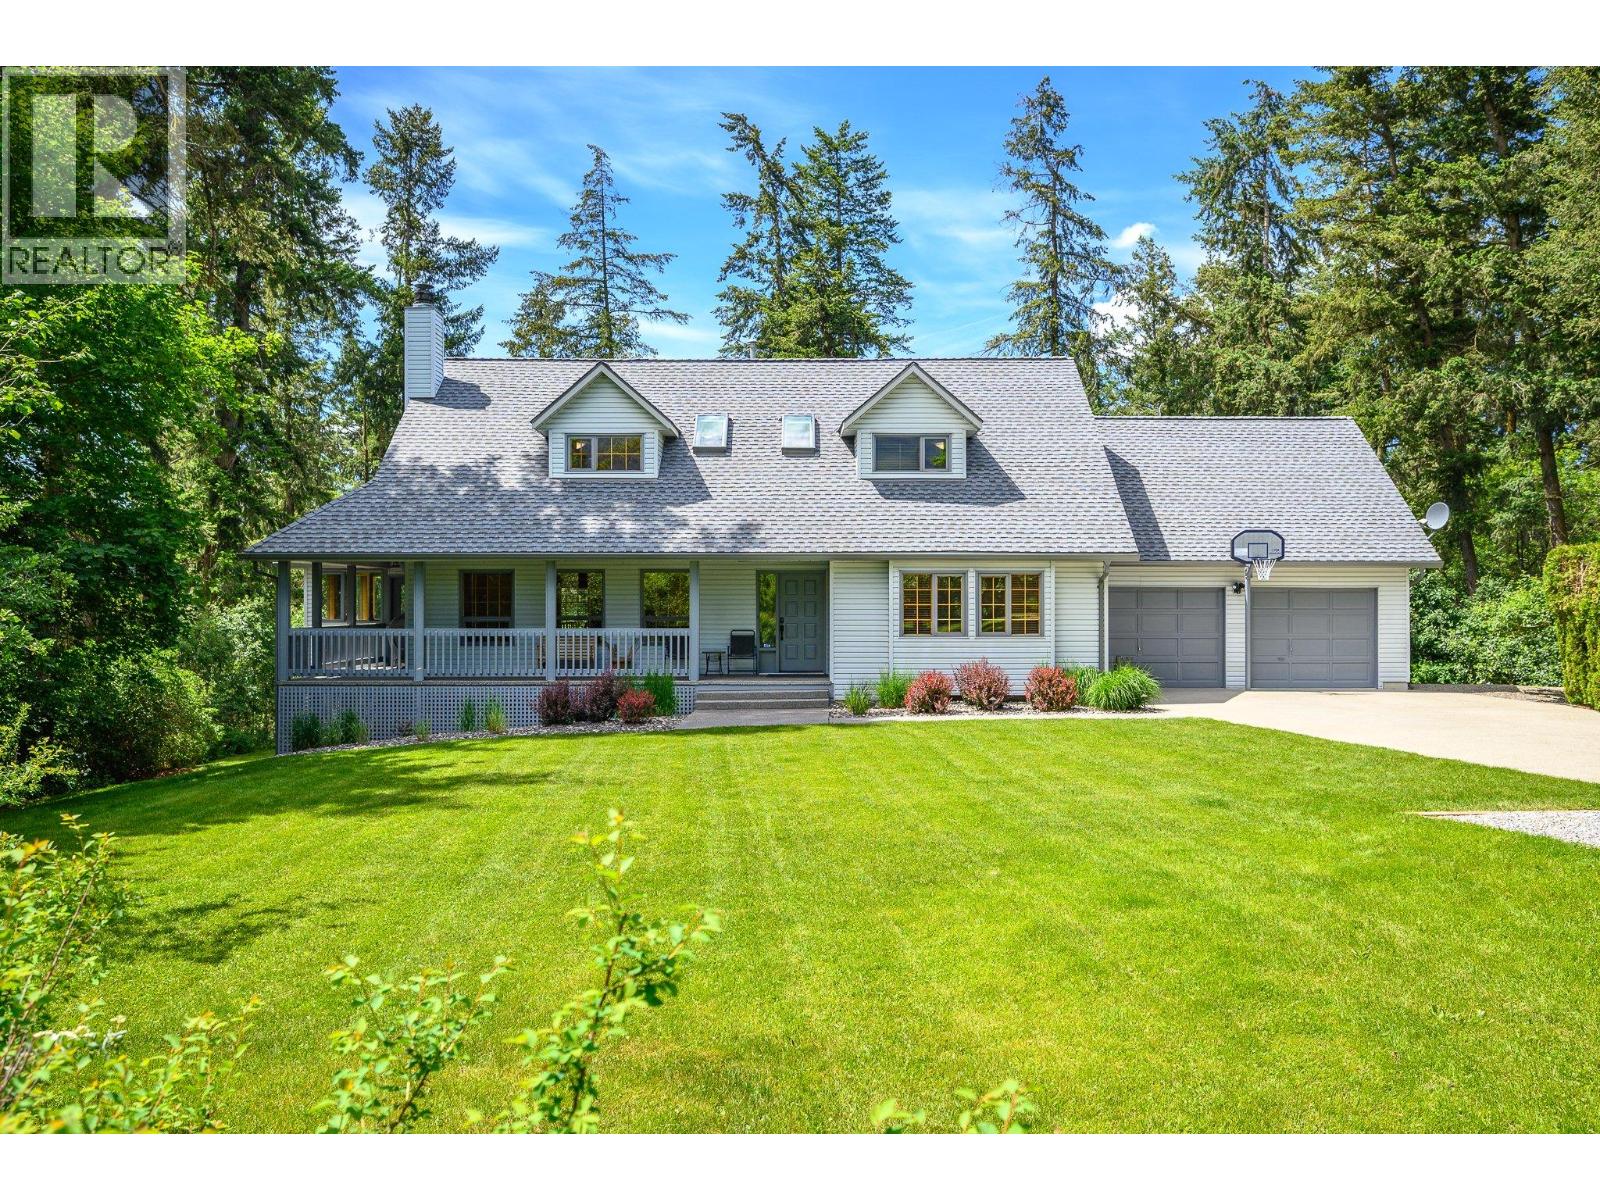
2245 Okanagan Street
Armstrong, British Columbia
Cottage in the Trees! Mere blocks from downtown and across from the Par 3 golf course, this 1.63-acre property is your personal, hidden park! Beautifully natural, mature trees and shrubs fill the slopes and shade the level, irrigated lawn areas! Built in 1989 and lovingly maintained by the original owners, this home is now ready for your family to create memories! The classic 2-story style offers great division of living space and walls of deep windows to bring the outdoors in! The wrap-a-round porch welcomes you to the main level which offers the super kitchen, dining and living room, the primary bedroom, second bedroom/office and sunroom that extends to the glass lined deck! The upper level offers 3 very large and unique bedrooms and bonus room over the garage! Noisy activities can happen in the lower-level family/games room and exercise room that opens to the covered patio and backyard. Beautiful use of fir, pine and birch and thoughtful built-ins through-out. Real wood burning fireplace with gas options. Granite counters and updated bathrooms! Double garage, lots of level parking, room for your RV and a matching garden shed that could double as a perfect playhouse. New roof and gas furnace, central air, vacuum, and security. Ready for your immediate living! If you can give up rare privacy, there is potential for subdivision! (id:33225)
RE/MAX Priscilla
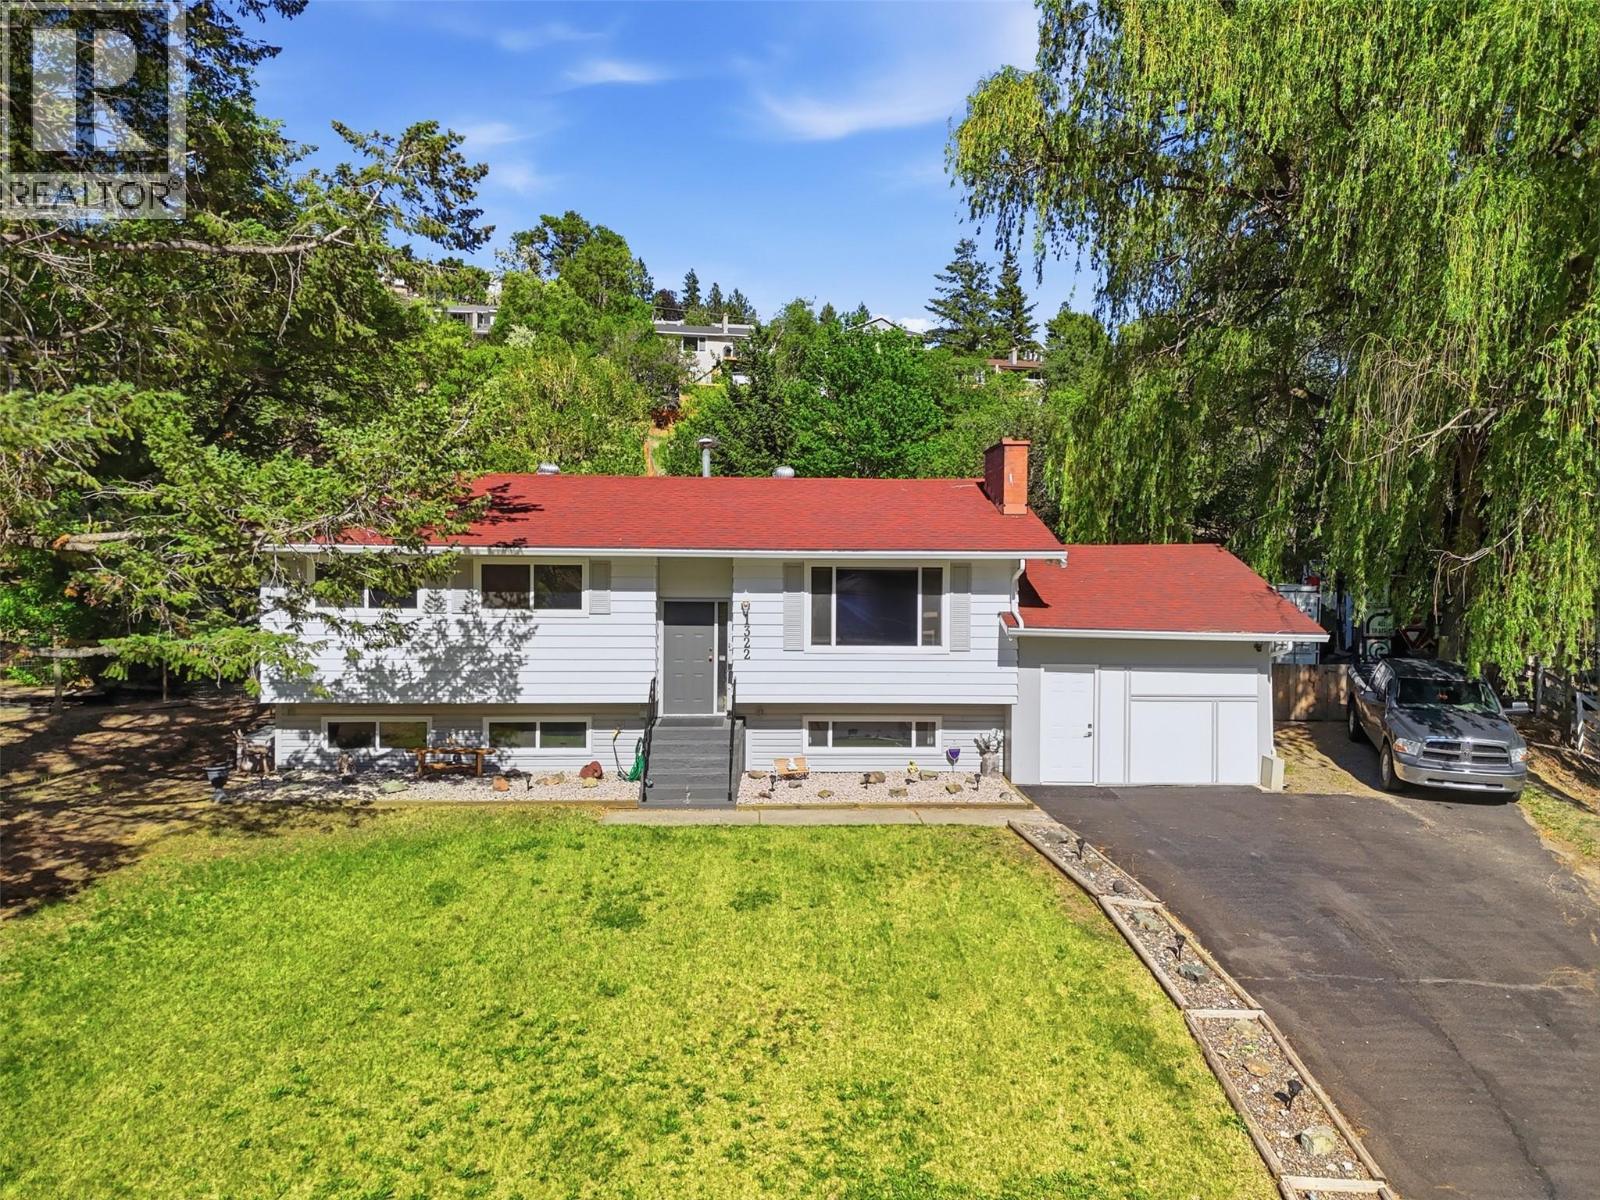
1322 Lamar Drive
Kamloops, British Columbia
Welcome to the rural charm of Barnhartvale, this inviting home provides privacy and sweeping valley and mountain views. The landscaped yard is a showpiece, easy to care and a very private, park-like backyard, perfect for quiet mornings or sunset gatherings. Inside, the main floor feels bright and modern, main floor features a spacious living room with a cozy gas fireplace and a dining area with kitchen access with a comfortable flow that makes daily living effortless. The home offers 5 generous bedrooms, providing flexibility for families, guests, or a dedicated office. Downstairs offers flexibility for main home living or a self contained Legal Suite. Outdoor living shines set in a peaceful, rural-type community yet close enough to amenities, this is the ideal retreat for anyone seeking space, views, and serenity without sacrificing convenience. Move-in ready and made for easy living, it’s a standout opportunity to enjoy the Barnhartvale lifestyle. Updates include newer Central A/C, Furnace, flooring, paint, 200 amp. Measurements approximate. (id:33225)
Royal LePage Westwin Realty
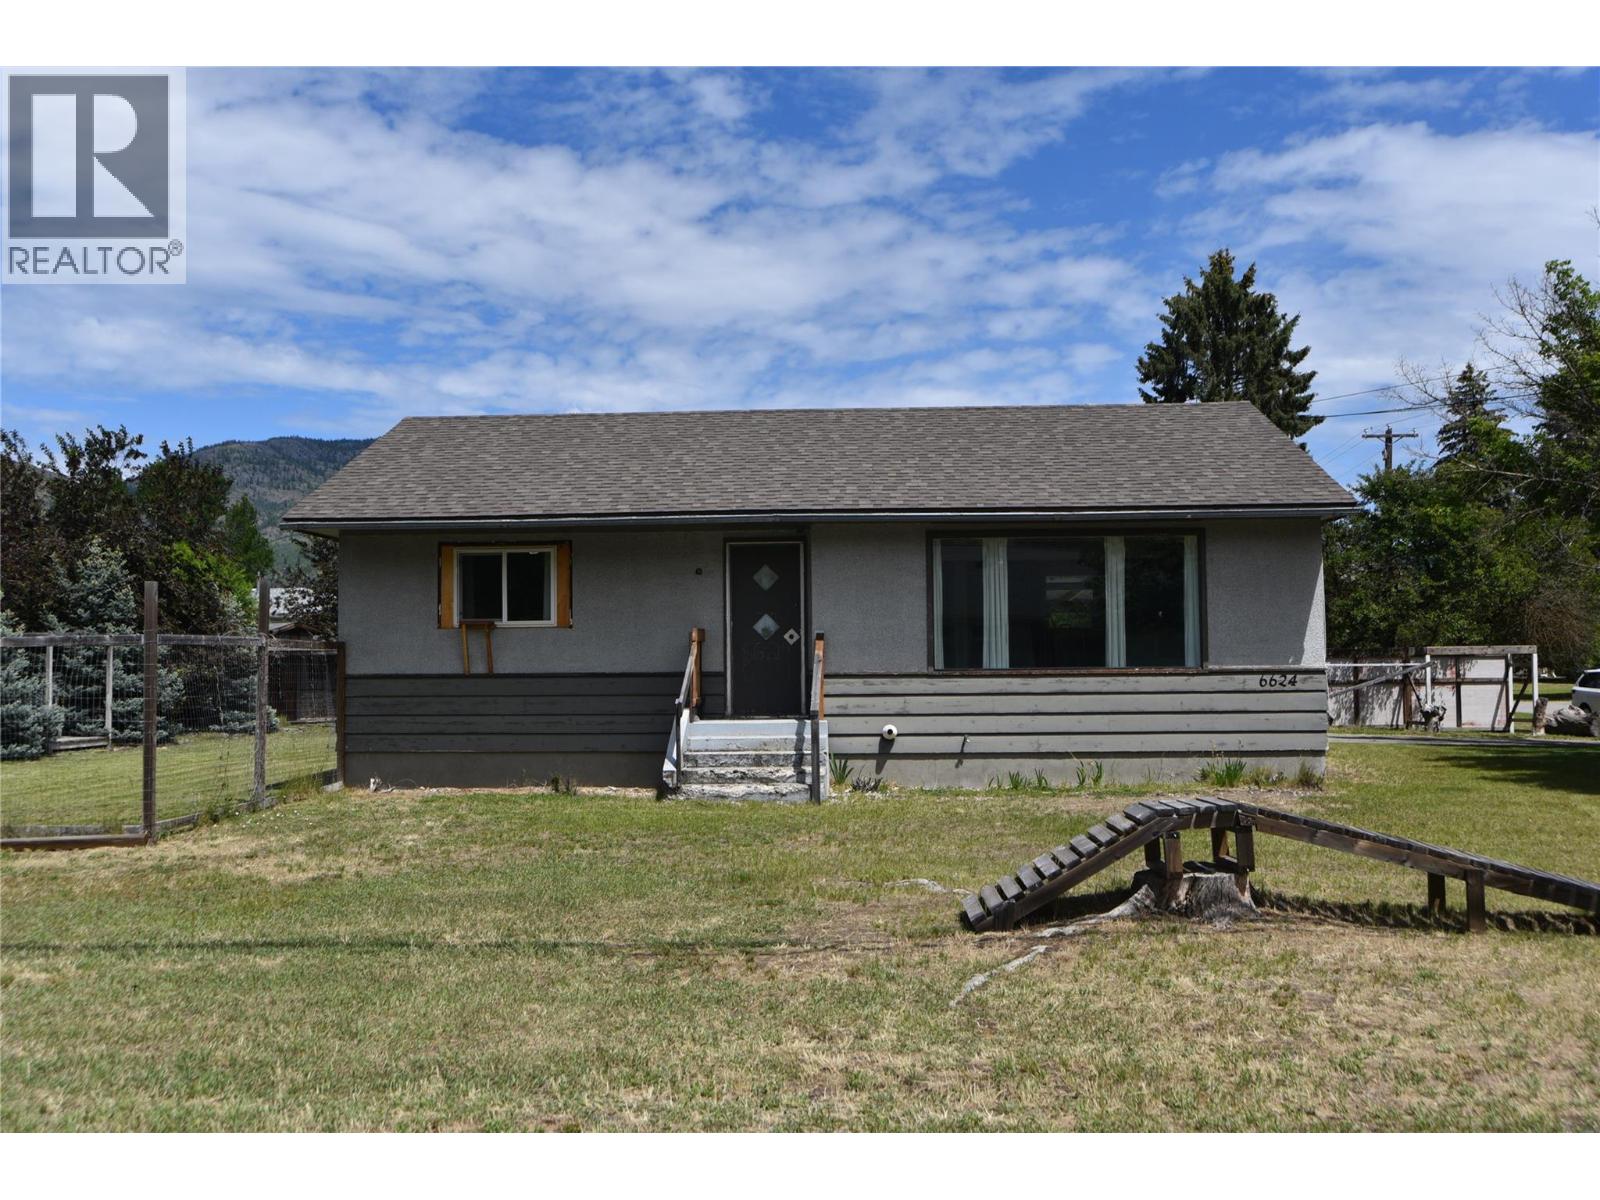
6624 19th Street
Grand Forks, British Columbia
Situated on a large corner lot in a quiet, family-friendly neighbourhood, this charming home offers a HUGE fully fenced backyard with plenty of room for kids, pets, and outdoor enjoyment. Conveniently located near both elementary and secondary schools, it’s an ideal choice for growing families. The bright, open main floor features large windows that fill the living room and kitchen with natural light. Two bedrooms and a full bathroom are located upstairs, with two additional bedrooms downstairs. A newer roof (2021), covered carport, and attached storage room/workshop add extra value and convenience. (id:33225)
Century 21 Kootenay Homes (2018) Ltd
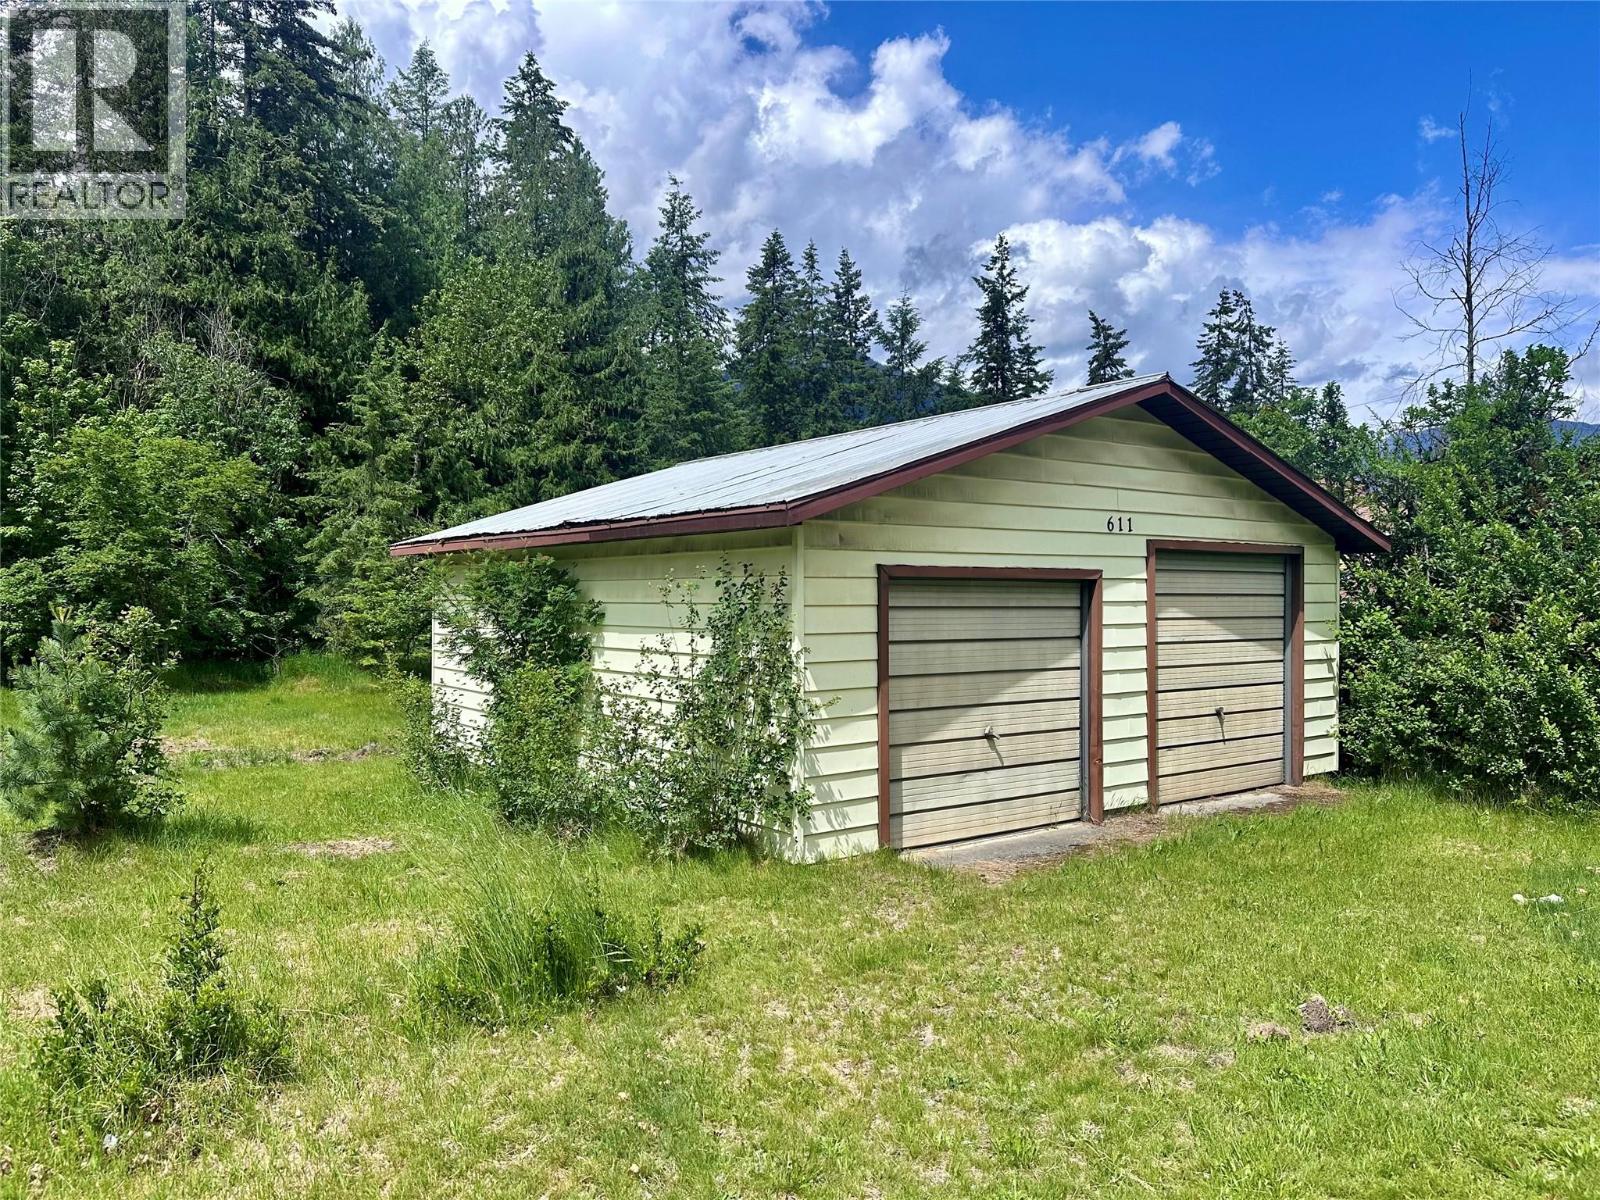
611 Slocan Street
Slocan, British Columbia
Discover residential development potential in the heart of Slocan BC. This property comprises four distinct titled lots, two of them backing directly onto Springer Creek, tucked into a cedar forest. Each lot is 30x110. A garage/workshop is positioned at the front of the property, serving as a functional workspace or secure storage during the planning and construction phases. Water and power at the lot line. Situated a few blocks from Slocan Lake, shops, parks, and Valhalla Provincial Park. Slocan is a great community for families who enjoy biking, hiking, swimming, fresh mountain air, and a strong sense of belonging. Book a viewing today! (id:33225)
Royal LePage Rosling Realty
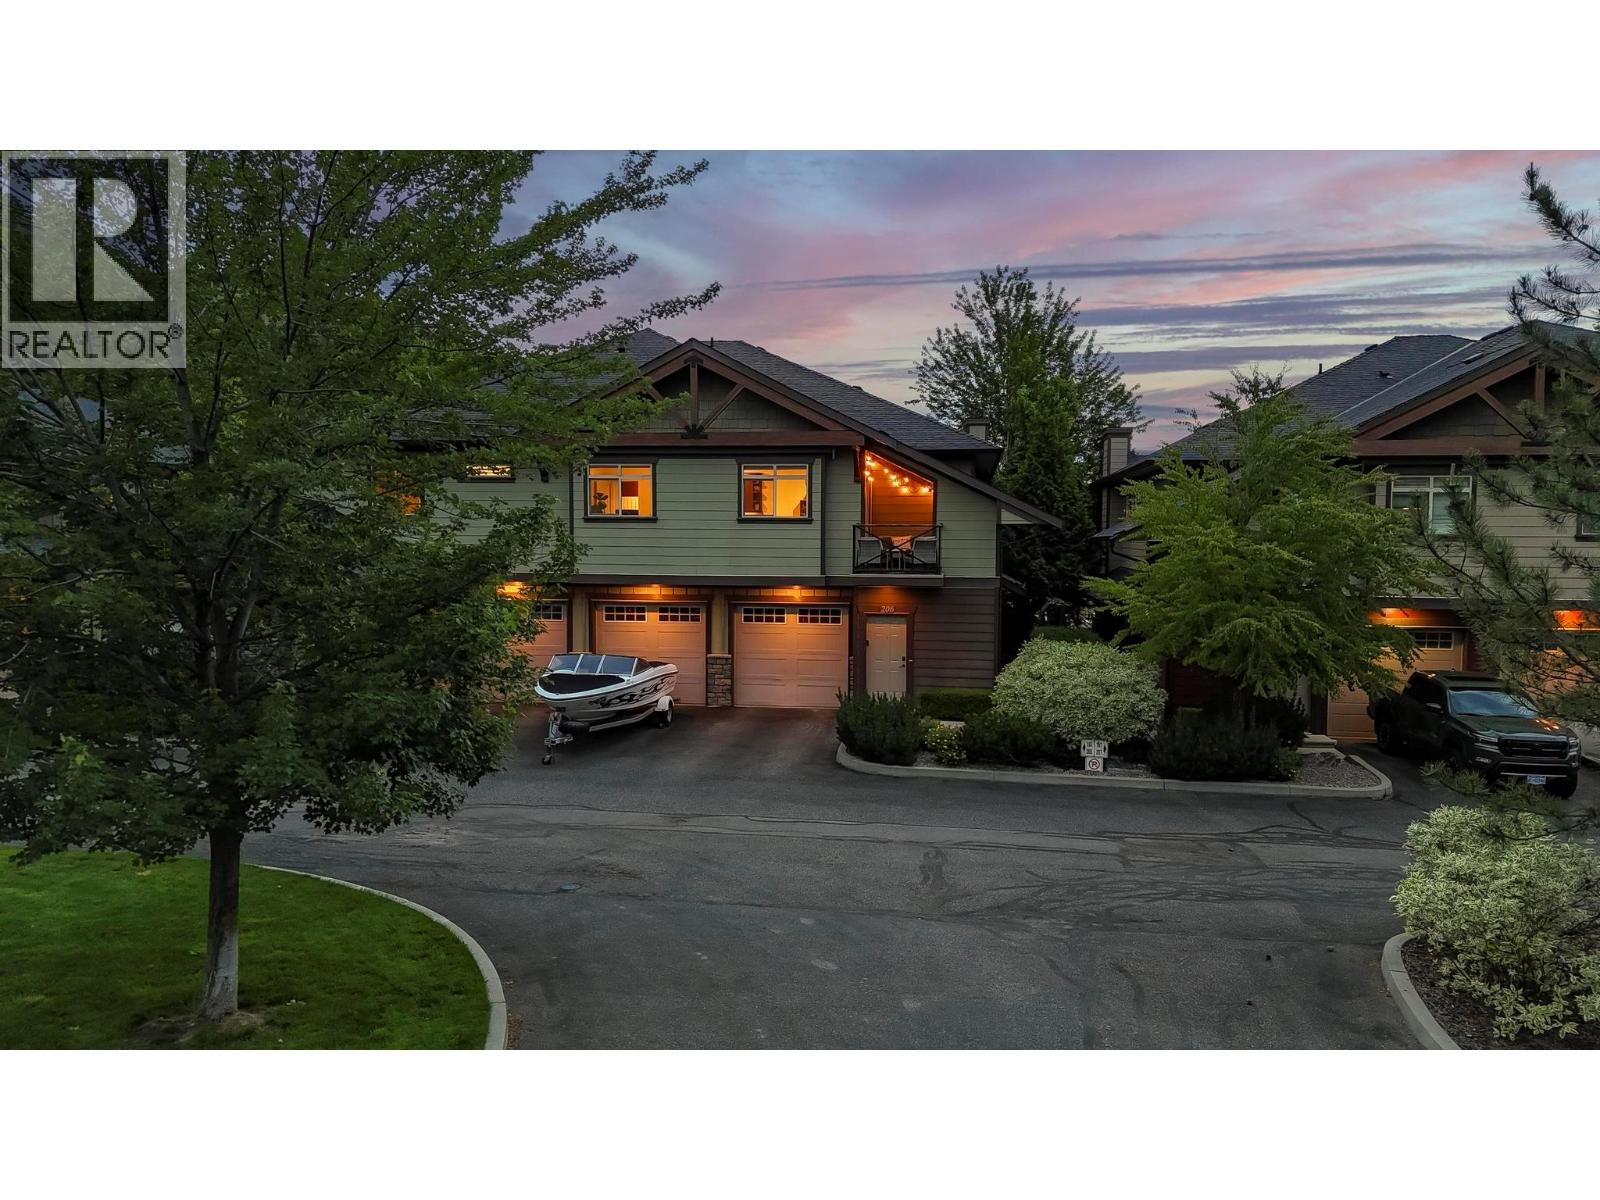
511 Yates Road N Unit# 206
Kelowna, British Columbia
Welcome to easy Kelowna living. This clean, well-maintained 2-bedroom townhome checks every box — without the high strata fees. Step inside to a bright, open-concept upper level that feels spacious and livable from day one. At nearly 1,200 square feet, there's real room to breathe here. Whether you're a first-time buyer, downsizer, or savvy investor, this one just makes sense. The garage comes loaded with a built-in workbench and extra storage — a rare find at this price point. Add an additional parking stall, and you've got room for everything life throws at you. The community is quiet, well-kept, and the kind of place neighbours actually wave hello. This location is hard to beat. You're in the Watson Elementary catchment, walking distance to groceries, restaurants, and everyday shops, and just steps from the transit route. Brandt's Creek Trail is right there — connecting you to parks, green space, and the kind of outdoor lifestyle that makes Kelowna worth living in. Sports fields nearby for the active crowd, and golf just around the corner for those slower weekend mornings. When you need the city, downtown Kelowna is an 8-minute drive. UBCO is close for students or faculty. The airport is a short hop when life calls you elsewhere. This is a home that works hard for you — low maintenance, low fees, and a location that keeps giving. Move-in ready and priced for your next chapter. Quick possession available , Pets allowed with restrictions. Reach out today to view (id:33225)
Royal LePage Kelowna
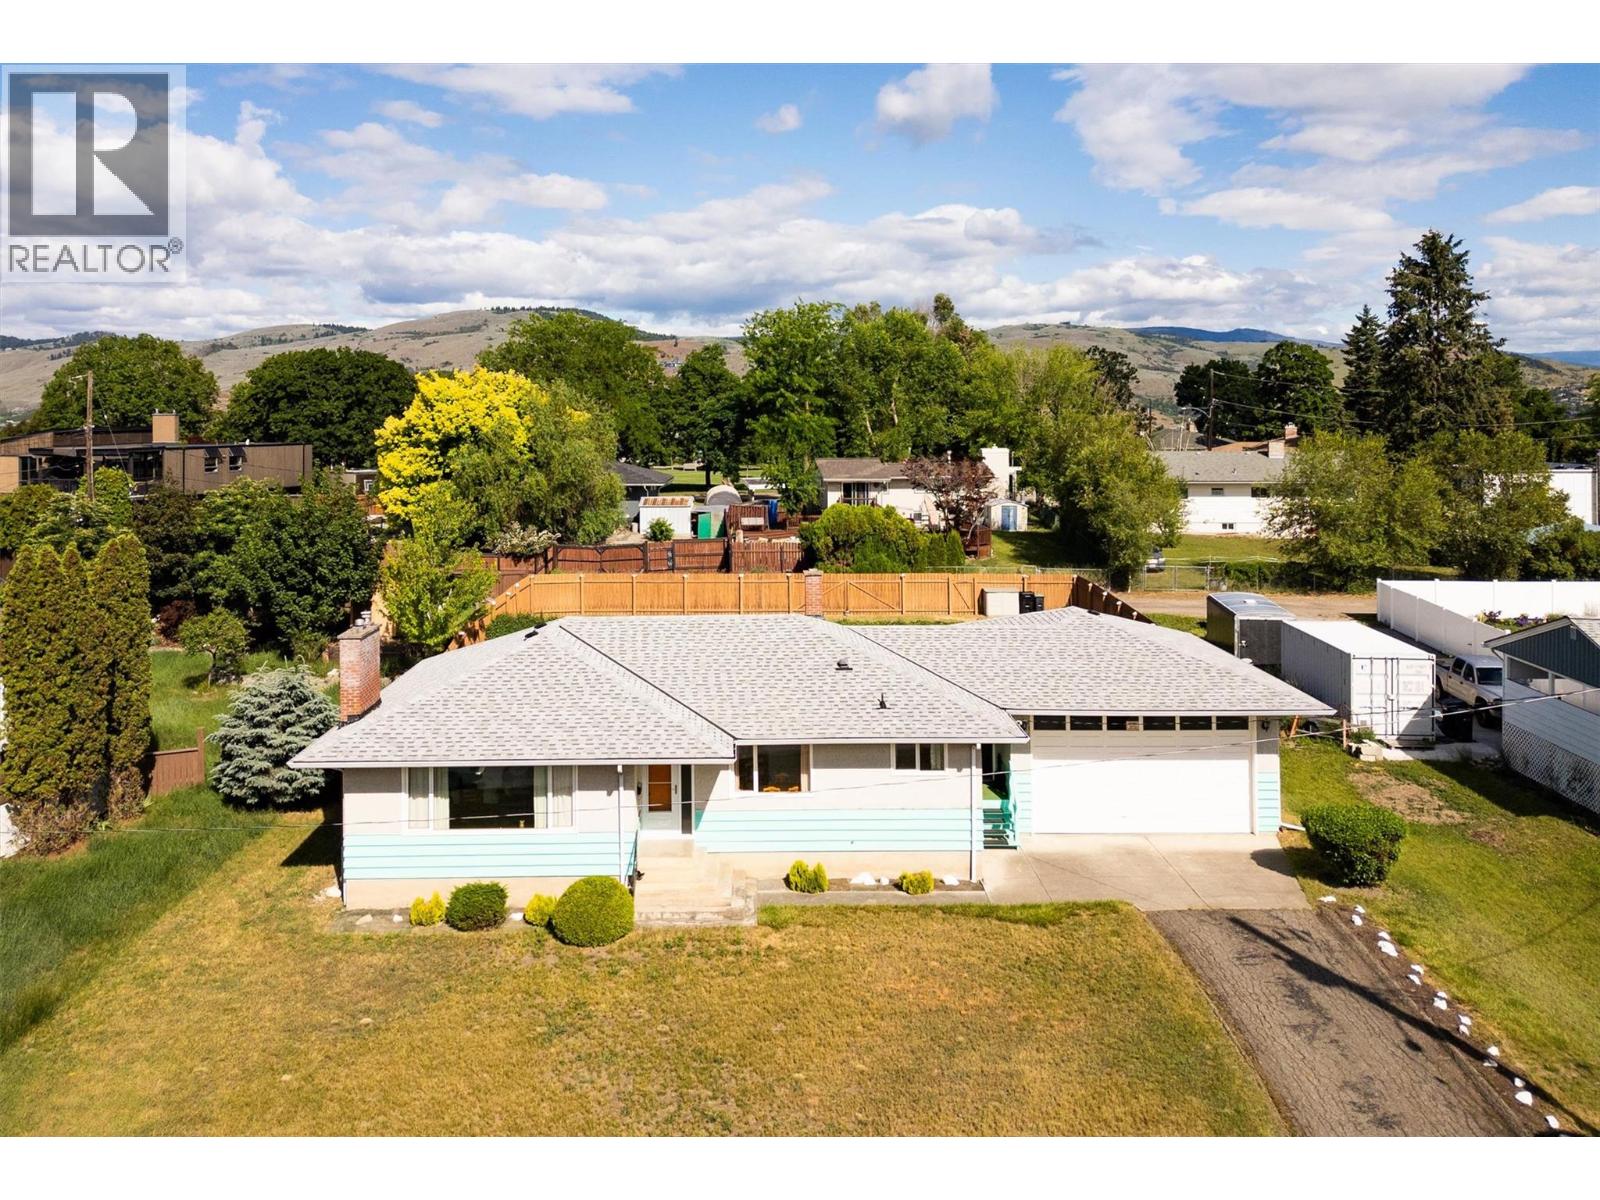
1807 27 Crescent
Vernon, British Columbia
Incredible East Hill opportunity! This much-loved home has seen two generations grow up within its walls and is now ready for its next chapter. Located in one of Vernon’s most sought-after neighbourhoods on a spacious 0.27-acre lot with alley access, the location simply makes sense. Walk to downtown, enjoy close proximity to some of Vernon’s top schools, and be just minutes from Peanut Pool. For young families, it’s an easy win. Original condition throughout, with key updates including the furnace in 2021, hot water tank in 2019, and newer air conditioning. There is a sauna downstairs, laundry with workshop area, rec room and multiple storage areas. (downstairs floor area includes the 288 unfinished floor areas of storage and utility rooms) It offers warmth, character, and plenty of upside for those looking to modernize over time. The Garage has an oversized door and room for plenty of toys (25.5 x 24.6). From the front living room, enjoy elevated south-facing views. Space like this is getting harder to find in East Hill. With long-term ownership, a standout location, and endless potential, this is the kind of opportunity buyers wait for. Ready for your design ideas to make this home shine. (id:33225)
RE/MAX Kelowna
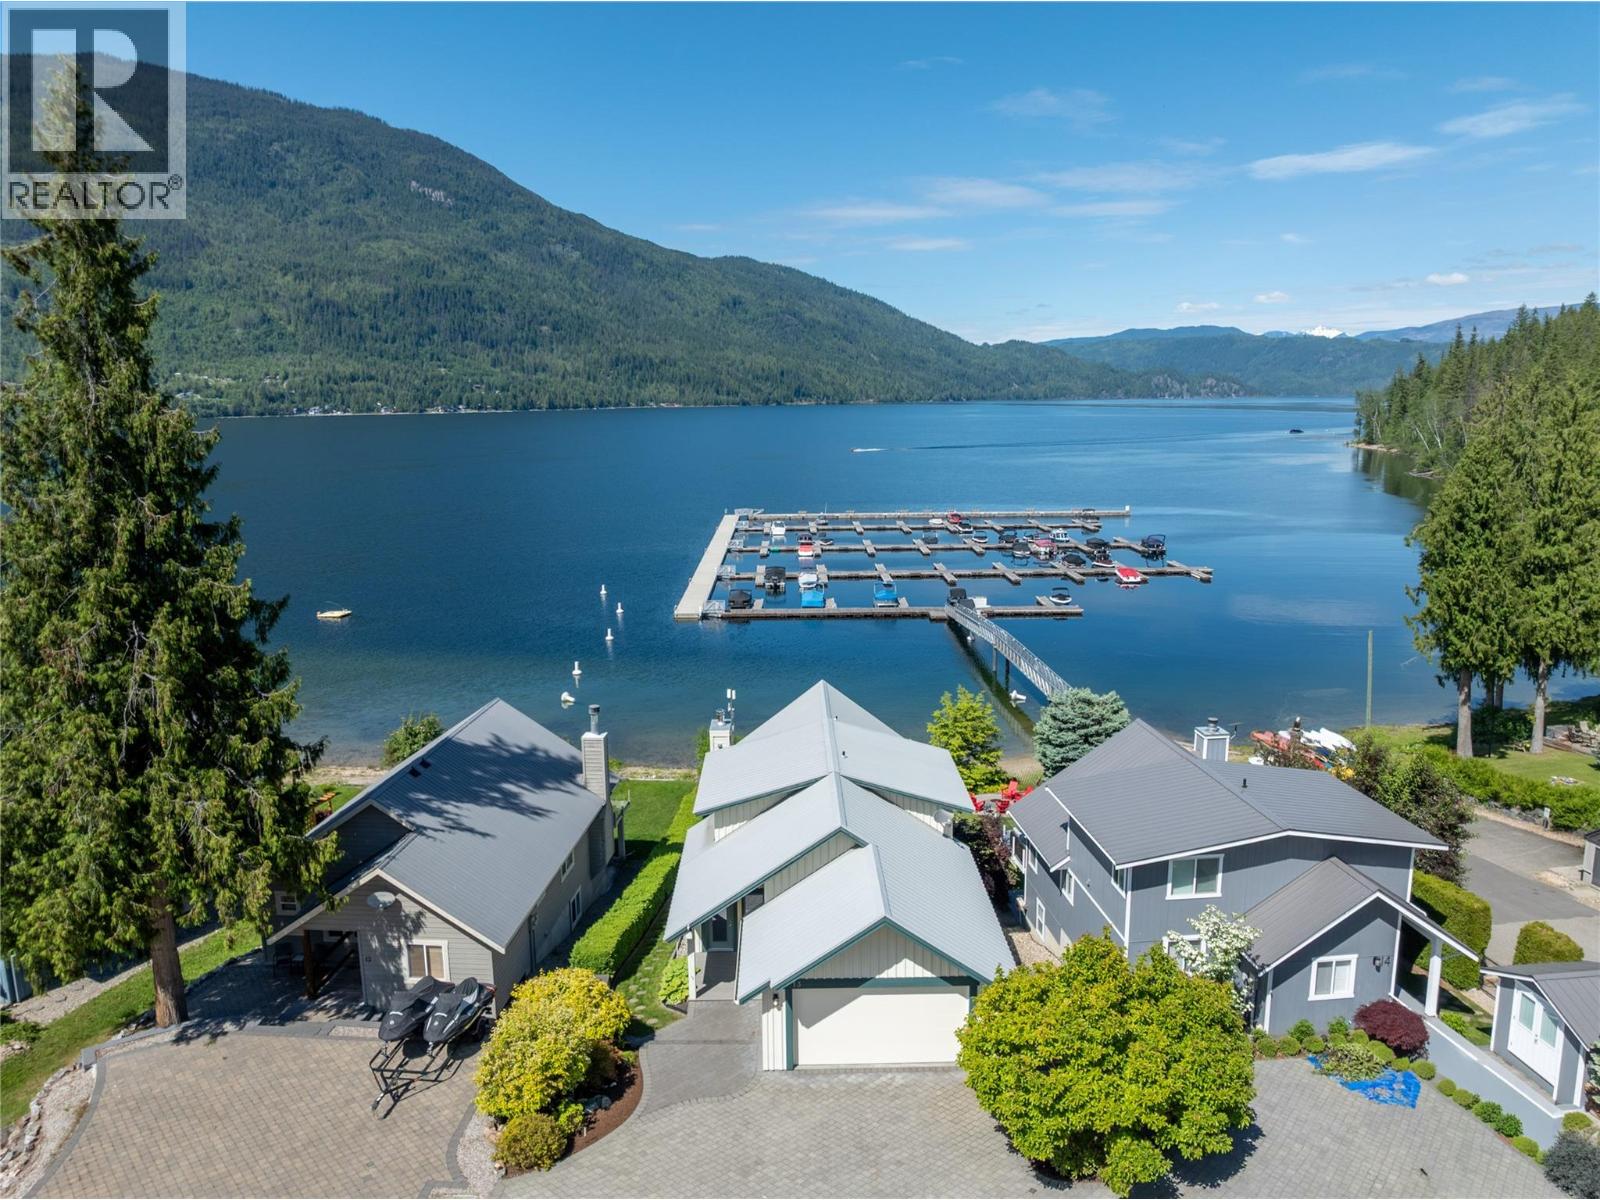
6421 Eagle Bay Road Unit# 13
Eagle Bay, British Columbia
13-6421 Wild Rose Bay, Welcome to the Lake life you want to live! Right on the shores of the Shuswap this fantastic lake house in Wild Rose Bay has all the amenities you want so you can just show up and play. Your own boatslip included (A4) Lots of storage and additional parking for your boat trailer etc across the way on the common property. This modern designed home features a total of 4 bedrooms plus an office or additional bedroom and 2 and a half baths so lots of room for family and guests. This home is sold turnkey minus the list of staging items. Forced air and central air plus basement and the garage have in floor heating too. Wild Rose bay is a great place to kick off you exploring by boat in the Shuswap with days trips to seymour and Anesty arms and the narrows really accessible. The shark shack is a great nearby attraction in the Summer too. This home is set up for year round use or even full timing living if you want. Bare land strata amenities are great and lots of the main things are looked after including water, sewer, snow removal, common area maintenance and garbage and more. You get to just show up and enjoy. The yard is easy to maintain with in ground sprinklers and a little bit of grass to cut if you want or hire it out. No short term rentals allowed so it's a great family friendly place to spend the summers. Another cool bonus is internet through a My BC data hub on the property that is transferable to the new owners. Check out the 3D tour and video. (id:33225)
Fair Realty (Sorrento)
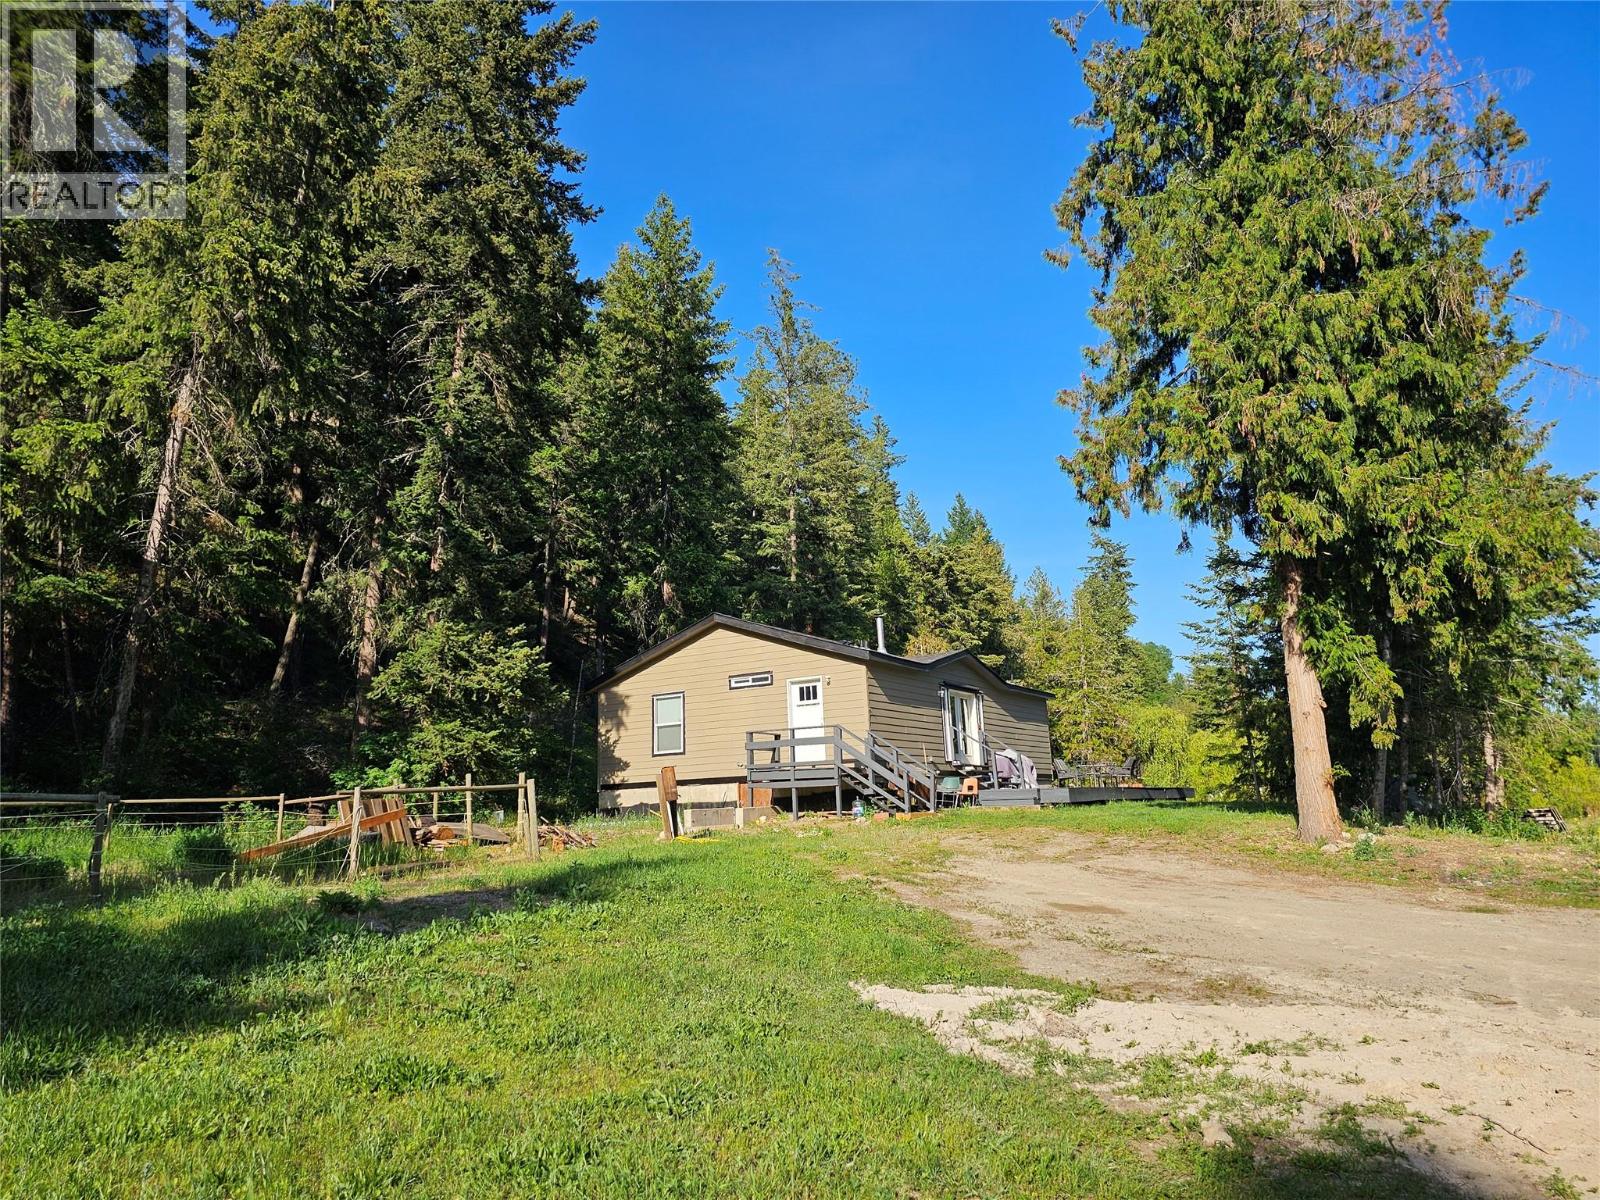
2385 Eva Road
Lee Creek, British Columbia
Private, peaceful and perfectly set up for Shuswap living, this 2.5 acre Lee Creek property offers the best of both worlds: a newer, deregistered, 1,188 sq.ft. manufactured home on a 6' concrete foundation, plus the space, privacy and natural beauty that draw people to this area in the first place. The home offers 2 bedrooms, 2 bathrooms, an open kitchen/living area, wood stove, spacious primary bedroom with huge walk-in closet and full ensuite. Inner and outer access to the full 6' high crawl space makes storage handy and plentiful. The land is a true highlight, with treed privacy, open usable areas for friends and family to gather or camp, and a natural pond area tucked toward the back where you can float, cool off, or simply enjoy the quiet. Well, septic and power are in place, with 200 amp service and approximately 10 years remaining on the water softener system warranty. Located only 6 minutes from Hwy 1 on the sunny North Shuswap side of the lake, commuting is still within reach, with Salmon Arm about 40 minutes away and Kamloops about an hour away. You are also within walking distance to the river near Tsútswecw Provincial Park, famous for the sockeye salmon run. A rare mix of newer home comfort, established services, privacy and recreation. Bring your plans, your people, and your Shuswap lifestyle dreams — this one is ready for what comes next. (id:33225)
Exp Realty
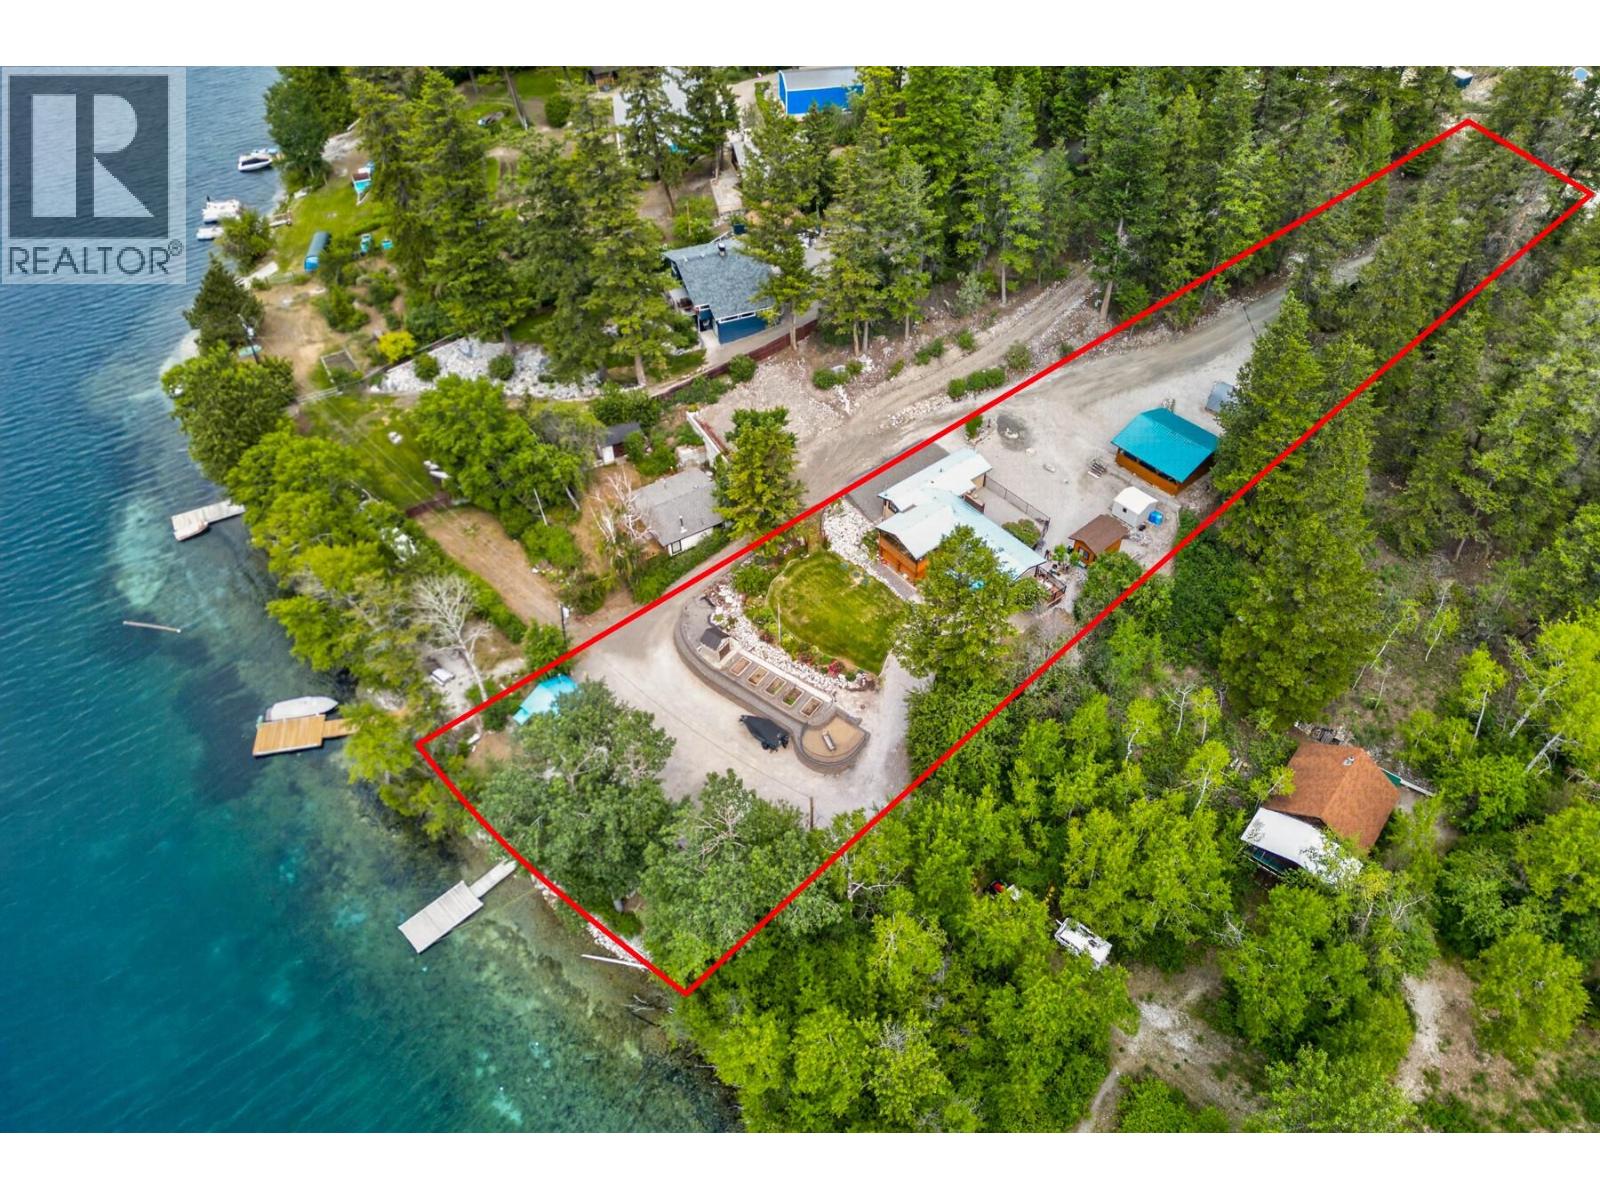
46300 Sea To Sky 99 North Highway
Lillooet, British Columbia
Rare opportunities like this are seldom available. Set along the pristine shores of Pavilion Lake, this beautifully maintained Pan-Abode home offers over 98 feet of private lakefront, breathtaking views, and an exceptional lifestyle on a meticulously cared-for 0.79-acre property. Beyond the gated driveway, you'll find mature landscaping, additional drainage improvements, ample parking for boats, RVs, and guests, a covered carport, and inviting outdoor spaces designed for lake living. Enjoy morning coffee on the entrance deck, entertain on the lakeview terraced patio, or unwind at your private dock as the sun sets across the water. Inside, warmth and character shine through reclaimed fir flooring, an updated kitchen with stainless steel appliances and soft-close cabinetry, full water filtration, and thoughtful updates throughout. The home features two bedrooms and a full bathroom on the main level, plus a third bedroom, three-piece bathroom, separate entrance, cold room, and laundry and utility space below. The property also includes a detached bunkie, several storage sheds, and a charming log cabin workshop near the lake with its own 100-amp service. The main home is serviced by 200 amps, a excellent producing well estimated at 26 GPM, a domestic surface water licence, and a brand-new engineered septic system. Pavilion Lake is renowned for its crystal-clear waters and rare freshwater microbialites. Enjoy year-round recreation including kayaking, paddleboarding, fishing, swimming, hiking, cross-country skiing, and ice fishing. Located approximately 35 minutes from Ashcroft and 45 minutes from Lillooet, this is a rare opportunity to own a remarkable lakeside retreat where memories will be made for generations. (id:33225)
Exp Realty
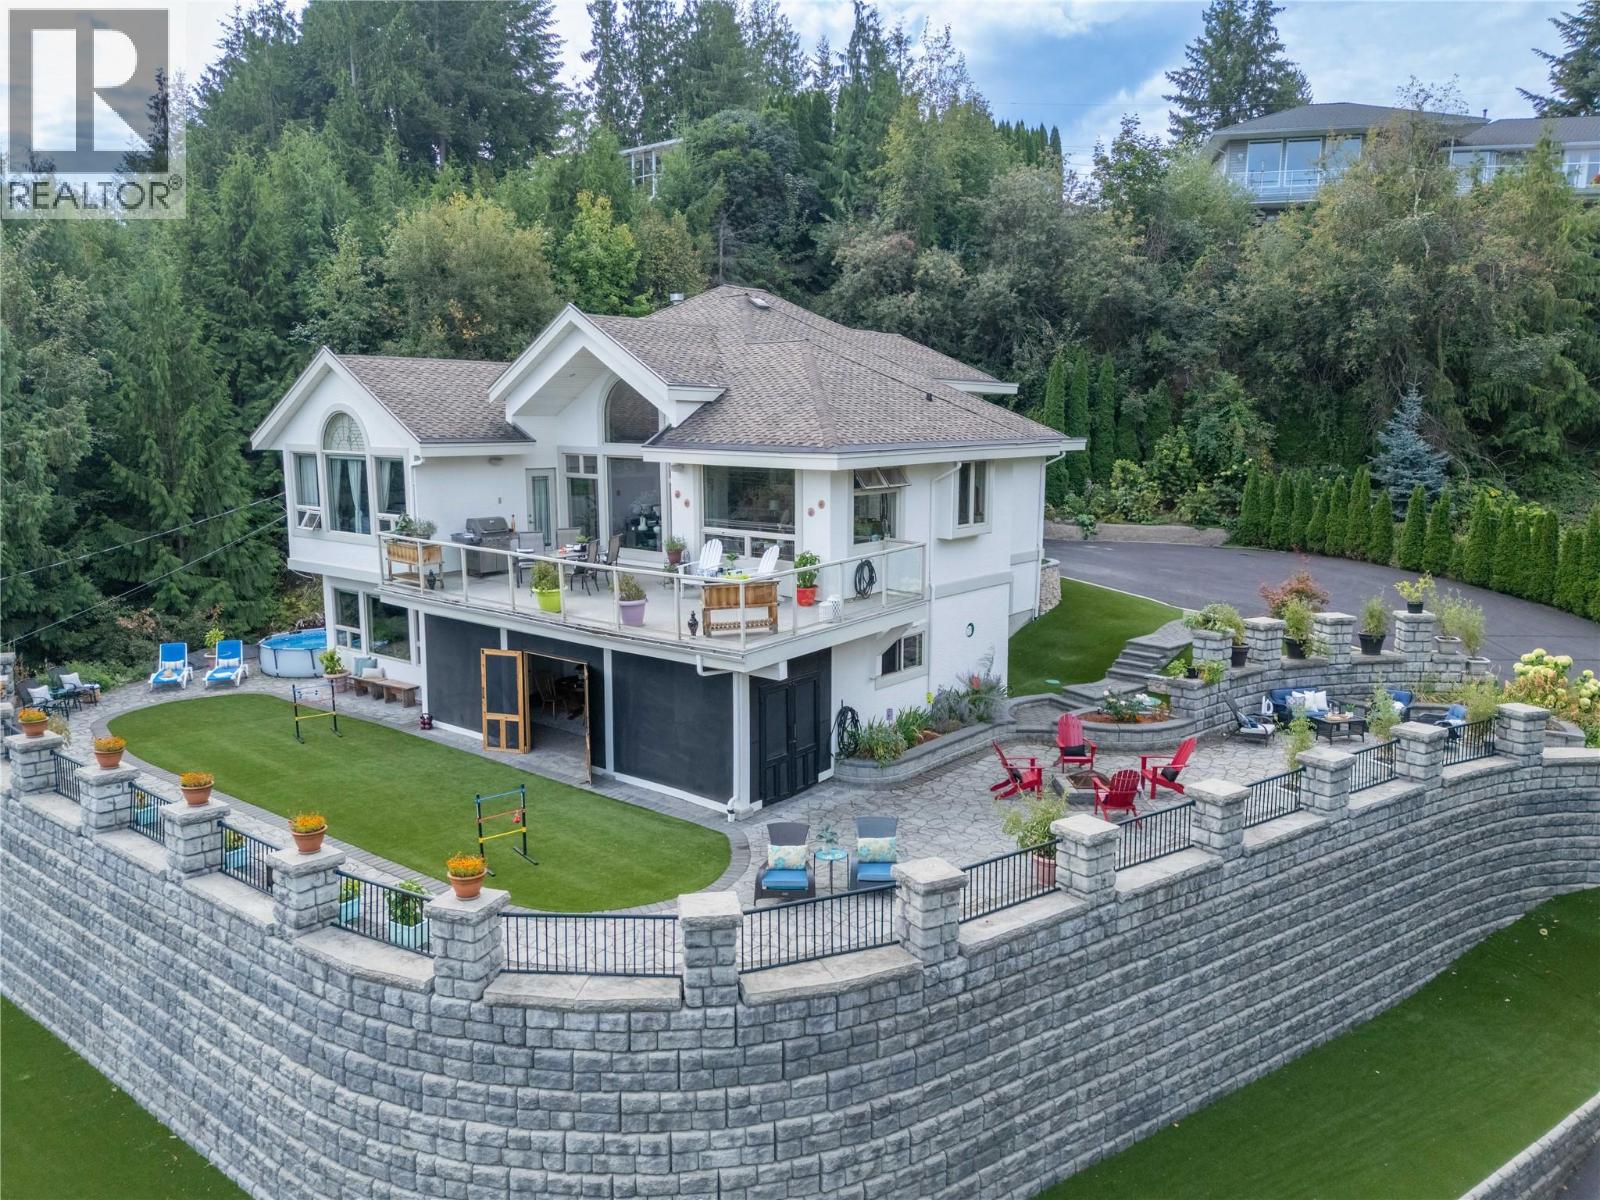
2422 Waverly Drive
Blind Bay, British Columbia
2422 Waverly Drive, If you have ever wanted to feel like you lived in a castle with incredible views of greenery, the mountains, and a peekaboo lake view, then this is the place. Custom home with plenty of privacy, 5 beds, 3 baths, and a bonus in-law suite on the lower level. Low- maintenance yard, lock and leave with synthetic turf, so you don't need to spend your time mowing the lawn. Screened-in sunroom gives you extra space to enjoy indoor-outdoor living while escaping the sun or taking the chill away to extend the season. The feeling when you walk in the door is vaulted ceilings, views, and beautiful hardwood flooring with slate tiles. There is a gas fireplace as well as forced air heating and central air. The kitchen, living, and dining are open plan and flow out onto the balcony where you can sit and enjoy the privacy on this quiet street in Blind Bay. Not far from amenities like boating, golfing, restaurants, gym, grocery stores, and more. Check out the 3D tour and video. This home has a steeper driveway, please consider if that is a factor before booking a showing. (id:33225)
Fair Realty (Sorrento)
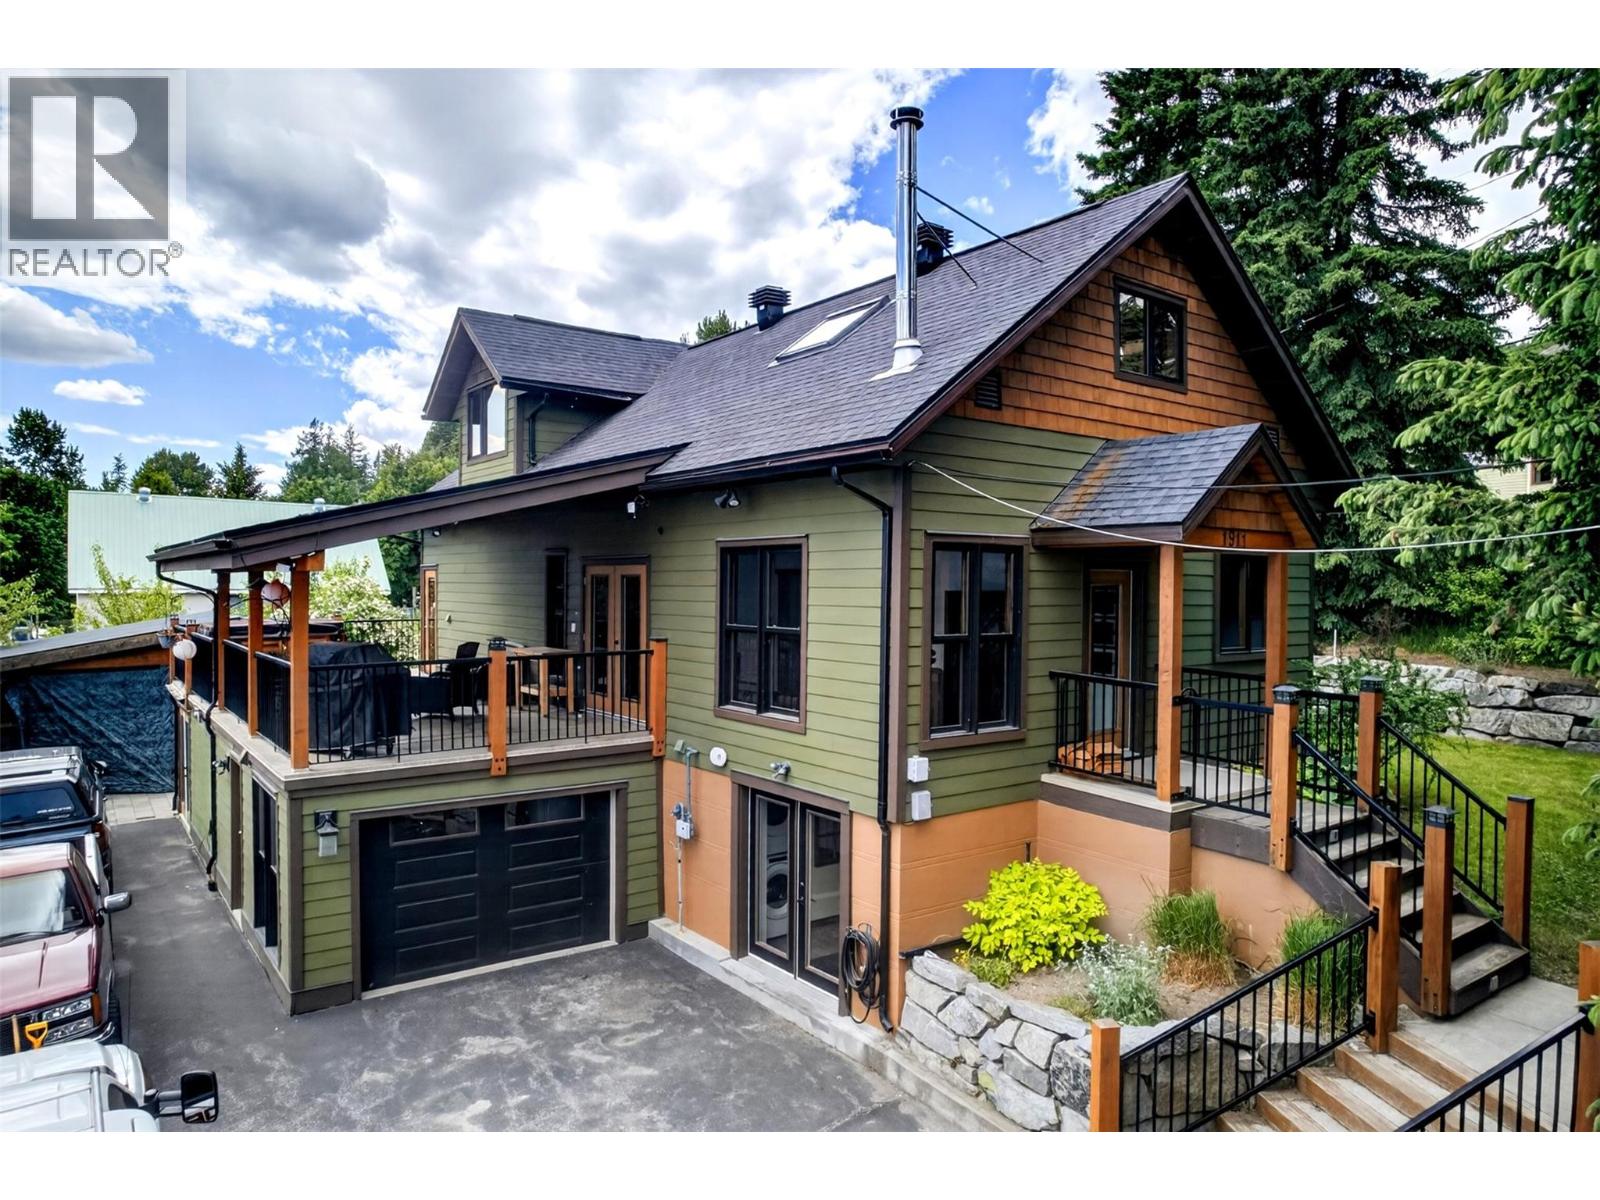
1911 Union Avenue
Rossland, British Columbia
A fully renovated Rossland home with a self-contained lower suite, a generous in-town lot, and the storage to live the Rossland lifestyle without compromise. The upper residence offers 3 bd and 2 ba across two levels. The main floor has a living room, kitchen and dining area, two bedrooms, a full bathroom, and laundry. Upstairs, the primary suite occupies its own level with a full ensuite and room for a sitting area, home office, or flex space. Radiant heat and a wood stove carry the home through winter, with a deck off the living area looking out to the mountains. The lower level is a fully self-contained 2-bd 1-ba suite with its own walkout entrance and laundry. The layout works well for a family wanting room for adult kids or aging parents, a household hosting long-stay guests, or owners looking for rental income while living above. The lot is 9,000 sq ft with established garden and outdoor seating areas. Three structures handle parking and gear: an attached garage, a detached carport with storage, and a detached garage/workshop. Room for vehicles, skis, bikes, tools, and everything that comes with Rossland life. Walking distance to downtown, schools, and the trail network. Mins to Red Mountain Resort and the Rossland golf course. Trail is an easy commute for those working in the area. Rossland is a year-round mountain town known for skiing, biking, hiking, and a strong outdoor community — the kind of place people move to for the lifestyle and stay for the community. (id:33225)
Fair Realty (Kaslo)
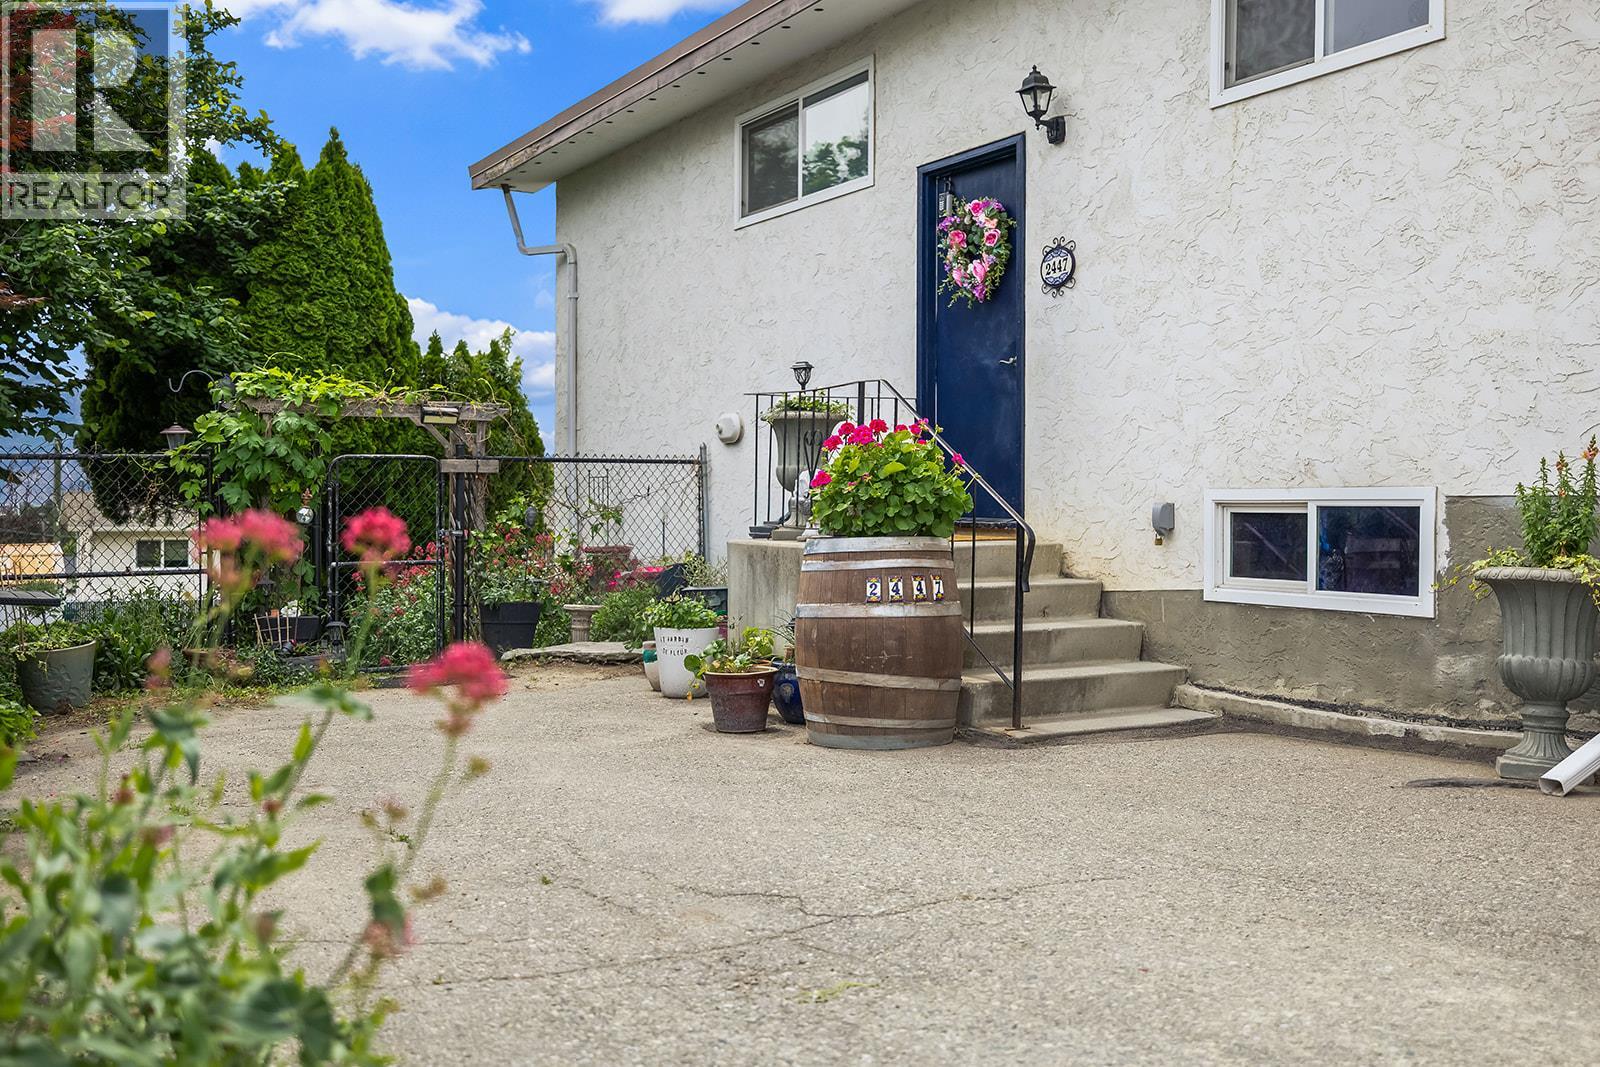
2447 Margaret Road
West Kelowna, British Columbia
Sweeping valley and orchard views with exceptional privacy this well-maintained West Kelowna home delivers a setting that's hard to replicate at this price point. The main floor features a bright, functional layout with all three bedrooms together ideal for families. The kitchen was updated in 2020 with new countertops, cabinetry, sink, fixtures, and stainless steel appliances. Central A/C keeps things comfortable year-round. Downstairs offers a spacious rec room, den or home office, laundry, dedicated storage, and a workshop area plenty of room to spread out. Step outside to a private yard framed by those orchard and valley views. Whether you're entertaining or just unwinding, the outdoor space delivers. Walking distance to schools, parks, shopping, and transit. Move-in ready with meaningful updates already done. (id:33225)
RE/MAX Kelowna

Copyright © 2018 - Heather Angel & HeatherAngelRealEsate.ca | All Rights Reserved.