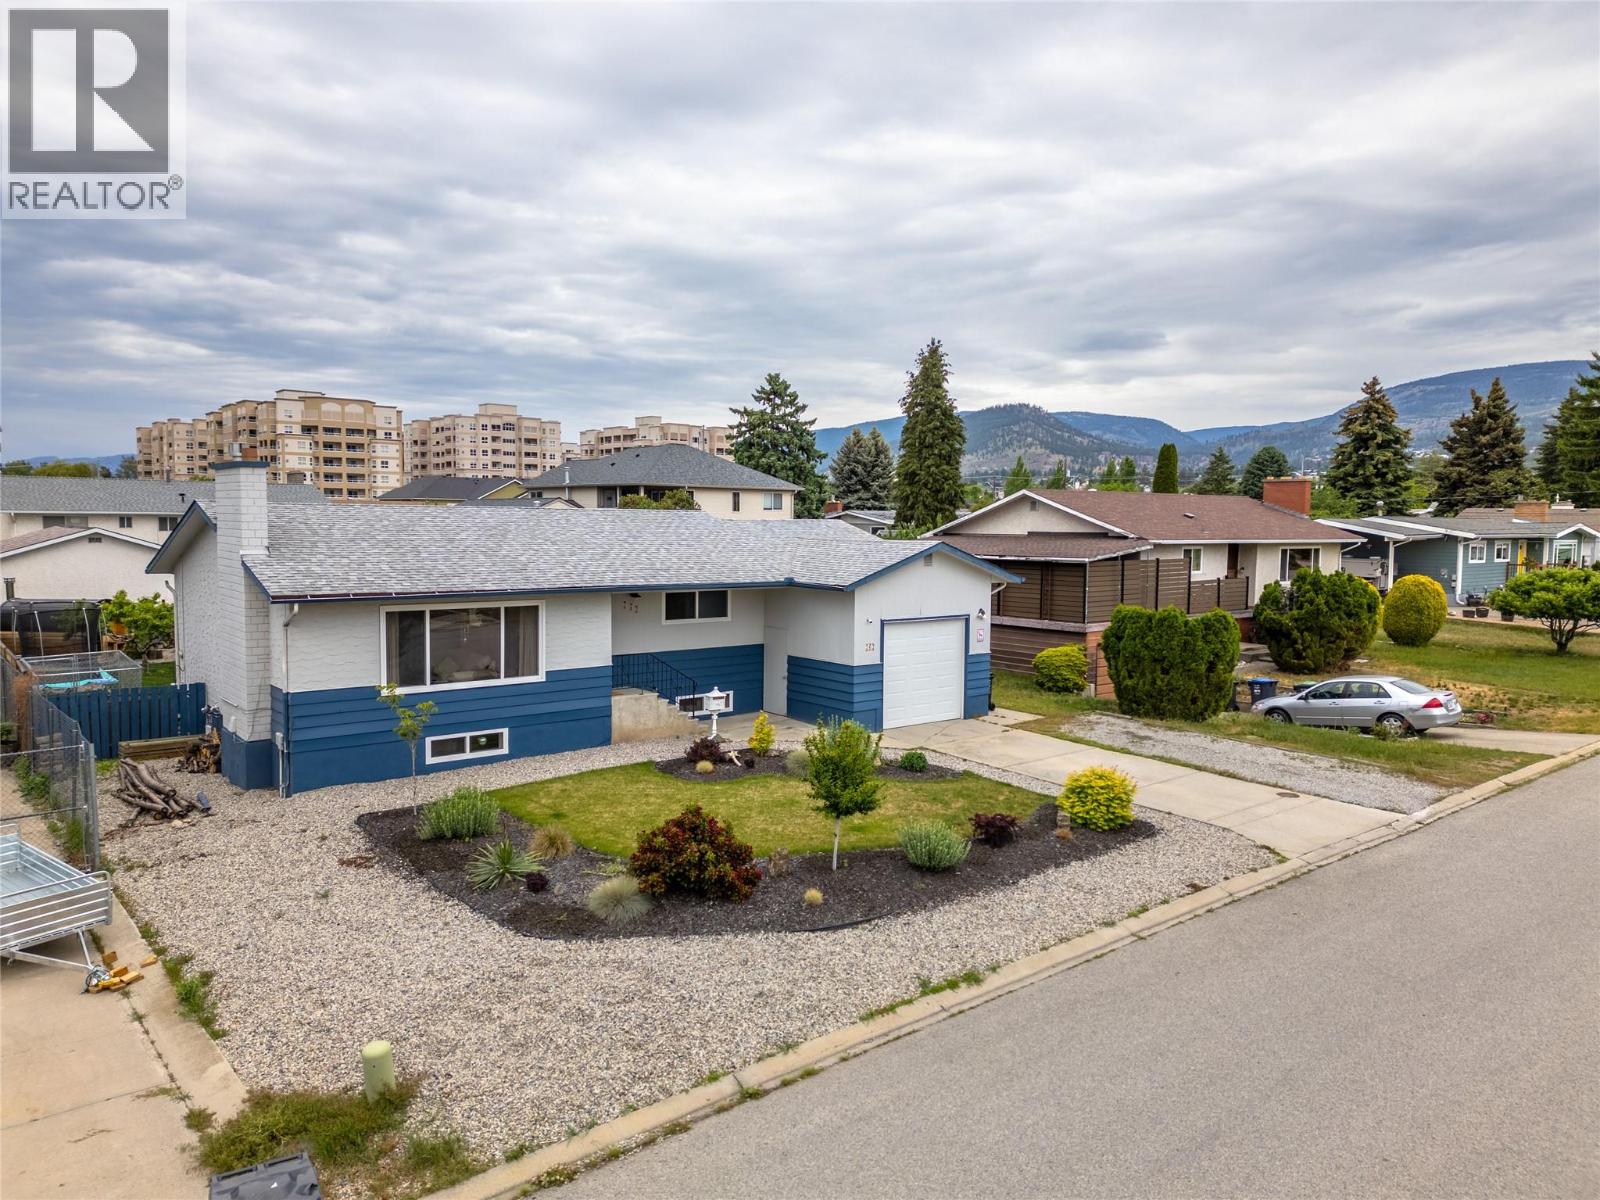
165 Mcculloch Drive
Penticton, British Columbia
If you’ve been looking for an updated family home, in a great neighbourhood, and with a garage, then look no further! This charming 4 bedroom 2 bathroom home sits on a quiet street near parks and playgrounds, and enjoys a large private, and fully fenced and irrigated back yard. As you enter the front foyer into the living room you’ll notice the updated laminate floors, beautiful fireplace, large windows and tons of light, and great flow through the spacious living and dining room. The gorgeous, renovated kitchen has timeless style, warm toned wood counters paired with white cabinets, tons of counter space and an extra large pantry complete the room. The kitchen flows out into the gorgeous backyard and onto the two large composite decks. With room to garden and play this private spot is ready to entertain all summer long. The main floor is finished off with a large 2nd bedroom, family bathroom, and a spacious primary bedroom with tons of storage space. Downstairs the renovated basement has a good sized family room, two spacious kids’ bedrooms, a renovated bathroom, and a large laundry/storage/utility room. Since 2017 updates include; floors, windows, paint, hot water tank, vinyl windows, renovated basement, bathroom, extra height garage door, landscaping, decks, and more! The attached single car garage has extra height ceiling and tall overhead door so you can have a big truck or even a lift, perfect for a shop! This total package is move in ready to enjoy for the summer! (id:33225)
RE/MAX Penticton Realty
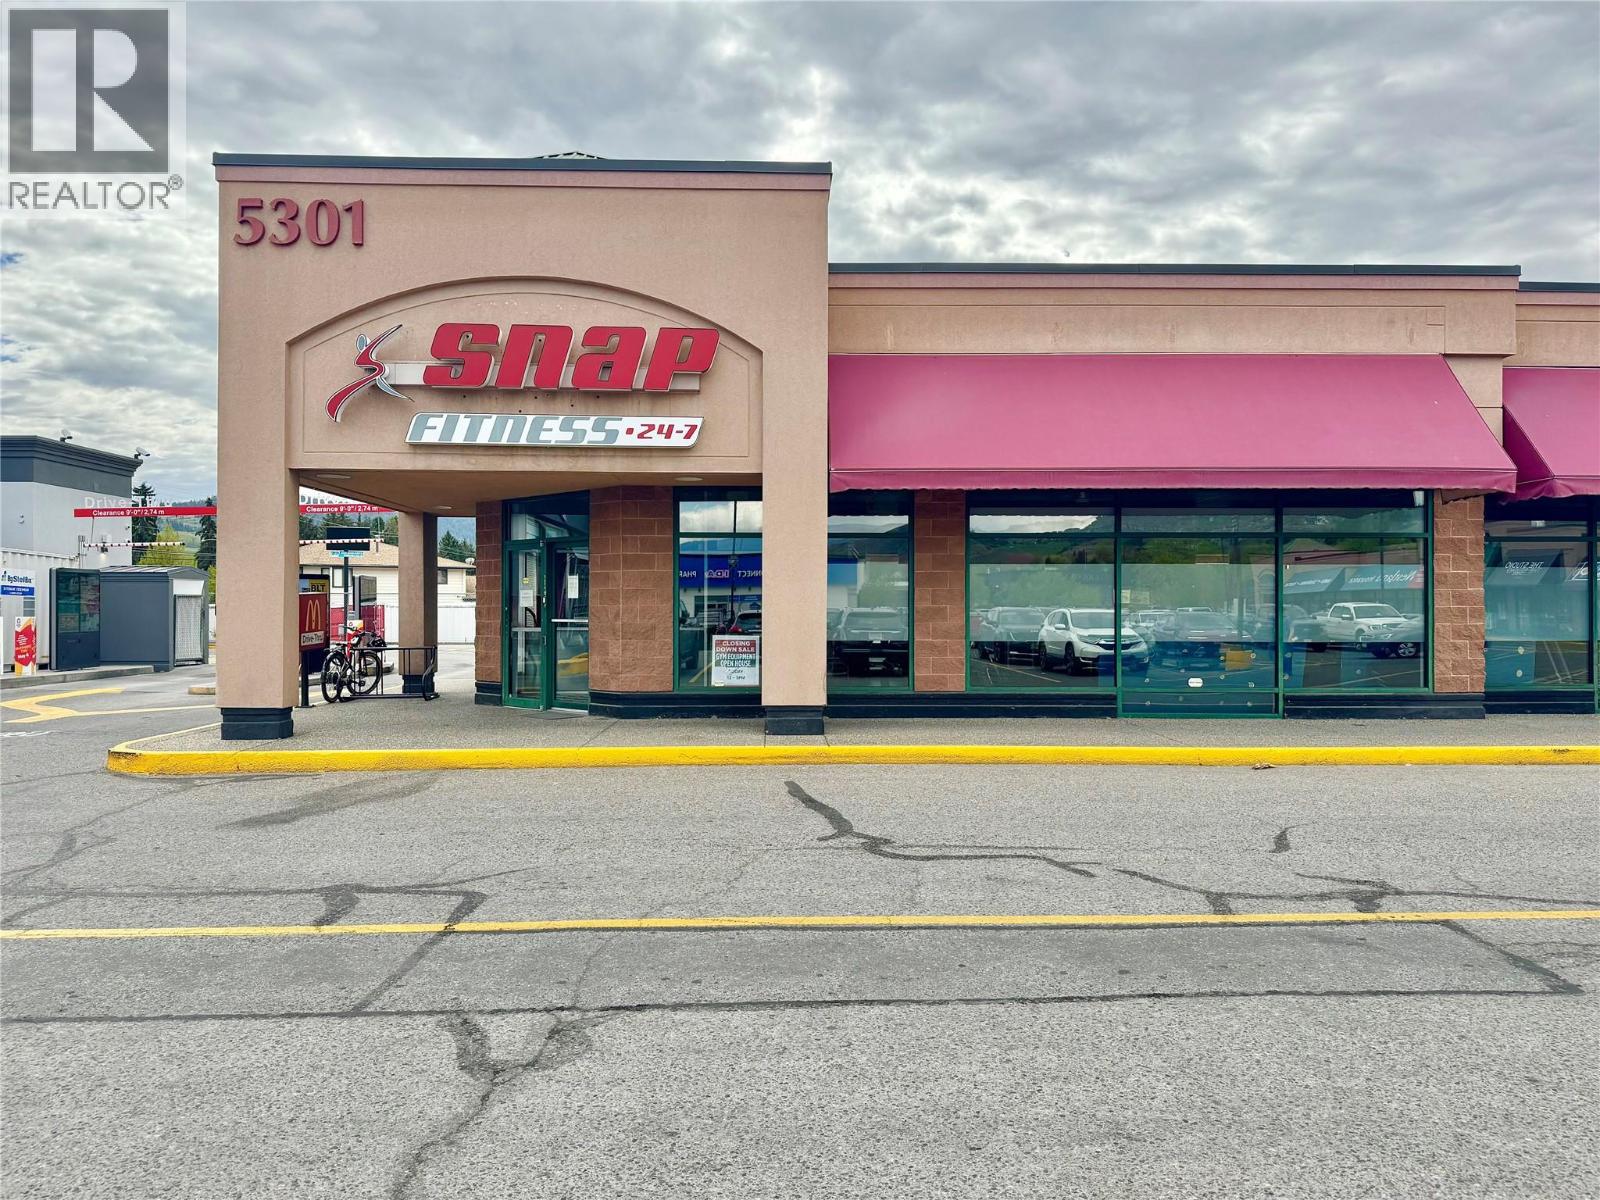
5301 25th Avenue Unit# 103
Vernon, British Columbia
Opportunity to lease approx. 3,589 SF of retail space conveniently located in a high traffic area at the Landing Plaza Shopping Centre anchored by Buy-Low Foods, IDA, Westland and McDonald's together with a variety of local businesses including wellness spa, flower shop, hair salon, insurance agency and various restaurants. Move your business into this busy shopping centre located in the fast-growing Okanagan Landing area of Vernon. Contact the listing broker for further details. Demising Options may be available. Space could be further divided into three (3) approximately 1,200 SF units. (id:33225)
Business Finders Canada
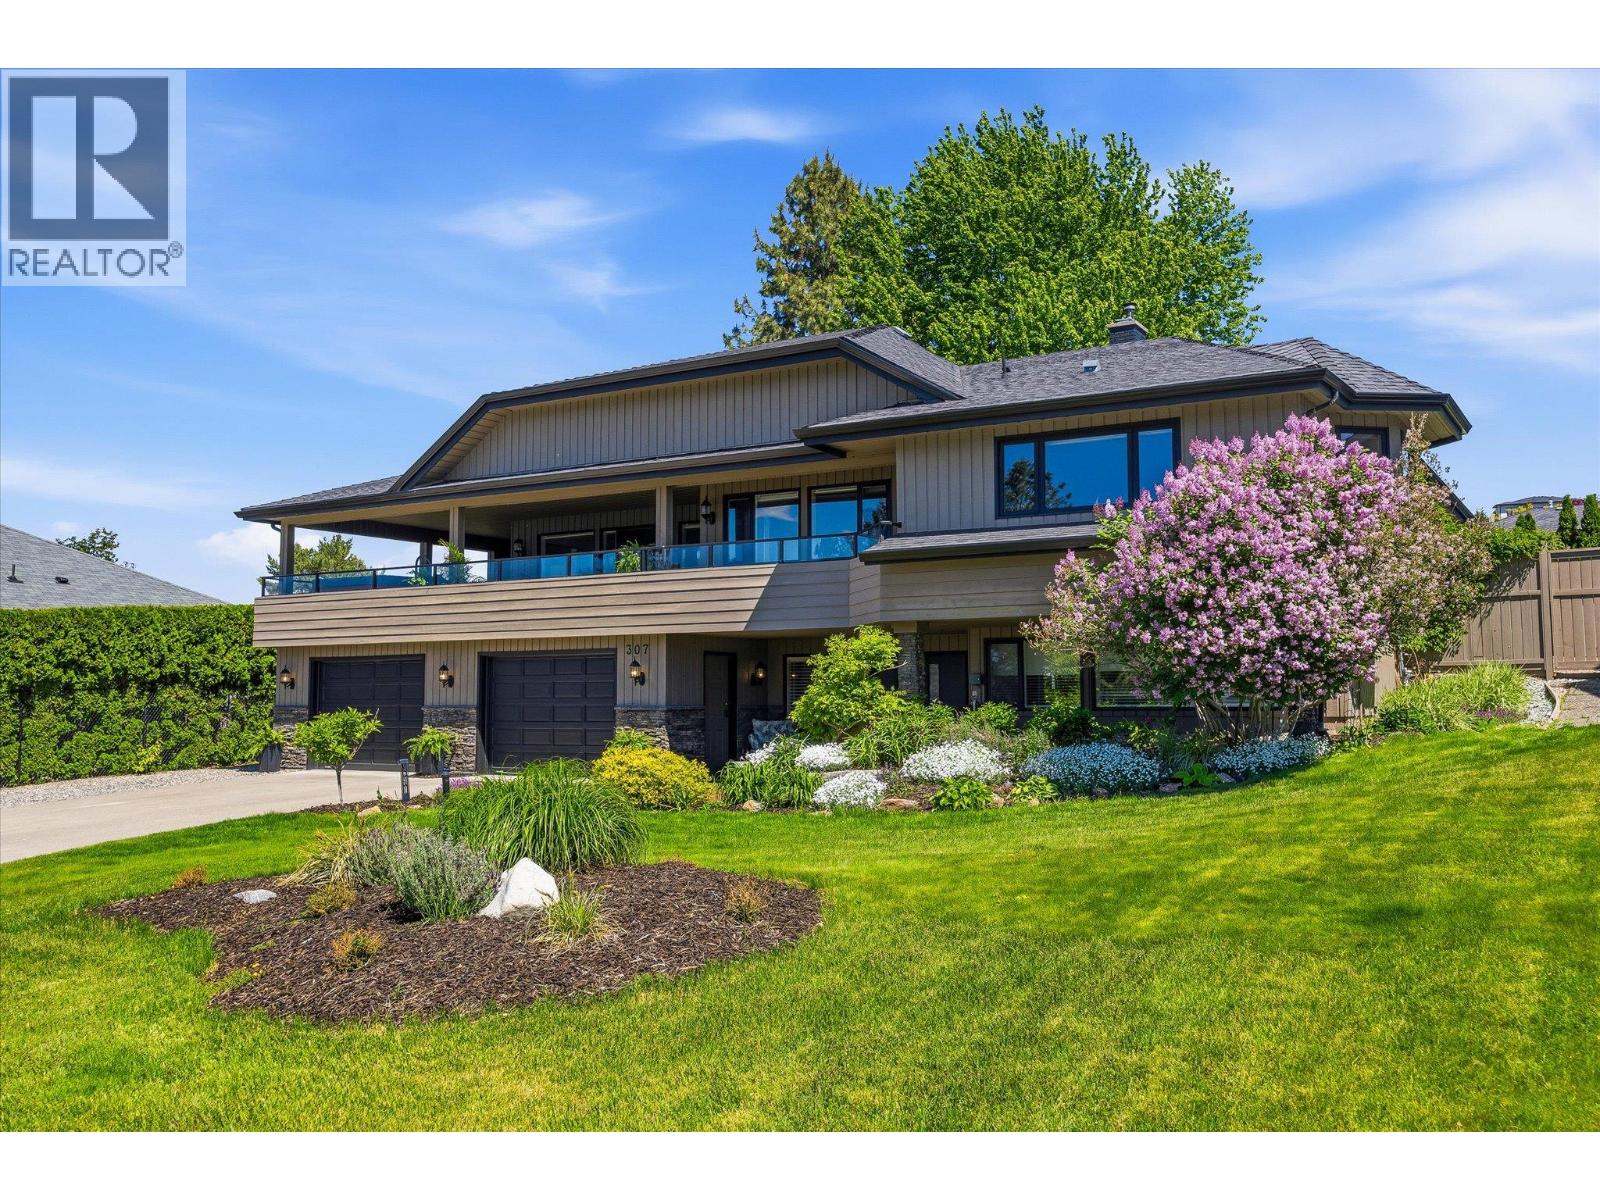
307 Stellar Drive
Kelowna, British Columbia
Welcome to Belcarra Estates in the upper Mission. This beautiful extensively updated home offers new hardwood floors through out the home including the staircase with all the ceilings redone scraped and pot lights added to modernize the rooms, new ceramic tile flooring in the welcoming grand foyer entry way of the home as well as 2 new fireplaces. including a beautiful new brick surround in the family room, a new epoxy garage floor. and & generous workshop, a new pool liner for the outdoor saltwater pool in a fully fenced backyard creating an exceptional space for entertaining family & friends. For a complete list of upgrades please contact your agent. Your new home offers year-round outdoor living with covered decks, a hot tub, and scenic lake views. This level features the large family room w/wood-burning fireplace, sizeable laundry room, 2 bedrooms, and a 3-piece bathroom complete w/family-sized cedar-lined sauna. Main level offers a sprawling and well-designed layout w/formal living & dining rooms; separate family room w/gas fireplace, ideally located off the kitchen open to the stunning pool area & covered patio. Chef’s dream kitchen, showcasing large centre island, custom cherry cabinetry & professional stainless-steel appliances. On this level is an expansive west-facing covered patio spanning the front of the home, complete with a hot tub and breathtaking lake views. HOT TUB - SALT WATER POOL - SAUNA! (id:33225)
Royal LePage Kelowna
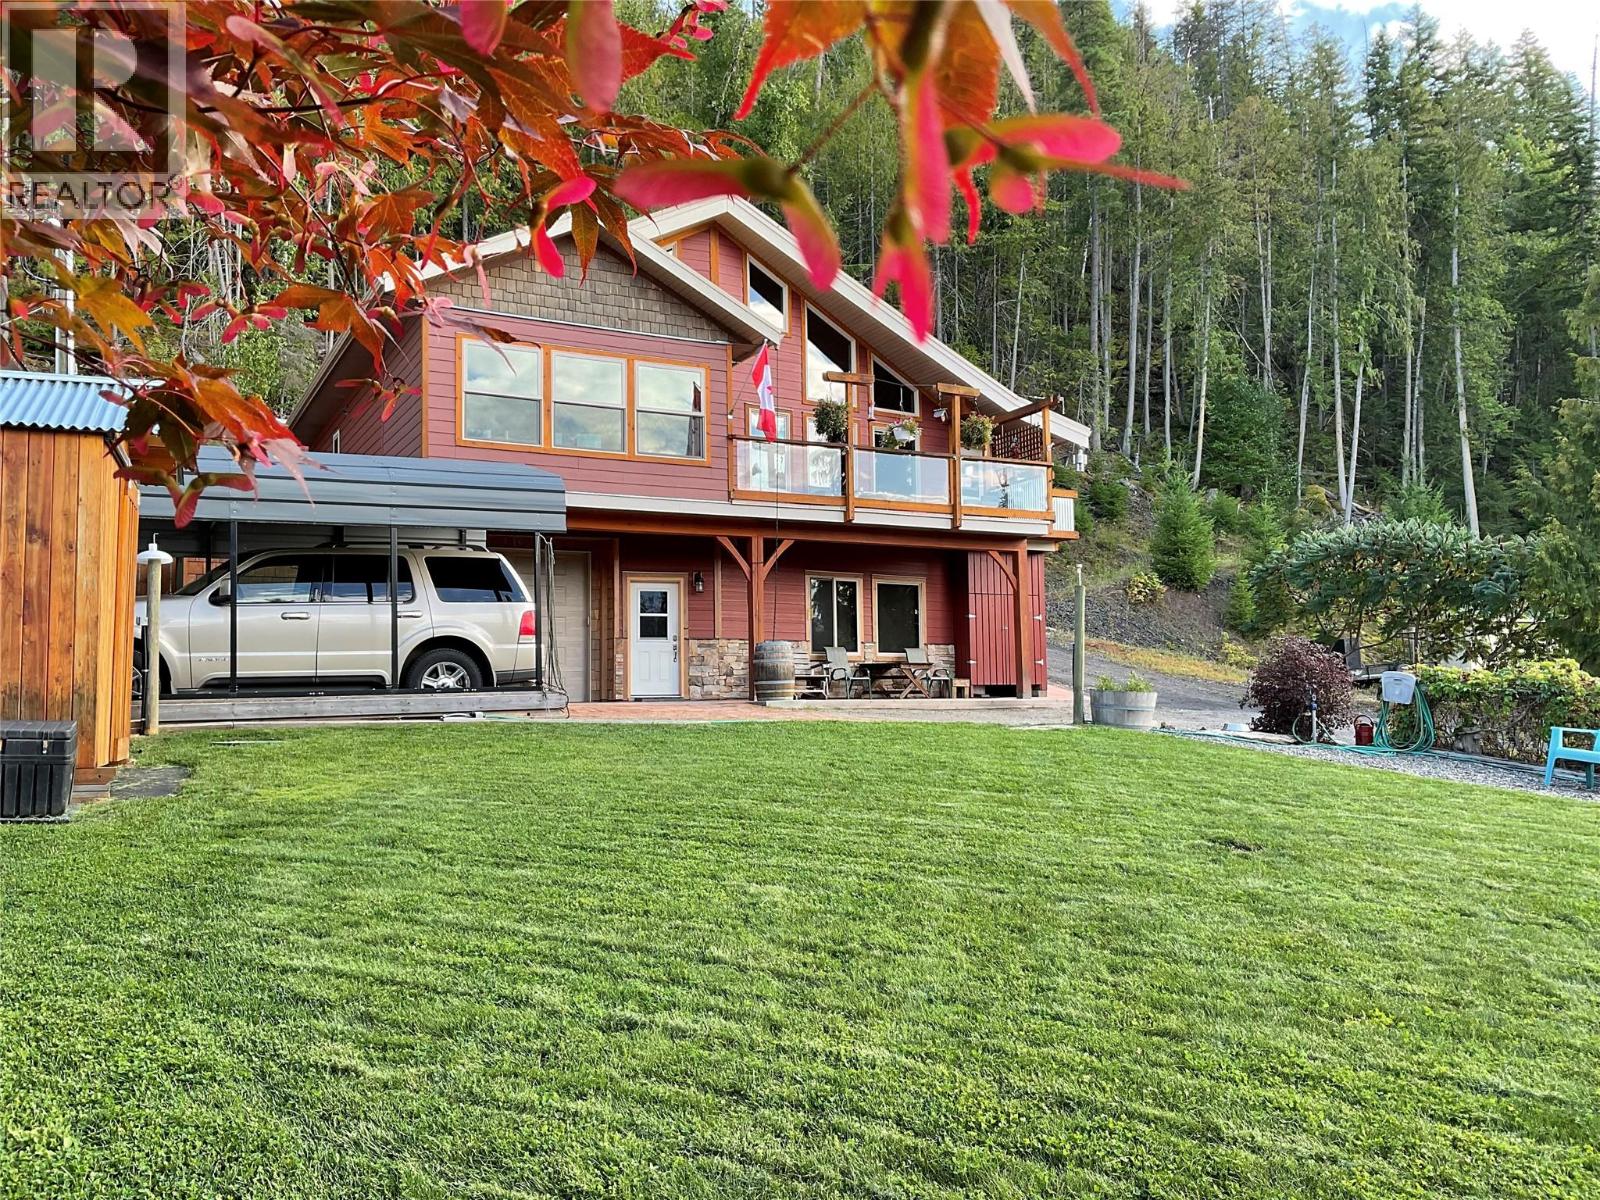
3286 Hurstfield Road
Blind Bay, British Columbia
This quality 2010 energy efficient post and beam home offers huge appeal with lake access and your own private BUOY. Three beds and 3 baths totalling almost 2400 sf offers flexible living for families of all ages. If you prefer no stairs, the upper parking area with covered parking leads straight into Main floor living, kitchen and bedrooms. Exotic Brazilian hardwood flooring is abundant with vinyl cork in high demand areas. Extra large kitchen prep area allows for 2 cooks overlooking the open concept living area. An observation, conservatory-type room is perfect for weather watching and wine tasting and may have the cook distracted with a fabulous lake view from time to time. Extra long attached heated garage has a convenient workshop setup. Efficient Geo-Thermal heating and cooling offers decades of low cost, trouble free service and year round comfort evidenced by low, low monthly total energy bills of less than $120.00 per month. To save even more money, a certified wood stove drives heat radiantly into main ducting. This enclave of homes offers surprising low insurance premiums. Telus fibre optic service is installed and capable of providing Telus TV, high speed internet, WiFi, smart home services and security-you pick your own package! A lake source submersible pump supplies endless water that is filtered and UV treated with NO monthly water bills. If you want a well built home with character, comfort and efficiency this is the house for you. (id:33225)
Stonehaus Realty (Kelowna)
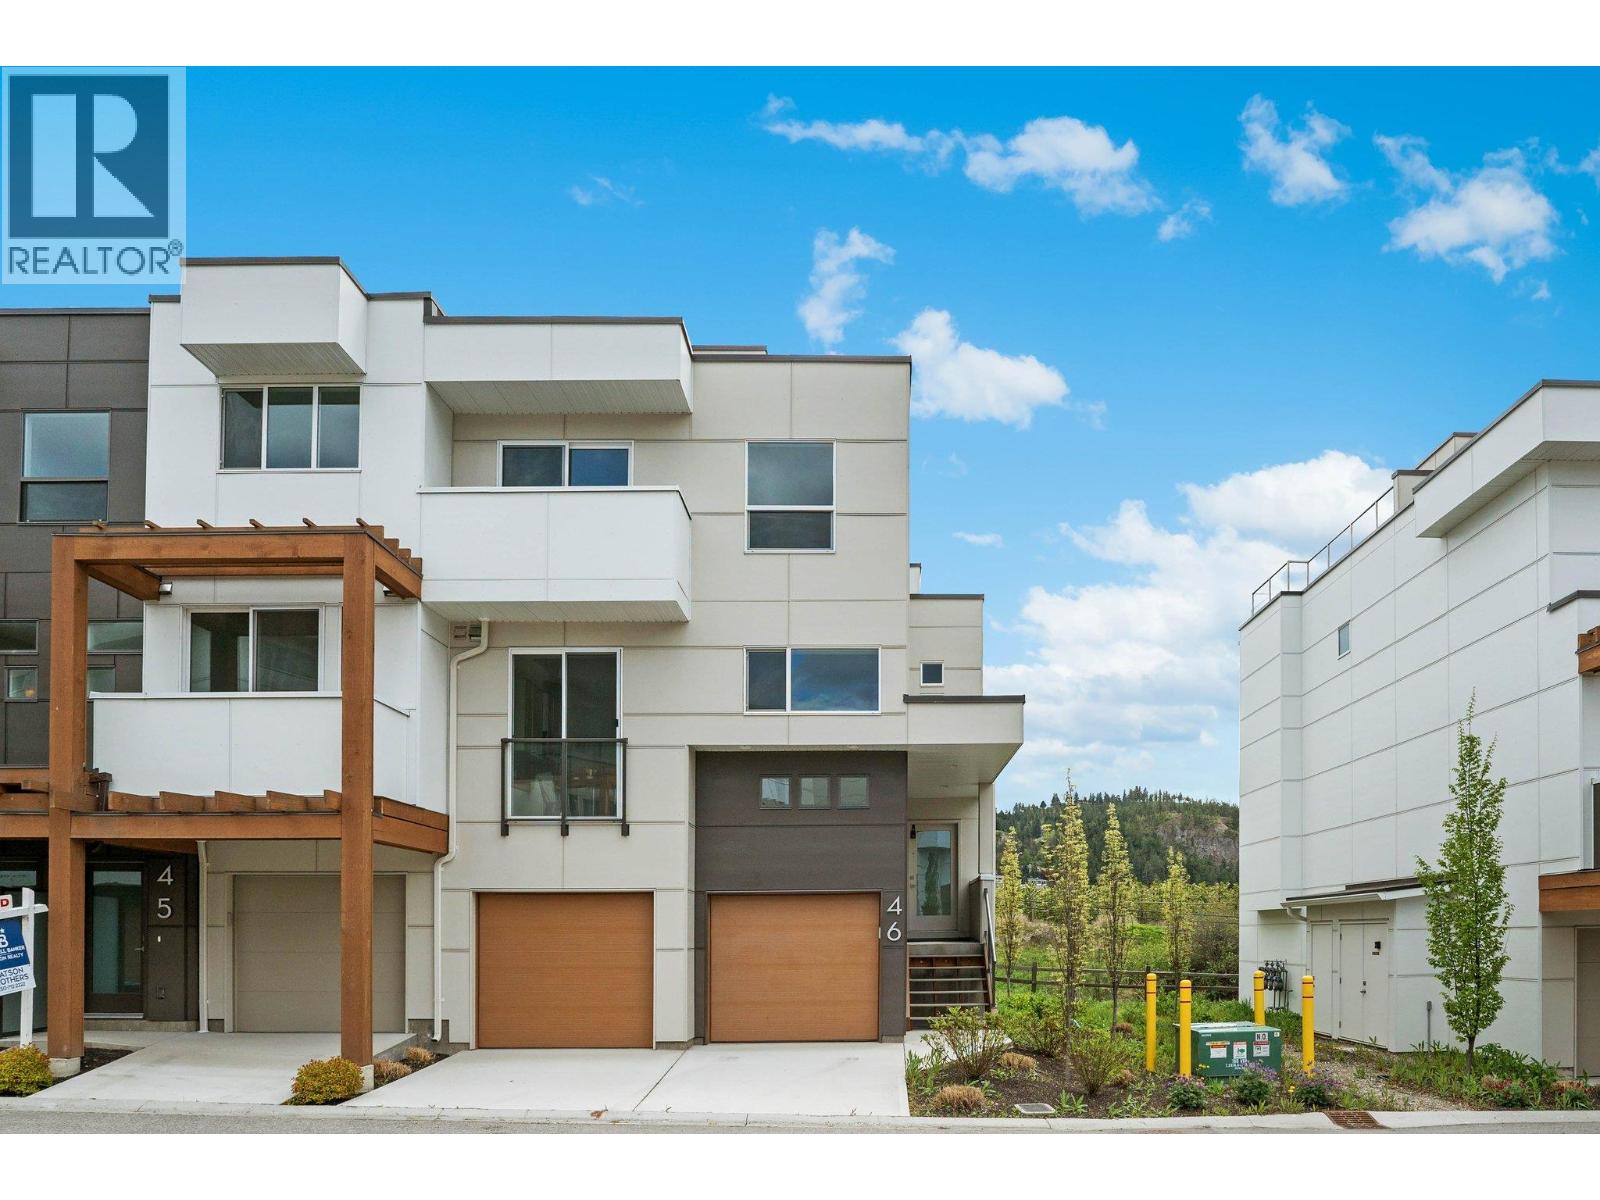
720 Valley Road Unit# 46
Kelowna, British Columbia
NEW CONSTRUCTION, Priced to Sell! Offering 2,363 sq. ft. of thoughtfully designed living space, this home perfectly blends comfort, style, and functionality. The main floor is bright and inviting, ideal for everyday living and entertaining alike. Enjoy your morning coffee in the cozy breakfast nook, host with ease in the spacious kitchen, relax in the welcoming living room, or take advantage of the versatile den perfect for a home office or flex space. All of this convenience on one level. Upstairs, you’ll find two bedrooms, a full bathroom, and convenient laundry room. The primary suite is a true retreat, complete with a walk-in closet and private ensuite. The lower level adds even more flexibility, featuring a fourth bedroom or family room with its own ensuite ideal for guests, teens, or a private in-law space. Take your lifestyle outdoors to the private rooftop patio, where panoramic views of Dilworth Mountain and a peek-a-boo lake view create the perfect backdrop. With a gas hookup ready for your BBQ or fire table, it’s an incredible space to soak in Okanagan sunrises and sunsets. A double side-by-side garage with bonus storage ensures plenty of room for vehicles, gear, and hobbies. All this just minutes from downtown Kelowna, top-rated schools, parks, and everyday amenities. Don’t miss your chance to own this exceptional property! (id:33225)
Coldwell Banker Horizon Realty
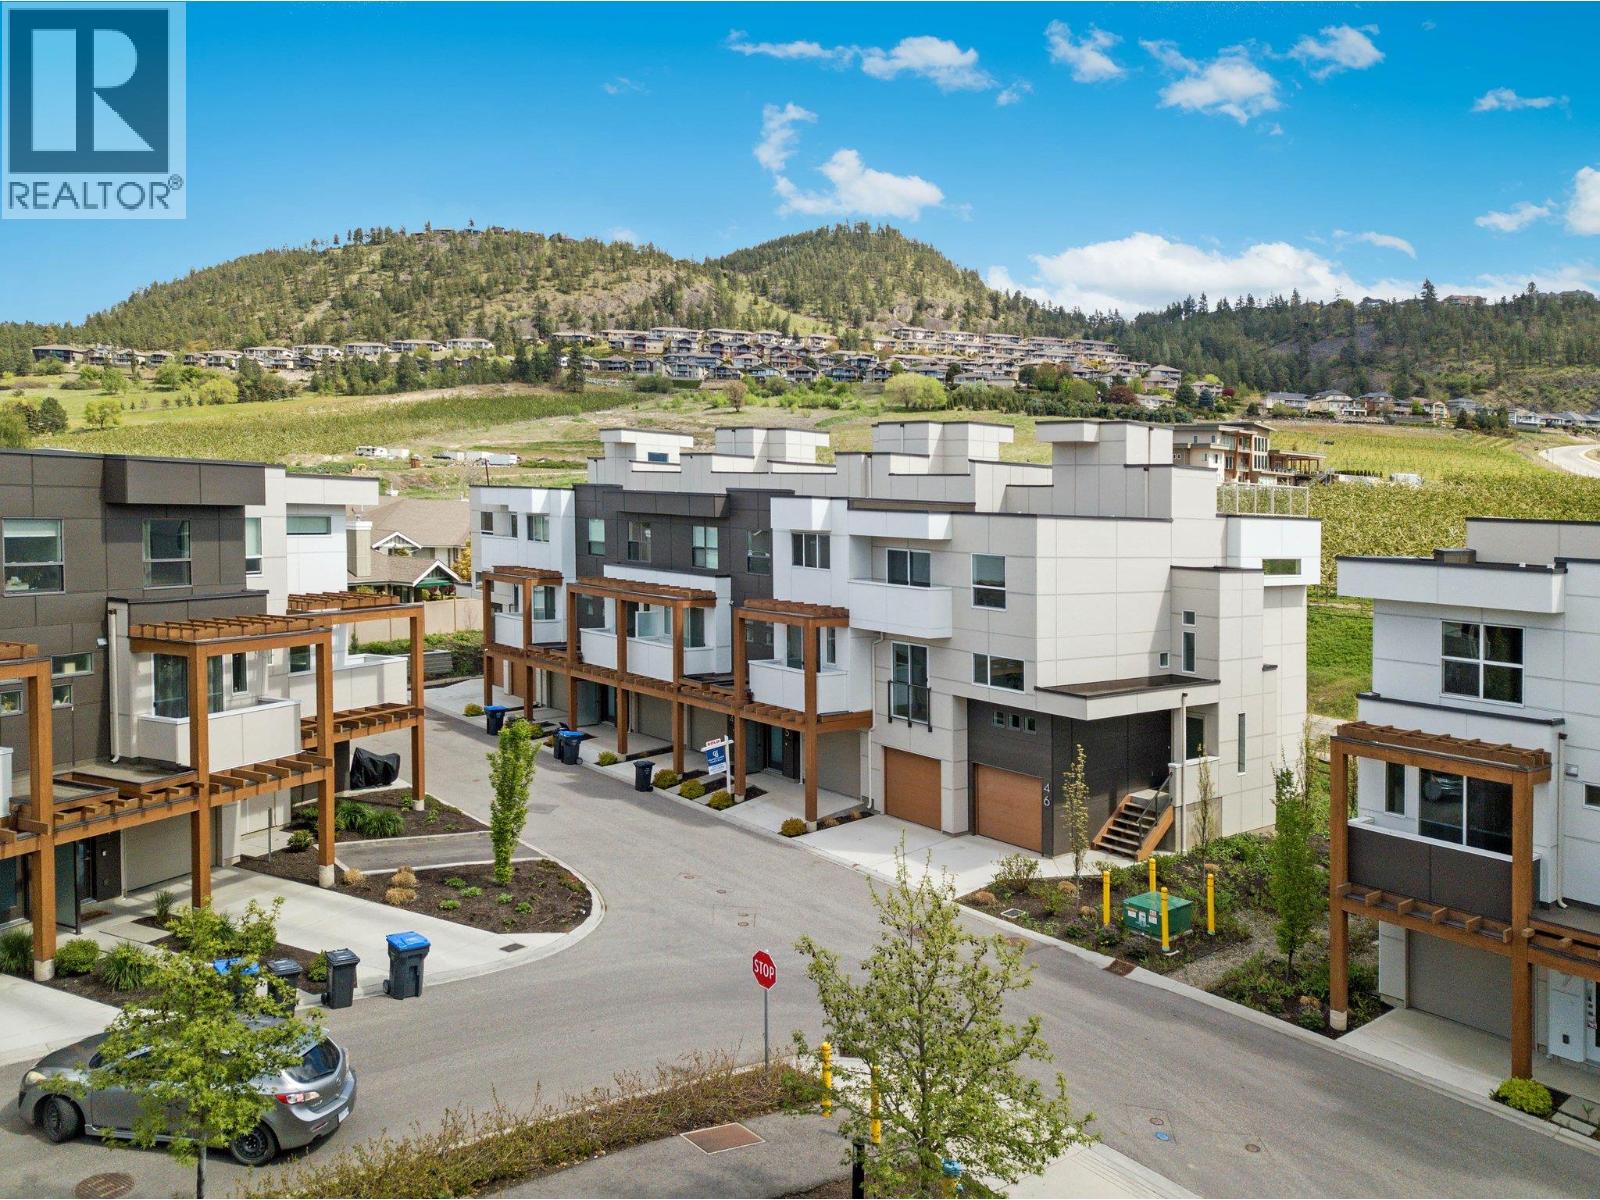
720 Valley Road Unit# 43
Kelowna, British Columbia
NEW CONSTRUCTION! Offering 1,591 sq. ft. of thoughtfully designed living space, this home perfectly blends comfort, style, and functionality. The main floor is bright and inviting, ideal for everyday living and entertaining alike. Enjoy your morning coffee in the cozy breakfast nook, host with ease in the spacious kitchen, relax in the welcoming living room. All of this convenience on one level. Upstairs, you’ll find two bedrooms, a full bathroom, and convenient stacked laundry. The primary suite is complete with a walk-in closet and private 4 piece ensuite. Take your lifestyle outdoors to the private rooftop patio, where panoramic views of Dilworth Mountain and a peek-a-boo lake view create the perfect backdrop. With a gas hookup ready for your BBQ or fire table, it’s an incredible space to soak in Okanagan sunrises and sunsets. A tandem garage with extra storage space ensures plenty of room for vehicles, gear, and hobbies. All this just minutes from downtown Kelowna, top-rated schools, parks, and everyday amenities. Don’t miss your chance to own this exceptional property! (id:33225)
Coldwell Banker Horizon Realty
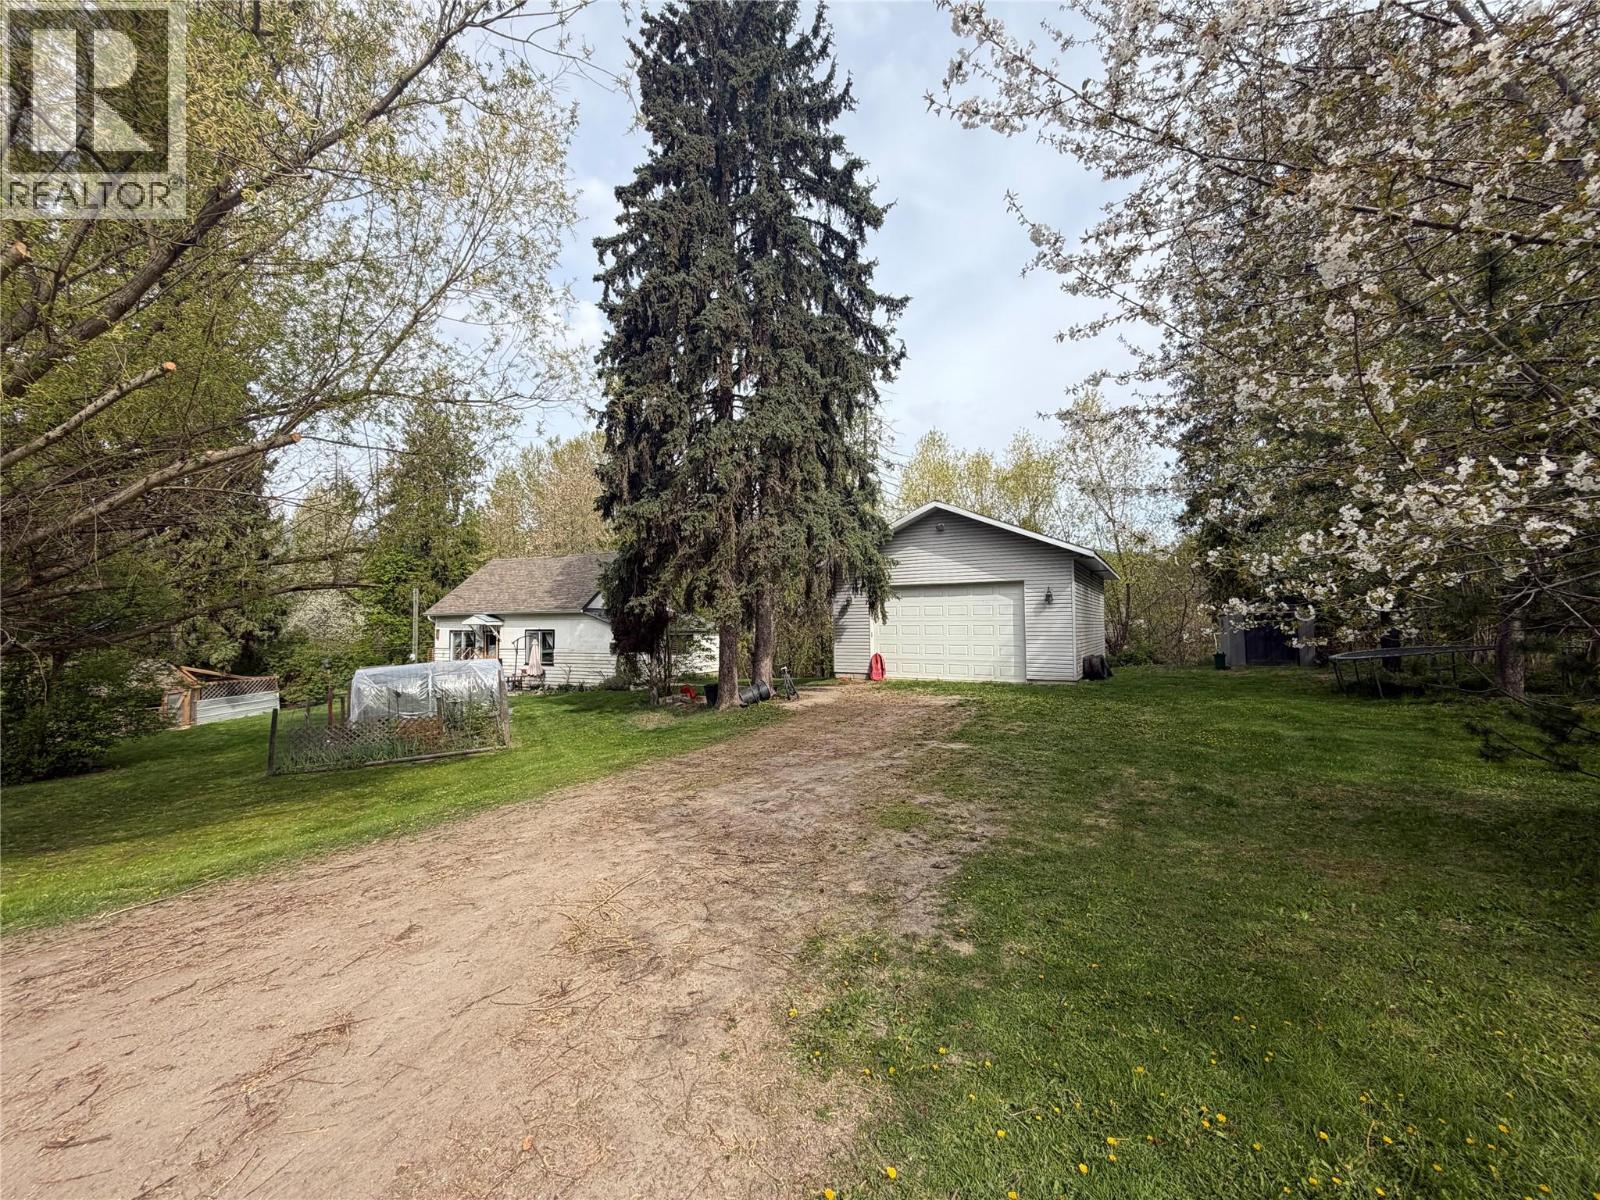
2370 Lakeshore Road Ne
Salmon Arm, British Columbia
Situated on a flat, sprawling one acre parcel, this opportunity presents a blank canvas for the Buyer that is ready to plant some roots and build some sweat equity. Roll up your sleeves, bring your ideas and skills to breathe new life into this two-bedroom, one-bathroom home, turning it into a space that you can truly call your own. Beyond the residence, the property caters beautifully to your lifestyle with a substantial 30'x24' shop, offering ample room for a dedicated workshop, hobby space, or vehicle and toy storage. Outside there is plenty of room for the kids and pets, swing sets and trampolines. Space for vegetable gardens, flower gardens and greenhouses-you will find true enjoyment in seeing how many ways you can use an acre of land. While this is the perfect place to start your homeownership journey, its incredible long-term potential ensures your investment can grow with you. Down the road you could have the flexibility to explore subdividing the land into separate parcels, pursuing rezoning for medium-density development, or eventually building a brand-new dream home on half of the property while living in your current home. Whether you choose to renovate the existing house, expand your footprint, or transform the site, this is a rare opportunity to secure your future. (id:33225)
Royal LePage Access Real Estate
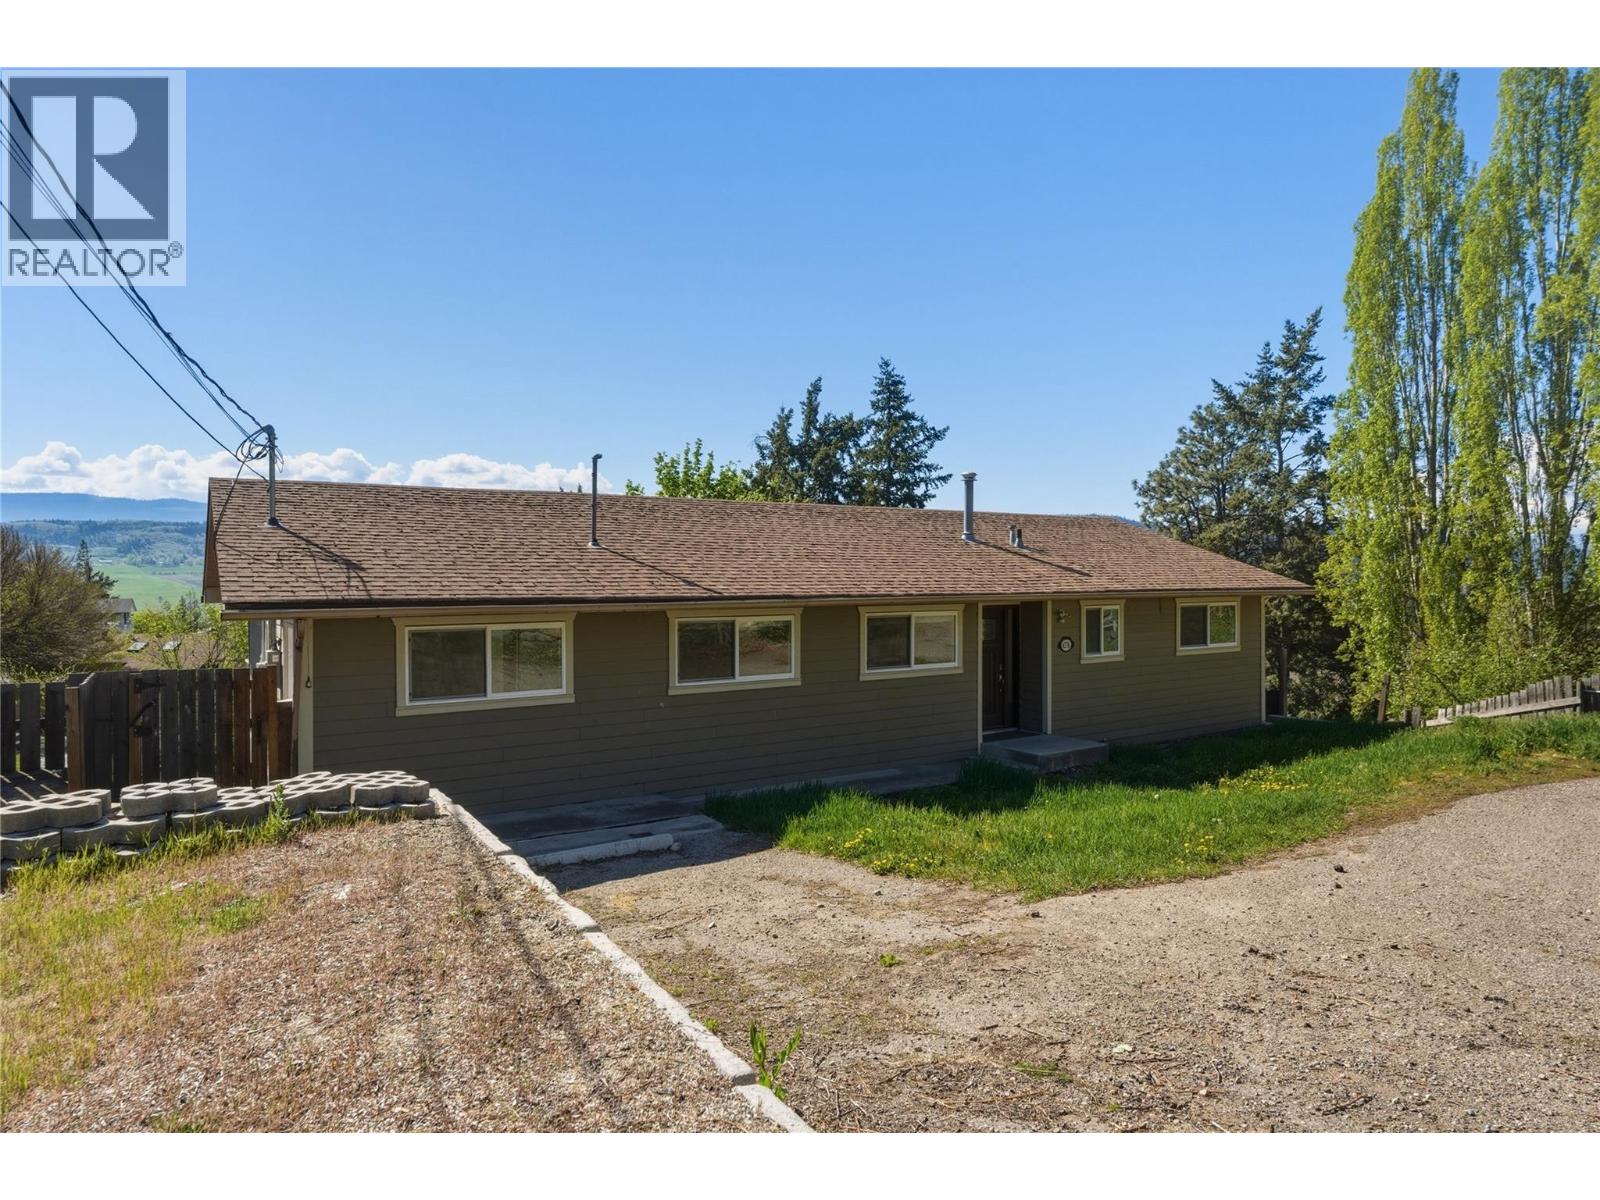
6576 Southwind Road Road
Vernon, British Columbia
Welcome to 6576 Southwind Road. This five-bedroom, three-bathroom walkout rancher offers a versatile layout designed for modern living. Situated on a generous quarter-acre lot, the property provides ample space for outdoor activities and future landscaping projects. The interior features a functional floor plan that prioritizes natural light and flow. With five bedrooms, the home easily accommodates a dedicated professional home office. The lower level includes a full basement suite, serving as an effective mortgage helper for first-time buyers, a private space for extended family, or higher rental income for investors. Outdoor enthusiasts will appreciate the expansive lot, spacious outdoor deck, and ample parking. (id:33225)
Royal LePage Downtown Realty

325 Cordon Place
Vernon, British Columbia
Welcome to effortless living in the prestigious Rise community, where luxury, lifestyle, and lock-and-leave convenience come together in one of Vernon’s most sought-after neighbourhoods. This beautifully maintained south-facing duplex-style home offers thoughtful updates and easy access to everything the Okanagan lifestyle has to offer. The entry level features an oversized garage with room for vehicles, golf clubs, bikes, and outdoor gear, along with a full bathroom, generous storage, a guest bedroom, and an additional flex space ideal for a home office, gym, studio, or hobby room. Upstairs, the bright and open main living area is designed for comfortable everyday living and entertaining. The updated kitchen flows seamlessly into the dining and living spaces, while large windows fill the home with natural light. Step outside onto the deck to enjoy morning coffee or unwind with an evening glass of Okanagan wine in a peaceful setting. The upper level also includes a powder room, laundry, pantry and a spacious primary retreat with walk-in closet, ensuite, and direct access to a private deck with a hot tub - the perfect place to relax after a day of golfing or skiing SilverStar Mountain Resort. Located minutes from The Rise Golf Course, The Edge Restaurant, Okanagan Lake, beaches, hiking, biking, and the Gray Canal Trail, this home offers the ideal blend of recreation, luxury, and low-maintenance living. (id:33225)
RE/MAX Vernon Salt Fowler
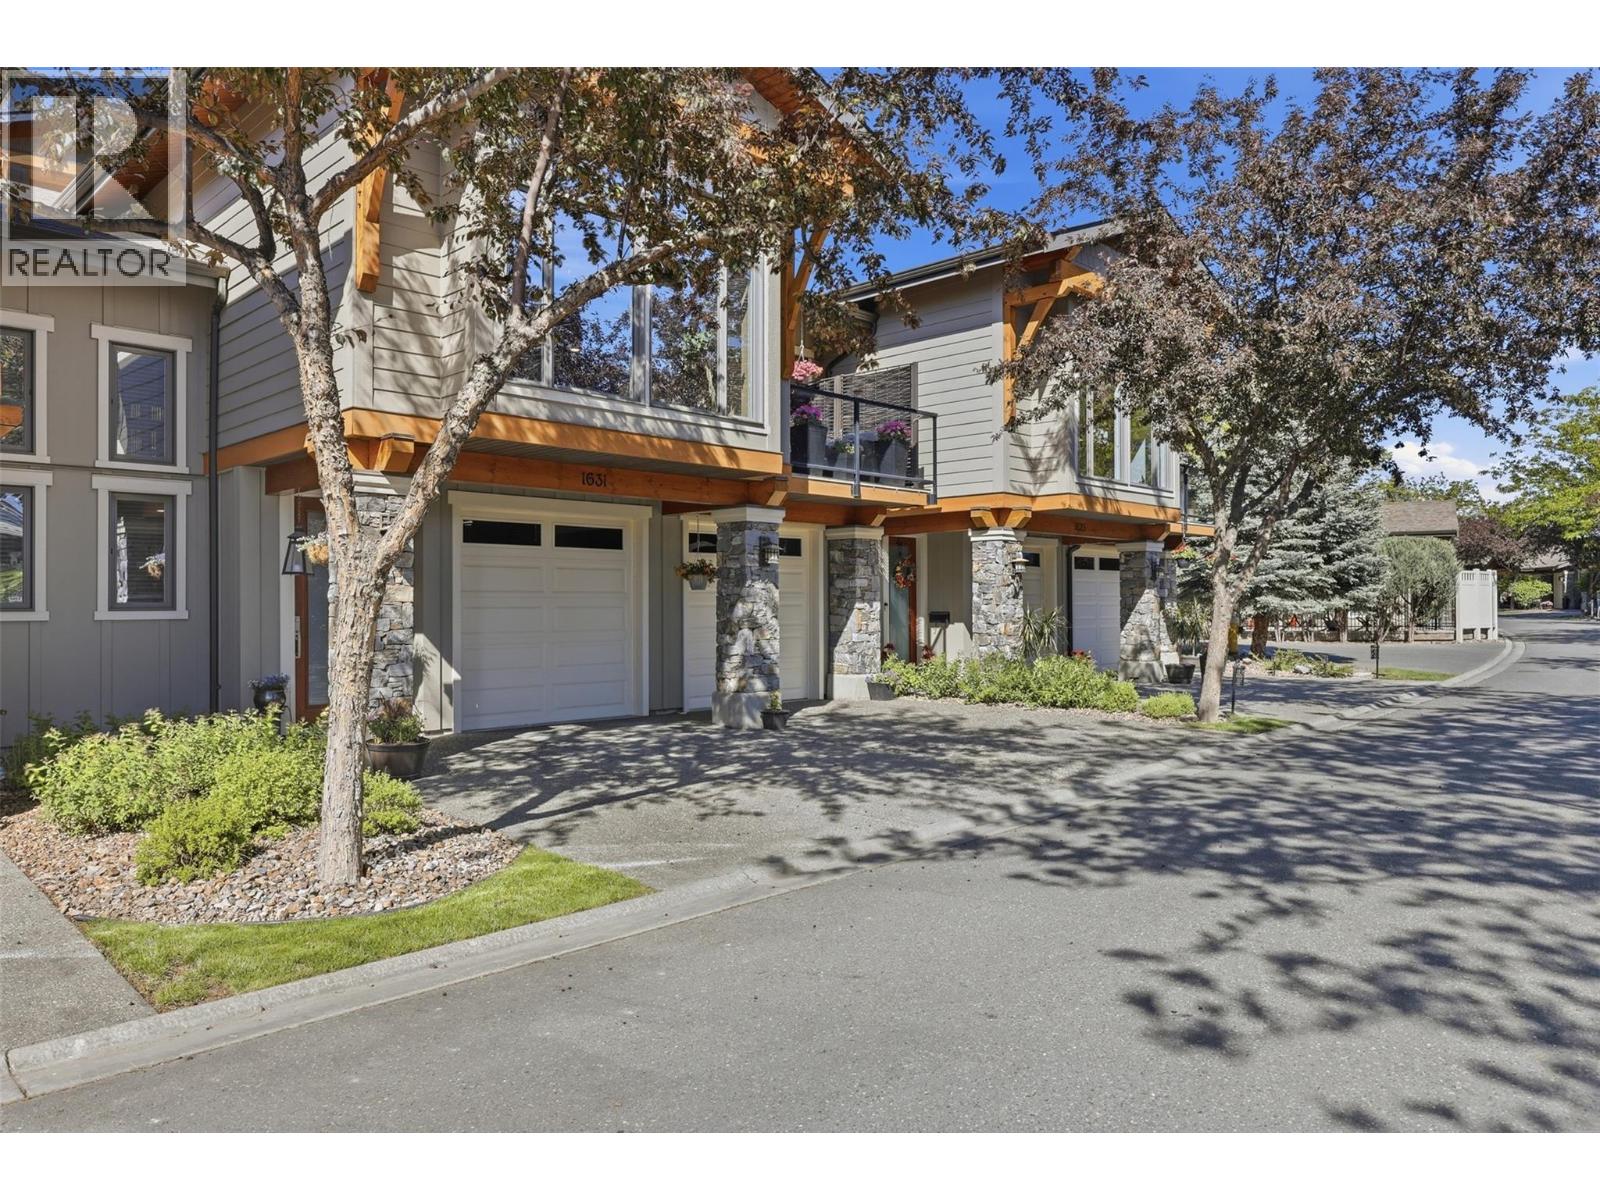
1631 Golf Ridge Way
Kamloops, British Columbia
Beautiful Golf Ridge townhome located in a great community featuring a community dipping pool! Walk into this home and you will be greeted with a nice sized entry. Ascend to the top floor where you will find a great room open plan with tons of windows and living space. The kitchen is a nice size with upgraded stone counters, island seating and a pantry for storage. The living room is off to one side and includes large picture windows and walk out access to the private front patio which is south facing for some sun. The back side of the home includes a large dining room space that walks out to the back patio featuring a hot tub (sellers will remove if buyer doesn’t want it) and lots of patio space. The main floor also includes a primary suite with walk in closet and 5 piece ensuite with separate tub and shower. There is an updated quartz countertop in the ensuite. There is a second large main floor bedroom and a 2 piece guest bathroom also with updated stone counter. The basement level includes a large double car garage with bonus workshop/golf cart area, a huge theatre room, office space and a 3 piece bathroom also with updated stone counters. This unit has great storage with lots of closets and shelving for all of your stuff! Great home for a lock and go lifestyle with some pretty awesome amenities. Day before notice appreciated for showings. (id:33225)
Century 21 Assurance Realty Ltd
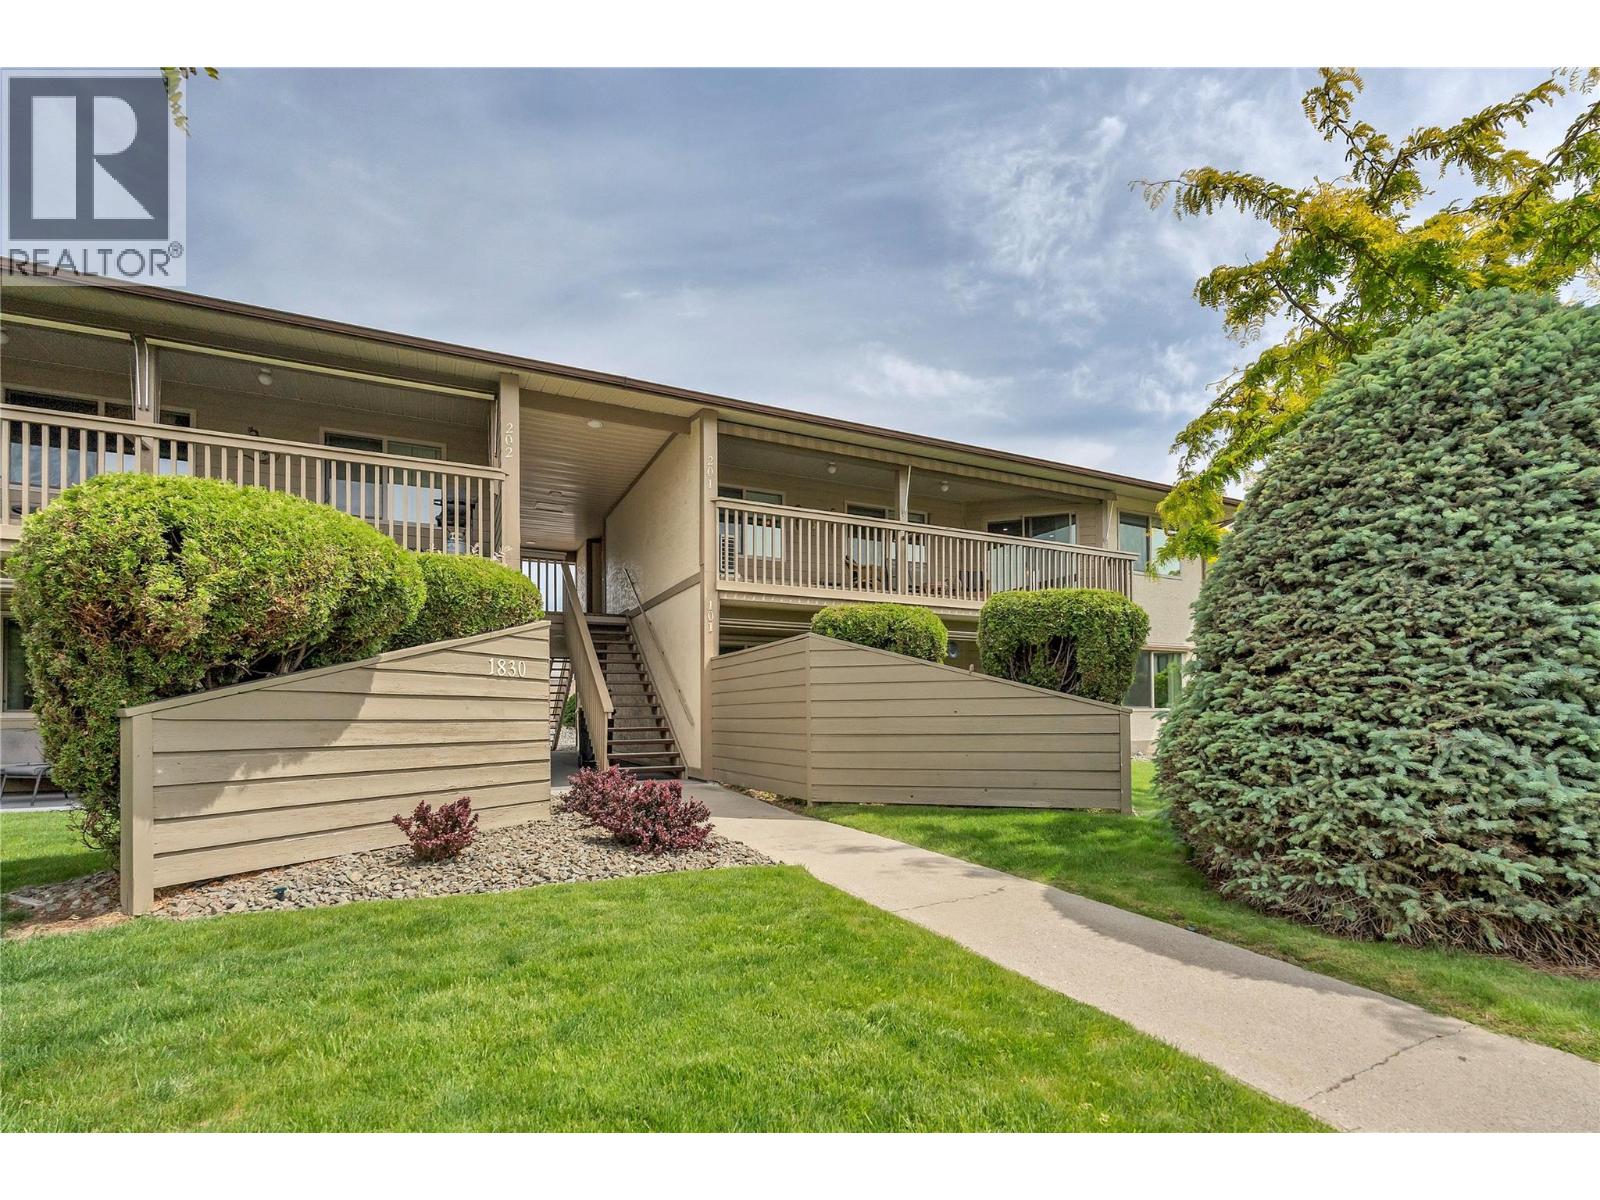
1830 Atkinson Street Unit# 201
Penticton, British Columbia
Rarely do you find a townhouse offering nearly 1,500 square feet of single-level living in such a central location, just minutes from shopping and everyday amenities. This substantially renovated home has been thoughtfully updated over the years and features vinyl windows, an open-concept kitchen with newer appliances, and spacious living areas designed for comfort and functionality. Offering two large bedrooms plus a versatile den or office, there is plenty of space for guests, hobbies, or working from home. Both bathrooms feature heated floors, adding a touch of everyday luxury. Step outside onto the large west-facing deck and take in the beautiful mountain views while enjoying the afternoon sun. Located in a well-maintained 55+ complex with low strata fees, this home also allows pets with restrictions. Covered parking and a convenient storage locker complete this exceptional package. (id:33225)
Royal LePage Locations West
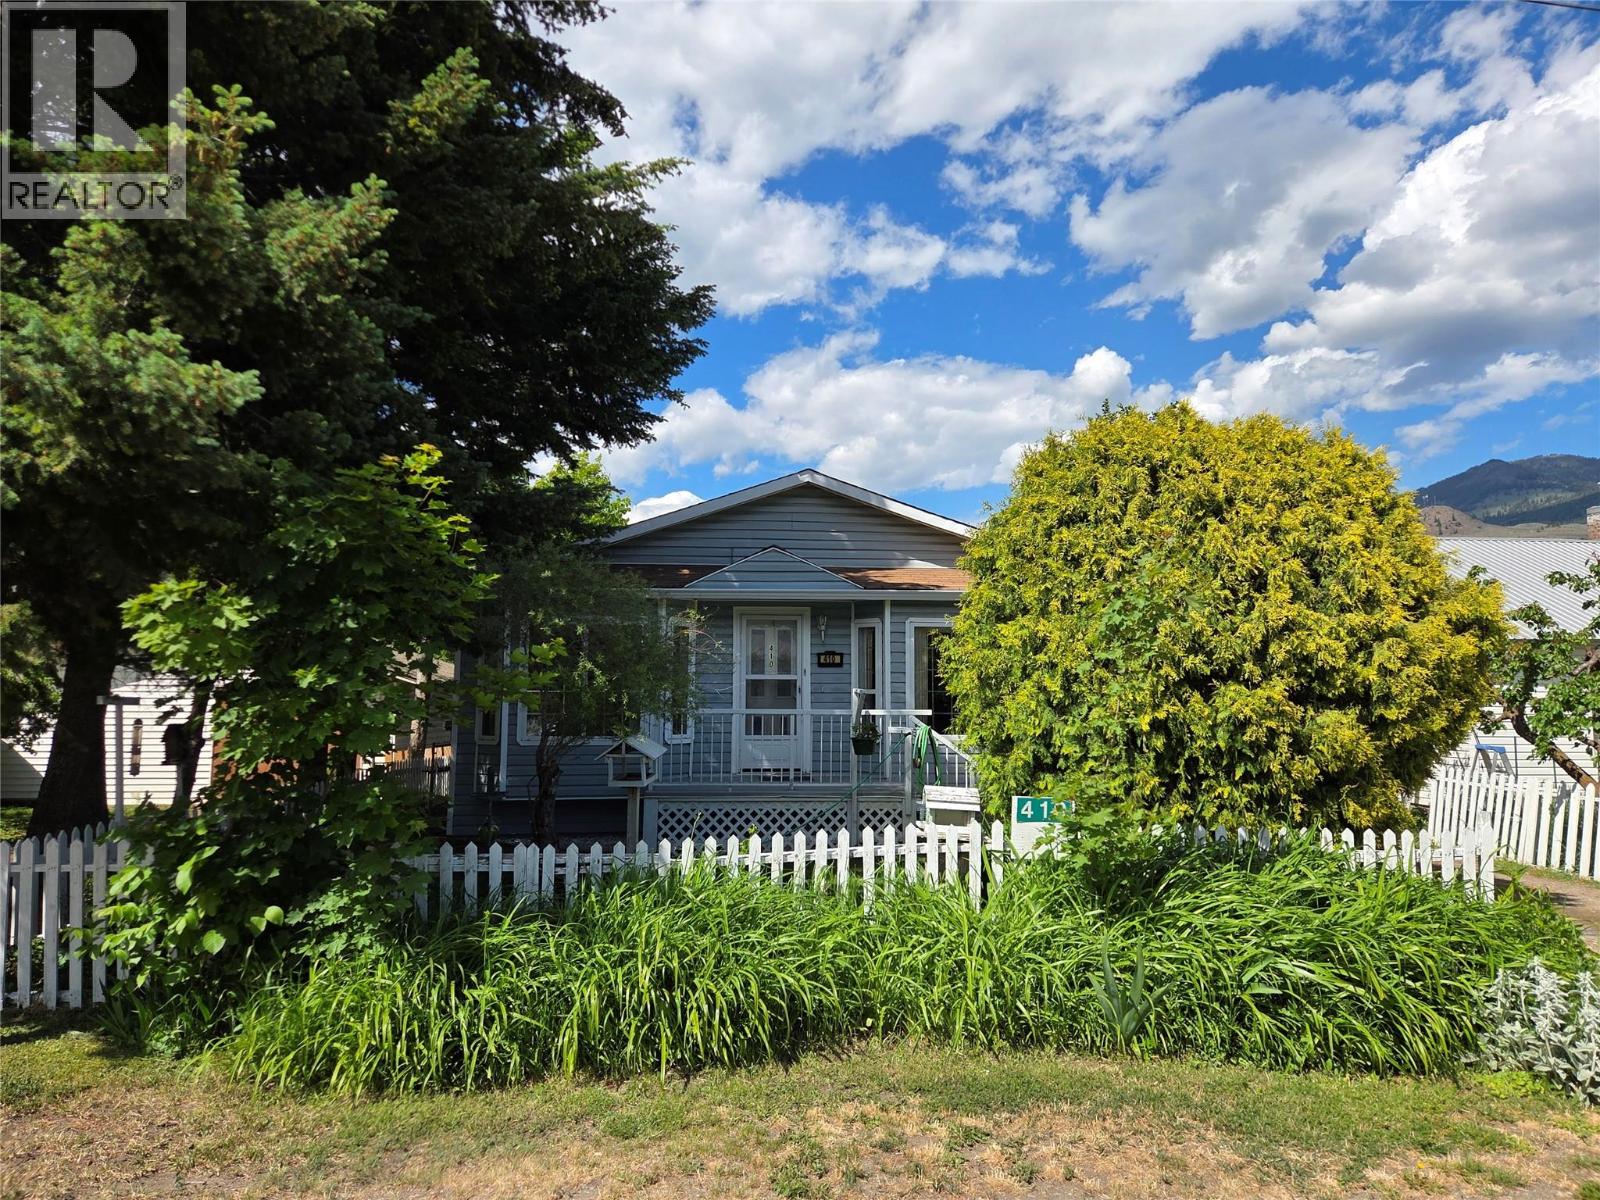
410 6th Avenue
Keremeos, British Columbia
Wake up to birdsong in the flower gardens of this beautifully maintained rancher tucked away on a quiet street in Keremeos. Offering rare one-level living with accessibility features, this home is ideal for retirees, downsizers, or anyone seeking a peaceful Similkameen lifestyle. BRIGHT, QUIET, 3-BEDROOM RANCHER BACKING ONTO NATURAL PARK – ACCESSIBLE SINGLE–LEVEL LIVING -KEREMEOS Looking for peaceful living with everything on one level? This beautifully cared-for home might be exactly what you’ve been waiting for. Located in the heart of the Similkameen Valley; Canada’s fruit stand capital. This home combines practicality with warmth and charm. 410 6th Avenue, Keremeos, BC 3 Bedrooms | 2 Bathrooms 1,361 sq ft | 5,227 sq ft lot Why you’ll love it: * Bright, open living * Cozy gas fireplace + gas heat + A/C * Single-level living with accessibility lift from attached garage * Full 4ft basement/crawlspace, concrete floor – great storage space * Laminate wood flooring, Lino in kitchen and bathrooms * Private, quiet yard with mature trees & established perennial flower gardens * Backs onto a natural park. Enjoy morning coffee watching birds in your peaceful backyard, away from traffic and noise. Perfectly located: • Close to local shops & amenities. Scooter friendly streets. • 1 block to South Similkameen Health Center. • 45 min to Oliver • 30 minutes to Osoyoos • 35 min to Penticton • Under 4 hours to Vancouver Quick possession - includes all appliances. (id:33225)
Royal LePage Locations West

Copyright © 2018 - Heather Angel & HeatherAngelRealEsate.ca | All Rights Reserved.