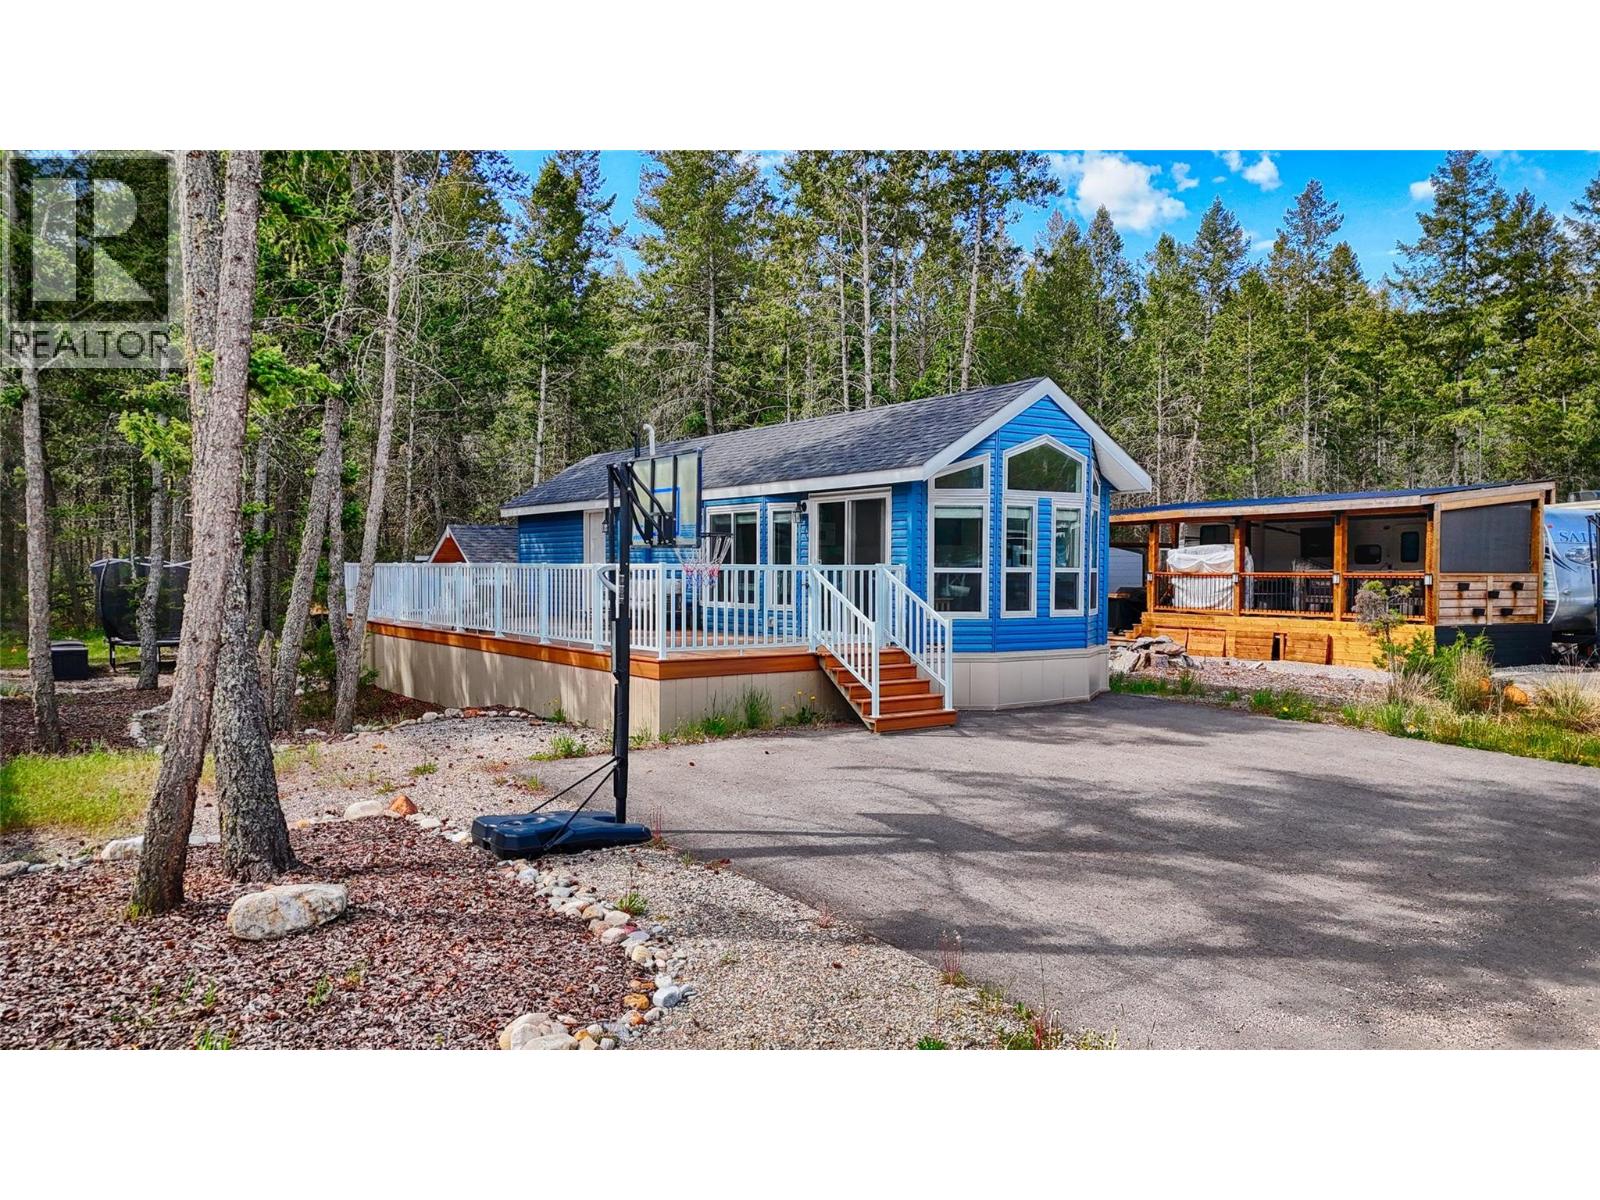
5478 Highway 93/95 Unit# 118
Fairmont Hot Springs, British Columbia
A home and a bunkie!!!! Experience the perfect blend of luxury and affordability with this amazing, year-round retreat located in the gated community of Dutch Creek Resort. This deeded lot offers a rare opportunity for homeownership with exceptionally low overhead; the annual community fees of approximately $1,100 remarkably cover your water, sewer, property taxes, garbage, and common area maintenance. This beautifully treed property provides a private sanctuary without the high carrying costs typically associated with mountain resort living. The home itself is a space-efficient design, featuring a flowing open floorplan with insulated skirting and deep services for four-season comfort. The interior boasts a fully stocked kitchen and a vaulted living area anchored by a cozy fireplace. With a queen primary suite, a bunk room, and additional sleeping options in the sunroom and living area, there is ample space for family and if you have more guests, step outside to your personal bunkie with another bathroom! The expansive composite deck is perfect for entertaining against the backdrop of the BC Rockies. The property is fully furnished, featuring a paved driveway, high-output AC, and storage shed for all your mountain gear. Whether you are looking for a weekend getaway or a full-time residence, this property offers a adventurous lifestyle at a price point that is truly hard to beat in today’s market. (id:33225)
RE/MAX Invermere
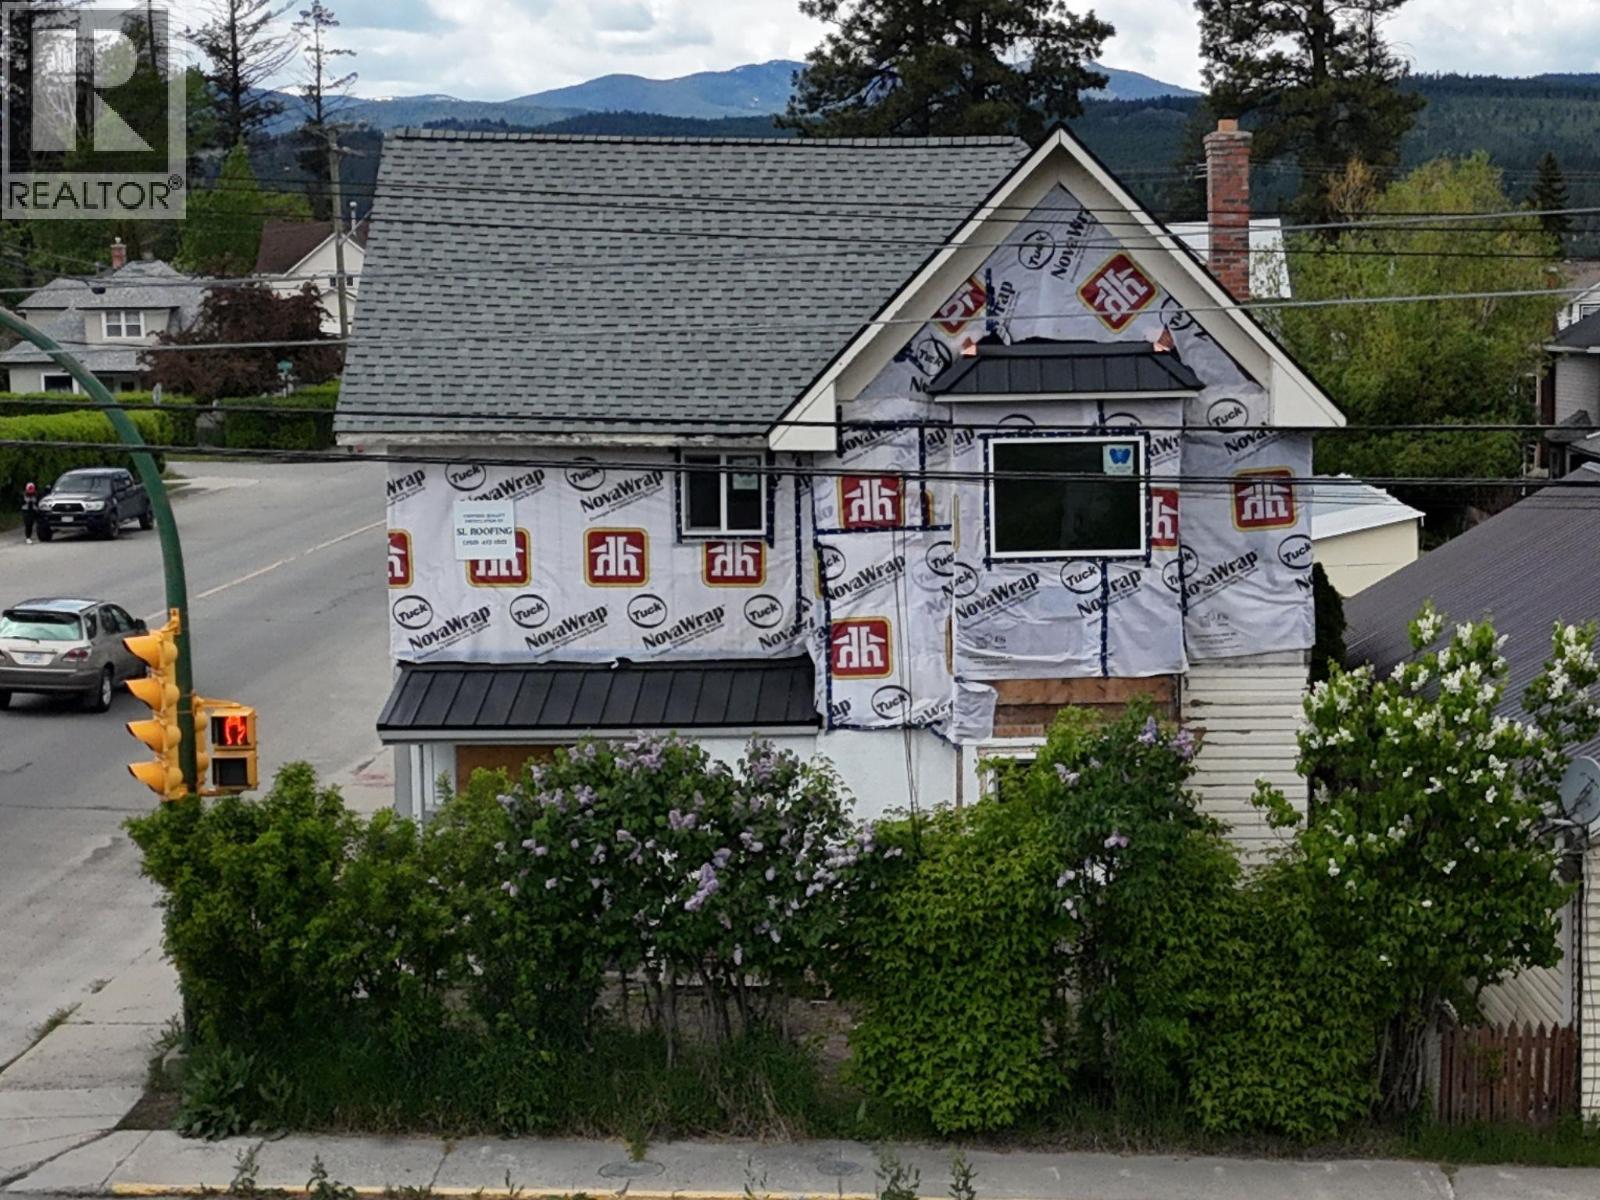
135 14th Avenue S
Cranbrook, British Columbia
Bring your vision and put some sweat equity into this downtown revenue property. This 2-storey home is a diamond in the rough and has previously been set up as a 3-plex, offering excellent potential for the right buyer. The home features 200 amp service with 3 electrical panels, natural gas to the property, and new windows and doors both roughed in throughout. Taken right back to the studs, the home is ready for electrical, insulation, and drywall, giving the next owner a blank slate to bring their vision to life. The asbestos on the property has already been professionally removed and remediated, helping take a major step out of the renovation process. The house and garage both feature all brand-new roof decking and roofing, complete with a 10-year transferable warranty. The property also offers a basement with some crawl space, plenty of parking, and a large garage with enough room to park a vehicle while still having workshop space. Located in a high-visibility downtown location, this property offers plenty of potential and could be suited for a duplex, a single-family home with or without an in-law suite, or another revenue-generating setup depending on your vision and required approvals. (id:33225)
RE/MAX Blue Sky Realty
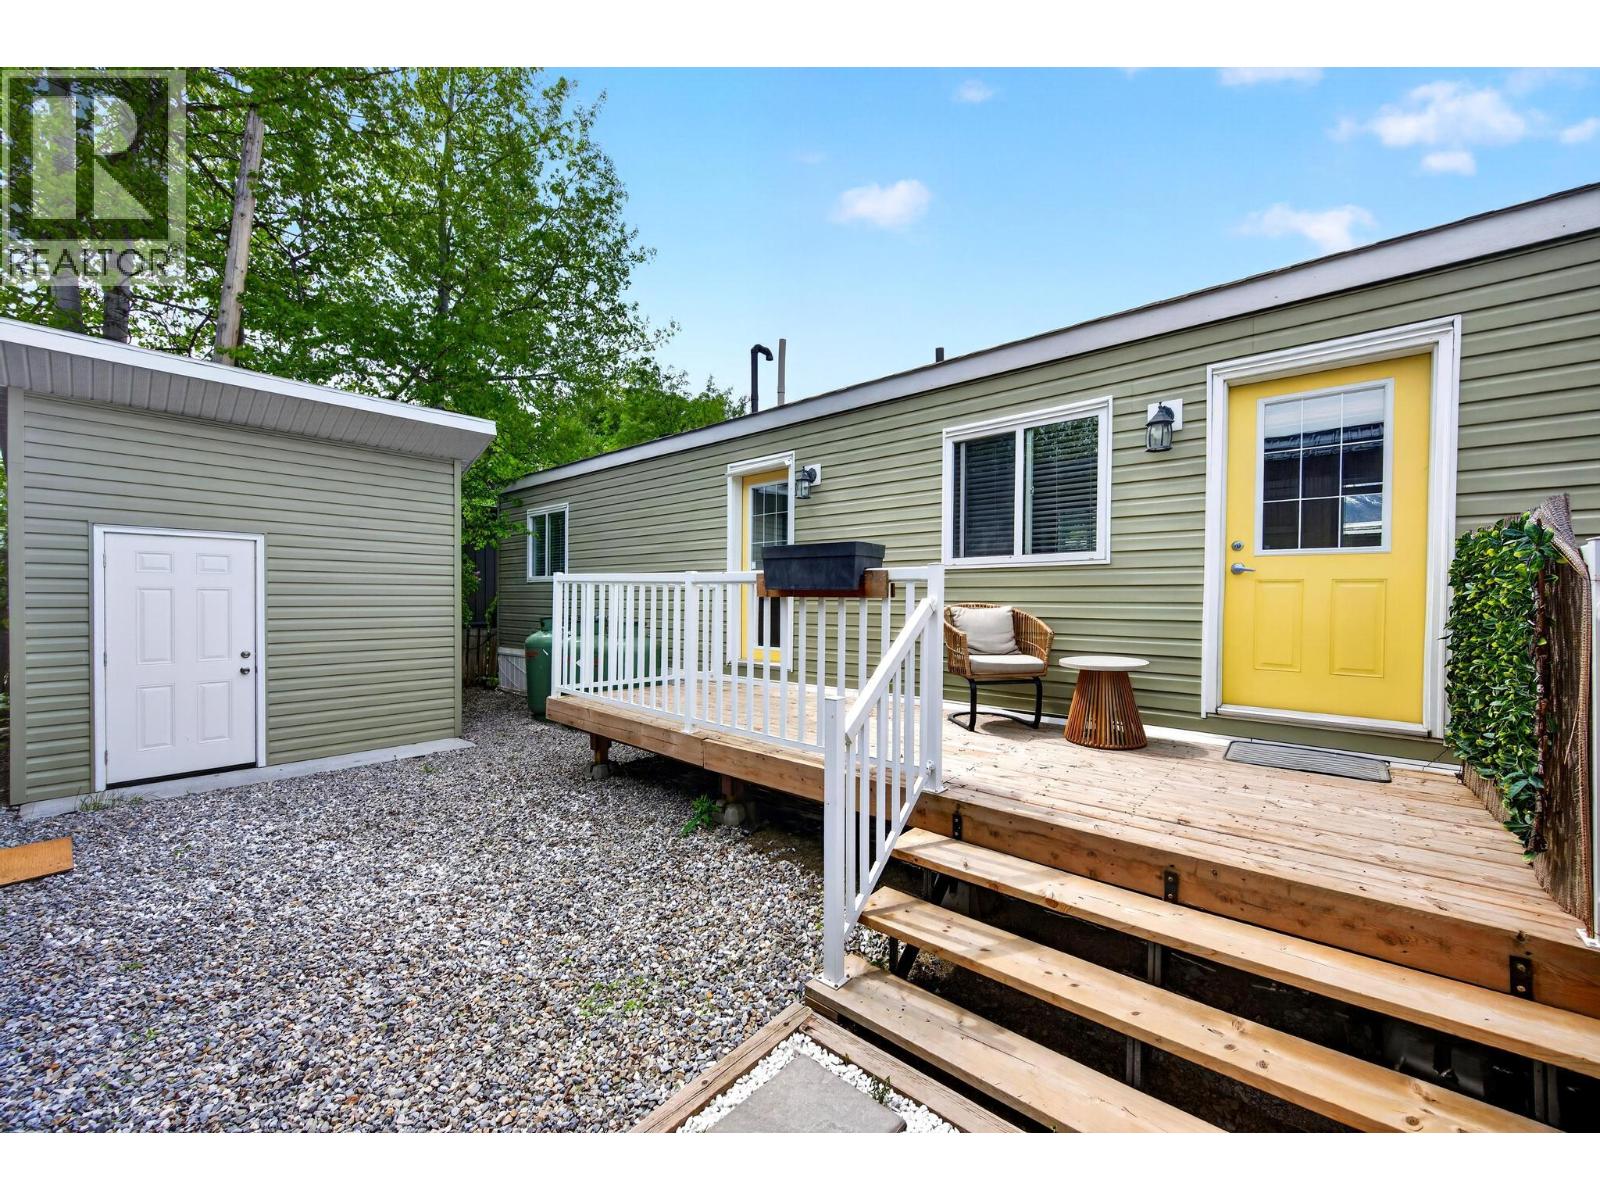
1409 11th Avenue N Unit# 17
Golden, British Columbia
Welcome to Pinewood Mobile Home Park! This bright and modern, newer manufactured home offers a fantastic opportunity to get into the Golden market with stylish, low-maintenance living. The open-concept layout feels spacious and inviting with large windows, updated finishes, and a functional flow between the kitchen and living area. Featuring 2 bedrooms and a clean contemporary design, this move-in ready home is easy to enjoy from day one. Step outside to your fully fenced private yard, complete with a sunny deck, low-maintenance landscaping, and a storage shed for all your gear and seasonal items. Whether you’re looking to simplify, downsize, or purchase your first home, this property offers comfortable living close to everything Golden has to offer. (id:33225)
Exp Realty
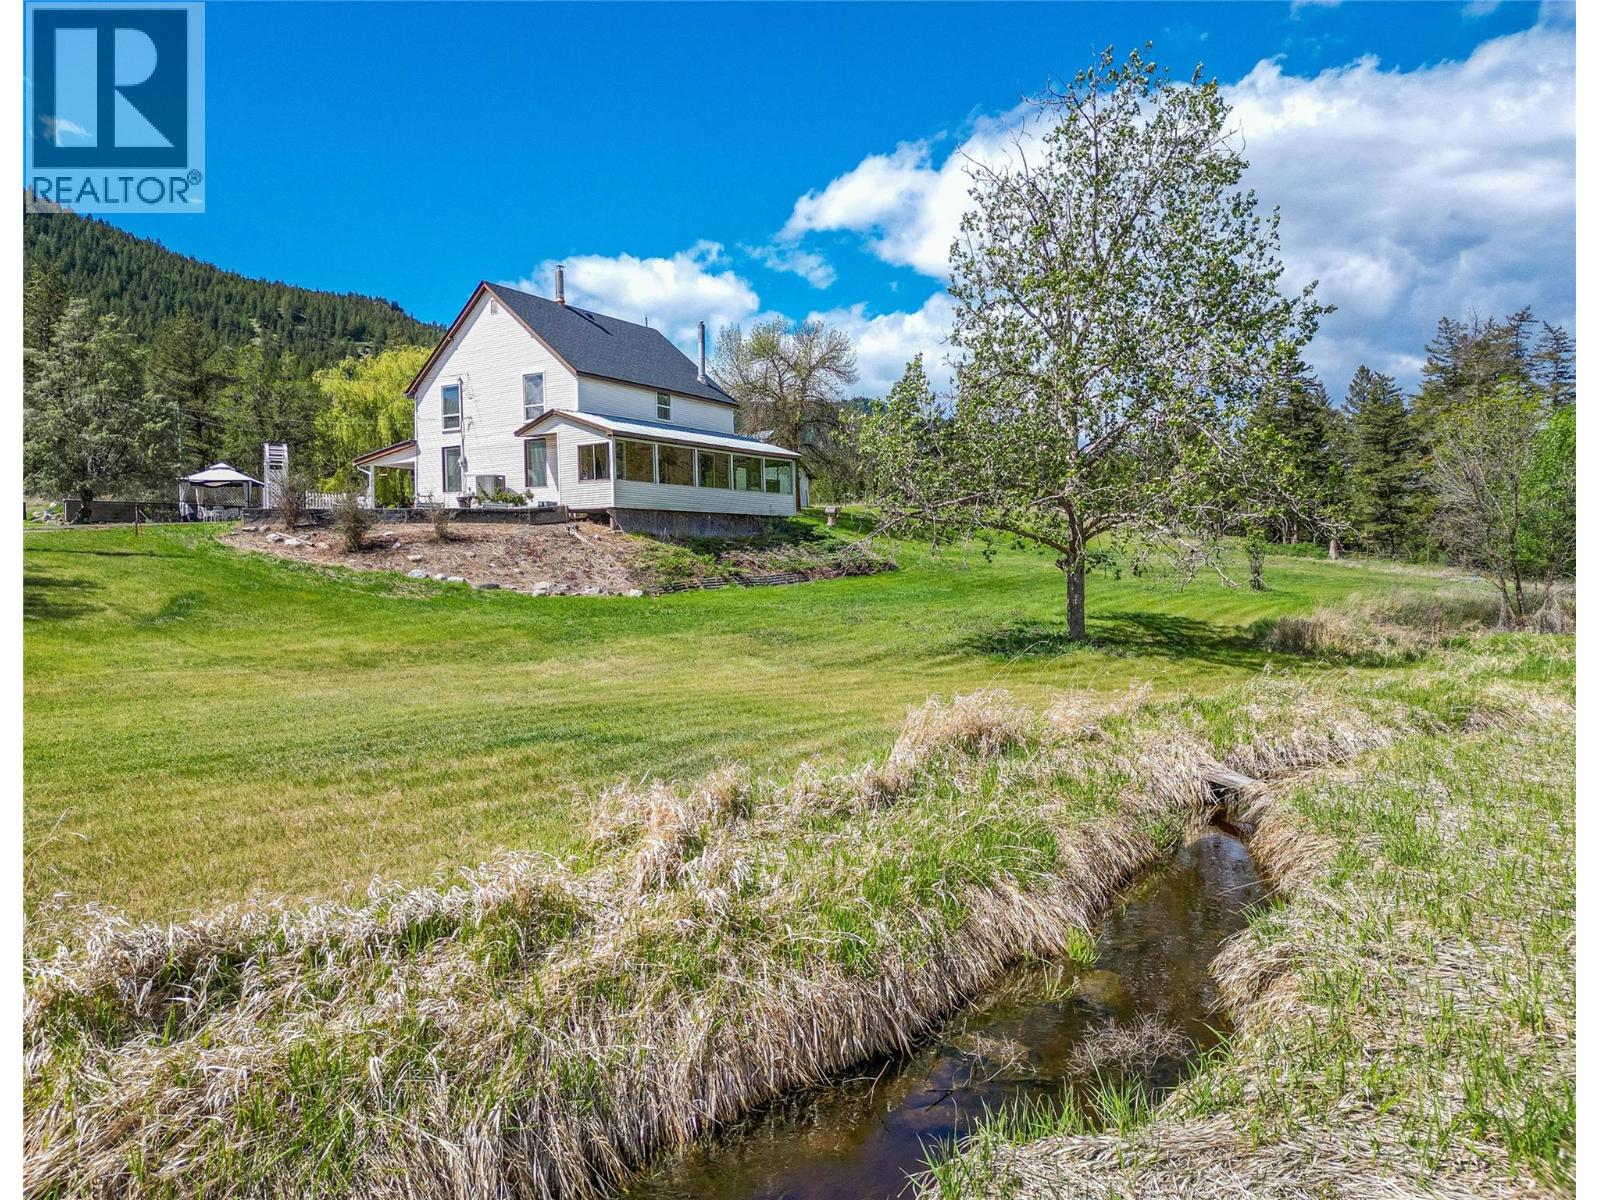
1566 Barnhartvale Road
Kamloops, British Columbia
Live in a True Farmhouse * Enjoy Robbins Creek meandering through your Front Yard * Explore Meadows, Narrow old Roads through the trees & Climb a Mountain, all without leaving your property! This Historic 1905 Farmhouse, located on 165 acres has been modernized while still leaving it's original charm intact. The timeless floorplan of this home provides generous living spaces with large windows, hardwood flooring, a living room with cozy corner fireplace & an enclosed porch offering views of the creek. The bright welcoming kitchen looks over the back and side yards & opens to the family sized dining room. The traditional upstairs layout is enhanced by a well lit hallway, 4 large bedrooms each w/ built in storage & large opening windows. For convenience, this home offers a large mud/boot/laundry room, a pantry/storage room adjacent to the kitchen + a basement with a large amount of storage & a handy cold room. This 165 Acre parcel has two titles, (approx 5 ac plus 160 ac) 2 wells, a water license to Robbins Creek , a detached 4 bay garage with concrete floors, a heritage log barn, numerous livestock shelters, chicken coop, a storage shed & a hothouse/greenhouse. Fenced and cross fenced the property has been home to horses & cattle in the past with good grazing for both. Located just 30 min to town on a paved road with the school bus picking up at your driveway, this tranquil setting offers endless possibilities. Come & start your Dream Country Life! (id:33225)
RE/MAX Kamloops

12208 Coldstream Creek Road
Coldstream, British Columbia
Discover the epitome of Okanagan living , a charming 3-bed, 2-bath home that perfectly balances timeless elegance with modern utility. Stepping inside, you are immediately greeted by the warmth of Brazilian jatoba hardwood floors that flow through a bright and airy layout. Large windows frame stunning views of Kalamalka Lake, inviting the ""Lake of a Thousand Colors"" into your daily living space. Whether you're hosting dinner or relaxing in the evening, the backdrop of the water and surrounding mountains provides an ever-changing masterpiece of natural beauty. Located within walking distance to Sovereign Park & Beach, you have instant access to some of the regions best swimming, paddleboarding, and shoreline trails. After a day at the lake, retreat to your beautifully landscaped backyard, designed for both relaxation and inspiration. For the hobbyist, artist, or entrepreneur, the detached studio/workshop is a standout feature, complete with its own heat pump for year-round comfort. Practicality is woven into every detail of this home, ensuring it functions as beautifully as it looks. The property is equipped with 200 amp electrical service, ready to handle modern demands or even an EV charger. Garden enthusiasts will particularly appreciate the separate water meter for irrigation, offering a cost-effective way to keep the landscaping vibrant throughout the summer months. This is more than just a home; it’s an invitation to join one of Coldstreams most sought-after communities. (id:33225)
Royal LePage Downtown Realty
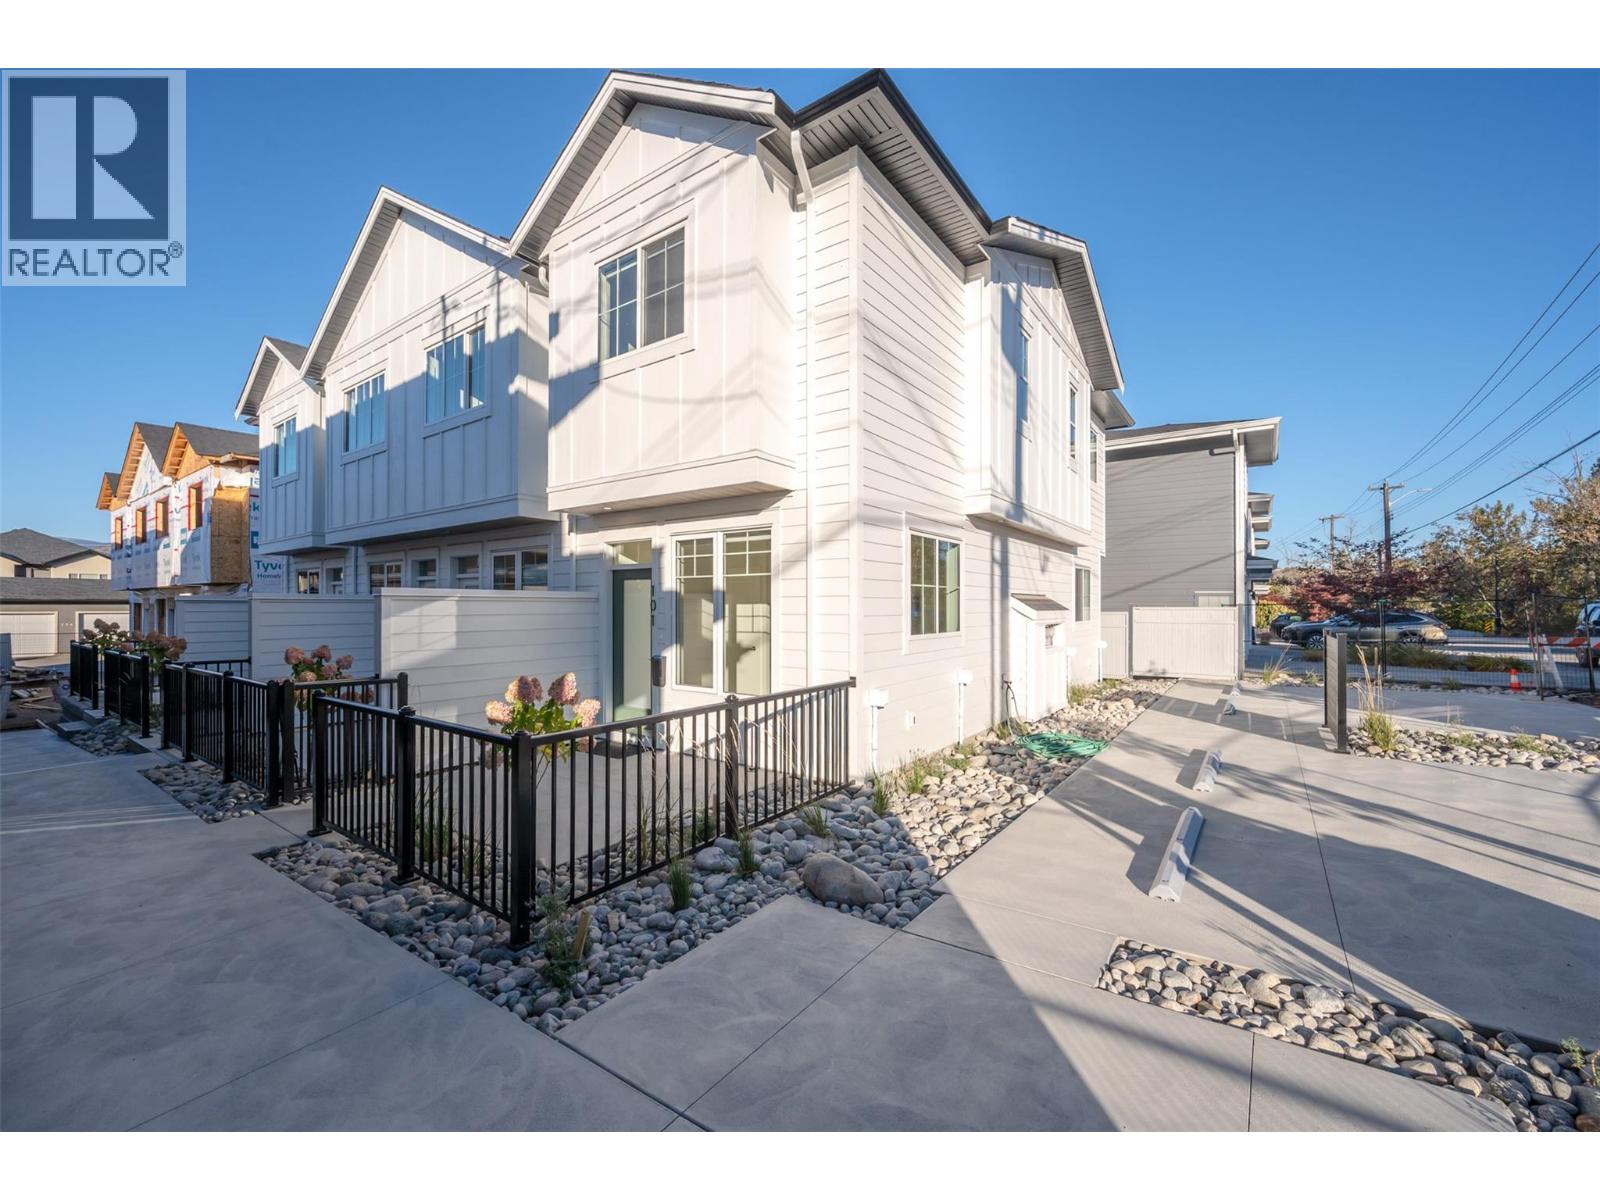
795 Ontario Street Unit# 108
Penticton, British Columbia
Introducing Creekside Lane, located next to Penticton Creek and a short walk to schools, grocery stores, and other downtown amenities. This progressive development of townhomes has been designed with a focus of creating an exceptional new home and maximum value in today’s housing market. The design provides an open concept main floor living space, which includes storage, a bathroom (powder room) and direct access to outdoor space. On the upper floor you will have a primary bedroom, full bathroom, plus a second bedroom and a laundry room. Each unit will enjoy a south facing patio area. Each unit will have its own parking space. Phase one is completed and sold out, phase two is nearing completion! This project is brought to you by local builder/developer, Beach House Developments Inc., who has an excellent track record of quality. Call for details today. **Photos are of unit 101, units do vary slightly. This is the only unit with a main floor powder room and upper floor laundry room which are not shown in the photos.** (id:33225)
Royal LePage Locations West
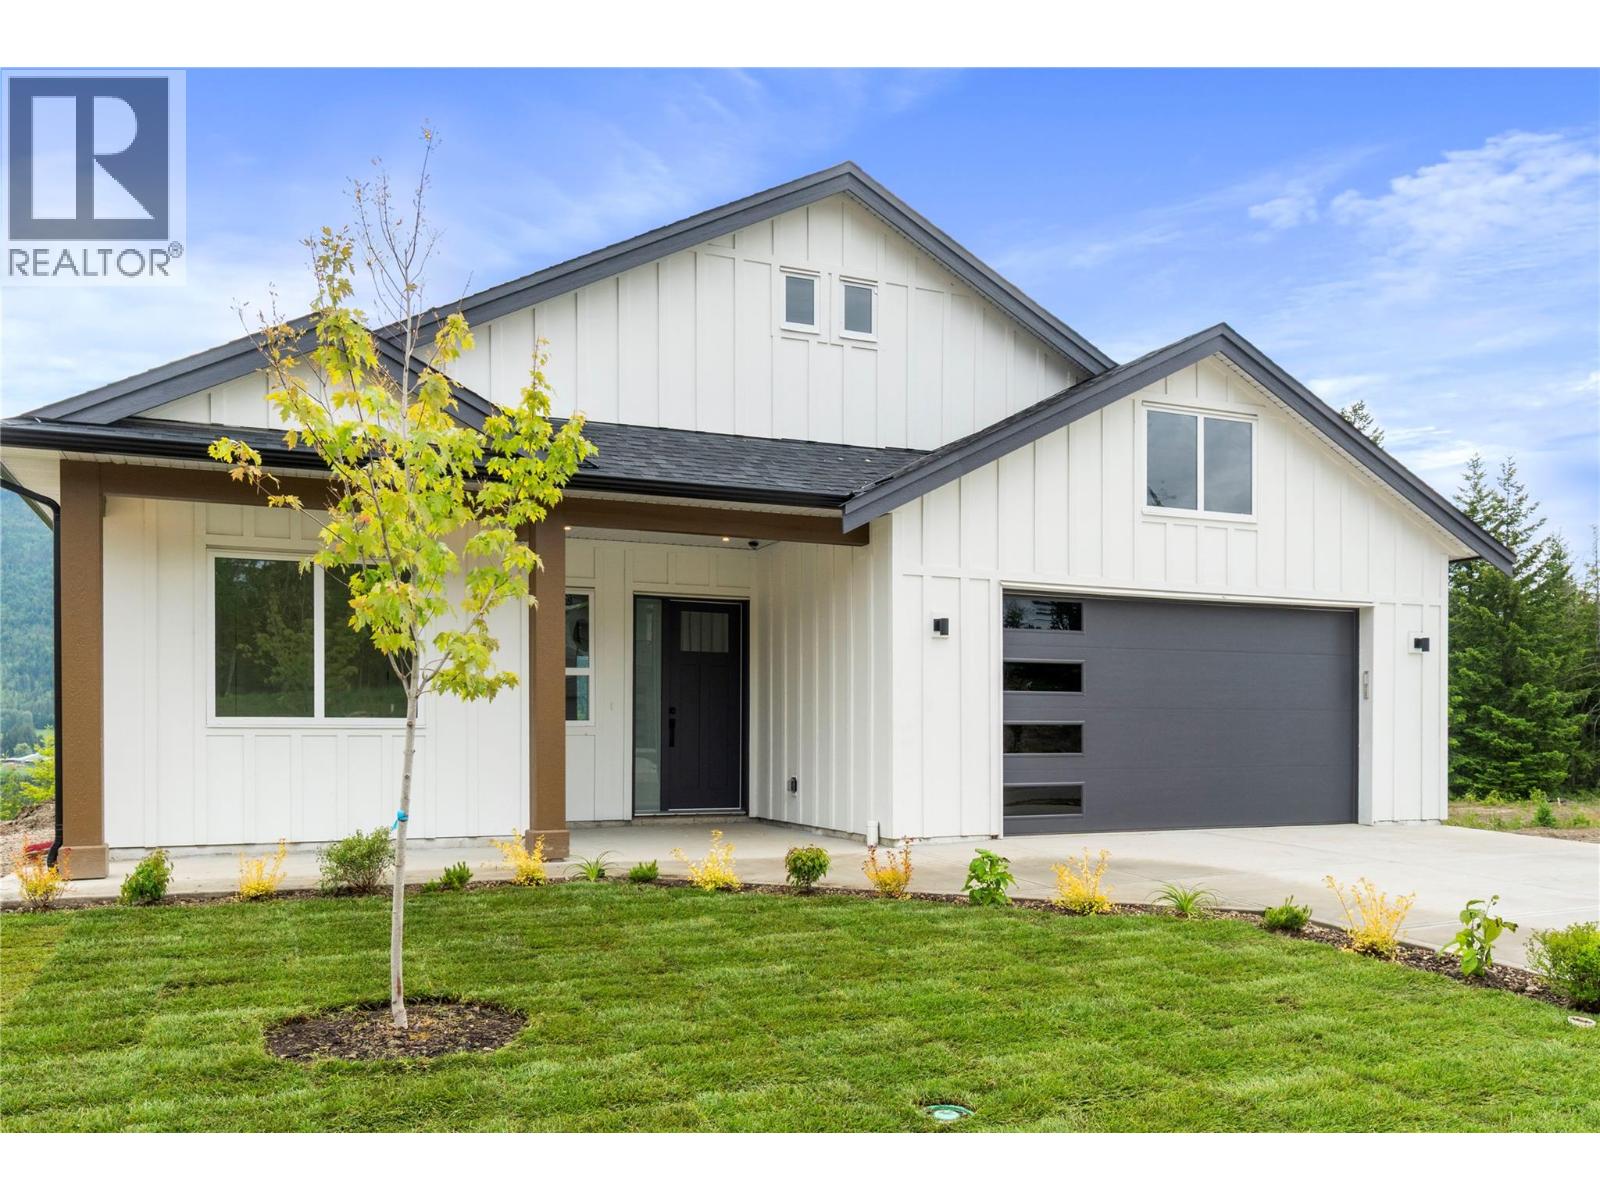
6840 42 Street Ne
Salmon Arm, British Columbia
This beautifully finished 1,661 sq.ft. new construction rancher offers the perfect blend of luxury, comfort, and low-maintenance living in an unbeatable location just 1 minute from Canoe Beach and the Park Hill trail systems. This thoughtfully designed 3-bedroom, 2-bathroom home features 10’ ceilings and 8’ interior resulting in a spacious and airy feeling. The stunning kitchen showcases quartz countertops and ceiling-height cabinetry. The living room is complete with a natural gas fireplace and direct access to the 18’ x 9.5’ covered patio with a natural gas BBQ hookup. The large laundry/mudroom with a sink and bench seating provides excellent storage. Additional highlights include a double car garage, tiled bathrooms, underground irrigation, full landscaping, alarm/security system installed with rough-ins for cameras and monitor, high-efficiency forced air heating, heat pump for summer cooling, natural gas hot water tank, and a $5,000 appliance credit. Ready for immediate occupancy and covered by new home warranty for added peace of mind. (id:33225)
Homelife Salmon Arm Realty.com
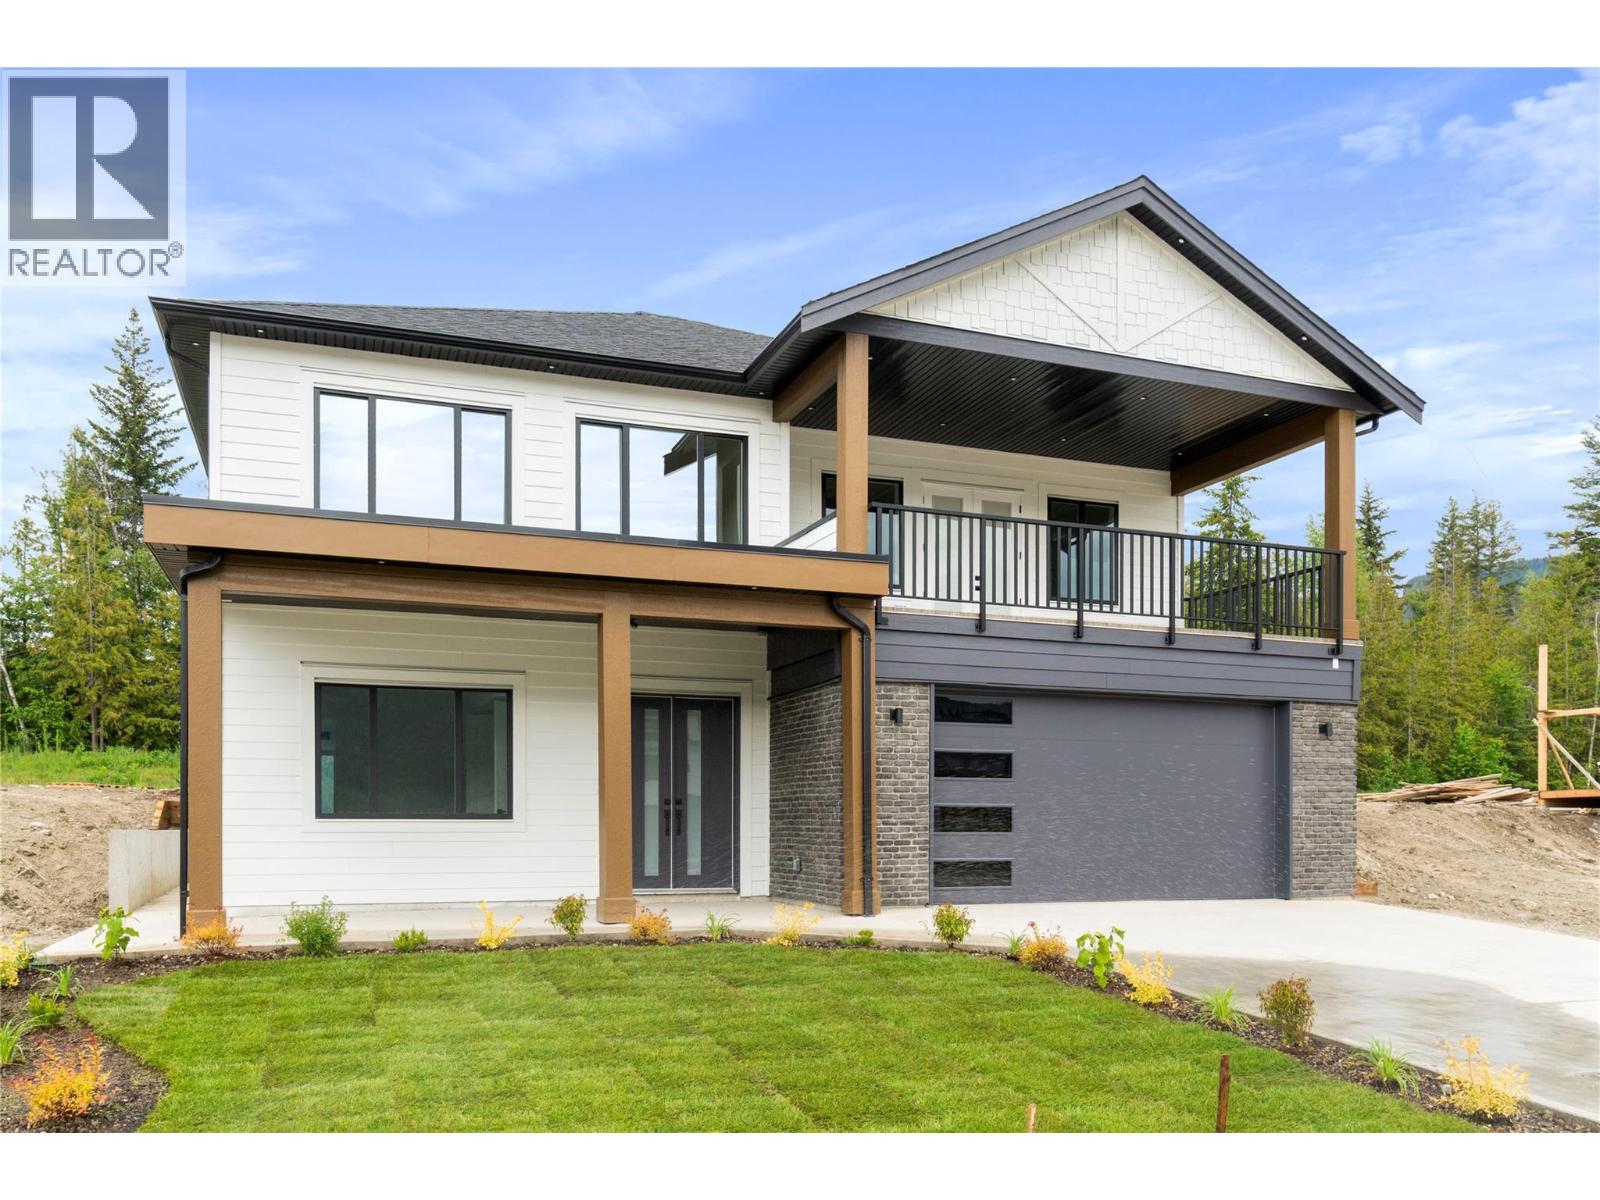
6841 42 Street Ne
Salmon Arm, British Columbia
Experience luxury living in this newly built home offering 5 bedrooms, a large den, and 4 full bathrooms. The self-contained 2 bed, 1 bath suite is perfect for mortgage assistance or extended family. Designed with upscale finishes throughout, the upper floor features 10’ ceilings, 8’ interior doors, luxurious laminate flooring, tiled bathrooms, and an exceptional open-concept layout ideal for entertaining. The spacious living room is highlighted by a natural gas fireplace and direct access to the covered 21’ x 11’ front deck where you can take in beautiful mountain views. The stunning kitchen, with tall cabinetry to the ceiling, flows seamlessly into the dining area with access to a second covered deck which includes a natural gas BBQ hookup. The primary bedroom showcases an accent wall, private access to the front deck, and a gorgeous tiled ensuite with walk-in shower. A large den with double doors and its own ensuite offers flexibility as a home office or potential additional bedroom. The property is fully landscaped with underground irrigation and includes an installed alarm system with security camera/monitor rough-ins. Additional highlights include high-efficiency forced air heating, heat pump cooling, natural gas hot water tank, $7,500 appliance credit, and new home warranty coverage for peace of mind. Located just 1 minute to Canoe Beach and with immediate access to the popular Park Hill trail systems, this home provides functionality at an unbeatable price! (id:33225)
Homelife Salmon Arm Realty.com
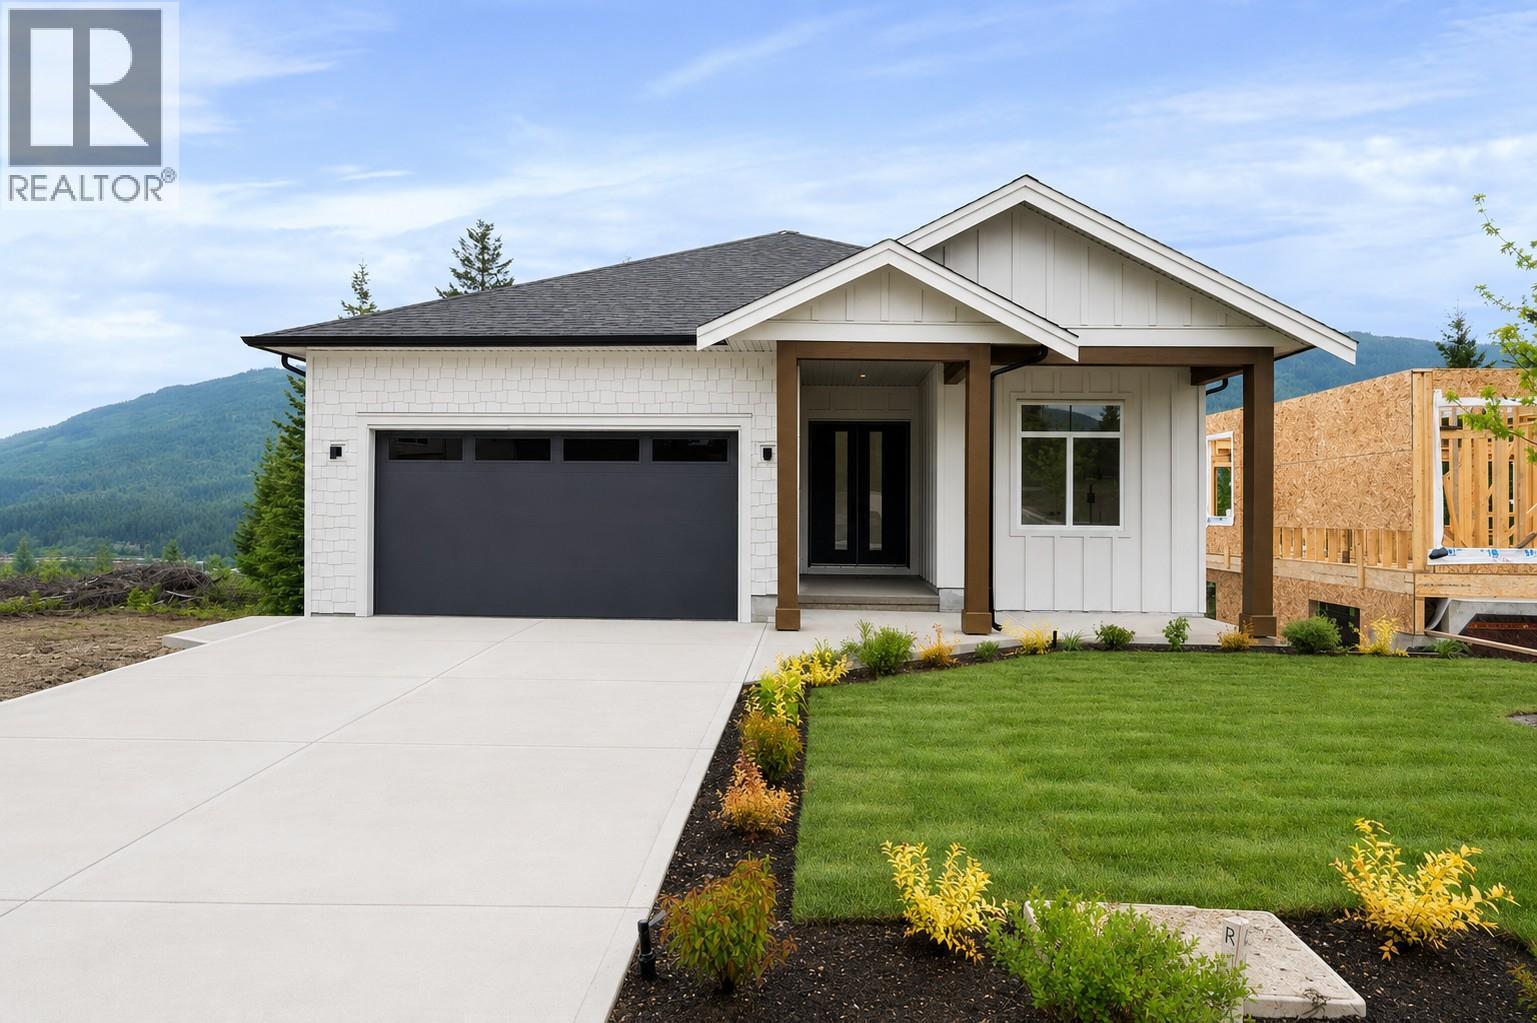
6800 42 Street Ne
Salmon Arm, British Columbia
Welcome to this beautifully finished 6 bed, 4 full bath rancher with walkout basement, perfectly positioned in one of the area’s most desirable locations just 1 minute from Canoe Beach and direct access to the Park Hill trail systems. Designed with both luxury and functionality in mind, the main floor features impressive 10-ft ceilings throughout, oversized 8-ft interior doors, and luxurious laminate flooring. The spacious kitchen offers a large pantry, ample workspace, and flows seamlessly into the bright living room highlighted by a natural gas fireplace and access to the covered deck complete with natural gas BBQ hookup. The bright master bedroom showcasing an accent wall offers its own access to the deck and features a large ensuite with a walk-in shower and a tub. The home also includes a self-contained 2-bedroom, 1-bathroom suite, perfect for extended family or mortgage support. Thoughtful upgrades include tiled bathrooms, a laundry/mud room with bench seating off the garage, high-efficiency forced air heating and heat pump cooling, natural gas hot water tank, alarm security system with rough-ins for cameras and monitors, underground irrigation, and full landscaping. An added bonus is the $7,500 appliance credit, allowing buyers to personalize the finishing touches in this exceptional home that combines modern comfort, income potential, and unbeatable access to recreation and amenities. Don't miss your opportunity to secure this home, offered at an unbeatable price! (id:33225)
Homelife Salmon Arm Realty.com
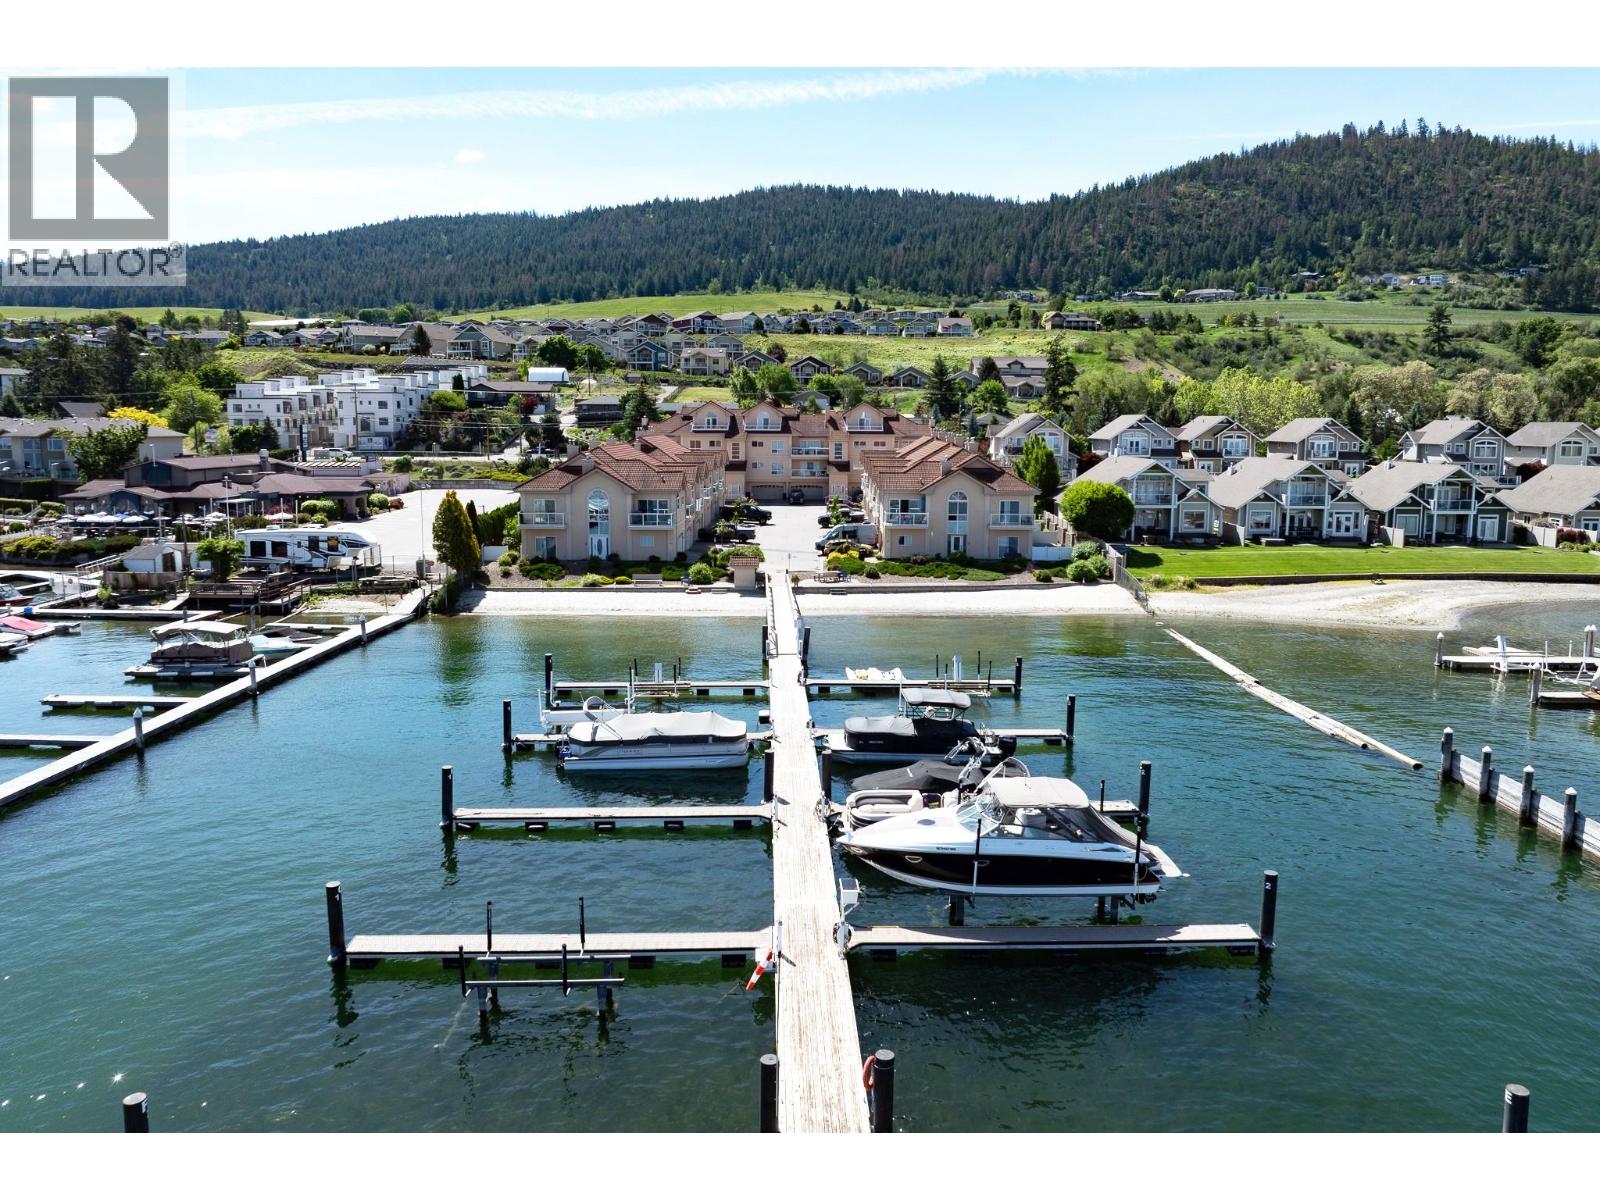
7701 Okanagan Landing Road Unit# 18
Vernon, British Columbia
Experience the Okanagan lifestyle at Silverton, one of Vernon’s most desirable communities on Okanagan Lake. A rare 35’ private BOAT SLIP is included—offering true lakefront living with direct access to Okanagan Lake at your doorstep. Originally the Builder’s Suite, this end-unit townhome features extra living room windows filling the home with natural light and lake views. 2 bed, 2 bath plus flex space for potential 3rd bedroom/office. Updates include vinyl plank flooring, Bocci lighting in kitchen/dining, plus mantel and hearth gas fireplace. Open-concept living with Brazilian granite countertops and stainless steel appliances, plus enclosed decks. Two outdoor spaces include a main patio/deck for entertaining and a primary bedroom deck with unobstructed lake views. Double garage, large storage. Steps to Paddlewheel Park, boat launches, 1516 Pub, minutes to Predator Ridge, Silver Star Ski Resort, and the Rail Trail. (id:33225)
Century 21 Creekside Realty
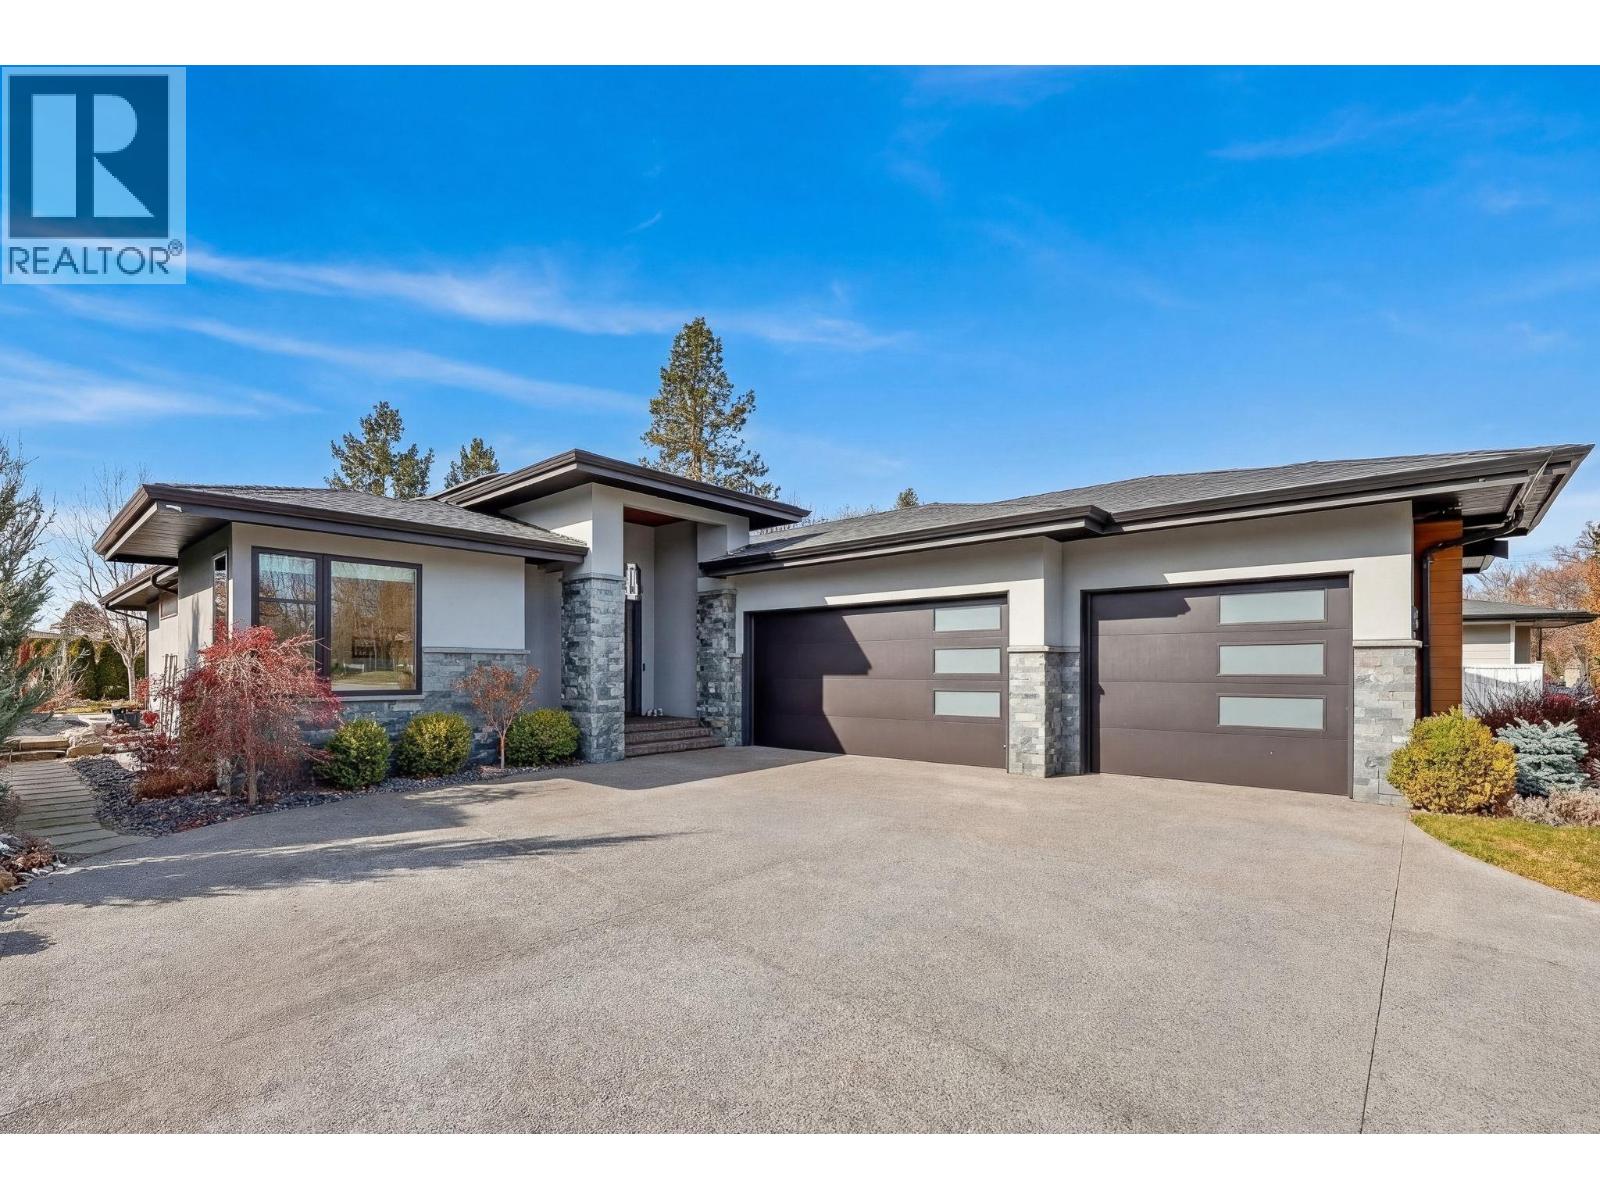
4346 Uley Road
Kelowna, British Columbia
Immaculate Lower Mission Rancher! Located on Uley, one of Kelowna’s most desirable streets, this beautifully crafted Fawdry-built home offers exceptional quality and design throughout. Featuring 3 bedrooms plus den (easily a 4th bedroom), this home showcases stunning finishes and thoughtful details at every turn. The open-concept main living area is perfect for both everyday living and entertaining, highlighted by tons of natural light, gas fireplace, large quartz island, upgraded cabinetry, and a convenient butler’s kitchen offering additional prep and storage space. Step outside and enjoy the best of the Okanagan in the inviting outdoor living space, complete with outdoor kitchen, exposed aggregate patio, and gas hookup for year round outdoor gatherings. The main-floor primary bedroom provides a relaxing retreat with luxurious ensuite and spacious walk-in closet. The lower level features a large family/games room, two additional full-sized bedrooms, and a full bathroom, perfect for guests or growing families. To top it all off, this home includes an oversized 40-ft wide triple garage, and a full 10,000 Watt solar system making power bills nearly non-existent. The garage is wired for charging your EV, and, this energy efficient home has an energy rating of 82 along with a radon mitigation system already installed. Walk / bike to multiple beaches, H2O, and Mission Creek! Click here for a full 3D tour with interactive floorpans: https://youriguide.com/4346_uley_rd_kelowna_bc (id:33225)
Royal LePage Kelowna
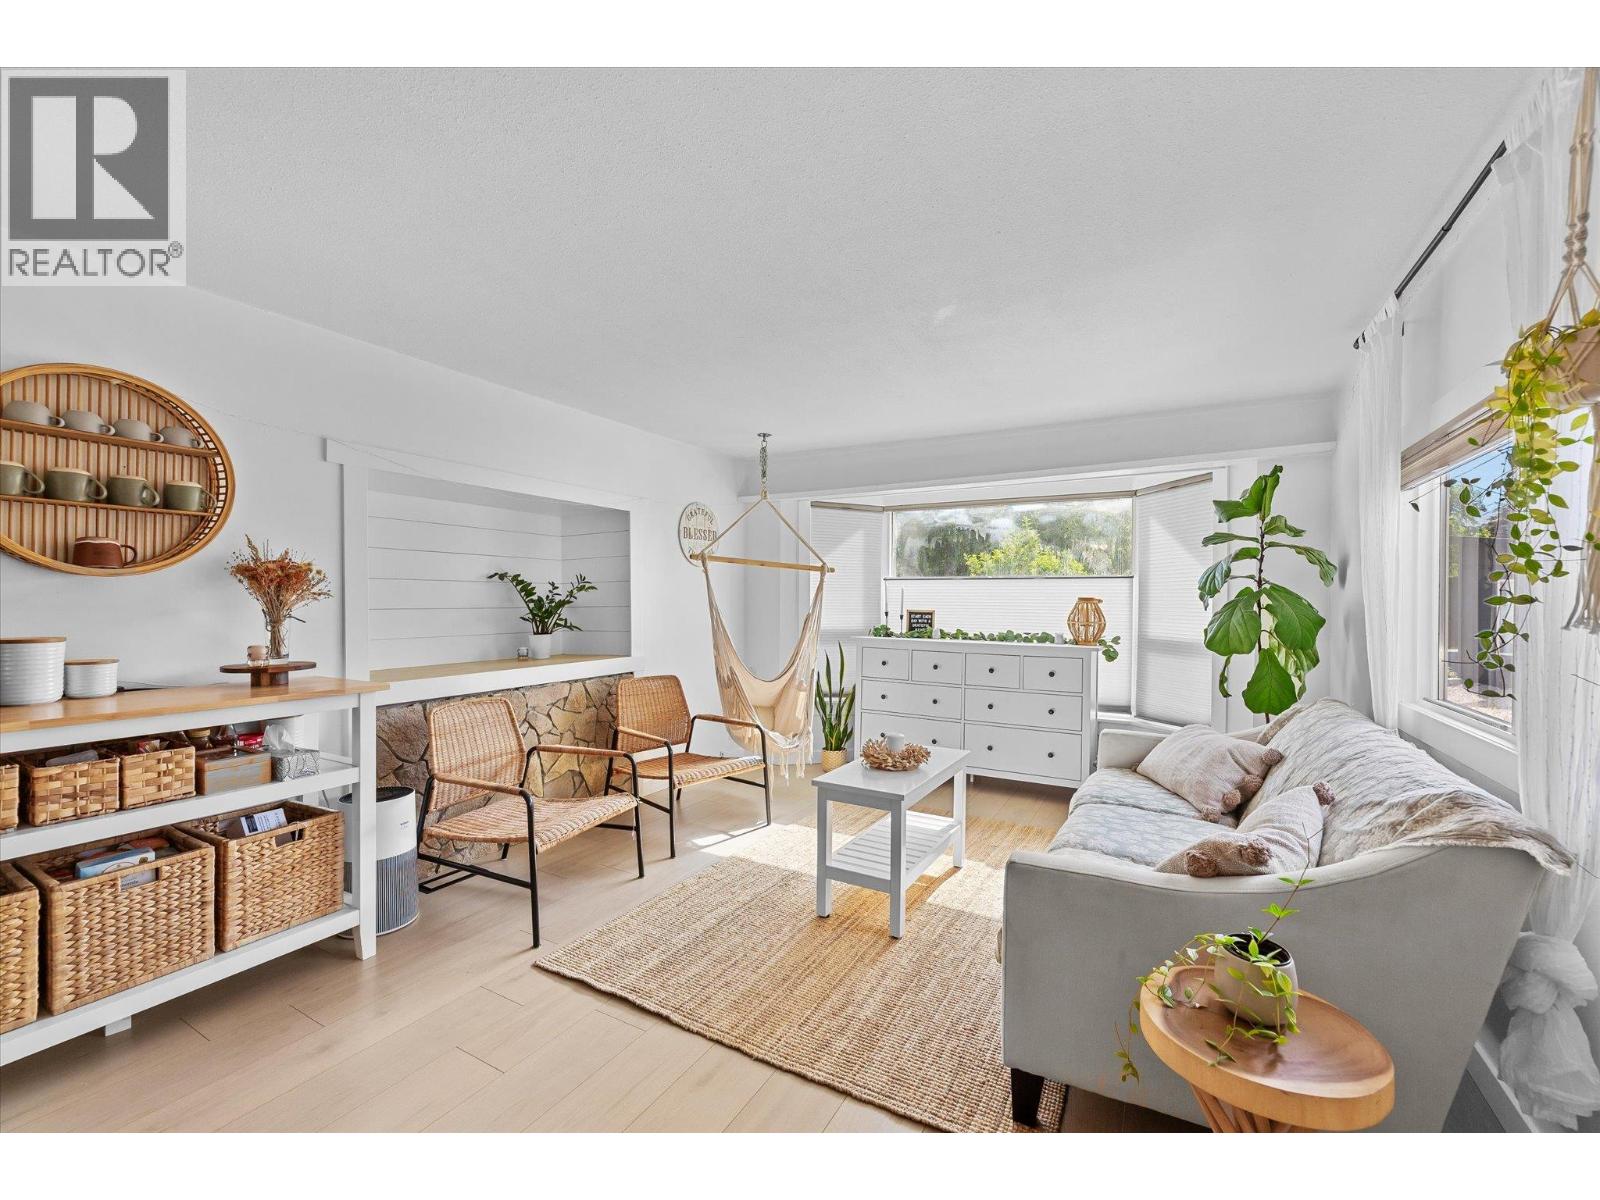
2035 Boucherie Road Unit# 95
West Kelowna, British Columbia
THE ULTIMATE PINTEREST-INSPIRED BEACH RETREAT in Paradise Mobile Home Park — STYLISH, MODERN & COMPLETELY MOVE-IN READY. Feel the sand between your toes, enjoy the gentle lake breeze, and take a refreshing swim in OKANAGAN LAKE just steps from your door. Located less than 350 STEPS to your PRIVATE BEACH, this beautifully updated retreat offers the perfect blend of lifestyle, comfort, and affordability. This extensively renovated single-wide mobile home with addition features nearly 900 SQFT of thoughtfully designed living space with 3 BEDROOMS and 1 FULL BATHROOM. Major upgrades completed within the past 5 years include HARDIE BOARD SIDING, kitchen, bathroom, flooring, drywall, appliances, air conditioning, hot water tank, plus a NEWER ROOF (2023) and ELECTRICAL INSPECTION completed in 2026. The inviting COVERED DECK creates an incredible extension of your living space — perfect for morning coffee, summer evenings, and entertaining after a day at the beach. BONUS 200+ SQFT POWERED WORKSHOP offers the ideal space for hobbies, storage, or tinkering projects. PAD RENT is $700/month and includes water, sewer, garbage removal, and snow removal of common roads. Pet with restrictions. Financing available through PEACE HILLS TRUST ONLY with minimum 730 credit score required. (id:33225)
Royal LePage Kelowna

Copyright © 2018 - Heather Angel & HeatherAngelRealEsate.ca | All Rights Reserved.