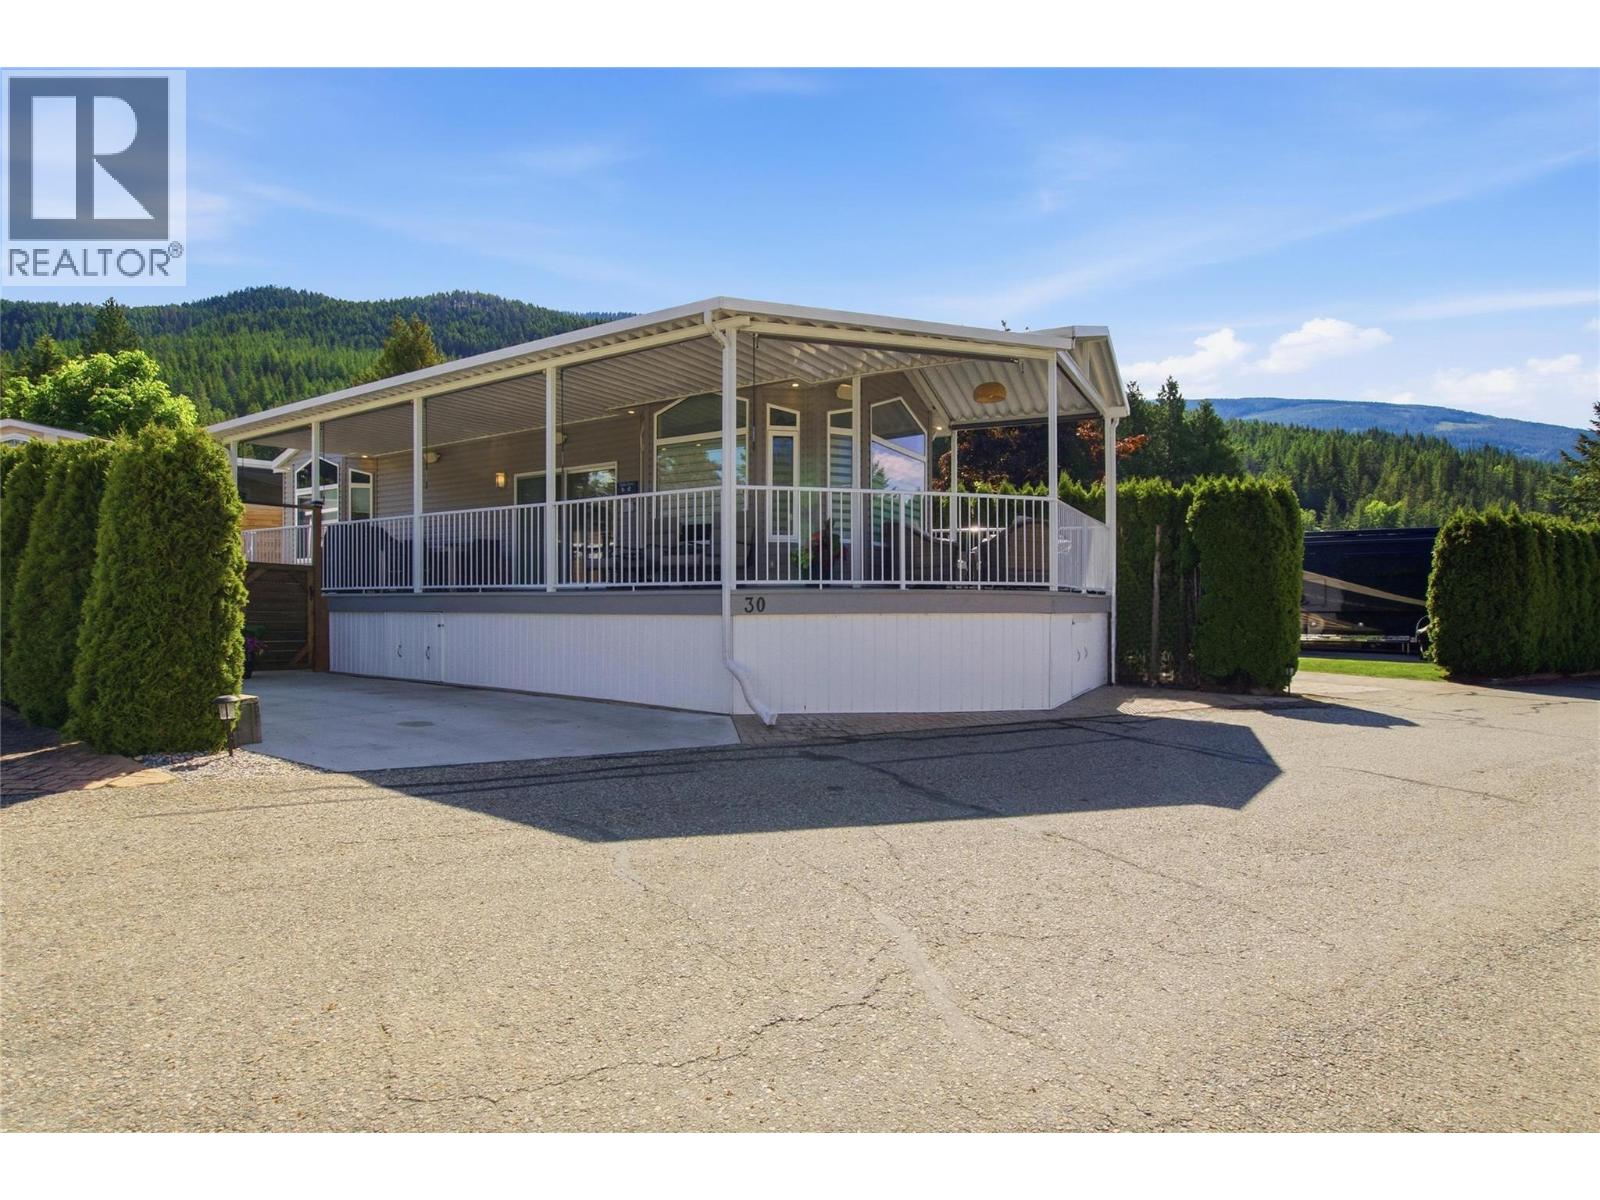
8242 97a Highway Unit# 30
Mara, British Columbia
Own a Piece of Lake Front Paradise—an elevated, turnkey retreat with private beach access and your own boat slip and launch! Only 15 mins from Sicamous, this custom built, beautifully appointed 1-bedroom park model with LAKE VIEW in Club Mara Resort offers effortless living, fully furnished and designed for comfort, style, and ease. Inside, you’ll find a bright open-concept layout with modern finishes, premium appliances such as Frigidaire Pro Series side by side fridge and freezer, Kitchenaid gas stove and dishwasher, stackable W/D, air conditioning, and on-demand hot water—creating a space that feels both elegant and relaxed. The list of upgrades are endless, Sonos sound throughout, Snow White blinds, USB plugs in kitchen, CAT6 hard wired internet and much more. Step outside to a covered wraparound deck designed for seamless indoor-outdoor living—perfect for quiet mornings or evening entertaining, complete with dining area, fire pit, and a Broil King BBQ. A separate bunkhouse provides comfortable air-conditioned accommodation for guests. Set within a sought-after lakefront resort, enjoy access to a private beach and well-maintained amenities, including indoor pool, outdoor hot tub and Pickleball courts. Did I mention BOAT SLIP?—making it effortless to get out on the water. With low-maintenance landscaping and everything included, this is a rare opportunity to enjoy the Mara Lake lifestyle with ease. This is a MUST SEE property. Please make an appointment to view. (id:33225)
RE/MAX Shuswap Realty
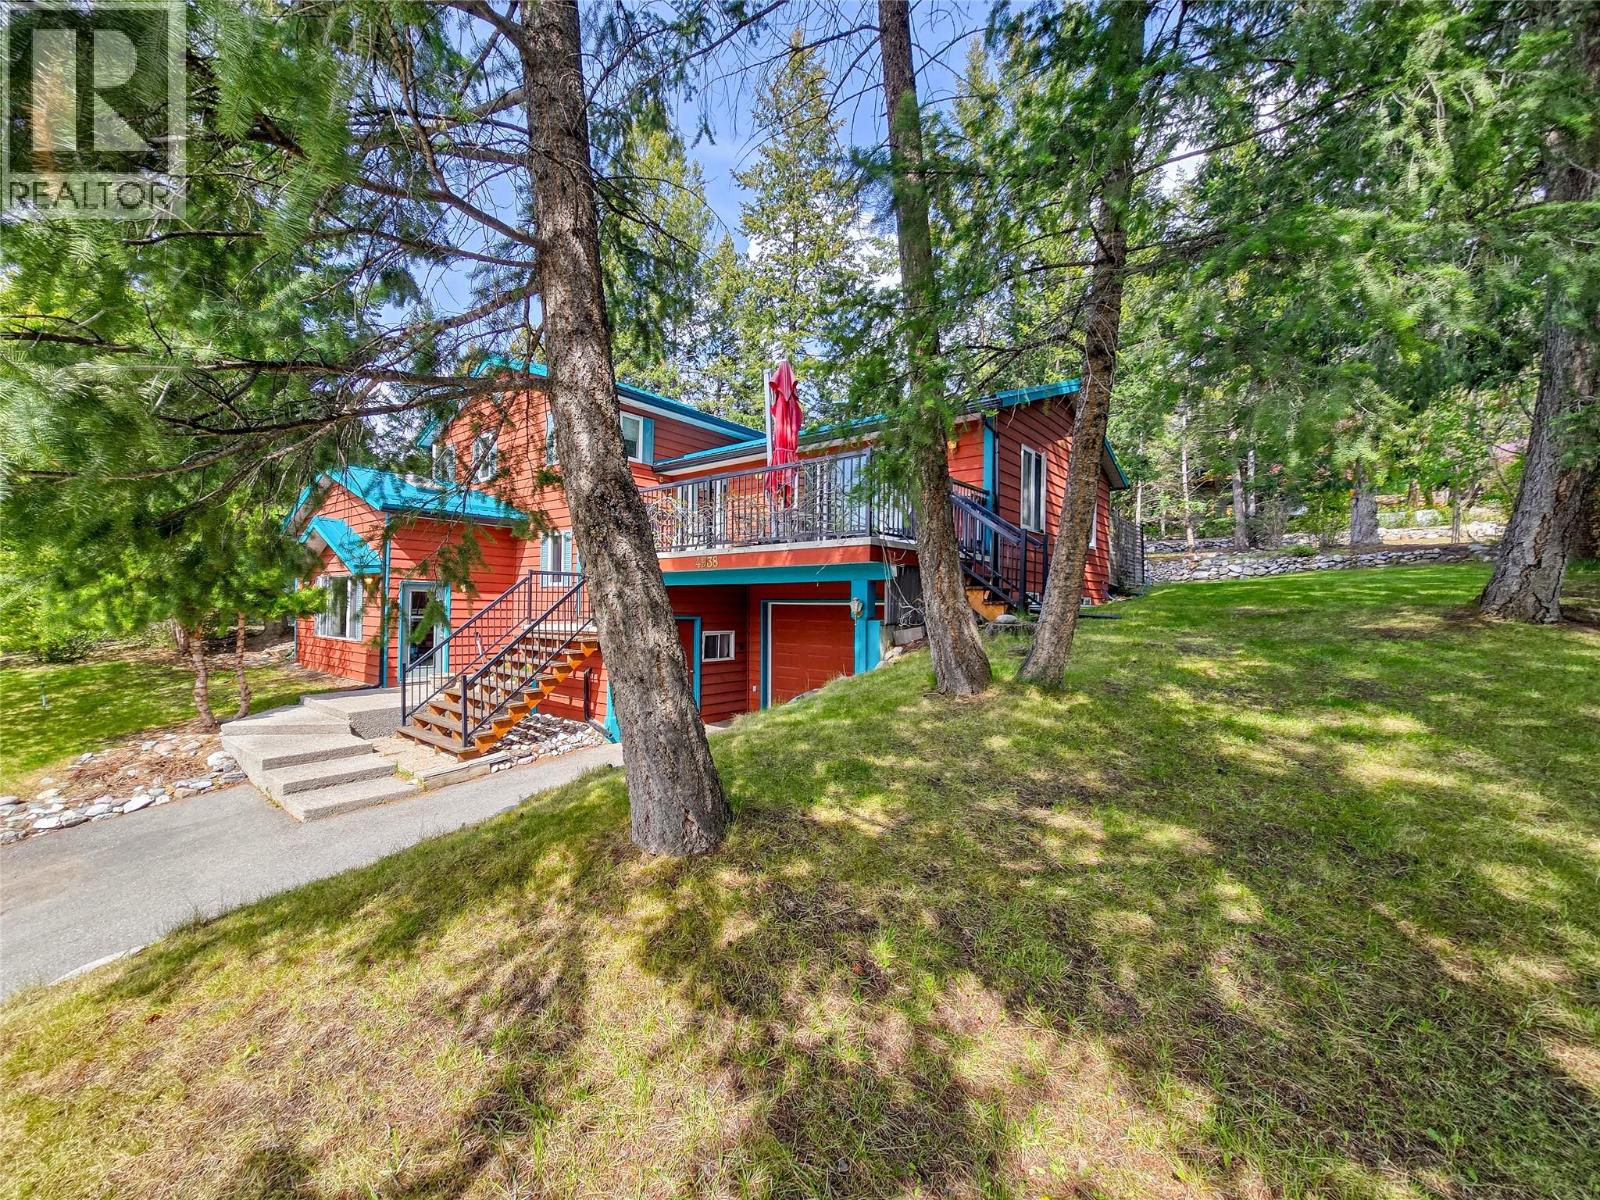
4938 Hot Springs Road
Fairmont Hot Springs, British Columbia
Welcome Home! From the inviting front deck to the peaceful backyard surrounded by mature trees, 4938 Hot Springs Road is the perfect place to relax and enjoy mountain living. Set on a generous 0.26 acre lot with laneway access on the south and east sides, this property offers privacy, views, and a calm setting near the end of a dead-end road, while still being just a short walk to the coffee shop, grocery store, and amenities of Fairmont Hot Springs. Inside, the spacious multi-level layout features three separate living room areas and a large primary bedroom, giving everyone room to spread out and unwind. Ideal for a multi-generational family, weekend retreat, or retirees wanting extra space for guests and hobbies. The massive double garage and paved driveway provide plenty of room for vehicles, toys, and projects. Best of all, it is being sold furnished, making it easy to move in and start enjoying life on the warm side of the Rockies! (id:33225)
Exp Realty
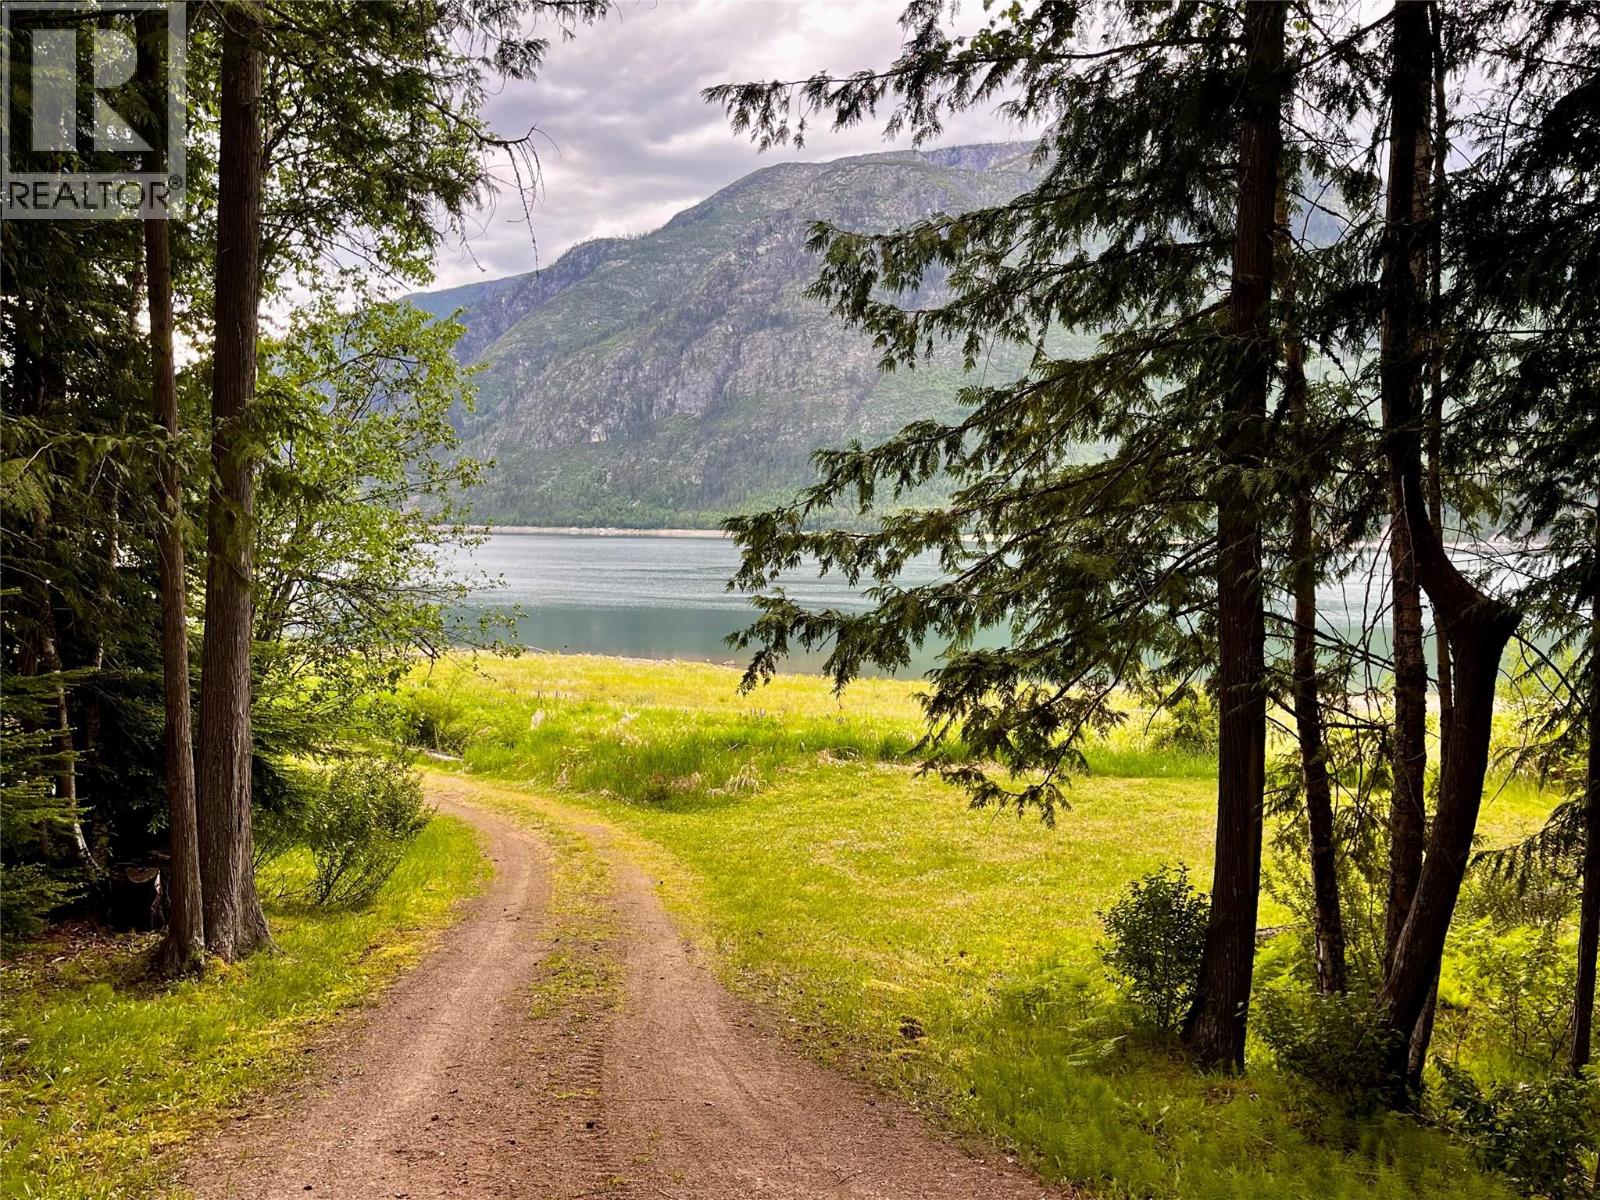
5851 Hwy 6 Highway
Burton, British Columbia
This property is such a pleasure to be on and enjoy its privacy and good energy. I really love the charm, creativity, and work that has been put into the place and I know you will too! If the trees could talk you would hear many tales of laughter and now your stories can begin with years of family and friends visiting over and over again! 5 acres split in half with spectacular lake access at all water levels during spring & summer, when you actually want to be using the lake (it's not a problem)! Lower property has a discreet driveway leading to a great 1 bedroom w/ loft cabin with timber accents, wood heat, running water, power and luxe outhouse. Below this is a fully staged RV shelter with outdoor kitchen, shower building, firepit, covered patio & views through the trees to the lake and sunsets. There is also a 2 bay carport for toys/equipment, 2nd outhouse & a 2nd bunkie RV spot. Bottom of the property is a driveway through crown land, past a pond and private tenting area, to the lake with a great shoreline area for playing and an old, well kept dock useable at higher water levels. Upper property is accessed off Reveller rd & has a 41'x26' RV shelter, concrete landing/patio, power, water & septic. Land is flat and useable with good sun aspect. One title, both 'properties' are gated and private with separate power feeds. Water license to a creek and a legal easement to a shared well offer great water delivery options. MUST be seen to be appreciated. All chattels included. (id:33225)
Royal LePage Selkirk Realty
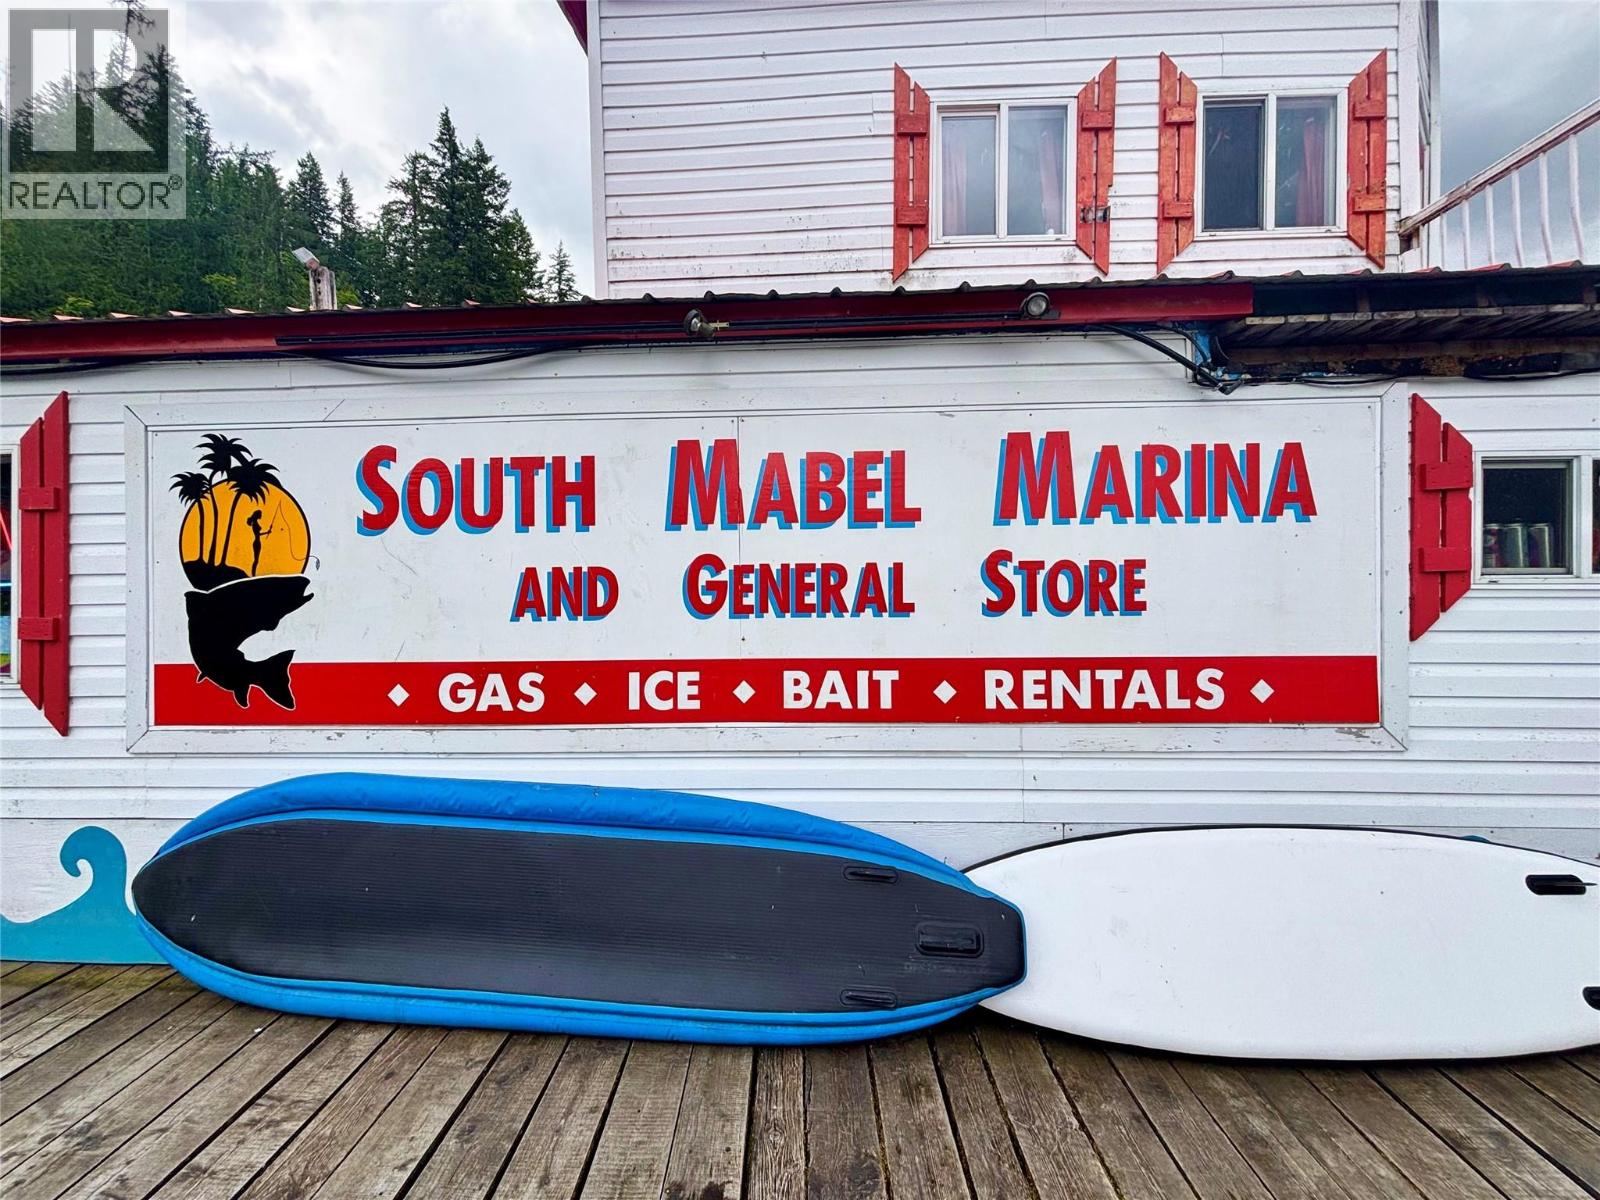
3614 Lumby Mabel Lake Road
Lumby, British Columbia
Welcome to South Mabel Marina! The only Marina and destination spot on the entire South end of Mable Lake, one of BC' deepest and most popular fishing lakes. The property consists of a 1.10-acre parcel of R-6 zoned waterfront land that comes improved with a cabin, covered trailer and a 22-boat slip Marina with gas pump, general store, bar w/ seating area, BBQ & additional residential unit. Several lakeview building sites on the waterfront acreage. The store carries an inventory that includes fish tackle, bread, milk, eggs, ice cream, fishing rods and camping supplies. Fishing charters also available. This is the only retail outfit on the South end of the lake. Located right next door to Mabel Lake Provincial Park, 100+ site campground & public boat launch which provides a never-ending stream of customers in summer along with the Mabel Lake Resort on the North end of the lake. Great opportunity to scale the business operations. Comes with several 2-stroke engine boats, canoes, paddle boats & much more. A full equipment list is available to potential buyers. (id:33225)
Business Finders Canada
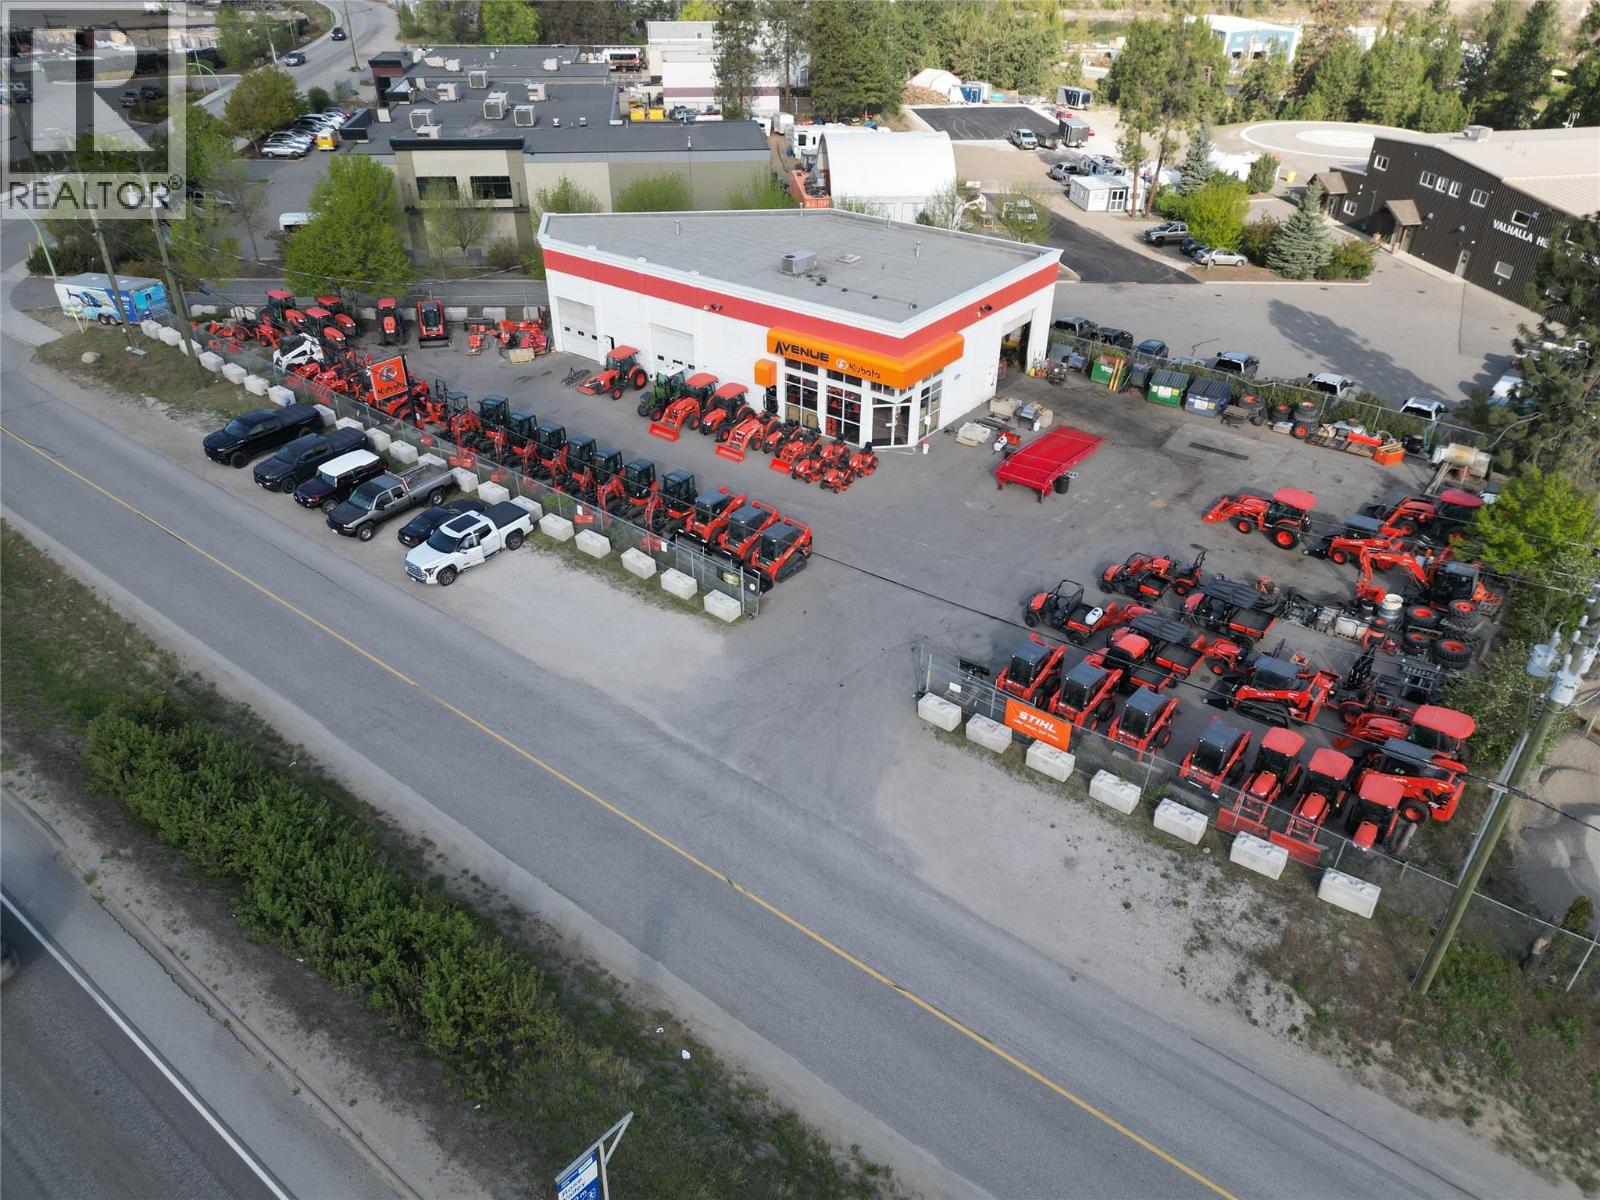
1090 Stevens Road
West Kelowna, British Columbia
1090 Stevens Road in West Kelowna presents a rare investment and development opportunity. Situated on 0.54 acres, the property features a 4,546 sq. ft. service commercial building, including three drive-through overhead doors, ample power capacity, retail reception area, private offices, and mezzanine storage. This property has excellent exposure along Highway 97 and located just 5 km from the William R. Bennett Bridge. Anchored by a strong covenant tenant, the property delivers stable income today while offering significant future upside through additional development potential. (id:33225)
Venture Realty Corp.
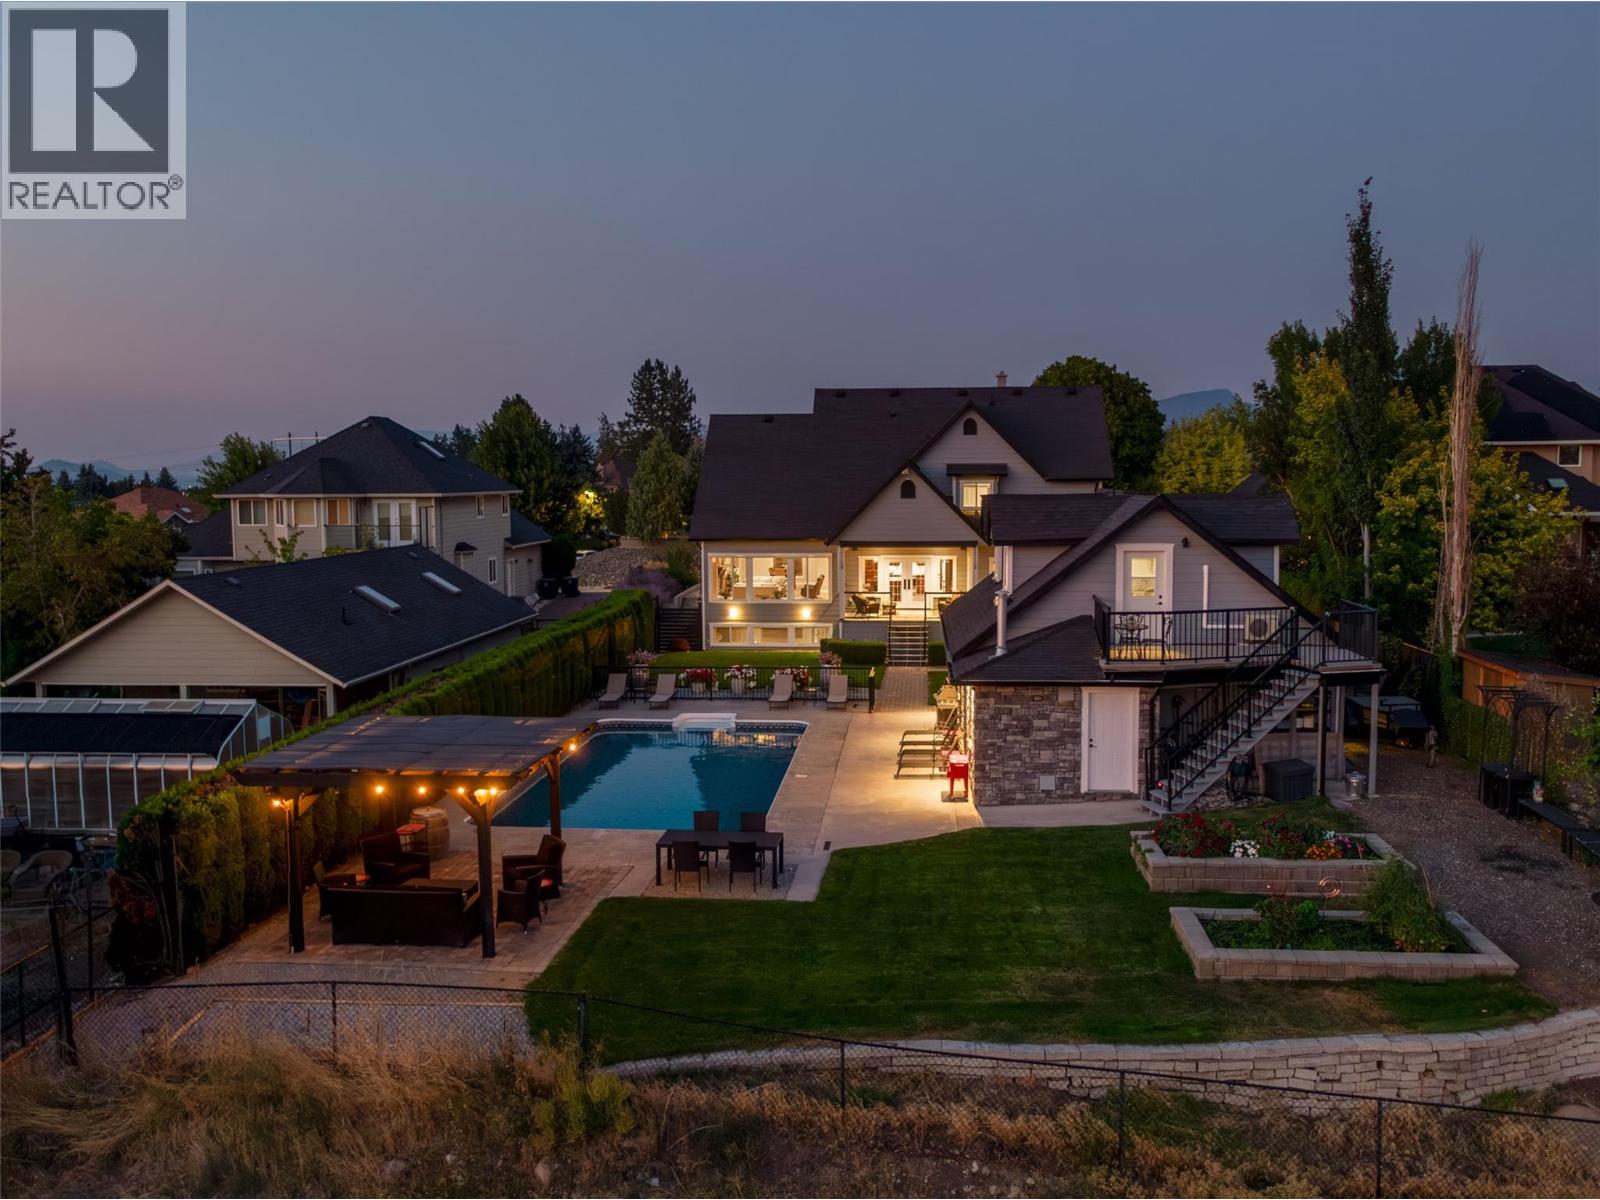
4830 Westridge Drive
Kelowna, British Columbia
A Crawford crown jewel- 4830 Westridge Drive! Perched along Crawford Estate's premier bench overlooking Upper Mission's surrounding hillsides, valley and Okanagan Lake beyond, this custom-built 6 bedroom 4 bath residence offers sweeping views, timeless design, and exceptional privacy. Thoughtfully crafted with expansive living spaces and large picture windows, the home seamlessly blends indoor and outdoor living around a stunning backyard oasis with inground pool, covered decks, gazebo, and rough-in for a future hot tub PLUS a detached garage with in-law studio loft. A great room plan blurs dining, living spaces and a gourmet island kitchen anchors all these pool centered spaces. A spacious main floor primary bedroom with spa-inspired ensuite & walk-in closet is a noted retreat, along with 3 upper bedrooms, 2 bright partially in-ground basement bedrooms plus a family rec room provide ample space for all. A high value property perk- the detached garage, is perfect for toy storage with upgraded power capabilities & approx 600 sq ft of finished loft space- a full bath, interior/ exterior stair access, independent heating/cooling, and sundeck - offers amazing lake views and is ideal for guests, extended family, or workspace needs. Set in one of Kelowna’s most sought-after neighborhoods near top schools, recreation, and city amenities, this exceptional property offers the ultimate Okanagan lifestyle with abundant parking, functional family living, and unforgettable views. (id:33225)
Royal LePage Kelowna
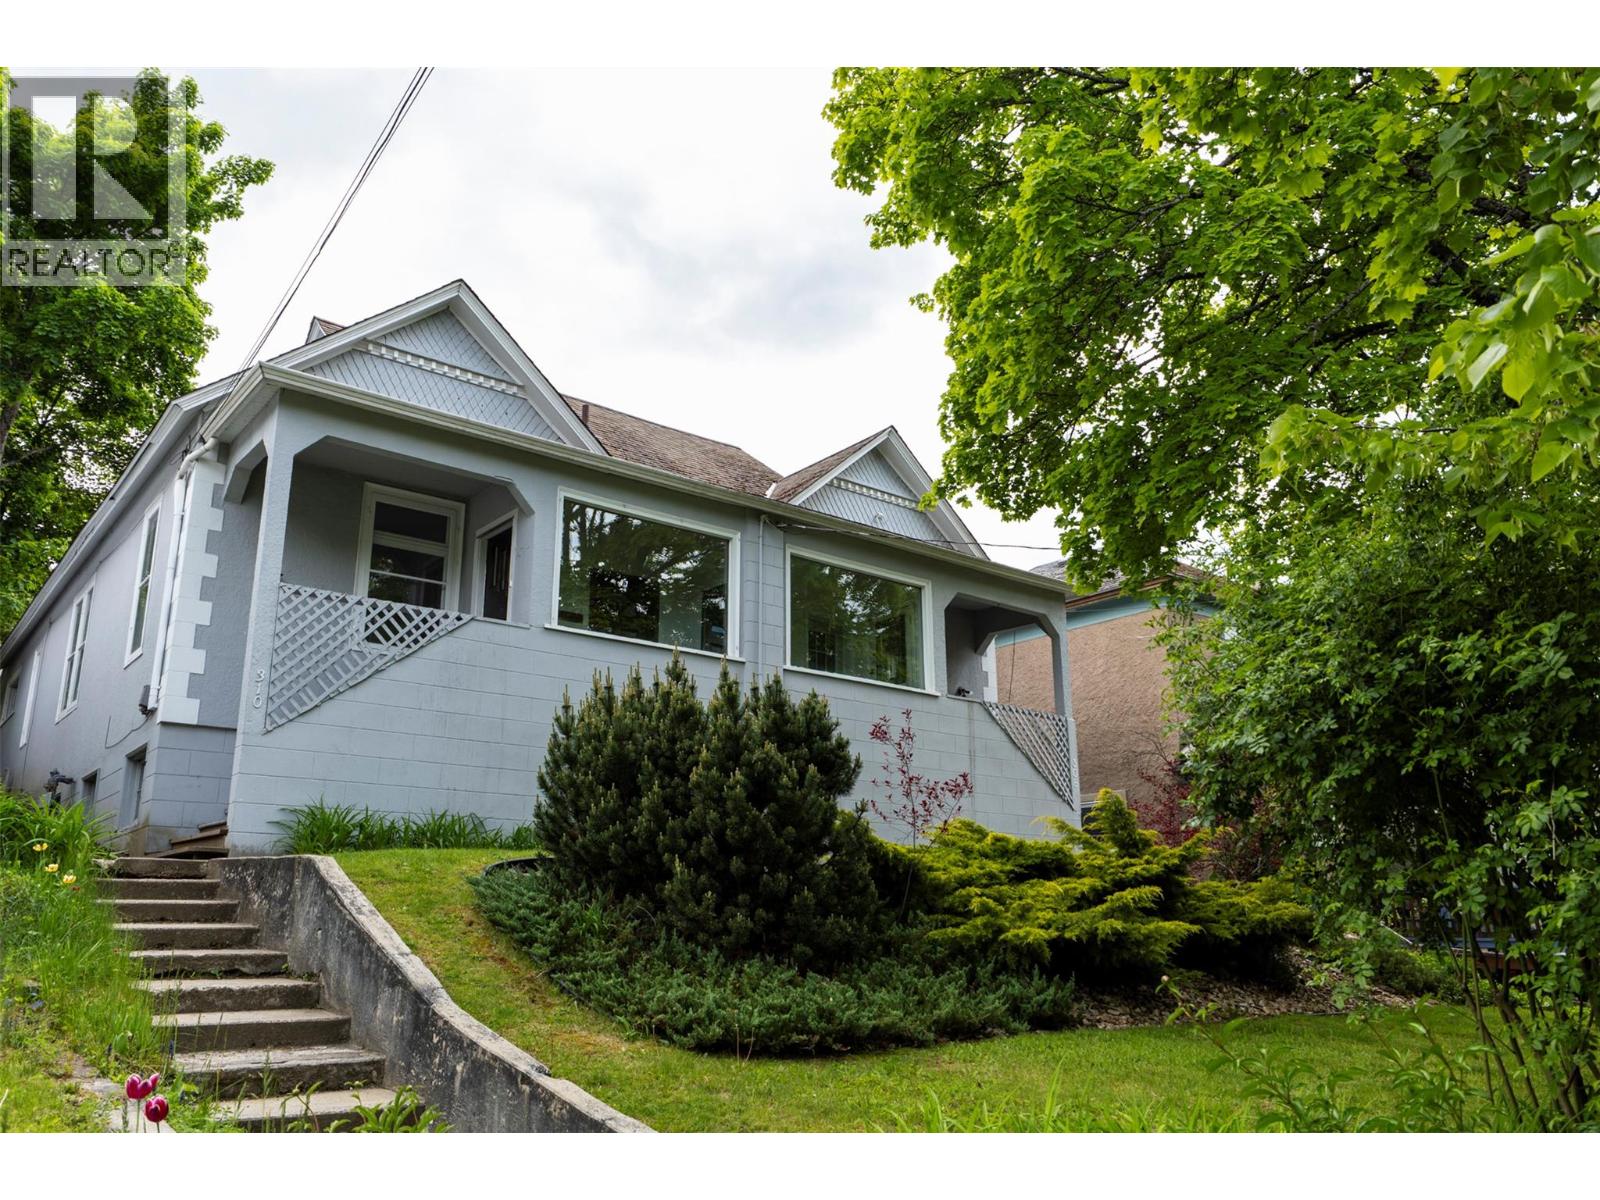
308/310 Carbonate Street
Nelson, British Columbia
Discover a rare investment opportunity or the perfect mortgage-helper lifestyle in the heart of Nelson with this unique, side-by-side duplex located at 308 and 310 Carbonate Street. Boasting a fantastic central location just two blocks from Nelson’s vibrant downtown core, this 2,194-square-foot property is perfectly split across both units and sits on a large 5,880-square-foot lot. The building showcases classic architecture, framed by a landscaped front yard with mature trees, stone-accented garden beds, and an elevated concrete stairway leading up to welcoming, covered front porches. Inside, both units feature highly functional layouts consisting of two spacious bedrooms and one full bathroom. Character shines throughout the interior spaces, which are highlighted by soaring high ceilings, and large classic windows that flood the rooms with natural light. Unit 310 has been freshly painted and has original wood flooring. It is currently vacant, offering an exceptional, immediate opportunity for a buyer to move right in and live on one side while enjoying the steady rental income from the investment side at 308, or simply set your own market rent with a brand-new tenant. Complete with massive, highly practical under-unit storage spaces in the basements and private rear patios, this funky character home is an absolute gem. (id:33225)
Bennett Family Real Estate
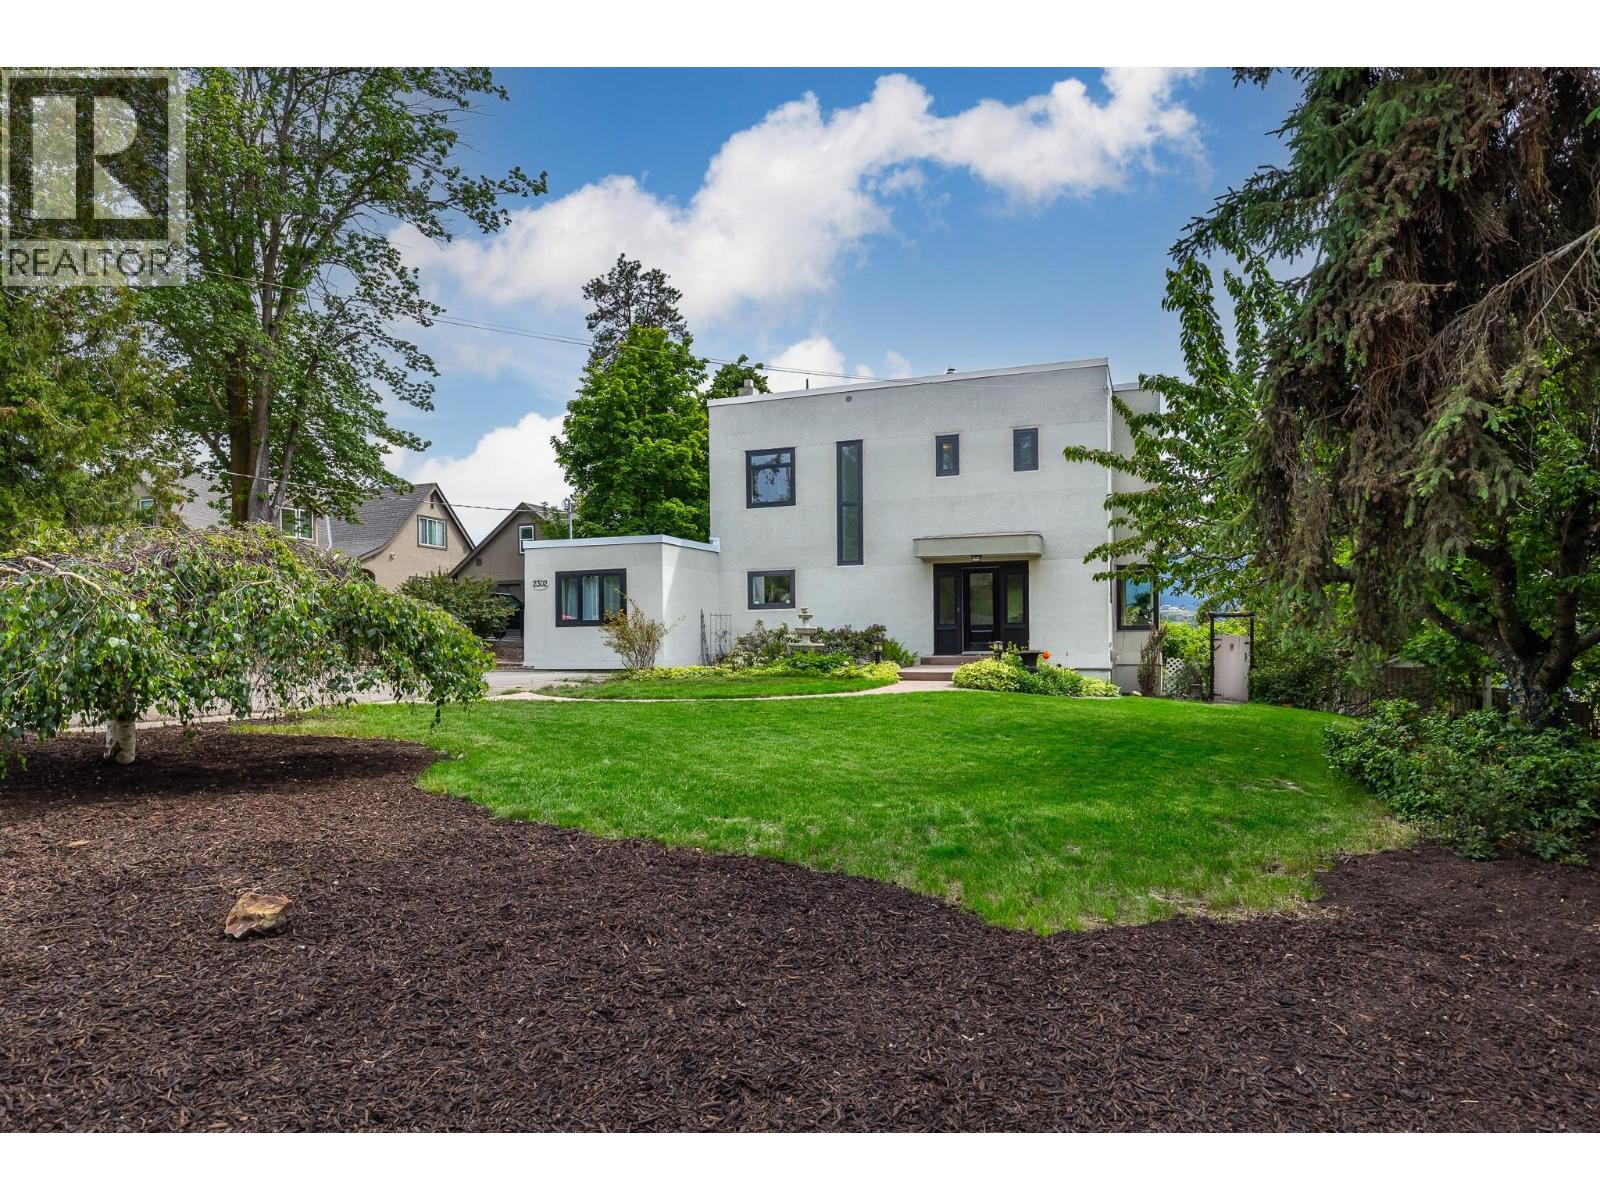
2302 23 Avenue
Vernon, British Columbia
Experience timeless elegance in this iconic 1938, 5-bdrm residence, set on a picturesque 0.44-acre lot along one of East Hill’s most sought-after streets. Thoughtfully renovated to blend modern comfort with preserved historic charm, this home is a rare find. Originally built for Vernon’s first dentist, it stands as one of the region’s earliest examples of International/Modern architecture. Original hardwood floors, glass door knobs, and period details remain throughout, adding to its character. Through French doors, the inviting living room boasts 9-ft ceilings and built-in cabinetry with original leaded glass. The updated kitchen is a chef’s delight, featuring granite countertops, sleek cabinetry, a large island, and a built-in pantry, with direct access to a spacious covered deck—ideal for entertaining or soaking in the valley views. The main floor also includes a formal dining room, sunroom, stylish powder room, and a versatile office with a Murphy bed and walk-in closet. Upstairs, 3 generous bdrms and a large landing share a charming 3-piece bath with a soaker tub. The lower level offers a 2-bdrm in-law suite with a private entrance and fenced yard—perfect for extended family or rental opportunities. Additional features include new windows & doors, updated electrical, and a beautifully landscaped, fully fenced yard with peach, cherry, apricot, & apple trees. All this within walking distance to downtown, schools, and parks—an ideal family home with rich history and heart. (id:33225)
Coldwell Banker Executives Realty
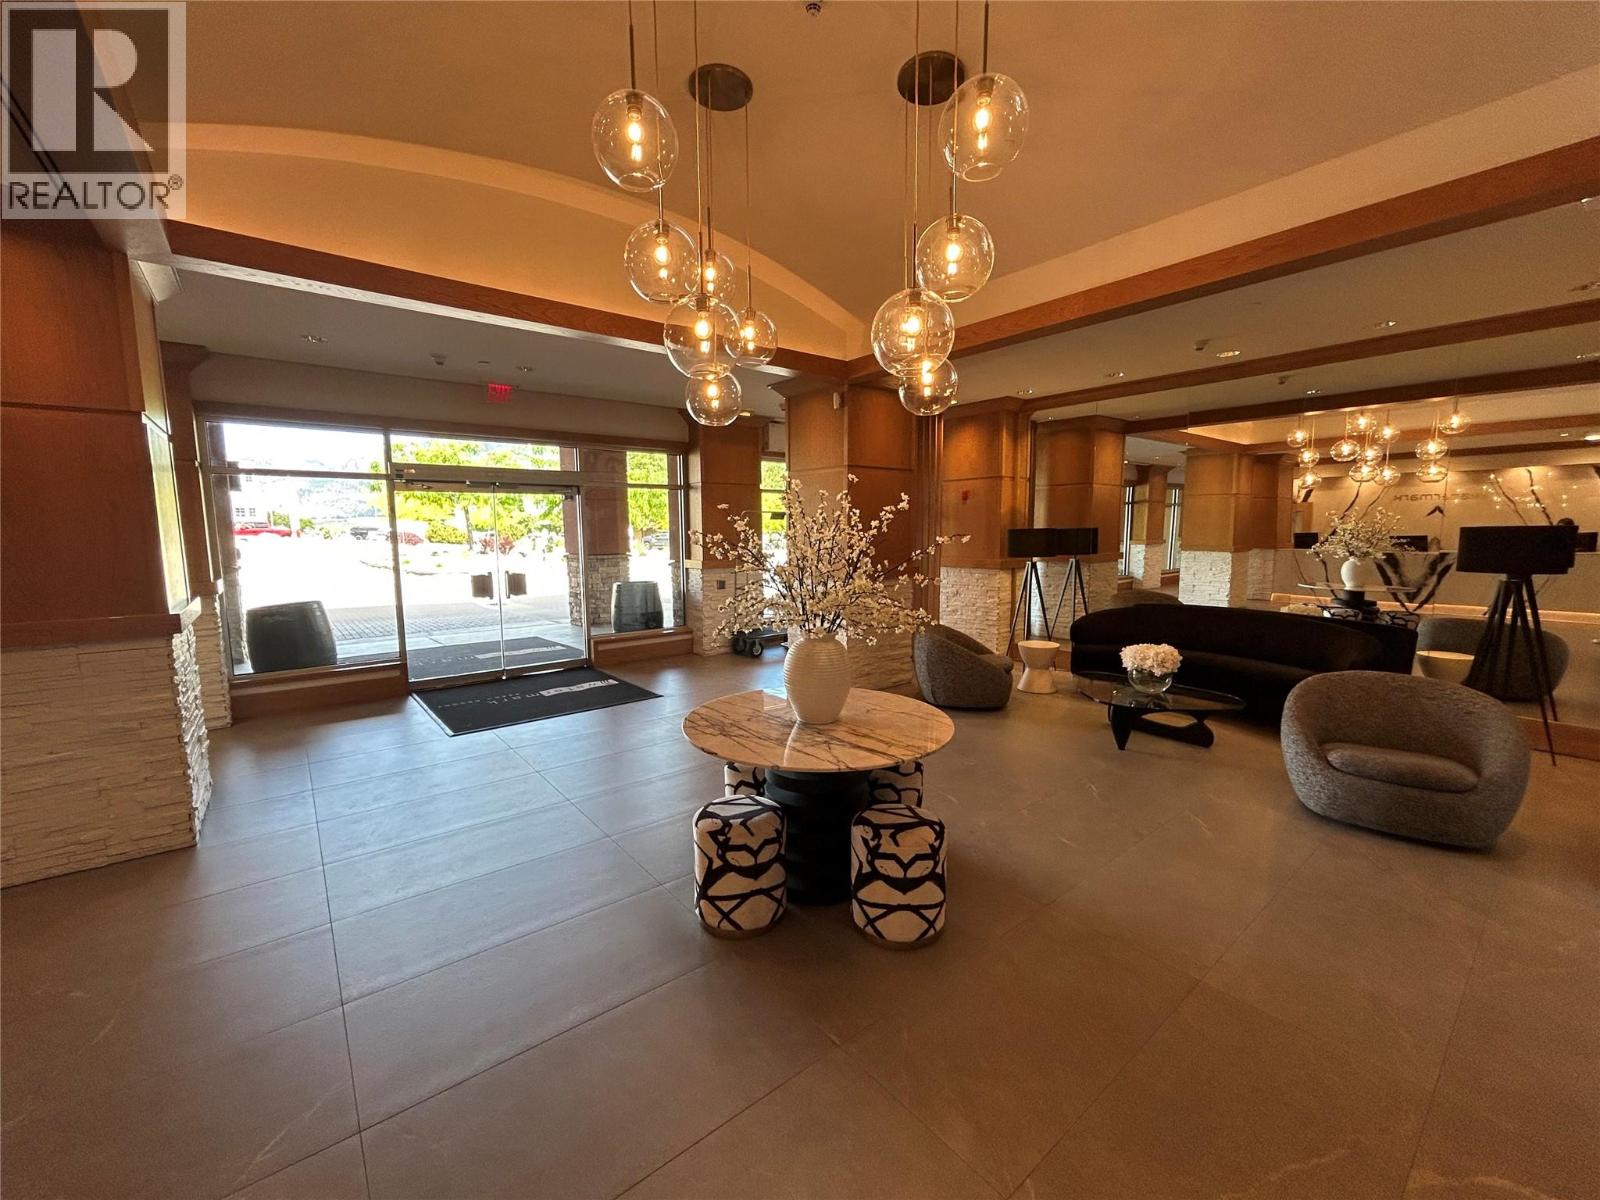
15 Park Place Unit# 434
Osoyoos, British Columbia
PREMIUM TOP FLOOR SUITE AT WATERMARK Experience resort living at its finest in this top floor 2 bedroom, 2 bathroom suite at Watermark Beach Resort. Arguably one of the best views in the resort, Unit 434 overlooks the pool, Osoyoos Lake, surrounding mountains, and vineyard-covered hillsides. Start your morning on the private balcony with a coffee in hand and take in the breathtaking scenery from above. This fully furnished suite offers an open-concept layout with quartz countertops, stainless steel appliances, in-suite laundry, and comfortable space for family and guests. Whether you're looking for a recreational getaway, a vacation property, or an income-producing investment, this unit delivers the perfect combination of lifestyle and flexibility. Watermark is Osoyoos' premier waterfront resort, featuring a beachfront pool with waterslide, hot tubs, fitness centre, spa, BBQ area, secure underground parking, and direct access to one of Canada's warmest freshwater lakes. Located in the heart of town, you're just steps from restaurants, wineries, shopping, beaches, and everyday amenities. Enjoy your time in Osoyoos while generating rental income through Watermark's professionally managed rental pool. GST applicable. Measurements are approximate and should be verified. (id:33225)
RE/MAX Realty Solutions
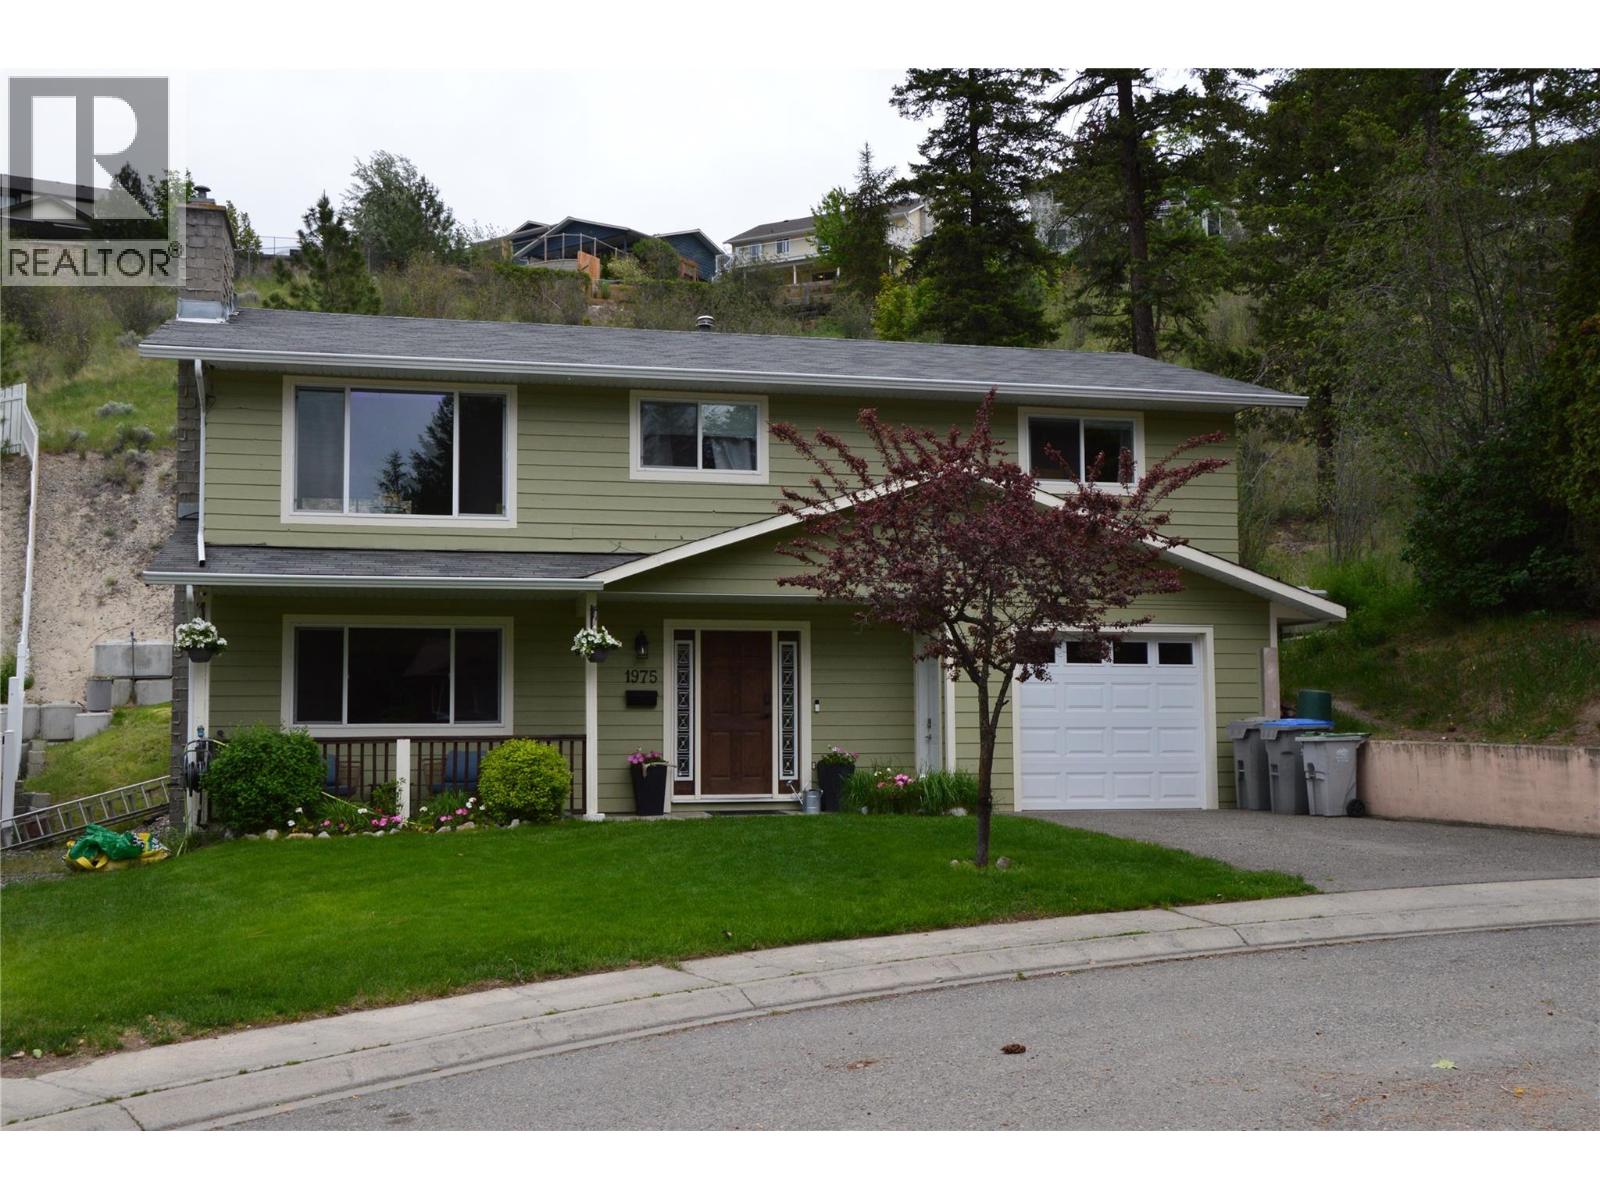
1975 Wentworth Place
Kamloops, British Columbia
Great location for this family friendly Sa-Hali home. Upstairs features 3 bedrooms and 2 full baths which features large windows for great natural light, newer kitchen with ample cabinetry and access to the 11x22 private deck and backyard that backs on to greenspace. 3 spacious bedrooms with the primary hosting a full ensuite. Downstairs is home to a 1 bedroom [no closet] suite [non conforming] with its own laundry, newer kitchen, storage area and full bathroom. Suite is not currently being used as such. Some recent improvements include -furnace and A/C 2021, Hot water tank 2022, garage door opener 2026 and newer windows [except 3] over the past 5 years. This property shows well and is ready for a new family, with the option of having a ready to go mortgage helper. Some notice for showings required. (id:33225)
Royal LePage Westwin Realty

1841 85 Avenue
Dawson Creek, British Columbia
Modern, stylish, and truly move-in ready! This beautiful 4-bedroom + office home is packed with space, comfort, and upgrades the whole family will love. The stunning gourmet kitchen features rich dark cabinetry, a large peninsula, and an open-concept layout that’s perfect for entertaining guests. The living room hosts a N/G fireplace and the main level features elegant dark hardwood and ceramic tile flooring. The master suite features a full en-suite and walk-in closet plus there are two more bedrooms, full bath and laundry room on the main floor. Downstairs, the fully finished basement offers even more living space with another bedroom, another full bath, storage, a comfortable den, and a massive rec room ideal for movie nights, games, or entertaining. Outside has a dog run, deck, concrete patio with N/G hookup for the fire table and a hot tub and gazebo that will all stay.( Can even watch the game on the outdoor TV!). This home also has central air conditioning to keep you cool, a true double car heated garage and a concrete driveway. (id:33225)
RE/MAX Dawson Creek Realty
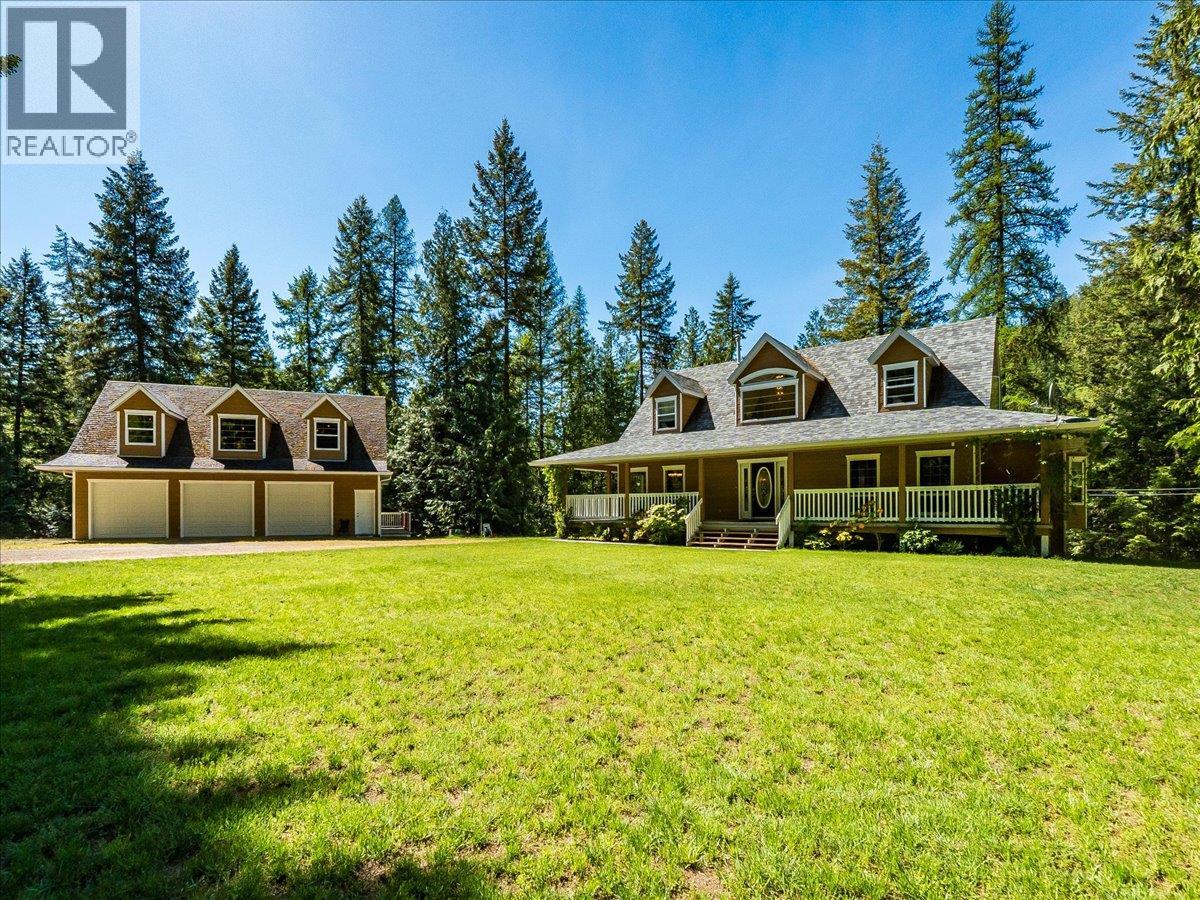
2209 Jenisa Road
Tarrys, British Columbia
Tucked between the best of Castlegar and Nelson, this is the kind of property families dream about — and rarely let go of. Set on 3.93 beautifully private acres, 2209 Jenisa Road offers the breathing room, the views, and the lifestyle that the Kootenays are known for. Built in 1996 and lovingly maintained ever since, this four-bedroom, three-bathroom home radiates pride of ownership at every turn. Step inside and you’re immediately welcomed by an open concept main floor designed for real life — bright, airy, and flooded with natural light through an abundance of windows. The layout flows beautifully between living, dining, and kitchen spaces, making it equally suited for quiet family evenings and effortless entertaining. It’s the kind of home where people naturally gather and linger. The full unfinished walkout basement is a blank canvas — whether you envision a rec room, in-law suite, or additional living space, the potential here is wide open. For the hobbyist, the tradesperson, or anyone who’s ever wanted a serious workspace — the detached three-bay workshop with a second floor is a standout feature. A bonus - the full basement lof the shop adds even more versatility. This is more than a home — it’s a legacy property. Whether you’re raising a family, running a home-based business, or simply craving space and privacy without sacrificing proximity to two great towns, 2209 Jenisa Road delivers on every front. (id:33225)
Coldwell Banker Executives Realty

Copyright © 2018 - Heather Angel & HeatherAngelRealEsate.ca | All Rights Reserved.