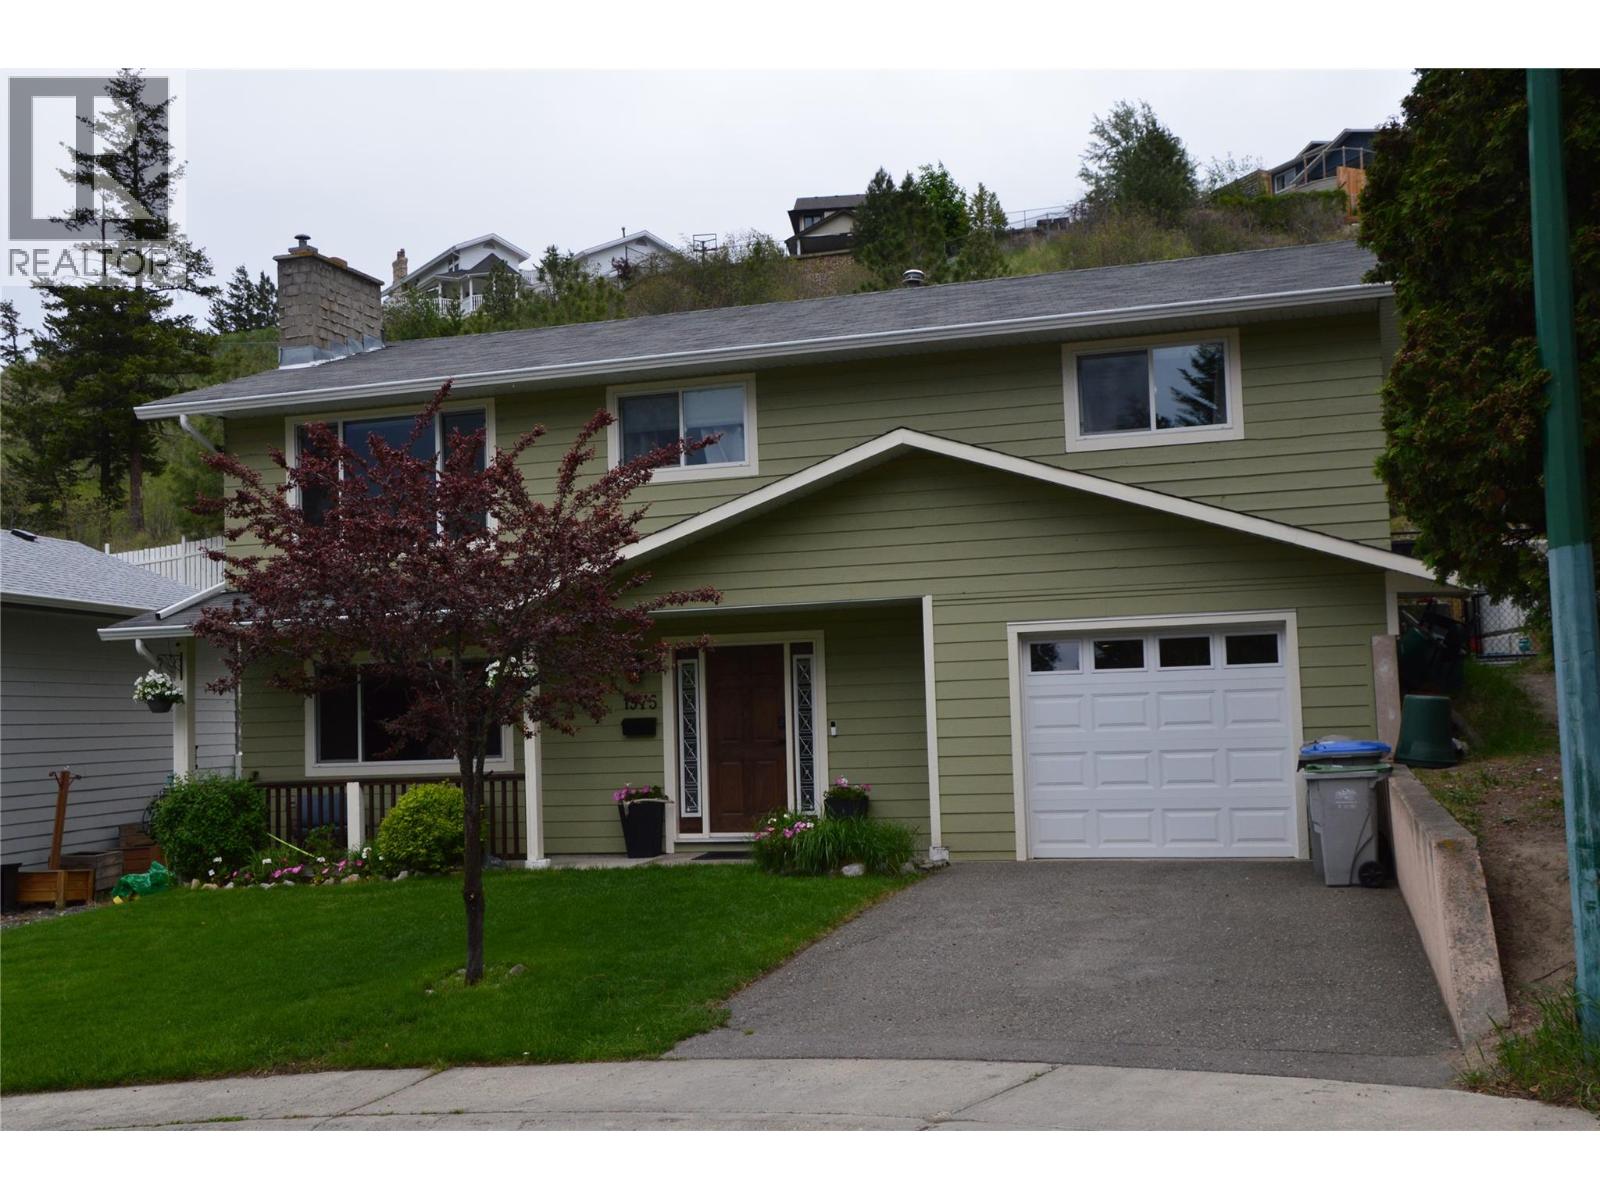
1975 Wentworth Place Kamloops, British Columbia V2E 2B3





$769,900
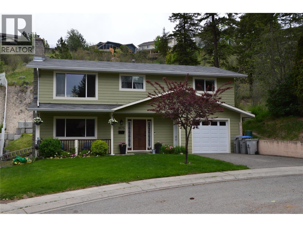
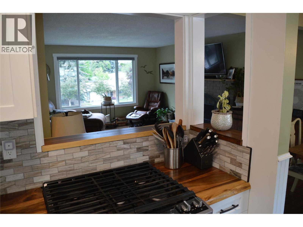
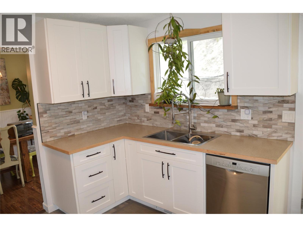
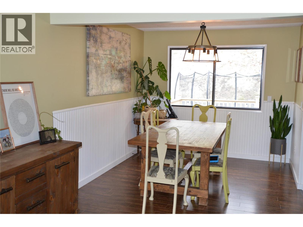
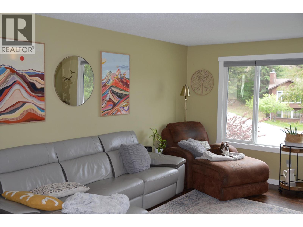
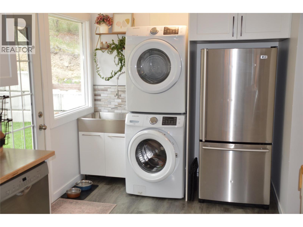
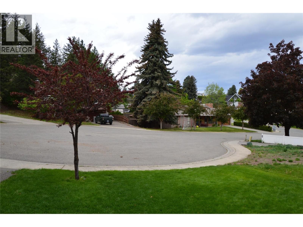
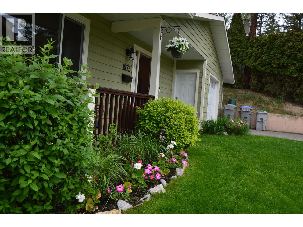
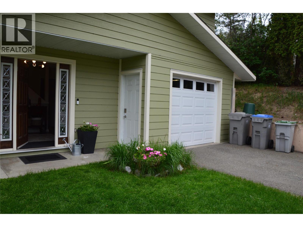
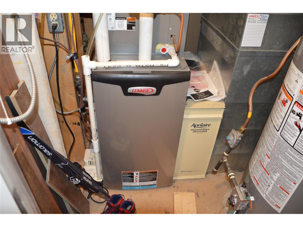
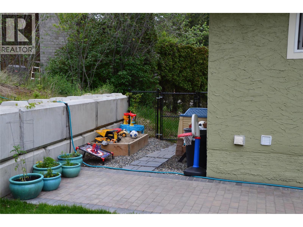
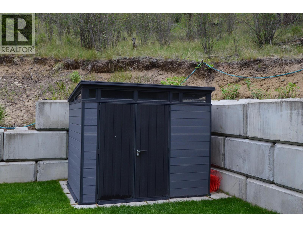
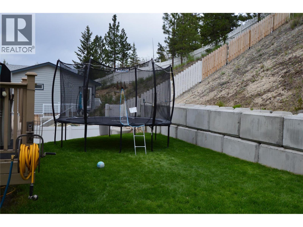
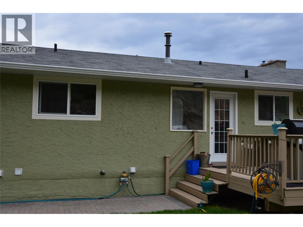
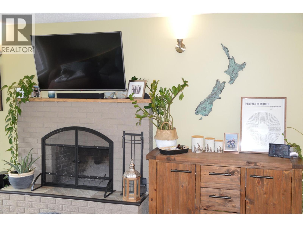
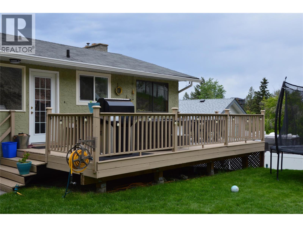
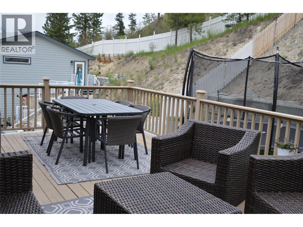
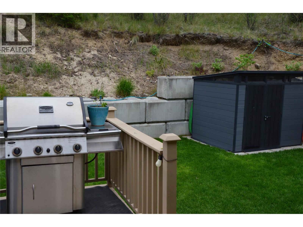
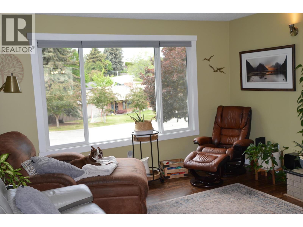
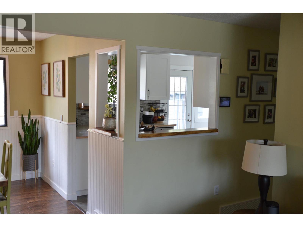
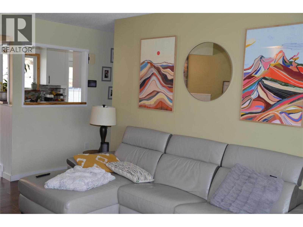
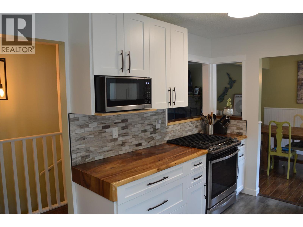
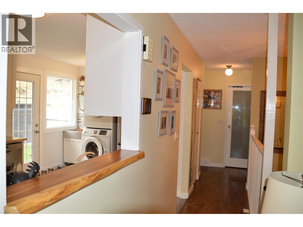
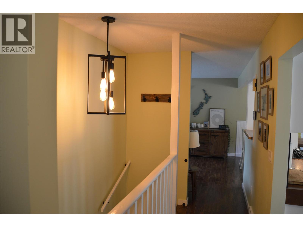
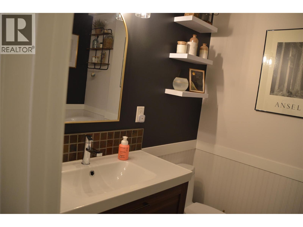
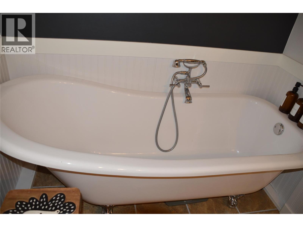
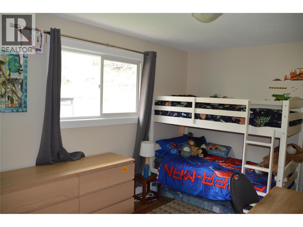
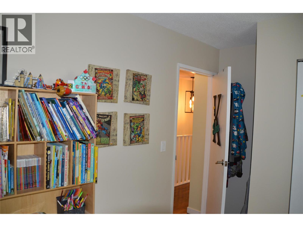
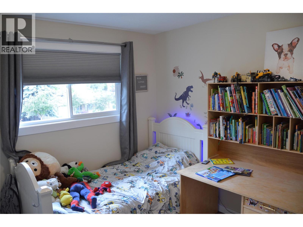
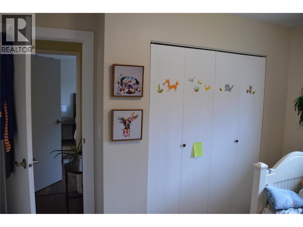
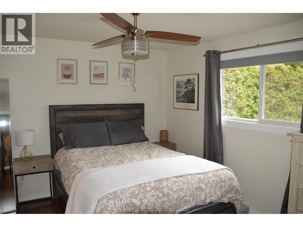
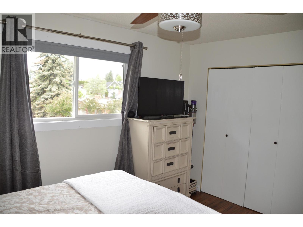
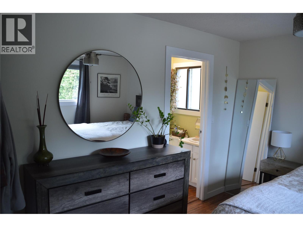
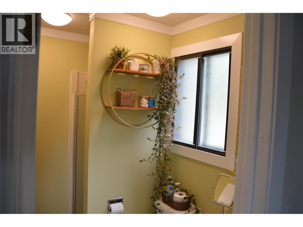
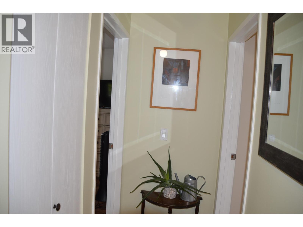
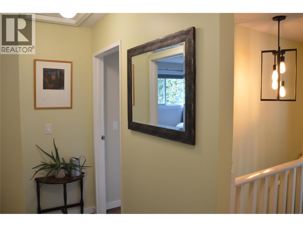
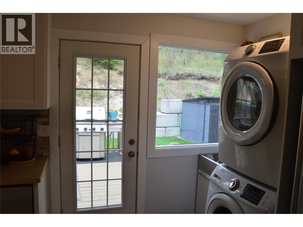
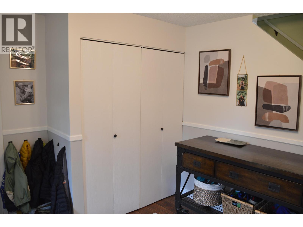
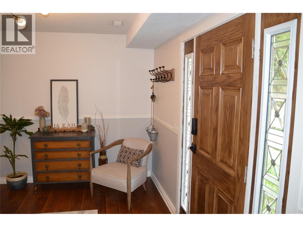
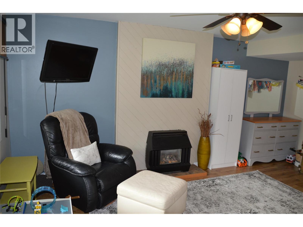
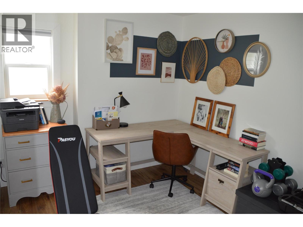
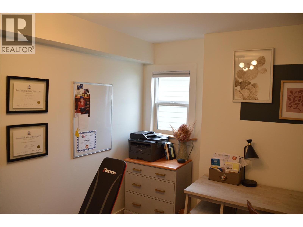
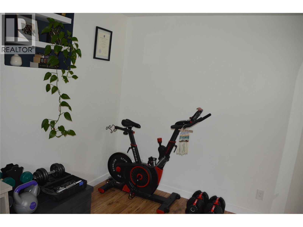
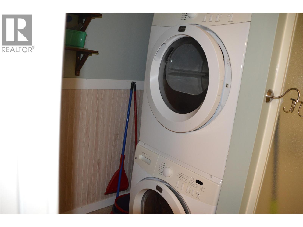
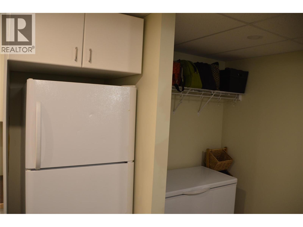
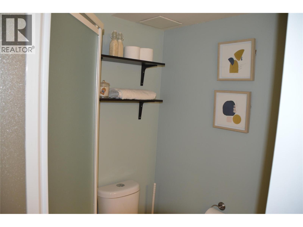
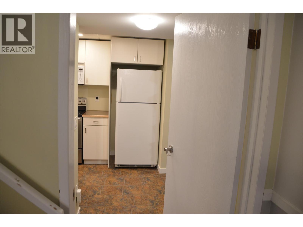
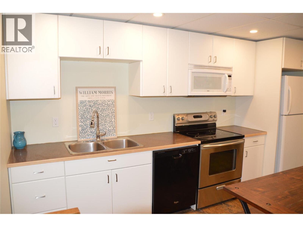
Great location for this family friendly Sa-Hali home. Upstairs features 3 bedrooms and 2 full baths which features large windows for great natural light, newer kitchen with ample cabinetry and access to the 11x22 private deck and backyard that backs on to greenspace. 3 spacious bedrooms with the primary hosting a full ensuite. Downstairs is home to a 1 bedroom [no closet] suite [non conforming] with its own laundry, newer kitchen, storage area and full bathroom. Suite is not currently being used as such. Some recent improvements include -furnace and A/C 2021, Hot water tank 2022, garage door opener 2026 and newer windows [except 3] over the past 5 years. This property shows well and is ready for a new family, with the option of having a ready to go mortgage helper. Some notice for showings required. (id:33225)
Property Details
| MLS® Number | 10388925 |
| Property Type | Single Family |
| Neigbourhood | Sahali |
| Community Features | Pets Allowed |
| Features | Balcony |
| Parking Space Total | 3 |
Building
| Bathroom Total | 3 |
| Bedrooms Total | 3 |
| Appliances | Refrigerator, Dishwasher, Oven - Electric, Range - Gas, Microwave, Washer & Dryer, Washer/dryer Stack-up |
| Constructed Date | 1981 |
| Construction Style Attachment | Detached |
| Cooling Type | Central Air Conditioning |
| Exterior Finish | Cedar Siding, Stucco |
| Fireplace Fuel | Gas,wood |
| Fireplace Present | Yes |
| Fireplace Total | 2 |
| Fireplace Type | Unknown,conventional |
| Flooring Type | Mixed Flooring |
| Heating Type | Forced Air |
| Roof Material | Asphalt Shingle |
| Roof Style | Unknown |
| Stories Total | 2 |
| Size Interior | 2199 Sqft |
| Type | House |
| Utility Water | Municipal Water |
Parking
| Attached Garage | 1 |
Land
| Acreage | No |
| Sewer | Municipal Sewage System |
| Size Irregular | 0.24 |
| Size Total | 0.24 Ac|under 1 Acre |
| Size Total Text | 0.24 Ac|under 1 Acre |
Rooms
| Level | Type | Length | Width | Dimensions |
|---|---|---|---|---|
| Basement | 3pc Bathroom | Measurements not available | ||
| Basement | Storage | 5'5'' x 6' | ||
| Basement | Recreation Room | 12'8'' x 17'6'' | ||
| Basement | Foyer | 10' x 13'6'' | ||
| Basement | Kitchen | 7'7'' x 13'9'' | ||
| Main Level | 3pc Ensuite Bath | Measurements not available | ||
| Main Level | Primary Bedroom | 11' x 13' | ||
| Main Level | Bedroom | 11' x 10'2'' | ||
| Main Level | Bedroom | 9' x 14'9'' | ||
| Main Level | 3pc Bathroom | Measurements not available | ||
| Main Level | Dining Room | 7'5'' x 10'7'' | ||
| Main Level | Living Room | 12' x 17' | ||
| Main Level | Kitchen | 10' x 15' |
https://www.realtor.ca/real-estate/29807059/1975-wentworth-place-kamloops-sahali
Interested?
Contact us for more information

Ian Lyons

800 Seymour Street
Kamloops, British Columbia V2C 2H5
(250) 374-1461
(250) 374-0752

The trademarks REALTOR®, REALTORS®, and the REALTOR® logo are controlled by The Canadian Real Estate Association (CREA) and identify real estate professionals who are members of CREA. The trademarks MLS®, Multiple Listing Service® and the associated logos are owned by The Canadian Real Estate Association (CREA) and identify the quality of services provided by real estate professionals who are members of CREA. The trademark DDF® is owned by The Canadian Real Estate Association (CREA) and identifies CREA's Data Distribution Facility (DDF®)
May 27 2026 08:05:35
Okanagan-Mainline Real Estate Board
Royal LePage Westwin Realty

Copyright © 2018 - Heather Angel & HeatherAngelRealEsate.ca | All Rights Reserved.