4498 Squilax-Anglemont Road Unit# 40 Lot# 40
Scotch Creek, British Columbia
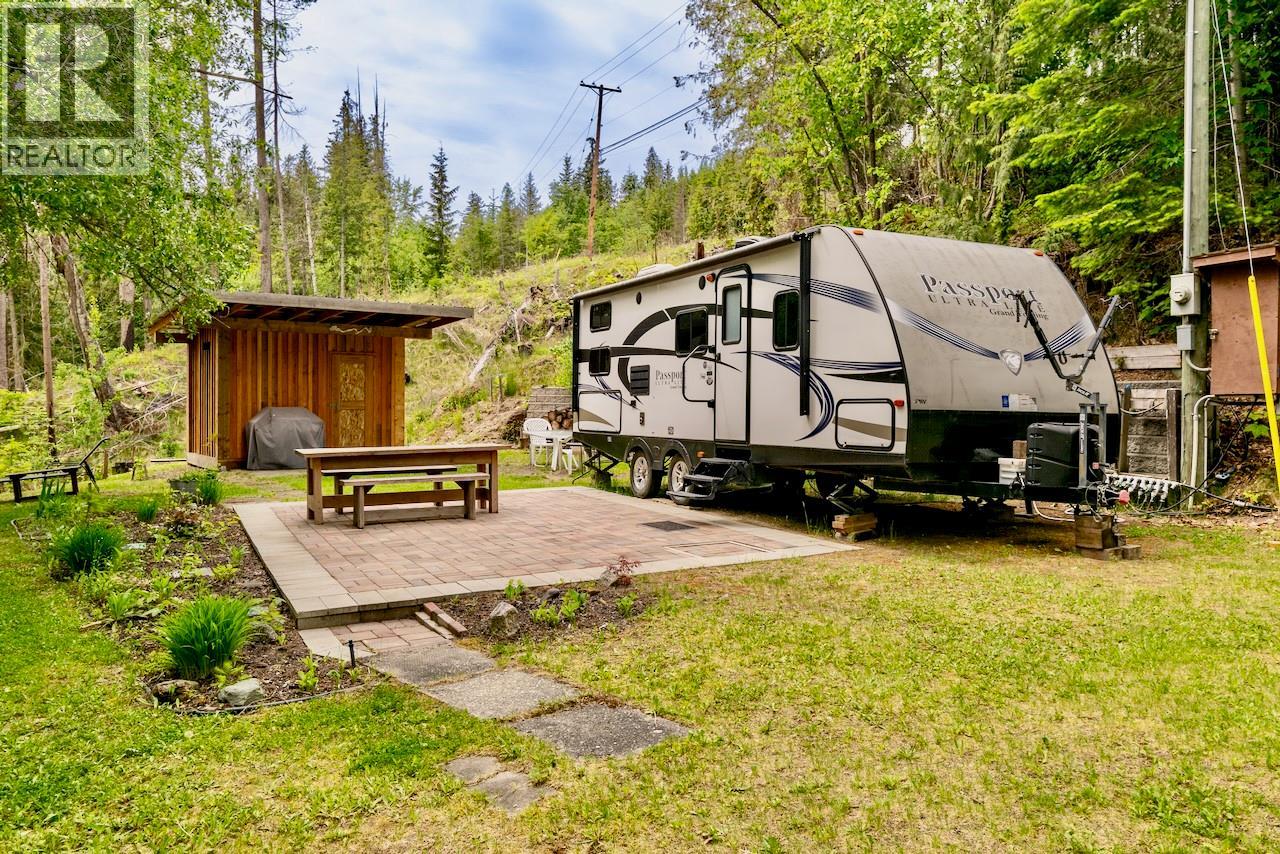
Welcome to the highly sought-after lakefront community of Ta’Lana Bay in Scotch Creek. Lot 40 is a wonderful 0.35-acre flat lot offering beautiful peek-a-boo lake and mountain views, which can become even more grand with the removal of trees. This versatile lot can be used for full time RV use from March 1st to November 14th, or it can serve as the perfect canvas to build your future dream home. It is fully equipped with 30-amp and 50-amp electrical hookups, plus community water and a septic connection. Nicely landscaped to add privacy, the grounds are effortlessly maintained by a 9-zone irrigation system. Designed for easy outdoor living and entertaining, the property features a spacious patio, a dedicated fire pit zone, and a new storage shed complete with power and a full-size fridge to keep your summer drinks cold. Enjoy exclusive private access to over 500 meters of pristine Shuswap Lake frontage and beach. You will love the shared common dock, a swimming platform, paddleboard and kayak storage racks, and the incredible bonus of your very own private registered buoy. Simply park your RV, unwind under the stars, and soak in the beauty. The North Shuswap is an outdoor enthusiast's playground with world-class boating, fishing, hiking, snowmobiling, skiing, and more. Scotch Creek's amenities include a grocery store, pharmacy, hardware store, restaurants, a gym, and family centre. Whether you seek a peaceful escape or a home base for adventure, this lot offers it all. (id:33225)
Royal LePage Access Real Estate
1040 Talasa Court Unit# 3104
Kamloops, British Columbia
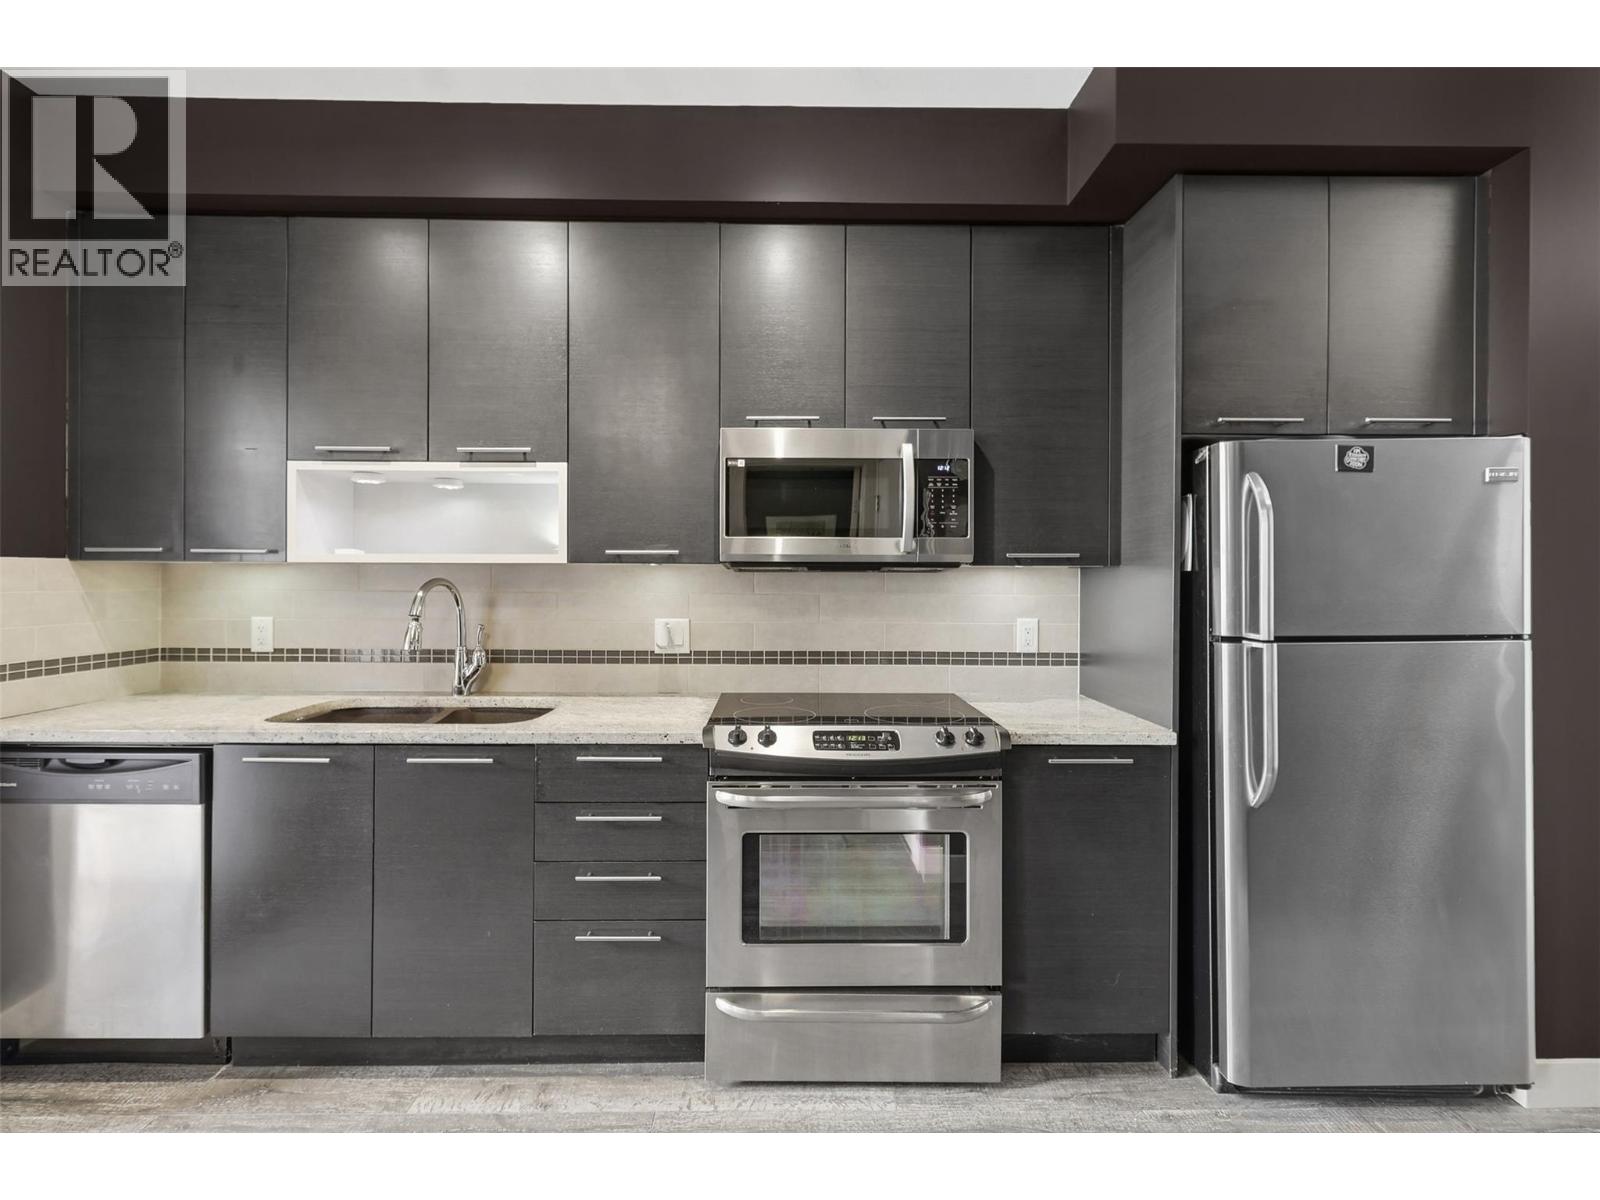
Bright and functional ground-floor studio + den offering a smart, open-concept layout and exceptional value. The inviting living space flows seamlessly into a cozy eat-in kitchen, perfect for everyday living and entertaining. The versatile den provides flexible options as a home office with a custom foldable desk or a bedroom featuring a built-in Murphy bed and closet. Enjoy the added convenience of parking located directly outside the patio door, making grocery trips and daily errands effortless. Sold fully furnished with furniture and décor included, this move-in-ready home is an outstanding opportunity for first-time buyers, investors, or downsizers seeking affordable, low-maintenance living with excellent accessibility. Offered at a great price, this is a rare chance to own a stylish and practical home that delivers incredible value. (id:33225)
Century 21 Assurance Realty Ltd
1701 Foxtail Drive Unit# 123
Kamloops, British Columbia
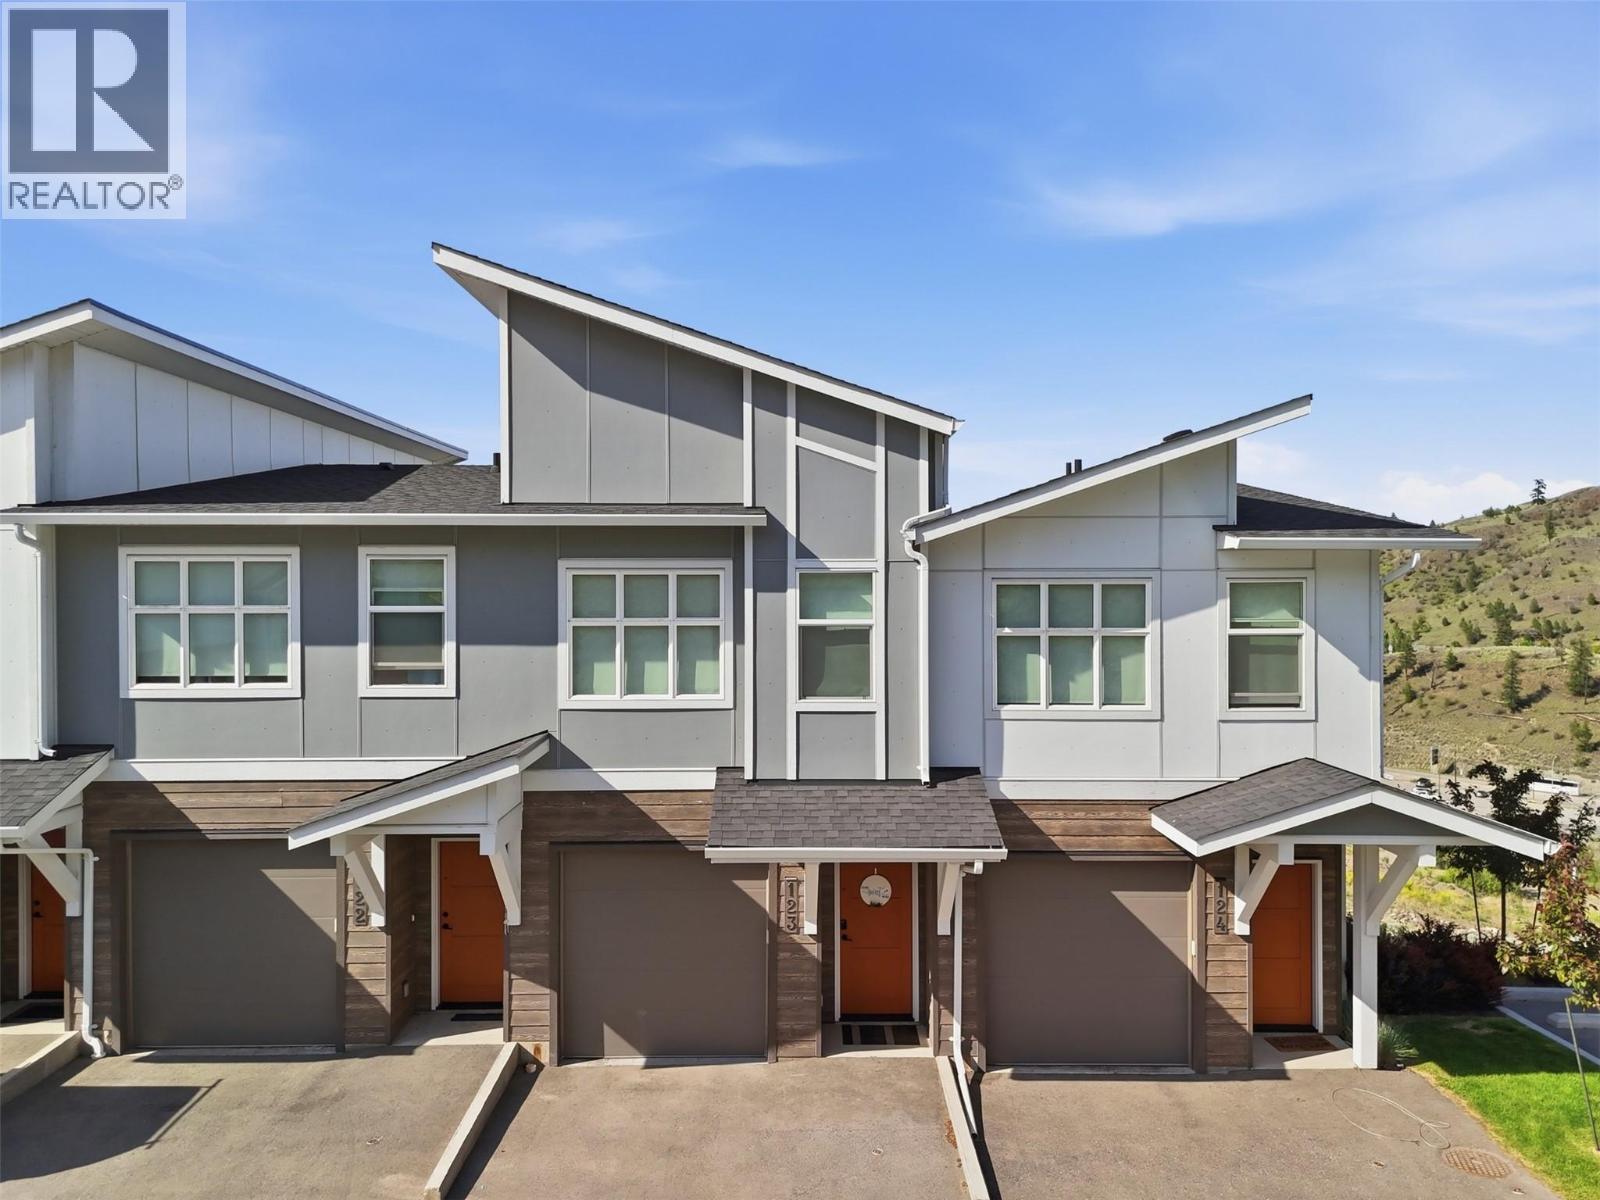
This 2 or 3 bedroom, 3-bathroom townhouse offers the perfect blend of convenience, style, and comfort in beautiful neighborhood of Pineview Valley! Bright 3 level, open-plan home newly built in 2022, features modern finishes throughout. Comes with Garage, Hot Water On Demand, gorgeous kitchen. The spacious main floor bedroom includes a walk-in closet and easy access to a full bathroom, while the generous primary suite offers its own full ensuite and large walk-in closet. Lowest level can be bedroom or rec room with 3 pc bathroom. Enjoy views and fresh air from your balcony, perfect for morning coffee or entertaining! Located minutes from shopping, Costco, the casino, schools, parks, and endless hiking trails, this home puts recreation and amenities right at your doorstep. Quick possession possible! (id:33225)
RE/MAX Kamloops
11592 Okanagan Centre Road E
Lake Country, British Columbia
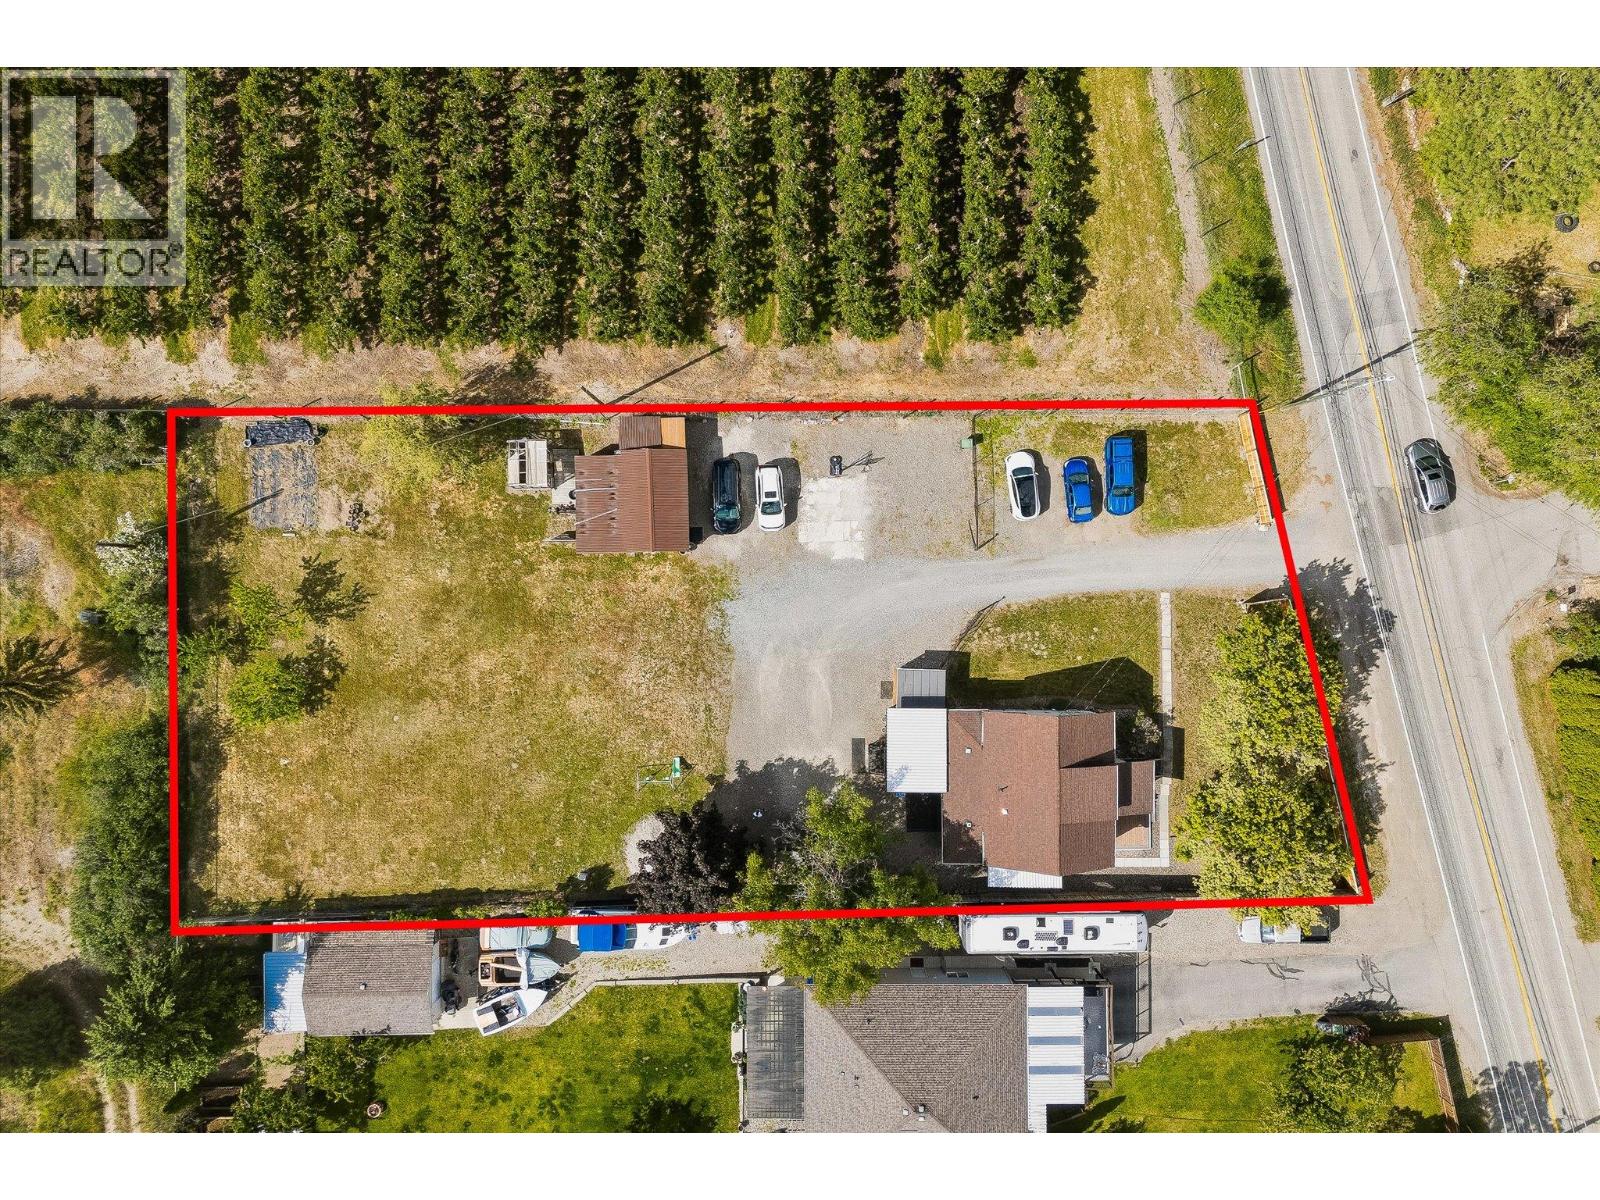
Prime investment and lifestyle opportunity in the heart of Lake Country. Situated on a flat and usable 0.60-acre lot surrounded by beautiful orchards and located right along the Scenic Sip Wine Trail, this exceptional property offers incredible versatility, income potential, and future development possibilities. The spacious 5-bedroom, 3-bathroom home is a wonderful family residence featuring a functional layout, expansive wrap-around deck, and stunning views of Spion Kop and Wood Lake. A 2-bedroom suite provides excellent mortgage helper or rental income potential as well as RV site hook up, making this an ideal holding property for investors and developers alike. With excellent frontage and fully usable land, there is exciting potential for townhouse development, a 4-plex project, building a large shop, or future redevelopment opportunities. Located just minutes from Turtle Bay, Wood Lake, Winfield Shopping Centre, schools, transit, wineries, and amenities, this property offers both immediate enjoyment and long-term upside. Whether you are looking for a beautiful home, strong investment property, redevelopment opportunity, or a combination of all three, this is a rare chance to secure a prime piece of Lake Country real estate in one of the Okanagan’s fastest growing and most desirable areas. (id:33225)
Royal LePage Kelowna
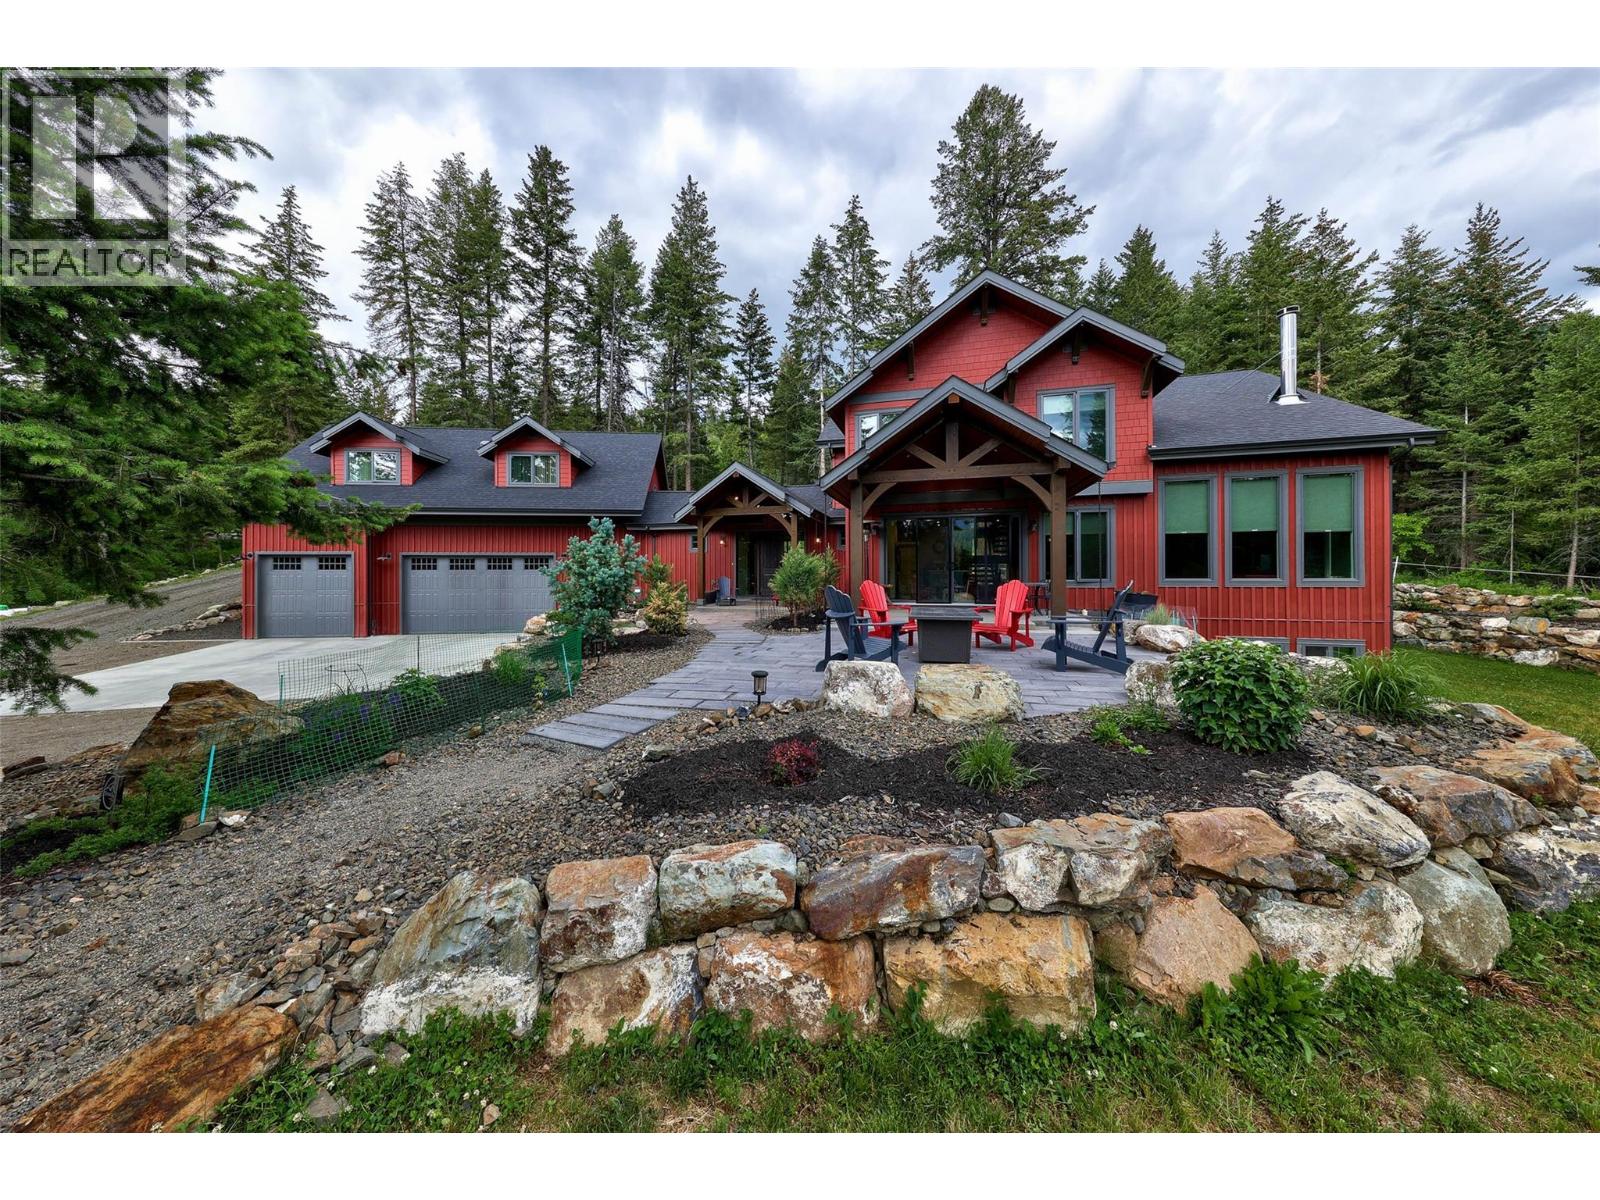
6560 Fawnhill Road
Kamloops, British Columbia
Mountain paradise in Heffley, BC, just 20 minutes from Kamloops, near Big and Little Heffley Lakes, and 15 minutes from Sun Peaks Ski Resort. This exceptional 5-acre property offers a 7-bedroom, 4-bathroom main home and a 1-bedroom, 1-bathroom suite above the garage. A private driveway leads to a spacious parking area with natural stone landscaping. The inviting foyer features vaulted ceilings and opens to a mudroom with a coat closet and sliding doors to a patio with a hot tub, gardens, and firepit. The main hall leads to an open-concept great room with a kitchen boasting quartz counters, stainless appliances, and a pantry. A Rumpford fireplace warms the space, and radiant floor heating runs throughout. The kitchen opens to a south-facing patio with stunning views. The main floor includes a primary bedroom with a walk-in closet and 3-piece ensuite, a powder room, and a laundry room. Upstairs are 4 bedrooms and 2 full bathrooms. The basement features a family room, theatre room, 2 bedrooms, storage, and a utility room. The suite, accessed through the mudroom, includes an open living area with a kitchen, dining, and living room. It has its own laundry, a 3-piece bathroom, and a bedroom with a private patio overlooking scenic surroundings. Additional features include 2 fenced pastures, 20x12 shelters, a heated automatic waterer, 2 hydrants, a heated tack room, a 30-amp hay shed plug, and a 110x80’ riding arena. Visit our site for more details. (id:33225)
Century 21 Assurance Realty Ltd
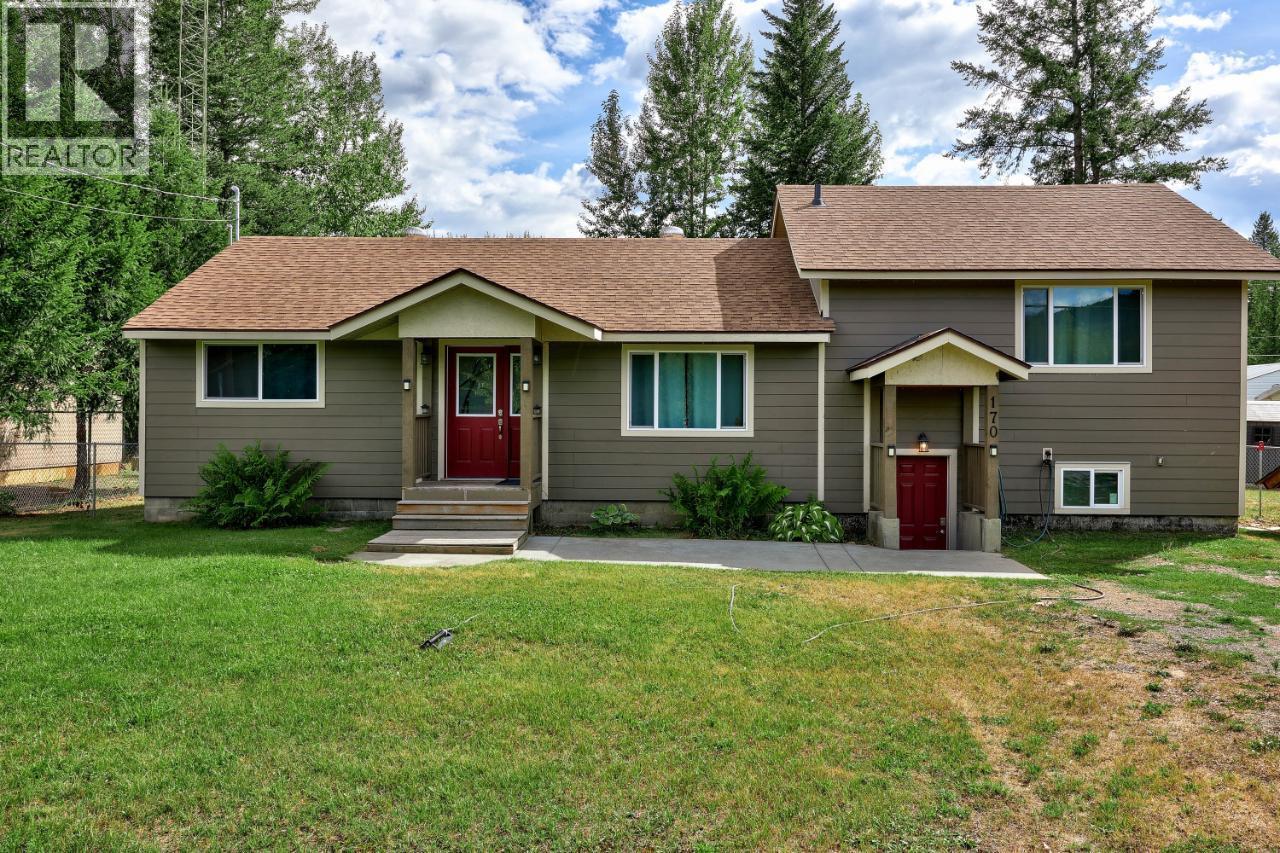
170 Jenkins Road
Clearwater, British Columbia
Fully renovated inside and out in 2017, this home offers modern updates, functional living space, and excellent future potential. Interior major upgrades include new insulation, plumbing, electrical, furnace, drywall, and all interior finishes—providing peace of mind for years to come. The beautifully updated interior features a 3 level split layout with only a few stairs between each level. Enjoy a spacious main floor entry with a good sized living room, a full bathroom & 3 bedrooms including the primary with an ensuite bathroom. Both bathrooms have been refreshed including paint and hardware. On the upper level you will find an open concept custom kitchen with updated appliances & fixtures that flows seamlessly into a bright & inviting dining room. The lower level is partially finished with a walk out entrance to the back yard. This space could easily accommodate 2 more bedrooms or a recreation room, bring your ideas! The exterior was completely redone in 2017 including the roof, siding, windows, doors, soffits, & a back deck. Additional improvements include a drilled well with UV filtration & certified septic system. Situated on a flat, fully fenced lot, the property provides plenty of parking and a spacious backyard complete with a storage shed—perfect for outdoor living and future possibilities. (id:33225)
Royal LePage Westwin Realty
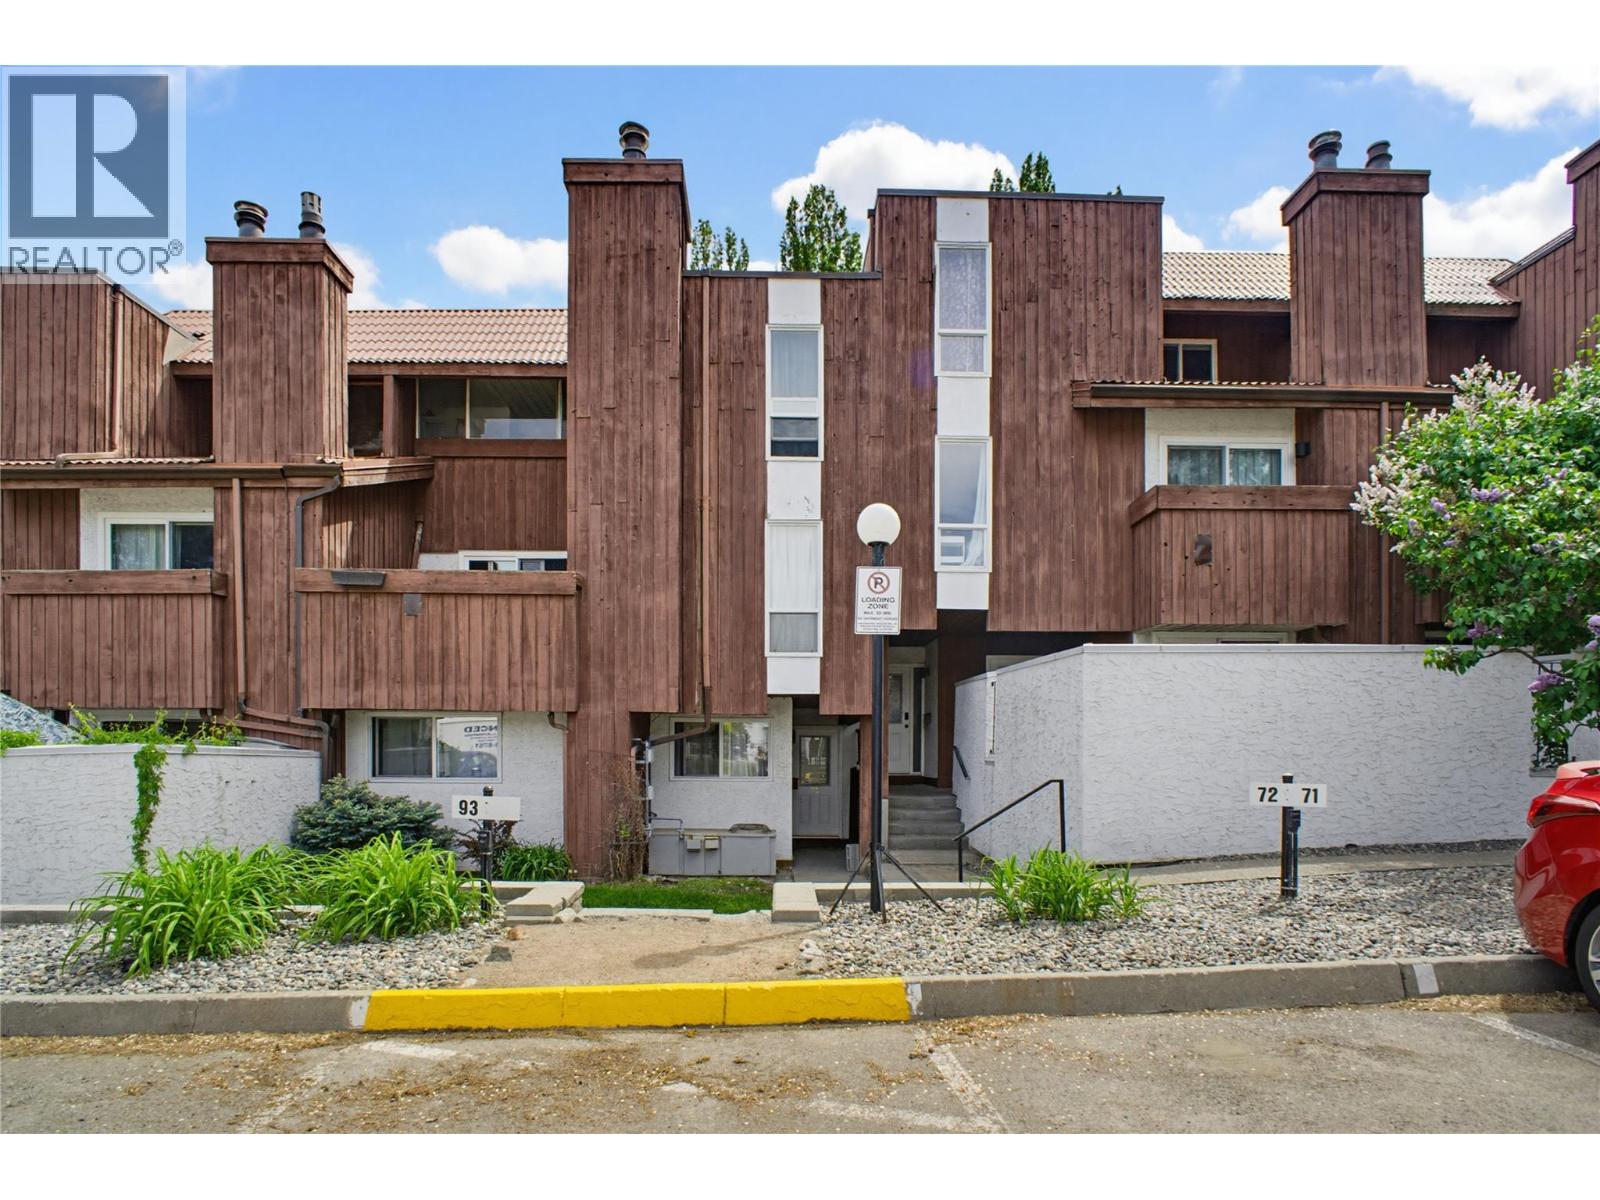
1435 Summit Drive Unit# 70
Kamloops, British Columbia
Great opportunity to purchase a multi-floor, 2 bedroom, 1 bathroom townhome at Sahali Mews, a highly sought-after location just minutes from Thompson Rivers University, shopping centres, and dining. This layout and prime location make it an ideal choice for students, first-time buyers, or investors. The lower-level entryway leads comfortably upstairs to the main living spaces on the second floor, which feature a bright living room, a functional kitchen, and an open dining area that steps directly out onto a private patio space. Flowing to the upper level, you will find two spacious bedrooms with large windows, a full 4-piece bathroom, and a flexible, closed-in porch space perfect for a home office, extra storage, or a cozy reading nook. The complex is pet friendly and includes one designated parking stall. Extensive exterior improvements are actively underway with phased construction, and all special levies for these upgrades are paid by the seller, allowing the new owner to move in and benefit from major, modern updates with complete peace of mind. Available for quick possession. (id:33225)
RE/MAX Kamloops
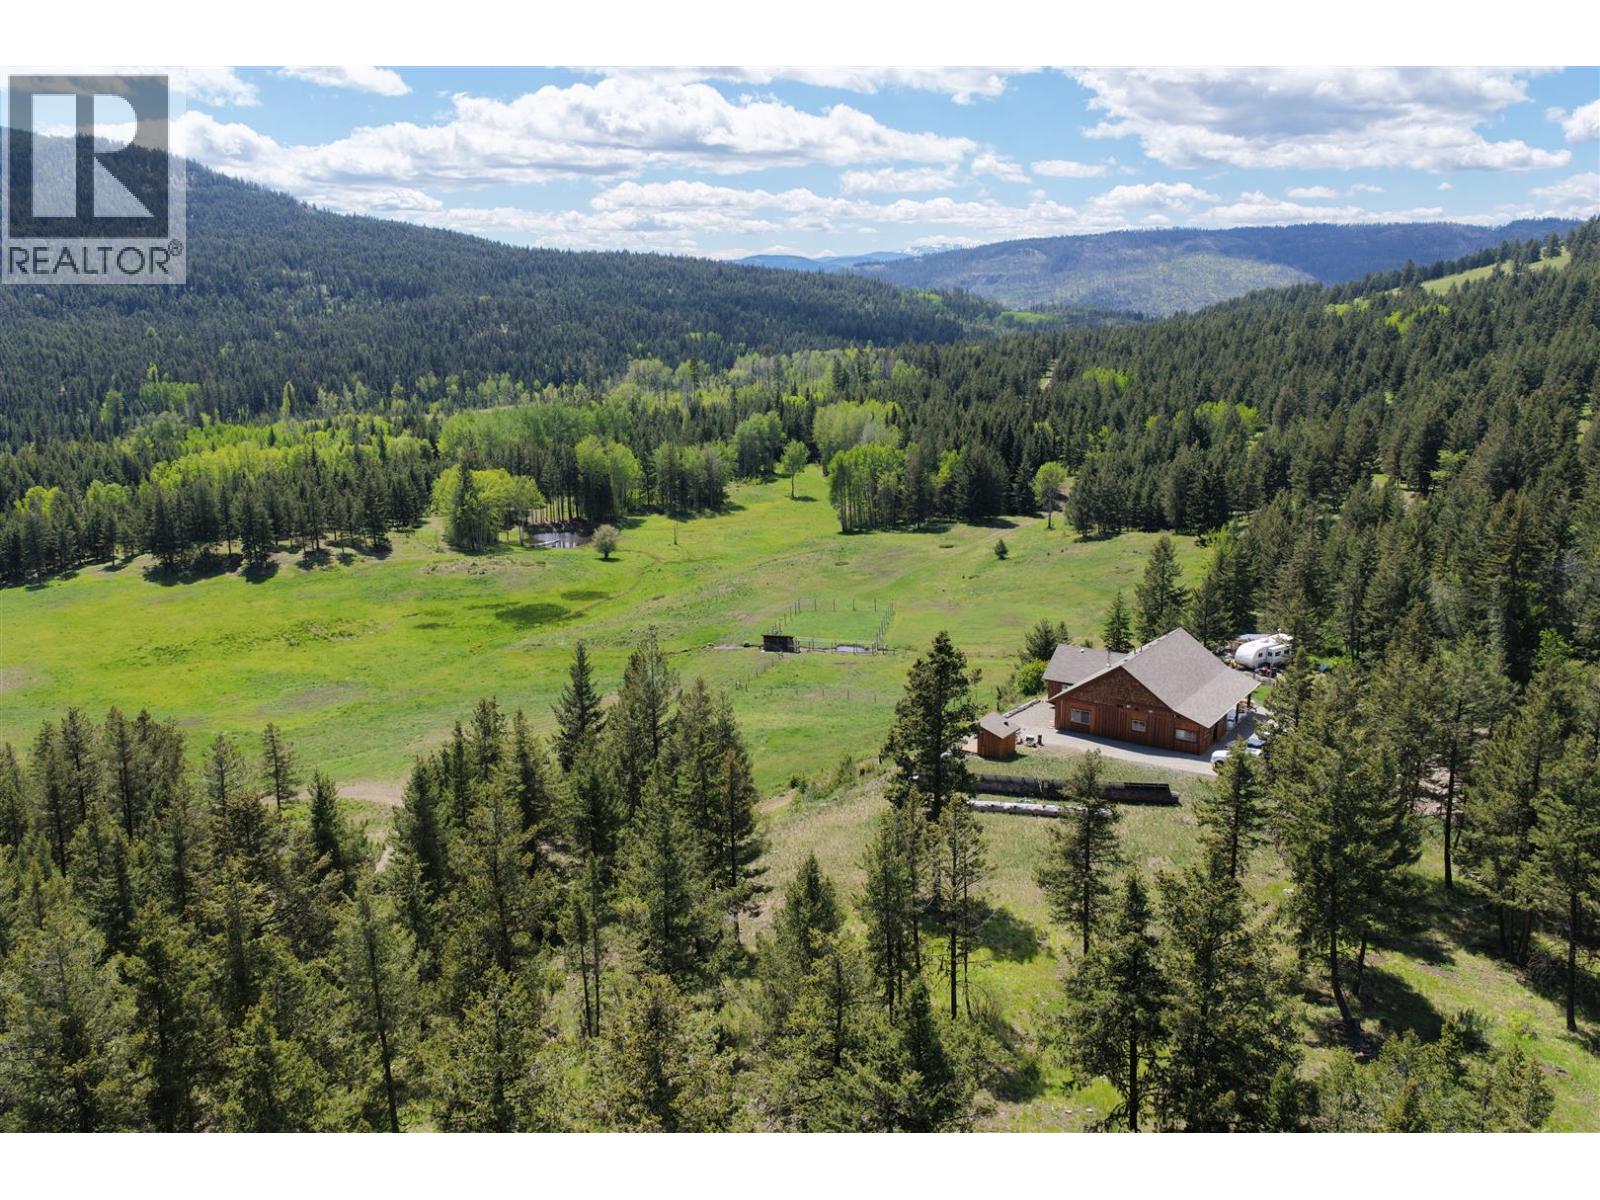
747 Armstrong Smith
Kaleden, British Columbia
Private Okanagan Off Grid Sanctuary - Kaleden, BC. 320-acre off-grid estate rarely comes up for sale, offering the rare opportunity to own your own secluded valley with exceptional privacy, ideal for year-round living or a recreational retreat. 20 mins to Penticton. Accessed via Sheep Creek Road off Highway 3A. A long winding driveway leads through mature evergreens, rolling pasture, and pockets of aspen and birch, with a well-built road network reaching a high point offering million-dollar views of Cathedral Park, Apex, and Mount Baldy. Licensed water rights from Angus and Mountain Creeks, first-class growing conditions with a large deer-fenced garden, a 900-square-foot shop, sea-can storage, a portable sawmill, and a 1,900-square-foot off-grid rancher powered by solar and generator. With its views, water, climate, proximity to town, and total privacy, this is a rare find-call the listing Realtor today. (id:33225)
Landquest Realty Corporation
Landquest Realty Corp (Northern)
27 Kenley Avenue
Princeton, British Columbia
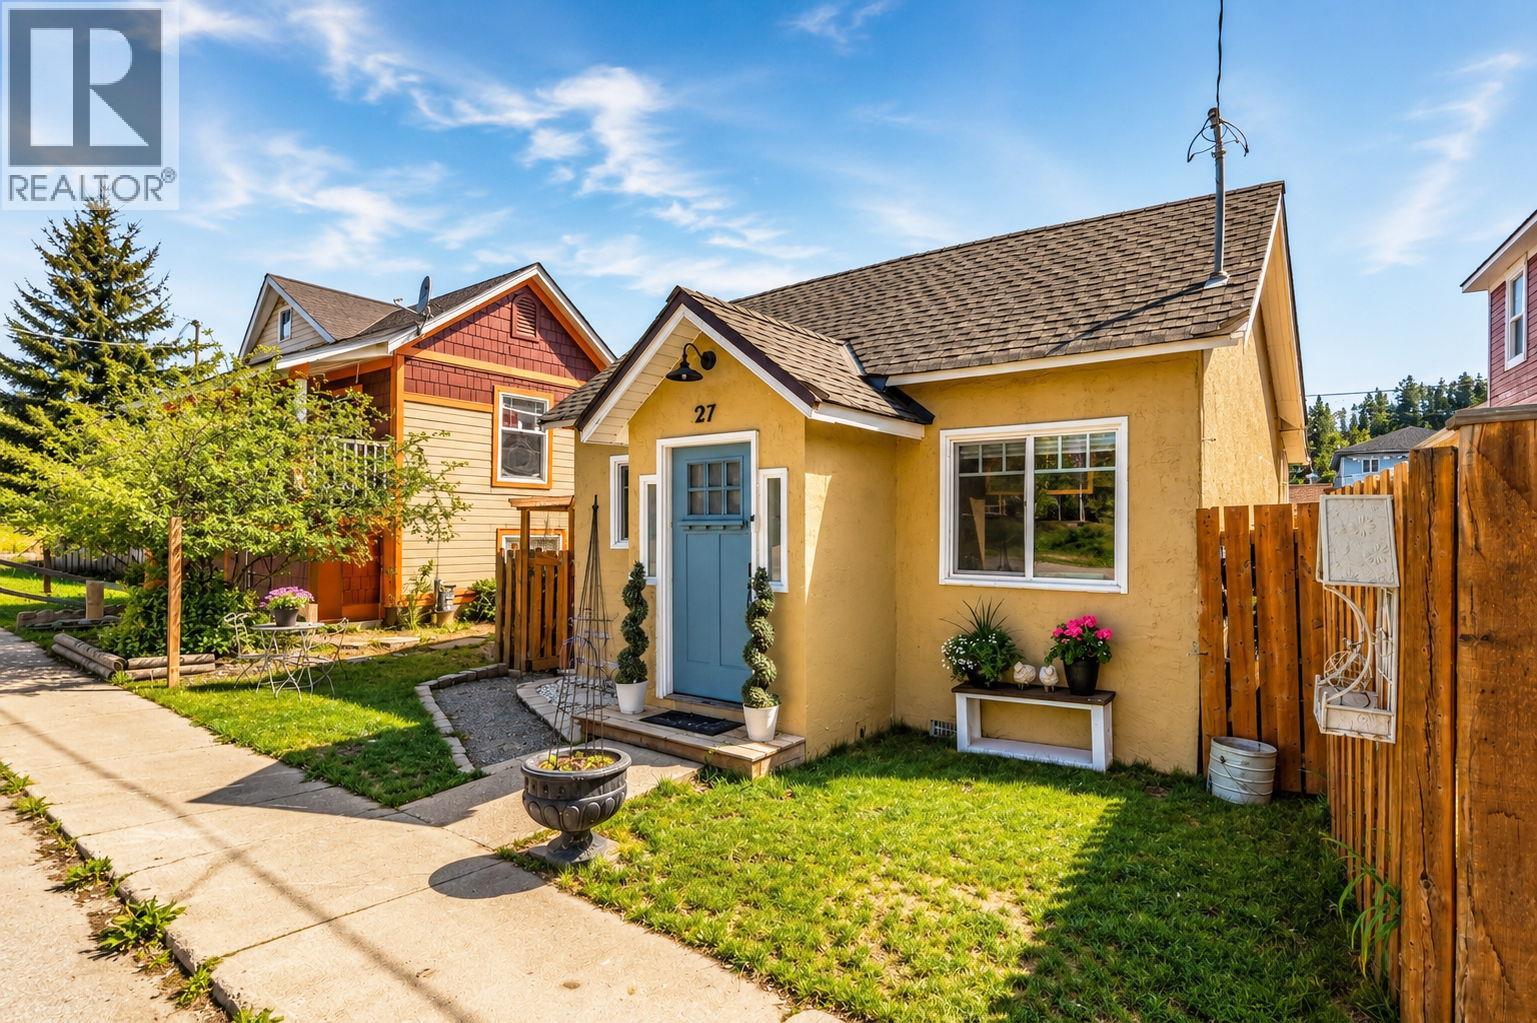
27 Kenley Ave is the perfect blend of charm and modern comfort. This beautifully redone 2-bedroom, 1-bath home offers stylish updates, thoughtful design, and cozy living in a bright, functional layout that feels warm and welcoming from the moment you walk in. Filled with natural light and carefully curated finishes, every space has been designed to maximize comfort, character, and everyday living. Move-in ready and full of personality, this home proves that great things truly do come in small packages. Whether you’re enjoying a quiet morning coffee, entertaining friends, or simply looking for an easier, low-maintenance lifestyle, this home offers the perfect balance of comfort and convenience. Ideal for first-time buyers, downsizers, or investors, 27 Kenley Ave is an adorable turnkey opportunity you won’t want to miss. (id:33225)
Royal LePage Kelowna
313 Hemlock Crescent N
Sicamous, British Columbia
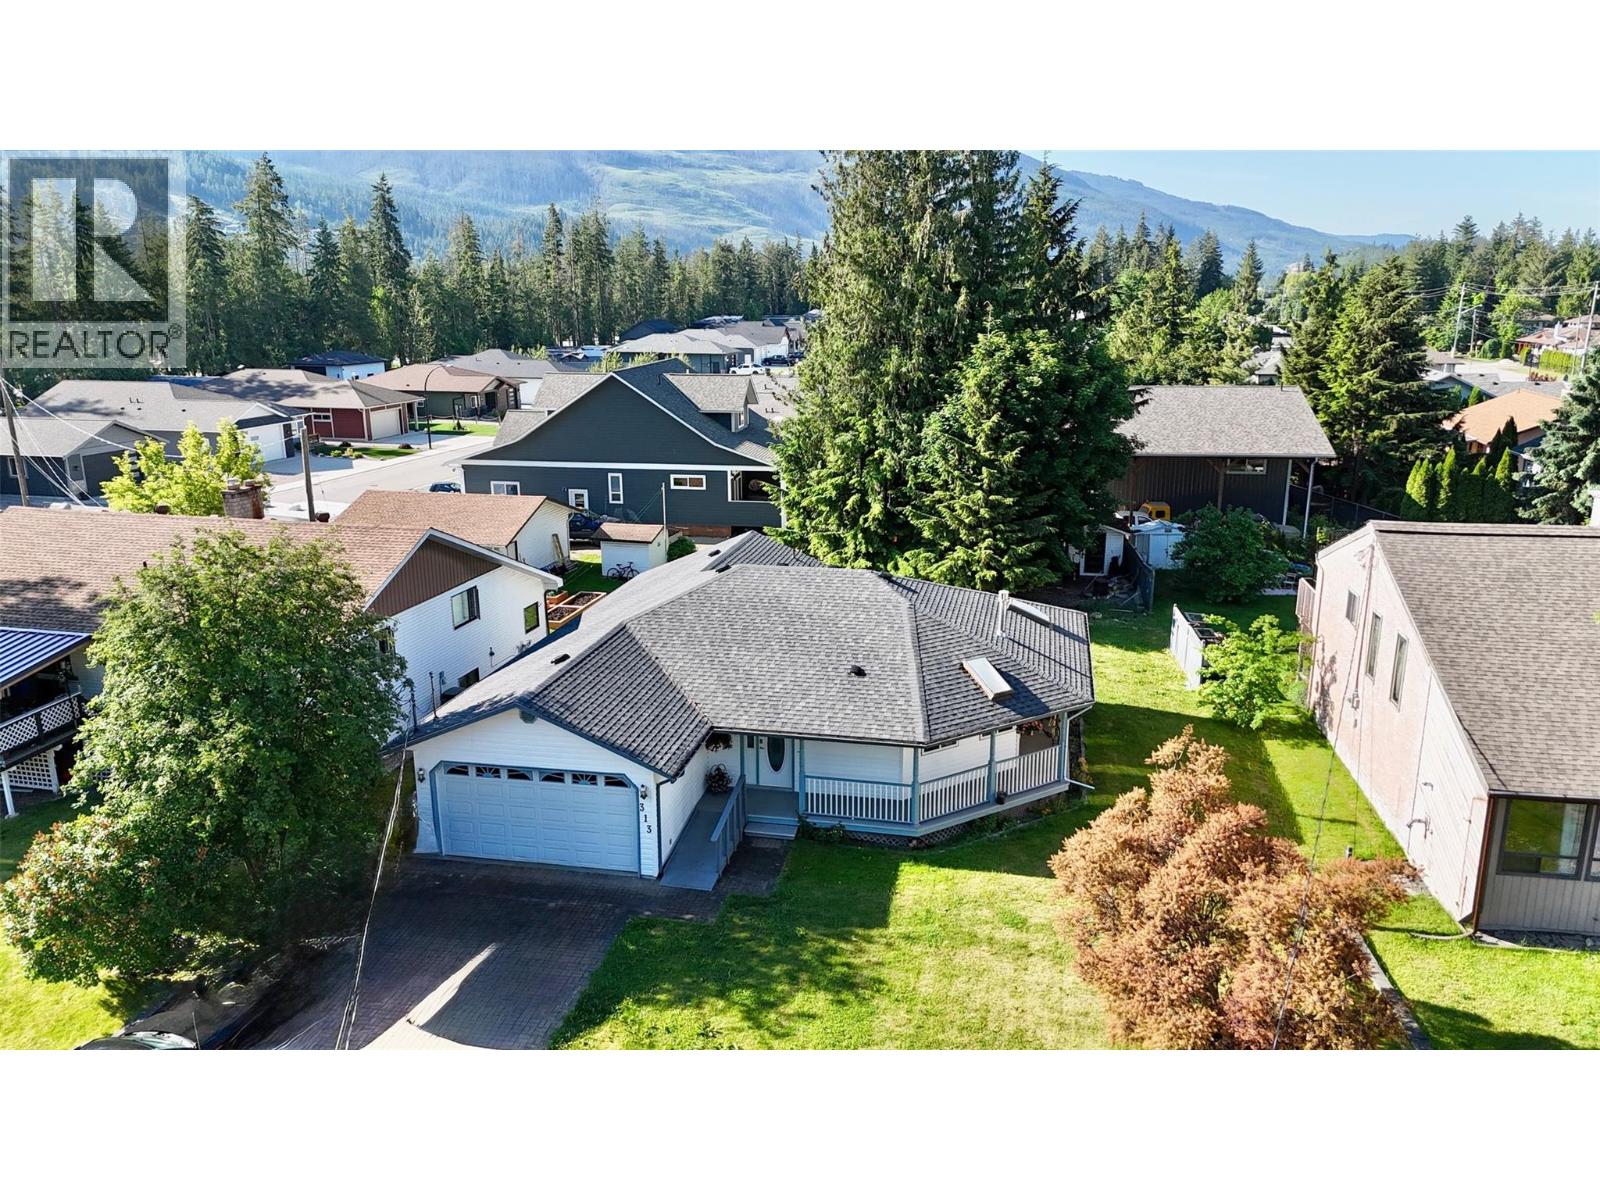
Welcome to Hemlock Crescent! This spacious rancher features practical design and an unbeatable location on the channel side of Sicamous; a family friendly layout with 3 bedrooms, 2 bathrooms, large kitchen and family room provides space for a growing family or practical downsized living. Large primary bedroom and ensuite provide an incredible retreat with space for reading nook or workspace. The sun drenched kitchen features maple cabinets and a functional island that flows into the living room; the ideal great room concept. A rare and versatile double attached garage provides additional parking, or storage space for your boat and sleds, while a massive wraparound porch and south facing backyard create additional space for outdoor living and endless gardening possibilities. Upgrades include: HOT WATER TANK (2026), ROOF (2022), FURNACE (2018). This is an ideal second property for recreation enthusiasts with close proximity to Shuswap Lake, Mara Lake and world class four season recreation while being positioned perfectly on a quiet, family friendly crescent that is walking distance to Mara Lake, schools and downtown. Sicamous is becoming a premier destination for world class recreation, lake lifestyle living and affordable home ownership. This is a tenant occupied property, 3 months notice to vacate will be required. *Live & Love Lake Life* (id:33225)
RE/MAX Shuswap Realty
650 Dougall Road S
Kelowna, British Columbia
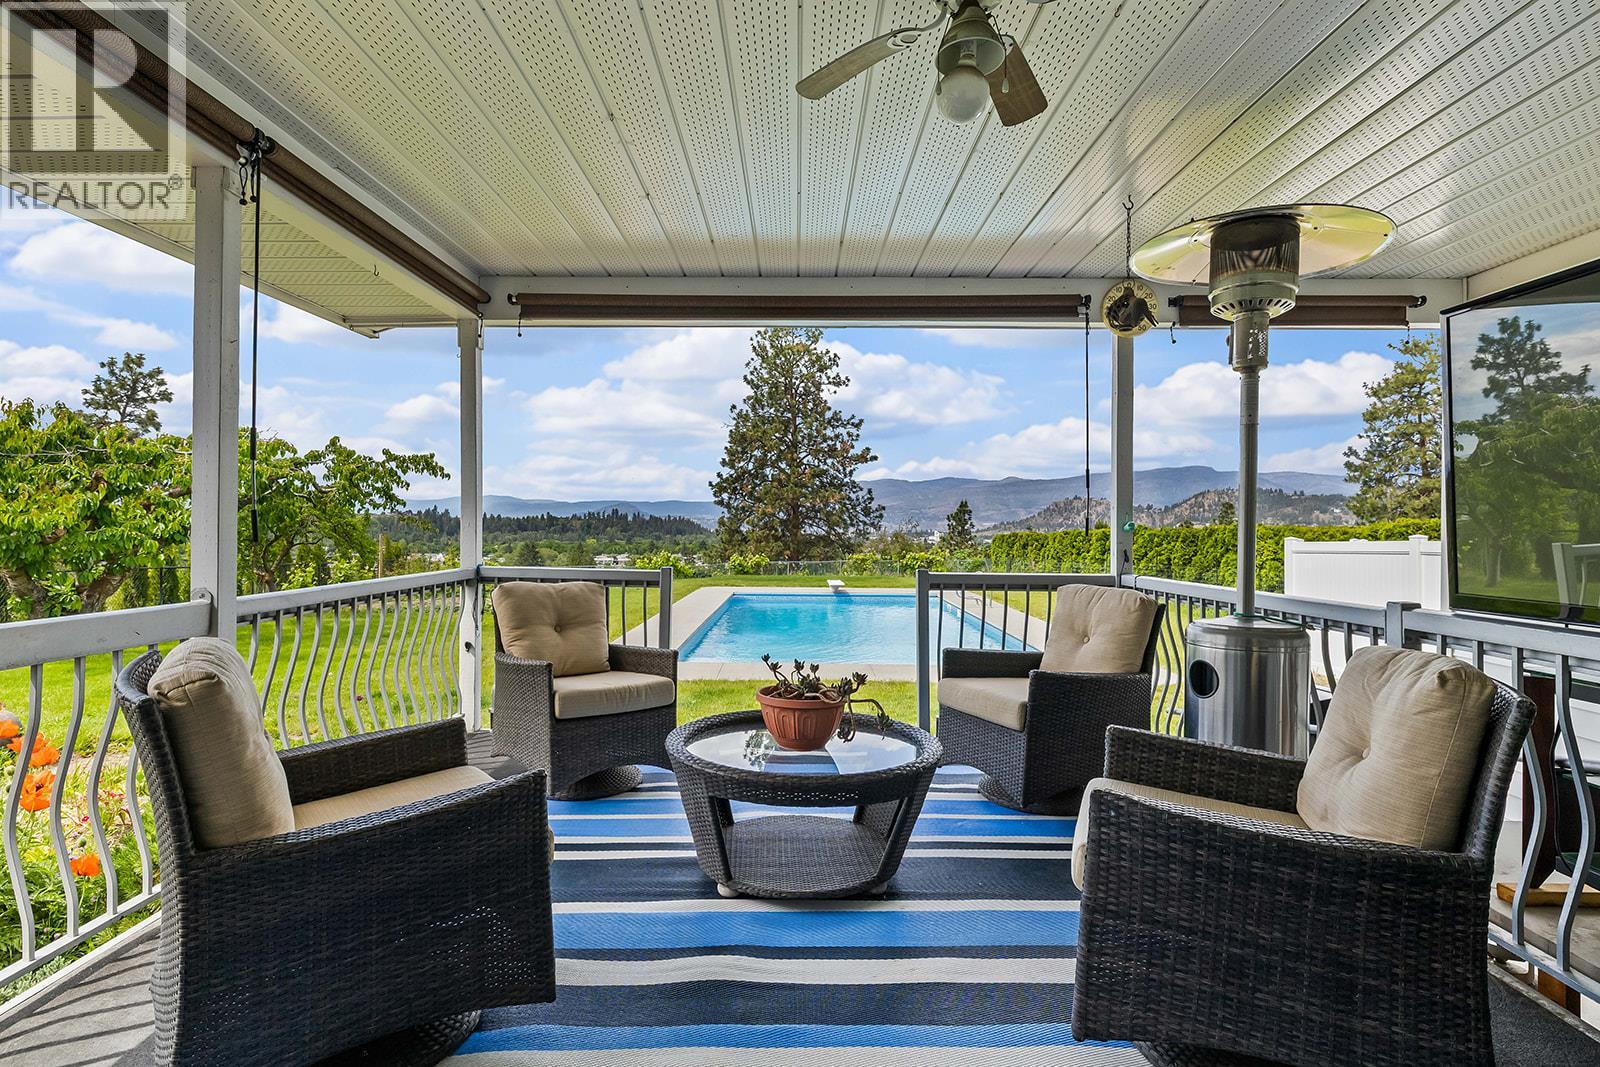
Enjoy the Okanagan lifestyle with gorgeous in-ground swimming pool as you soak in those summer rays and watch those beautiful sunsets! You will love living in this quiet, desirable South Rutland neighbourhood located on the bench offering panoramic views on this large .41 acre view lot, a neighbourhood often sought out but with few homes for sale. Mature landscaping with vegetable/herb garden beds, rhubarb, cherry & plum fruit trees, grape vineyard & raspberry bush. Close to Mission Parkway, Orchard Park shopping, Costco, transit, golf, schools and a short drive to downtown. Rancher style home with main floor offering 3 bedrooms & 2 bathrooms. New kitchen(2024) with S/S appliances, quartz counter tops, new laminate flooring (2024). New paint, ceiling, walls (2023). New A/C June 2023. Electrical upgrades with permits finished Nov 2025. There are 3 electrical panels, 200 amp. Lower bsmt floor features 1 bdrm in-law suite, large family room, fireplace, full 3rd bathroom, kitchen, laundry, storage, cold room & 2nd stairway exiting up into tandem garage. In-law suite additional appliances D/W, fridge and electric stove. Workshop attached to garage. Garden shed. Covered sundeck 13'8""X19'. Built in vacuum/attachments. In-ground salt water swimming pool features a tanning ledge, 8' deep at the diving board end & multi colour changing light display. You will love living here! Room measurements in photos. Garage 582 sq ft 17'5"" X 36'5"" Workshop 11'6""X 7'4"" (id:33225)
Oakwyn Realty Okanagan
1986 Bowes Street Unit# 112
Kelowna, British Columbia
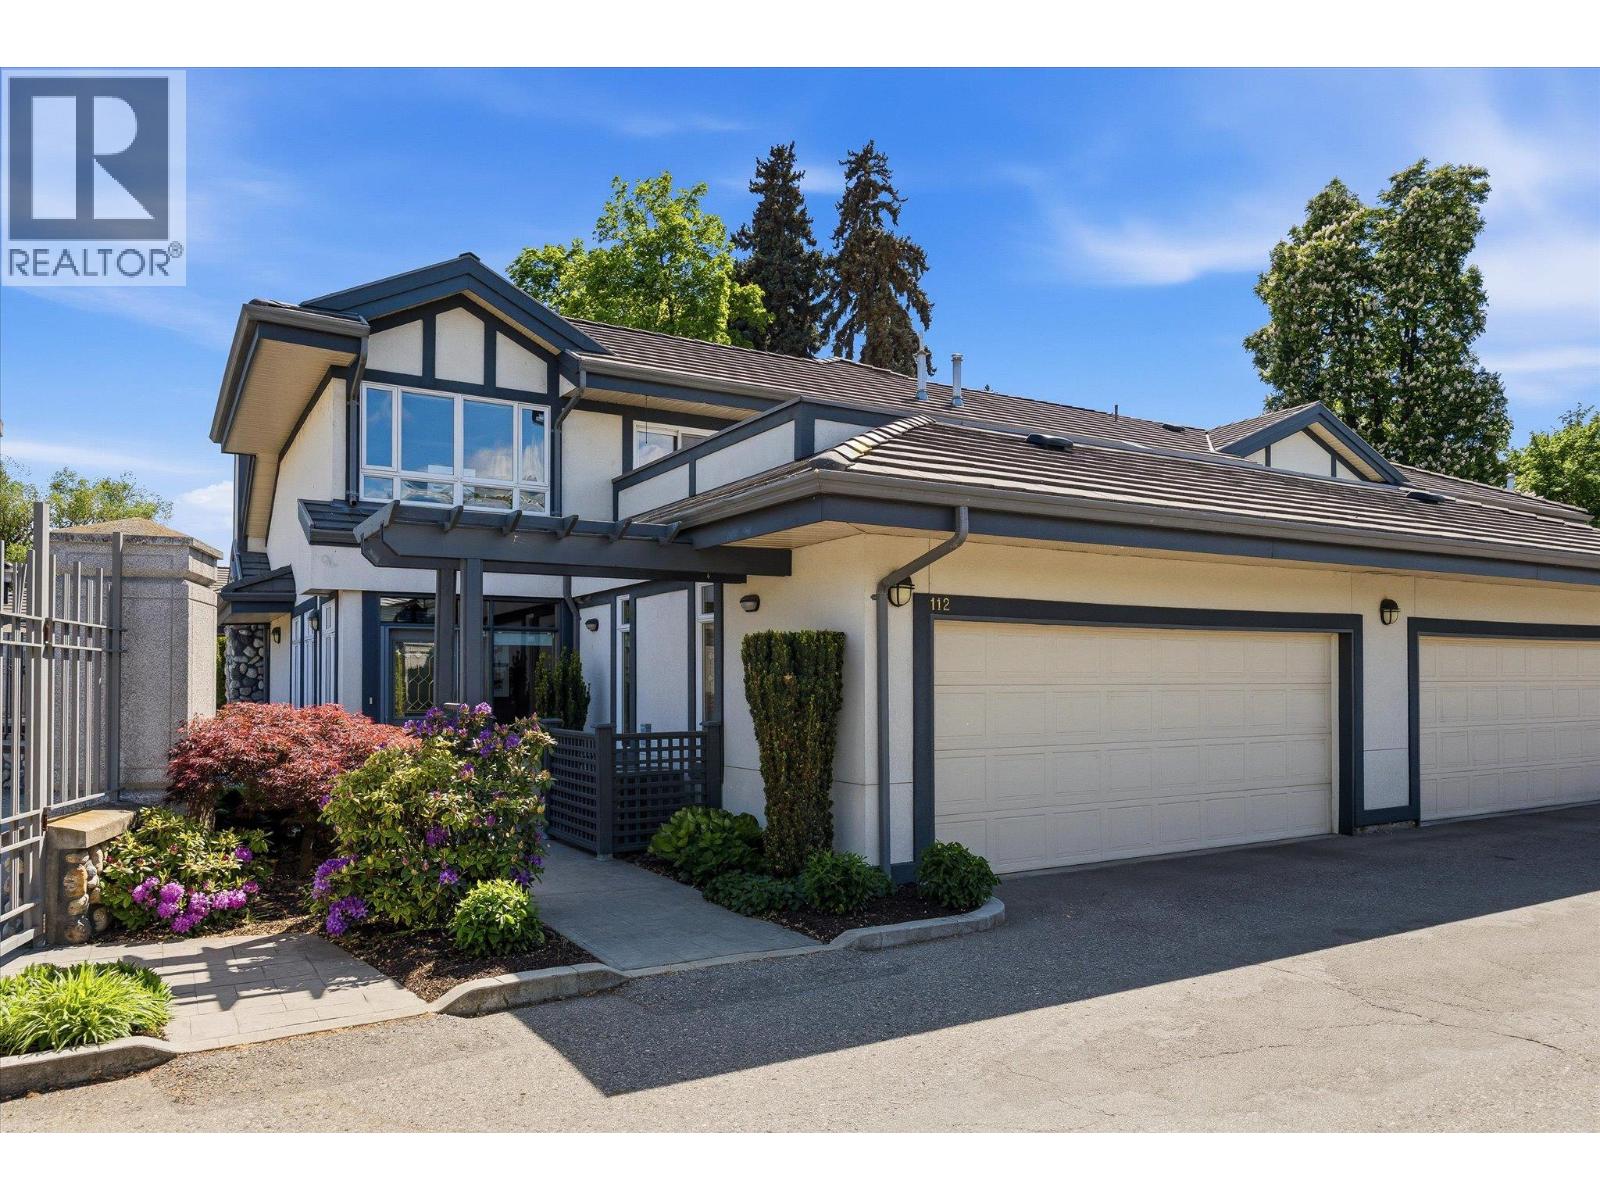
Welcome to Bennett Estates! An exclusive gated community set among beautifully landscaped gardens, tucked away at the end of a quiet cul-de-sac beside Mill Bridge Park. The neighbourhood features a large central green space with mature trees, beautifully maintained landscaping & a network of walking paths. This end unit features a welcoming entry framed by a custom pergola & manicured greenery. Inside, the home is designed w/effortless flow & everyday comfort in mind. A tiled foyer introduces the main level, w/direct access to a well-appointed mudroom/laundry area & seamless connection into the heart of the home. The kitchen offers a functional U-shaped layout with quality SS appliances & a sit-up island ideal for casual gatherings. From here, the open dining & living spaces extend naturally, finished w/ cork flooring, vaulted ceilings, a fireplace with tile surround and access to the back patio designed for outdoor living. The main level also features a serene prmry suite complete w/walk-through closet & a spa-inspired 5-piece ensuite, along with a stylish powder rm & attached double garage. Upstairs, a loft-style family rm opens onto a front balcony and is joined by two additional bdrms & a full bthrm creating a versatile upper level for family or guests. Blending thoughtful design, modern updates & a highly sought-after location, this home delivers a rare combination of privacy, function & elevated living in one of the area’s most desirable gated communities. Pets allowed (id:33225)
Stilhavn Real Estate Services

Copyright © 2018 - Heather Angel & HeatherAngelRealEsate.ca | All Rights Reserved.