650 Dougall Road S Kelowna, British Columbia V1X 3J8

$1,049,000
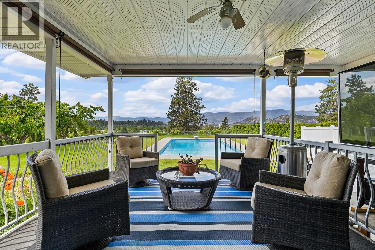
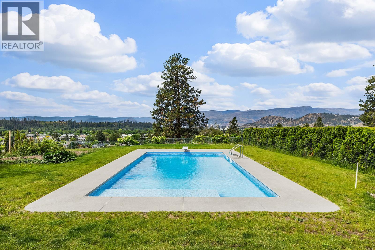
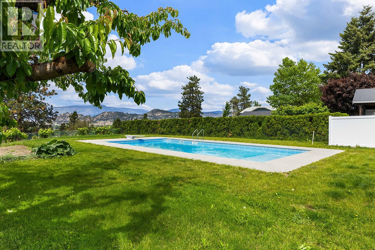
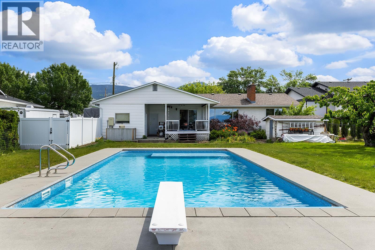
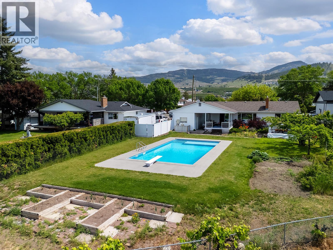
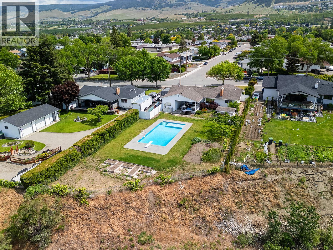
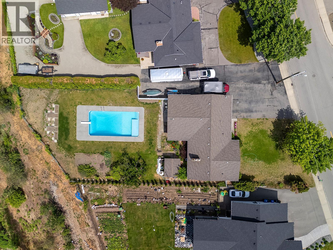
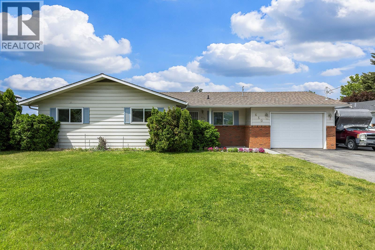
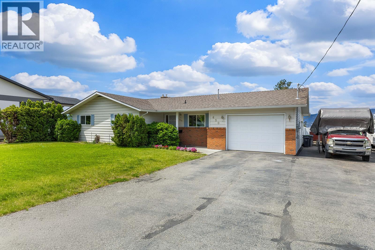
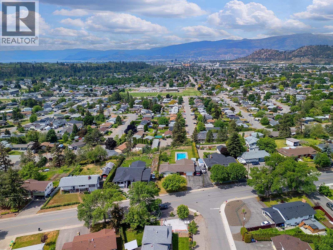
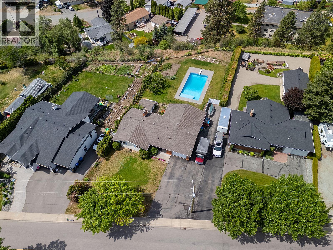
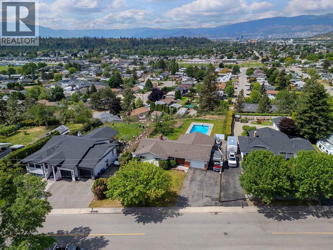
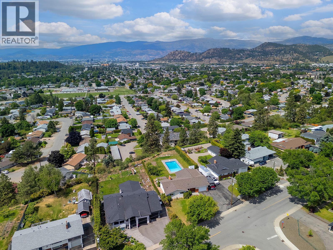
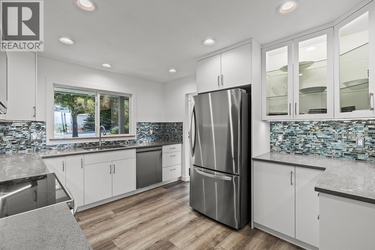
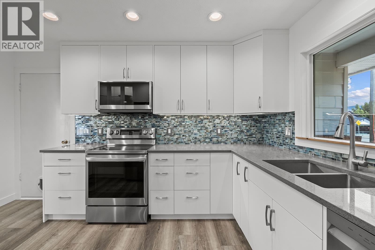
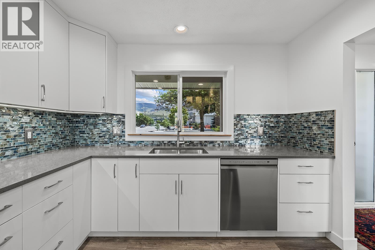
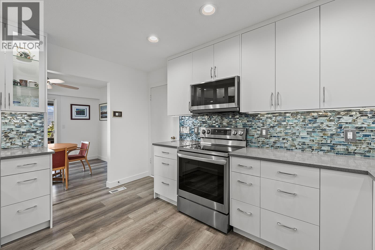
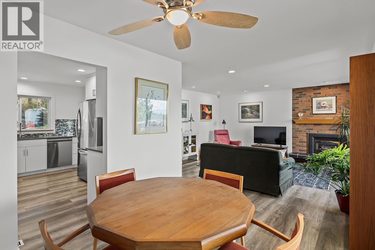
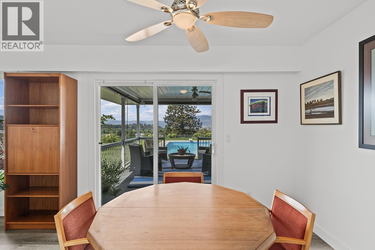
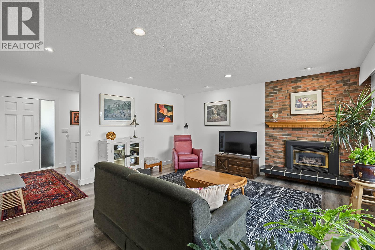
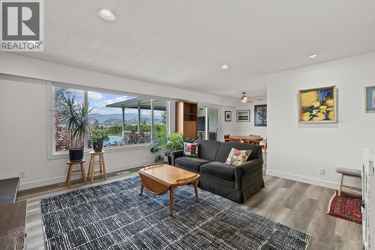
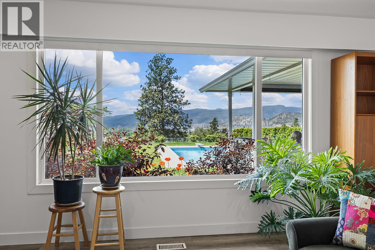
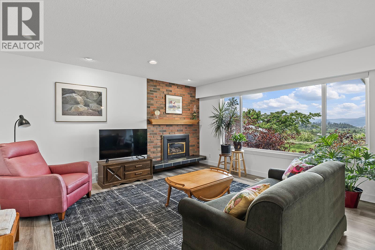
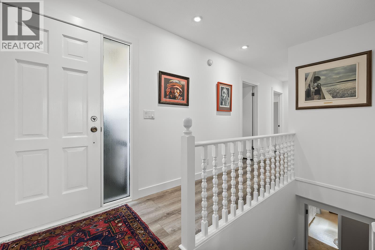
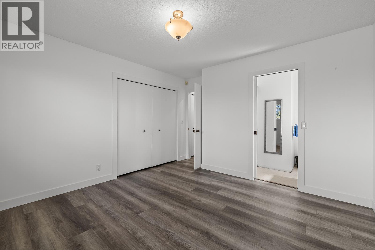
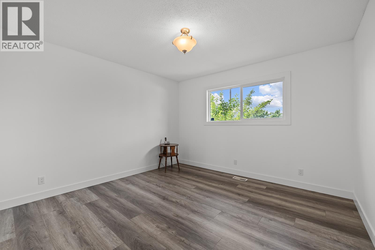
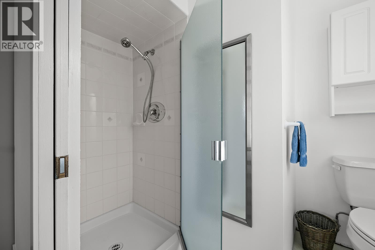
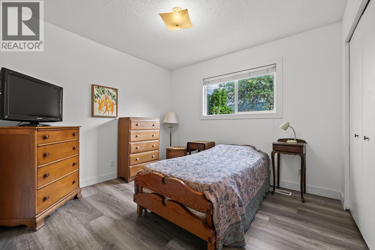
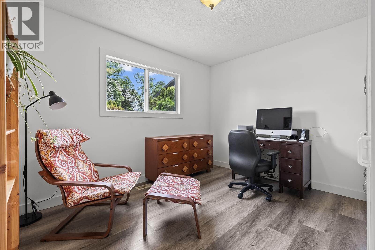
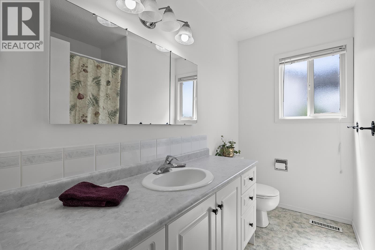
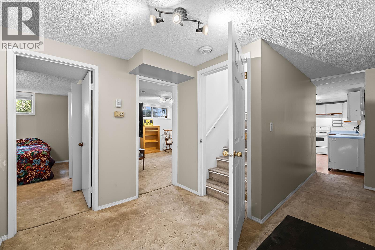
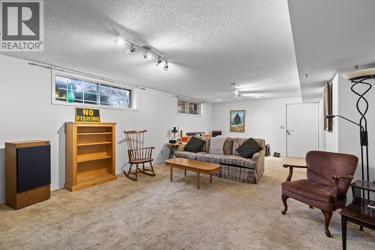
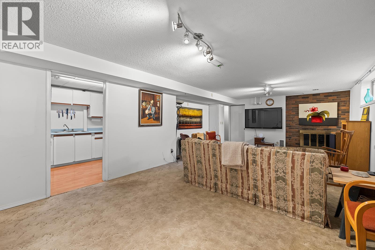
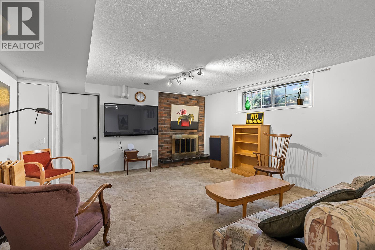
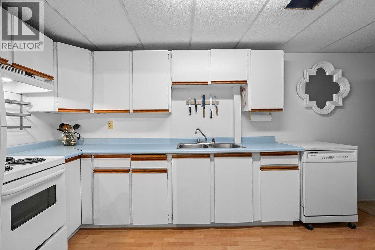
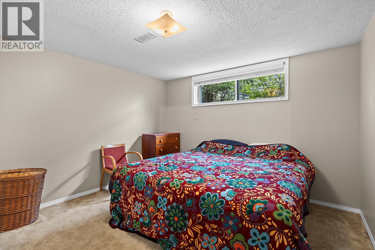
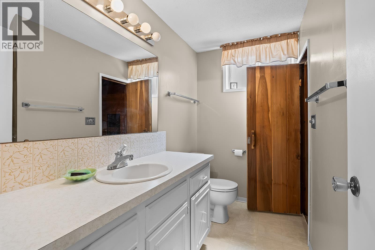
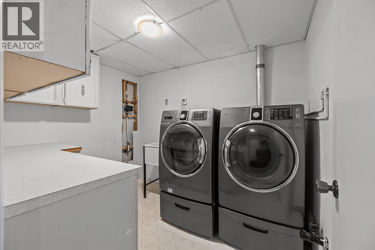
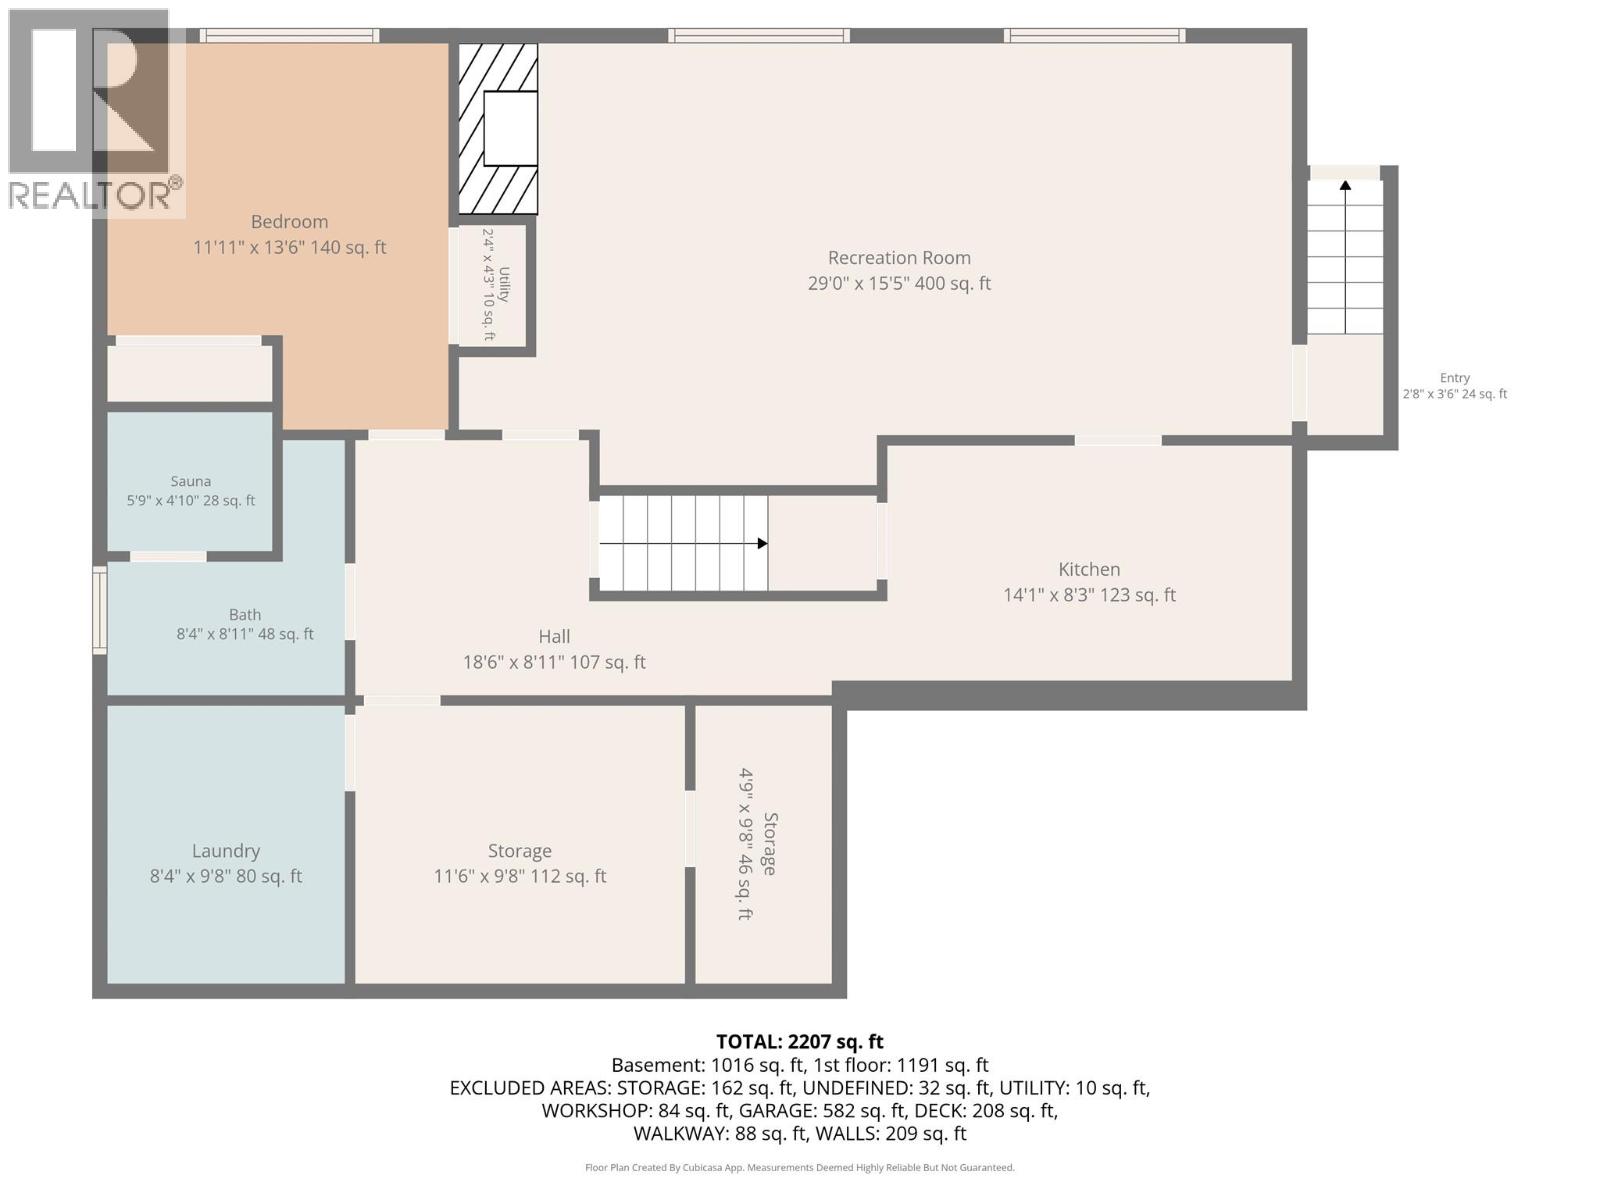
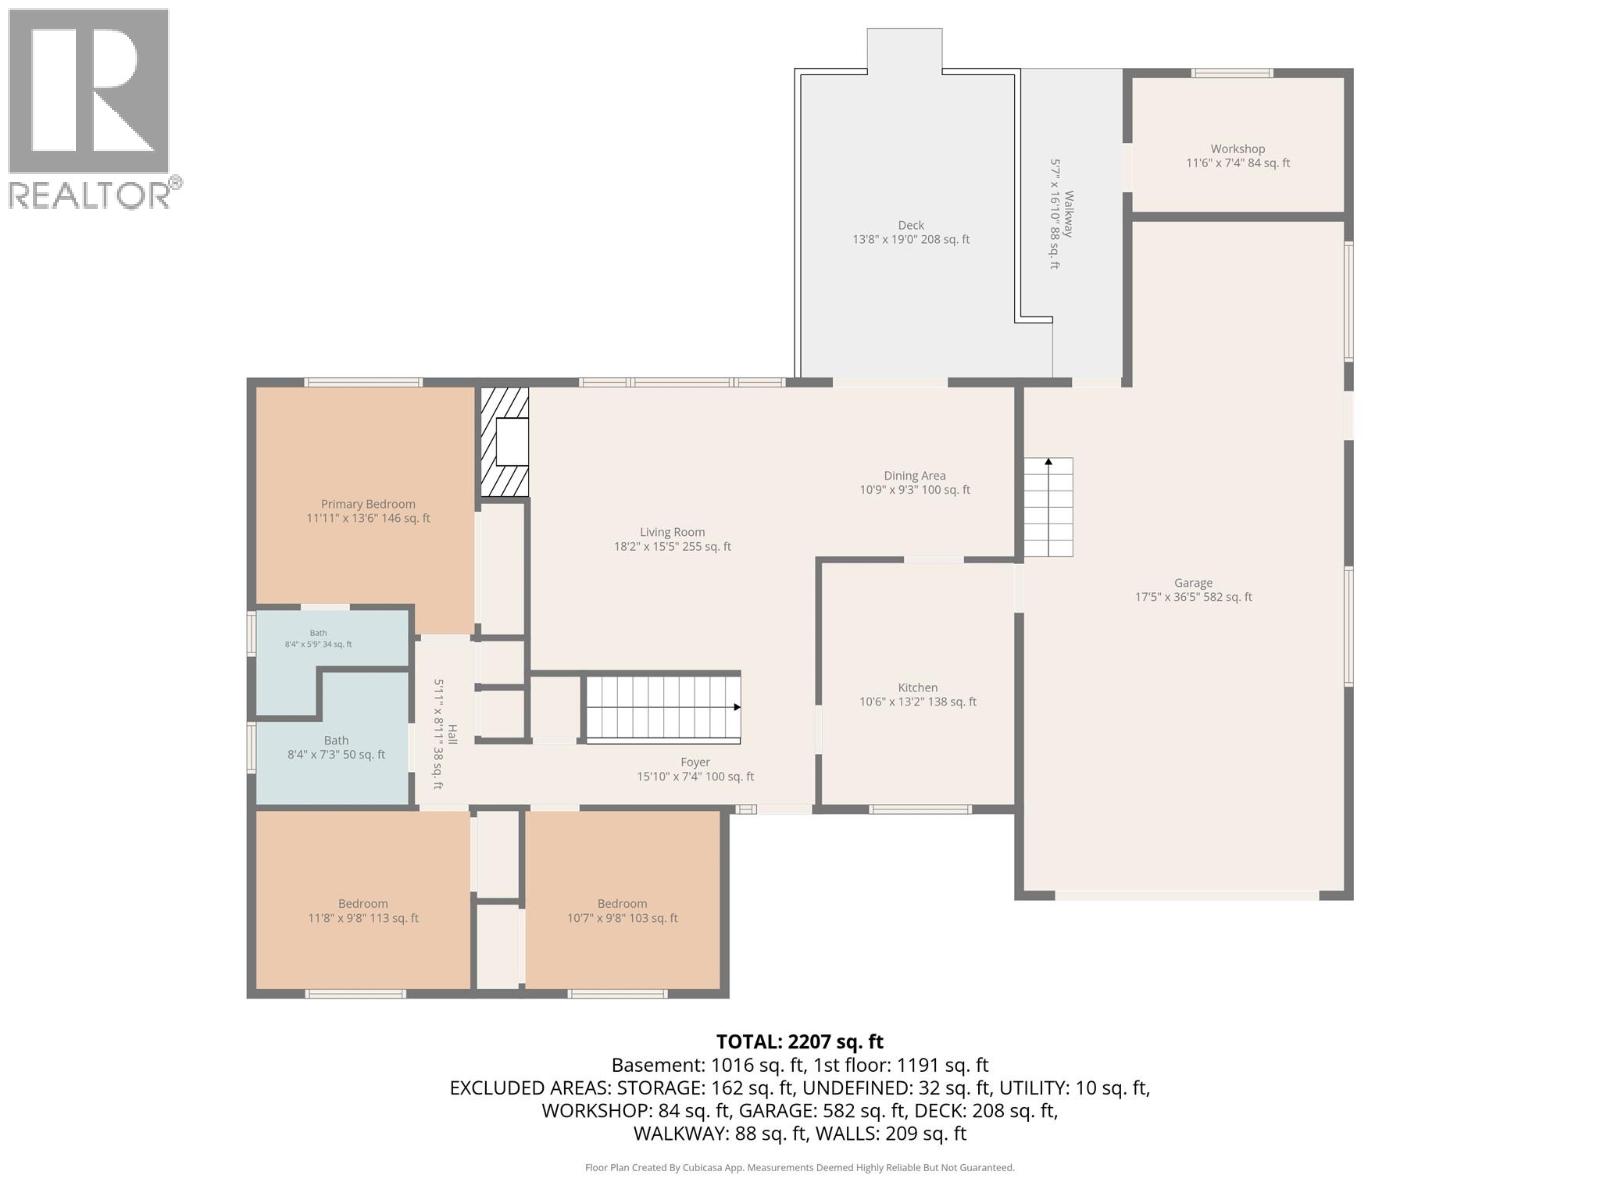
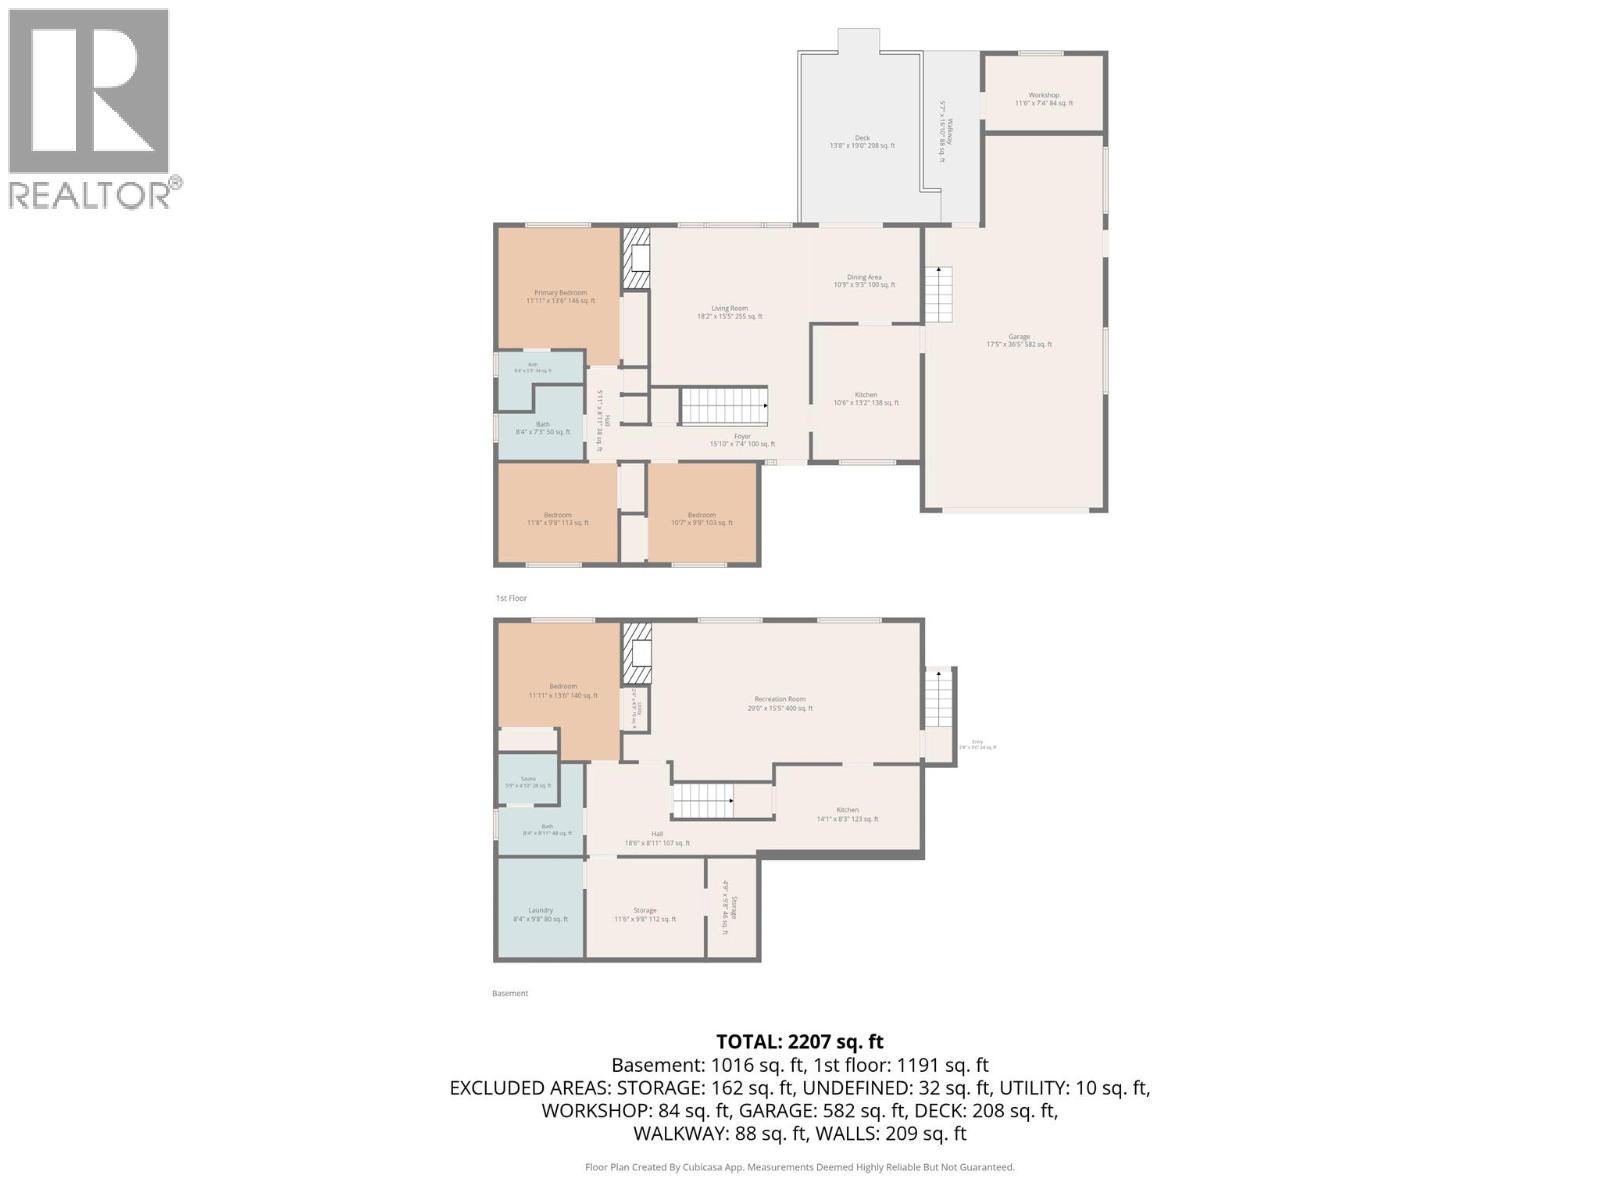
OPEN HOUSE SATURDAY MAY 30th Time 1-3PM Enjoy the Okanagan lifestyle with gorgeous in-ground swimming pool as you soak in those summer rays and watch those beautiful sunsets! You will love living in this quiet, desirable South Rutland neighbourhood located on the bench offering panoramic views on this large .41 acre view lot, a neighbourhood often sought out but with few homes for sale. Mature landscaping with vegetable/herb garden beds, rhubarb, cherry & plum fruit trees, grape vineyard & raspberry bush. Close to Mission Parkway, Orchard Park shopping, Costco, transit, golf, schools and a short drive to downtown. Rancher style home with main floor offering 3 bedrooms & 2 bathrooms. New kitchen(2024) with S/S appliances, quartz counter tops, new laminate flooring (2024). New paint, ceiling, walls (2023). New A/C June 2023. Electrical upgrades with permits finished Nov 2025. There are 3 electrical panels, 200 amp. Lower bsmt floor features 1 bdrm in-law suite, large family room, fireplace, full 3rd bathroom, kitchen, laundry, storage, cold room & 2nd stairway exiting up into tandem garage. In-law suite additional appliances D/W, fridge and electric stove. Workshop attached to garage. Garden shed. Covered sundeck 13'8""X19'. Built in vacuum/attachments. In-ground swimming pool features a tanning ledge, 8' deep at the diving board end & multi colour changing light display. You will love living here! Room measurements in photos. Garage 582 sq ft 17'5"" X 36'5"" Workshop 11'6""X 7'4"" (id:33225)
Open House
This property has open houses!
1:00 pm
Ends at:3:00 pm
Property Details
| MLS® Number | 10388248 |
| Property Type | Single Family |
| Neigbourhood | Rutland South |
| Amenities Near By | Public Transit, Schools |
| Parking Space Total | 5 |
| Pool Type | Inground Pool |
Building
| Bathroom Total | 3 |
| Bedrooms Total | 4 |
| Appliances | Refrigerator, Dishwasher, Dryer, Range - Electric, Microwave, Washer |
| Architectural Style | Ranch |
| Basement Type | Full |
| Constructed Date | 1974 |
| Construction Style Attachment | Detached |
| Cooling Type | Central Air Conditioning |
| Exterior Finish | Brick, Vinyl Siding |
| Fire Protection | Smoke Detector Only |
| Flooring Type | Carpeted, Laminate, Linoleum |
| Heating Type | Forced Air, See Remarks |
| Stories Total | 2 |
| Size Interior | 2207 Sqft |
| Type | House |
| Utility Water | Irrigation District |
Parking
| Additional Parking | |
| Attached Garage | 2 |
Land
| Acreage | No |
| Land Amenities | Public Transit, Schools |
| Landscape Features | Landscaped |
| Sewer | Septic Tank |
| Size Irregular | 0.41 |
| Size Total | 0.41 Ac|under 1 Acre |
| Size Total Text | 0.41 Ac|under 1 Acre |
Rooms
| Level | Type | Length | Width | Dimensions |
|---|---|---|---|---|
| Basement | Utility Room | 2'4'' x 4'3'' | ||
| Basement | Other | 4'9'' x 9'8'' | ||
| Basement | Storage | 11'6'' x 9'8'' | ||
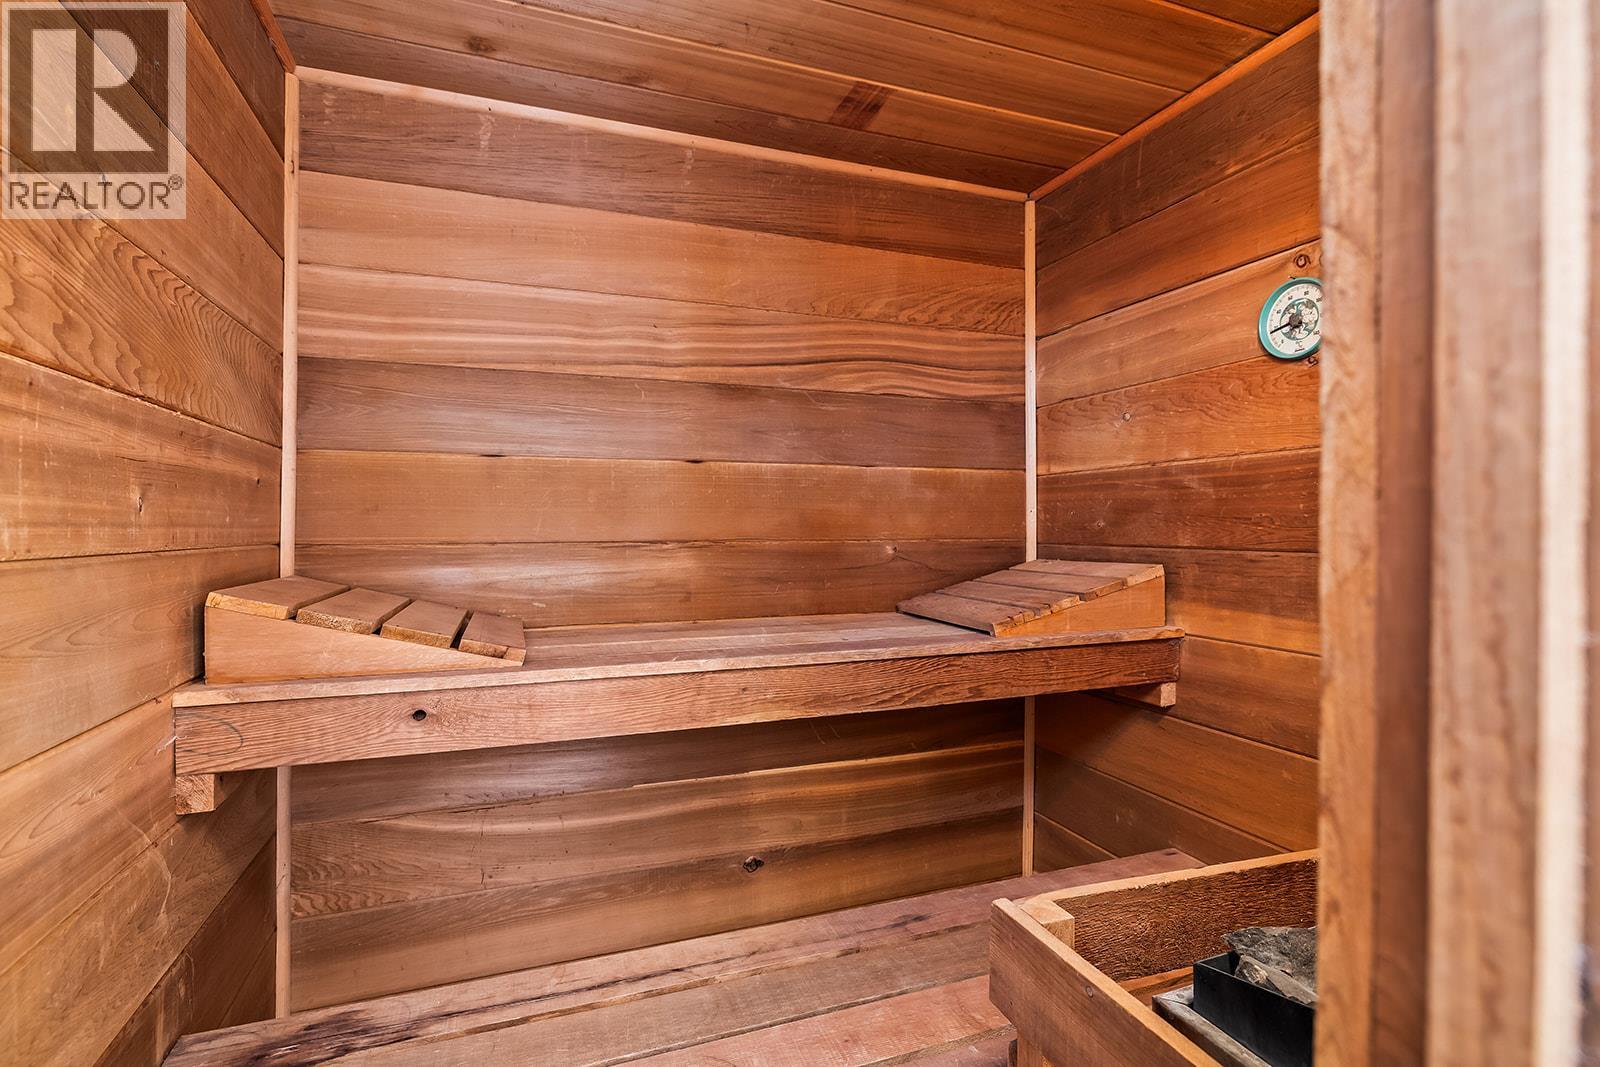
| Basement | Sauna | 5'9'' x 4'10'' | ||
| Basement | Laundry Room | 8'4'' x 9'8'' | ||
| Main Level | Workshop | 11'6'' x 7'4'' | ||
| Main Level | Foyer | 15'10'' x 7'4'' | ||
| Main Level | 4pc Bathroom | 8'4'' x 7'3'' | ||
| Main Level | Bedroom | 10'7'' x 9'8'' | ||
| Main Level | Bedroom | 11'8'' x 9'8'' | ||
| Main Level | 3pc Ensuite Bath | 8'4'' x 7'3'' | ||
| Main Level | Primary Bedroom | 11'11'' x 13'6'' | ||
| Main Level | Kitchen | 10'6'' x 13'2'' | ||
| Main Level | Dining Room | 10'9'' x 9'3'' | ||
| Main Level | Living Room | 18'2'' x 15'5'' | ||
| Additional Accommodation | Full Bathroom | 8'4'' x 8'11'' | ||
| Additional Accommodation | Bedroom | 11'11'' x 13'6'' | ||
| Additional Accommodation | Living Room | 29' x 15'5'' | ||
| Additional Accommodation | Kitchen | 14'1'' x 8'3'' |
https://www.realtor.ca/real-estate/29801179/650-dougall-road-s-kelowna-rutland-south
Interested?
Contact us for more information

Sandra Ritchie Howe
www.ritchiehowe.ca/

473 Bernard Avenue
Kelowna, British Columbia V1Y 6N8
(250) 448-8885
(250) 861-5722
www.realestatesage.ca/

The trademarks REALTOR®, REALTORS®, and the REALTOR® logo are controlled by The Canadian Real Estate Association (CREA) and identify real estate professionals who are members of CREA. The trademarks MLS®, Multiple Listing Service® and the associated logos are owned by The Canadian Real Estate Association (CREA) and identify the quality of services provided by real estate professionals who are members of CREA. The trademark DDF® is owned by The Canadian Real Estate Association (CREA) and identifies CREA's Data Distribution Facility (DDF®)
May 25 2026 10:49:10
Okanagan-Mainline Real Estate Board
Oakwyn Realty Okanagan

Copyright © 2018 - Heather Angel & HeatherAngelRealEsate.ca | All Rights Reserved.