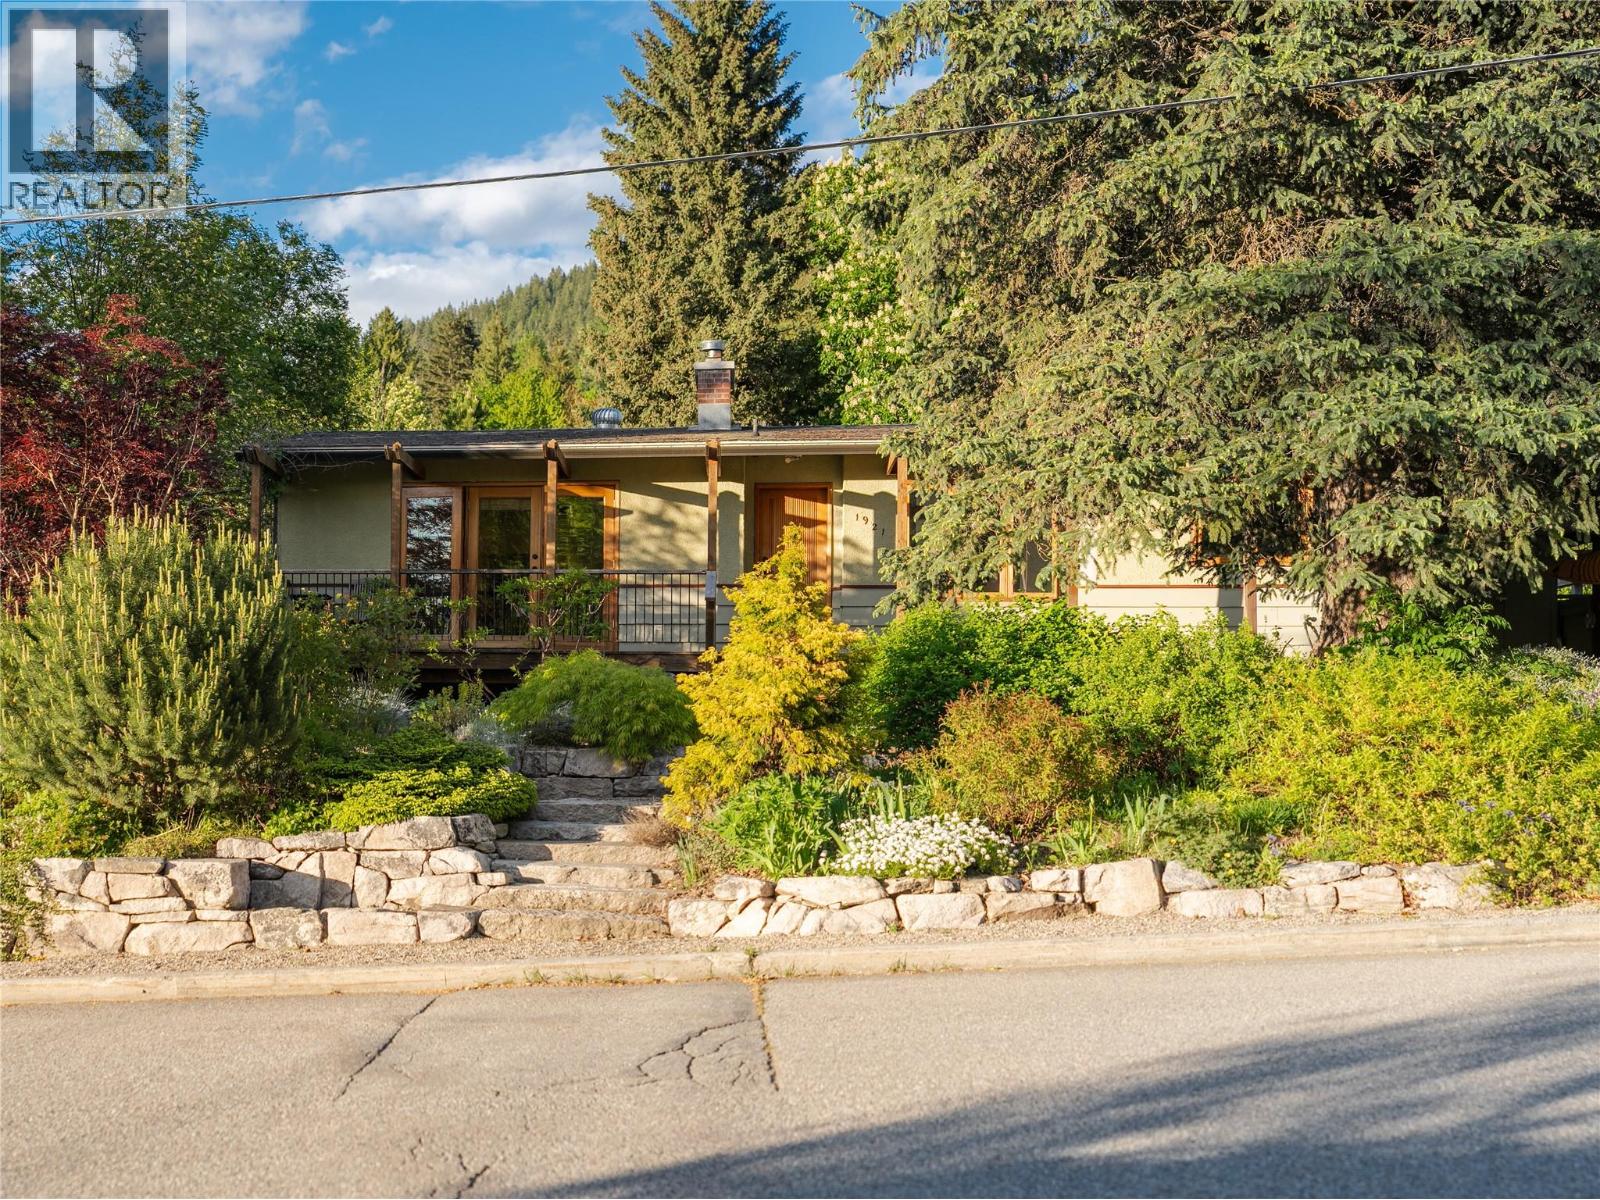
1921 Kootenay Street
Nelson, British Columbia
Welcome to this gardener's paradise. Sitting on a generous flat 75 x 130 foot lot just blocks from Lions Park and the Rails to Trails, the location is hard to beat, walkable, connected, and in the heart of a great neighbourhood. The 3-bedroom + office, 2-bathroom home was renovated in 2010-2015 with care and craftsmanship that stands the test of time. Custom fir cabinetry, stone countertops in the kitchen, and live edge countertops throughout give the home a warm, high-end feel while keeping its mid-century character intact. The self contained basement in-law suite is ideal for extended family or as a mortgage helper. Off-street covered parking adds everyday convenience, and laneway access at the rear opens up further possibilities. Out back you'll find fruit trees, roses, peonies, a productive vegetable garden, and so much more! A genuine retreat for anyone who loves spending time outside. The flat lot offers real potential to expand, landscape, or simply enjoy as-is. Every upgrade here was done with intention, and it shows in person. This home has been well loved and is now ready for its next steward. (id:33225)
Exp Realty
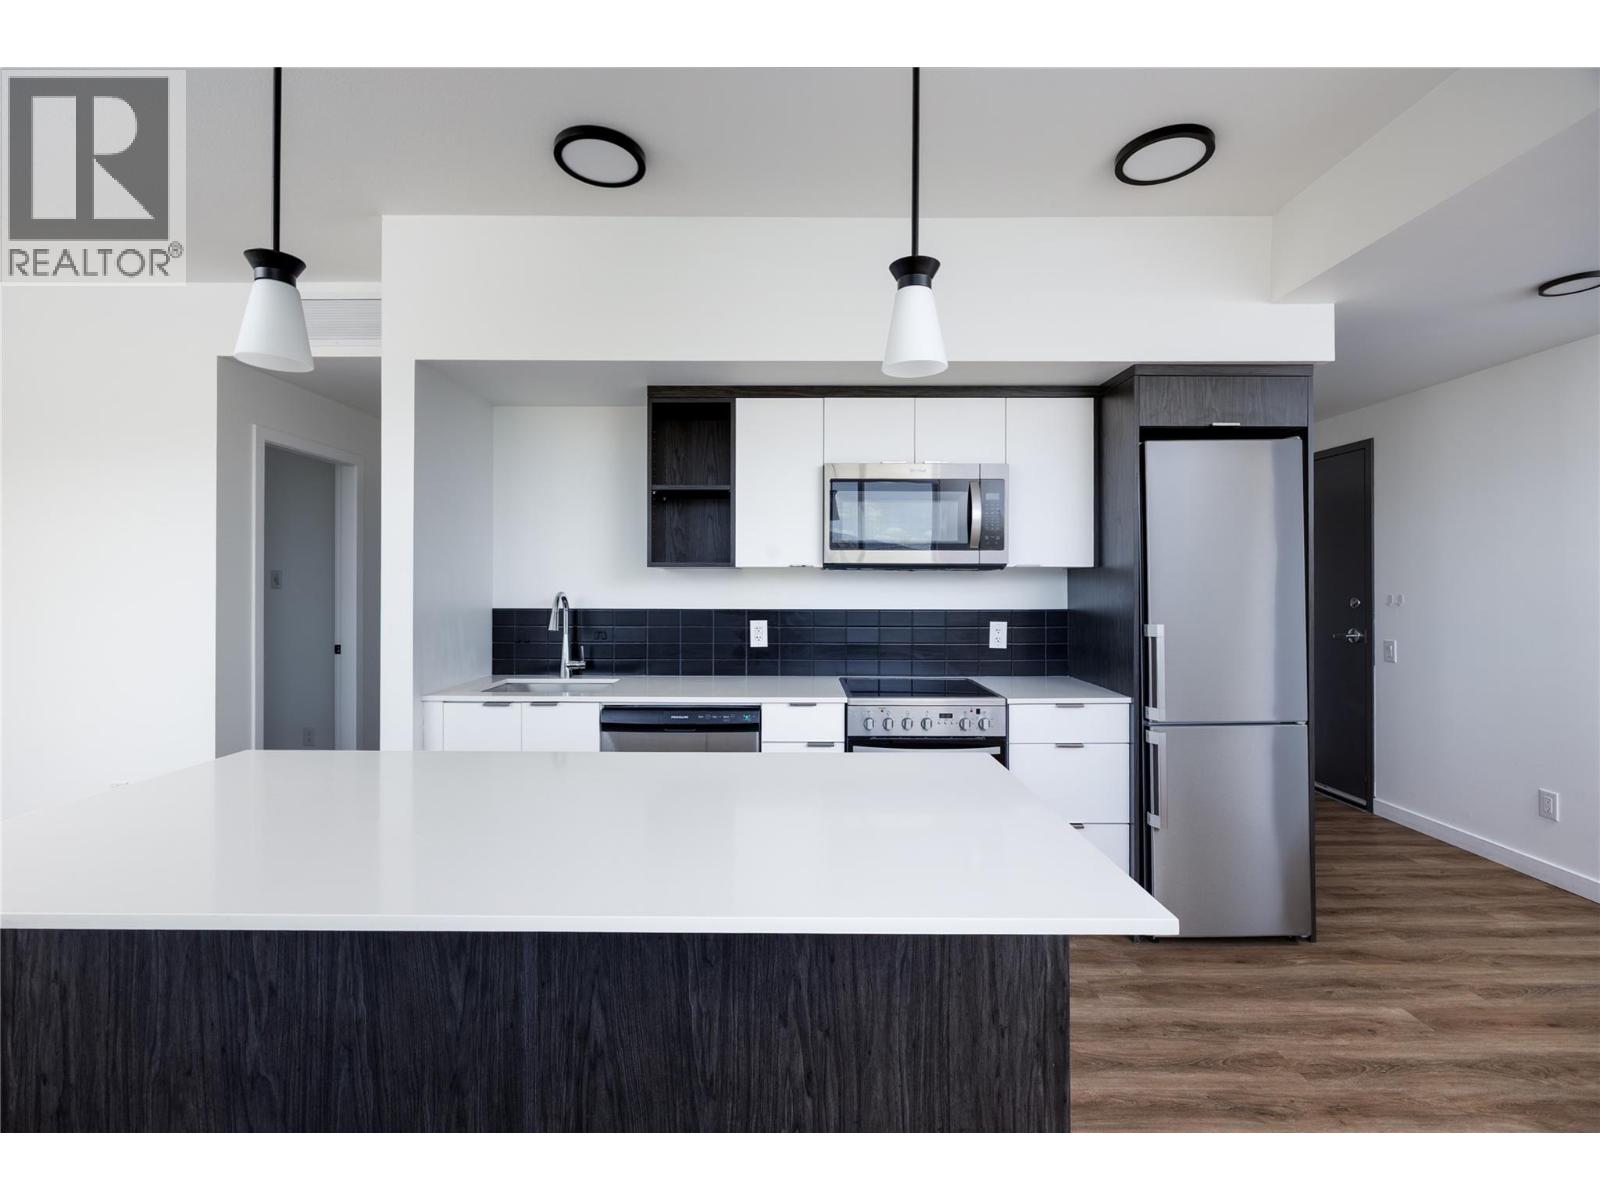
615 Rutland N Road Unit# 401
Kelowna, British Columbia
CORNER UNIT at SOLE Rutland: This premium unit on the fourth floor is the one you have been waiting for as the largest unit located on the entire floor. This bright and inviting 2-bedroom, 2-bathroom corner unit offers exceptional modern living in the midst of convenience. With a stairwell situated along the communal wall this property is uniquely positioned with the absolute minimum amount of shared space on either side. The spacious layout features an abundance of natural light throughout, creating a warm and welcoming atmosphere. Built in 2021, you'll feel the prestige of contemporary finishes and design throughout including the countertops, vanities, fixtures, hardware. stainless steel appliances and in-suite stacked washer/dryer combo. Both bedrooms offer spacious living and the primary features a stunning en-suite plus walk in closet. The thoughtful floor plan offers excellent separation between bedrooms, making it ideal for families, guests, or a home office setup. Step outside onto the private deck, the perfect place to enjoy your morning coffee or unwind at the end of the day. Located in a highly desirable area close to shopping, restaurants, transit, and many other everyday amenities, this condo combines comfort, privacy, and convenience in one fantastic package. Vacant and ready for its new owner this property presents an incredible opportunity to own a well-appointed home in a prime location. Don’t miss your chance to enjoy easy condo living in a private corner unit setting. (id:33225)
Canada Flex Realty Group Ltd.
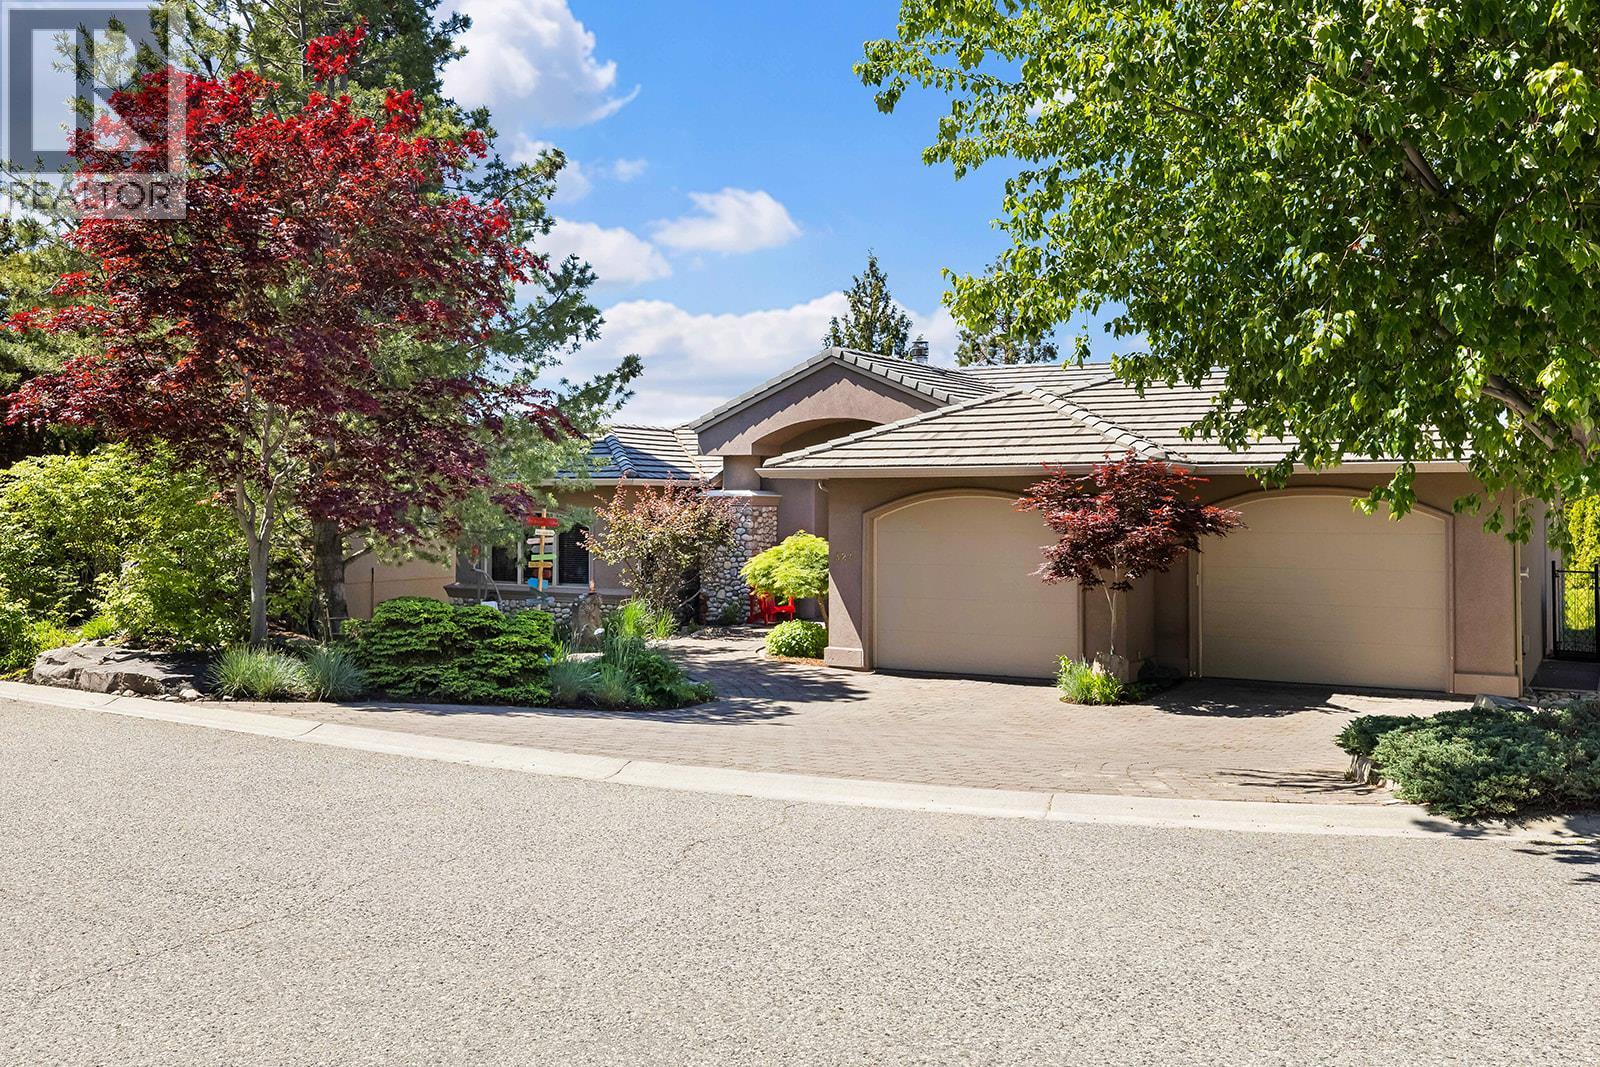
324 Phoebe Court
Kelowna, British Columbia
Stunning Upper Mission Lakeview Estate on a Private 0.30-Acre Lot! Offering almost 5,700 sq. ft. of exceptional living space, this impressive home designed for luxurious family living and entertaining. Featuring 6 bedrooms and 5 bathrooms, this beautifully crafted home showcases timeless stone and stucco exterior with breathtaking lake, city, and mountain views. The expansive main level offers over 2,500 sq. ft., highlighted by soaring ceilings, floor-to-ceiling windows, heated floors, and a welcoming great room with cozy wood fireplace, all designed to maximize the views. The custom granite kitchen flows seamlessly into the open-concept living and dining areas. Retreat to the luxurious primary suite with deck access and lavish 6-piece ensuite with steam shower for two. Enjoy Okanagan living on the massive view deck, perfect for relaxing and entertaining. The lower level offers excellent flexibility with family room, rec room, gym, 4 additional bedrooms, and a second kitchen with separate entrance — ideal for extended family, guests, or nanny suite. Enjoy the private fenced yard, mature landscaping, and elegant rock water feature. Features include oversized garage, built-in vacuum, hot water on demand, two laundry areas, and sewer now connected — Yard is now perfect for a future pool. Located on a quiet Upper Mission cul-de-sac, just below Kettle Valley and close to schools, shops, restaurants, and amenities. Exceptional value for this size and location. (id:33225)
Macdonald Realty
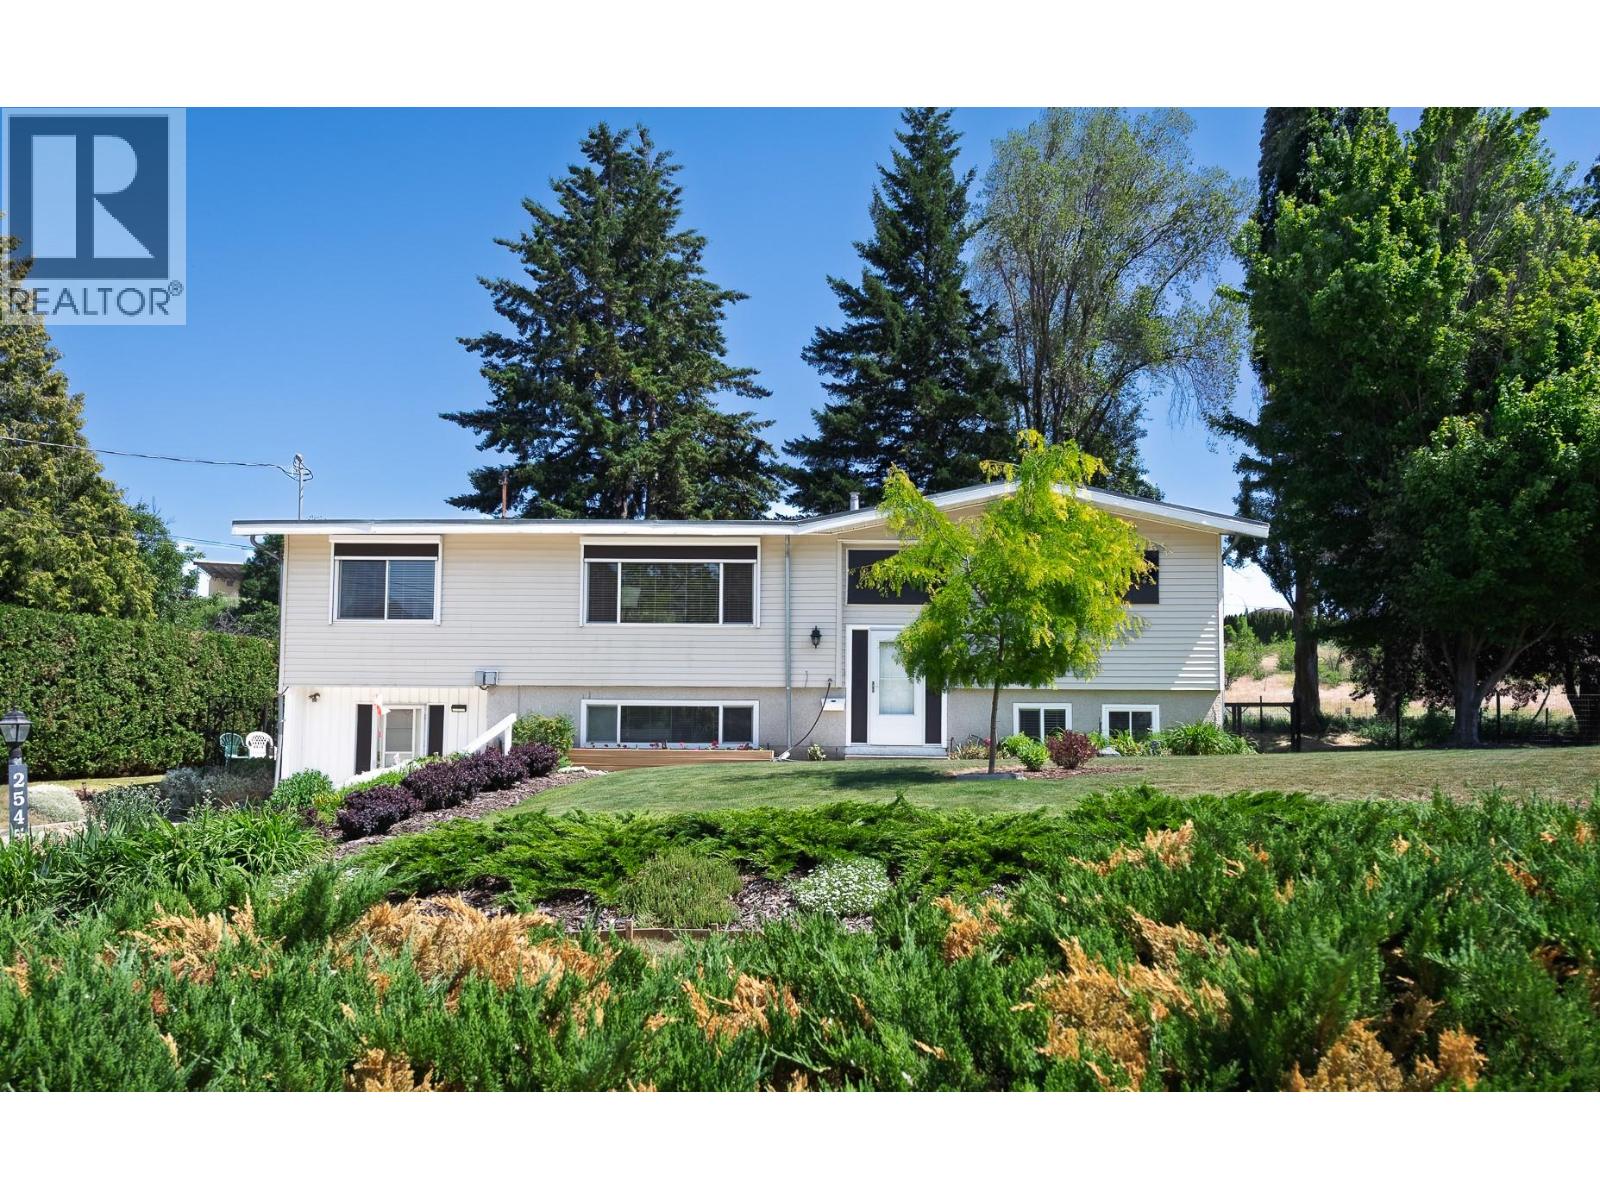
2545 Colleen Road
West Kelowna, British Columbia
* 2-BEDROOM LEGAL SUITE - AIR BNB POTENTIAL * Discover an exceptional opportunity with this charming, beautifully maintained home complete with 2- bedroom legal suite, ready to provide income for savvy investors or homeowners looking to off-set their mortgage. Set on a private and spacious 0.34 acre lot, this property offers a rare amount of usable outdoor space with plenty of room to relax, entertain, garden, or simply enjoy the privacy and mature surroundings - complete with covered patio and fully fenced backyard, perfect for pet owners. Zoned for up to four dwellings, the property also offers excellent flexibility and long-term development potential. It's convenient location provides easy access to local amenities, schools, shopping, and transit, making it ideal for families, professionals, and retirees alike. * HIGH-VALUE UPGRADES: 2025 roof (including new eavestroughs and fascia), 2025 hot water tank, 2019 furnace and kitchen cabinet re-facing. Zoning allows short-term rentals (BC and West Kelowna regulations apply) - excellent opportunity for an AirBnb business. Additional features include a spacious workshop and ample parking for an RV or boat. Flex-room can easily be made into a 5th bedroom. Don’t miss this rare chance to own a versatile property with big-ticket upgrades, strong income potential and future upside. Perfect home for investors or homeowners seeking flexibility and value. Call us for full details and book your viewing today! (id:33225)
Oakwyn Realty Okanagan
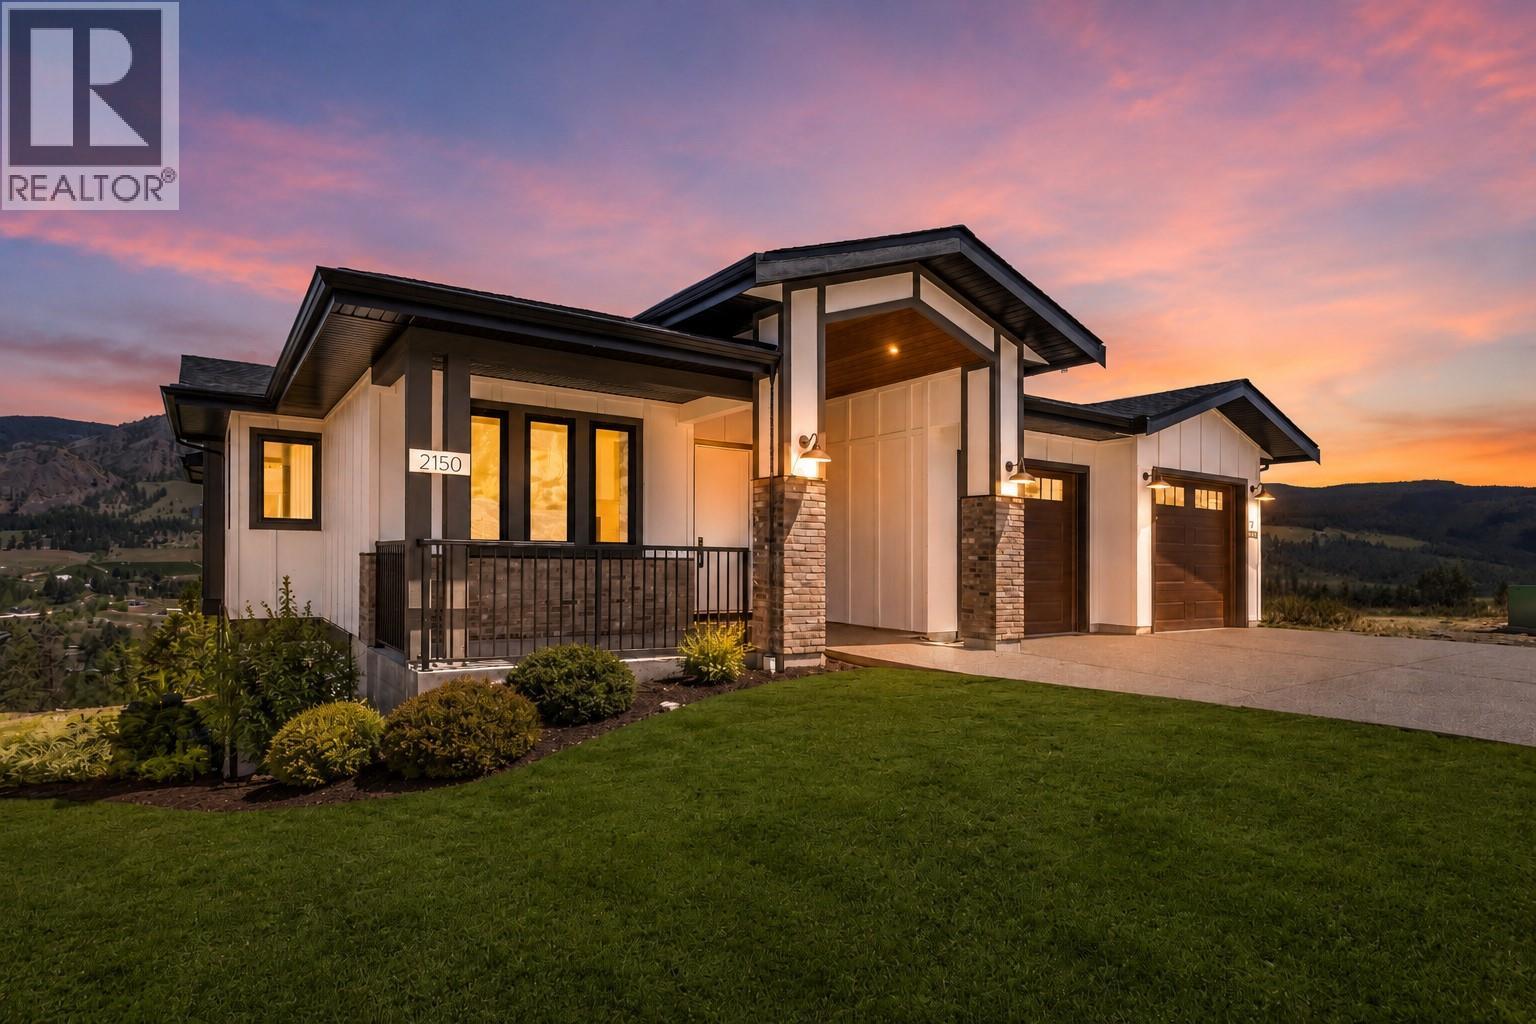
2150 Montenegro Drive
Kelowna, British Columbia
Welcome to 2150 Montenegro Drive! A stunning home in the sought-after Kirschner Mountain neighbourhood of Kelowna’s Black Mountain community. Offering over 3,800 sq ft of beautifully designed living space, this exceptional residence features 6 bedrooms and 4 bathrooms, blending luxury, comfort, and functionality. A beautiful front entryway with a charming patio creates a warm and inviting first impression. Inside, vaulted ceilings with exposed wooden beams and expansive windows fill the open-concept living space with natural light and scenic mountain views. The designer kitchen is the heart of the home, complete with high-end finishes, ample workspace, and a spacious walk-in pantry. The main floor offers 3 bedrooms, including a spacious primary suite with a spa-inspired ensuite and direct access to the covered deck. The lower level features a large secondary living area with a wet bar, walk-out backyard access, 2 additional bedrooms, and a fully soundproofed media room perfect for movie nights. A 1-bedroom legal suite with a private entrance provides excellent flexibility for extended family, guests, or mortgage-helper potential. Enjoy a private backyard with no homes directly behind, offering peaceful mountain views and a serene natural setting. Located minutes from hiking and biking trails, schools, golf courses, and UBCO, this exceptional Black Mountain home offers upscale living in one of Kelowna’s most desirable neighbourhoods. GST is applicable. (id:33225)
Century 21 Assurance Realty Ltd
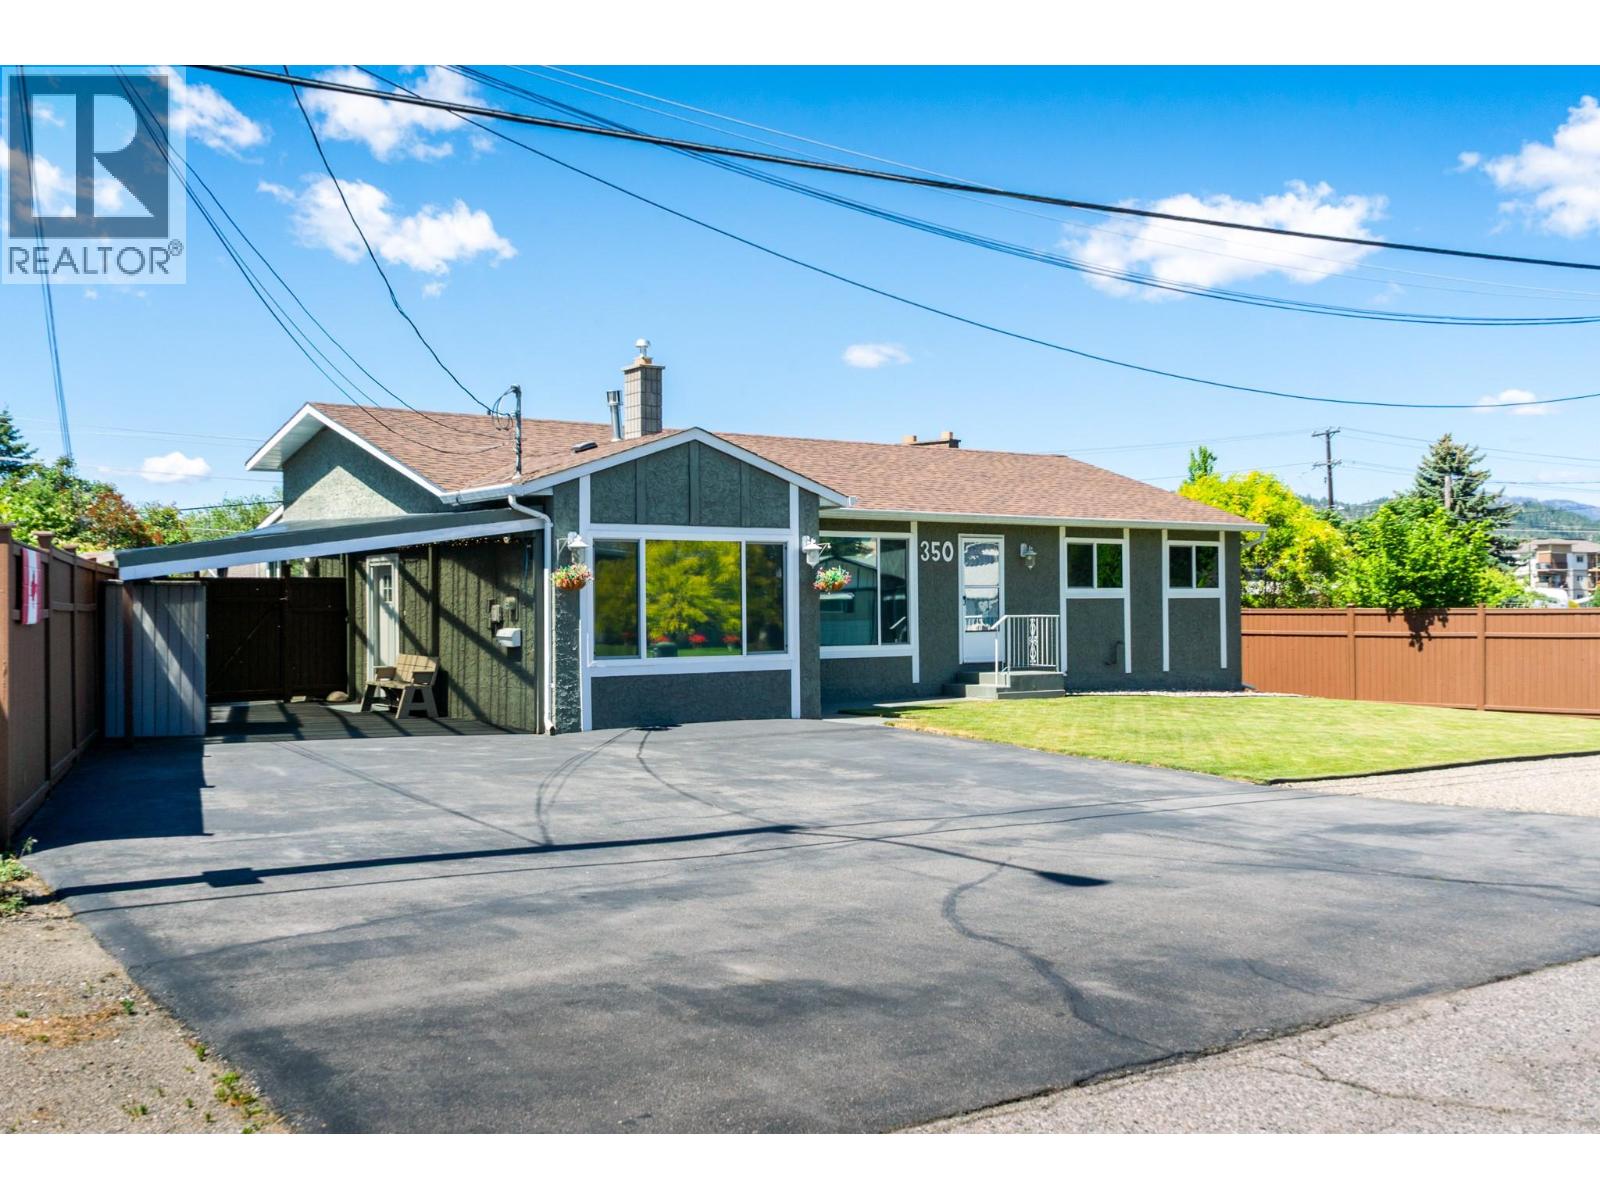
350 Perth Road
Kelowna, British Columbia
No Sign. Well-appointed one-level home with solid oak flooring throughout, centrally located and close to all amenities. This spacious home offers several recent upgrades, a bright entertaining kitchen, formal dining area, and a comfortable sunken living room with a gas fireplace capable of heating over 1,000 sq. ft. The large primary bedroom features an oversized walk-in closet — let the clothes shopping begin"". Plus a nicely appointed ensuite. A second bedroom is complemented by the main full bathroom. Enjoy the bonus enclosed sunroom, which has no separate heat source but benefits from heat from the rest of the home. The single-car garage has been converted into a great man cave, hobby room, or office, also without a separate heat source. A major bonus is the self-contained 1-bedroom suite with separate entrance and a fantastic month-to-month tenant. The large private backyard features a firepit area, private hot tub off the primary bedroom, and three large outdoor storage sheds. U/G Irrigation for yard plus garden beds. Additional features include hot water on demand appr 3yrs, W/D suite appr. 2yrs., suite appliances appr. 5 yrs. rest of appliances appr 12 yrs., extra refrigerator, 6 bar stools included. Furn. & A/C approx 12 yrs old. A properly priced home with excellent flexibility and value. Call today for your private tour. All information and measurements deemed correct but should be verified by the Buyer(s) and/or Buyer’s agent. (id:33225)
Century 21 Assurance Realty Ltd
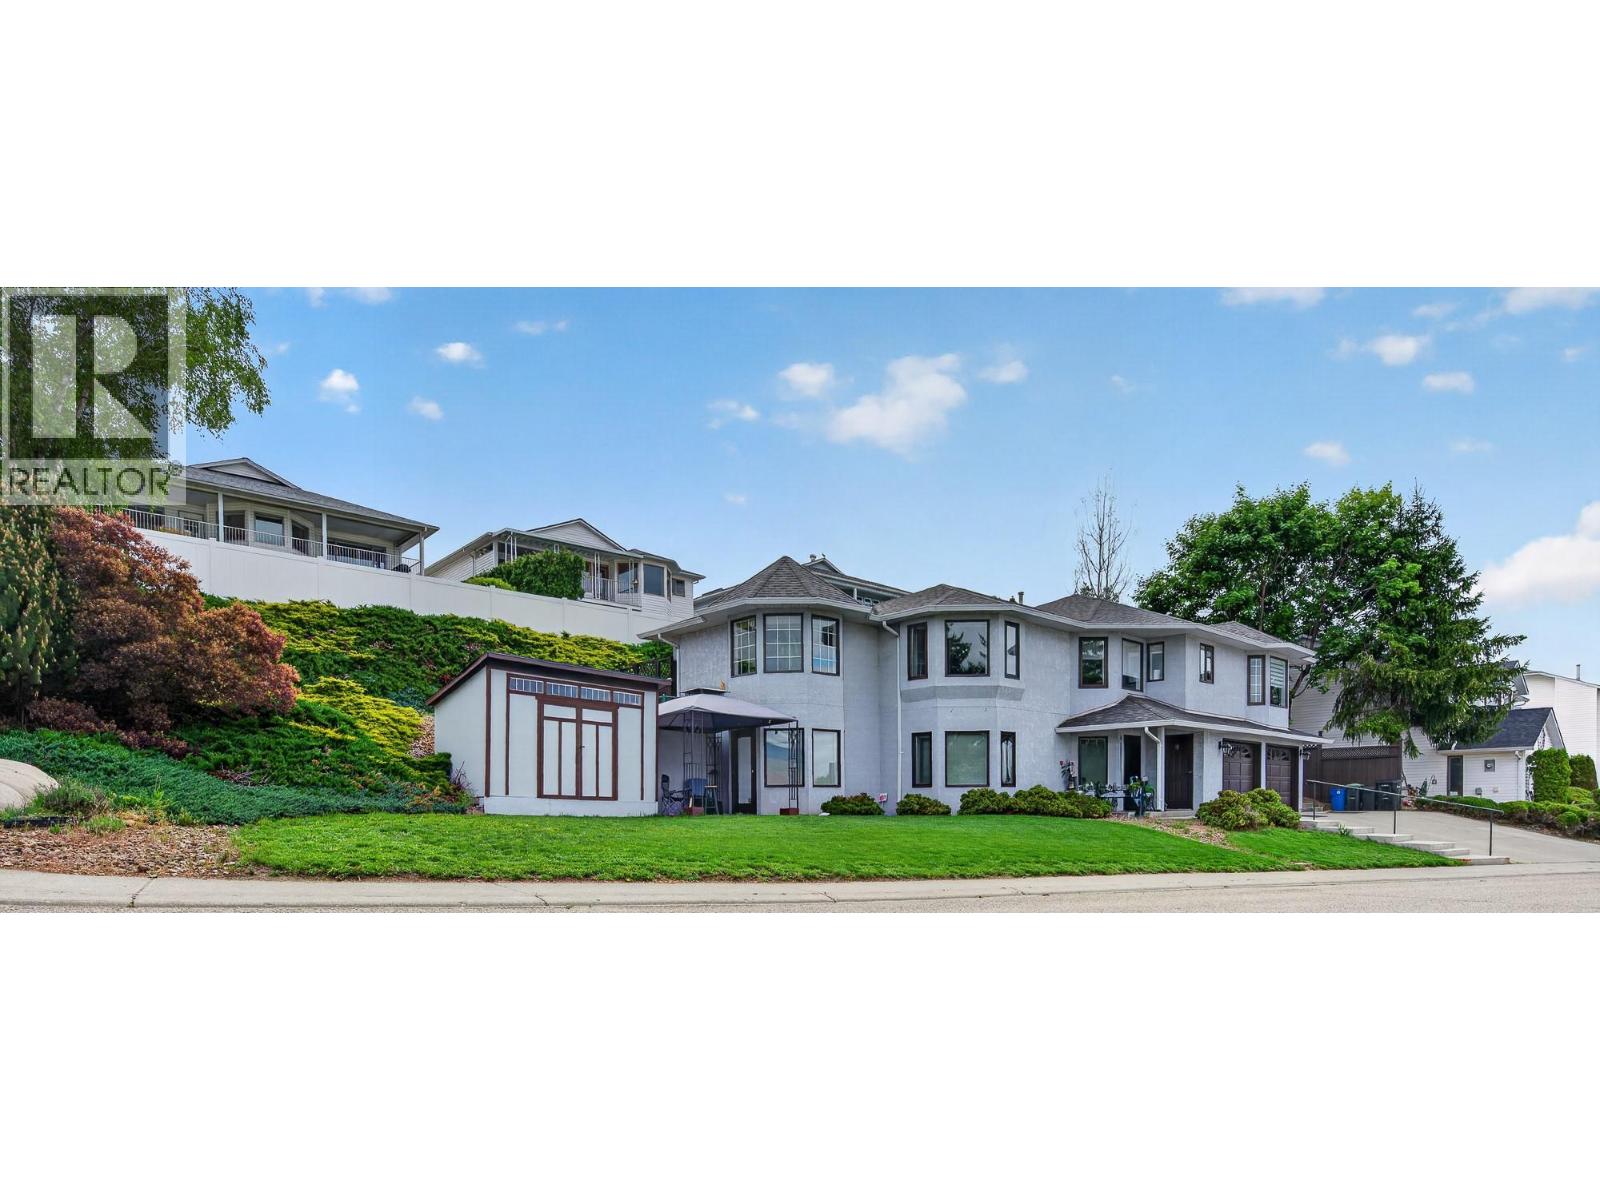
4221 Wellington Drive
Vernon, British Columbia
Welcome to this spacious 5-bedroom, 3-bathroom family home, perfectly tucked into the desirable Upper East Hill neighbourhood of Vernon. As you arrive, you’ll immediately notice the corner lot setting, with two separate driveways, ample space for an RV, boat, or extra vehicles, plus a double car garage. Step inside and you’re greeted with a bright, open layout that offers generous interior space and sweeping views of the lake, mountains and the city. The home has been tastefully updated with numerous recent upgrades, and you can feel the care and attention to detail that has gone into maintaining it over the years. Moving through the main house, the design flows beautifully—ideal for everyday living and entertaining alike. Downstairs, you’ll discover a self-contained 1-bedroom suite with its own private entrance. Currently set up with the option to add a second bedroom (currently used as a home salon), this space provides incredible flexibility and fantastic income potential as a mortgage helper (currently being rented for $1600/month with upside of adding second bedroom). As you head outside, the backyard feels like your own private getaway. A cozy gazebo waits for summer evenings, offering the perfect spot to relax and enjoy those warm Okanagan days in complete privacy. This home truly has it all—space, views, income potential, and a location that’s hard to beat. It’s a must-see property, so book your showing today! (id:33225)
Real Broker B.c. Ltd
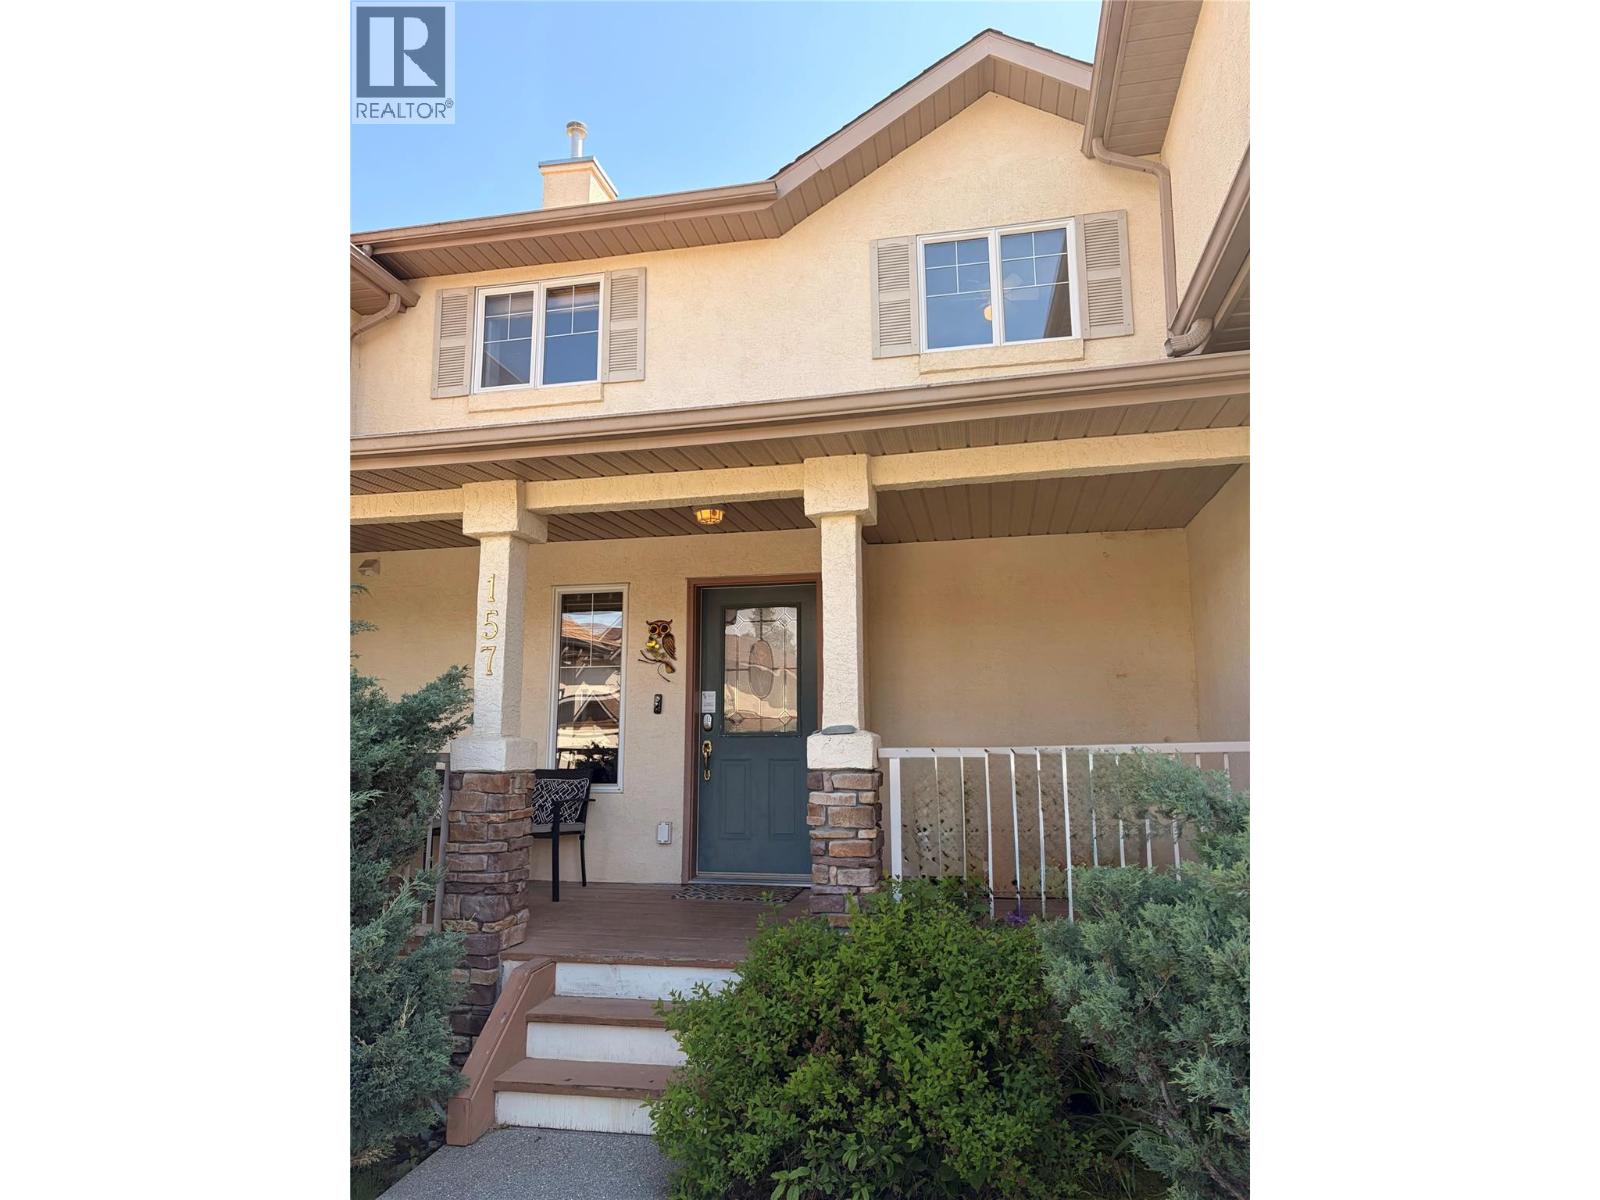
4904 Ridge Road Unit# 157
Radium Hot Springs, British Columbia
Mountain views, resort style amenities, and completely move in ready. This beautifully updated, fully furnished, turn key condo in the highly sought after Radium Ridge complex is the mountain escape you’ve been waiting for. Whether you’re looking for a weekend getaway, investment property, or full time retreat, this home offers the perfect blend of comfort, style, and flexibility. Wake up to breathtaking Rocky Mountain from your primary suite, and views from every level. A bright and spacious three level layout features two upper bedrooms, each with their own bathroom, plus a versatile lower level rec room and additional sleeping space, ideal for guests, families, or extra entertaining room. With four bathrooms throughout, parking outside your door, and in suite laundry, there’s space and comfort for everyone. Spend summer days by the pool and hot tub or one of your three large private decks. Cozy up all winter beside the gas fireplace, or with central air conditioning for warm summer evenings, this home is designed for year round enjoyment. This home is just steps from walking and biking trails to take you to the local shops, restaurants, cafés, and of course, the beloved ice cream shop. A stylish mountain retreat with countless recent updates, this could be yours just in time for summer Radium Hot Springs! Reach out to your trusted REALTOR for more details or to book your private showing. (id:33225)
RE/MAX Elk Valley Realty
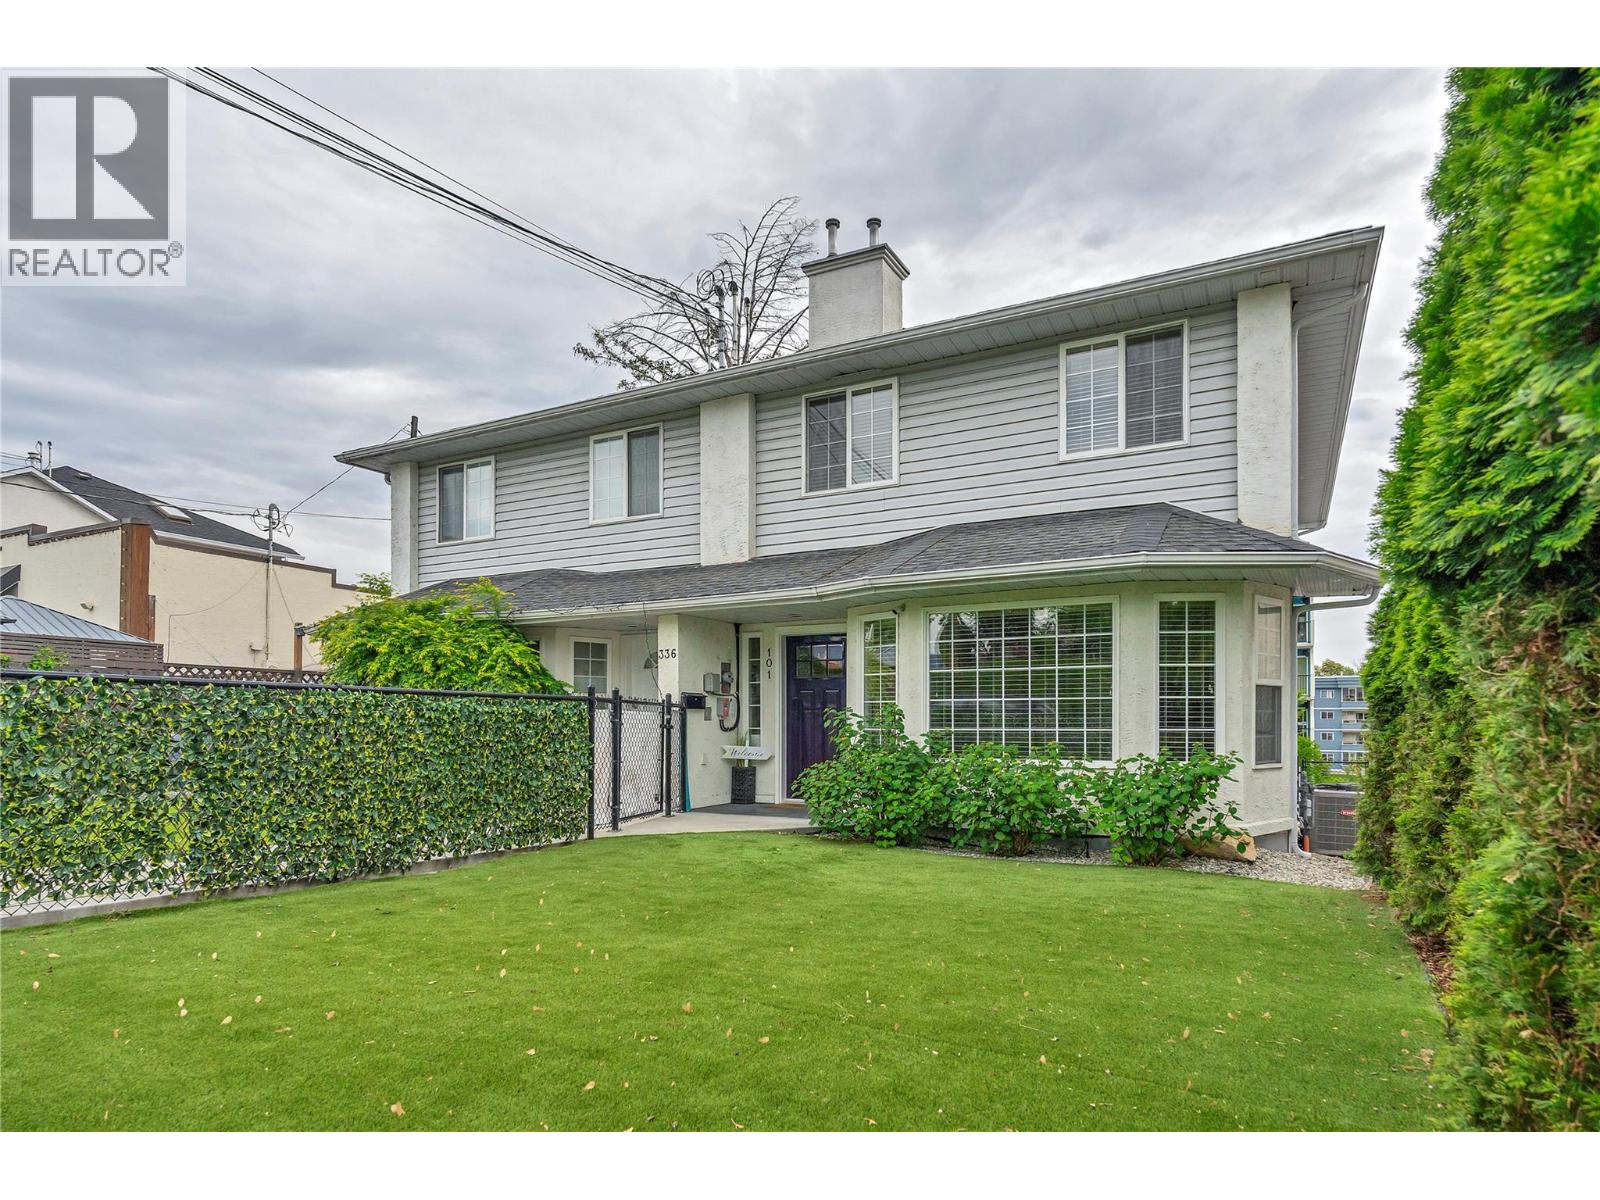
336 Vancouver Avenue Unit# 101
Penticton, British Columbia
Three-level, half duplex on Penticton's most favorite tourism corridor, Vancouver Hill. Seconds from downtown, the waterfront district, Main Street North, and the Resort zone. Enjoy the waterfront promenade, parks, marina, cafes, tennis courts, art gallery, frisbee golf, restaurants, breweries, wine tasting, galleries, shops, pharmacies and services of all kinds within steps; it's very pedestrian-friendly. If you are adventurous, there are plenty of riding trails, including the iconic Kettle Valley Trail which will take you as far as Kelowna on your e-bike through the Naramata Bench wineries, the Village, multiple trestles, tunnels and Chute Lake. The home has been extensively renovated top to bottom with modern, updated features. Layout is level-entry main-floor living, with powder room, dining room, living room and kitchen. Upper floor offers three generous bedrooms, a main bath, ensuite, walk-in closet, and office area at the stair landing. Basement includes another bathroom, recreation room, and walk-out access to the fully fenced AstroTurf backyard, ideal for your pup. Alley access provides double parking away from the front elevation. Each floor has a full-width covered balcony or patio with south views for winter sunsets or summer shade. Come check out this amazing 4-bed, 4-bath home in one of Penticton's most sought-after neighborhoods. (id:33225)
Chamberlain Property Group
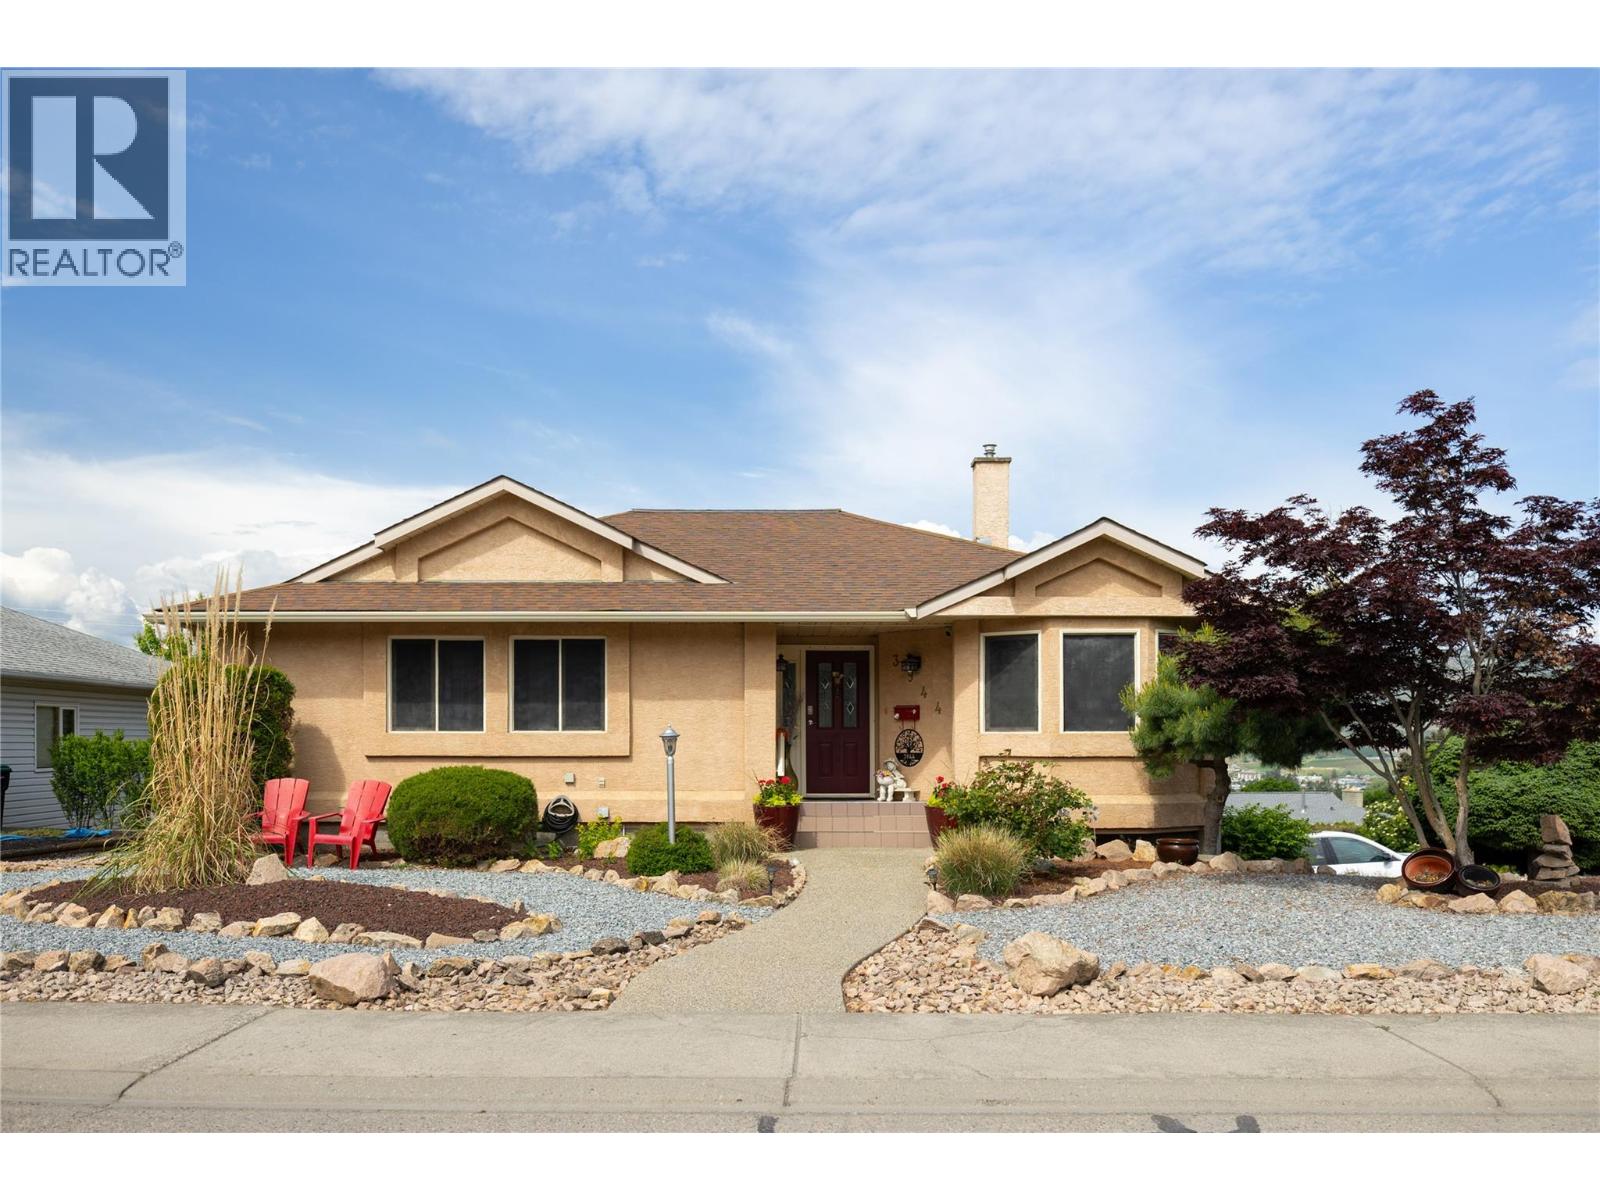
3944 Cascade Drive
Vernon, British Columbia
Come see what this well-designed 4-bedroom, 3-bathroom family home in Upper East Hill has to offer. The home has had several quality updates over the past few years including newer kitchen cabinetry with quartz countertops, newer kitchen appliances, an updated furnace and heat pump (2025), and the complete removal of all Poly-B plumbing for added peace of mind. Located on Cascade Drive in Vernon, the corner property offers a rancher-style main floor, with a walkout basement with a side driveway and double attached garage. On the main floor you’re welcomed by an open-concept kitchen, dining, and living room with a covered deck with a view toward Turtle Mountain. The main bedroom suite includes an ensuite with dual sinks and a step in shower, and walk-in closet. Two additional bedrooms and another full bathroom with a tub finish off the main floor. The lower level offers flexibility with a spacious family room, a 4th bedroom, garage access, and its own separate entrance — this could offer suite potential for extended family or as a mortgage helper. Step outside to enjoy the private fully fenced backyard with low-maintenance landscaping, a greenhouse to start your garden, an 8’ x 16’ shed with power, perfect for a workshop or storage. Move-in ready and located in one of Vernon’s most sought-after neighbourhoods, this is a fantastic opportunity to enjoy the Upper East Hill lifestyle being close to schools, parks, and amenities. Book your private showing today! (id:33225)
3 Percent Realty Inc.
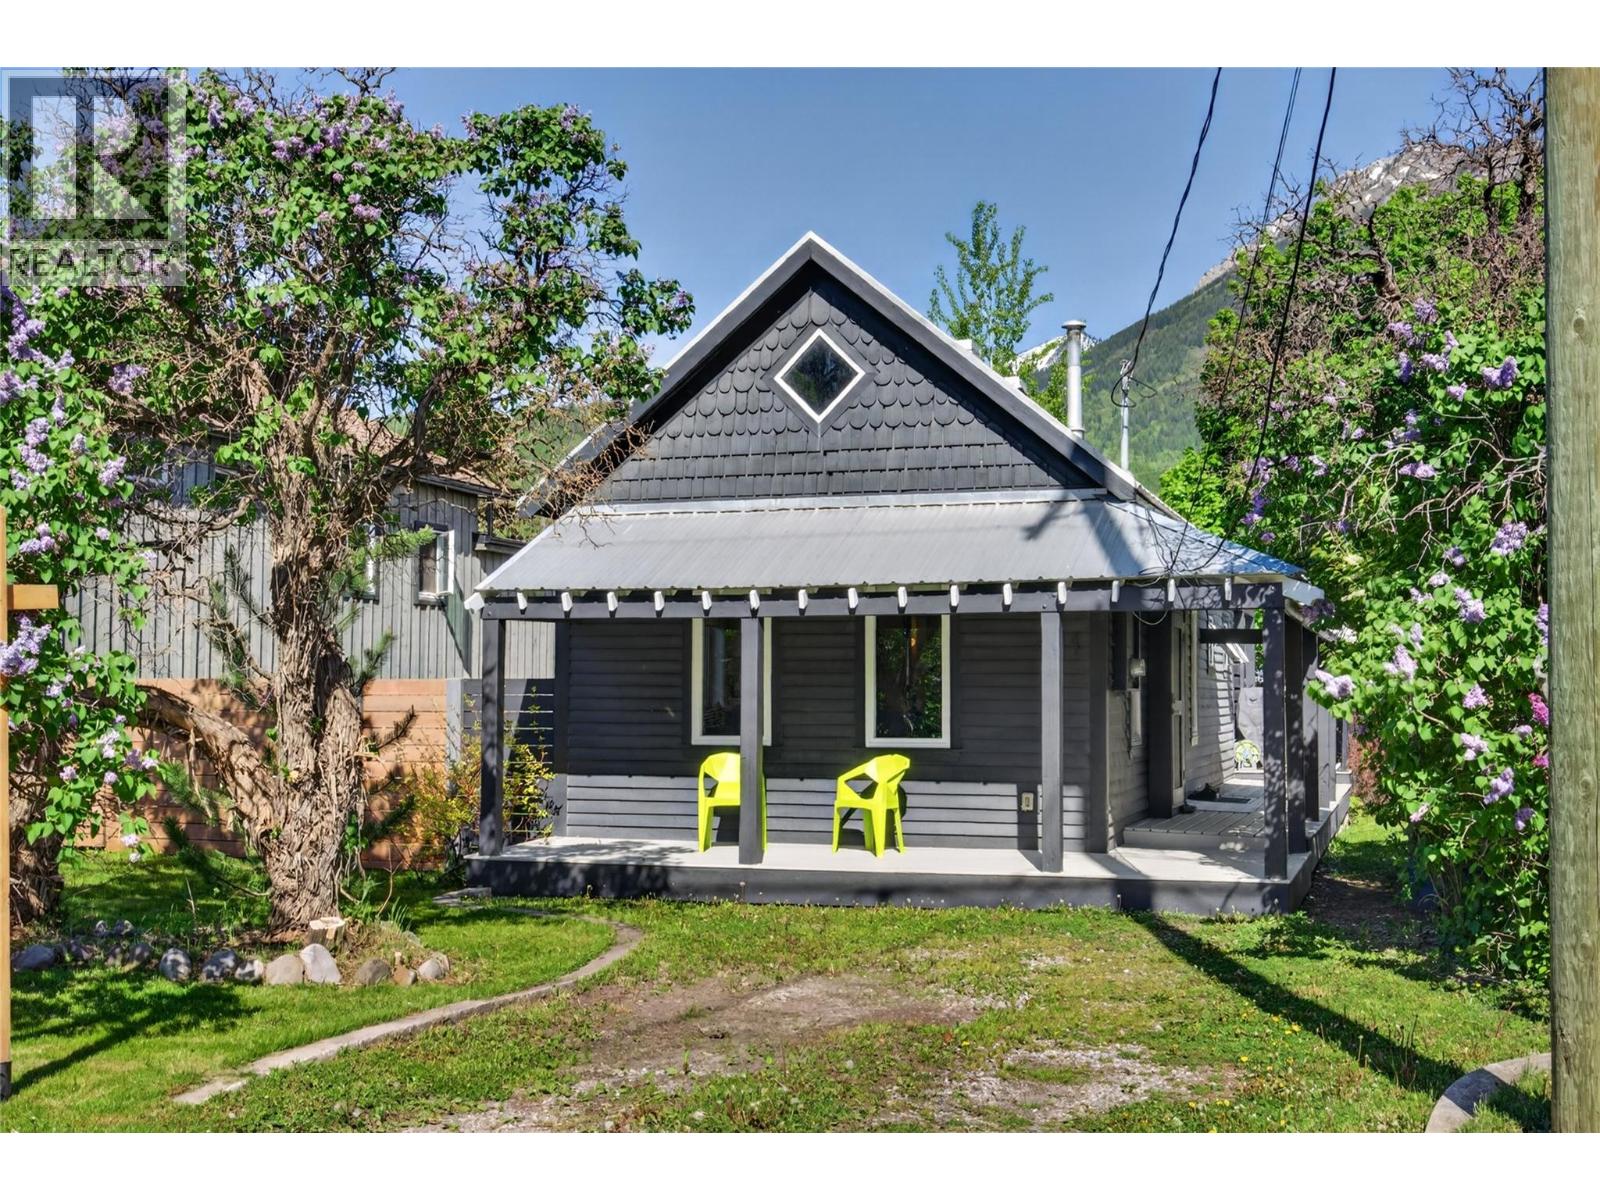
461 6th Avenue
Fernie, British Columbia
This historic miners cottage blends original charm, modern comfort, mountain views, and an easy lock-and-leave lifestyle for Fernie weekends or full-time living. Jordan Earl Contracting Ltd worked with award-winning Nyoff Architecture to fully redesign and restore this 2-bed home in 2018, creating a property with quality, character and style in a standout location minutes from downtown Fernie, trails, parks, the ski hill and Elk River. Originally built in 1912, this beloved miners home has been reimagined with care, creativity, and a deep respect for Fernie’s coal mining heritage. The bold black exterior, clean white interior, and warm architectural details create a striking yet cozy retreat that feels both timeless and fresh. This fully-furnished home offers expansive views of Mount Fernie, outdoor space, a fantastic wrap-around deck, and quick access to the Elk River, trails, shops, dining, and year-round outdoor adventure. Inside, you’ll find 2 bedrooms, 1.5 bathrooms, and quality finishing throughout, designed for comfort without losing the home’s original soul. Thoughtful features include a ski locker, large back shed, and generous basement storage, adding practical details for mountain living. Perfect as a weekend getaway, stylish full-time home, or unique boutique lifestyle property, this 2-bed home in Fernie delivers character, location, and a one-of-a-kind sense of place. (id:33225)
Exp Realty (Fernie)
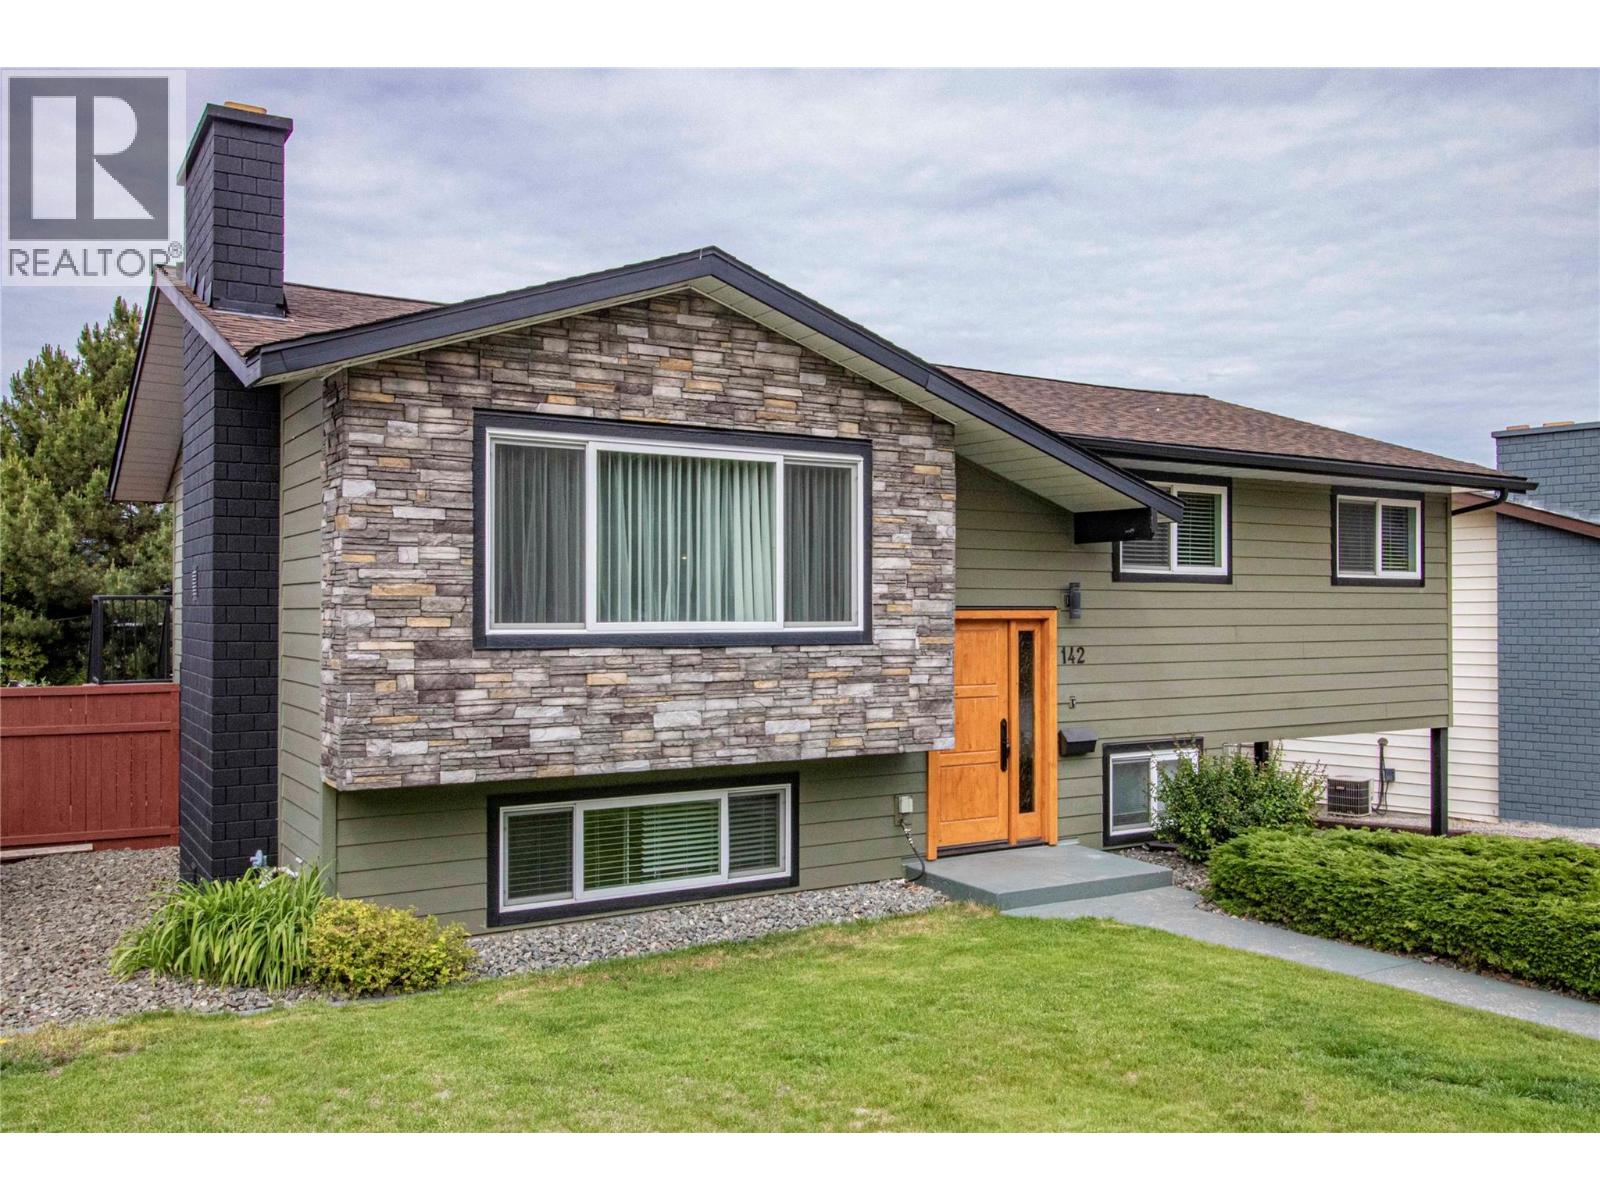
142 Cleland Drive
Penticton, British Columbia
OPEN HOUSE SAT. JUNE 13, from 10:30 - 11:30. Located on one of the most popular streets in Columbia Heights - a short walk to the school! This move-in ready 3-bedroom home has space in the walk-out basement for another bedroom. Or easily create a suite with its own entrance off the carport. A long list of recent updates: new roof in May, 2026, all three bathrooms updated in the last 10 months. H/W tank 3 years old, high-efficiency furnace 5 years old, a/c unit 6 years old. Bright layout with the dining room opening onto a large deck overlooking the manicured backyard - perfect for watching the sunsets. Stairs to the fenced yard allow your dog to come and go from the upper level. Sizable patio below the deck. Large recreation/games room. Separate unfinished storage room. Carport has a large RV space beside it. And there's a shed in the backyard that's big enough for a small workshop, kids playhouse or more storage. (id:33225)
Royal LePage Locations West

Copyright © 2018 - Heather Angel & HeatherAngelRealEsate.ca | All Rights Reserved.