142 Cleland Drive Penticton, British Columbia V2A 7G9

$879,900
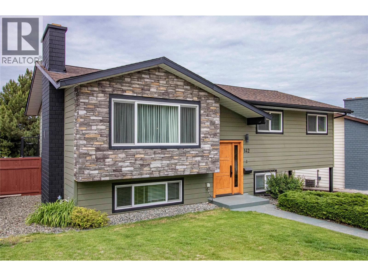
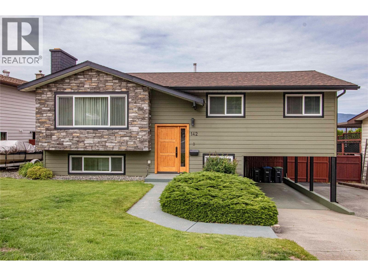
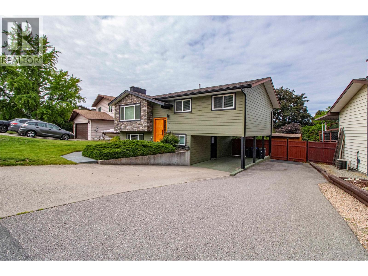
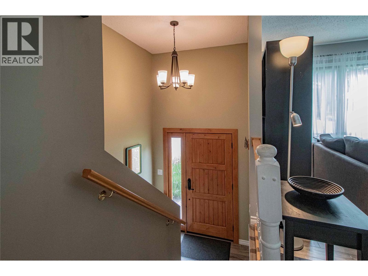
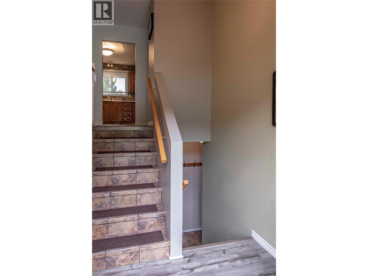
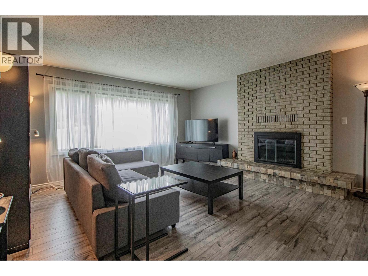
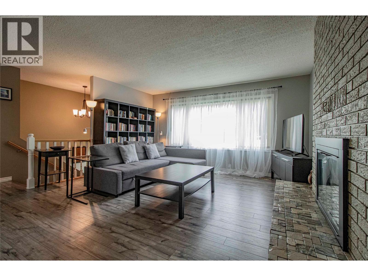
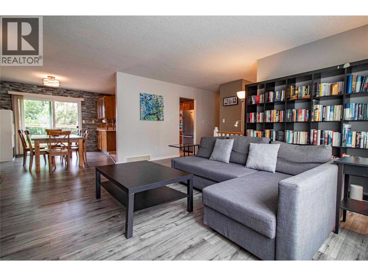
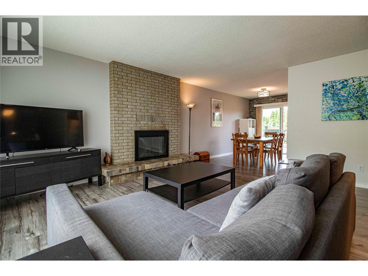
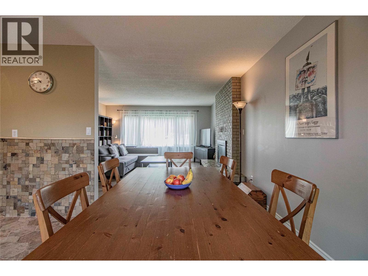
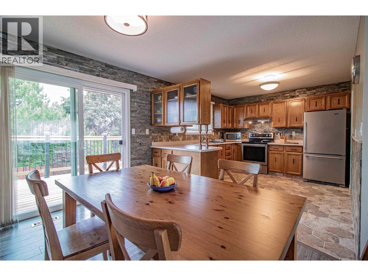
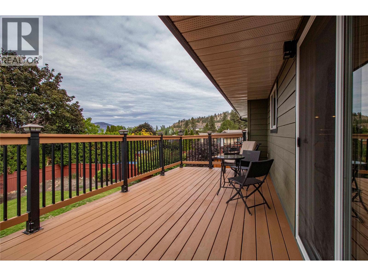
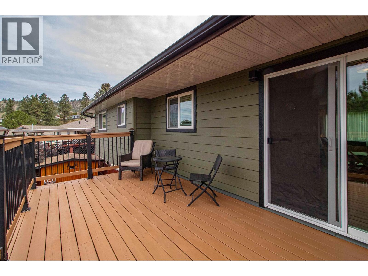
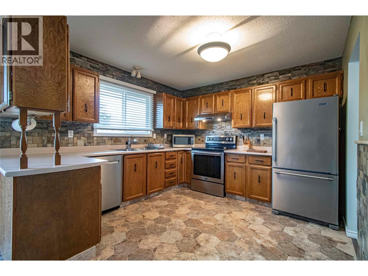
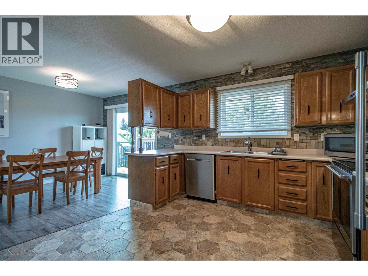
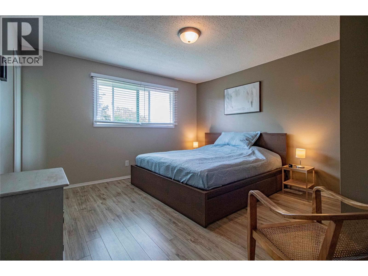
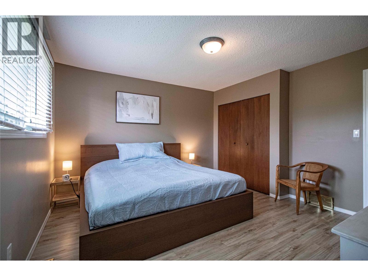
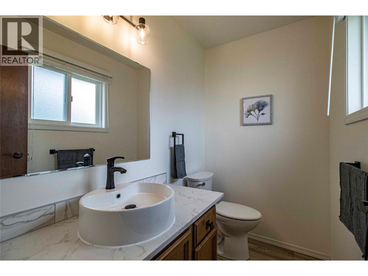
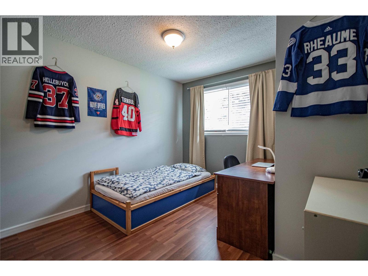
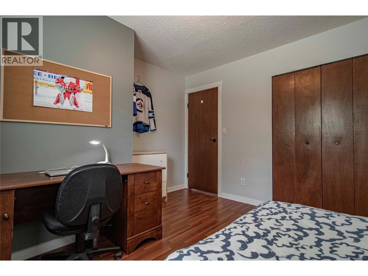
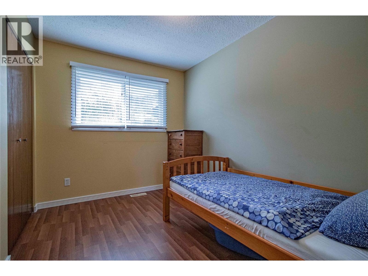
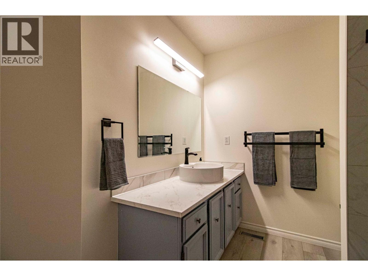
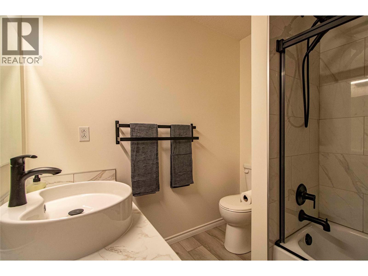
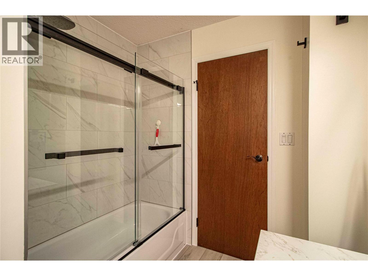
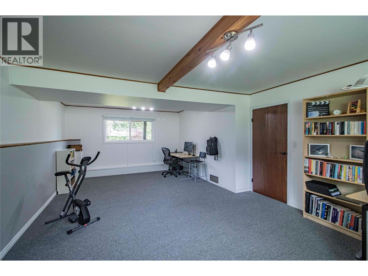
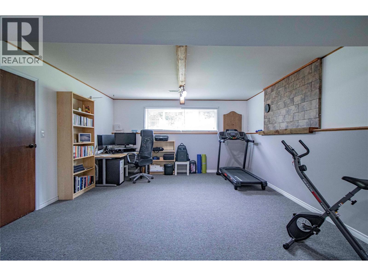
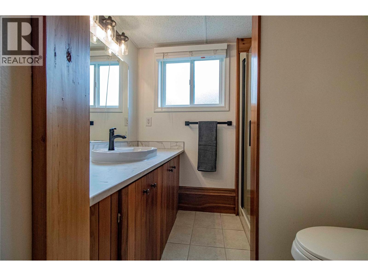
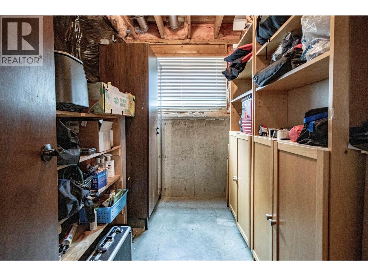
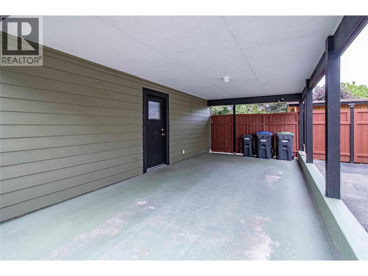
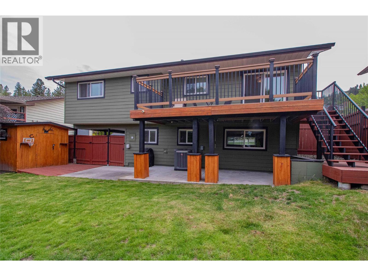
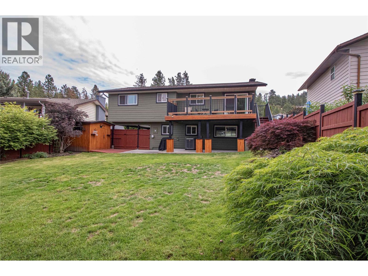
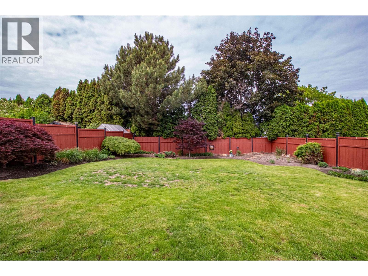
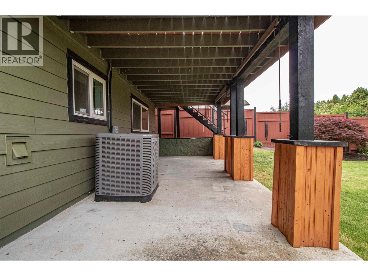
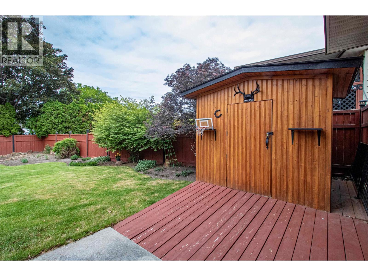
OPEN HOUSE SAT. MAY 30 from 10:30 to 11:30 a.m. Located on one of the most popular streets in Columbia Heights - a short walk to the school! This move-in ready 3-bedroom home has space in the walk-out basement for another bedroom. Or easily create a suite with its own entrance off the carport. New roof installed in May, 2026, all three bathrooms updated in the last 10 months. Bright layout with the dining room opening onto a large deck overlooking the manicured backyard - perfect for watching the sunsets. Stairs to the fenced yard allow your dog to come and go from the upper level. Sizable patio below the deck. Large recreation/games room. Separate unfinished storage room. Carport has a large RV space beside it. And there's a shed in the backyard that's big enough for a small workshop, kids playhouse or more storage. (id:33225)
Open House
This property has open houses!
10:30 am
Ends at:11:30 am
Property Details
| MLS® Number | 10388645 |
| Property Type | Single Family |
| Neigbourhood | Columbia/Duncan |
| Features | Balcony |
| Parking Space Total | 4 |
Building
| Bathroom Total | 3 |
| Bedrooms Total | 3 |
| Appliances | Refrigerator, Dishwasher, Dryer, Oven - Electric, Washer & Dryer |
| Constructed Date | 1980 |
| Construction Style Attachment | Detached |
| Cooling Type | Central Air Conditioning |
| Exterior Finish | Other |
| Fireplace Fuel | Wood |
| Fireplace Present | Yes |
| Fireplace Total | 1 |
| Fireplace Type | Conventional |
| Half Bath Total | 1 |
| Heating Type | Forced Air |
| Roof Material | Asphalt Shingle |
| Roof Style | Unknown |
| Stories Total | 2 |
| Size Interior | 1912 Sqft |
| Type | House |
| Utility Water | Municipal Water |
Parking
| Carport |
Land
| Acreage | No |
| Fence Type | Fence |
| Sewer | Municipal Sewage System |
| Size Irregular | 0.15 |
| Size Total | 0.15 Ac|under 1 Acre |
| Size Total Text | 0.15 Ac|under 1 Acre |
Rooms
| Level | Type | Length | Width | Dimensions |
|---|---|---|---|---|
| Lower Level | Utility Room | 4'10'' x 4'10'' | ||
| Lower Level | Storage | 9' x 6' | ||
| Lower Level | Recreation Room | 24'4'' x 14'5'' | ||
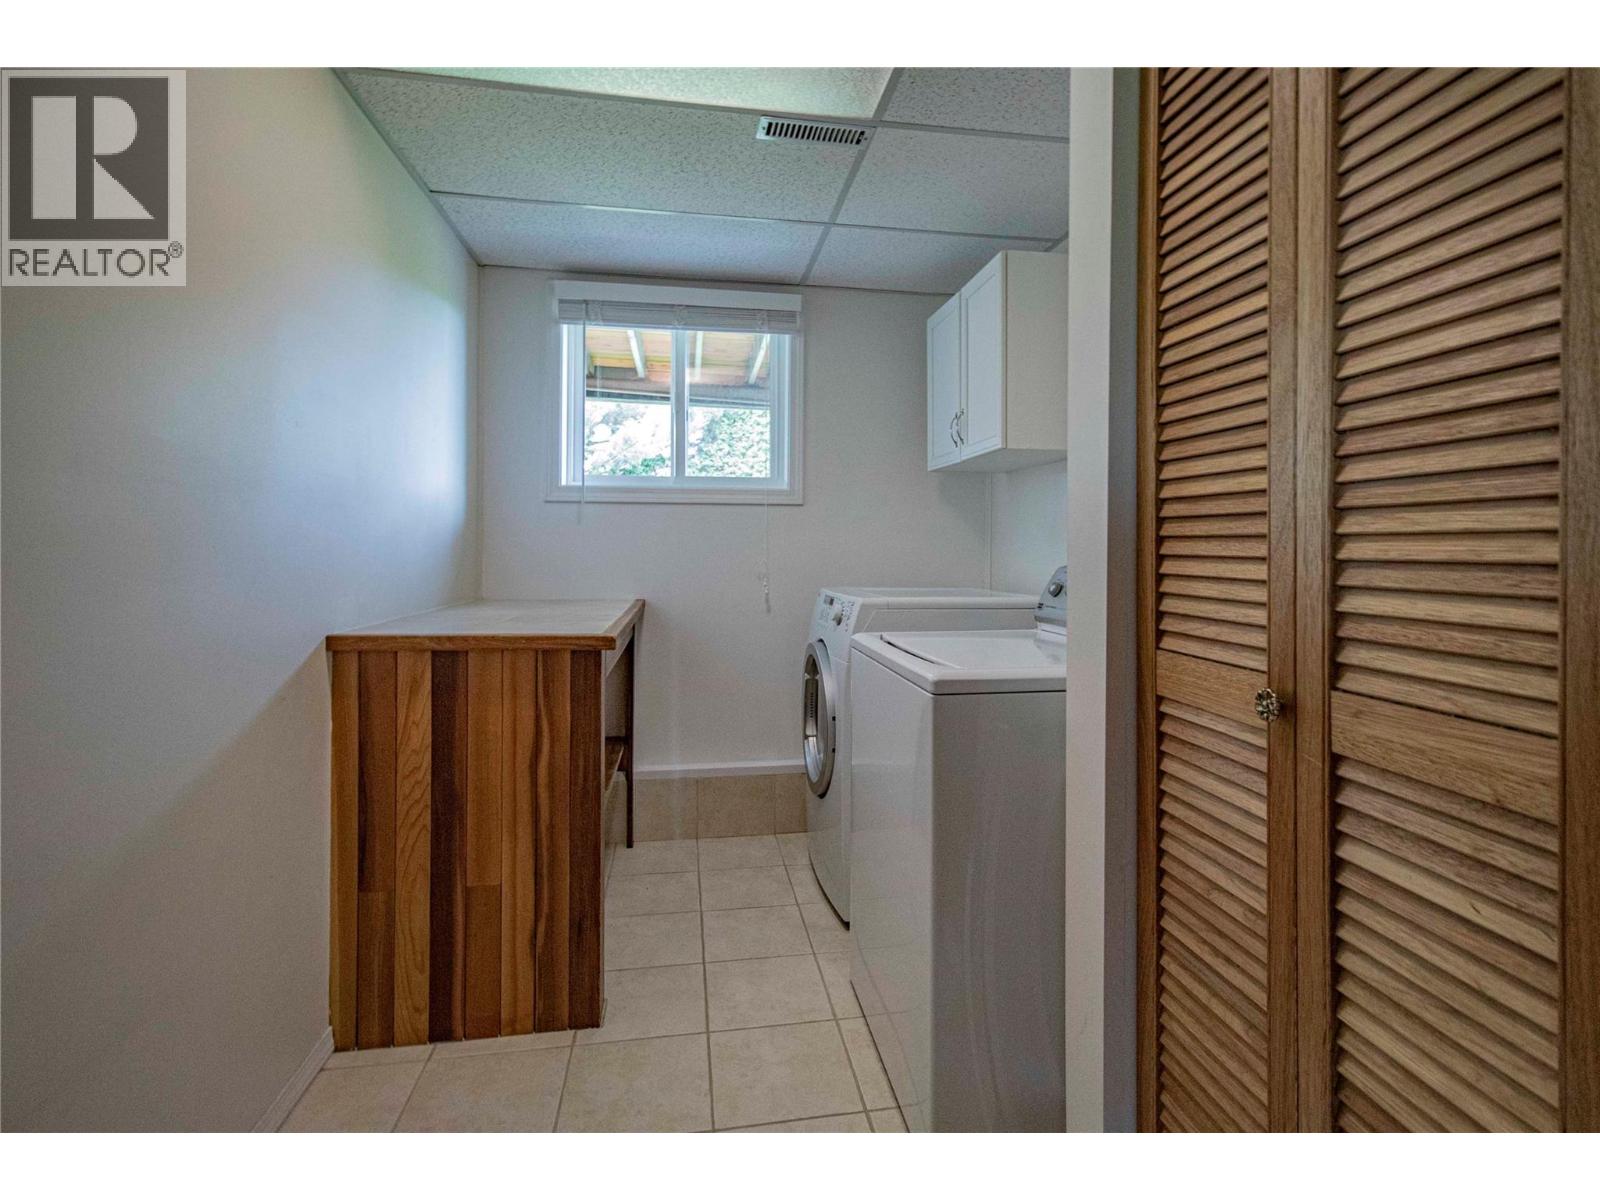
| Lower Level | Laundry Room | 11'2'' x 6'8'' | ||
| Lower Level | 3pc Bathroom | Measurements not available | ||
| Main Level | Primary Bedroom | 12'8'' x 12'6'' | ||
| Main Level | Living Room | 16'2'' x 15' | ||
| Main Level | Kitchen | 12'4'' x 10'8'' | ||
| Main Level | Dining Room | 11'2'' x 10'5'' | ||
| Main Level | Bedroom | 10'10'' x 8' | ||
| Main Level | Bedroom | 10'10'' x 10'4'' | ||
| Main Level | 4pc Bathroom | Measurements not available | ||
| Main Level | 2pc Ensuite Bath | Measurements not available |
https://www.realtor.ca/real-estate/29801891/142-cleland-drive-penticton-columbiaduncan
Interested?
Contact us for more information

Mike Ingraham
www.livingintheokanagan.com/
www.facebook.com/mikeandjaclyn
www.linkedin.com/pub/mike-i-jaclyn-k/28/812/a99
www.twitter.com/mikeandjaclyn

484 Main Street
Penticton, British Columbia V2A 5C5
(250) 493-2244
(250) 492-6640

Jaclyn Kinrade
www.livingintheokanagan.com/
www.facebook.com/mikeandjaclyn
www.linkedin.com/pub/mike-i-jaclyn-k/28/812/a99
www.twitter.com/mikeandjaclyn
484 Main Street
Penticton, British Columbia V2A 5C5
(250) 493-2244
(250) 492-6640

The trademarks REALTOR®, REALTORS®, and the REALTOR® logo are controlled by The Canadian Real Estate Association (CREA) and identify real estate professionals who are members of CREA. The trademarks MLS®, Multiple Listing Service® and the associated logos are owned by The Canadian Real Estate Association (CREA) and identify the quality of services provided by real estate professionals who are members of CREA. The trademark DDF® is owned by The Canadian Real Estate Association (CREA) and identifies CREA's Data Distribution Facility (DDF®)
May 26 2026 12:33:15
Okanagan-Mainline Real Estate Board
Royal LePage Locations West

Copyright © 2018 - Heather Angel & HeatherAngelRealEsate.ca | All Rights Reserved.