3678 Krestova Cemetery Road
Krestova, British Columbia
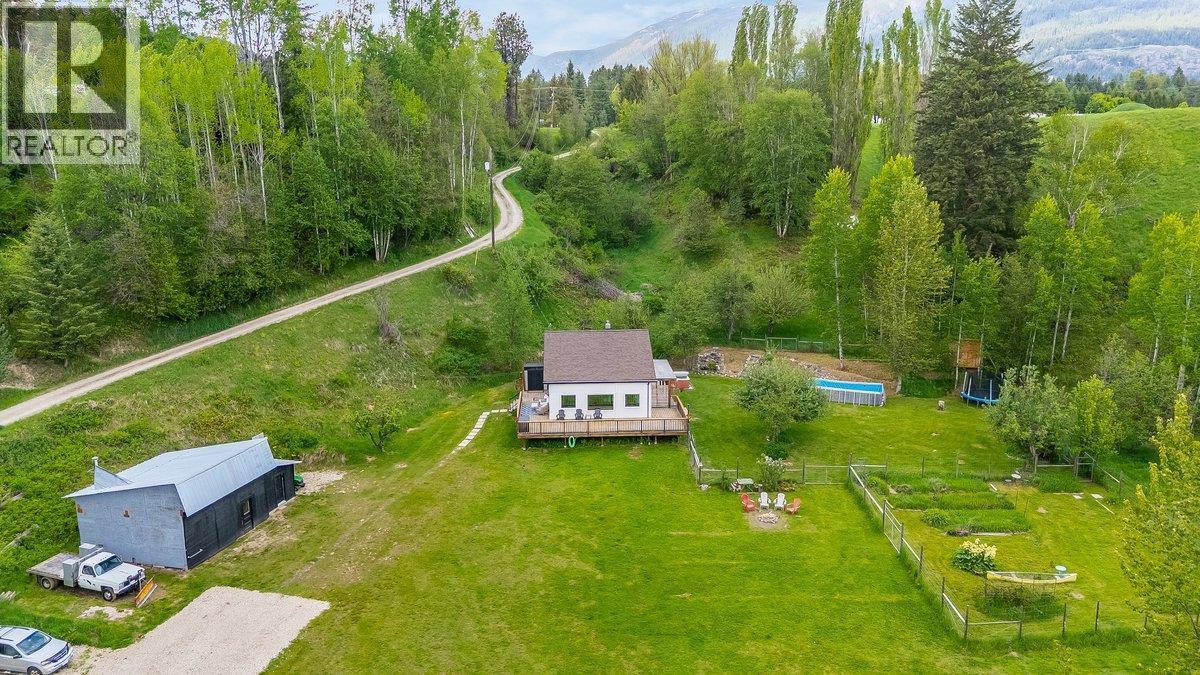
A rare Krestova sanctuary with pristine well water, abundant sunshine, and exceptional privacy on 5.51 acres. Experience the best of rural living on this thoughtfully upgraded property featuring abundant, high-quality private well water—a highly sought-after asset in the area. Three distinct benches offer exceptional versatility, including an additional address and potential building site on the upper bench. Sunny grounds feature elk-fenced organic gardens, orchard, chicken coop, storage outbuilding, large fenced backyard, and open field with endless possibilities. Recent upgrades include high-efficiency mini-split heating and cooling, engineered hardwood and durable vinyl plank flooring, a quartz island, pantry, new windows and doors, and a new water filtration system. Relax by the pellet stove, fire pit, or hot tub. The spa-inspired bathroom features heated travertine floors, a soaker tub, and separate shower. Large detached workshop with power, wood stove, and extra storage. (id:33225)
Royal LePage Rosling Realty
3066 Pinnacle Crescent N
Cranbrook, British Columbia
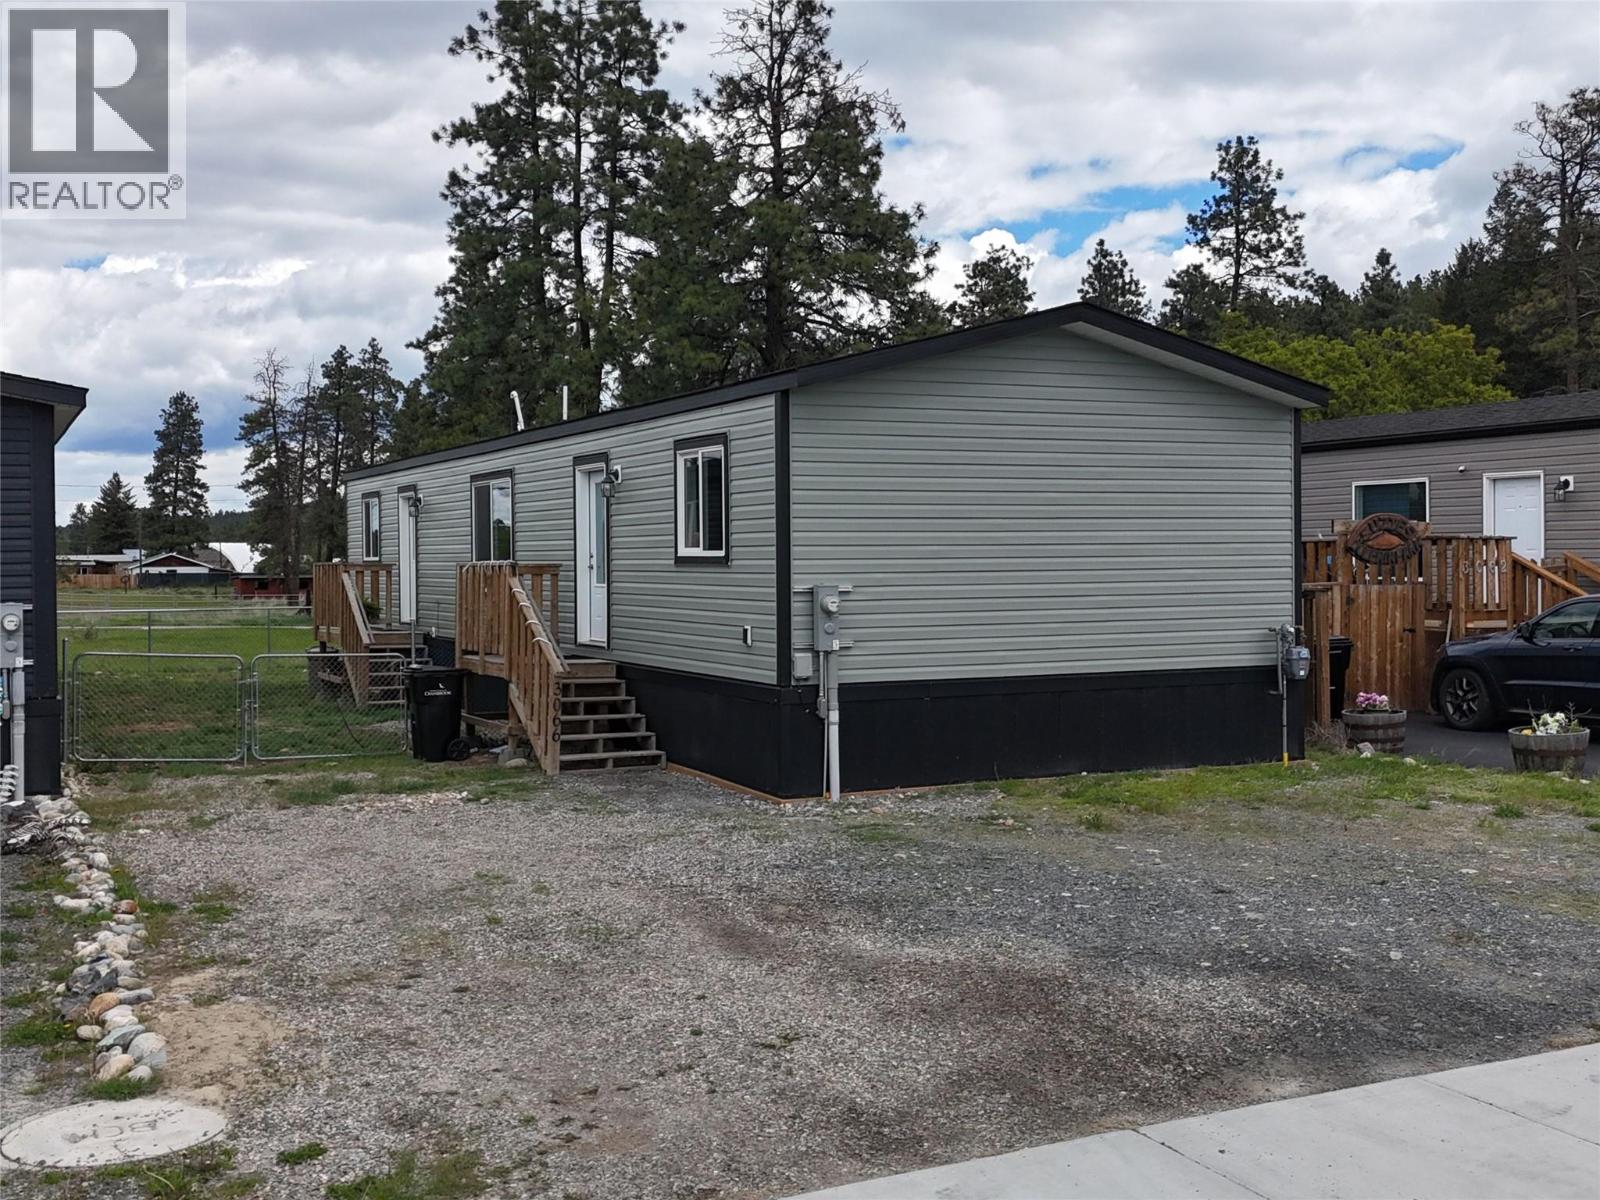
Welcome to this beautifully kept 2023 home sitting on its own land with no pad rent fees offering modern comfort and easy living. This 3 bedroom, 2 bathroom home features a bright open-concept design that feels welcoming from the moment you walk in. The kitchen is truly the centerpiece of the home with a large island, modern finishes, and plenty of cabinet space, making it perfect for family gatherings, entertaining, or everyday life. The spacious primary bedroom offers a walk-in closet and its own private ensuite, creating a comfortable retreat at the end of the day. With the furnace and hot water tank both installed in 2023, you can move in with peace of mind knowing the major components are already updated. Outside, you’ll find a fully fenced yard that’s great for kids, pets, or simply relaxing and enjoying the space. There’s also a handy storage shed for tools, outdoor gear, or extra storage. Whether you’re buying your first home, downsizing, or looking for low-maintenance living with the bonus of owning your own land, this property is an excellent opportunity. (id:33225)
RE/MAX Blue Sky Realty
3359 Cougar Road Unit# 5
West Kelowna, British Columbia
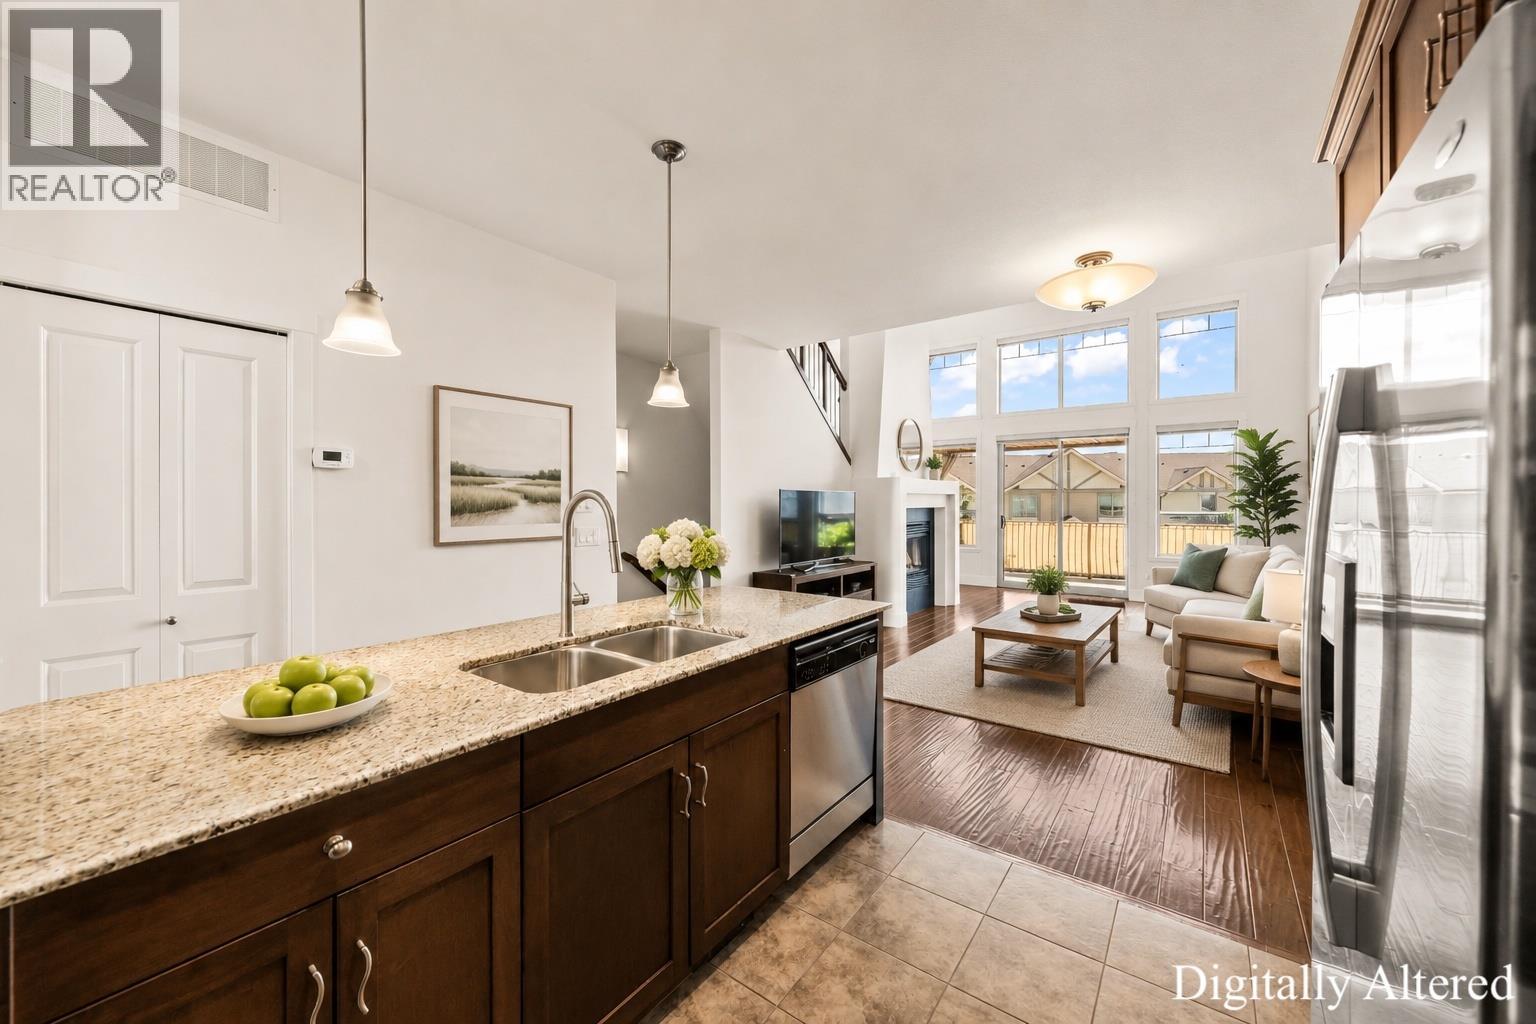
Stunning lake/mountain view townhouse with a rare 50’ RV garage, private elevator to each floor, and 22’ vaulted ceilings on the main. Built as the original show home, this unit is in one of the most desirable locations in the complex and features an open concept design with an abundance of natural light. There is one spacious bedroom with WIC and a full bathroom on the main floor. Quartz countertops in the kitchen, S/S appliances (induction range 2025), and bright living area with feature fireplace. You will love the dramatic ceiling height, expansive windows, and a spacious private feel. The approx. 160 sqft partially covered deck is the perfect place to watch the ever changing landscape, all set with natural gas and pre-wired for a hot tub. Upstairs you will find the oversized primary bedroom featuring a WIC and ensuite with walk-in shower and soaker tub. The impressive garage is approximately 14’ high by 50’ deep, designed for a Class A motorhome, multiple vehicle lifts, or contractor use. It includes a natural gas forced-air heater, 220V power, hot and cold water, rough-in plumbing for another potential bathroom, and a 14’ x 14’ mezzanine for extra storage or office space. Located within easy walking distance to golfing, restaurants, and shopping. Strata fees and utilities are low, and the prepaid 99-year lease means no Property Transfer Tax and no Speculation Tax. This home offers low-maintenance living with privacy, security, and outstanding Okanagan views. (id:33225)
Real Broker B.c. Ltd
464 Edinburgh Boulevard
Kamloops, British Columbia
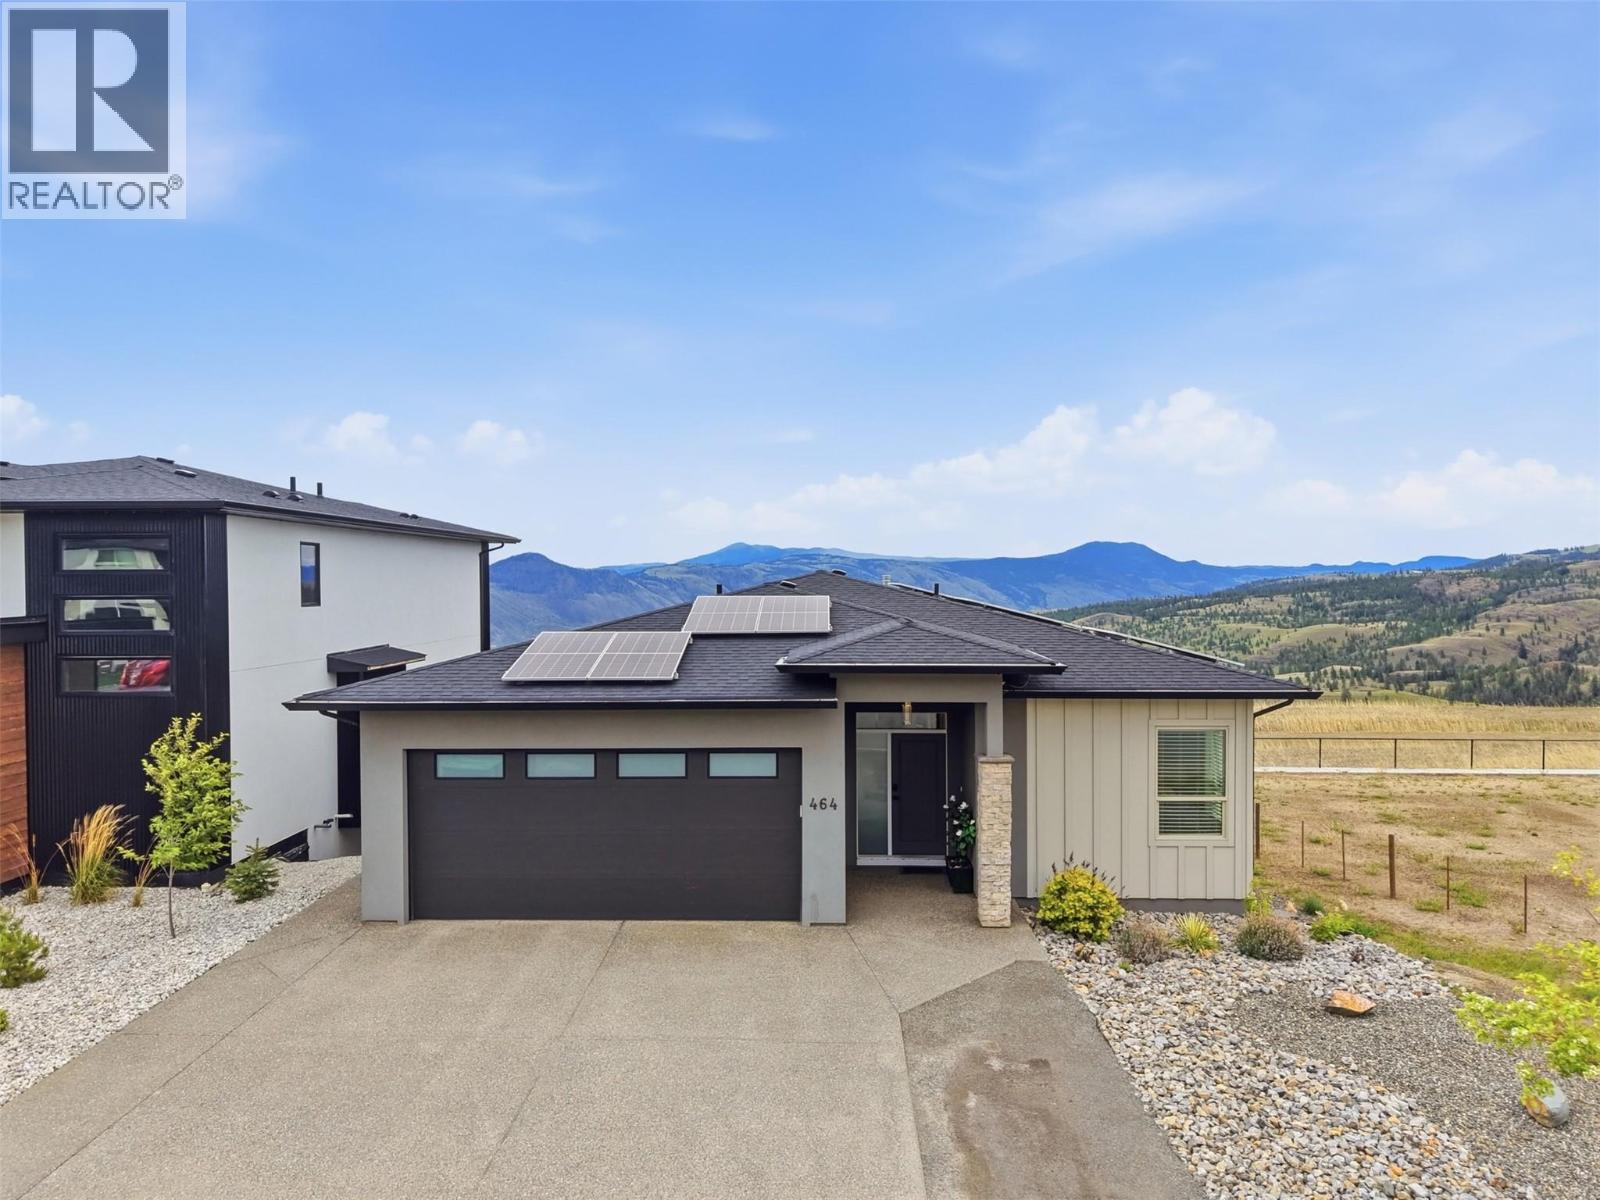
Don't miss this executive view home in Aberdeen. Enter onto the main floor & you will find a beautiful open-concept great room with sweeping views of Knutsford and the valley below. The kitchen is modern and inviting with ample cupboard space & a large island and the living room has a beautiful tiled gas fireplace feature. A large covered deck off the dining area is perfect for indoor/outdoor living and taking in those sweeping views of the surrounding hills. The primary bedroom suite is on the main floor and features a large walk through closet and an exquisite ensuite bathroom with separate soaker tub and tile shower. An additional bedroom + 2pc guest bathroom & a laundry/mud room off the garage round out the main floor. The daylight walkout basement level is split into two sections. One half features two large bedrooms and an additional 4pc bathroom. There is also a large rec room which steps out to a huge covered patio and nice sized yard with views. The other half of the basement features a cute 1 bedroom inlaw suite. The suite has a separate entrance into the living/kitchen area and features a full kitchen with shaker-style cabinets, an island, and separate laundry. Outside the yard is fully fenced and offers ample space for kids and pets + lots of parking with double garage/large driveway. Great setup for EV owners with EV charger in garage & a large solar panel setup on the roof. All located in a sought-after neighbourhood in one of the best areas of Aberdeen. (id:33225)
Century 21 Assurance Realty Ltd
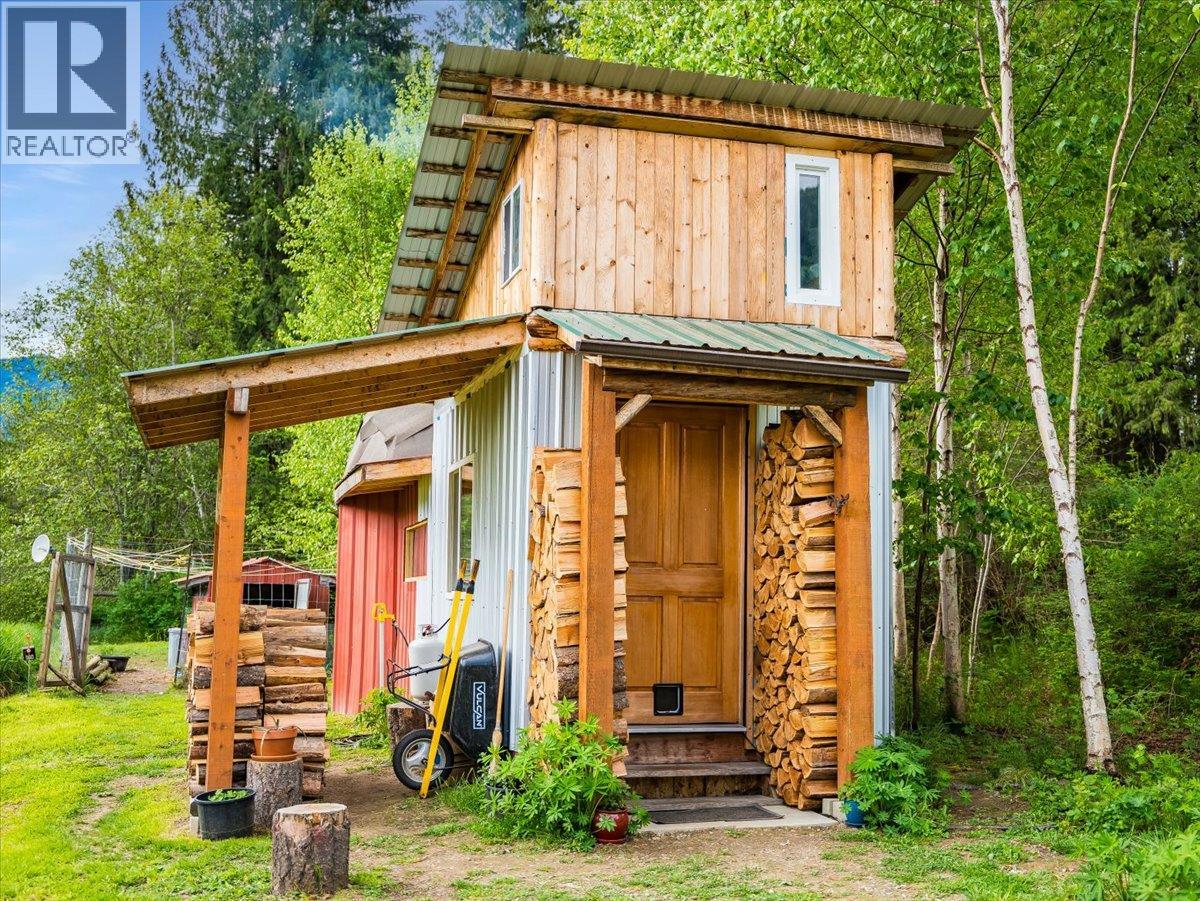
6288 Youngs Road
Winlaw, British Columbia
Living with the land! Five flat, sunny acres in the heart of the Slocan Valley, nestled within the ALR and offering gorgeous views of the Slocan River. This property is for the buyer who wants to live close to nature. A charming tiny home and eye-catching geodesic dome sit among fruit trees, established gardens, and rich soil ready for whatever you want to grow. The energy here is immediate — step onto the land and feel the valley open up around you. The flat terrain makes this a rare and versatile acreage. Raise animals in the partially fenced pasture, plant hay, expand the gardens, or build your forever home with a backdrop that reminds you daily why you chose this life. A roughed-in driveway with structural fill is already in place, along with a 5 ft shallow well, shed, and services at the lot line. Fortis has provided a verbal quote to bring power onto the land at approximately $5000. Beyond the property, you're walking distance to the Slocan River and minutes from Winlaw's local amenities and school. The Slocan Valley Rail Trail is right at your doorstep for hiking and biking, and Slocan Lake's boat launch is just 15 minutes away. Hunting, fishing, kayaking, golfing, snowmobiling — it's all here. This is valley living at its most genuine. Come see it for yourself. Be sure to check out the 3D virtual tour! (id:33225)
Exp Realty
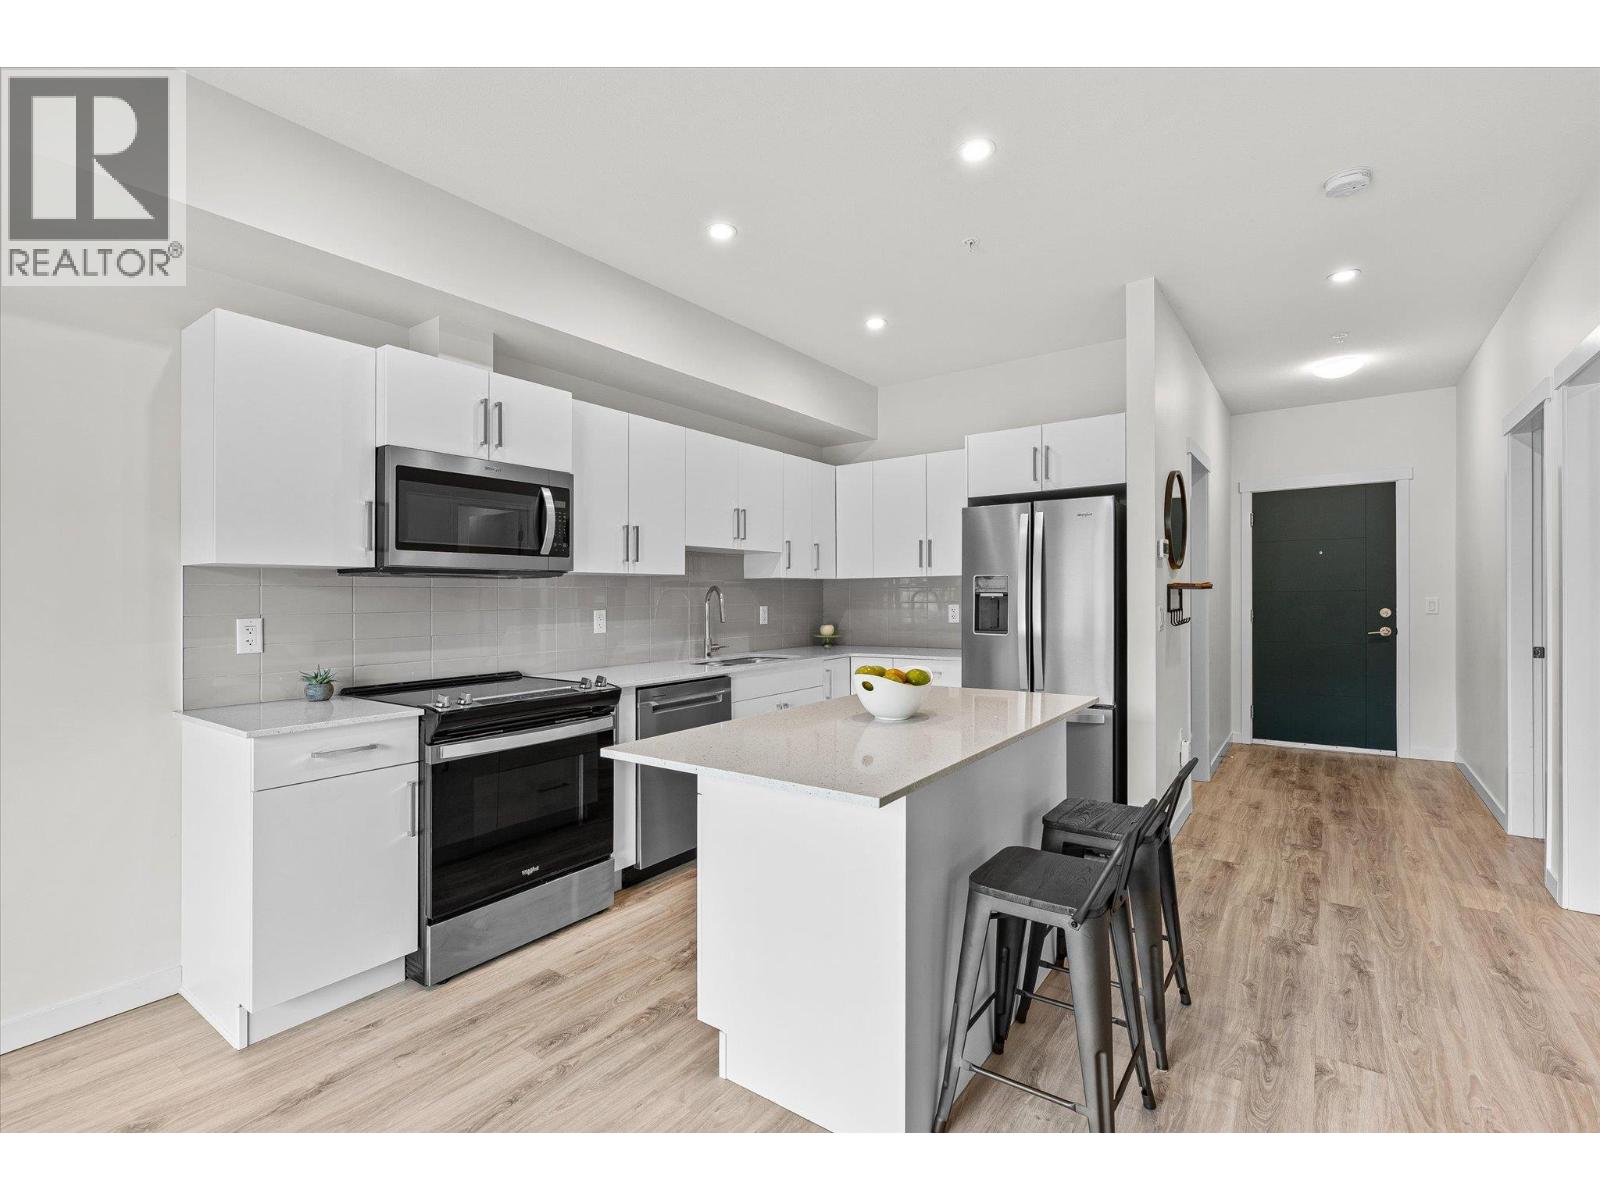
2345 Butt Road Unit# 306
Westbank, British Columbia
Welcome to ABODE, a modern West Kelowna community designed for comfort, convenience, and easy Okanagan living. This bright 2-bedroom, 1-bathroom home is located on the 3rd floor and offers a smart, functional layout ideal for first-time buyers, downsizers, investors, or anyone looking for low-maintenance living. Inside, you’ll find 9’ ceilings, vinyl plank flooring, quartz countertops, flat-panel cabinetry, stainless steel appliances, and in-suite laundry. The laundry room also works beautifully as a mudroom-style space, offering excellent in-suite storage. The open-concept kitchen, dining, and living area creates an easy flow to the private deck, a great spot to enjoy your morning coffee or unwind at the end of the day. Residents at ABODE enjoy access to great amenities, including a lounge with a big-screen TV and ping pong table, a computer nook, a full kitchen, a games room, a fitness centre, a dog wash station, a bike repair station, a guest suite, EV charging stations, underground parking, and storage. Close to beaches, wineries, golf courses, trails, shops, cafes, and restaurants, this home puts the best of West Kelowna right at your doorstep. With New Home Warranty, no Property Transfer Tax, and no speculation tax, this is a fantastic opportunity to own in one of West Kelowna’s exciting newer communities. (id:33225)
Exp Realty (Kelowna)
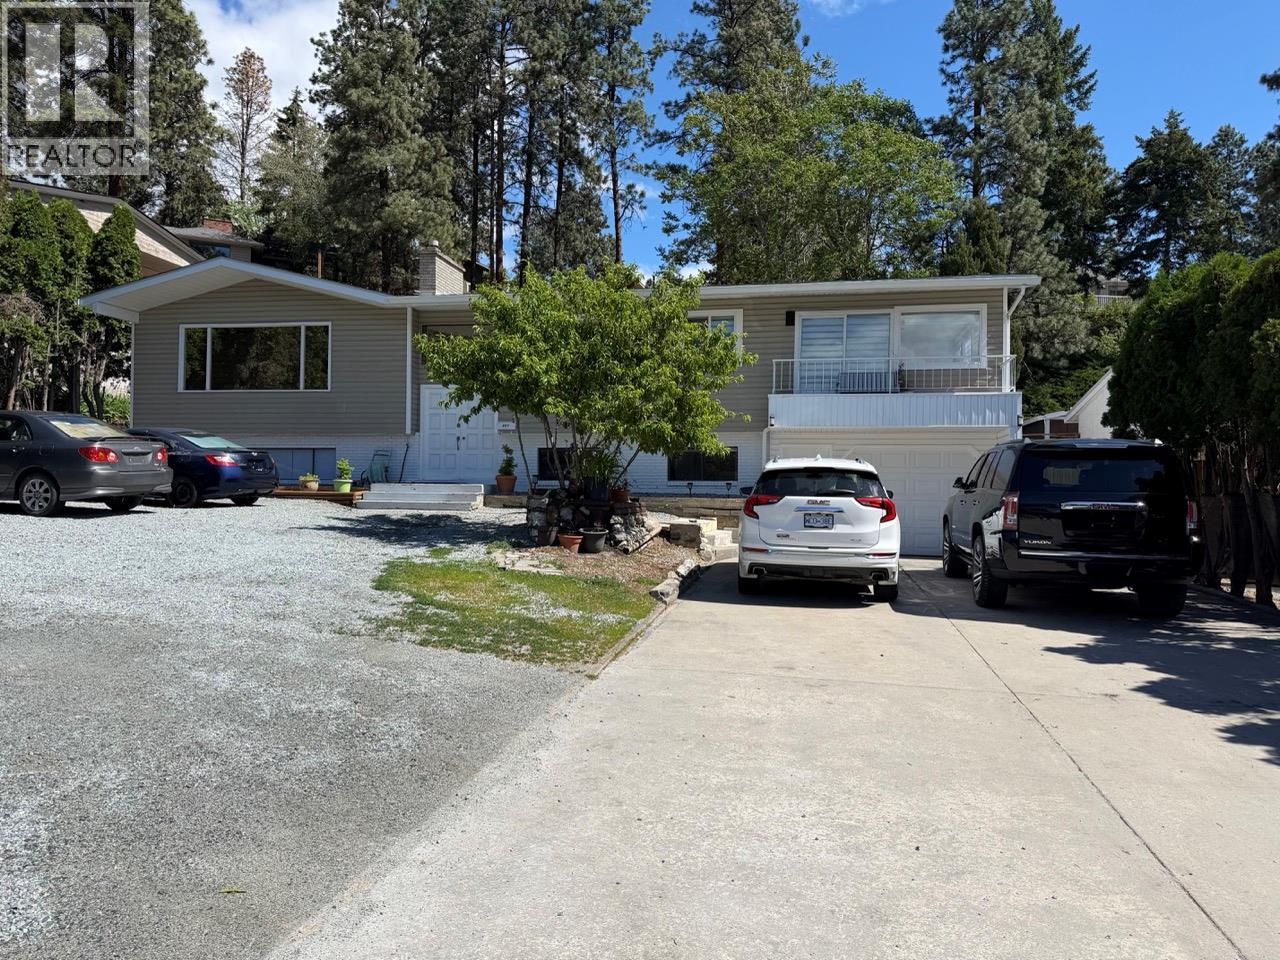
647 Clifton Road
Kelowna, British Columbia
NEED A SUITE WITH SEPARATE LAUNDRY - YOU FOUND IT, PLUS ROOM TO EXPAND. Looking for room for all the family.......this house (6 bed, 3 bath) and it's so centrally located. The upper floor has 3 beds including 2 baths (1 is an ensuite), plus 3 beds down beds, The owners have enjoyed this as a multi-generational property and have done many upgrades (+150K) over the last 5 years of ownership. AND, there's even room to add more homes to the property. Given the proximity to town, the future potential is there. Just bring your ideas. Already MF1 zoning and ROOM to make it even better and minutes to downtown, so such a great central location. (id:33225)
Stilhavn Real Estate Services
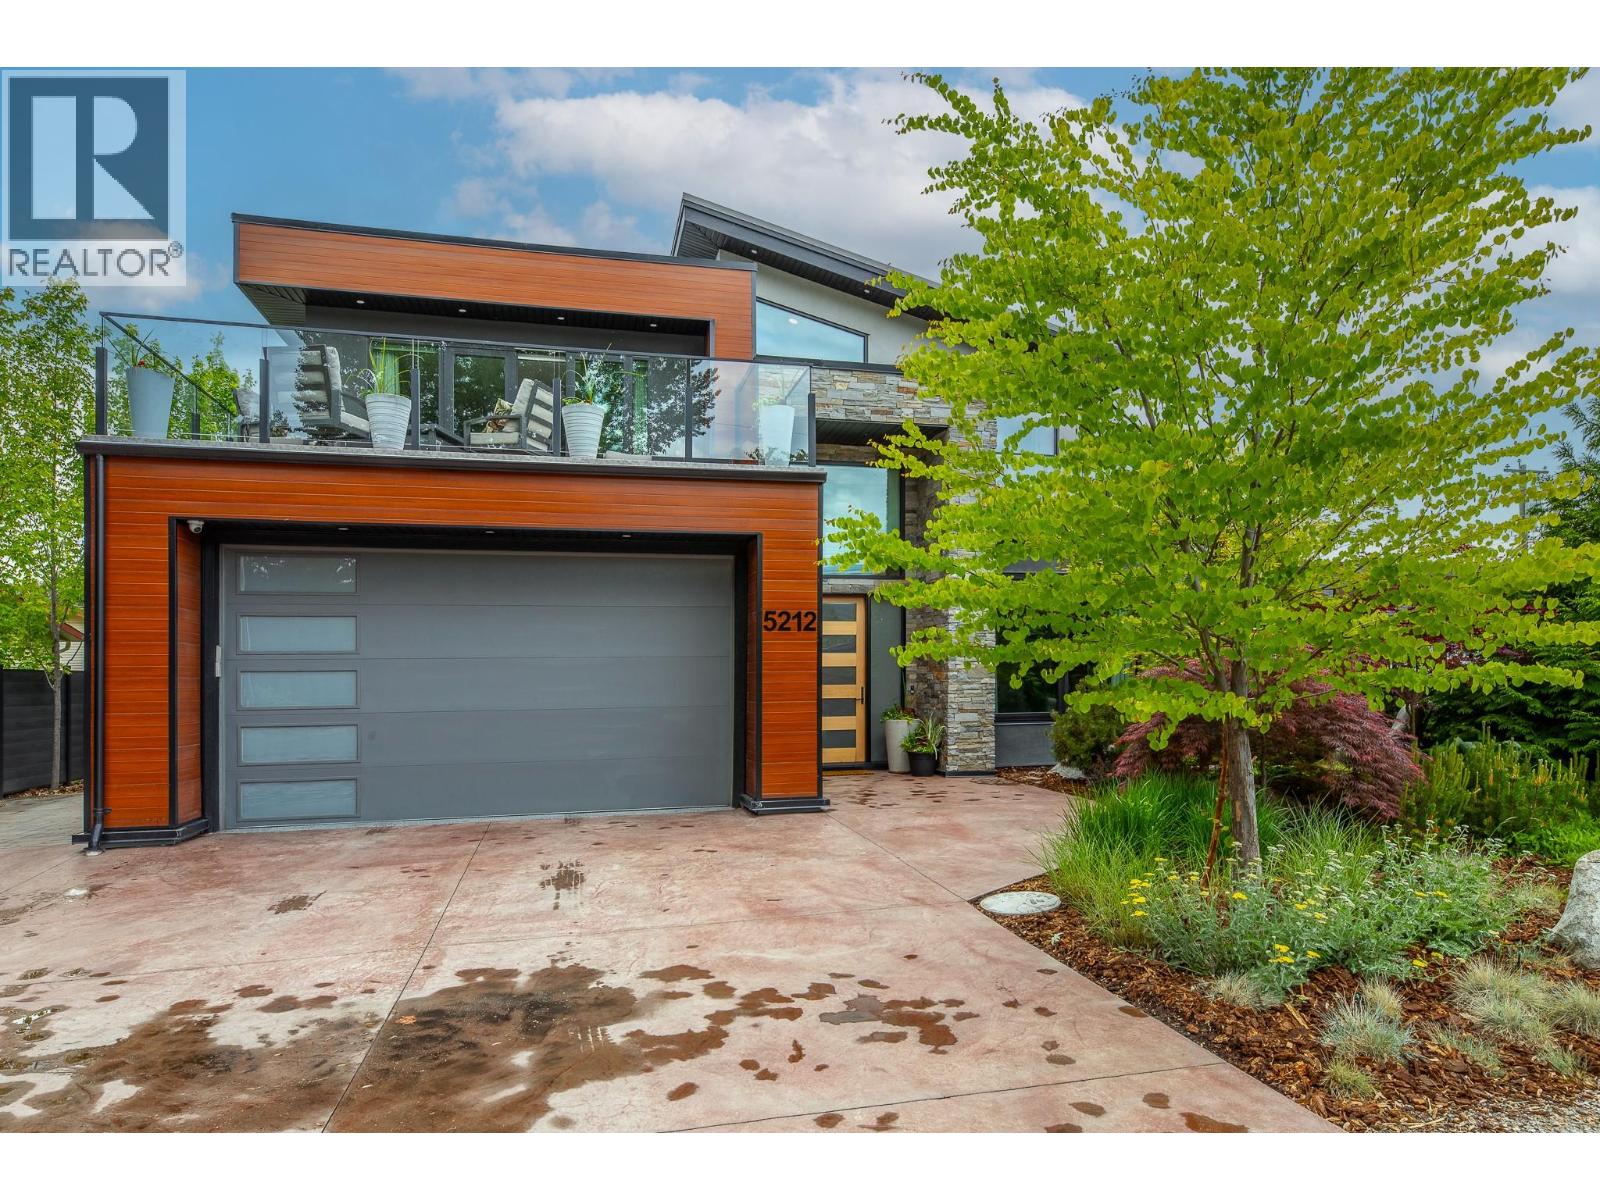
5212 Woods Avenue
Summerland, British Columbia
This custom built home is located in the highly sought-after Trout Creek neighbourhood. Set on a beautifully landscaped 0.20-acre lot, the property features a stunning 4-bedroom, 3-bathroom main home with double garage, and an additional 3-bay detached garage with a 2-bedroom carriage suite above. Designed with quality and comfort in mind, the main home features high-end finishes throughout, soaring ceilings, and an open-concept layout ideal for family living and entertaining. The thoughtfully designed kitchen is complemented by a butler’s pantry and bar area, offering both style and functionality for hosting. Upstairs, the spacious family room includes a convenient kitchenette and opens onto a large deck, creating the perfect place to relax and unwind. Just steps to the lake, boat launch, and parks, this property combines luxury and functionality. The fully landscaped grounds are designed for easy maintenance, making this an ideal lock-and-leave home or year-round residence! (id:33225)
Parker Real Estate
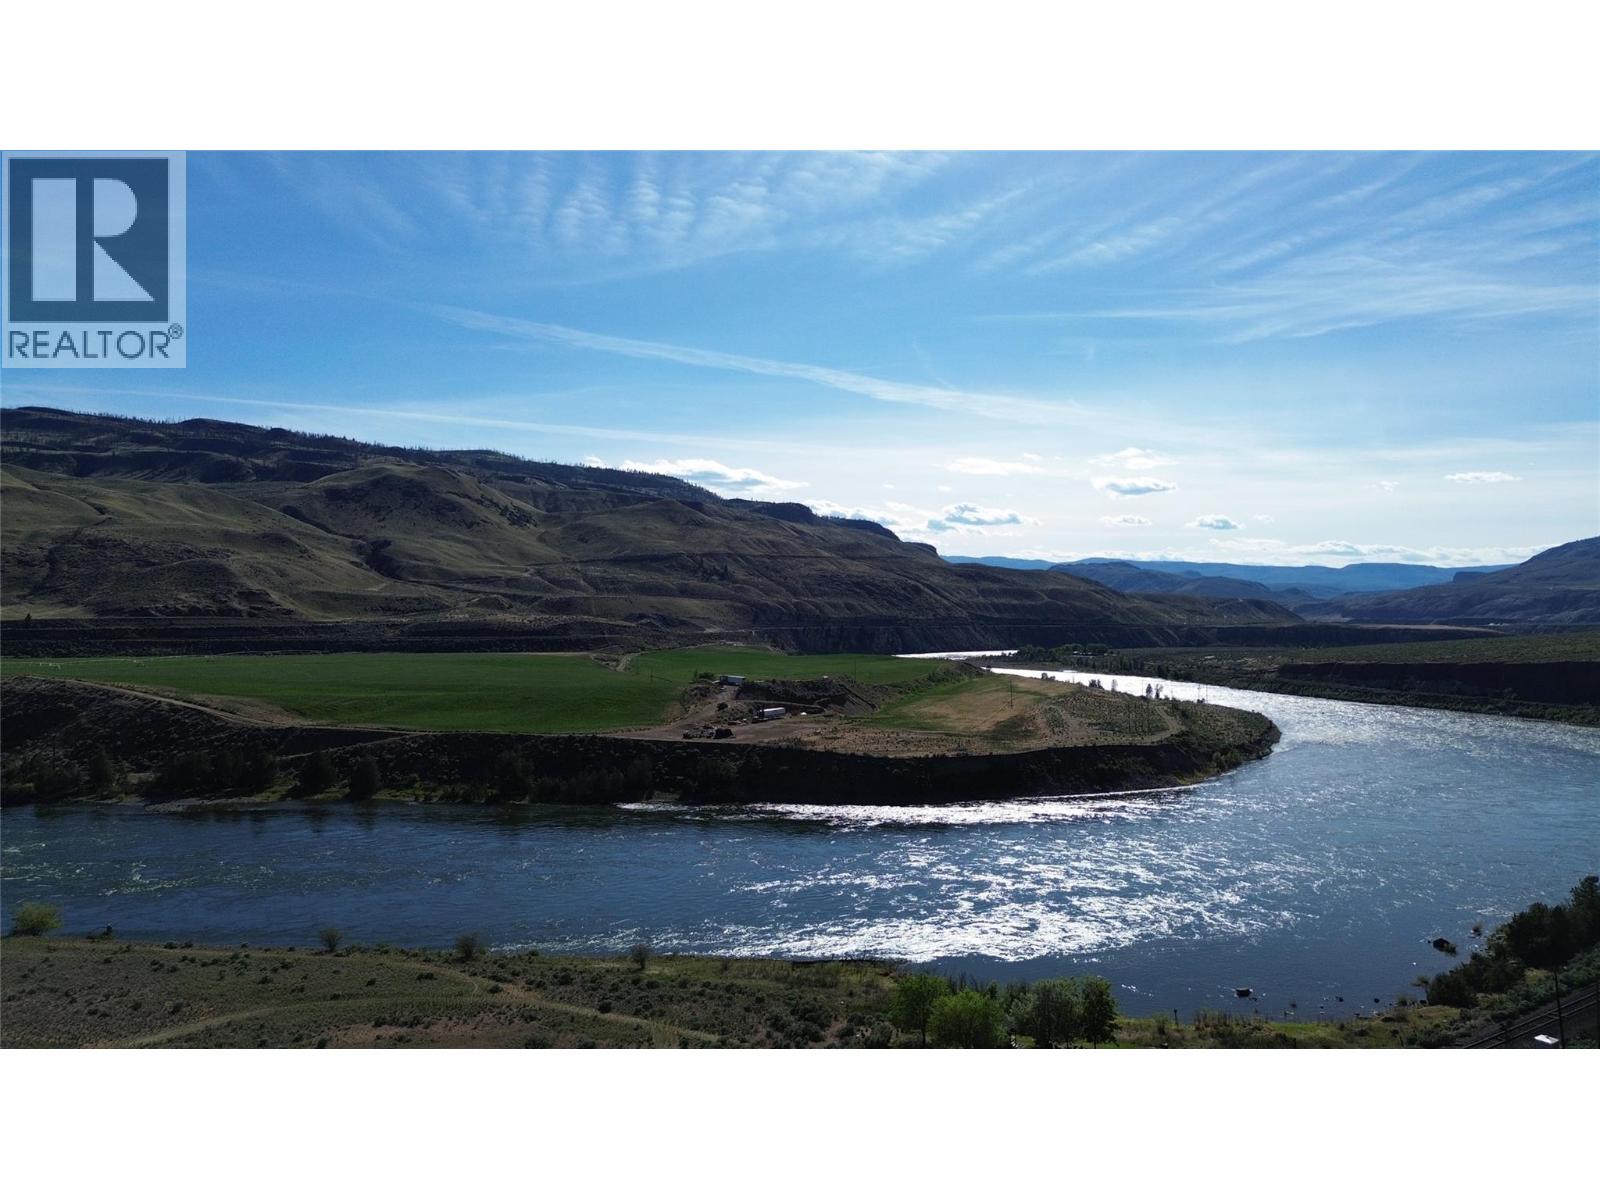
014-587-211 Walhachin
Kamloops, British Columbia
Escape the mundane and discover your wild side with this 16 acres of raw Thompson River adventure just 35 minutes from Kamloops and 40 minutes to Cache Creek. Tucked away near Juniper Beach Campsite This rare private riverfront getaway offers the kind of freedom outdoor enthusiasts dream about. Accessible by boat and road, this secluded property is built for those who live for the outdoors bring your quads, dirt bikes, side-by-sides, campers, and all your toys. With hydro already on site, a water license, pump house, and arable land, the possibilities are endless, recreation retreat, off-grid escape, farming venture, or private family getaway. Located near crown land and endless wilderness, enjoy access to hunting, camping, fishing, hiking, boating, and unforgettable weekends under the stars.Highway access to the main road keeps convenience within reach while maintaining exceptional privacy and seclusion.Only a quick 2minute boat ride to Juniper Beach Campsite and approx 25 mins to the Kamloops shooting range, this property offers the perfect balance of accessibility and adventure. Easements and right-of-ways are already in place, adding functionality to this one-of-a-kind parcel.Whether you're looking for the ultimate recreational property, an off-grid lifestyle, or a private riverside playground to gather, camp, and build lasting memories this is the opportunity to own a truly wild piece of British Columbia. Celebrate Canada Day and make this one unforgettable! (id:33225)
Coldwell Banker Executives Realty (Kamloops)
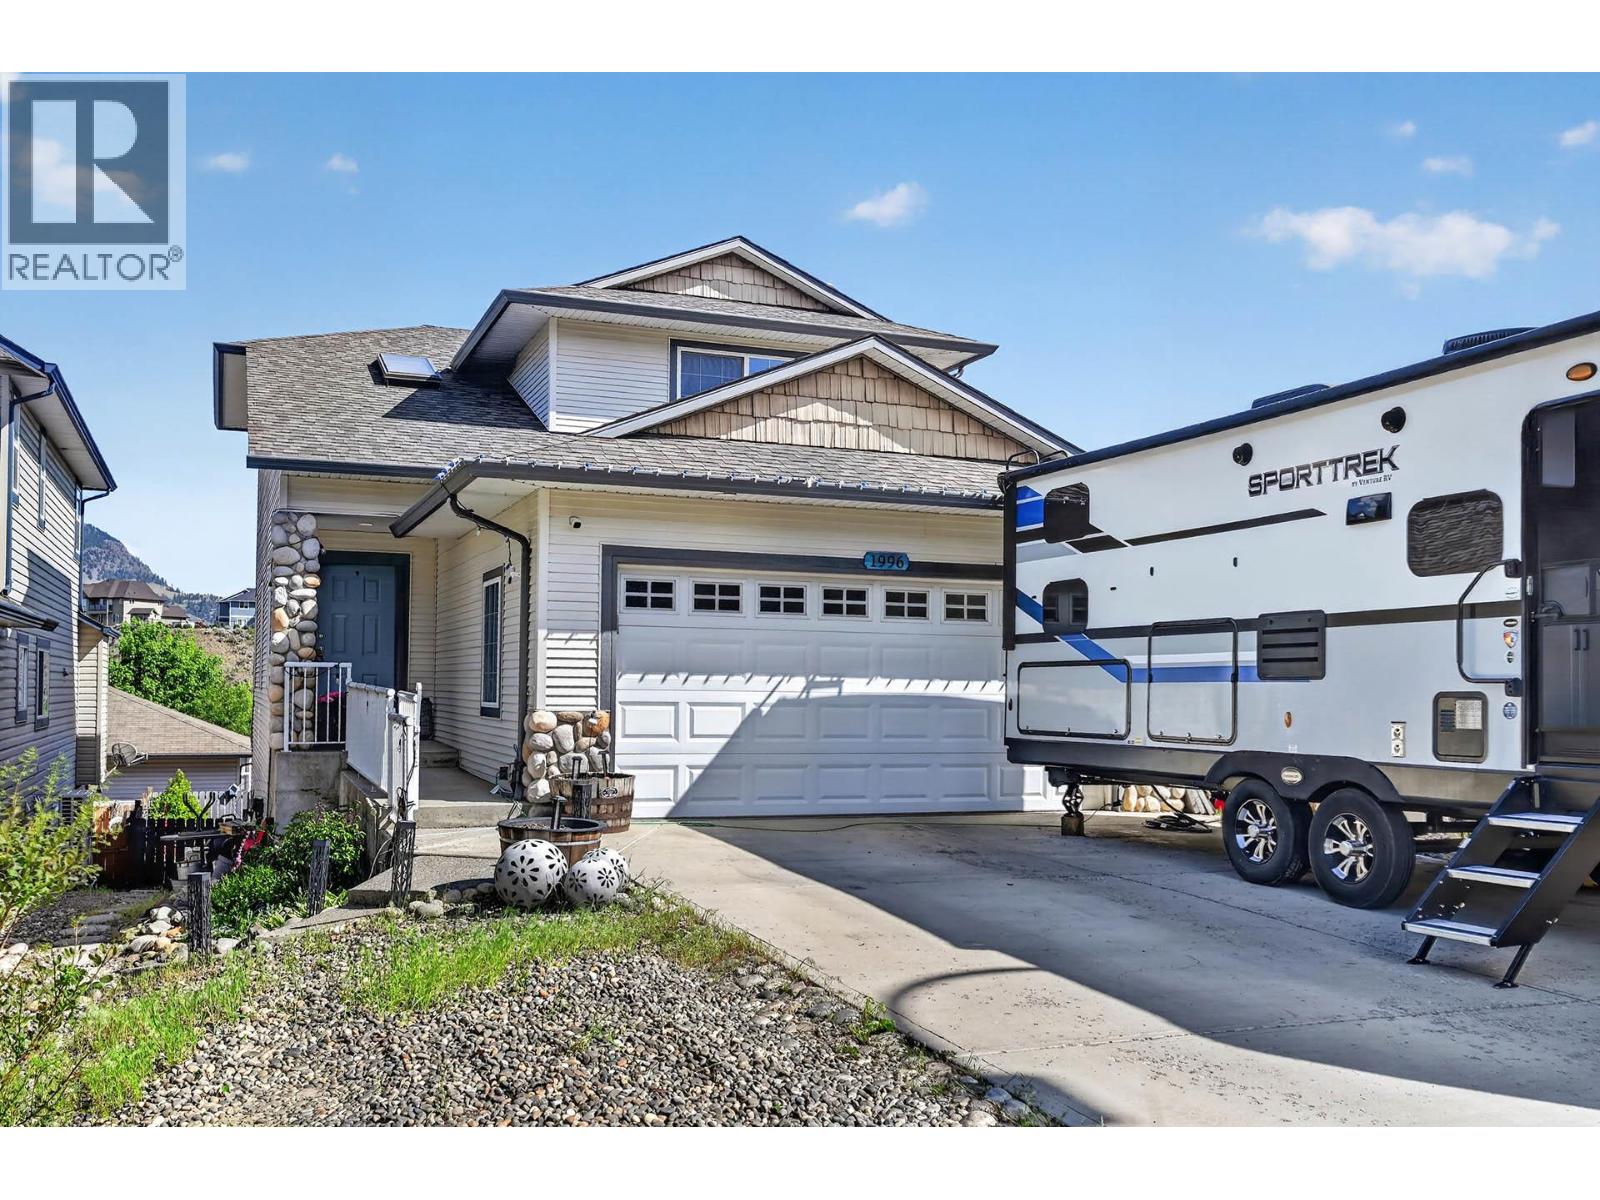
1996 Raven Crescent
Kamloops, British Columbia
This well maintained 3 bedroom 3 bathroom home is in a great family location in Bachelor Heights. The main floor features a bright and open living room, kitchen, and dining room with access to the sundeck, hardwood flooring, 2 piece bathroom, and laundry. Nice space upstairs with 3 good sized bedrooms including main bedroom with double closets + 4 piece ensuite and 4 piece main bathroom. The basement has a large rec room, lots of storage, and access to the covered patio. Outside there is a flat and fenced back yard and good parking in the front with the double garage + driveway. This home is move-in ready and includes 5 appliances + central air (id:33225)
RE/MAX Kamloops
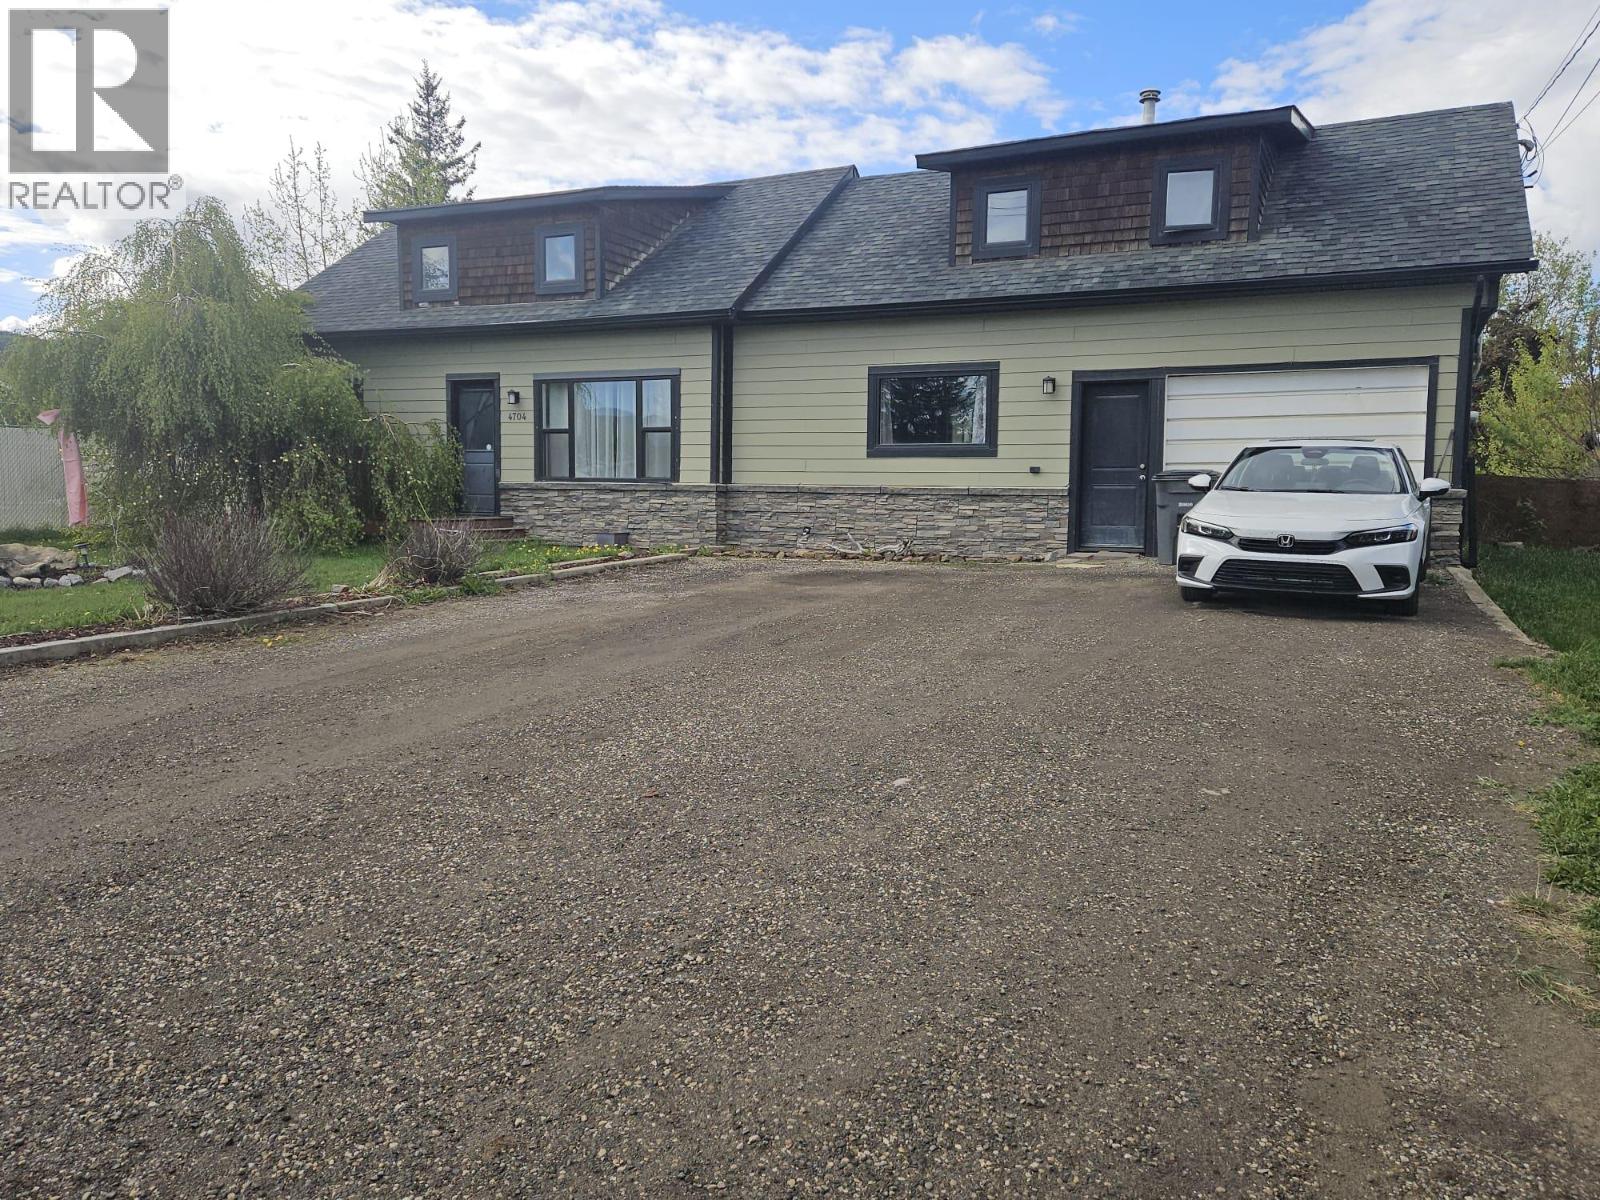
4704 50 Avenue Ne
Chetwynd, British Columbia
ATTRACTIVE CURB APPEAL and GREAT LOCATION; so let’s take a tour inside. Spacious unique family home that offers a comfortable set up for the entire family plus some. 4+ bedrooms, 1.5 baths, spacious eat in kitchen, cozy living room with fireplace, laundry on the main and an attached single garage. Numerous upgrades included: siding, shingles, windows, soffits and flooring. Separate private room at the rear of the home would be ideal for mediation/exercise room, studio or games room. Huge yard for kids and pets and enough parking for family and friends. Ideal location within walking distance to rec center, shopping and schools. Put this one on your list and let's take a tour. (id:33225)
Royal LePage Aspire - Dc
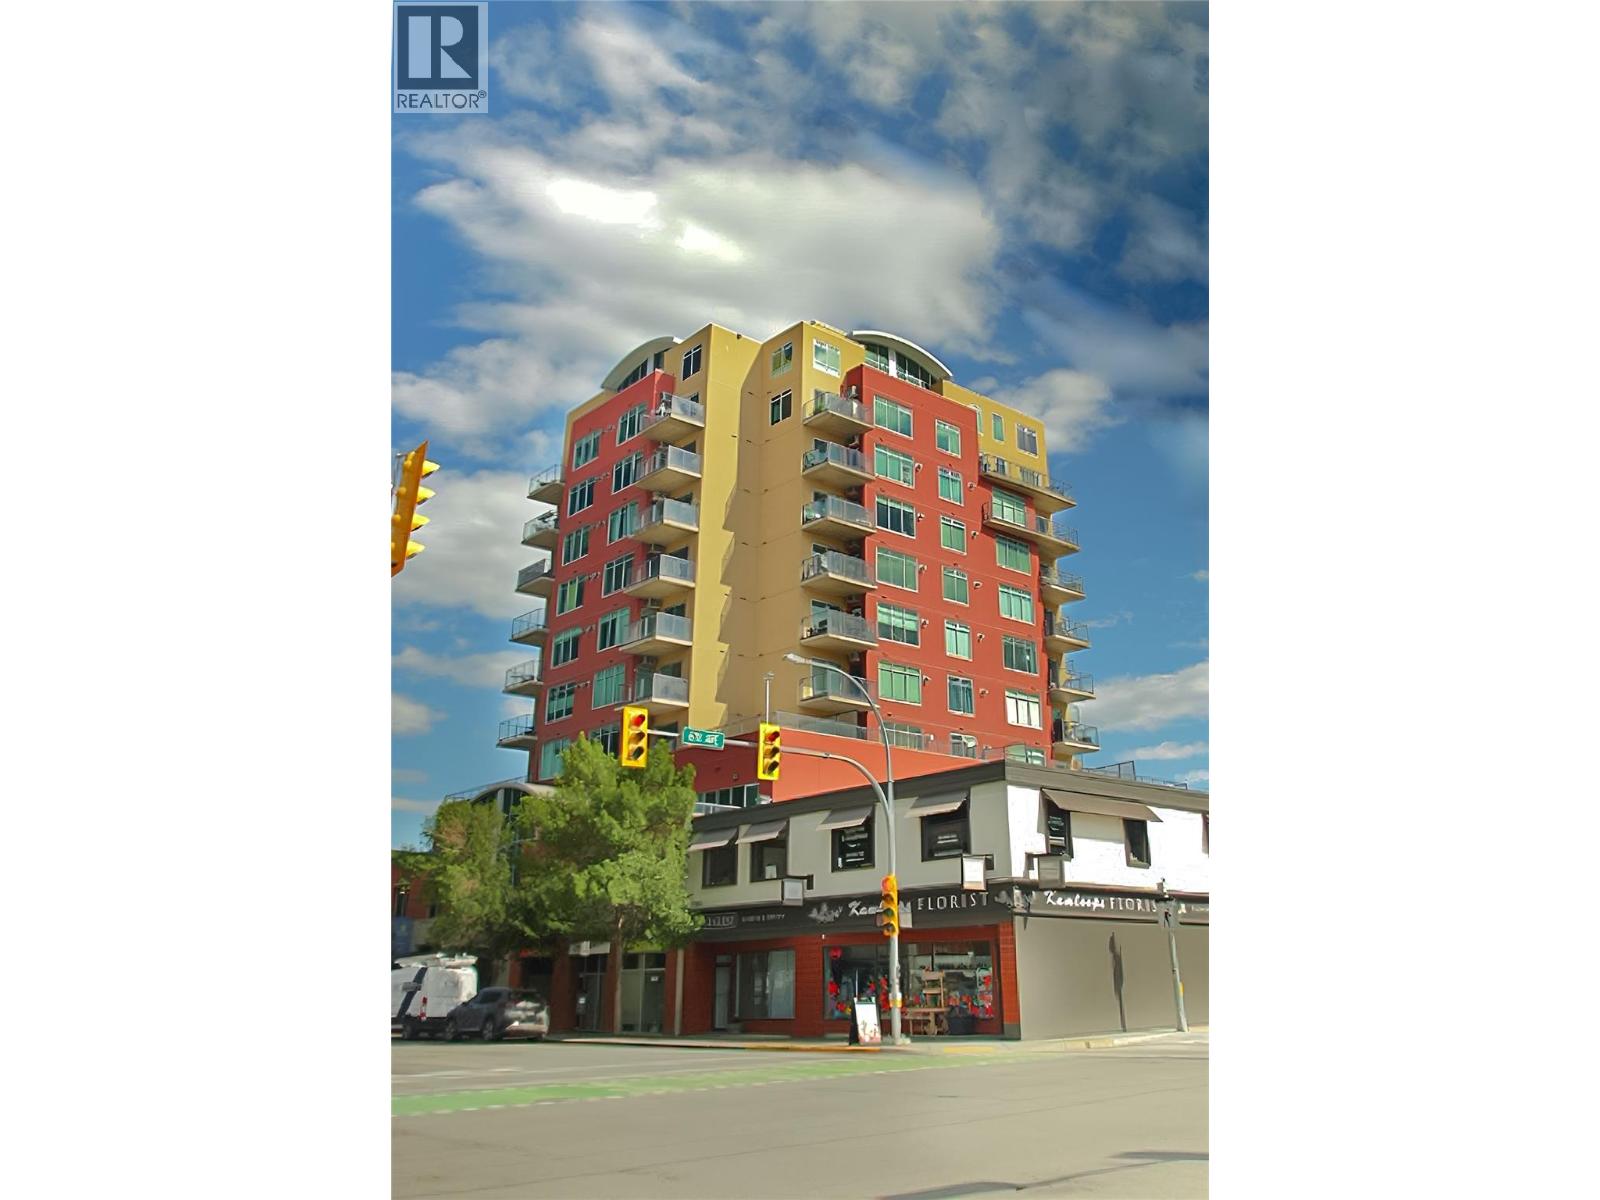
619 Victoria Street Unit# 906
Kamloops, British Columbia
Welcome to Victoria Landing — urban living in the heart of Downtown Kamloops! This bright and modern 1 bedroom, 1 bathroom condo offers 656 sqft of functional living space on the 9th floor of one of Kamloops’ premier condo buildings. Enjoy unbeatable walkability with restaurants, shopping, entertainment, recreation, nightlife, and the waterfront all just steps away. The unit features large windows bringing in plenty of natural light, laminate and polished concrete flooring, and a spacious east-facing covered deck with panoramic views to the north, east, and south. Recent updates include a brand new hot water tank and new A/C unit for year-round comfort. Additional features include in-unit washer & dryer, 1 parking stall, and 1 storage locker. Strata fees are $344.93/month. Rentals and pets allowed, making this an excellent option for investors, first-time buyers, or downsizers. Vacant and ready for quick possession. Buyer to verify all measurements and listing details if deemed important. Listing agent Shambhu Chitharanjan @ 2502990077 (id:33225)
Coldwell Banker Executives Realty (Kamloops)
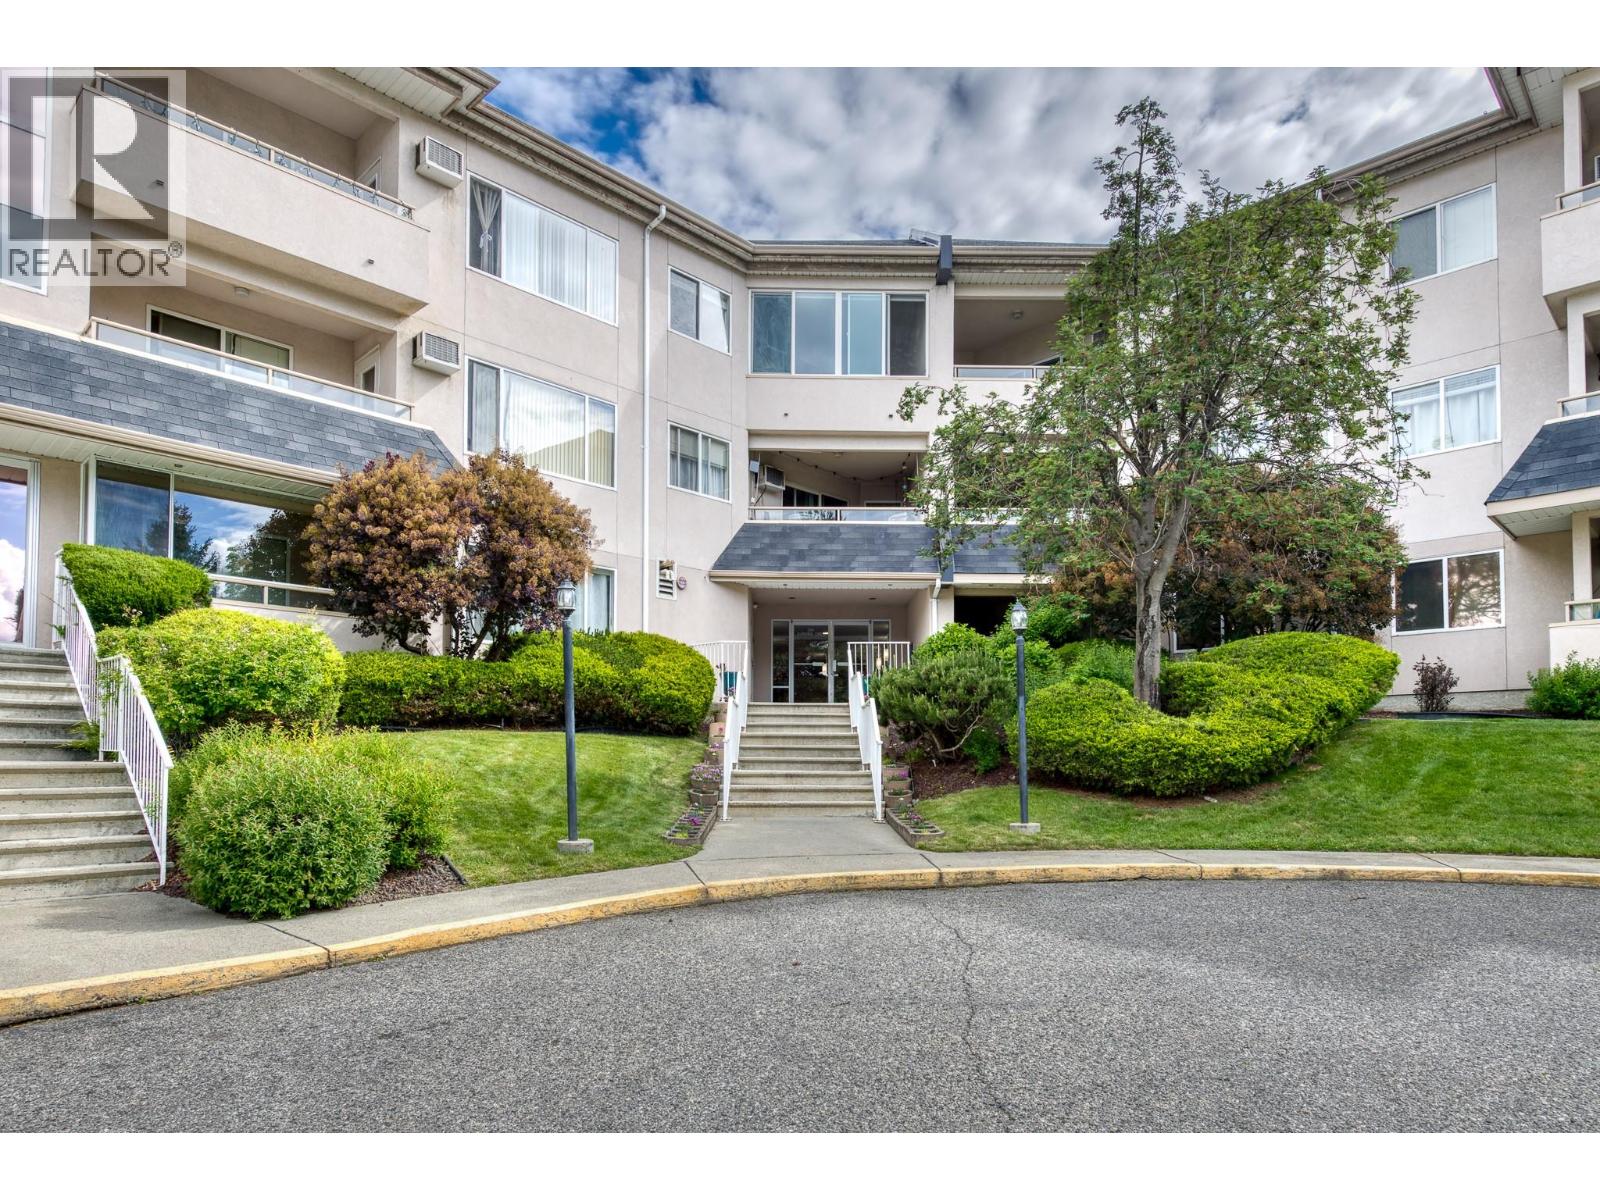
255 Aurora Crescent Unit# 315
Kelowna, British Columbia
This beautifully updated top floor corner unit offers over 1,100 sq. ft. of thoughtfully finished living space with 2 bedrooms and 2 full bathrooms, 9 foot ceilings all bathed in natural light from its sought-after Southeast exposure. No detail has been overlooked. Enjoy new vinyl flooring throughout, sleek vinyl tile in both bathrooms, fresh paint, updated trim and lighting, and remote-controlled ceiling fans. The fully renovated kitchen is a true showstopper, complete with new cabinetry, hard surface countertops, a stylish backsplash, and newer appliances. A dedicated laundry room with additional storage adds everyday convenience, and the underground parking stall includes a generous storage locker — a rare and welcome bonus. Pet lovers will appreciate the building's pet-friendly policy, welcoming one dog or one cat up to 18"". Situated in one of Kelowna's most walkable locations, you're just steps from shops, groceries, coffee shops, and restaurants. Plus another added bonus, the property immediately south is slated for a future park. Contact your favourite REALTOR to arrange a private viewing, and explore the virtual tour here: https://youriguide.com/315_255_aurora_crescent_kelowna_bc/ (id:33225)
Stilhavn Real Estate Services
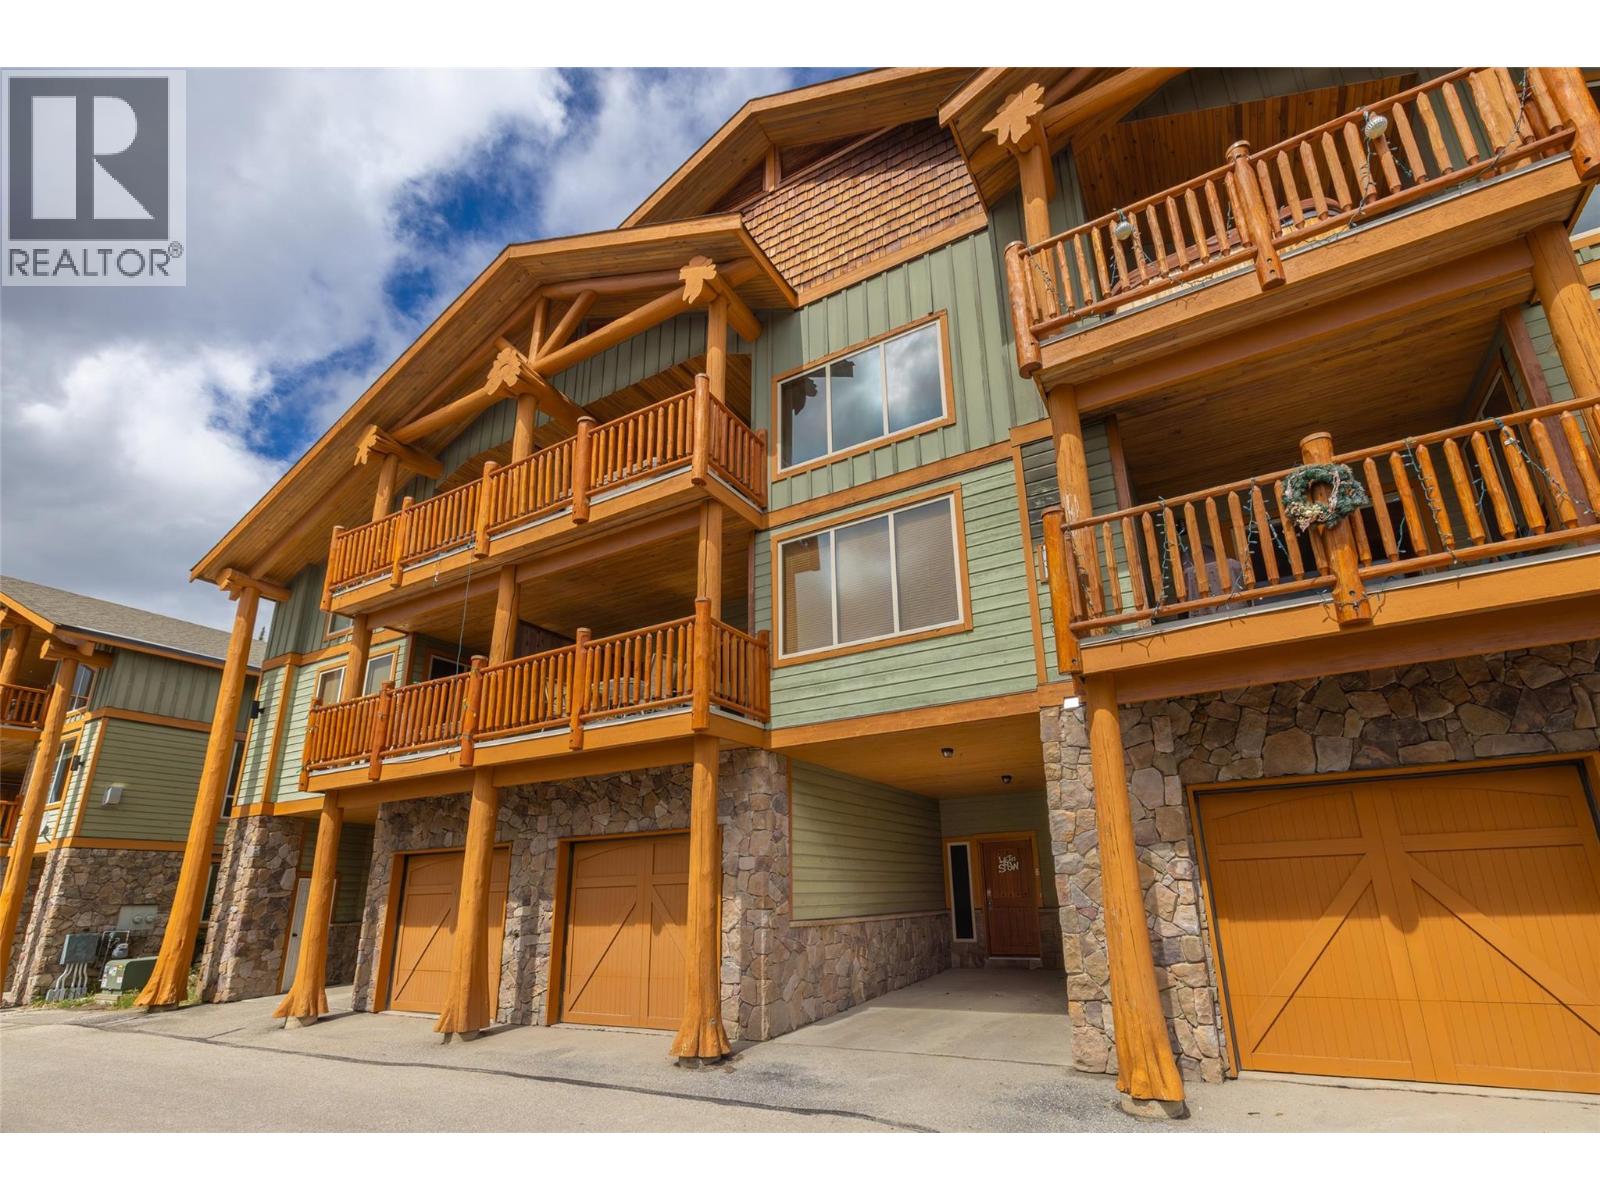
5940 Snow Pines Way Unit# 8
Big White, British Columbia
Welcome to Silver Tip Landing. This spacious chalet is perfectly situated for the ultimate ski getaway—offering ski-in/ski-out access right onto the slopes via the Serwa run. Designed with gatherings in mind, the open-concept main floor features vaulted ceilings, large windows that bathe the living spaces in natural light, and a stone fireplace that creates an inviting, cozy evening. With four generously sized bedrooms and three full bathrooms, there’s ample room for family and guests. The fourth bedroom space can be transformed into a games room, play area, or extra sleeping quarters, while the loft offers a quiet nook for relaxation or additional beds for visitors. Comfortably sleeping up to 12 people, this chalet is ideal for both entertaining and unwinding after a day on the slopes. Enjoy the Monashee Mountain views from your private hot tub, and take advantage of the garage and carport. The blend of wood and stone throughout the home brings the beauty of the outdoors inside, creating a warm and inviting retreat you’ll enjoy year-round. (id:33225)
Coldwell Banker Horizon Realty
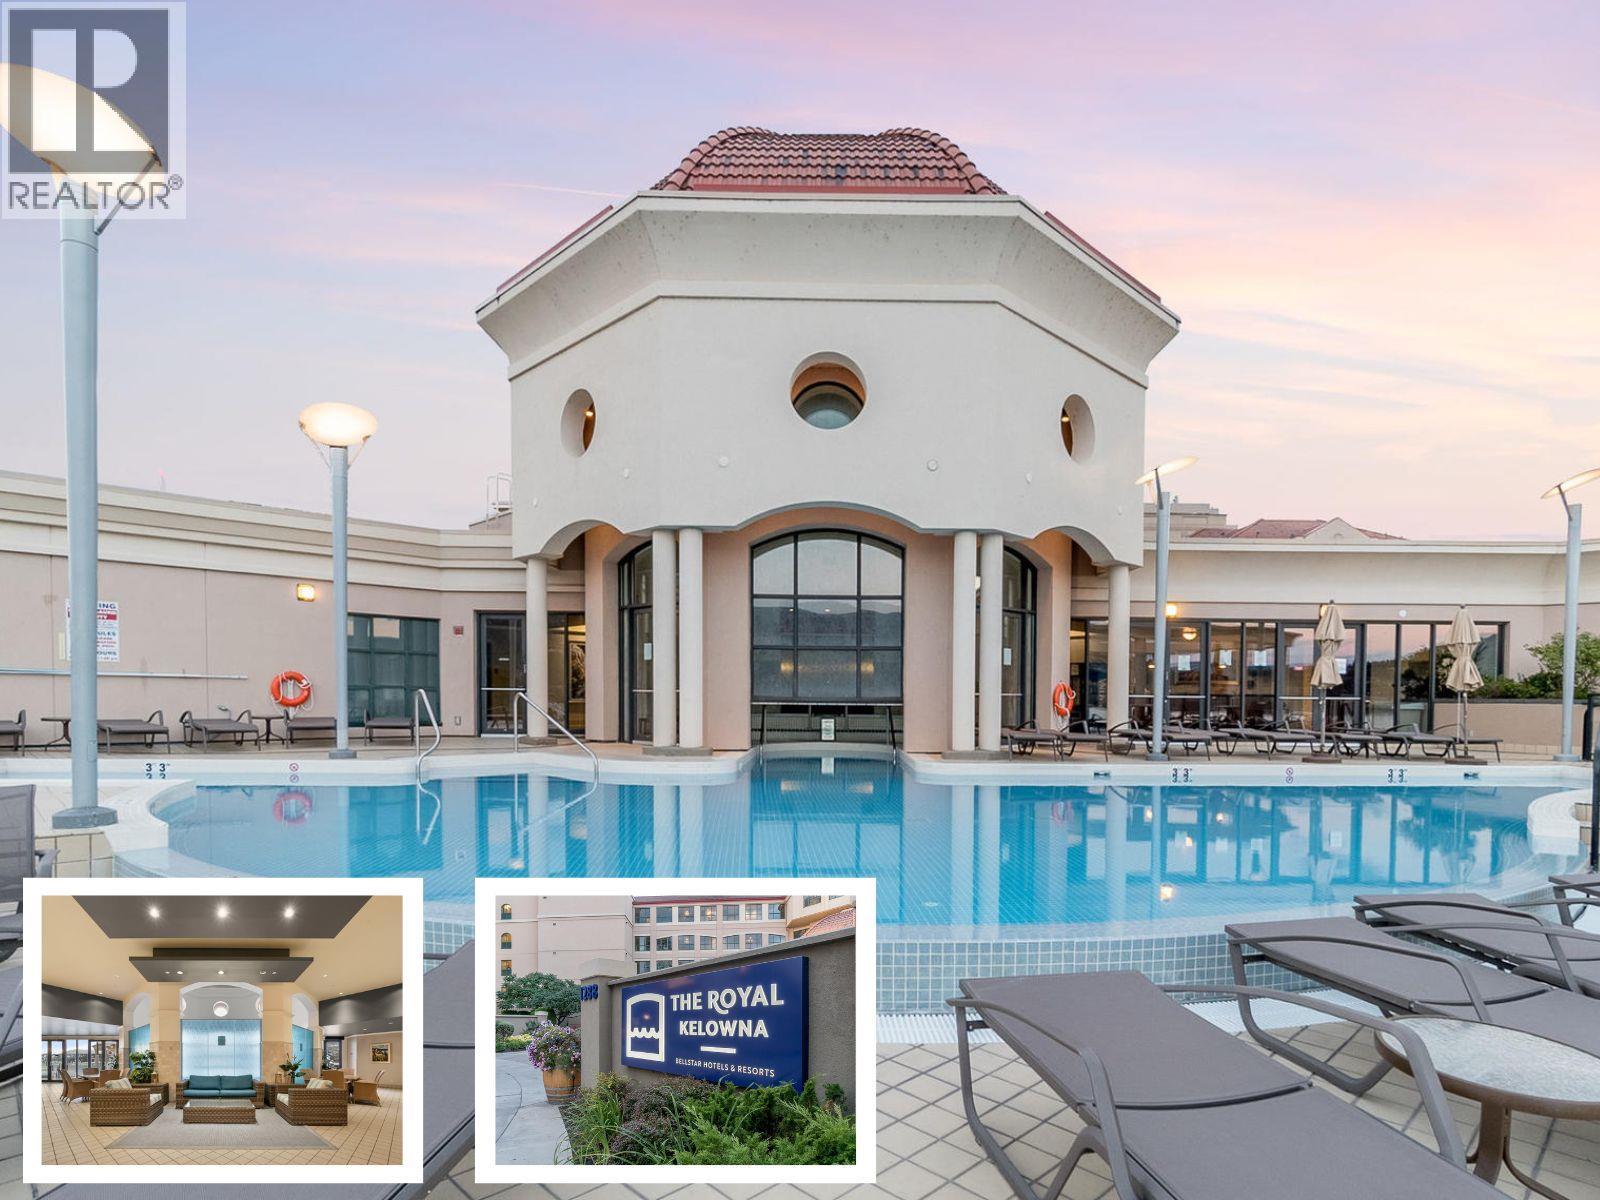
1288 Water Street Unit# 450 (F12)
Kelowna, British Columbia
Luxury Resort Living with your very own slice of paradise in Kelowna! Welcome to this exclusive waterfront resort, offering a unique seasonal retreat in the heart of British Columbia. Secure your piece of serenity with 1/12 fractional ownership, granting you the privilege to savour the beauty of the Okanagan for one glorious week in every season. Nestled on the fourth floor, this one-bedroom, one-bathroom haven is a testament to refined living. Immerse yourself in the convenience of being mere steps away from pristine beaches, renowned wineries, charming cafes, and the finest dining establishments that Kelowna boasts. Your oasis awaits, complete with complimentary boat moorage in the tranquil lagoon, allowing you to park your vessel just outside your backdoor. Bask in the luxury of the Infinity Pool, unwind in multiple hot tubs, and relish in delightful barbecues, all situated on the rooftop with breathtaking views of Lake Okanagan and Kelowna's vibrant waterfront. Elevate your lifestyle with the added perk of banking credits through the REGISTRY COLLECTION, granting you access to 5-star resorts around the globe. Your worry-free vacation experience is further enhanced with included maid service and all furnishings thoughtfully curated for your comfort. Seize this opportunity to create lasting memories in a place where luxury meets leisure. Welcome to your dream getaway in Kelowna – where every moment is a celebration of opulence and tranquility. (id:33225)
Coldwell Banker Horizon Realty
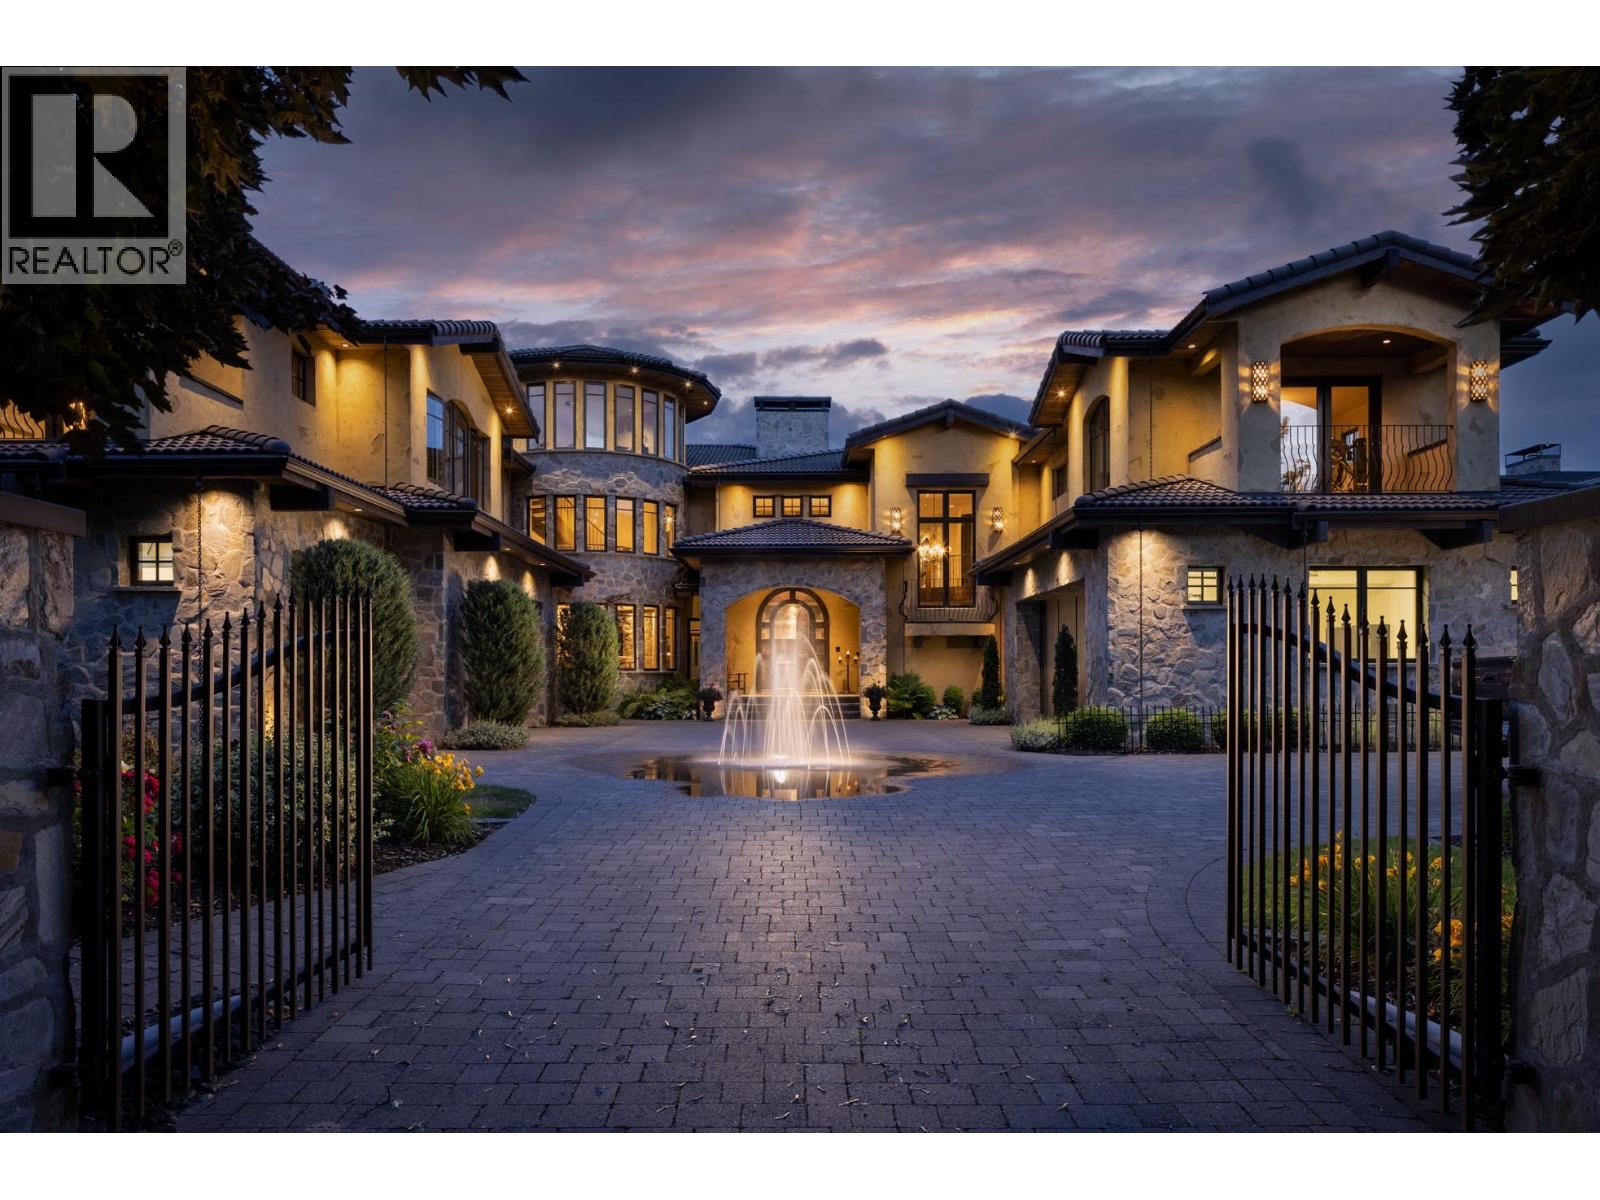
4383 Hobson Road
Kelowna, British Columbia
A true estate property in the heart of Kelowna’s most prestigious waterfront corridor. Positioned on .66 acres along coveted Hobson Road, this extraordinary 10,000 sq.ft. + residence offers 7 bedrooms and 9 bathrooms with timeless architecture, impeccable craftsmanship, and resort-inspired living just steps to the lake. Privately tucked behind gates and surrounded by lush, manicured grounds, the property was designed for those seeking an elevated lifestyle without sacrificing proximity to the best of Lower Mission living. Walk to beaches, top-rated schools, cafes, restaurants, boutiques, and everyday amenities within minutes. Built with an uncompromising level of quality and scale in mind, the home blends rich natural stone, warm wood detailing, soaring ceilings, and expansive entertaining spaces with a seamless indoor-outdoor connection. The chef’s kitchen is both functional and striking, featuring top of the line appliances, custom cabinetry, oversized prep and gathering areas, and direct access to the outdoor living spaces. Multiple lounge and dining areas were thoughtfully designed to host on any scale—from intimate evenings to large celebrations. An attached cabana with a private guest suite offers an exceptional retreat for visitors, extended family, or elevated poolside living. The grounds feel like a private resort. Framed by mature landscaping and complete privacy, the outdoor experience was curated for both relaxation and entertaining with a stunning pool, water features, expansive lounging patios, covered dining areas, outdoor kitchen, fireplace, and beautifully integrated gathering spaces throughout the property. Whether hosting summer evenings by the pool, enjoying quiet mornings in the courtyard-inspired retreat spaces, or walking to the lake for sunset, this home embodies the Okanagan lifestyle at its finest. (id:33225)
RE/MAX Kelowna - Stone Sisters
Chamberlain Property Group
14124 Moberly Road
Lake Country, British Columbia
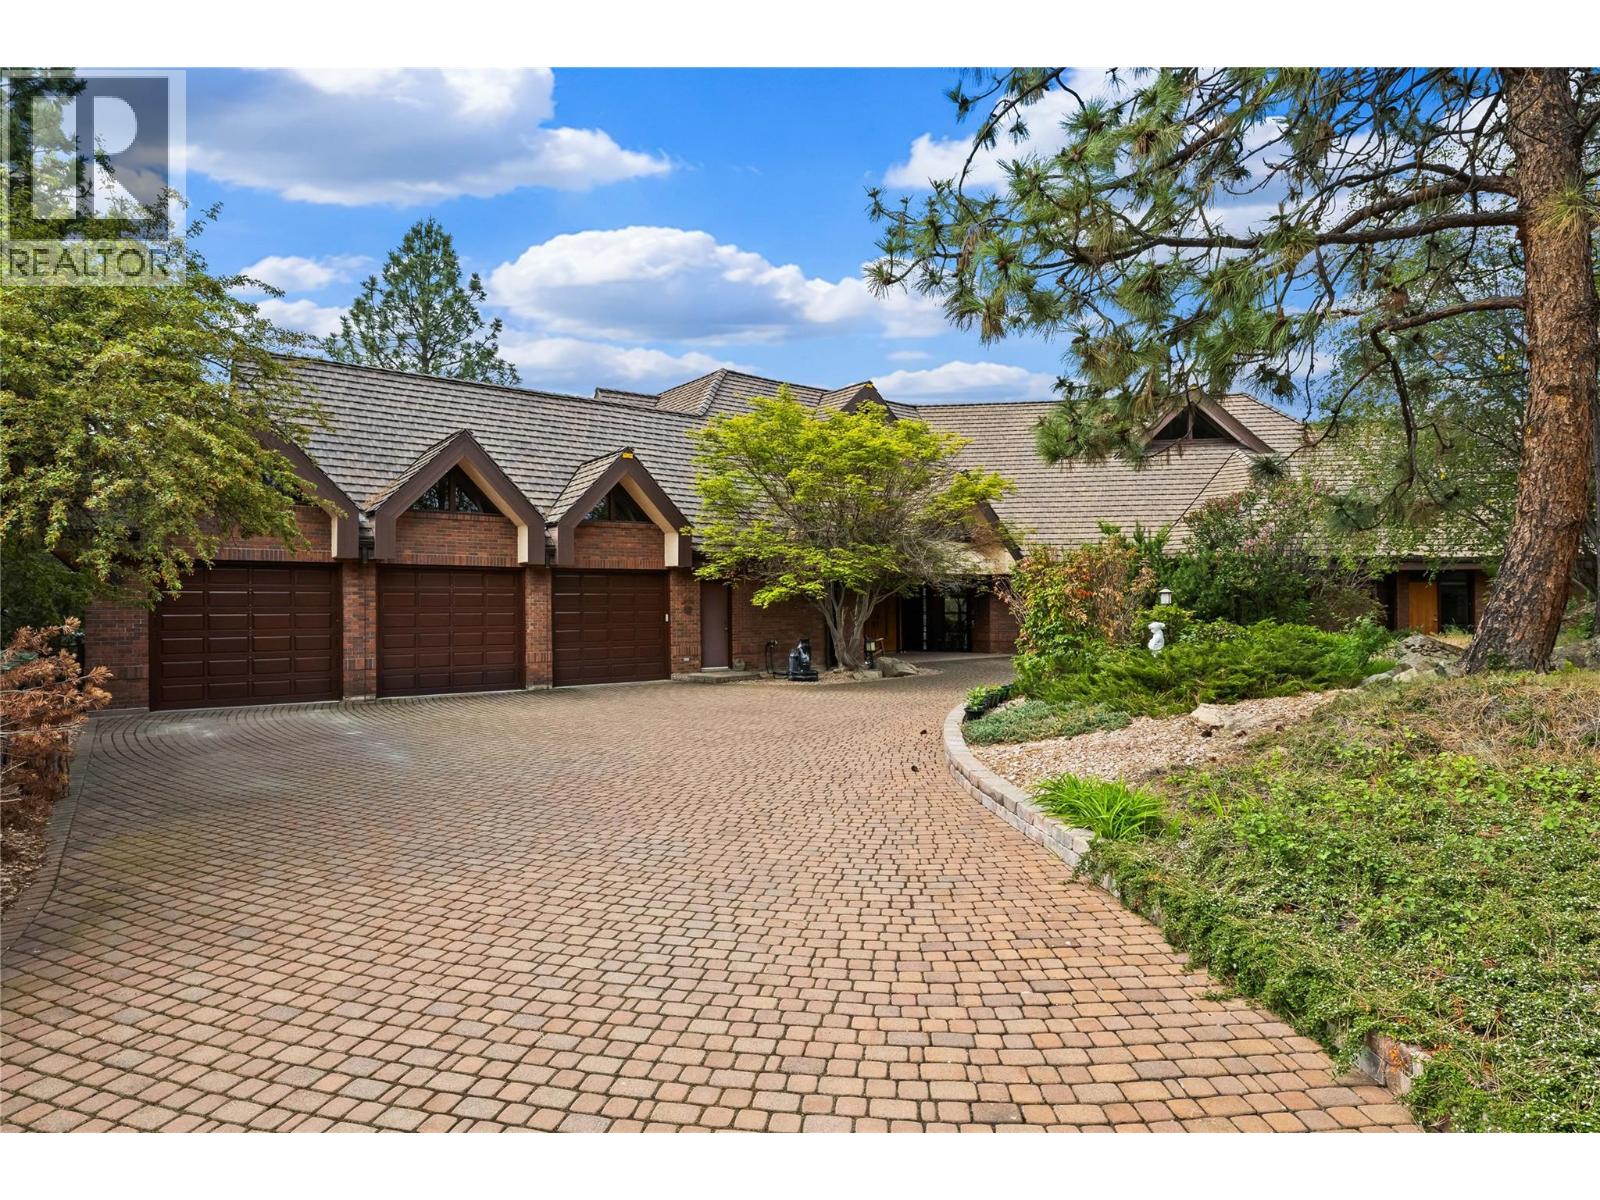
Simply one-of-a-kind Lake View Estate on 10.61 acres overlooking Lake Okanagan in beautiful Lake Country, BC. This extraordinary property offers luxury living, breathtaking panoramic lake and mountain views, and exceptional versatility. The architecturally designed main residence features over 5,000 sq. ft. of beautifully updated living space with 5 bedrooms and 4 bathrooms. Floor-to-ceiling windows fill the family room, kitchen, and dining area with natural light while showcasing spectacular views from nearly every room. The primary suite offers a true retreat with sweeping lake views, a spa-inspired ensuite, and walk-in closet. The lower level includes a relaxing sauna and lake view balcony access from both bedrooms. A charming A-frame homestead provides additional accommodation with 2 bedrooms and 1 bathroom. Outdoor living is equally impressive with a large swimming pool, expansive lounge areas, and outdoor bar designed for entertaining. The newly completed 40’ x 80’ heated warehouse with overheight doors offers incredible flexibility for storage, business, or hobby use. A new 9-stall equestrian facility includes hot and cold water, heaters, one-bedroom living quarters with full kitchen, and stunning lake views. Extensively updated with quality craftsmanship and high-end finishings, the property also features professionally landscaped grounds, engineered road access, income and subdivision potential. (id:33225)
Realty One Real Estate Ltd
23 Birchgrove Bend
Kaslo, British Columbia
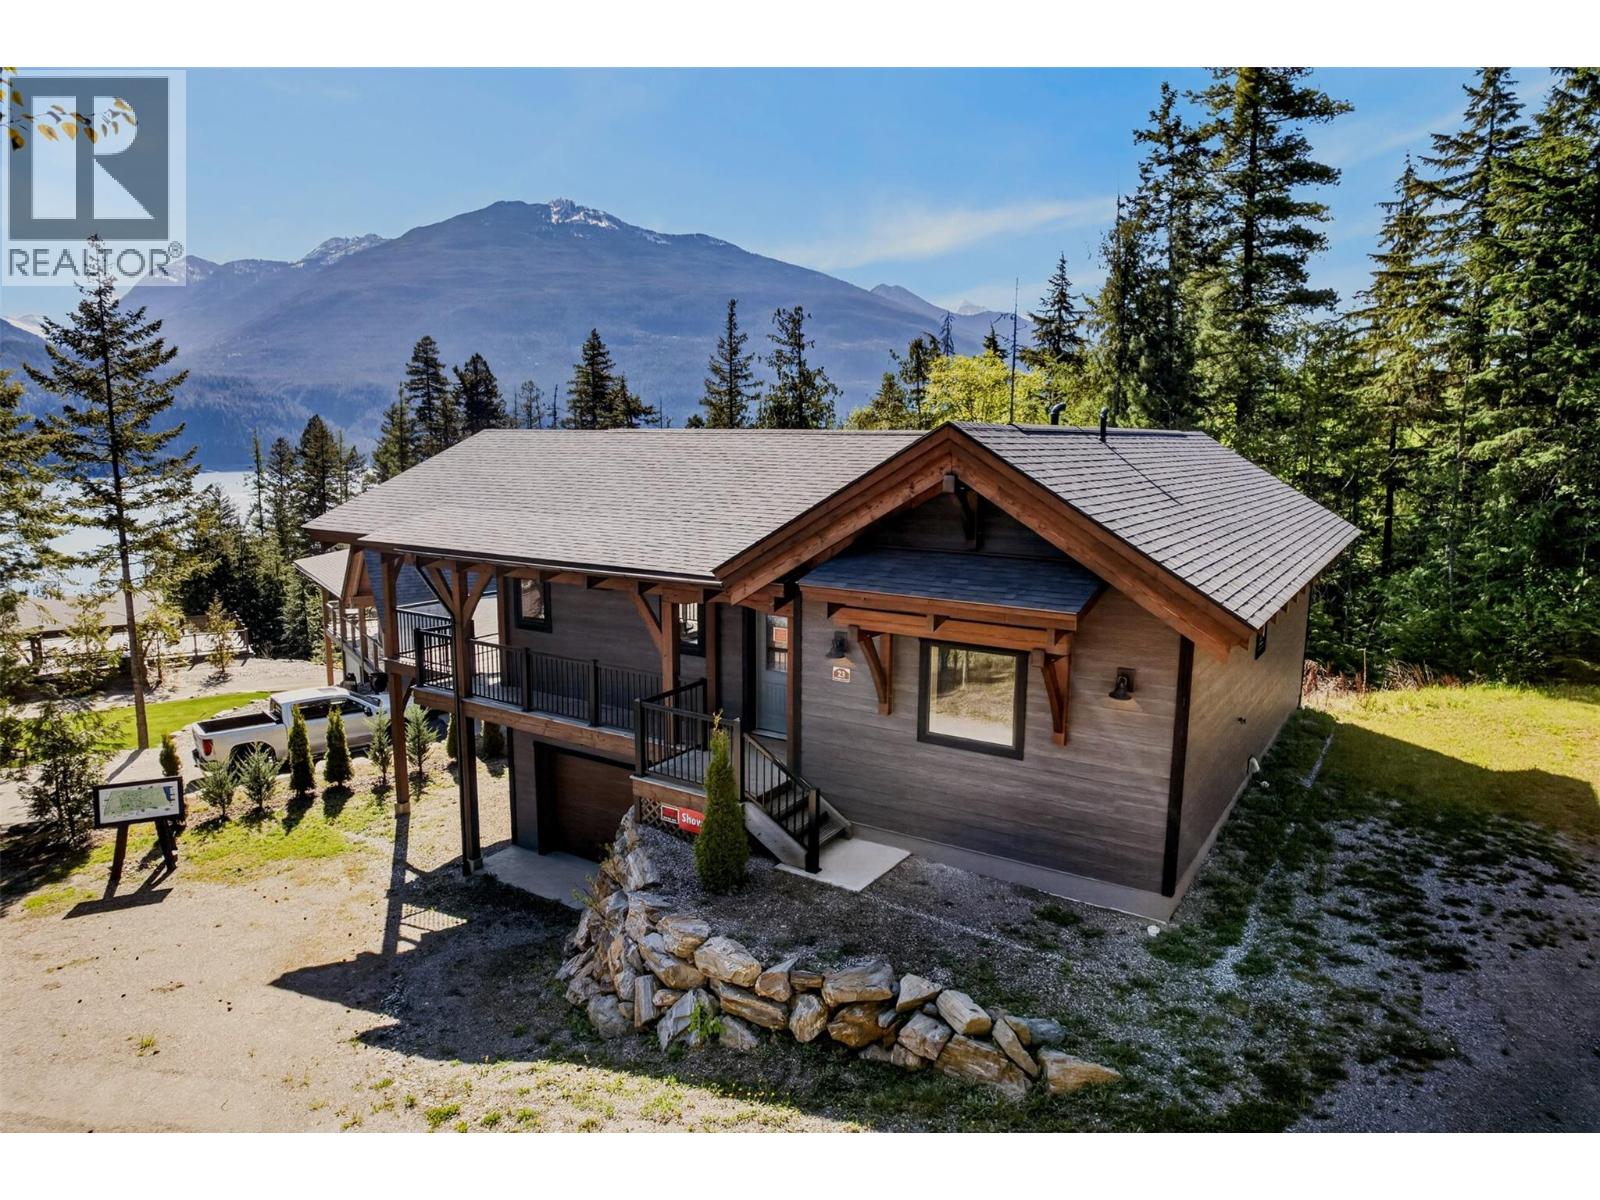
Located within The Residences at Wing Creek, this 2023-built timber frame home by Hamill Creek Timberframe Homes offers a refined approach to Kootenay living—where craftsmanship, privacy, and simplicity come together. Set within a phased strata community, the property is designed for lock-and-leave ownership, with grounds maintained for ease of use without the demands of rural upkeep. The 1,830 sq ft timber home features reclaimed timbers from a historic grain mill, adding depth, texture, and a sense of permanence. Quality of build and materials is evident throughout. The main living area is open and connected to the landscape, with large windows and glass doors leading to a substantial timber frame deck positioned to take in views of Kootenay Lake and the Purcell Mountains. A gas fireplace anchors the space. The main-floor bedroom is privately set, with a well-appointed bathroom featuring a walk-in shower and adjacent laundry—supporting single-level living. The walk-out lower level offers a large second bedroom, three-piece bathroom, and expansive living area with direct access to a green outdoor space. The exterior reflects an Arts & Crafts influence, expressed through strong timber elements and a covered entry. Ownership at Wing Creek includes access to a fenced orchard with 100+ fruit trees, trails to 500 ft of beach, and a community centre. A turnkey home offering a modern Kootenay lifestyle—more time to enjoy, less time maintaining. (id:33225)
Fair Realty (Kaslo)
3350 Woodsdale Road Unit# 504
Lake Country, British Columbia
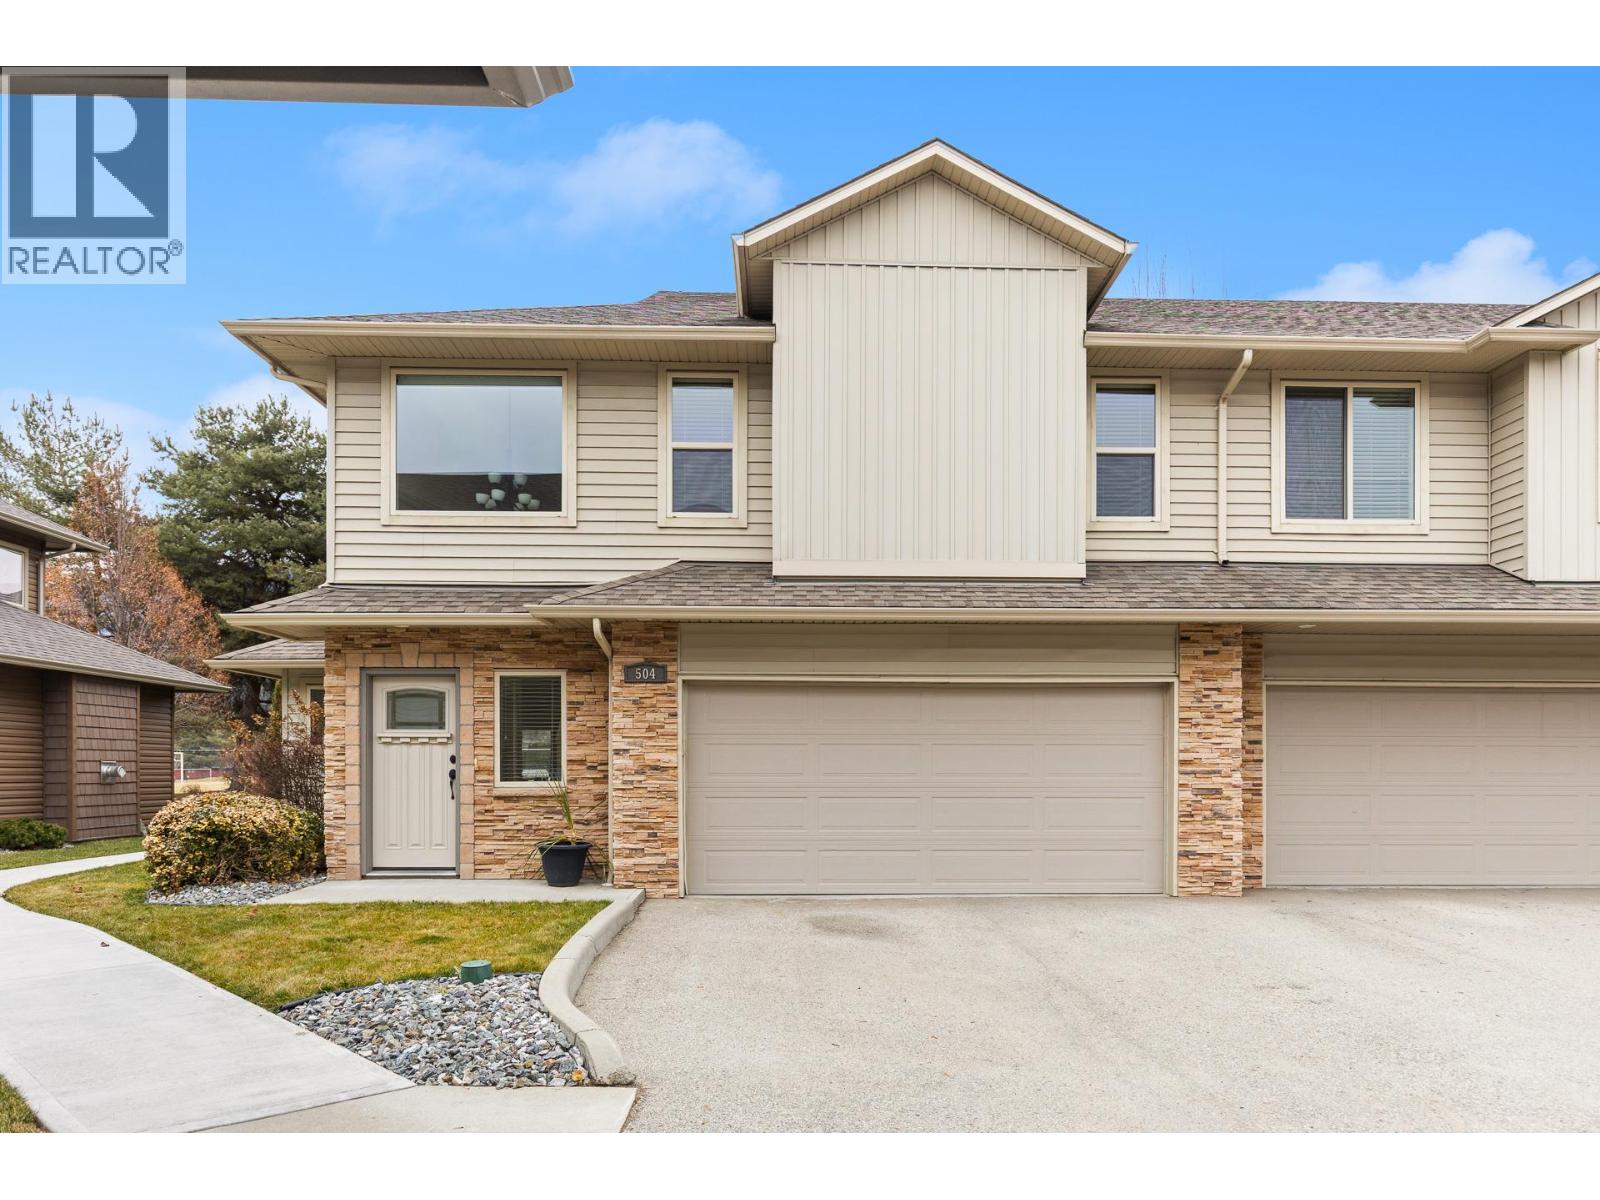
This 4-bedroom, 2.5-bathroom end-unit townhouse at 3350 Woodsdale Road offers 1,823 square feet of thoughtfully designed living space in one of Lake Country's most desirable locations. With a main floor primary suite and dual living areas, this home delivers both comfort and functionality for families seeking an active Okanagan lifestyle. The open main floor creates an inviting flow between the kitchen, dining, and living areas. The kitchen features stainless steel appliances, a gas range, and an eat-up bar that provides extra seating for casual meals. Large windows fill the space with natural light while overlooking Beasley Park, giving you a peaceful green outlook without the maintenance of a large yard. The main floor primary suite offers convenient one-level living. This layout provides flexibility whether you're accommodating guests, working from home, or planning for future accessibility needs. Upstairs, three additional bedrooms and a second full bathroom provide private spaces for family members. The bonus second living room creates a versatile area for a playroom, media room, or teen retreat, giving everyone space to spread out. Location defines this property. You're steps from Wood Lake, placing beaches, trails, and water activities within easy reach. The nearby Okanagan Rail Trail connects you to kilometers of walking and cycling paths. Lake Country's central services, schools, and shopping are all close by, reducing drive time and maximizing family time. (id:33225)
Real Broker B.c. Ltd
1835 Nancee Way Court Unit# 81
Kelowna, British Columbia
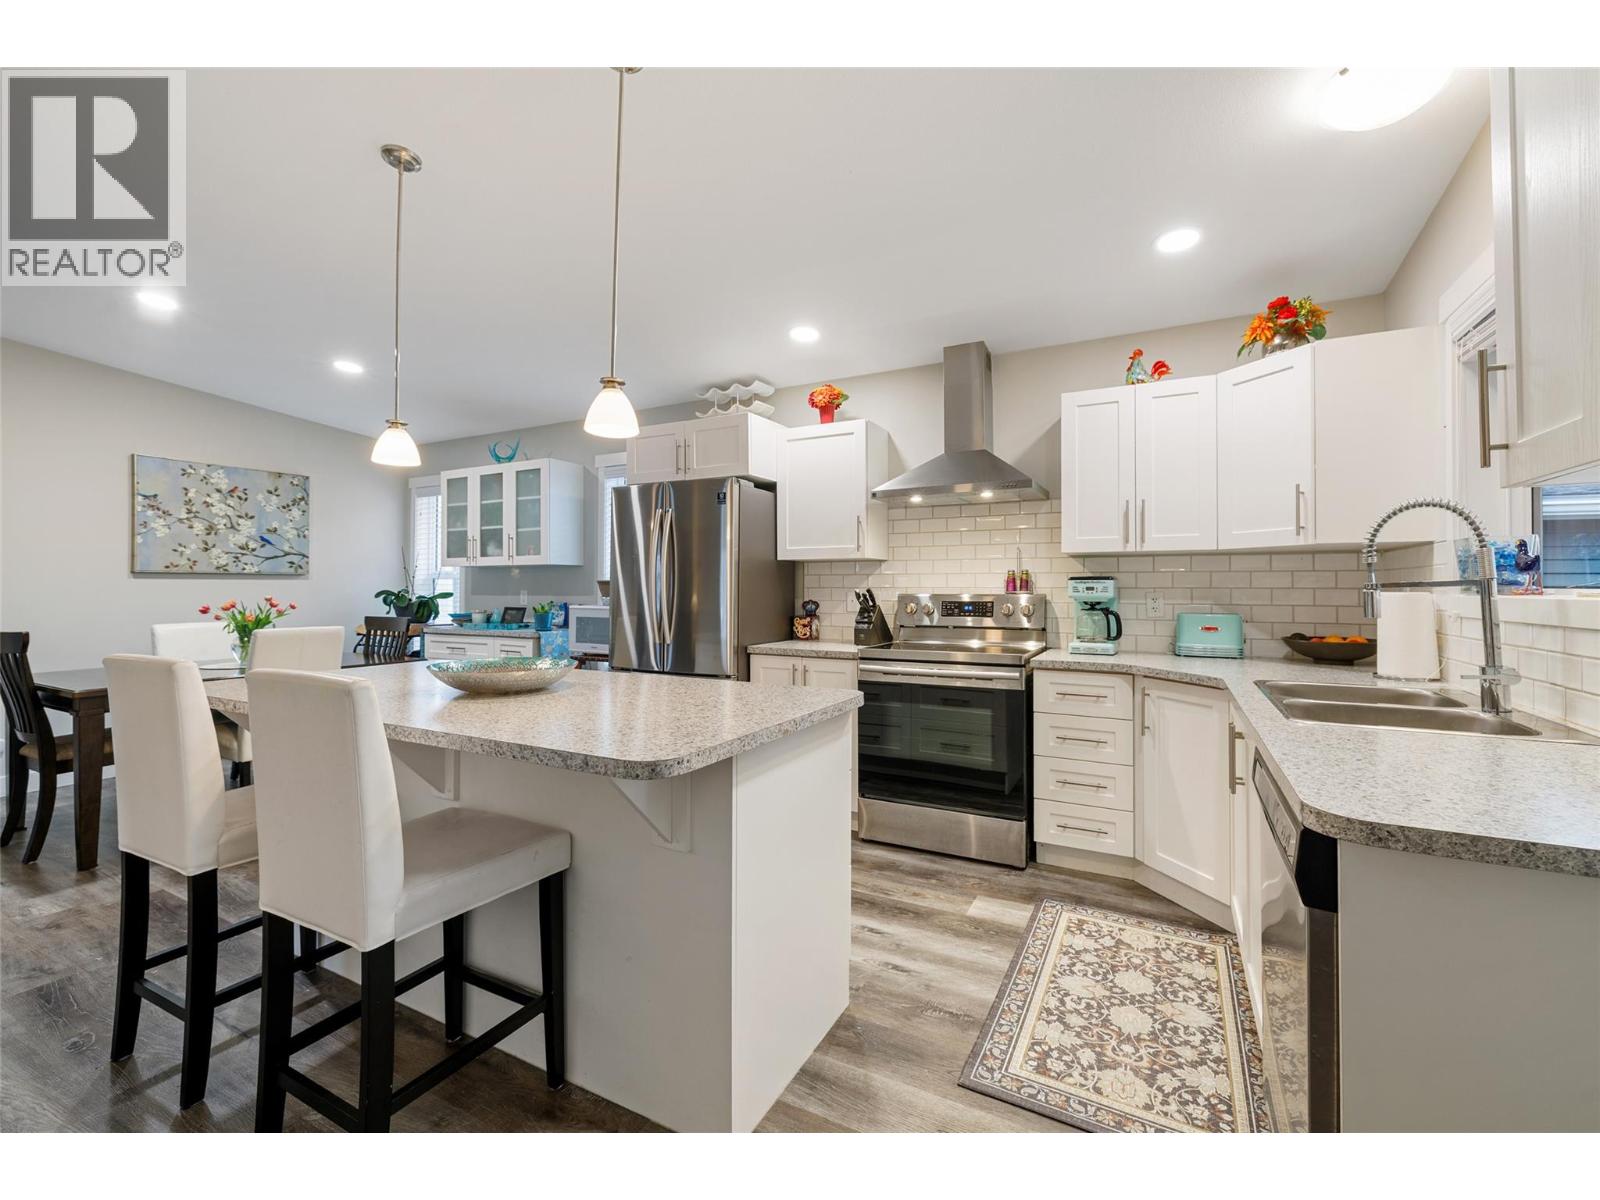
Tucked away at the edge of a peaceful, well-kept community, this beautifully maintained home offers the perfect blend of comfort, privacy, and modern living. With only one adjoining neighbour and a fully fenced yard, it’s an ideal setting for those who appreciate serenity in a family- and pet-friendly neighbourhood (with some restrictions). Enjoy indoor-outdoor living with a large covered deck—perfect for relaxing or entertaining—overlooking a small, easy-care lawn that’s great for kids or pets to play. Inside, the home is filled with natural light thanks to oversized windows and a bright, open floor plan. You’ll find two generous bedrooms plus a flexible den, ideal for a home office, guest room, or hobby space. The spacious primary suite includes a walk-in closet and a beautifully appointed ensuite featuring dual sinks and a deep tub/shower combo designed for comfort and style. This home is perfectly located just minutes from the beach, Downtown Kelowna, scenic hiking trails, local wineries, craft breweries, restaurants, and more. A rare find in a sought-after location. Please contact your Agent or the Listing Agent for further information or to schedule a viewing. (id:33225)
Stonehaus Realty (Kelowna)
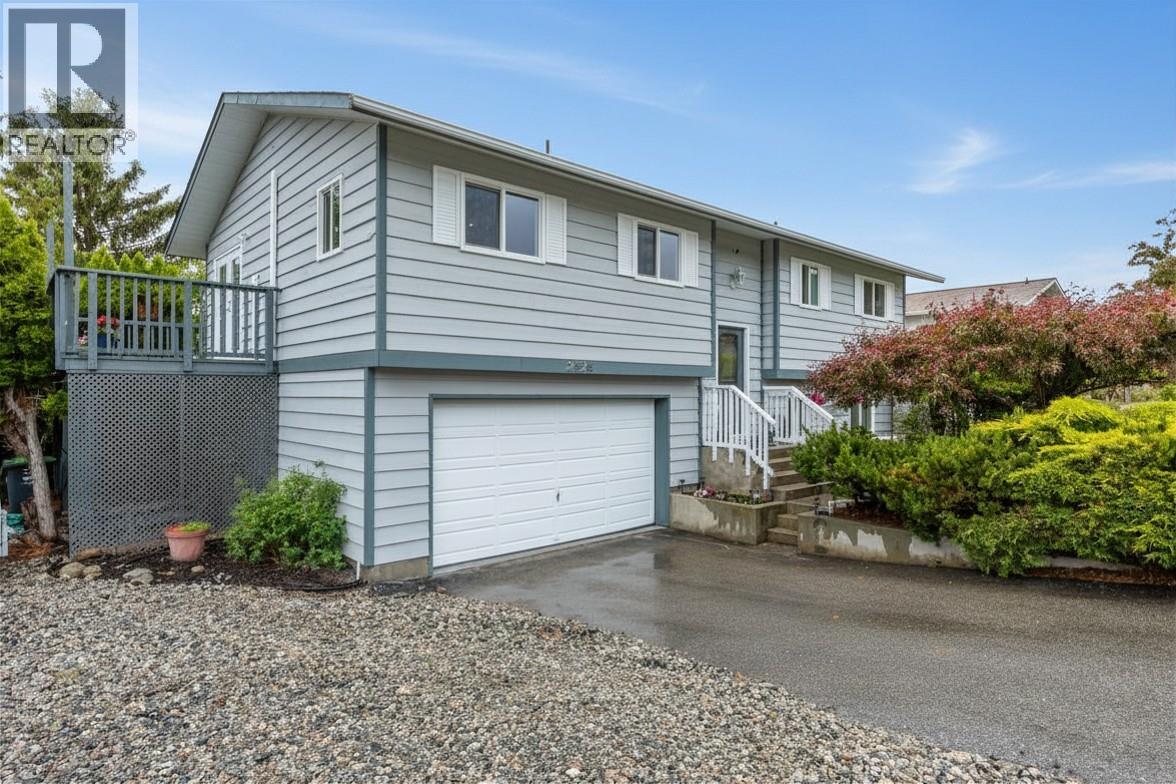
2525 Wiltse Drive
Penticton, British Columbia
Welcome to the highly sought after Wiltse area of Penticton! This well cared for 3 bedroom, 2 bathroom home offers the perfect blend of family functionality, updates, and inviting living spaces both inside and out. The beautifully updated kitchen is truly the heart of the home, featuring a large island that opens into the dining and living room area, making it perfect for entertaining or keeping the family connected. Upstairs offers 3 spacious bedrooms along with heat pump mini-splits installed just a few years ago to efficiently keep the home comfortable year-round with both heating and cooling. Downstairs features a versatile family rec room ideal for a kids hangout, movie nights, or games area, along with an updated 3-piece bathroom and a convenient little office space combined with the laundry area. A brand new hot water tank adds extra peace of mind for future owners. Step outside and enjoy a cozy back deck overlooking the nearby school fields, creating a perfect setting for family dinners or relaxing evenings. The private backyard offers plenty of green space for kids, pets, or gardening enthusiasts alike. The wide garage provides ample room for a vehicle, motorcycle, and even a couple work benches or extra storage. Additional RV parking alongside the home, mature landscaping, and fantastic curb appeal complete this wonderful Wiltse package. (id:33225)
Exp Realty
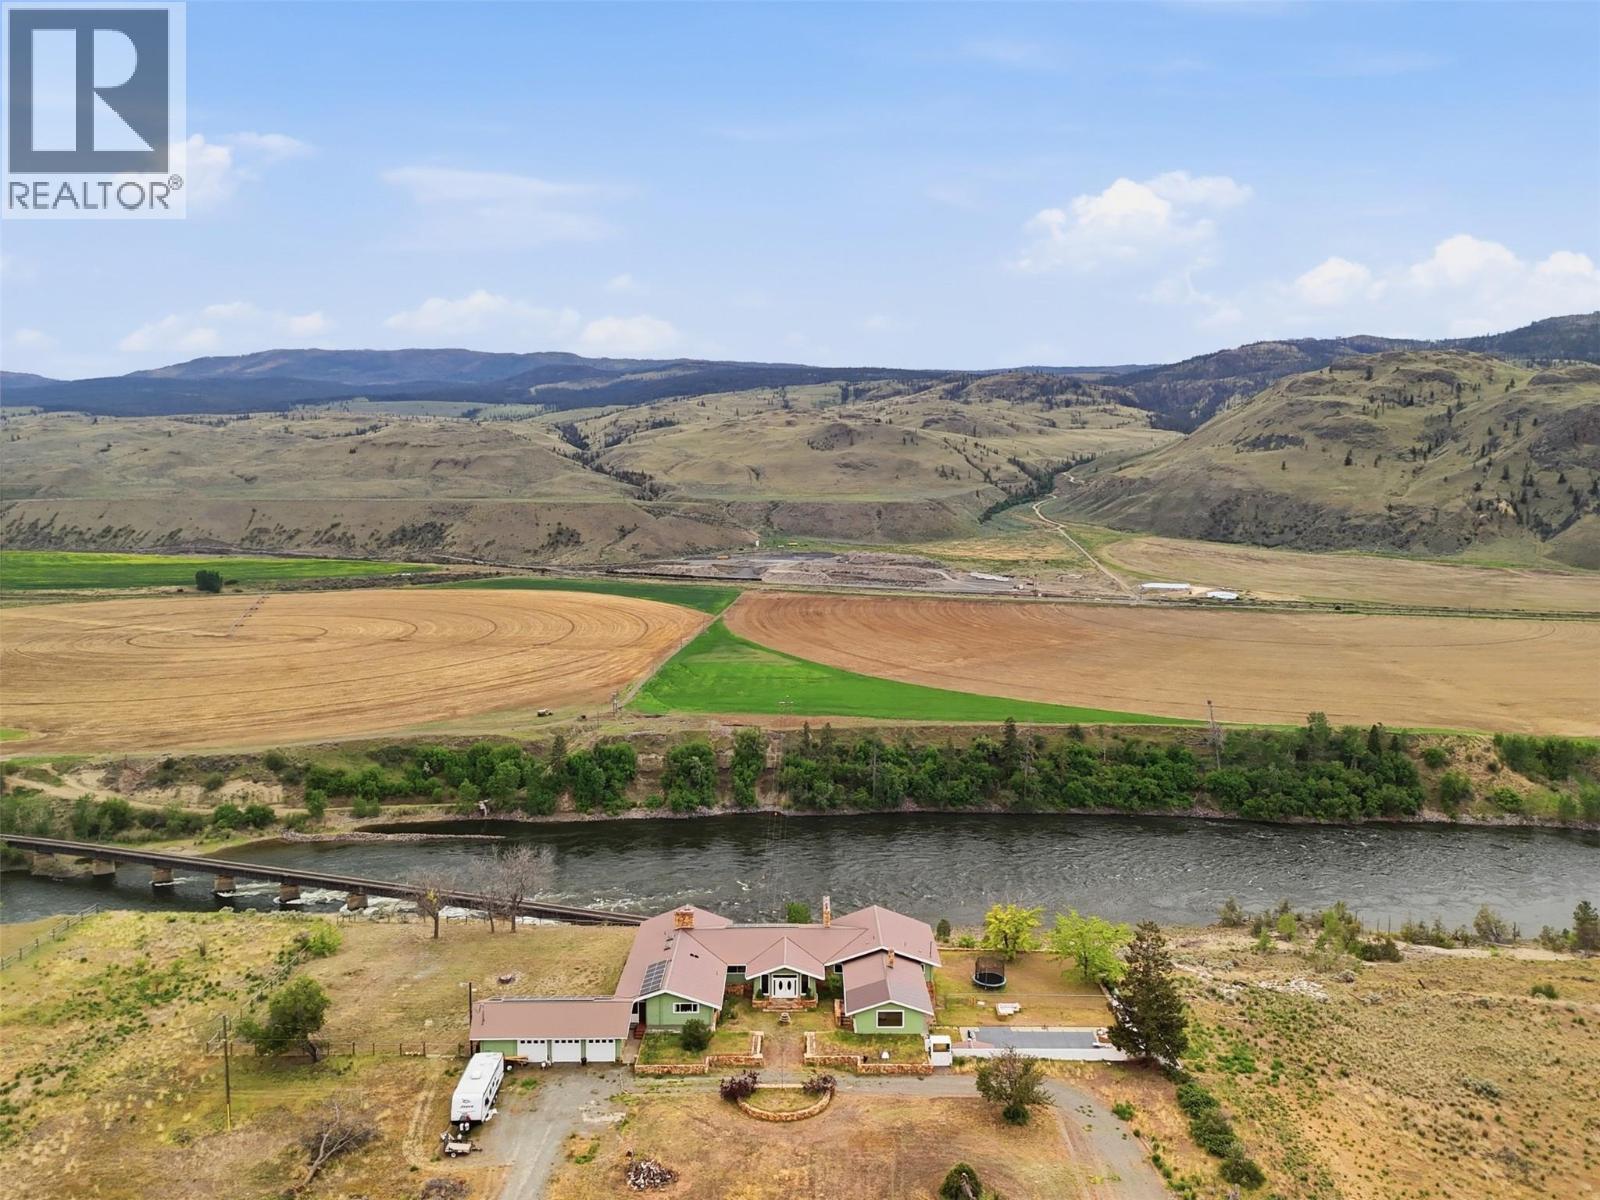
1353 Bale Road
Kamloops, British Columbia
Perched high above the Thompson River on 7.9 flat acres, this exceptional estate property offers a rare combination of scale, privacy, and breathtaking panoramic views. Designed in a distinctive U-shaped rancher layout and constructed of timeless Western Red Cedar, this impressive 6,000 sq.ft. residence delivers both presence and functionality. The main level offers approximately 4,500 sq.ft. of living space with expansive principal rooms, vaulted ceilings, and a striking floor-to-ceiling stone fireplace that anchors the home’s warm, inviting character. In total, the home features 5 bedrooms, 4 bathrooms, & 5 grand stone fireplaces throughout. The spacious kitchen is designed for both everyday living & entertaining, offering ample cabinetry, a large pantry & workspace, while the adjoining living and dining areas take full advantage of the surrounding views and natural light. The lower level provides additional flexibility with a large games room, generous storage, and direct walk-out access to the outdoor pool area. The infrastructure here is equally notable, featuring a detached triple car garage with 400 AMP service, 2 wells, 3 water licenses, 2 septic systems, water filtration, UV, upgraded furnaces, central a/c. & solar panel system Located just 40 minutes to Kamloops, 20 minutes to Tobiano & 25 minutes to Cache Creek, with easy highway access and ample parking, this property presents a unique opportunity to enjoy peaceful rural living without sacrificing convenience. (id:33225)
Century 21 Assurance Realty Ltd
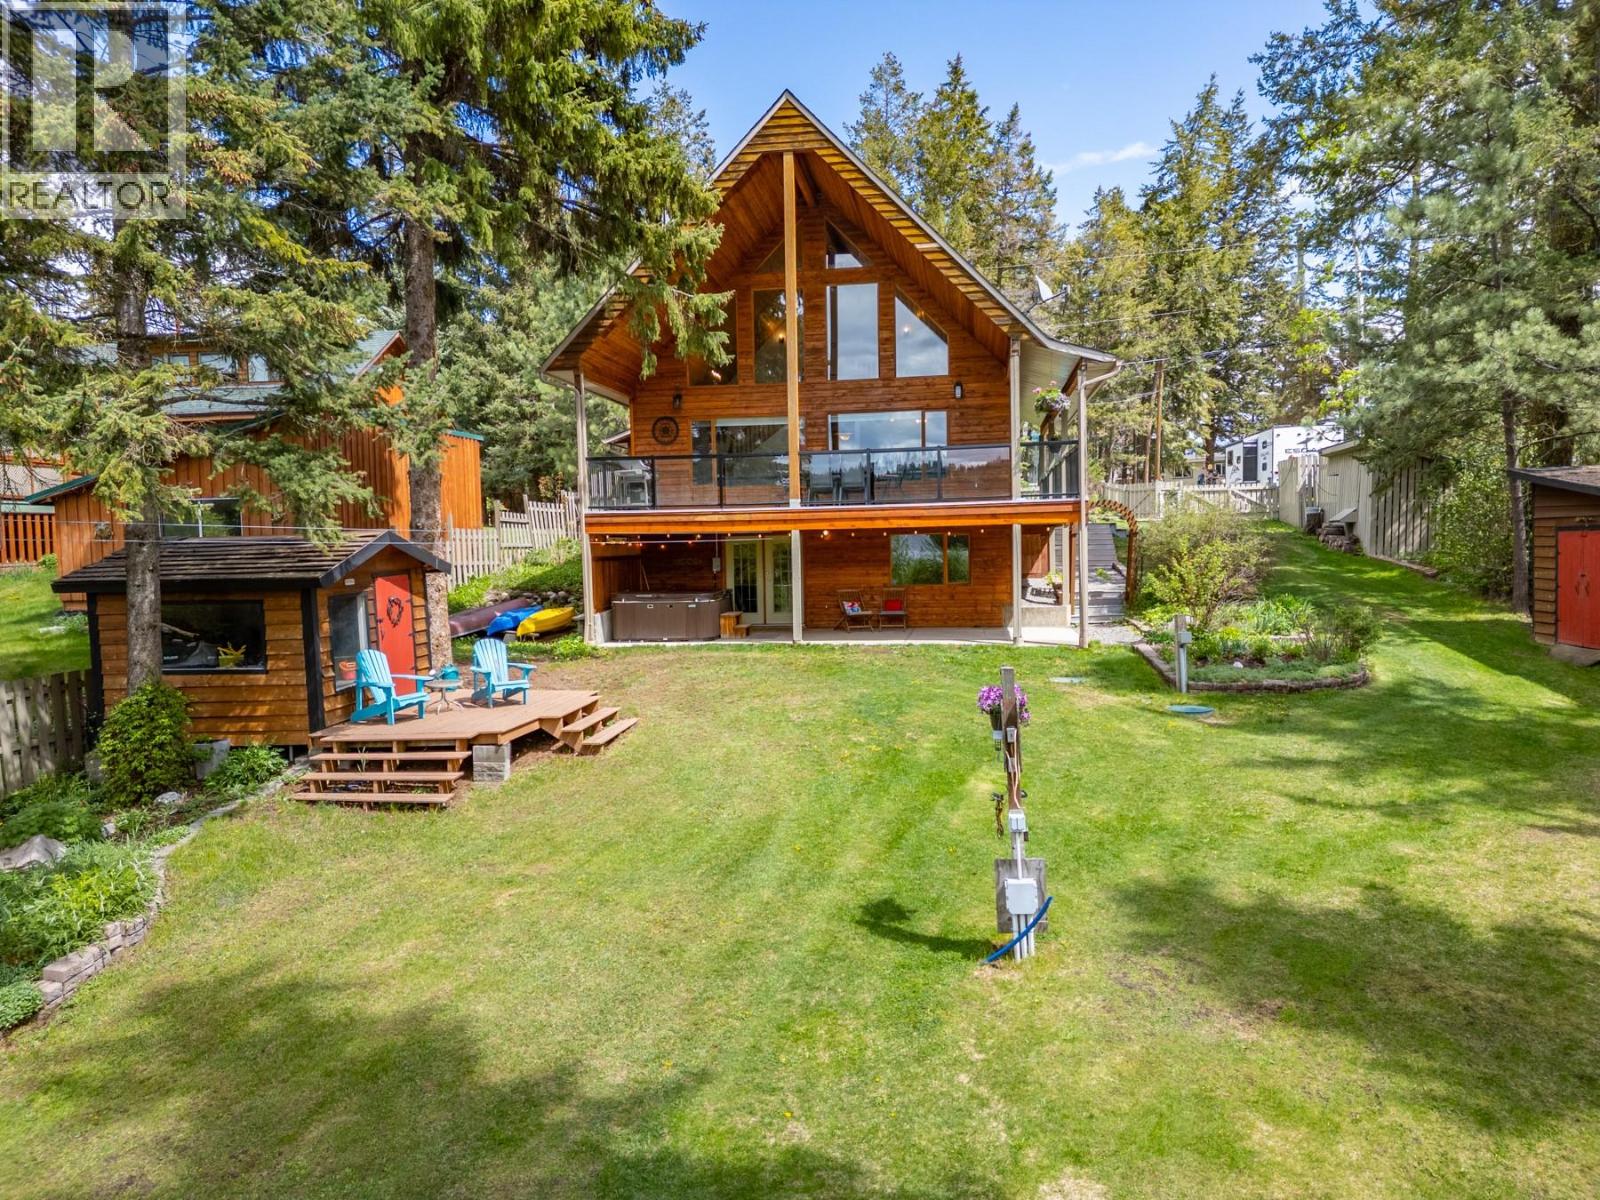
3248 Holbrook Road
Kamloops, British Columbia
Welcome to your peaceful lakefront retreat at Pinantan Lake. Set on a beautifully maintained 0.43-acre lot with southern exposure and a brand new dock, this inviting property is designed for year-round enjoyment and relaxation. The charming chalet-style home is filled with natural light from expansive windows that frame stunning lake views in every season. Offering 3 bedrooms and 3 bathrooms, the home features a functional layout with generous storage, a beautiful master bedroom and ensuite with his-and-hers closets, a spacious deck for entertaining or unwinding, fresh paint, refinished hardwood floors, and updated basement flooring, making it truly move-in ready. Thoughtful upgrades completed over the past two years provide comfort and peace of mind, including a heat pump, high-efficiency furnace, water filtration system, 200-amp electrical panel, hot water tank, EV charger, and new washer and dryer. The private, fully fenced yard is ideal for children and pets, complete with perennial gardens and raised vegetable beds, 2 sour cherry trees, and fire pit. There is ample, easy-access parking for residents plus guests, including a space for an RV or trailer. Whether you enjoy paddle boarding, canoeing, kayaking, swimming in the summer, or skating and tobogganing in the winter, this remarkable property offers the perfect setting to enjoy lakeside living at it's best. (id:33225)
RE/MAX Kamloops
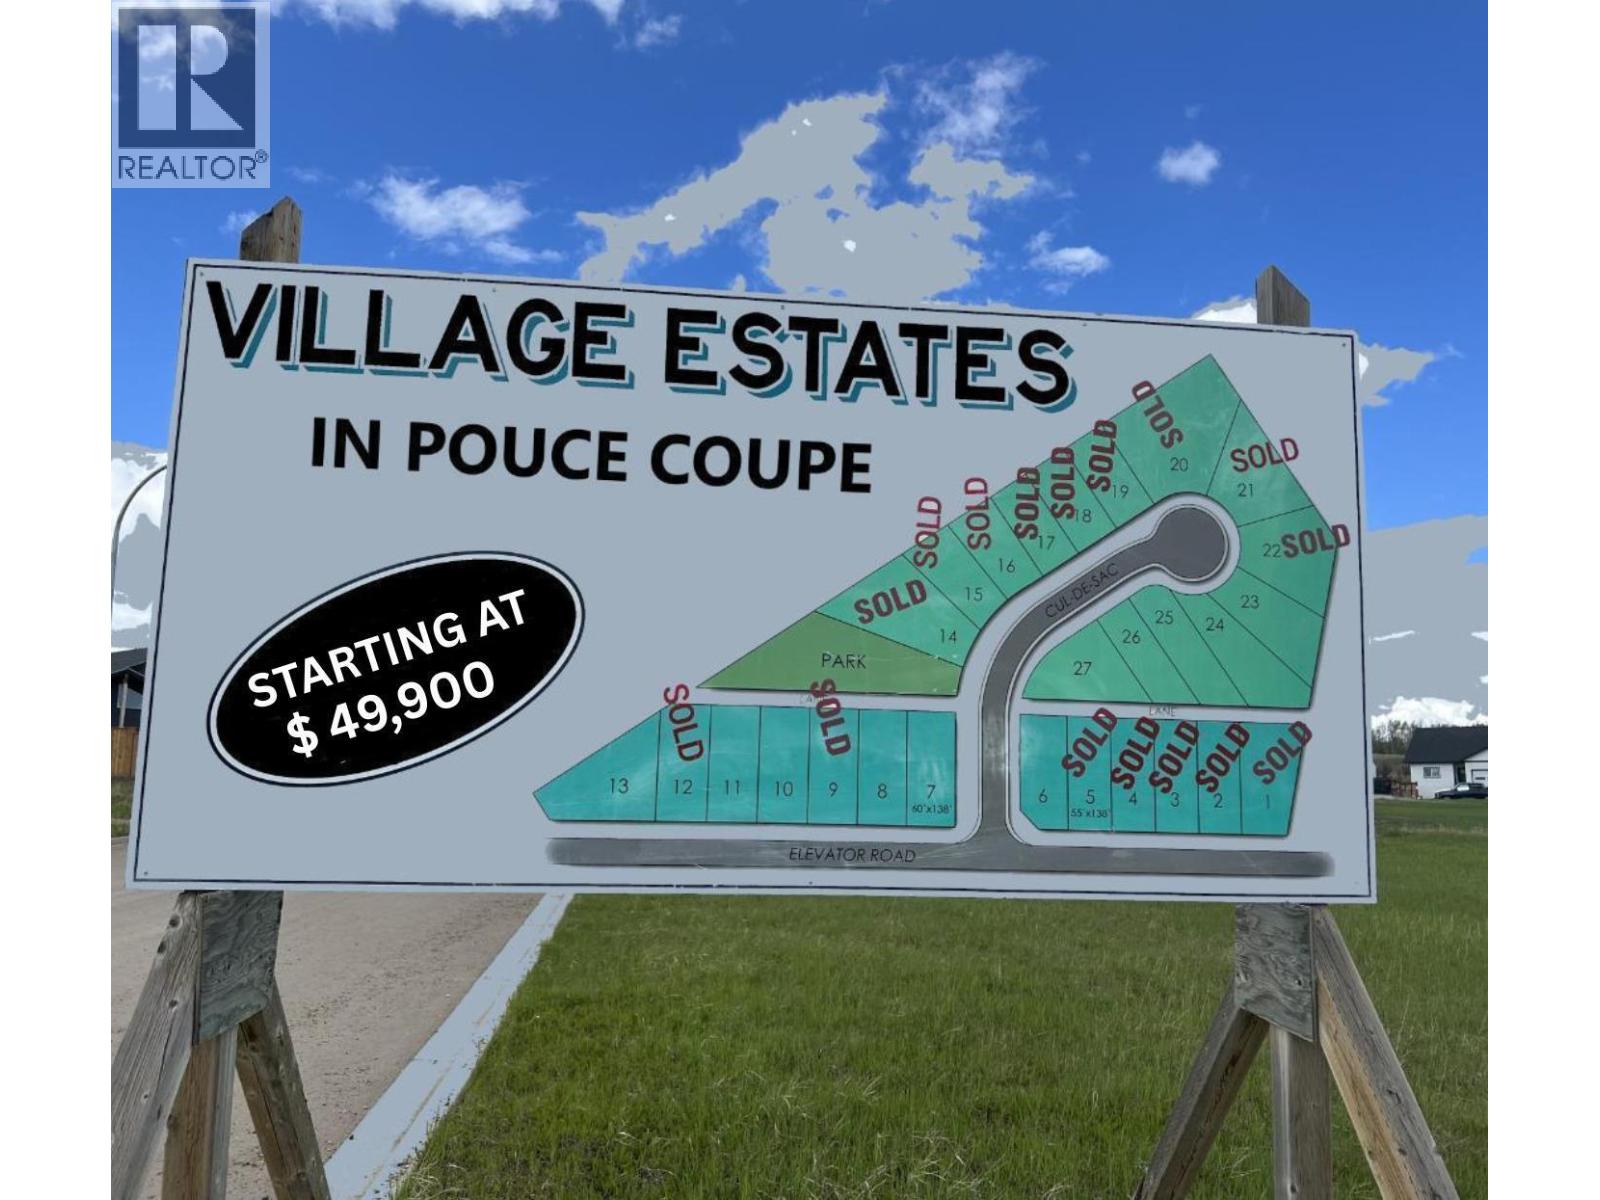
5126 Fynn Drive
Pouce Coupe, British Columbia
Pouce Coupe Village Estates now available!! Will be one of the most desired neighborhoods just outside of Dawson Creek. These lots are close to schools, playgrounds and ball diamonds. This family oriented subdivision offers spacious fully serviced lots with incredible views. You can sit on your back deck and enjoy the rolling hills and hay bales while you drink your morning coffee. Whether you're thinking of building your family home now or in the future, call today to become part of this exciting new development. Building restrictions apply.. See agents website for details and photos (id:33225)
RE/MAX Dawson Creek Realty

Copyright © 2018 - Heather Angel & HeatherAngelRealEsate.ca | All Rights Reserved.