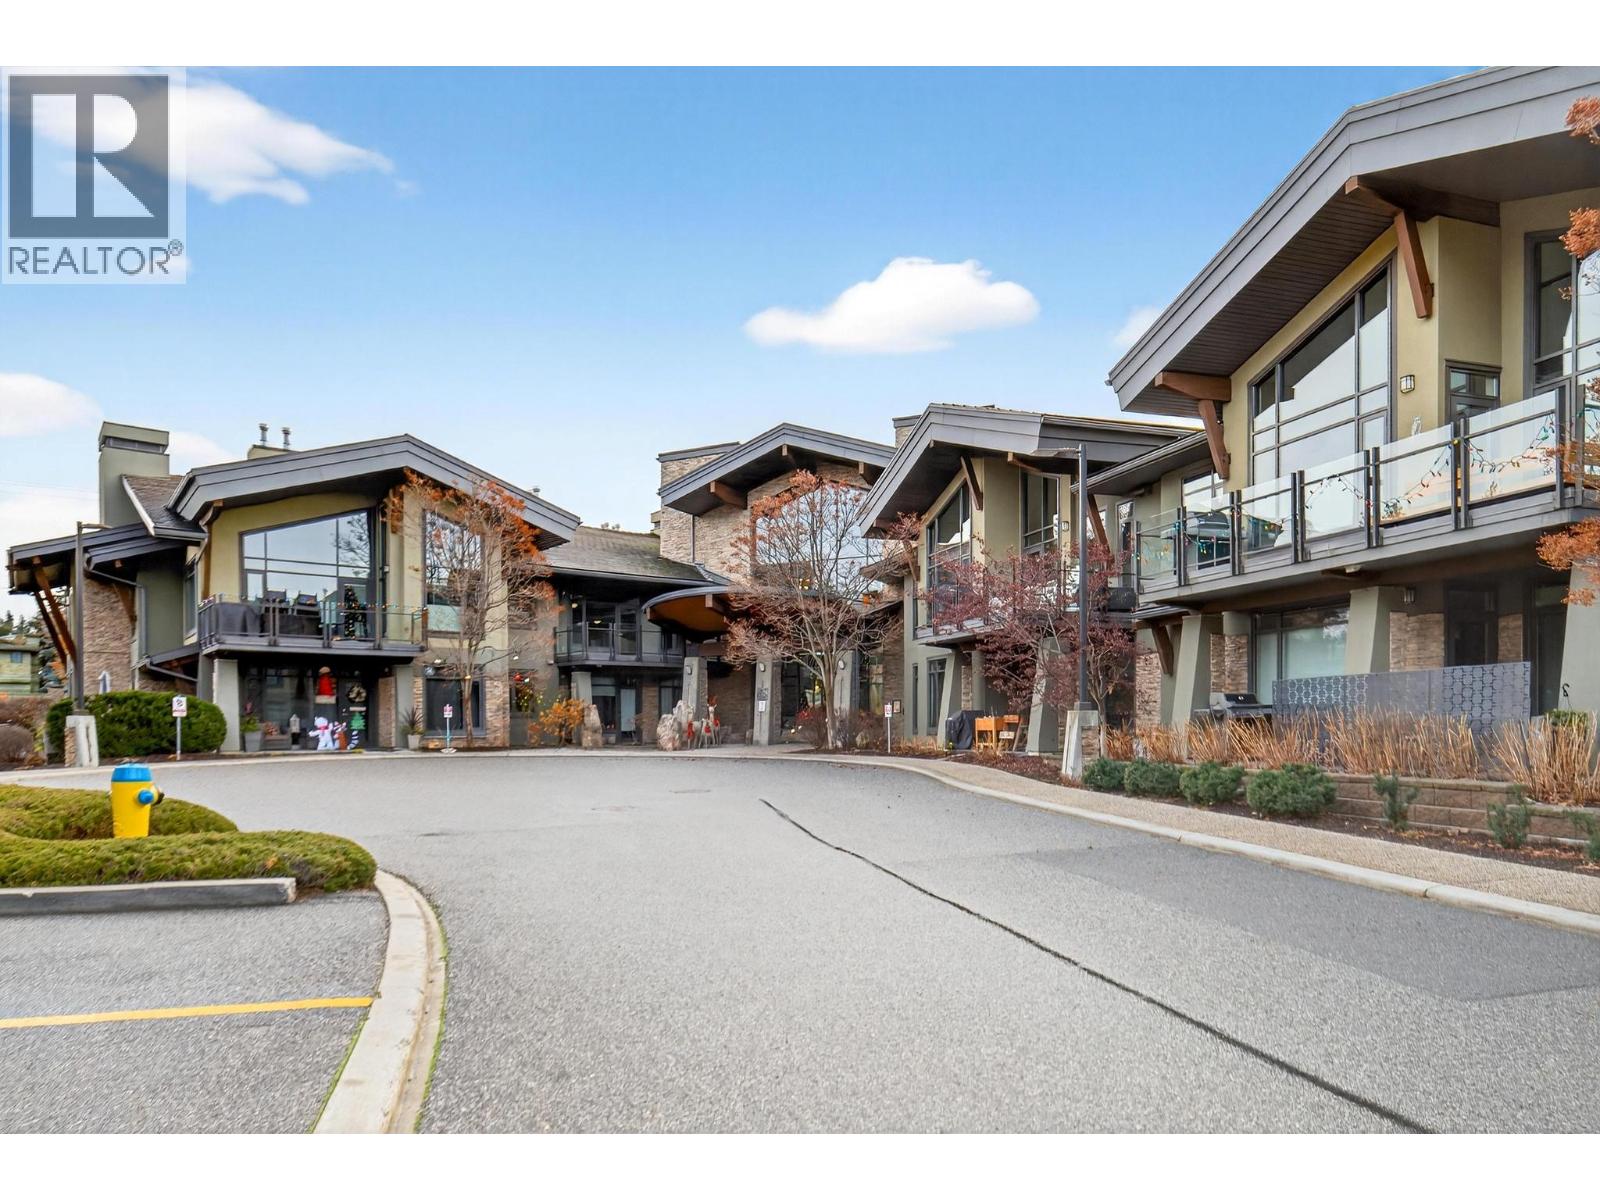
600 Sarsons Road Unit# 203
Kelowna, British Columbia
Welcome to Southwind at Sarsons, one of Kelowna’s most sought-after, award-winning developments. This exceptional top-floor corner suite has been beautifully elevated with crisp new paint, plush carpets, and modern lighting, making it entirely move-in ready for the discerning buyer. From the moment you step inside, you will appreciate the grand feel of soaring vaulted ceilings, premium finishes, and high-end appliances that define the interior. Spanning over 1,400 square feet of thoughtfully designed living space, this home perfectly balances sophisticated luxury with everyday comfort. The bright, open layout flows seamlessly out to a spacious, partially covered deck that is ideal for outdoor relaxation or entertaining guests. Living here means embracing a resort-style experience. Residents enjoy the convenience of two secure underground parking stalls alongside exclusive access to a first-class clubhouse. This premier facility boasts a fully equipped gym, a relaxing hot tub, an elegant owner’s lounge, and a stunning indoor/outdoor swimming pool. Situated in the highly desirable Lower Mission, this property offers the ultimate maintenance-free, ""lock-and-go"" lifestyle just minutes from local beaches, cafes, and boutiques. It is an unparalleled opportunity for those seeking quality, convenience, and refined living in Kelowna. Schedule your private viewing today! (id:33225)
Real Broker B.c. Ltd
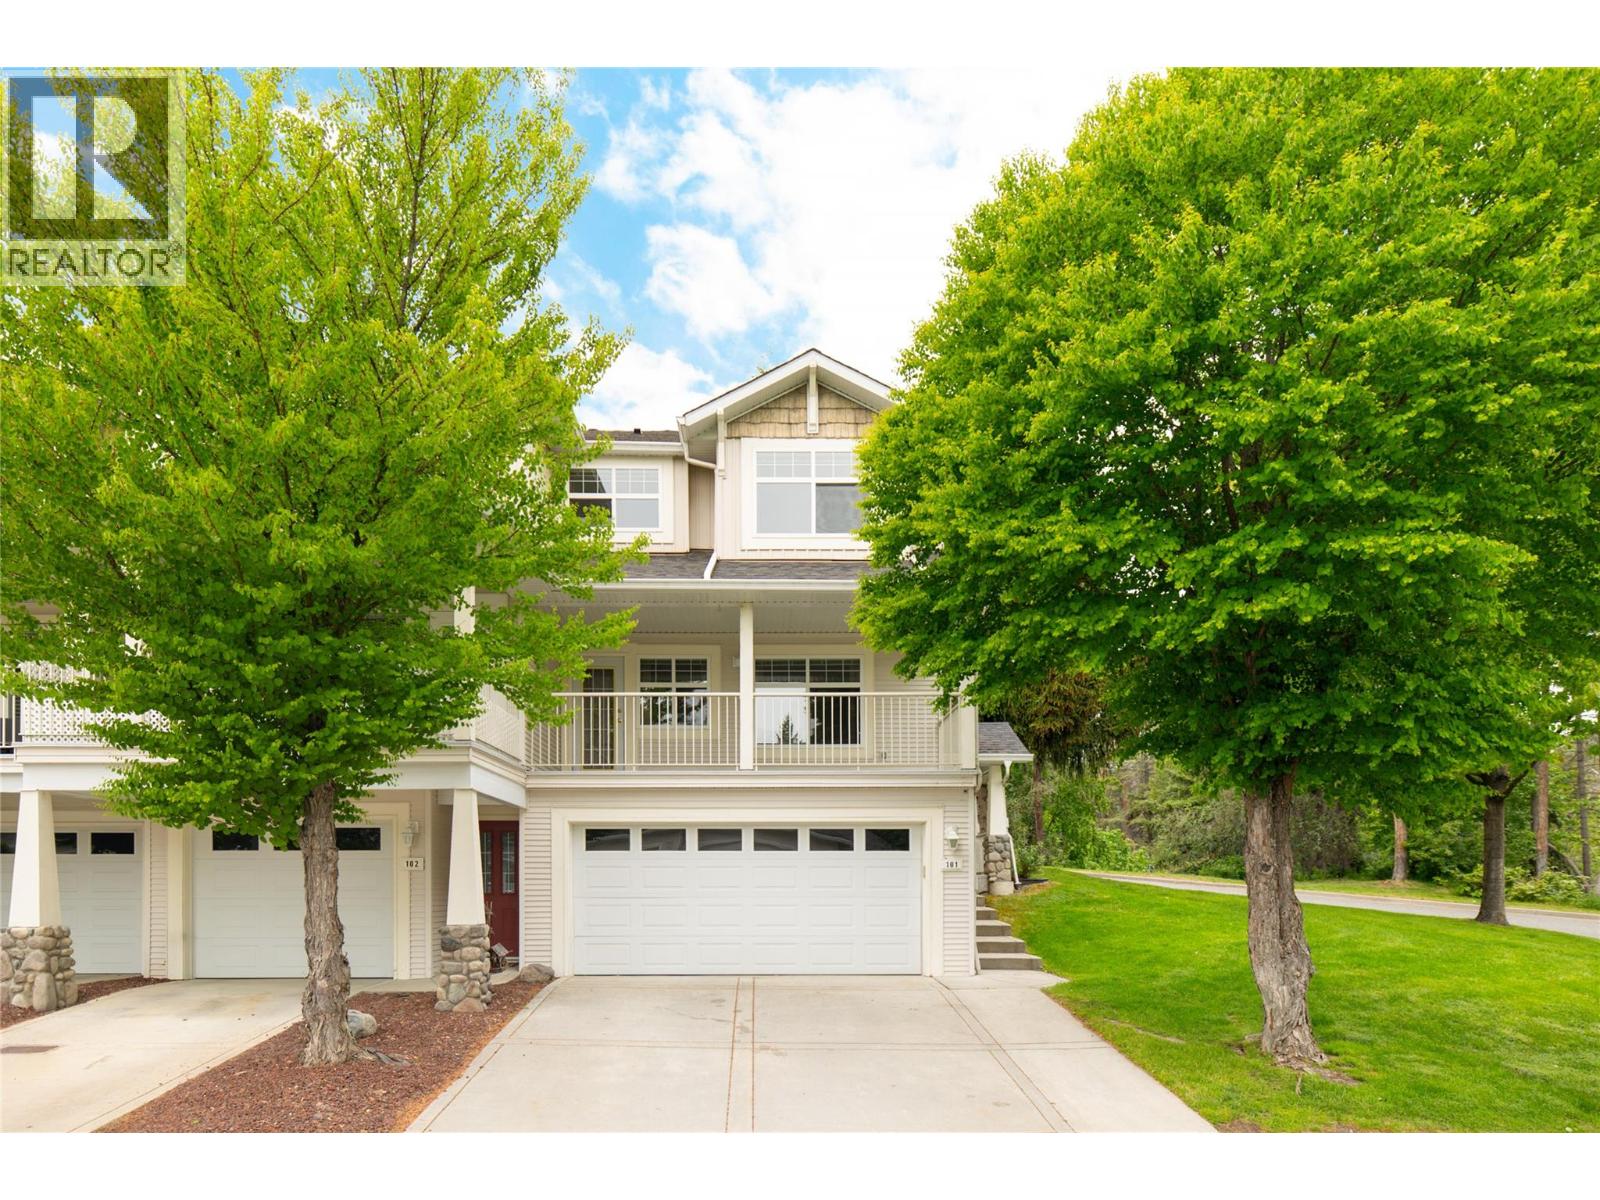
3825 Glen Canyon Drive Unit# 101
West Kelowna, British Columbia
Tucked into the natural beauty of The Falls at Glen Canyon, this move-in ready corner-unit townhome offers an incredible opportunity to enjoy the lifestyle buyers love today while adding your own vision over time. Surrounded by mature greenery with direct access to hiking trails along Powers Creek, the setting feels peaceful, private, & connected to nature—yet remains close to everyday amenities. With 3 bedrooms, 3.5 bathrooms, & a thoughtfully designed three-level layout, this is an ideal home for families, first-time buyers, or anyone seeking space & long-term potential in a highly desirable community. The main living area is filled with natural light from oversized windows overlooking the greenery. A spacious living room with a gas fireplace opens to the large covered front deck—perfect for morning coffee or relaxing evenings outdoors. The kitchen & dining area overlook the backyard patio & shared greenspace, creating an ideal setup for entertaining, children at play, or pets to roam nearby. Lovingly maintained in original condition, the home offers exceptional pride of ownership throughout. Upstairs, the generous primary suite includes a walk-in closet & ensuite complete with a soaker tub, while two additional bedrooms & another full bathroom provide excellent flexibility for families or guests. The lower level adds even more versatility with a bedroom, full bathroom, & direct access to the oversized double garage with built-in workspace & storage. Rarely does a townhome offer this combination of privacy, outdoor access, functional square footage, & future potential in such a scenic setting. Just steps to Glen Canyon Regional Park, waterfalls, trails, & nature, this is a lifestyle opportunity in one of West Kelowna’s most unique communities. (id:33225)
RE/MAX Kelowna - Stone Sisters
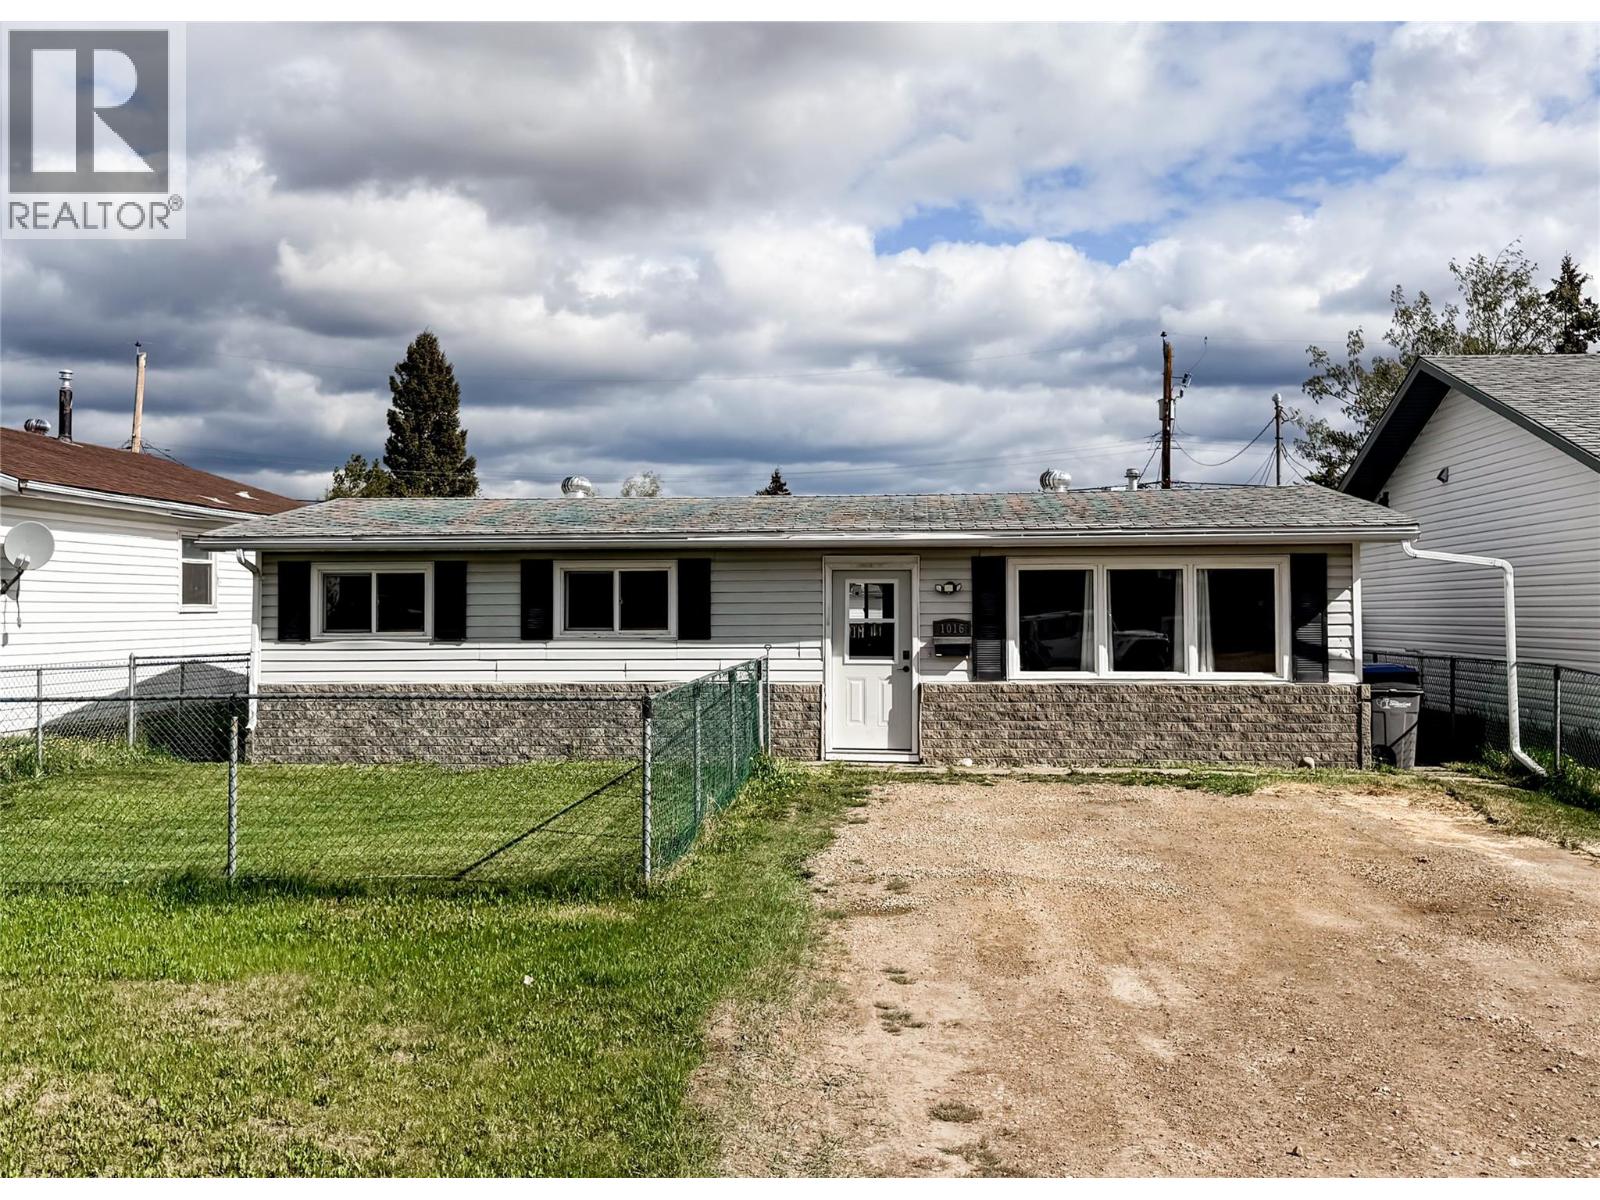
1016 120 Avenue
Dawson Creek, British Columbia
Welcome to this charming 3-bedroom, 1-bath home offering comfort, character, and opportunity filled with natural light. This home feels bright and inviting from the moment you walk in. The bathroom features a beautiful tile surround soaker tub — the perfect place to unwind at the end of the day. Outside, you’ll love the large backyard with plenty of room for kids, pets, gardening and personal enjoyment. Whether you’re looking for your first home, downsizing, or adding to your investment portfolio, this property offers great potential in a cute and functional package. A fantastic opportunity with room to make it your own! (id:33225)
RE/MAX Dawson Creek Realty
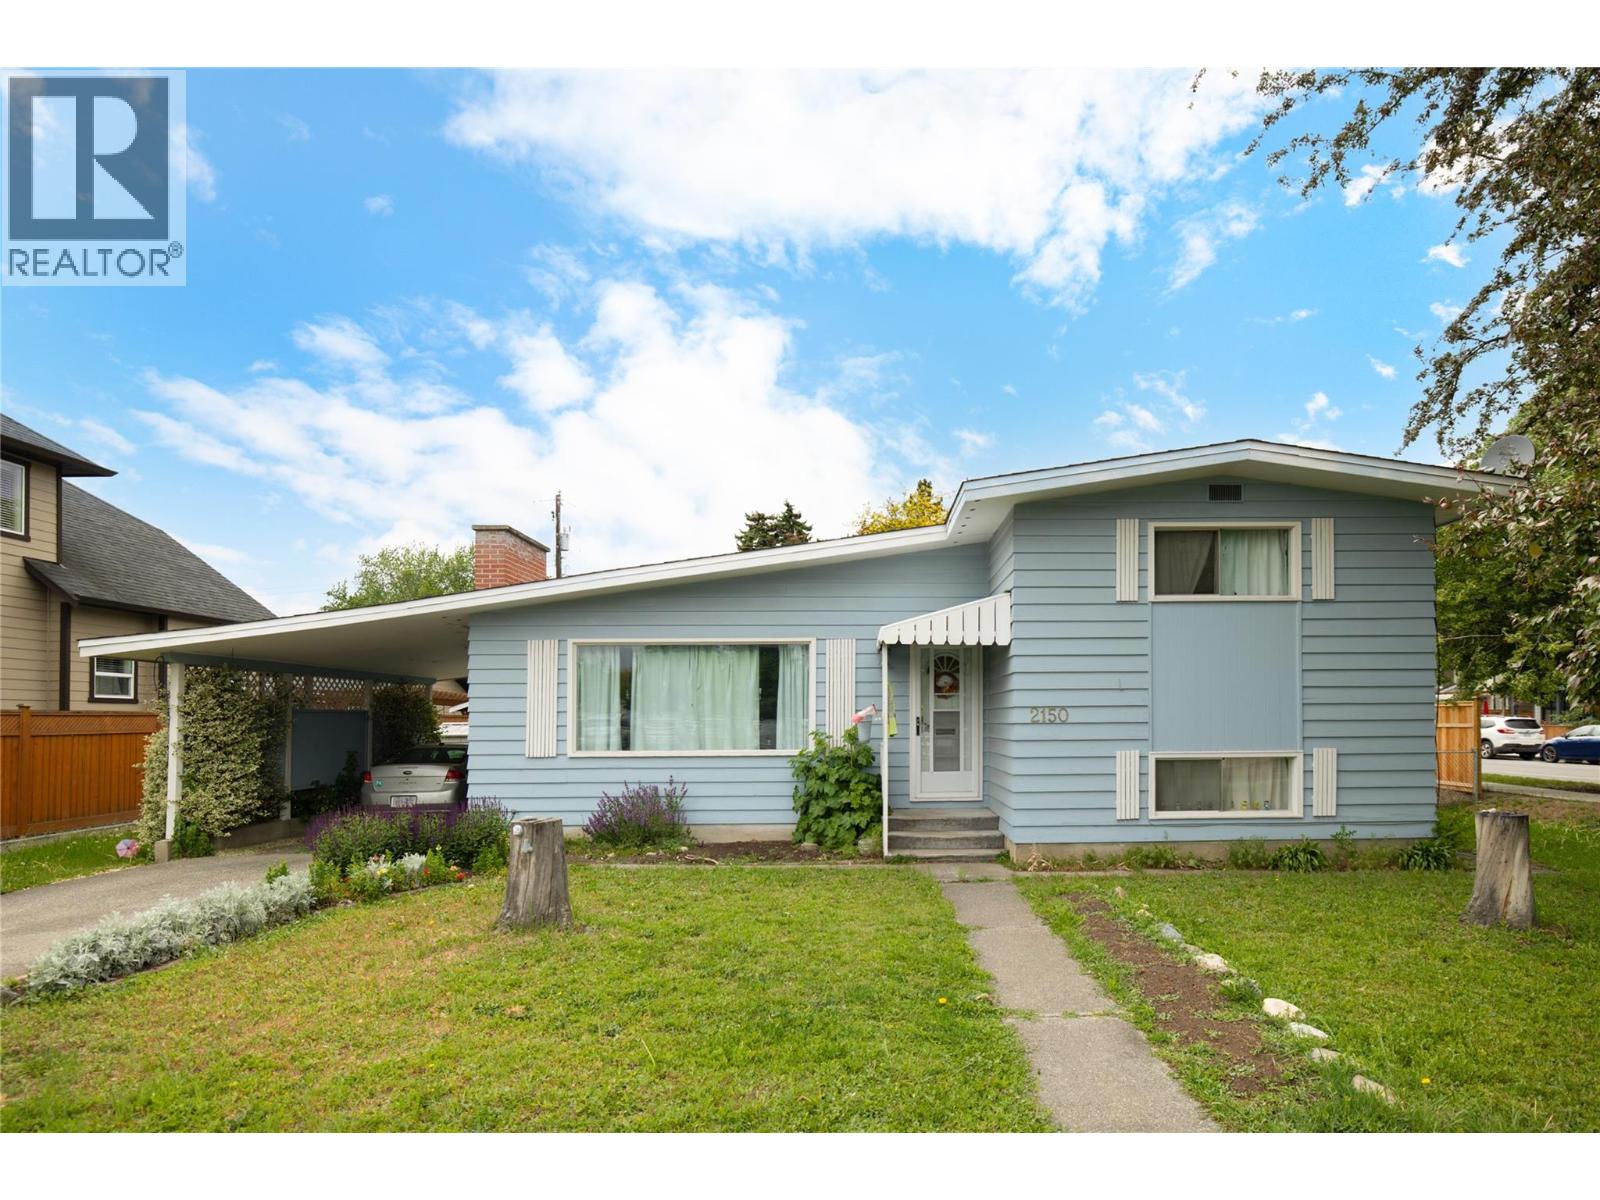
2150 Burnett Street
Kelowna, British Columbia
Set on a rare 0.22-acre corner lot in the heart of Central Kelowna, this property offers an opportunity to enjoy a detached home with space, privacy, and character in one of the city’s most connected neighbourhoods. Surrounded by mature trees and established homes, the setting feels grounded and residential while placing everyday amenities just moments away. Kelowna General Hospital, beaches, shopping, restaurants, schools, parks, downtown Kelowna, and major transit routes are all within close reach, making this an incredibly central location for both daily living and long-term value. The home itself has been well cared for over the years and offers approximately 1,335 sq.ft. with 3 bedrooms and 2 bathrooms across a functional split-level layout. Large picture windows fill the main living area with natural light, while the fireplace adds warmth and charm. The kitchen and dining spaces overlook the expansive backyard, creating a comfortable everyday living experience with plenty of opportunity to personalize and update over time. Outside, the property truly stands apart. The flat corner lot provides exceptional outdoor space rarely found in this location, complete with mature landscaping, garden areas, lane access, a detached garage, and generous separation from neighbouring homes. The covered deck extends the living space outdoors and overlooks the private backyard setting. Whether searching for a home to move into and renovate gradually, a property with long-term upside, or simply a large parcel in a premier central location, this property offers a rare combination of livability, land, and future potential. (id:33225)
RE/MAX Kelowna - Stone Sisters
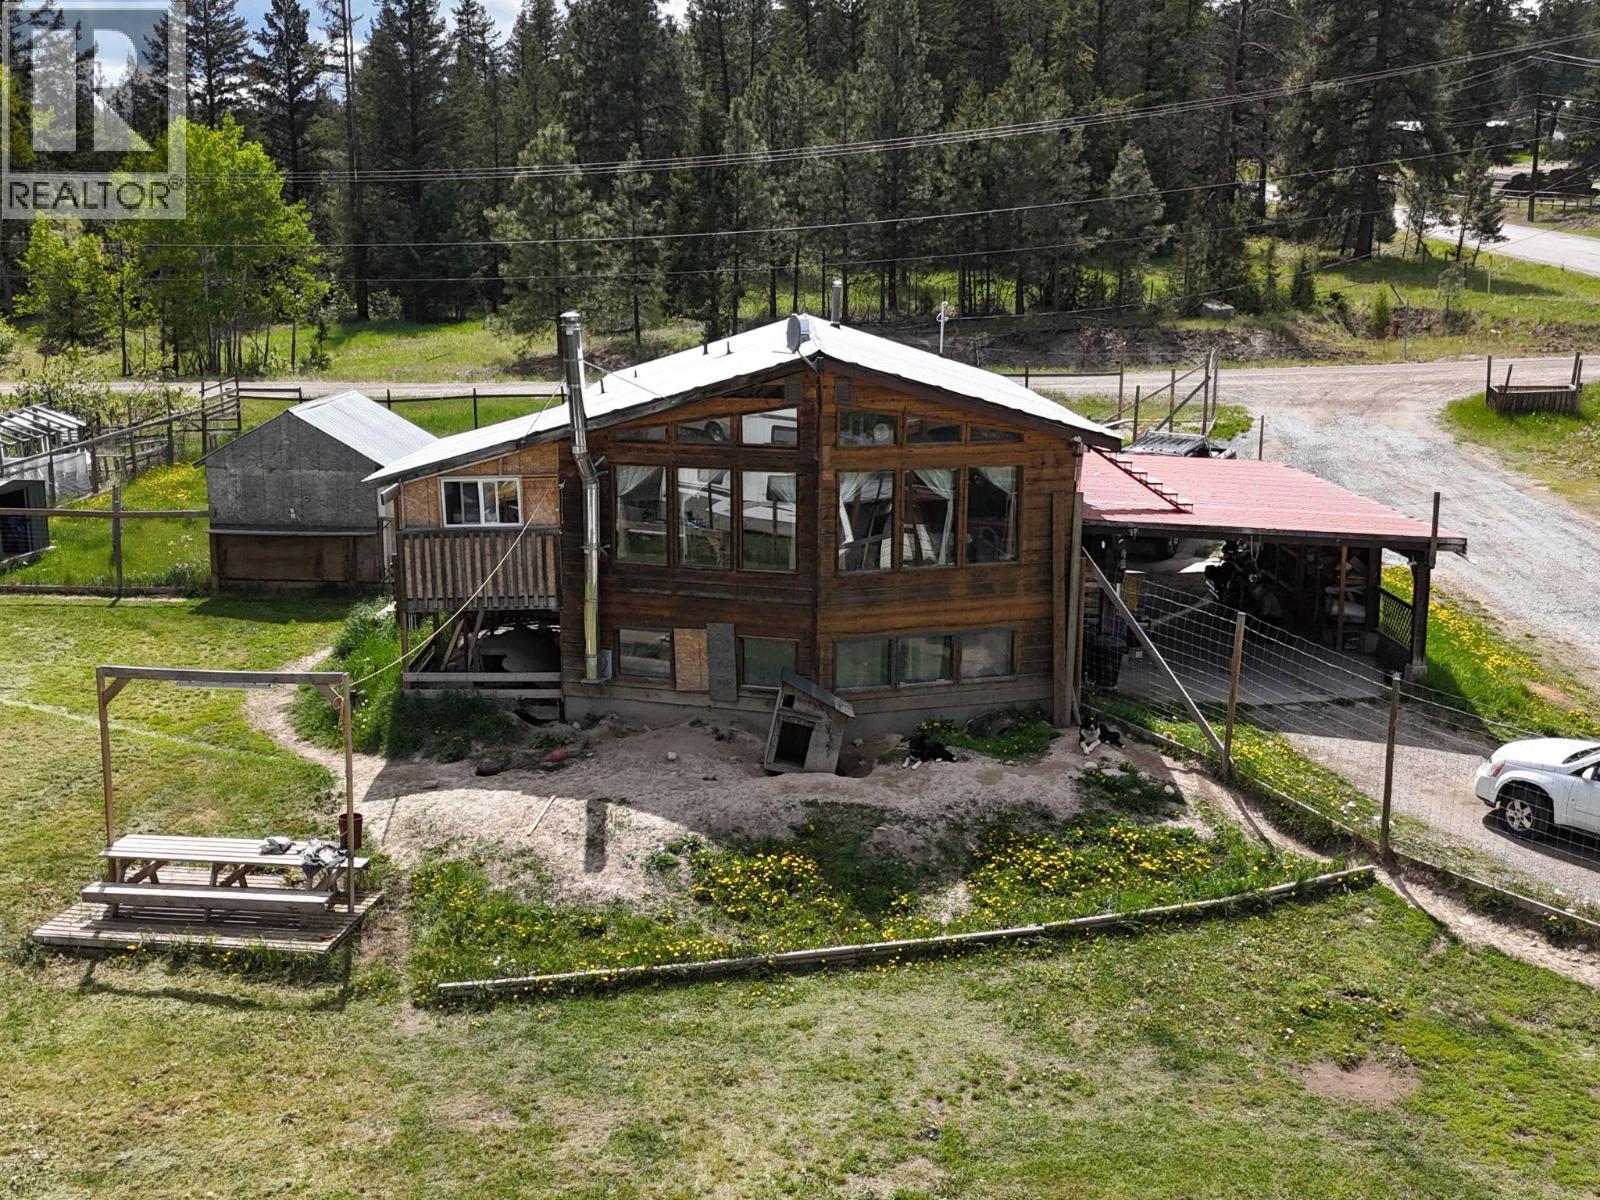
4300 Echo Field Road
Cranbrook, British Columbia
Discover the perfect balance of business functionality and country living with this versatile 2 acre M-2 zoned property. Offering excellent access and flexible industrial zoning, this property is ideal for contractors, trades, equipment storage, small business operations, or anyone looking for the convenience of running a business from home. With ample space to develop the property to suit your needs, this rare live/work opportunity provides both practicality and lifestyle appeal. Enjoy the peaceful setting with a nearby golf course, easy access to surrounding amenities and major routes, and direct access to the Rails to Trails network right from the property. A unique opportunity to own a hard-to-find industrial-zoned acreage with exceptional potential. (id:33225)
RE/MAX Blue Sky Realty
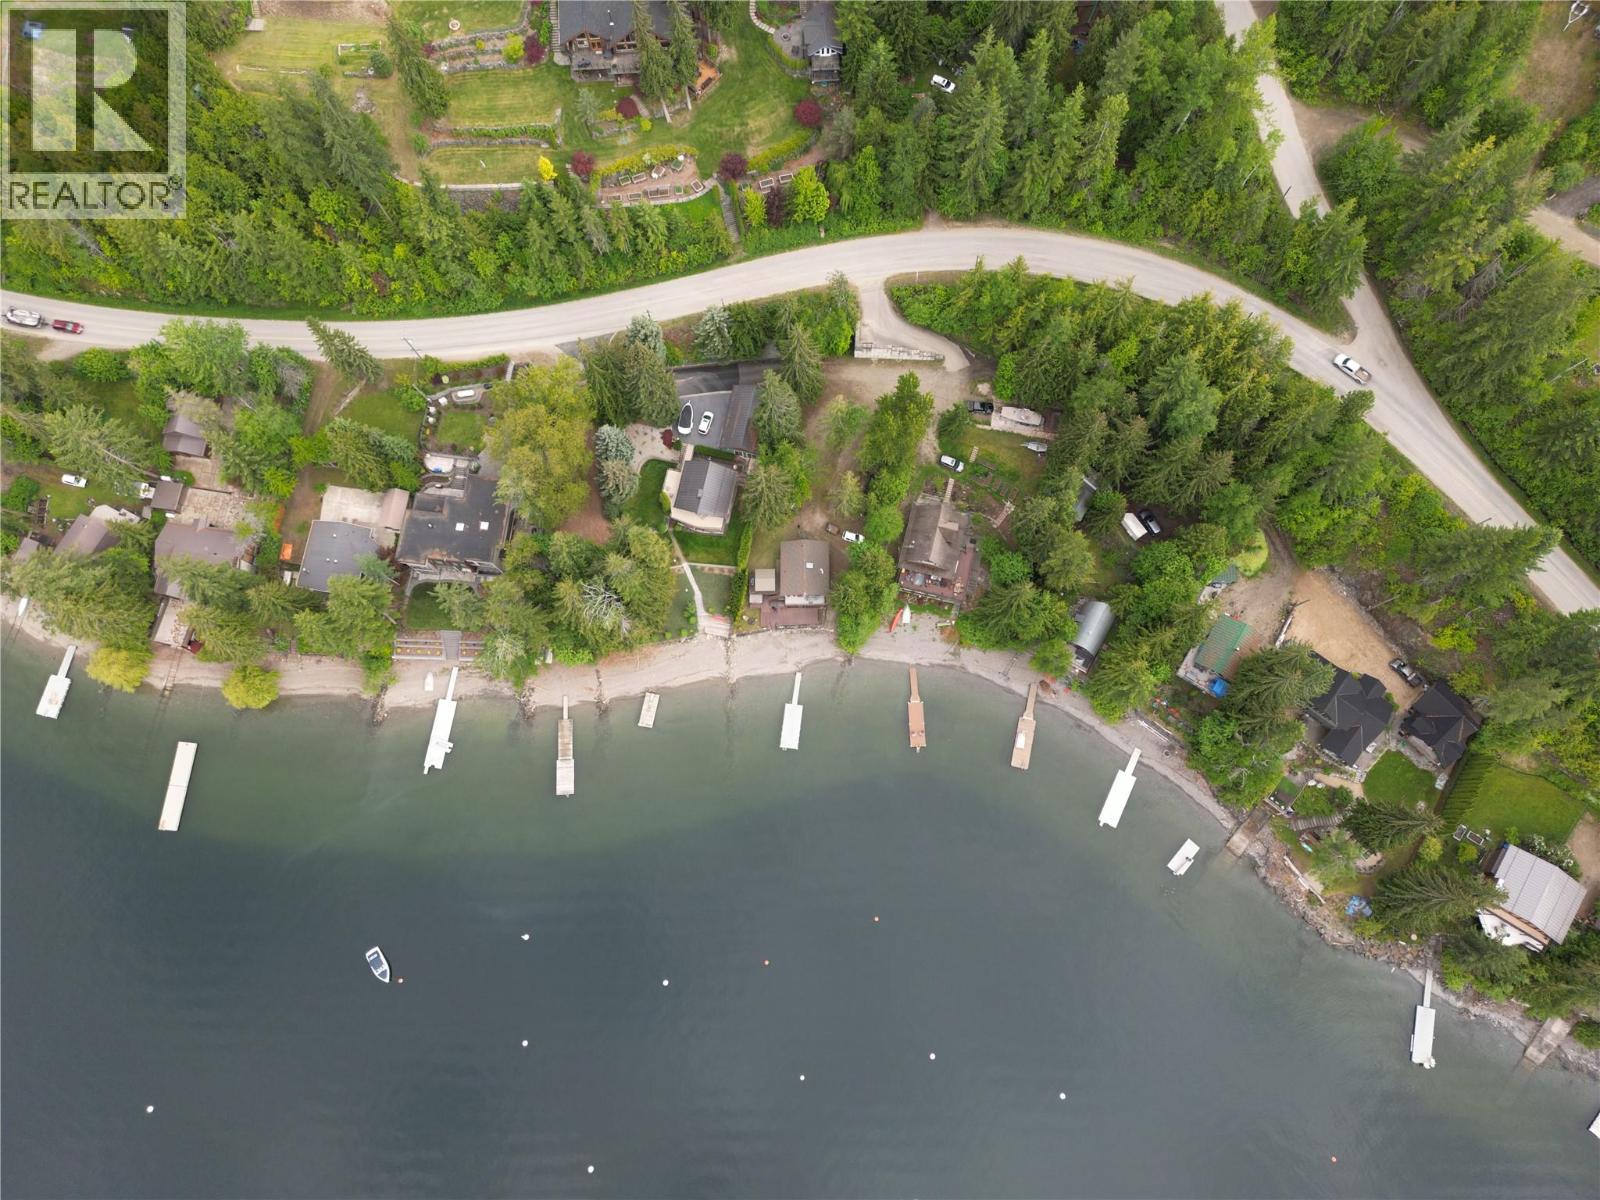
3981 Eagle Bay Road
Eagle Bay, British Columbia
The magic of the Shuswap awaits. Renovated in 2020, this year-round waterfront retreat blends lake life with modern comfort. The 2-bed/1-bath + loft (sleeps 10) main cabin & separate 1-bed/1-bath guest cabin (sleeps 5) offer space for family & friends, while the covered deck, gazebo, fire pit, legal buoy, and legal dock with updated ThruFlow decking create the ultimate outdoor entertaining space. Inside features vinyl plank flooring, a brand new freestanding wood fireplace (never used), knotty alder doors, cedar trim, custom stone/tile shower, bamboo countertops & stainless steel appliances. Upgrades include PEX plumbing, 5-step water purification system, upgraded windows & doors, Hardie board & stone siding, 200 amp panel, hot water tank (2020), RV pad w/30 amp service, water & septic hookups, high-speed Telus internet with cell booster & recently serviced septic. Just a short boat ride to Anglemont Marina, Copper Island & secret cliff jumps, plus 3 minutes to Eagle Bay Mercantile & pickleball courts. Blind Bay Grocer and restaurants just 15 minutes away, Salmon Arm is 30 minutes and Sorrento just 20. This turn-key waterfront property is ready for unforgettable summers, just bring the boat. (id:33225)
Real Broker
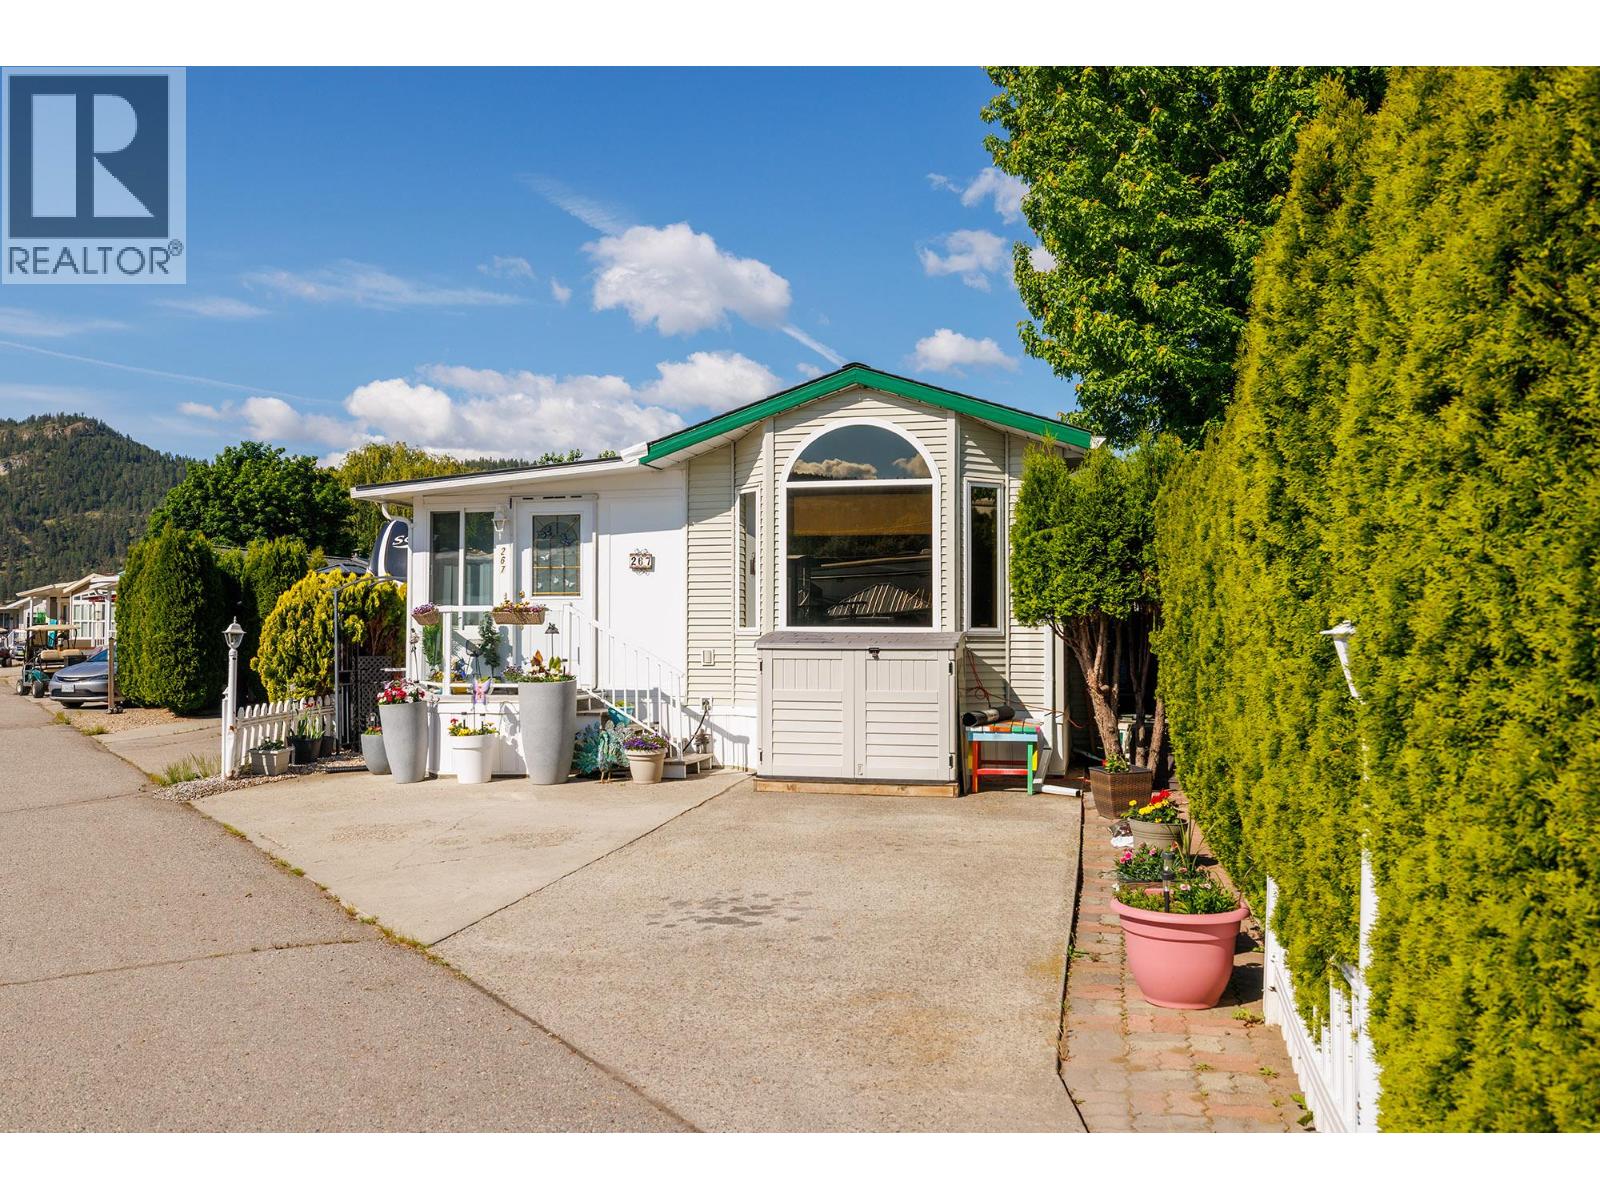
415 Commonwealth Road Unit# 267
Kelowna, British Columbia
Rare opportunity to own a beautifully updated 2-bedroom, 2003 Park Model in the resort-style community of Holiday Park in Kelowna. This well-maintained property offers the perfect blend of comfort, convenience, and lock-and-leave living in the heart of the Okanagan. Recent upgrades include a new furnace, air conditioning, heat pump in the Okanagan room, flooring, roof and eaves, plus newer dishwasher, stove, fridge, washer, and dryer. The Okanagan room windows are fully tinted for added comfort and privacy year-round. Enjoy the fully fenced yard, ideal for pets, entertaining, or simply relaxing outdoors. The lease is secured until 2035 with an extension until 2046 allowed and is registered with the Federal Government, providing peace of mind for buyers. Annual maintenance fees of $5,763 includes water, sewer, garbage disposal, road maintenance, security, and access to all resort amenities. Holiday Park offers an exceptional lifestyle with indoor and outdoor pools and hot tubs, a 6-hole golf course, fitness centre, pickleball courts, and Thyme Restaurant just steps away. Located close to the Okanagan Rail Trail, you’ll enjoy easy access to biking and walking along one of the region’s most scenic routes. Lot price is $110,000 and the Park Model price is $217,000. Whether you’re looking for a seasonal getaway or year-round enjoyment, this property delivers affordable resort living in one of the Okanagan’s most desirable communitie (id:33225)
Royal LePage Kelowna
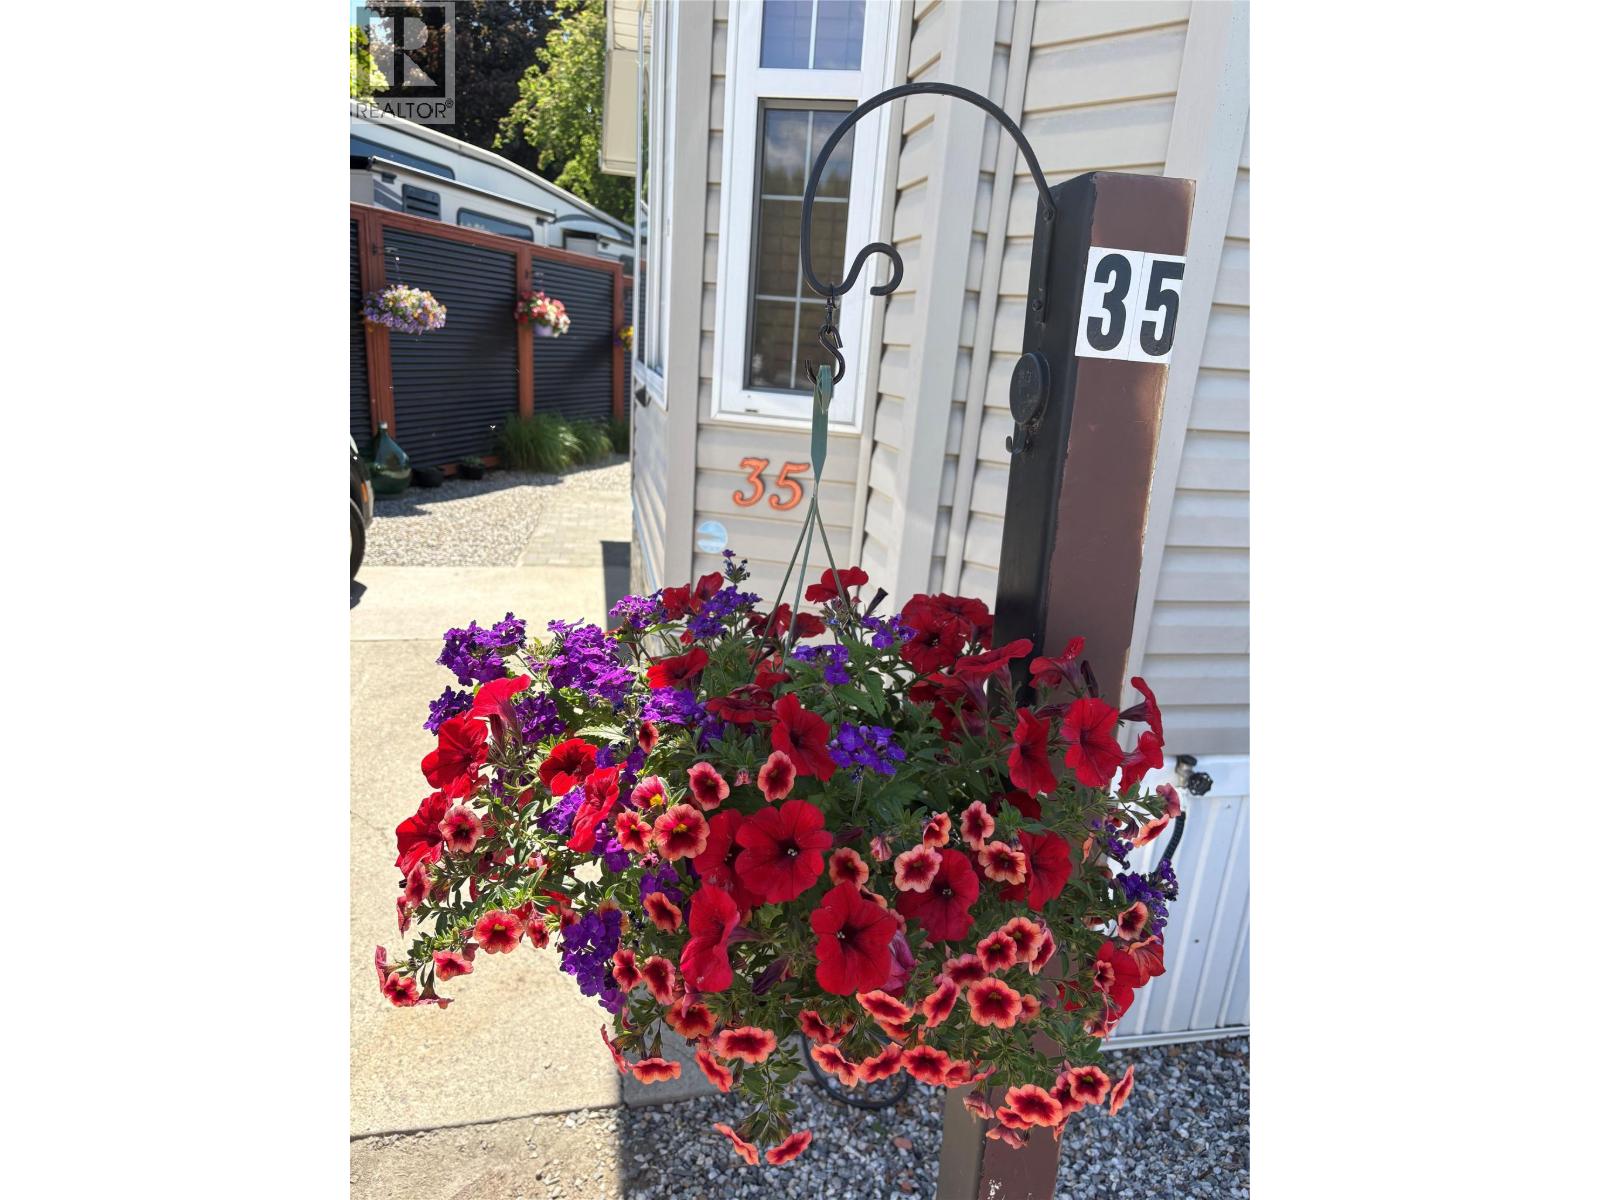
415 Commonwealth Road Unit# 35 Lot# 35
Kelowna, British Columbia
Public Remarks The Sweet Life is calling and this is your opportunity to purchase a beautifully kept, 2008 Park Model where pride of ownership shines! You will feel proud to entertain guests indoors and out in a space that is surrounded by beautiful low-maintenance vegetation. The yard is fully irrigated, landscaped, private, and has enough grass for your furry friend. The gazebo & covered deck allow for extended enjoyment year-round. The kitchen is bright & fully equipped with stainless steel appliances and is an entertainer's dream! The large Primary bedroom is spacious enough for a king sized bed and has plenty of built-in storage. Holiday Park is the perfect year-round community, and is secure enough for ""Snowbirds"" to lock & go! Pet friendly. The park is 19+ but minors are allowed for extended visits. Lease Term prepaid to 2046, Annual maintenance fee approximately $5,488.30 + GST annually. Golf cart and Gazebo included. (id:33225)
Royal LePage Kelowna
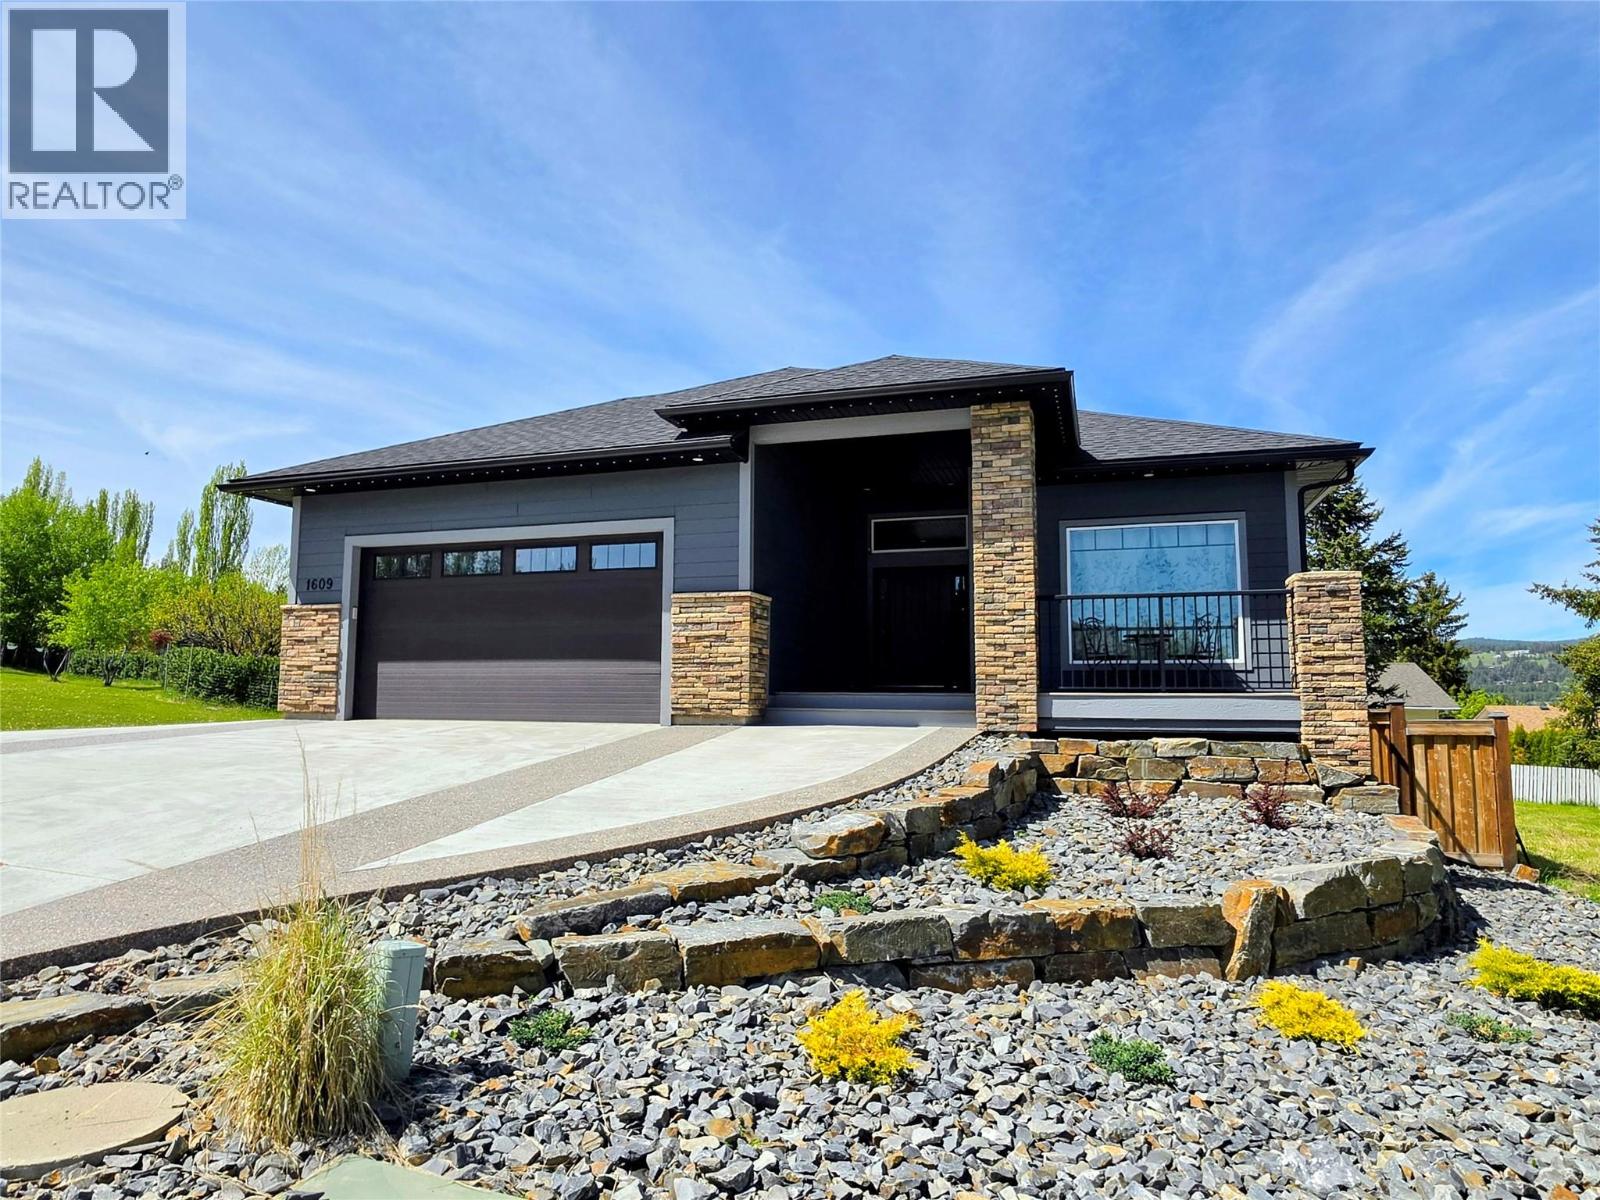
1609 8 Avenue S
Cranbrook, British Columbia
Visit REALTOR website for additional information.Nestled on a quiet dead-end street in beautiful Cranbrook, this executive home blends luxury, comfort, and functionality with high-end finishes throughout. Built in 2020, this move-in-ready property offers stunning mountain views, privacy, and direct access to nature. Inside, enjoy soaring 10’6” ceilings, oversized windows, and a stunning floor-to-ceiling rock gas fireplace with a live-edge mantle. The chef-inspired kitchen features slate-finished appliances, maple cabinetry, leathered Blue Garden granite countertops, a walk-in pantry, and gas roughed in for a future stove upgrade.The main floor includes laundry, two bedrooms, and a luxurious primary suite with tray ceilings, walk-in closet, soaker tub, and rain shower. The fully finished walkout basement offers high ceilings, a massive family room with second gas fireplace, two more bedrooms, full bath, storage, and future wet bar potential.Outside, enjoy a fully fenced landscaped yard with underground irrigation, RV parking, storage shed, stamped concrete patio roughed in for a hot tub, covered decks, Talius Habitat Screens, and Gemstone lighting. Located beside greenspace and close to schools, shopping, golf, skiing, and endless recreation. (id:33225)
Pg Direct Realty
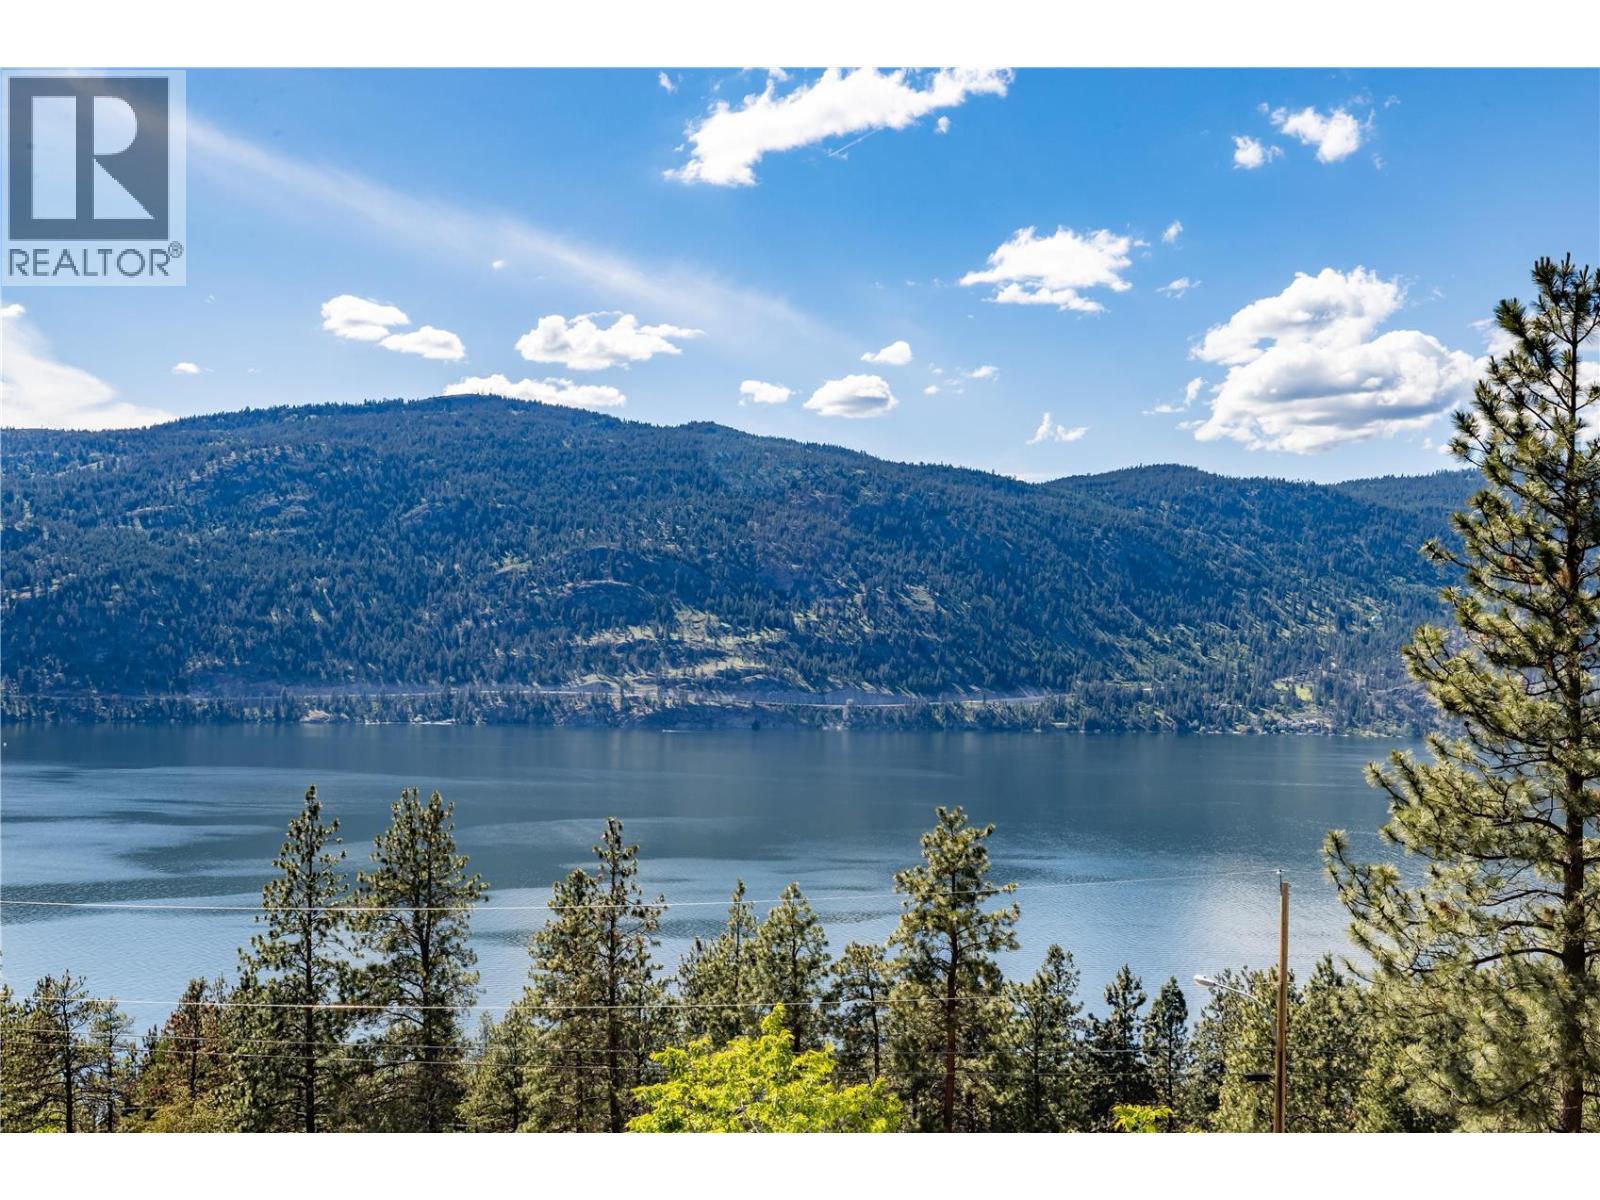
2455 Arthur Court
Kelowna, British Columbia
Rare opportunity! World class 2.47 acre southwest facing lot with spectacular 360-degree panoramic lake and mountain views. Quiet rural setting in a well-established community, surrounded by mature evergreen trees providing you with nature's oxygen bar and just a short walk to Okanagan Lake. RR2 zoning allows for a small or large custom-built home with a walk-out basement, pool, and an attached guest suite + a large accessory building. The slope of the lot is well-suited for the construction of a beautiful multi-level house built into the hillside, which would maximize the spectacular lake views and reduce construction costs. Water, phone, cable, and private road at the lot line. No building time frame. Only minutes to UBCO, Airport, wineries, shopping, beaches, hiking, restaurants, golf, and quality schools. (id:33225)
Royal LePage Kelowna
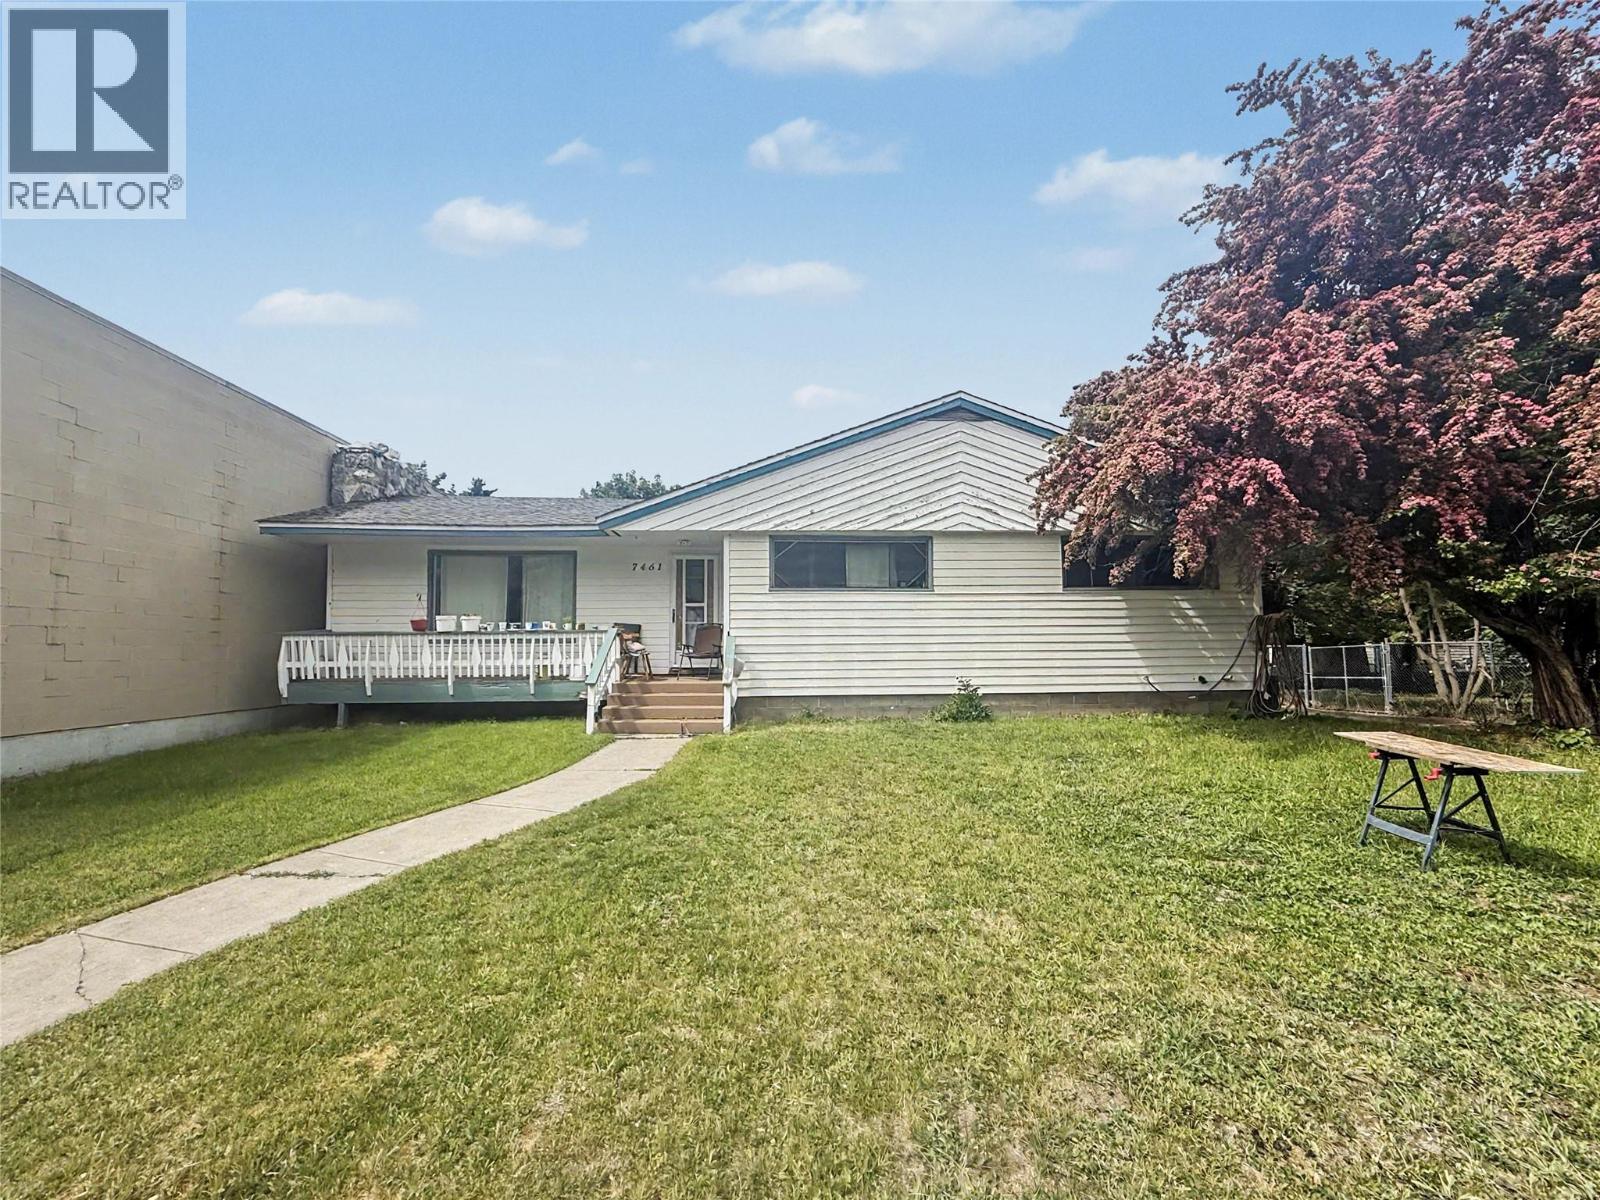
7461 2nd Street
Grand Forks, British Columbia
Downtown Grand Forks opportunity! This 4-bedroom, 2-bath home offers flexibility with commercial zoning, a second kitchen in the basement, and extra rental potential. Enjoy the convenience of a central location along with practical features including its own well, city sewer, a covered back deck, storage shed, and detached workshop. Whether you are looking for a comfortable home, added income options, or a property with future potential, this one is worth a closer look. Call your agent to view today! 24 Hours notice minimum for showing requests. (id:33225)
Grand Forks Realty Ltd
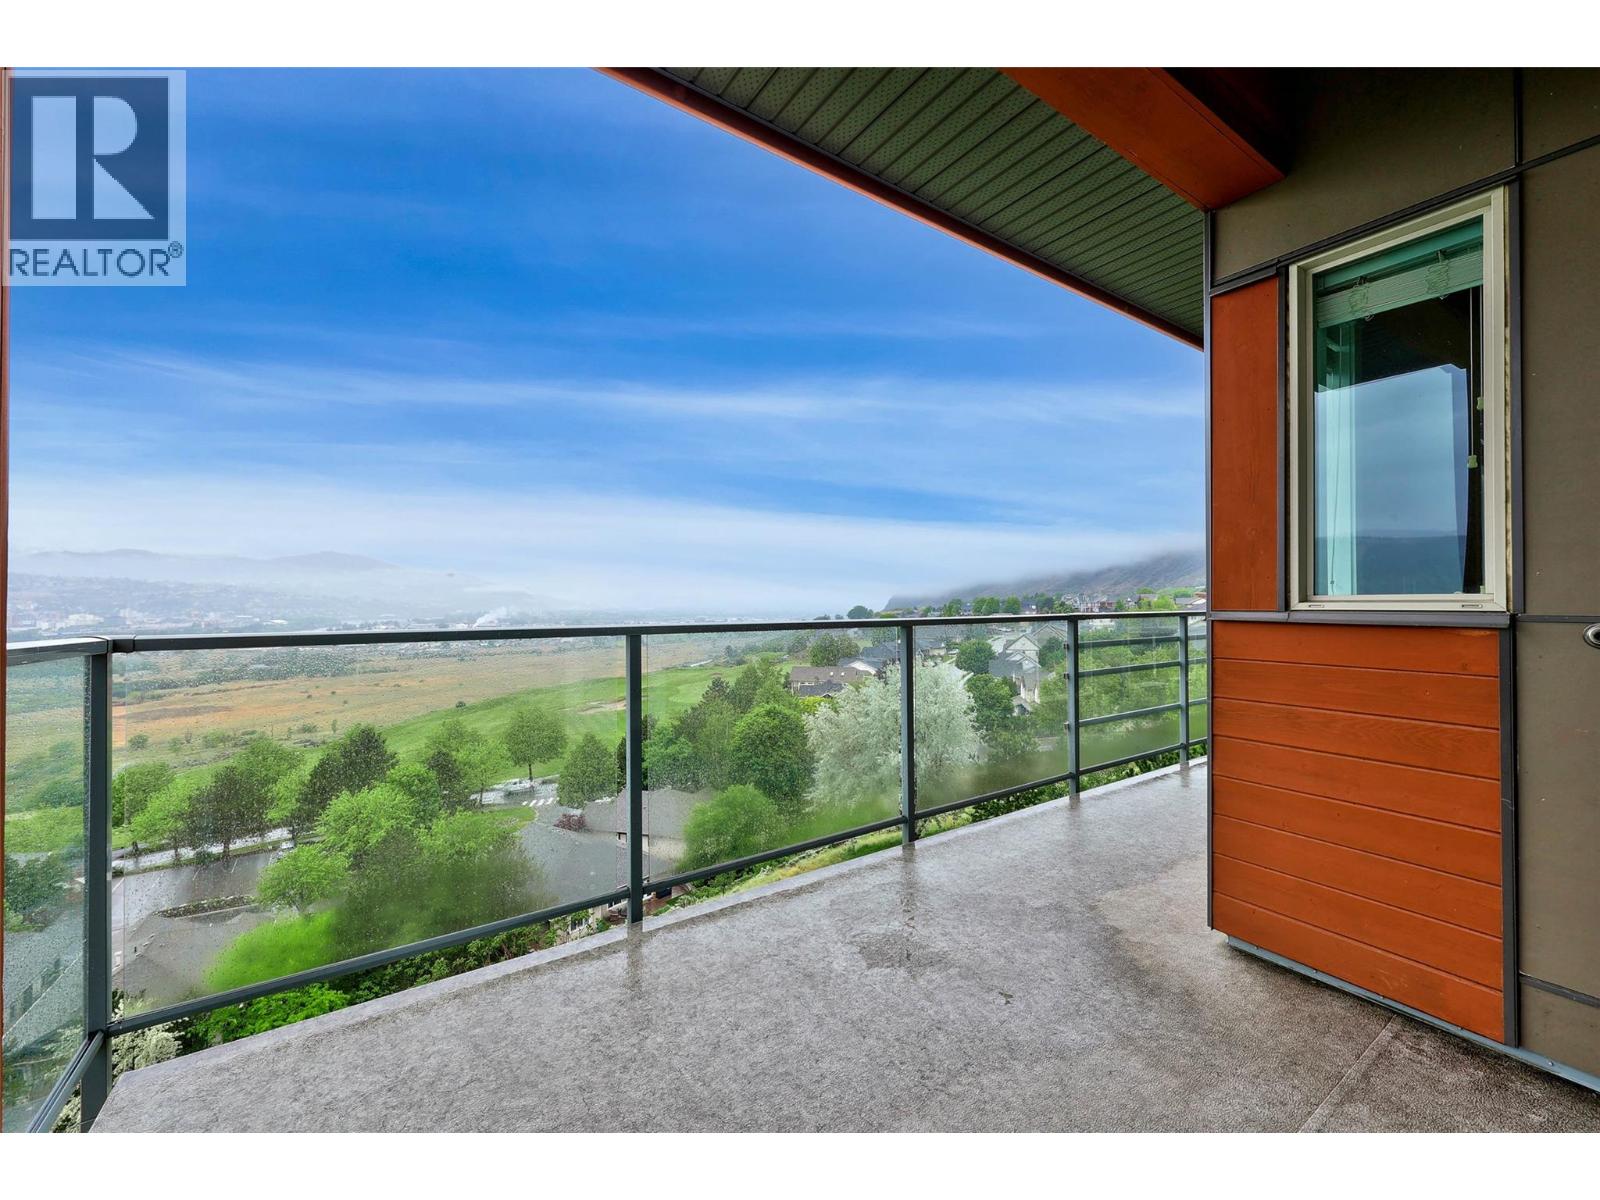
1030 Talasa Way Unit# 2404
Kamloops, British Columbia
Top floor corner unit with unobstructed views in the heart of the Sun Rivers community!! This well-maintained 2 bedroom, 2 bathroom home features an open-concept layout with large windows that fill the space with natural light. Enjoy comfortable living with a furnace recently serviced by IPH, one designated underground parking stall, and a private storage room in the basement. Excellent location with a new coffee shop, restaurants, pizza place, daycare, and business complex right across the street. Walking distance to Bighorn Golf & Country Club and Mason's Kitchen and Bar. Experience the unique Sun Rivers lifestyle - peaceful surroundings, great amenities, and beautiful views all in one! (All measurements are approximate and should be verified by the buyer if deemed important) Quick Possession Possible. (id:33225)
RE/MAX Kamloops
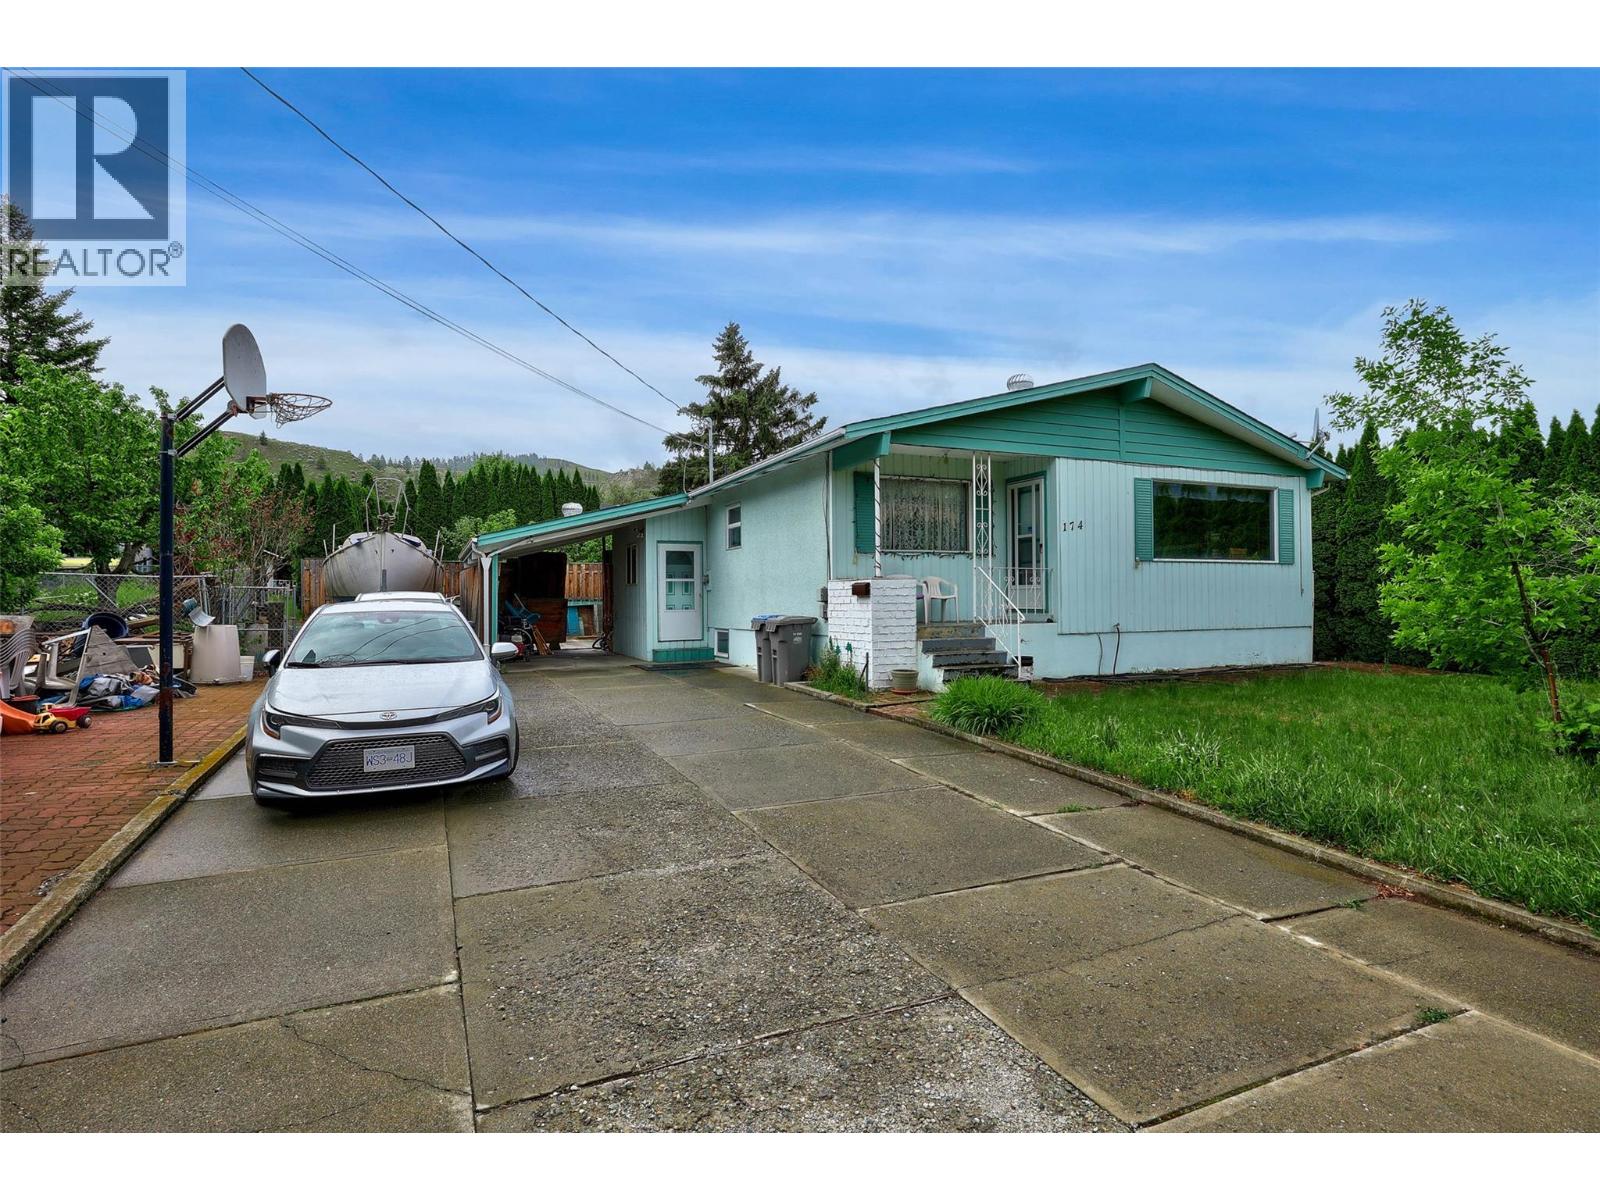
174 Mountview Drive
Kamloops, British Columbia
Priced to sell!! Great opportunity to add your own style and personal touches to make this home your own. Offering over 2,300 sq.ft. of finished living space with 5 bedrooms total - 3 bedrooms up including a 3-piece ensuite and full main bathroom, plus 2 additional bedrooms downstairs. Situated on a spacious 1/3 acre lot with an inground swimming pool heated by solar panels and a solar blanket, plus a new pool liner replaced in 2020. This property is perfect for family living with plenty of parking, RV parking, and a carport. Recent updates include a new roof (2025), hot water tank (2021), and furnace & heat pump (2012). Additional features include 150 amp service, large open kitchen with dining area, and a spacious basement family room. Enjoy the fenced garden area with an abundance of fruit trees and berries including apple, pear, blueberries, grapes, and raspberries. Underground sprinklers have been winterized. EnerGuide Rating 79. Fantastic potential, great lot, and excellent space for a growing family! (id:33225)
RE/MAX Kamloops
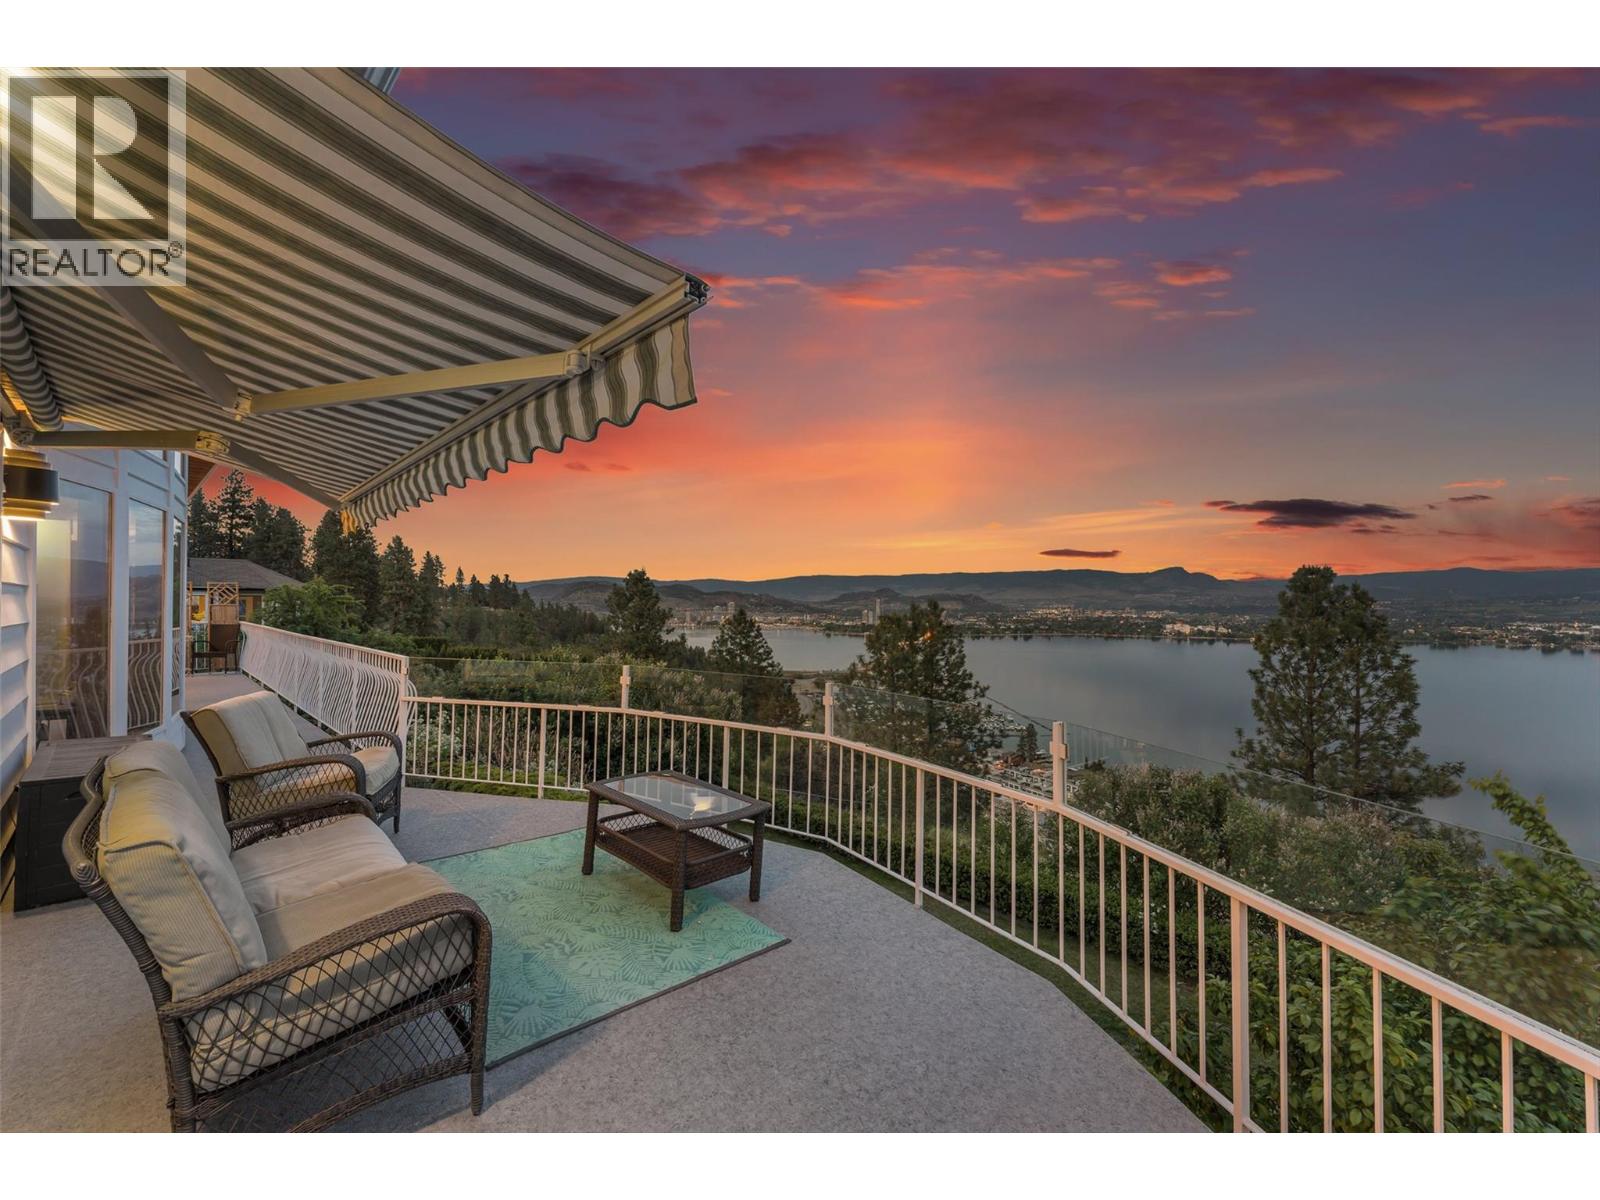
2157 Alexander Place
Kelowna, British Columbia
Welcome to a rare opportunity in the highly sought-after Lakeridge Park community! Perched on a private 0.46-acre lot, this beautifully updated walkout rancher offers some of the most jaw-dropping, unobstructed views the Okanagan has to offer — stretching across Okanagan Lake, the bridge, Kelowna’s downtown skyline, surrounding mountains, Big White, and Little White. From sunrise coffees to evening sunsets, the wraparound deck was designed to take full advantage of the breathtaking scenery. Inside, this 3-bedroom + 3.5-bathroom home offers over 3,683 sq ft of thoughtfully designed living space ideal for families, professional couples, or those who love to entertain. The vaulted beam ceiling and dramatic floor-to-ceiling windows in the living room create a warm, inviting atmosphere while perfectly framing the panoramic views. The walkout basement provides excellent separation and flexibility for teenagers, guests, or recreation space. A rare highlight of the home is the indoor heated swimming pool, creating year-round enjoyment for the entire family. Numerous updates have already been completed, including resurfacing and rebuilding the deck, pool liner and equipment upgrades, along with heating and cooling improvements for added comfort and peace of mind. Tucked away in a quiet, established neighbourhood while still being close to schools, shopping, parks, and amenities, this home offers the perfect blend of privacy, lifestyle, and unforgettable views. (id:33225)
Exp Realty (Kelowna)
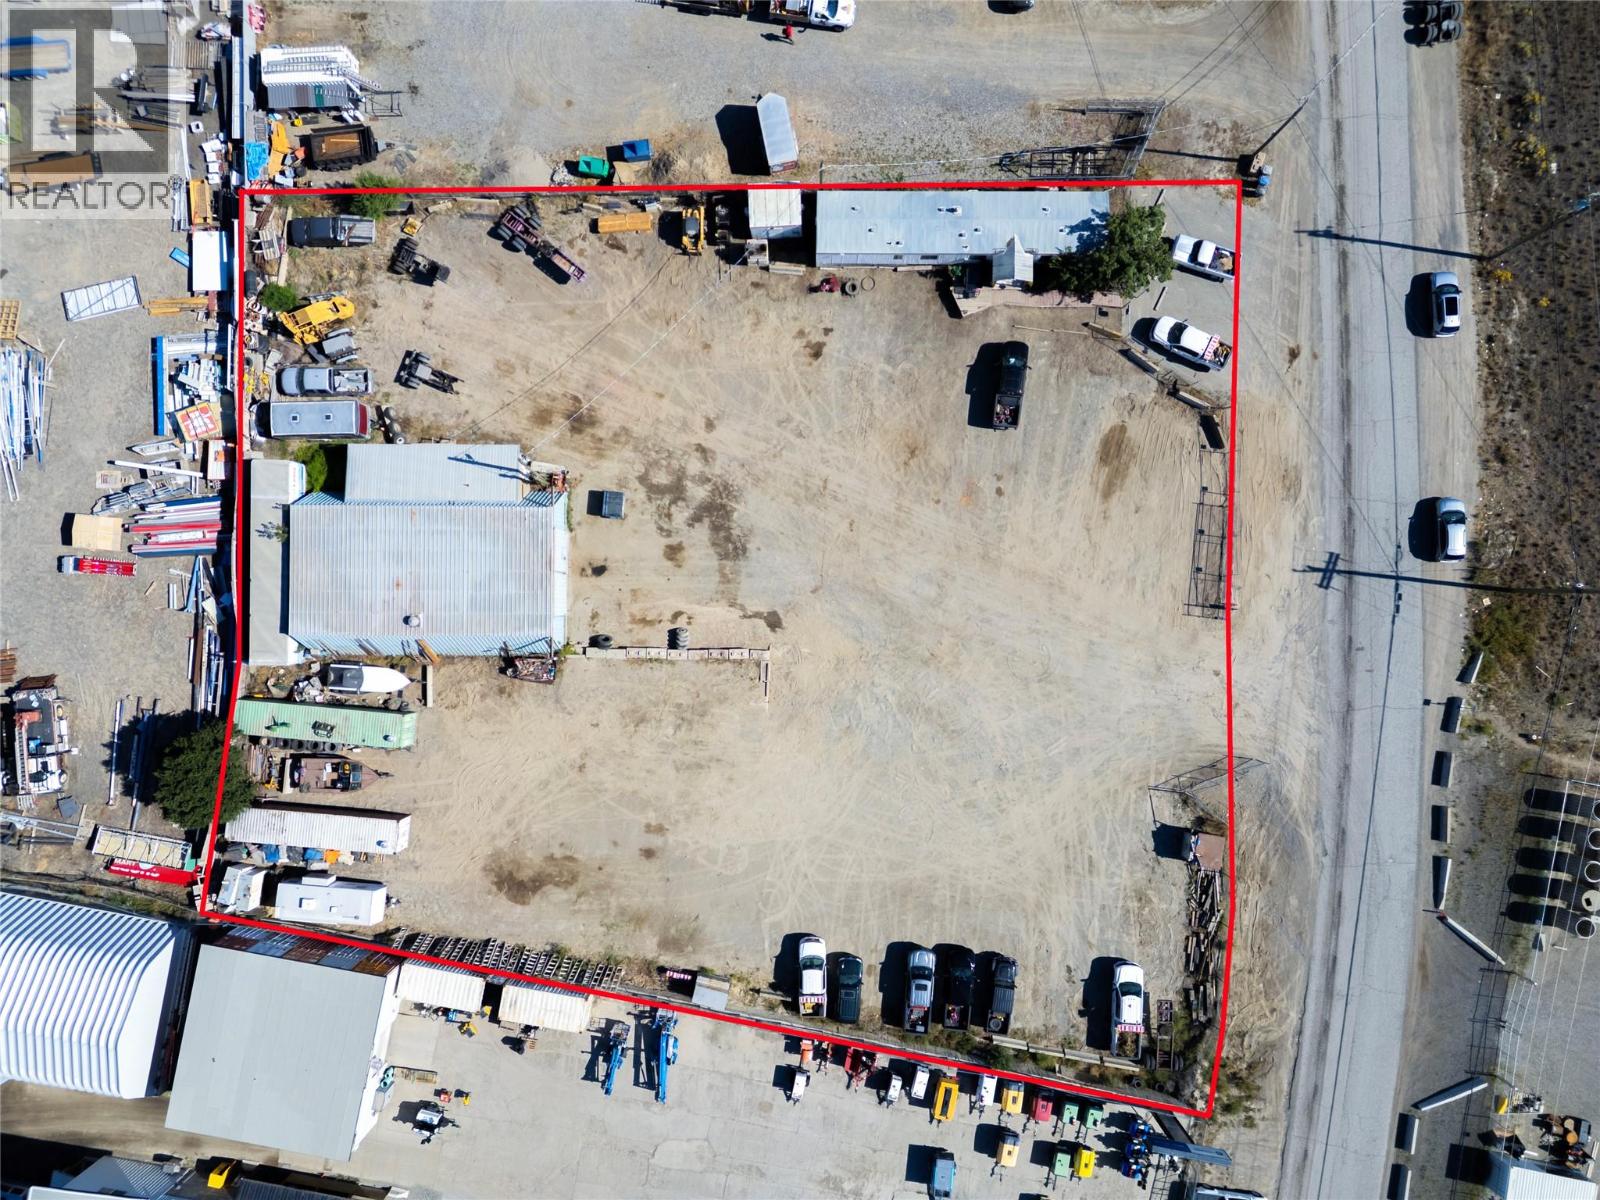
742 Athabasca Street E
Kamloops, British Columbia
Welcome to Mount Paul Industrial Park! Situated on just over 1 acre, 742 E Athabasca Street offers an exceptional opportunity for industrial use. The 60’ x 40’ shop provides approximately 2,400 sq. ft. of functional workspace, including 380 sq. ft. of office space. Features include 200-amp service, a heated storage room, fluorescent lighting, halide hi-bays, and a 3-piece bathroom with shower. The main office building adds an additional 924 sq. ft. and is perfectly suited for administrative operations and client-facing business needs. Inside, you’ll find a welcoming reception area, three private offices, a 2-piece bathroom, and laundry hookups, creating a professional and practical work environment. The property also offers ample onsite parking for trucks, vehicles, and heavy equipment, with a layout designed for easy offloading and maneuvering of transport rigs. Its versatility makes it ideal for accommodating oversized equipment, materials, and a wide range of industrial operations. Located in a high-demand industrial hub, this property benefits from convenient access to major transportation routes, highways, and supply chain networks, while maintaining strong connectivity to surrounding businesses and services. More than just a property, 742 E Athabasca Street is a fully equipped and versatile industrial space ready to support the growth and success of your business. Call today for more information! (id:33225)
Royal LePage Westwin Realty
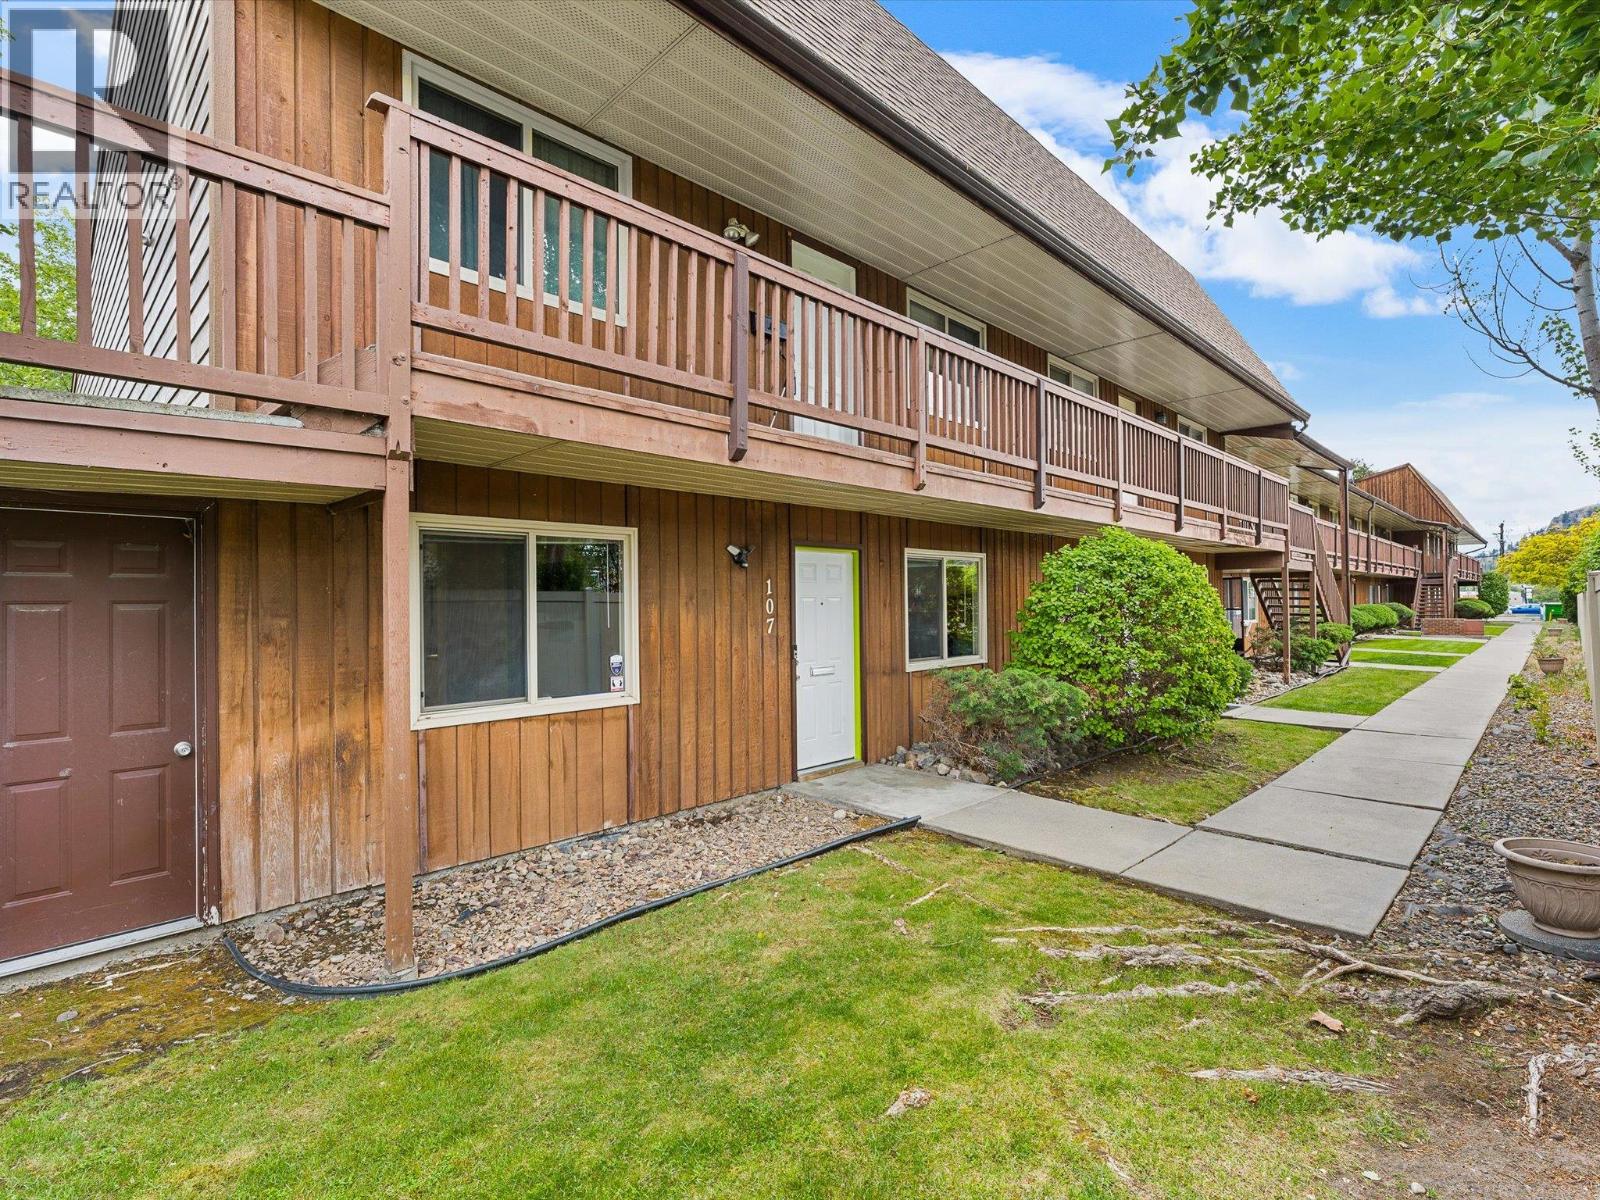
215 Mills Road Unit# 107
Kelowna, British Columbia
Tucked into a quiet, well established complex, this end unit townhome has been thoughtfully updated throughout. The kitchen features white cabinetry, stainless appliances, and a fresh tile backsplash, while the bathroom has been refreshed with a new vanity and modern fixtures. The spacious primary bedroom has a walk in closet and patio doors that open directly to the yard. Step outside and you're surrounded by mature trees, open green space, and a shared community garden, the kind of setting that makes ground floor living genuinely enjoyable! For dog owners, the complex stands out with a fully fenced dog run on site, TWO PETS welcome, and NO SIZE, WEIGHT or BREED restrictions. Updated baseboard heaters add efficiency through the winter, and the unit includes a storage locker, one full parking stall, and a shared second spot. A solid, move in ready home in a well run complex with great features. Book your showing today! (id:33225)
Coldwell Banker Horizon Realty
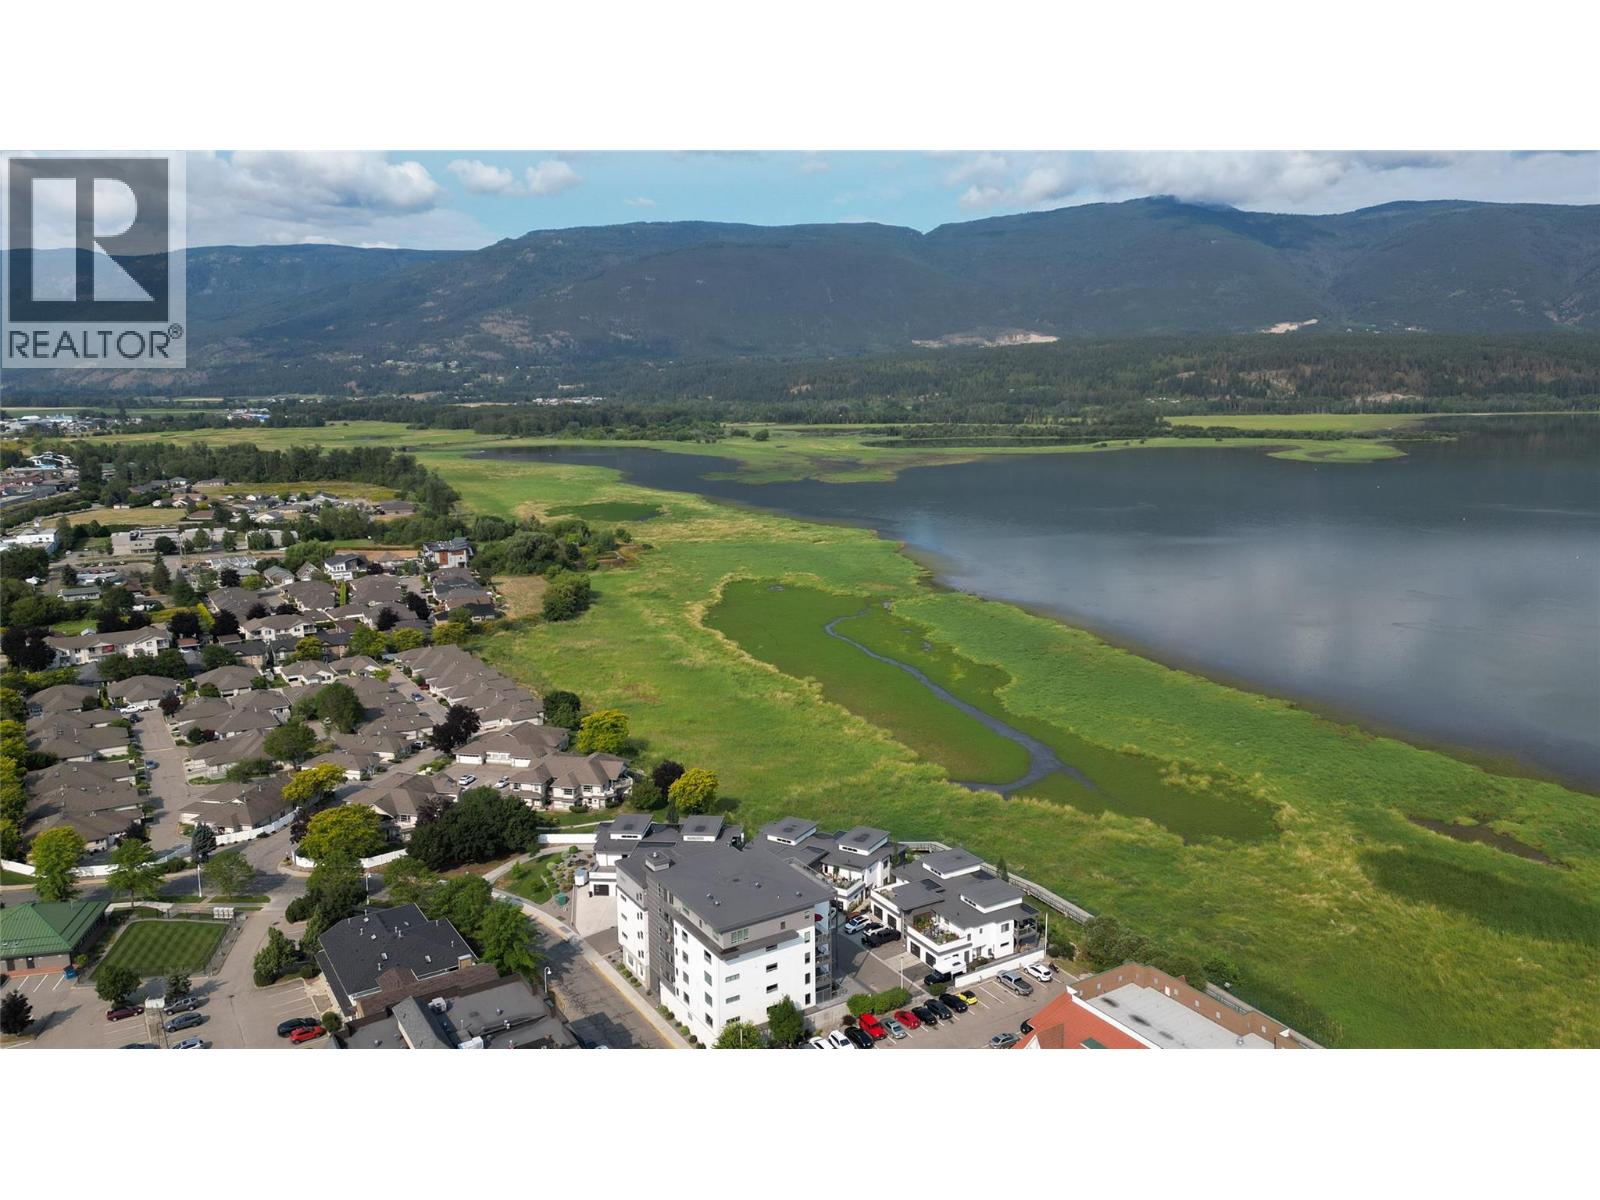
131 Harbourfront Drive Ne Unit# 503
Salmon Arm, British Columbia
Experience Luxury lake view condo living in the heart of Salmon Arm with this stunning lakeview condo. Located on the 5th floor, this spacious 1,890 sq. ft. unit offers breathtaking views of Shuswap Lake and Bastion Mountain. The gourmet kitchen boasts a large island, quartz countertops, two-tone cabinetry, and top-of-the-line appliances. The living room features expansive windows and direct access to the deck, perfect for soaking in the panoramic scenery. The primary suite is a true retreat, complete with a walk-in closet and a spa-like ensuite featuring a curb less shower, a luxurious soaker tub, double sinks, heated floors, and a private water closet. A second bedroom and bathroom are thoughtfully positioned away from the main living area for added privacy. The laundry room is fully equipped with a sink and upgraded washer and dryer. The third bedroom/den, offers deck access and views of Mt. Ida, and adds a versatile space to this already impressive home. Situated within walking distance to shopping and amenities, this condo is steps away from the foreshore trail, wharf, and boat launch. This unit comes with two parking stalls—one in a secure, heated underground garage and an additional outdoor spot. Enjoy the perfect blend of luxury, convenience, and natural beauty in this exceptional lakeview condo. (id:33225)
RE/MAX Shuswap Realty
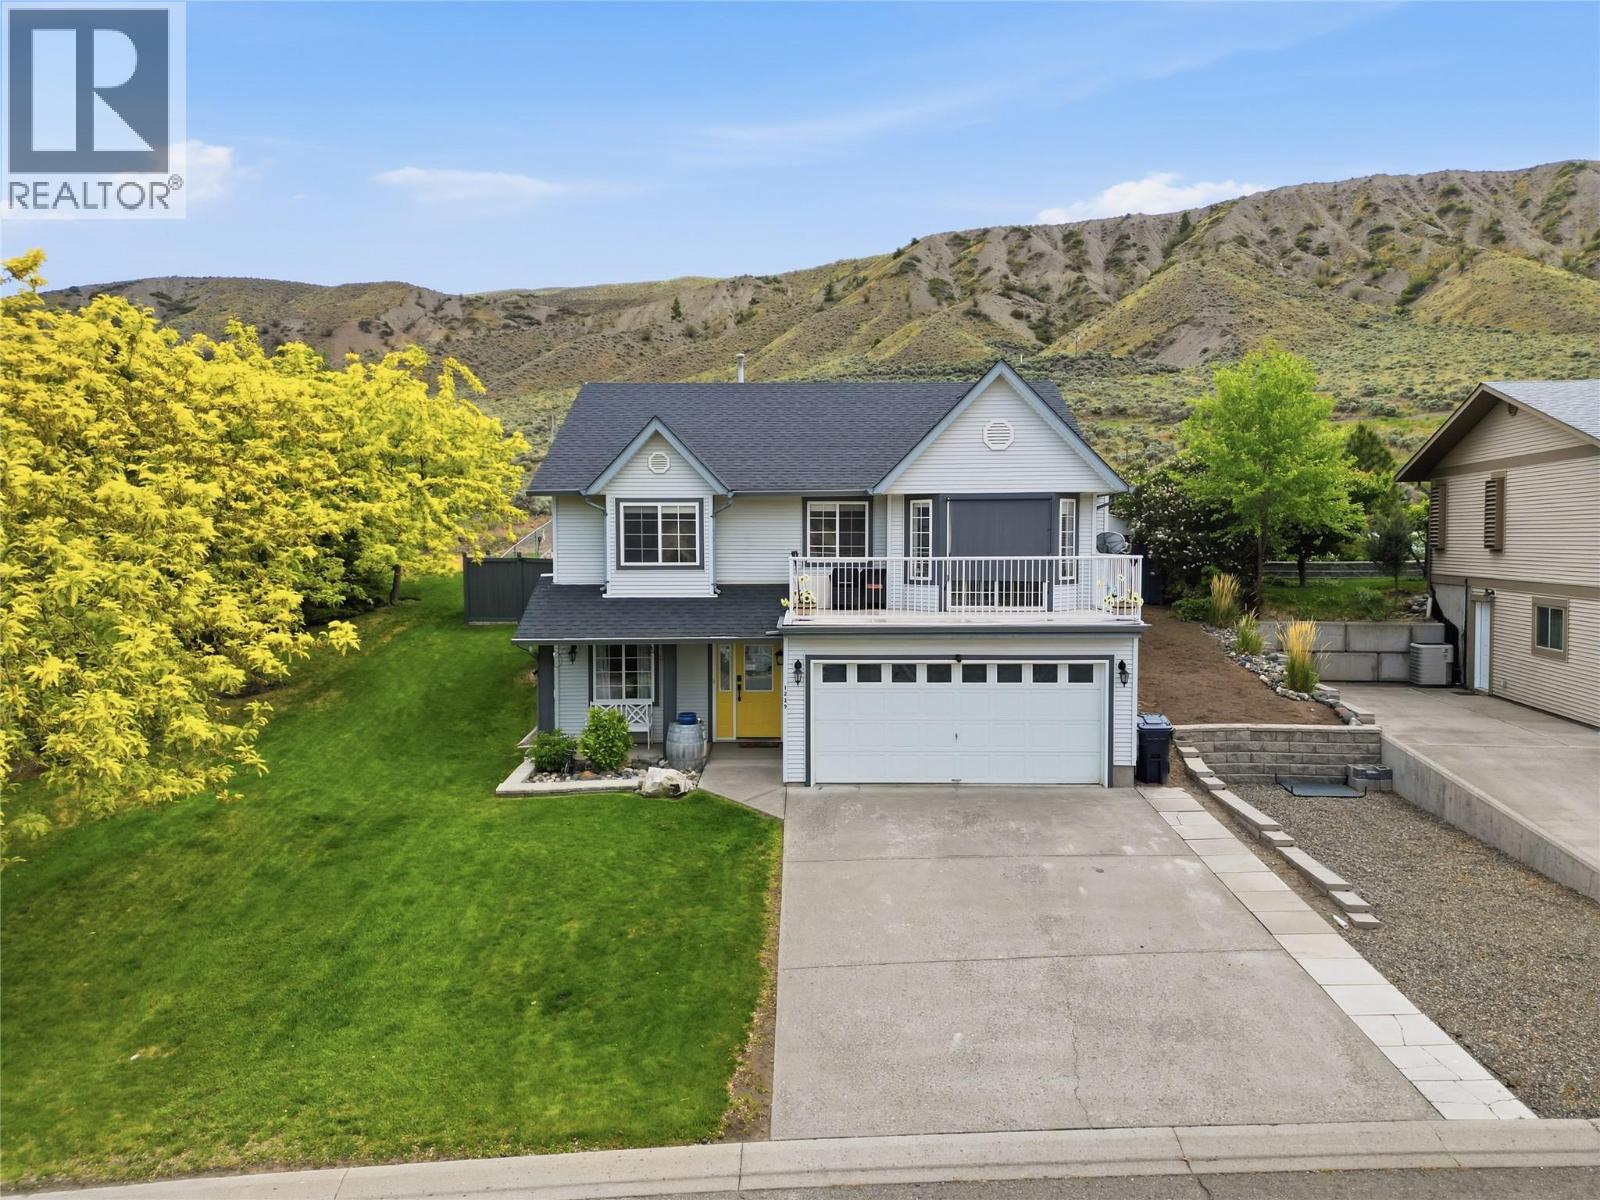
1229 Vista Heights Drive
Ashcroft, British Columbia
Spacious 5-bedroom, 3 full bathroom home with a double car garage, RV parking, fully fenced backyard, and beautiful mountain views. The main floor offers an open-concept layout with updated flooring, kitchen counters, and cupboards, creating a bright and functional living space. The living room features a cozy gas fireplace and sliding doors leading to the front deck where you can take in the mountain views. Another sliding door off the kitchen provides easy access to the backyard, making it great for entertaining and everyday living. Upstairs includes 3 bedrooms and 2 full bathrooms, including the primary bedroom with ensuite. The lower level offers 2 additional bedrooms, a 3-piece bathroom, and laundry. Step outside to your own private backyard oasis featuring underground sprinklers, misters, an above-ground pool, new deck, aluminum gazebo, storage shed, and direct access to nearby hiking and biking trails. A fantastic package offering space, functionality, and outdoor enjoyment. (id:33225)
Exp Realty (Kamloops)
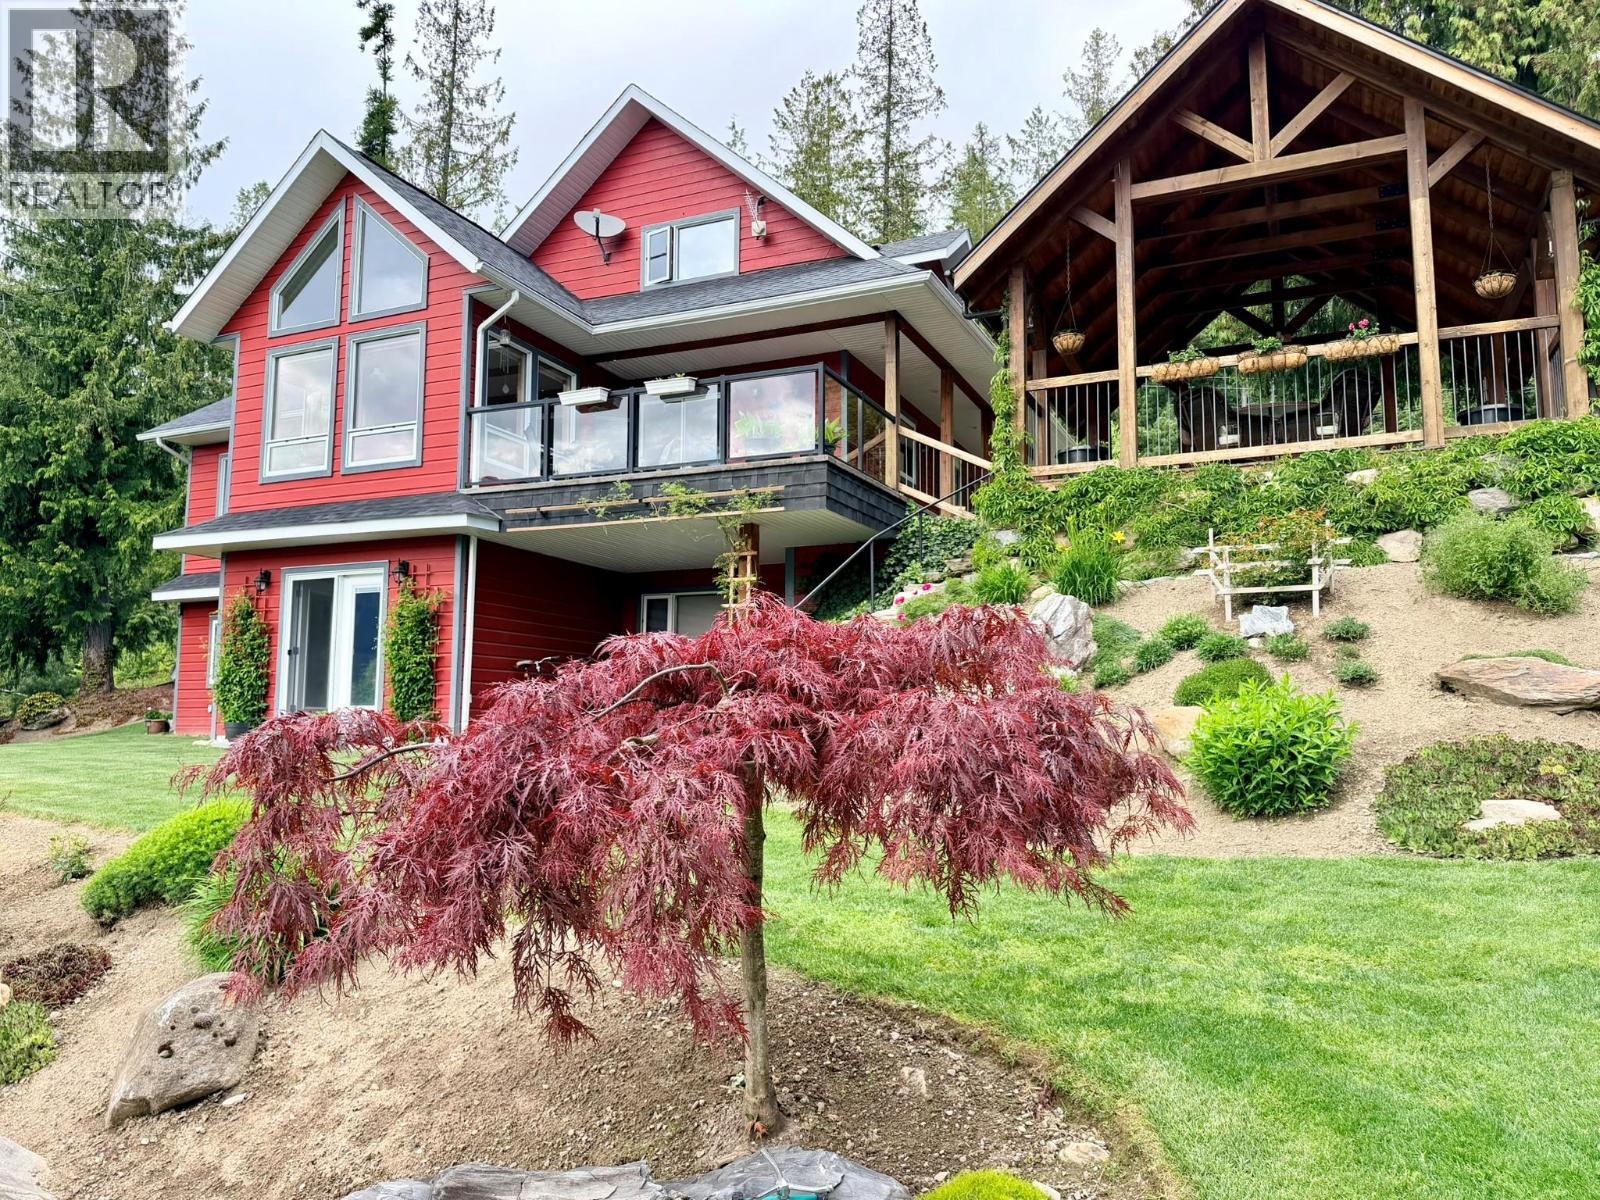
13643 Mountain Shores Road N
Boswell, British Columbia
Welcome to your own private Kootenay Lake retreat in the sought-after Mountain Shores subdivision—one of the only developments on Kootenay Lake offering community water and sewer services. Situated on 2.19 beautifully landscaped acres, this custom built home captures breathtaking panoramic lake and mountain views that feel truly waterfront. The gated and fenced property features irrigation, fruit trees, a fenced garden area, greenhouse, firepit area, gazebo with sunken hot tub, and a 650 sq. ft. 1 bedroom guest cabin complete with covered deck. The included marina slip adds to the incredible lifestyle package. The main home offers warm wood finishes throughout with maple hardwood flooring, hemlock window trim, insulated interior walls and doors, and beautiful natural light. The kitchen features hickory cabinets and island, while the dining and living areas showcase vaulted ceilings, expansive windows, and a cozy woodstove. The main floor also includes a spacious bedroom, 3 piece bath, and laundry. Upstairs offers a private primary retreat with walk-in closet, full bathroom, and loft/den area. The walk-out basement includes a family room, additional bedroom, 3 piece bathroom, hidden cold room access, an attached workshop, and multiple storage rooms. Additional features include 200 amp service with wired-in generator, wood siding exterior, and multiple sitting areas, including a deck. A rare opportunity to own an exceptional lakeview property in an unbeatable setting. (id:33225)
Fair Realty (Creston)
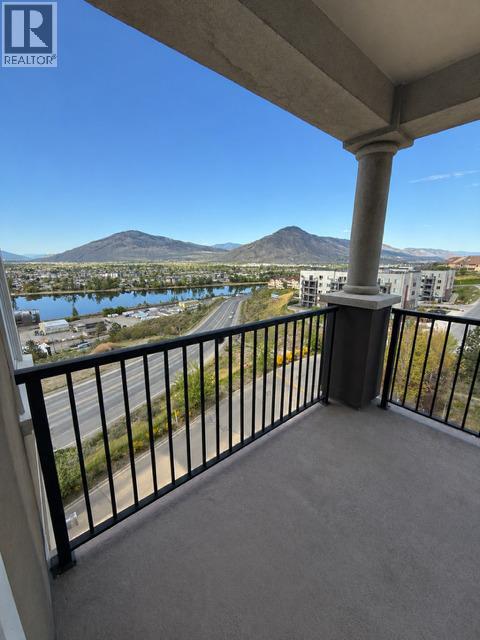
975 Victoria Street W Unit# 503
Kamloops, British Columbia
One of the best views in the city! This Mission Hills Estate condo offers sweeping panoramas of the Thompson River, valley, and mountains from nearly every room. With over 1,000 sq ft, the open-concept kitchen, dining, and living area is ideal for entertaining, featuring granite counters, stainless steel appliances, and a spacious island. Expansive windows, 9-ft ceilings, and a large covered deck seamlessly connect indoor comfort with outdoor scenery. Bedrooms include walk-through closets and private en-suites. Complete with central heating and cooling, underground parking, and a storage locker, this home blends modern convenience with unmatched natural beauty and a prime location close to TRU, downtown, and recreation. (id:33225)
Real Broker
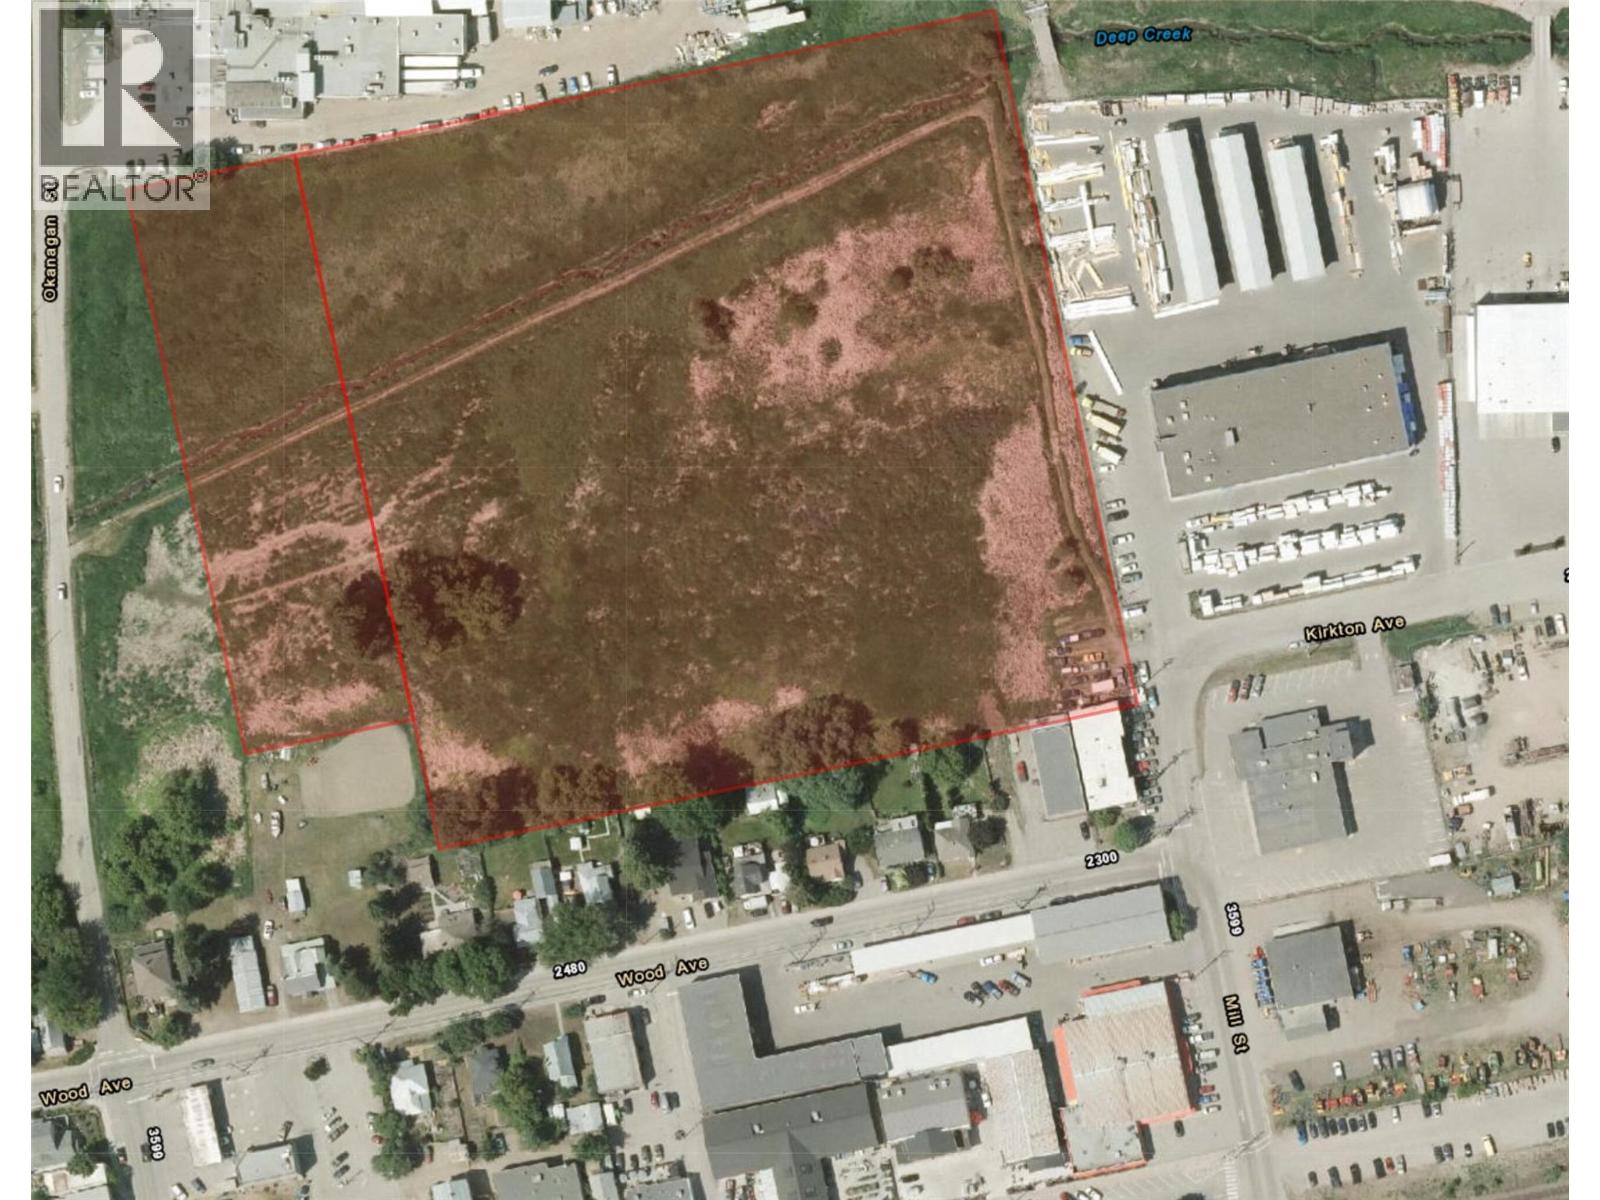
2320 Kirton Avenue
Armstrong, British Columbia
This rare 12 acre greenfield site is located in the heart of Armstrong, BC, a bedroom community of Vernon. The new OCP designation calls for medium/high density residential and commercial and identifies it “the most significant greenfield and opportunity for new neighbourhood development in Armstrong”. Located close to schools, parks, and all downtown amenities. 15 minute drive to Vernon approx 1 hour drive to Kelowna. Priced to sell around $200k an acre, secure a keystone project in the heart of the Okanagan, and one of the few development parcels remaining inside the City. (id:33225)
Sutton Group-West Coast Realty
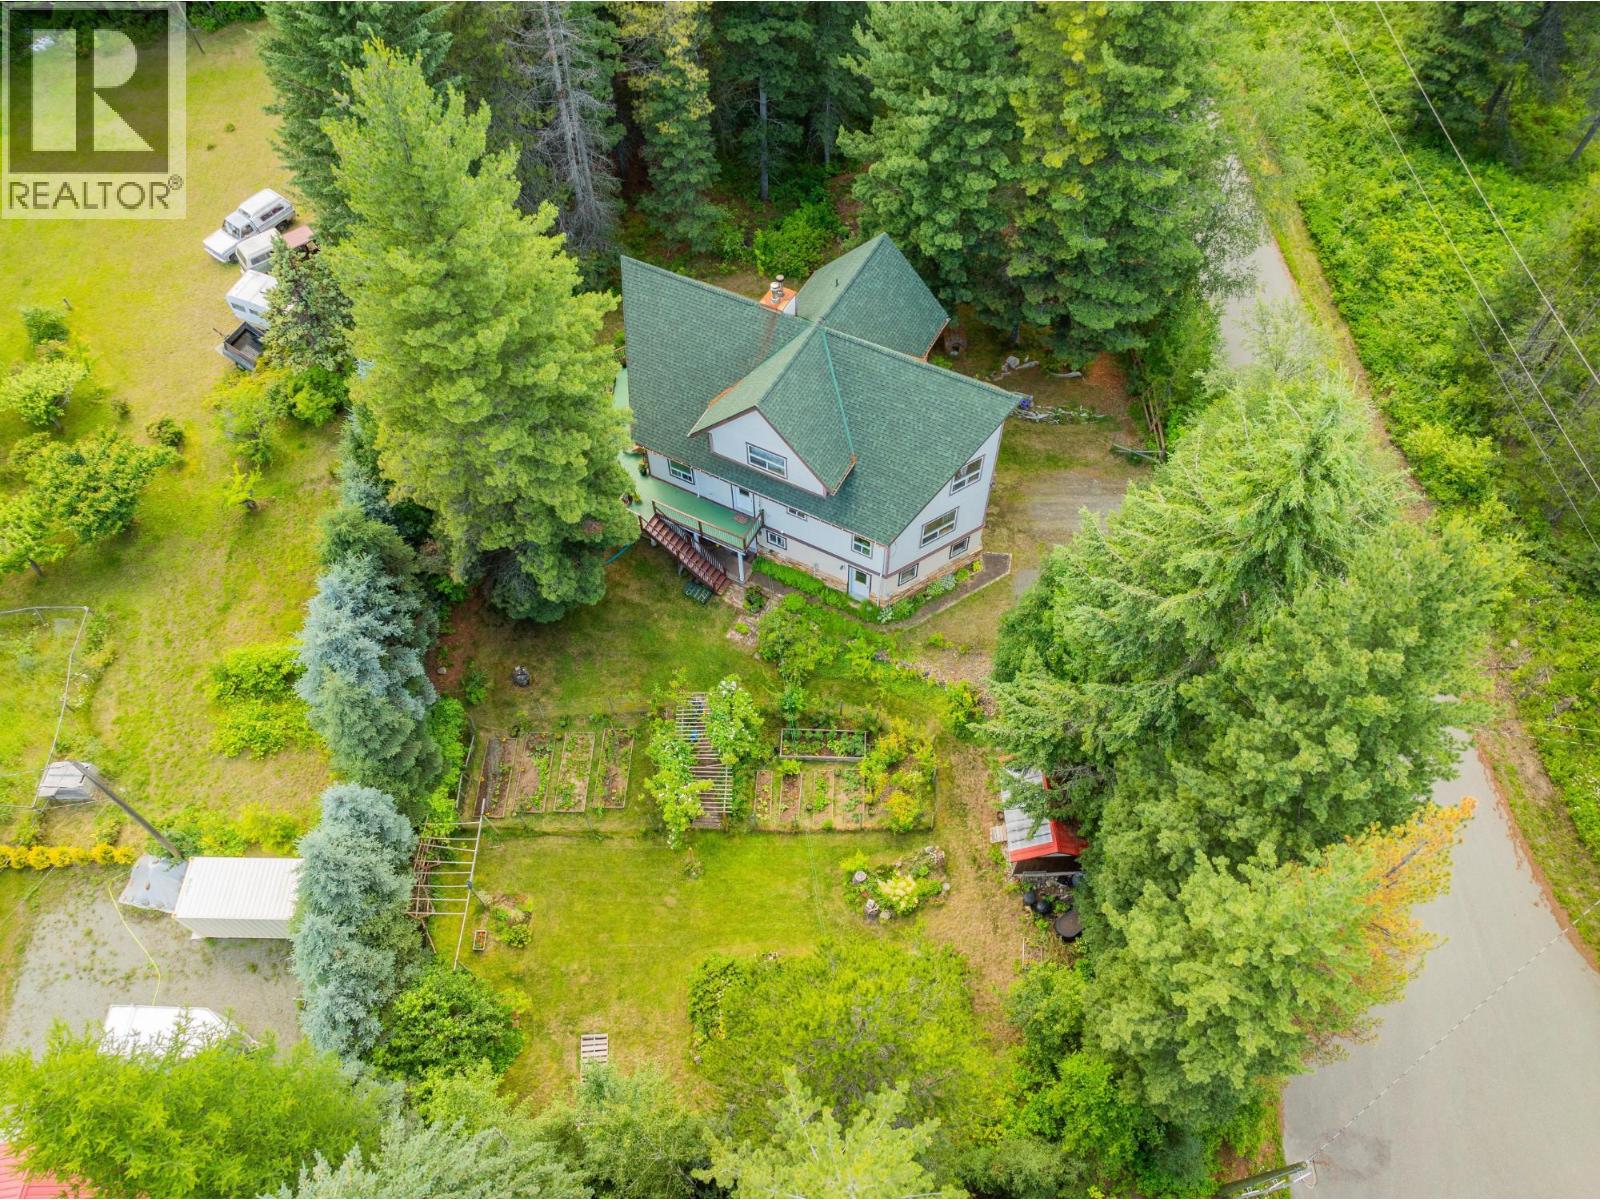
4826 Fletcher Creek Frontage Road
Fletcher Creek, British Columbia
This uniquely designed home boasts a distinctive layout with beautifully spacious rooms spread across three levels, perfectly blending comfort with an abundance of natural light. The main floor features a new air-source heat pump, a large living room, a propane fireplace, a family room, a kitchen, a sundeck overlooking the garden, and a convenient laundry area. There are three bedrooms located on the upper floor, providing a sense of privacy. Set on 1.18 acres, the property is both private and beautifully landscaped, featuring fenced gardens, fruit trees, grapevines, perennials, and mature trees. The large, attached double garage/workshop enhances the home's functionality. Recent upgrades include a new roof, a heat pump, and high-speed fibre internet. Located between Kaslo and Ainsworth Hot Springs, this property is just a short walk from Kootenay Lake with a 1 km private lakeshore path leading to Fletcher Falls recreational area, offering a serene and convenient lifestyle. (id:33225)
Royal LePage Rosling Realty
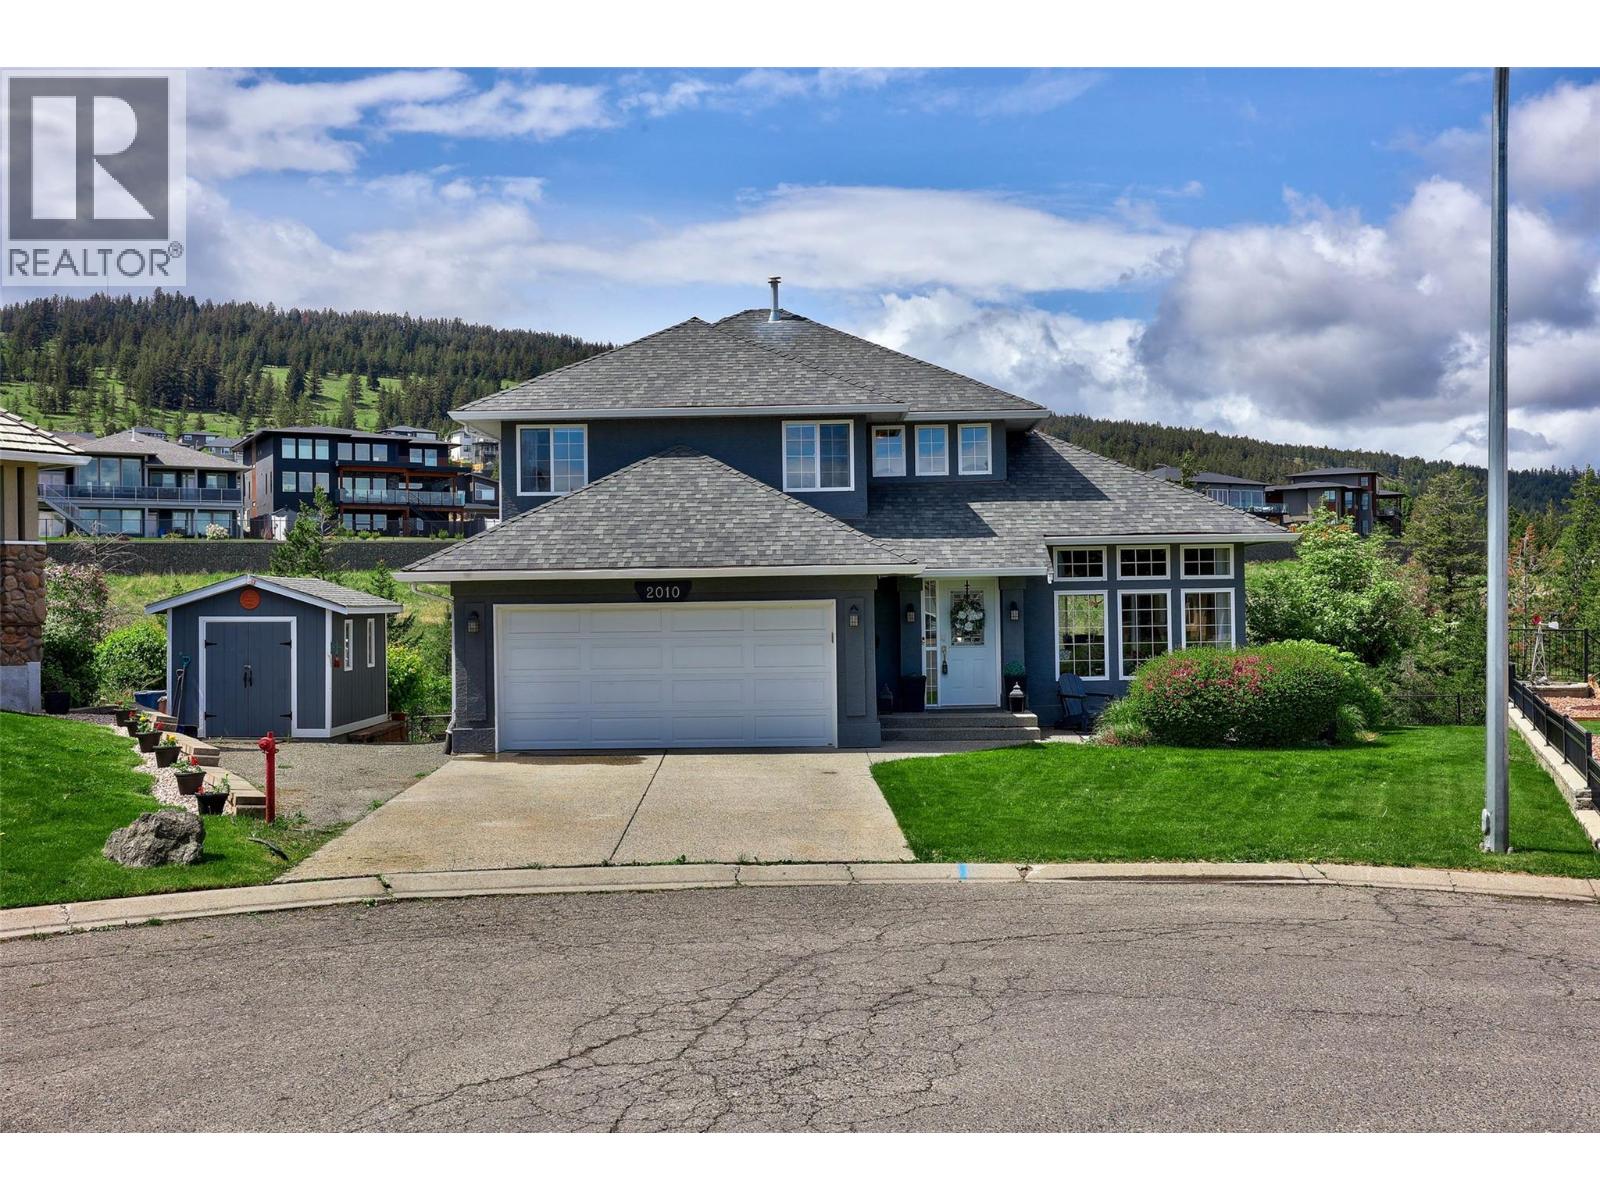
2010 Muirfield Road
Kamloops, British Columbia
Nestled at the end of a quiet cul-de-sac, this beautifully updated 4-bedroom, 4-bathroom 2-storey home offers everything you’re looking for in your next family home. You’ll be welcomed in to a main floor with separate living, dining, kitchen and family room spaces- haven’t you heard that open concept is out & structure is in? The kitchen with gas range, gorgeous countertops, and plenty of extra storage, the family room with a gas fireplace, and access onto the covered deck with glass panels that protect from wind without impeding the great views down the ravine. Upstairs you’ll find two secondary bedrooms and a 4pc bath alongside the primary bedroom retreat which naturally features a full ensuite and walk in closet. Downstairs to the finished walk out basement you may see a vision of kids play room, a home gym, or perhaps suite potential? Yet another full bathroom accompanies the fourth bedroom with access out to the fenced backyard. The two car garage has a 220 plug tucked away and if your trailer backup skills are everything your wife dreams of, you might even be able to slide your boat alongside the driveway. But if not, there’s a fantastic shed right there for some much smaller toys! The A/C was replaced last year, so you can look forward to keeping cool this summer- schedule your viewing today! (id:33225)
Royal LePage Westwin Realty
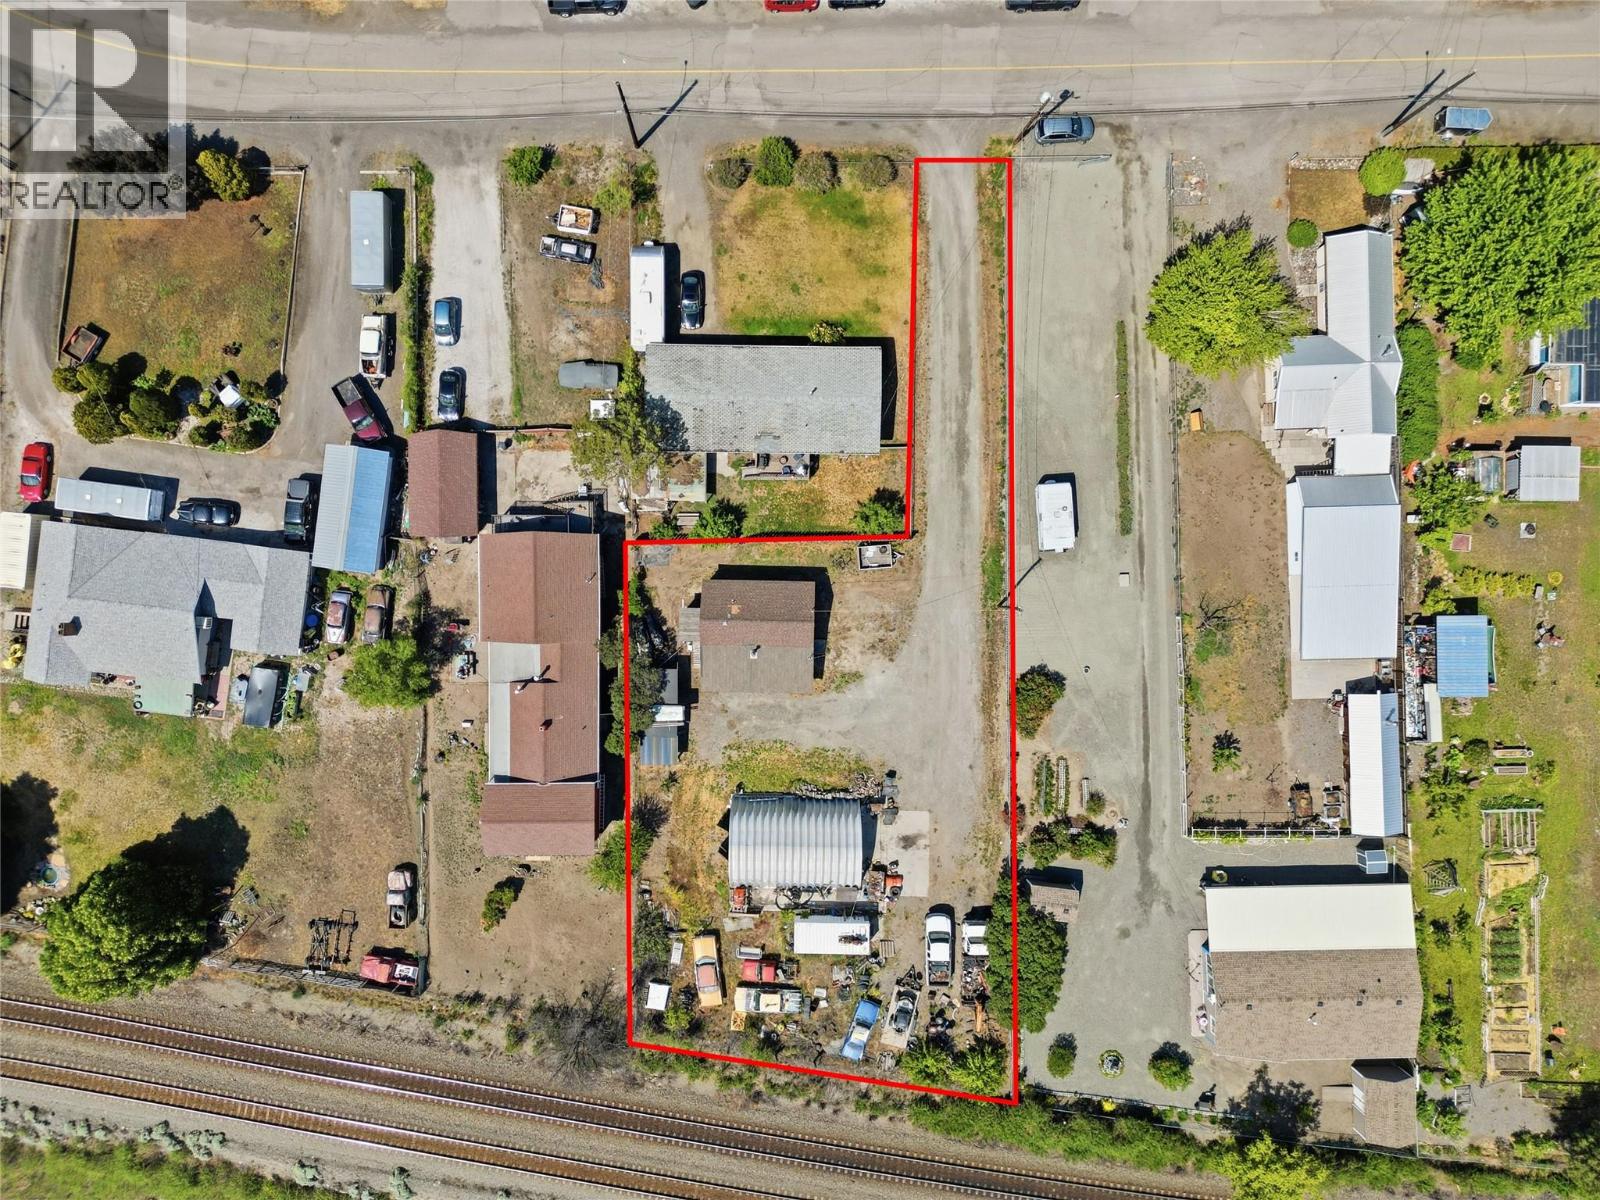
415 Tingley Street
Ashcroft, British Columbia
Cute and cozy home sitting on a spacious 0.38-acre lot with plenty of room for gardening, outdoor living, or future ideas. This 1 bedroom, 1 bathroom home offers the potential to create a smaller second bedroom or home office, making it a great option for first-time buyers, downsizers, or someone looking for a flexible space. Inside you’ll find an open layout connecting the kitchen, dining, and living room areas, tile flooring, two heat pumps, and a wood stove that adds warmth and character to the home. Outside is where this property really shines for hobbyists and mechanics. The metal Quonset hut sits on a concrete slab and features a car hoist, making it an ideal setup for anyone who enjoys working on vehicles, restoring cars, or protecting their prized possessions under cover. There is ample parking and lots of usable yard space to enjoy. A unique property offering comfort, functionality, and room to make it your own (id:33225)
Exp Realty (Kamloops)

Copyright © 2018 - Heather Angel & HeatherAngelRealEsate.ca | All Rights Reserved.