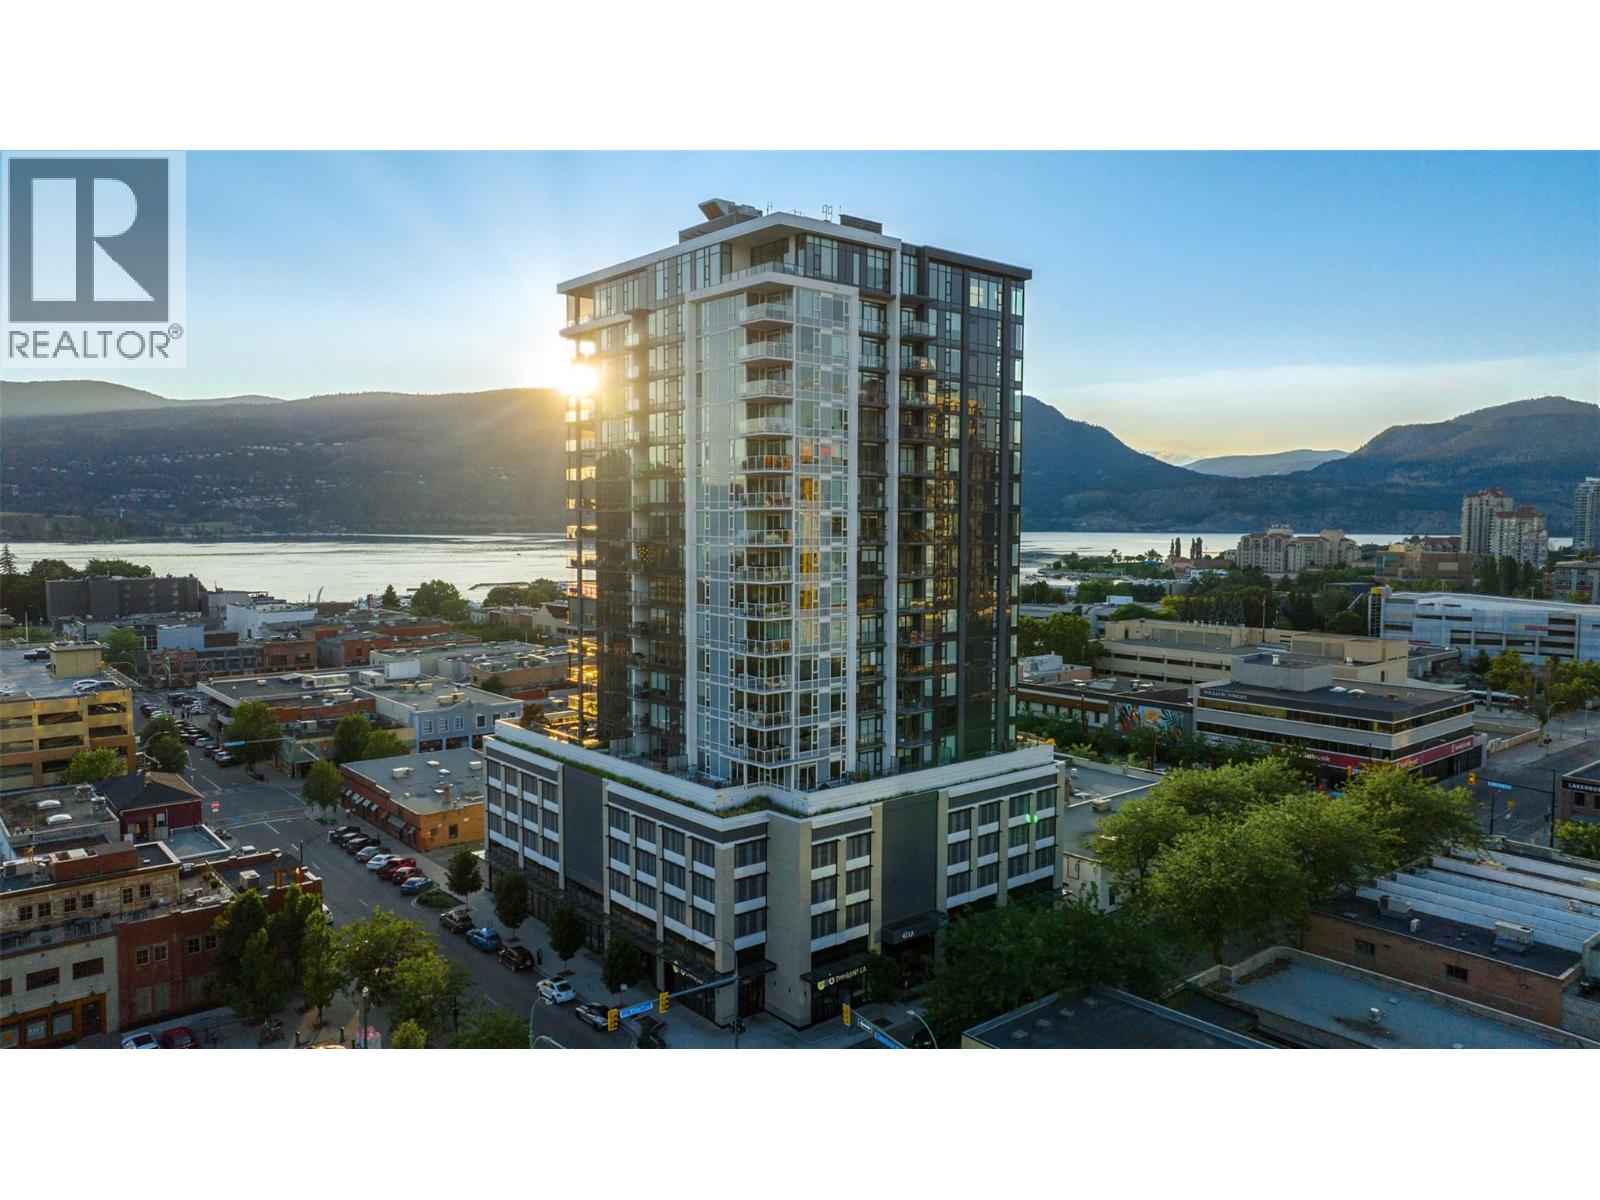
1588 Ellis Street Unit# 1109 Lot# 52
Kelowna, British Columbia
Spectacular 11th-floor corner unit in the sought-after ELLA building, offering sweeping lake, city, & mountain views in the heart of downtown Kelowna. This beautifully maintained 2-bedroom plus den residence shows like new & features an open-concept design with easy-care vinyl flooring throughout, floor-to-ceiling windows, & abundant natural light. The spacious outdoor living area is enhanced with premium Lumon retractable glass enclosure windows, & 2 ceiling heaters, allowing you to enjoy your deck through multiple seasons while providing protection from the elements. Open the panels fully in summer or create a sheltered outdoor room year-round while taking in the stunning views. The thoughtful floorplan includes a generous primary suite with custom built-in California closet organisers, additional storage in the coat closet, and a versatile den ideal for a home office or guest space. 2 secure underground parking stalls are included—a rare downtown offering. Built by Mission Group, ELLA is a LEED-certified concrete tower designed for energy efficiency and quality. Residents enjoy a concierge, guest suite, bike storage, dog wash station, EV charging, and guest parking. With a Walk Score of 97, you can stroll to City Park, Okanagan Lake, the Yacht Club, Bernard Avenue shopping, restaurants, cafes & the waterfront boardwalk. Downtown Kelowna living at its finest—modern, convenient, and surrounded by the best of the Okanagan lifestyle. Measurements taken from I Guide. (id:33225)
Coldwell Banker Horizon Realty
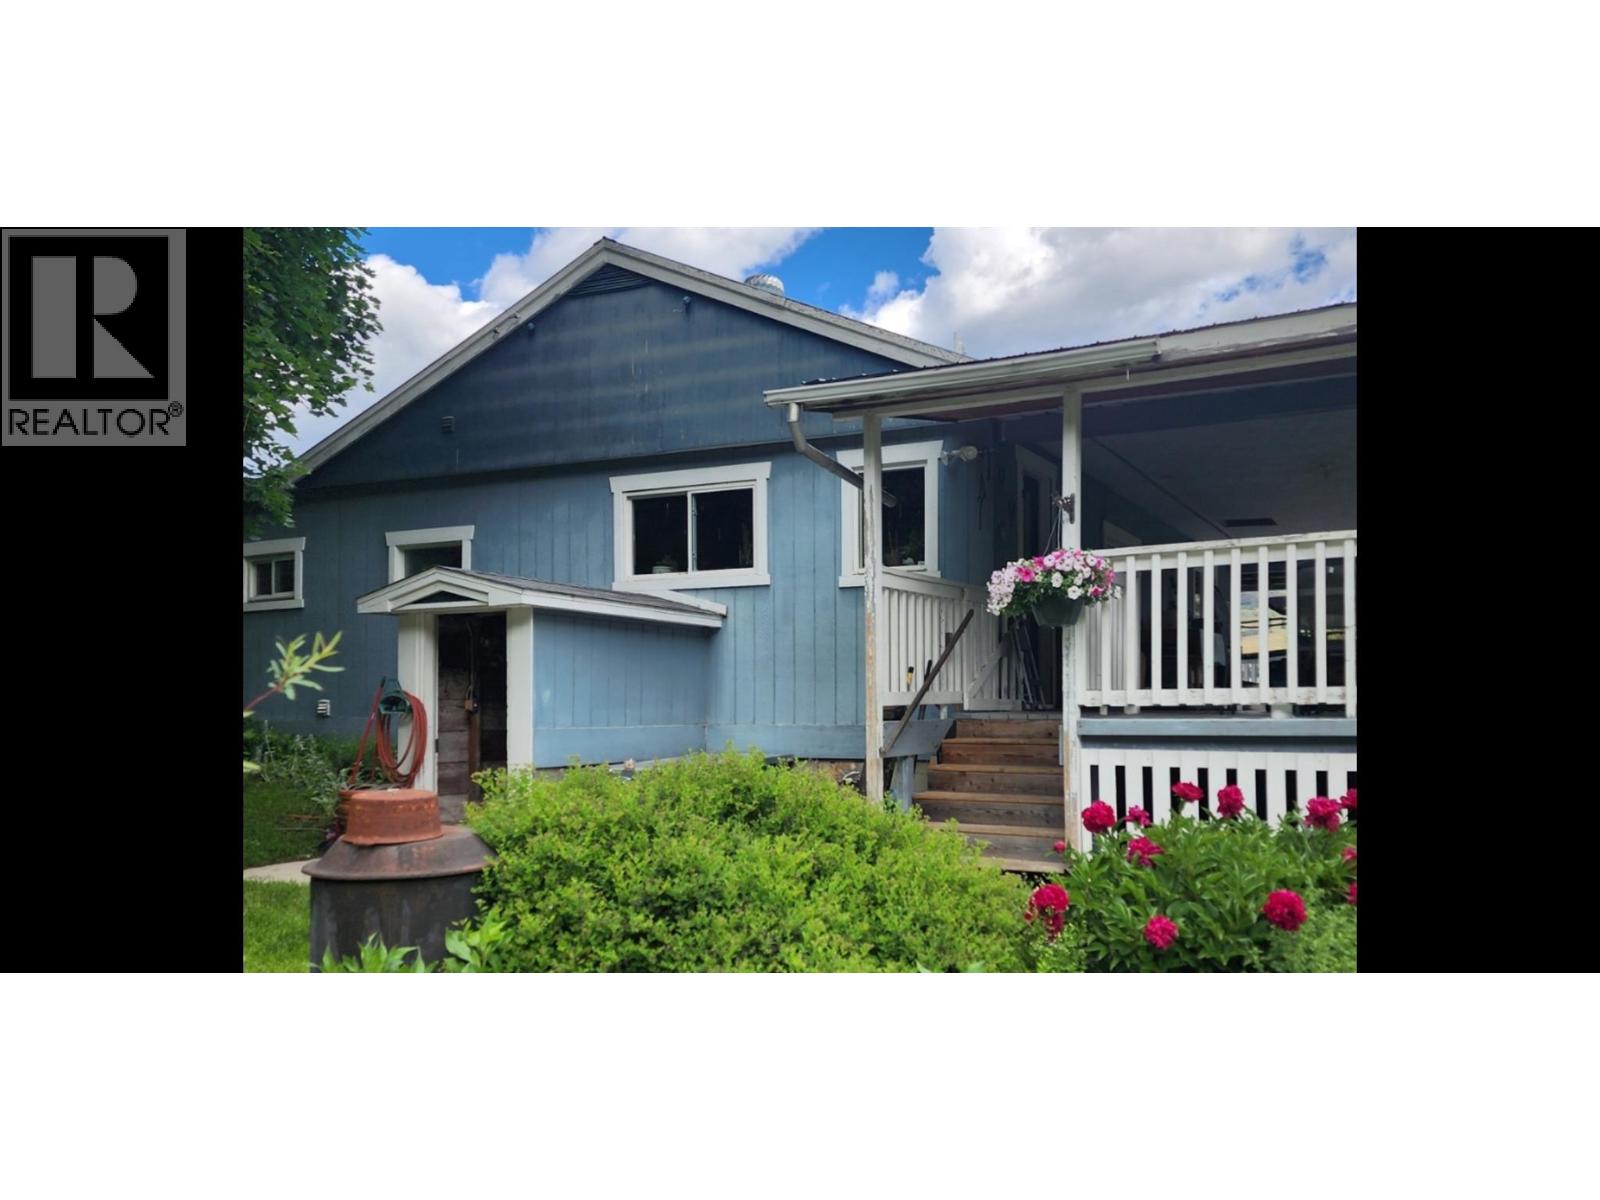
460 South Nursery Road
Grand Forks, British Columbia
Riverfront living on 4.51 gorgeous, usable acres just minutes from town! This charming 1,070 sq.ft. rancher offers privacy, functionality, and outdoor enjoyment. Tucked away on a private road, the property features beautiful river frontage, mature trees, established gardens, flowering shrubs, a pond with water feature, and a large deck overlooking the peaceful surroundings. A standout feature is the impressive 30' x 40' detached shop with its own electrical service and sub-panel, ideal for hobbies, projects, storage, or a workshop. An additional detached garage/shop provides even more space for equipment and tools. The property offers raspberries, currant bushes, plum trees, mature landscaping, and plenty of garden space, creating a private park-like setting with almost one acre being deer fenced. Irrigation rights and two hydro meters are already in place. Inside, the 2-bedroom home has seen several important updates, including a newer furnace, hot water tank, sump pump, fridge, and dishwasher. Whether you're looking for room to garden, enjoy riverfront recreation, work on projects, or simply embrace a quieter lifestyle surrounded by nature, this unique property offers exceptional potential just minutes from town. Contact your REALTOR® today or call Jade Freer at 250-443-1333 to book your private showing. (id:33225)
Coldwell Banker Executives Realty
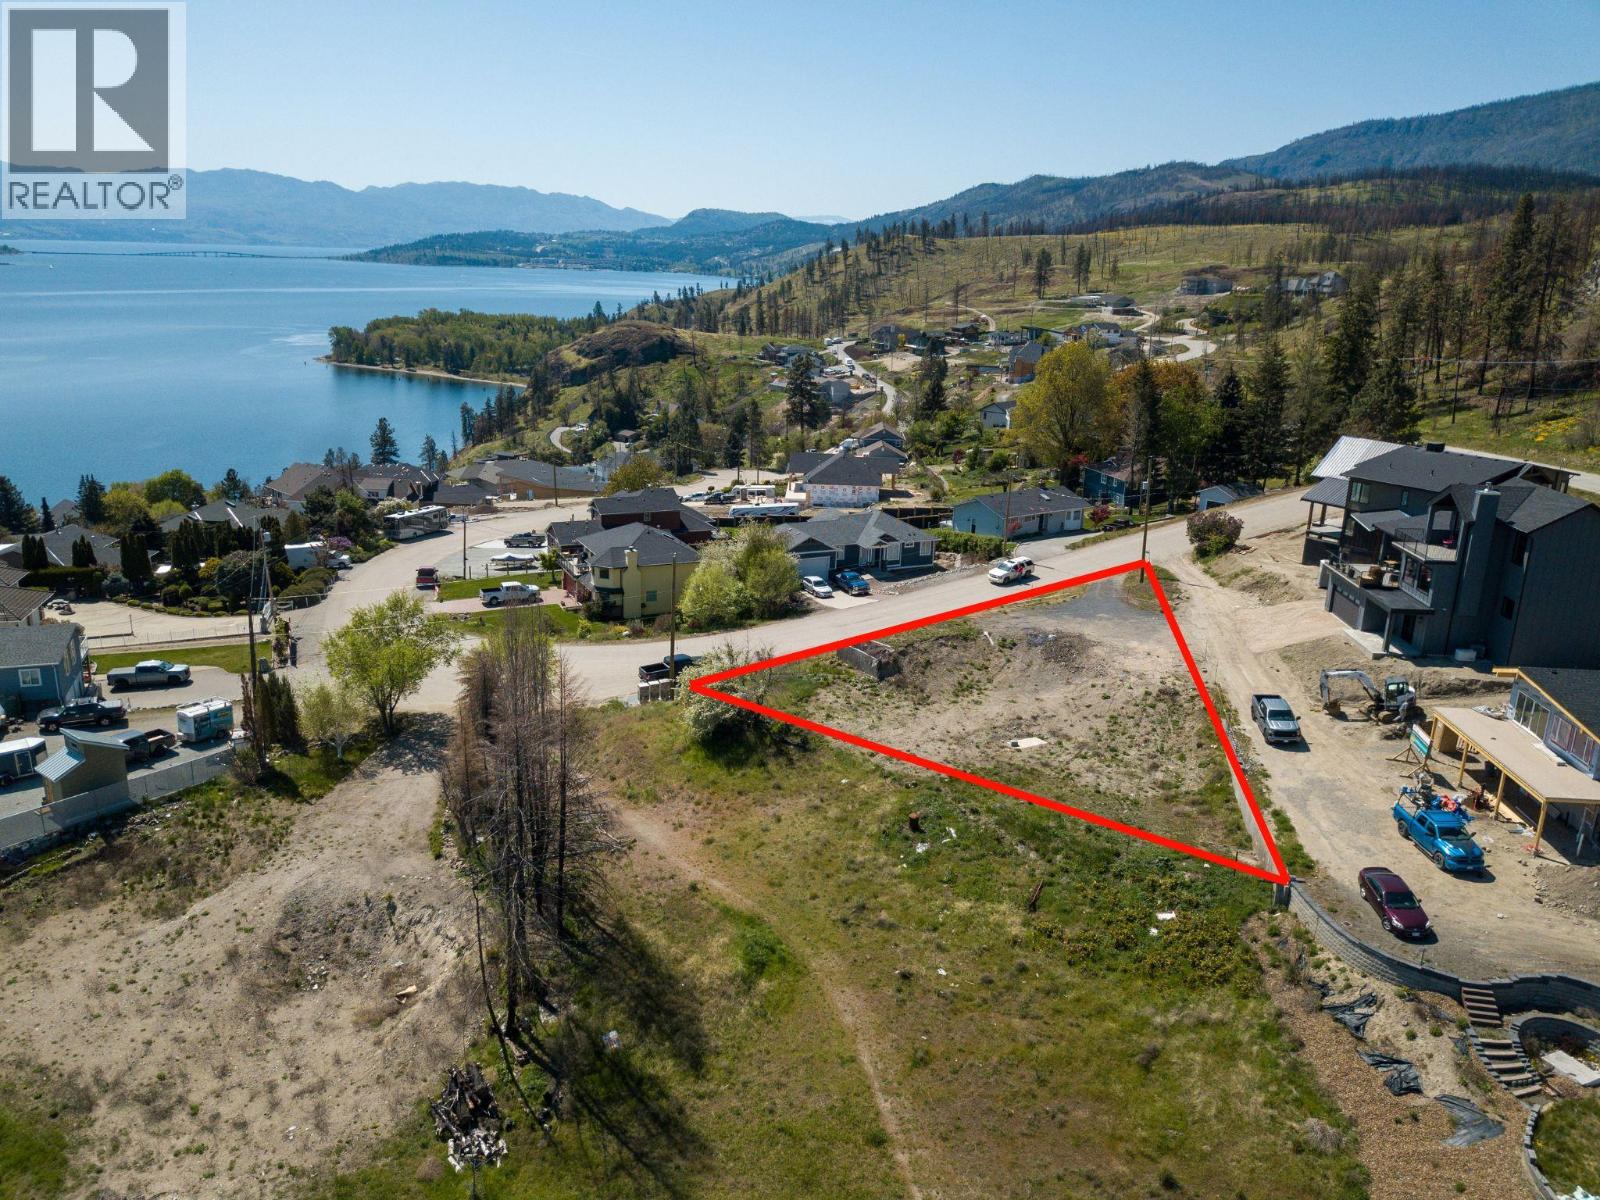
112 Heldon Court
West Kelowna, British Columbia
Welcome to 112 Heldon Crt, where spectacular lake views, a semi-rural lifestyle, and endless building possibilities come together. This 0.26-acre lot is ready for your dream home, so bring your own builder and build the home you've always wanted. Perched to capture breathtaking panoramas, this property offers incredible north-facing lake views stretching up the valley, as well as stunning south-facing views of the lake, city, and bridge. Additionally, a restrictive covenant on the neighboring lot helps protect key sightlines by limiting future building height, providing an added level confidence in preserving your views for years to come. Custom design a home tailored to your lifestyle, the possibilities here are truly endless. Power, water, and gas are available at the lot line. Located just 7 km from the Bennett Bridge and only a 15-minute drive to downtown Kelowna, Traders Cove offers the perfect balance of tranquility and convenience. Enjoy a welcoming, family-friendly community with the school bus stop at the top of the street for Mar Jok Elementary and CNB catchments. Nearby recreation includes Traders Cove Regional Park with its playground, picnic areas, and quiet beach for swimming, as well as easy access to Bear Creek's hiking trails, waterfalls, camping areas, dirt biking, quadding, and more. Whether you're dreaming of a luxury lakeview estate, or a peaceful escape from the city, this remarkable property provides the perfect canvas to bring your vision to life! (id:33225)
RE/MAX Kelowna
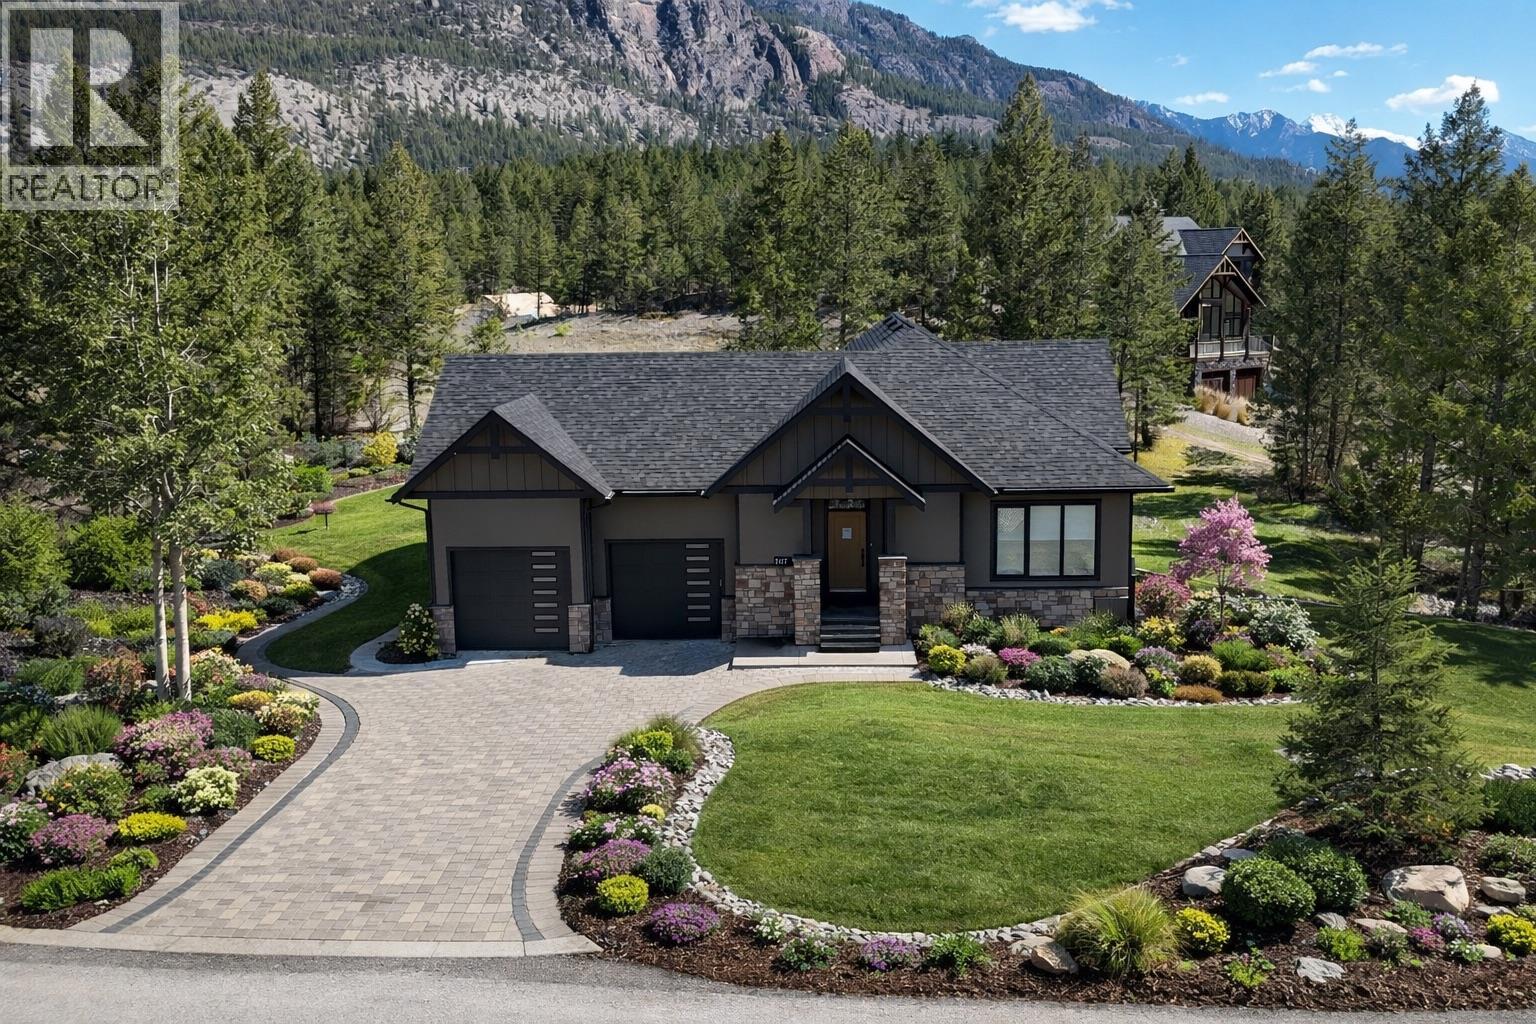
5072 Berland Bend Lot# 34
Windermere, British Columbia
This remarkable new spec home in Copper Point Estates blends contemporary style with sweeping views of the Rocky Mountains. Take in the stunning scenery from the private back deck, or enjoy peaceful mountain mornings right from the primary bedroom. With four generous bedrooms—two on the main level and two on the fully finished lower level—the layout is perfect for families, guests, or flexible use. The open-concept main floor features a vaulted ceiling in the living room and 9-foot ceilings throughout, creating an airy, light-filled environment that extends into the lower level. The kitchen has lots of storage with a convenient coffee bar area and granite countertops. The downstairs has a fully plumbed wet bar with cabinets and a large counter top for entertaining, as well as an electric fireplace offering extra warmth and ambiance. The oversized 625 sq. ft. double garage provides abundant room for vehicles, a boat, outdoor gear, or workshop space. The private backyard offers endless possibilities—garden, unwind, or plan future outdoor living enhancements. Ideally located just minutes from downtown Invermere, scenic walking paths, and the Copper Point Golf Courses, and within easy biking or walking distance to Mount Swansea’s renowned hiking and mountain biking trails. Whether you’re seeking a full-time residence or an elevated retreat, this Copper Point Estates home delivers the perfect blend of luxury, comfort, and outdoor living. (id:33225)
Royal LePage Rockies West
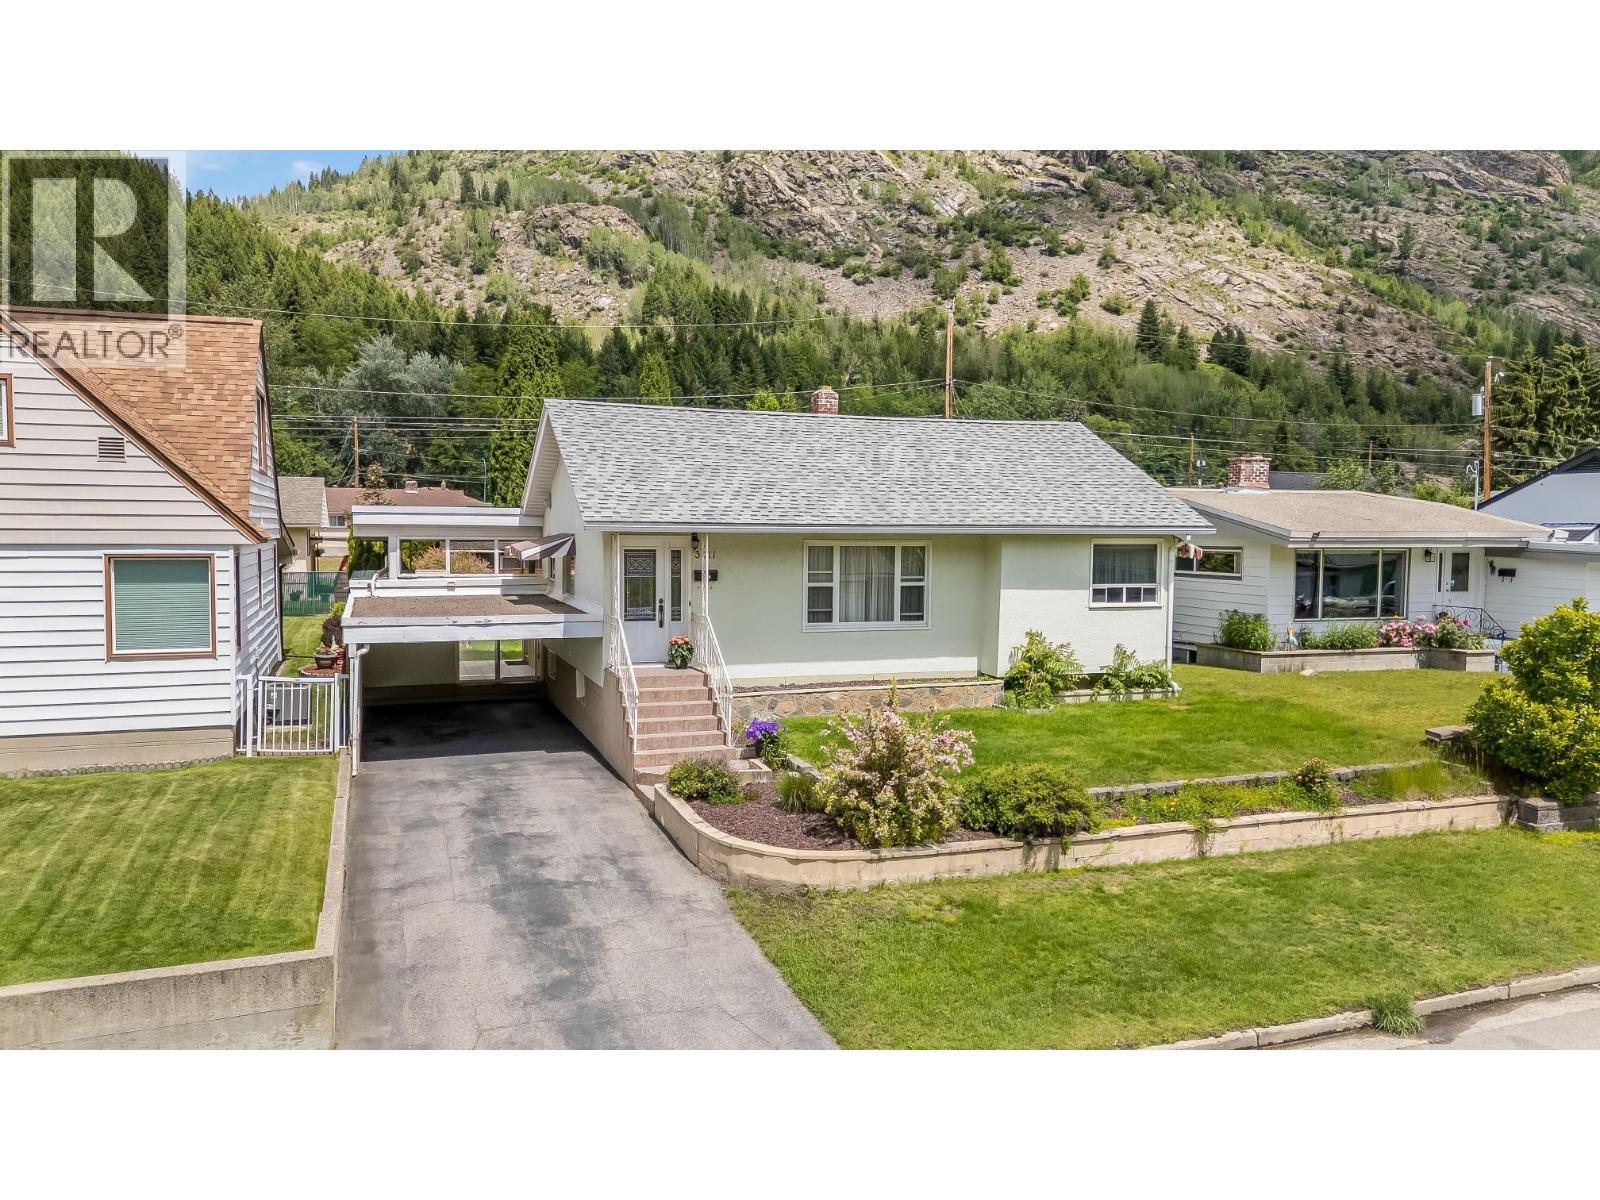
3311 Dahlia Crescent
Trail, British Columbia
Welcome to 3311 Dahlia Crescent, an extremely well maintained and charming family home offering comfort, functionality, and exceptional value in one of Trail’s most family-oriented neighbourhoods. This inviting 3-bedroom, 2-bathroom home is thoughtfully designed for everyday living, featuring bright and comfortable spaces that create a warm, welcoming atmosphere. Whether you're hosting family gatherings, enjoying quiet evenings at home, or creating lasting memories with loved ones, this property provides the perfect backdrop. Step outside to discover a fully fenced backyard—an ideal extension of your living space, with room for children to play and pets to roam. Situated in a sought-after, family-friendly community close to schools, parks, and everyday amenities, this home combines neighbourhood charm with everyday convenience. A wonderful opportunity for first-time buyers, 3311 Dahlia Crescent delivers the perfect blend of lifestyle, comfort, and affordability, definitely a home you'll be proud to call your own. (id:33225)
RE/MAX All Pro Realty
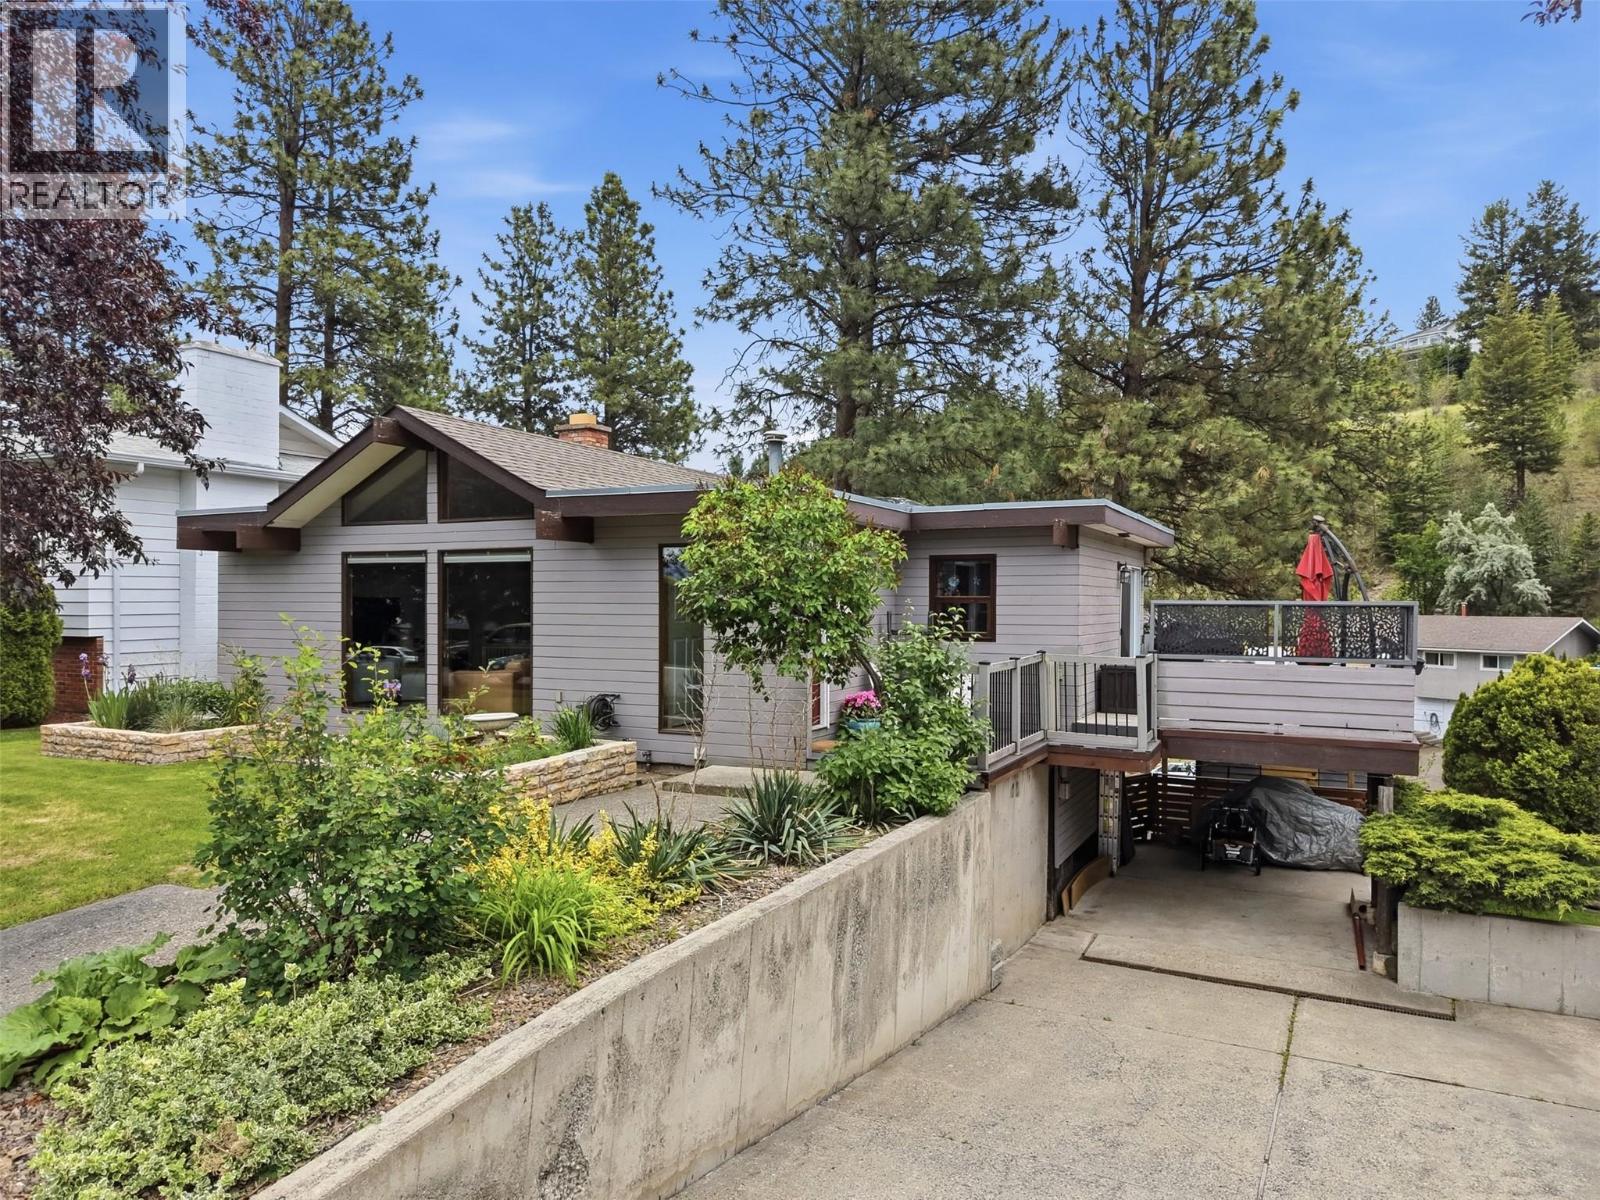
963 Gleneagles Drive
Kamloops, British Columbia
Tucked away on a quiet street where children still ride bikes until dusk and neighbours wave from their front steps, this captivating mid-century modern rancher invites you to slow down and savour life's simple moments. From the moment you step inside, soaring vaulted ceilings, striking wood beams, and a stunning three-sided fireplace create a warm, timeless atmosphere that feels both grand and deeply comforting. Sunlight dances across the tile floors as conversations flow effortlessly from the functional kitchen to the dining and living spaces, making every gathering feel special. The level-entry main floor offers the ease of everyday living with a spacious bedroom and spa-inspired bathroom featuring a relaxing soaker tub, while the walk-out lower level provides room for family and guests with two additional bedrooms, a second bathroom with a walk-in tile shower, a generous rec room, sauna, laundry, and ample storage. Outside, mature spruce trees create a private backyard sanctuary where summer barbecues, morning coffees, and evenings spent watching the kids play become cherished traditions. Multiple patio spaces offer the perfect backdrop for entertaining or quiet reflection, while nearby walking trails, playgrounds, bus access, central air conditioning, and storage sheds complete a home designed for both comfort and connection. (id:33225)
Exp Realty (Kamloops)
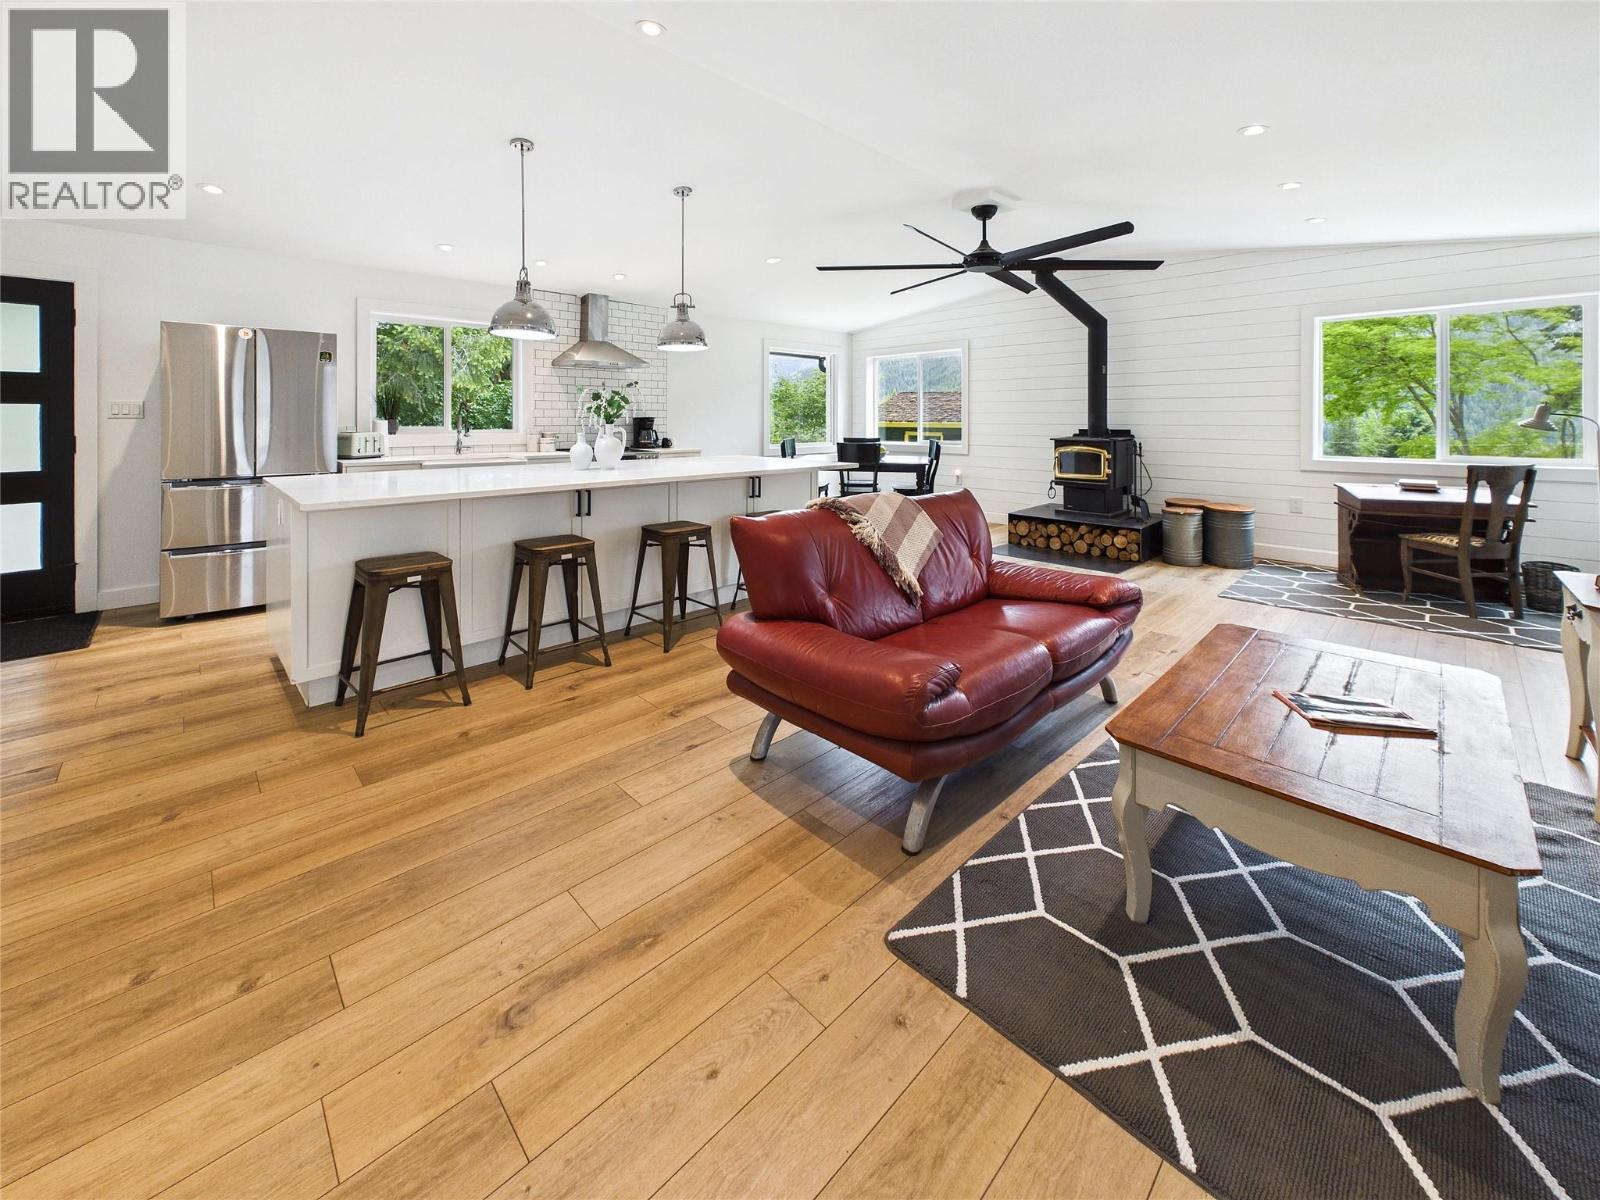
3718 Krestova Road
Krestova, British Columbia
Welcome to this beautifully renovated rural property set on 1.37 gently sloping acres with excellent sun exposure and plenty of usable outdoor space. Renovated in 2022, the home features new siding and a new roof, offering peace of mind along with stylish updates throughout. The main level is designed for comfortable everyday living with a bright, open-concept layout. A cozy woodstove creates a warm focal point, while the kitchen is finished with quartz countertops and ample workspace. This level includes two bedrooms, one full bathroom, and a spa-inspired ensuite that provides a relaxing retreat at the end of the day. The lower level offers additional flexibility with a makeshift in-law suite featuring a bachelor-style sleeping area, an open living room, kitchen and dining space, and a 3-piece bathroom. Whether used for extended family, guests, or extra living space, it adds valuable versatility to the home. Outside, the property continues to impress with a separate 1-bedroom cottage and detached workshop, creating opportunities for multi-generational living, rental income, hobbies, storage, or a home-based business. The open parking area provides plenty of room for vehicles, RVs, and recreational equipment. This property combines privacy, sunshine, and functionality in one appealing package. With thoughtful renovations, multiple living spaces, a workshop, and acreage, this is a rare opportunity for those seeking a country lifestyle with flexibility and room to grow. (id:33225)
Royal LePage Rosling Realty
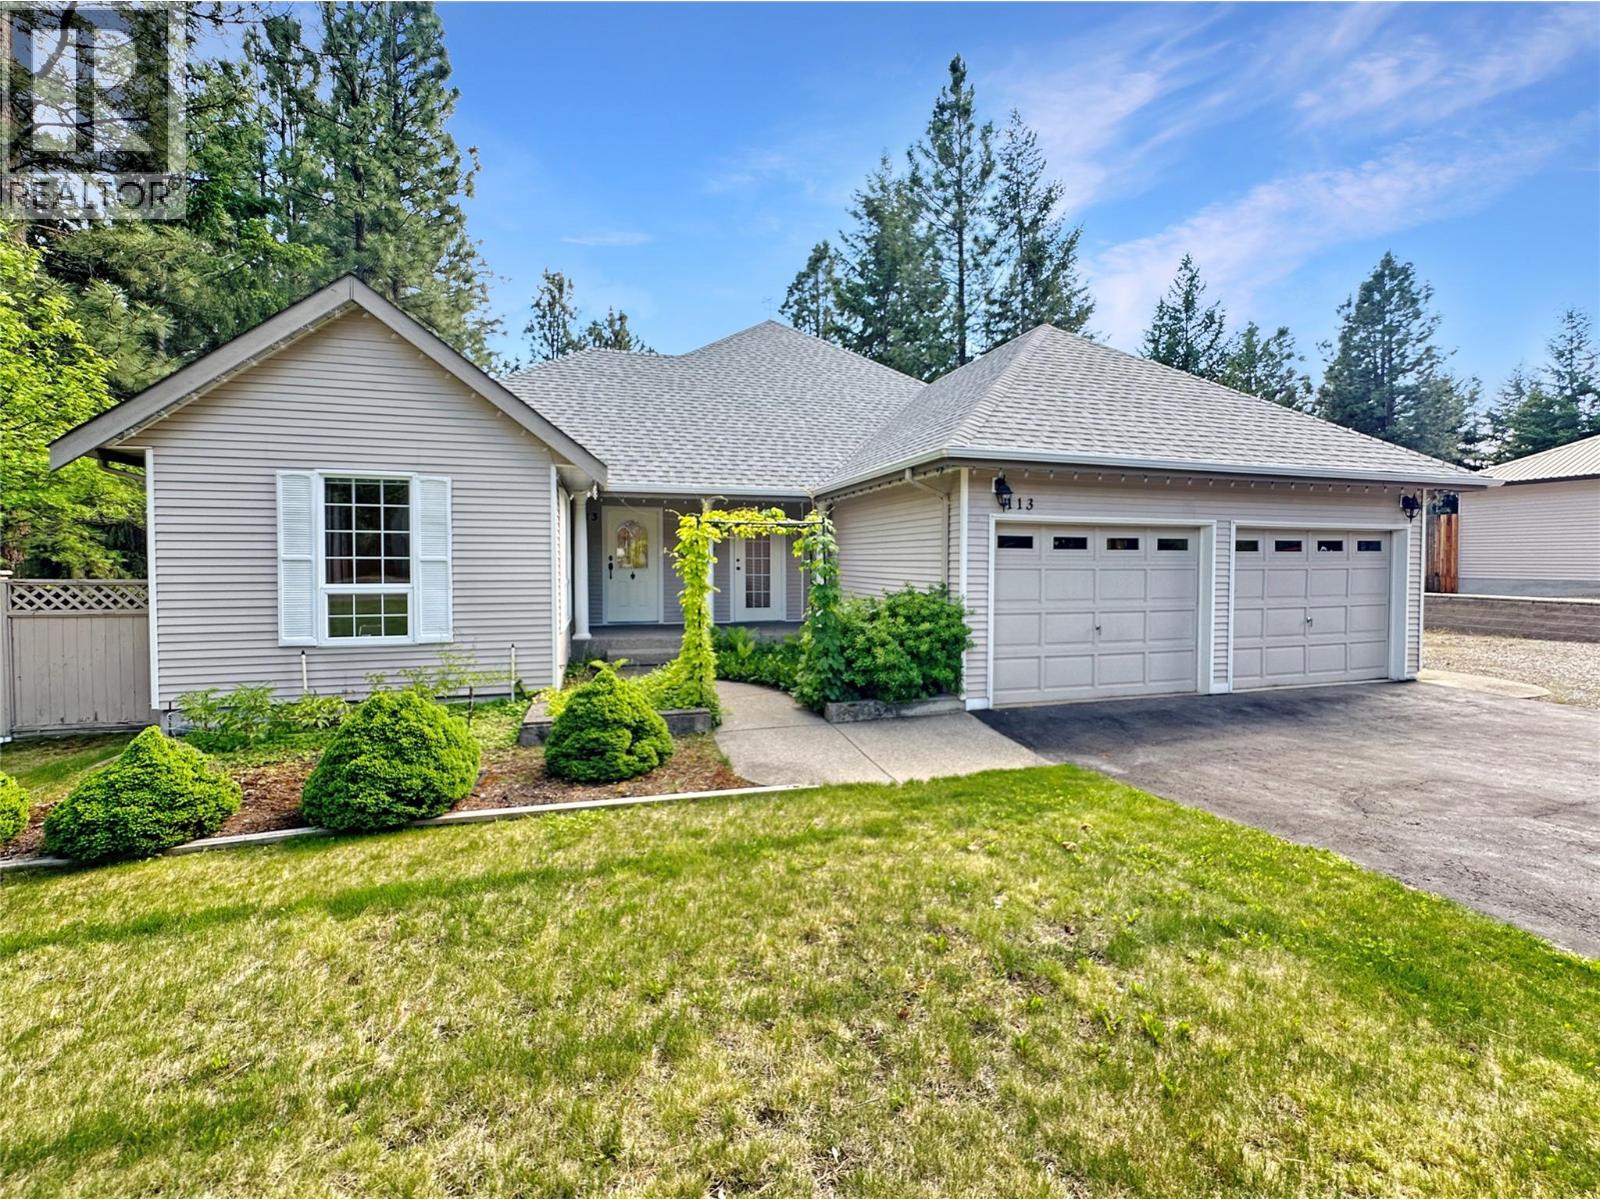
113 Deerview Crescent
Princeton, British Columbia
Welcome to 113 Deerview, a spacious rancher designed for comfortable living. Featuring high ceilings, oversized rooms, and an open, airy layout, this home offers the space and flexibility today's buyers are looking for. The thoughtful floor plan includes a generous primary bedroom retreat as well as a second primary-style suite, ideal for guests, extended family, or multi-generational living. Large living spaces and abundant natural light create a warm and inviting atmosphere throughout. Step outside to enjoy the private backyard, offering plenty of room to relax, entertain, or garden in your own peaceful setting. The attached double garage provides everyday convenience, while the detached workshop is perfect for hobbies, storage, or projects. Combining spacious living, versatile accommodation, high ceilings, and exceptional garage and workshop space, this rancher presents a fantastic opportunity to enjoy comfortable living both inside and out. (id:33225)
Century 21 Horizon West Realty
3463 Logan Road
West Kelowna, British Columbia
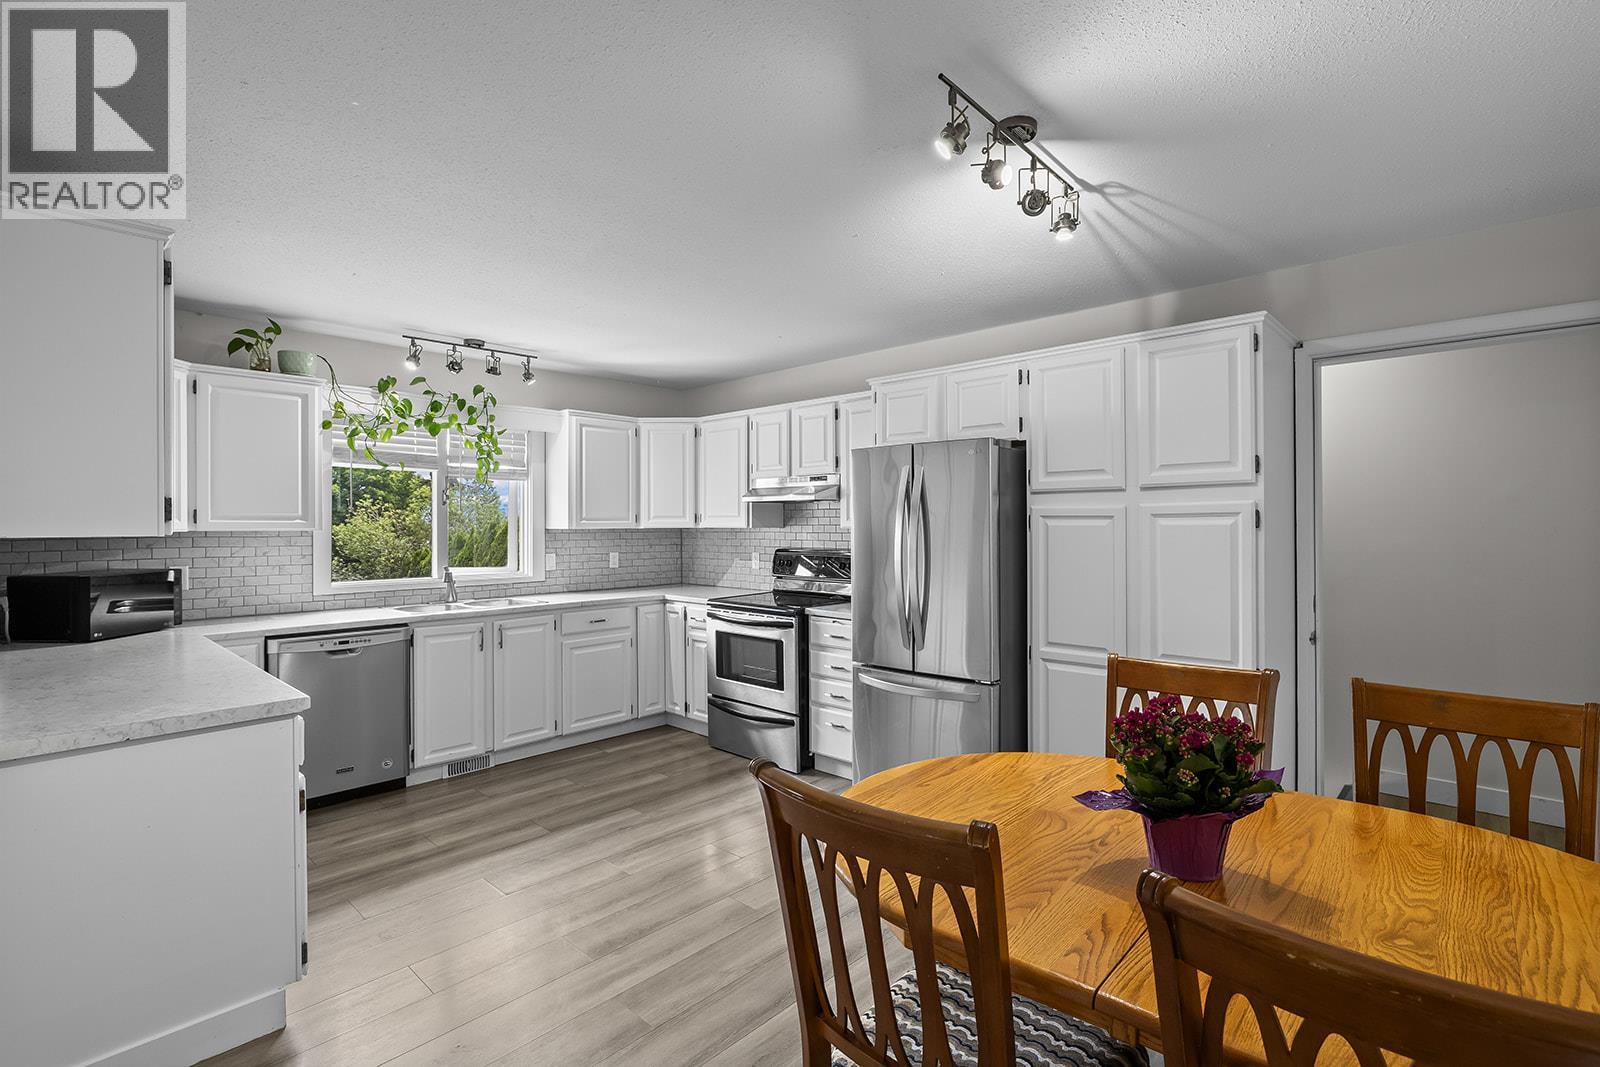
INVESTORS ALERT! Renovated rancher with 2 bedrooms on the main level and a 2 bedroom walkout suite in the basement, situated on a massive, private .24 acre, corner lot completely surrounded by tall cedars. The house has all new flooring, vanities, countertops, and backsplash, as well as new stainless steel appliances in the suite. On the main level, there is a corner gas fireplace next to French doors that open onto the expansive enclosed deck with sliding windows. Down the right side of the house is RV/Boat or extra parking that could easily be made gravel, so a tenant has their own driveway down to their space. The left side of the house is more than big enough for a large rectangular pool if someone wanted to add one at some point! (id:33225)
Oakwyn Realty Okanagan
1298 Kilwinning Street
Penticton, British Columbia
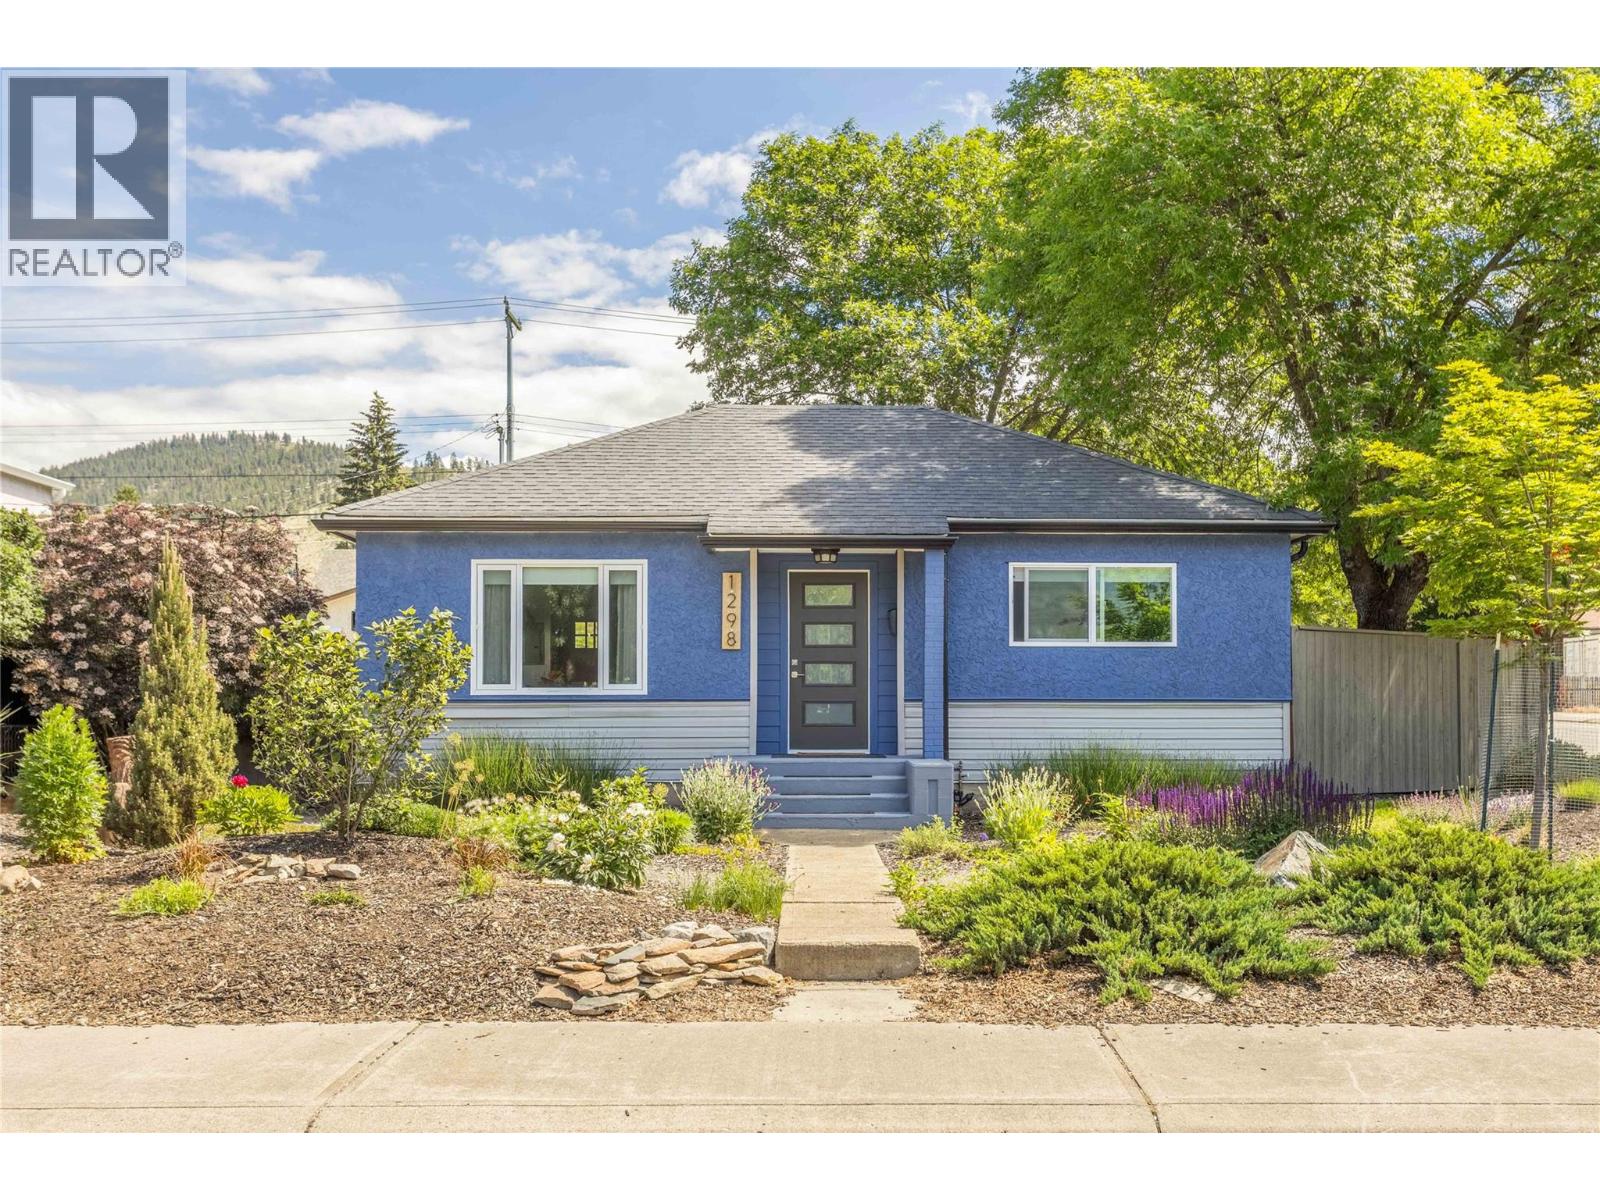
Welcome to this beautifully renovated home in one of the area’s most sought-after neighbourhoods! Situated on a desirable CORNER LOT, this charming property offers the perfect blend of style, comfort, and functionality. Inside, you’ll love the stunning NEW kitchen, cozy NEW GAS FIREPLACE, updated doors, hot water on demand, and recently replaced windows that fill the home with natural light. The exterior has been freshly painted, adding to the home’s incredible curb appeal. Step outside to enjoy the FULLY FENCED PRIVATE YARD, perfect for entertaining or relaxing in the hot tub after a long day. There is a deck with a gazebo and Garden lovers will appreciate the excellent space to grow vegetables and create their own backyard oasis. The GARAGE with a large and bright WORKSHOP is ideal for hobbyists, storage, or extra workspace. The upgraded 200 amp service adds even more value and convenience! Parking is never an issue with 3 dedicated parking spots, a garage, and plenty of additional street parking available. Cute, stylish, and move-in ready, this home truly checks all the boxes! Book your viewing now! (id:33225)
Century 21 Assurance Realty Ltd
3606 25 Avenue Unit# 104
Vernon, British Columbia
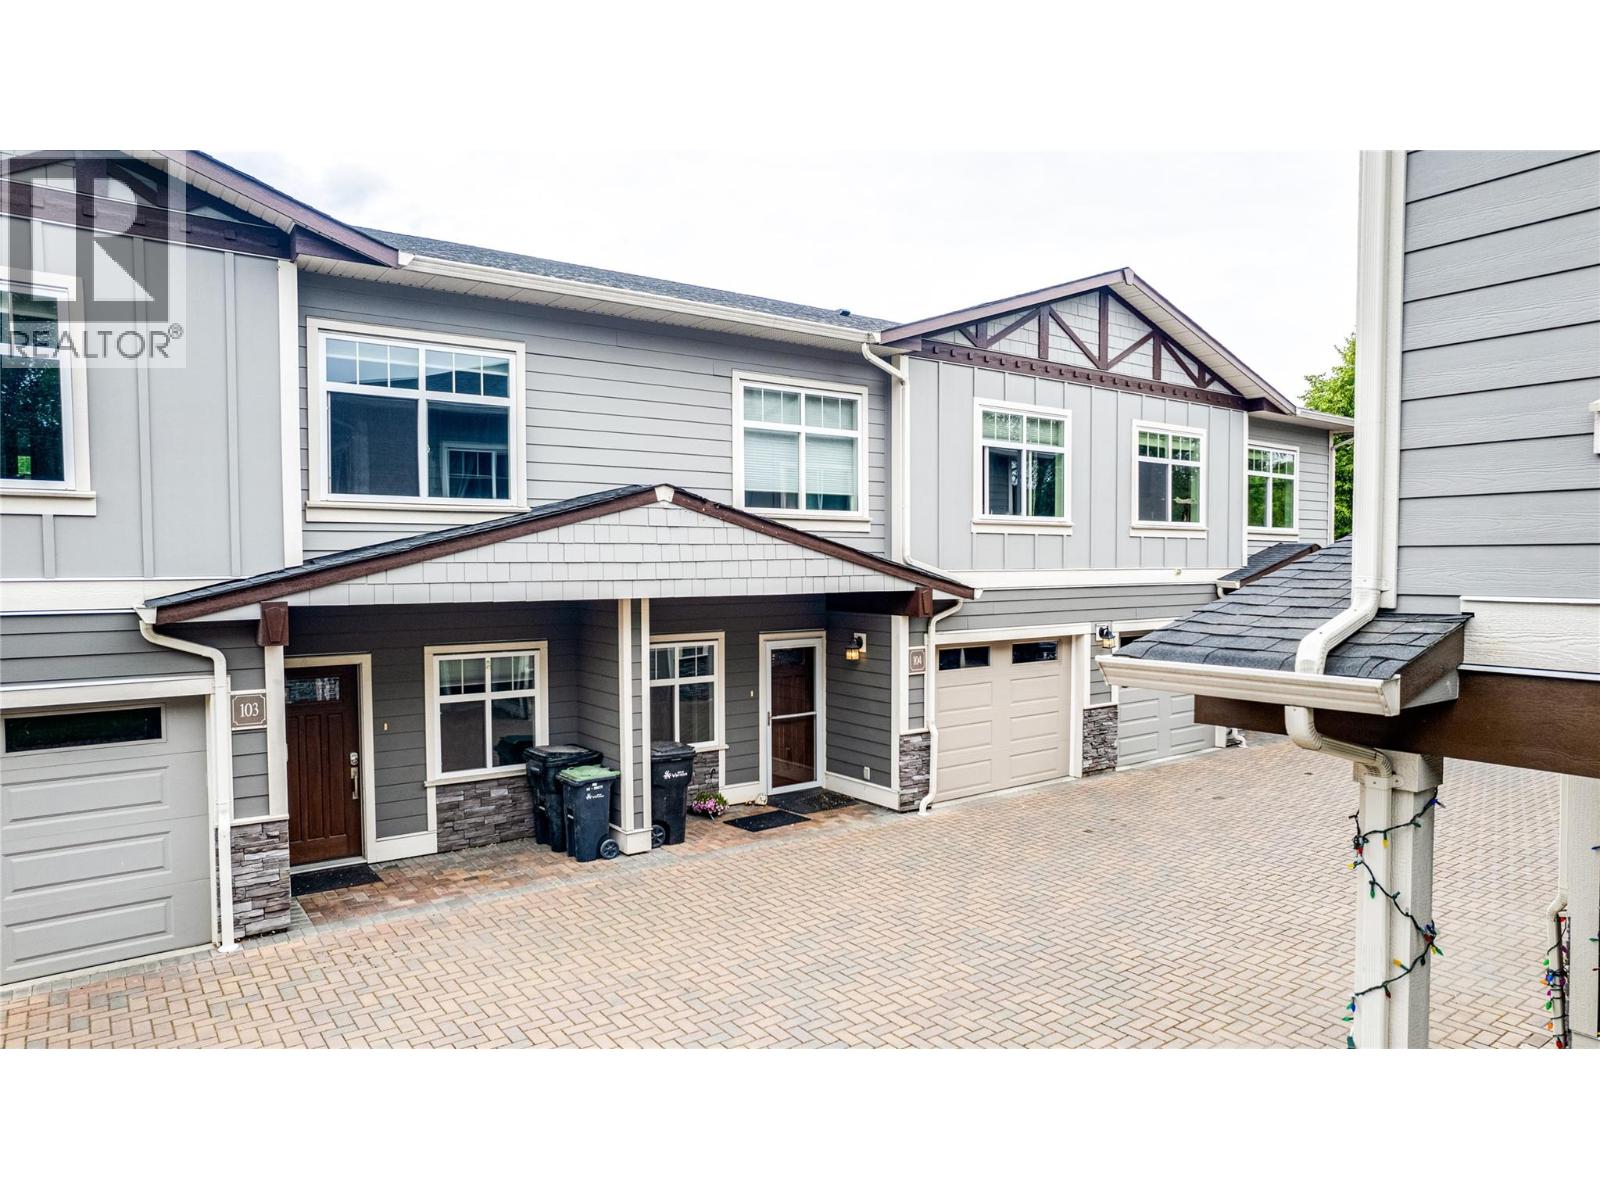
Life gets a little easier when everything you need is right at your doorstep. Welcome to Cornerstone Townhomes, where convenience, comfort, and low-maintenance living come together in the heart of Vernon. This bright and thoughtfully designed 2-bedroom plus den, 3-bathroom townhome offers over 1,600 sq ft of functional living space spread across multiple levels, creating the perfect balance between privacy and togetherness. The open-concept main living area is ideal for both everyday living and entertaining, featuring a spacious kitchen with island seating, an inviting dining area, and a comfortable living room filled with natural light. Upstairs, the primary bedroom offers a peaceful retreat complete with a walk-in closet and private ensuite, while the second bedroom provides space for family or guests. The versatile den is perfect for a home office, workout area, or hobby room. Step outside to your covered patio, an ideal space to unwind after a busy day. With an attached garage, low strata fees, and a central location just minutes from shopping, restaurants, transit, Polson Park, and downtown Vernon, this home delivers the lock-and-leave lifestyle today's buyers are searching for. Whether you're purchasing your first home, downsizing, or investing, this property offers incredible value in a highly convenient location. (id:33225)
RE/MAX Vernon Salt Fowler
745 Westminster Avenue E
Penticton, British Columbia
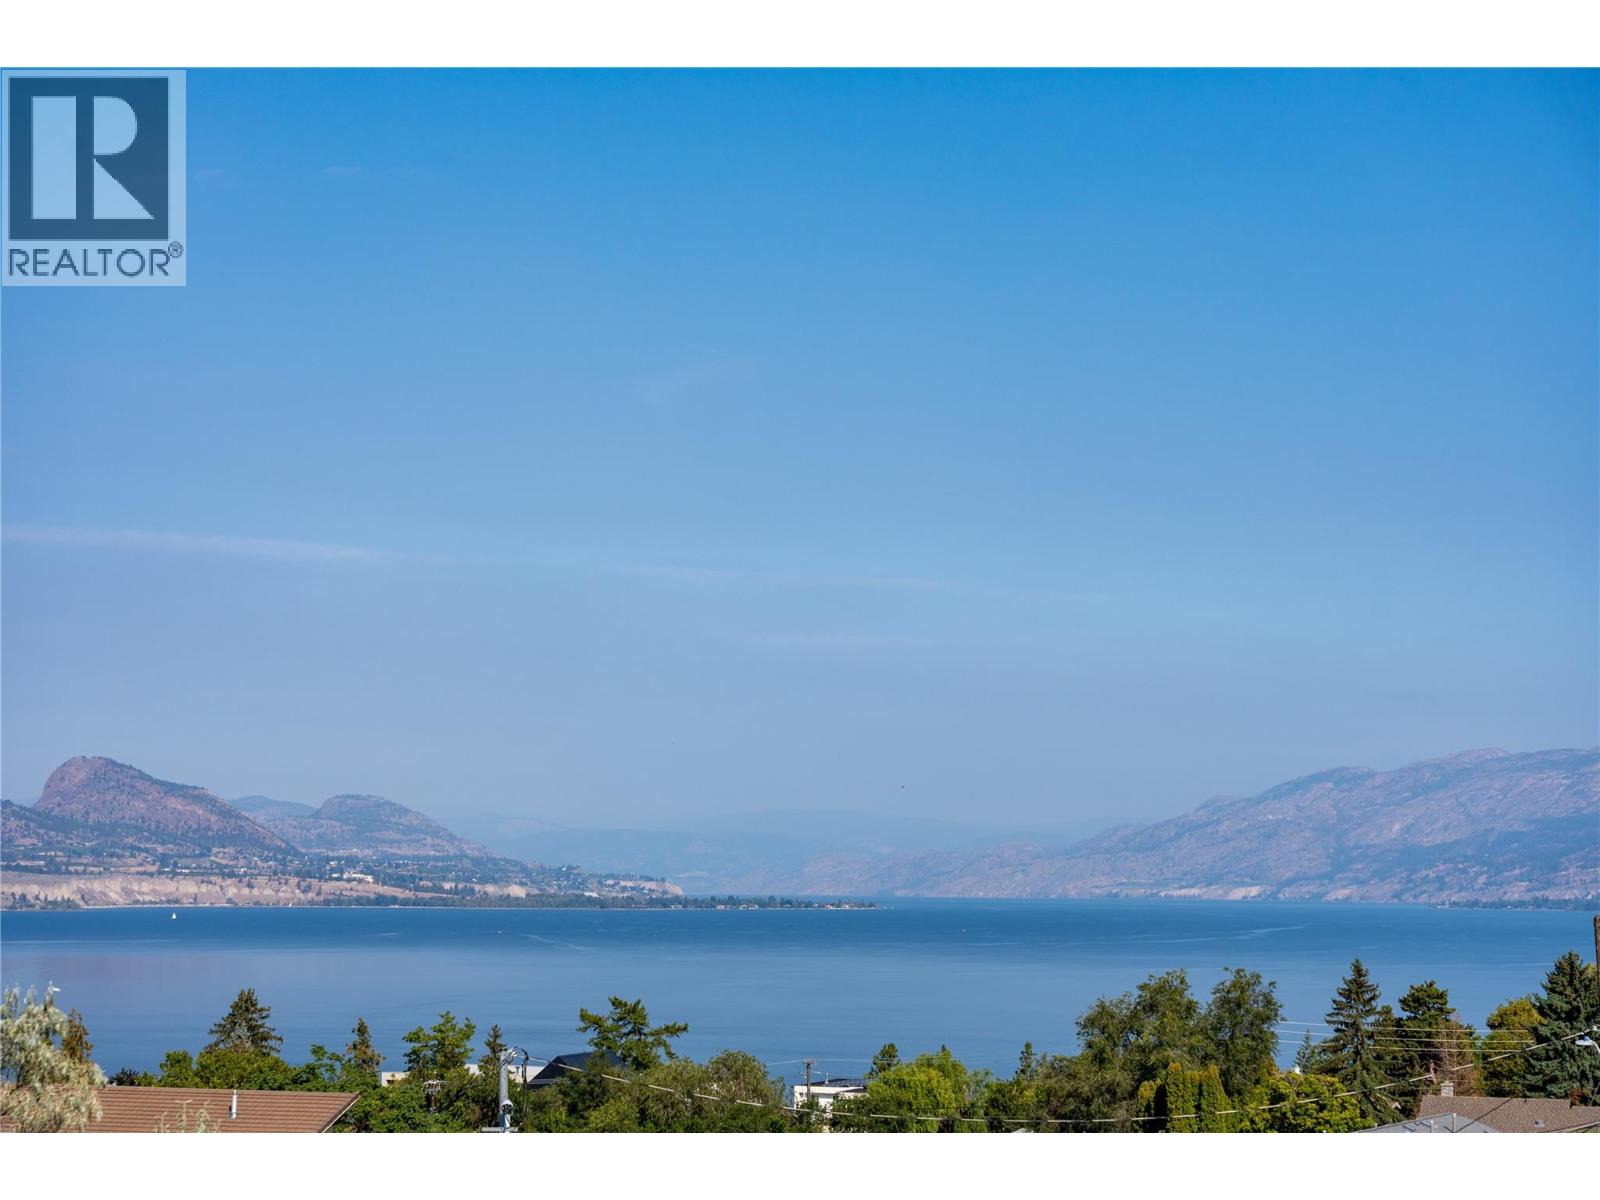
Now under construction at Grandview Terraces, this architecturally significant residence by Agave Homes is positioned within one of Penticton’s more quietly distinctive hillside settings, steps from the KVR Trail and minutes from downtown, Okanagan Lake, the marina, restaurants, breweries, and the Farmers’ Market. With one residence now complete within the enclave, the architectural vision behind Grandview Terraces has begun to reveal itself. Inspired by the restrained warmth of Southern California Modern design, the home is defined by a reverse floor plan that elevates the primary living spaces to capture panoramic lake and mountain views from the main entertaining level and expansive terraces. Designed for both everyday living and gathering, the upper level features 10-foot ceilings, wide expanses of glass, premium hardwood flooring, custom cabinetry, integrated Miele and Wolf appliances, a concealed walk-in pantry, temperature-controlled wine room, elevator access, and multiple outdoor living spaces. A 21 x 8 saltwater pool, outdoor kitchen, fire table lounge, and more than 1,400 sq. ft. of upper terraces create a private setting shaped around Okanagan indoor-outdoor living. The primary suite opens directly to a secluded garden patio engineered for a hot tub, while integrated speakers, EV charging capability, and solar-ready infrastructure reflect the level of planning incorporated throughout. A rare opportunity to secure a residence within this limited architectural collection by Agave Homes. Purchase price excludes GST. Measurements approximate based on architectural plans and renderings. (id:33225)
Engel & Volkers South Okanagan
78 97b Highway
Enderby, British Columbia
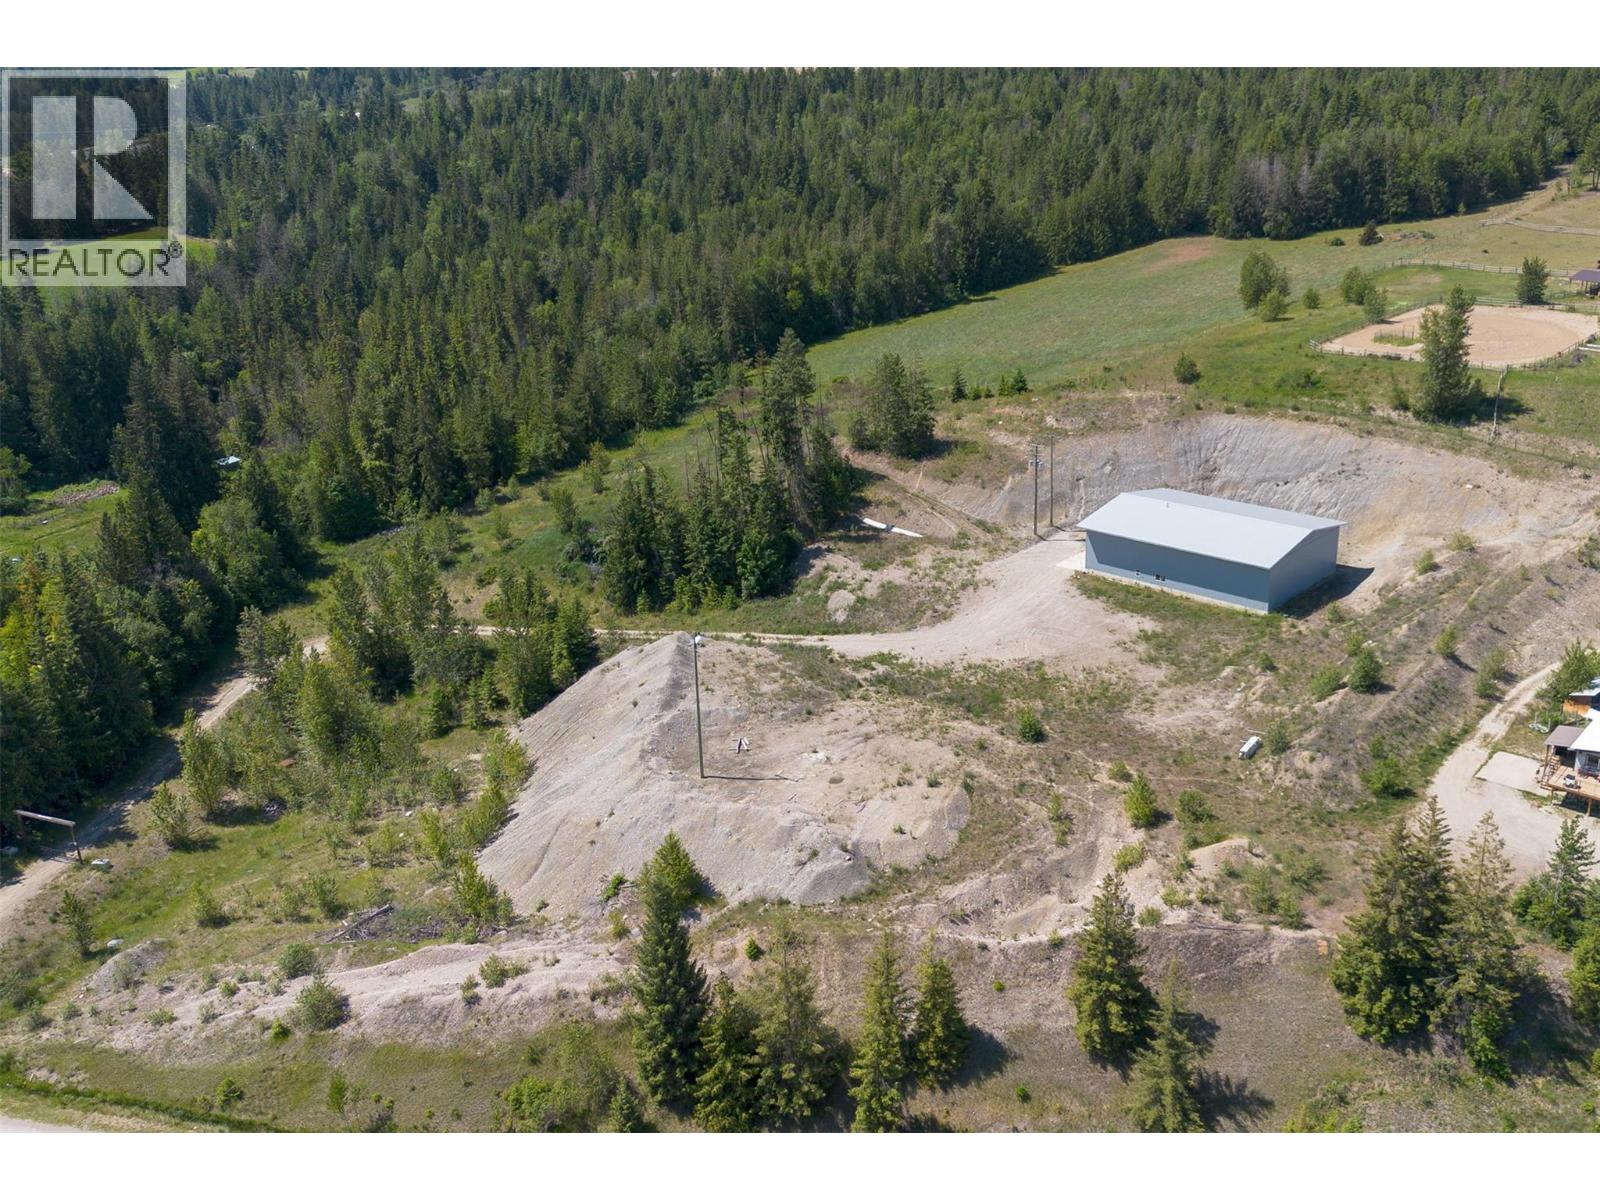
Rural freedom and endless opportunity await with the exceptional 5.04 acre parcel located between Salmon Arm and Enderby. Already in place is the dream shop. With 10,000 square feet of shop space, roughly 5000 square feet per floor, this 2 story space has enough versatility to suit almost every need. 400Amp 3 phase power in place, concrete floors throughout the main level, fully insulated . A single overhead door with options to put more on the East side if you needed. Stairs to the upper level and some walls on both levels conveniently framed in place. Barndominium? What an opportunity to create an amazing space to live and work or play. The South side of the property lends itself to some great building sites to separate the live/work lifestyle if you wanted. Some gently sloping pasture spaces are waiting for some fencing, barns and animals to bring it to life. A septic has been approved and a well producing 100gpm when drilled in 2020 is already in place. Beyond the immediate appeal, an application for rezoning to Industrial has been submitted and approved by RDNO, just waiting finals from MOT. A unique acreage with nothing but current and future upside. (id:33225)
Royal LePage Access Real Estate
2202 26 Street
Vernon, British Columbia
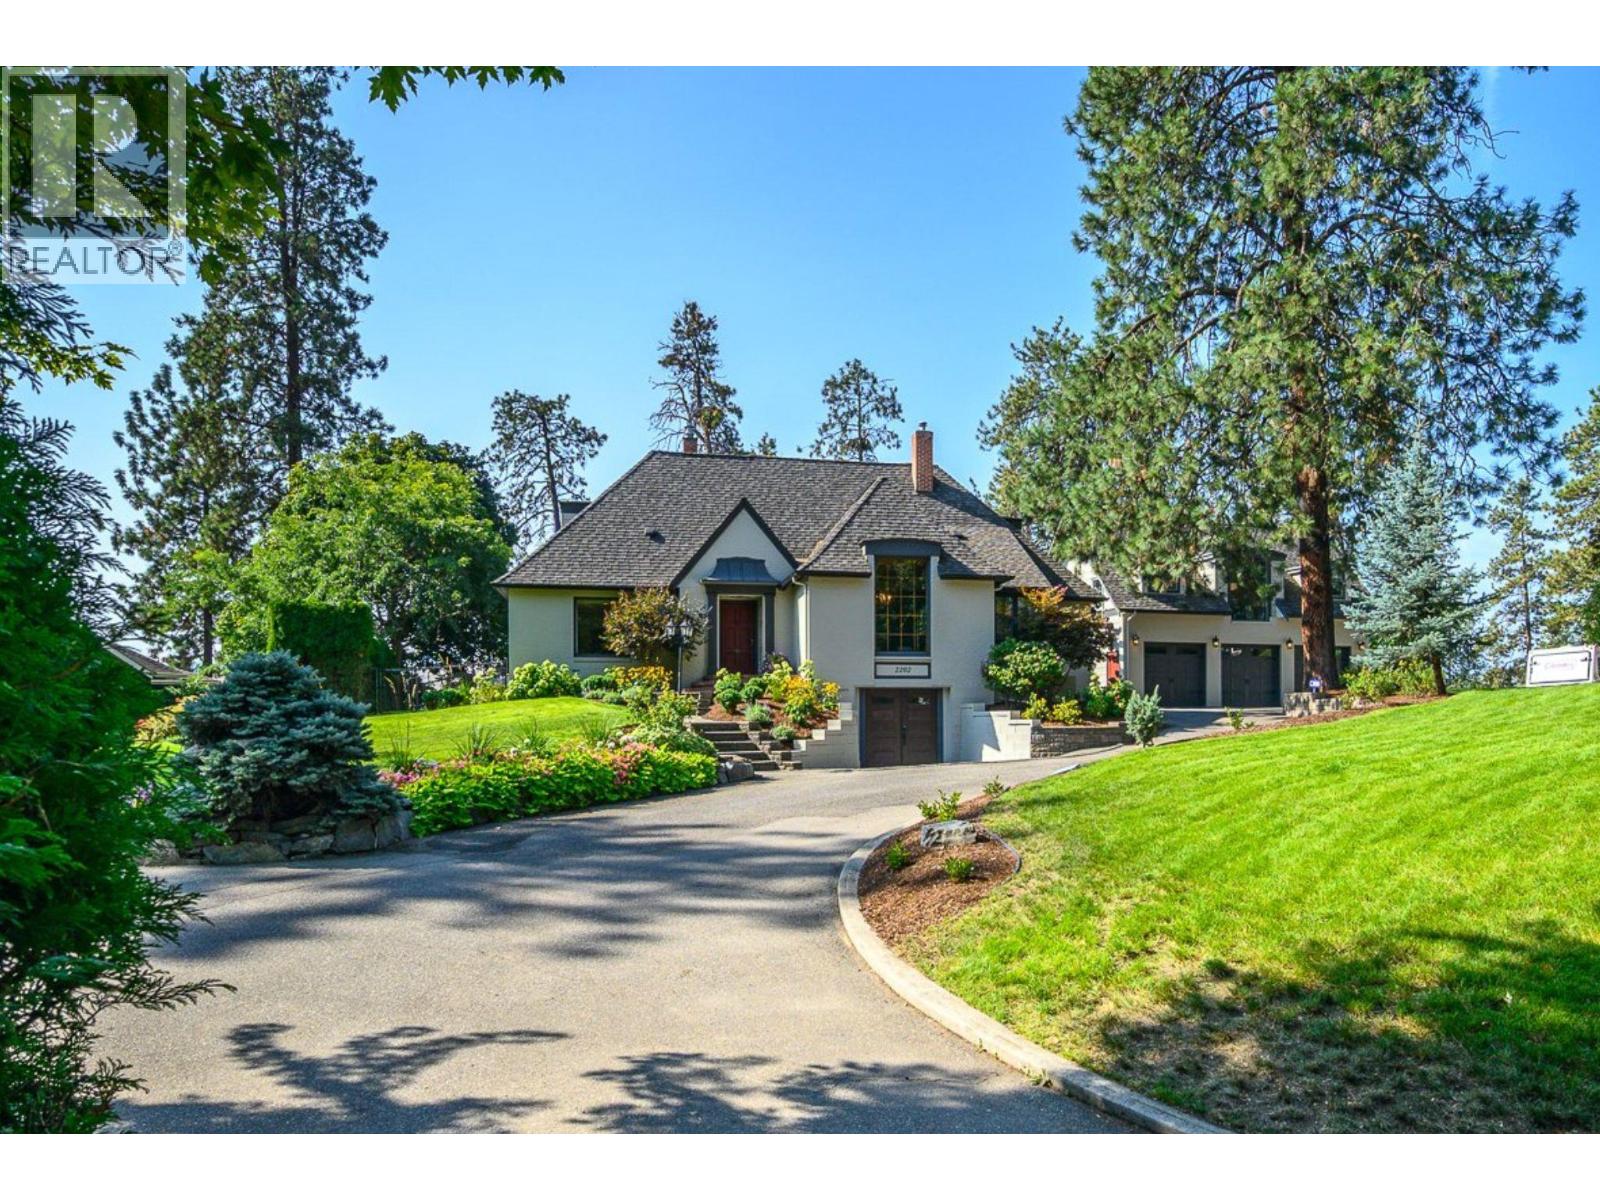
Offered for sale for the first time, this exceptional 1939 East Hill residence presents a rare opportunity to own a cherished piece of Vernon history. Set on a private, beautifully landscaped 0.65-acre lot, this heritage style property combines old world craftsman ship with thoughtful modern updates in one of Vernon’s most sought-after neighbourhoods. The spacious main home features 4 bedrooms, 2 full bathrooms, and a versatile den/office. Original hardwood floors, warm wood accents showcase the home’s enduring charm, while tasteful kitchen and bathroom updates provide modern comfort. A large lower-level mudroom and abundant storage add everyday functionality. Step outside to your own private backyard oasis with outdoor dining area right off the kitchen. The heated saltwater pool is completely private and surrounded by a sunny patio, creating the perfect setting for relaxing and entertaining. An added pool house featuring a detached three-bay garage, convenient poolside bathroom/change room, and a fully self-contained one-bedroom suite above with its own kitchen and private patio—ideal for guests, extended family, or potential income enhances the privacy of the property. Located in the heart of East Hill, close to schools, parks, and downtown Vernon, this remarkable property offers a rare blend of heritage charm, privacy, and modern living. More than a home, it is an opportunity to become the next steward of a truly special Vernon landmark. (id:33225)
RE/MAX Priscilla
1016 Clarance Avenue
Kelowna, British Columbia
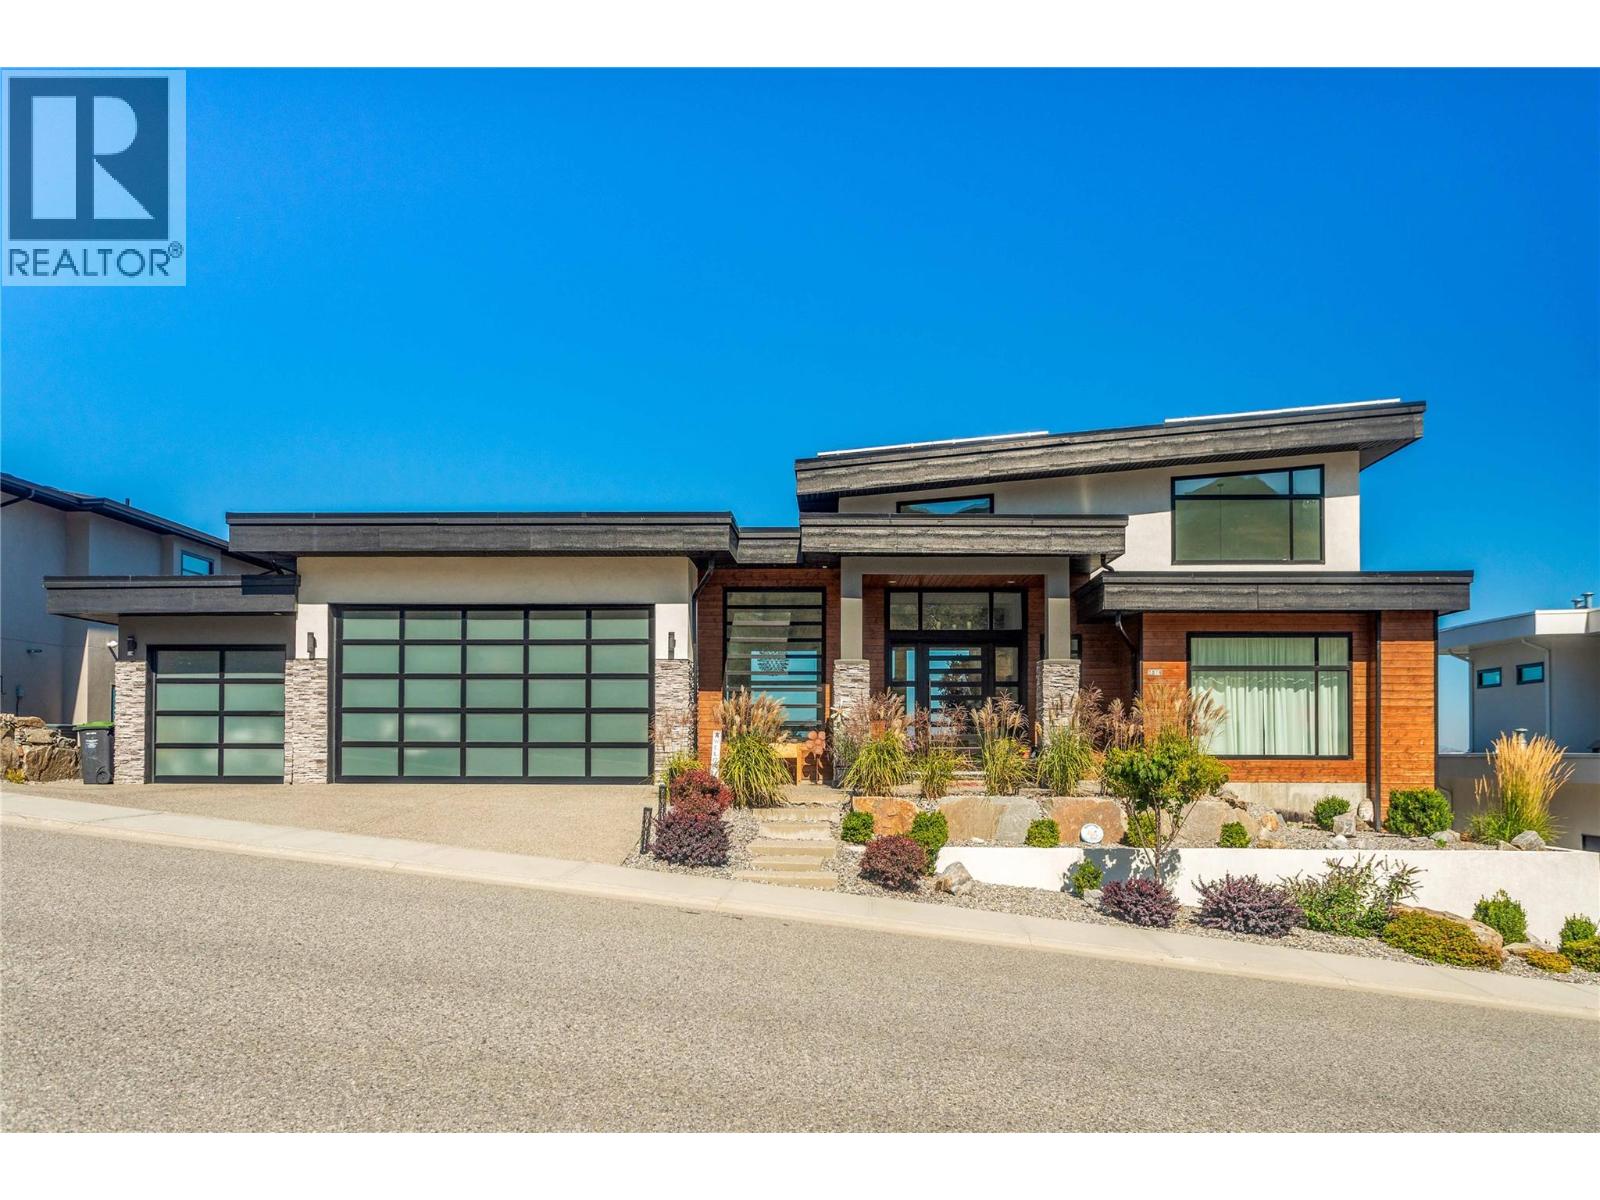
WOW! WOW! WOW! - CHECK OUT THESE VIEWS, THE QUALITY OF FINISHES AND THE OVERALL FLOOR PLAN. OVER 4,000 SQ FT OF COMBINED LIVING SPACE ON 2 LEVELS WITH A 1 BEDROOM LEGAL SUITE [currently vacant] WITH A PRIVATE ENTRANCE, PARKING SPACE AND PRIVATE DECK AREA - ALSO WITH BIG LAKE VIEWS!! This Property has a Total of 5 Bedrooms and 5 Bathrooms with views from almost every room. [except the dog house...] There is also an Option to Create an Additional ""in Law Suite"" on the lower level if desired. All Amenities are nearby with the recent opening of retail space at Mission Village at the corner of Gordon and Frost Roads. Check out the amenities close by within the pictures attached to this listing. Seller installed a rooftop Solar Panel System this past spring [cost $27k] that is estimated to save 70-80% on the electric bill. They have not had a bill to pay since spring!! WELCOME HOME TO 1016 CLARANCE AVENUE IN UPPER MISSION!! CURRENT ASSESSED VALUE BY BC ASSESSMENT IS $2.1 MILLION. - VERY LOW % ASSUMABLE MORTGAGE IN PLACE. FURNITURE IS NEGOTIABLE. QUICK POSSESSION POSSIBLE. (id:33225)
Century 21 Assurance Realty Ltd
815 Steele Road
Kelowna, British Columbia
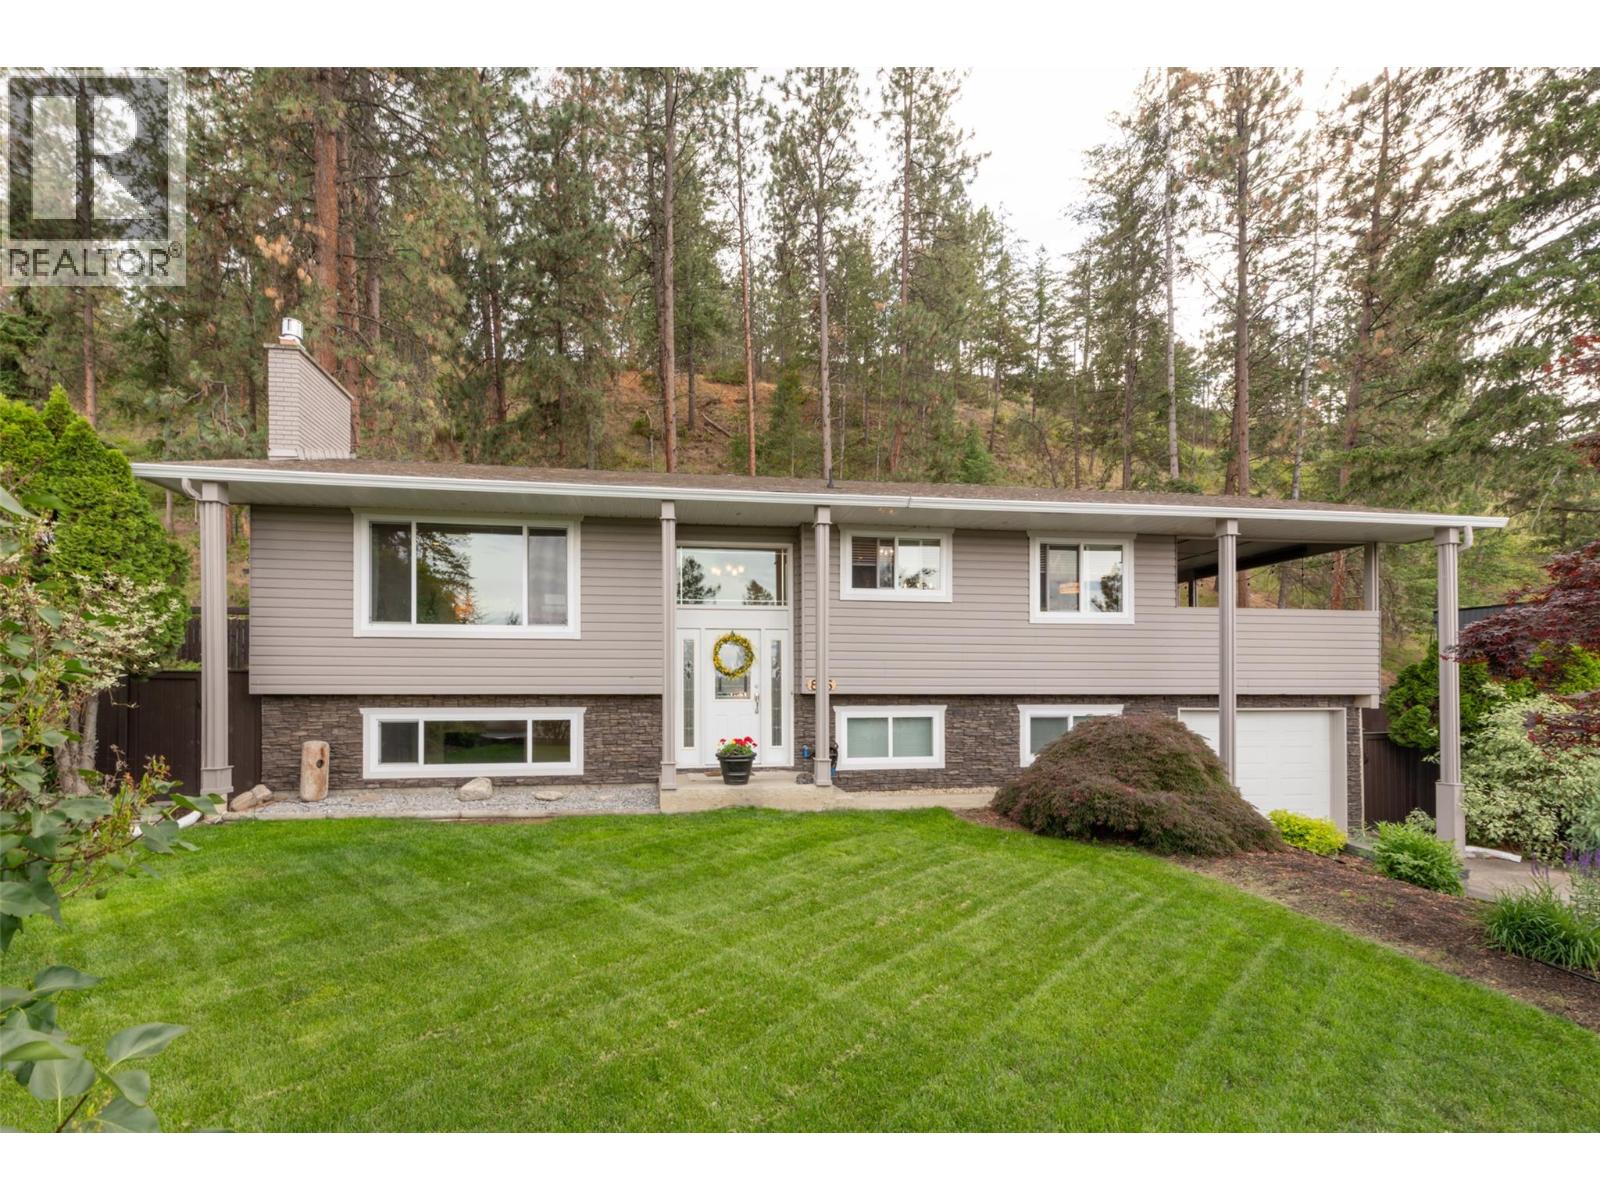
Best-Priced Single-Family Home in the Upper Mission! Pride of ownership shines throughout this beautifully maintained and updated family home offering incredible value in one of Kelowna’s most sought-after neighbourhoods. Featuring 5 bedrooms with the potential for a 6th, and 2.5 bathrooms, this versatile home is perfect for growing families or those needing extra space. The upper level boasts a spacious primary bedroom complete with a walk-in closet and convenient 2-piece ensuite, along with two additional bedrooms and a full 5-piece bathroom. The bright and inviting living room features a cozy gas fireplace, while the large island kitchen offers quartz countertops, stainless steel appliances, and plenty of room for entertaining. Step outside to the massive covered deck and take in the stunning lake and valley views. Downstairs provides exceptional flexibility with space for up to three additional bedrooms, a recreation room, home office, or gym. This level also includes a full bathroom, mudroom, and direct access to the oversized single garage. Outside, you’ll find a beautifully landscaped and fully fenced yard complete with a private hot tub area—perfect for relaxing and enjoying the Okanagan lifestyle. Opportunities like this don’t come along often. This is the best-priced single-family home in the Upper Mission and won’t last long. Call your REALTOR today before it’s gone! (id:33225)
Royal LePage Kelowna
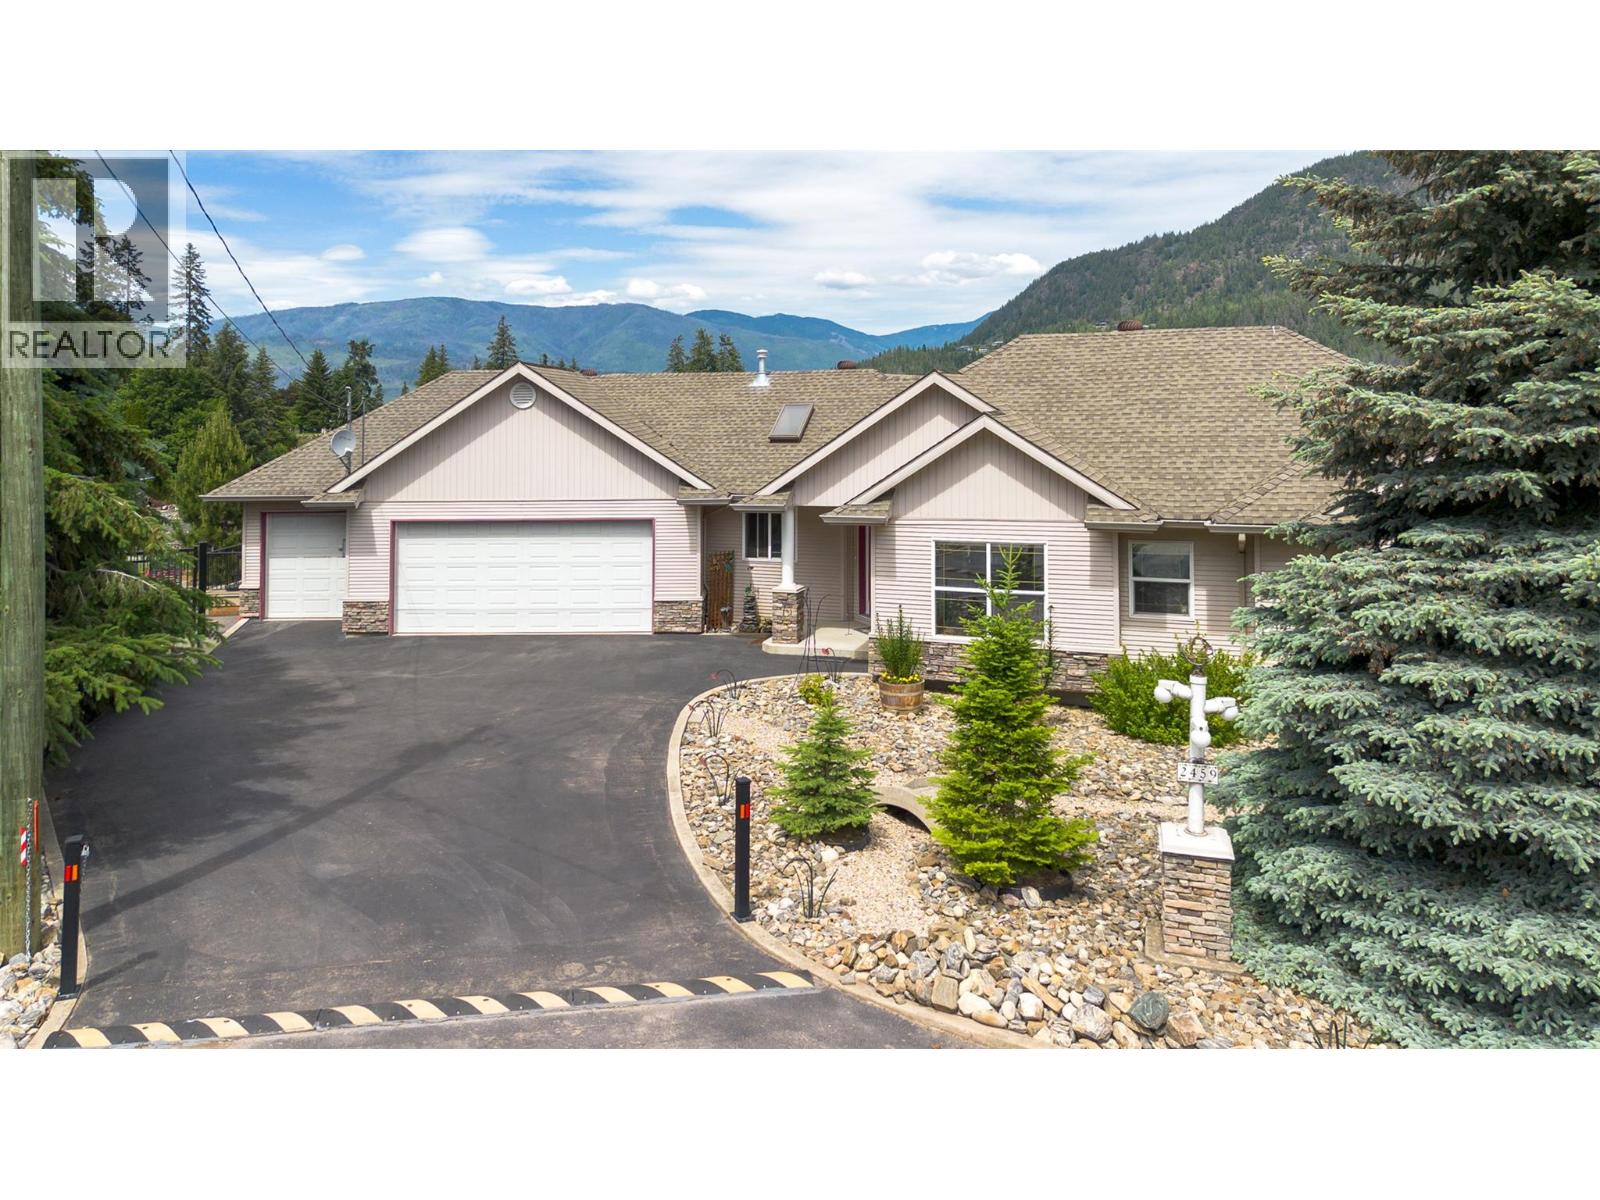
2459 Marine Place
Blind Bay, British Columbia
The view is only the beginning. From a sunrise over the lake, to evenings by the fire, this is Shuswap living with real presence. Enjoy sweeping 180-degree lake and mountain views from almost everywhere in your home and on your property. A flexible layout inside and out for entertaining family and friends. The kitchen features solid wood cabinetry, an island, walk-in pantry, skylight, Corian counters, a gas range and built-in Wolf wall oven. The living room with a stone gas fireplace will provide the perfect warmth and comfort for cooler evenings. A main floor Primary with a full ensuite, walk-in closet and deck access. Finishing off the upper level is an office/possible bedroom, laundry and a 2 piece bath. Outdoor living stands out with a lakeview deck at just over 100’, one section engineered for a swim spa, and a shaded lower patio, wired for a hot tub. Lawn space, terraced gardens, flower borders, gravel garden areas, and decorative privacy fencing-a yard that has something for everyone. The walk-out lower level adds a large family room with wet bar, two king-size bedrooms with ensuites, mechanical room and storage space. Versatile is the best word to describe this triple car garage. Room for the vehicles, toys, sporting gear and equipped with a workshop space, gas heater, utility sink, hot and cold water, cabinetry and shelving. Located at the end of a quiet cul-de-sac and close to the shores of Shuswap Lake, this is where your next chapter begins. (id:33225)
Royal LePage Access Real Estate
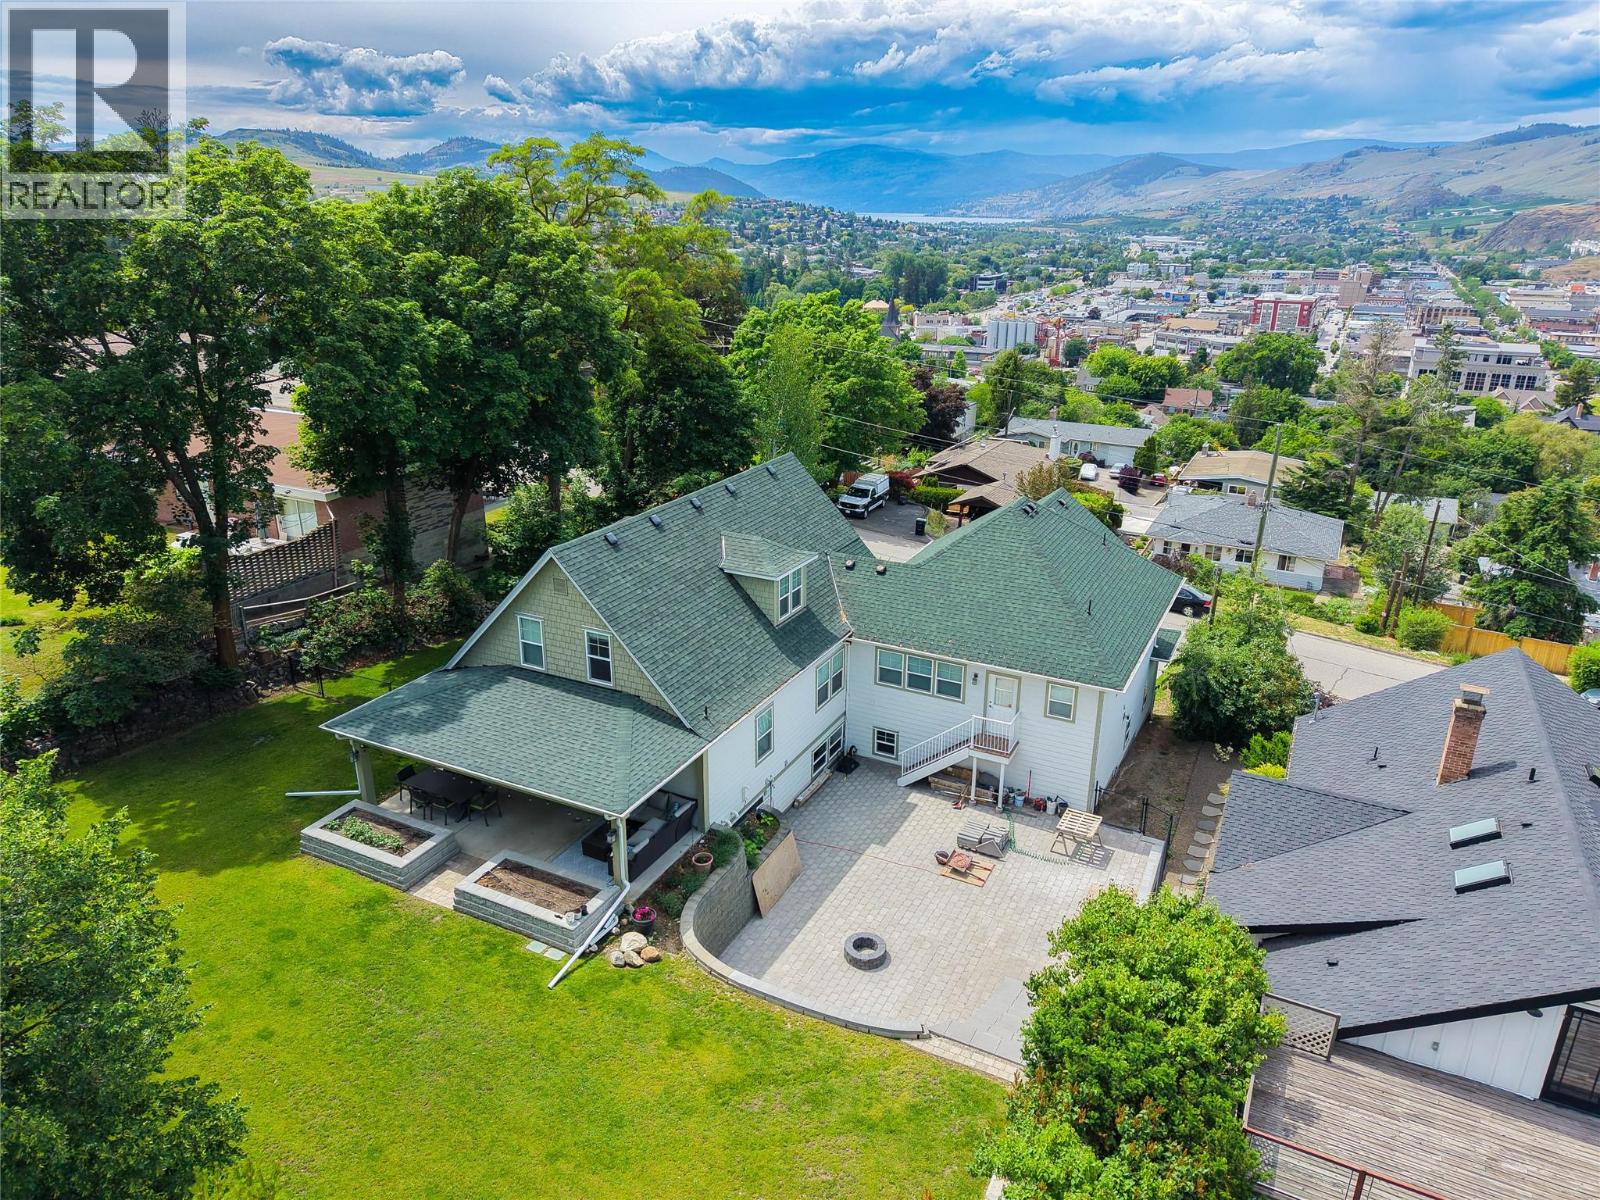
2901 23 Street
Vernon, British Columbia
Nestled in Vernon’s most desirable East Hill neighbourhood, steps from iconic Circle Park and walking distance to the vibrant city center, this stunning residence is a behemoth in finished sqft, perfectly blends modern luxury with historic charm. Over the past 15 years, an incredible amount of professional work has transformed this property, including fully upgraded electrical and plumbing systems. Inside, a masterfully preserved early 1900s staircase anchors the home, seamlessly connecting to modern high-end finishes, most notably custom walnut kitchen cabinets and bathroom vanities meticulously crafted from the same tree. Grand open concept room combining a Chef's Kitchen, open dining, and entertaining-focused living room with a fireplace. The expansive floor plan offers 4 spacious bedrooms, featuring a massive primary suite larger than most apartments, along with multiple exceptionally large storage areas to keep life organized. Vehicles and hobbies are fully accommodated in the extra-large heated garage. A huge soundproofed music room, additional space for a workout area and a media zone. Minutes from the world-class waters of Okanagan and Kalamalka Lakes, the outdoor experience matches the grand interior. Boasting a professionally landscaped property featuring a large front yard, a huge backyard, and an expansive lockblock patio area perfect for premium outdoor living and entertaining. Truly a rare East Hill gem where historic character meets mastercrafted modern updates (id:33225)
Royal LePage Downtown Realty
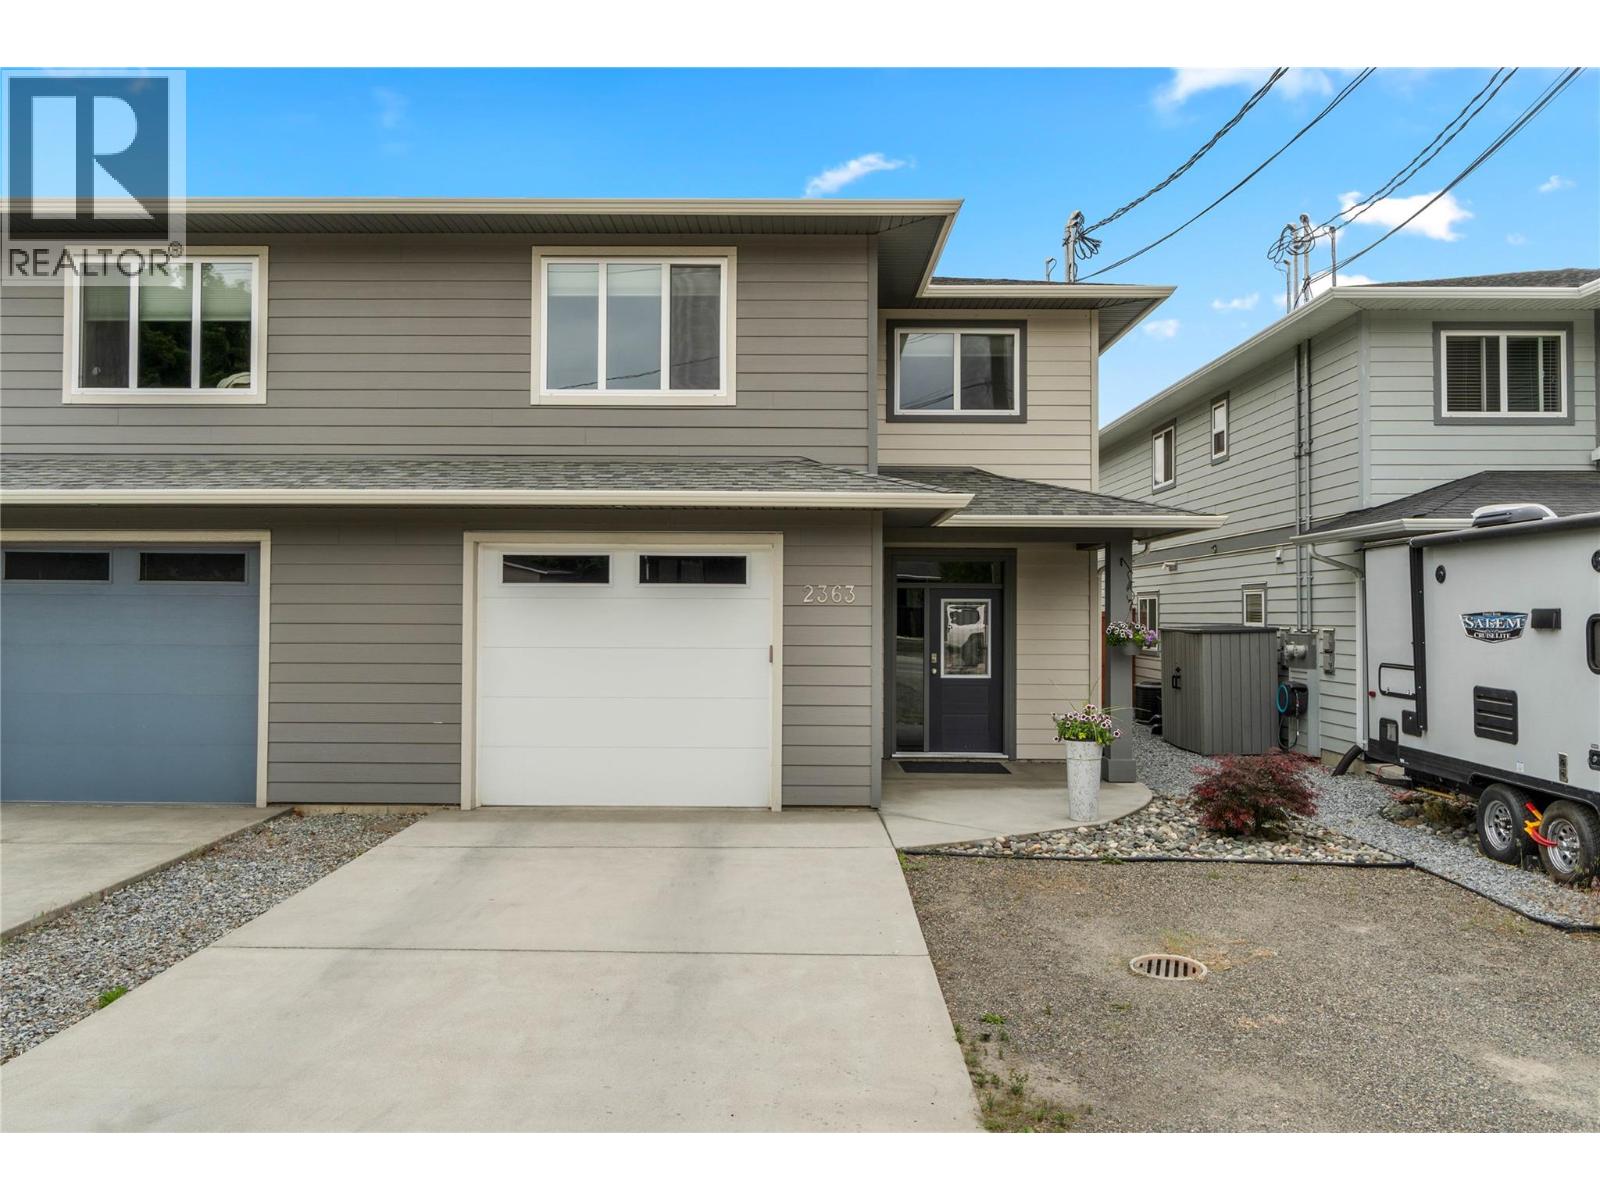
2363 Parkcrest Avenue
Kamloops, British Columbia
This home is situated with all the comforts right outside your door, parks, arenas, the new Parkcrest School, and shopping nearby. This home gives you space with three bedrooms upstairs, including a large primary bedroom featuring an amazing walk-in shower in the ensuite. The bright open living space offers vaulted ceilings, an extra spacious island, pantry, and gas stove in the kitchen. Step outside to the amazing sundeck overlooking the great large fenced yard and patio below, or enjoy relaxing in your hot tub. Looking for a mortgage helper or a place for your kids or extended family. This home has a custom gorgeous daylight in-law suite featuring customized cabinetry and a flat walk-out to parking and/or the backyard. Enjoy the oversized garage to fit your extras This home truly features it all! (id:33225)
RE/MAX Kamloops
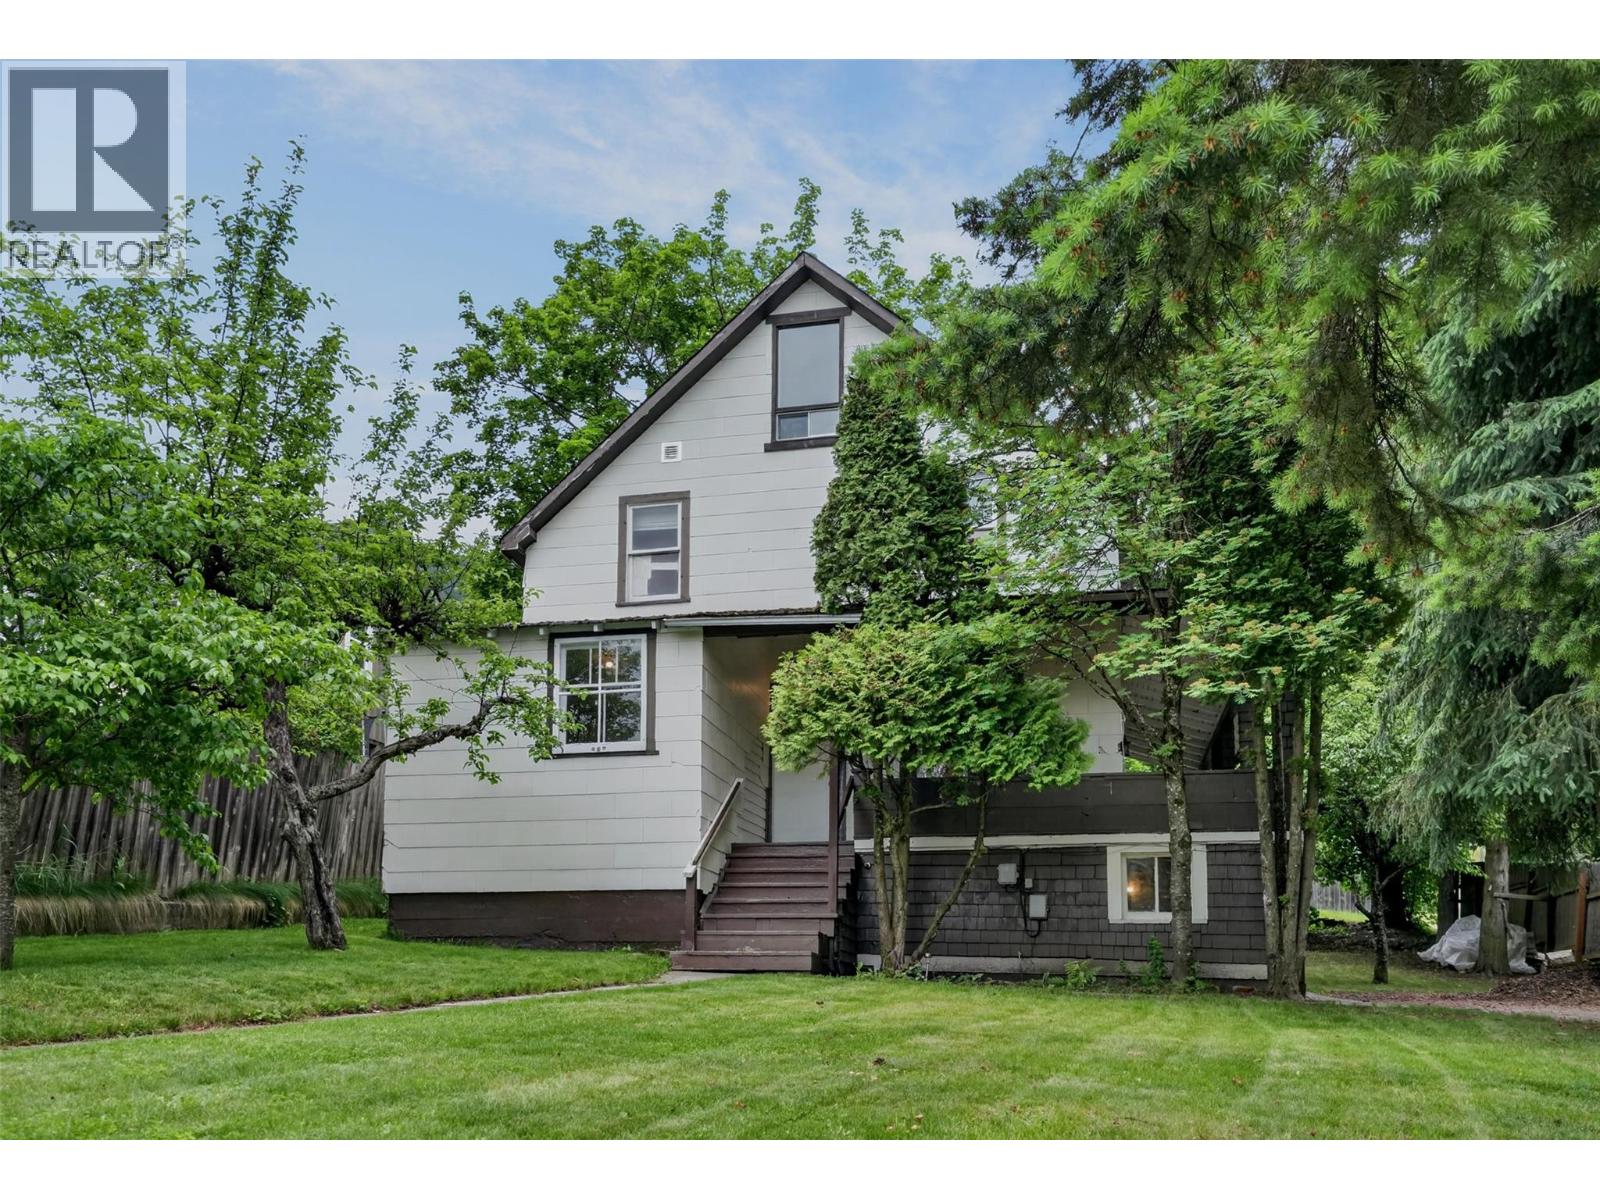
404 Houston Street
Nelson, British Columbia
Welcome to 404 Houston Street. This 5-bedroom, 3-bathroom character home sits on a 50 x 120 corner lot in Nelson’s popular Uphill neighbourhood. It offers plenty of space, original charm, and room for future updates. The main floor features a large living room, office, kitchen, dining area with a cozy woodstove, and a full bathroom with laundry. Upstairs, you'll find four good-sized bedrooms and a half bathroom. The third floor offers a spacious loft, accessed by a fixed ladder, providing flexible space for a variety of uses. The lower level includes a fifth bedroom, a full bathroom, and additional storage areas. Outside, a covered wrap-around deck extends the living space, while the landscaped lot with mature trees offers plenty of usable outdoor area. Laneway access at the rear of the property provides potential for a future garage. Located just a short distance from downtown, schools, ski hill, parks, and everyday amenities, this home presents an affordable opportunity to own in one of Nelson’s great neighbourhoods. (id:33225)
Royal LePage Rosling Realty
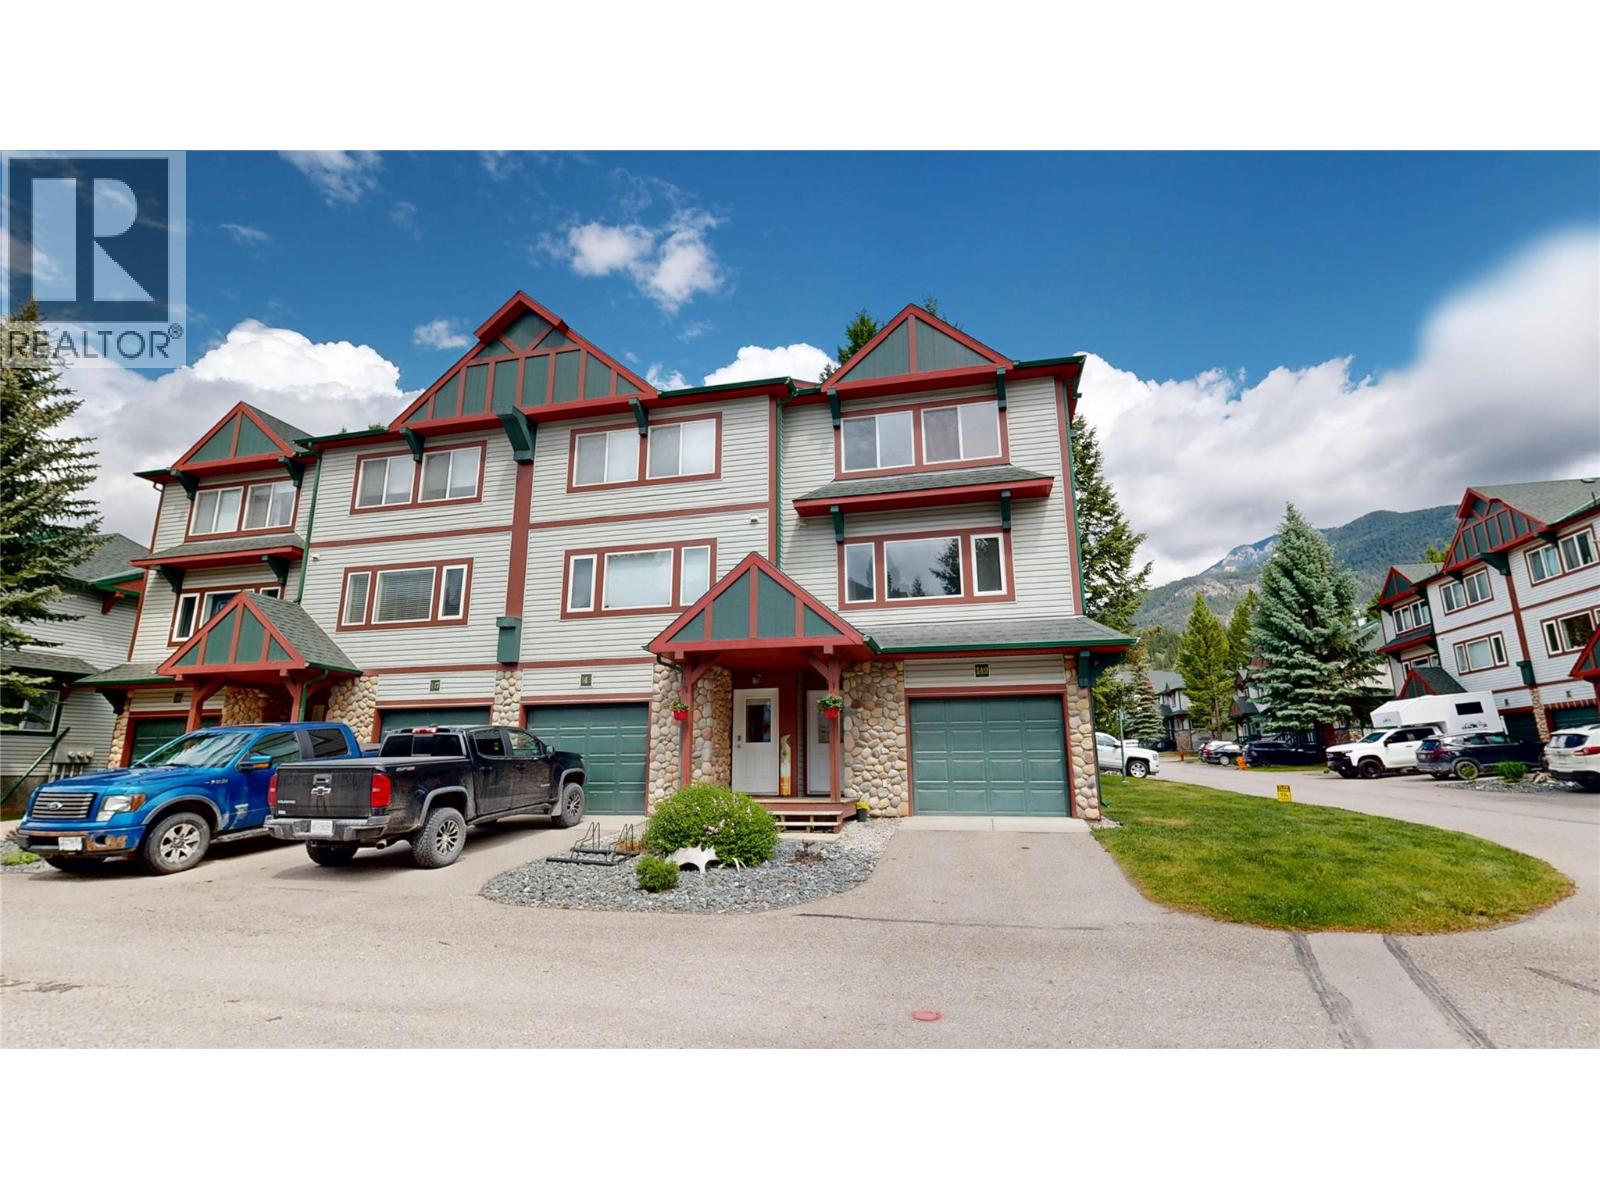
4835 Radium Boulevard Unit# 149
Radium Hot Springs, British Columbia
Step into a lifestyle of comfort in this beautifully renovated 3-bedroom, 2.5-bathroom townhome spanning a thoughtfully designed floor plan. From the moment you enter, warm LVP flooring sets an inviting tone that carries throughout the home. The open-concept kitchen and dining area is the heart of this residence with natural light pouring in to elevate every moment. The seamlessly connected living room features 11 ft ceilings, a gas fireplace and leads out to the back deck. The primary bedroom, offers a true personal sanctuary complete with an ensuite. The home has a brand new energy efficient furnace with AC. Whether you're a young professional, a growing family, or an avid mountain adventurer, this gem offers the perfect foundation for the life you've always envisioned. Your dream home awaits. (id:33225)
Maxwell Rockies Realty
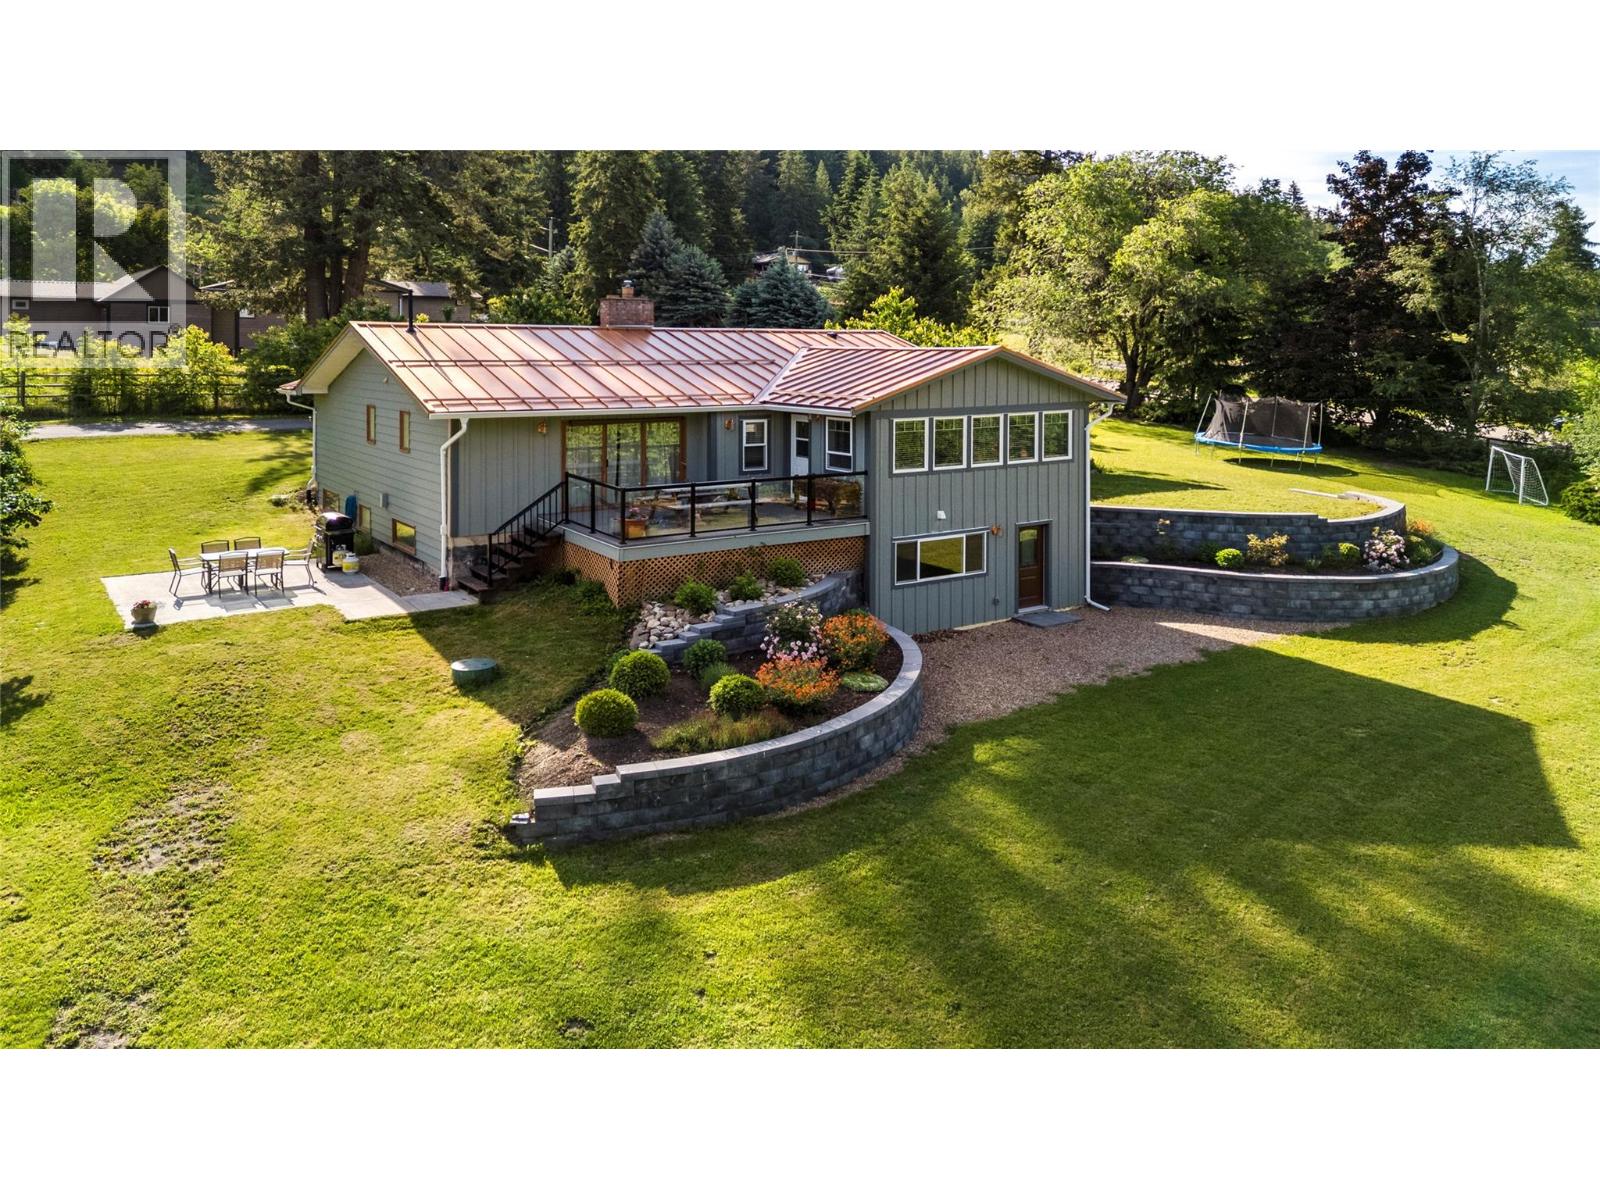
5851 20 Avenue Ne
Salmon Arm, British Columbia
Located in highly sought after South Canoe, a rare opportunity to own 10 acres with a newly renovated 4 bedroom 3 bathroom family home, with a large 2021 built shop, within the city limits & has the convenience of the city water supply. The house main floor was fully renovated in 2021. An addition off the kitchen was built and completed in 2024 adding another 225sq ft providing extra space for the open concept kitchen/living dining and providing access to the deck off the dining room. The custom kitchen is by Mi-Tech with large 9 ft quartz counter island and gas range. The living room has a wood fireplace to cozy around in the winter. 3 bedrooms on the main floor, family bathroom, master bedroom with full ensuite, walk in closet & patio door out to the deck. Downstairs features an additional bedroom, large recreation room, washroom, laundry, den/office and lots of storage room. The bonus room under the new addition is currently unfinished, there is a possibility of making access from the basement recreation room to access the additional space from within the main house. Outside you will find a sprawling fully fenced yard, a mature cherry orchard, apple, peach and plumb trees. The retaining walls were professionally completed by Rampton Rock Works. There is a separate driveway to the large, detached shop 35 x 35 built in 2021, with 14 ft ceilings & large overhead door for easy access, concrete pad in front & 200 amp service. The acreage is mostly fenced with approximately a bit over an acre that is in trees. (id:33225)
Homelife Salmon Arm Realty.com
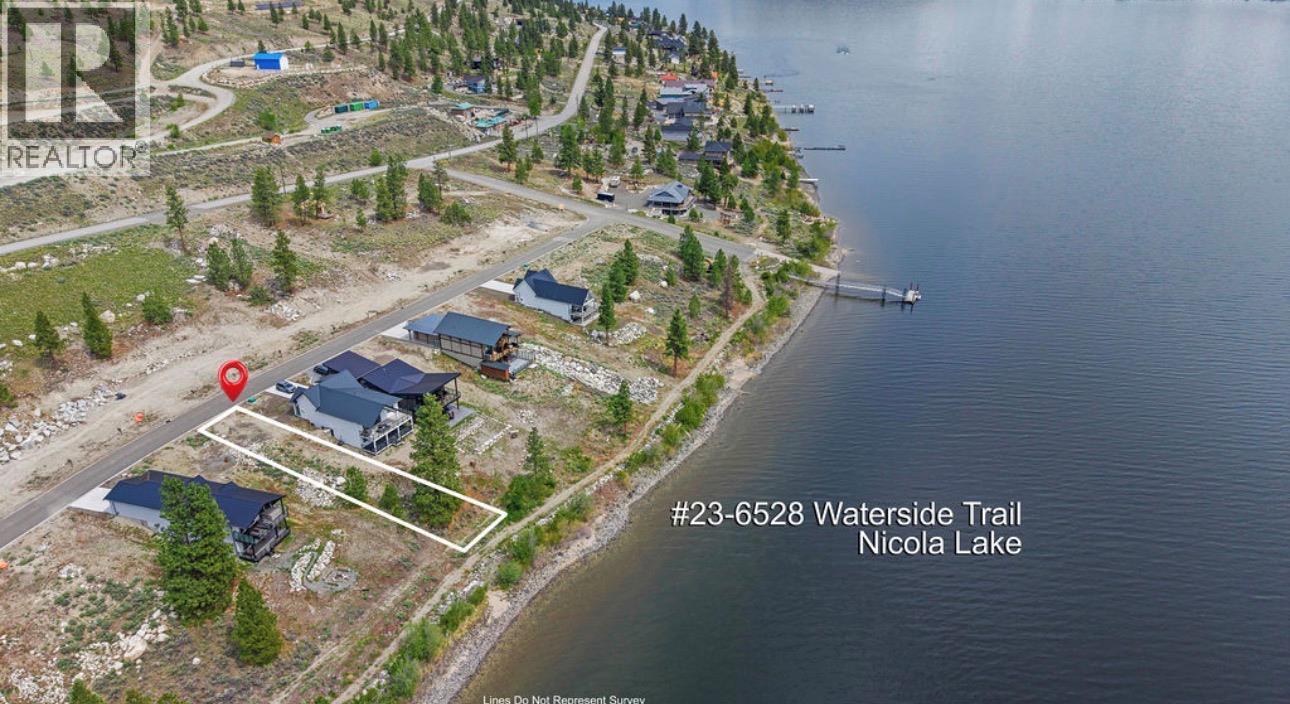
6528 Waterside Trail Lot# 23
Merritt, British Columbia
Waterfront living on beautiful Nicola Lake! This 9,042 sq. ft. bare land strata lot offers an excellent opportunity to build your dream home or recreational retreat. Water and sewer are available at the lot line, and a building scheme is in place to maintain the quality and character of the development. Located just minutes from Sagebrush Golf Club and Monck Park Provincial Park, this lakefront property provides easy access to boating, fishing, hiking, and year-round recreation. Bare land strata fees are $125/month, with a utility fee of $172.62/month. GST is applicable. Developer's Disclosure Statement and development information are available at Nicola Estates under the ""Properties for Sale"" section and ""39 Bare Land Strata Info."" (id:33225)
RE/MAX Legacy
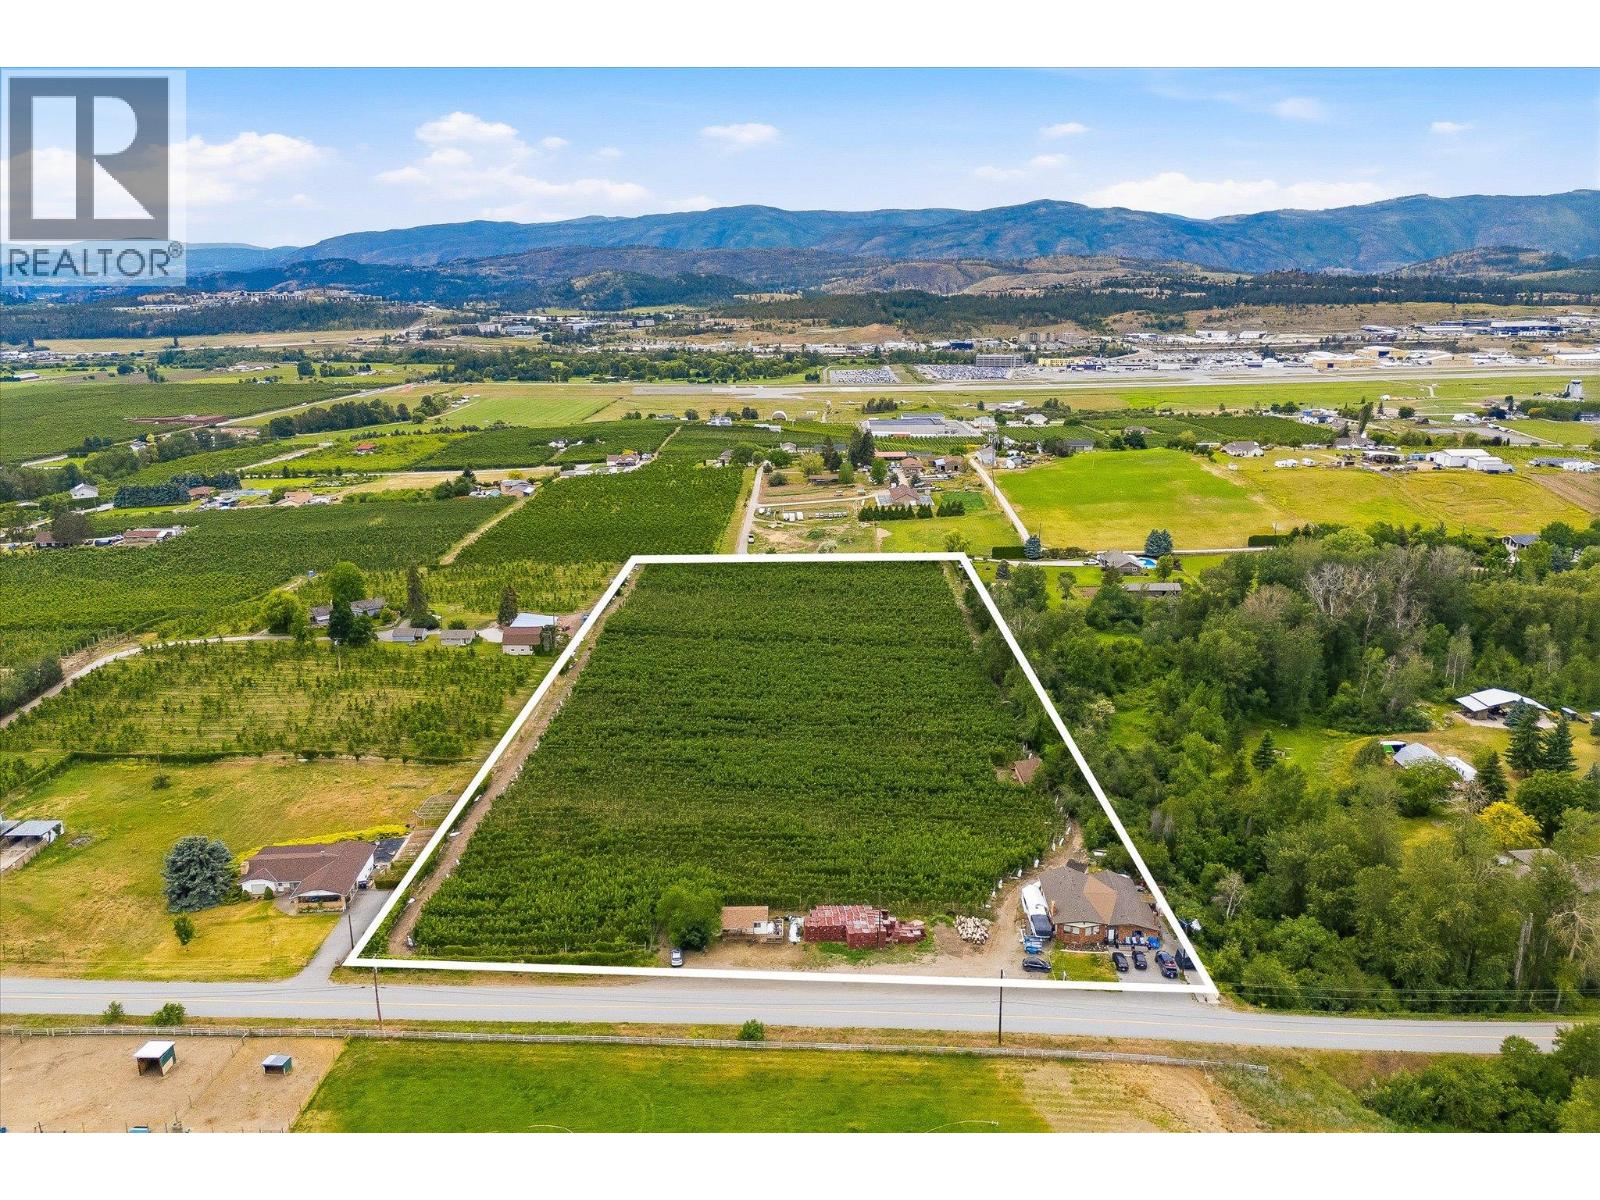
4280 Anderson Road
Kelowna, British Columbia
A rare opportunity to own 10 acres of productive orchard land in the highly sought-after Ellison farming community. Ideally situated in one of the Okanagan's premier agricultural regions, 4280 Anderson Road offers the perfect blend of rural lifestyle, income-producing farmland, and multi-residence flexibility, all within minutes of Kelowna International Airport, UBCO, and everyday amenities. The property features approximately 8.74 acres of established apple production, including 6.70 acres of Ambrosia apples and 2.04 acres of Gala apples, both planted approximately 20 years ago. With fertile soils, excellent growing conditions, and a proven agricultural history, this property presents an outstanding opportunity for orchardists, investors, multi-generational families, or those seeking a country estate with agricultural potential. Adding to the property's versatility are two separate residences. The main home includes an in-law suite, while the cottage provides further flexibility for guests, family members, or supplementary revenue opportunities. Outbuilding options support the agricultural operation and provide space for equipment storage, workshops, and farm-related uses. Surrounded by picturesque orchards and rolling countryside, the property captures the essence of Okanagan living. Enjoy expansive rural views, peaceful surroundings, and the satisfaction of owning a productive piece of the valley's rich agricultural landscape. Conveniently located in Ellison, you're just minutes from award-winning wineries, golf courses, hiking trails, local farm markets, schools, and Kelowna International Airport, while maintaining the privacy and tranquility that make country living so desirable. (id:33225)
Sotheby's International Realty Canada

Copyright © 2018 - Heather Angel & HeatherAngelRealEsate.ca | All Rights Reserved.