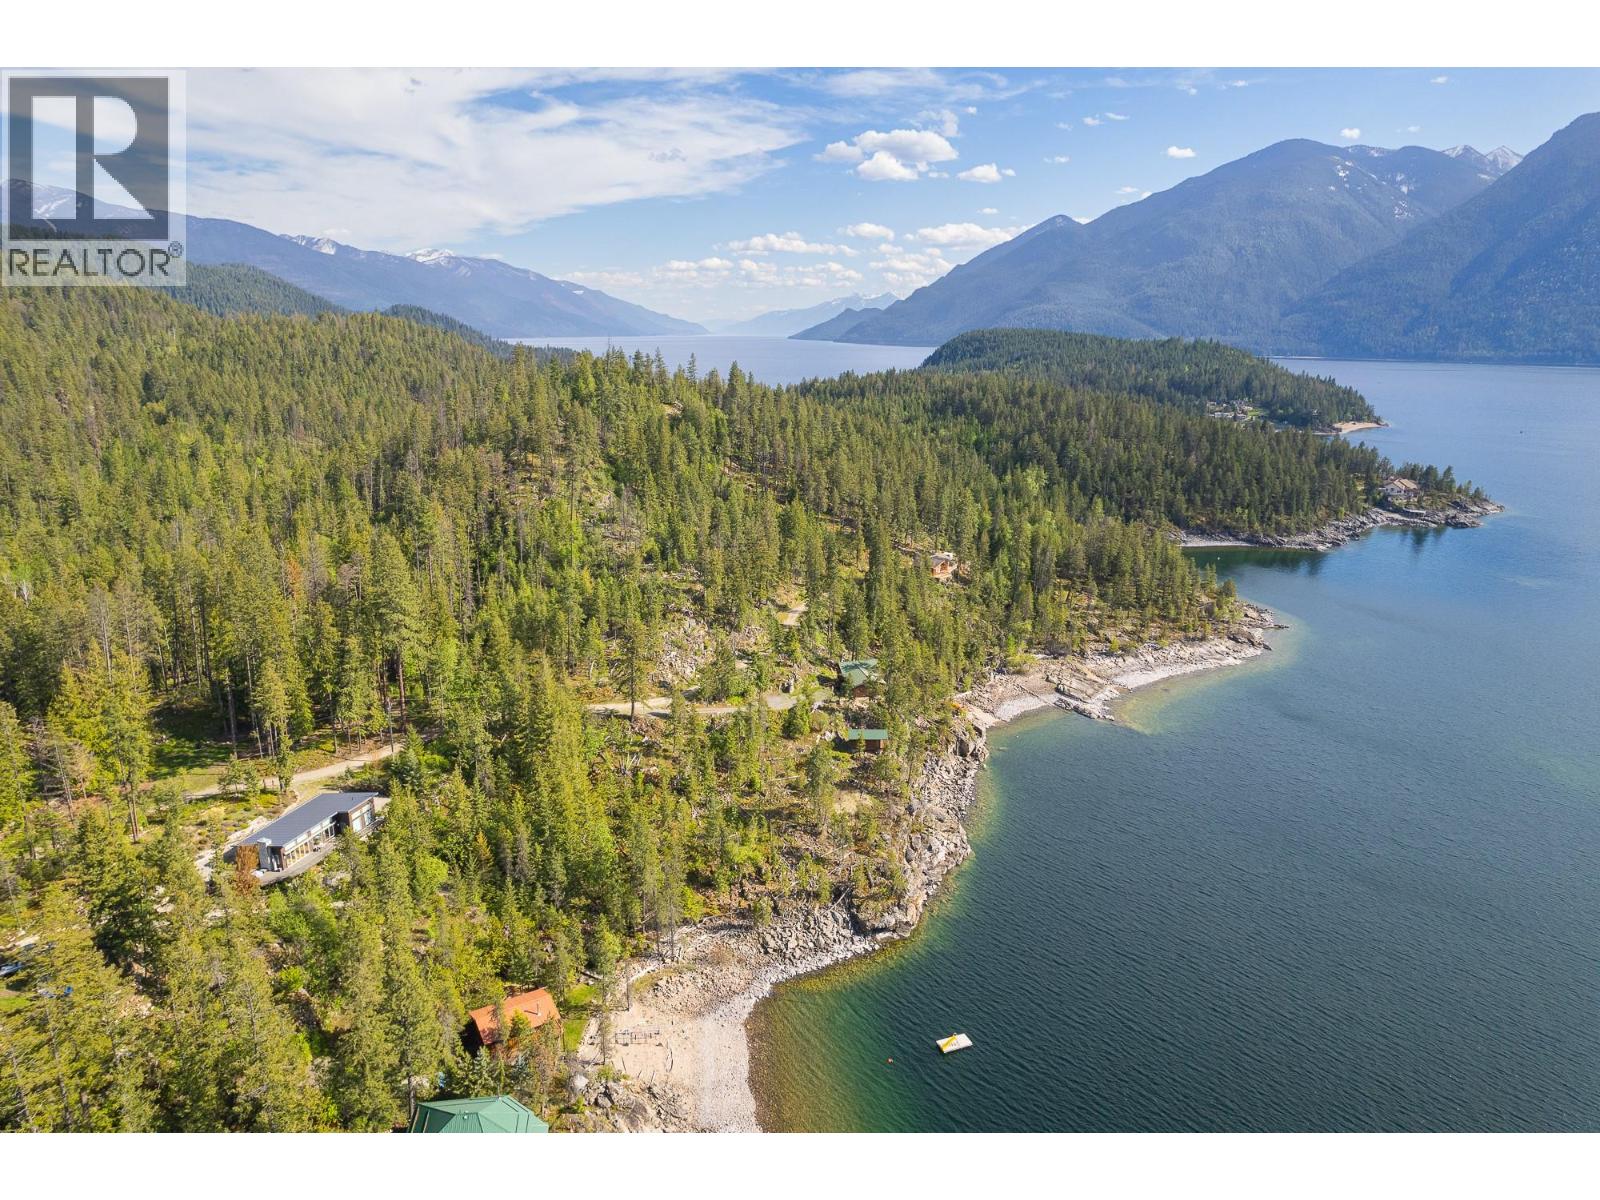
17246 Pilot Bay Road
Crawford Bay, British Columbia
Live the luxury vacation lifestyle year-round on Kootenay Lake near Crawford Bay, BC. This exceptional lakefront property offers approximately 200 feet of prime Kootenay Lake waterfront, stunning panoramic lake and mountain views, a beautifully finished main residence, and a separate guest cabin, creating the perfect private retreat for family, guests, and summer entertaining. The main home is designed to showcase the incredible setting, with expansive lakeside windows, abundant natural light, high-end finishes throughout, electric blinds and awning, and a massive deck overlooking Kootenay Lake. Whether you’re enjoying morning coffee, hosting friends, or relaxing after a day on the water, the outdoor living space is perfectly positioned to take in the views. The charming guest cabin features its own private deck just steps from the water, a spacious 1-bedroom, 1-bathroom layout, and excellent storage for boats, paddleboards, lake toys, and outdoor gear. The property is set up for true lake life with a moveable dock, a stationary dock with slide, a large hot tub, mature trees, low-maintenance landscaping, and beautiful natural rock accents. Located just 5 minutes from the Kootenay Lake Ferry and approximately 10 minutes from Crawford Bay, this property offers the rare combination of privacy, seclusion, convenience, and access to one of the Kootenays’ most desirable arts, golf, boating, and outdoor recreation communities. This is Kootenay Lake living at its best. (id:33225)
Real Broker B.c. Ltd
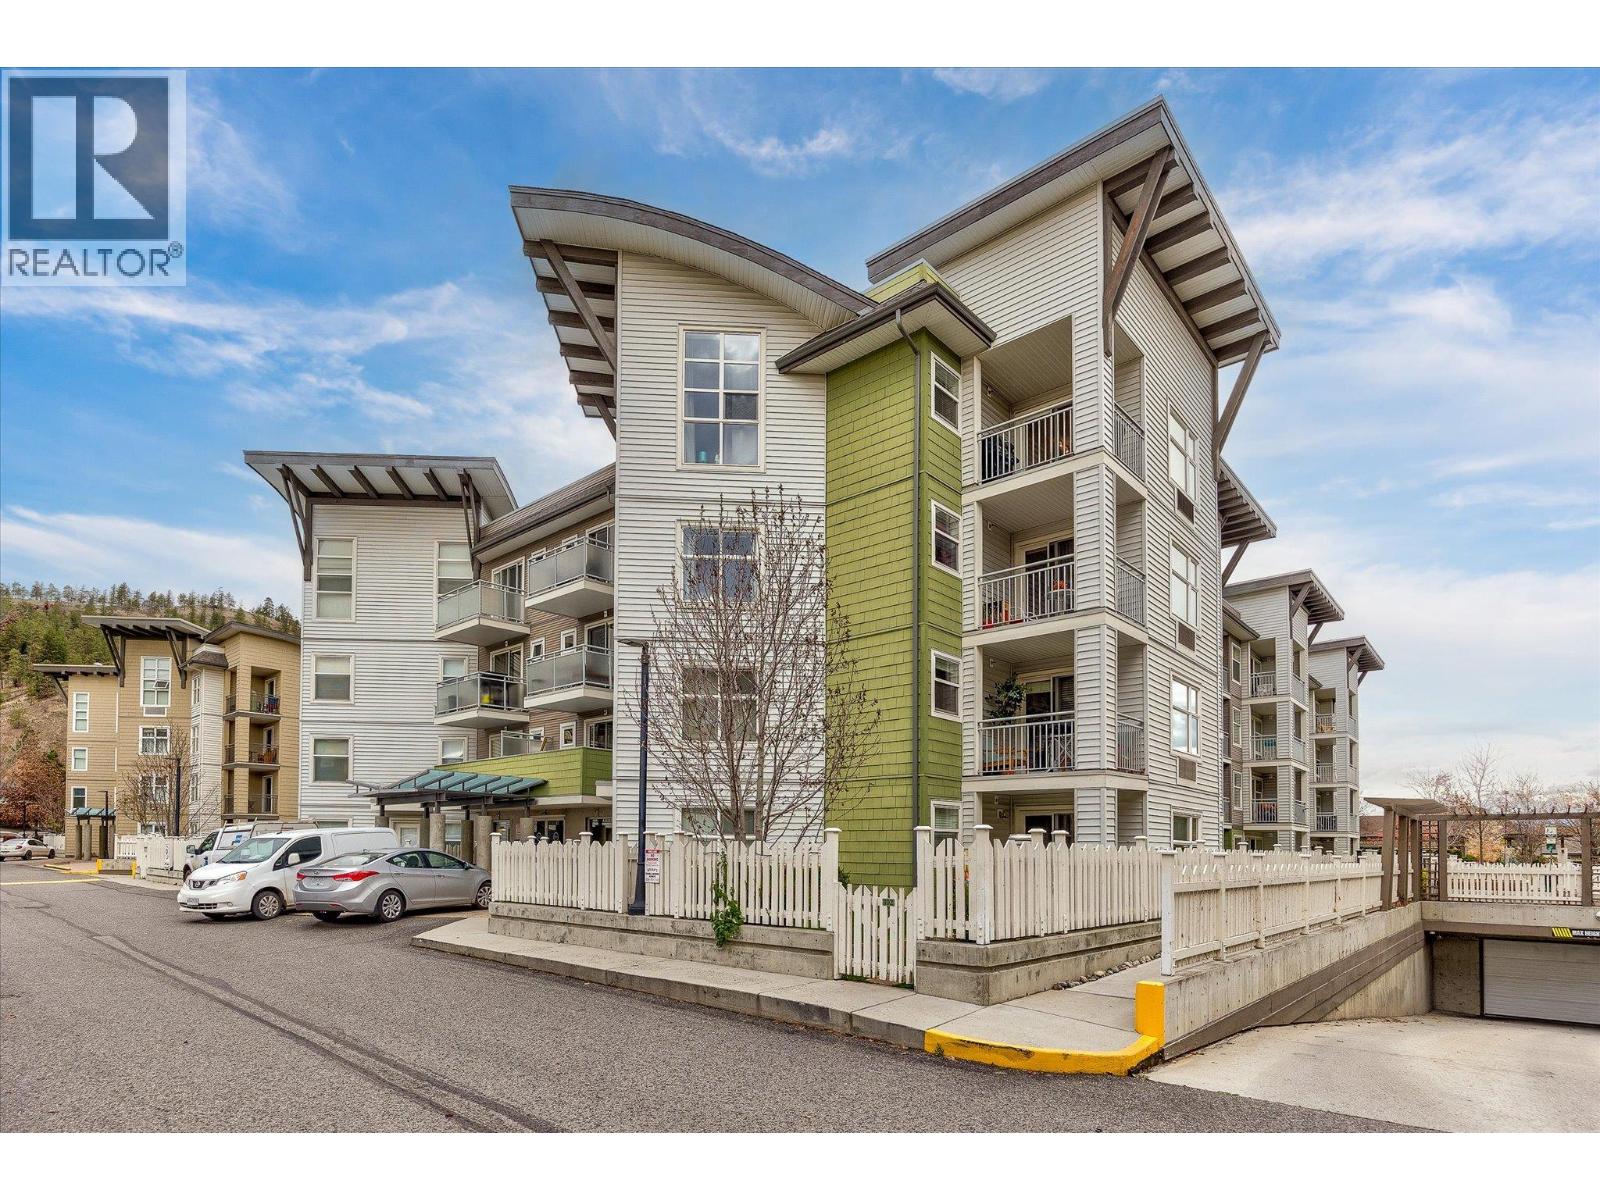
539 Yates Road Unit# 215
Kelowna, British Columbia
Welcome to Unit #215 at 539 Yates Road, a rare opportunity to own a bright and modern 2-bed, 2-bath + den home in one of Kelowna’s most sought-after communities! Offering 888 sq. ft. of open-concept living, this condo is designed for comfort and convenience with a sleek kitchen, stainless steel appliances, modern backsplash, and ample cabinetry. The spacious living and dining area flows seamlessly onto a private balcony overlooking the peaceful courtyard, perfect for morning coffee or evening relaxation. Enjoy resort-style living at The Verve, featuring a sparkling outdoor pool, relaxing hot tub, beach volleyball court, and beautifully landscaped picnic areas. This pet-friendly complex is in a prime location, just minutes from UBC Okanagan, shopping, dining, parks, and transit, making it ideal for first-time buyers, students, professionals, or investors looking for a high-demand rental opportunity. With in-suite laundry, a dedicated den for extra space, and secure underground parking, this home has everything you need. (id:33225)
Exp Realty (Kelowna)
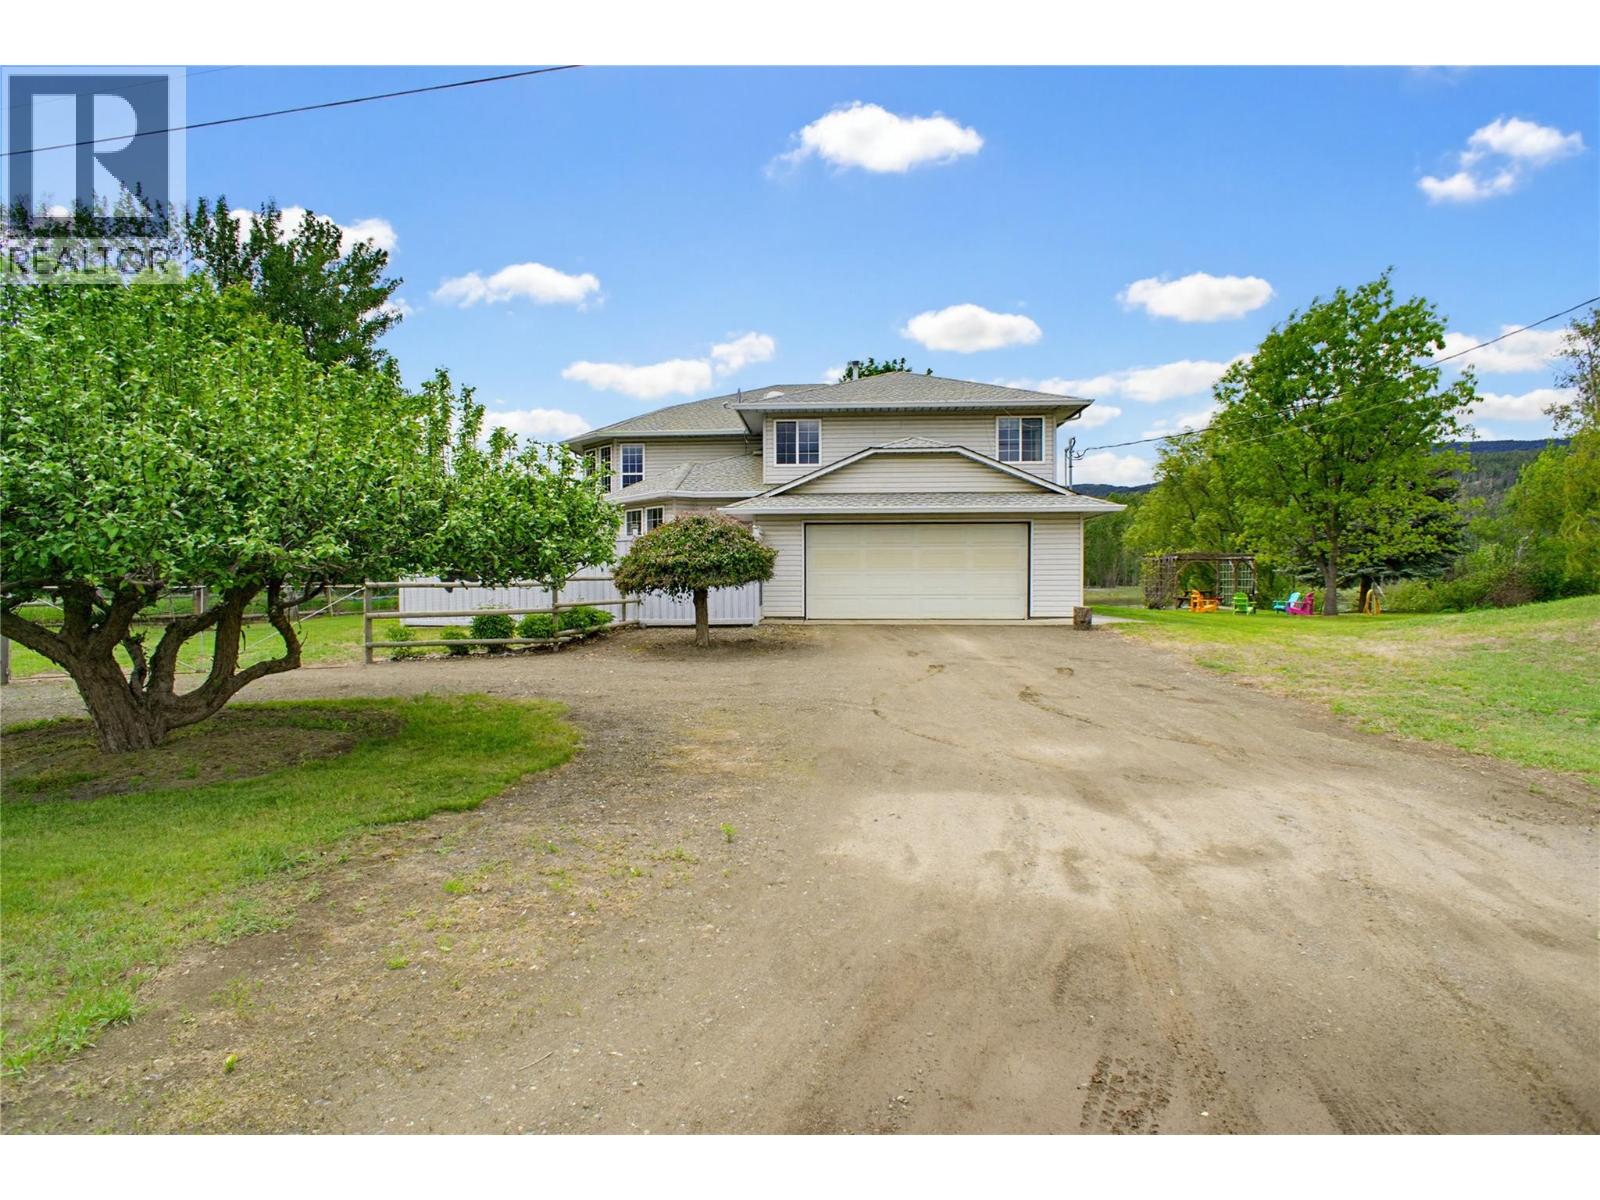
161 Haslett Road
Kamloops, British Columbia
Nestled on just over 2 acres, this exceptional Jenish designed home( built by Dave Stobbe) offers riverfront privacy only 15 minutes from Paul Lake turn off. Enjoy 305 feet of shoreline on a side arm of the Thompson River, this 3,300 sq ft residence features a spacious main floor alongside a separate lower level 2 bedroom suite, totaling 6 bedrooms and 4 bathrooms. The main floor layout offers 4 bedrooms and 2 bathrooms, including a primary suite complete with a walk-in closet and private ensuite. Large windows and a cozy wood stove anchor the main living spaces, while the bright kitchen layout maximizes views of the property. Below, the bright walk-out lower level offers a 2 bedroom plus den suite with its own separate laundry room, ideal for multi-generational living or guests. Step outside to discover an outdoor haven - lounge on the sun soaked upper deck, relax under the covered lower patio, or gather around the riverfront firepit beside the pergola. The expansive lawn features a fully fenced garden area with multiple water spigots throughout the property for effortless maintenance, a dedicated storage shed with a pull out for a ride-on lawnmower, and established fruit trees. Operating on a private well and septic system, the home offers peace of mind with recent updates to major maintenance items, including a new furnace 2023, hot water tank 2024, and roof 2014. This rare waterfront acreage seamlessly combines country serenity with city convenience. (id:33225)
RE/MAX Kamloops
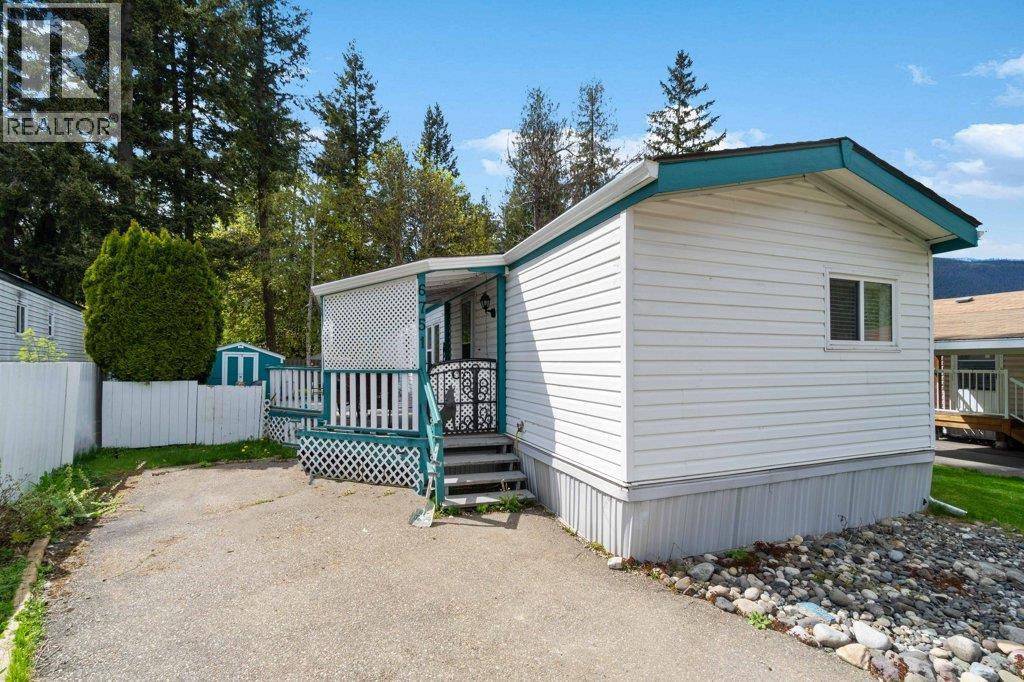
6751 51 Street Ne
Salmon Arm, British Columbia
Freehold Bare Land Strata | Low Strata Fees of Just $115/Month Welcome to Canoe Creek Estates, a peaceful and well-kept bare land strata community in the heart of Canoe, where you own your land while enjoying low monthly fees and a relaxed lifestyle just minutes from Shuswap Lake. This well-maintained 3 bedroom, 2 bathroom home offers excellent value for homeowners and investors alike, currently generating $2,250/month in rental income with tenants already in place. Built in 1992, the home features a bright open-concept layout with a spacious living area, large windows, and a functional kitchen designed for everyday comfort and easy entertaining. The primary bedroom includes its own private ensuite, while two additional bedrooms provide flexibility for family, guests, or a home office. Outside, enjoy a fully fenced yard with a sunny deck and patio area perfect for summer BBQs, morning coffee, or relaxing outdoors. The property also includes a storage shed, landscaped yard space, and ample privacy, all situated on a quiet cul-de-sac surrounded by mature greenery. Located in the desirable Canoe neighbourhood, you’re just minutes from Canoe Beach, the marina, golf course, parks, restaurants, Canoe Village Market, North Canoe Elementary, and public transit, offering the perfect blend of convenience and recreation. Whether you’re searching for an affordable home, downsizing opportunity, or turnkey investment property, this is a fantastic opportunity to own freehold land in a quiet, well-maintained Canoe community. (id:33225)
Coldwell Banker Executives Realty
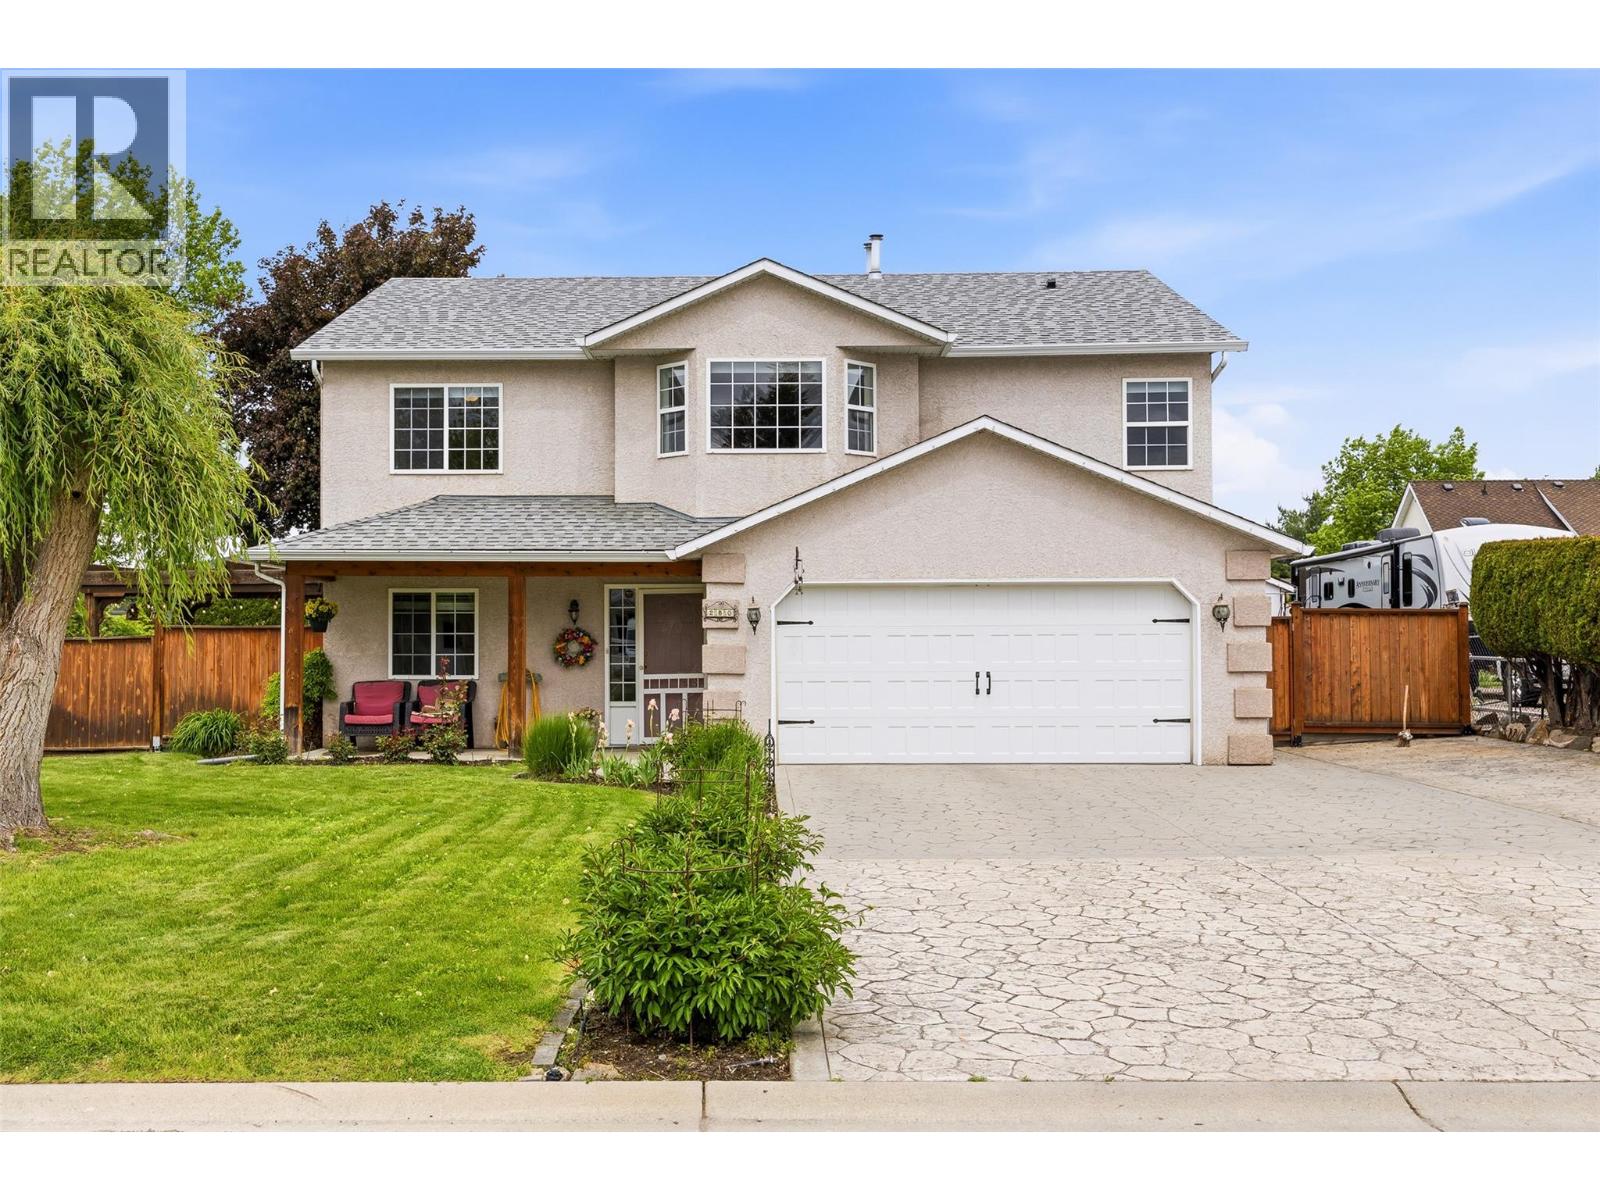
250 Felix Road
Kelowna, British Columbia
One-owner and exceptionally well cared for, this 5 bed + den/ 3 bath home with a 2 bed/ 1 bath suite offers the perfect blend of comfort, functionality, and pride of ownership. Situated on a beautifully landscaped 0.21-acre lot in family-friendly Rutland North, this turnkey property features a spacious fenced and irrigated backyard with room for a pool, RV parking, and an attached double-car garage. Inside, the main home offers 3 bedrooms up plus a den/office downstairs, a bright walkout basement, and numerous valuable updates including PEX plumbing, furnace, roof, hot water tank, and kitchen appliances. Meticulously maintained by the original owners, this home offers outstanding curb appeal and flexible living options for families or those seeking mortgage helper potential. Conveniently located close to schools, parks, the YMCA, dog park, shopping, and everyday amenities. Don’t miss your opportunity to own this move-in-ready property in a sought-after neighbourhood. Contact us to book your private showing today! (id:33225)
Royal LePage Kelowna
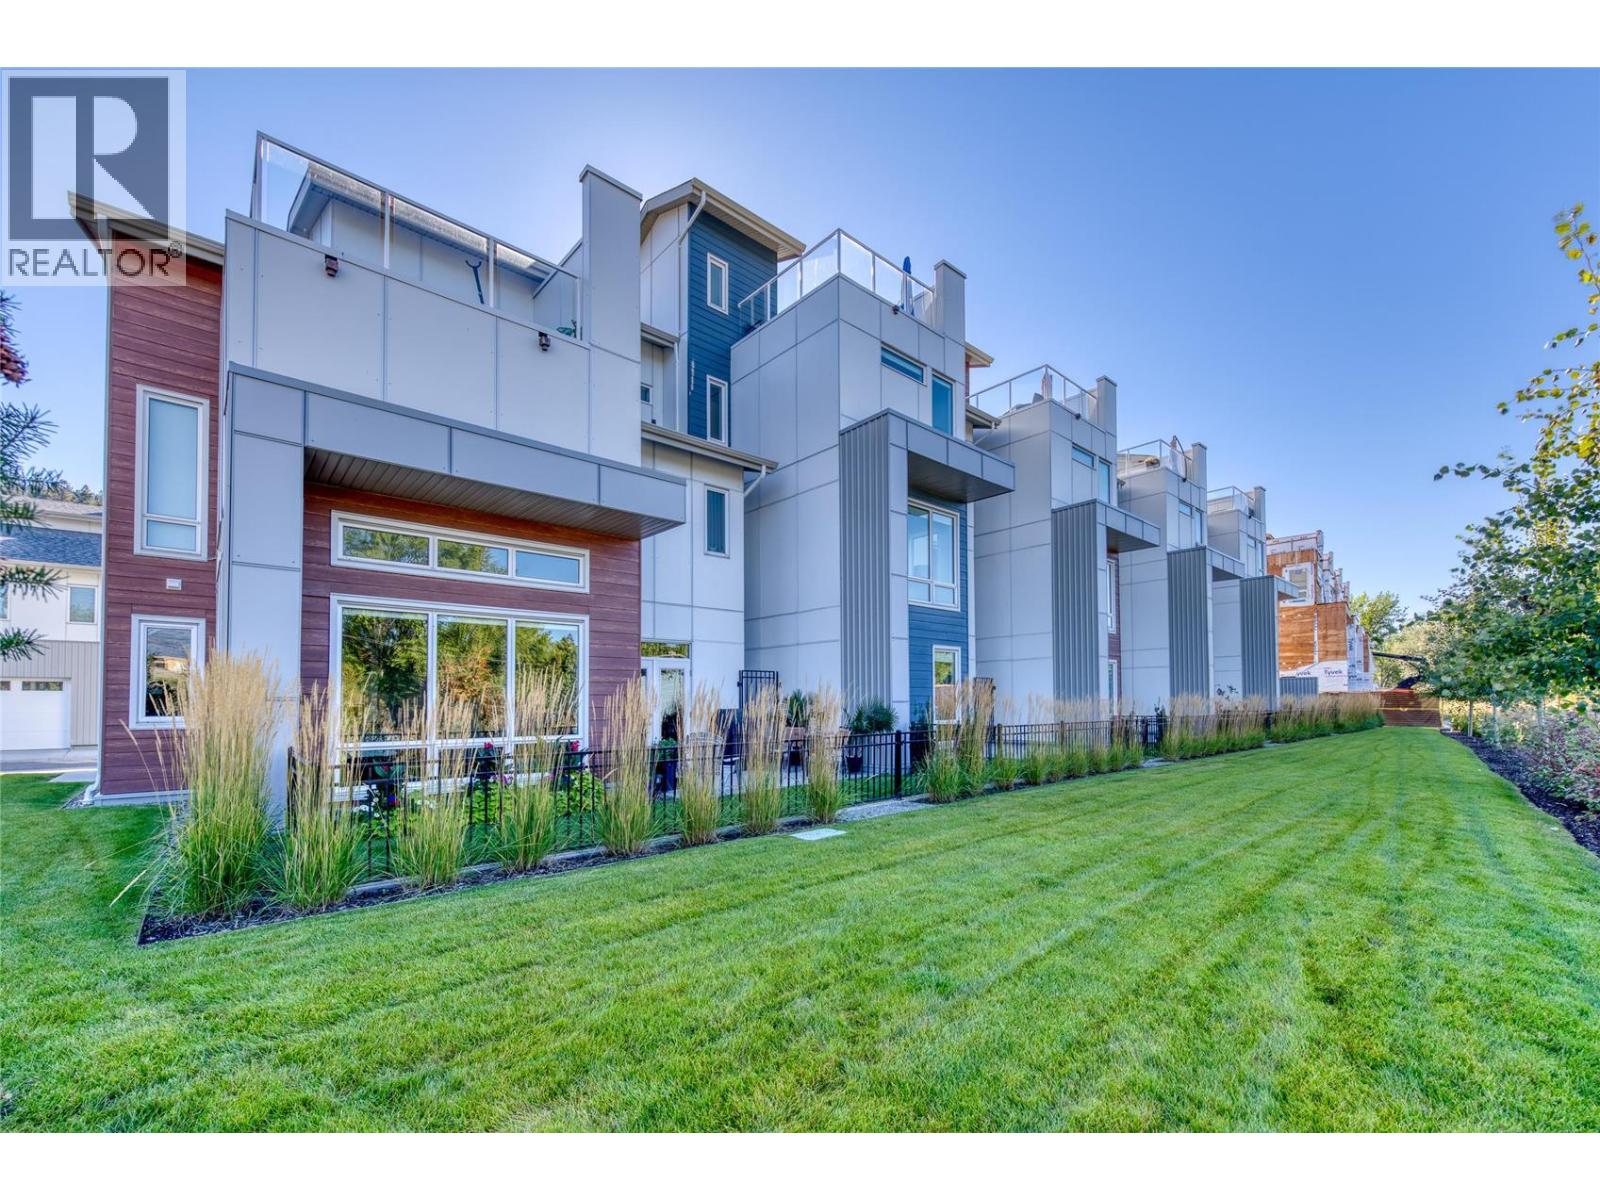
3719 Woodsdale Road Unit# 7
Lake Country, British Columbia
This stunning 3-bedroom plus flex room (easily a 4th bedroom) home with 4 bathrooms is perfectly positioned in one of Lake Country's most sought-after locations — steps from Wood Lake, Beasley Park, the Okanagan Rail Trail, and the Lake Country Tennis Courts. Whether you're a cyclist, beach lover, or outdoor enthusiast, this address delivers. From the moment you step inside, the attention to detail is apparent. Stainless steel railings with glass panels and luxury wide-plank vinyl flooring set a sophisticated tone, while the main level flex room with ensuite offers flexibility as a guest suite, office, or fourth bedroom. A private patio with gas outlet and fully fenced yard complete this level beautifully. Up one level, the chef-inspired kitchen impresses with a generous island, stainless steel appliances, and seamless flow into the open-concept living and dining area. A deck with gas outlet extends the living space outdoors. The upper floor offers three spacious bedrooms, including a primary retreat with a gracious ensuite. Plus a rooftop deck with sweeping lake views. Add a hot tub and you'll never want to leave .PETS WELCOME - 2 dogs or 2 cats or 1 of each. Check out the virtual tour at: https://youriguide.com/7_3719_woodsdale_rd_lake_country_bc/ (id:33225)
Stilhavn Real Estate Services
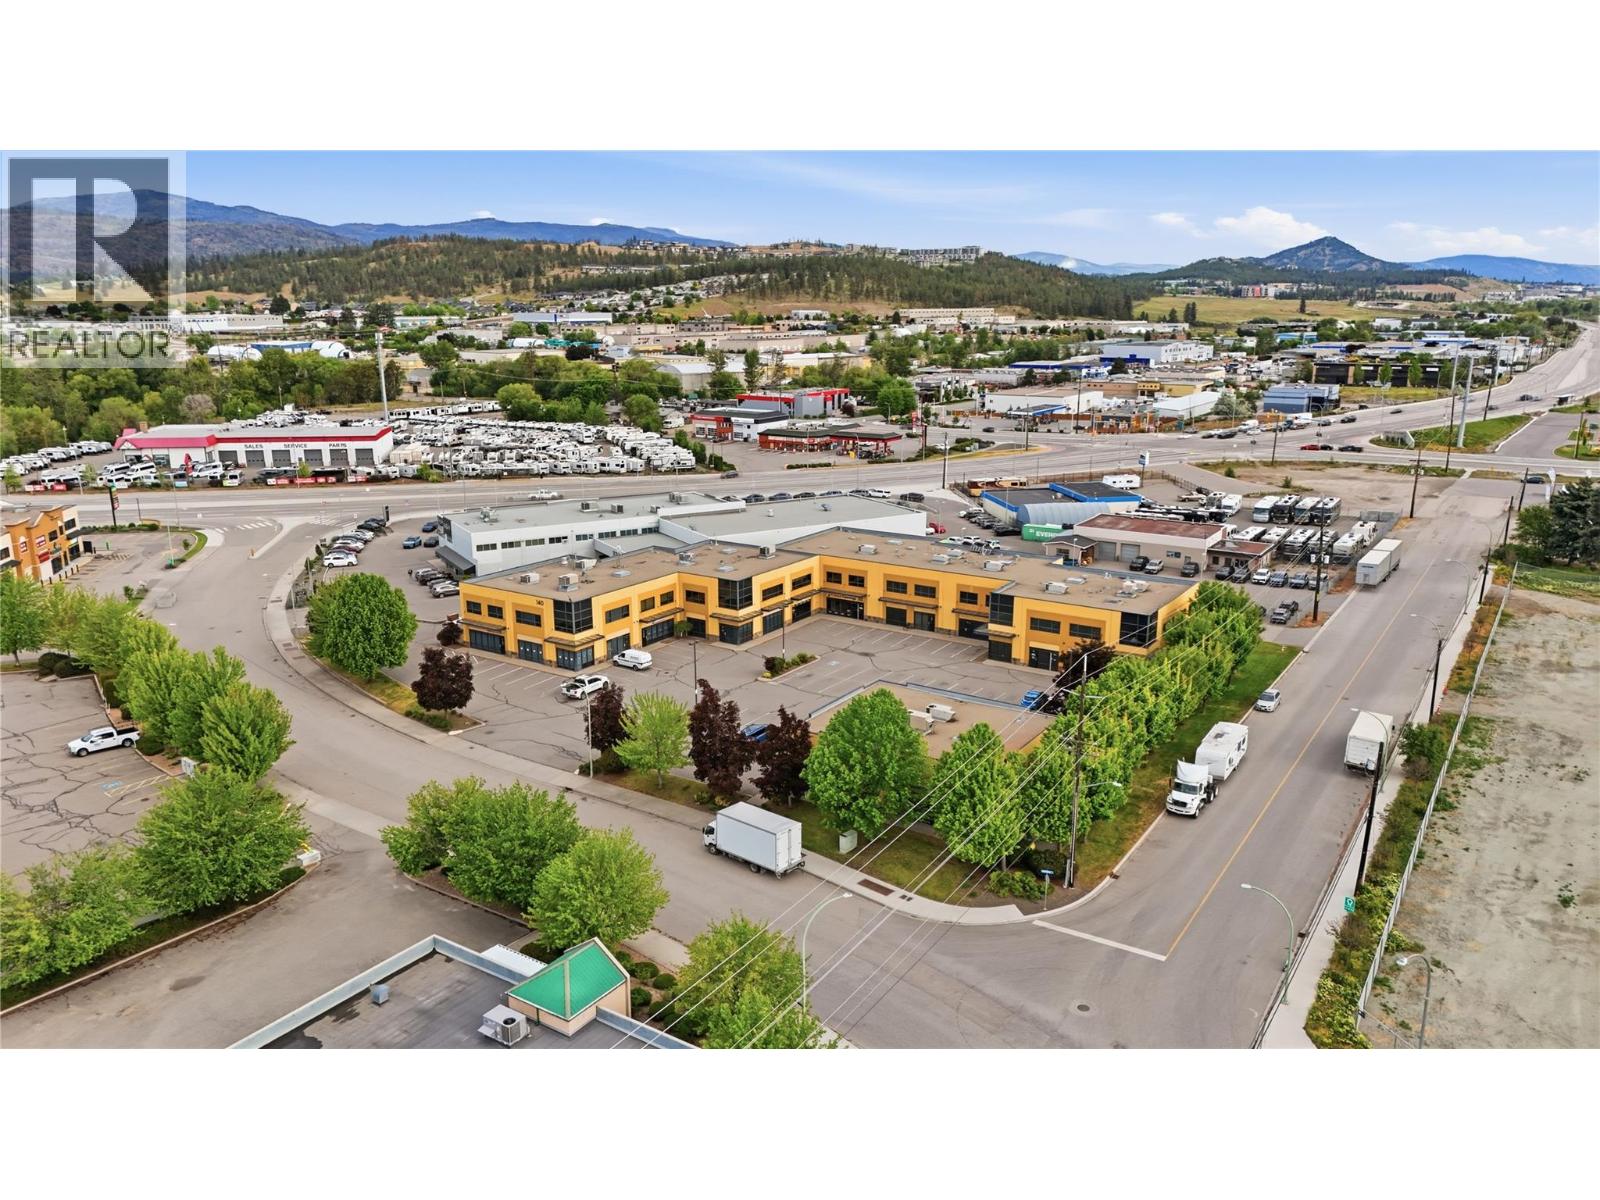
140 Commercial Drive Unit# 108
Kelowna, British Columbia
Why lease when you can own your space? This versatile industrial/commercial strata unit offers 2,104 sq. ft. in the highly sought-after Sexsmith/Reid’s Corner area, featuring 1,540 sq. ft. on the main floor plus a 564 sq. ft. mezzanine. Ideally located less than 5 km from Kelowna International Airport with quick access to Highway 97, Old Vernon Road, and University of British Columbia Okanagan, the property is also close to numerous amenities, including Tim Hortons, McDonald's, and Subway. Designed for flexibility, the unit features 24 foot ceilings with a 12-foot overhead door at the rear of the property, along with man doors at both the front and rear for convenient access. The layout allows for a potential retail or showroom component at the front, with warehouse, industrial, or storage space situated at the back. Additional features include a finished washroom, functional mezzanine area, and excellent accessibility suitable for a wide variety of business uses. This unit is equipped with 200amp, 240V, 3-Phase 4 wire power and is fitted with fire suppression sprinklers. Parking consists of 6 stalls in total (4 Stalls are Common Property, 2 Stalls are Limited Common Property, located at the back of the unit). A forklift currently on site may also be available for purchase under a separate agreement. An outstanding opportunity for owner-users or investors seeking long-term value in one of Kelowna’s most strategic industrial/commercial hubs. (id:33225)
Coldwell Banker Horizon Realty
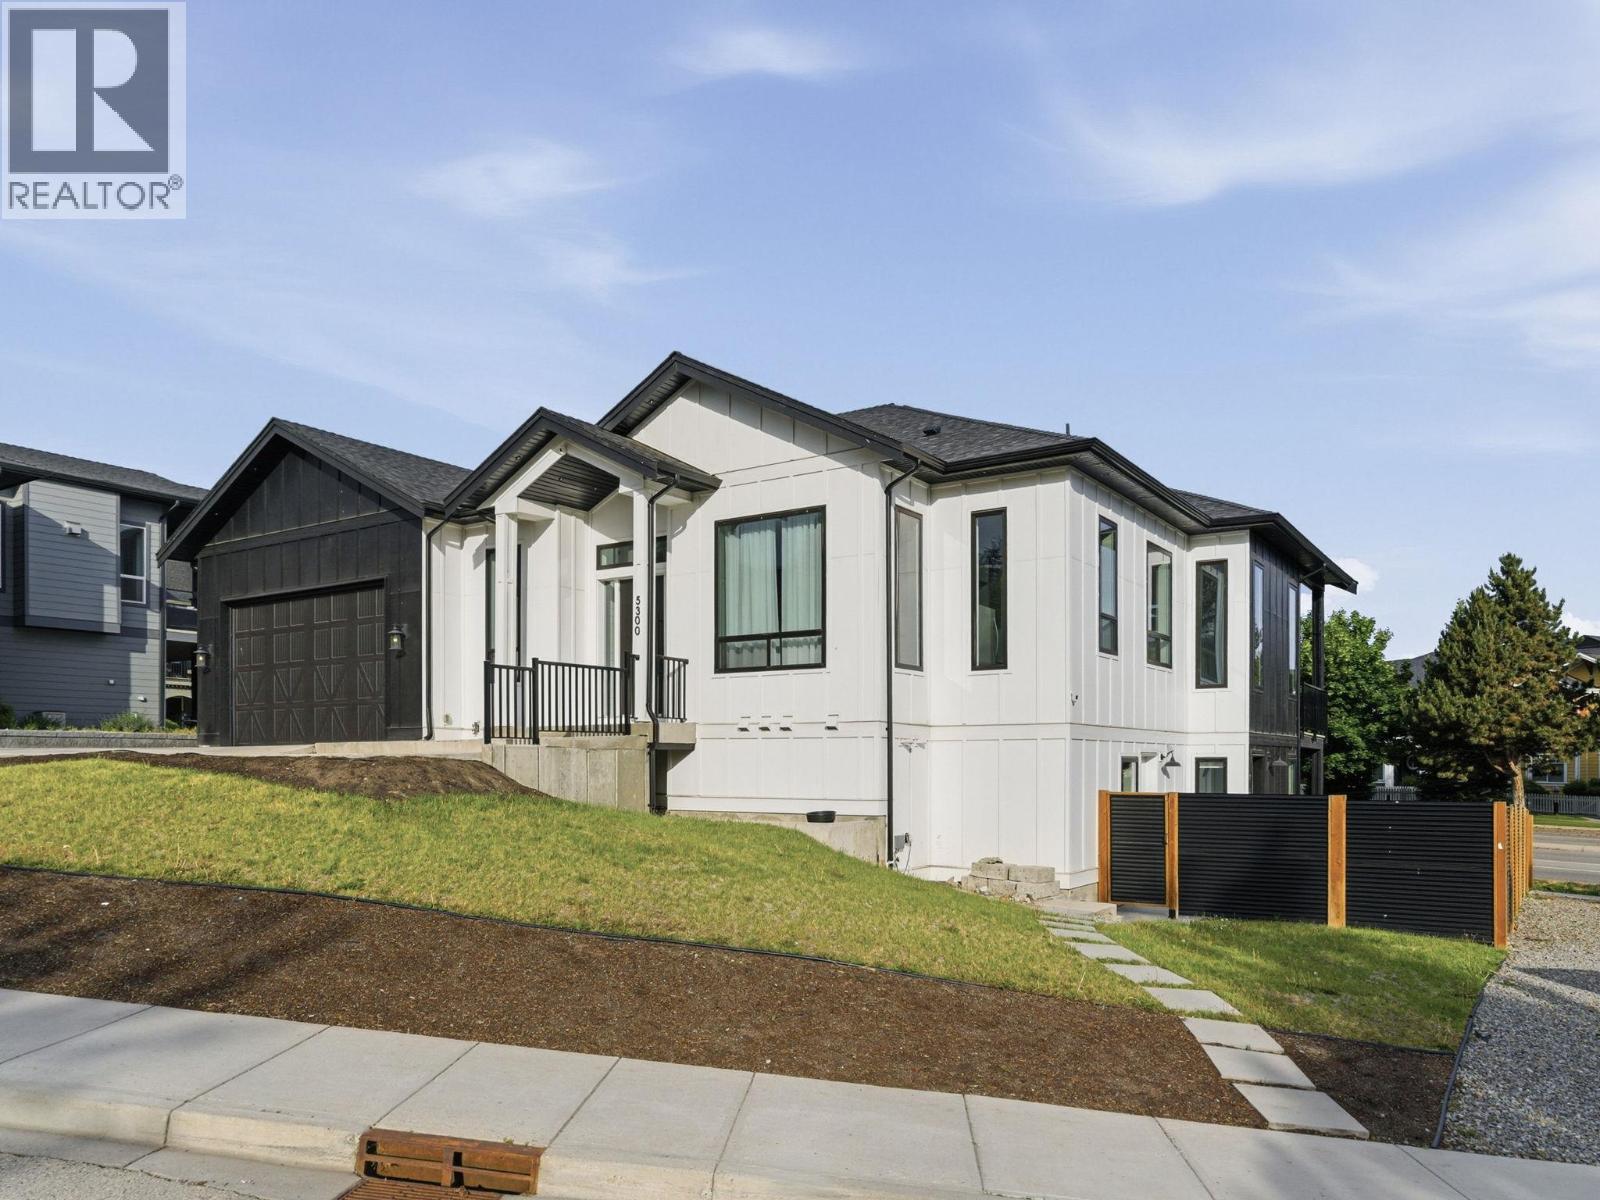
5300 Hedeman Court
Kelowna, British Columbia
This exceptional modern residence blends high-end design with functional versatility and impressive income potential. This home offers 5 bedrooms in total—including a self-contained, legal 2 bedroom suite ideal for extended family, guests or as a mortgage helper. The main level is a showcase of contemporary elegance, featuring soaring 12-foot ceilings, radiant in-floor heating on both levels, and refined finishes throughout. The chef-inspired kitchen stands out with Fisher & Paykel appliances, a double island, beverage fridge and a walk-through butler’s pantry with prep sink. The luxurious primary suite offers a generous walk-in closet and a spa-like 5-piece ensuite, complete with a double rain shower. 2 additional bedrooms are located on the main floor and share a sleek 4-piece bathroom. On the lower level, a spacious flex area provides the perfect canvas for a media room, games room or additional living space. There is also a dedicated “man cave,” a full 3-piece bathroom and flexible space that could easily adapt to multi-generational living needs. The legal suite offers a private entrance, 2 bedrooms, bathroom, in-suite laundry, electric stove and independent heating & electrical systems. This presents a turnkey revenue opportunity. Additional highlights include built-in Sonos speakers, on-demand hot water and a generously sized double garage with 12-foot ceilings—ideal for extra storage or even a car lift. (id:33225)
Royal LePage Kelowna
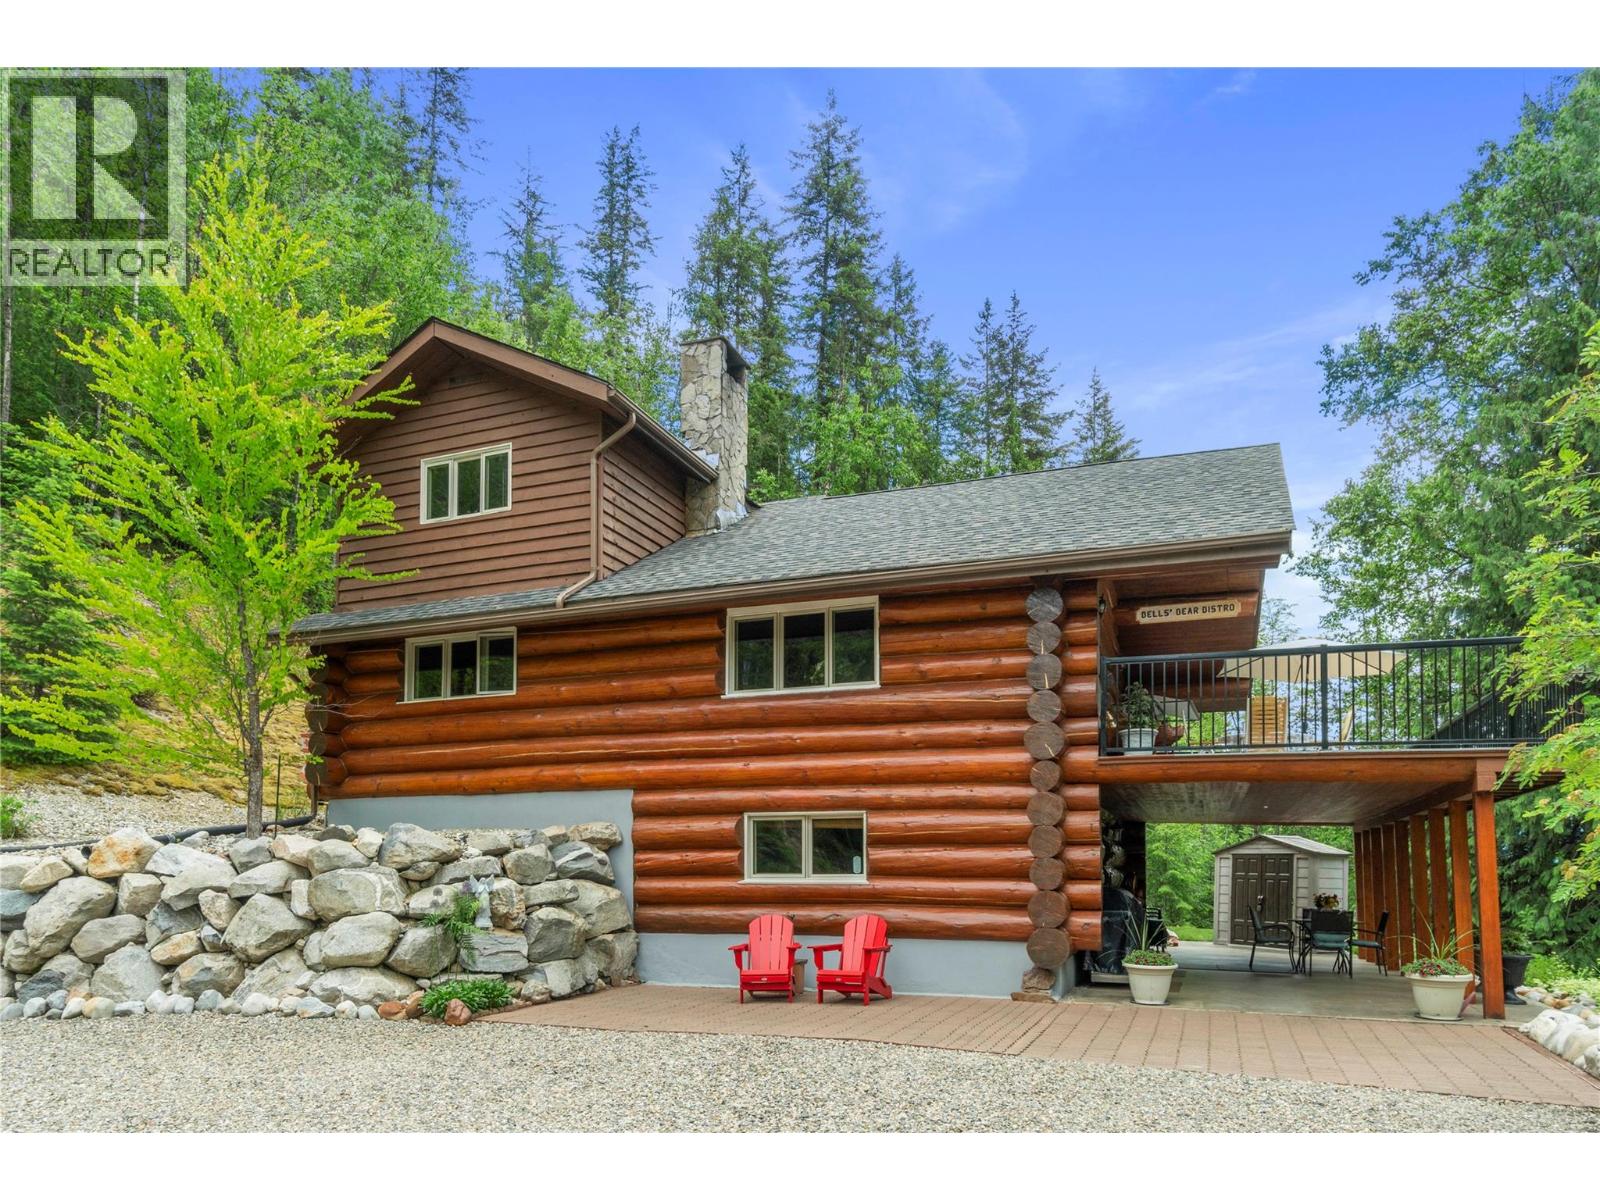
1372 Seymour River Road
Seymour Arm, British Columbia
Escape to the peace and privacy of Seymour Arm with this custom-built home situated on 8 scenic acres overlooking stunning mountain and valley views. Nestled in this off-grid community, this well-maintained 3-bedroom home offers comfort, self-sufficiency, and the beauty of nature right outside your door. Inside, the spacious living room is highlighted by a floor-to-ceiling rock fireplace and efficient Blaze King wood stove in the basement, creating a warm and inviting atmosphere year-round. The kitchen has been tastefully updated with new cabinetry, and the home is plumbed and ready for a washing machine. Designed for sustainable living, the property features solar panels with new batteries, a reliable water license from Steward Creek providing excellent water quality and pressure, and a new roof currently being completed this spring. Step outside onto the large deck and take in the breathtaking valley views while enjoying the abundant wildlife that frequents the area. A newly built bunkie offers extra storage or guest accommodations, and a cleared site is already prepared for a future garage. Located just a short drive from the Seymour Arm townsite, you’ll enjoy easy access to Daniel’s Store, The Wheel House Pub, and the sandy beaches of beautiful Shuswap Lake. Whether you’re looking for a year-round residence, recreational getaway, or off-grid lifestyle property, this secluded retreat offers a rare opportunity to experience the natural beauty and tranquility of the Shuswap. (id:33225)
Century 21 Lakeside Realty Ltd.
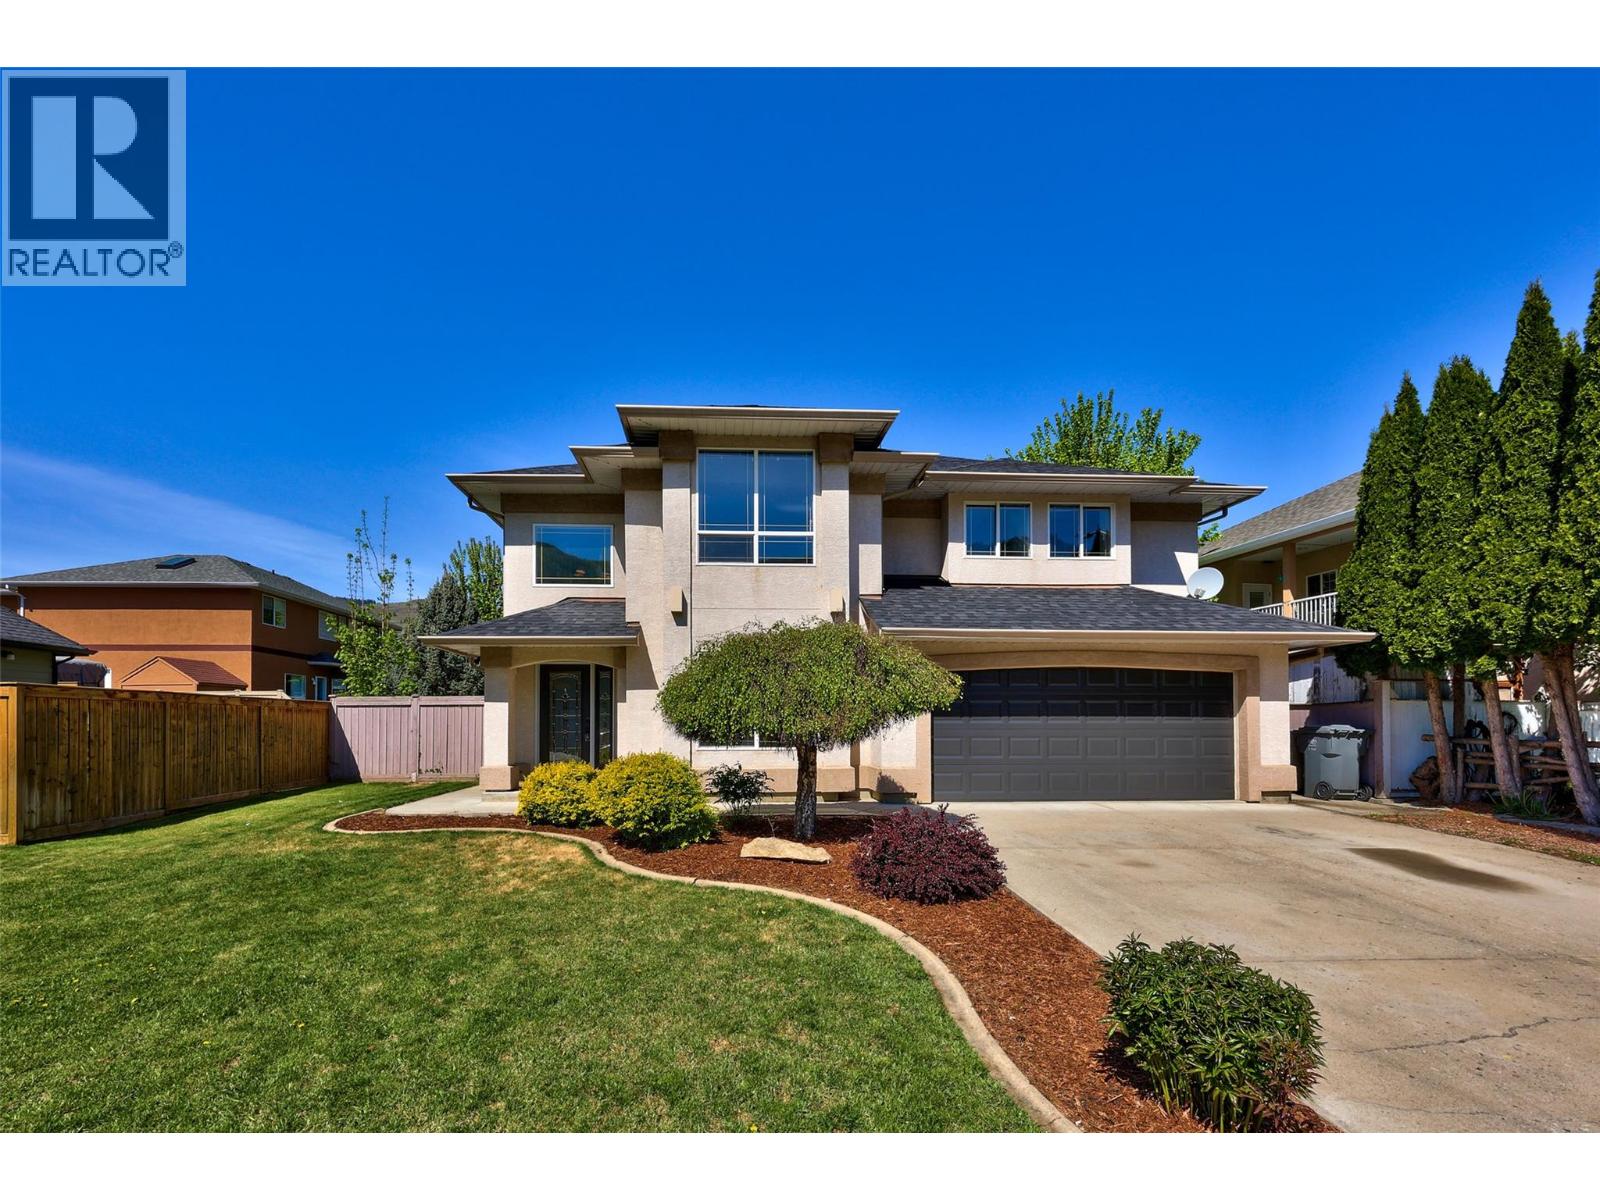
3702 Overlander Drive
Kamloops, British Columbia
Ready to move in, this well-appointed basement entry home is nestled among lovely homes in a quiet Westsyde neighbourhood. Ideally located within walking distance to The Dunes Golf & Country Club, the North Thompson River, schools, parks, the Westsyde Pool and fitness centre, and the Westsyde shopping centre, with transit nearby. The home features a bright and functional layout with a three-bedroom, two-bathroom upper level, plus a lower-entry den and shared laundry. There is also a spacious and bright one-bedroom, one-bathroom self-contained suite with a separate entry, offering excellent flexibility. The property sits on a 6,400 sq.ft. fenced lot in a peaceful setting, ideal for families. Additional features include hardwood flooring, a gas fireplace, built-in vacuum, underground sprinklers, and a large deck (approximately 20' x 12') overlooking the yard. There is also a 13' x 10' shed that matches the home, a double attached garage (approximately 20' x 20'), and an extended driveway providing ample parking. Recent updates completed in 2026 include a new roof and shingles (Clarke Roofing), fresh professional paint throughout, new carpets in the primary bedroom and lower level, updated kitchen countertops, and new lighting. Appliances are included. The self-contained suite vacant and the home is ready for quick occupancy. A pleasure to show in a fantastic Westsyde location. (id:33225)
Engel & Volkers Kamloops
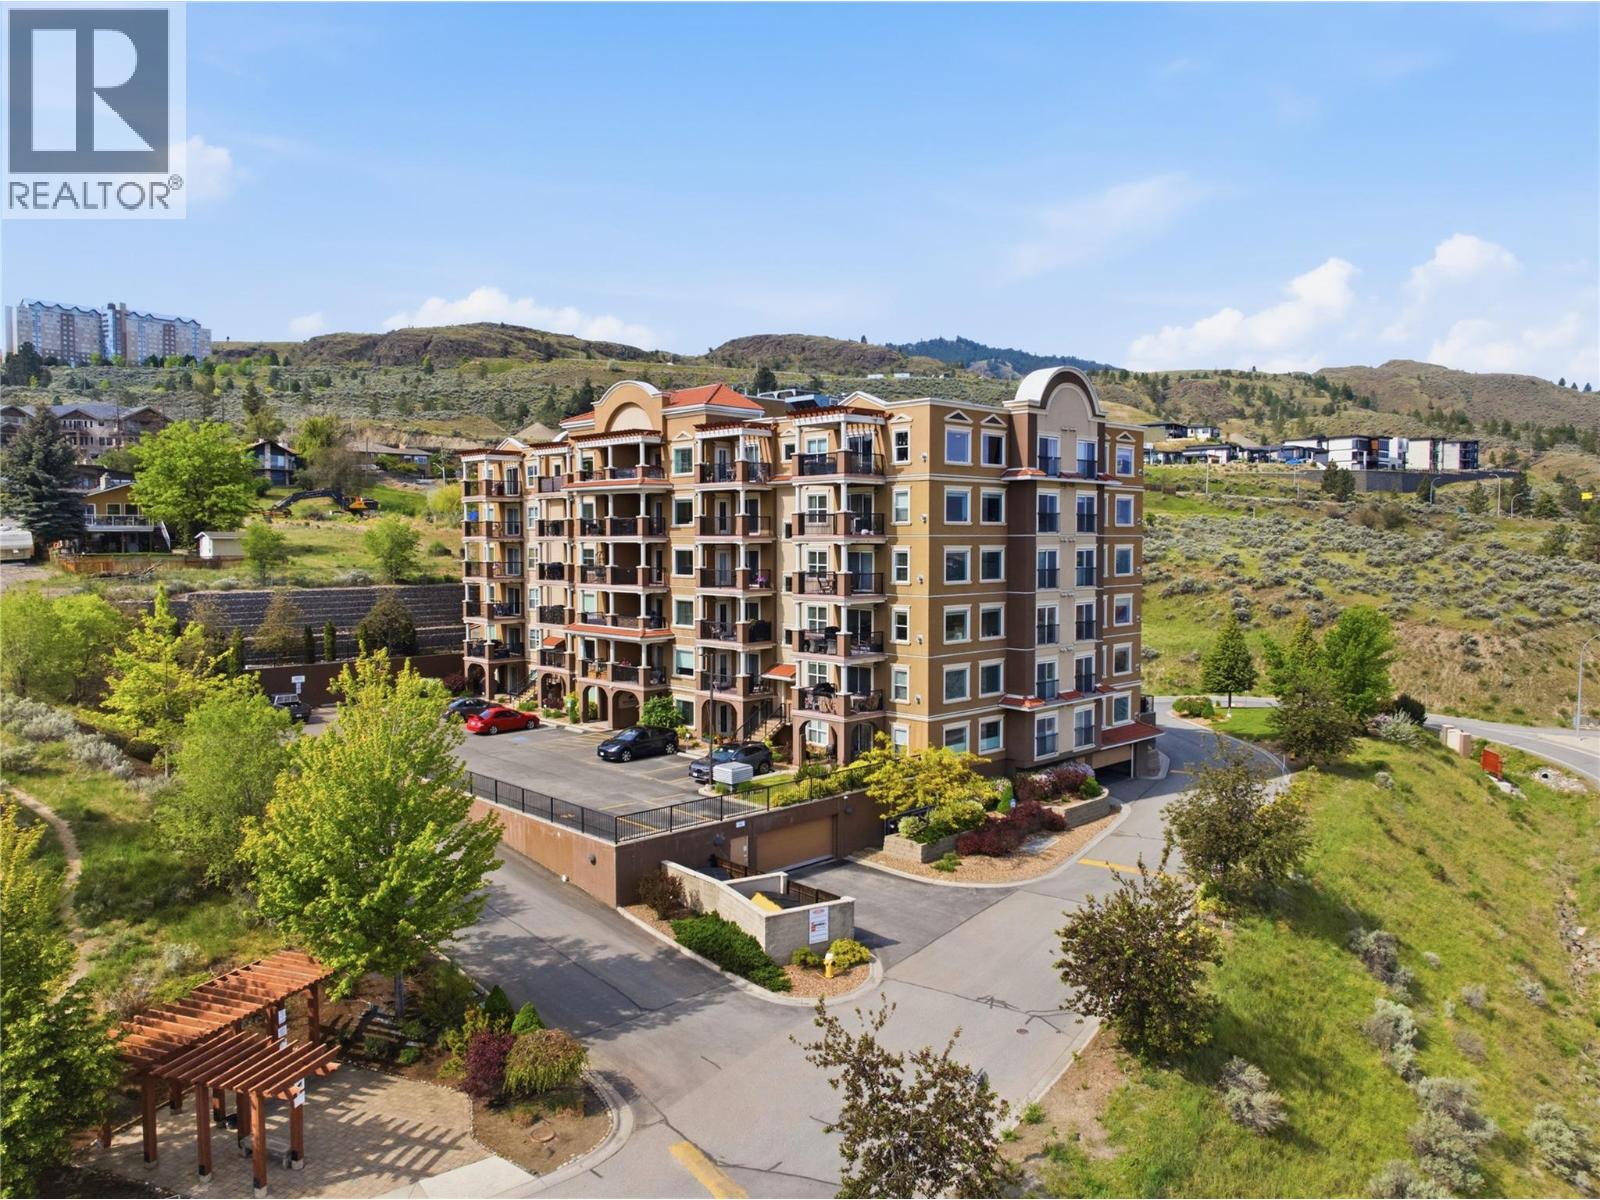
975 Victoria W Street Unit# 202
Kamloops, British Columbia
Wake up to one of Kamloops' most iconic views, the confluence of the North and South Thompson Rivers, right from your own home. This stunning 2 bed, 2 bath corner unit at the desirable Mission Hill offers 1,033 sq ft of smart, functional living in the heart of the city. Each bedroom features its own walk-in closet and bathroom, giving both residents and guests complete comfort and privacy. Step outside onto your patio and take in the breathtaking river views, a backdrop that never gets old. Flooded with natural light from the corner positioning, the layout feels open and airy throughout. In suite laundry, underground parking, and a dedicated storage unit round out the package, everything you need, nothing you don't. Whether you're a first time buyer, downsizing, or looking for a smart investment, this one checks every box. Lock and leave lifestyle. Exceptional views. Unmatched location. (id:33225)
Stonehaus Realty Corp
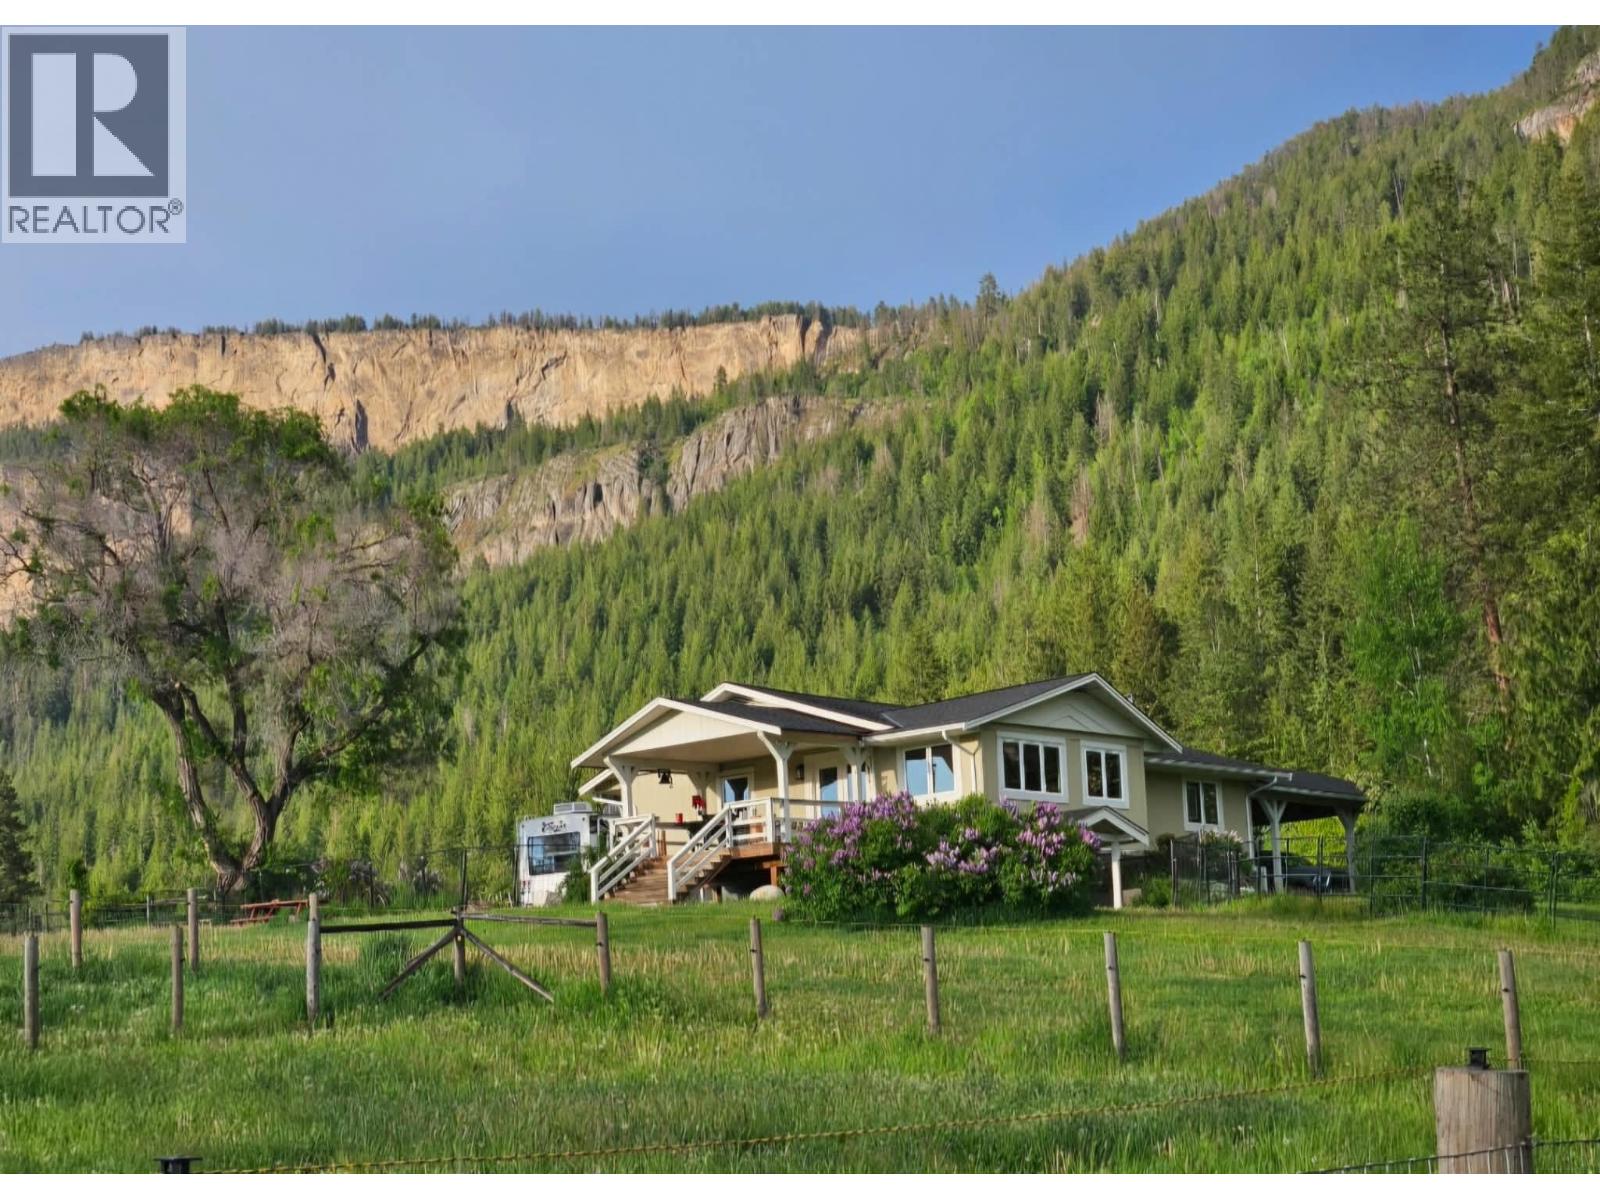
270 Brash-Allen Road
Enderby, British Columbia
*Country Living at its Finest – 35 Acres of Opportunity* Welcome to your fully renovated farmhouse retreat set on 35 stunning acres—the perfect blend of privacy, productivity, and natural beauty. With 20 acres of hay fields, 10 acres treed, and about 6.6 acres outside the ALR, this property offers flexibility for farming, hobby use, or future plans. Two creeks meander through the land, creating a peaceful setting surrounded by nature. The property is partially fenced and has 3 large paddocks, ideal for horses or livestock, and includes a shop, barn, and additional storage building. Garden lovers will appreciate the established perennial beds, raised vegetable gardens, berry bushes (Raspberry & Saskatoon berry), and fruit trees(apple, pear and plum)—your own farm-to-table lifestyle starts here. The beautifully redone 3-bedroom, 2-bath farmhouse combines charm with modern comfort. Inside, enjoy bright living spaces and a large recreation room with suite potential, offering flexibility for extended family or income. A double carport adds everyday convenience. ! A rare opportunity to own usable land, water, and a move-in ready home—rural living without compromise! (id:33225)
Exp Realty (Kelowna)
9652 Benchland Drive Unit# 202
Lake Country, British Columbia
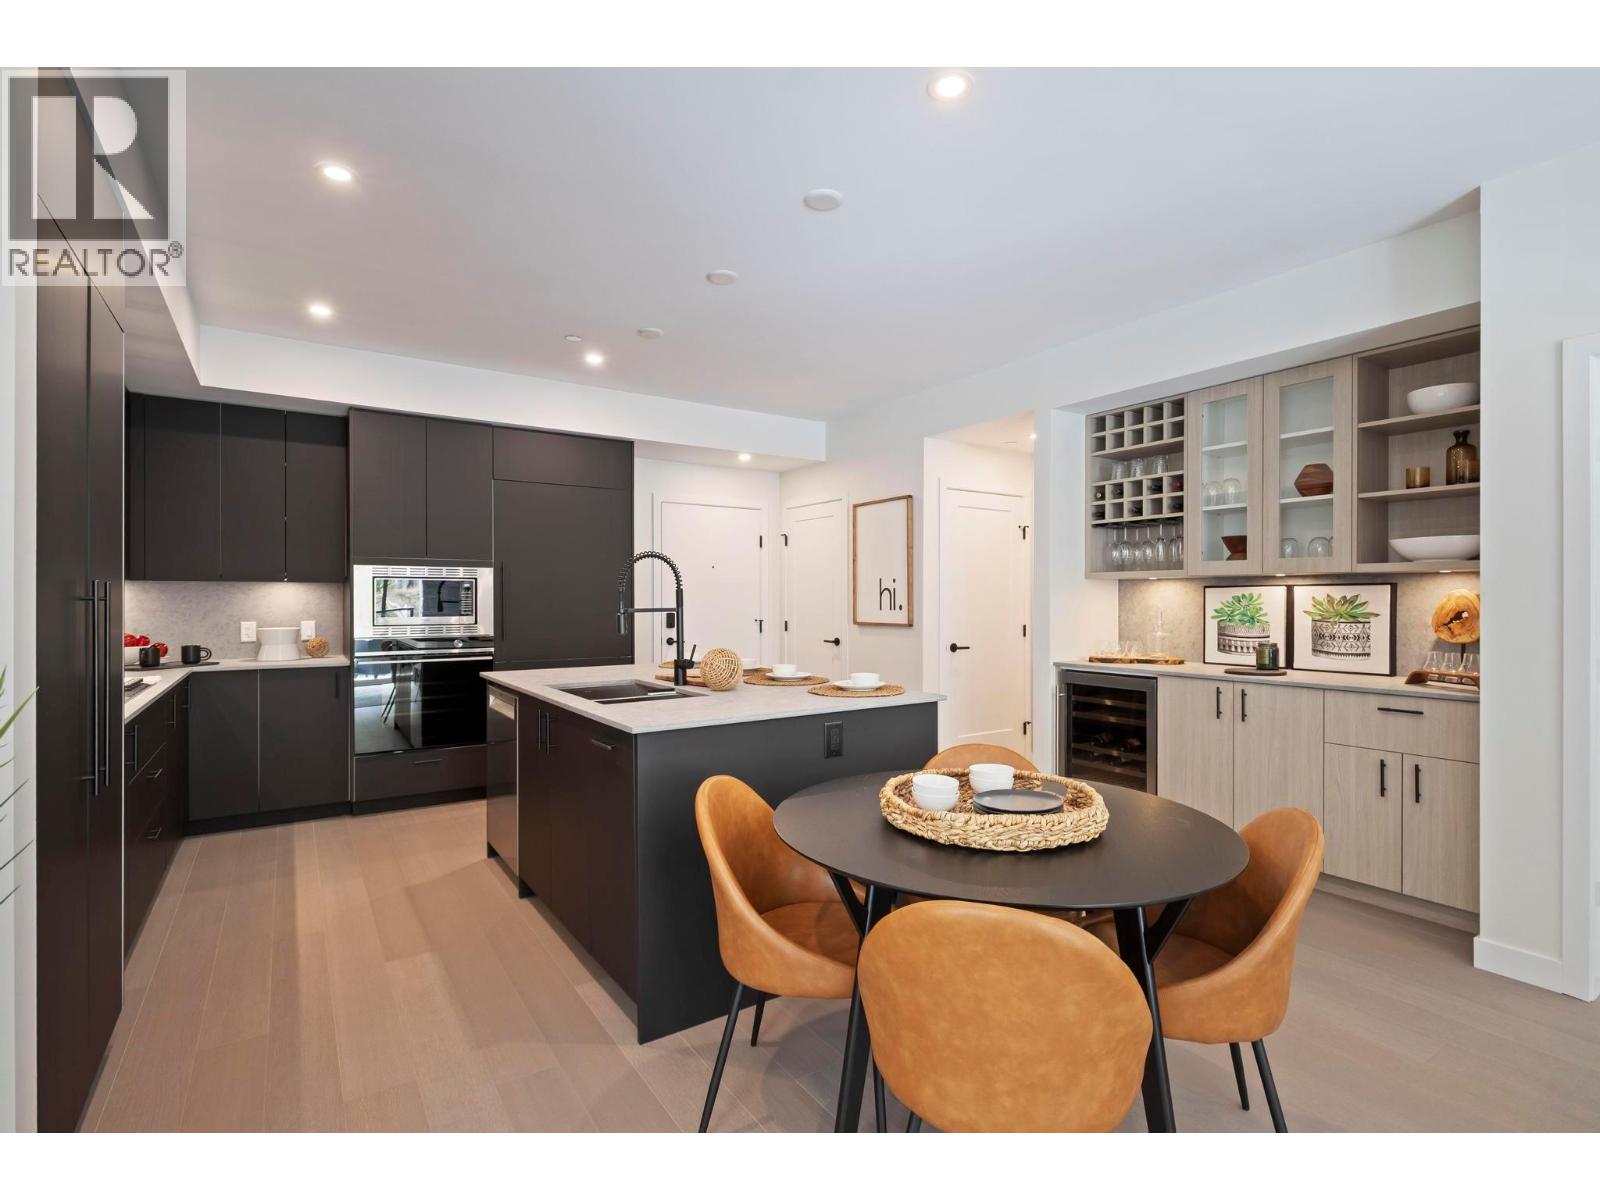
Live the Active Okanagan Lifestyle in Lakestone at Zara! Welcome to your brand-new 2-bedroom, 2-bathroom condo located in the heart of the world-class Lakestone community—designed for those ready to embrace a vibrant, active lifestyle. With over 1,000 square feet of stylish, low-maintenance living, this unit comes detailed with a luxurious kitchen draped in stone style quartz & centered around an entertaining island. You will love the gas range and feature wine wall with built in beverage cooler. Enjoy your morning coffee in the sun on your over-sized private patio. Added bonus...just steps from the pickleball courts—perfect for those who play daily or are ready to join the fun! Enjoy the resort-style amenities including a fitness centre, steam room & sauna, lakeview infinity edge pool & hot tub all thoughtfully designed to elevate your lifestyle. Whether you're hiking or biking the 25+ km of scenic trails, sipping wine at nearby vineyards, or relaxing at home, every day here feels like a getaway. Zara will also allow for short term rentals up to 30% of the building if you are a looking for a great investment property that will cash flow. You’ll love the convenience of your own secure underground parking stall, private storage locker, & being only 10 mins to the Kelowna Airport, local orchards, shopping & more. Whether you're downsizing or just starting a new chapter, this is the perfect blend of comfort, community, and Okanagan beauty. (id:33225)
Cir Realty
350 Yates Road
Kelowna, British Columbia
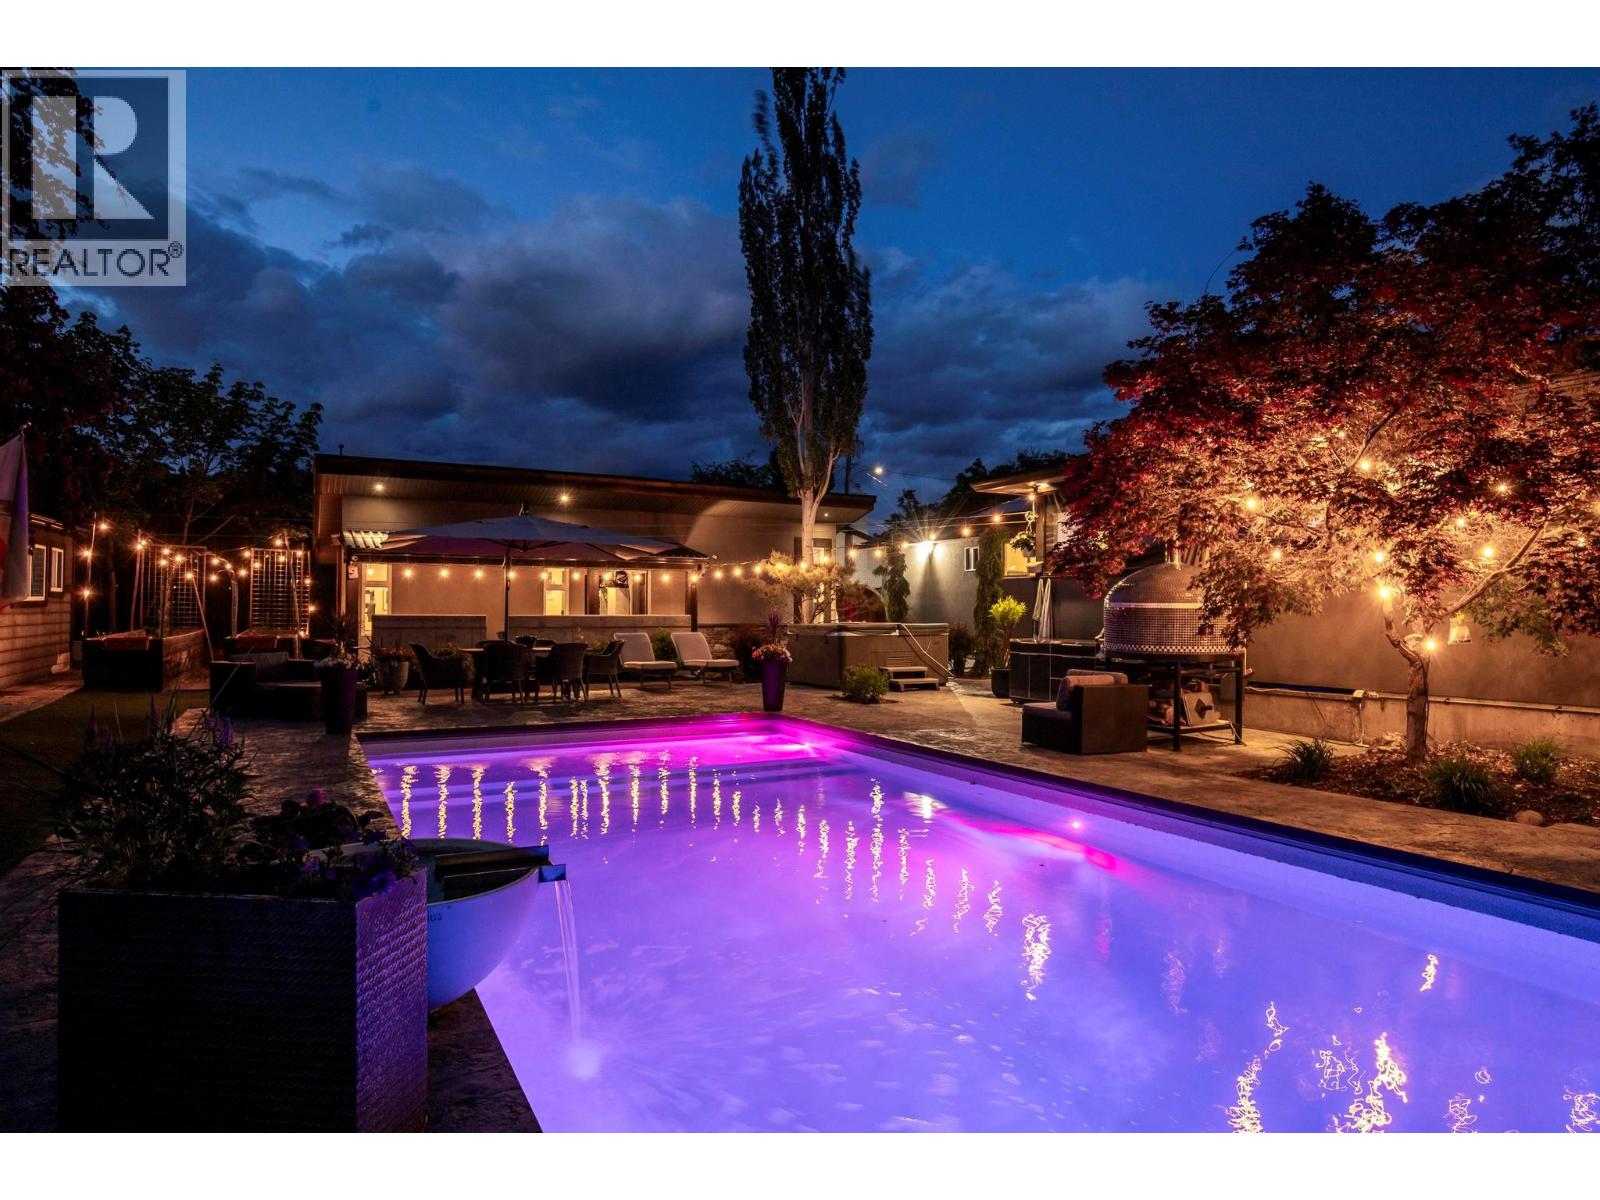
Rarely does a property combine a dream resort-style backyard, exceptional live/work flexibility, and a professionally remodeled home quite like this. Situated on a fully fenced .29 acre MF1 zoned corner lot in desirable North Glenmore, this is one of the area’s most unique properties featuring a 452 sq ft detached studio zoned for a home based business, two additional heated 182 sq ft detached flex spaces perfect for a gym, home office, creative studio, or wellness retreat, plus a basement in law suite offering incredible versatility for guests or extended family. Designed for the ultimate live/work/play lifestyle, the private backyard oasis features a heated automatic-cover pool, hot tub, cold plunge, barrel sauna, pizza oven, stamped concrete, synthetic lawn, mature landscaping, garden beds, and an enclosed outdoor lounge with projector screen and firepit for year-round enjoyment. Offering over 2,500 sq ft with 4 bedrooms and 3 bathrooms, the home has been extensively updated and blends luxury, comfort, and functionality throughout, featuring heated concrete floors, a designer-inspired kitchen, and a stunning primary ensuite with steam shower and jetted tub. Major upgrades include Navien hot water on demand, new furnace and A/C, 300-amp electrical service, solar panels, and a heated double garage. Ample parking including RV and boat parking. A resort-inspired retreat in the heart of North Glenmore with exceptional indoor-outdoor entertaining throughout. (id:33225)
Royal LePage Kelowna
2070 Summit Drive Unit# 305
Panorama, British Columbia
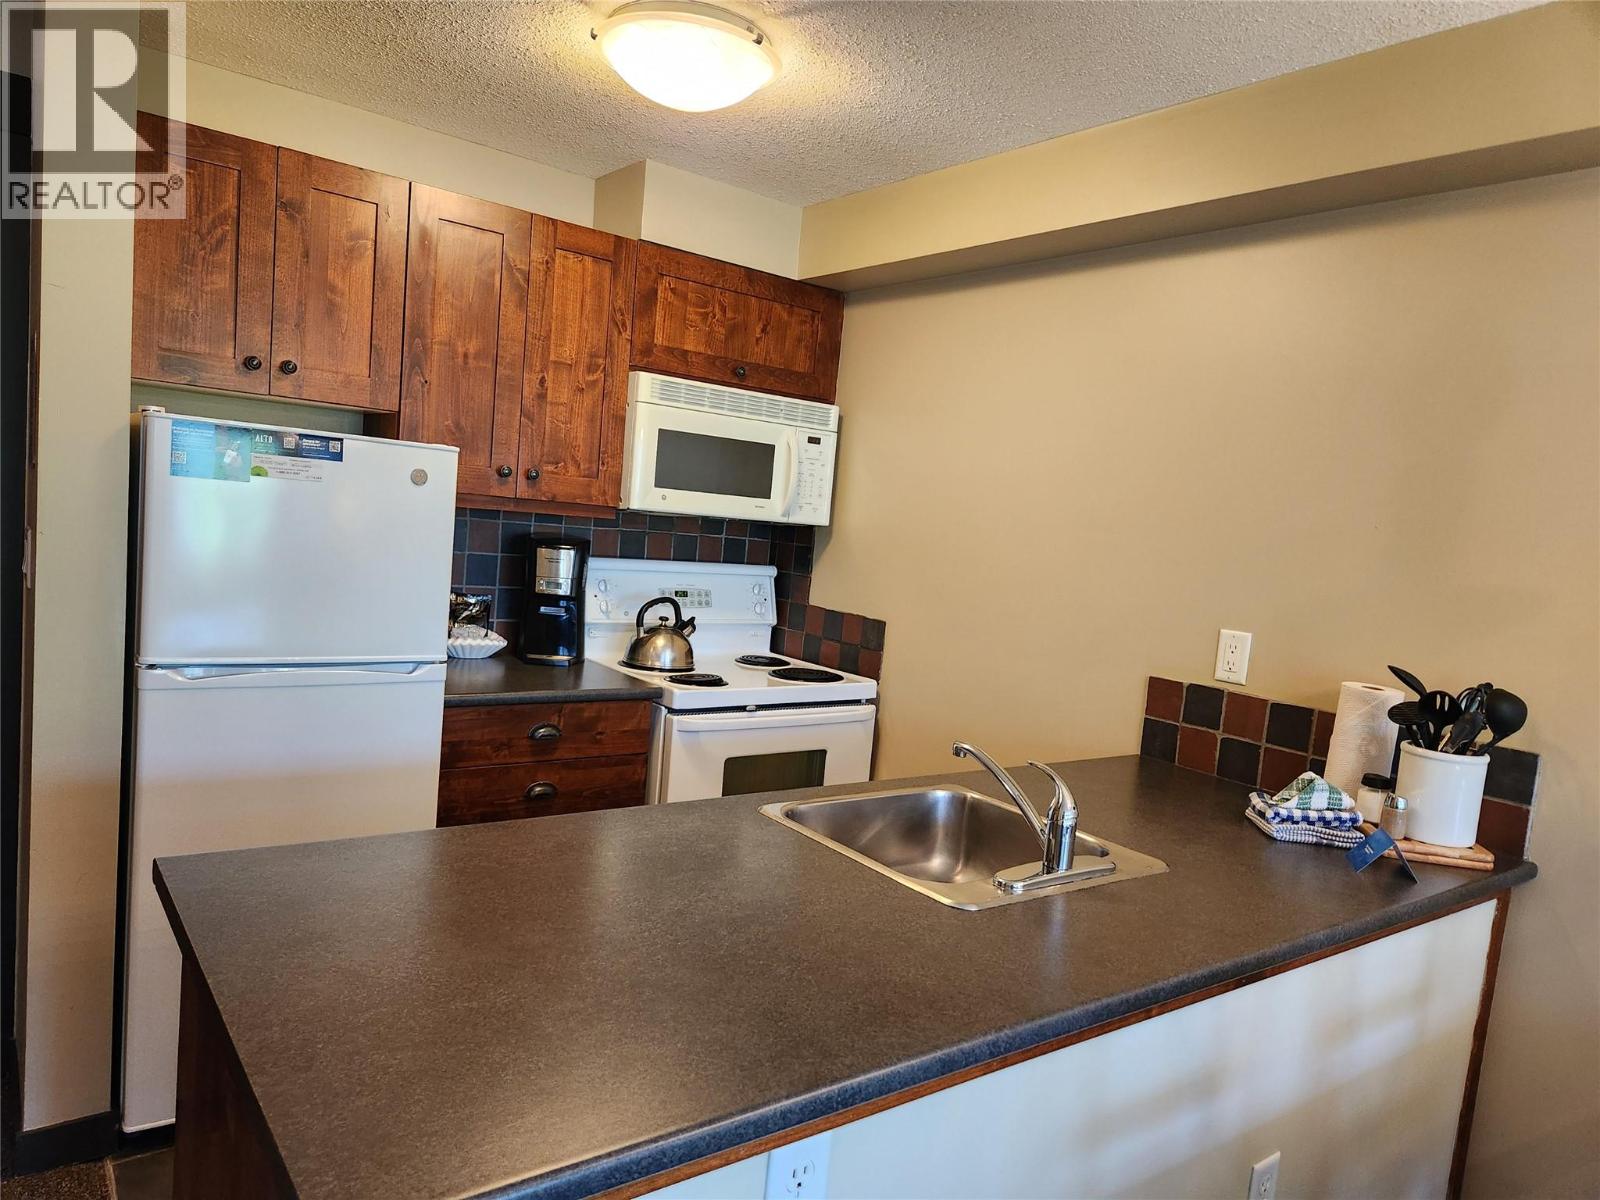
Fully furnished 1br. in Summit Lodge, with views toward Monument Peak. This affordable property enables you to come and start enjoying all of Panorama's great activities, year round. Located in the Upper Village, just steps away from the ski lifts, shops and restaurants, but tucked in the back section for some nice quiet and privacy. GST owing on the sale. (id:33225)
Panorama Real Estate Ltd.
11487 Darlene Road
Lake Country, British Columbia
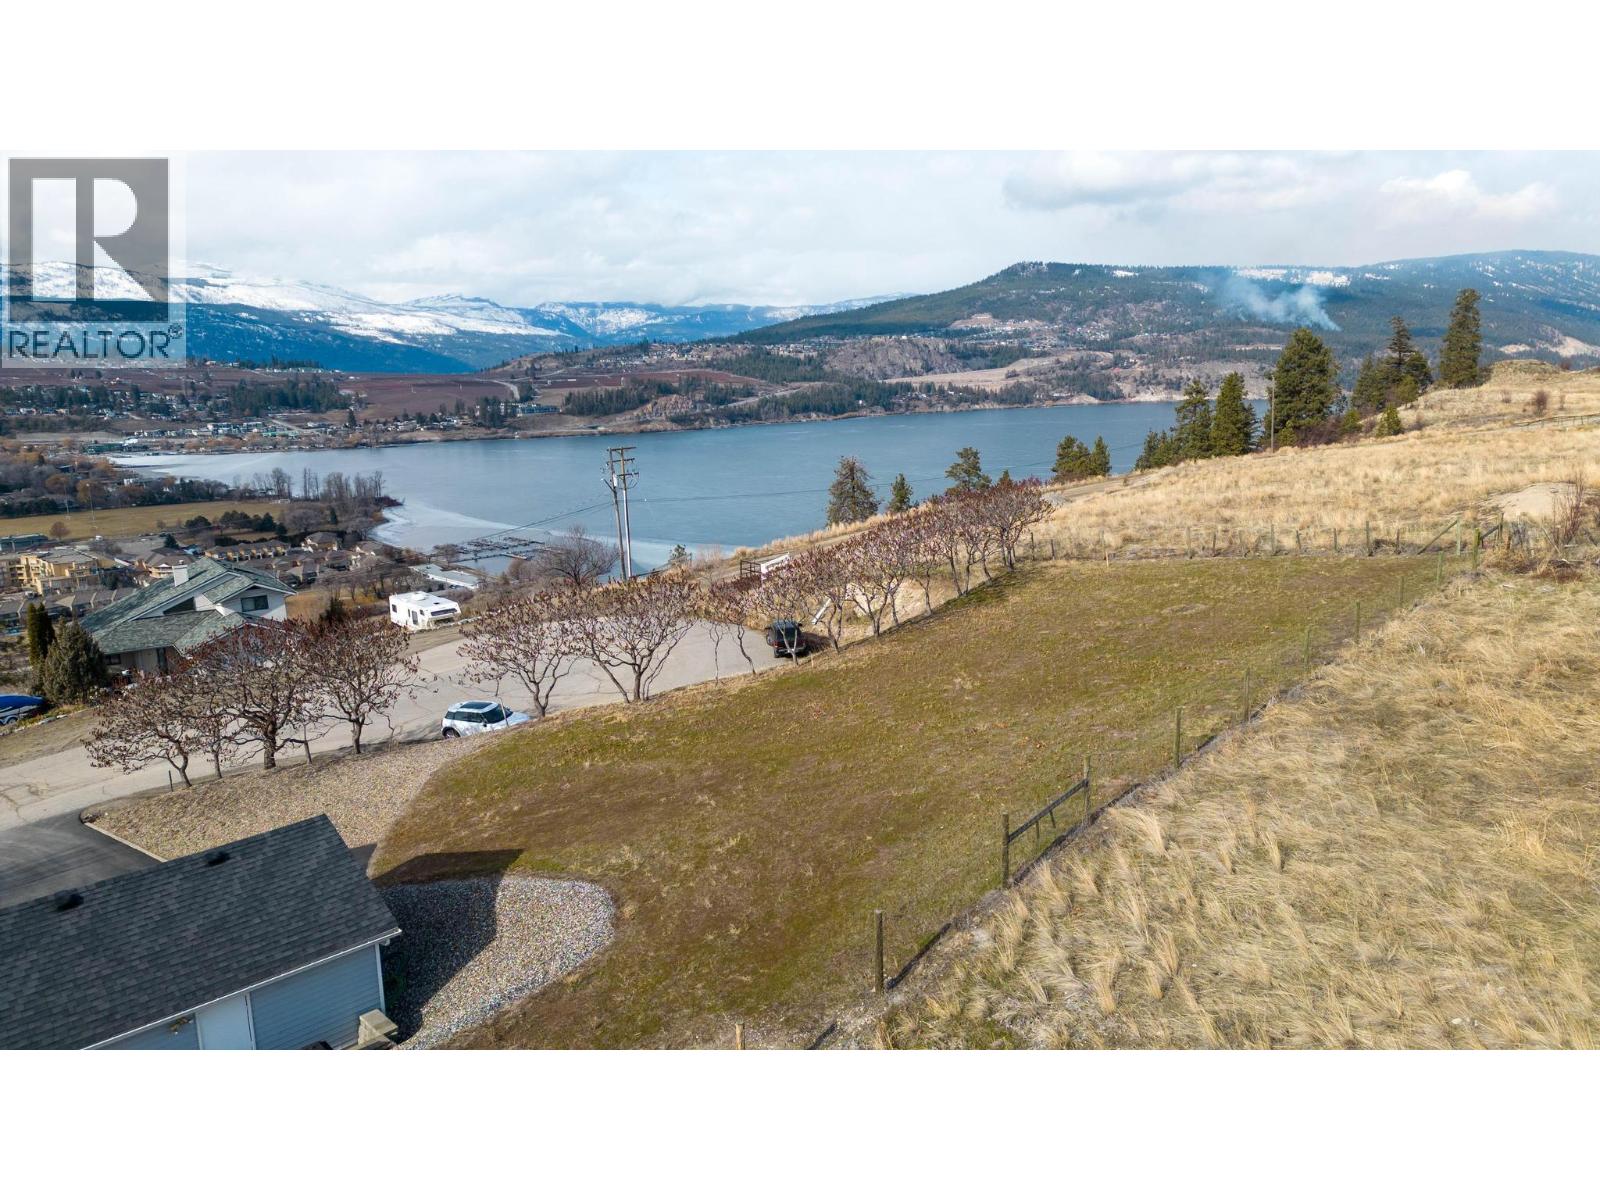
Tucked away at the end of a quiet cul-de-sac in the heart of Lake Country, this exceptional lake-view lot offers the perfect canvas to build your dream home. Set on 0.168 acres, the property captures beautiful valley and Wood Lake views while backing onto hundreds of acres of ALR range land, creating a rare sense of privacy and open space. A District-approved setback reduction has already been secured to help maximize the building envelope and enhance future design potential. Ideally situated near Peter Greer Elementary, the Okanagan Rail Trail, and Beasley Park, this location offers easy access to some of the region’s best outdoor recreation. Enjoy nearby beaches, boat launches, hiking and cycling trails, local wineries, orchards, and golf courses, all while being just minutes from everyday conveniences in Lake Country’s growing town centre. Centrally positioned between Kelowna and Vernon, the area is known for its relaxed Okanagan lifestyle, scenic beauty, and strong sense of community. Water, sewer, gas, and power are available at the road for easy servicing. No GST applicable and completely free from architectural guidelines or building schemes registered against title, providing added flexibility for your vision. A rare opportunity to create a custom home in one of the Okanagan’s most desirable communities. (id:33225)
Sotheby's International Realty Canada
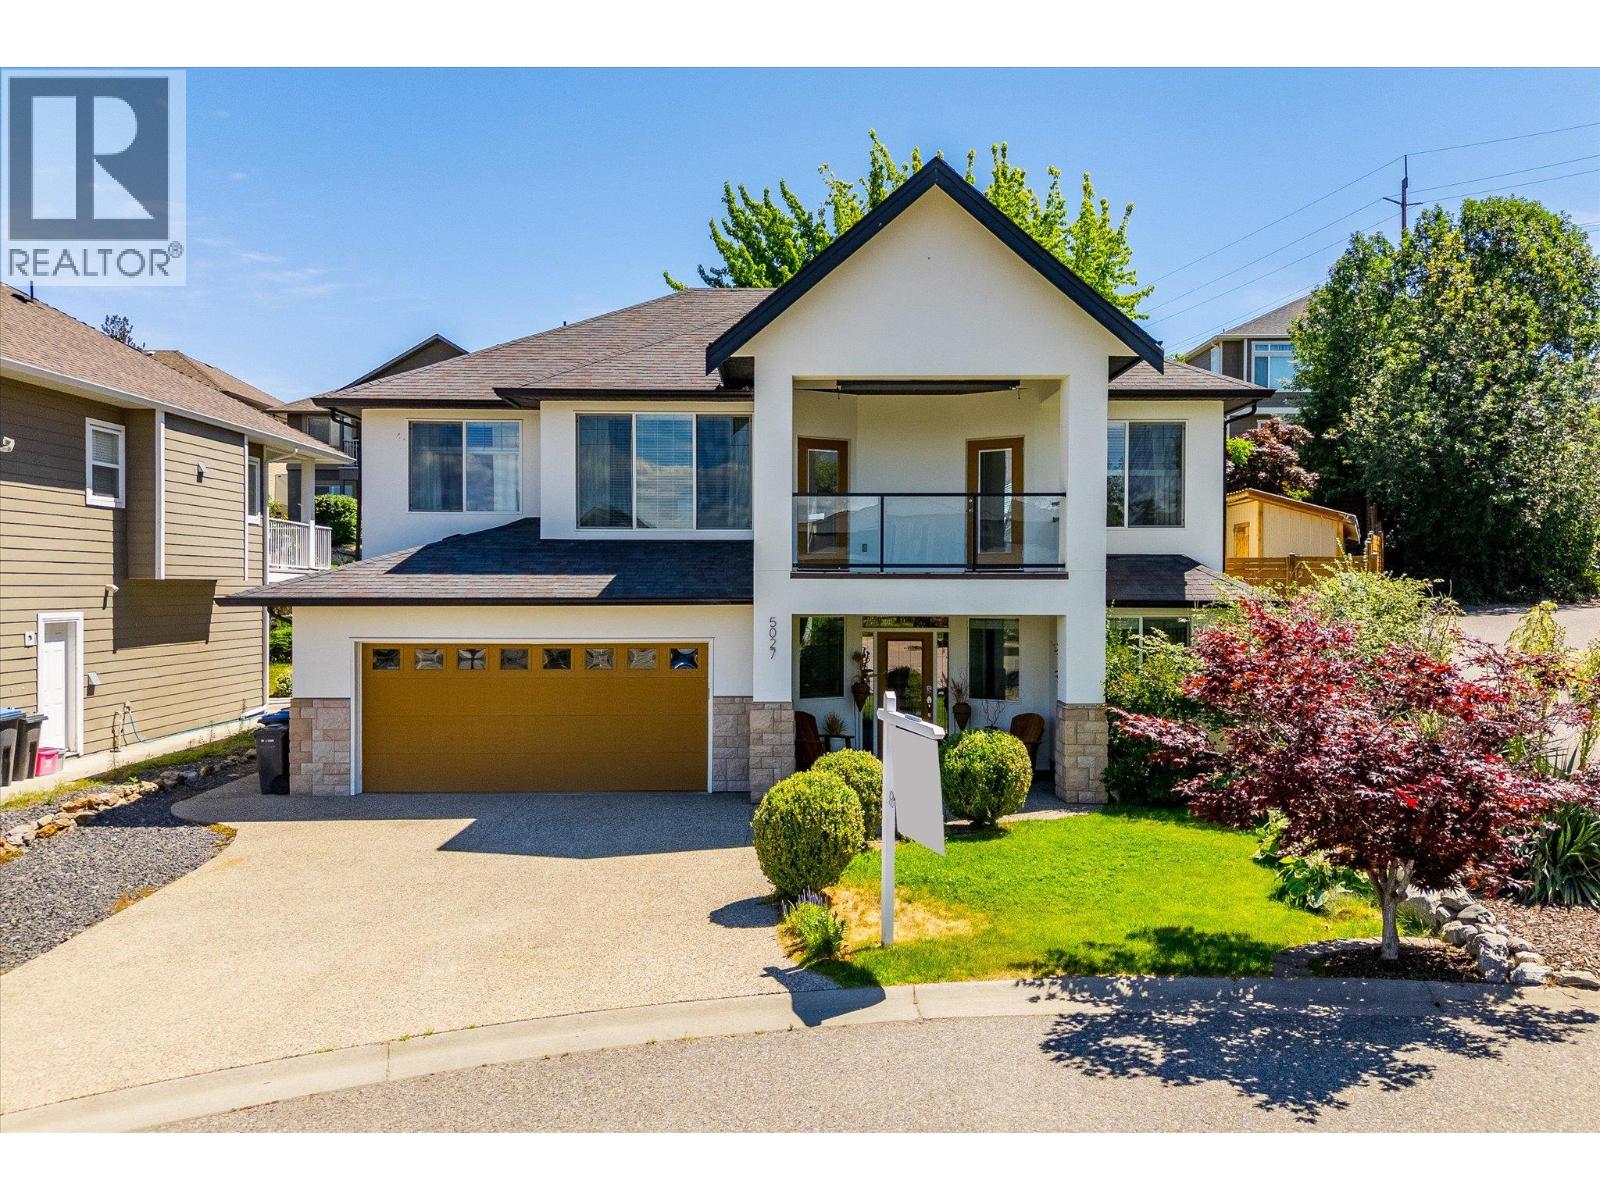
5027 France Court
Kelowna, British Columbia
Beautifully updated 3 bedroom, 3 bathroom home in the heart of Kelowna’s sought after Upper Mission, featuring a spacious, bright office that easily functions as a 4th bedroom. Ideally located just minutes from nearby schools including Chute Lake Elementary, Canyon Falls Middle School, and Okanagan Mission Secondary School, this home also offers excellent convenience with Mission Village just steps away, featuring Save On Foods, Shoppers Drug Mart, Starbucks, banks, cafes, restaurants, and more. Designed for both comfort and entertaining, the home boasts a warm, functional layout with a bright walk-out lower level, mountain and vineyard views, and even a peekaboo lake view. The sunsets from this home are truly unforgettable, creating the perfect backdrop for relaxing evenings and enjoying the best of the Okanagan lifestyle. (id:33225)
Royal LePage Kelowna Paquette Realty
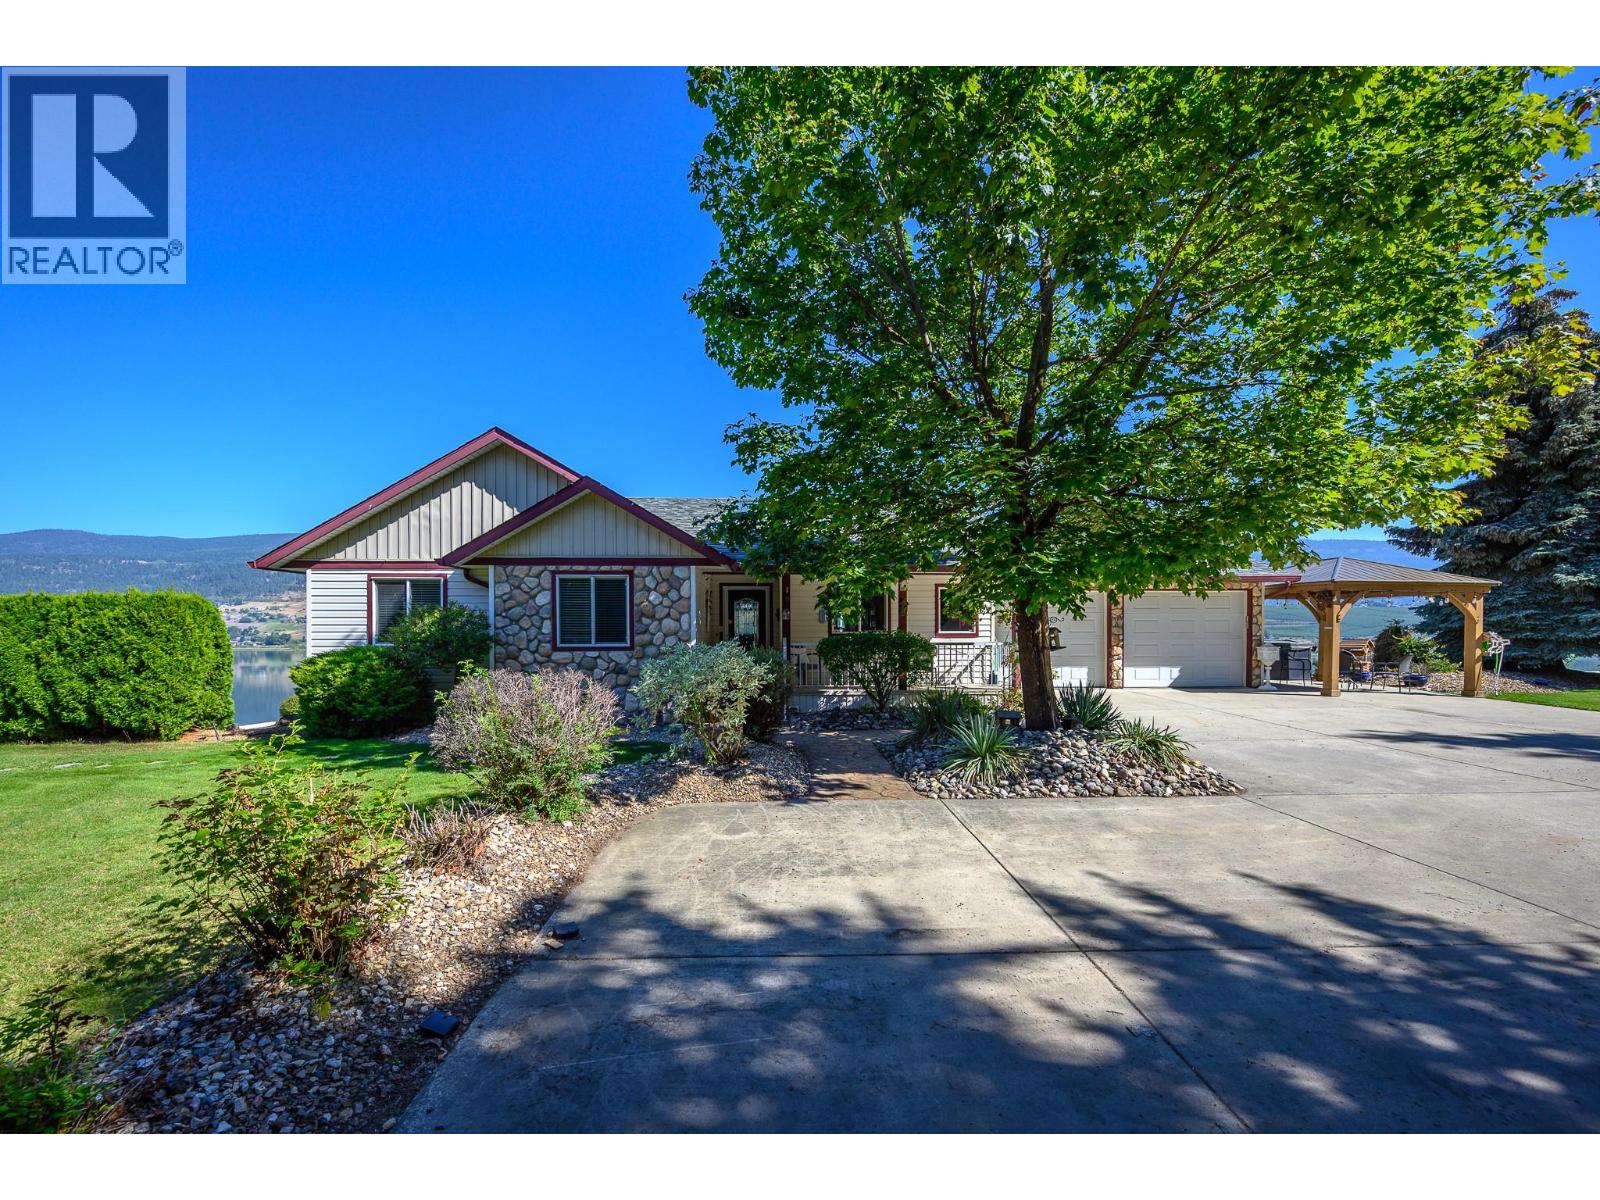
7199 Bremmer Road
Vernon, British Columbia
READY! SET! RETIRE! Everything you pictured is here and ready to enjoy! 3.16 acres with spectacular view over tranquil Swan Lake. So private at the end of a quiet no-through country road with just a few great neighbours! Two serviced RV pads for your lingering visitors! A detached shop for serious ‘puttering’. A little Barn for your chickens! A brand-new regulation lake pickle-ball court to maintain your healthy lifestyle and hot tub with lake view to unwind! The level entry home offers great room design with vaulted ceilings, hardwood floors, gas fireplace, and huge covered deck with calming lake and valley views! 3 bedrooms 2 baths and laundry on the main level for everyday life without stairs! Paved driveway straight to the double garage and separate driveways to the shop and RV parking! The walk-out lower level offers a family room with fireplace, wet bar and walk-out to the covered patio and firepit area! Check out the lovely suite with private entrance, fireplace, covered patio, full lakeview, spacious bedroom plus den! Separate driveway to the lower level and 2nd double garage! A perfect set up for extended family, revenue suite, or a caretaker while you travel! This supreme Okanagan Lifestyle is 5 minutes from the City of Vernon and Spallumcheen Golf course and 30 minutes from Silver Star Ski Resort! Quick access to the highway and the open road! (id:33225)
RE/MAX Priscilla
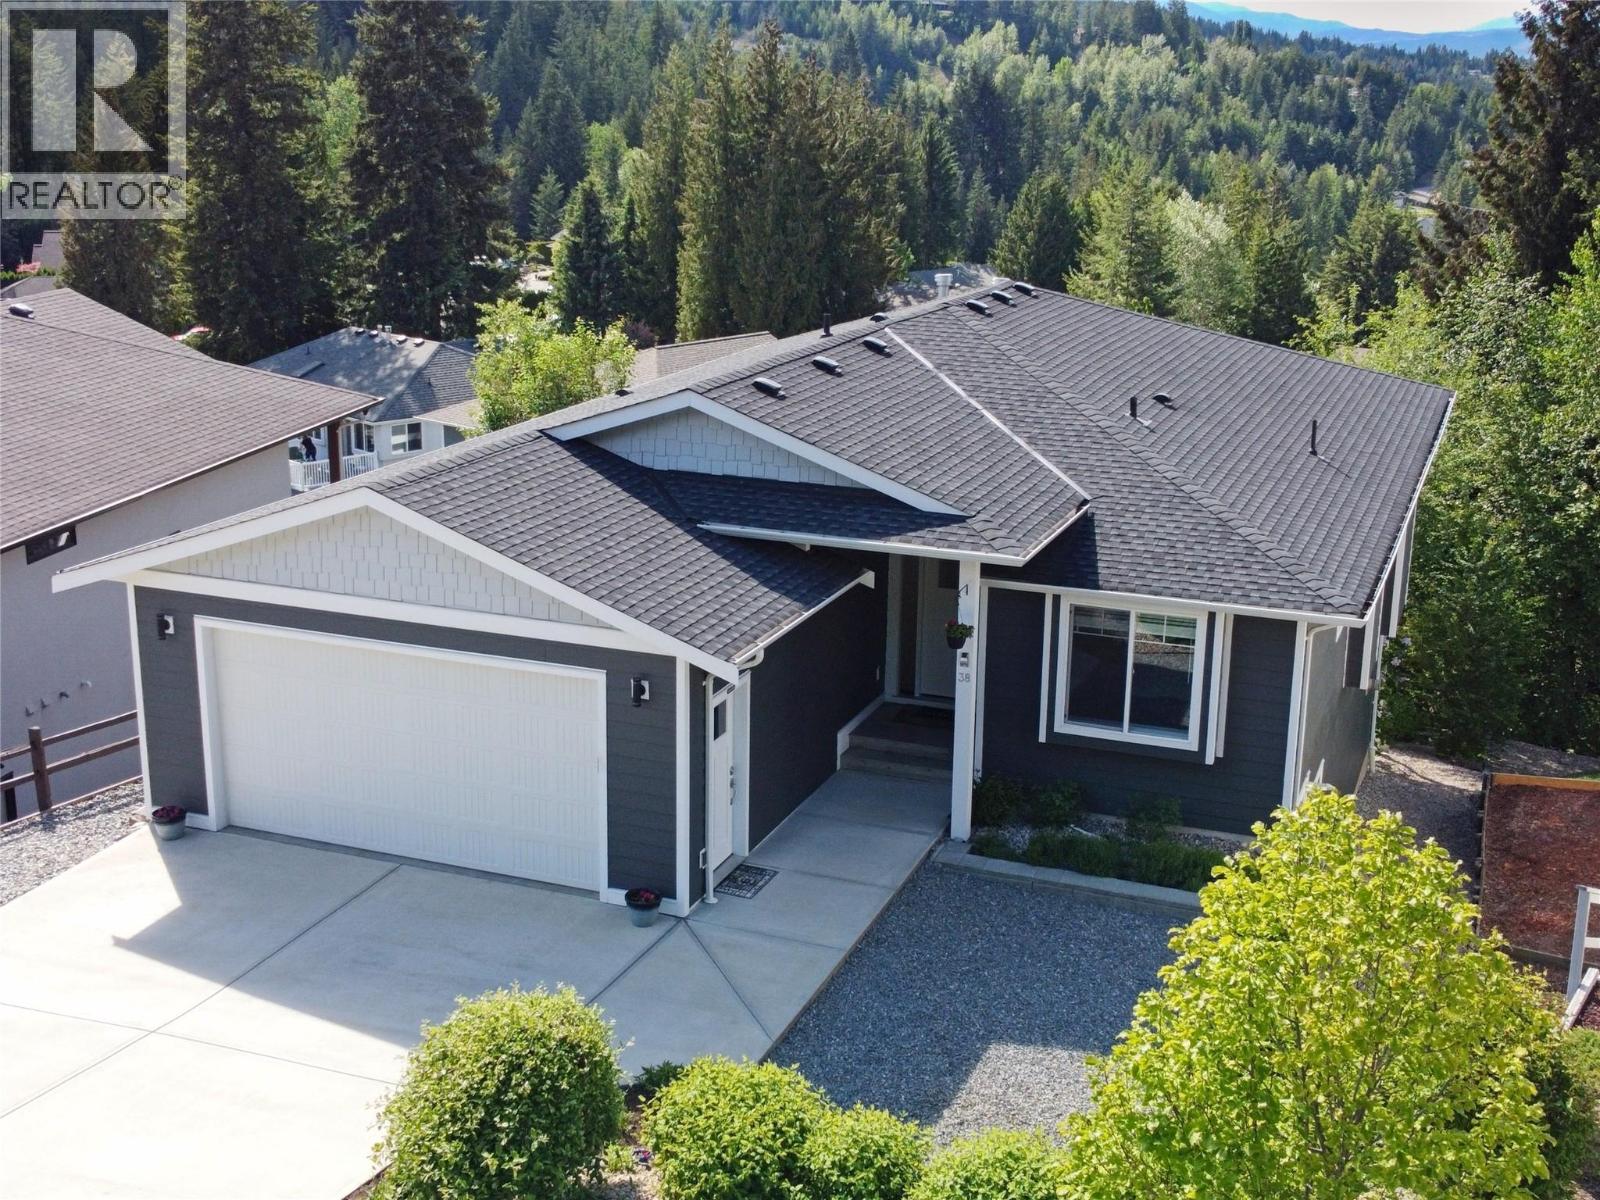
2592 Alpen Paradies Road Unit# 38
Blind Bay, British Columbia
Welcome to Alpen Paradies,where modern comfort meets mountain serenity in beautiful Blind Bay. This 2016 home is the perfect full-time haven or weekend getaway, offering stunning views, thoughtful design, and unbeatable functionality. Enjoy plenty of parking with space for 9 vehicles, including a heated oversized double garage. Inside, the open-concept main floor is flooded with light and panoramic views. From the kitchen area, enjoy sweeping vistas of the surrounding areas mountains. Step onto the covered deck to take and unwind for any occassion. The interior features stainless steel appliances, stylish accents, and a carefully curated color palette. Every space feels intentional and welcoming. Downstairs, you’ll find a flexible layout with a spacious family room area, large storage area with a full 4 peice bathroom, 2 oversized bedrooms offers great space for guests. A forest-like backyard perfect for peaceful mornings or cozy evenings. Other highlights include central A/C with high efficiency furnance, bump out kitchen window, buffet area, front bedroom window, free standing tub area in primary, window coverings throughout, quartz counter tops, soft close drawers, Large 6 x4 island, 10 ft Stone fireplace, Vinyl plank floor, title, carpet & laminate in basement, N/G hook up for BBQ on upper deck, LED lighting fixtures,10 ft Ceiling and stone fireplace in basement, 8x10 garden shed on slab for extra storage. All this just minutes from golf, tennis, hiking and the lake. (id:33225)
Century 21 Lakeside Realty Ltd
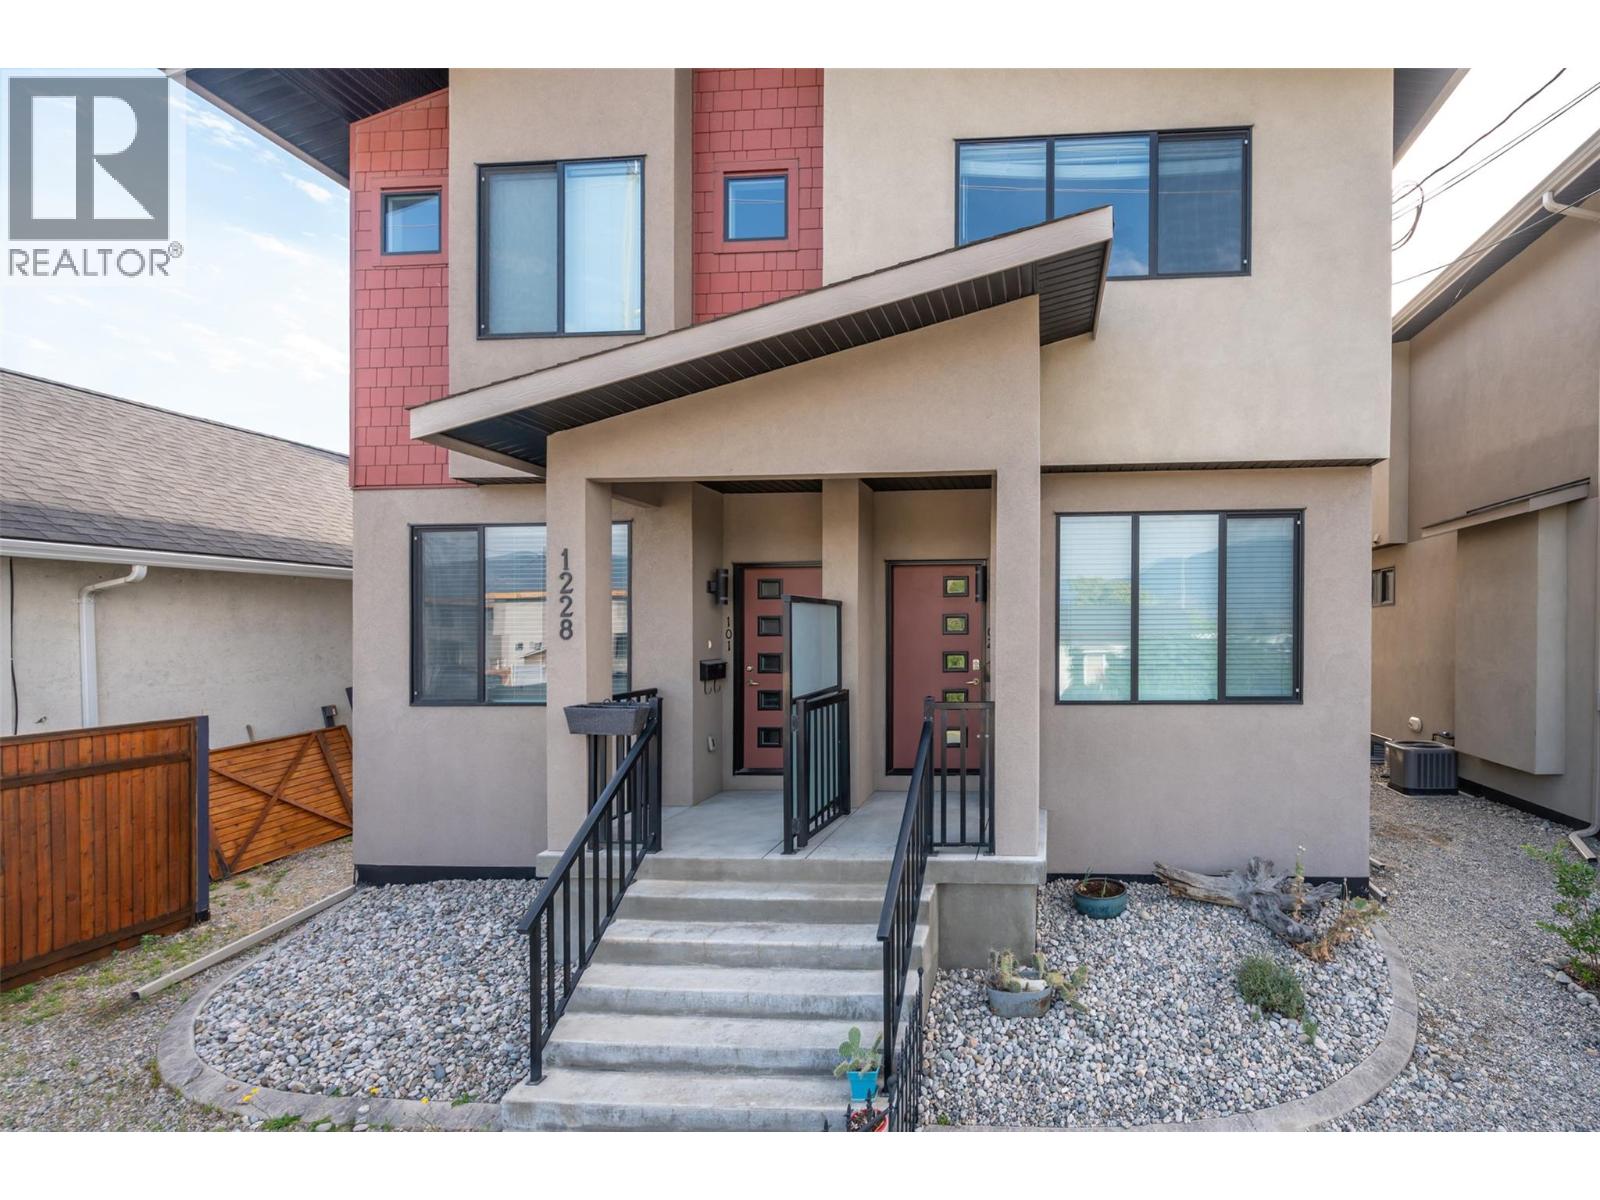
1228 Government Street Unit# 102
Penticton, British Columbia
Welcome to this immaculate , newer half duplex that boasts a fully fenced West-facing yard, two off-street parking stalls in the back lane, central air conditioning, gas stove , stainless steel appliances , & big/bright windows. Centrally located within walking distance to the hospital , schools , Penticton Creek, parks , IGA , and the downtown amenities. The main floor offers an open floor plan complete with kitchen/ dining / living room and convenient 2-piece bath. The upstairs is comprised of 3 bedrooms, 2 bathrooms with conveniently-located stackable laundry area. The spacious primary bedroom comfortably has room for a King size bedroom set, walk in closet, and 3-piece bath. The basement has been recently-renovated and is fully finished with laminate floors, large family room, and a bright 4th bedroom with a large newly-engineered window. Further electrical and water lines are roughed-in for the installation of a possible 2-piece bathroom. There is also a cozy fenced back yard with natural gas BBQ connection and garden shed. NO STRATA FEES. Home Warranty for Structural Coverage until June 2028. Showings with 24hr notice please. (id:33225)
Front Street Realty
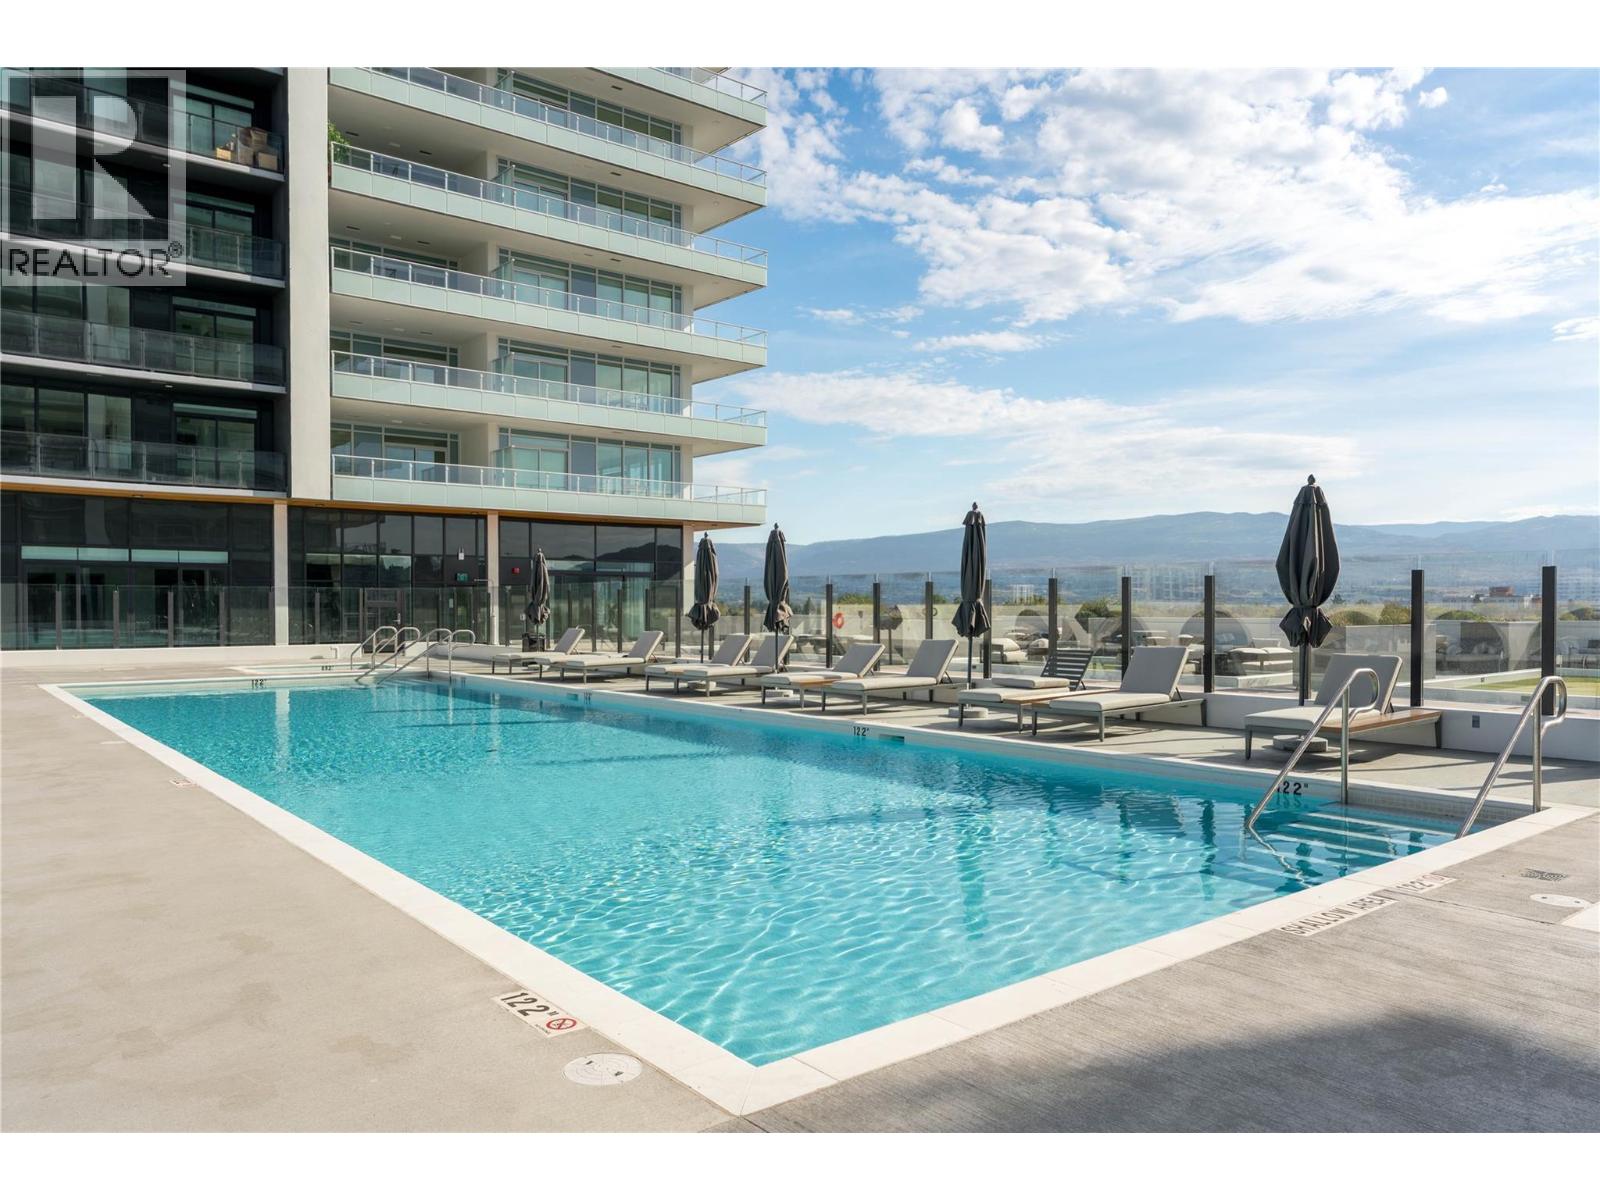
1626 Water Street Unit# 1808
Kelowna, British Columbia
Welcome to The Eli at Water Street by the Park—Kelowna’s premier downtown address completed in 2025. GST paid. This bright 1-bedroom plus den, 1-bath residence showcases an open-plan layout with a sleek modern kitchen, light-toned flooring and cabinetry, and warm contemporary finishes. Floor-to-ceiling windows invite abundant natural light, while the versatile den is ideal as a home office, guest space, or extra storage. Entertain or unwind on the oversized 267 sq ft covered deck with panoramic views—north to the marina and south to the bridge—perfect for indoor-outdoor living. Patio has a natural gas connection for BBQ, 120 outlet as well. Resort-style amenities include a theatre room, golf simulator room, games room with bar, wine-tasting lounge, dog wash/grooming room, fitness centre, outdoor pool, hot tub, steam & sauna rooms, and outdoor kitchens with lounge areas. Secure entry, professional management, and one underground parking stall (B267, $35,000 value) plus a visitor parking pass provide peace of mind. Option to lease an additional stall for $150/month (subject to availability). Steps to City Park, sandy beaches, and the restaurants and shops along Bernard Avenue, this home blends luxury, lifestyle, and location. Investors will appreciate the excellent long-term rental income potential, as well as the Bed & Breakfast opportunities this property may offer. Pets allowed with restrictions (up to two dogs, two cats, or one of each). (id:33225)
One Percent Realty Ltd.
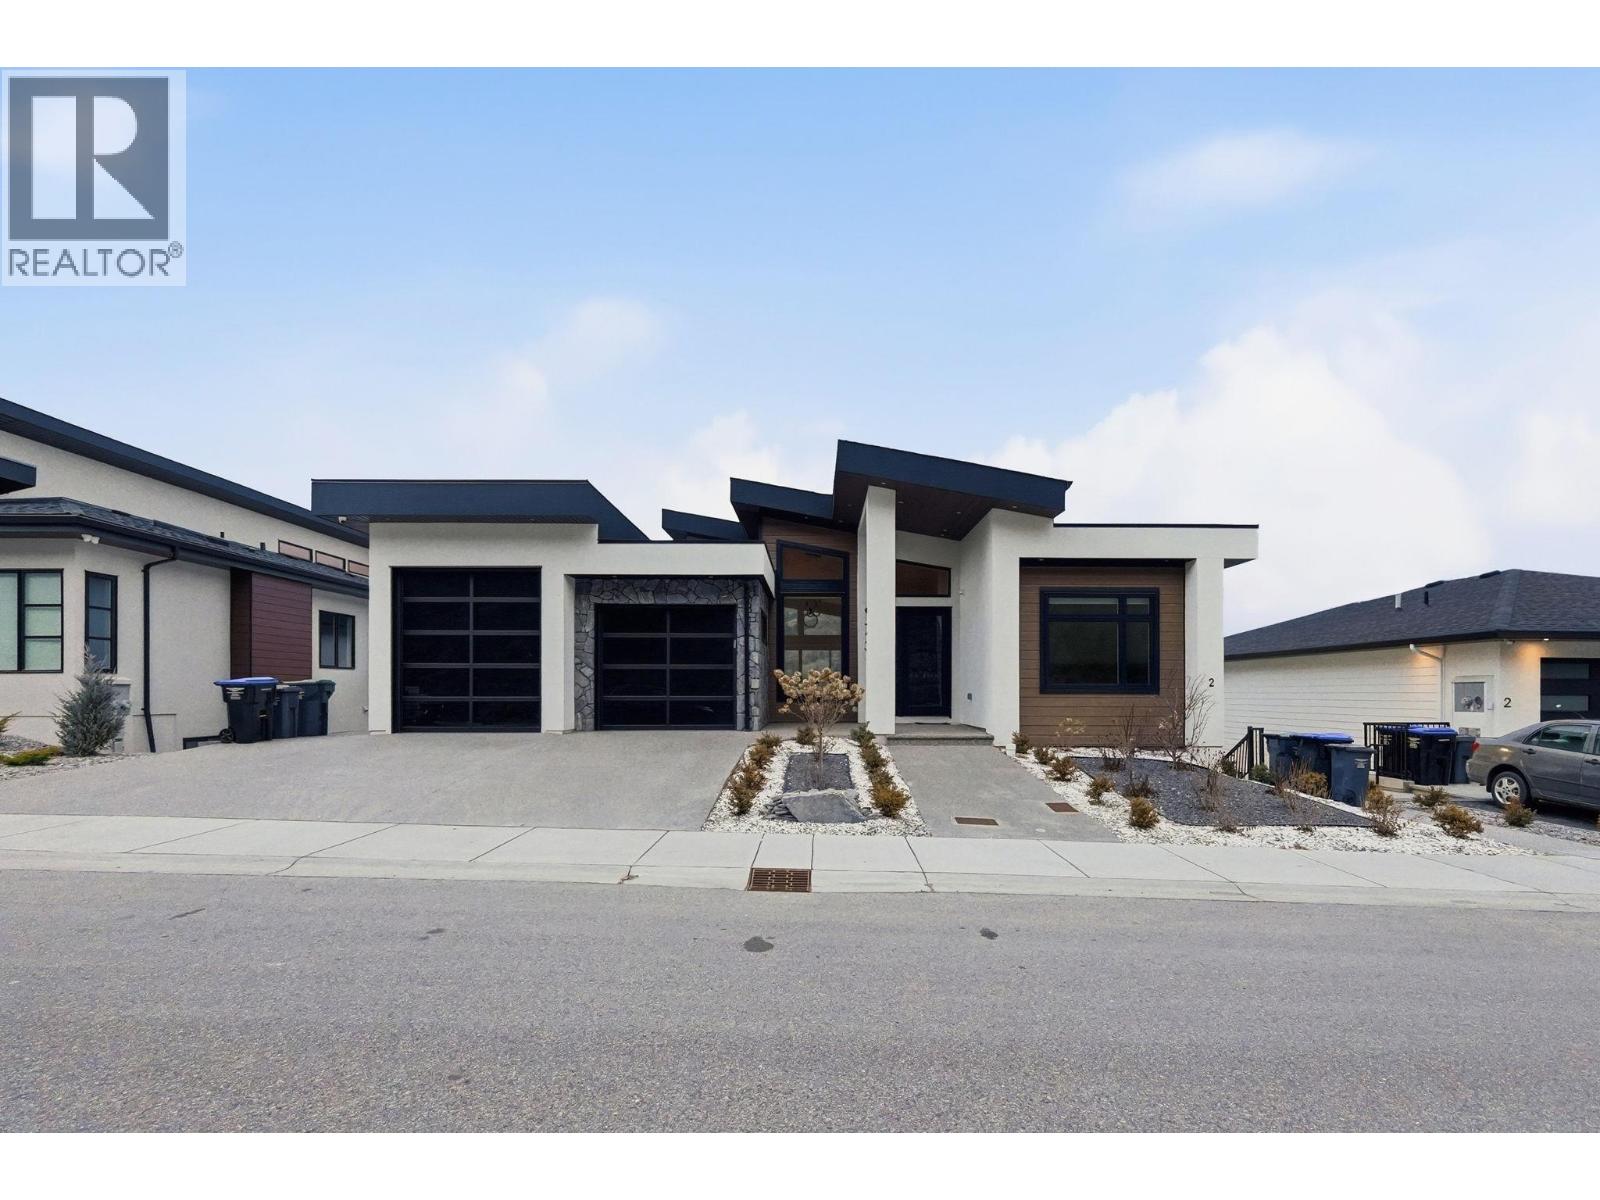
973 Loseth Drive
Kelowna, British Columbia
Perched on the hillside in desirable Black Mountain, this exceptional 6-bedroom, 4-bathroom residence offers stunning valley views, thoughtful design, and modern luxury throughout. Expansive windows flood the home with natural light, complemented by elegant lighting selections that allow you to set the perfect atmosphere day or night. The main living area features engineered hardwood flooring and a beautifully designed chef’s kitchen equipped with premium Electrolux appliances, a gas range, and an oversized chef’s refrigerator. A fully equipped spice kitchen provides additional space for cooking and entertaining while keeping the main kitchen pristine. Upon entry, a striking custom glass display above the staircase, crafted with a single joint, creates a dramatic focal point and enhances the home’s open feel. The layout flows seamlessly from the kitchen and living area onto a balcony with its own fireplace which is perfect for enjoying Okanagan evenings. Downstairs offers a spacious second living area, two additional bedrooms, and an impressive 23 ft x 23’6” theatre room complete with a built-in bar. The property also includes a private 2-bedroom suite currently rented for $2,000 per month, positioned along the side of the home to maximize privacy. Additional features include a double garage with epoxy flooring, irrigated landscaping, a generous backyard, and the added benefit of GST being paid by the seller. (id:33225)
Stonehaus Realty (Kelowna)
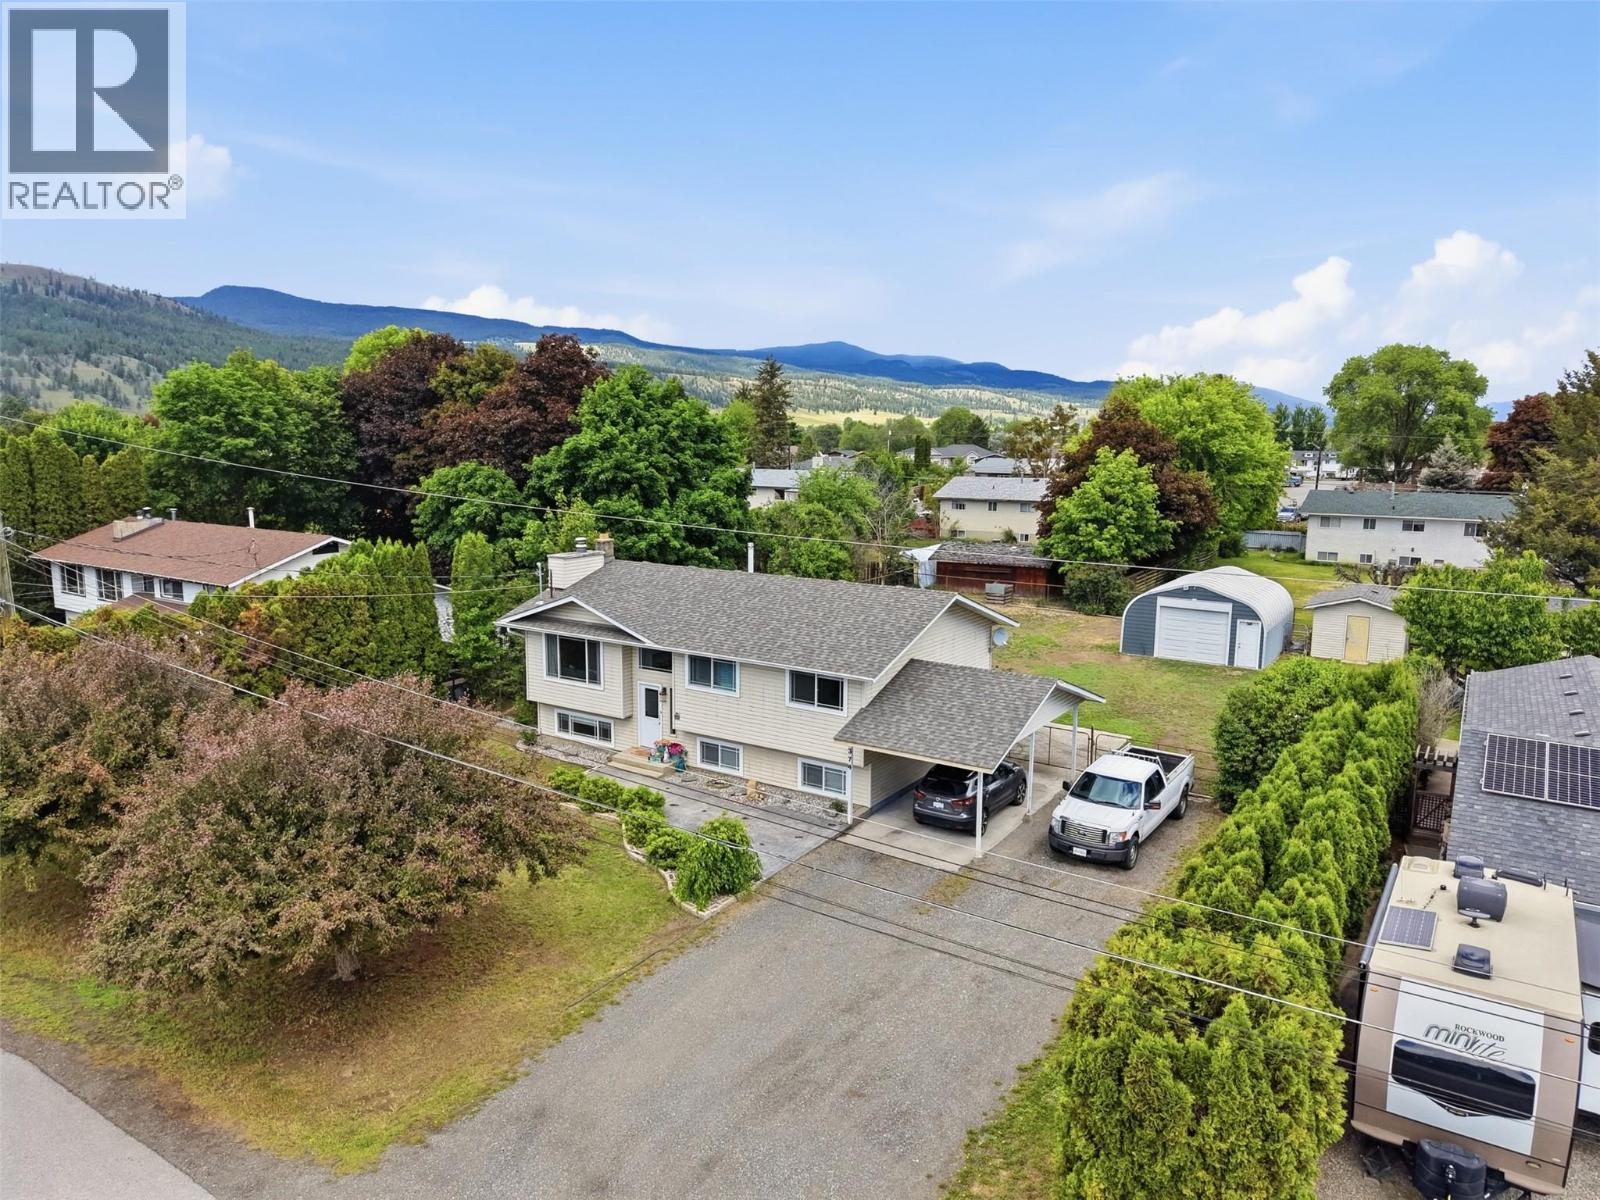
374 Chilco Avenue
Kamloops, British Columbia
Welcome to Rayleigh living — where small-town charm meets outdoor adventure. Set on a massive 15,000 sq ft lot, this well-maintained 5 bedroom, 2 bathroom home offers incredible space, updates, and functionality for families, hobbyists, or anyone craving room to breathe. Numerous upgrades provide peace of mind, including new flooring and paint throughout the lower floor, roof (2017), hot water tank (2025), furnace (2025), and heat pump/central A/C (2025) with heated tile along the main level. Electrical Upgrade 200 AMP, New Washer (2025) Enjoy outdoor living on the newly built exterior deck with updated stairwell and railings completed in 2022. Spa Pack wired in for Hot Tub under top deck. The detached shop adds excellent versatility for storage, projects, or toys. Located in the welcoming community of Rayleigh, you’re within walking distance to schools, parks, and recreation, with endless hiking, riverfront activities, and outdoor lifestyle opportunities right at your doorstep. A rare combination of lot size, updates, and lifestyle in one complete package. All meas are approx, buyer to confirm if important. (id:33225)
Exp Realty (Kamloops)
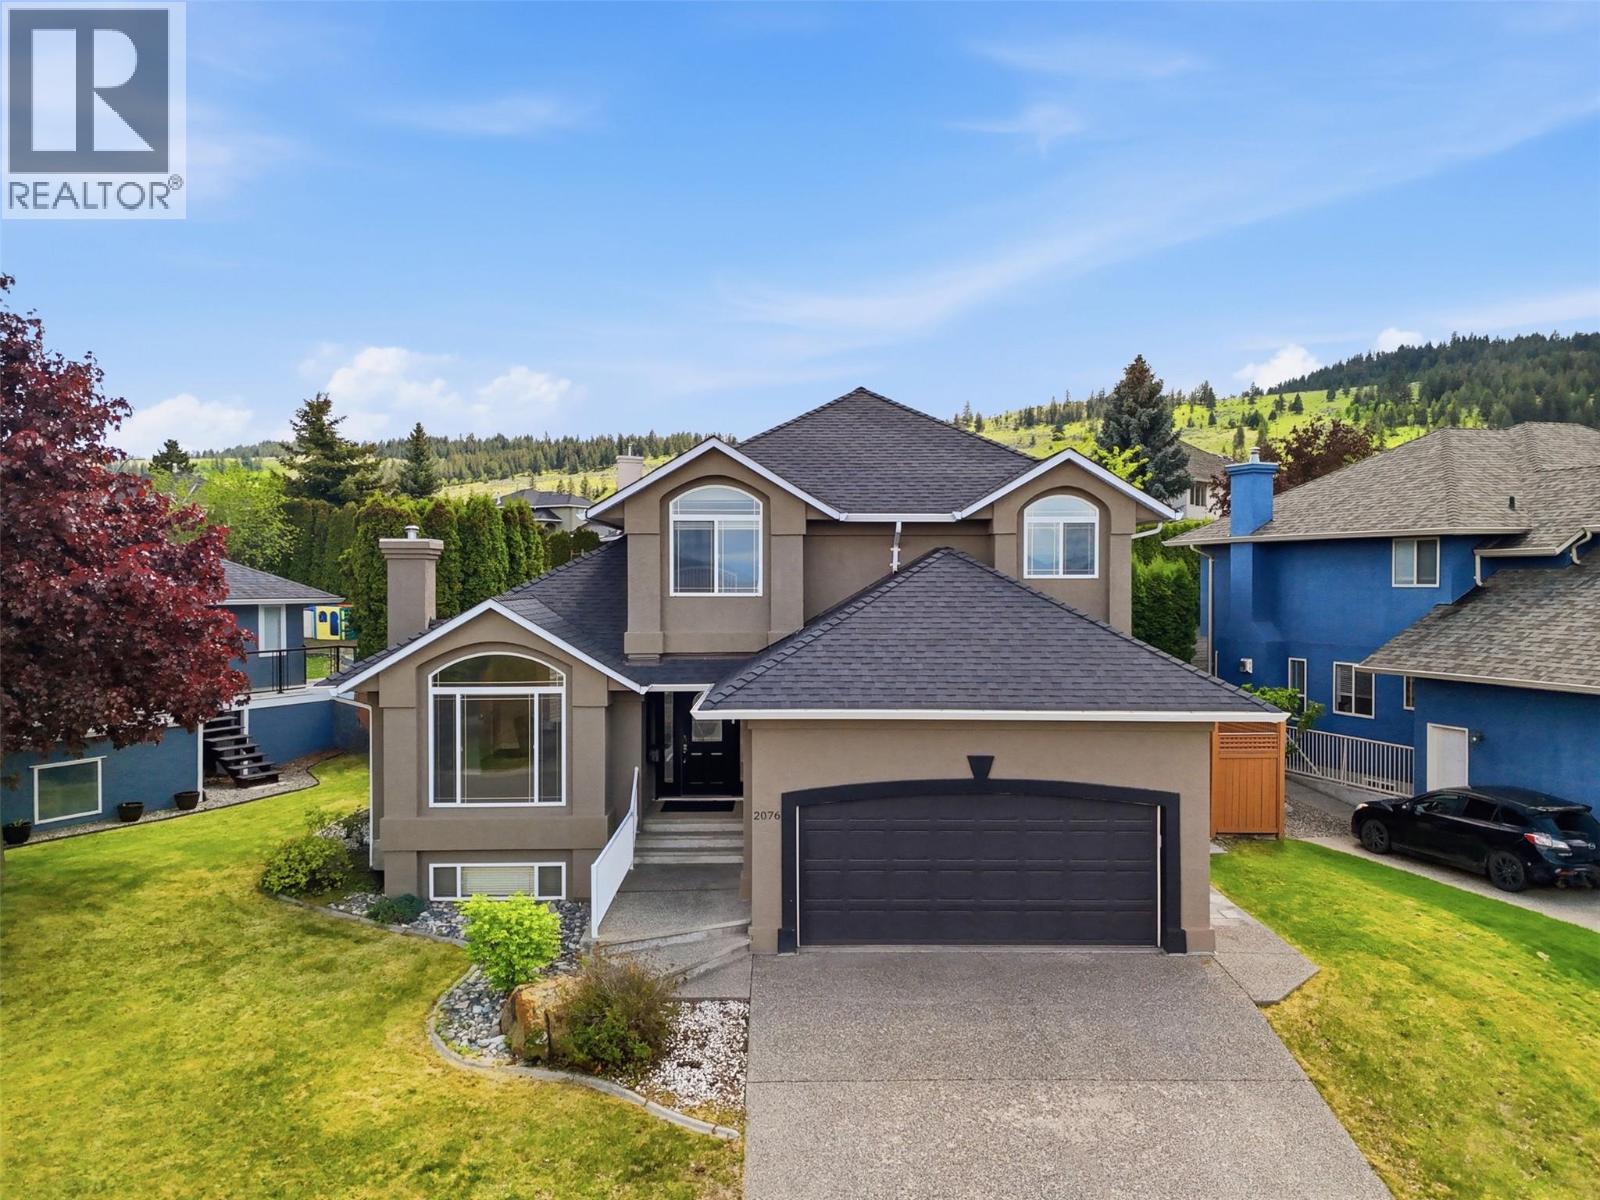
2076 Muirfield Road
Kamloops, British Columbia
Beautiful 2 storey home with 1 bedroom in-law suite located in sought-after section of Aberdeen. Enter onto the main floor of this home and you are impressed by the beautiful prom staircase that heads upstairs. On the main floor is a large living room with gas fireplace and a formal dining room with built-in china cabinet or office hutch. The kitchen features stone countertops, island, walk-in pantry, and gas range and has an additional eat-in dining space. Off the kitchen is an adjacent family room with another gas fireplace and a sliding glass door which heads out to the patio and cute, flat yard. Also on the main floor is a 2pc guest bath, and a laundry room with lots of cupboards for great storage. Upstairs are 3 large bedrooms including the primary bedroom with walk-in closet and ensuite bathroom with separate shower and jetted tub. Downstairs is a self-contained 1 bedroom inlaw suite with separate entrance. Highlights of the suite include an extra-large rec room, and a large bedroom with laundry in the room + a large walk-in closet. There is also a 3pc bathroom downstairs. Outside the flat yard is very private and has a good amount of space for kids, pets, and gardening without being overwhelming. Updates in recent years include new roof/furnace (2019), and HWT (2021), & updated closet organizer upstairs. Great neighbourhood surrounded by West Highlands Park walking trail & within walking distance to Pacific Way Elementary. Don’t miss this one, book your showing today! (id:33225)
Century 21 Assurance Realty Ltd

Copyright © 2018 - Heather Angel & HeatherAngelRealEsate.ca | All Rights Reserved.