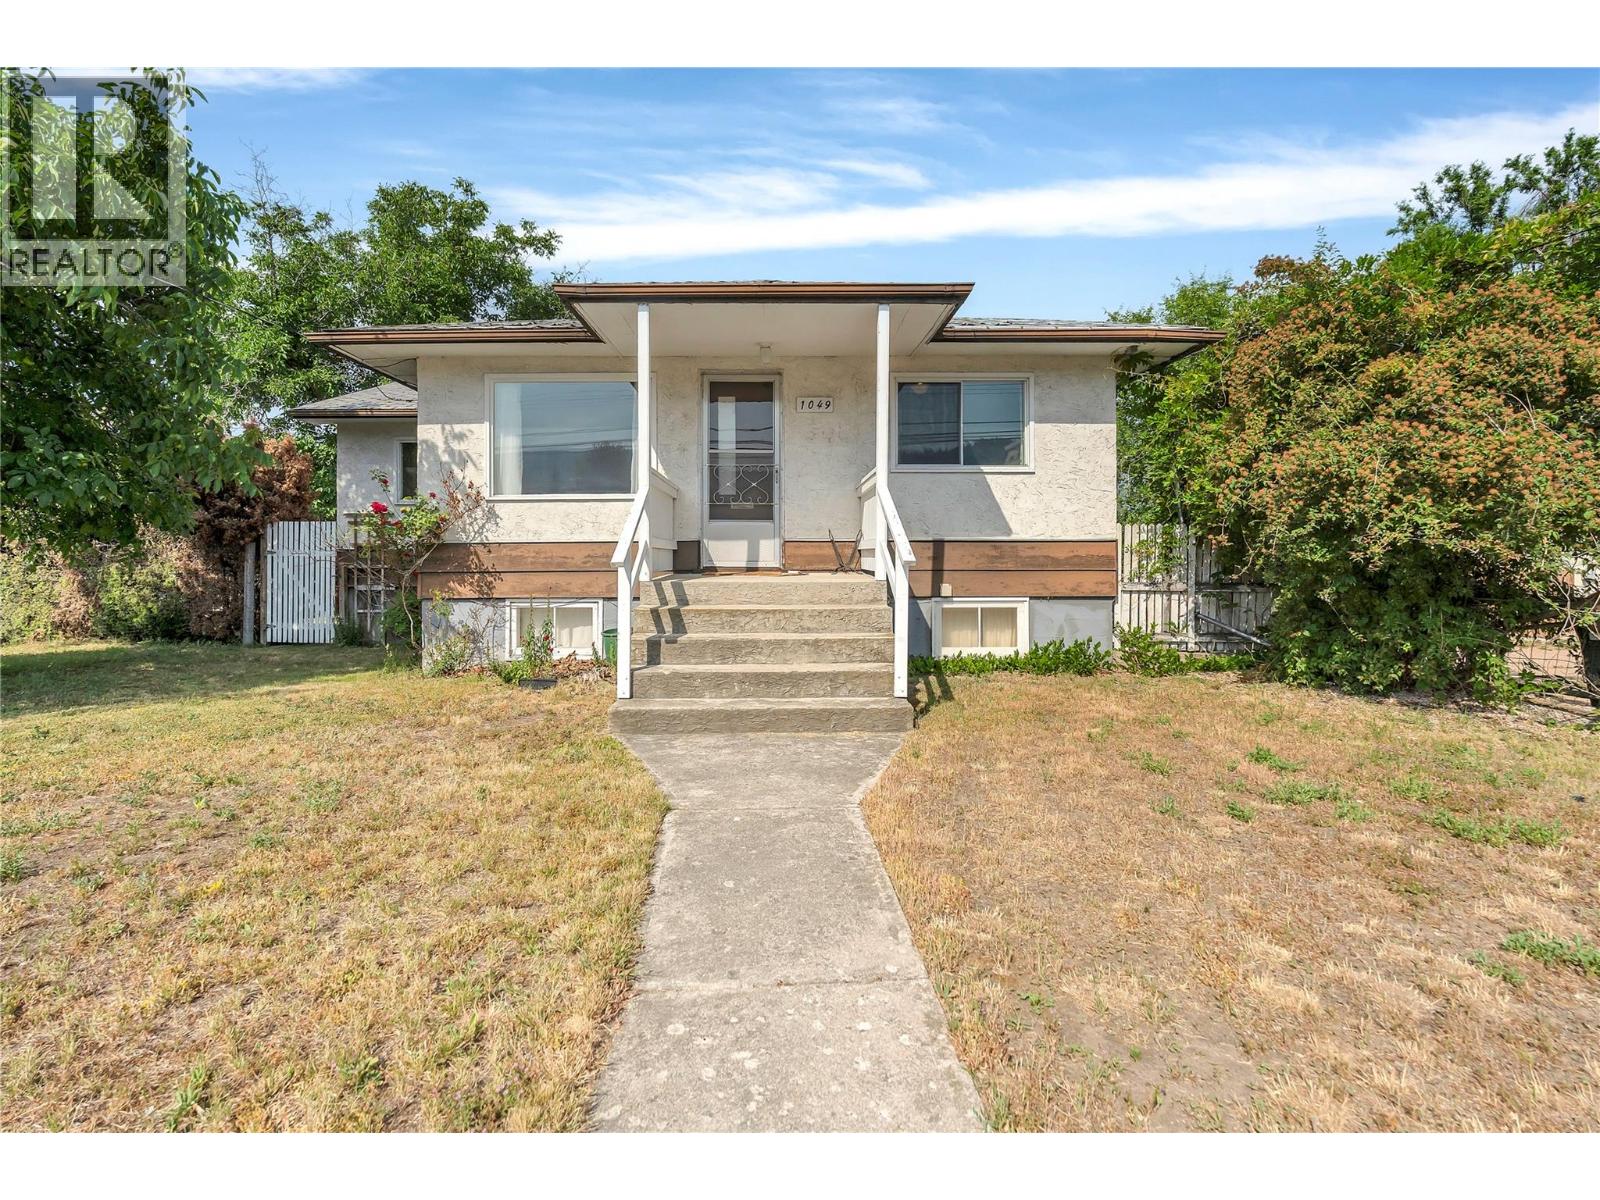
1049 Government Street
Penticton, British Columbia
Capitalize on Penticton's booming real estate market with this exceptional investment property featuring NEW multi-unit zoning and future approval for even higher density development. This rare find offers immediate income potential through the existing 4-bedroom, 2-bathroom home while you develop your long-term vision. The clean, functional holding property can generate rental income during planning phases, while the fully fenced lot with dual access points (front and laneway) maximizes development flexibility. Established fruit trees and mountain views add immediate appeal for future residents. Located minutes from Penticton's pristine beaches, top-rated schools, recreational parks, and vibrant downtown dining and shopping district, this prime location ensures strong rental demand and future resale value. The City-backed rezoning initiative supports multiple structural opportunities on this generous lot, and with Penticton's strategic densification focus, early investors are positioned to maximize returns as the market continues its upward trajectory. The vacant property offers quick possession, allowing immediate implementation of your investment strategy. Don't miss this opportunity to secure your stake in one of BC's most desirable markets. (id:33225)
Chamberlain Property Group
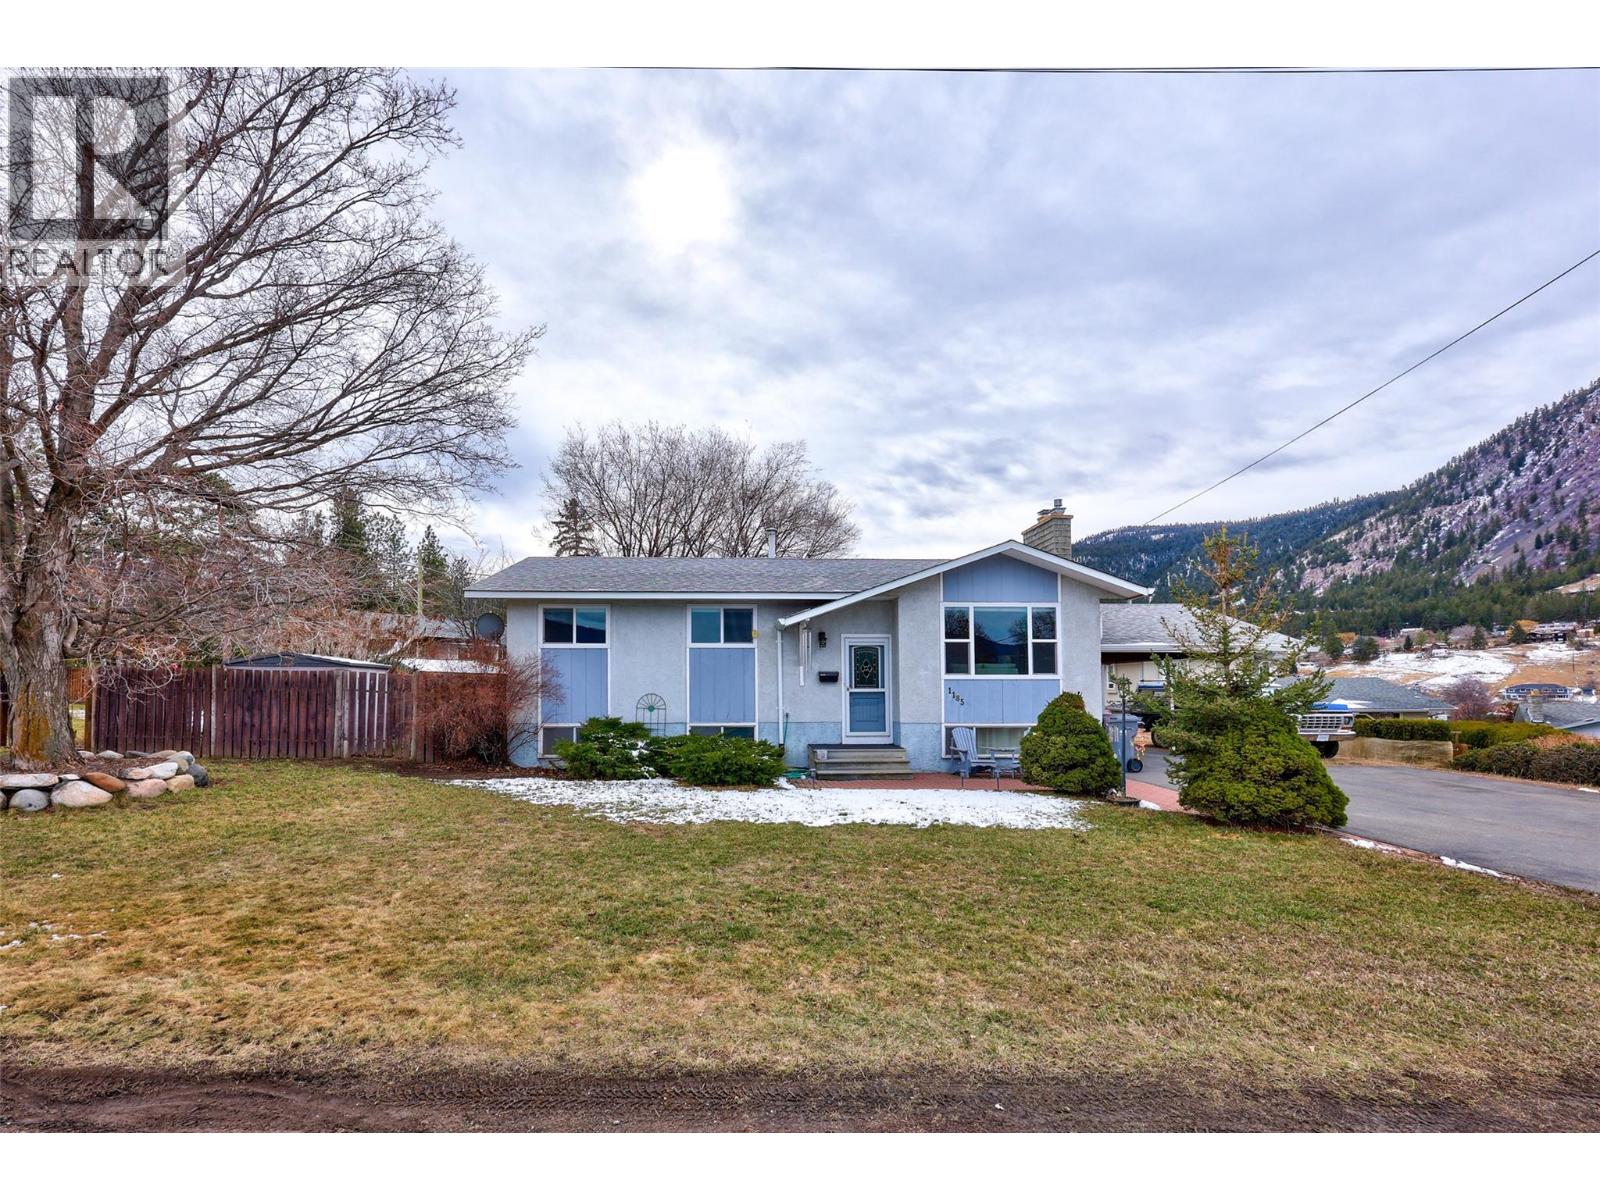
1185 Highridge Drive
Kamloops, British Columbia
Welcome to Barnhartvale living—where country charm meets city convenience. Perched high on Highridge Drive, this property sits in one of Kamloops’ most desirable neighbourhoods, offering a peaceful rural feel while remaining within city limits. Located right next to RLC Elementary School and surrounded by parks, recreation and the Pine Tree Riding Club, this home is perfectly positioned for families and outdoor enthusiasts alike. The main floor features 3 bdrs and a beautifully, fully updated bathroom, along with an updated kitchen complete with new cabinets, countertops and silgranite sink. The bright living room is warmed by a natural gas fireplace, creating an inviting space to gather and relax. Downstairs, a large partly finished basement includes 1 bedroom with potential for a second, a rough-in for a full bathroom, additional storage, and a rec-room centered around a natural gas fireplace. Situated on a rare 1/4 acre lot within the city, the property offers incredible space and privacy. The fully private backyard includes a concrete patio ideal for summer barbecues and entertaining. A large carport and expansive flat driveway provide plenty of room for recreational vehicles, with a sani dump. Come view 1185 Highridge Drive, A unique opportunity to enjoy space, privacy, and community in one of Kamloops’ most sought-after neighbourhoods. (id:33225)
Royal LePage Westwin Realty
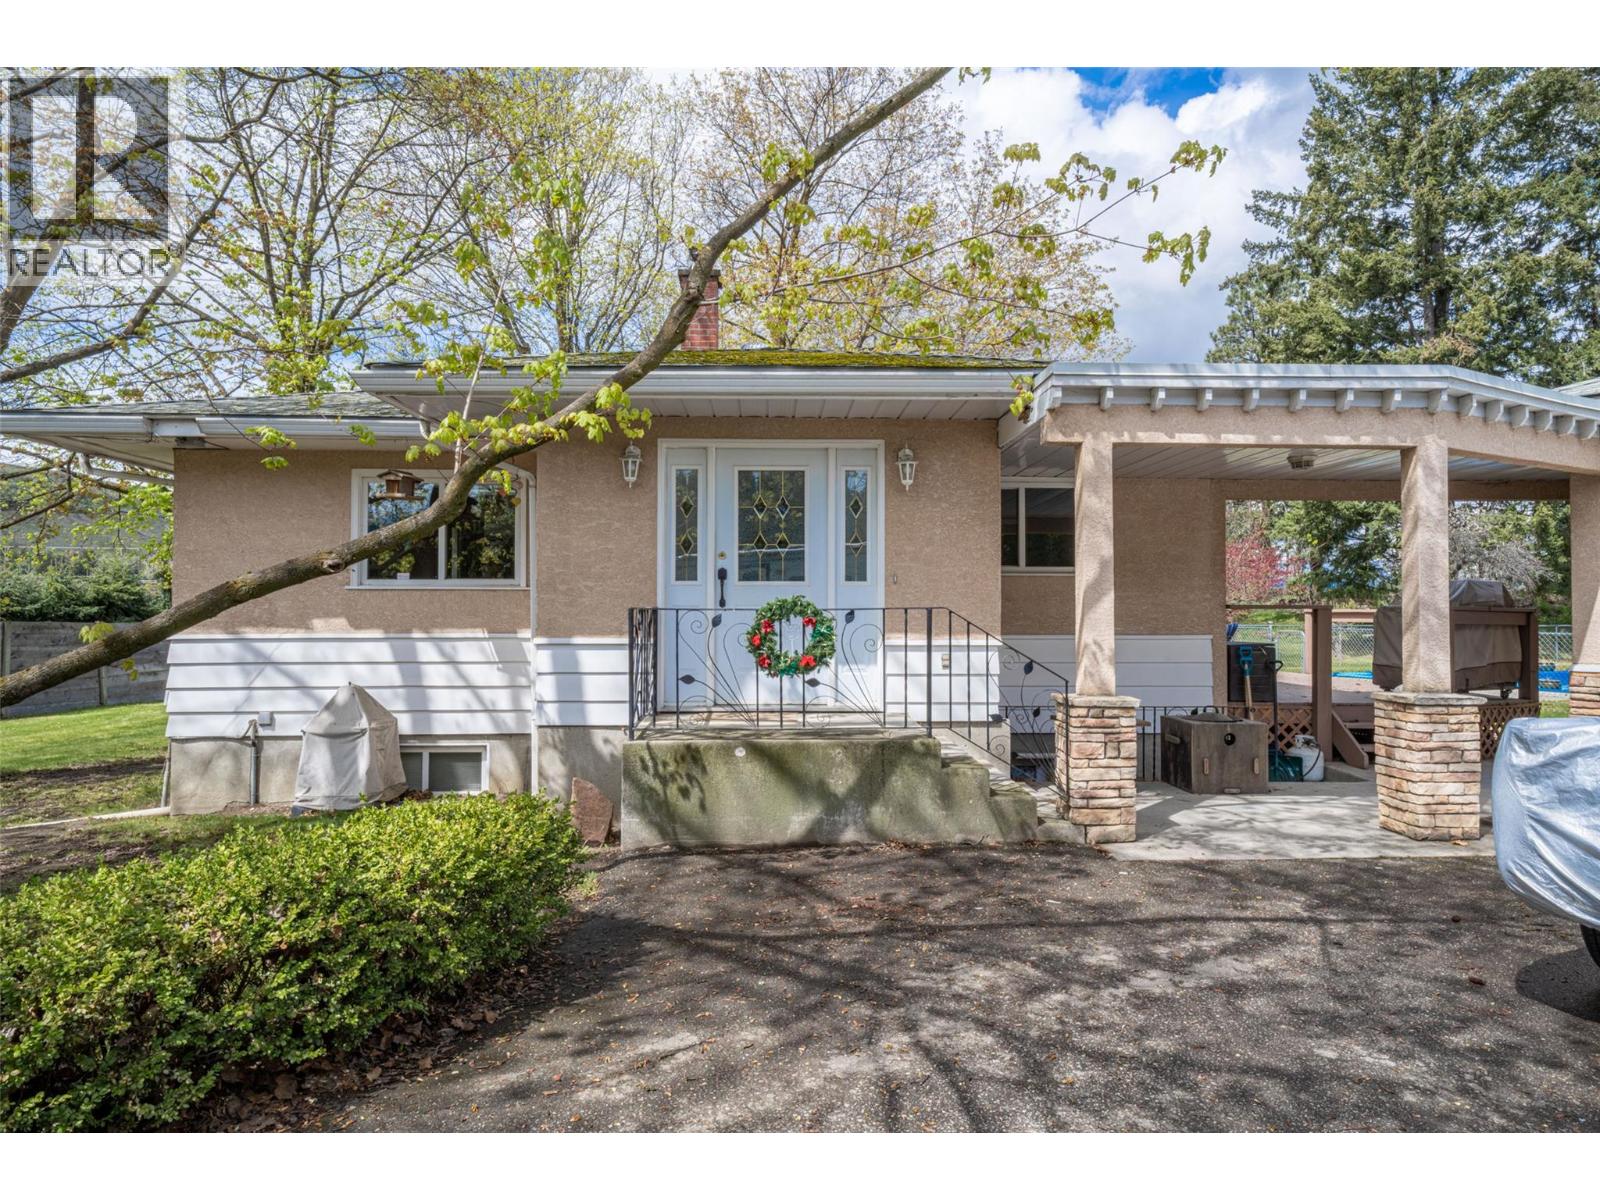
10001 & 10003 6 Highway
Coldstream, British Columbia
Amazing potential for income production and growth! Perfect for a fruit producer that needs a cold storage facility and a great high exposure easily accessible highway 6 location. This farm is located on 8.24 acres of gently sloped, to flat, ALR land just past Hillview Golf course at the eastern boundary of the City of Vernon. The residential home is tenant occupied and rents for $2,000 /mo. PRT, a forest seedling nursery, had leased the land & buildings since 2005 Lease terminates July 2026. This is the perfect opportunity for another agricultural business to flourish in this location. The Commercial buildings alone are valued at over $1 mill. dollars. They include; a Cold Storage 40x100 with 60’ freezer and 40’ thaw room 16’ working height throughout with steel racking in freezer for pallet storage. Roof is asphalt gravel on 4” foam insulation, walls are R20 batt plus 2” foam, floor is 4” slab on 2” foam. Loading dock. Two roof top freezer units. A 40' x 64 'Shop, 400 Amp, Natural gas heat, Walls R20, Ceiling R40, Concrete slab floor, Irrigation system, Wiring controls. A 24' x 32 ' Staff building, with 2 toilets, an Office, Walls R20 Ceiling R40, and base board heat in the staff building. The Cold storage built in 2000 with 35 year roof The Shop was built in 1995 with 50 year steel roofing.The Staff building in 1993 with asphalt shingle roof that needs replacement soon.The 8.24 acre property located at 10003 Hwy 6 has 3.81 ha (9.414 acres )of water allocation (id:33225)
RE/MAX Vernon
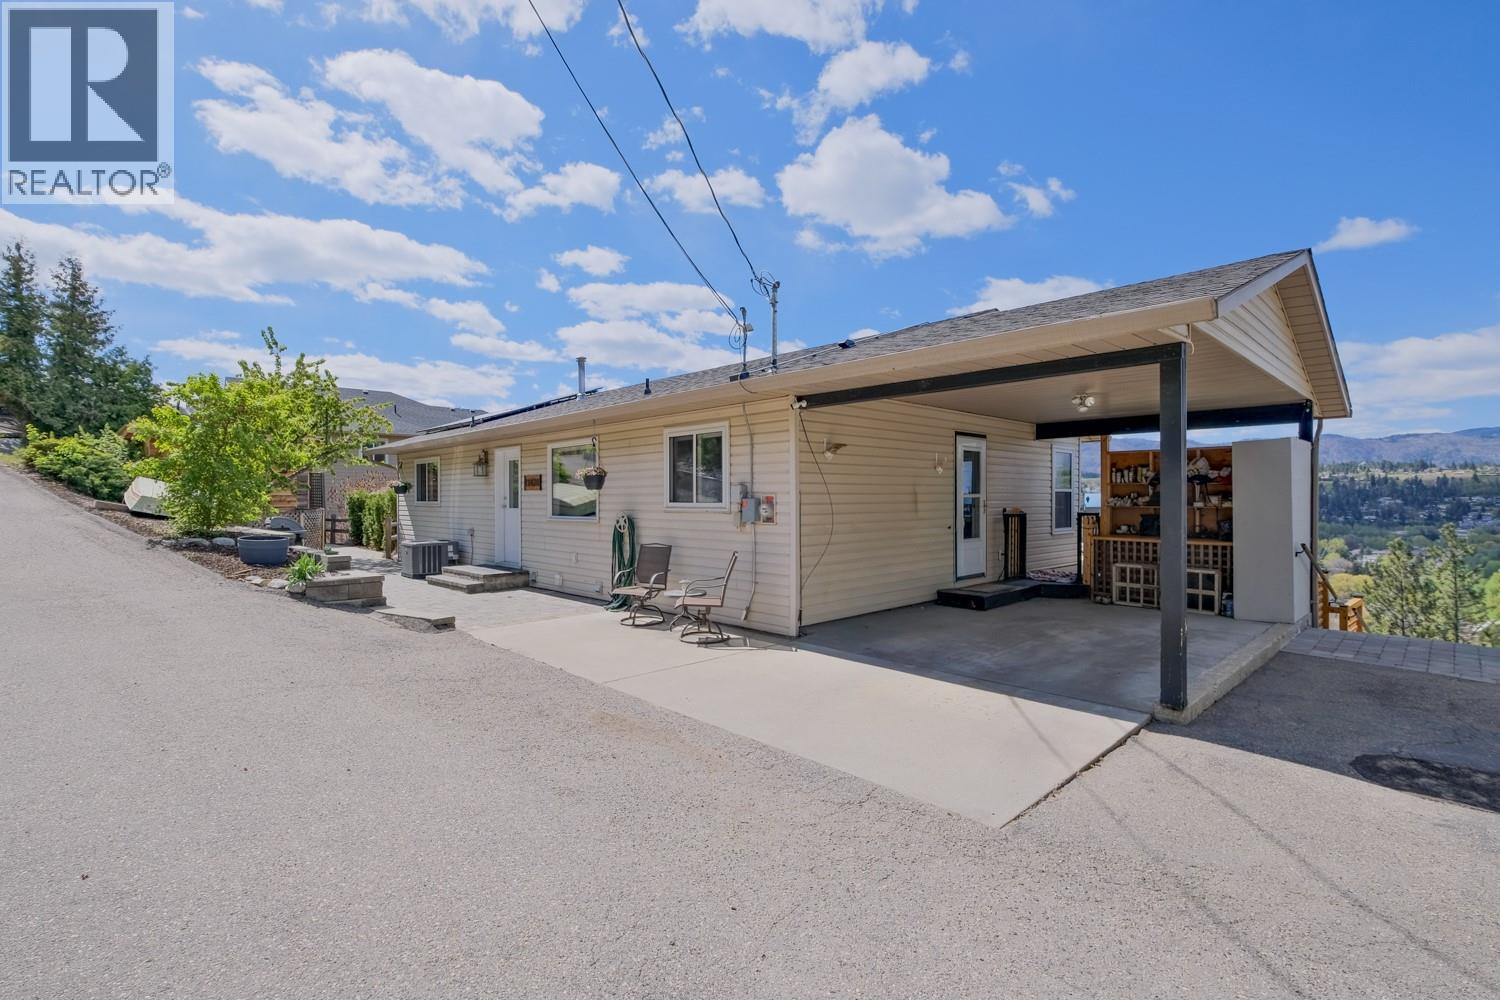
11420 Darlene Road
Lake Country, British Columbia
Fantastic lake view home! Lots of updates to this 3 bed, 2 bath home plus a one bedroom suite. Windows 2025, Hot water and and AC 2023. Roof 2016. Solar was installed in 2025. (Pretty much no electricity bills for this home!) The upper floor of the home has 2 beds, 1 bath, bright and open living room with incredible views of the lake and city form the large windows or form the deck. The lower level has a family room, the 3rd bedroom and bathroom. The 1 bedroom suite has its own Washer and dryer, lakeview patio and separate yard and storage shed. It has also been sound proofed. The lot has had extensive landscaping and is fully irrigated. Garden, fruit trees, and firepit area. Large storage shed and an outdoor sauna are also on this lovely property. (id:33225)
Royal LePage Kelowna
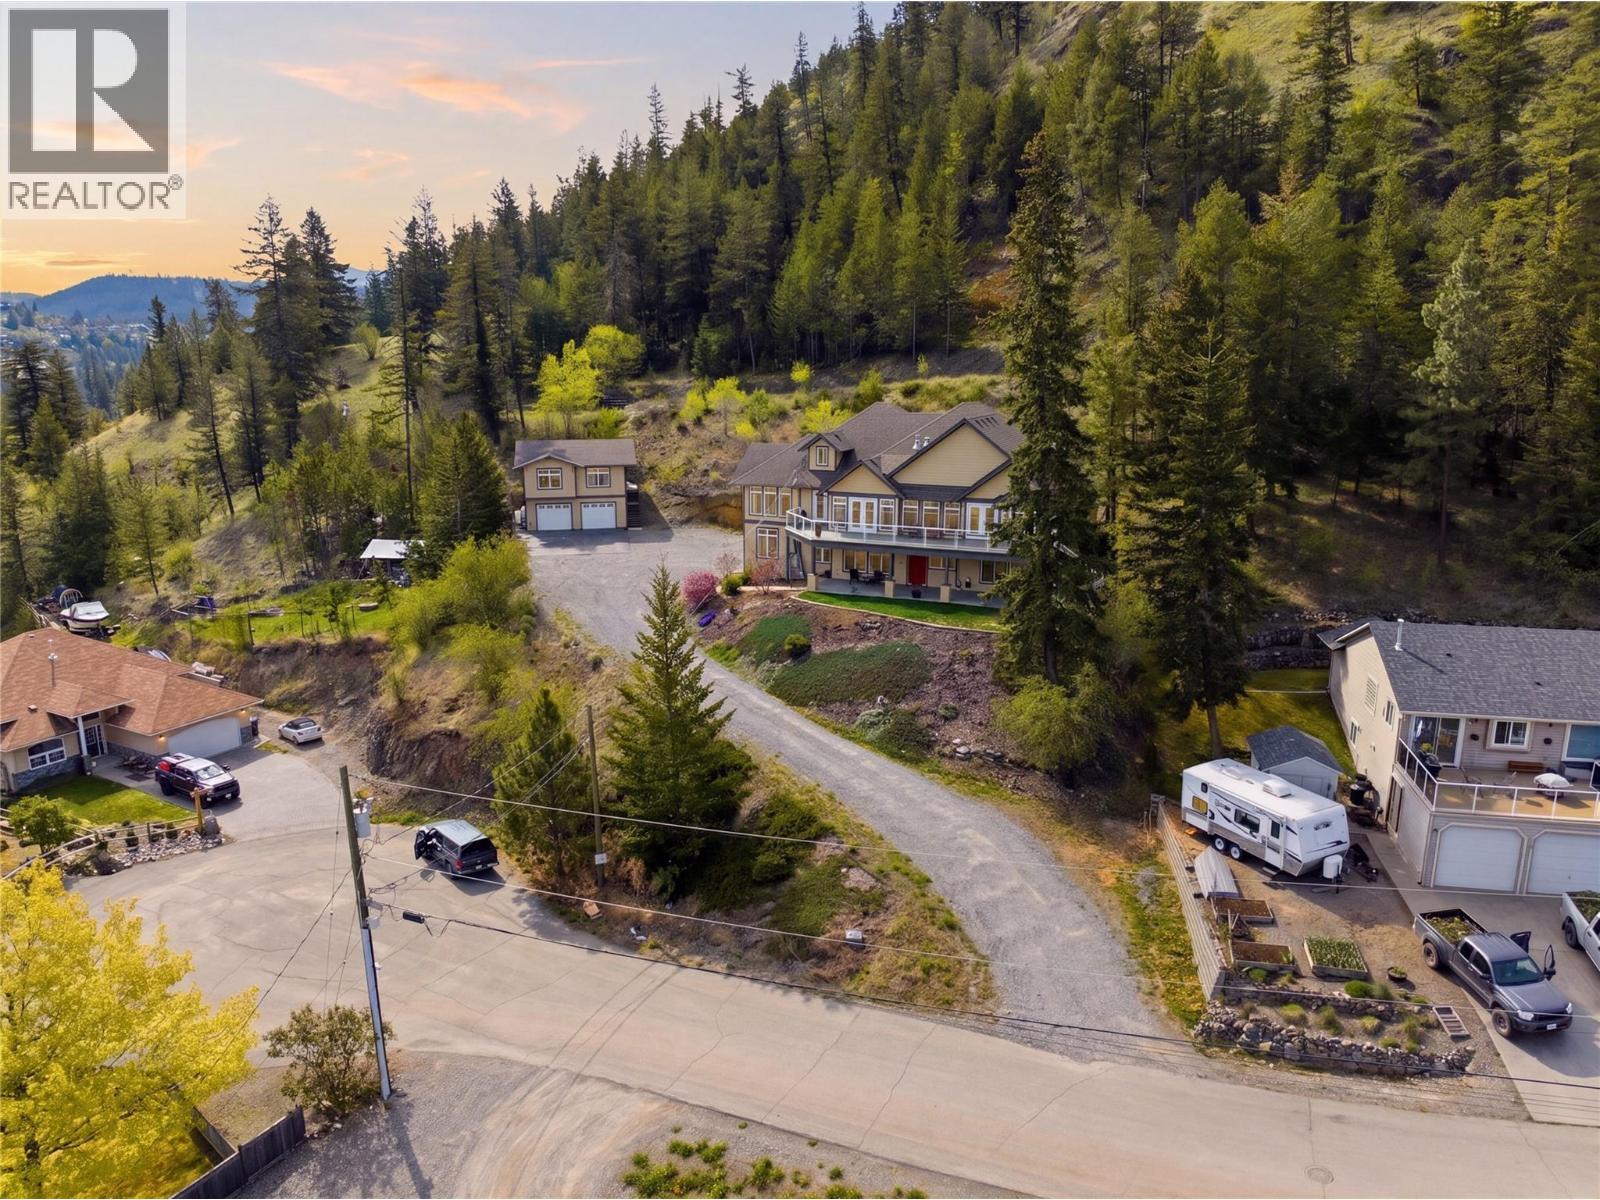
4732 Uplands Drive
Kamloops, British Columbia
Nestled on a private 0.89-acre lot in desirable Barnhartvale, this stunning estate-style property offers space, versatility, and breathtaking panoramic valley views. Thoughtfully designed and quality built, this home is ideal for multi-generational living or those seeking strong income potential. The main residence features a triple car garage and an impressive main level with soaring floor-to-ceiling windows that flood the home with natural light while showcasing the incredible views. The spacious kitchen is a true centerpiece, complete with granite countertops, stainless steel appliances, and ample room for entertaining. This level also offers two gas fireplaces, three bedrooms, and two full bathrooms, creating comfortable and functional living for the whole family. Above the garage, you’ll find a well-appointed 2-bedroom in-law suite, perfect for extended family. The lower level expands the possibilities even further with over 1,700 sq ft of fully self-contained living space, featuring its own kitchen, two additional gas fireplaces, three bedrooms, and two bathrooms, ideal for independent living quarters. Adding even more value is the detached 650 sq ft carriage house, offering a 1-bedroom suite above a workshop/garage space, perfect for guests or tenants. With exceptional privacy, flexible living options, and stunning views, this rare Barnhartvale property truly has it all. Contact the Listing Agent to schedule your private viewing. (id:33225)
Stonehaus Realty Corp
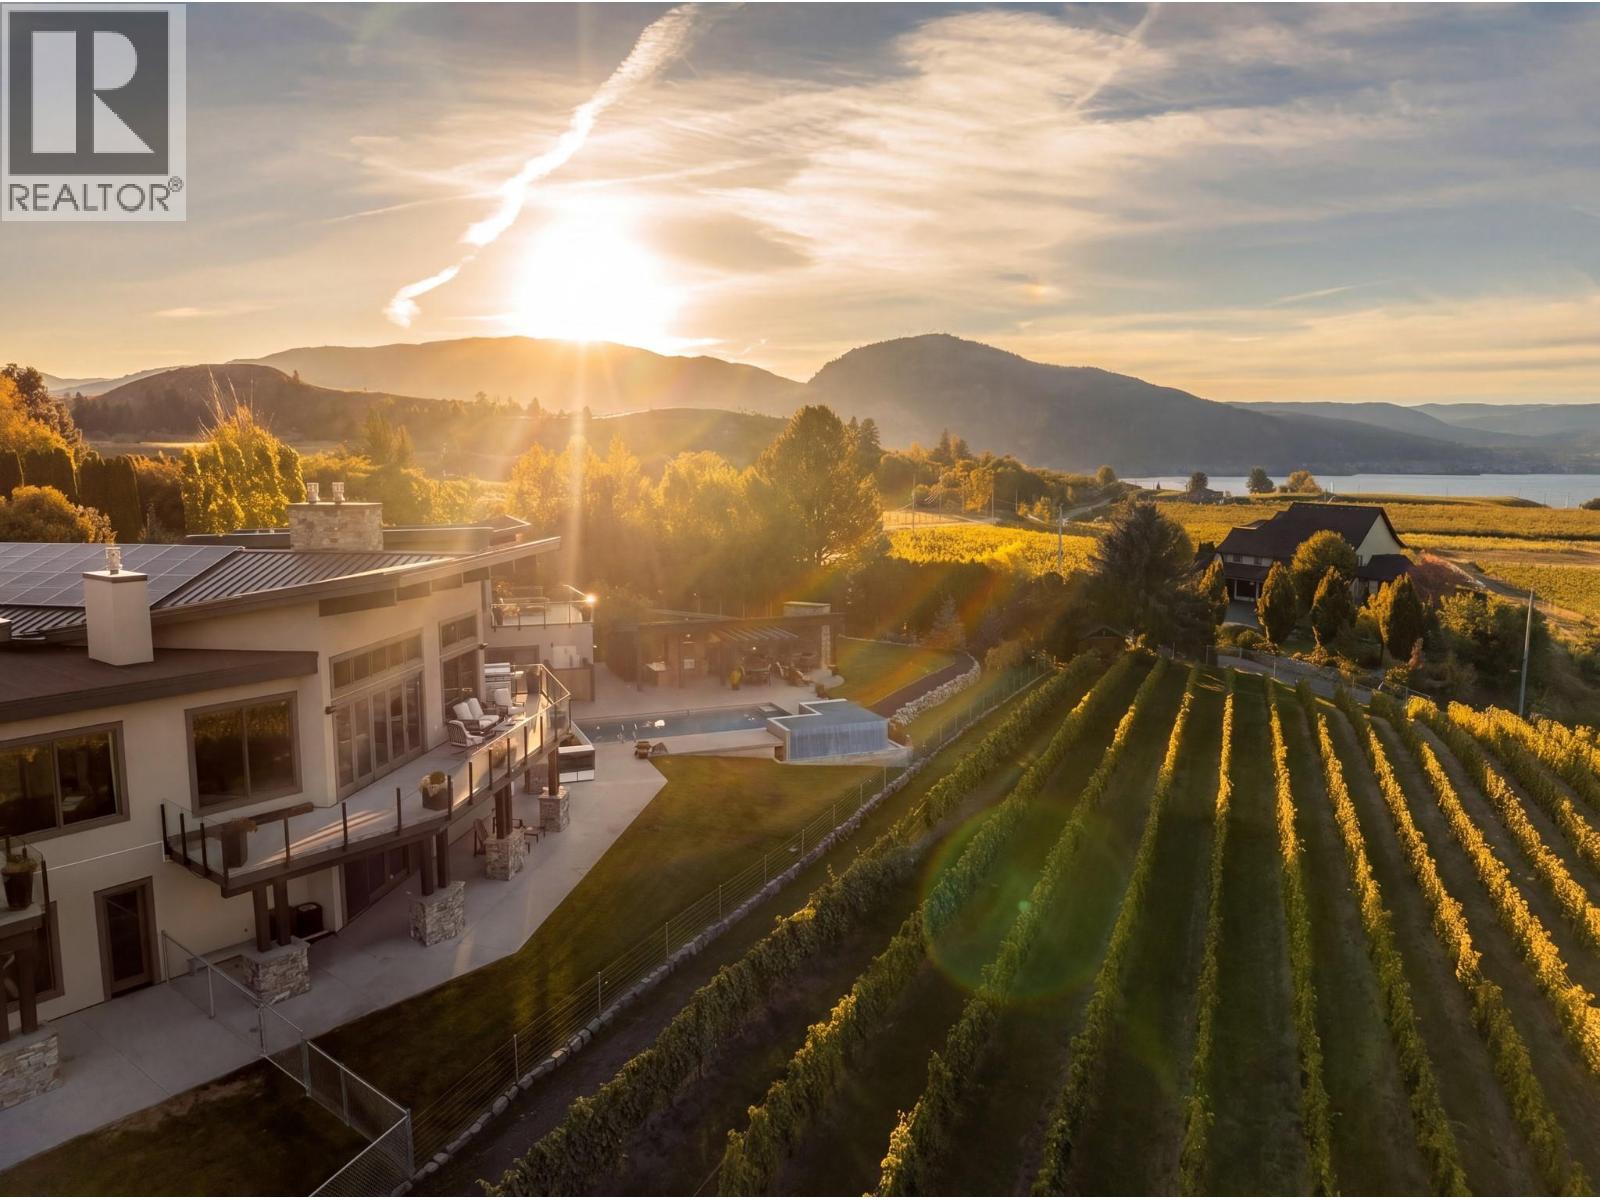
1291 Corbishley Avenue
Penticton, British Columbia
There's a moment, late in the day, when the light comes off Lake Okanagan and turns the vines gold — and you understand why people fall in love with this place. Welcome to 1291 Corbishley. Twelve acres on the edge of the Naramata Bench, eight of them under vine, with a Ritchie Custom Homes-built residence that takes full advantage of one of the Okanagan's most extraordinary settings. The 7,000+ sq ft main home is built around the way the Okanagan is meant to be lived: a generous main floor that opens to the outdoors, a chef's kitchen made for long dinners, dining for 16, and a primary ensuite that feels like a private retreat. Two main floor offices for the times you actually have to work. Reclaimed fir floors, high-end glazing, ICF foundation, and SIP roof — built once, built right. Below: two ensuite bedrooms, a 600 sq ft gym, a 2,000-bottle stone wine cellar, media room, and a 4.5-car garage wired for a workshop. A separate two-bedroom guest suite means family and friends have their own space. Outdoors is where the property reveals itself. A pool and 20-person infinity hot tub above the vineyard. A commercial outdoor kitchen with fireplace lounge for evenings that go long. Tiered gardens. And eight acres of working vineyard — Pinot Noir, Chardonnay, Cab Franc, Merlot, and Pinot Gris, with state-of-the-art filtration and filter house in place. A rare opportunity to own a complete Okanagan estate. (id:33225)
Stilhavn Real Estate Services
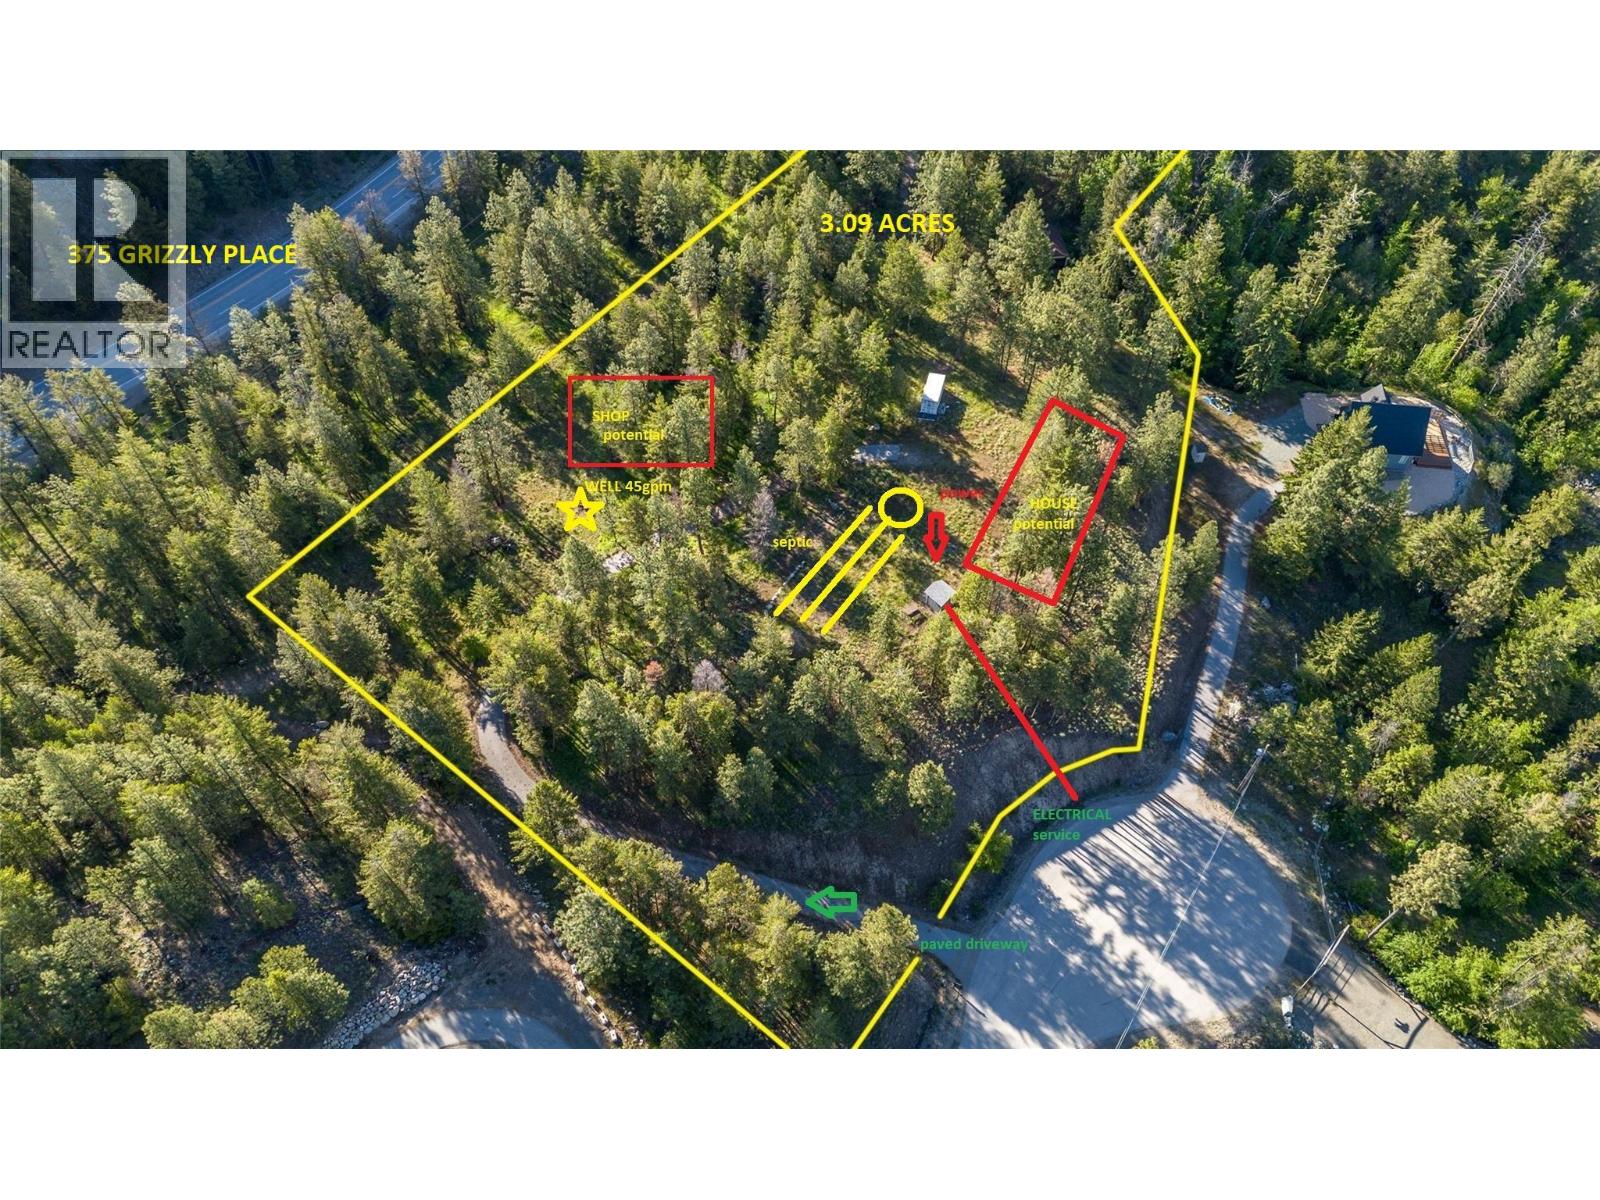
375 Grizzly Place
Osoyoos, British Columbia
NOT YOUR AVERAGE LOT - Tucked one of the more popular cul-de-sac’s of the Osoyoos Anarchist Hill area is this 3.089 AC property. Redeeming features you will note are privacy, majority flat usable space with a long-paved driveway, drilled well 45GPM, a full and professionally installed septic system 1200 GAL, power on site. with underground service. Extra conduits ready for cable internet. The lot is divided by the driveway that lends itself to having a shop with ample space for your ideas on one side of drive with the home site on the other that will have a view to the Southwest. Located 200 meters from the FIREHALL, within 1 minute drive to Highway 3 and a total of 11 minutes to the downtown area of Osoyoos. This setting answers many homeowners needs, It deserves careful consideration. Come check it out. (id:33225)
Chamberlain Property Group
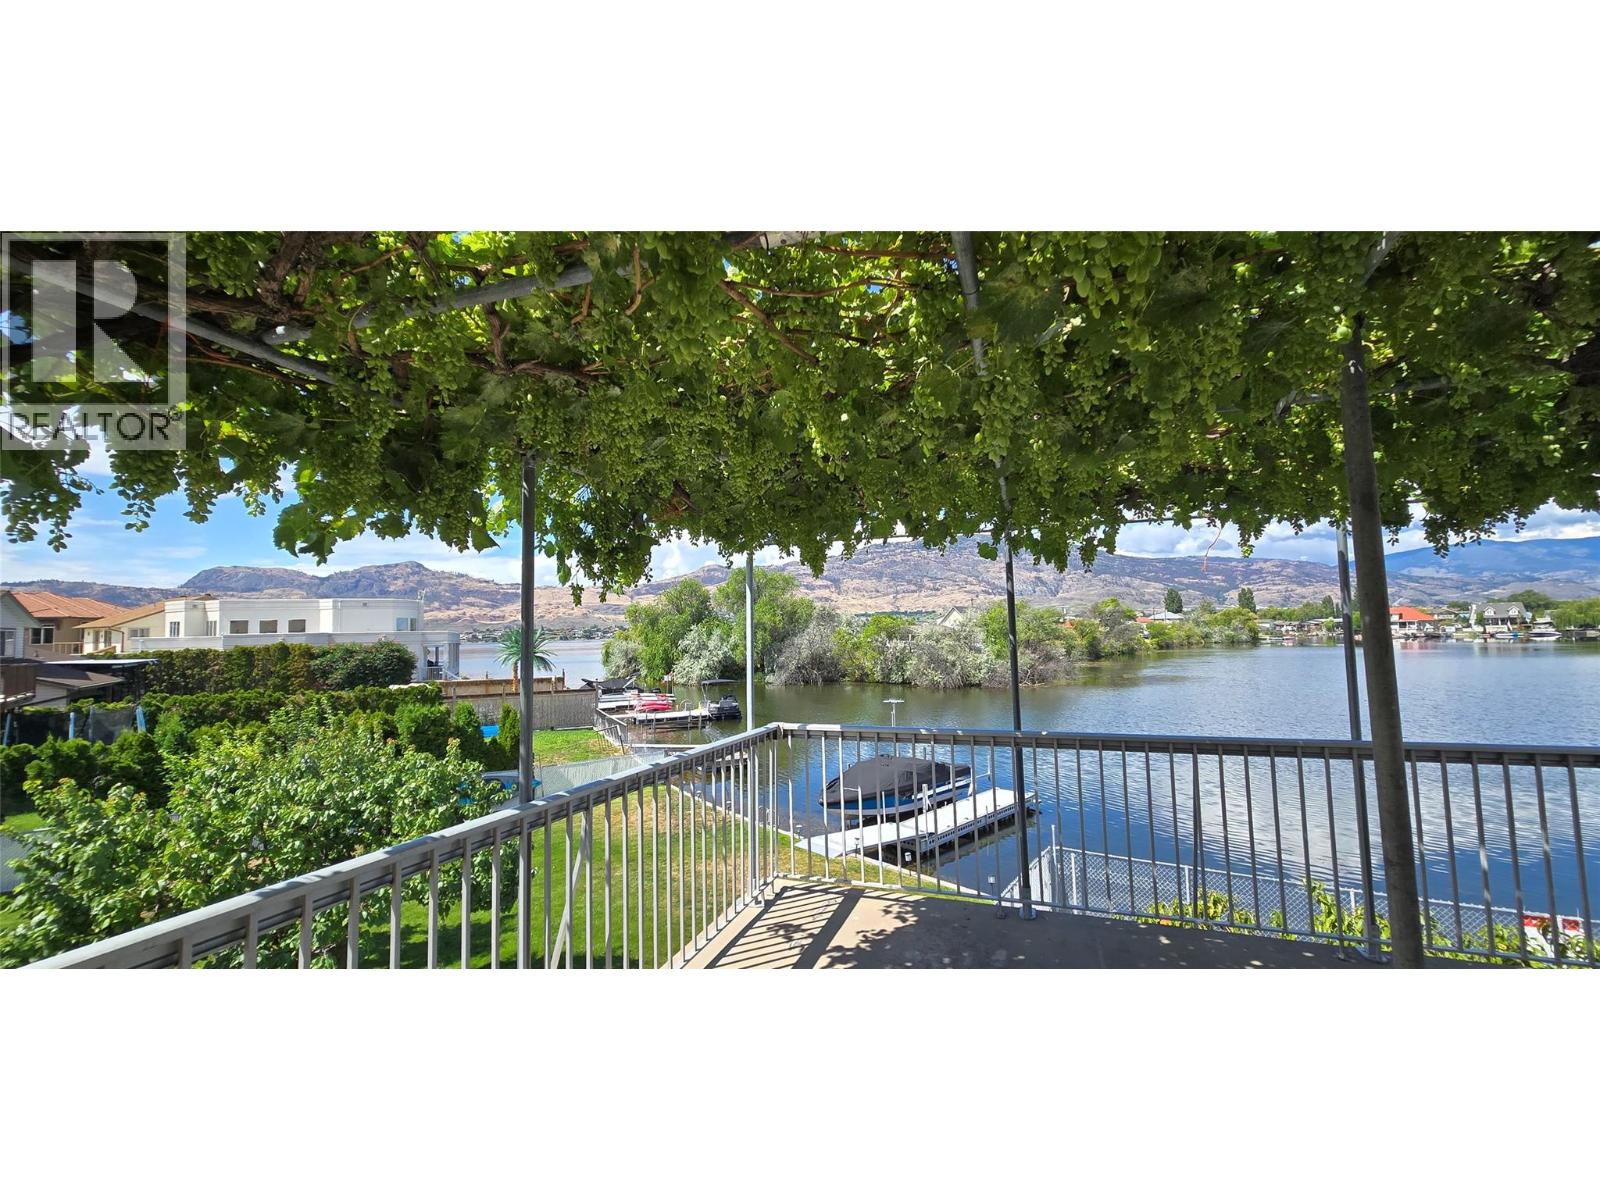
26 Bayview Crescent
Osoyoos, British Columbia
This well-maintained waterfront residence is situated on the bay of Osoyoos Lake, offering an exceptional location for a primary home or vacation retreat. The property features elegant hardwood floors, three generously sized bedrooms on the upper level, and a recreational room with fireplace along with a third bathroom on the lower level. The basement presents an excellent opportunity to be converted into a secondary suite, ideal for extended family, rental income, or as a vacation accommodation should the home serve as your primary residence. There is no foreign buyer or speculation tax applicable in this area! Additionally, the property includes a spacious room, which could function as an artist studio, workshop, or bunkie. Recent upgrades include new air conditioning and a tankless hot water system. Enjoy a Mediterranean-inspired lakeside ambiance complete with fruit trees and grapevines providing shade on the patio during warm summer days. Resurrect the extensive garden beds adjacent to the lake offer further potential for landscaping enhancements. The sheltered bay provides easy access to the main lake and protection for your boat against windy conditions. Further amenities include an attached double garage and ample driveway parking. Measurements should be verified if important. (id:33225)
RE/MAX Realty Solutions
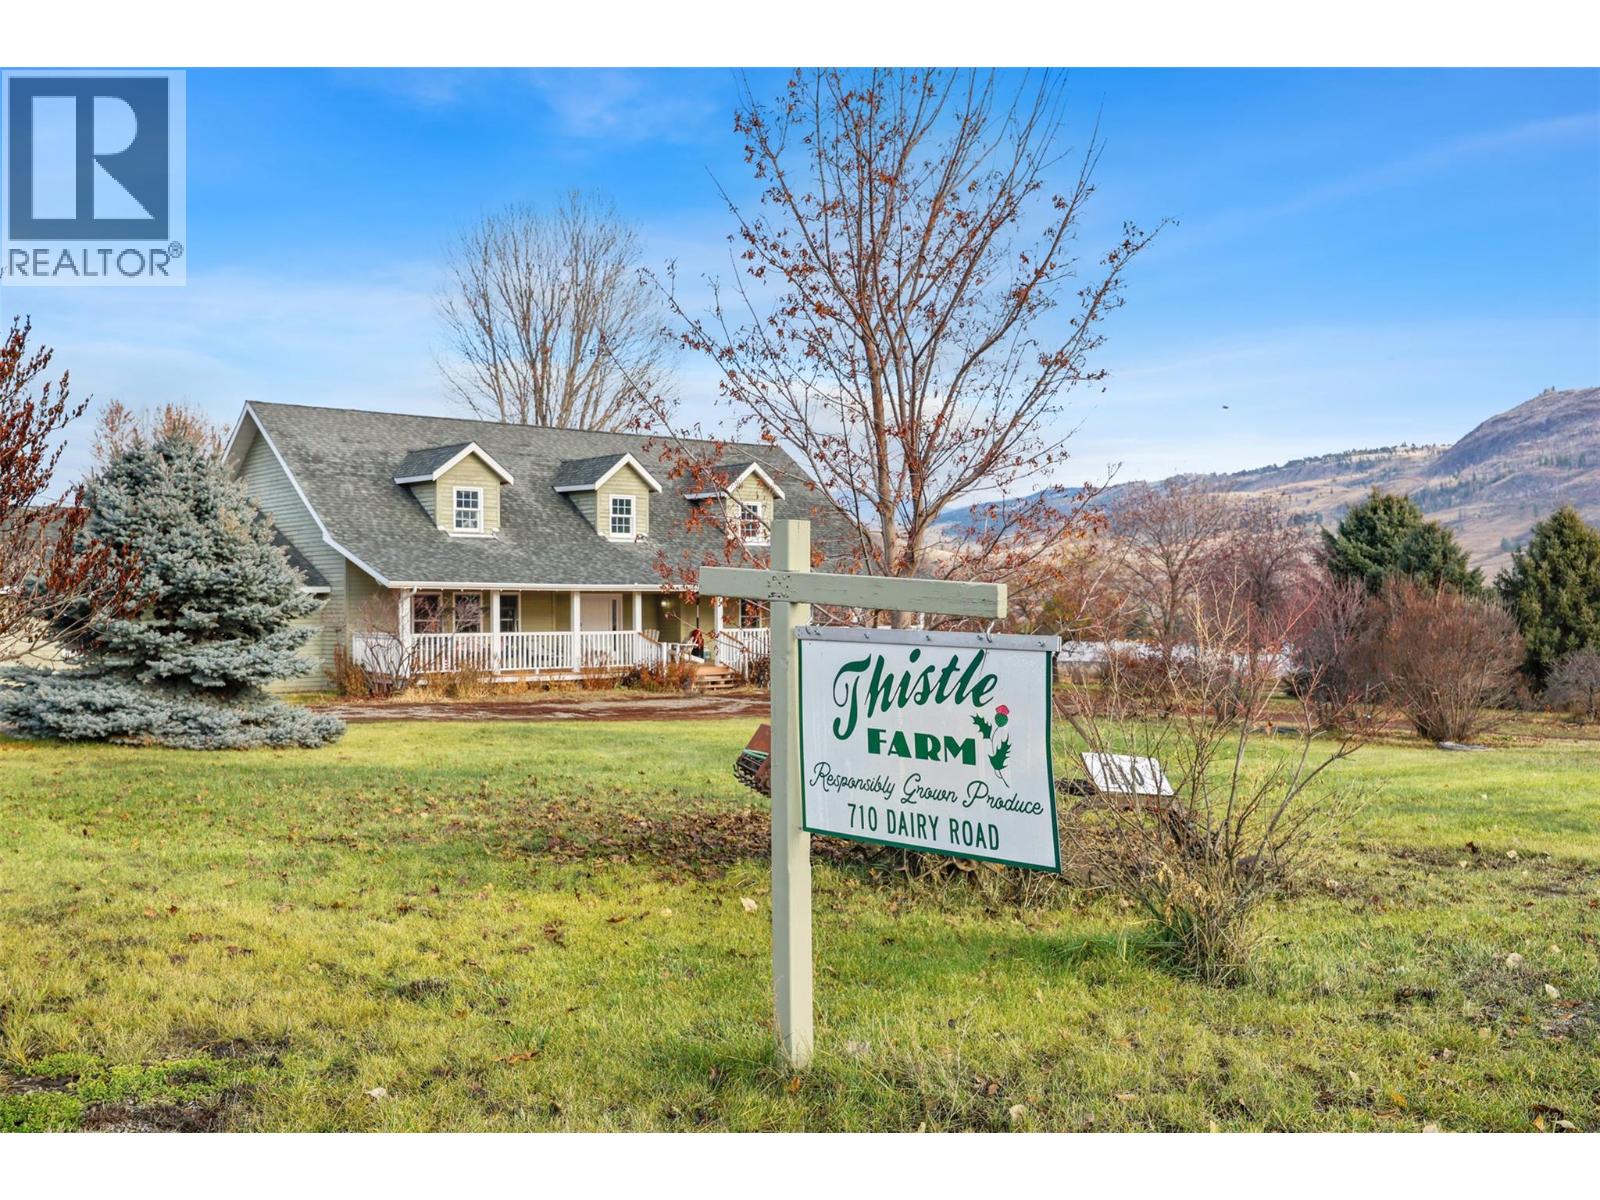
710 Dairy Road
Kamloops, British Columbia
Discover a rare opportunity at 710 Dairy Road, the home of the locally renowned Thistle Farms. This exceptional 10-acre estate is uniquely situated within city limits, offering a flat, fully usable landscape with 60-65% of the land currently operating as a primary local produce provider. The property is a turnkey setup for those looking to upscale their agricultural operations, featuring water-efficient drip lines supplied by the Noble Creek Irrigation Society and independent 200-amp services for both structures. The picturesque 5,000+ sq. ft. country home is defined by its timeless character and wrap-around deck, while the versatile accessory building features a main-floor prep station and a second-story in-law suite perfect for farm hands or family. From its stunning nighttime city views to its legacy as the host of the iconic community Harvest Dinner, this estate—offered with vacant possession—perfectly balances rural productivity with modern convenience. (id:33225)
Real Broker B.c. Ltd
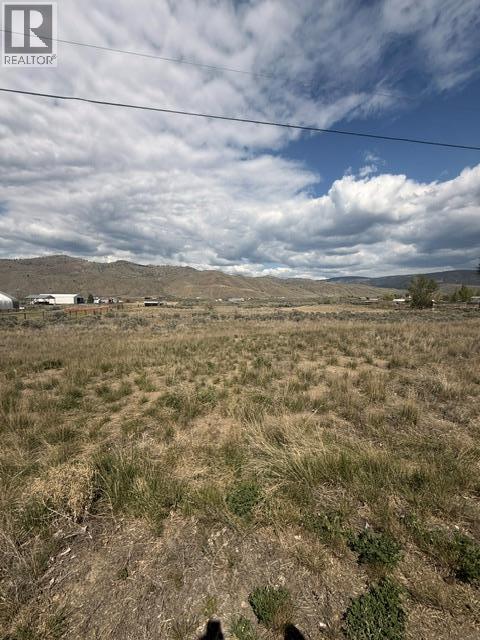
6557 Thompson River Drive W
Kamloops, British Columbia
This is a perfect opportunity to develop a level 5 acres off a paved road in the beautiful setting offered. Call Thompson River Estate. Power and Water at the lot line. Excellent potential to build. Manufactured homes are permitted quick possession is possible. 3O minutes from Kamloops. 20 minutes to Cache Creek. Call to view. (id:33225)
RE/MAX Kamloops
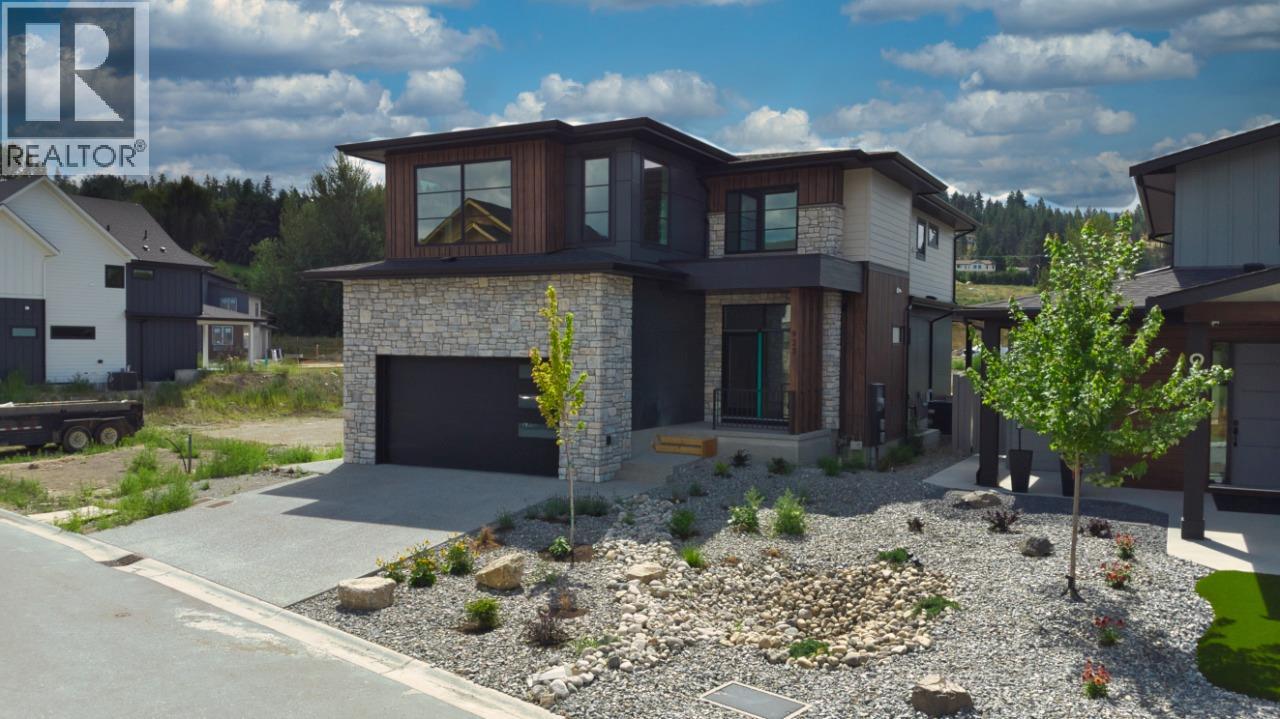
925 Bull Crescent
Kelowna, British Columbia
Welcome to the Olive P – where drama meets design! Crafted by Carrington Homes, this stunner was made to impress. Step inside to a bold yet neutral palette that whispers sophistication. The open-concept main floor is an entertainer’s dream—featuring a chef-inspired kitchen with a massive island and a double fridge/freezer fit for a feast. Hidden gems like a sleek butler’s pantry and mudroom keep things effortlessly tidy. Ascend to the upper level and be wowed by the grand primary bedroom —tray ceiling, spa-like ensuite, dual vanities, and a walk-in closet that basically begs for a shopping spree. Two more spacious bedrooms, a full bath, and bonus room round it out. But wait—there’s more! The partially finished basement is perfect for cozy movie nights with an electric fireplace and is roughed in for future basement development. The Olive P isn’t just a home—it’s a lifestyle. GST applicable. (id:33225)
Bode Platform Inc
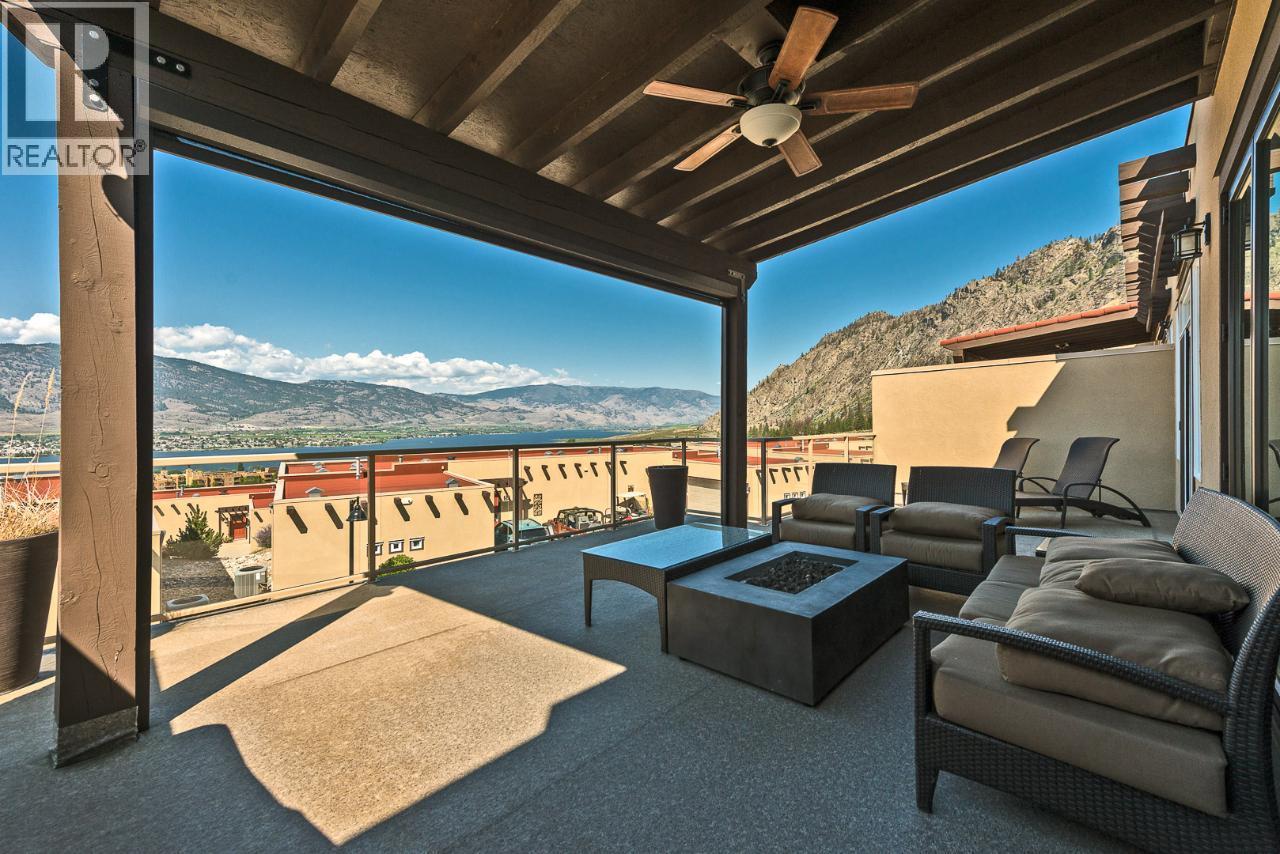
2000 Valleyview Drive Unit# 21
Osoyoos, British Columbia
Welcome to the Lifestyle of your dreams! The Residences at Spirit Ridge in Osoyoos offer an exclusive gated community with exquisite quality and high-end finishings. This beautiful 2-bedroom and 2-bathroom home boasts ensuites in both bedrooms, super-sized accordion glass doors that open to a spacious DECK for outdoor living, heated floors, fireplace, gas stove, outdoor fire table, BBQ, and double garage. FULLY FURNISHED, it's perfect for permanent living, a vacation getaway, or investment. Short term rentals allowed, pet-friendly, and no age restriction. LEASEHOLD PROPERTY, NO GST or PROPERTY TRANSFER TAX! Located just above Sonora Dunes Golf Course, the Residences complex has it's own pool, hot tub & gym, plus the use of Spirit Ridge Resort's amenities (id:33225)
RE/MAX Realty Solutions
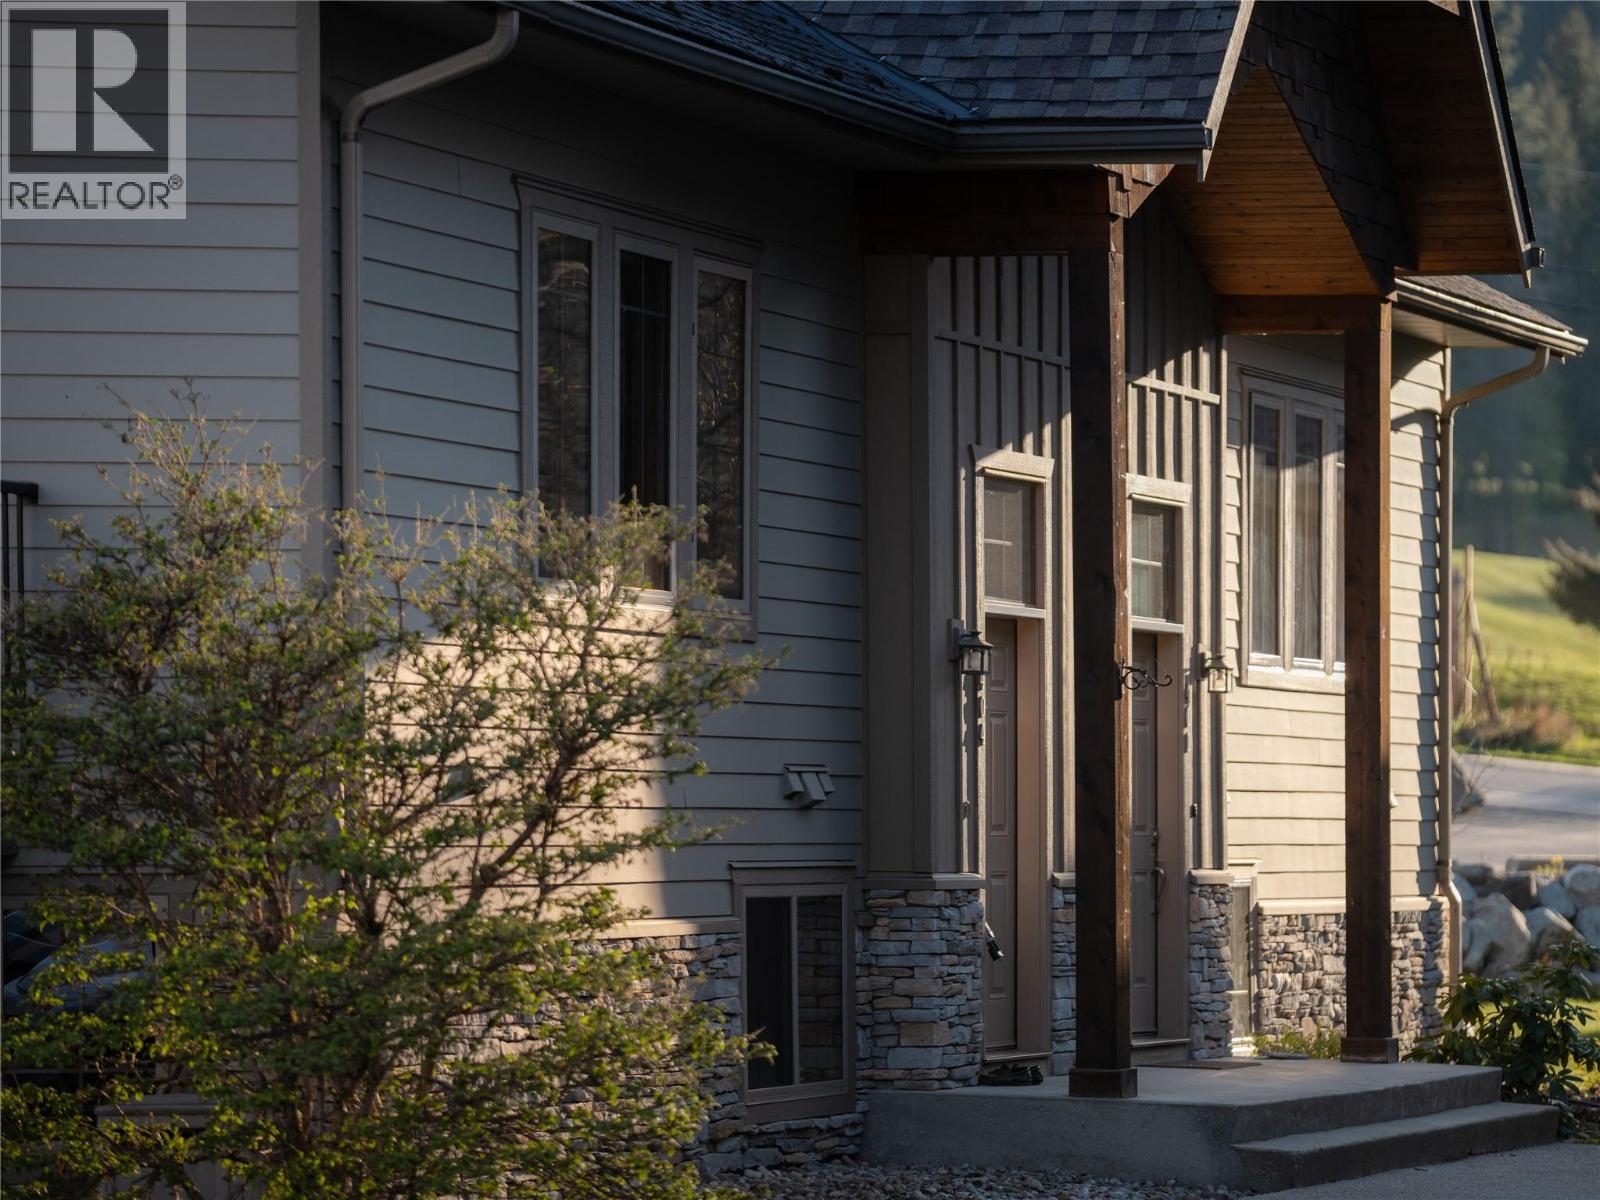
1901 Choquette Avenue Unit# 404
Nelson, British Columbia
Welcome to this beautifully crafted 3-bedroom, 3-bathroom townhome with a spacious loft, perfectly positioned on the edge of the Granite Pointe Golf Course and Art Gibbon Park. Whether you're teeing off in the morning or hitting the trails by afternoon, an unmatched outdoor lifestyle is literally steps from your front door. This turnkey home has been thoughtfully updated with a new high-efficiency furnace, cork flooring, and modern appliances offering comfort, style, and energy-conscious living. With direct access to golf, walking trails, and biking paths, disc golf and so much more this property is as versatile as they come. Ideal as a part-time vacation retreat on the course or as a permanent residence for someone looking to enter the market, this home blends natural surroundings with the convenience of nearby Nelson amenities making it the perfect place to put down roots or escape to. (id:33225)
Exp Realty
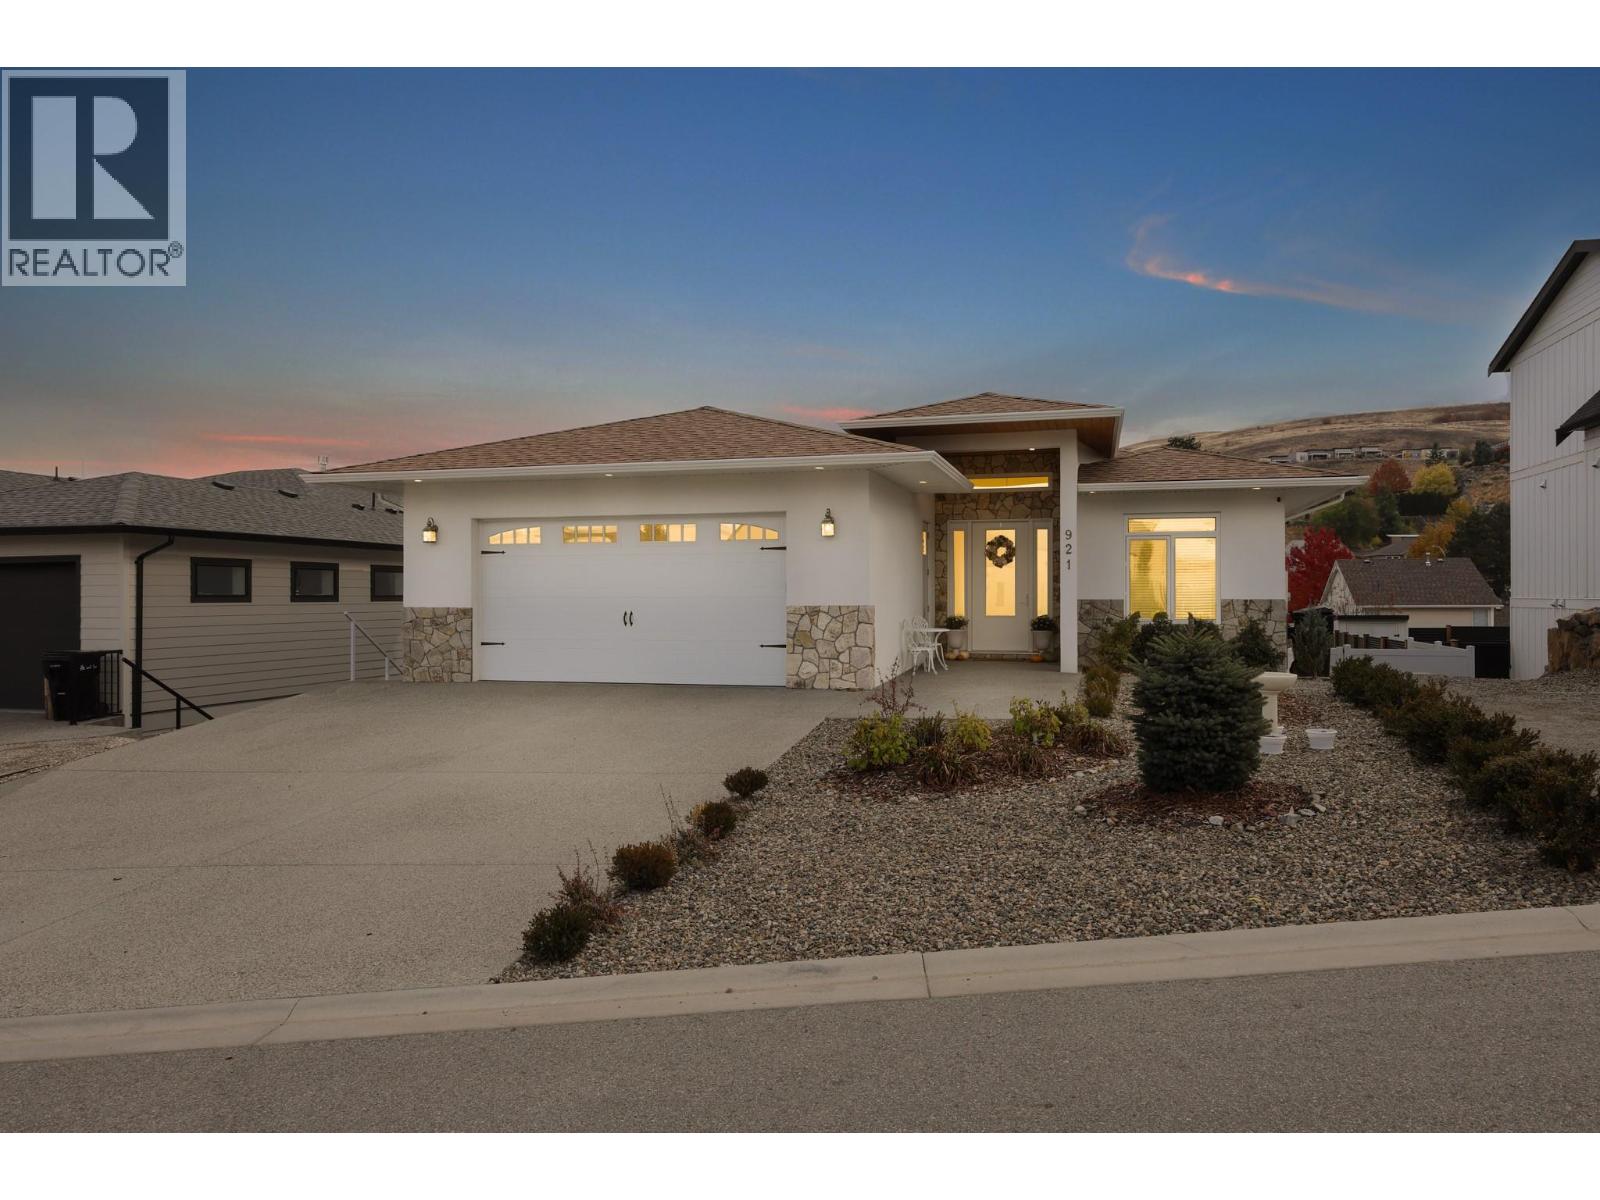
921 Mt Griffin Road
Vernon, British Columbia
Experience modern elegance in this beautifully designed 4-bedroom, 3-bathroom walk-out rancher offering 3,701 sq. ft. of refined living space. Ideally located near Kalamalka Rd, this home blends contemporary comfort with exceptional income potential. The main level features an open-concept design filled with natural light, engineered hardwood flooring, and access to a spacious covered deck for year-round enjoyment. The modern kitchen boasts white soft-close cabinetry, quartz countertops, a large island with a breakfast bar, stainless steel appliances, and a convenient pantry. The primary suite offers a walk-in closet and a luxurious 6-piece ensuite with a stand-alone soaker tub and glass-enclosed shower. Two additional bedrooms off the foyer provide flexible options for guests, children, or a home office. The lower-level walk-out features a legal 2-bedroom suite with a private entrance, a full kitchen, dining area, family room, and separate laundry—perfect for rental income or extended-family living. Ample parking includes space for an RV and a boat. (id:33225)
RE/MAX Vernon
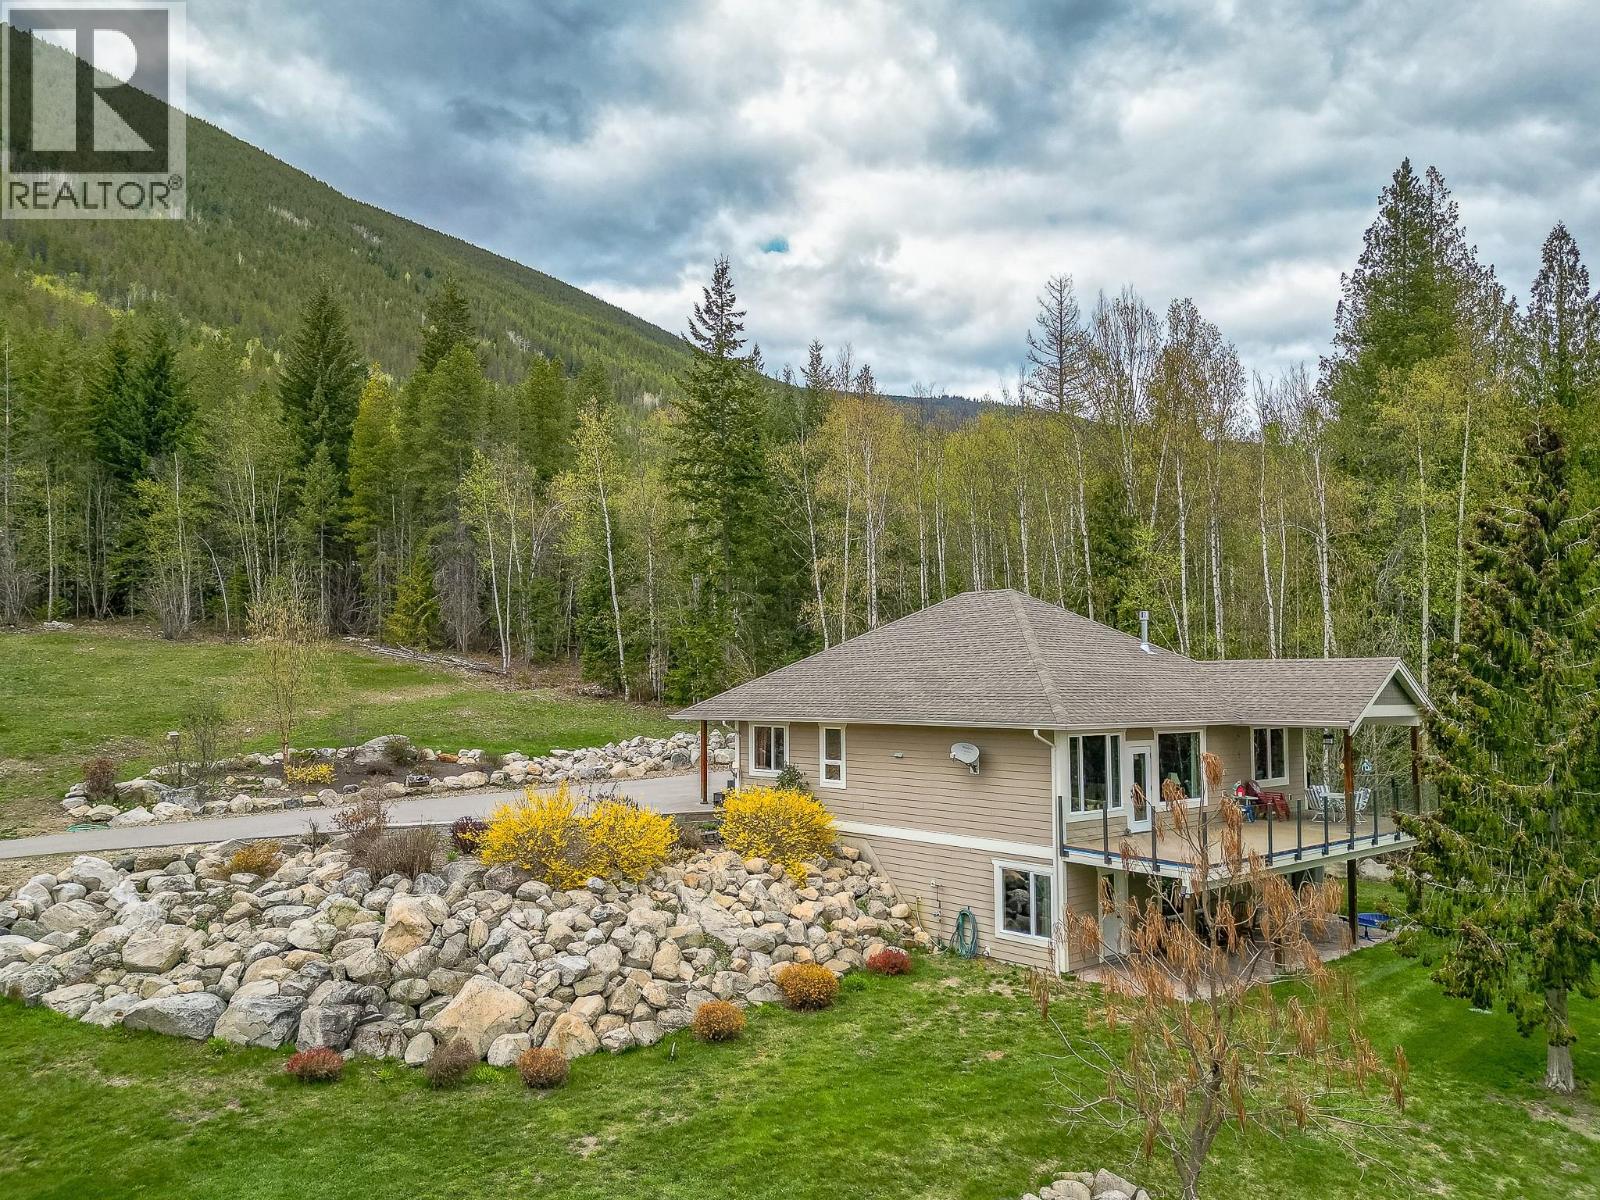
6500, 6450, 6425 1 Avenue Nw Lot# 1,2,3
Salmon Arm, British Columbia
Gleneden acreage, this is the perfect property for multigenerational living. The three properties together are 21 acres on 3 titles and each of them allow for a single family dwelling and suite or carriage house for many dwelling options. This home features a 2013 build, level entry with walk-out basement, with 4 bedrooms and 3 bathroom, this home has a great layout with lots of space for a family, very nice kitchen with island and dining area, the living room features a natural gas fireplace, the primary bedroom includes a w-in closet and 4 piece ensuite with soaker tub, laundry is in a good spot beside the garage and half bath and the second bedroom/den currently used as an office is beside the foyer. You will love the large partially covered deck with stamped concrete and a natural gas bbq hookup. The basement has 2 more bedrooms a full 4 piece bath, rec room and large storage room. The yard is perfect for the kids or pets to enjoy! Lots of room for gardening or raising some animals. Need out buildings? No problem. The shop is 36X24 with 12 ceilings and a 10X10 garage door, 2X6 framing and is well insulated, wood stove and electric heaters for heating it, currently being used as a wood shop there are many possibilities for use, and also has a 36X12 lean-to for more storage. Then there is a 59X29 Quonset building with concrete floors a car hoist and has a 12X14 door way. The equipment shed is 72X26 and is a perfect place to park the equipment or toys. Book a showing! (id:33225)
Coldwell Banker Executives Realty
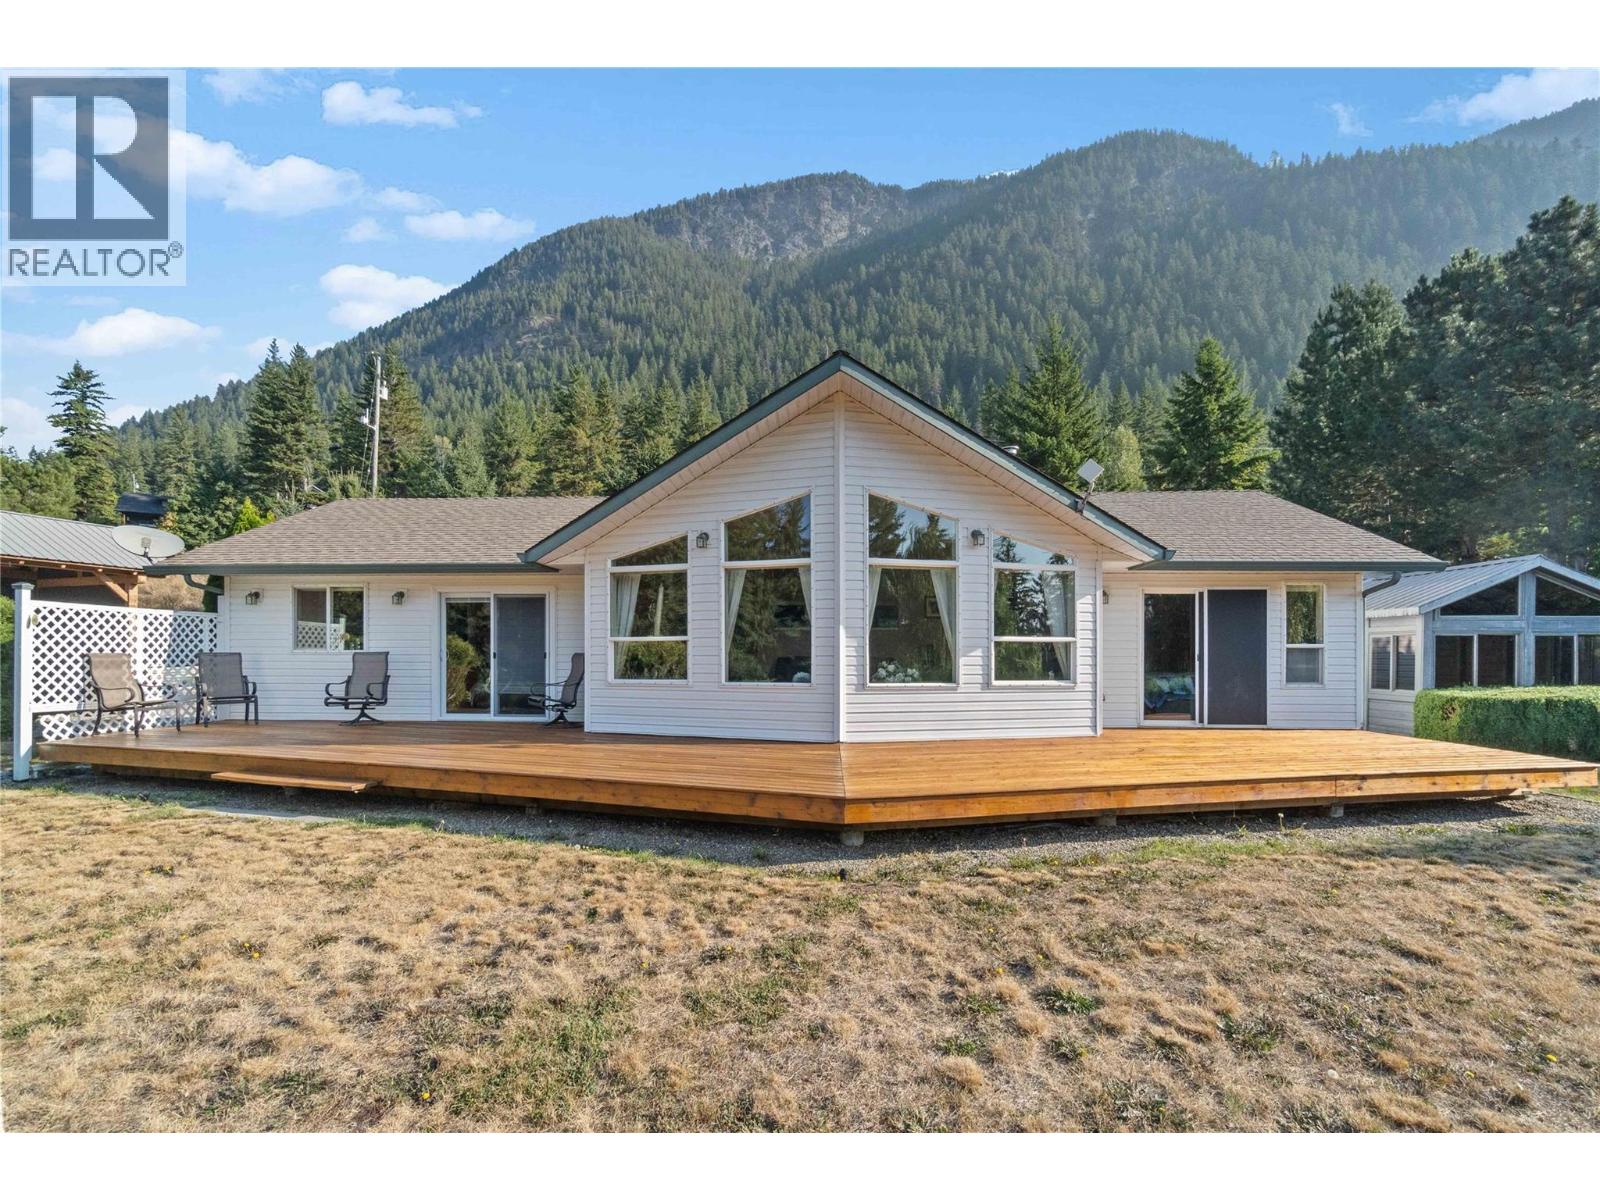
760 Mobley Road
Tappen, British Columbia
Welcome to 760 Mobley Rd – Just 1 km to Shuswap Lake! This well-kept 1,398 sq ft rancher (built in 1996) sits on a private 0.84 acre lot with stunning views of Mt. Ida and Bastion Mountain. Inside, you’ll find 3 bedrooms and 2 bathrooms, easy-care laminate and hardwood flooring, and new 2024 patio doors with built-in blinds. A Lennox free-standing fireplace with updated surround (2010) provides cozy comfort. Outdoors is an entertainer’s dream: an expansive 59 ft cedar deck (2025), large concrete patio and retaining wall (2015), and in-ground sprinklers keep everything lush. The two-car detached heated 30'11"" x 24""7"" garage/shop offers counters, shelving, and a built-in hoist, plus a lean-to for your skid steer and a Sea Can for added storage. A post-and-beam boat house easily fits a boat or motorhome. Upgrades include a 2021 hot water tank and complete Poly-B plumbing replacement (June 2025), new well pump (November 2025), 59' front deck, patio doors, and more. The property boasts a plum tree, abundant rhubarb, raised garden boxes, and a HOT TUB CABANA with hot tub and sauna—perfect for relaxing or adding a pool. Conveniently, the school bus stops right across the ploughed road. Peaceful, scenic, and just minutes from the lake—this Shuswap gem is ready for you to enjoy! (id:33225)
Coldwell Banker Executives Realty
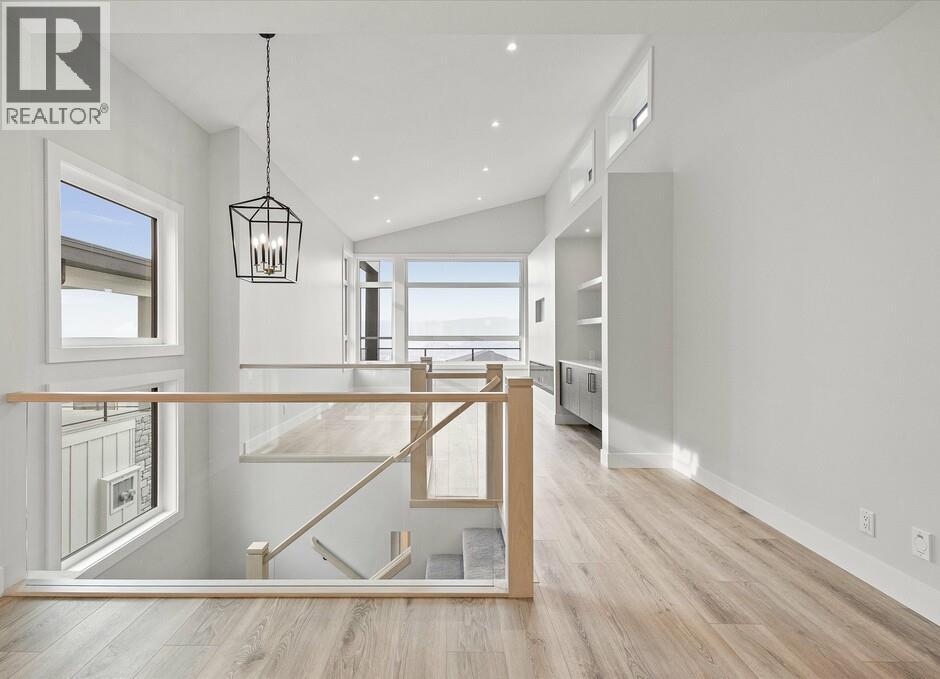
1221 Lone Pine Drive
Kelowna, British Columbia
Carrington Homes, a local builder, proudly presents this stunning walk-up home in peaceful Lonepine Estates, offering breathtaking views and refined design throughout. Thoughtfully crafted for exceptional flow and elevated living, the home features soaring ceilings, expansive windows, and a striking glass-accent staircase that fills the space with natural light. The open-concept main level showcases seamless sightlines connecting the modern kitchen, dining, and living areas perfect for both everyday living and entertaining. The spa-inspired primary ensuite includes a freestanding tub, glass-enclosed tiled shower with multiple spray features, heated floors, dual floating vanities with under-cabinet lighting, and a private water closet. A self-contained 2-bedroom legal suite offers its own entrance, single garage, and patio. GST applicable (id:33225)
Bode Platform Inc
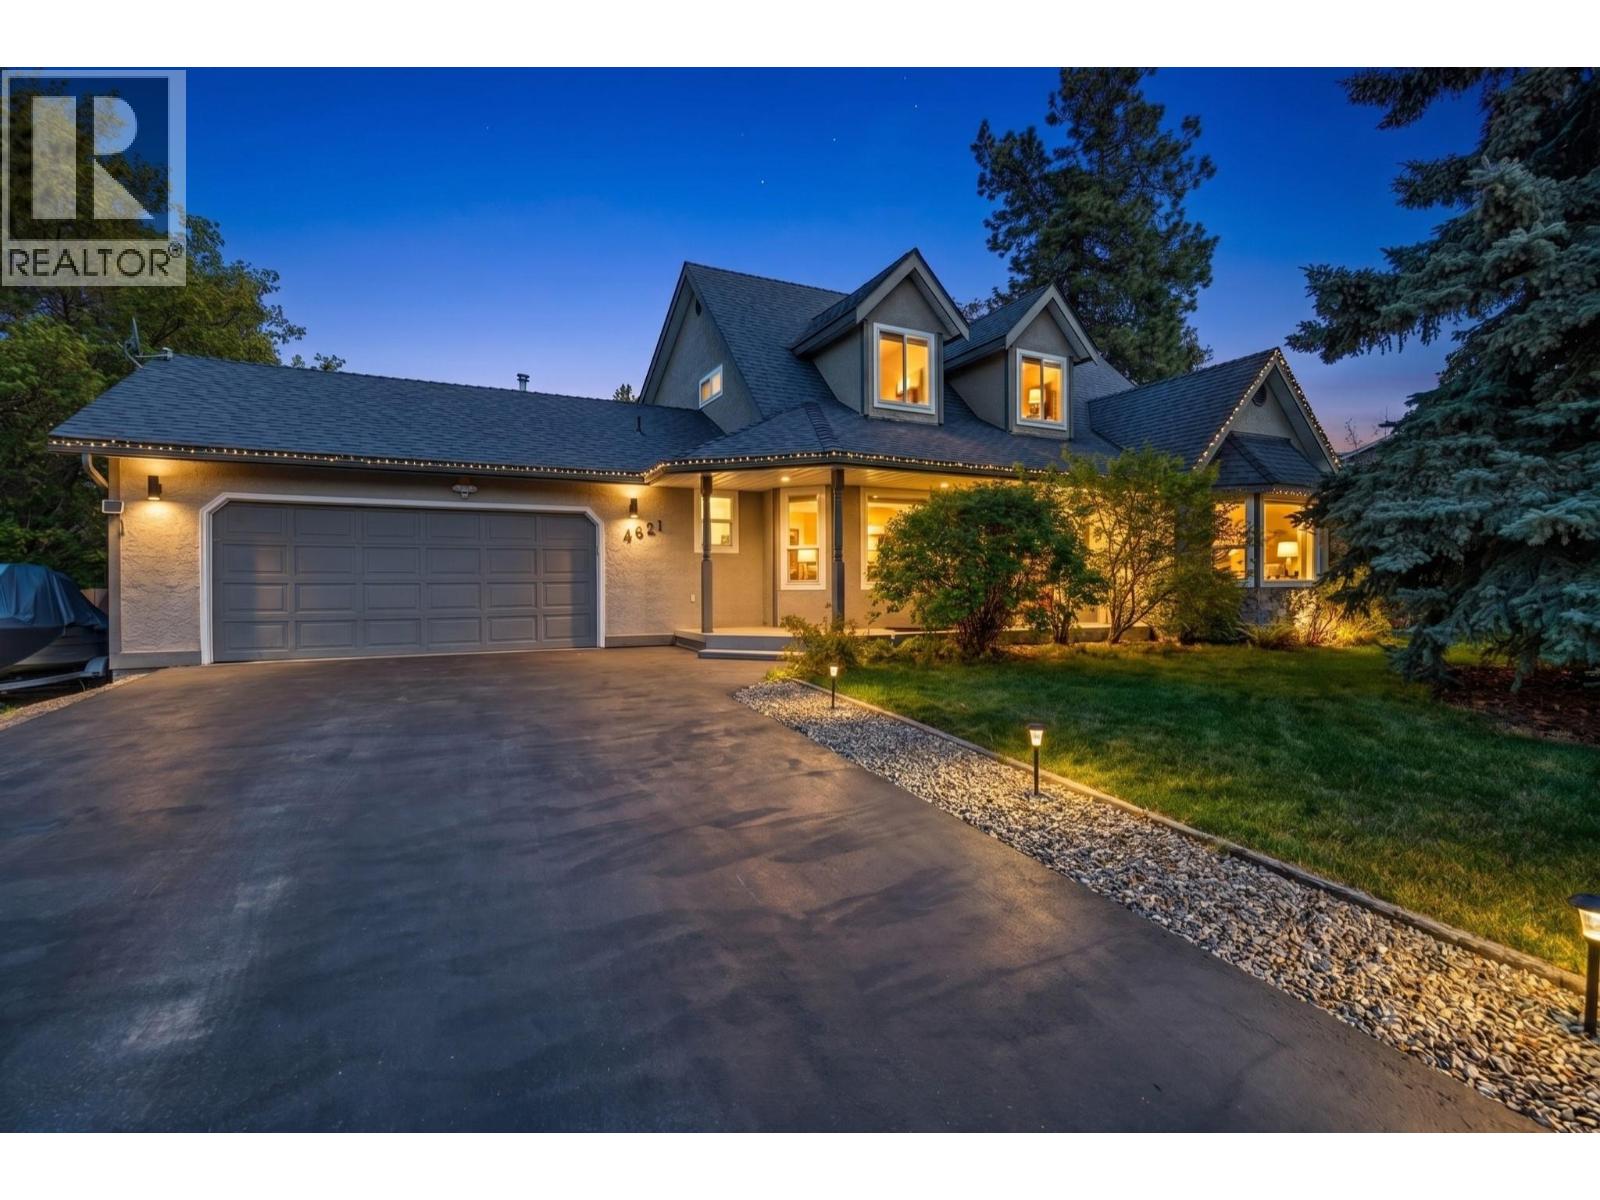
4621 Parkridge Drive
Kelowna, British Columbia
Gorgeous .51 acre property in one of Kelowna’s most sought after neighbourhoods, Crawford Estates. Fully fenced and surrounded by mature trees, this park like backyard is a dream setting featuring a pond, lush landscaping, garden beds, and expansive pool sized green space with plenty of room for kids and pets to play, creating the ultimate outdoor lifestyle. The home offers 2905 sq ft with 4 bedrooms and 3 bathrooms, in immaculate condition with pride of ownership evident throughout. Updates include new windows, PEX plumbing, fresh paint, all bathrooms beautifully renovated, and custom built doors and shelving. The modern kitchen features quartz counters and a large island, connecting to the main living and dining areas and flowing to a huge covered deck with overlooking the backyard, ideal for entertaining or relaxing in total privacy. Upstairs offers 3 bedrooms, including the primary with a 3 piece ensuite and walk in closet. The main level includes a dedicated office, powder room, and spacious mudroom with custom cabinetry and built in storage. The lower level features the 4th bedroom, a large rec room that can serve as additional living space or be converted into a bedroom, and a versatile flex space ideal for a gym or media room. Double garage, ample parking with RV and boat space, plus a garden shed with overhead door. Close to top schools, trails, and nature, this is a rare opportunity to enjoy space, privacy, and lifestyle in one of Kelowna’s premier neighbourhoods. (id:33225)
Royal LePage Kelowna
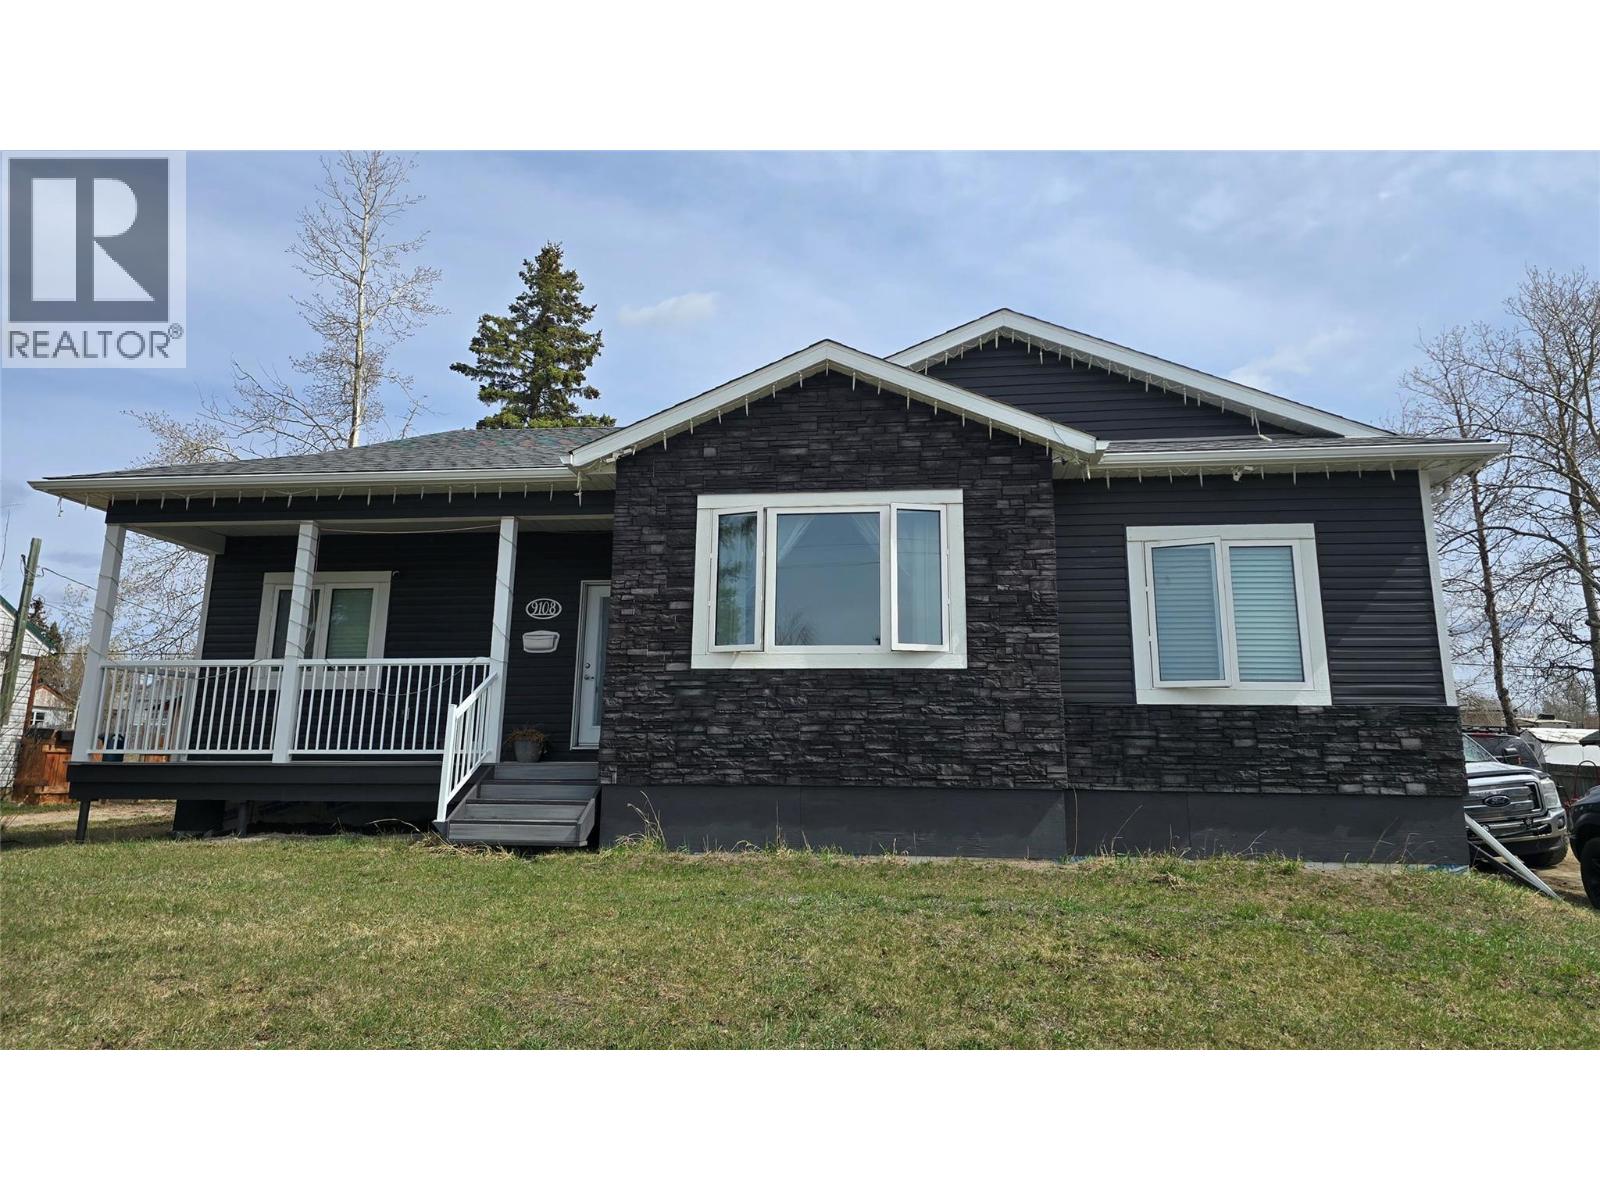
9108 8 Street
Dawson Creek, British Columbia
The main level features a spacious primary suite complete with a full ensuite, including a relaxing soaker jet tub and separate shower. Both levels showcase 9-foot ceilings, triple-pane windows, and a bright, open layout centered around a stunning kitchen with Swanbridge Cambria quartz countertops, gas range, and under-cabinet lighting. Designed for real life, you’ll love the large mudroom entry off the backyard—perfect for kids, pets, and keeping things organized year-round. Comfort and quality carry throughout with heated tile floors in all bathrooms, soundproof insulation in interior walls, and hot water on demand with a full-house filtration system. The 8-inch ICF foundation adds efficiency and durability, while fibre has been run to every room with a central hub—ideal for modern living. Function meets flexibility with washer/dryer hookups both upstairs and downstairs, central vacuum, and a layout that adapts to your needs. Step outside to a large lot featuring in-ground irrigation front and back, RV parking, a detached garage, natural gas BBQ hookup, and a hot tub that stays. Located close to Frank Ross Elementary School, this is a move-in ready home that delivers quality family living. Priced at $579,000 this one won't be available long. Call listing agent today to view. (id:33225)
Royal LePage Aspire - Dc
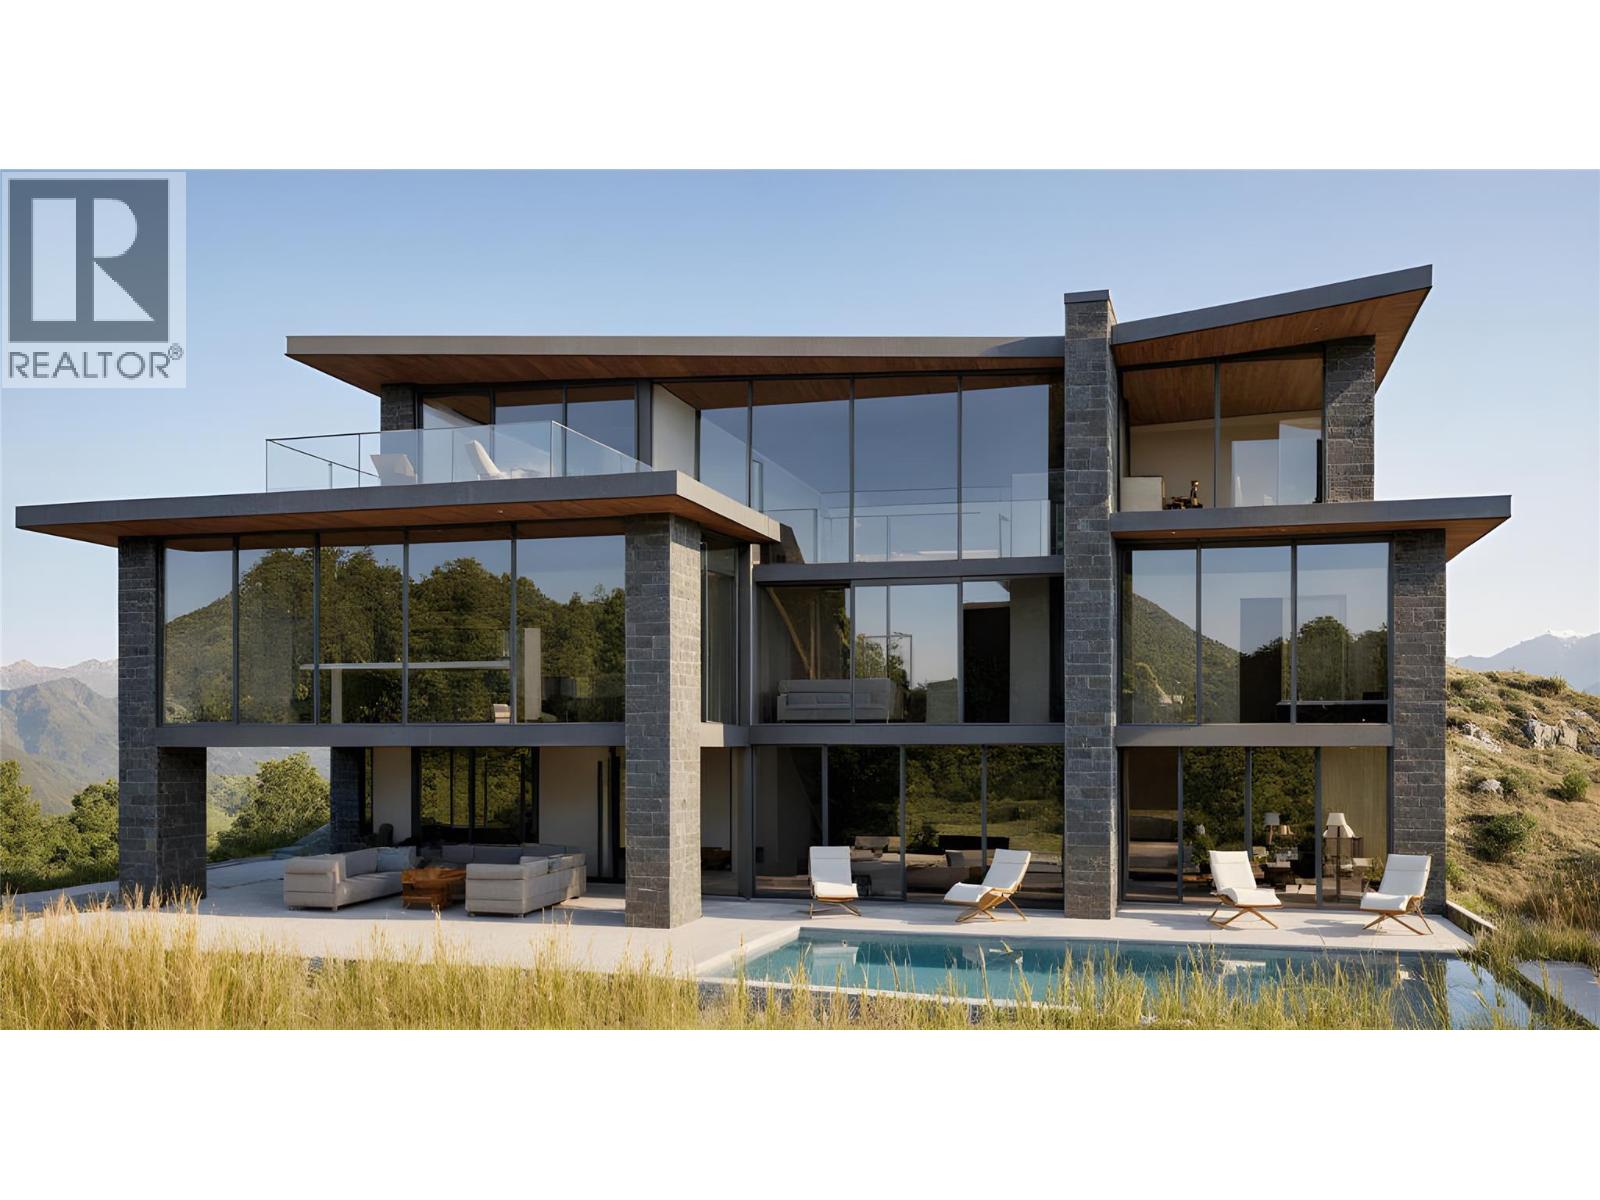
1367 Vineyard Drive
West Kelowna, British Columbia
A build-to-suit home option available! Build Your Dream Lake View Home in the Heart of Vineyard Estates. Welcome to 1367 Vineyard Drive, an exceptional opportunity to own a premium lot in one of West Kelowna’s most sought-after neighborhoods. This lot is perfectly positioned in prestigious Vineyard Estates—just minutes from world-class wineries like Mission Hill, scenic beaches, and the vibrant amenities of downtown West Kelowna. Ideal for designing a custom residence that captures the best of Okanagan living. The location combines tranquility with convenience, offering privacy and space without compromising access to schools, golf, dining, and recreation. Surrounded by custom homes and estate properties, this lot presents a rare opportunity to build in a well-established luxury enclave. Preliminary costs associated with developing this property have been close to $50,000.00. These costs include: Architectural design by Vancouver Building Design, Structural Engineering by Nenko Engineering, Energy Consulting by Thrive Energy, Survey, BC Housing registration, City of West Kelowna fees and more. Don’t miss the chance to create something truly special in a community that blends natural beauty, lifestyle, and prestige. (id:33225)
Royal LePage Kelowna
Realty One Real Estate Ltd
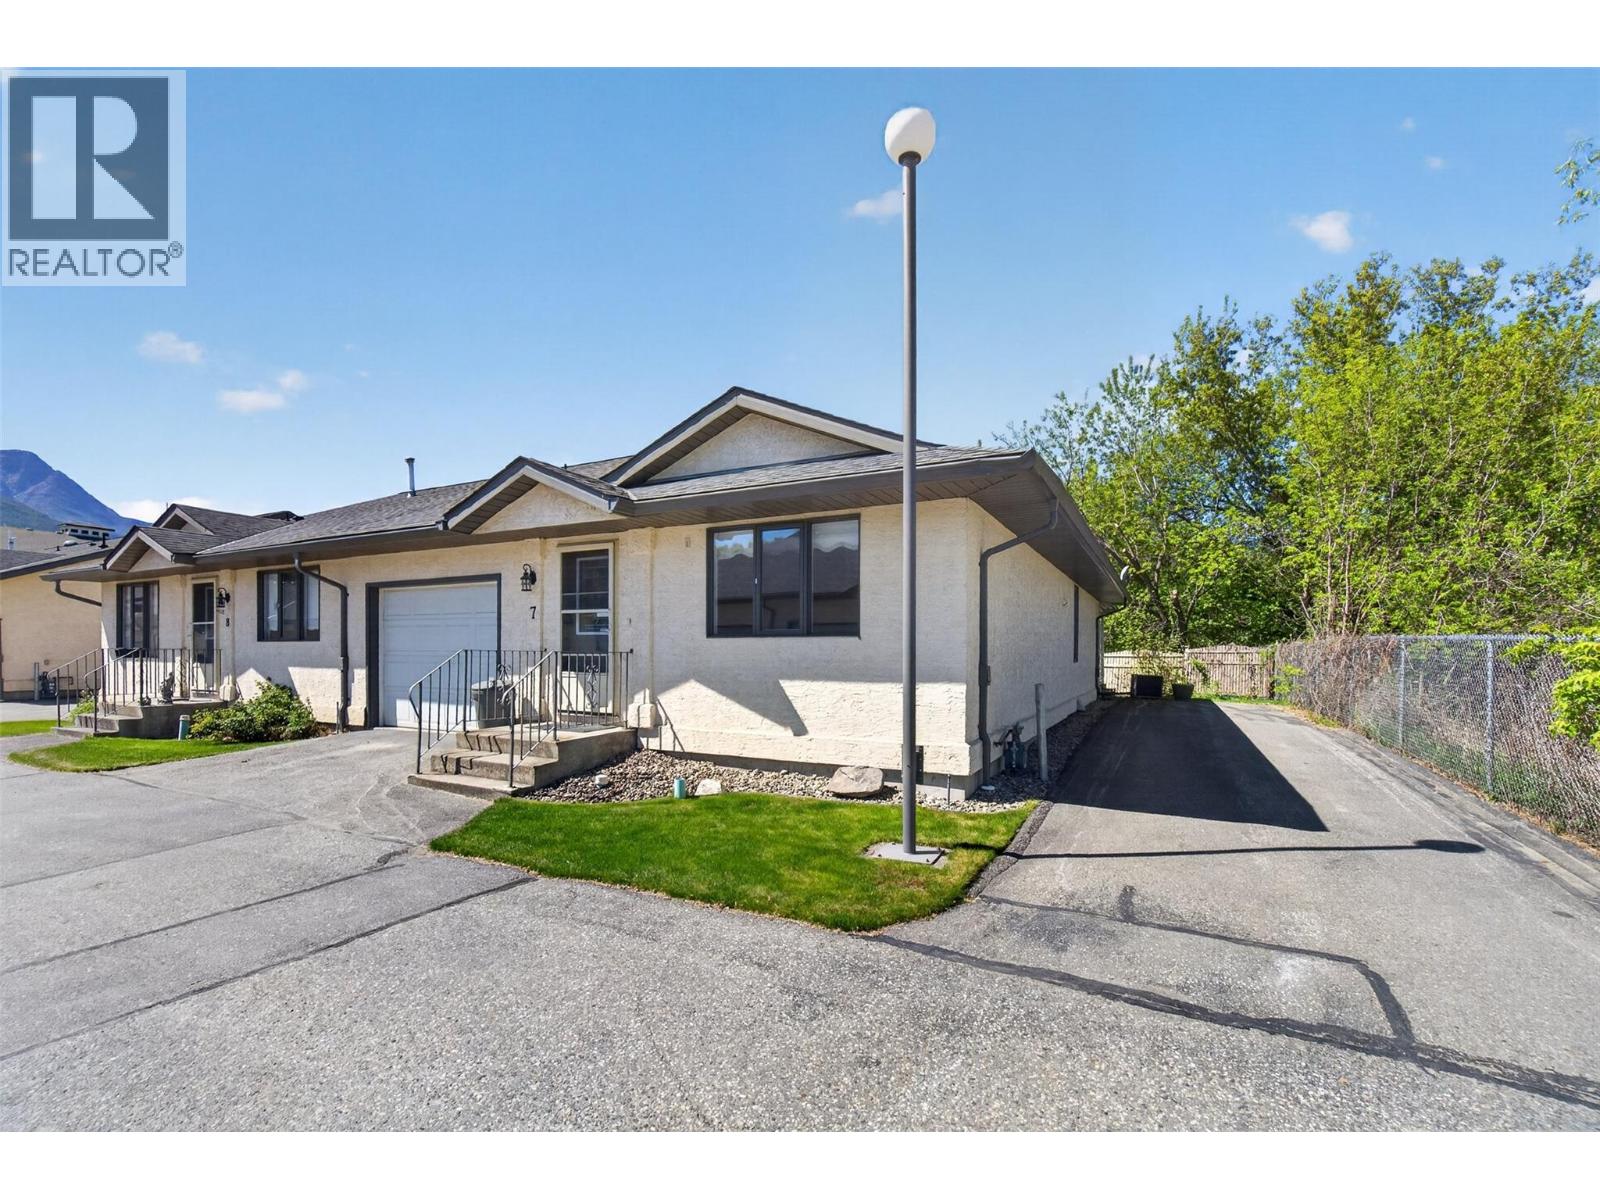
780 10 Street Sw Unit# 7
Salmon Arm, British Columbia
Welcome to #7 BRAESIDE offering easy single level + 55living —perfect for downsizing without sacrificing comfort or lifestyle. This bright home- (END unit) features 2 bedrooms & 2 full bathrooms. The open concept living room & dining room create a welcoming space for gathering, filled with filtered westerly natural light. A natural gas fireplace adds warmth and efficiency. The kitchen is both practical and inviting, complete with a generous pantry/laundry & plenty of cupboards The primary bedroom features vinyl plank flooring & includes a full extra large ensuite. A second bedroom & full bathroom are ideal for guests, hobbies, or a home office. BONUS Enjoy private, peaceful outdoor living from the covered deck facing west with filtered light that is located in the north corner of the complex, perfect for relaxing or entertaining throughout the seasons with extra common area vegetation & gardens. Parking options are excellent with a single attached garage plus additional side parking for at least two vehicles, including space for an RV. The garage also offers extra storage or workshop potential. Additional features include natural gas heating & central air conditioning, ceramic tile at main entry. Located in the 55+ Braeside Place townhouse complex, this home offers a highly walkable setting across from Piccadilly Mall, close to Centenoka Mall, Blackburn Park, & flat walking routes to downtown Salmon Arm- just minutes away. Senior living with low price & a great location (id:33225)
Century 21 Assurance Realty Ltd
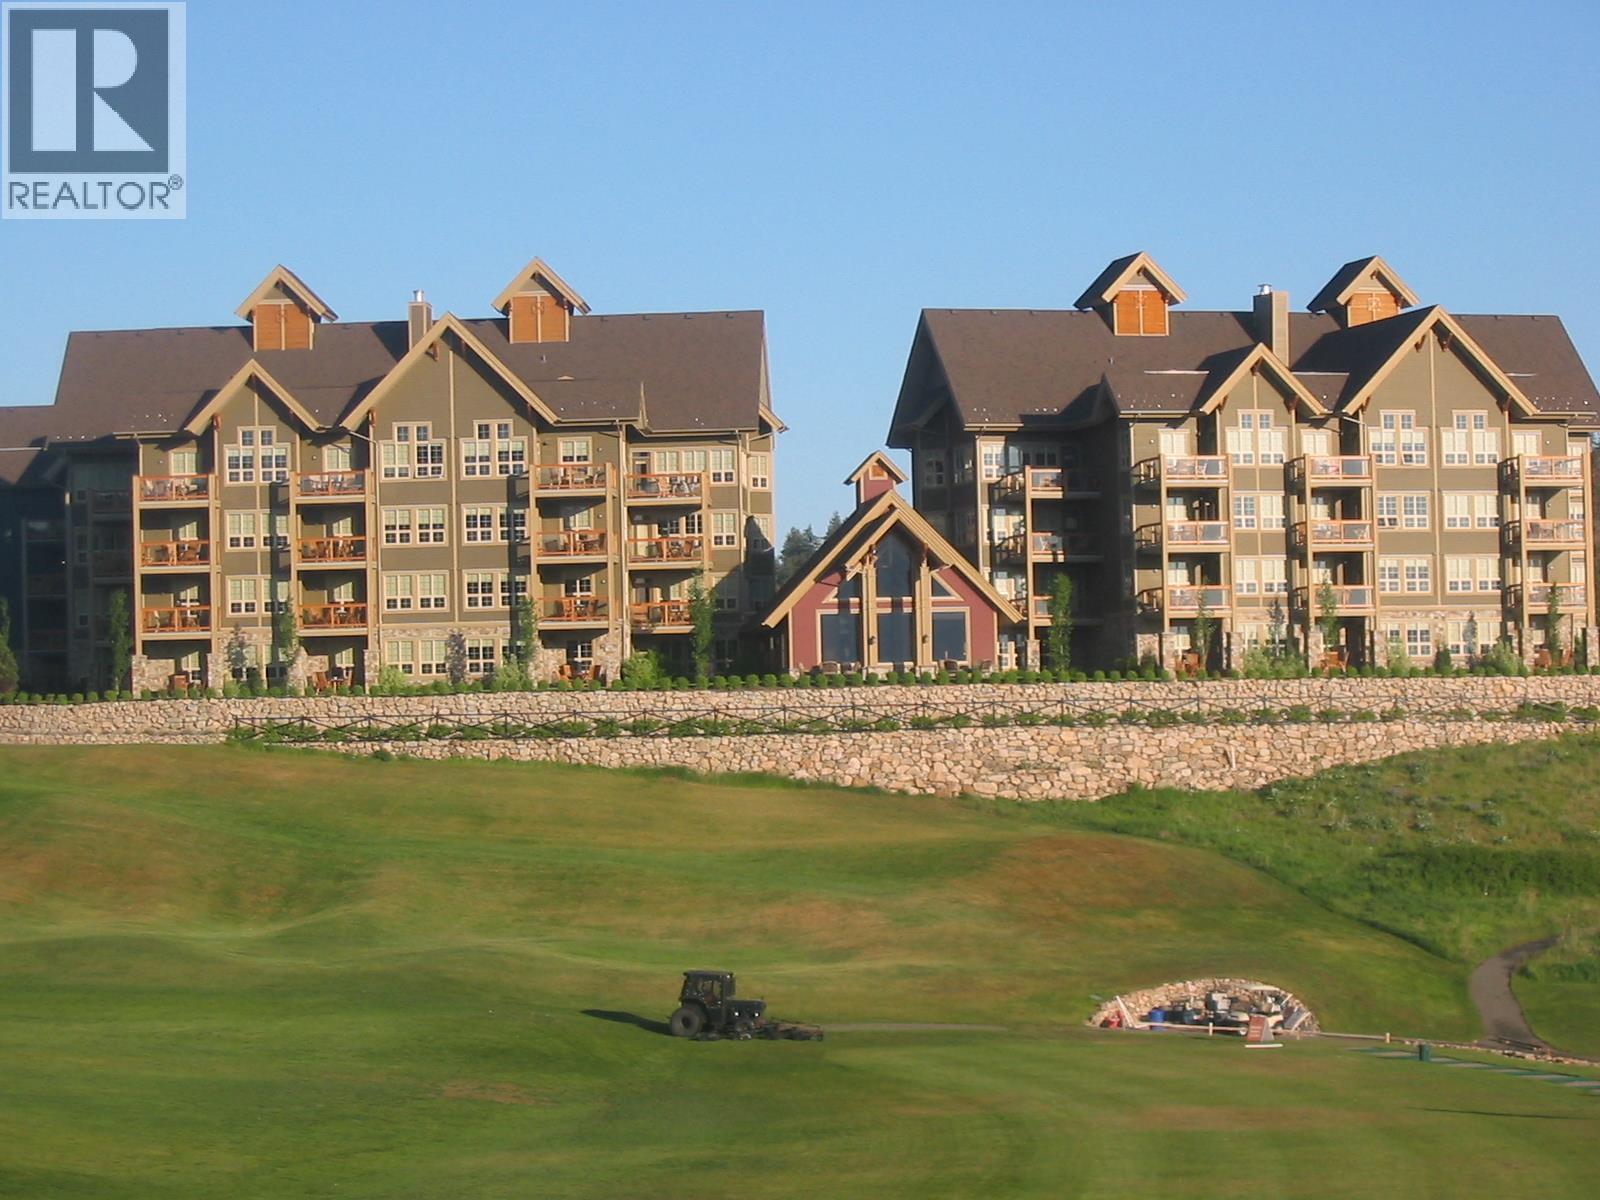
107 Village Centre Court Unit# 214
Vernon, British Columbia
FULLY FURNISHED SECOND FLOOR 1 BEDROOM - 1 BATH. This east facing condo has spectacular views over the golf course. A turnkey vacation getaway that earns income while you’re not there; fully managed for you! Owner's use of up to 180 days, must be available for rent a minimum of 185 days per year. Can be removed from the rental program for private use. Call us for details. The resort offers two world-class golf courses, several dining choices, a local market, tennis, pickleball and miles of hiking and biking trails. A 10 minute drive to the lakes, 45 minute drive to Silver Star Mountain & only a 25 minute drive to Kelowna International Airport. Strata includes use of outdoor pool & hot tub, common area landscape maintenance plus membership to Fitness Centre w/full length indoor pool, hot tub, steam rooms, full weight room & yoga studio. Strata Fees $803.94 x 12 = $9,647, Property Tax = $1,709, Hydro = $591, Insurance = $990 for a 2025 Total Operating Expense of $12,937. Benefit of ownership is not having to pay public rates for your vacation! In 2025, the standard 1 bedroom rate during the golf season was $425 per night. If you used it for 60 nights, that would have been a $25,500 cost! Owner's Rental Revenue from January 1, 2025 to December 31, 2025 was $26,054.53. (id:33225)
Rockridge Real Estate Company
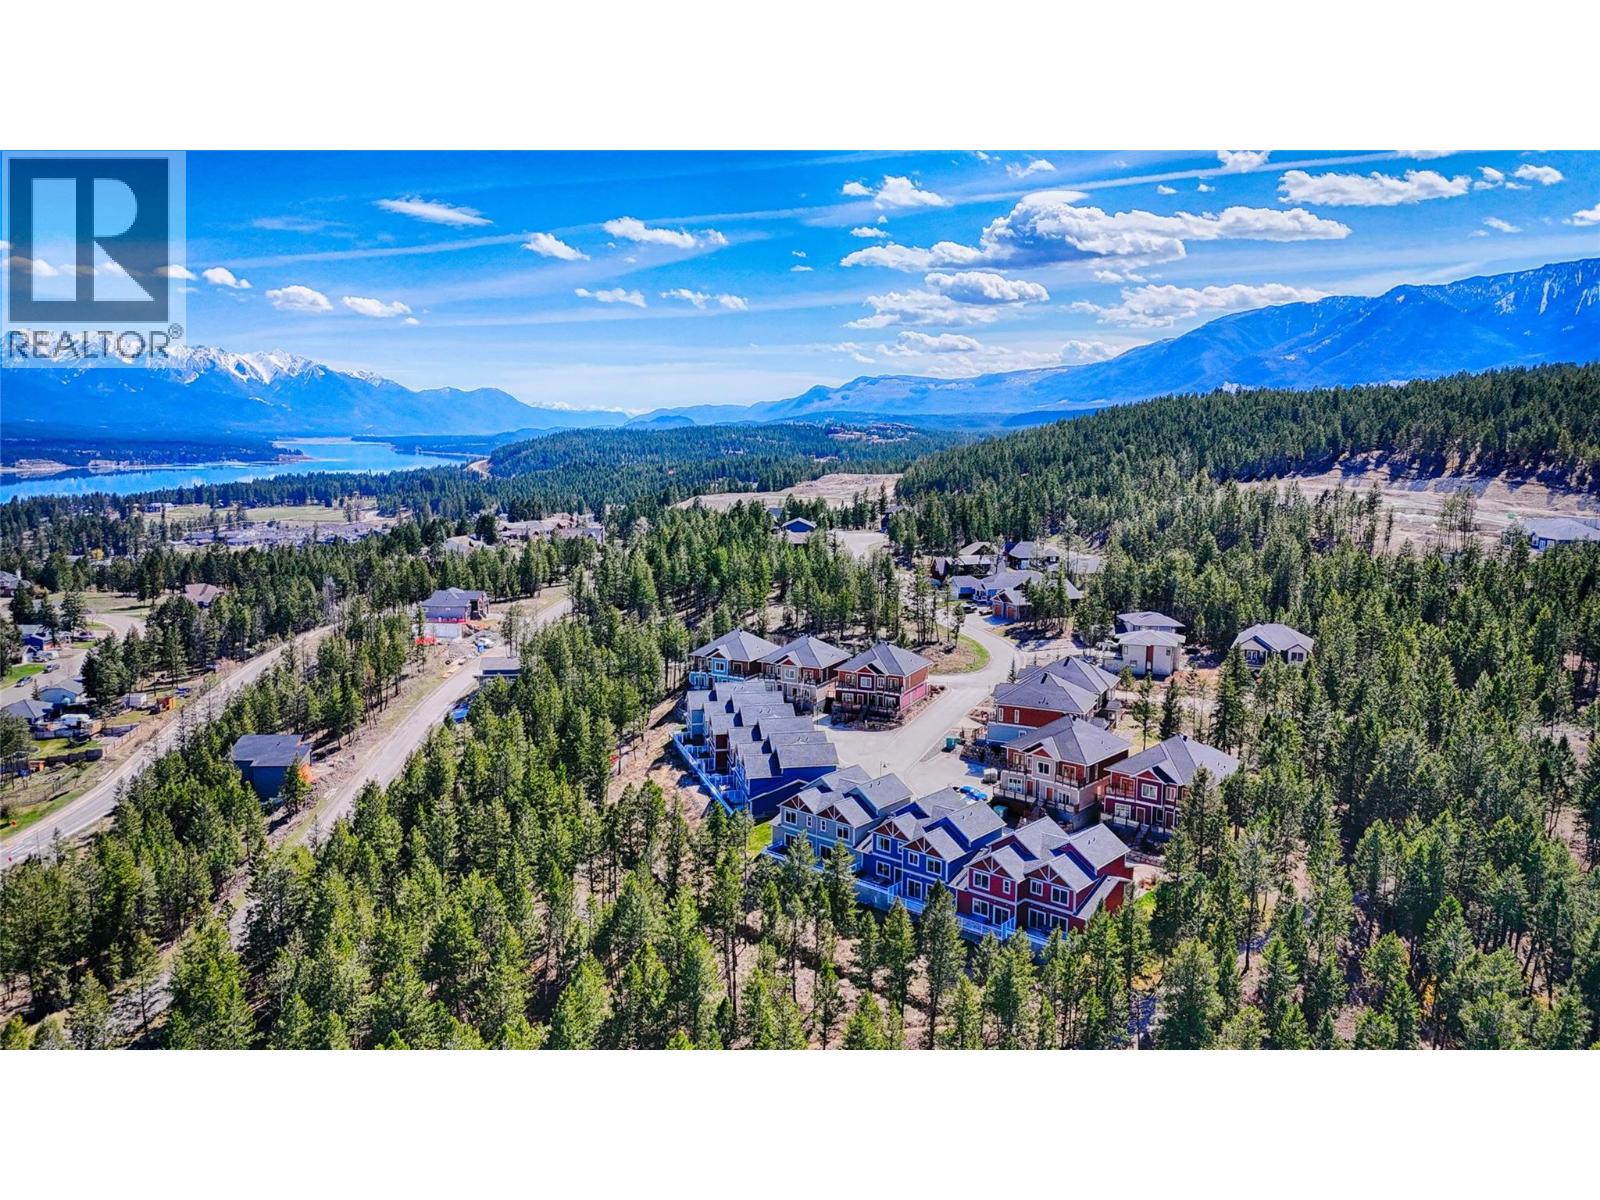
1904 Pineridge Mountain Link Unit# 6
Invermere, British Columbia
Experience the pinnacle of Kootenay living in this amazing Pineridge Mountain townhome. Perfectly positioned within the trails of the Pineridge community in Invermere, BC, this residence offers a sophisticated blend of modern amneities and rugged adventure. The blend of the thoughtfully designed living space on the main floor with three spacious bedrooms, providing ample room for family or guests to relax after a day of exploring. The primary suite serves as a true sanctuary, offering stunning mountain views on your own varanda, capturing the essence of the Columbia Valley . Practicality meets convenience with access to a heated underground parkade featuring two secured stalls, ensuring your vehicles are protected from the elements. Additionally, a large private storage room offers plenty of space for your skis, bikes, and mountain gear. Embrace a true mountain and lake lifestyle where world-class recreation is your backyard. You are just minutes from the beaches of Lake Windermere and the slopes of Panorama Mountain Resort. For those who love to stay active, the extensive path and trail system is located right nearby, offering immediate access to scenic hiking and biking routes through the surrounding forests and canyons. Complete with geothermal heating and cooling for year-round comfort, this home is the ultimate four-season retreat for those seeking the very best of British Columbia’s mountain landscape. Being offered turn key, all you have to do is pack your bags! (id:33225)
RE/MAX Invermere
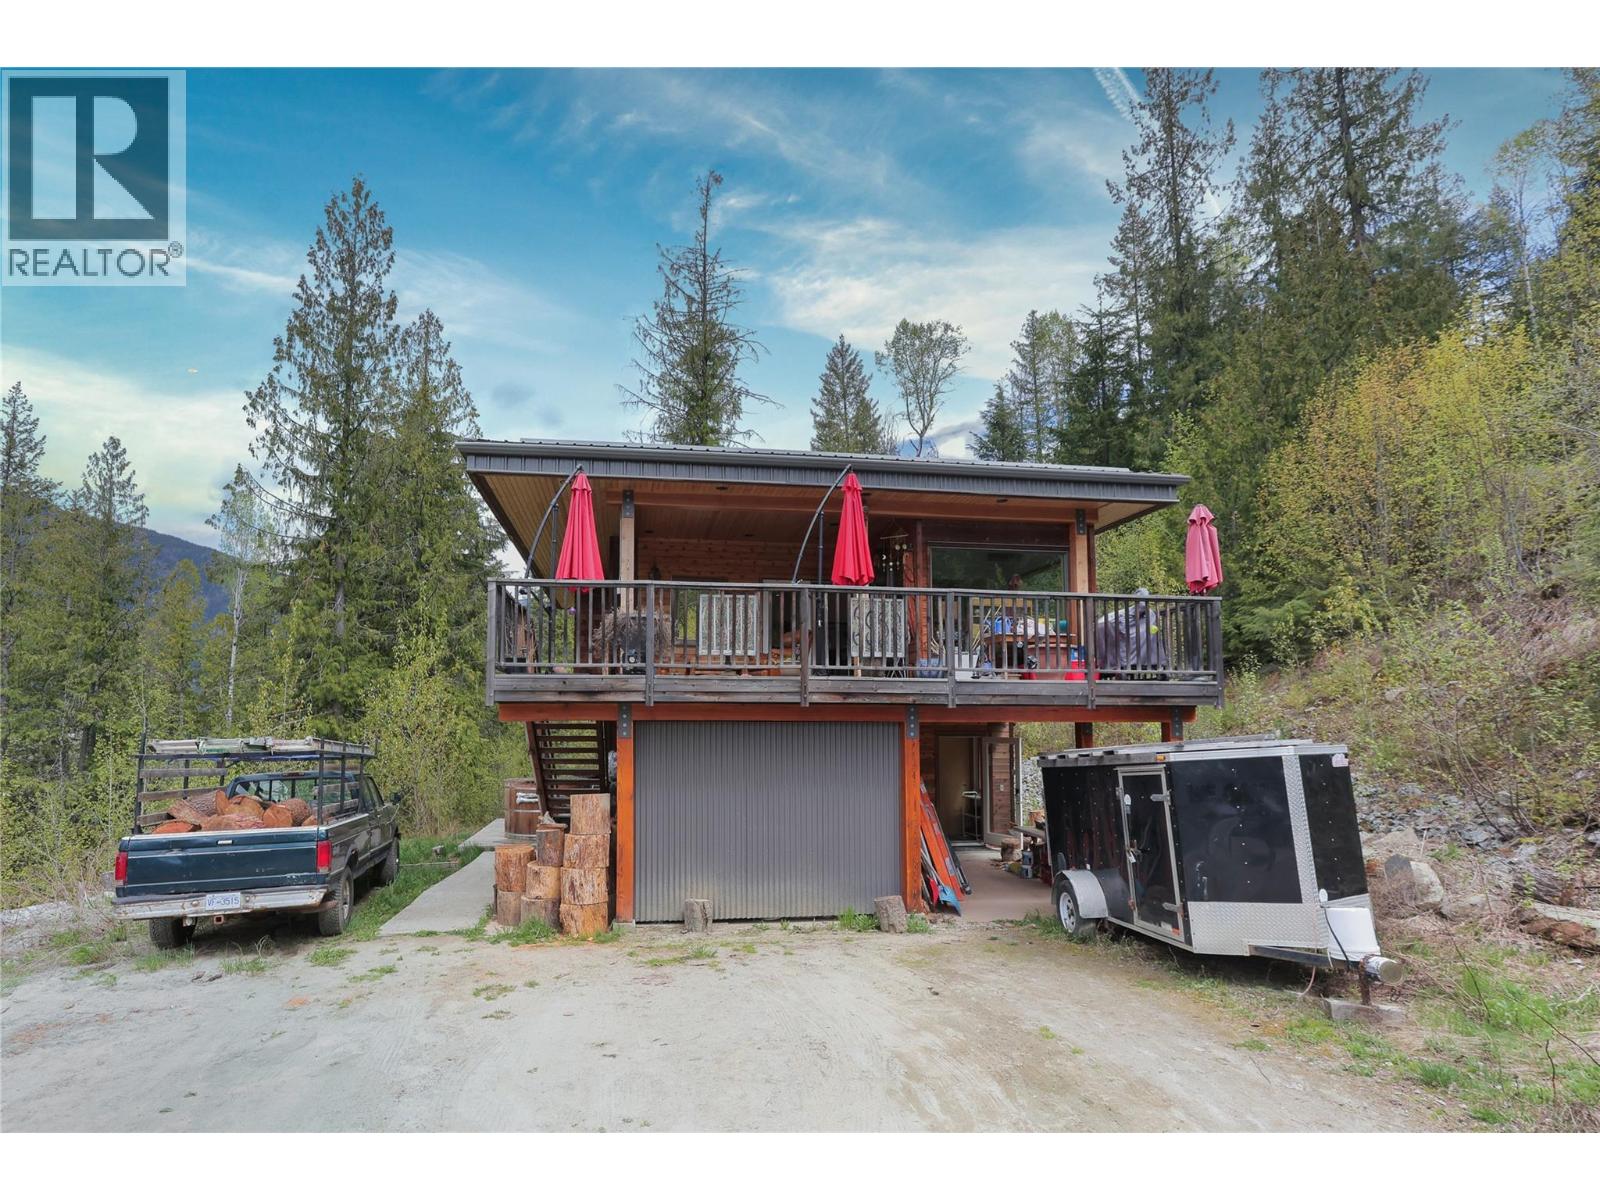
3112 Blewett Road
Nelson, British Columbia
Set on 8.94 private acres just minutes from Nelson, 3112 Blewett Road presents a rare combination of modern living, income potential, and a peaceful mountain setting. The 1,600 sq ft custom-built home by North Mountain offers 3 bedrooms and 2 bathrooms, blending clean contemporary design with warm, inviting finishes. The lower level features polished concrete floors with in-floor radiant heat, while the upper level highlights hardwood flooring throughout. A cozy wood stove anchors the main living space, and the custom kitchen with granite countertops flows seamlessly into the living area and out onto expansive decks with stunning mountain views. A hot tub enhances the outdoor living experience. A creek runs through the property, adding to the natural beauty and sense of privacy. The property includes six well-maintained cabins generating approximately $6,000 per month in rental income, while the main home currently rents for $2,800 per month, creating a strong and proven revenue stream. With abundant private well water and nearly 9 acres of usable land, there is excellent potential for further development. Located in an unzoned area, the property offers flexibility for a wide range of uses (buyer to verify). A unique opportunity combining lifestyle, income, and long-term potential in one exceptional package. (id:33225)
Exp Realty
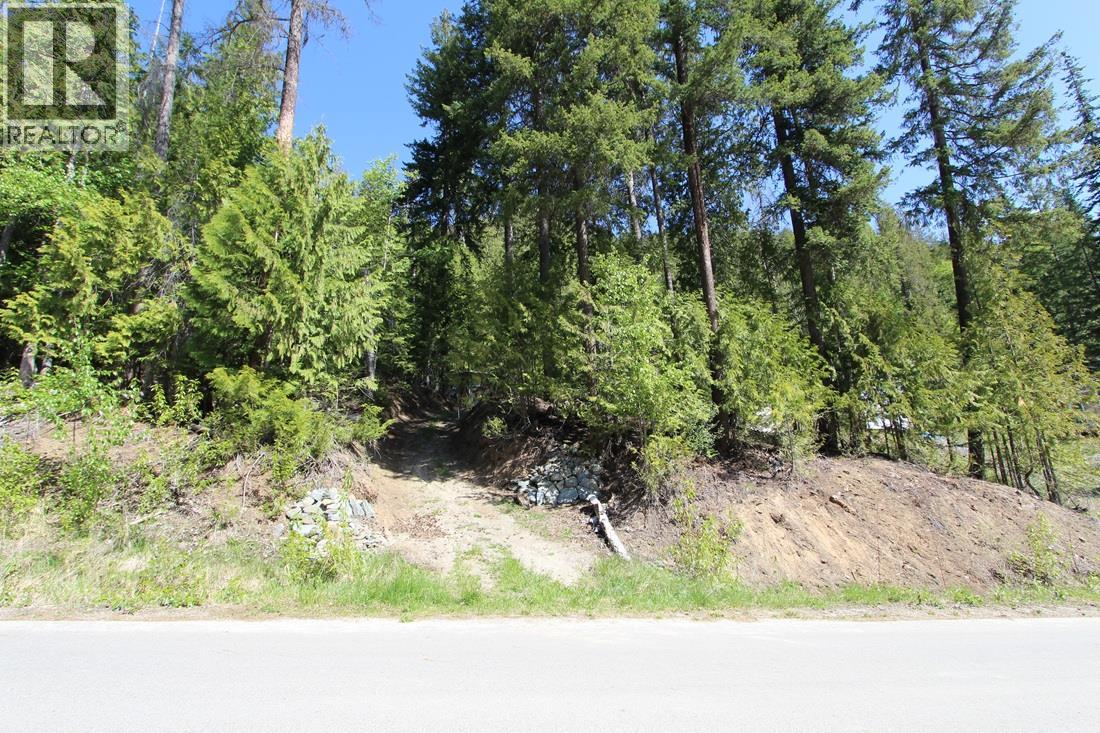
7513 Castle Heights
Anglemont, British Columbia
Welcome to your opportunity to own a .30 acre slice of Shuswap paradise in sought-after Anglemont. This lot offers a partial lake view and is perfectly positioned to take in the natural beauty of the surrounding forest and mountains. Set in a peaceful, treed setting, this property is ideal for those looking to build a recreational getaway or year-round home in a true four-season playground. Build the cabin you’ve been dreaming about—big windows, a spacious deck, and just enough view to remind you why you chose the Shuswap. As an added bonus, a barrel sauna is already on site and will remain, offering the perfect place to unwind after a day on the lake or the trails. You’re just minutes from The Anglemont Golf Course, Anglemont Marina , and endless outdoor activities including hiking, boating, and snowmobiling. Nature is quite literally at your doorstep. The property is being sold as is, where is, offering a great opportunity for buyers with vision to create their own Shuswap escape. If you’ve been dreaming of lake life without the waterfront price tag—this could be the one. (id:33225)
RE/MAX Shuswap Realty
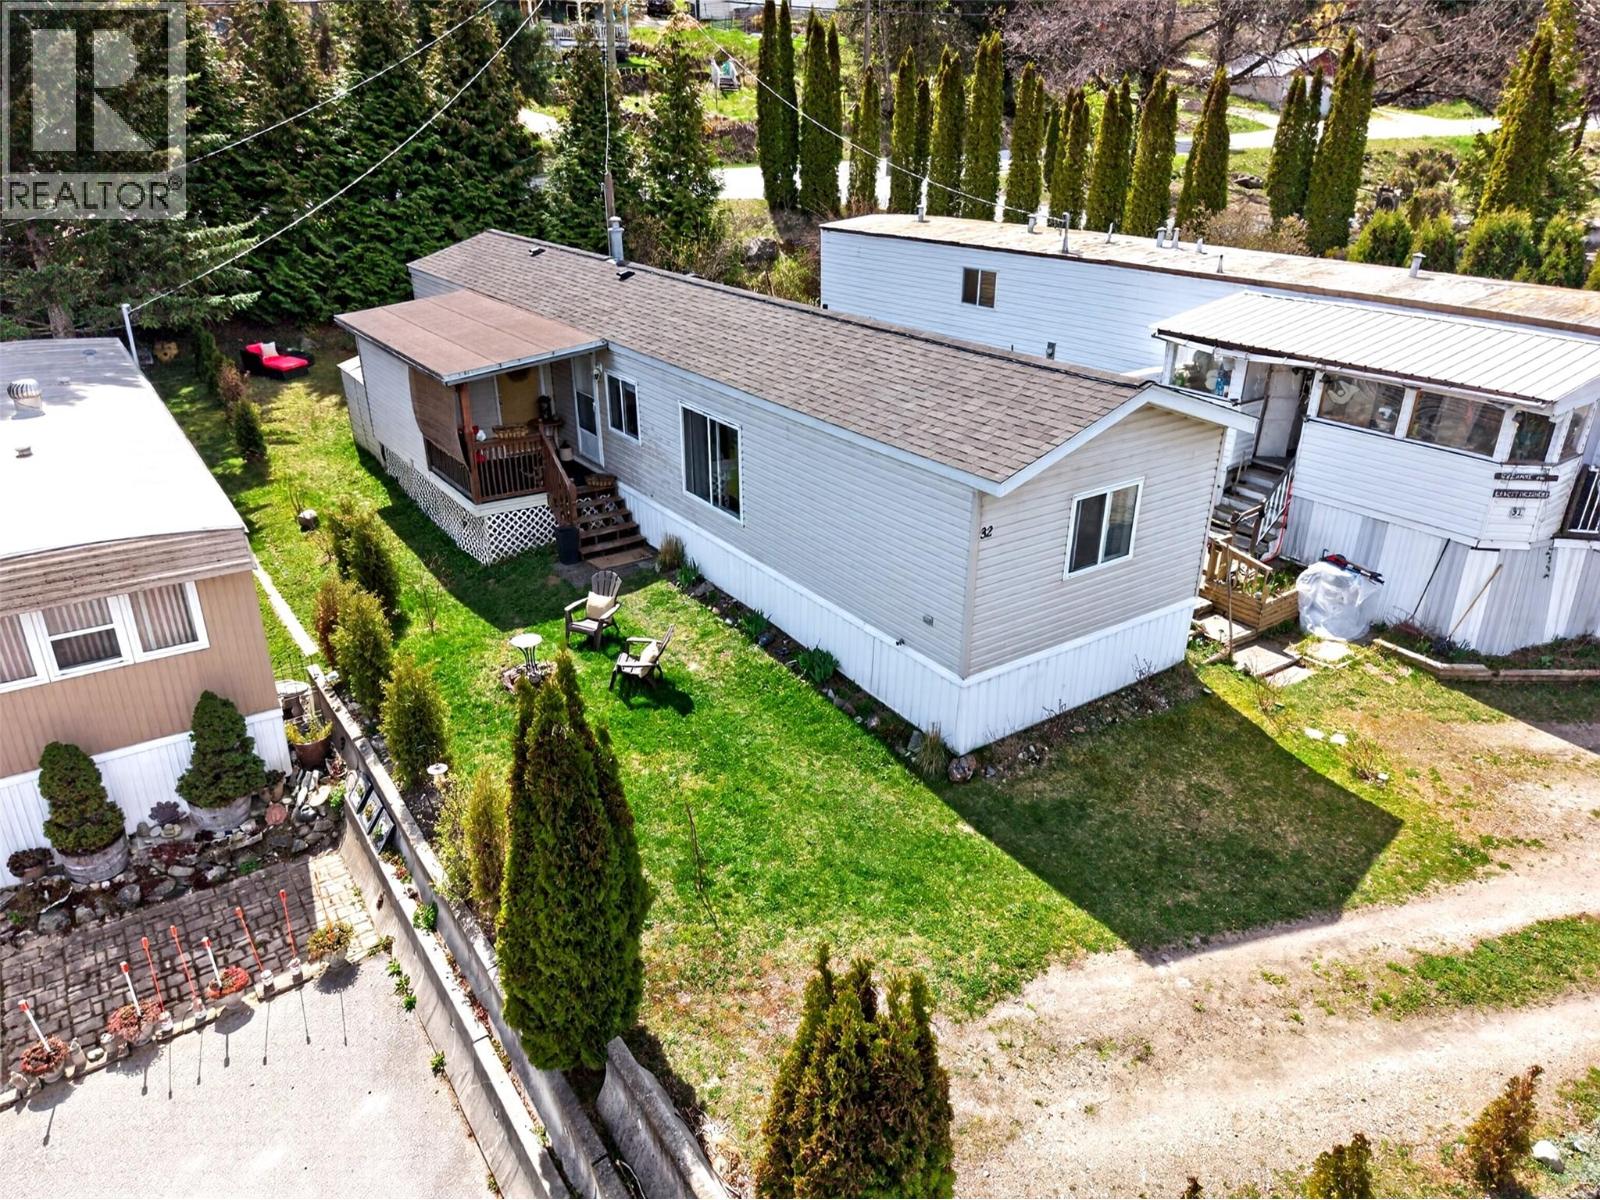
1554 Granite Road Unit# 32
Nelson, British Columbia
Discover the perfect blend of comfort and convenience in this beautifully refreshed two bedroom residence, situated in the desirable Chateau Village 55+ community in Blewett. Enjoy the peace of mind provided by a brand-new roof, completed just two months ago. The home’s interior reflects a tasteful touch throughout, transitioning effortlessly to a spacious covered deck designed for taking in the crisp Kootenay air and expansive local views. This location is a dream for those seeking a slower pace without sacrificing proximity to Nelson’s vibrant downtown amenities, located just a short drive away. Outdoor lifestyle opportunities are abundant; you are perfectly positioned to enjoy sunny afternoons at Taghum Beach or explore the scenic hiking and biking trails at Morning Mountain Regional Park. Whether you are looking for a quiet place to retire or a low-maintenance home base for your West Kootenay adventures, this property delivers on every front. Schedule your private viewing today to see why this turnkey home is the ideal choice for your next chapter! (id:33225)
Bennett Family Real Estate

1249 Valley View Drive
Sparwood, British Columbia
Sparwood Height home - large lot on a quiet street. Property has mature trees, landscaping and a private back that will bring a smile to your face -- doesn't even feel like you are in town! Inside the home enjoy a country kitchen with lots of cabinets / pantry, your view from the kitchen window is a private woodland. Livingroom has picture window for mountain views, relax in front of the fireplace or watch TV, den/family room, laundry, and half bath complete this floor. Access the attached garage, or the back deck with a soothing hot tub. Upper level offers master bedroom with 3 piece ensuite and twin closets, 2 more bedrooms, and main bath with footed bath tub. The basement is finished with family room, utility room, sauna, 3 piece bathroom, and option for 2 more bedrooms. (id:33225)
RE/MAX Blue Sky Realty
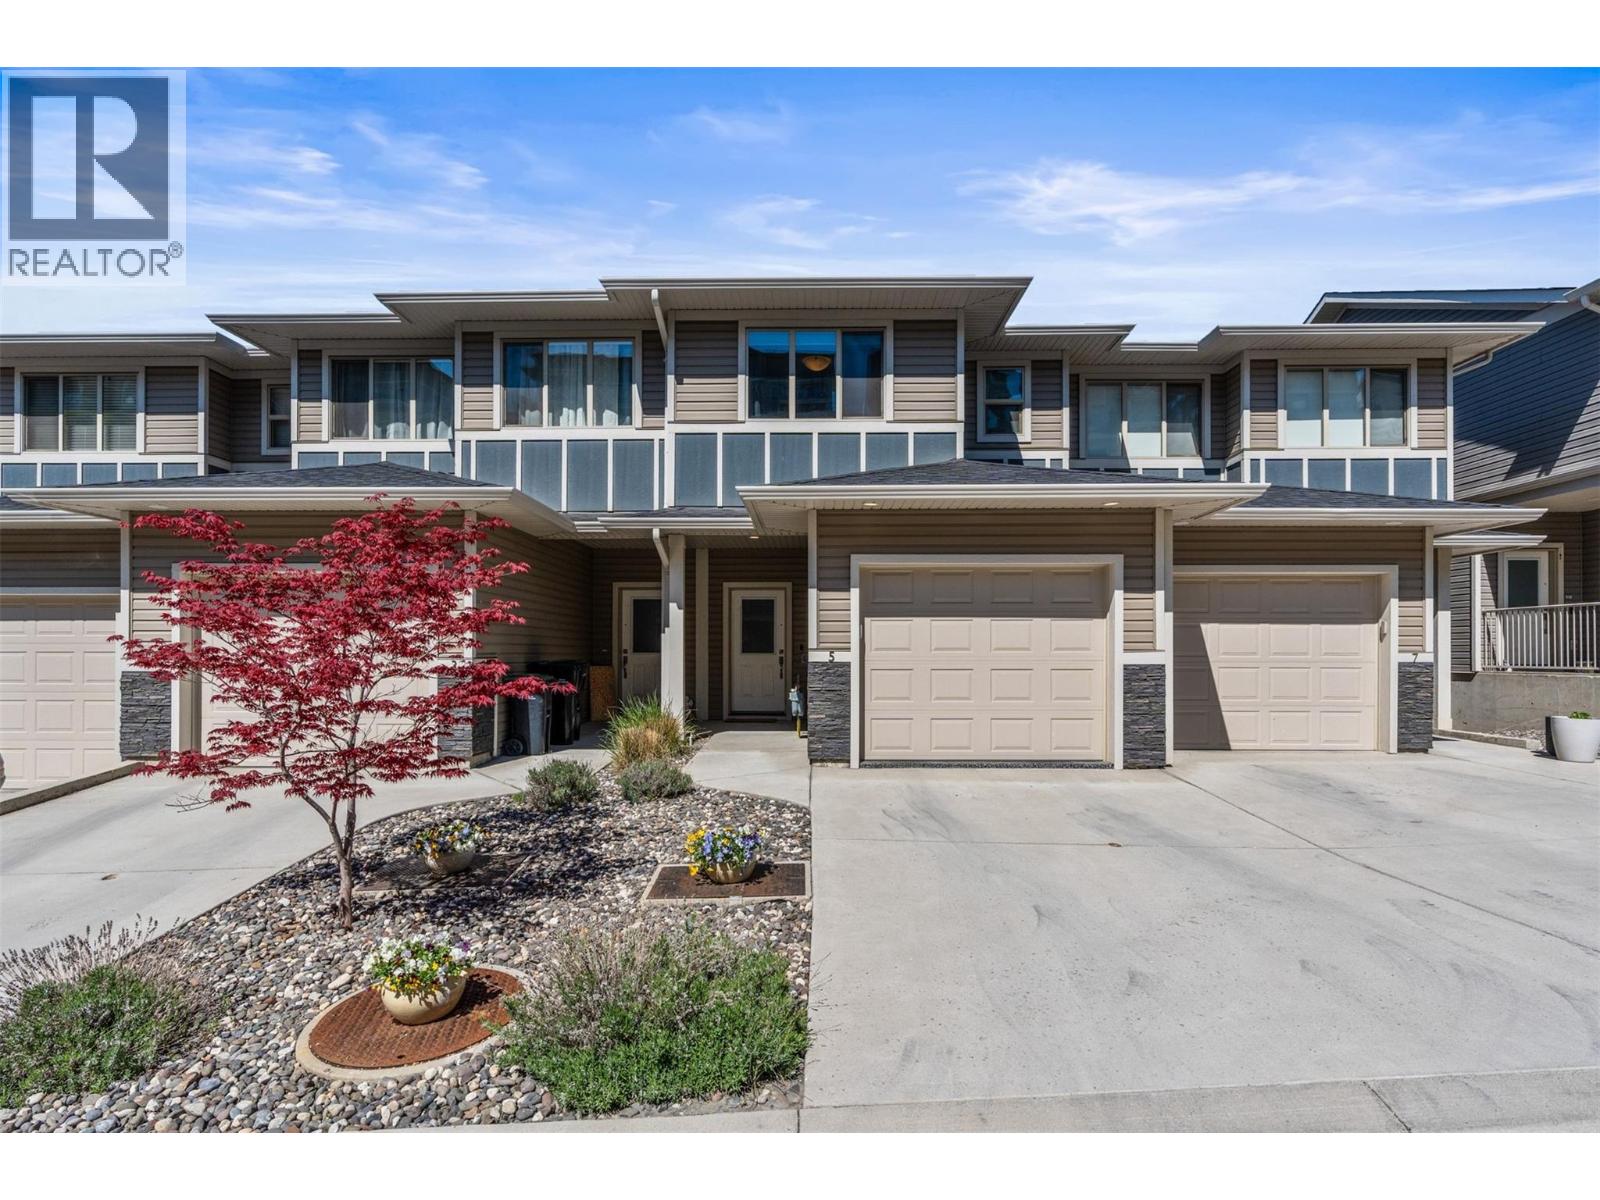
4600 Okanagan Avenue Unit# 5
Vernon, British Columbia
Step into a former showhome where thoughtful design and elevated finishes shine throughout. The bright, open-concept main level is built for connection, featuring a stunning kitchen with quartz countertops, a large island, and seamless flow into the living and dining areas. Just off the main space, a covered patio invites you to relax and take in serene mountain and orchard views, perfect for morning coffee or evening unwinding. Downstairs, a cozy rec room is an ideal space for movie nights or game days, also creates an easy opportunity to add a third bedroom, and opens directly to a lower covered patio and low-maintenance landscaped yard, offering easy indoor-outdoor living. Upstairs, enjoy a rare layout with two primary-style bedrooms, each complete with walk-in closets and private ensuites for comfort and flexibility. The main primary features a walk-in shower and even a subtle glimpse of Okanagan Lake. A custom built-in desk in the hallway adds everyday functionality. The heated garage with durable epoxy flooring completes this well-rounded home, blending style, comfort, and easy Okanagan living. (id:33225)
RE/MAX Vernon Salt Fowler
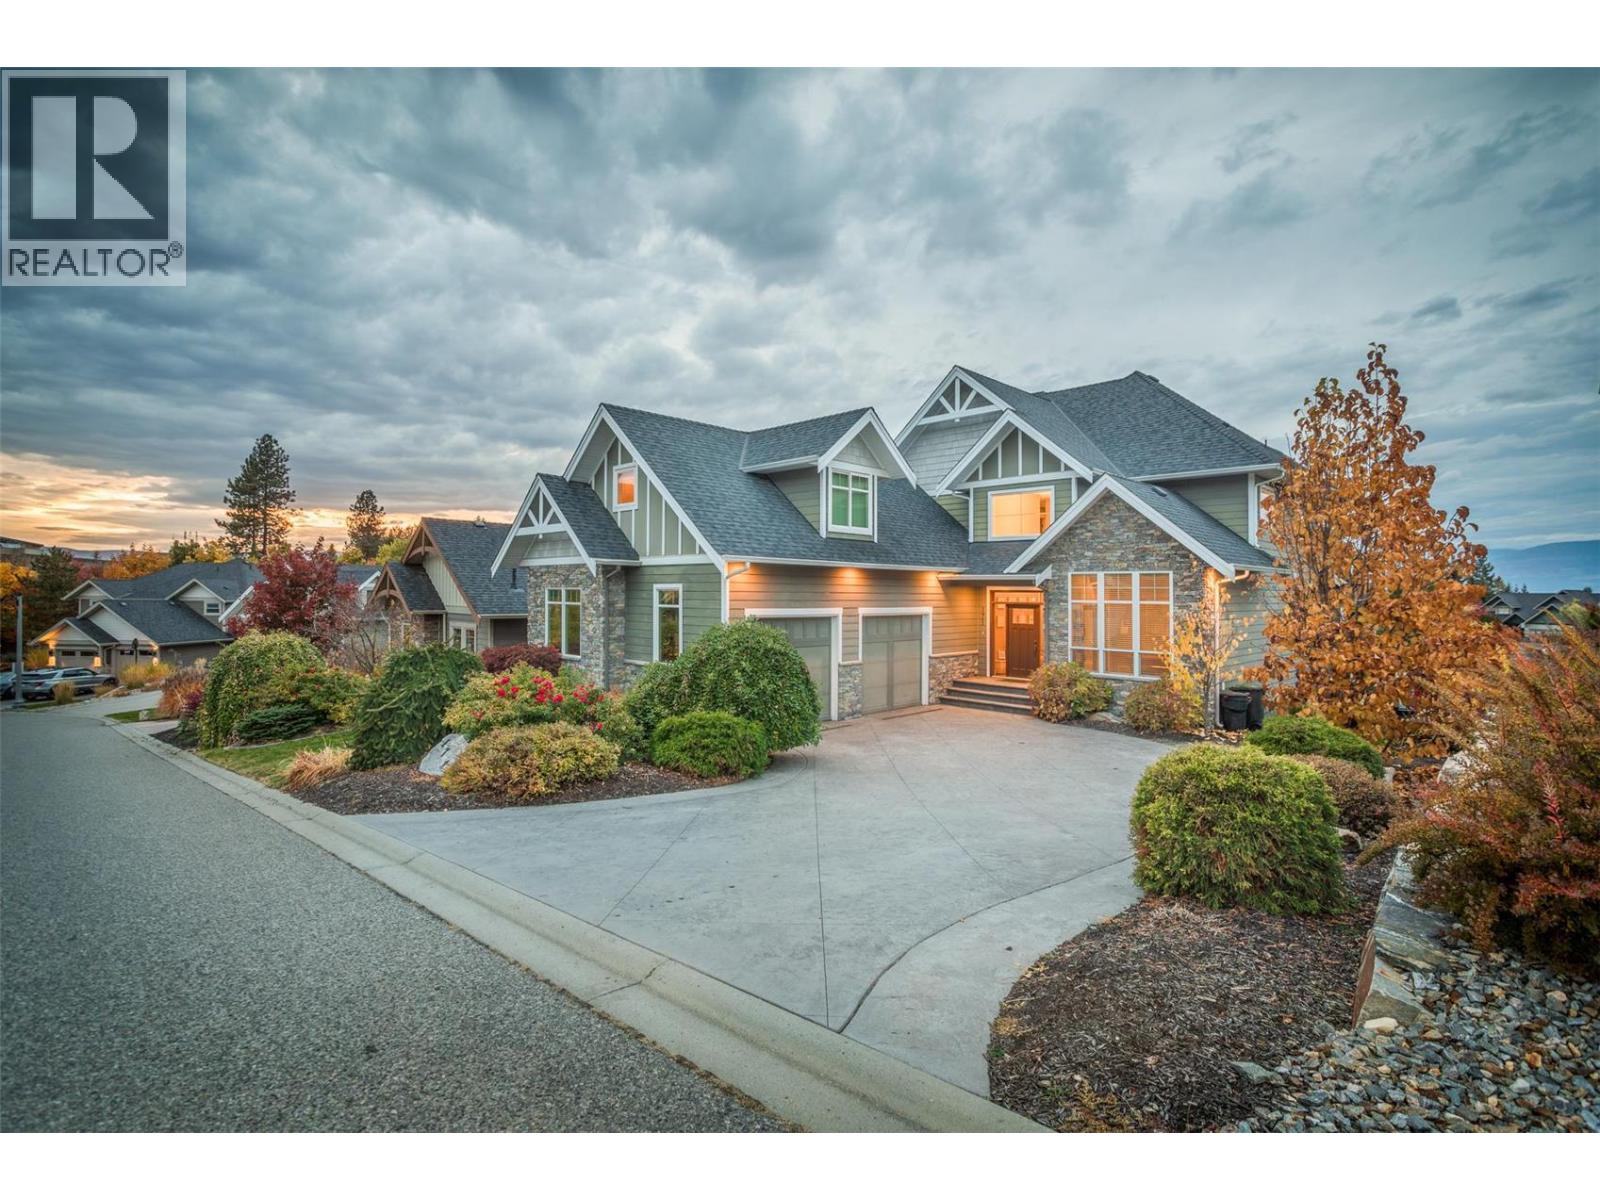
515 Wren Place Unit# 171
Kelowna, British Columbia
Experience the pinnacle of Okanagan living in this masterfully designed 5,000+ square foot estate. Located in one of the most desirable, family-friendly pockets of Kettle Valley, this 5-bedroom, 5-bathroom home offers a seamless blend of sophisticated design and effortless ""lock-and-leave"" luxury. The main floor welcomes you with rich hickory hardwood flooring and a bright, open-concept layout. The chef-inspired kitchen is a culinary dream, featuring: Oversized social island & gas range with pot filler. Premium double wall ovens & high-end finishes. Seamless flow to the dining area and living room with a cozy gas fireplace. Step through French doors to a full-width deck designed for hosting. This outdoor sanctuary features a built-in BBQ, a second gas fireplace, and breathtaking views. Below, your private oasis awaits: a heated saltwater pool (new liner/electric cover), a newer hot tub, and a dedicated dog run for the family pet. Upper Level: A king-sized primary retreat with a private lake-view patio, dual closets, and a spa-like five piece ensuite with heated floors. Includes two additional bedrooms and a versatile nanny suite/flex room. The ultimate entertainment hub features a games room, wet bar, gym, and guest suite with walk-out pool access. Live where community matters. Kids can ride bikes freely in this quiet neighborhood, situated just steps from Chute Lake Elementary and Cedar Creek Park. Enjoy morning strolls to local coffee shops and the Kettle Valley playpark. (id:33225)
Sotheby's International Realty Canada
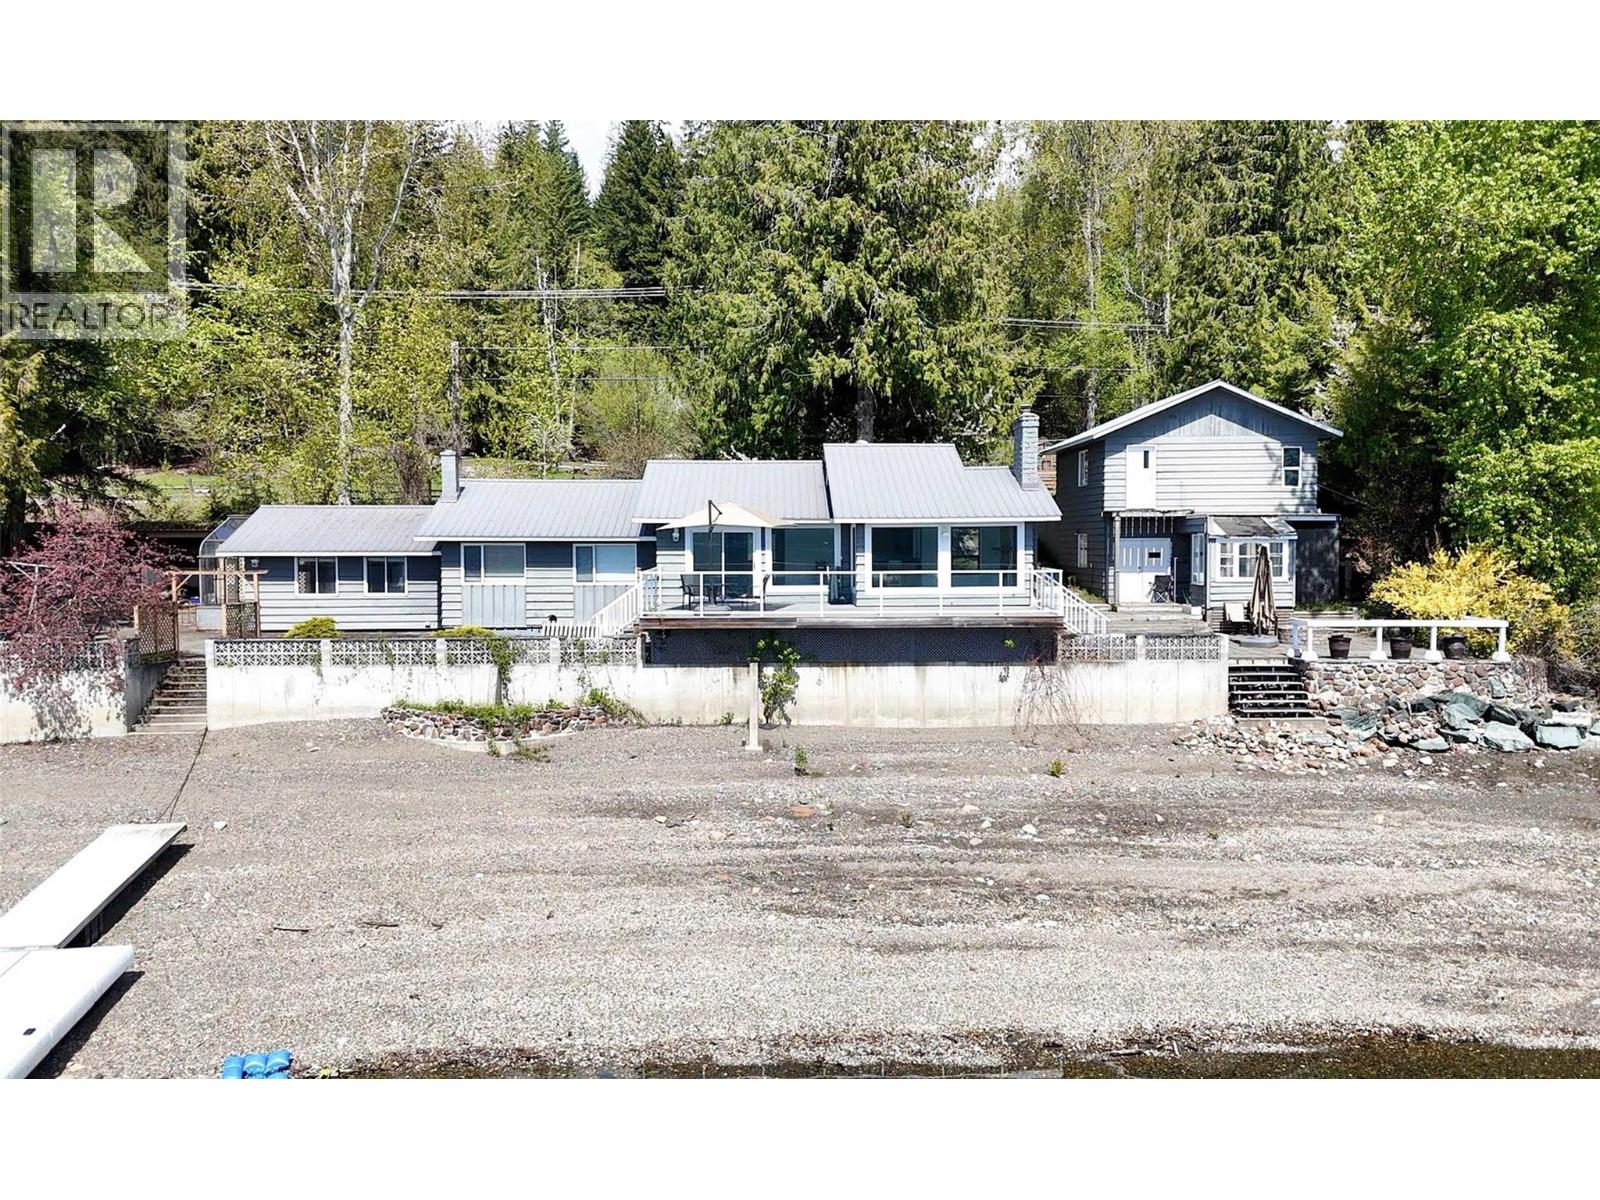
6726 Squilax Anglemont Road
Magna Bay, British Columbia
Hurry on this rare, south facing Shuswap waterfront acreage with towering cedars & pines in Magna Bay, what a spot! With over 250 lineal feet of premium Shuswap shoreline, this renovated cottage with detached garage on 1.04 acres will really get your mojo moving! A comfortable & bright modest rancher style home with sunroom graces the waterside with a large sun drenched deck and paver stone patio. Not far away sits the detached garage with full basement, tons of storage and additional parking here. A long concrete retaining wall complete with multiple buttresses ensures that this baby is stable from the lakeside back! A perfect pebble beach leads you to a sturdy but light weight aluminum dock. Two driveways, a garage and lots of parking on the waterside of the road is such a huge bonus! Not only that, you have another 0.75 of an acre, an old orchard, spread out nicely across the road, all flat & usable! Wow, there's some serious space here. Boasting a fenced-in garden area with additional structures, this back yard is exceptionally impressive. You have room for trailers, RV's, boats, you even have room for badminton or volley ball nets, a tennis court, room for anything. Family reunions are at your waterfront oasis from now on! No matter what, whoever visits you here in this magical location, will make their best memories ever, right from here, and that is priceless. Be sure to view this rare waterfront acreage today, you won't be disappointed, especially at this price! (id:33225)
Riley & Associates Realty Ltd.
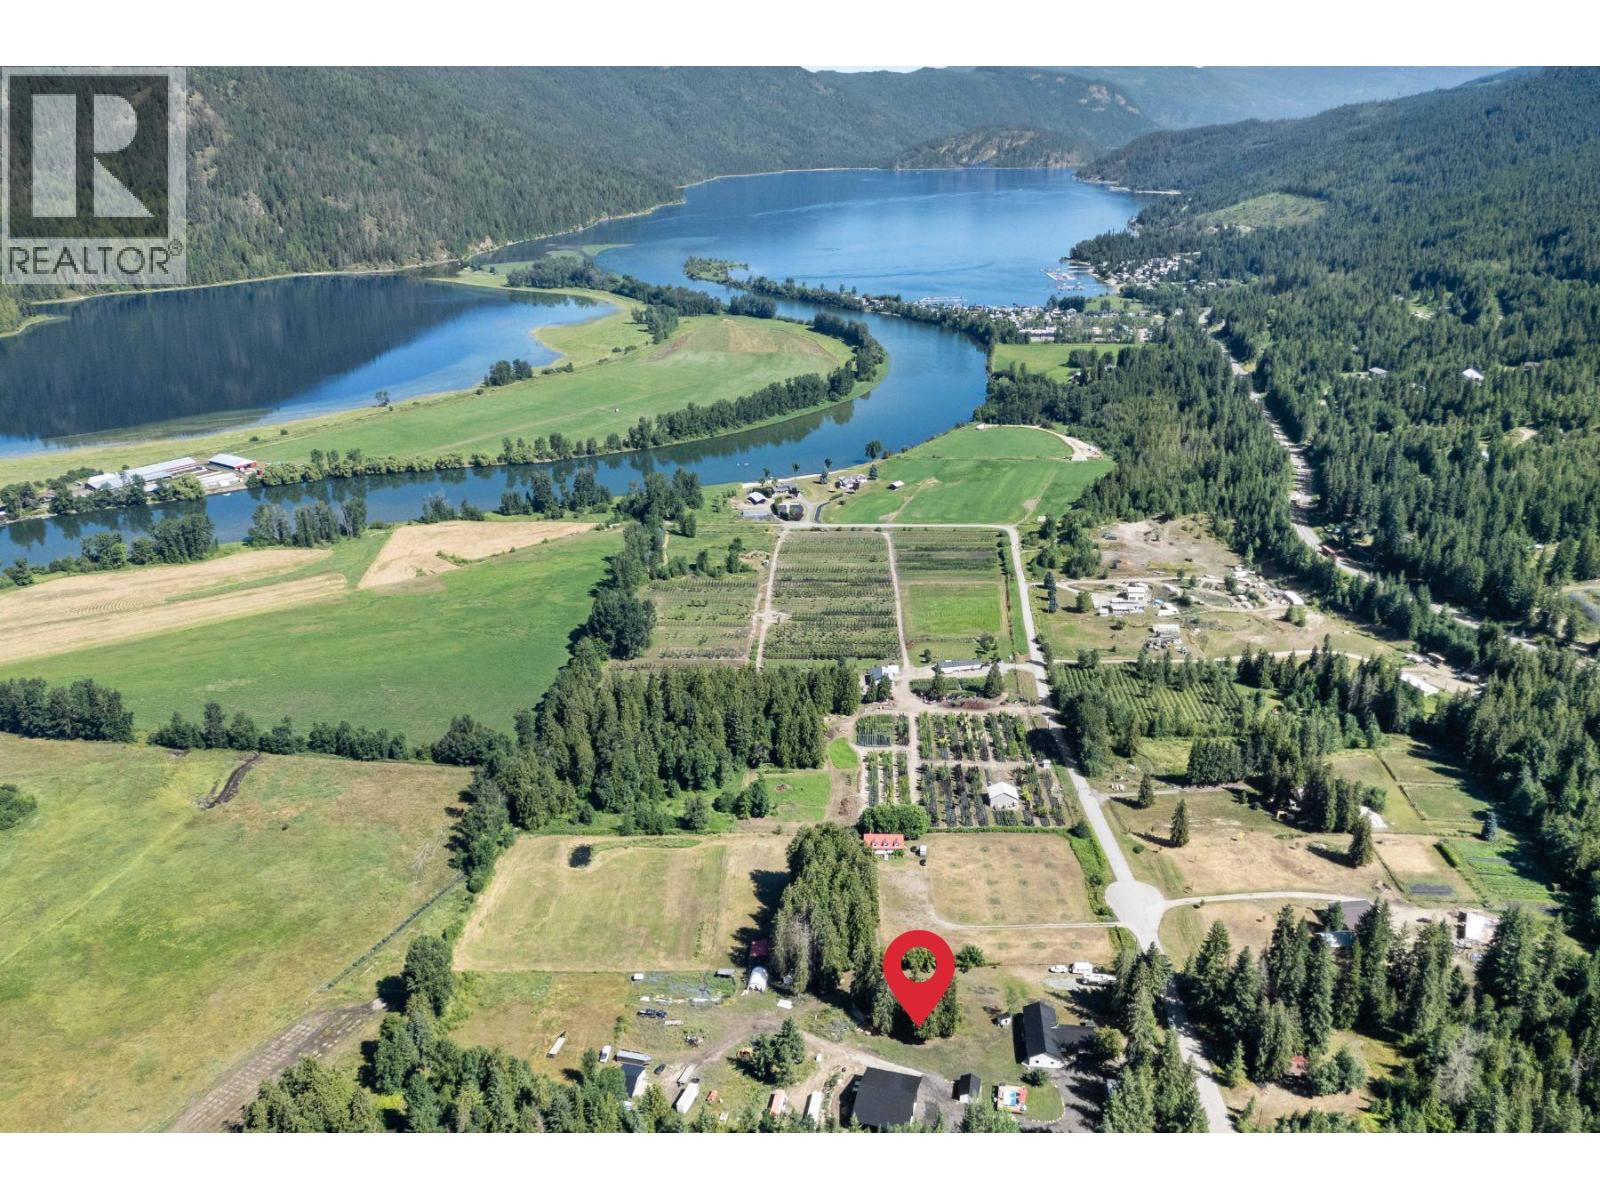
22 Parsons Road
Mara, British Columbia
**COMPLETELY RENOVATED in 2024** Everything you could want in a property is here: usable & flat 5.52 acres with views, a completely renovated home, NEW 40x50 shop with hoist & mezzanine, above-ground pool w/deck, barn w/stalls, tack PLUS registered private access to the Shuswap River. Centrally located in Mara, you’re within easy reach of Sicamous, Salmon Arm, Enderby & Vernon, plus on a convenient school bus route the kids can safely walk to. The home underwent a full renovation in 2024 with updates including insulation, roof, trusses, composite siding, windows, doors, plumbing, electrical, flooring, bathrooms, kitchen, walk-in pantry, covered balcony, wood-burning insert, HVAC systems, power pole & meter, entrance gate & more. The kitchen features quartz counters, stainless appliances, walk-in pantry & an awning-style serving window opening directly to the covered deck for seamless indoor/outdoor living & valley and mountain views. The layout includes 4 bedrooms & 5 bathrooms, including the primary suite with ensuite plus a second bedroom with its own ensuite as well. Built in 2024, the 2,000 sq ft shop features 14’ overhead doors, propane heat, mezzanine, two 14x50 lean-to's, 200 amp service & 220. This is a must see property to appreciate everything that's been done to the home & to view the incredible shop and land as well as the Shuswap River waterfront. The area is known for so many recreational activities & this is the perfect location to do it all from! (id:33225)
RE/MAX Vernon
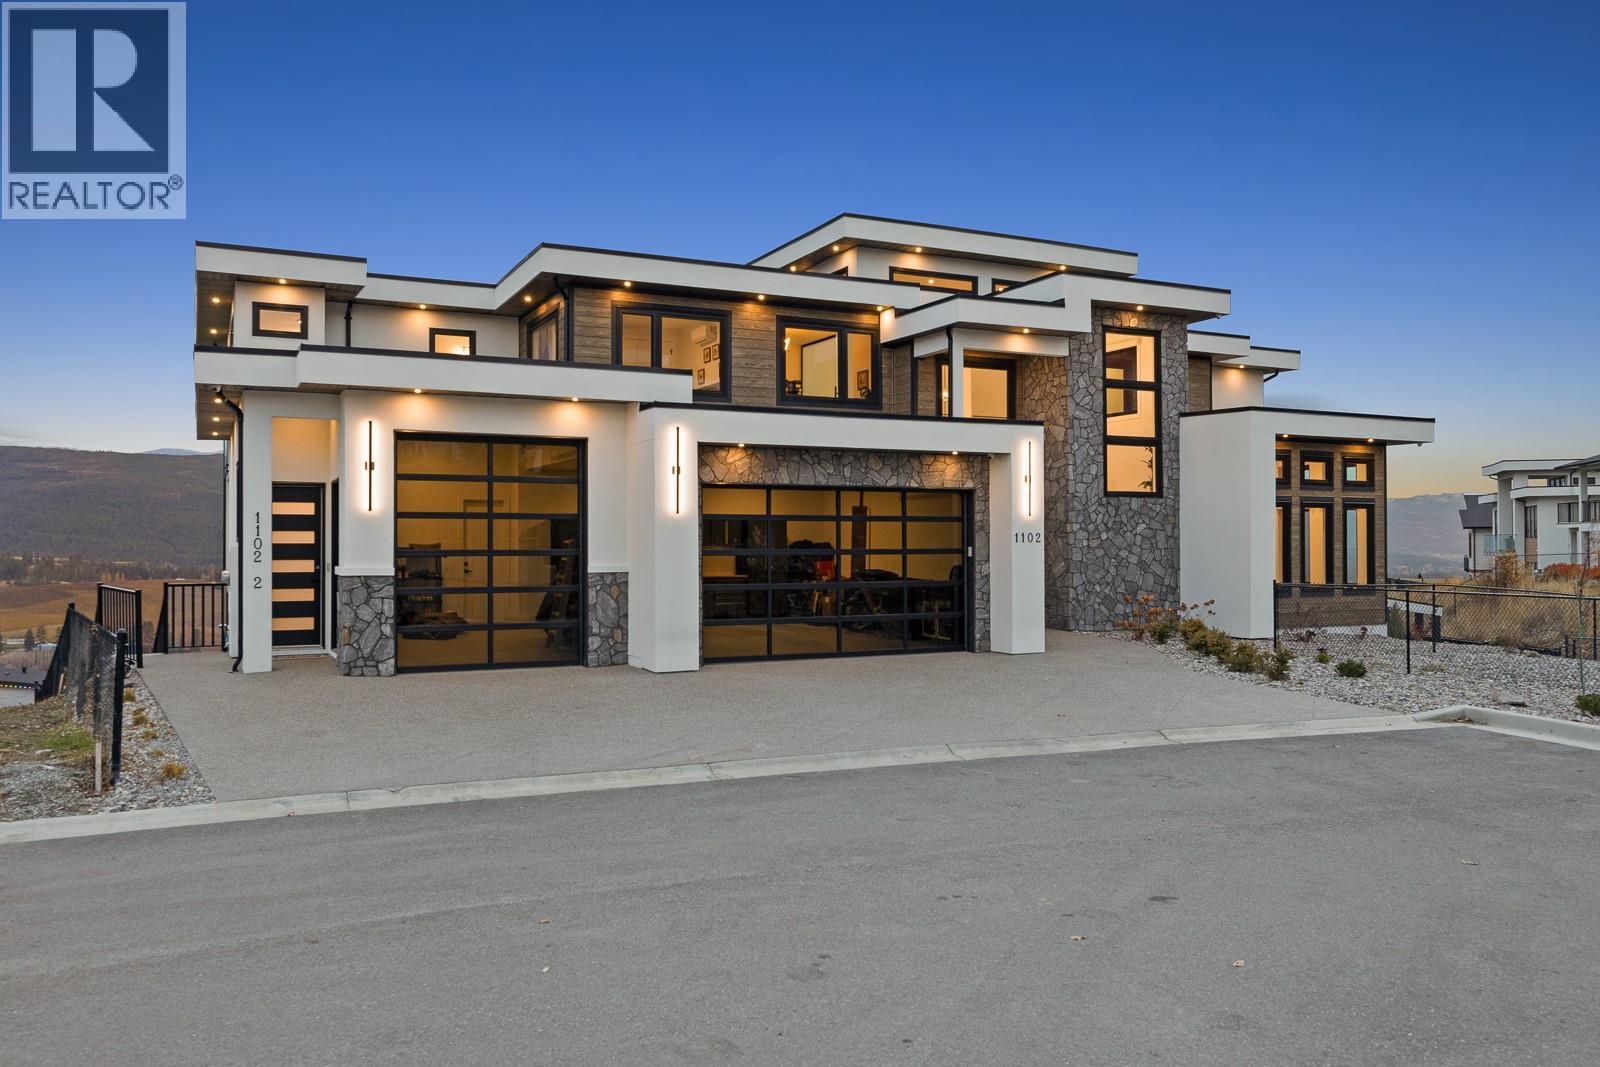
1102 Carnoustie Drive
Kelowna, British Columbia
Impeccably Built & Better Than New! Discover this striking, custom-built showpiece crafted for those who demand nothing short of extraordinary. Soaring south-facing windows bathe through the dramatic 30-foot ceilings in natural light, framing a chef's kitchen with a grand island that opens effortlessly to the covered patio — perfectly positioned to capture panoramic views. This home marries impressive scale with impeccable finishes, featuring engineered hardwood, custom millwork, premium appliances, & a fully equipped kitchenette in the sun-drenched pantry with access to a second cooking patio. Outside, revel in manicured syn lawn, a covered swim spa & hot tub, an outdoor shower, and a space primed for your dream BBQ kitchen. The lower level invites sophisticated entertaining with a wet bar & cinema-worthy media room, where expansive sliding doors dissolve the boundary between indoors and out. A triple-car garage impresses with extended ceilings, epoxy floors, built-in storage, & a nearby dog wash station. What truly sets this home apart is the TOP floor 1-bed legal suite with views, a private patio, & stair lift — offering flexibility for family, guests, or rental income. Whole-home technology, including multi-zone media & exterior camera coverage, ensures effortless comfort. From lavish entertaining to family-forward amenities, this residence defines prestige living in coveted Black Mountain — an unmatched fusion of scale, versatility & enduring elegance. GST paid. (id:33225)
Vantage West Realty Inc.
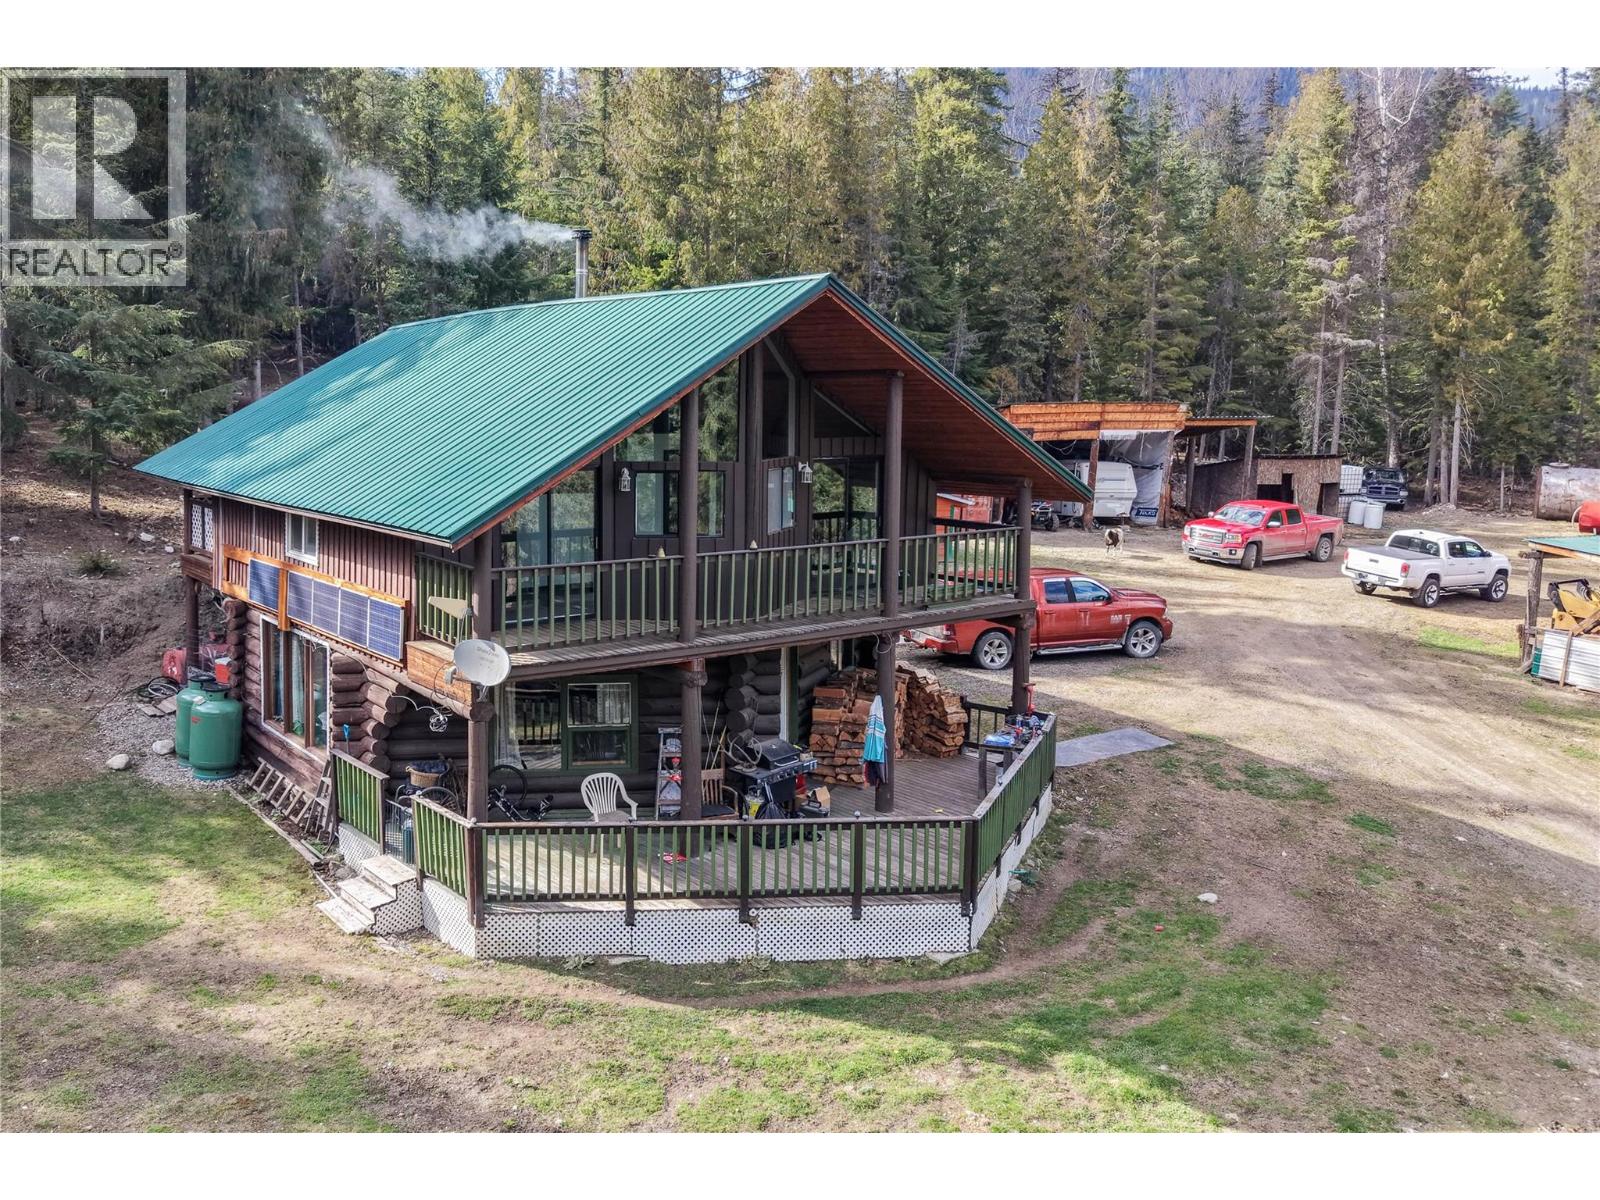
829 Bobbie Burns Road
Lumby, British Columbia
77 Acres of Off-Grid Living with Expansive Farmland. Experience true off-grid living on this remarkable 77-acre property, featuring approximately 43 acres of cleared farmland. A charming 2-bedroom log cabin serves as the heart of the property, powered by a generator and solar system for economical, self-sufficient living. The main floor offers an open floor plan with a welcoming living room, dining area, kitchen, and a spacious full bath. The second floor includes two bedrooms, a den area, a storage room, and laundry. The home is fully set up for wheelchair access, complete with a lift to the upper floor. Enjoy stunning views from both the upper and lower decks. Bobbie Burns Road runs through the property, with the cabin situated on the upper side and the farmland stretching out below. Additional structures include a 3-bay storage shed for equipment, a 2-bay woodshed, a small barn, and an insulated sea can for secure storage. This property offers privacy, functionality, and breathtaking scenery—an ideal retreat for those seeking a peaceful off-grid lifestyle. (id:33225)
Royal LePage Downtown Realty
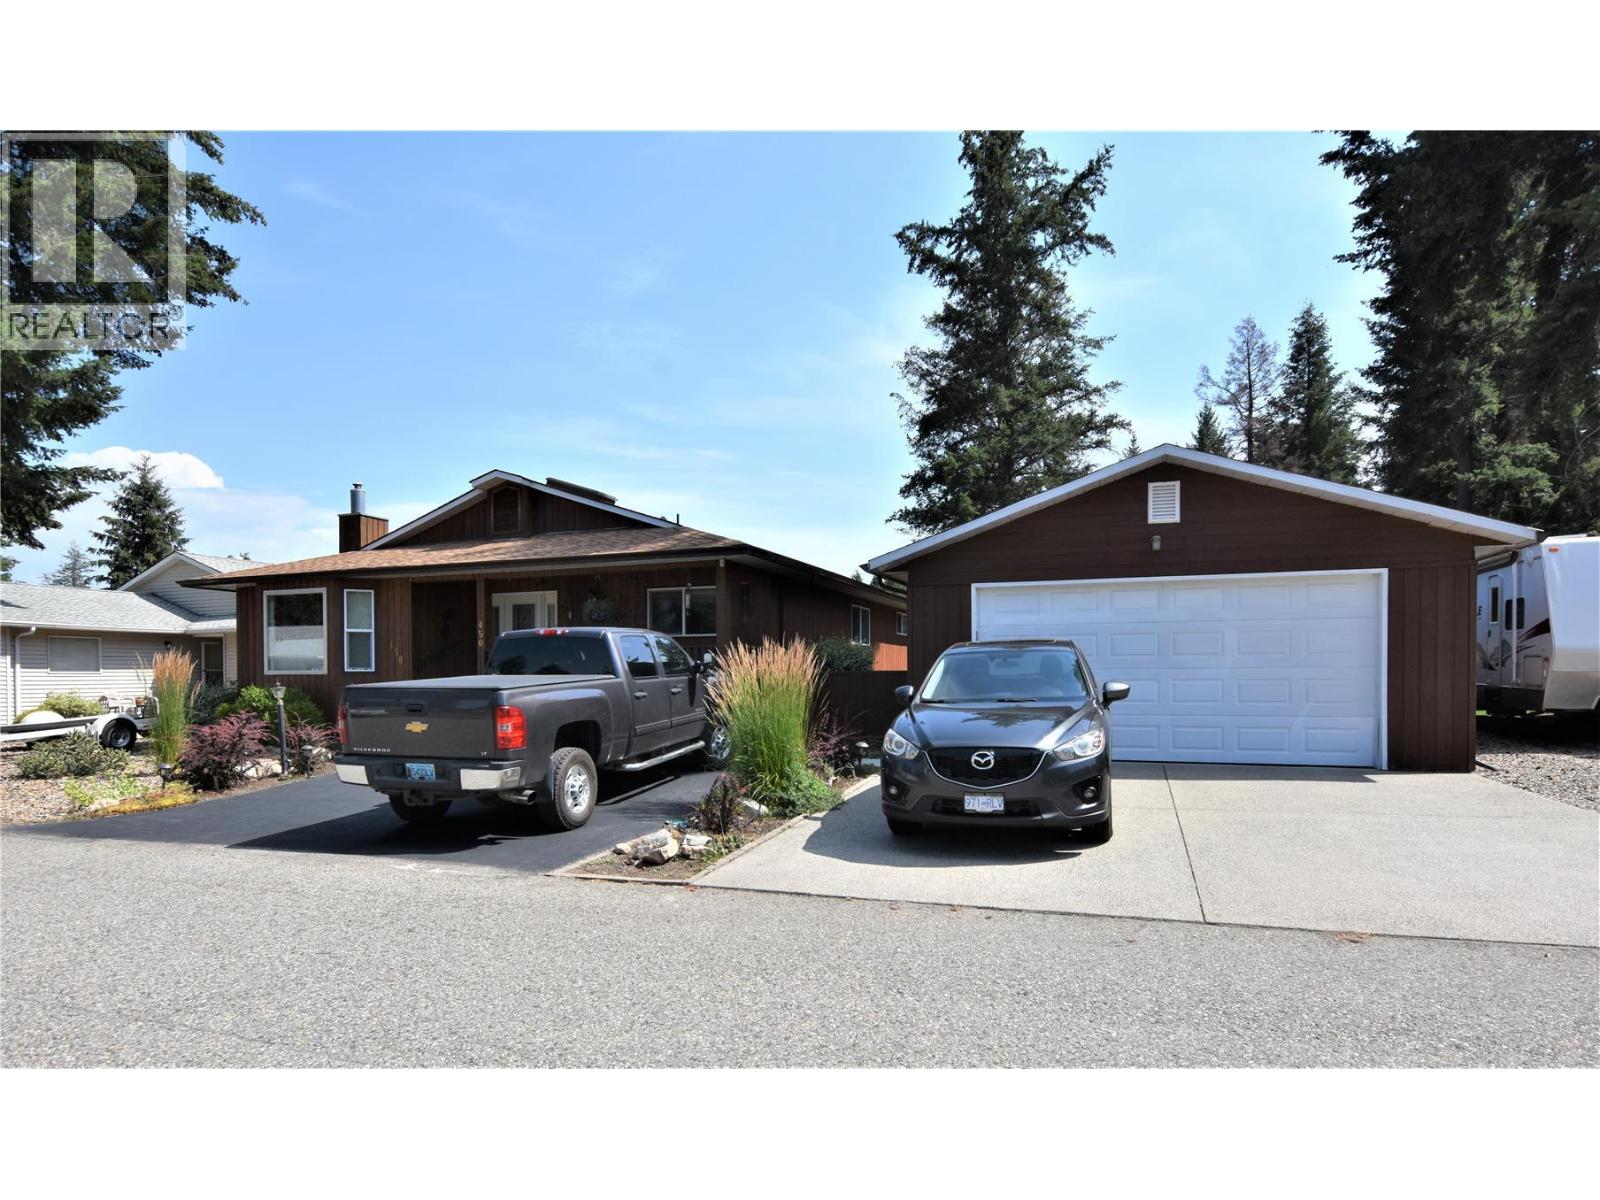
450 Ibis Avenue
Vernon, British Columbia
Welcome to 450 Ibis Avenue in Parker Cove. This well-kept 3-bedroom, 2-bathroom rancher sits on a spacious double lot, just a 5-minute walk from the beach. Designed for comfortable living, the home features an open-concept layout with the living room highlighted by a large picture window and a cozy gas fireplace. The spacious dining area easily accommodates a large table and hutch, making it ideal for gatherings. The updated kitchen offers a skylight, ample counter space, and abundant cabinetry—perfect for both everyday cooking and entertaining. Off the kitchen, a bright sunroom provides a peaceful space to relax and enjoy views of the backyard. The primary bedroom fits a king-sized suite with ease and includes a walk-in closet and a private en-suite bathroom. Two additional bedrooms and an updated main bathroom offer flexibility for family, guests, or office space. Outdoors, the fully fenced and manicured backyard is ideal for gardening or enjoying time in nature. The detached garage includes a workbench and convenient access to the backyard via a man door. Additional features include: Heat pump for efficient heating and cooling Built-in vacuum system Skylights in the kitchen and entryway Roof replaced approx. 7 years ago Heat pump installed approx. 9 years ago Hot water tank replaced approx. 5 years ago Updated bathrooms and windows.This home is on a double lot with a current annual lease of $5889.64 secured until January 2043. There is also an annual utility fee of $980 for water, sewer, garbage and road maintenance. Whether you're seeking a full-time residence or a relaxing getaway, this home offers a peaceful beachside lifestyle in the welcoming community of Parker Cove. Don’t miss the opportunity to make this your next home. (id:33225)
RE/MAX Vernon
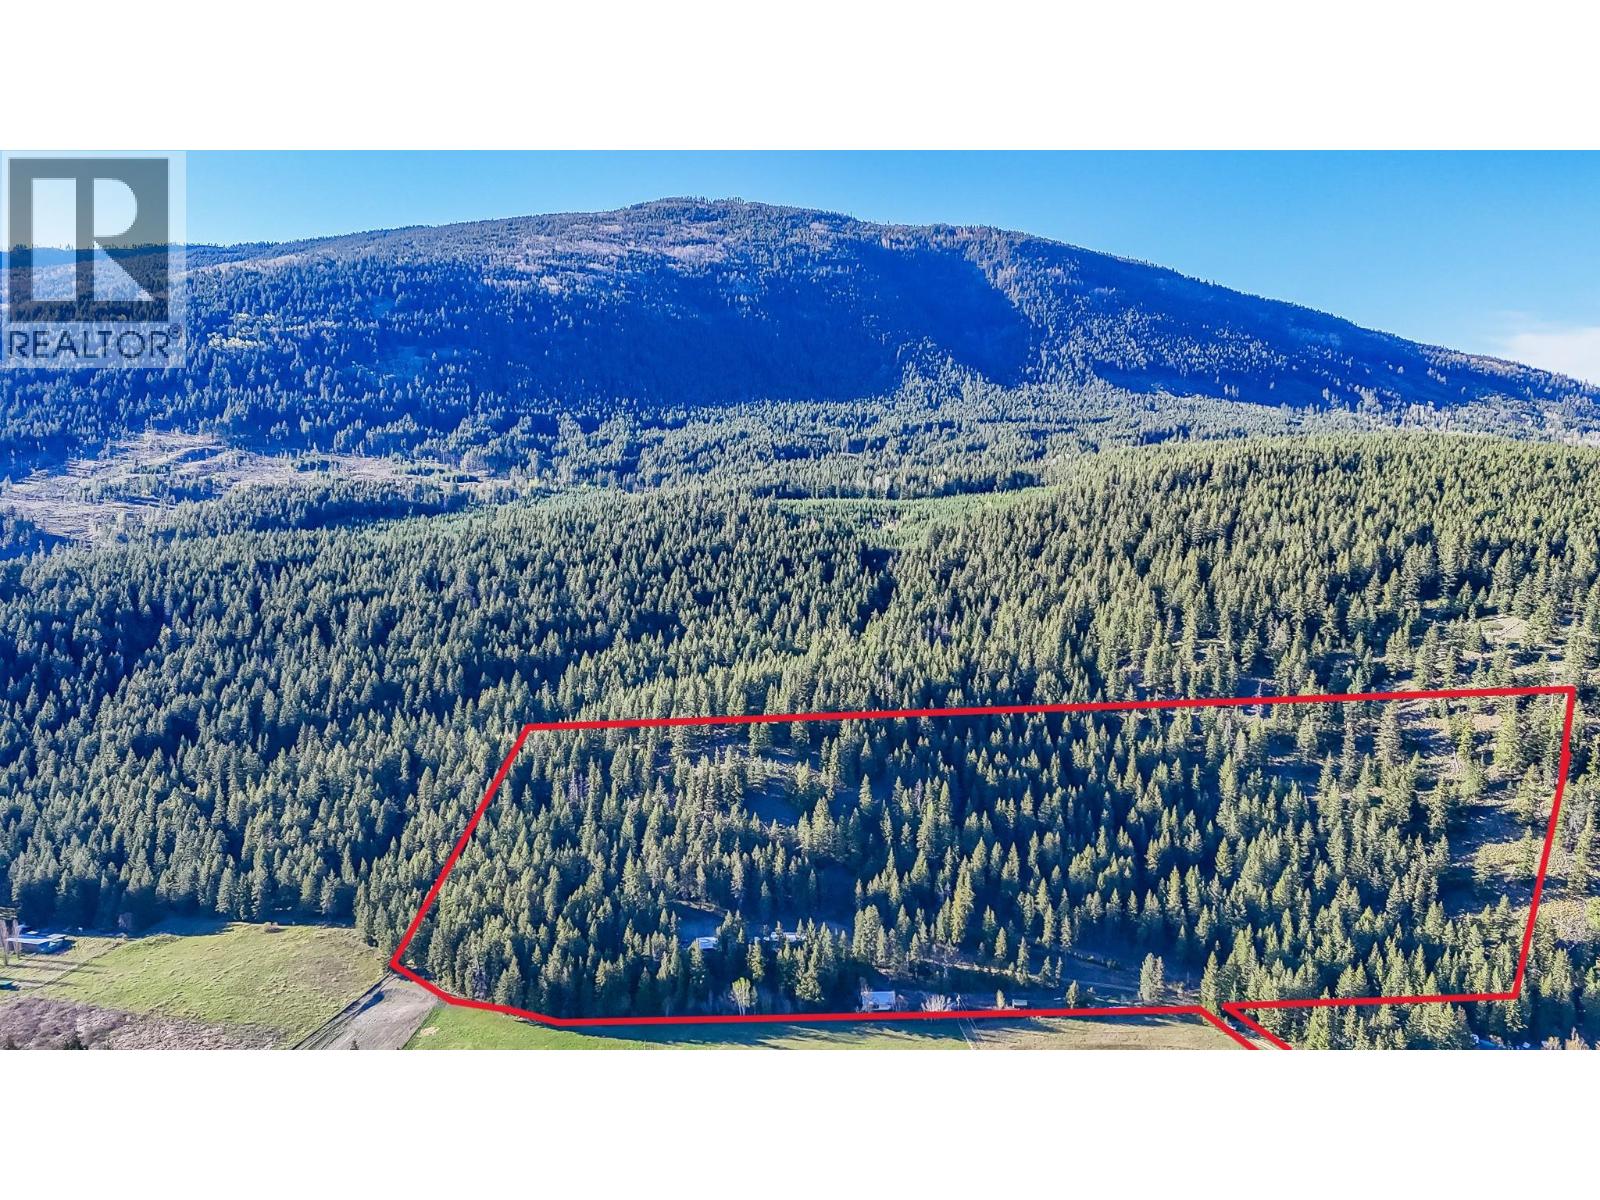
1771 Skimikin Road
Tappen, British Columbia
Visit REALTOR website for additional information. Set on approximately 25 acres in Tappen, this private retreat offers the space and freedom you have been looking for, while still being just 15 minutes to Salmon Arm and under an hour to Kamloops. Tucked back from the road, the property provides a peaceful setting with excellent access and a thoughtful layout for rural living. A reliable well and natural spring supply abundant, high quality water, supported by two yard hydrants and a 1,000 gallon storage tank for added security during fire season. A fully serviced secondary building site with 200 amp power and its own well fed system adds flexibility for guests, extended family, or future plans. The bright, open concept home features large windows and a seamless flow from the kitchen to living space, with direct access to a spacious deck overlooking the forest. The primary bedroom includes a five piece ensuite, while the lower level offers two more bedrooms, a full bath, and a large family room with walkout access. Outbuildings provide covered storage for equipment, vehicles, and firewood, ideal for supporting a hobby farm lifestyle. The land blends open space and forest with trails to explore and room for chickens, goats, or sheep. With great sun exposure and usable acreage, this is a rare opportunity to enjoy privacy, self sufficiency, and the Shuswap lifestyle. (id:33225)
Pg Direct Realty
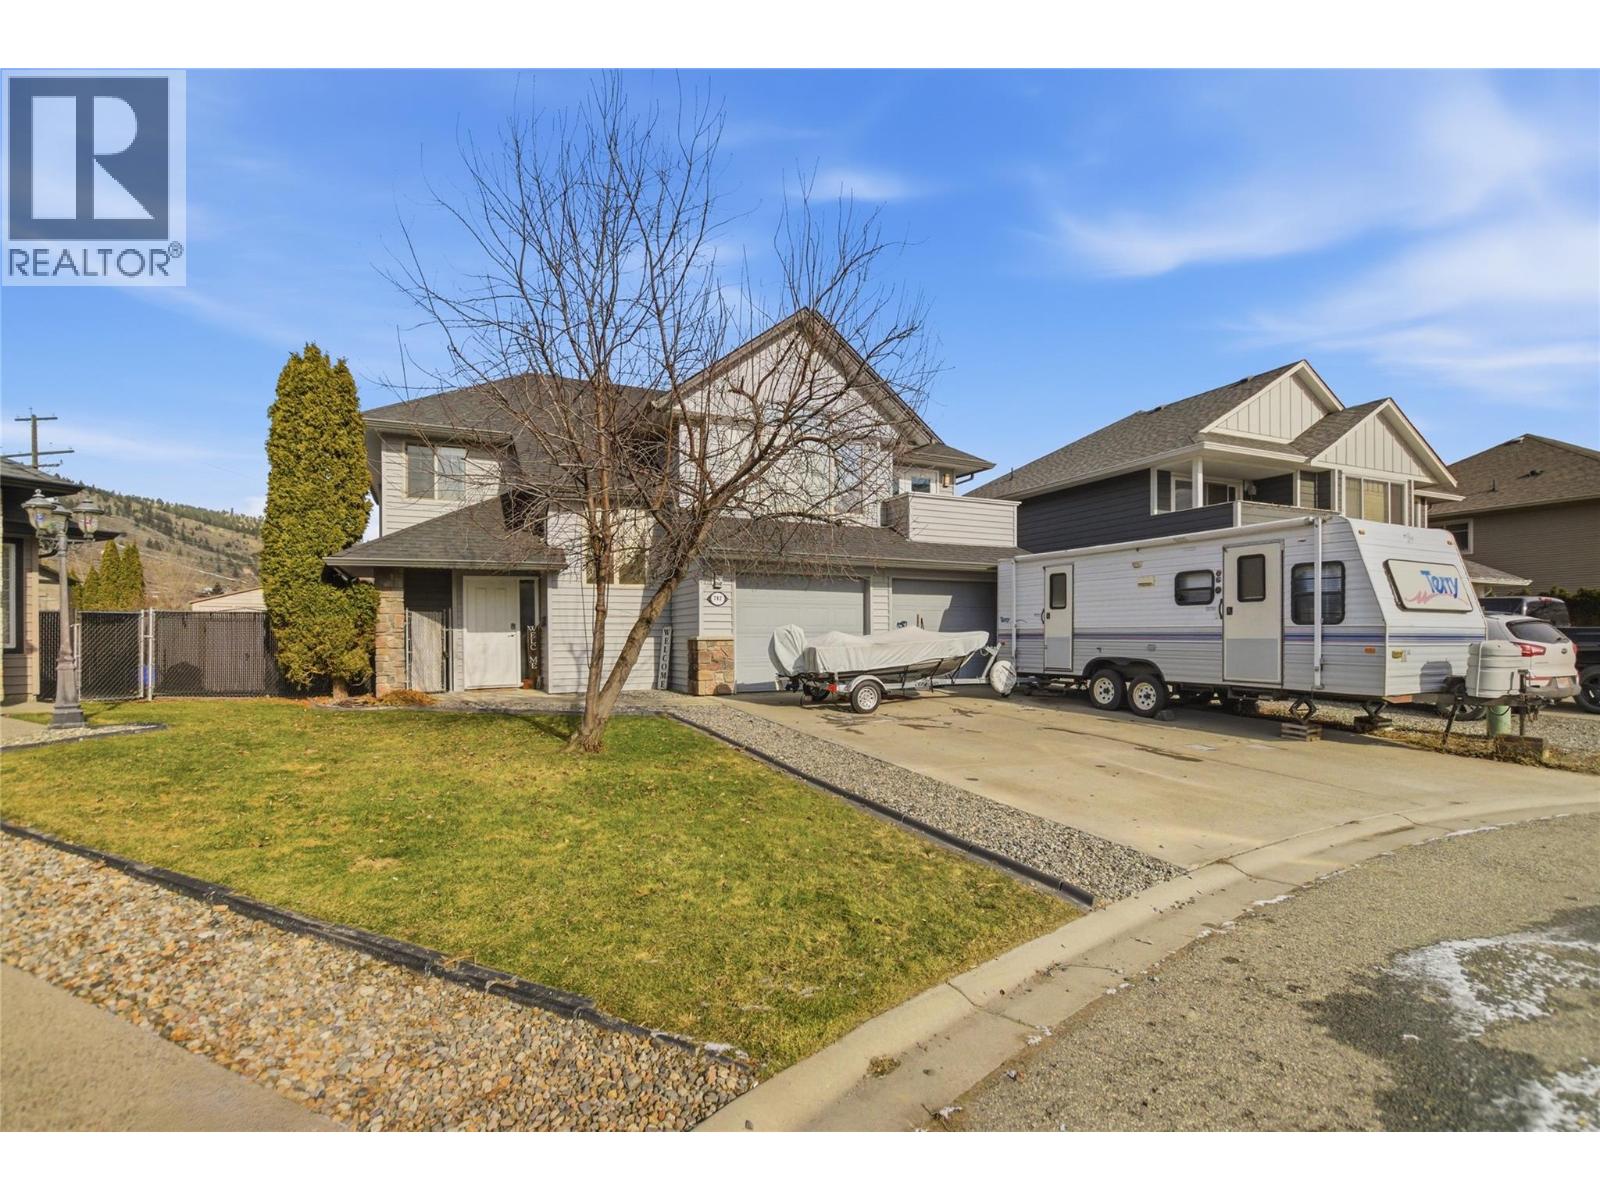
762 Mccurrach Road
Kamloops, British Columbia
Quick possession available on this Completely rebuild 5 bedroom 3 bathroom home located on a quiet street minutes from the river, golfing, shopping and schools. A fire substantially damage this home in 2020 so it has been completely rebuilt with all electrical updated to current building codes. New roof, drywall ,plumbing, electrical, appliances, furnace, flooring, fixtures and paint. New kitchen and beautiful deck off both the front and rear of home. the basement is currently set up with a wet bar and in-law suite but easily converted to self contained suite with minimal effort. The house sits on a 9200 sq ft fully fenced yard with under ground irrigation and two sheds. Home has a double garage with bonus space for workshop area. Do not miss this home as it shows as new. All measurements to be confirmed if deemed important. (id:33225)
RE/MAX Kamloops
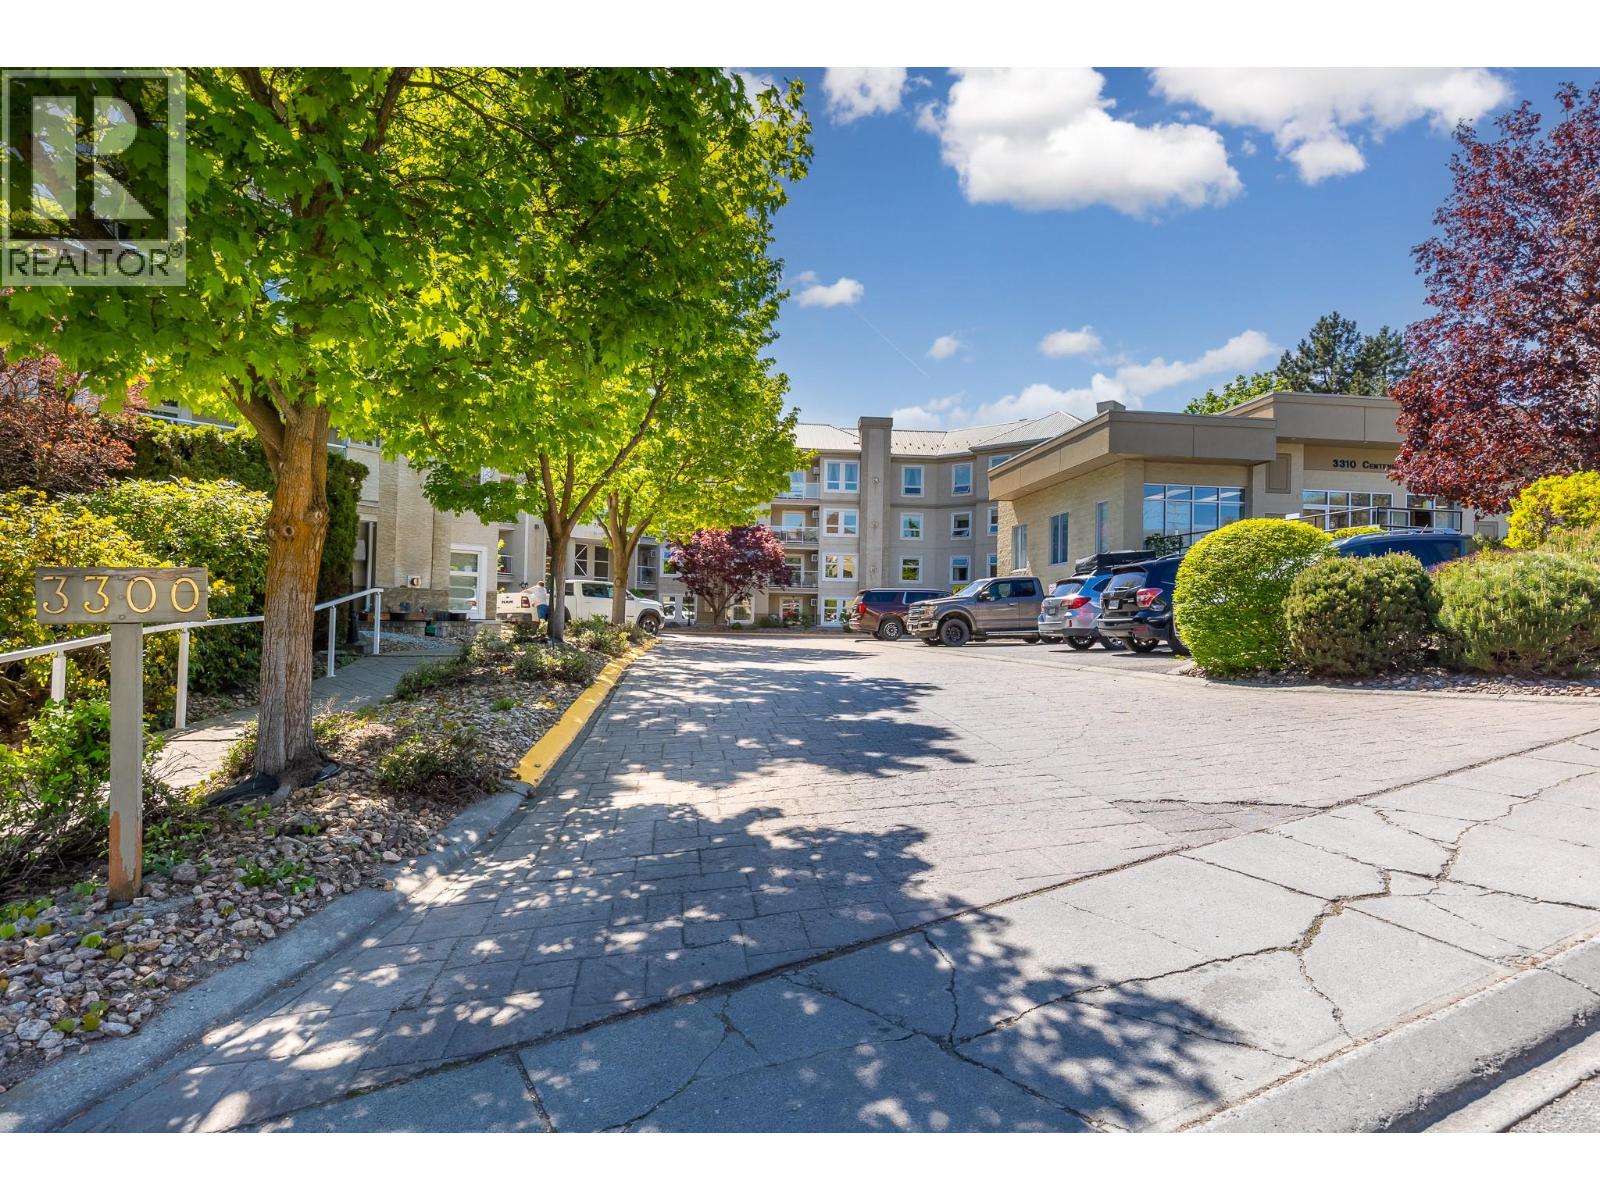
3300 Centennial Drive Unit# 204
Vernon, British Columbia
Quiet and mature building conveniently located within walking distance of grocery stores, restaurants, and shops in downtown Vernon. This 2-bedroom, 2-bath condo offers 1,093 sq. ft. of comfortable living space, featuring hard-surface floors with the exception of the second bedroom, elegant crown molding, hard surface counter tops, and a smart floor plan with bedrooms positioned on opposite sides of the unit. A cozy gas fireplace efficiently heats most of the home, with gas included in the strata fees. “Regency Court” is an upscale, 55+ condo community built in 1994, consisting of four stories and 65 units with secure underground parking. The building is designed for a low-maintenance, worry-free lifestyle for those 55+, complemented by beautiful common areas and well-maintained grounds that encourage connection and socializing. Amenities include a second-floor library overlooking the welcoming lobby, a large meeting room on the parkade level that opens onto a lovely BBQ terrace, an exercise room, and additional storage space. Pets are welcome with restrictions. If you’re seeking an affordable, safe, and mature building in a highly walkable location, this is an excellent choice. (id:33225)
Real Broker B.c. Ltd
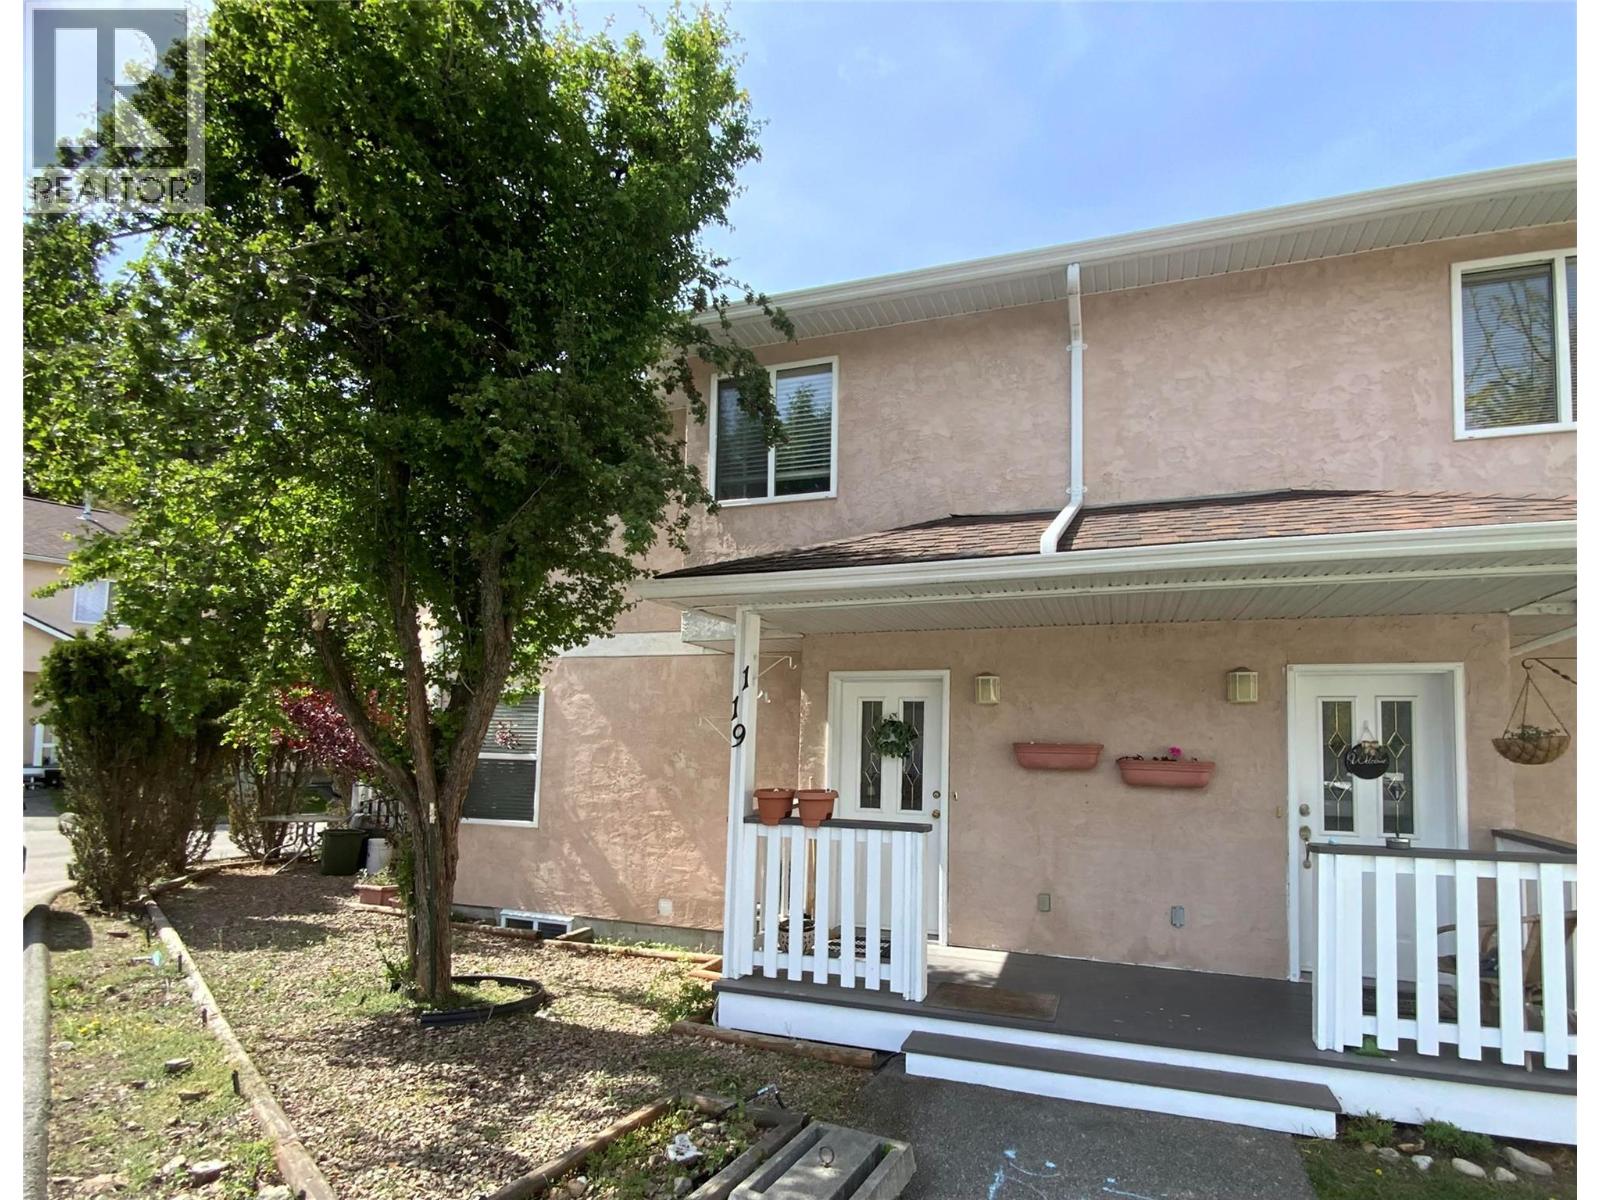
1458 Penticton Avenue Unit# 119
Penticton, British Columbia
Welcome to a great home for families or first time home buyers. This home features a nice open floor plan and kitchen on the main floor with lots of windows and a door in back that leads to a larger private deck. Also, for you convenience, on the main floor is a 2 piece bath. On the upper level there are 3 bedrooms and 2 bathrooms. On the lower level, we have a rec room, possible office/storage and a laundry room. there are two parking spots with this property. Built -in vac system. This complex is PET Friendly and has no age restrictions and is close to city transit and Penticton creek walking paths. Monthly strata fees a low $358.00 per month. All measurements approximate and to be verified by buyer if important. (id:33225)
2 Percent Realty Interior Inc.
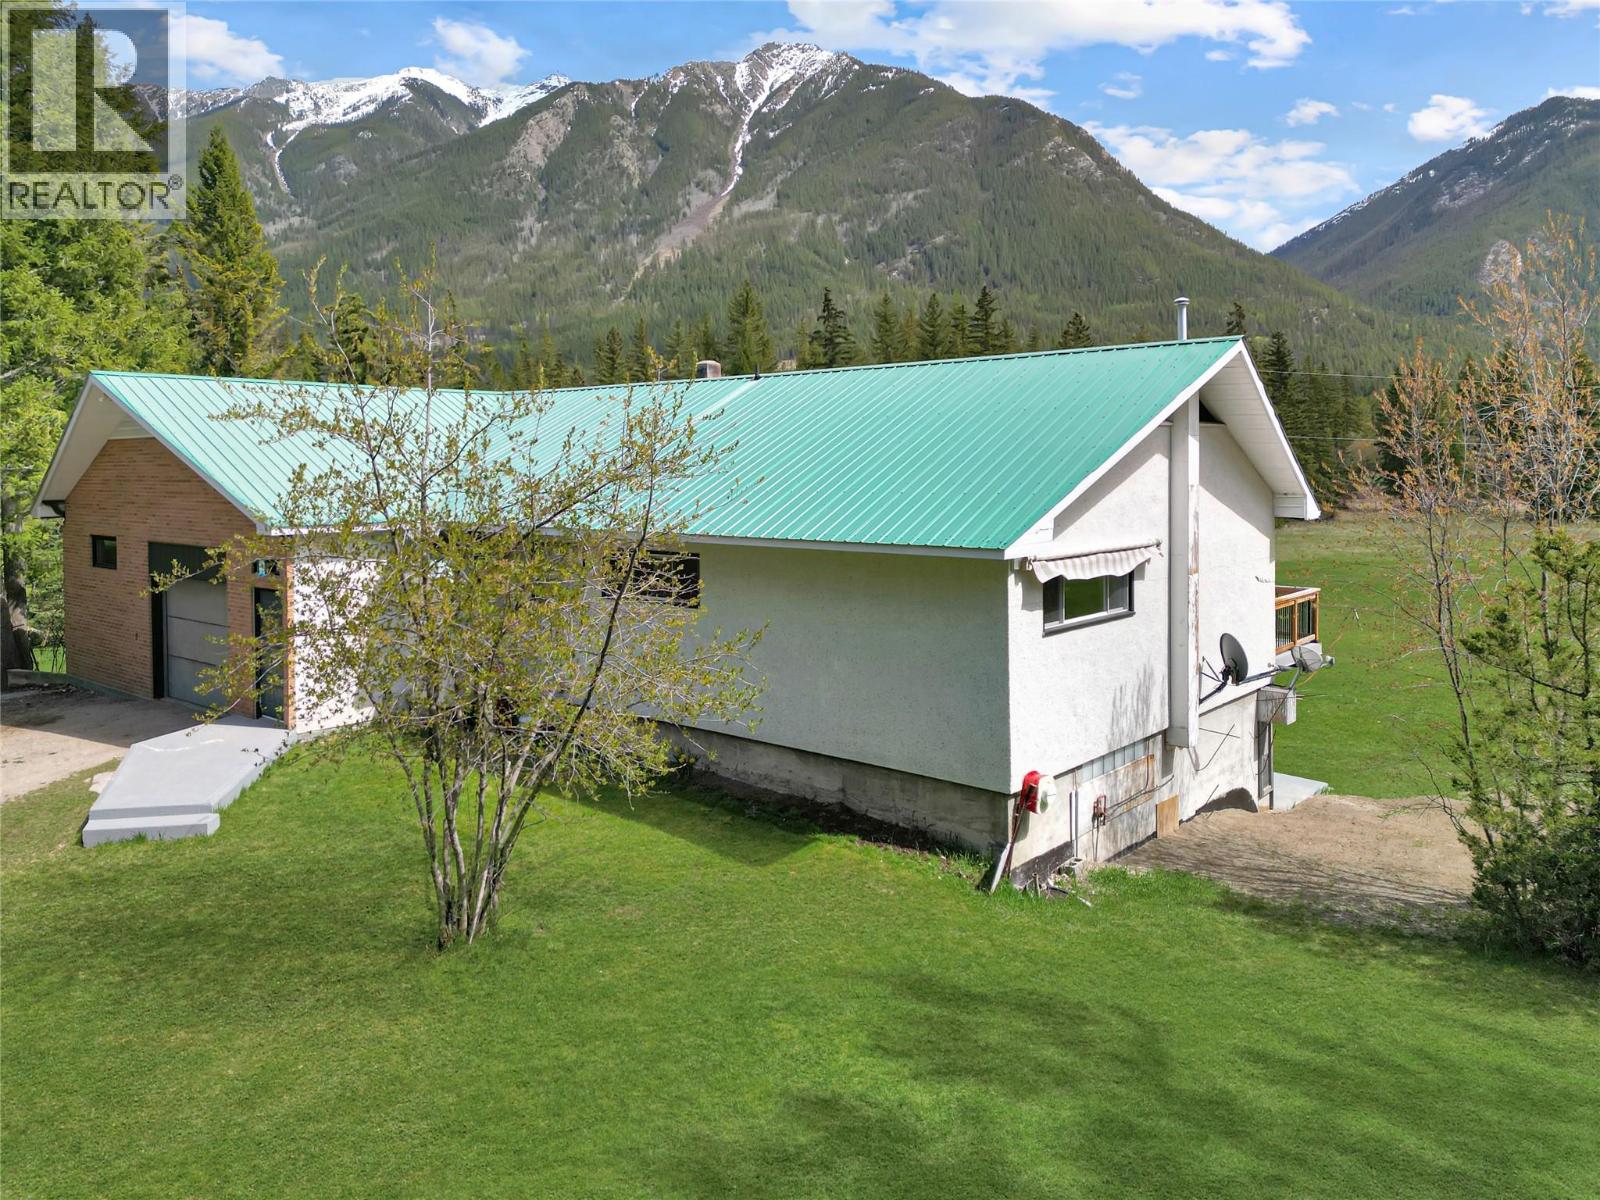
3526 Island Pond Road
Skookumchuck, British Columbia
Discover the perfect balance of Kootenay history and modern privacy on Island Pond Road. This rectangular 10.1-acre estate honours its roots as part of the historic ""Springbrook"" settlement, near Premier Lake, BC, offering a ""forested curtain"" at the road that opens into a sun-drenched mountain retreat. The updated 1979-era home is designed to celebrate the sunrise, with new laminate flooring flowing through an open kitchen, dining, and living area—all oriented toward breathtaking Rocky Mountain views. Step out from the dining room onto the balcony for al-fresco meals, or relax inside while watching the skies throughout the day. The main floor features 2 bedrooms and a 4-piece bath/laundry combo, while the lower walk-out level offers additional bedrooms, a 3-piece bath, a rec room with a pool table, and cold storage. For the hobbyist, this property is a powerhouse. The attached garage features a repair pit and ample storage, supported by a massive 400-amp service—ideal for heavy tools or future projects. Outside, a greenhouse awaits your garden, while a vintage workshop at the property’s edge whispers of the area’s storied past. Complete with a private well and septic, this is more than a home; it’s a self-sufficient lifestyle 45 years in the making. Come sit, watch the world go by, and claim your piece of the East Kootenays. (id:33225)
Royal LePage Rockies West
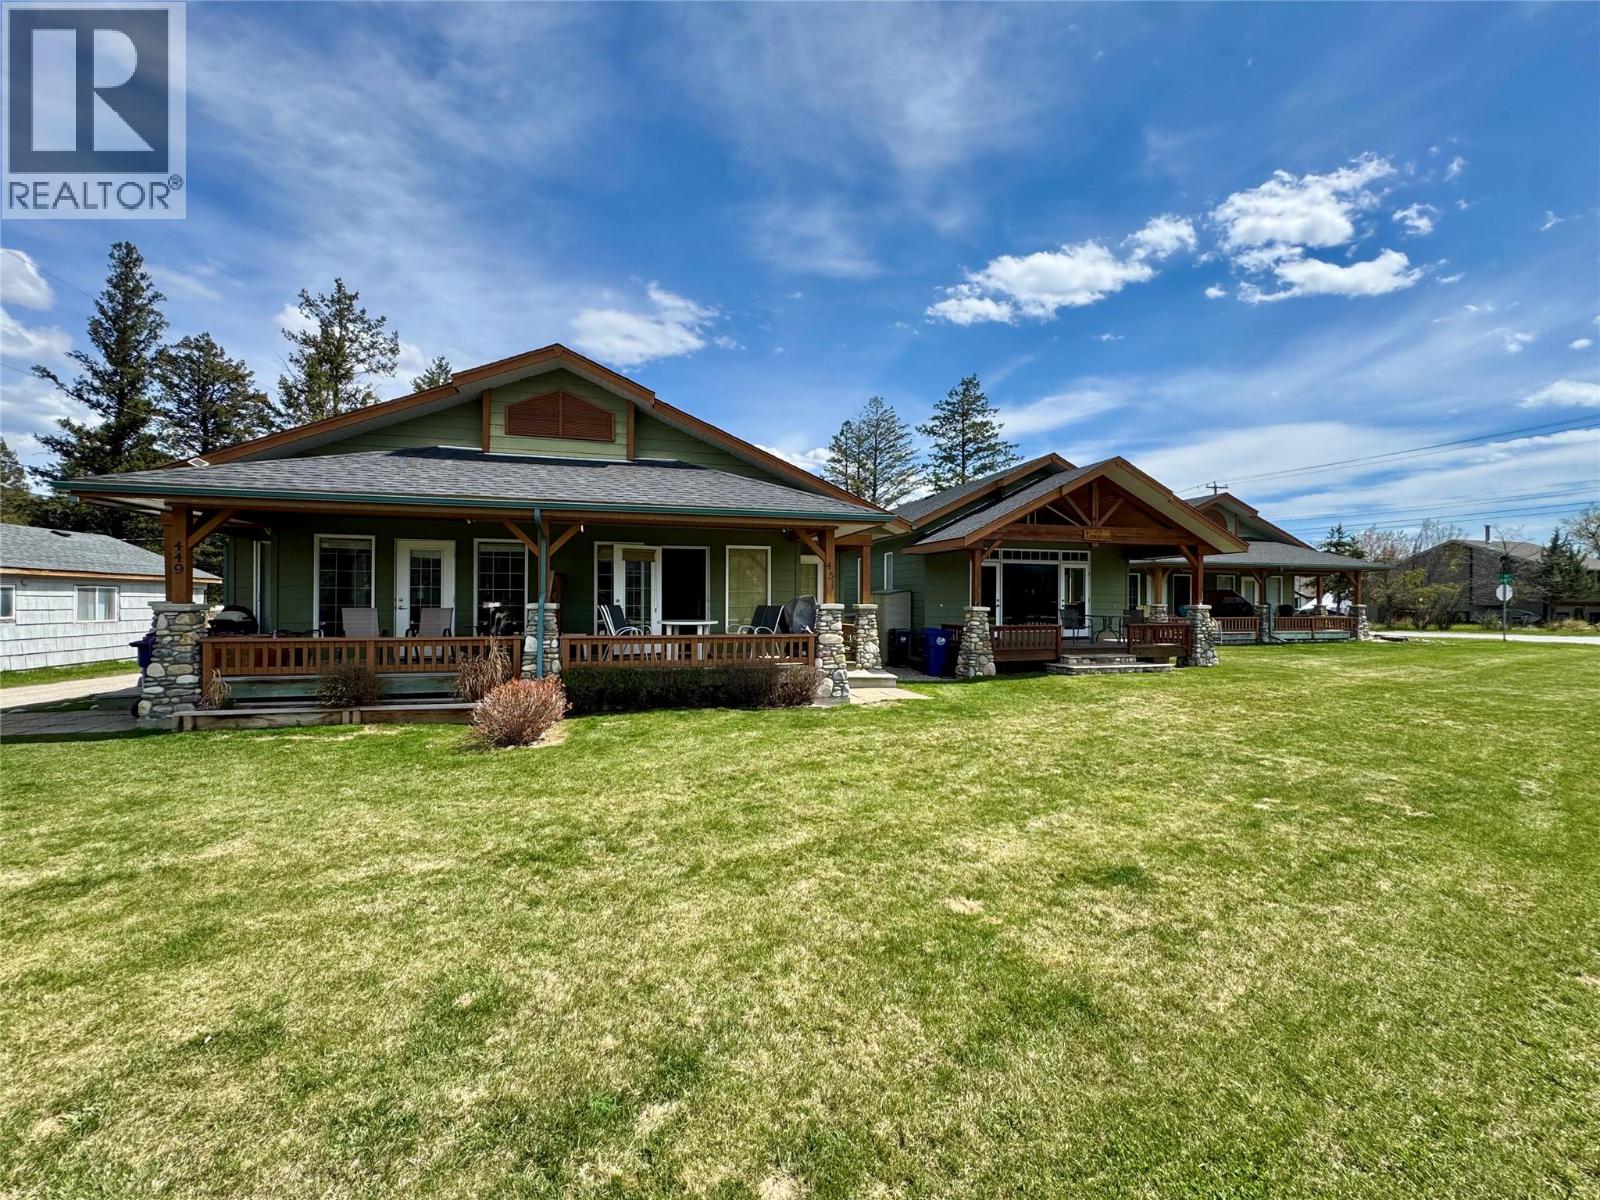
451 13th Avenue
Invermere, British Columbia
Discover your dream home in this charming bungalow townhouse! Featuring 3 spacious bedrooms and 2 modern bathrooms, this beautifully maintained property offers the perfect blend of comfort and convenience. Enjoy breathtaking mountain views from your cozy living space and unwind in the finished basement, ideal for family gatherings. Located just a short walk from downtown, you'll have easy access to shops, dining, and vibrant community life. Plus, with nearby trails, outdoor enthusiasts will love the natural beauty at their doorstep. Don’t miss this opportunity—schedule a viewing today and embrace the lifestyle you've always wanted! (id:33225)
Maxwell Rockies Realty
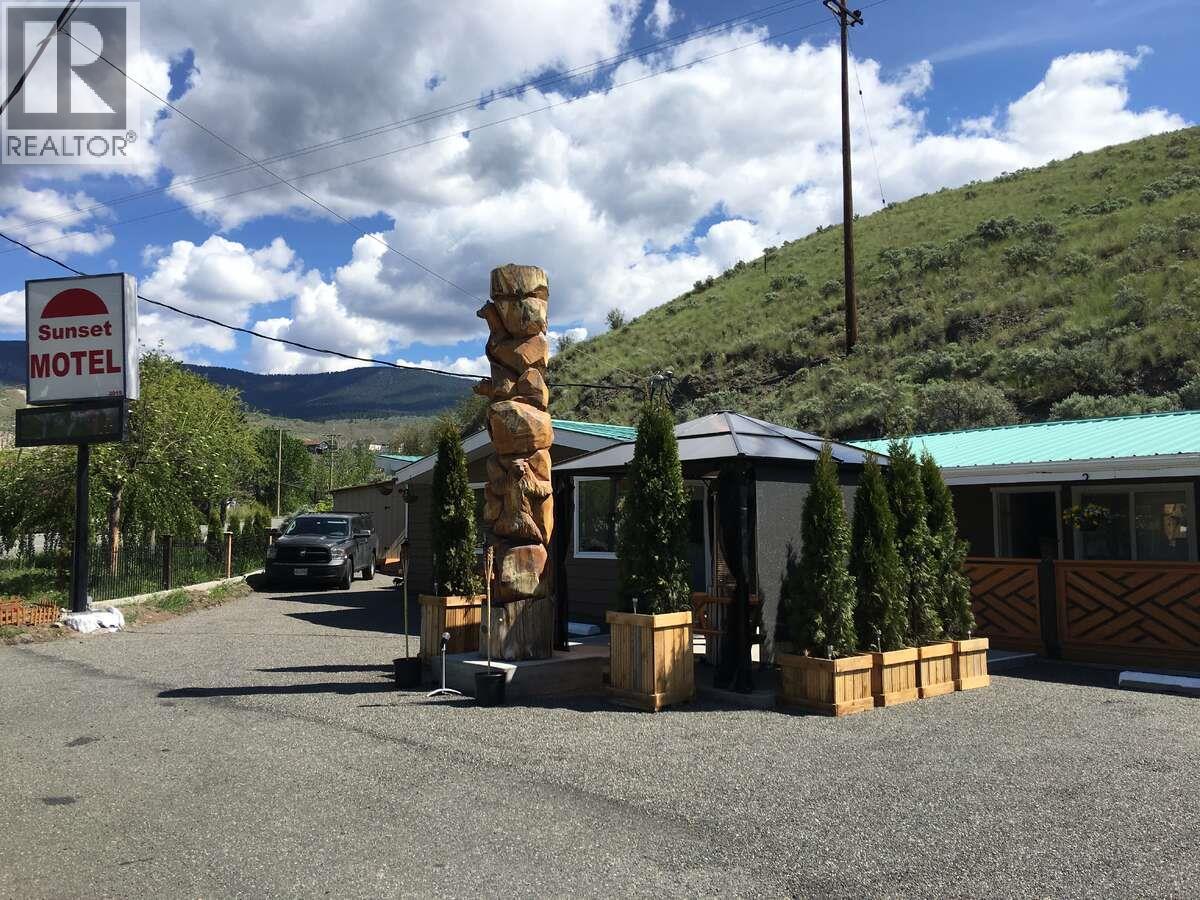
1197 Collins Road
Cache Creek, British Columbia
*** For more information, please click Brochure button. *** Discover a unique investment opportunity with the Sunset Motel, a fully renovated 13-room property in the heart of Cache Creek, BC. Originally established in 1972, this motel has been thoughtfully updated to provide modern comfort and amenities while retaining its charm. The Sunset Motel offers a variety of accommodations to meet guests' needs. Choose from standard queen rooms, deluxe rooms with kitchenettes, or a spacious two-queen suite with a full kitchen. Each room is equipped with smart TVs, free Wi-Fi, mini-fridges, pod coffee makers, inverter microwaves, and USB power stations, ensuring convenience and comfort. Guests can enjoy relaxing outdoor spaces, including a new gazebo, private patio sets for each room, and a BBQ area. Select rooms are pet-friendly, catering to travelers with furry companions. Prime Location Situated in the scenic town of Cache Creek, the Sunset Motel is a perfect stopover for travelers exploring British Columbia’s interior. Surrounded by breathtaking mountains, grasslands, and desert hills, the area offers outdoor activities such as hiking, fishing, and sightseeing. Cache Creek’s charm has also made it a popular filming location, featured in productions like Maze Runner: The Death Cure, Shooter, and The X-Files. This turnkey motel is an excellent opportunity for investors seeking a profitable, well-maintained property in a vibrant location. (id:33225)
Easy List Realty
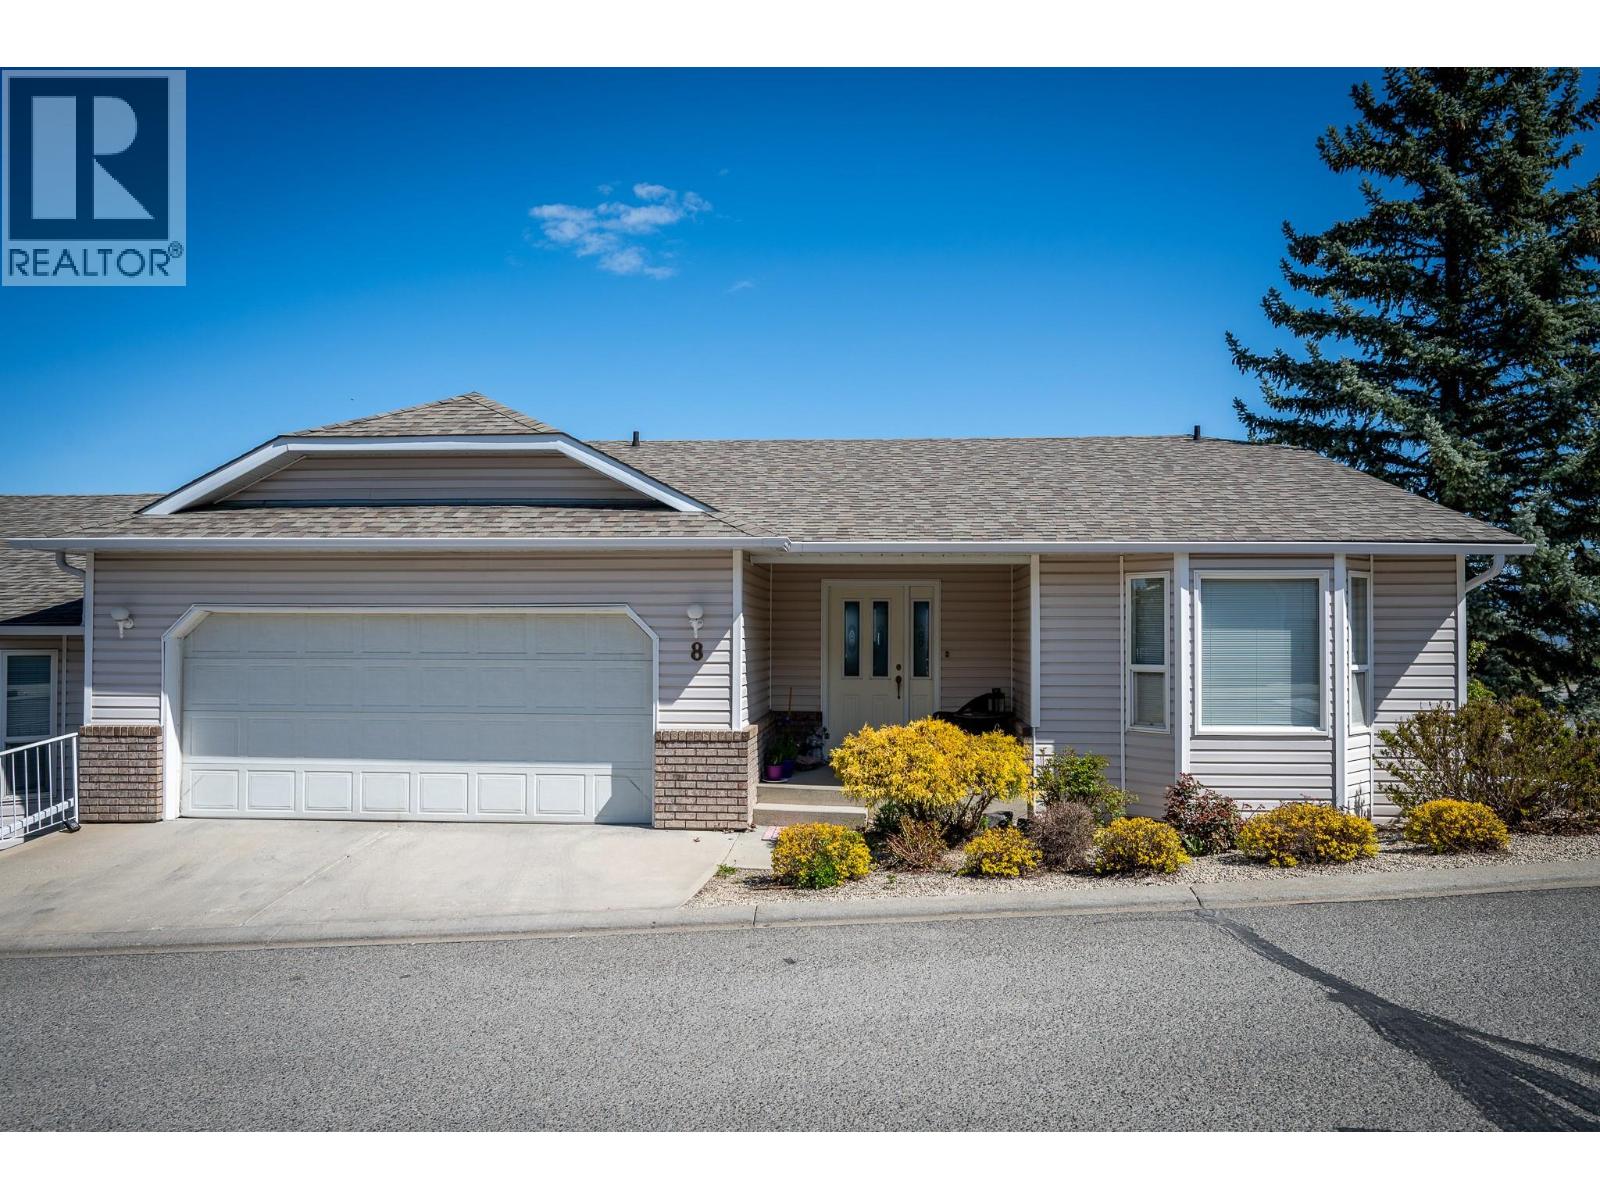
2022 Pacific Way Unit# 8
Kamloops, British Columbia
This level entry Rancher with a full basement in beautiful Aberdeen will tick all the boxes. It offers a large open concept floor plan with 2 spacious bedrooms on the main floor, a main 3 pcs bathroom with updated flooring, ample closet space and main floor laundry. Keeping your everyday needs all on one floor. The living room has a gas fireplace and picturesque windows with stunning city, valley and mountain views. The kitchen offers plenty of storage and prep space, with access to a nice sized covered deck. The over sized primary bedroom includes a 4 pcs en-suite and walk in closet. Downstairs has an additional large bedroom and full-sized 4 piece bathroom great for out-of-town guests and full rec room with an additional fireplace. There is also a bonus flex space that could be used for storage or finished into a home gym or an office space. The basement also has its own outside access. This home also features a double car garage, built in vacuum and is close to the mailboxes and entry of the complex. This property is also near to all amenities, including schools, dog park, shopping, movie theater and Aberdeen mall. This home’s location cannot be beat! Tenanted - Showings Mondays, Thursdays from 10-5 and Sundays 11-3 with 24 hours notice. (id:33225)
Century 21 Assurance Realty Ltd
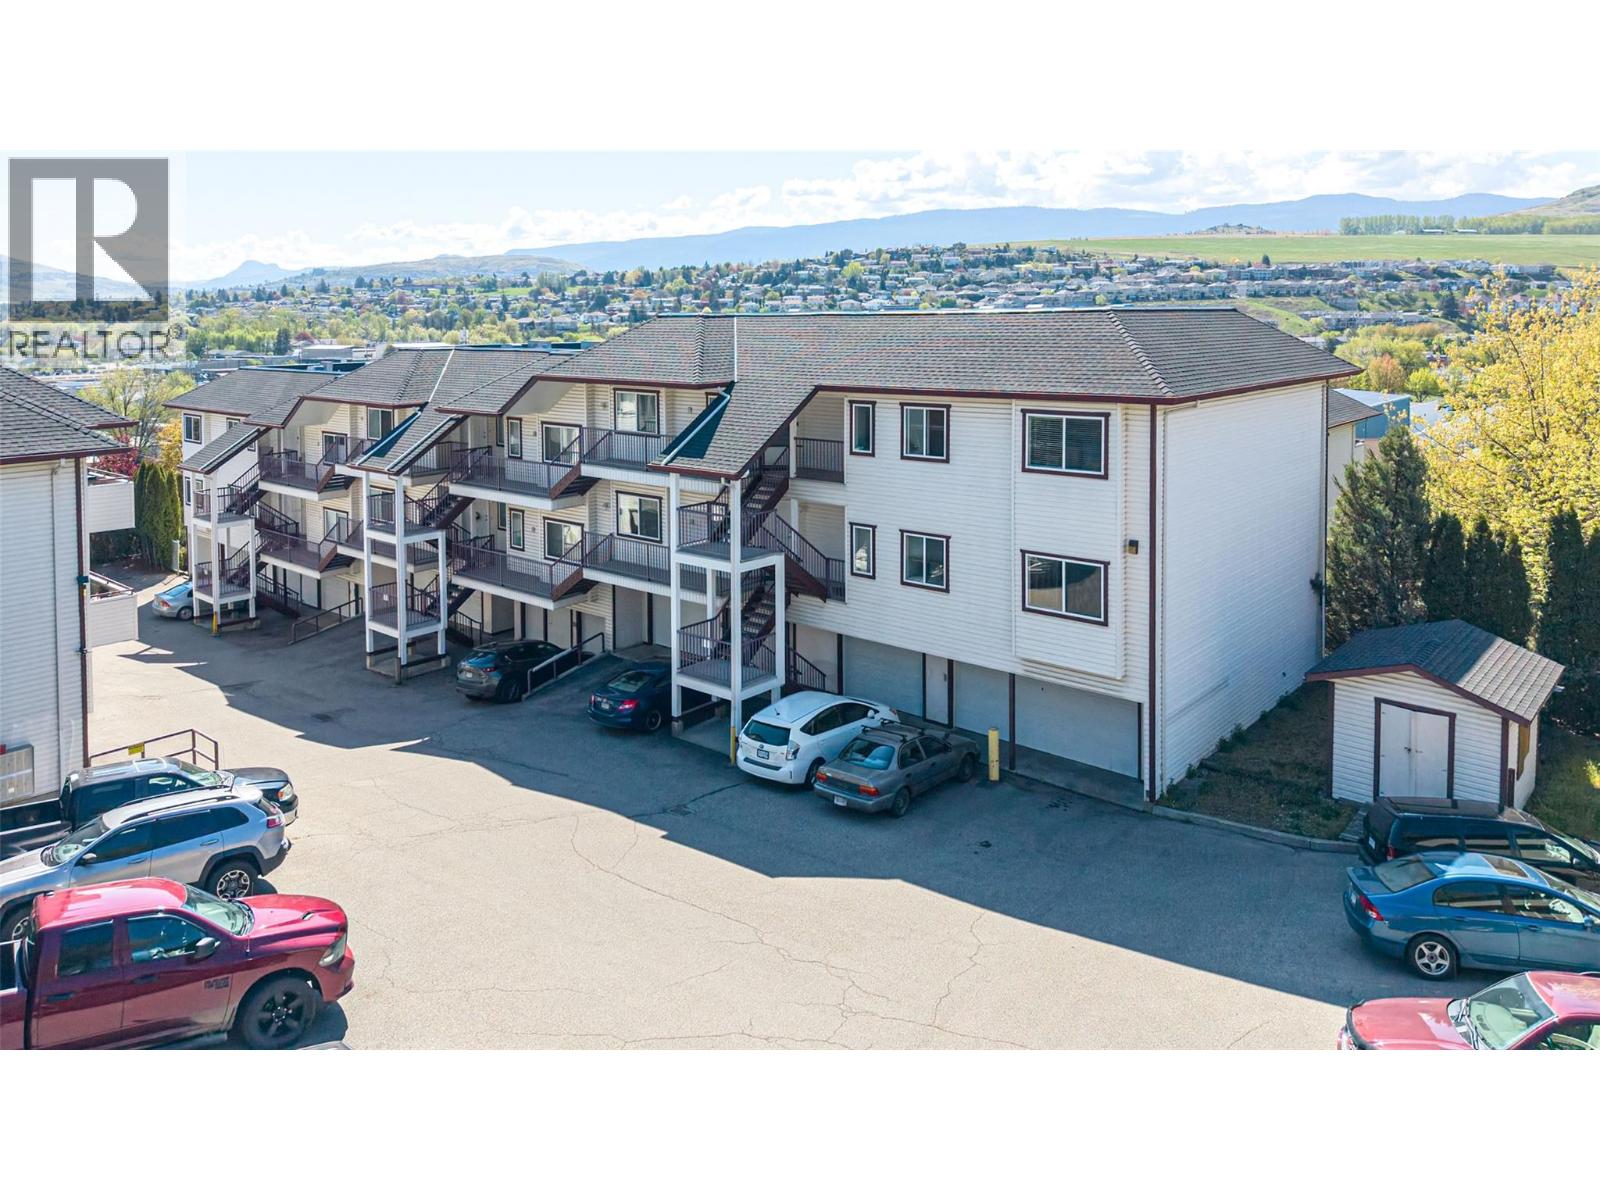
4800 Heritage Drive Unit# 10
Vernon, British Columbia
Welcome to effortless living! This beautifully maintained 2-bedroom, 2-bathroom condo offers just under 1,000 sq.ft. of thoughtfully designed living space combining comfort & functionality. The layout creates an inviting flow between the kitchen, dining, & living areas—ideal for both relaxed evenings at home & hosting friends. The kitchen is equipped with stainless steel appliances & ample workspace, making it as practical as it is appealing. Large sliding glass doors bring in natural light, while the spacious deck extends your living outdoors—perfect for your morning coffee. The primary bedroom is a true retreat, featuring a walk-in closet and a private ensuite, while the second bedroom and full bathroom provide flexibility for guests or growing families. Updated in-suite laundry adds everyday convenience and value. What truly sets this home apart is the rare and highly sought-after bonus space—a separate single garage plus a large heated storage room. Whether you envision a home gym, office, workshop, or creative studio, this space is a standout feature you won’t often find in condo living. Located in a well-connected neighbourhood, you’re within walking distance to parks, public transit and Davison Orchards—making day-to-day living incredibly convenient. Pet-friendly with restrictions: one dog (max 12” at shoulder), two cats, or one dog and one cat. Whether you’re a first-time buyer, downsizer, or investor, this home offers an exceptional blend of lifestyle and location. (id:33225)
RE/MAX Vernon
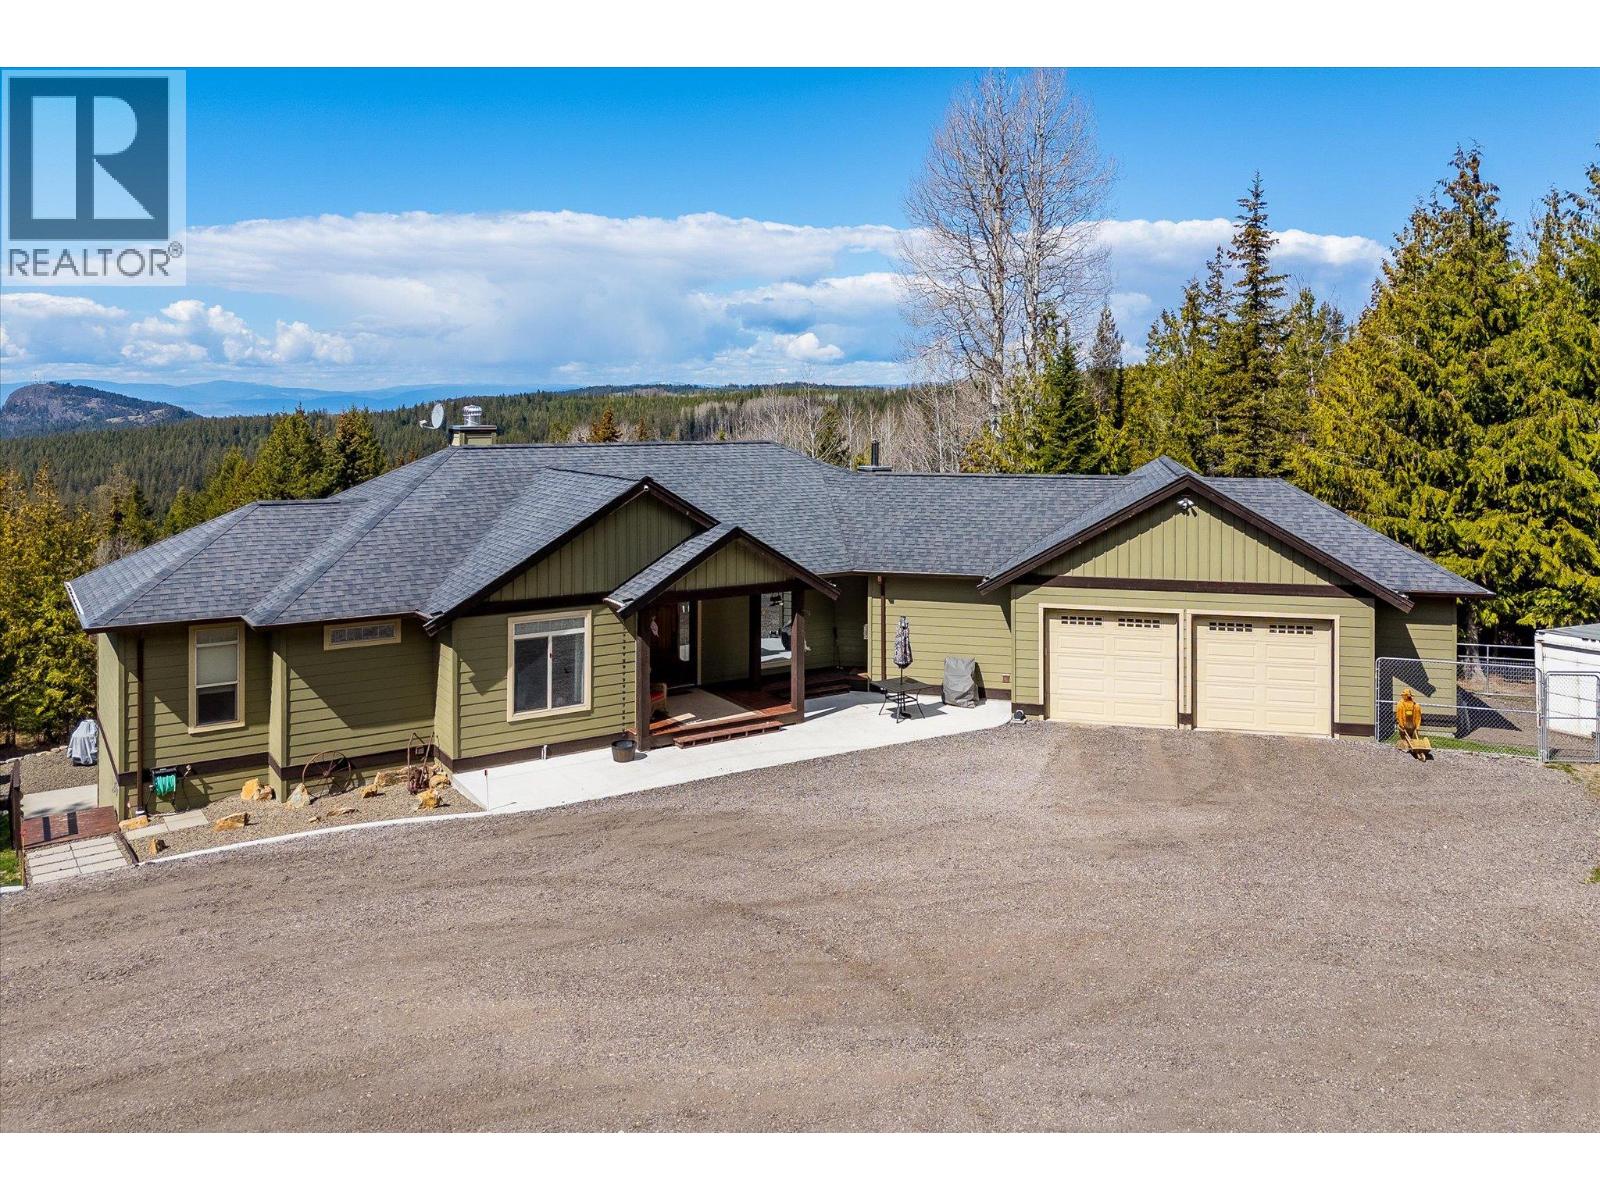
1788 Boone Court
Kelowna, British Columbia
Escape the city for the tranquility of the countryside with this custom-crafted four bedroom plus den, four bathroom home privately set on 9.88 acres, offering a seamless balance of seclusion, sophistication and connection to nature. Constructed for enduring quality and efficiency, the home is built with Logix block ICF to the roofline, 12-inch exterior walls, R50 insulation and Low E argon windows. Geothermal radiant in-floor heating spans both levels across 11 zones for exceptional year-round comfort. Offering approximately 3,543 square feet the rancher with full walkout basement showcases vaulted ceilings, engineered hardwood floors and expansive windows framing sweeping views of Okanagan Lake, Black Mountain and the valley below. The kitchen is appointed with Caesarstone countertops, farmhouse sink, pot filler and a large island. A spacious main-floor laundry room adds everyday convenience, while a partially covered sundeck with durable fiberglass coating extends the living space for effortless indoor-outdoor living and entertaining. The primary suite captures lake views and features a walk-in closet and five-piece ensuite with clawfoot tub and patio access. The lower level offers high ceilings, exposed beams, polished concrete floors, a wood-burning fireplace, wet bar and theatre/media room, with direct access to a covered patio with Arctic Spa hot tub. A self-contained two bedroom, two bathroom suite with separate entrance, kitchen and laundry provides flexibility for guests, multigenerational living or income potential. Additional highlights include a half-acre fenced dog run, crush pad with firepit, powered shed and 50-amp RV hookup with septic connection. The oversized two-car garage features a dedicated dog wash, while underground 200-amp service with spare conduit for up to 400-amps allows for a future shop. An exceptional opportunity for private country living next to Crown land, just 15 minutes from Kelowna and 40 minutes to Big White. (id:33225)
Sotheby's International Realty Canada
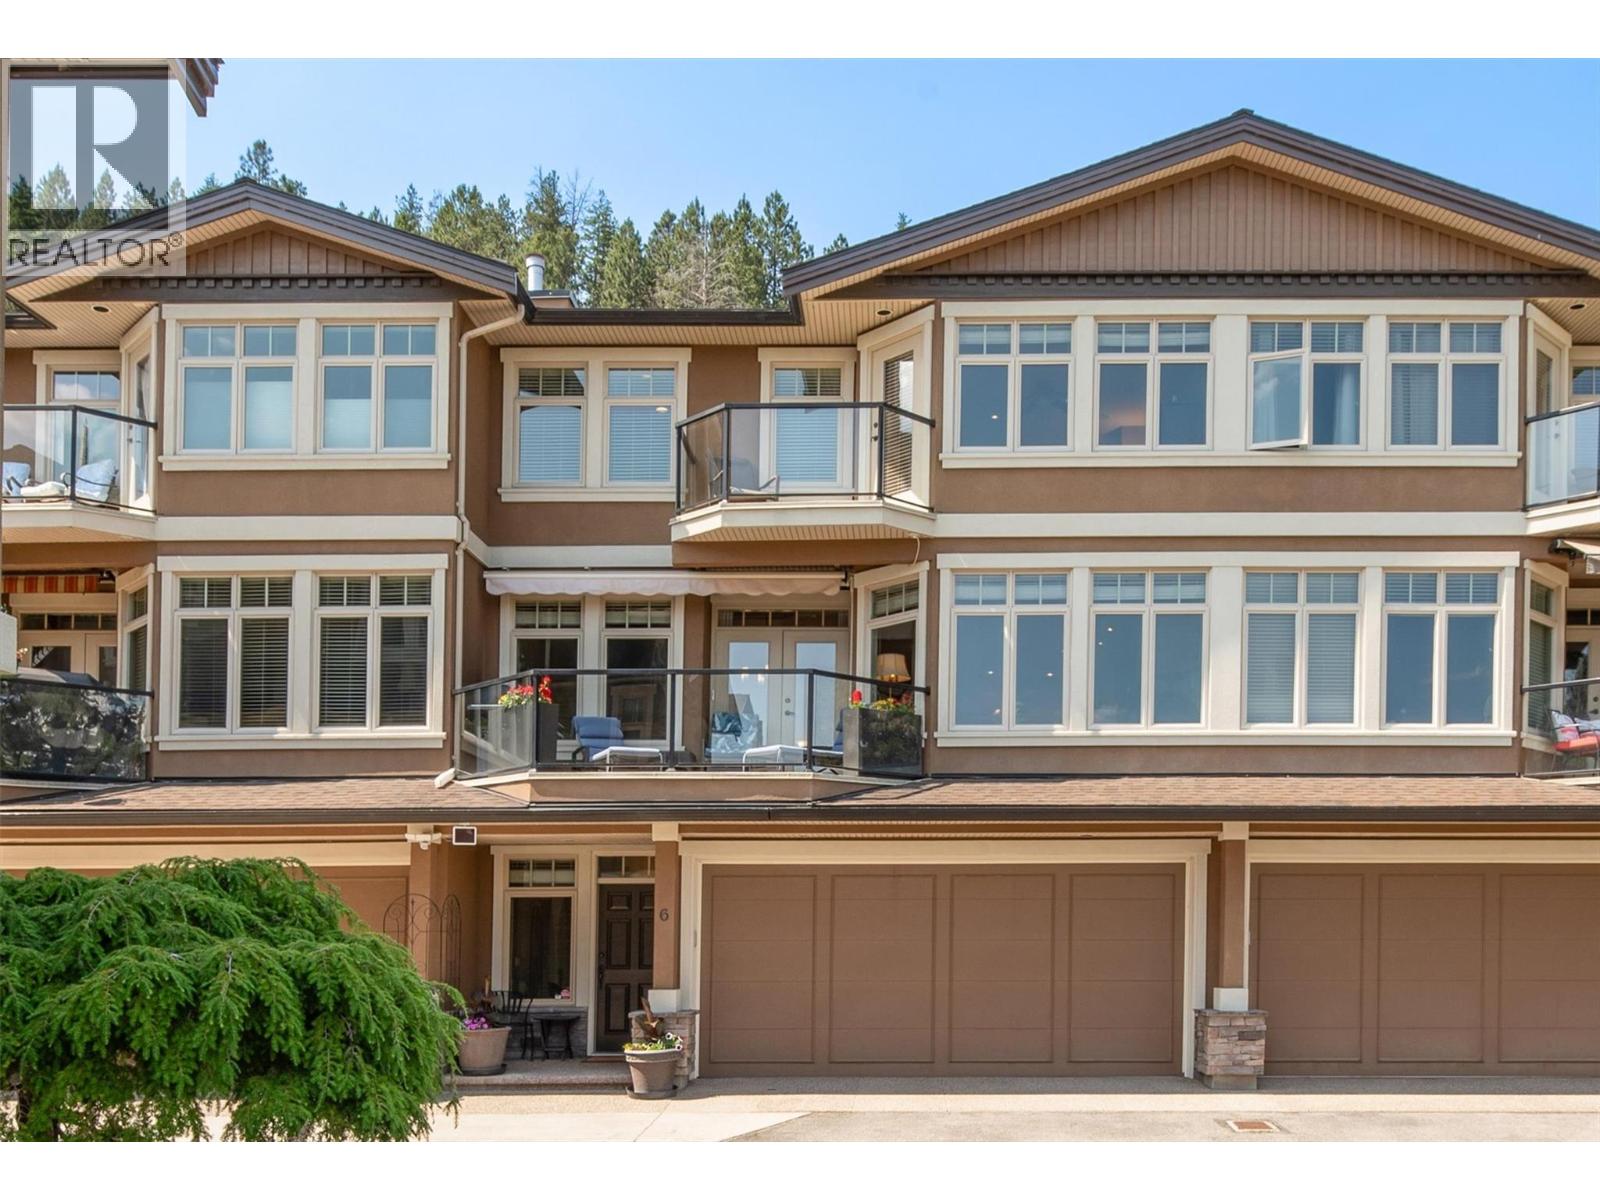
4356 Beach Avenue Unit# 6
Peachland, British Columbia
Just imagine living steps from Okanagan Lake with easy, carefree living! Welcome to this exclusive collection of just seven semi-lakeshore townhomes, ideally located along the highly desirable Beach Avenue in Peachland. This beautifully maintained, one-owner home is quietly positioned at the back of the development, offering privacy while still capturing scenic lake views. The main floor features a bright, open-concept layout with a spacious living room and cozy gas fireplace, a dining area, and a well-appointed kitchen with stainless steel appliances, a gas stove, granite countertops, and an eating bar. A sitting area, laundry room, and access to a generous lakeview deck ~ complete with an awning for added shade and comfort ~ make this level ideal for enjoying the Okanagan lifestyle. Expansive windows throughout fill the space with natural light, and built-in NUVO speakers provide high-quality audio in the home. Upstairs, the spacious primary suite showcases lovely lake views and direct access to the upper deck. The elegant ensuite offers dual vanities with granite counters, a tiled shower, a soaker tub, heated floors, and a walk-in closet. A second bedroom completes this level. The lower level offers a welcoming family room with a gas fireplace, a wet bar, and access to a private backyard patio. A third bedroom and a full bathroom with heated floors complete this versatile space. A double garage provides ample parking and storage. Additional highlights include a radon mitigation system, low strata fees, and a sense of pride of ownership. Enjoy the sought-after semi-lakeshore lifestyle—just steps to the beach, waterfront walking paths, and Peachland’s vibrant shops and restaurants. (id:33225)
RE/MAX Kelowna
1479 Theatre Road
Cranbrook, British Columbia
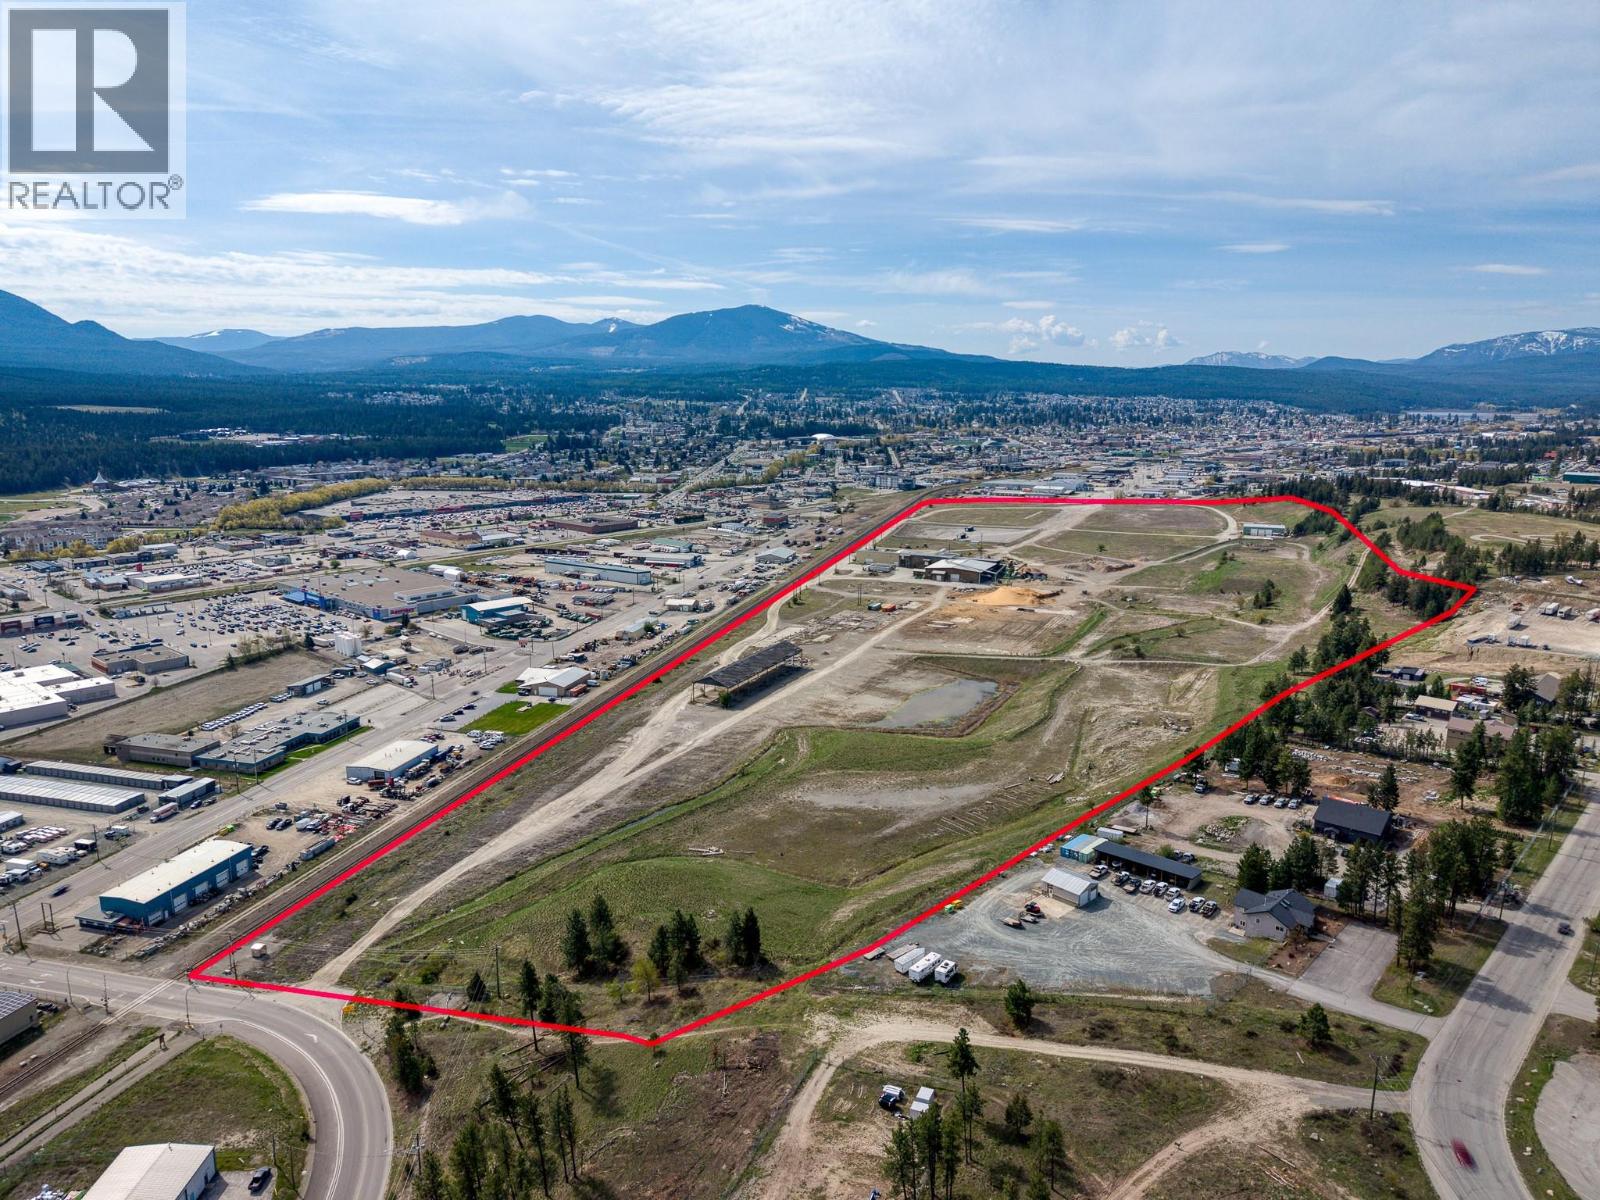
Rare opportunity to acquire the largest single industrial land holding in Cranbrook, comprising approximately 95 acres in a supply-constrained market where assets of this scale rarely come available. The property generates lease income from multiple leases totaling approximately $272,000 annually, providing holding income while future development or repositioning is considered. Improvements include a 47,000 SF former finger-joint manufacturing facility with 22–25 ft clear heights (vacant), a 7,500 SF four-bay warehouse (tenanted), and a ~15,000 SF lumber storage shed. The site features frontage along the Canadian Pacific Railway, multiple north and south access points, and dual M2 and M3 zoning permitting a wide range of industrial uses including manufacturing, warehousing, distribution, and logistics. Strategically located with direct access to Highway 3, proximity to the U.S. border, and connectivity to the Canadian Rockies International Airport, this offering combines scale, income, and location in a sought-after industrial node. Cranbrook serves as the East Kootenay’s commercial and logistics hub for a trade area of approximately 100,000 people, supported by daily rail service, 330,000+ freight truck movements annually, and regular air service to Calgary, Vancouver, and Kelowna. This is a Court-Ordered sale, offering purchasers multiple exciting opportunities, including manufacturing use, repositioning of improvements, rail reconnection, and future industrial development. (id:33225)
Royal LePage Kelowna
Colliers
3381 Trinity Valley Road
Enderby, British Columbia
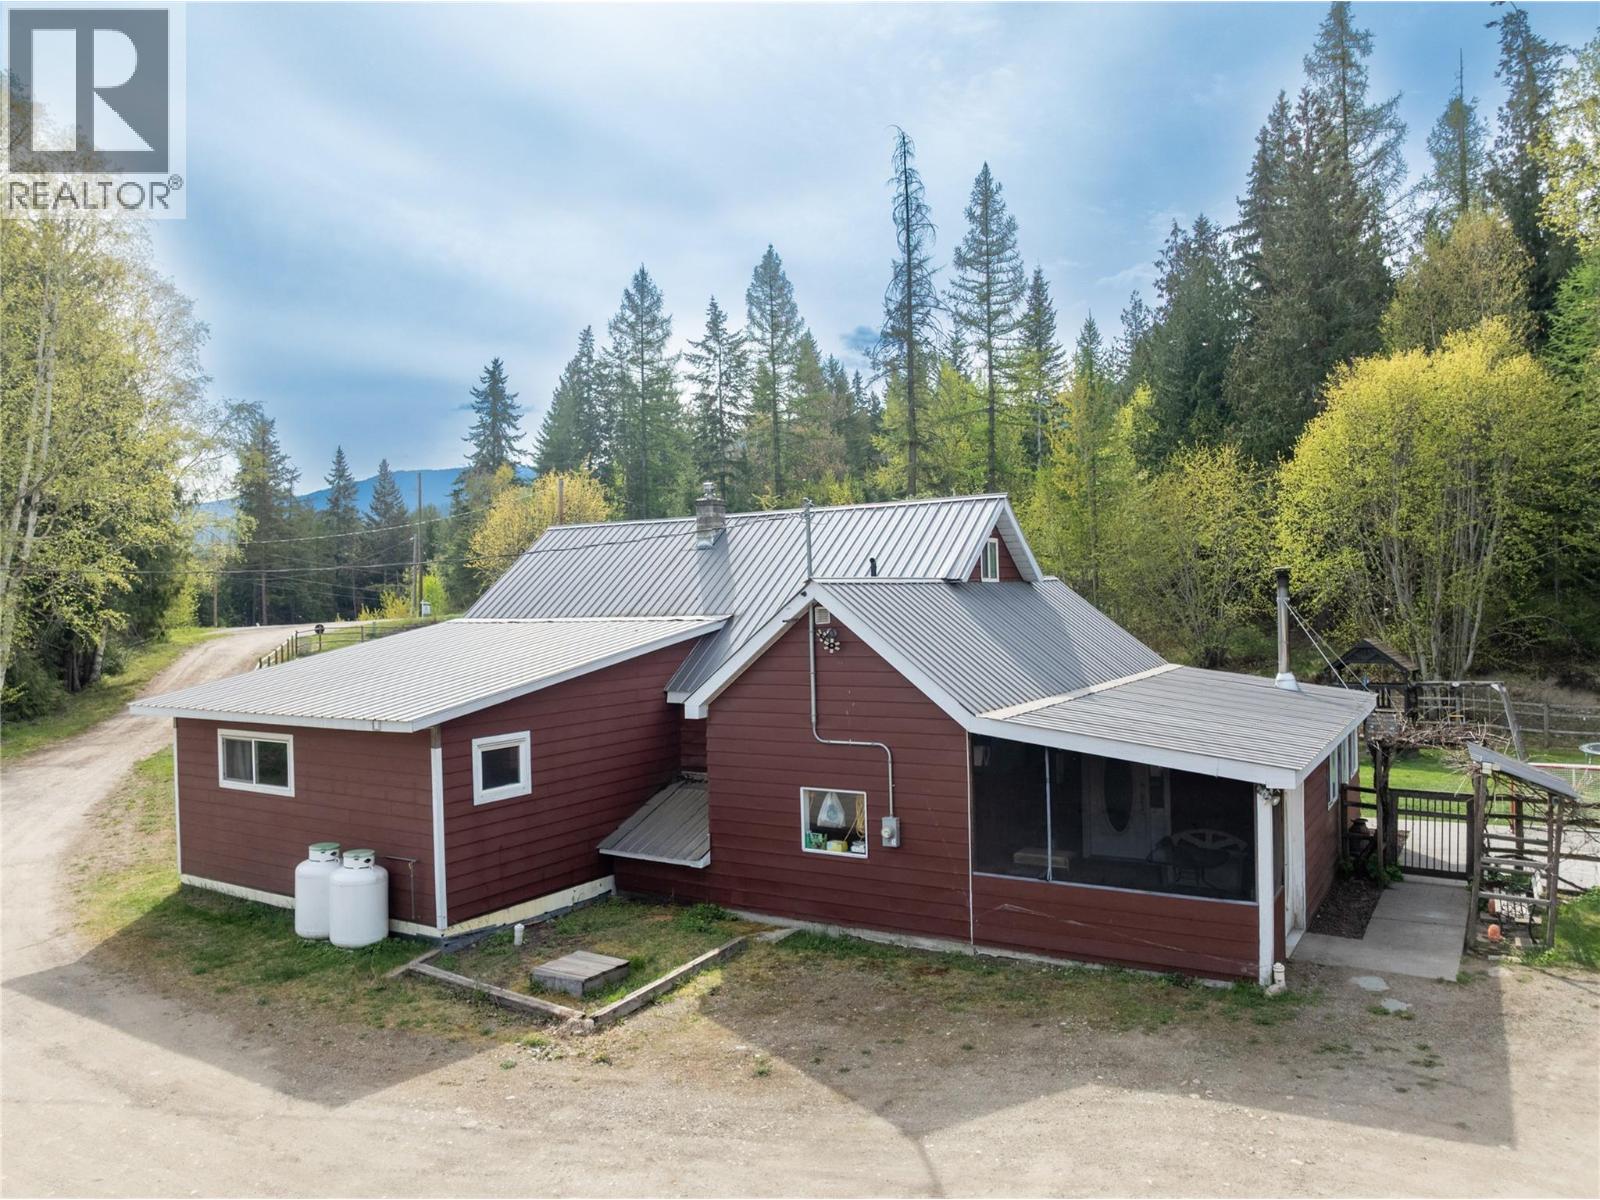
Immaculate and charming, this 5bed 2bath home on 3.76 acres is nestled against the hill, just off Trinity Valley Road! There have been numerous renos and updates through the years, including recent new gas (propane) furnace and Central Air, new water softener, new Fridge, new washer and dryer, etc. The large country kitchen, a favorite gathering place, opens into the living room and welcomes friends and family! With 3 bedrooms and 2 baths on the main level, plus another 2 bedrooms upstairs, this home is the natural hub for holiday gatherings and summer get-togethers! The fenced yard keeps kids and pets safe, while providing lots of room to play! You will find a garden area, an orchard, a chicken coop (ducks live here too!), a long multipurpose building with 2 parking spots, a woodshed, equipment storage, and an animal shelter. Across the yard, sits a 43'x42' shop with 13' high door, ready for your big equipment, mechanic shop, repairs, etc! A few minutes down the road you will find ATV trails and hunting areas, plus camping and fishing around Hidden Lake, a real Nature's Paradise! In true Rural community tradition, there is a community hall where lots of events are hosted, family game nights, dances, yoga classes, Mom and tot group, a riverside beach for fun in the sun and launching your tubes for a day on the river, AND a new pickle ball court!! With only a ten minute drive to Enderby, and 45 minutes to Vernon, you have the best of both worlds! Book a showing today!! (id:33225)
Fair Realty (Sorrento)
6133 Pippers Lane
Nelson, British Columbia
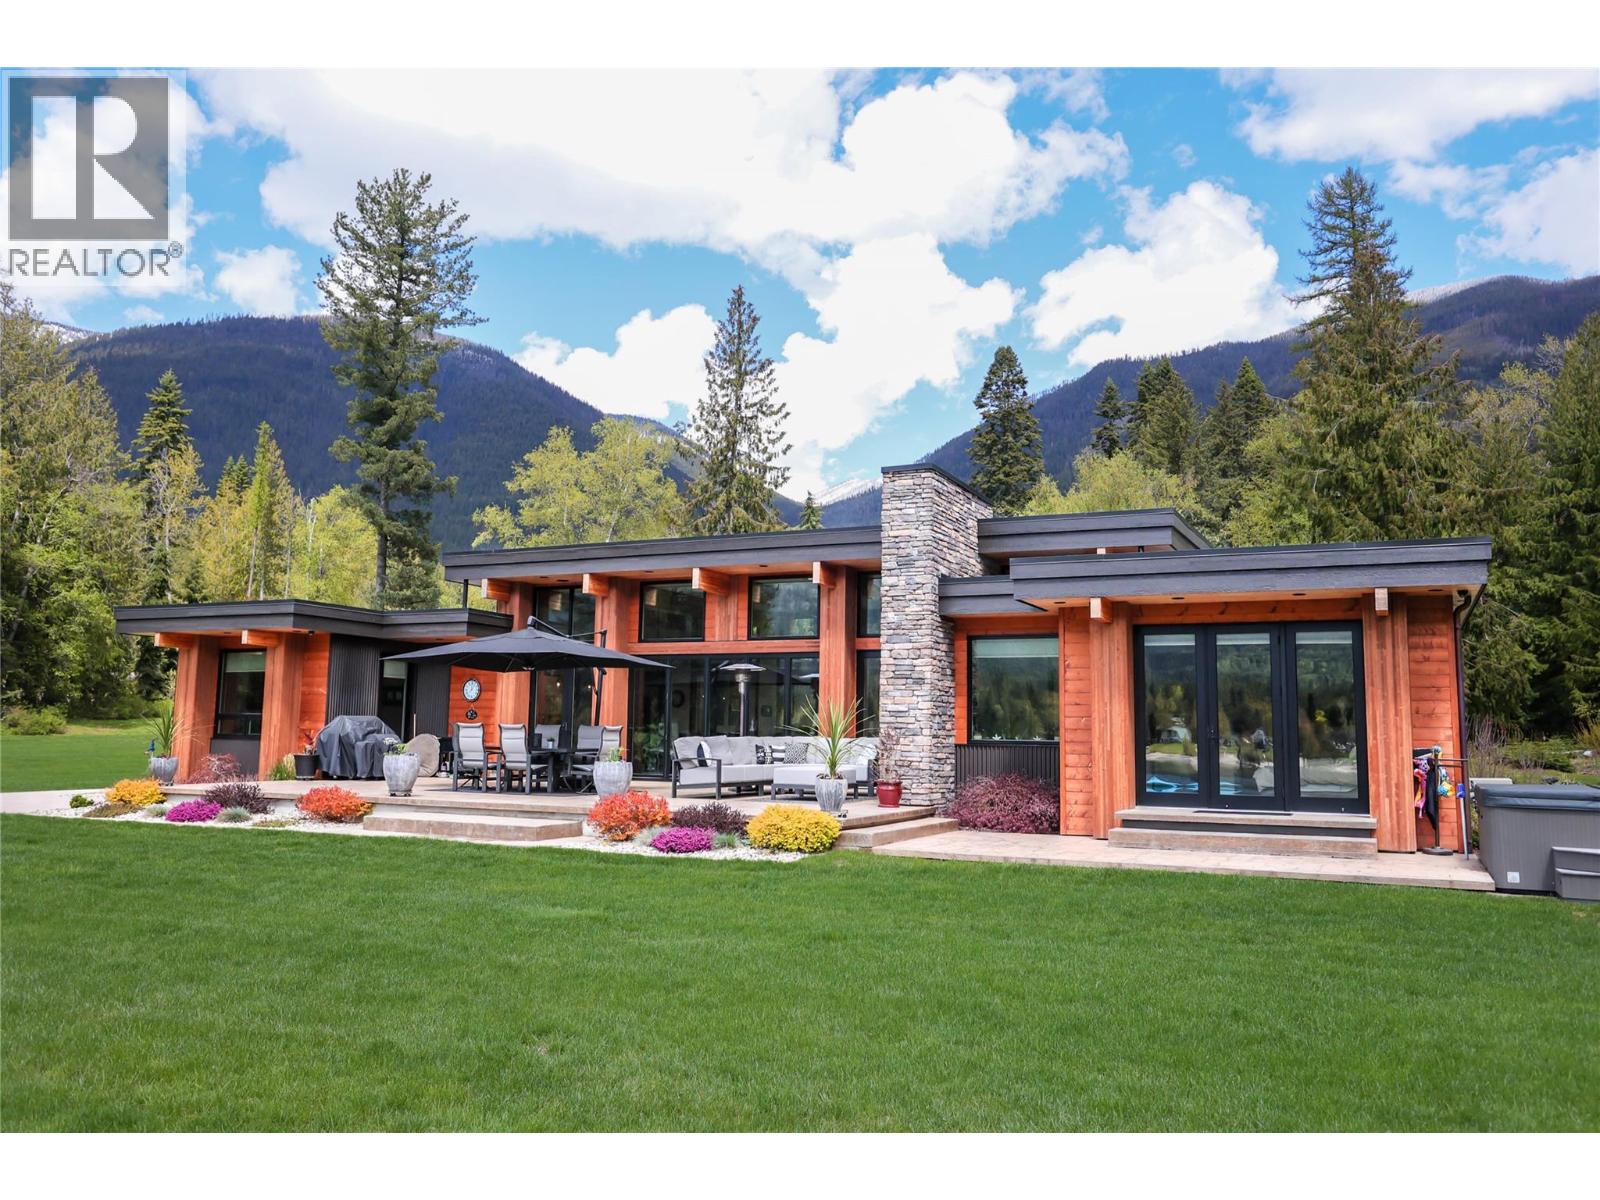
Set on 4.52 acres of premier lakefront, this exceptional executive estate offers a rare blend of privacy, luxury, and true waterfront lifestyle. With an impressive 366 feet of pristine sandy beach, this is the kind of property that rarely comes to market—where every day feels like a getaway. The 3-4 bedroom, 3-bathroom home spans approximately 2,400 sq ft, thoughtfully designed to capture the beauty of its surroundings. Inside, you’re welcomed by rich wood flooring, soaring ceilings, and expansive windows that flood the home with natural light and frame breathtaking lake views from nearly every angle. The open-concept living space is both refined and inviting, anchored by cozy gas fireplaces indoors and out, creating the perfect atmosphere for year-round enjoyment. Step outside to your expansive lakeside deck, where mornings begin with coffee overlooking calm waters and evenings end in the hot tub under the stars. Down at the shoreline, a private beachside Tiki bar—complete with its own bathroom—sets the stage for unforgettable summer gatherings, sunset cocktails, and effortless entertaining. Designed with both lifestyle and functionality in mind, the property also features a 2-car garage, ample parking, 2 RV pads with hook-ups, and a 110-foot private dock—ideal for boating, swimming, and embracing everything lake life has to offer.Whether you’re searching for a private lakeside sanctuary, a legacy family property, or an entertainer’s dream, this extraordinary offering delivers on every level. Opportunities like this are few and far between—experience the very best of waterfront living. (id:33225)
Exp Realty

Copyright © 2018 - Heather Angel & HeatherAngelRealEsate.ca | All Rights Reserved.